Button CopyPathCircle CloseCircle Left ArrowArrow Down Icon GreyClosecirclecircleBurger
  • Advertising

1560 SANDGATE CRESCENT, Mississauga, Ontario, L5J 2E5

MLS® # W13475578
House For Lease In Clarkson - Lorne Park, Mississauga, Ontario
$2,900.00 /month

3 Beds

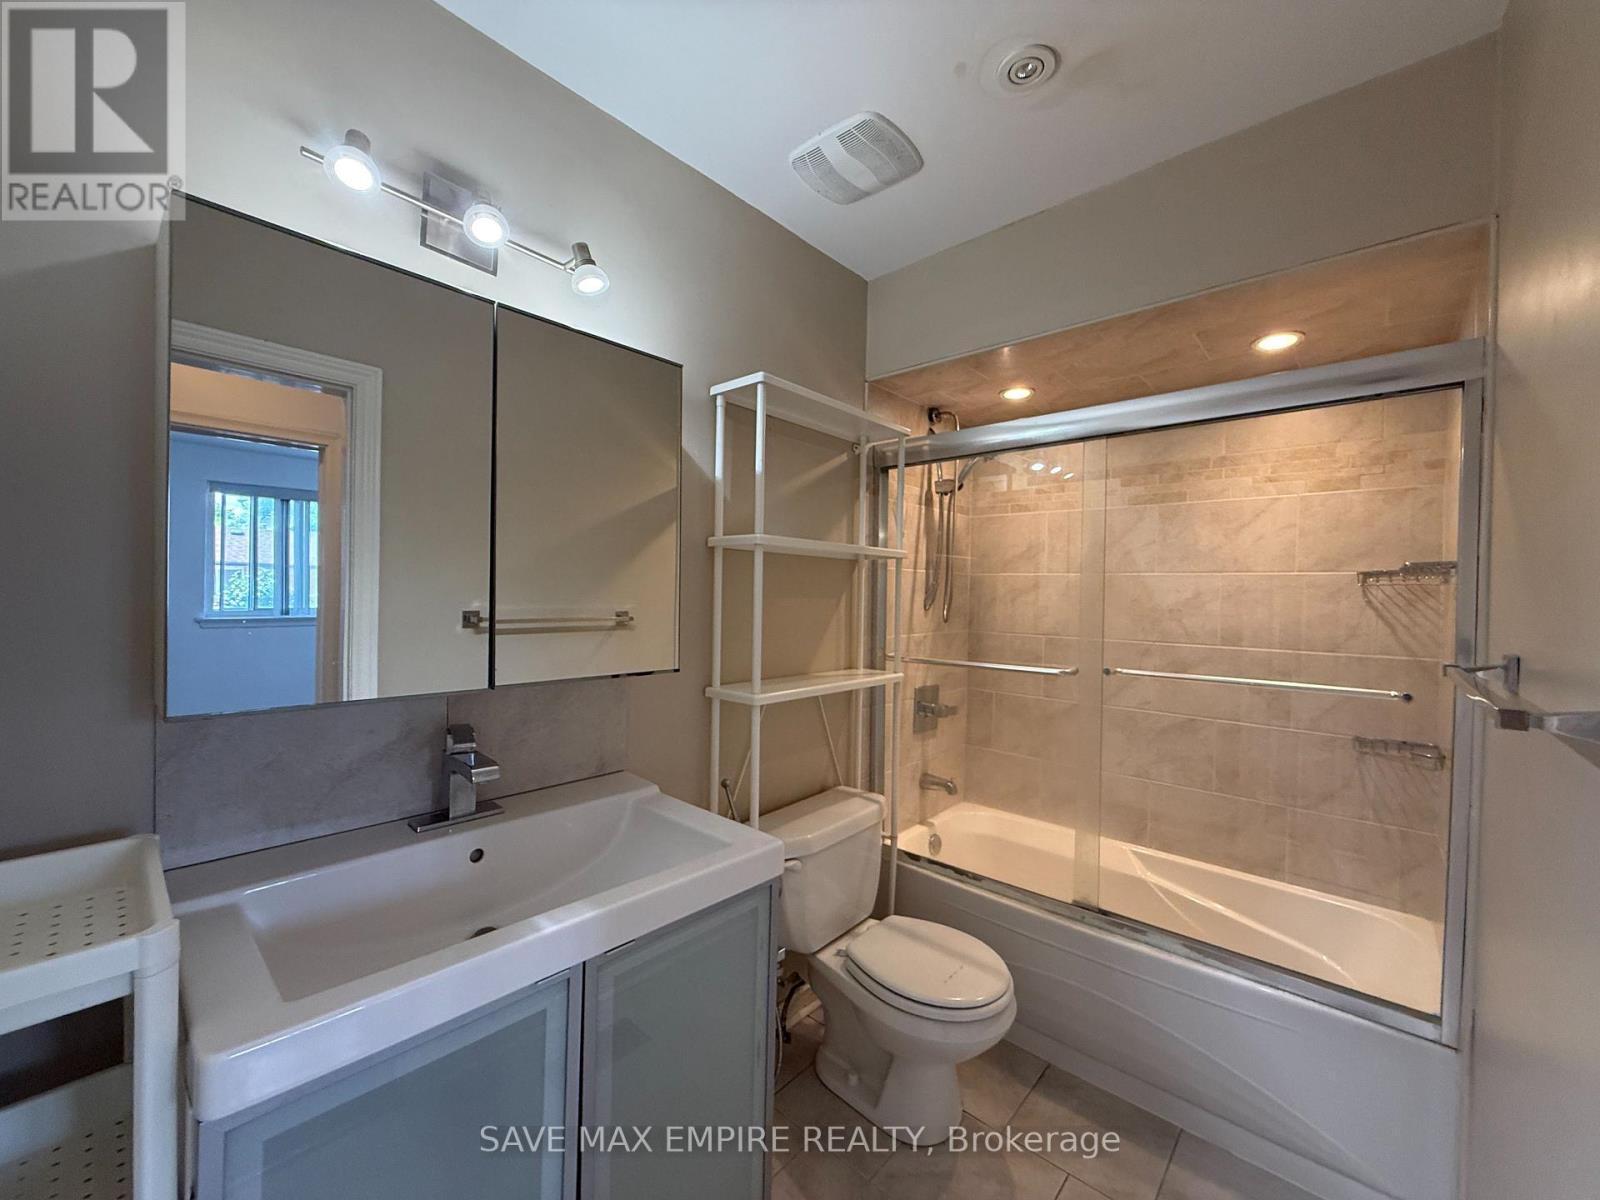
2 Baths

1560 Sandgate Crescent, Mississauga, ON
  • Advertising
1560 SANDGATE CRESCENT, Mississauga, Ontario, L5J 2E5
$2,900.00 /month

3 Beds

2 Baths

Property Information:

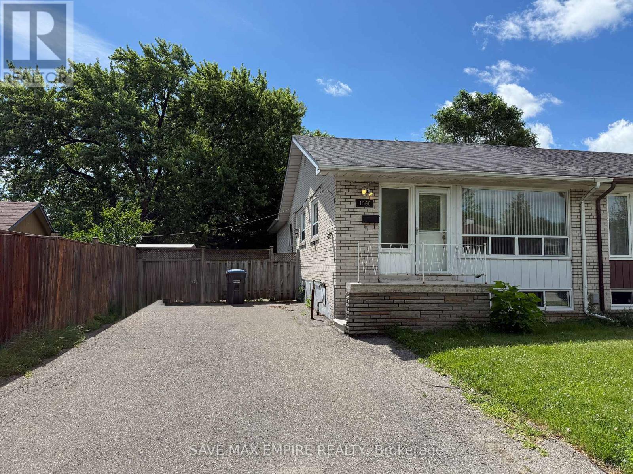
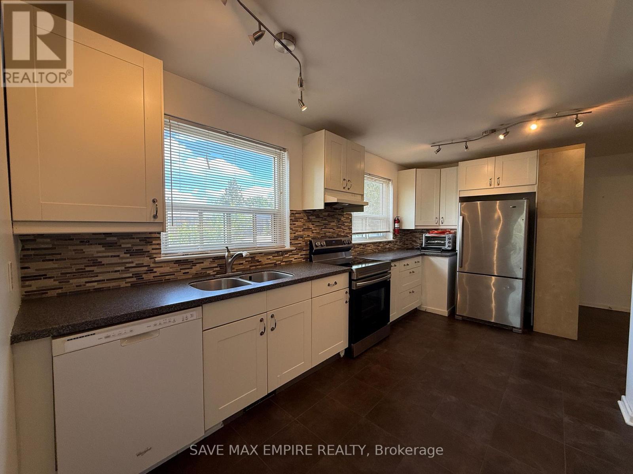
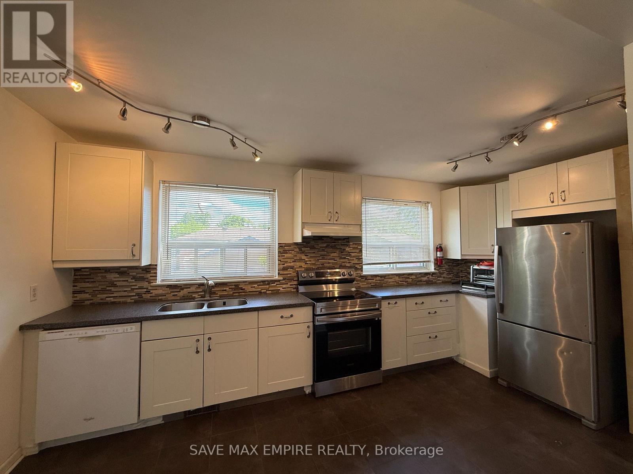

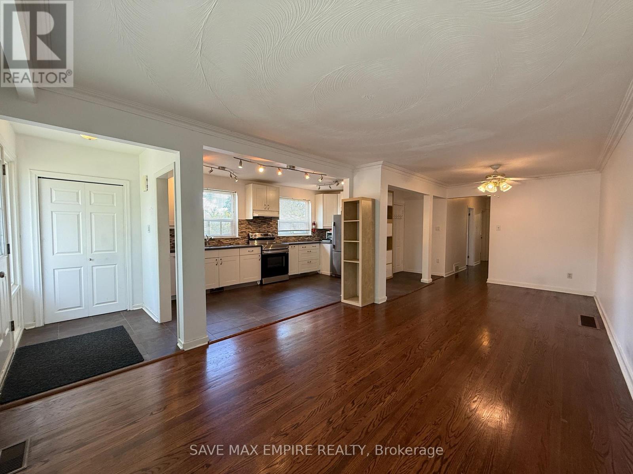
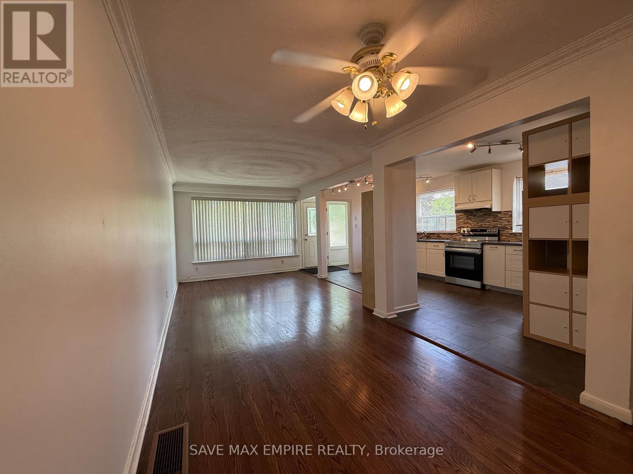
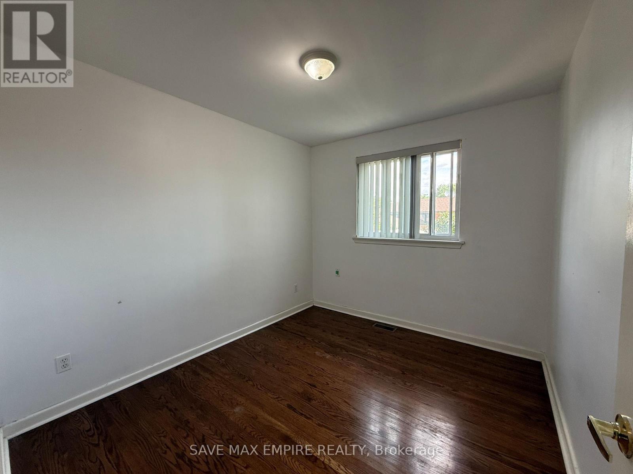
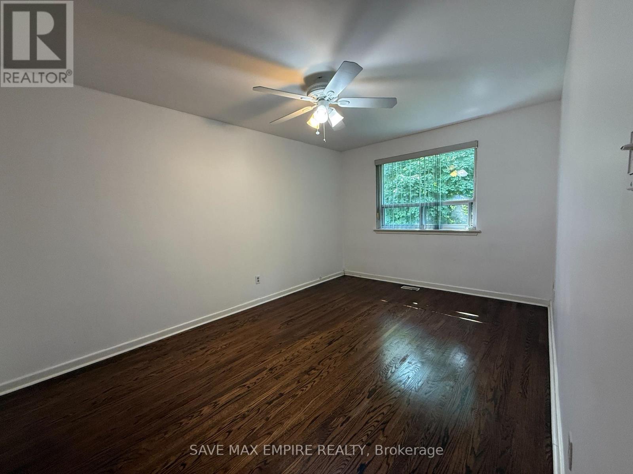
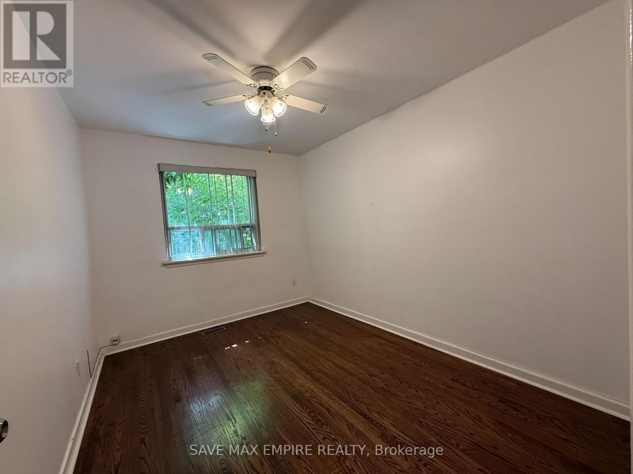
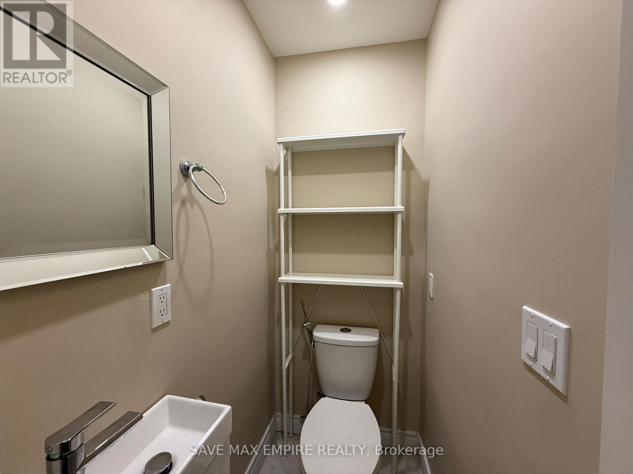
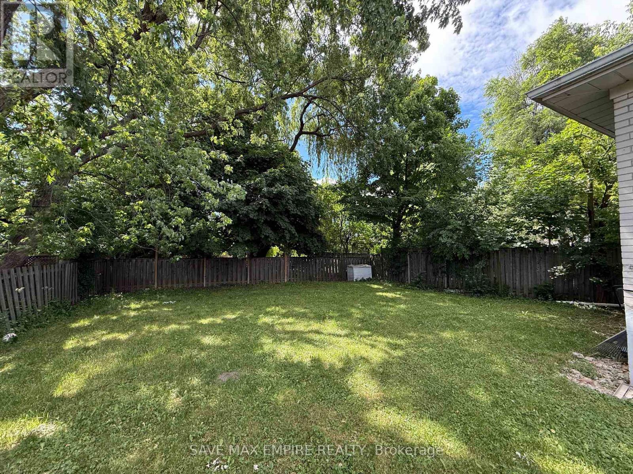
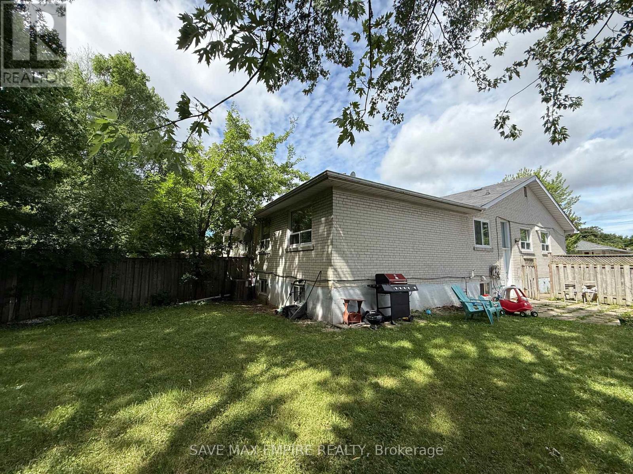
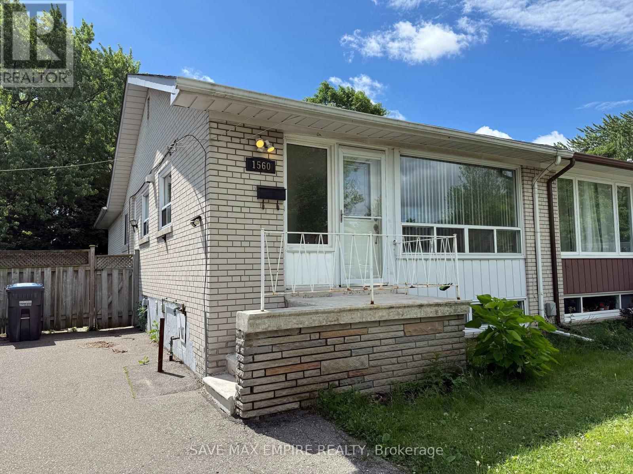
Welcome to 1560 Sandgate Crescent, upper level available for lease in the heart ofMississauga's desirable Clarkson community. This bright and spacious 3-bedroom, 2-bath bungalowoffers a functional layout with a large open-concept living and dining area, perfect forrelaxing or entertaining. The modern kitchen features plenty of storage and natural light. Allthree bedrooms are generously sized, including a primary suite with its own ensuite bathroom.Enjoy access to a private front entrance, separate laundry, and two parking spaces. Located ona quiet street just minutes from schools, parks, shopping, and Clarkson GO Station. Ideal forfamilies or professionals looking for a comfortable and well-connected place to call home. (id:27)

Building Features:

  • Style: Detached
  • Building Type: House
  • Architectural Style: Bungalow
  • Basement Type: N/A
  • Construction Style - Attachment: Semi-detached
  • Exterior Finish: Brick
  • Floor Space: 1100 - 1500 sqft Square Feet
  • Flooring Type: Ceramic, Hardwood
  • Foundation Type: Concrete
  • Heating Type: Forced air
  • Heating Fuel: Natural gas
  • Cooling Type: Central air conditioning

Property Features:

  • OwnershipType: Freehold
  • Property Type: Single Family
  • Half Bathrooms: 1
  • Floor Space (approx): 1100 - 1500 Square Feet
  • Irregular: Yes
  • Lot Depth: 125.8 Feet
  • Lot Frontage: 33.5 Feet
  • Lot Size: 33.5 x 125.9 FT
  • Sewer: Sanitary sewer
  • Parking Type: No Garage
  • No. of Parking Spaces: 2

Rooms:

  • Kitchen Main Level 5.20 m x 2.66 m
  • Living Main Level 7.62 m x 3.32 m
  • Dining Main Level 7.62 m x 3.32 m
  • Primary Bedroom Main Level 4.67 m x 3.12 m
  • 2nd Bedroom Main Level 3.65 m x 2.74 m
  • 3rd Bedroom Main Level 3.12 m x 2.74 m

Convert Measurement to:

Courtesy of: SAVE MAX EMPIRE REALTY

REALTOR.ca  

Access to Sold Data on this website may only be used by consumers that have a bona fide interest in the purchase, sale, or lease of residential real estate.

Sales/Price History

Log in or create an account to see sold and historical listings information
Location of 1560 SANDGATE CRESCENT, Mississauga, Ontario, L5J 2E5

Demographic Information of 1560 SANDGATE CRESCENT, Mississauga, Ontario, L5J 2E5

Life Stage

Growing Families

Employment Type

Blue Collar/Primary, Blue Collar/Service Sector

Average Household Income

$137,693.73

Average Number of Children

1.74

Household Population

Household Structure

Age of Population

Education

Education Level

No certificate/diploma/degree

16.33 %

High school certificate or equivalent

31.04 %

Apprenticeship trade certificate/diploma

4.56 %

College/non-university certificate

19.94 %

University certificate (below bachelor)

0.95 %

University Degree

27.19 %

Commuter

Travel To Work

By Car

86.63 %

By Public Transit

1.48 %

By Walking

6.84 %

By Bicycle

0.0 %

By Other Methods

5.05 %

Cultural Diversity

Knowledge of Official Language

Mother Tongue

Building Information

Building Type

Apartments (Low and High Rise)

6.08 %

Houses

93.92 %

Own Vs. Rent