Button CopyPathCircle CloseCircle Left ArrowArrow Down Icon GreyClosecirclecircleBurger
  • Advertising

1520 PINETREE CRESCENT, Mississauga, Ontario, L5G 2S8

MLS® # W13598256
House For Sale In Mineola, Mississauga, Ontario
$3,499,850 QuickQuoteTM: Not Available

5 Beds

4 Baths

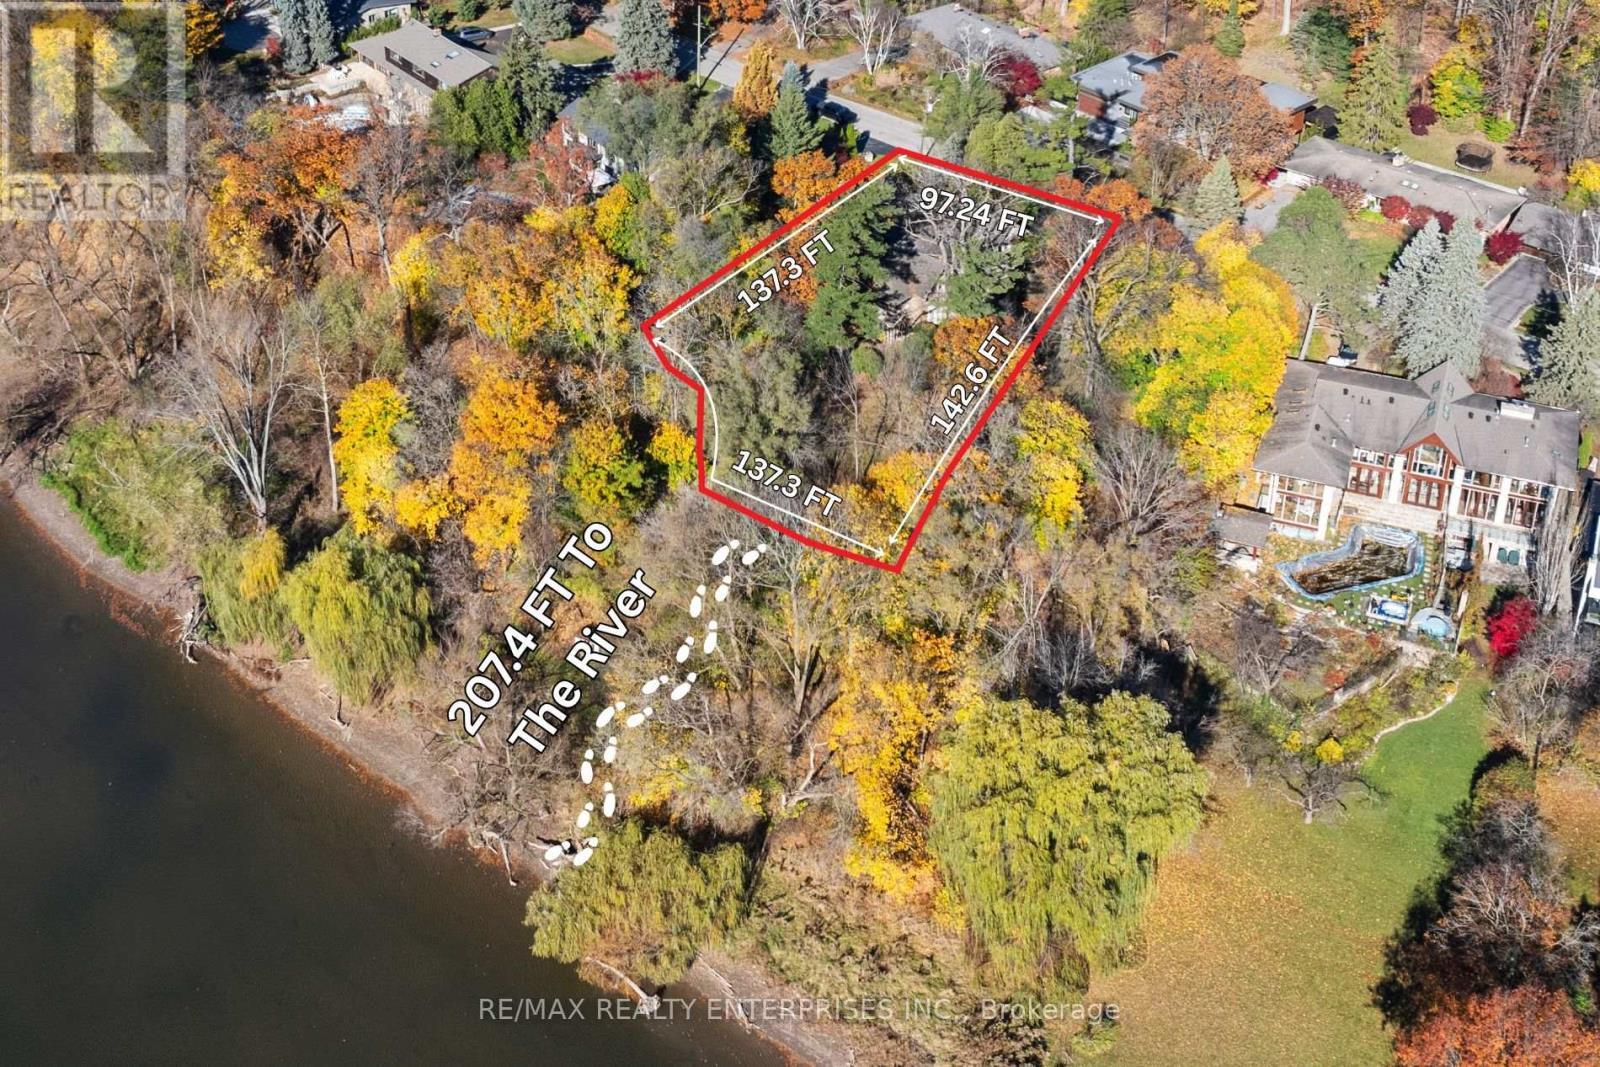
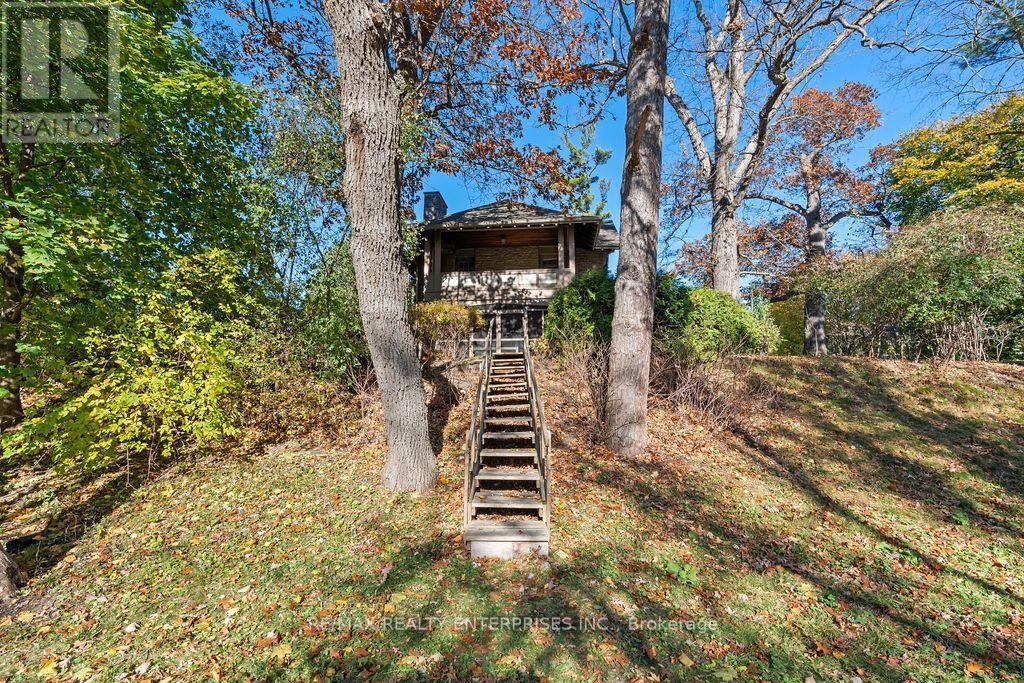
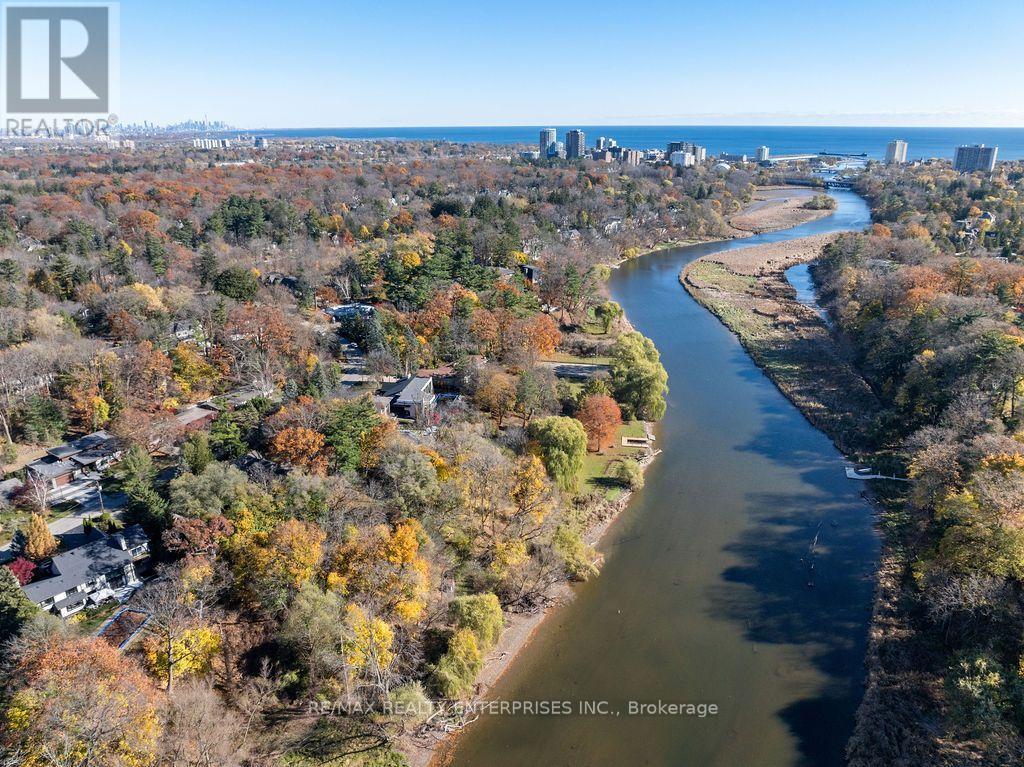
1520 Pinetree Crescent, Mississauga, ON - Outdoor With Body Of Water With View
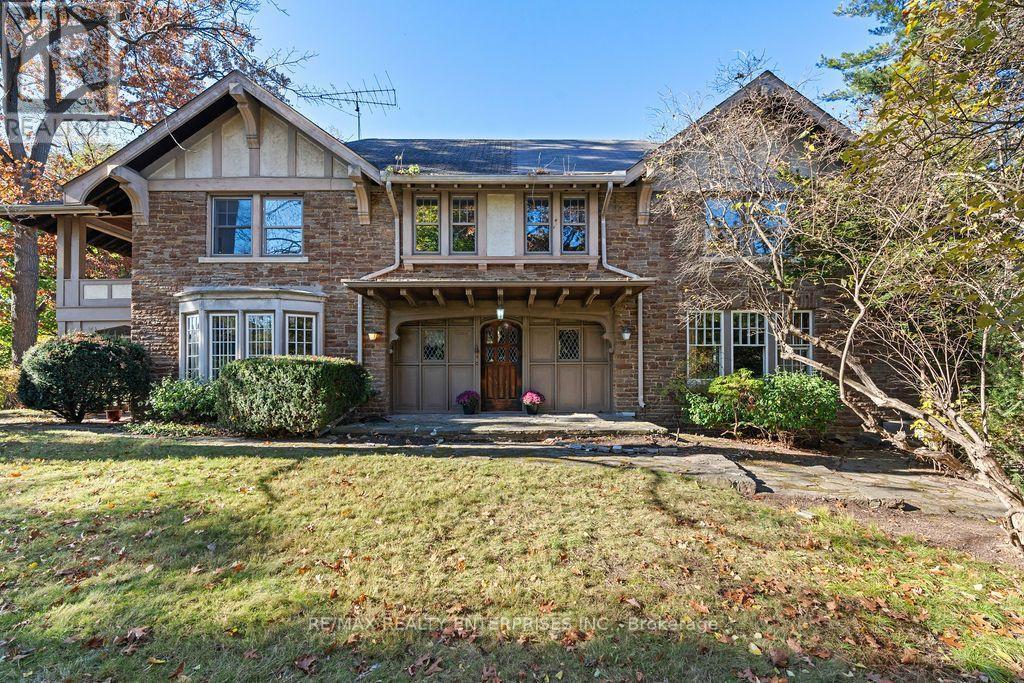
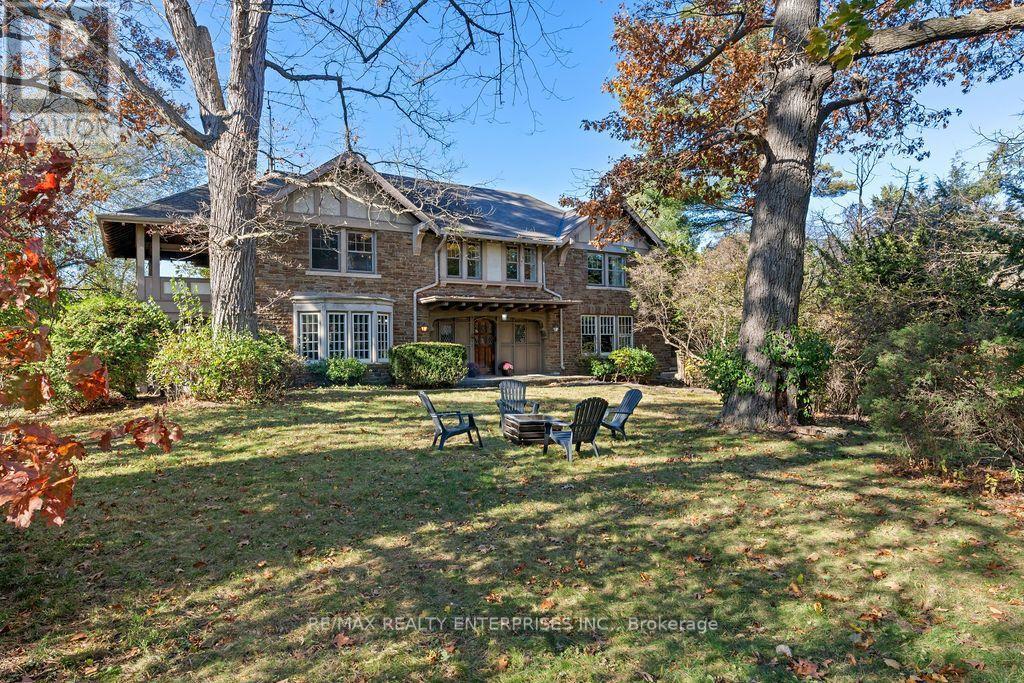
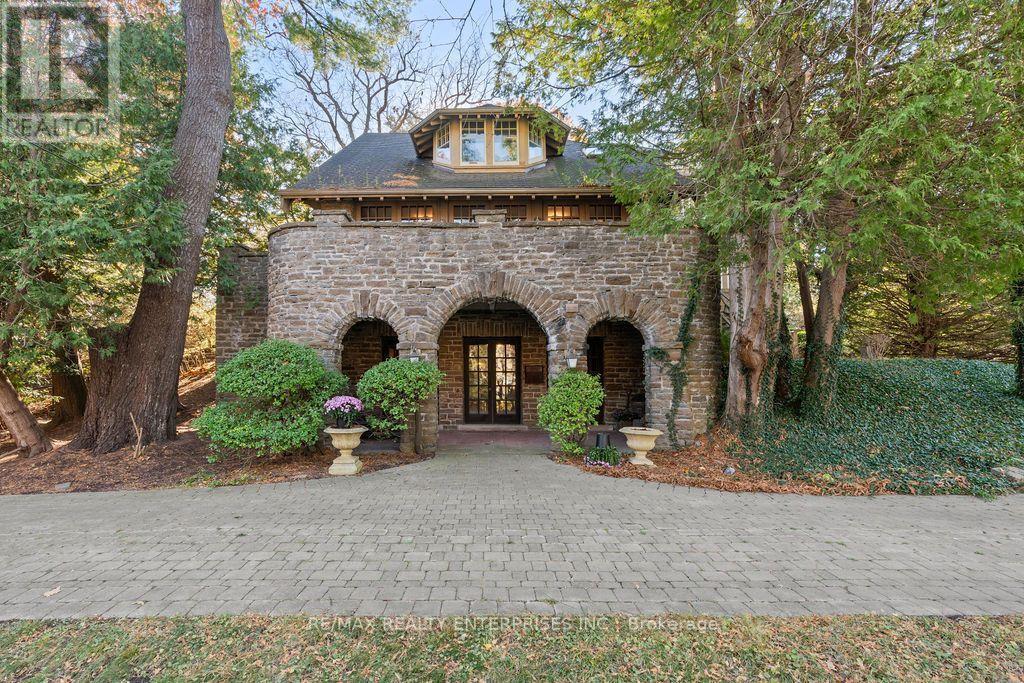
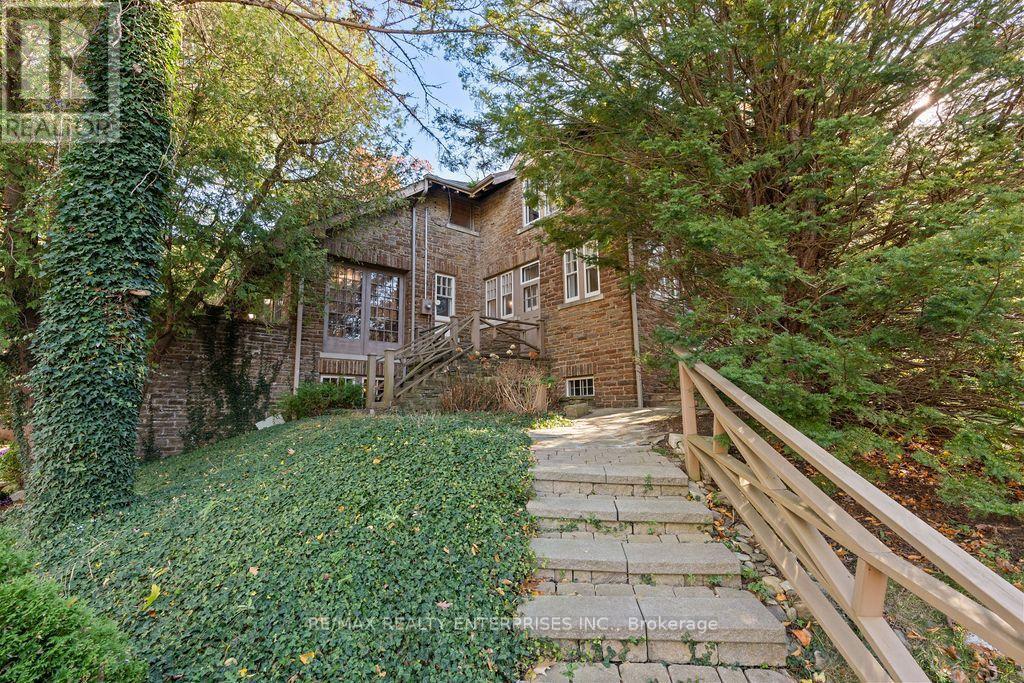
1520 Pinetree Crescent, Mississauga, ON - Outdoor With Facade
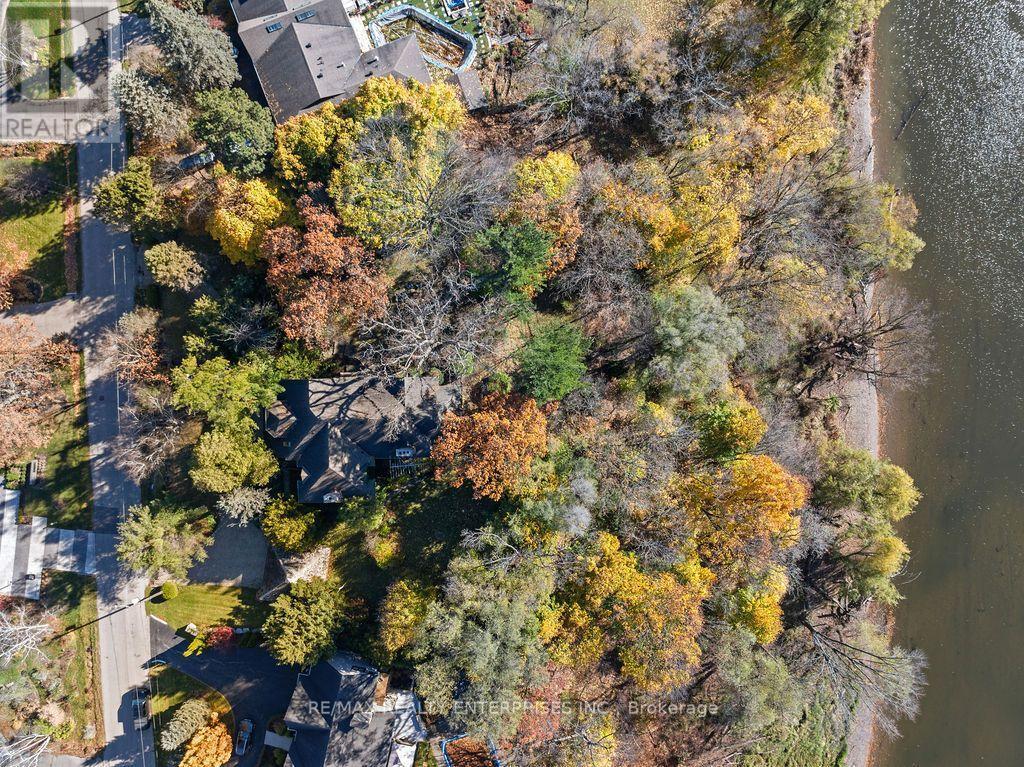
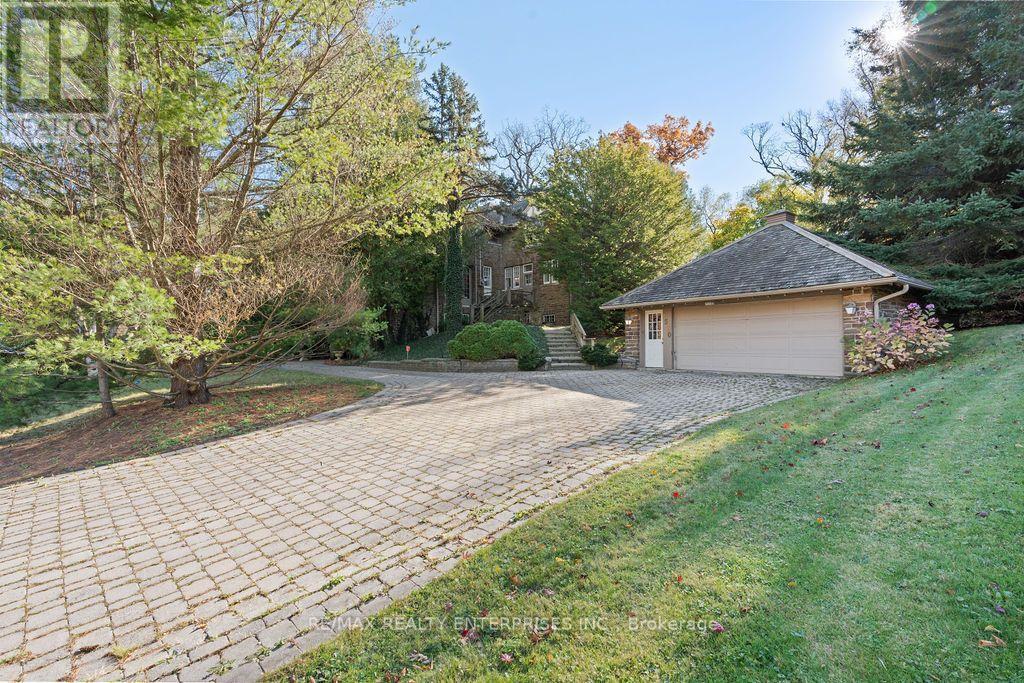
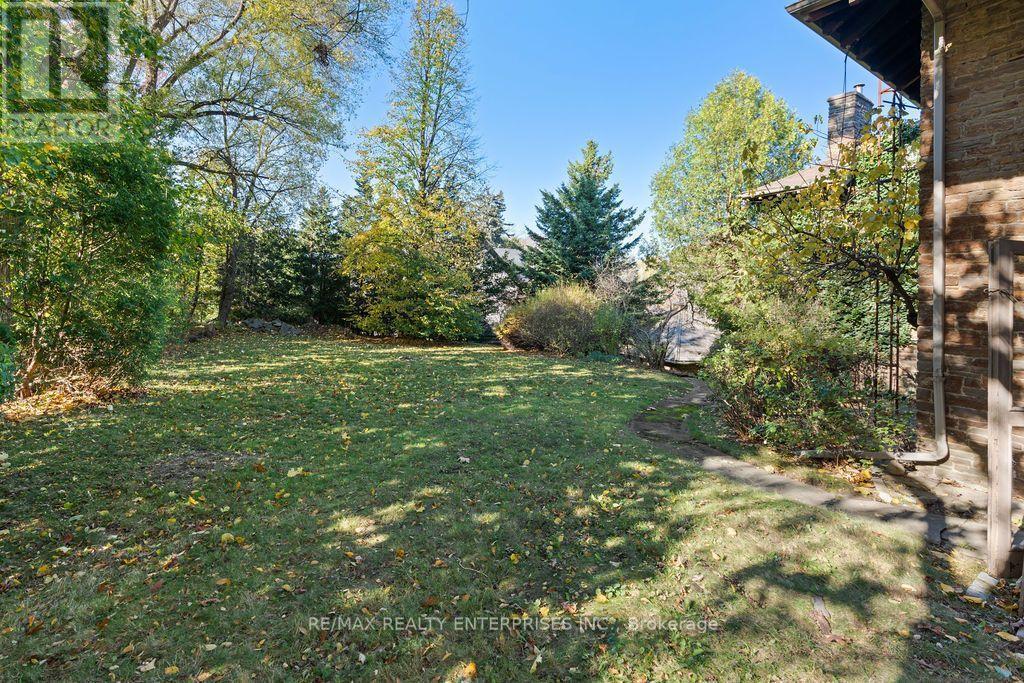
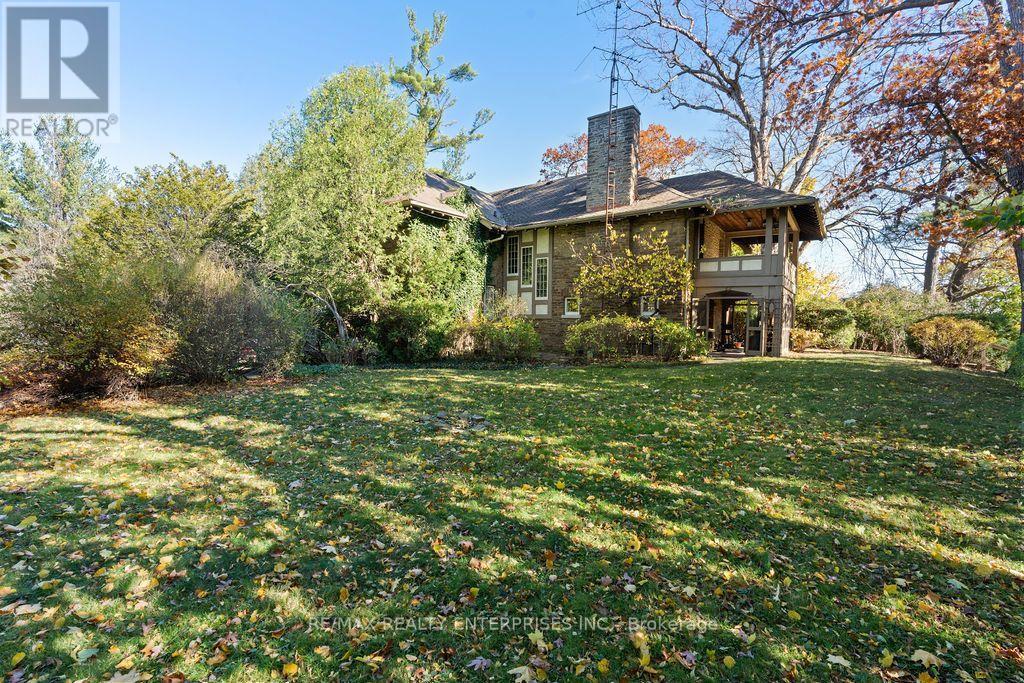
1520 Pinetree Crescent, Mississauga, ON - Outdoor
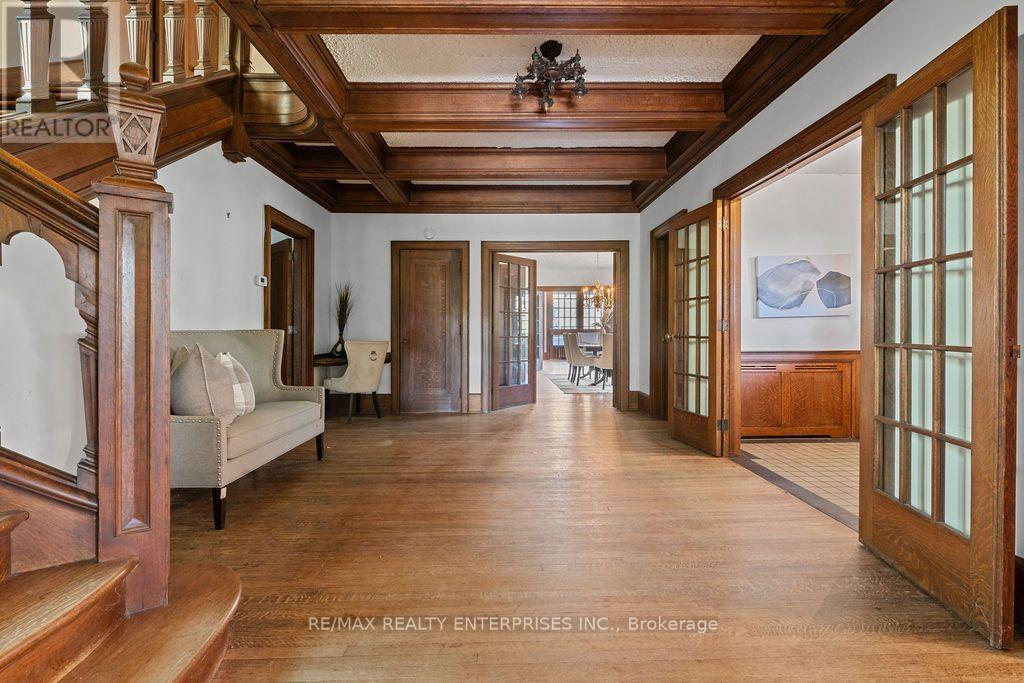
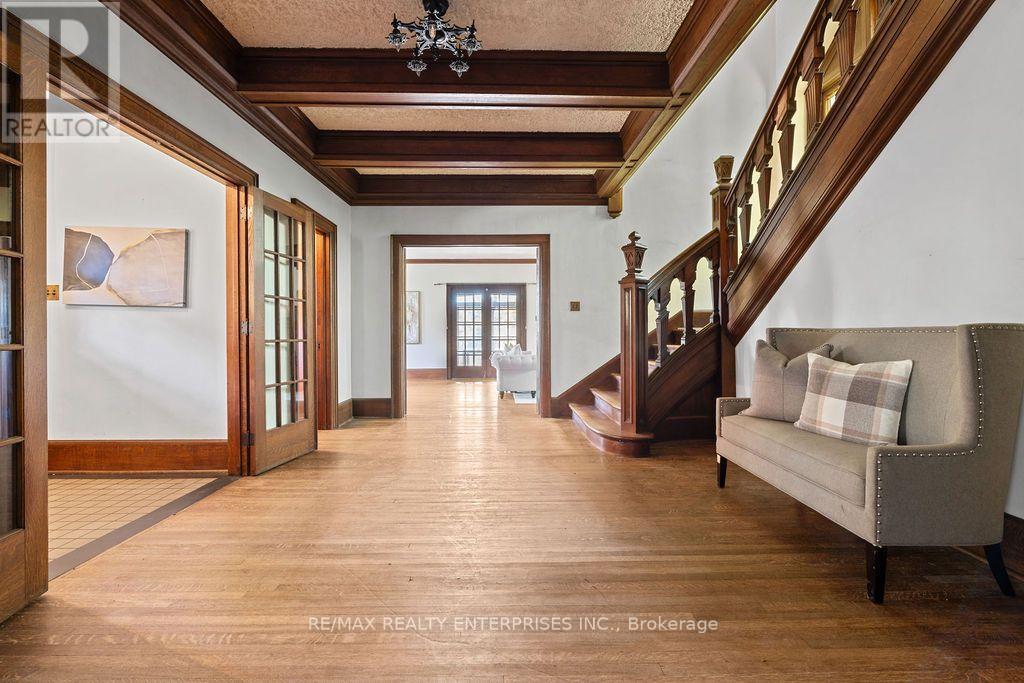
1520 Pinetree Crescent, Mississauga, ON - Indoor Photo Showing Other Room
1520 Pinetree Crescent, Mississauga, ON - Indoor
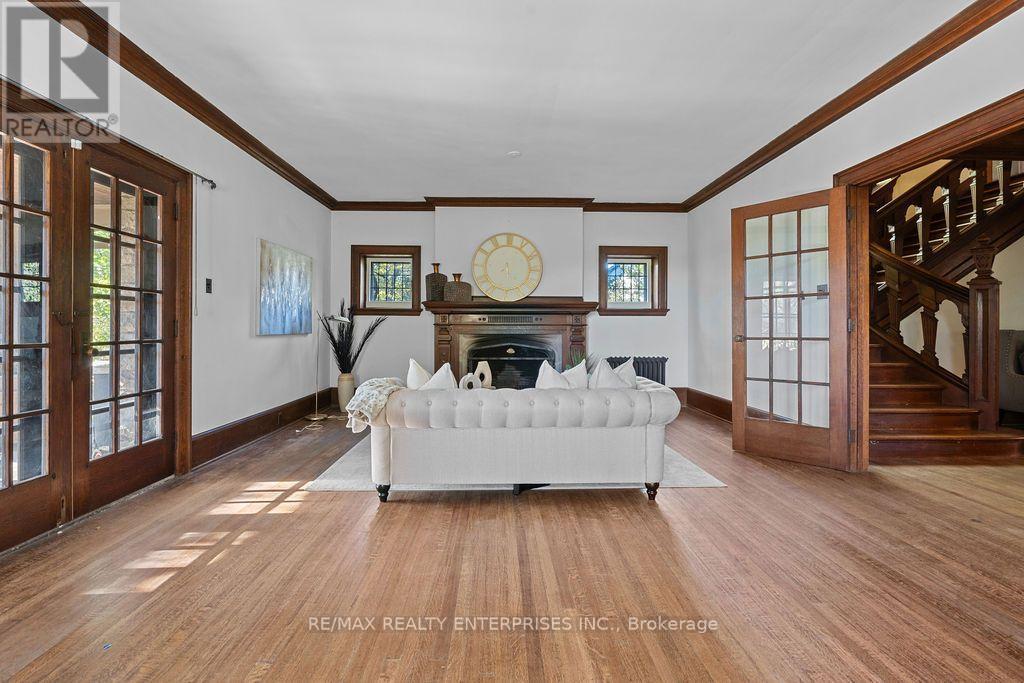
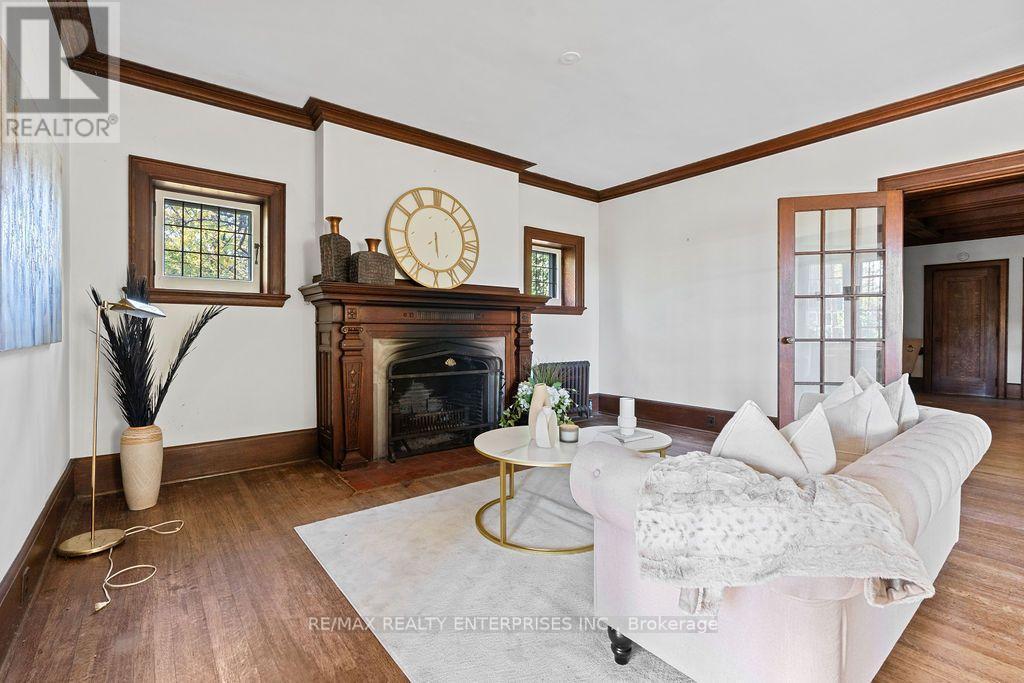
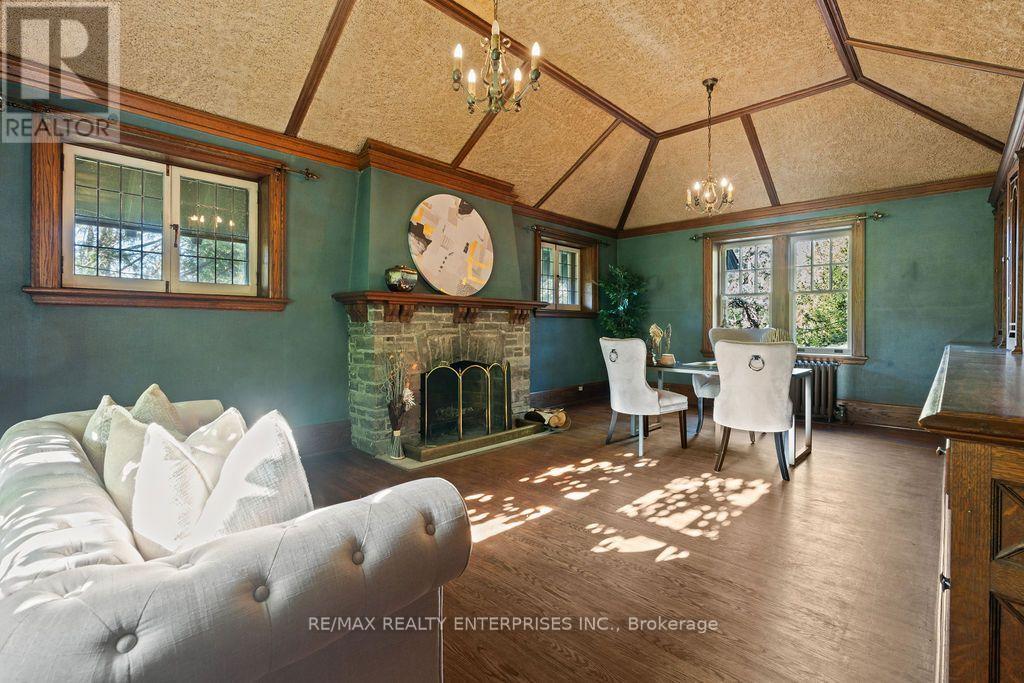
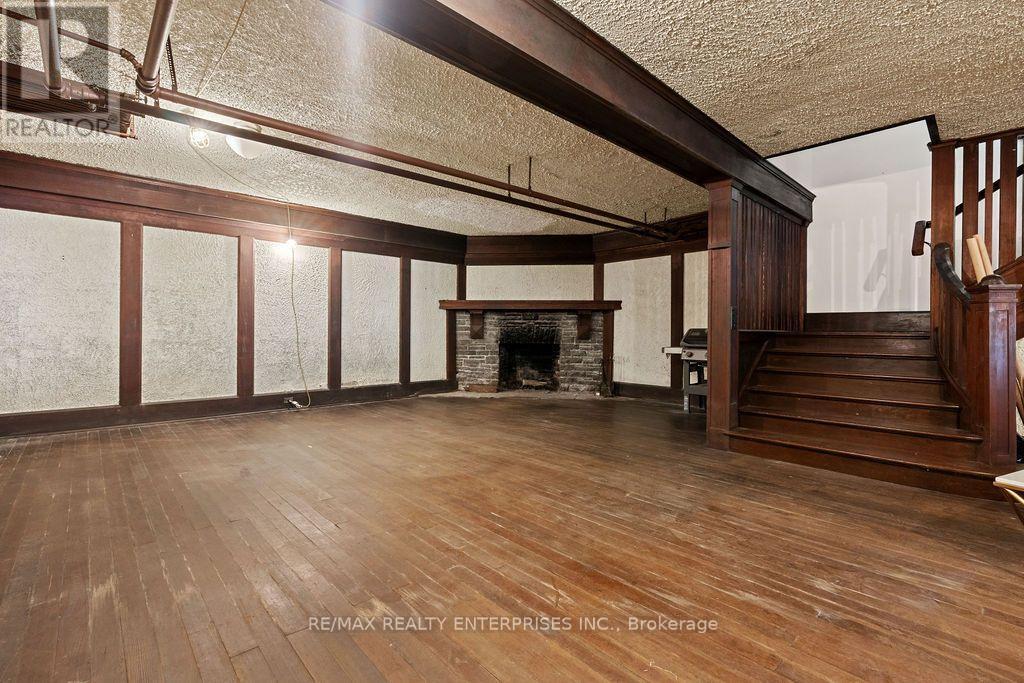
1520 Pinetree Crescent, Mississauga, ON - Indoor Photo Showing Living Room With Fireplace
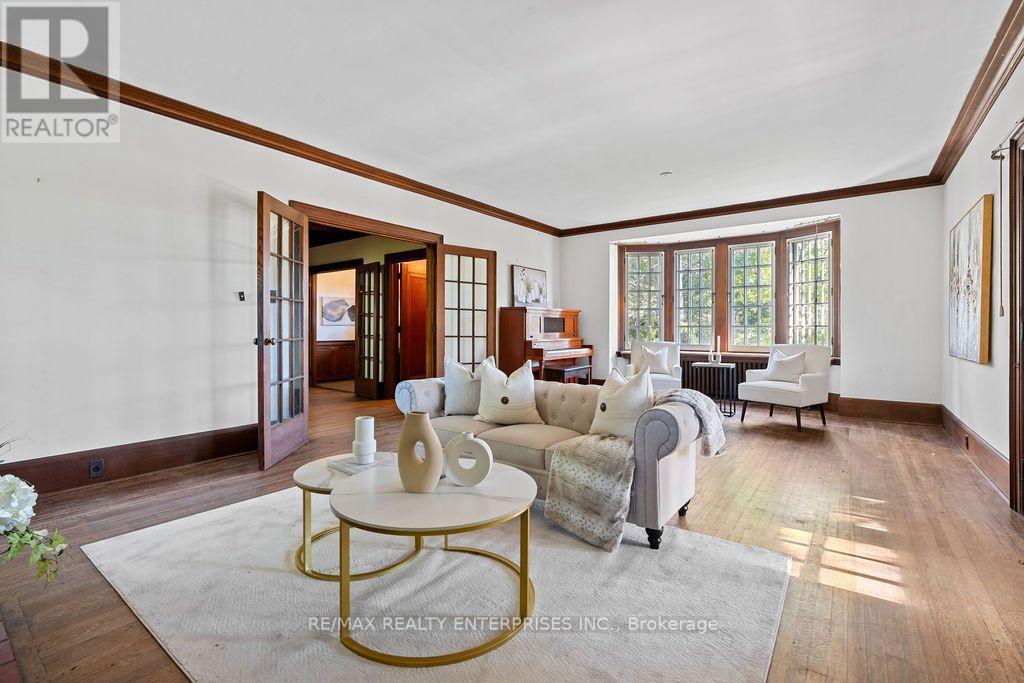
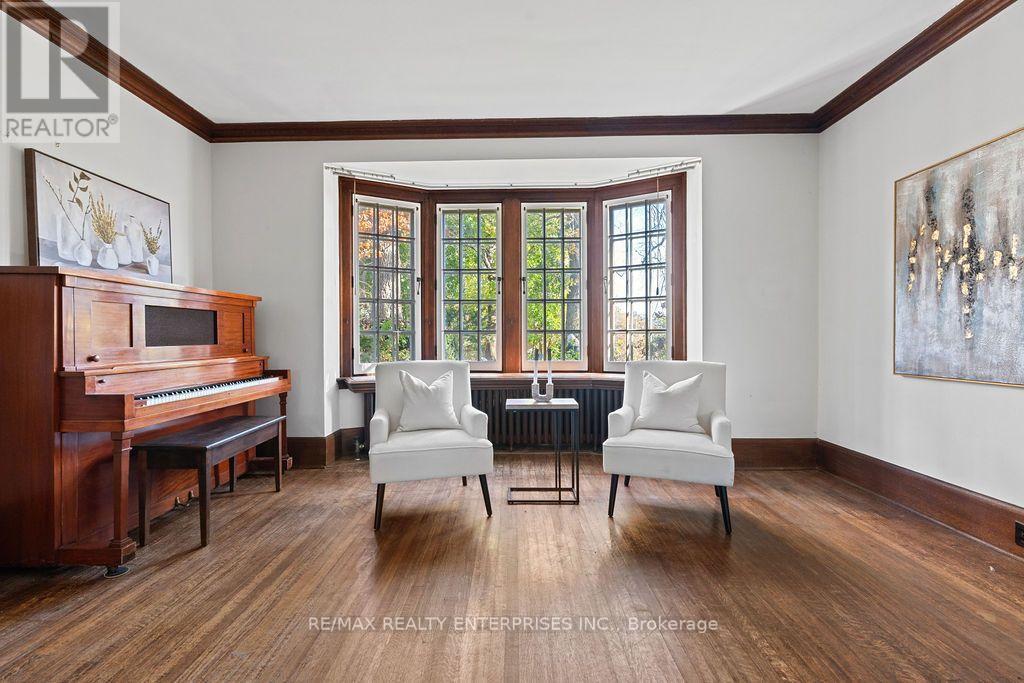
1520 Pinetree Crescent, Mississauga, ON - Indoor Photo Showing Living Room
1520 Pinetree Crescent, Mississauga, ON - Indoor
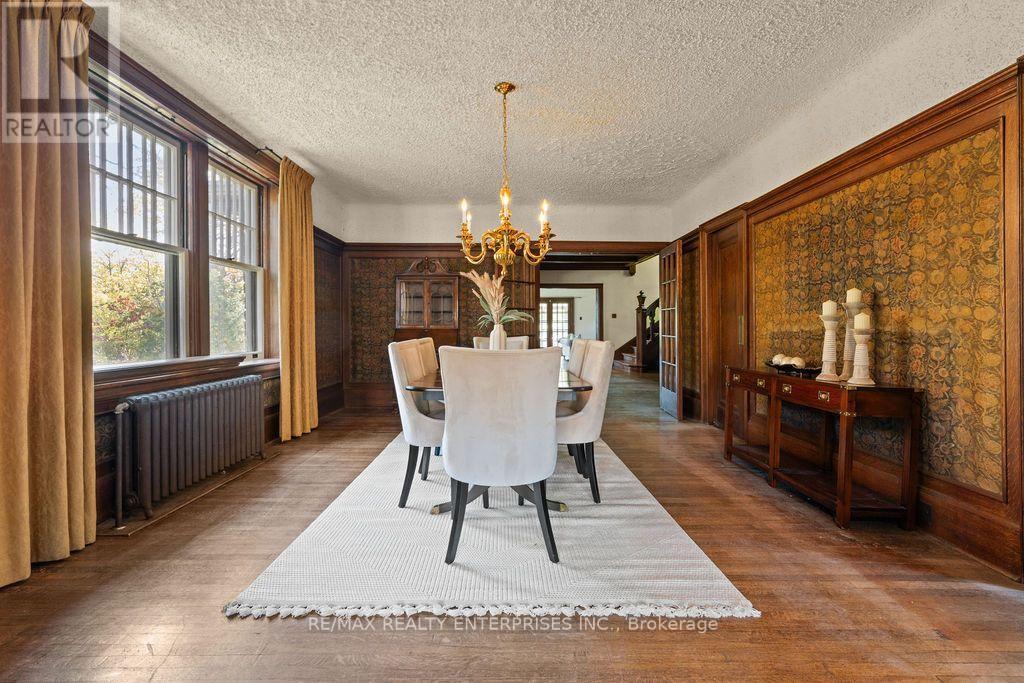
1520 Pinetree Crescent, Mississauga, ON - Indoor Photo Showing Dining Room
1520 Pinetree Crescent, Mississauga, ON - Indoor
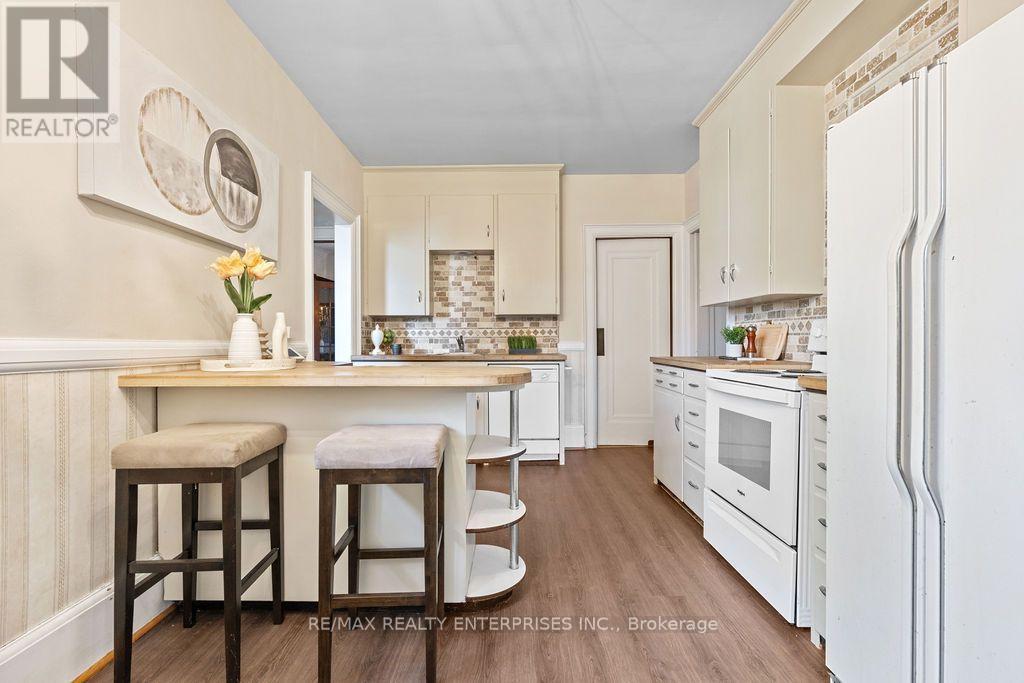
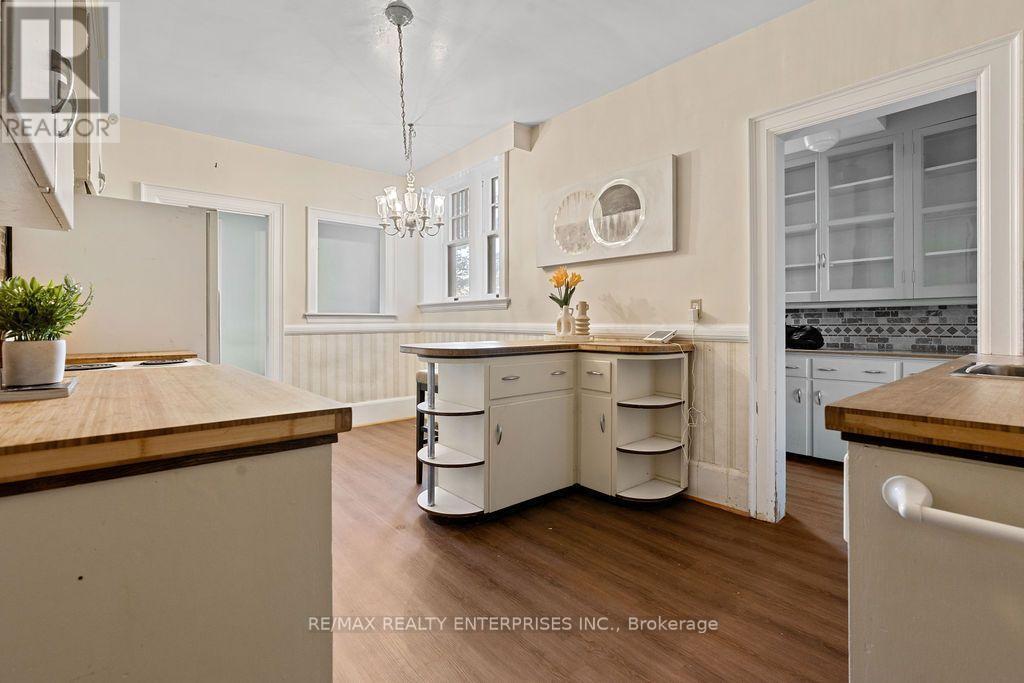
1520 Pinetree Crescent, Mississauga, ON - Indoor Photo Showing Kitchen With Upgraded Kitchen
1520 Pinetree Crescent, Mississauga, ON - Indoor Photo Showing Kitchen
1520 Pinetree Crescent, Mississauga, ON - Indoor Photo Showing Other Room
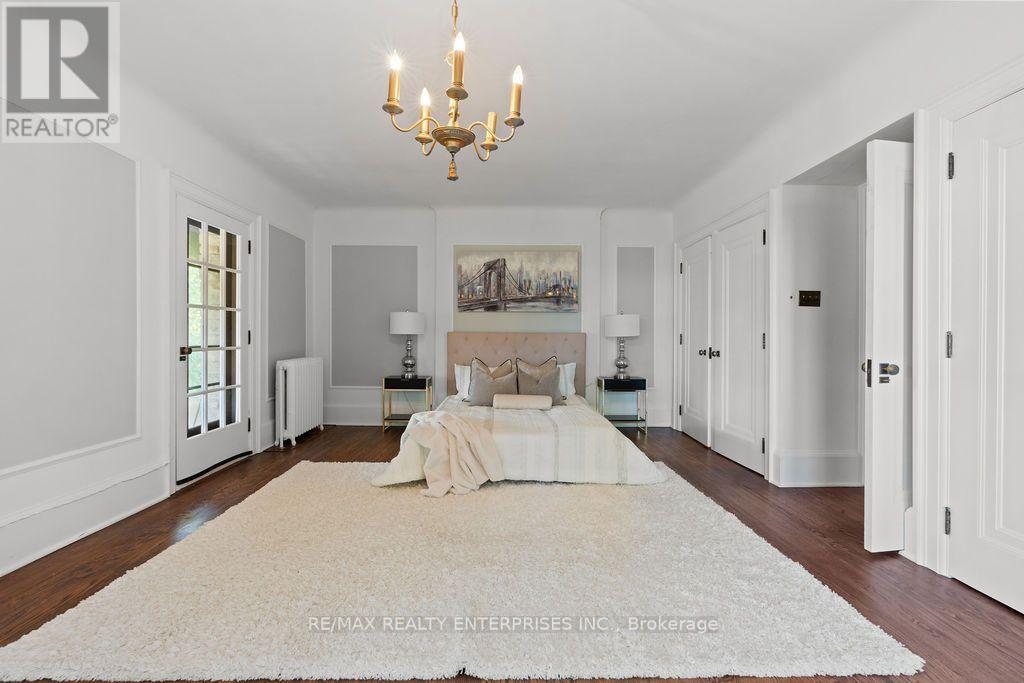
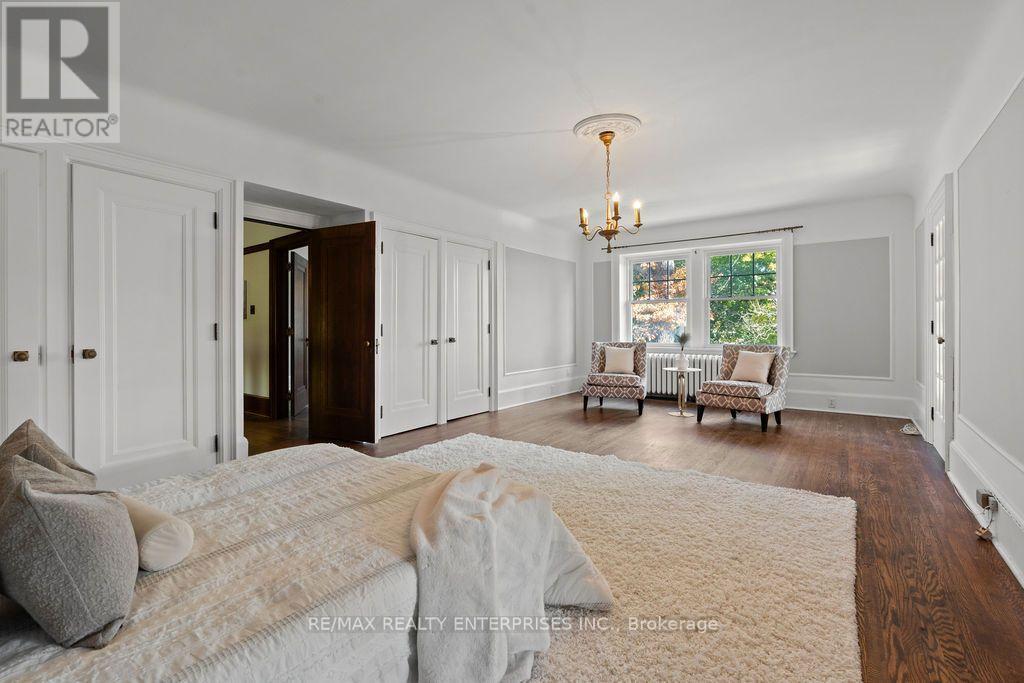
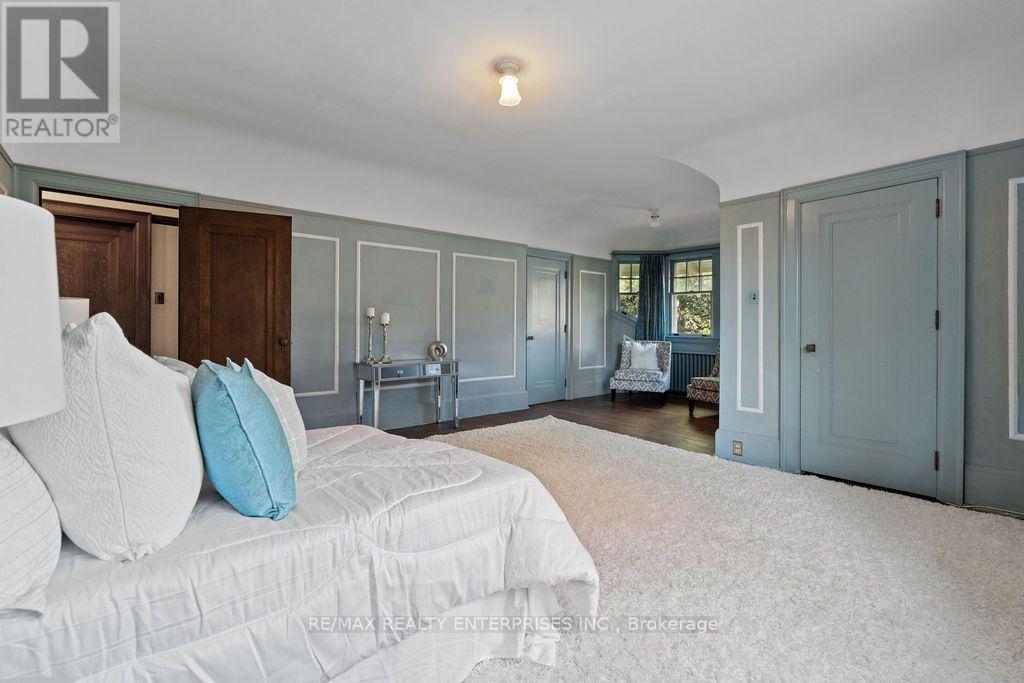
1520 Pinetree Crescent, Mississauga, ON - Indoor Photo Showing Bedroom
1520 Pinetree Crescent, Mississauga, ON - Indoor
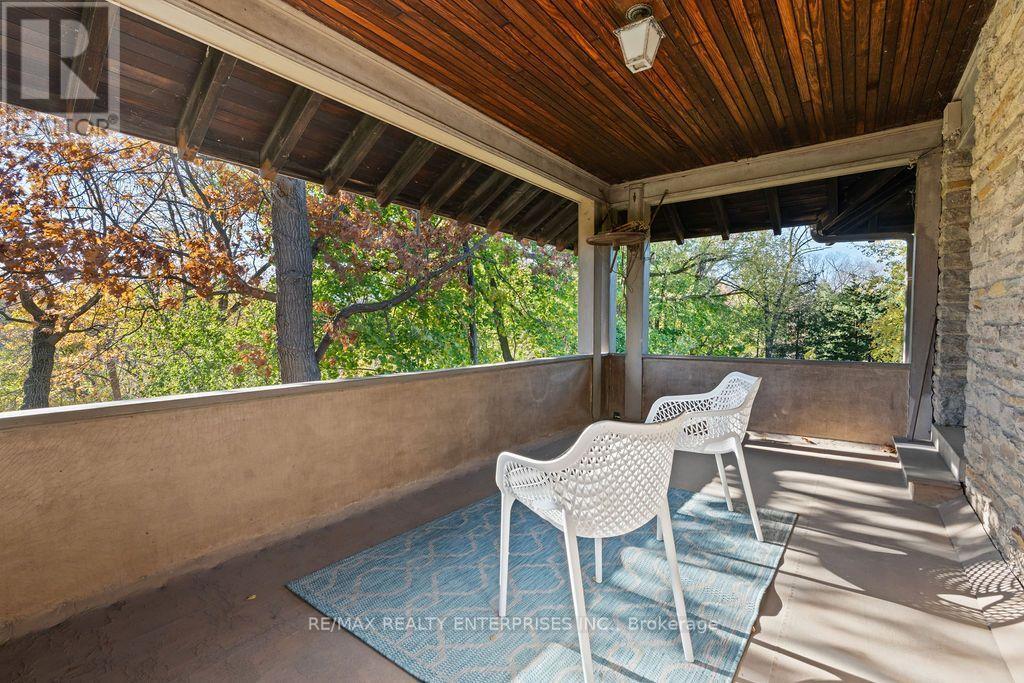
1520 Pinetree Crescent, Mississauga, ON - Outdoor With Deck Patio Veranda With Exterior
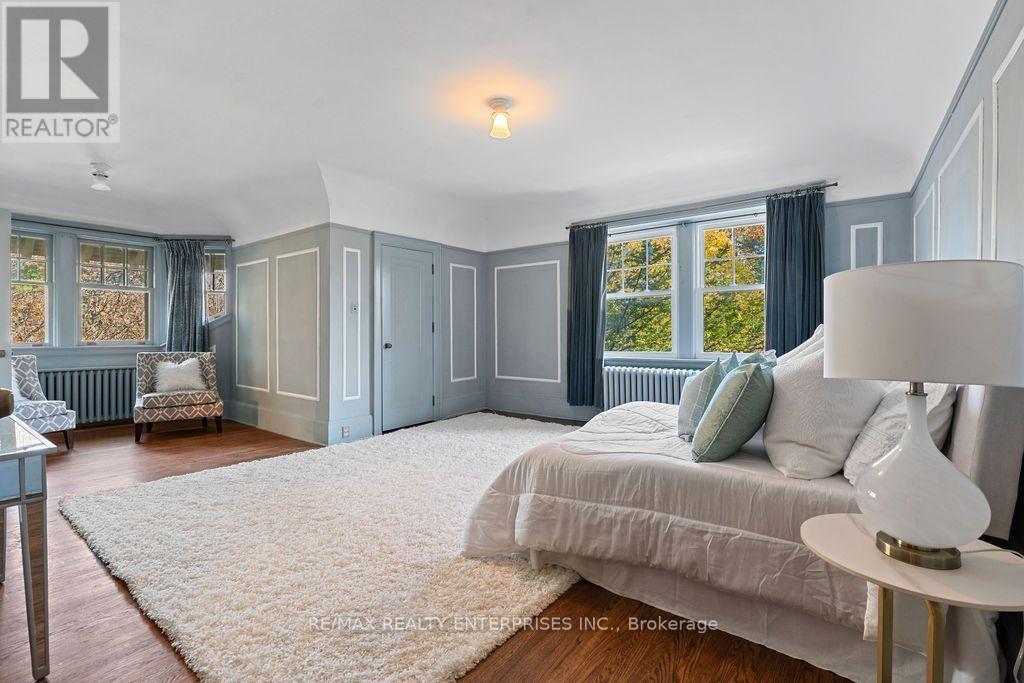
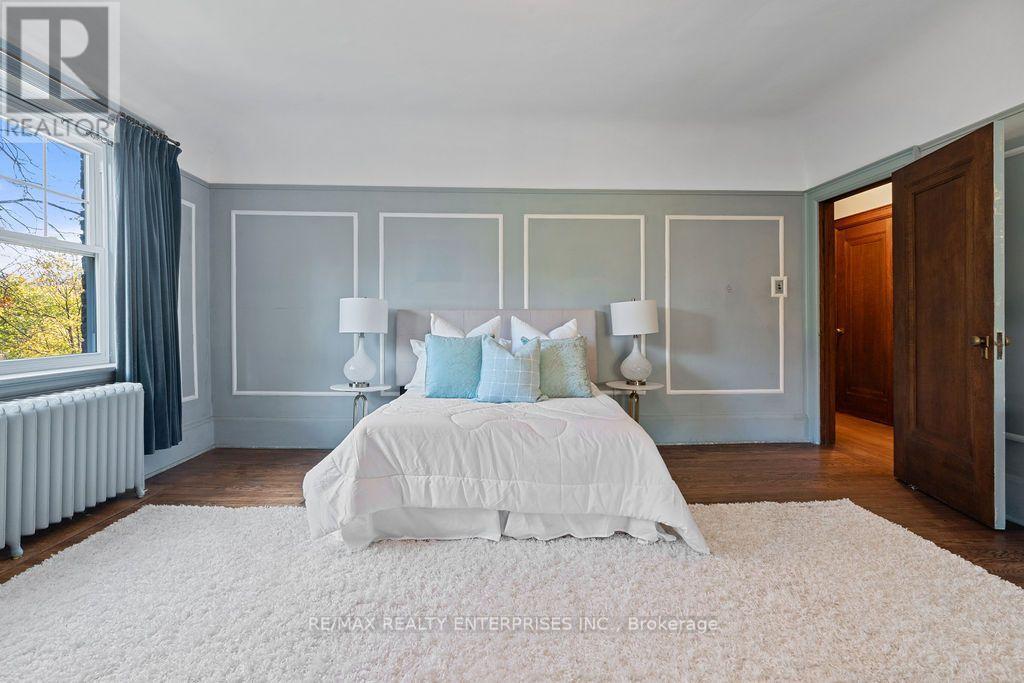
1520 Pinetree Crescent, Mississauga, ON - Indoor Photo Showing Bedroom
1520 Pinetree Crescent, Mississauga, ON - Indoor
1520 Pinetree Crescent, Mississauga, ON - Indoor Photo Showing Living Room With Fireplace
1520 Pinetree Crescent, Mississauga, ON - Indoor With Fireplace
1520 Pinetree Crescent, Mississauga, ON - Outdoor
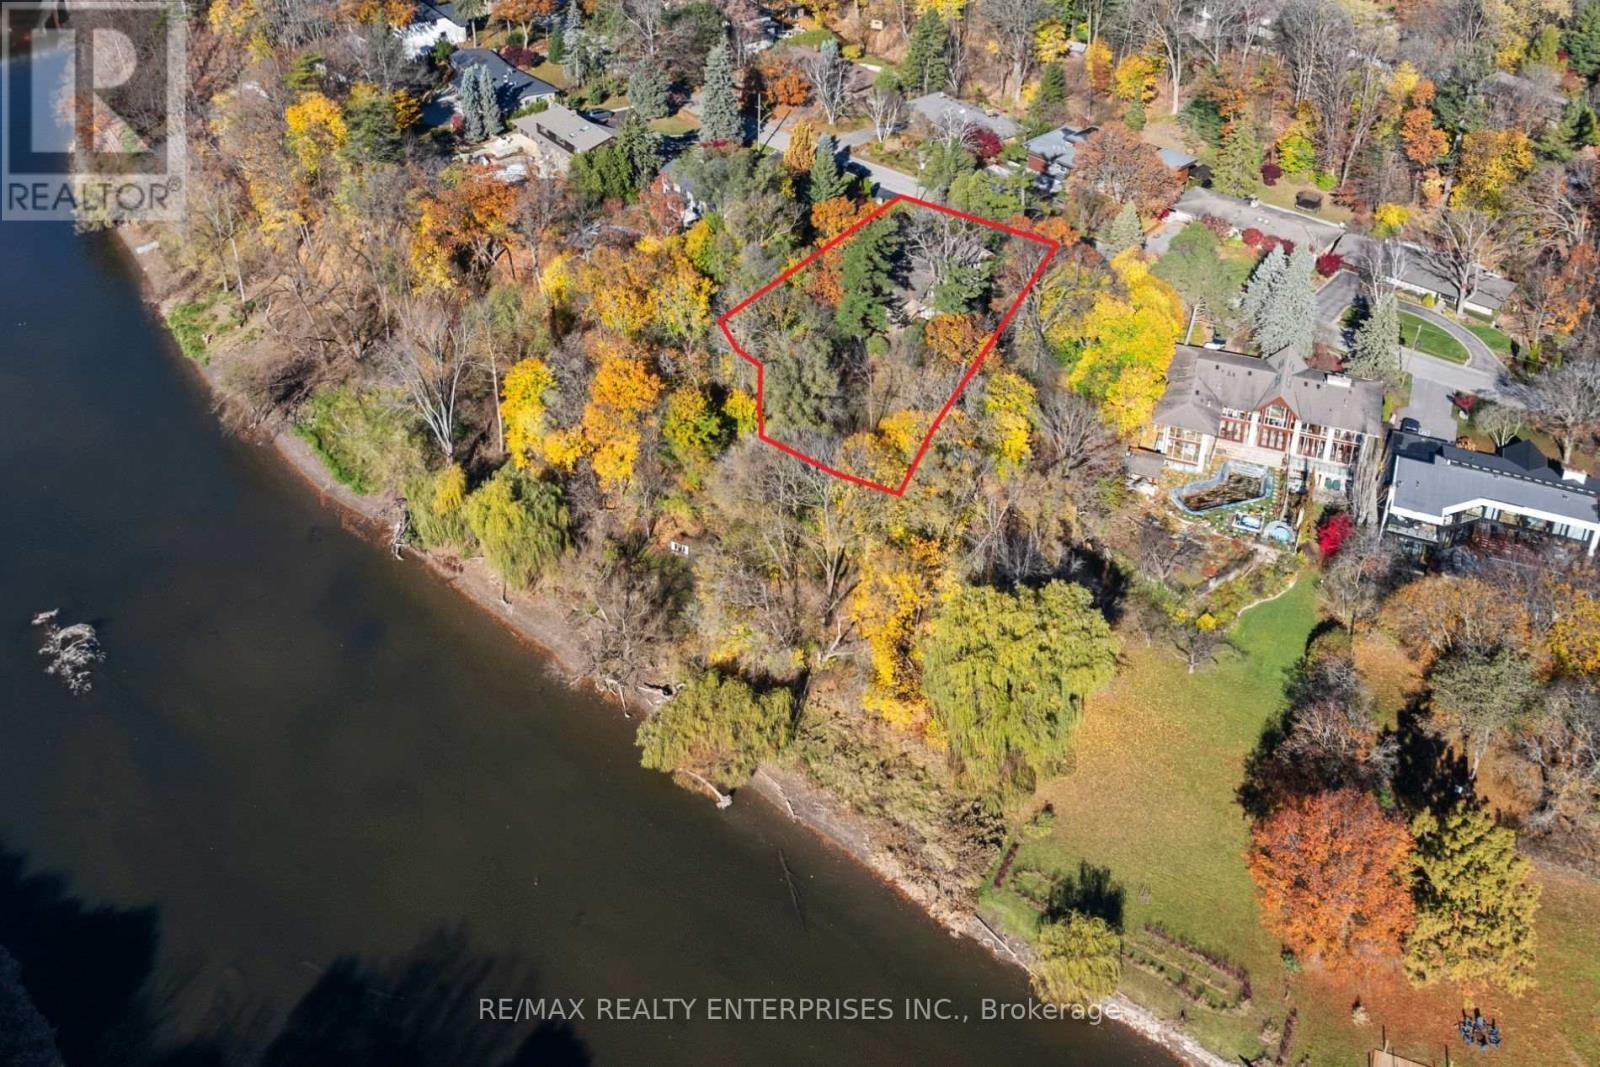
1520 Pinetree Crescent, Mississauga, ON - Outdoor With Body Of Water With View
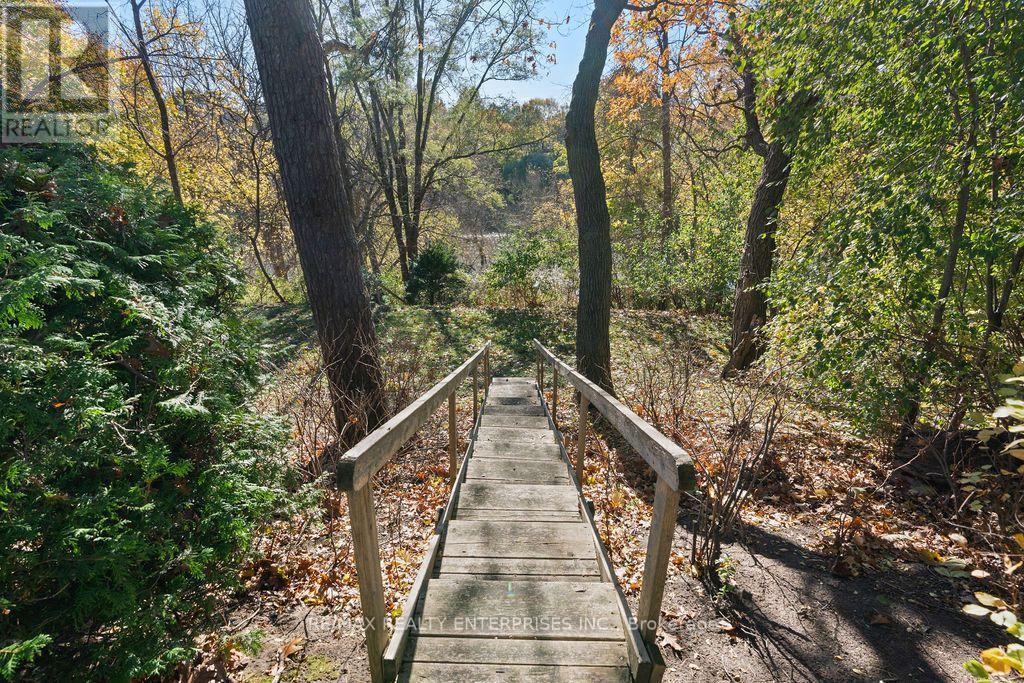
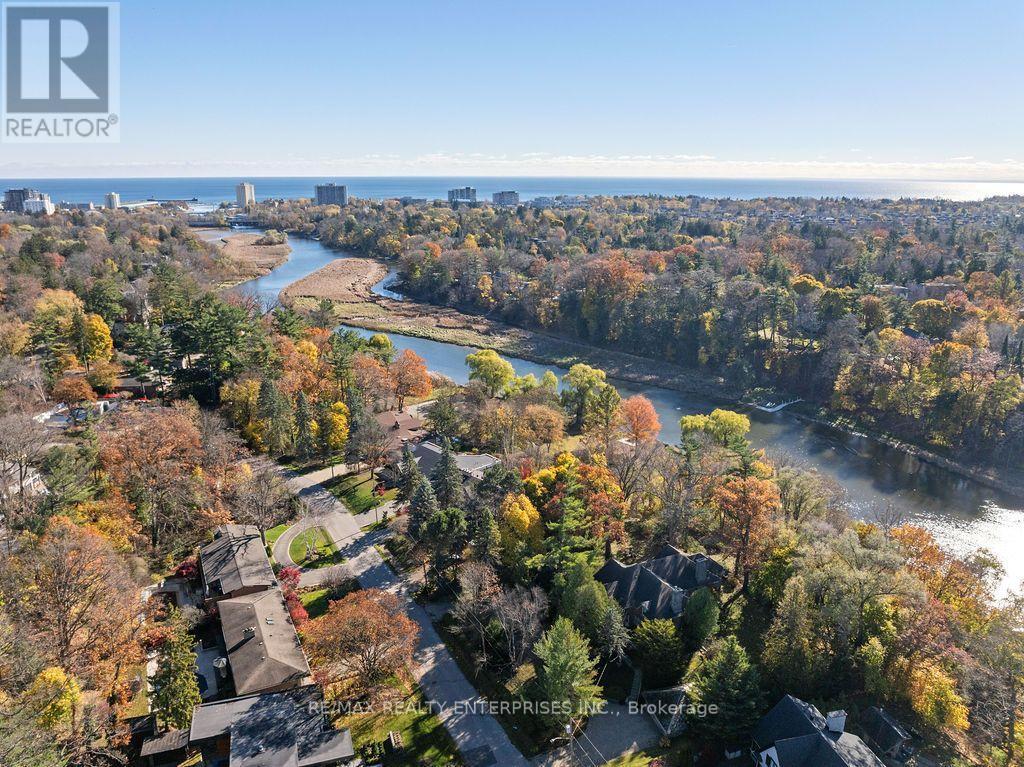
1520 Pinetree Crescent, Mississauga, ON  - Outdoor With Body Of Water With View
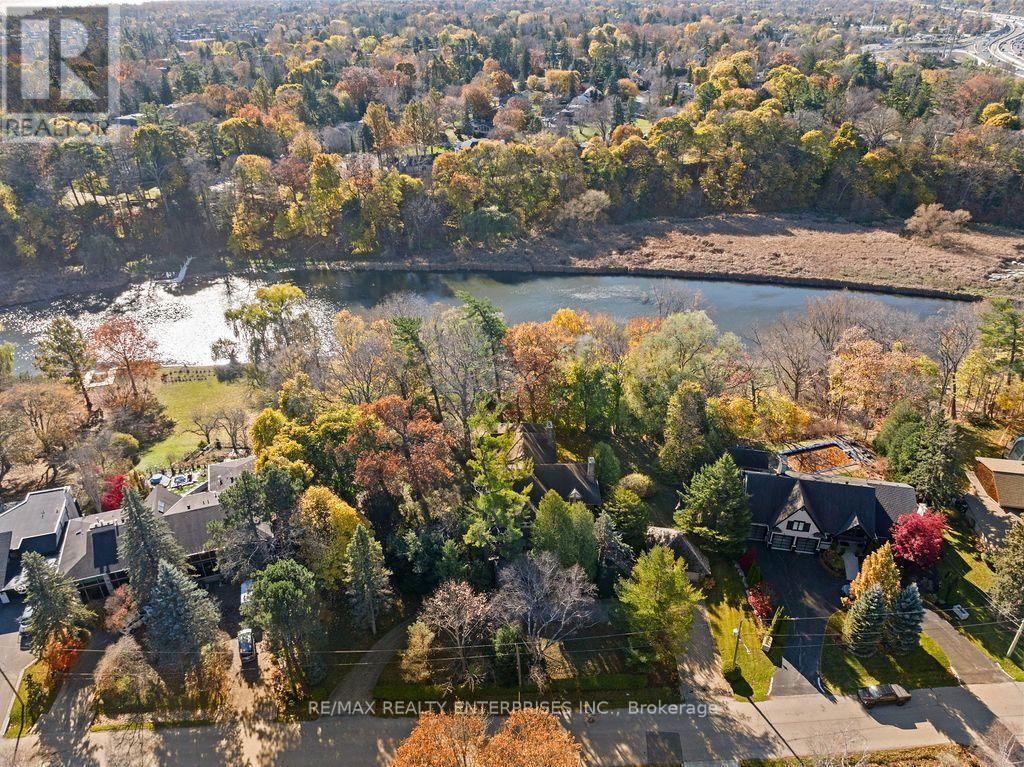
1520 Pinetree Crescent, Mississauga, ON  - Outdoor With Facade
1520 Pinetree Crescent, Mississauga, ON - Outdoor
1520 Pinetree Crescent, Mississauga, ON - Indoor Photo Showing Other Room
1520 Pinetree Crescent, Mississauga, ON - Indoor
1520 Pinetree Crescent, Mississauga, ON - Indoor Photo Showing Living Room With Fireplace
1520 Pinetree Crescent, Mississauga, ON - Indoor Photo Showing Living Room
1520 Pinetree Crescent, Mississauga, ON - Indoor
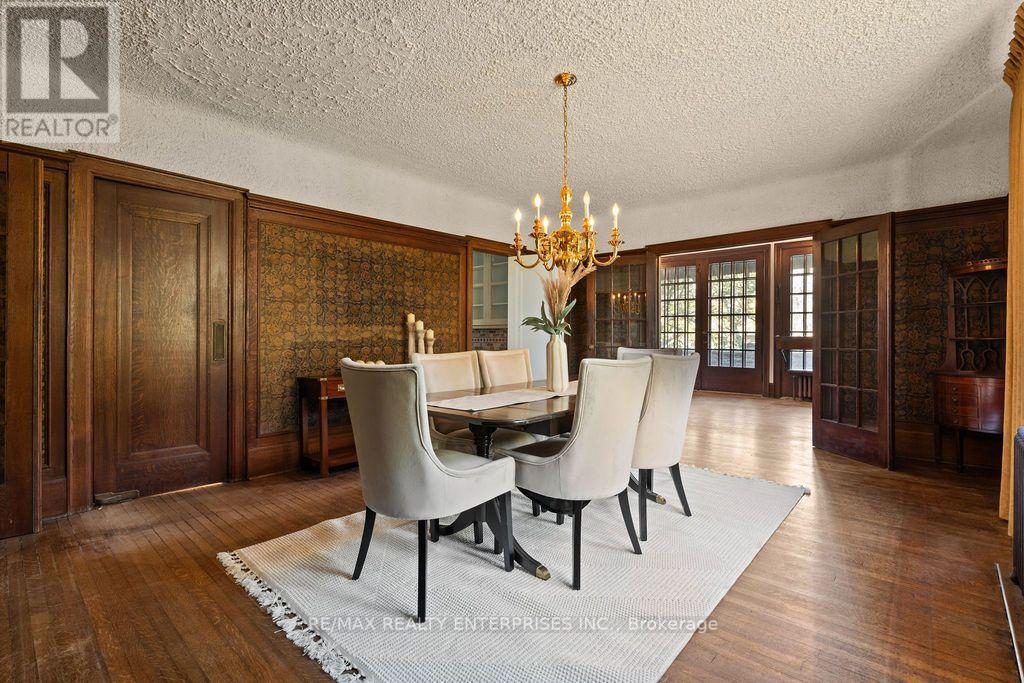
1520 Pinetree Crescent, Mississauga, ON - Indoor Photo Showing Dining Room
1520 Pinetree Crescent, Mississauga, ON - Indoor
1520 Pinetree Crescent, Mississauga, ON - Indoor Photo Showing Kitchen With Upgraded Kitchen
1520 Pinetree Crescent, Mississauga, ON - Indoor Photo Showing Kitchen
1520 Pinetree Crescent, Mississauga, ON - Indoor Photo Showing Other Room
1520 Pinetree Crescent, Mississauga, ON - Indoor Photo Showing Bedroom
1520 Pinetree Crescent, Mississauga, ON - Indoor
1520 Pinetree Crescent, Mississauga, ON - Outdoor With Deck Patio Veranda With Exterior
1520 Pinetree Crescent, Mississauga, ON - Indoor Photo Showing Bedroom
1520 Pinetree Crescent, Mississauga, ON - Indoor
1520 Pinetree Crescent, Mississauga, ON - Indoor Photo Showing Living Room With Fireplace
1520 Pinetree Crescent, Mississauga, ON - Indoor With Fireplace
1520 Pinetree Crescent, Mississauga, ON - Outdoor
1520 Pinetree Crescent, Mississauga, ON - Outdoor With Body Of Water With View
  • Advertising
Are you a real estate investor?
1520 PINETREE CRESCENT, Mississauga, Ontario, L5G 2S8
$3,499,850

5 Beds

4 Baths

Property Information:

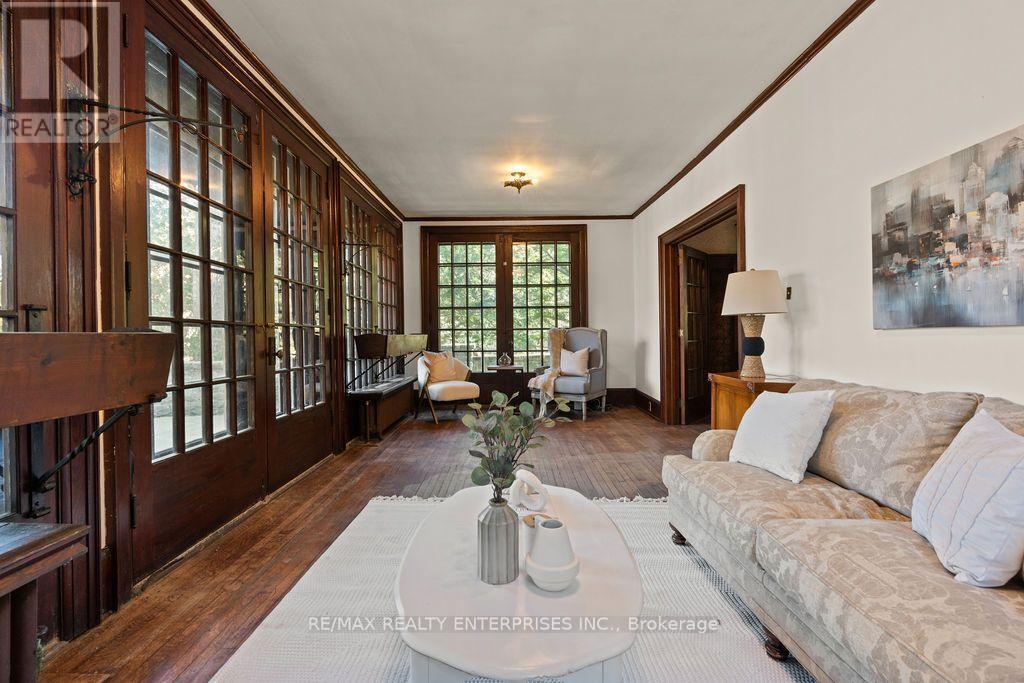
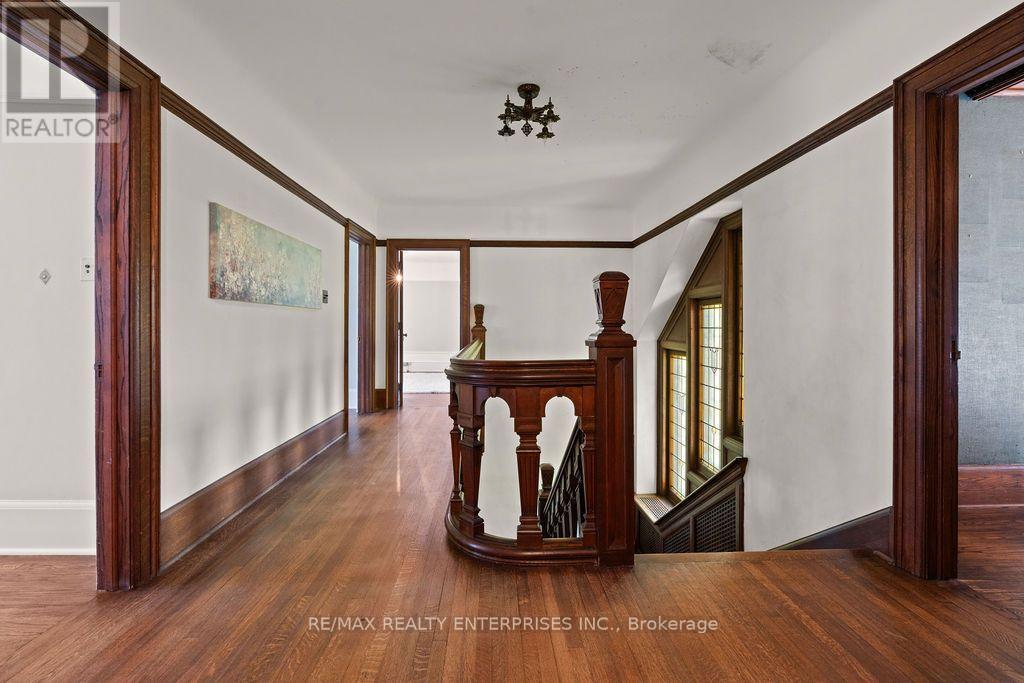
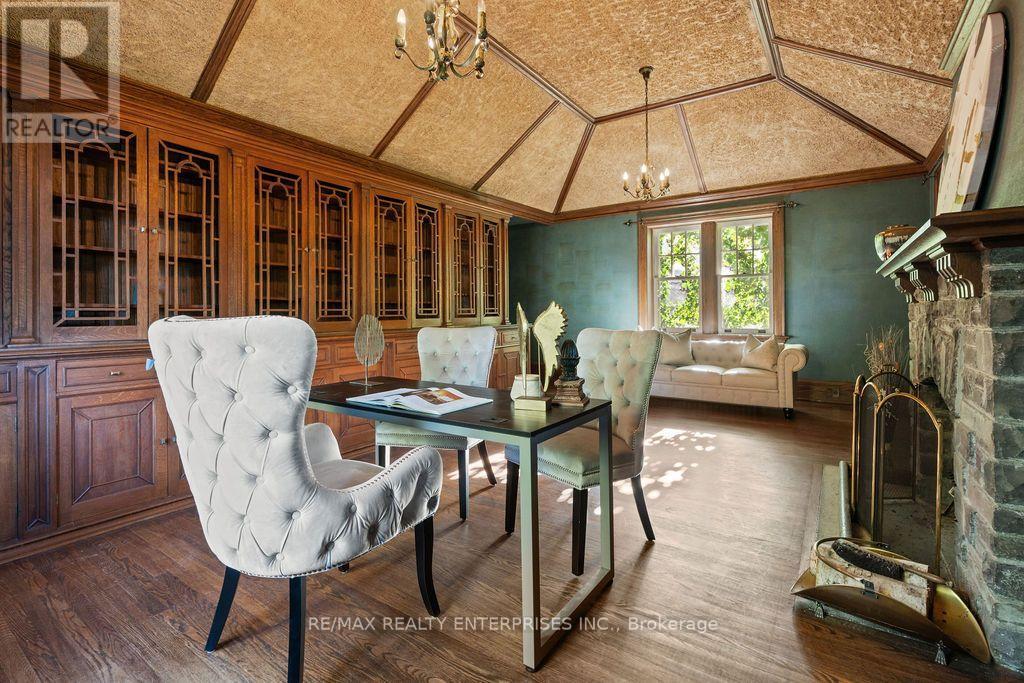
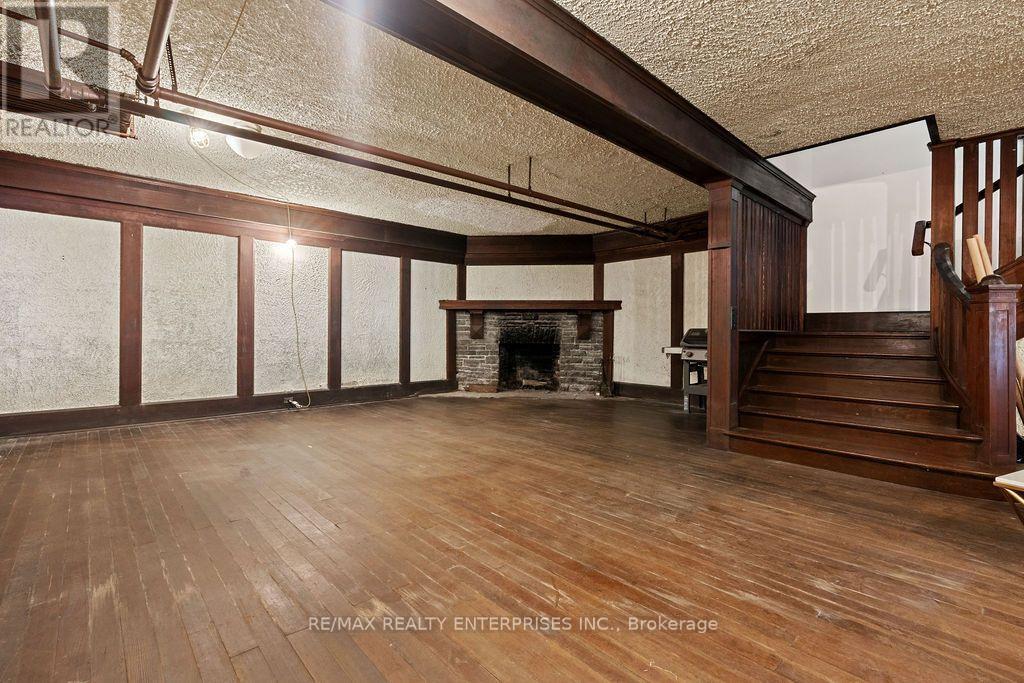
Nestled Along The Scenic Banks Of The Credit River In Highly Sought-After Mineola West, This Exceptional Estate Offers An Unparalleled Opportunity To Own One Of The Area's Most Remarkable Riverfront Properties, Boasting Approximately 340 Feet Of Coveted Water Frontage. Encompassing Approximately 7,000 Sq Ft Of Living Space, This Stately Residence Is Rich In Character And Presents Endless Possibilities To Restore Its Original Grandeur, Renovate To Suit Modern Living, Or Create A Spectacular Custom Estate In A Truly Irreplaceable Setting. Surrounded By Towering Mature Trees And Lush Natural Landscapes, The Property Delivers A Peaceful Retreat That Feels Worlds Away While Remaining In The Heart Of The City. A Striking Foyer Showcases Original Oak Millwork And Beautiful Stained Glass Accents, Leading To Generously Sized Principal Rooms Designed For Both Everyday Living And Elegant Entertaining. The Sun-Drenched Solarium Overlooks The River, Creating A Breathtaking Backdrop Throughout The Seasons. Upstairs, Four Spacious Bedrooms Offer Timeless Charm, Including A Private Primary Retreat With A Balcony That Captures Stunning Water Views. A Dramatic Vaulted Library With A Floor-To-Ceiling Stone Fireplace Adds Warmth And Sophistication, While The Finished Walk-Out Lower Level Extends To A Tiered Path Leading Directly To The River's Edge. With The Opportunity To Add A Private Dock, Enjoy An Exceptional Waterfront Lifestyle With Canoeing, Kayaking, Or Quiet Evenings Surrounded By Nature. Just Moments From Port Credit Village, Renowned Schools, Parks, And Major Commuter Routes To Downtown Toronto, This Is A Truly Rare Offering Combining Prestigious Location, Extraordinary Riverfront Exposure, And Limitless Future Potential. (id:27)

Building Features:

  • Style: Detached
  • Building Type: House
  • Basement Development: Finished
  • Basement Type: N/A
  • Construction Style - Attachment: Detached
  • Easement: Unknown
  • Exterior Finish: Stone
  • Fireplace: Yes
  • Floor Space: 3500 - 5000 sqft Square Feet
  • Flooring Type: Hardwood
  • Foundation Type: Poured Concrete
  • Heating Type: Radiant heat
  • Heating Fuel: Oil
  • Cooling Type: None

Property Features:

  • OwnershipType: Freehold
  • Property Type: Single Family
  • Half Bathrooms: 2
  • Access Type:
  • Features: Sump Pump
  • Floor Space (approx): 3500 - 5000 Square Feet
  • Irregular: Yes
  • Lot Depth: 142.6 Feet
  • Lot Frontage: 97.2 Feet
  • Lot Size: 97.2 x 142.6 FT
  • View Type:
  • WaterFront Type: Waterfront on river
  • Sewer: Sanitary sewer
  • Parking Type: Detached garage, Garage
  • No. of Parking Spaces: 12

Rooms:

  • Office 2nd Level 7.04 m x 5.46 m
  • Primary Bedroom 2nd Level 7.47 m x 5.23 m
  • 3rd Bedroom 2nd Level 3.58 m x 4.17 m
  • 4th Bedroom 2nd Level 4.90 m x 7.69 m
  • 2nd Bedroom 2nd Level 3.66 m x 4.16 m
  • Recreation Room Lower Level 20.81 m x 7.52 m
  • Living Main Level 4.88 m x 8.38 m
  • Bedroom Main Level 2.73 m x 3.37 m
  • Dining Main Level 6.13 m x 4.38 m
  • Kitchen Main Level 4.13 m x 5.14 m
  • Den Main Level 6.13 m x 4.01 m

Convert Measurement to:

Courtesy of: RE/MAX REALTY ENTERPRISES INC.

REALTOR.ca  

Access to Sold Data on this website may only be used by consumers that have a bona fide interest in the purchase, sale, or lease of residential real estate.

Sales/Price History

Log in or create an account to see sold and historical listings information

QuickQuoteTM Powered by RPS
Thinking of Selling?

Start by finding out what your home might be worth in today's market.

Location of 1520 PINETREE CRESCENT, Mississauga, Ontario, L5G 2S8

Demographic Information of 1520 PINETREE CRESCENT, Mississauga, Ontario, L5G 2S8
Life Stage

Middle-Aged with Teens

Employment Type

White Collar

Average Household Income

$404,199.82

Average Number of Children

1.92

Household Population

Household Structure

Age of Population

Education

Education Level

No certificate/diploma/degree

8.82 %

High school certificate or equivalent

20.05 %

Apprenticeship trade certificate/diploma

2.35 %

College/non-university certificate

15.17 %

University certificate (below bachelor)

1.77 %

University Degree

51.84 %

Commuter

Travel To Work

By Car

88.28 %

By Public Transit

3.59 %

By Walking

0.15 %

By Bicycle

0.0 %

By Other Methods

7.98 %

Cultural Diversity

Knowledge of Official Language

Mother Tongue

Building Information
Building Type

Apartments (Low and High Rise)

0.57 %

Houses

99.43 %

Own Vs. Rent