Button CopyPathCircle CloseCircle Left ArrowArrow Down Icon GreyClosecirclecircleBurger
  • Advertising

1434 PETRIE WAY, Mississauga, Ontario, L5J 1G5

MLS® # W12955798
House For Sale In Clarkson - Lorne Park, Mississauga, Ontario
$1,888,000 QuickQuoteTM: $1.6M - $1.9M

3+3 Beds

3 Baths

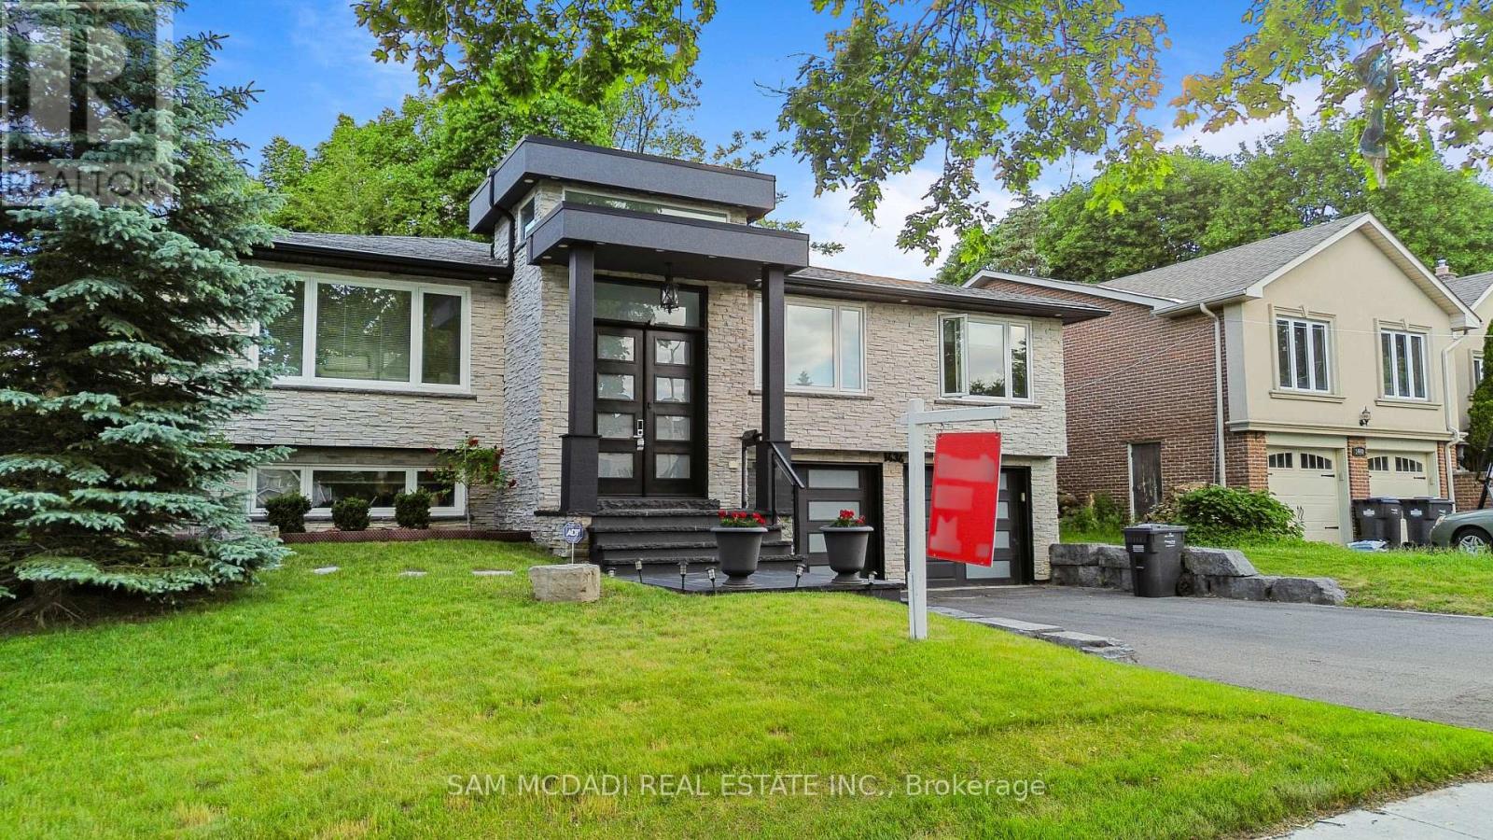
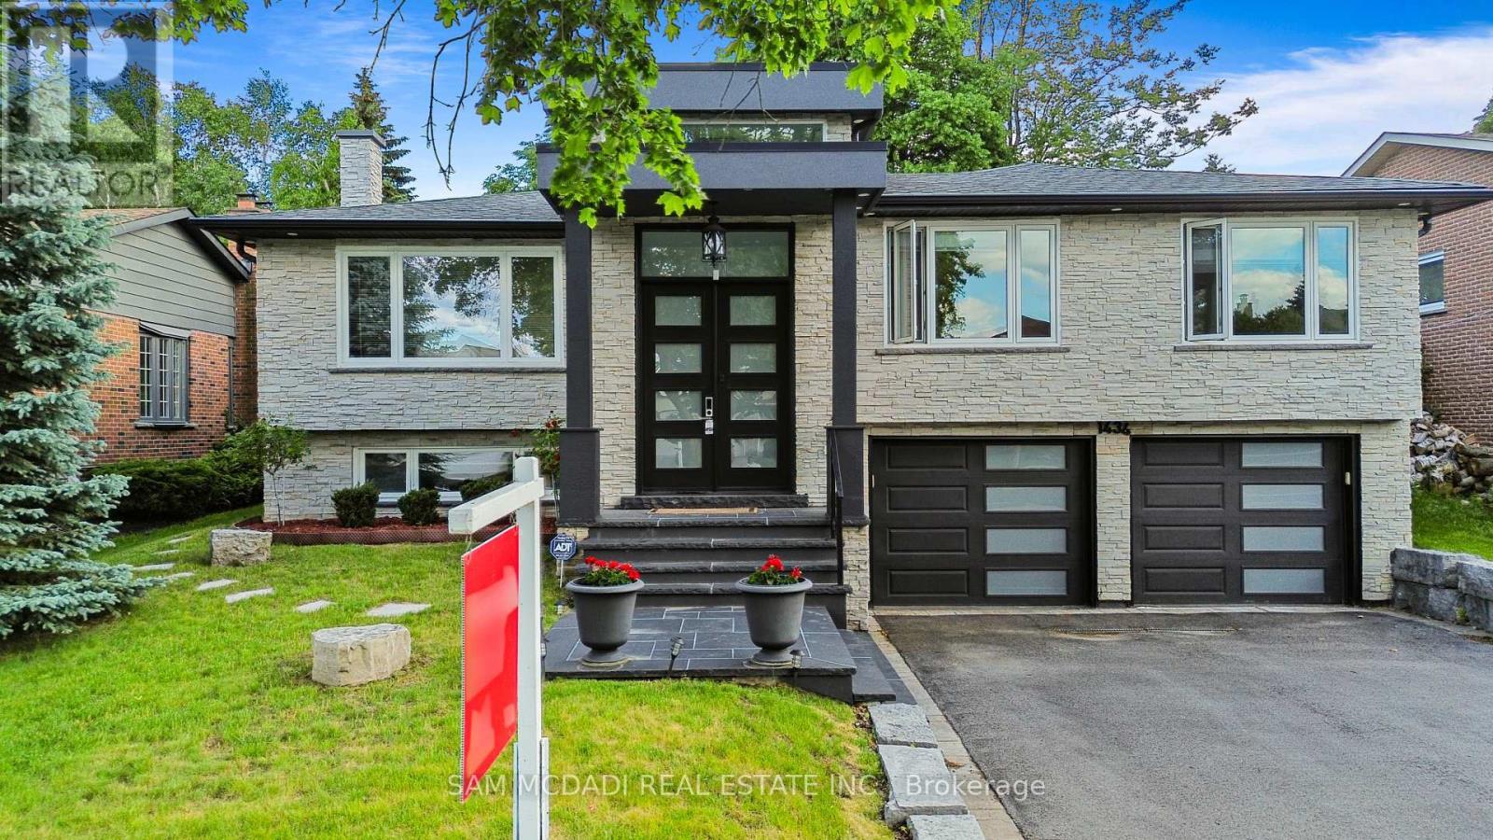
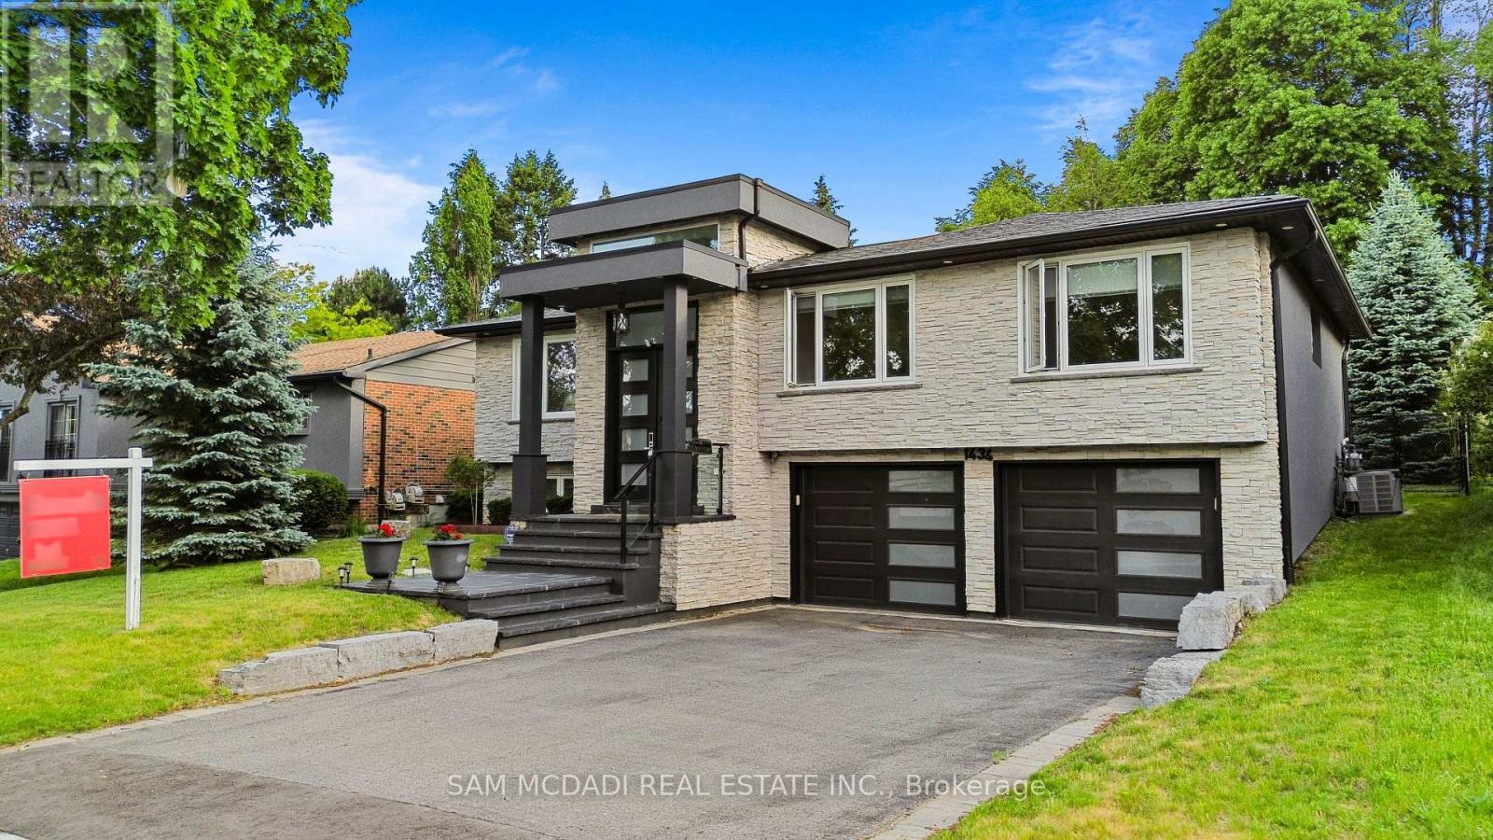
1434 Petrie Way, Mississauga, ON - Outdoor With Facade
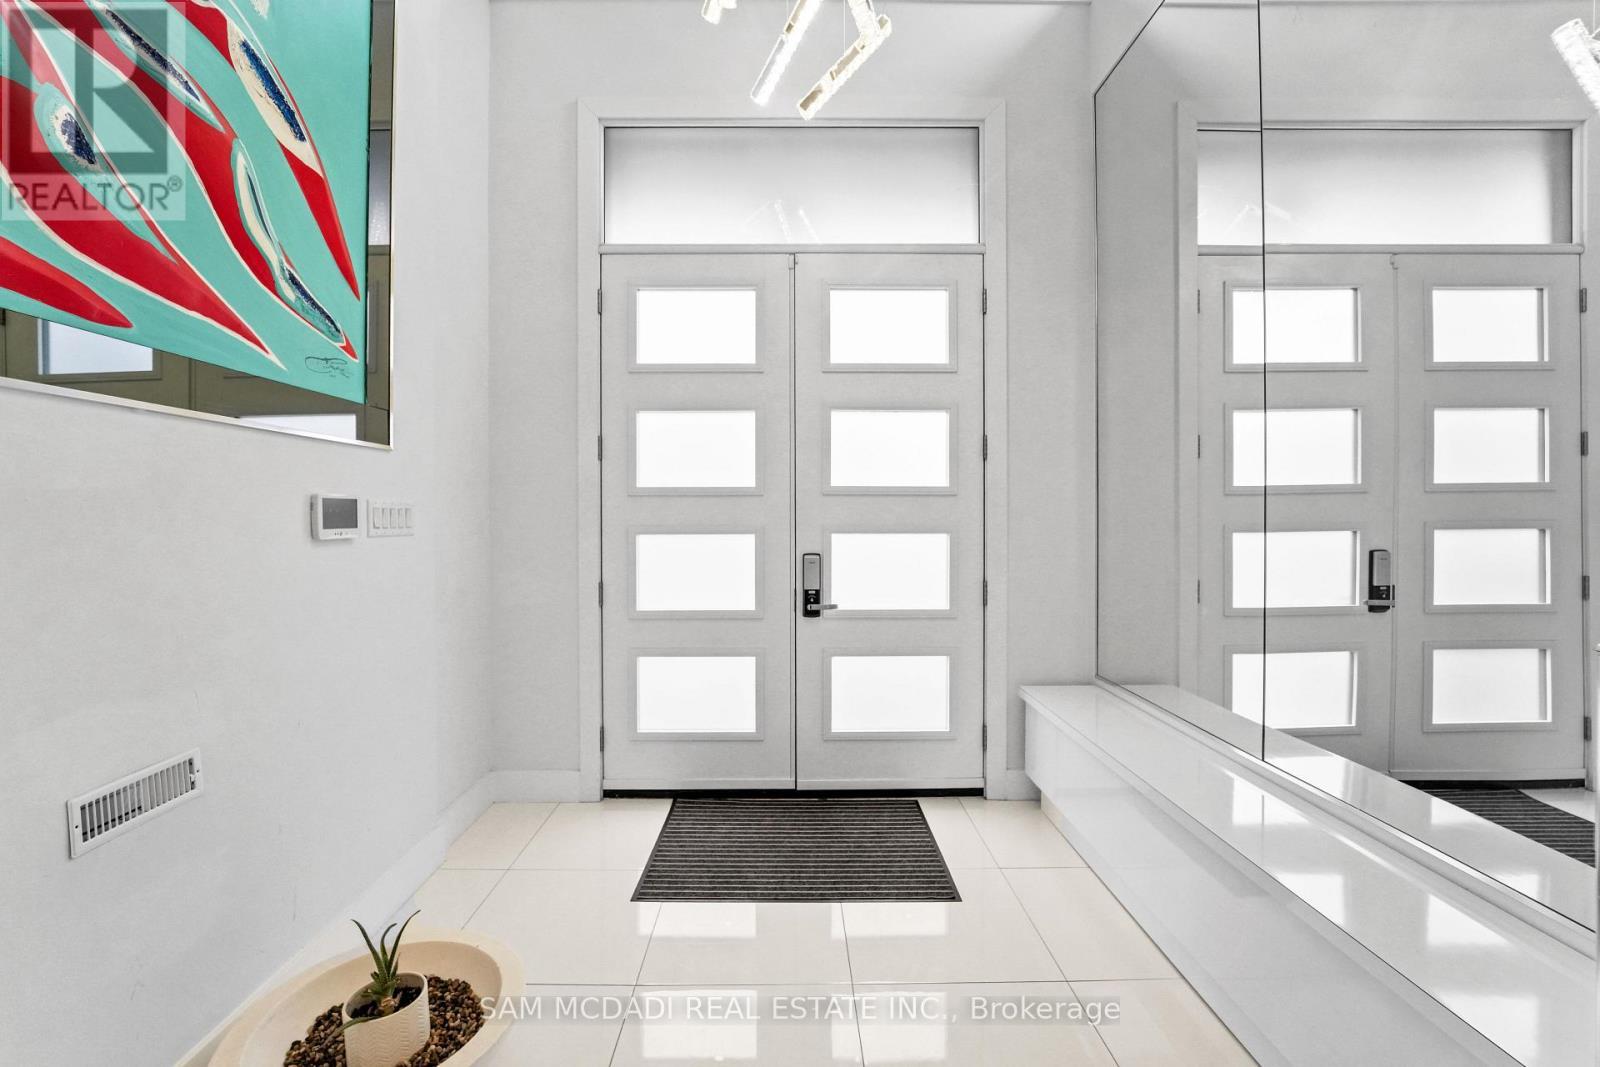
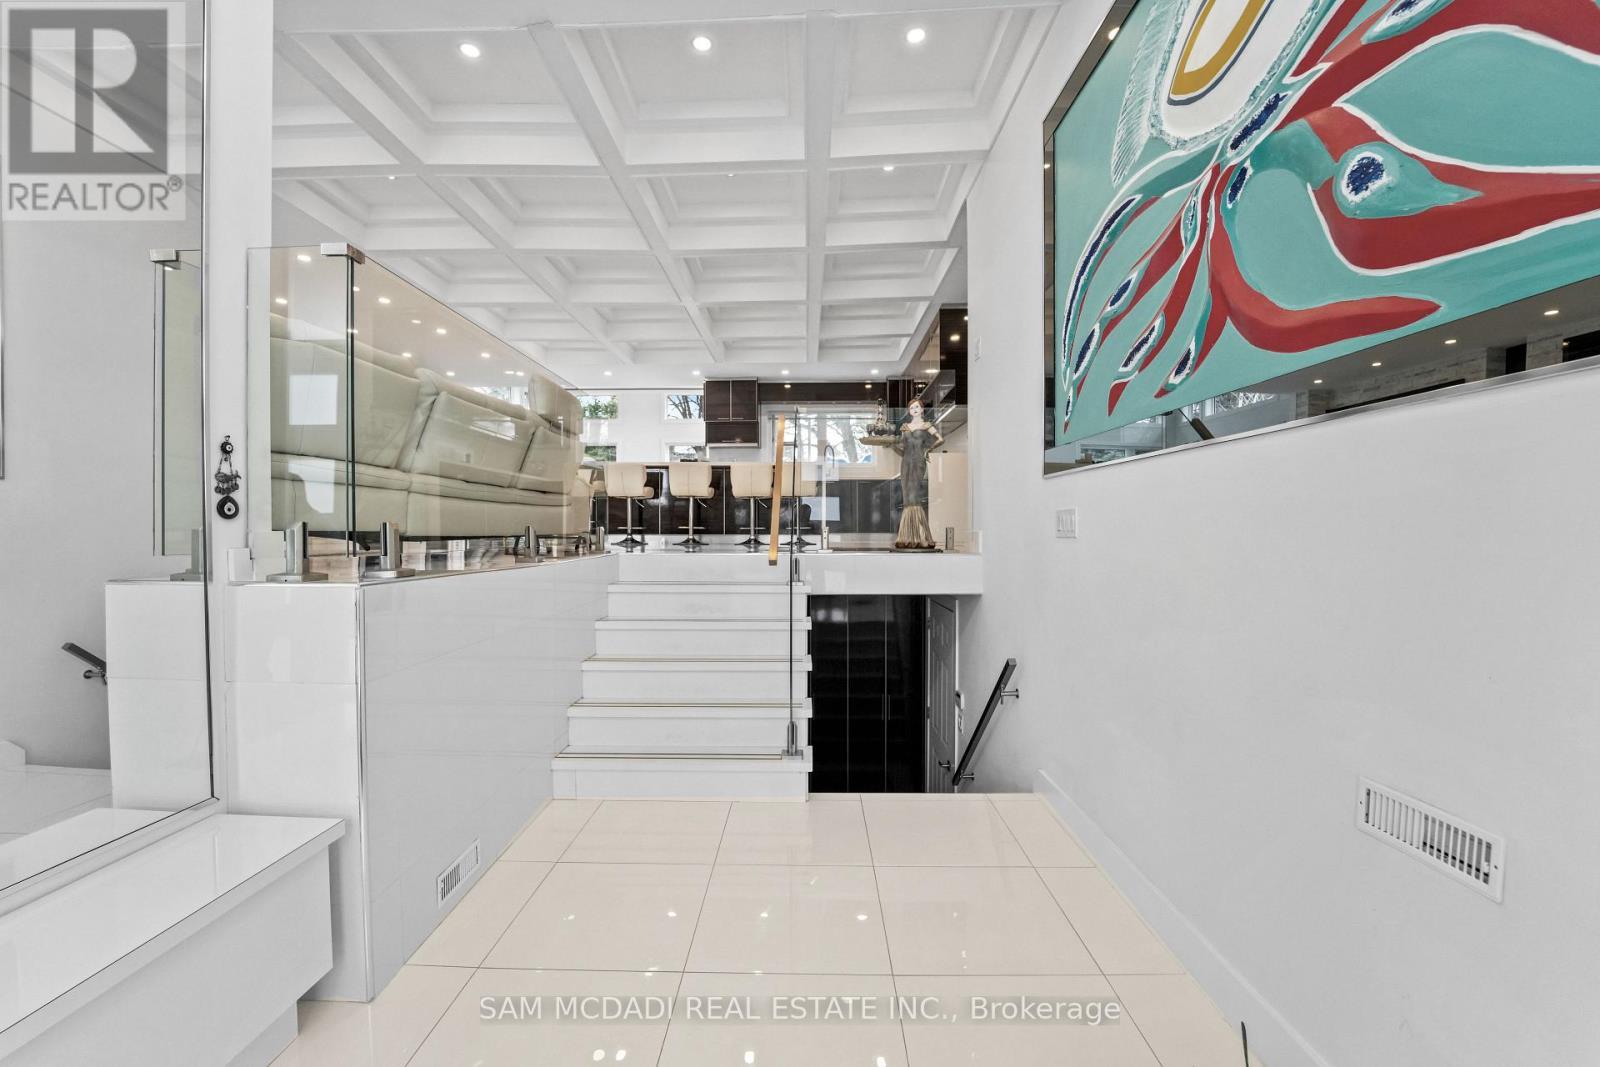
1434 Petrie Way, Mississauga, ON - Indoor Photo Showing Other Room
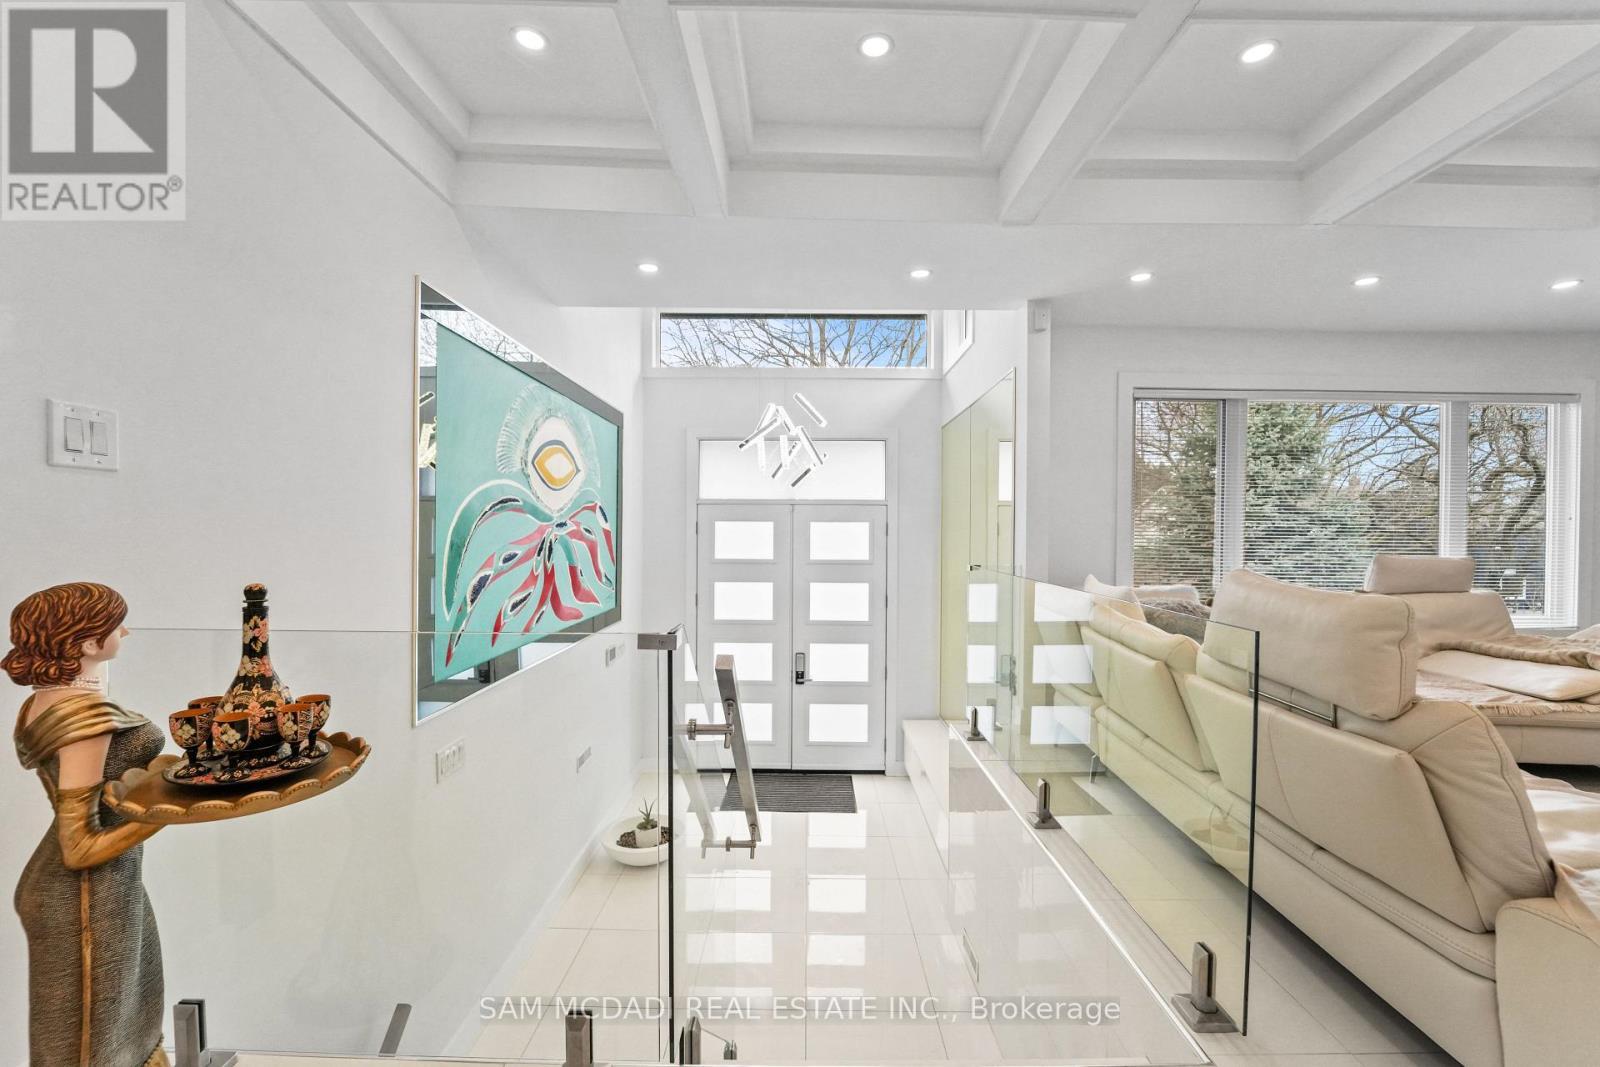
1434 Petrie Way, Mississauga, ON -
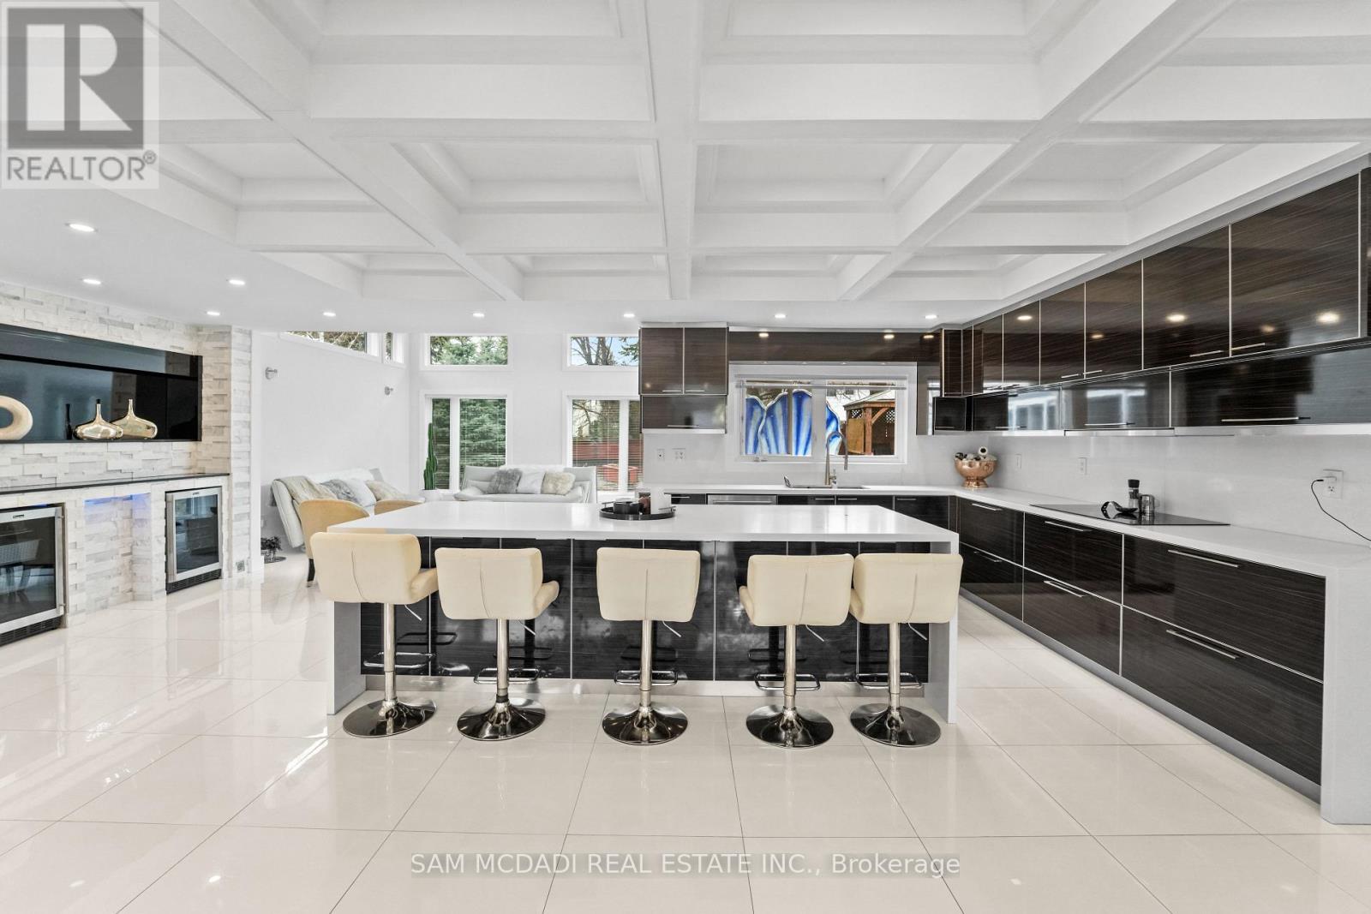
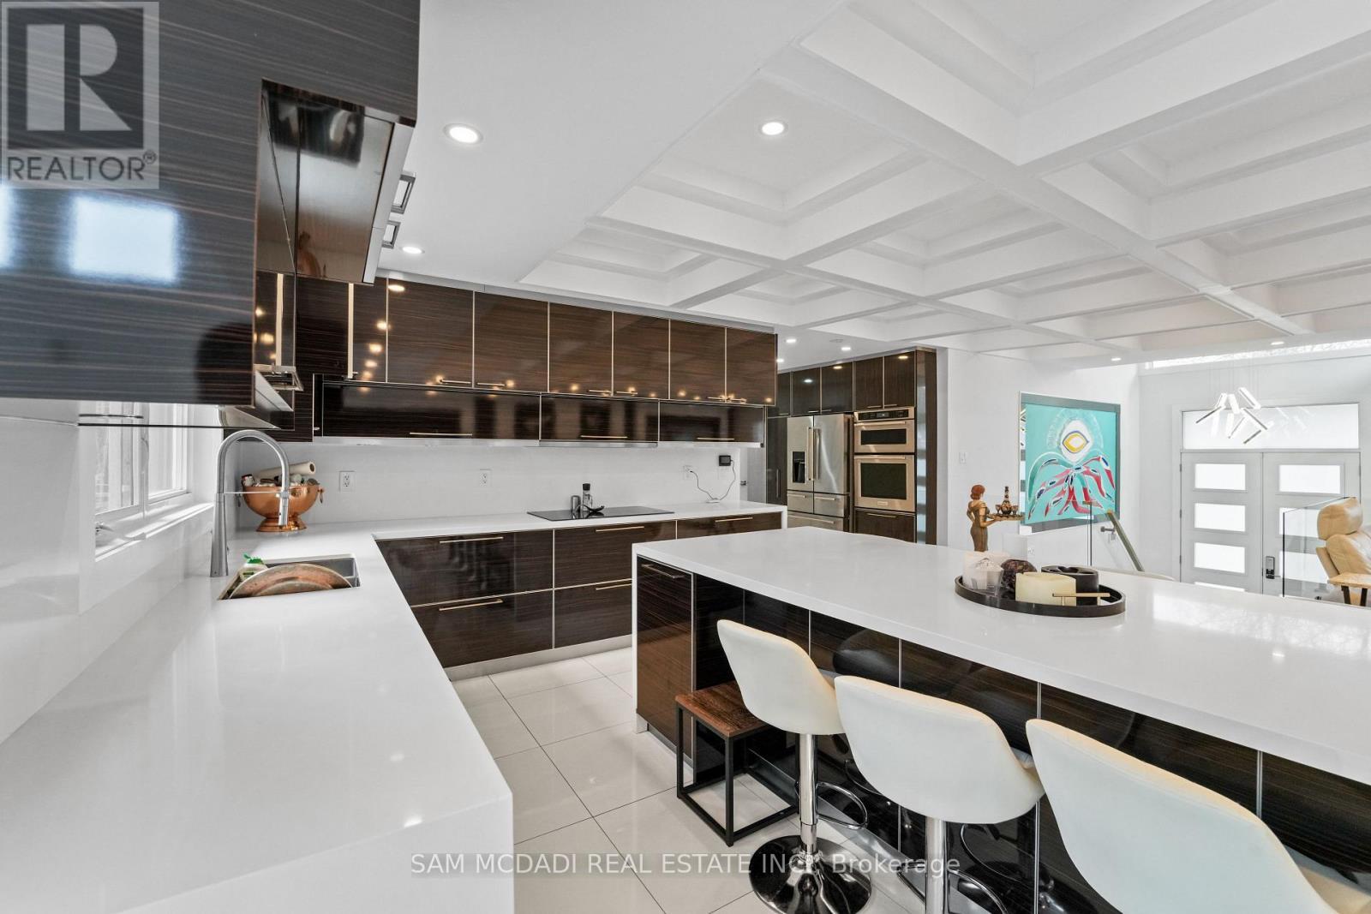
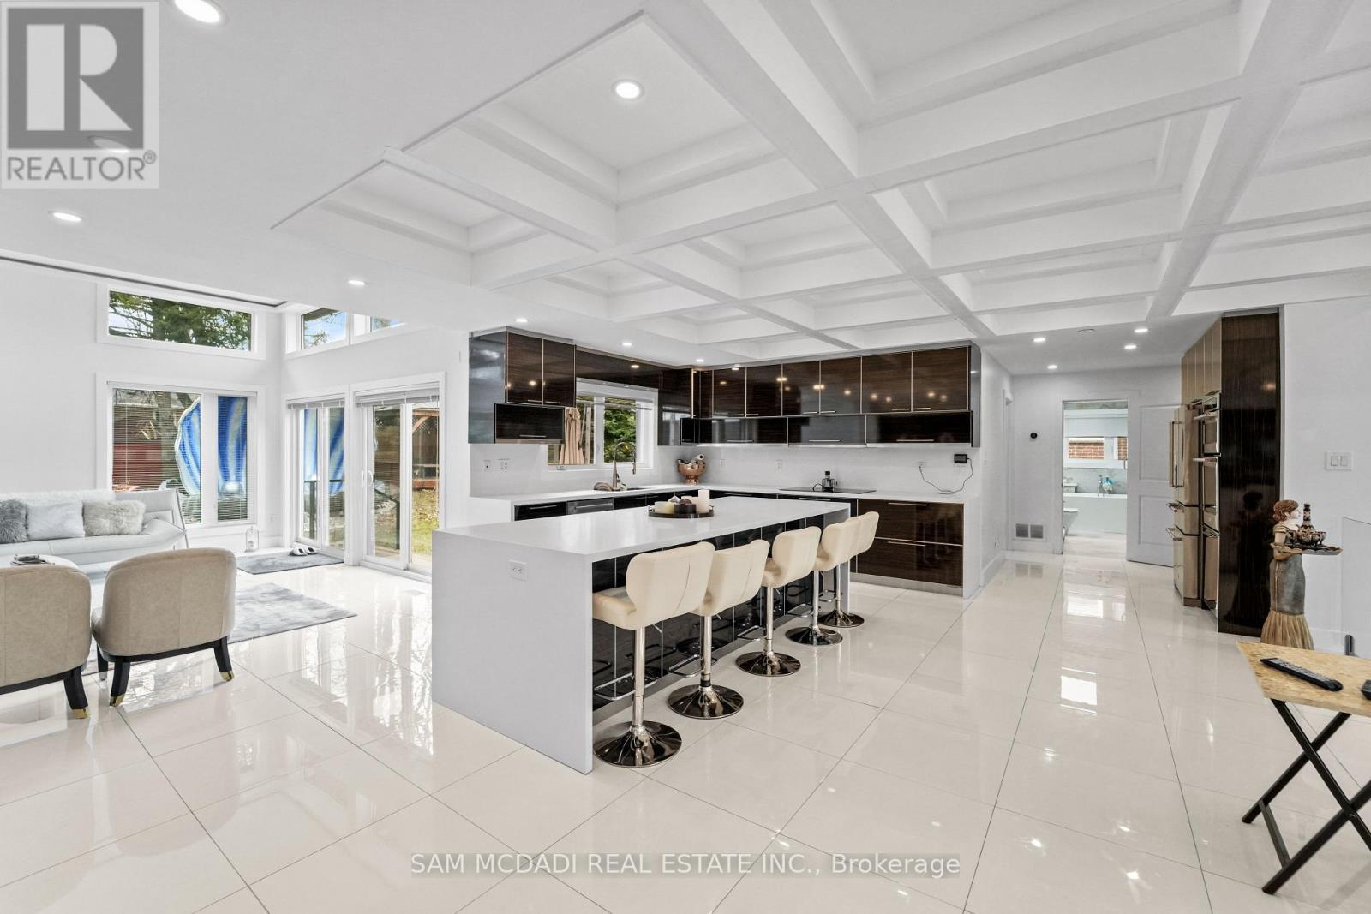
1434 Petrie Way, Mississauga, ON - Indoor Photo Showing Kitchen With Upgraded Kitchen
1434 Petrie Way, Mississauga, ON - Indoor
1434 Petrie Way, Mississauga, ON - Indoor Photo Showing Other Room
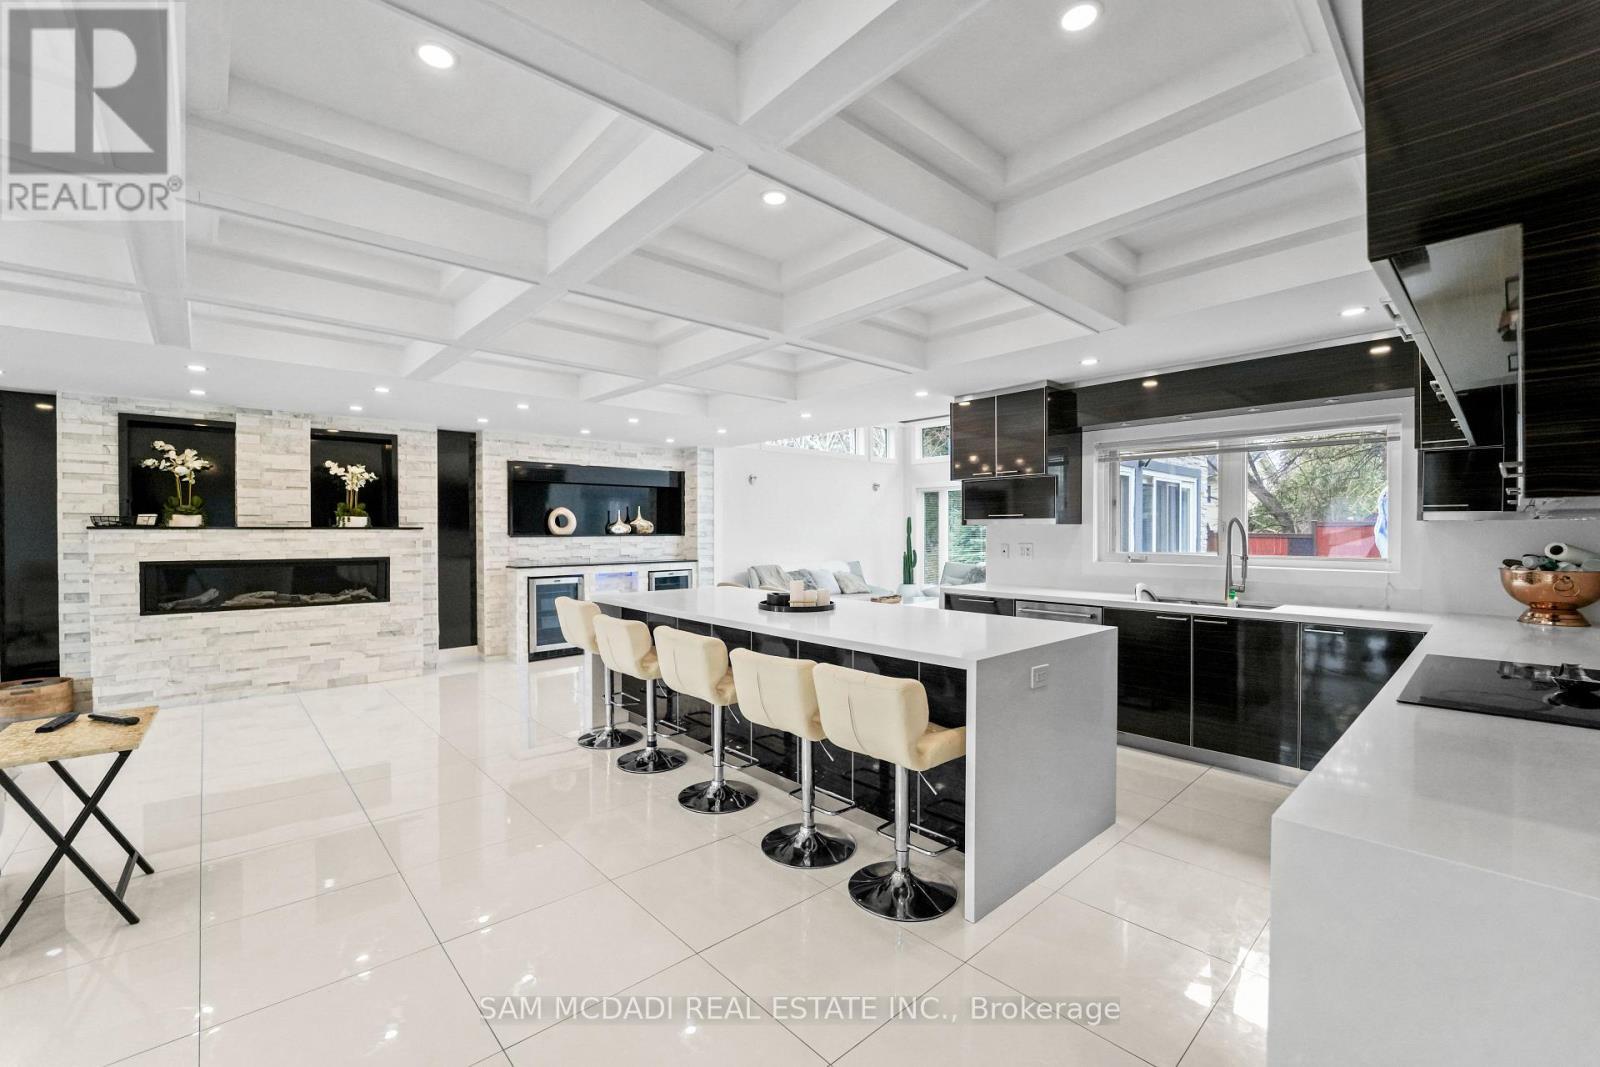
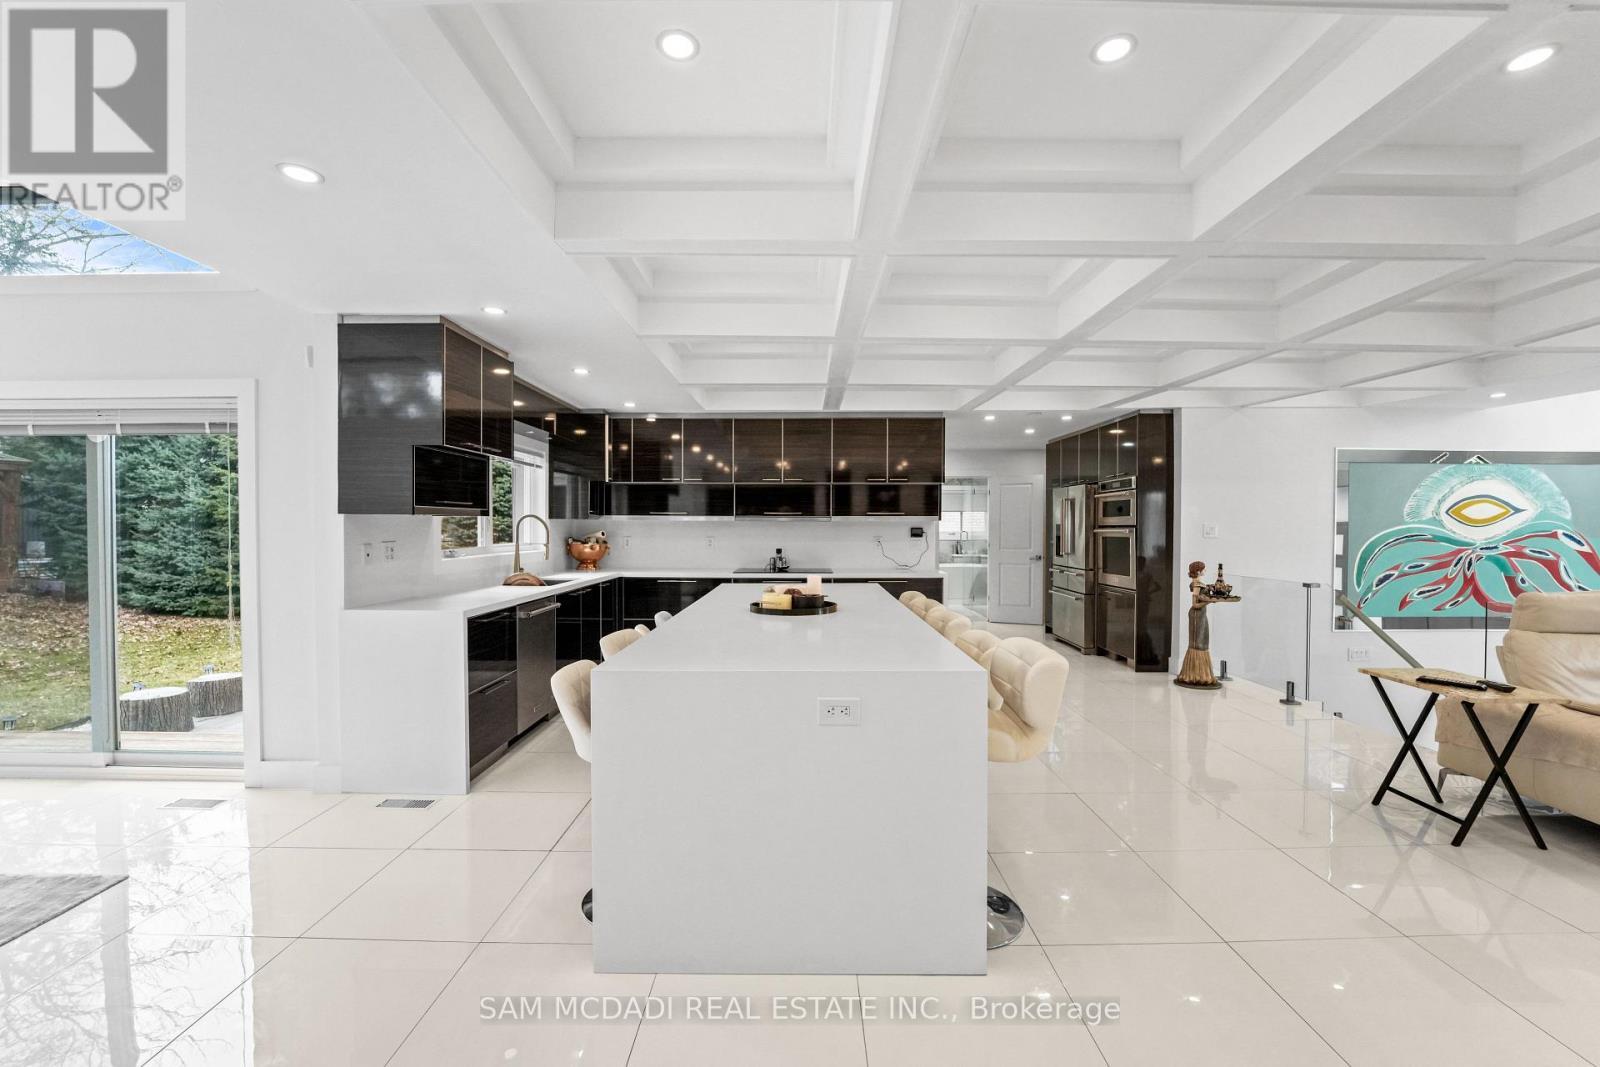
1434 Petrie Way, Mississauga, ON - Indoor Photo Showing Kitchen
1434 Petrie Way, Mississauga, ON - Indoor Photo Showing Other Room
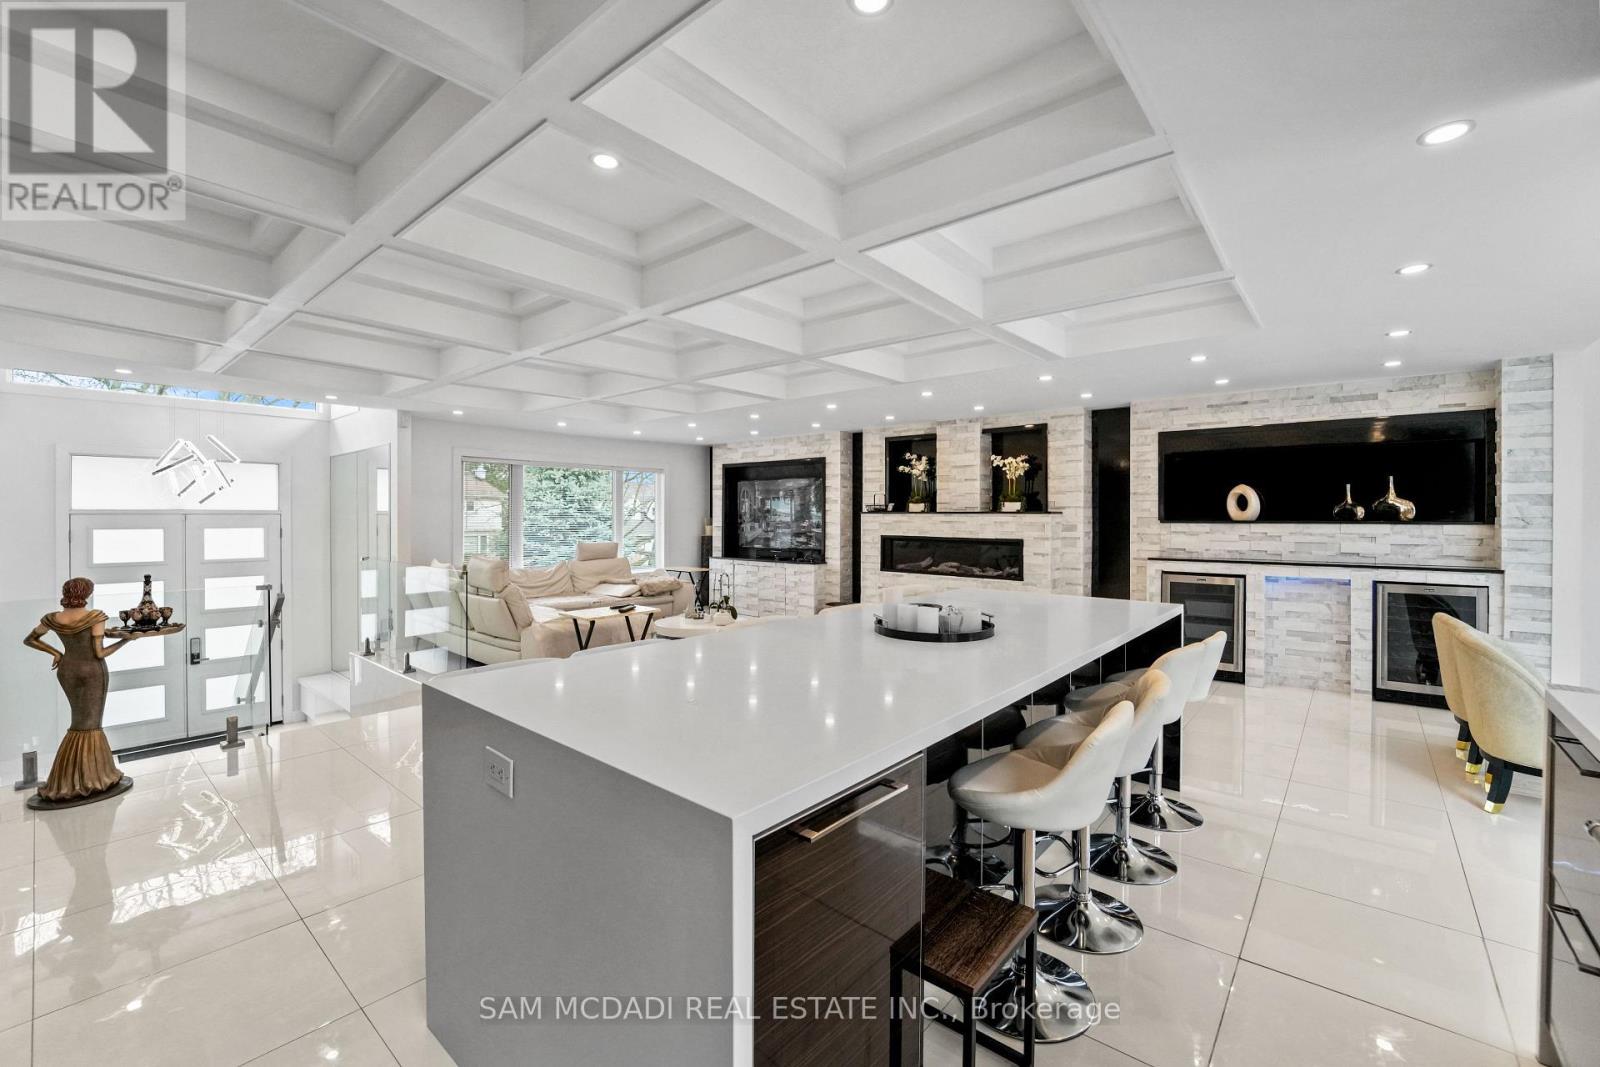
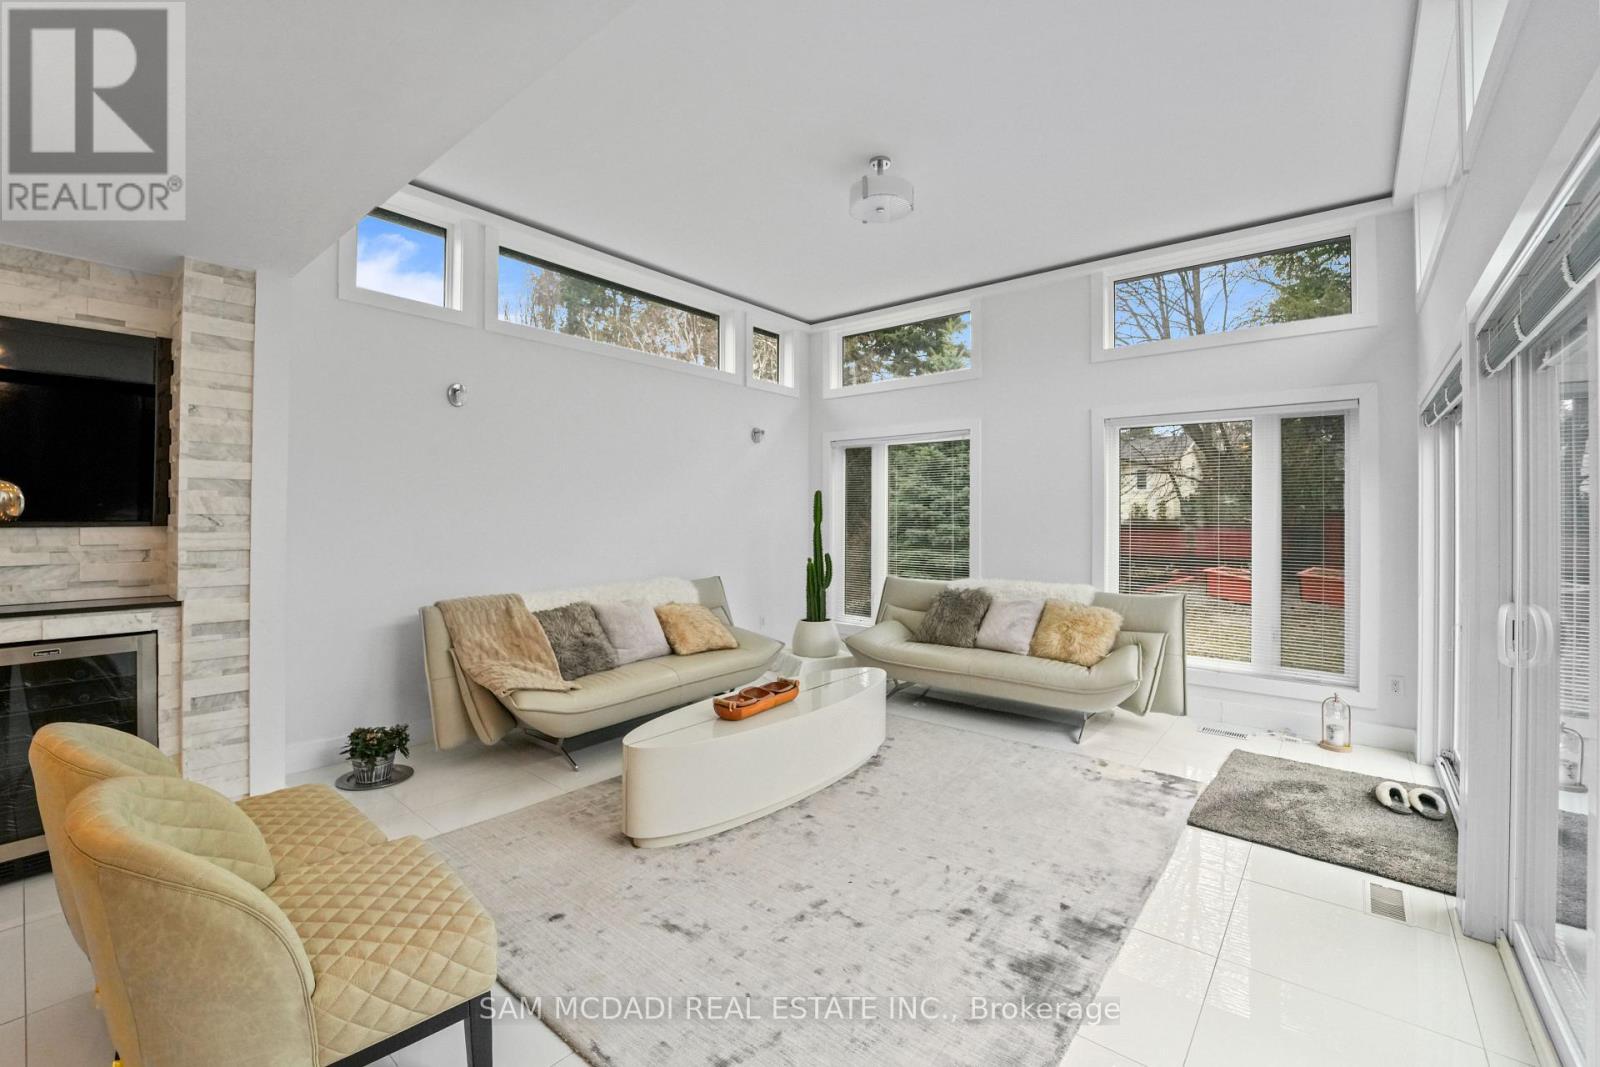
1434 Petrie Way, Mississauga, ON - Indoor Photo Showing Living Room With Fireplace
1434 Petrie Way, Mississauga, ON - Indoor Photo Showing Living Room
1434 Petrie Way, Mississauga, ON - Indoor
1434 Petrie Way, Mississauga, ON - Indoor With Fireplace
1434 Petrie Way, Mississauga, ON - Indoor Photo Showing Living Room With Fireplace
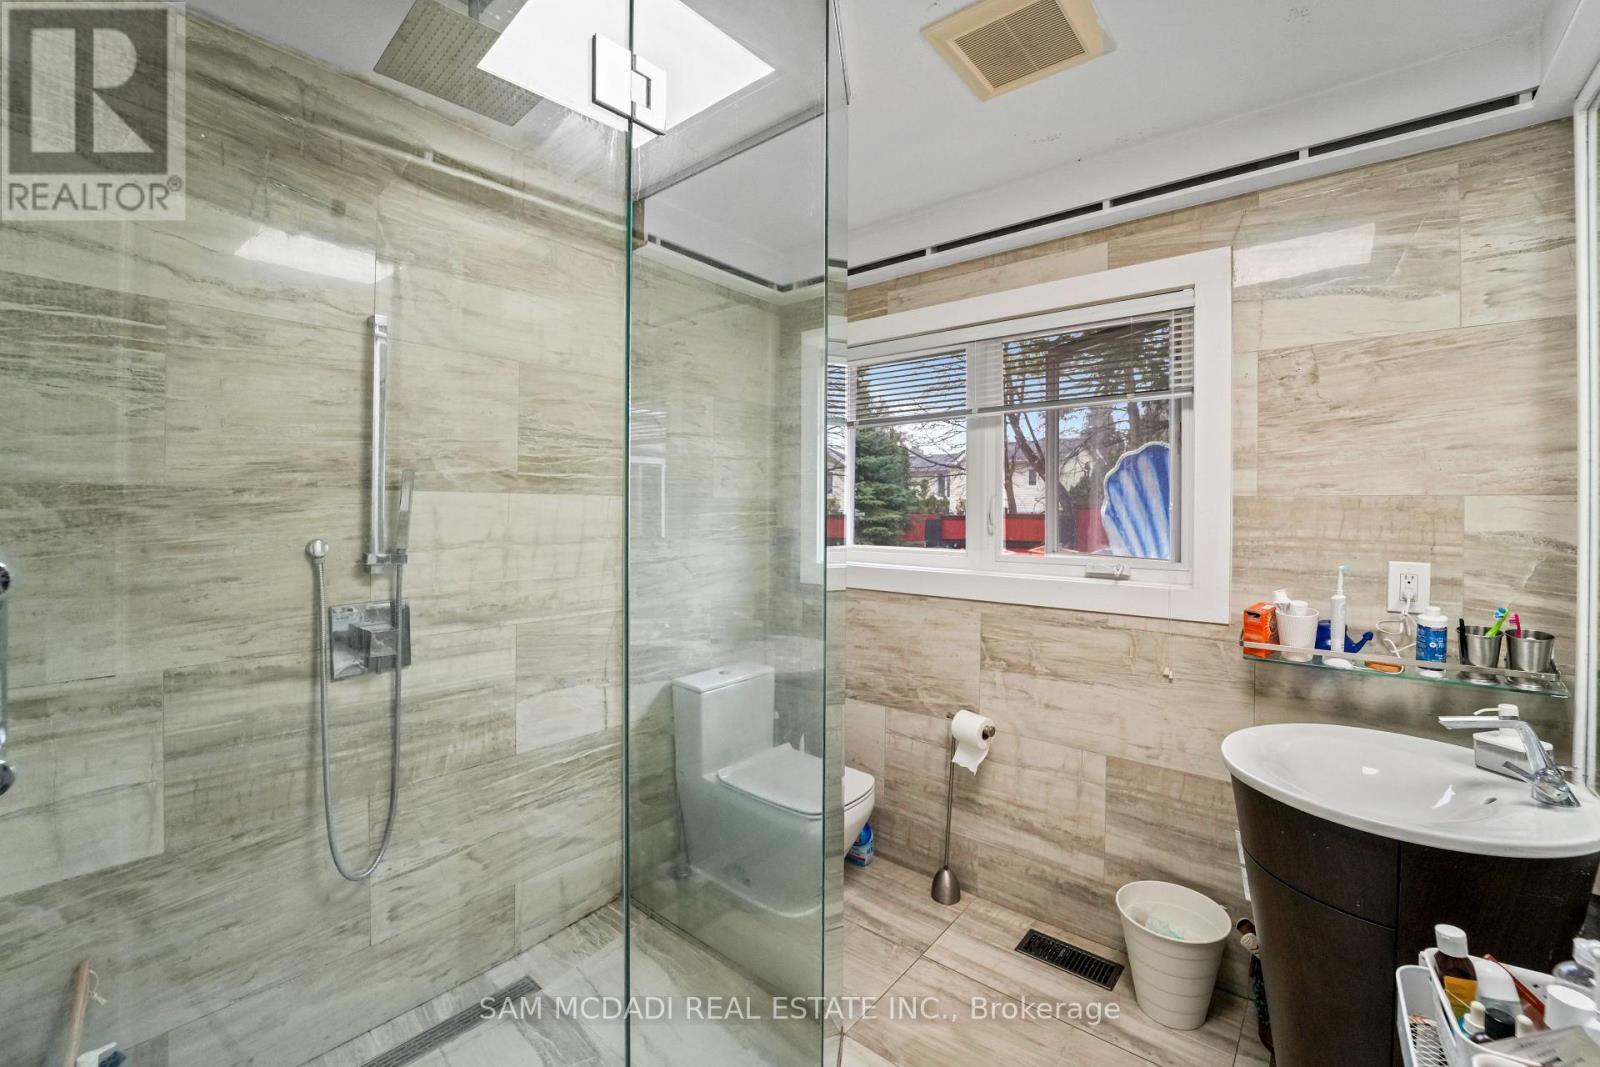
1434 Petrie Way, Mississauga, ON - Indoor Photo Showing Bathroom
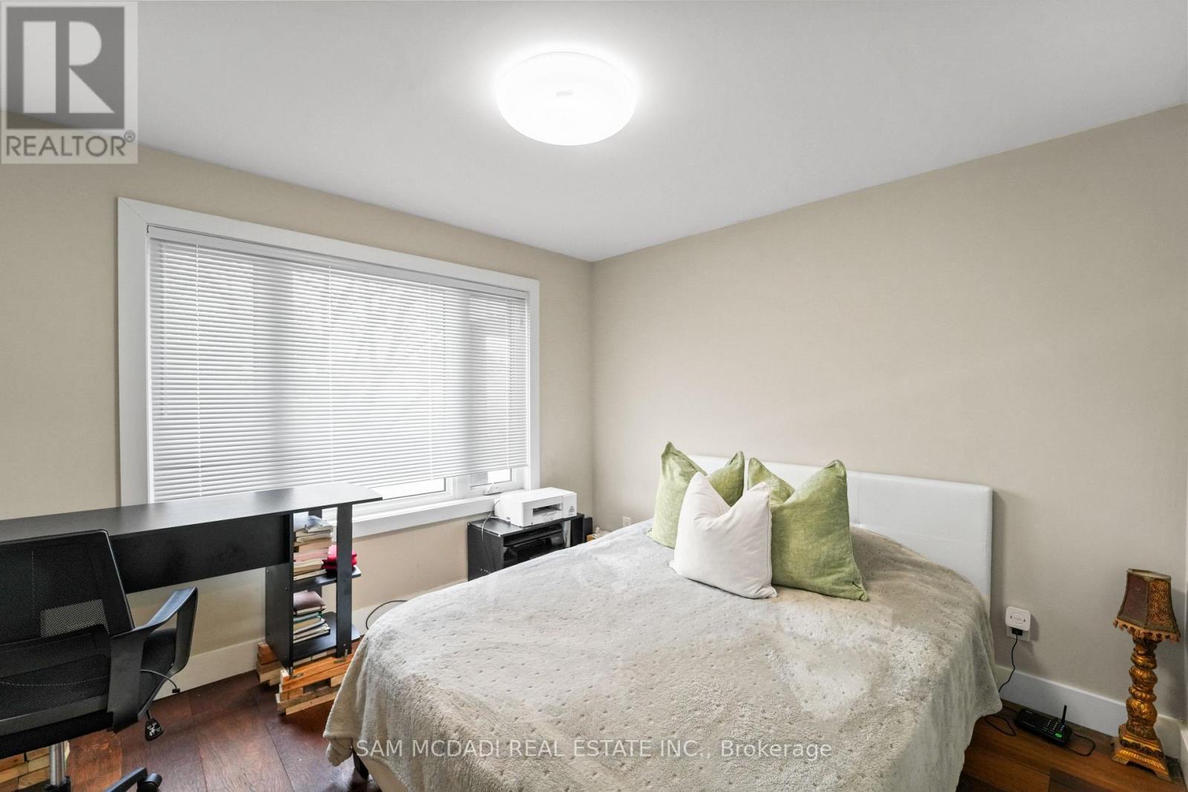
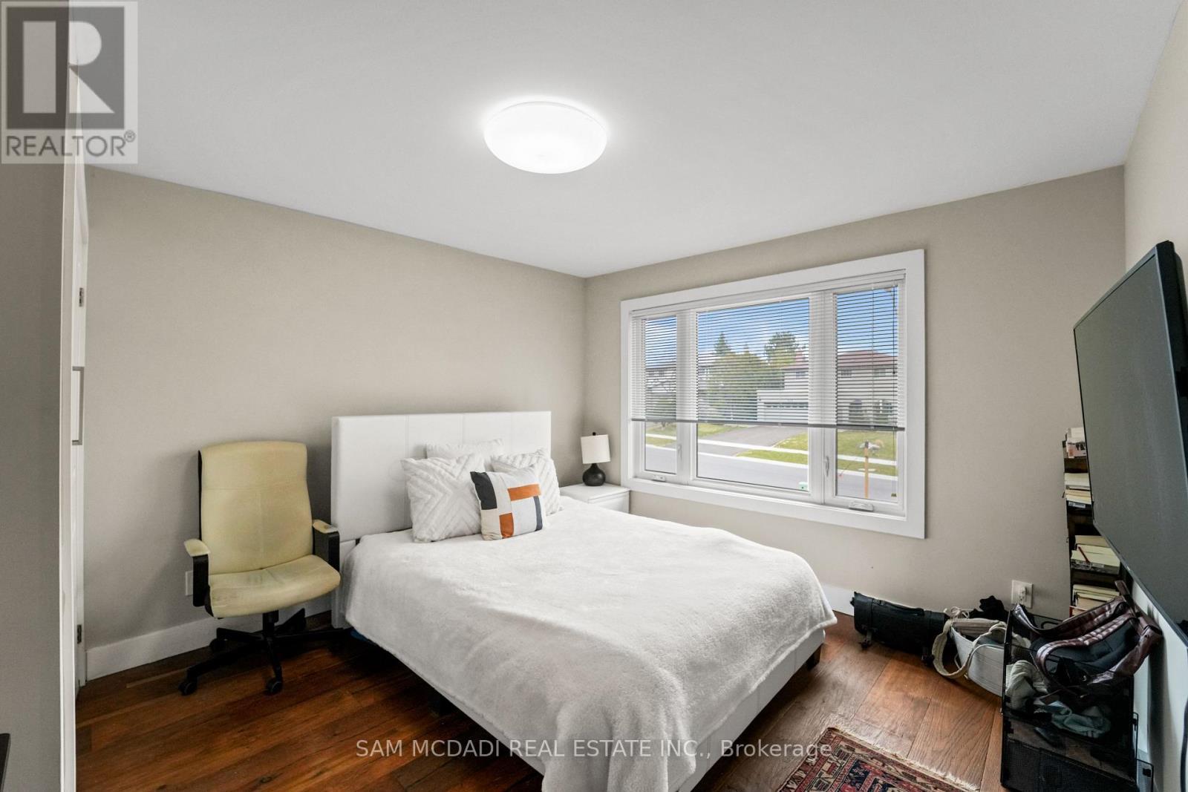
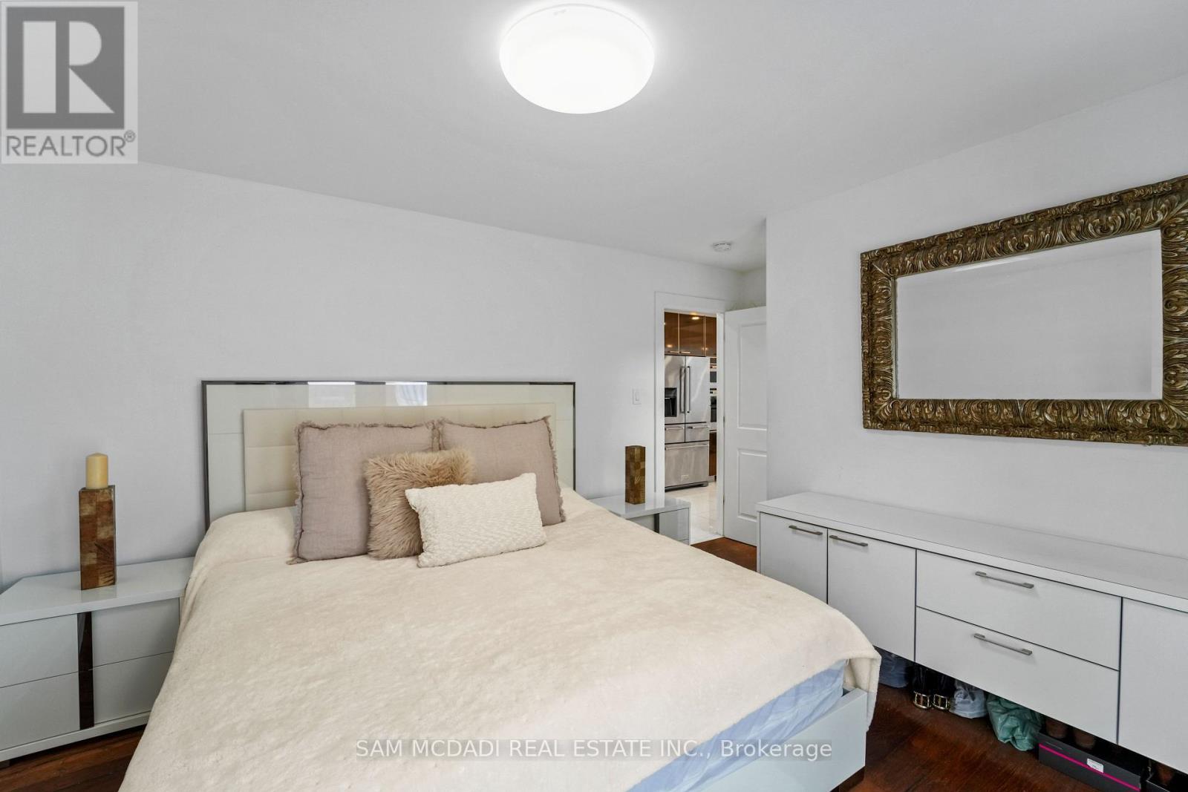
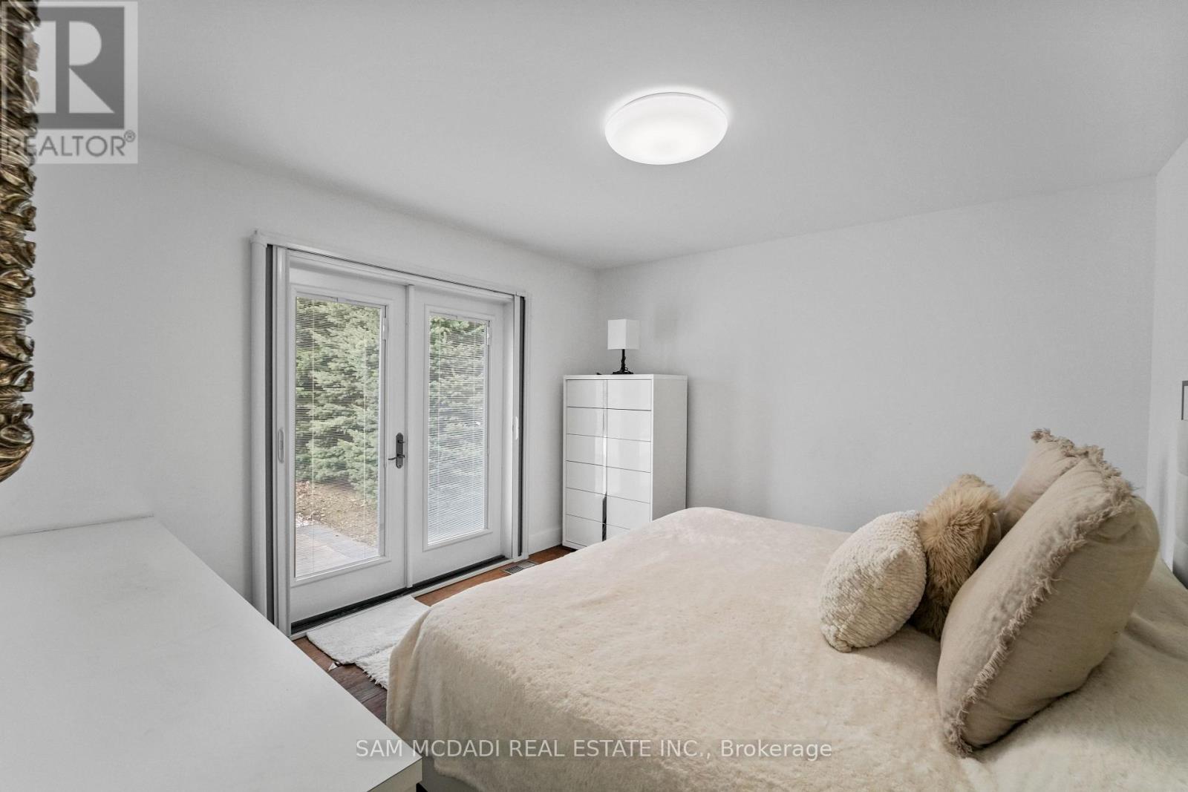
1434 Petrie Way, Mississauga, ON - Indoor Photo Showing Bedroom
1434 Petrie Way, Mississauga, ON - Indoor Photo Showing Bathroom
1434 Petrie Way, Mississauga, ON - Indoor Photo Showing Bedroom
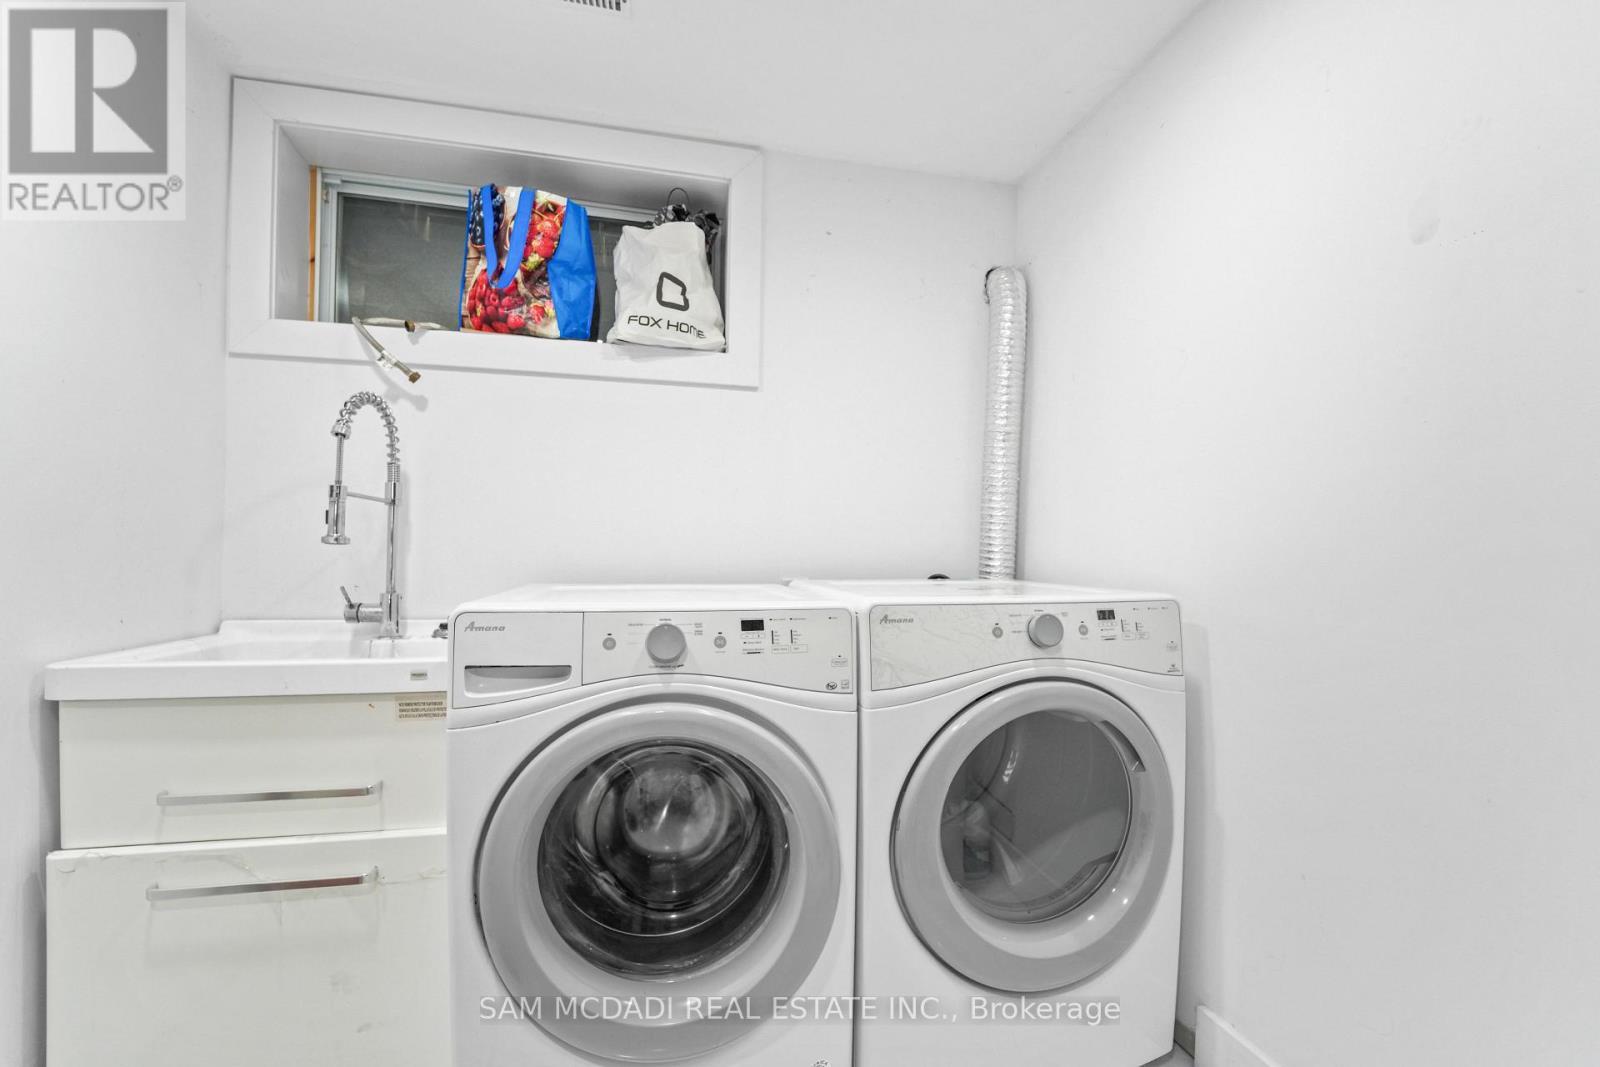
1434 Petrie Way, Mississauga, ON - Indoor Photo Showing Laundry Room
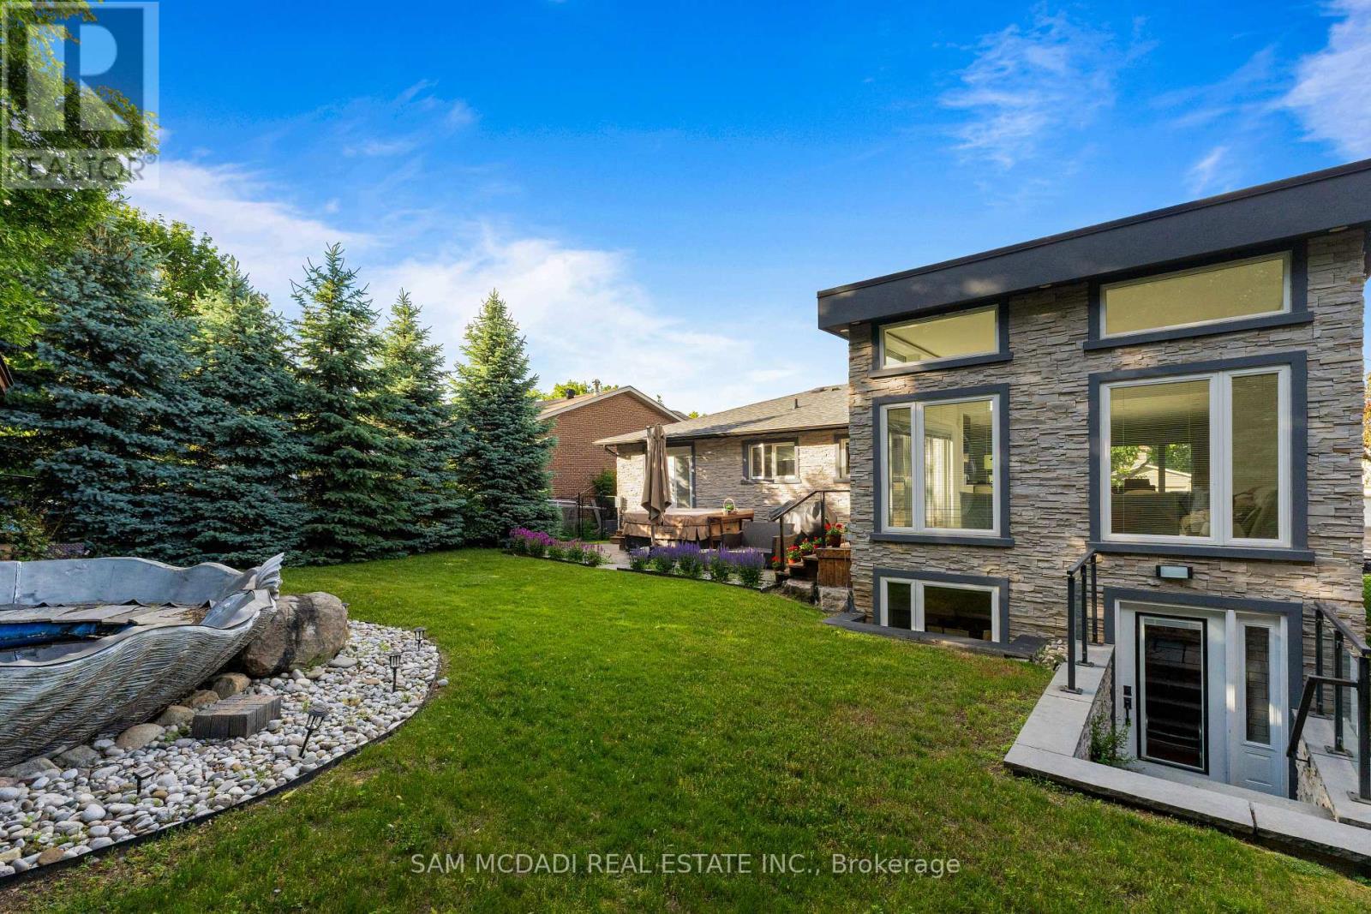
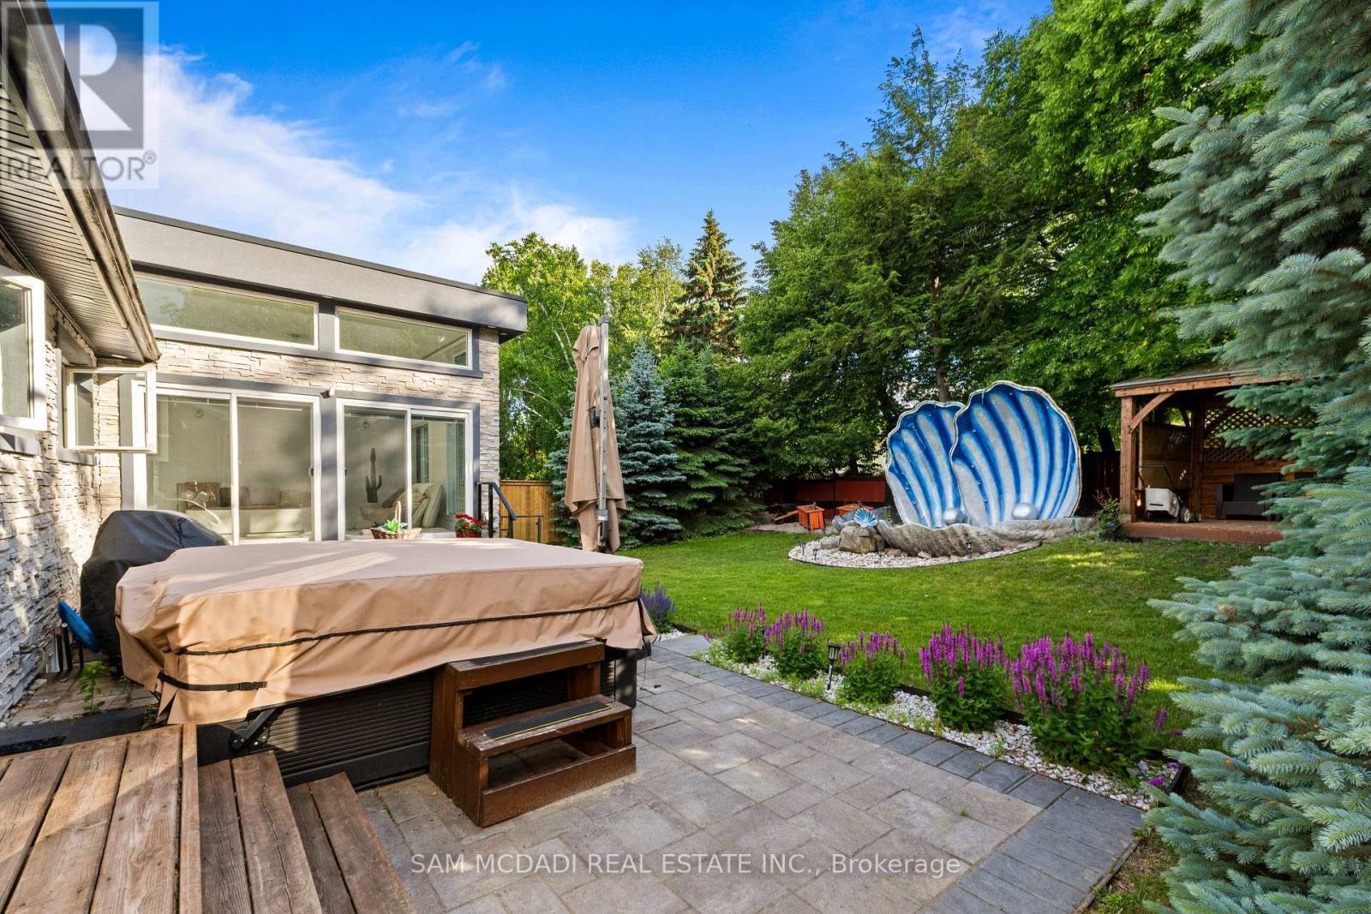
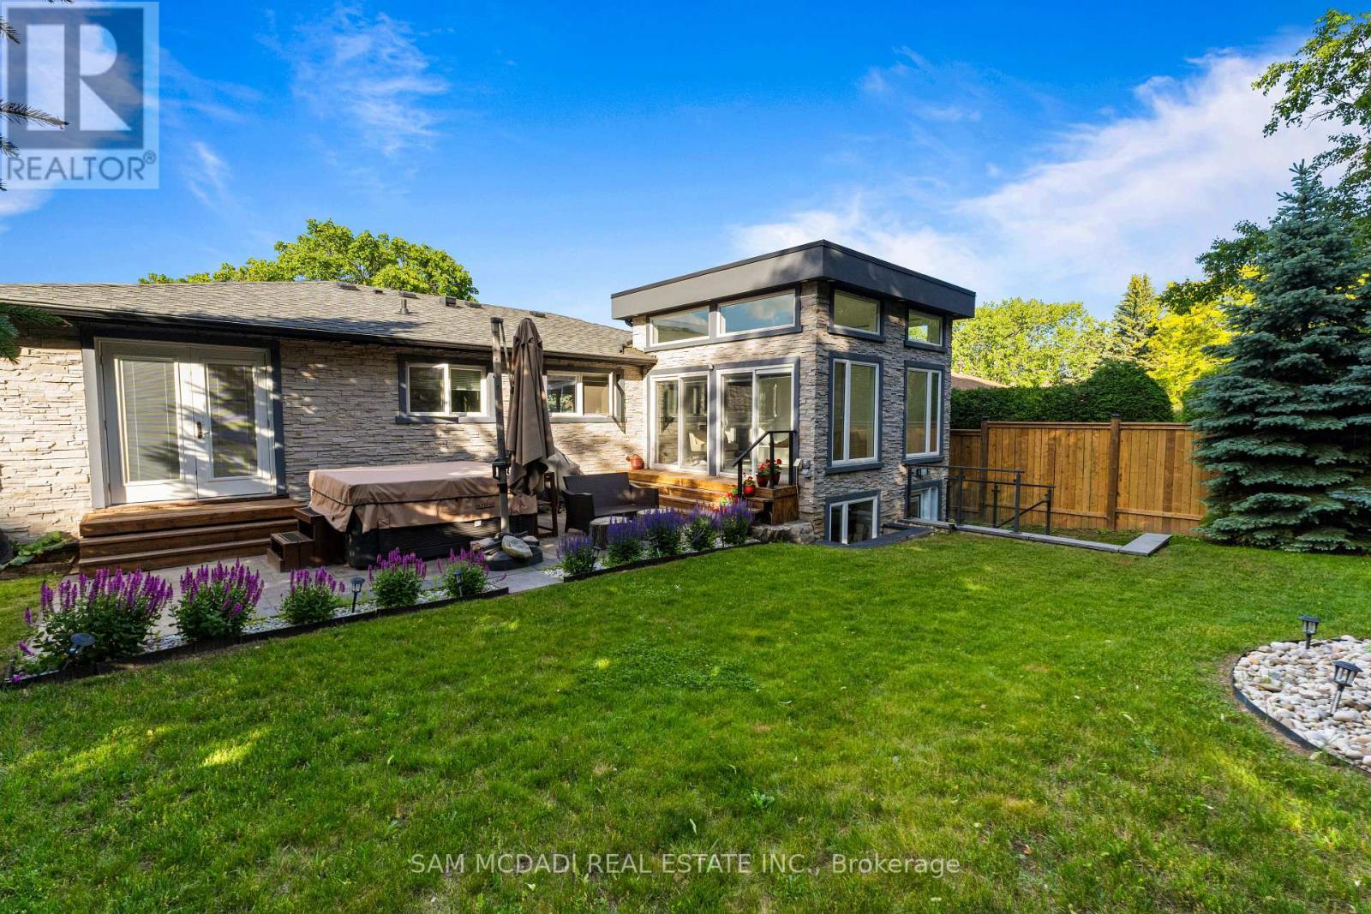
1434 Petrie Way, Mississauga, ON - Outdoor
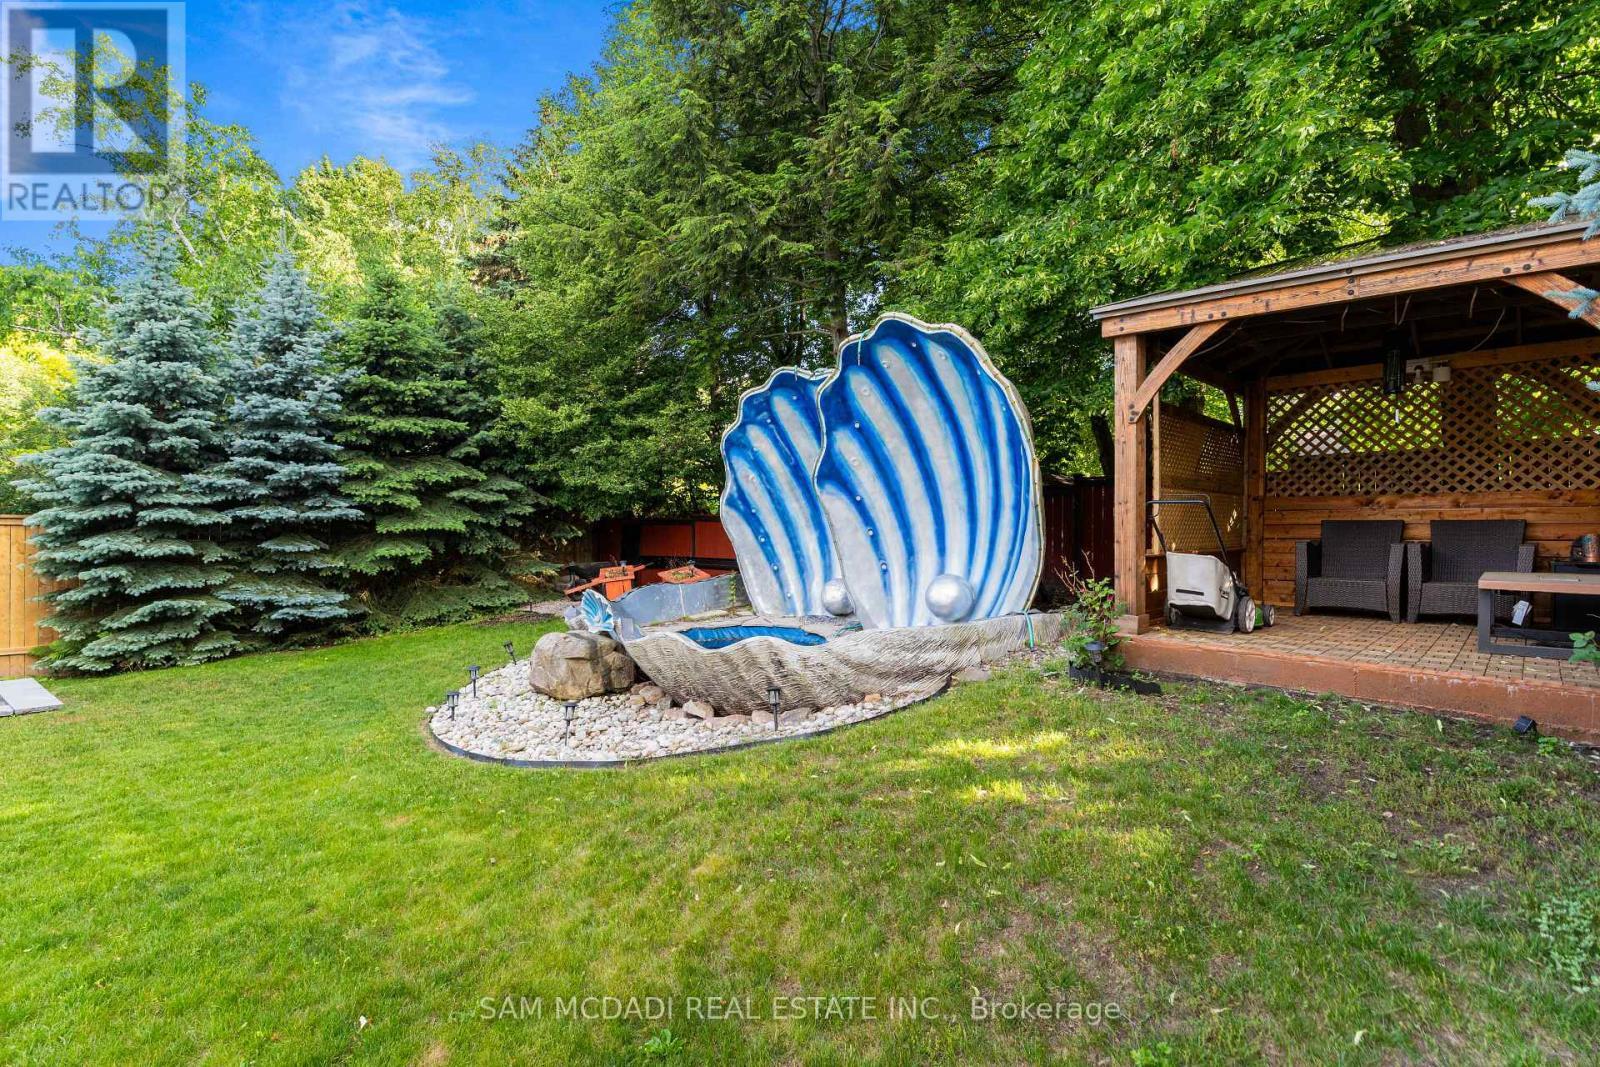
1434 Petrie Way, Mississauga, ON -  With View
1434 Petrie Way, Mississauga, ON - Other
1434 Petrie Way, Mississauga, ON - Outdoor
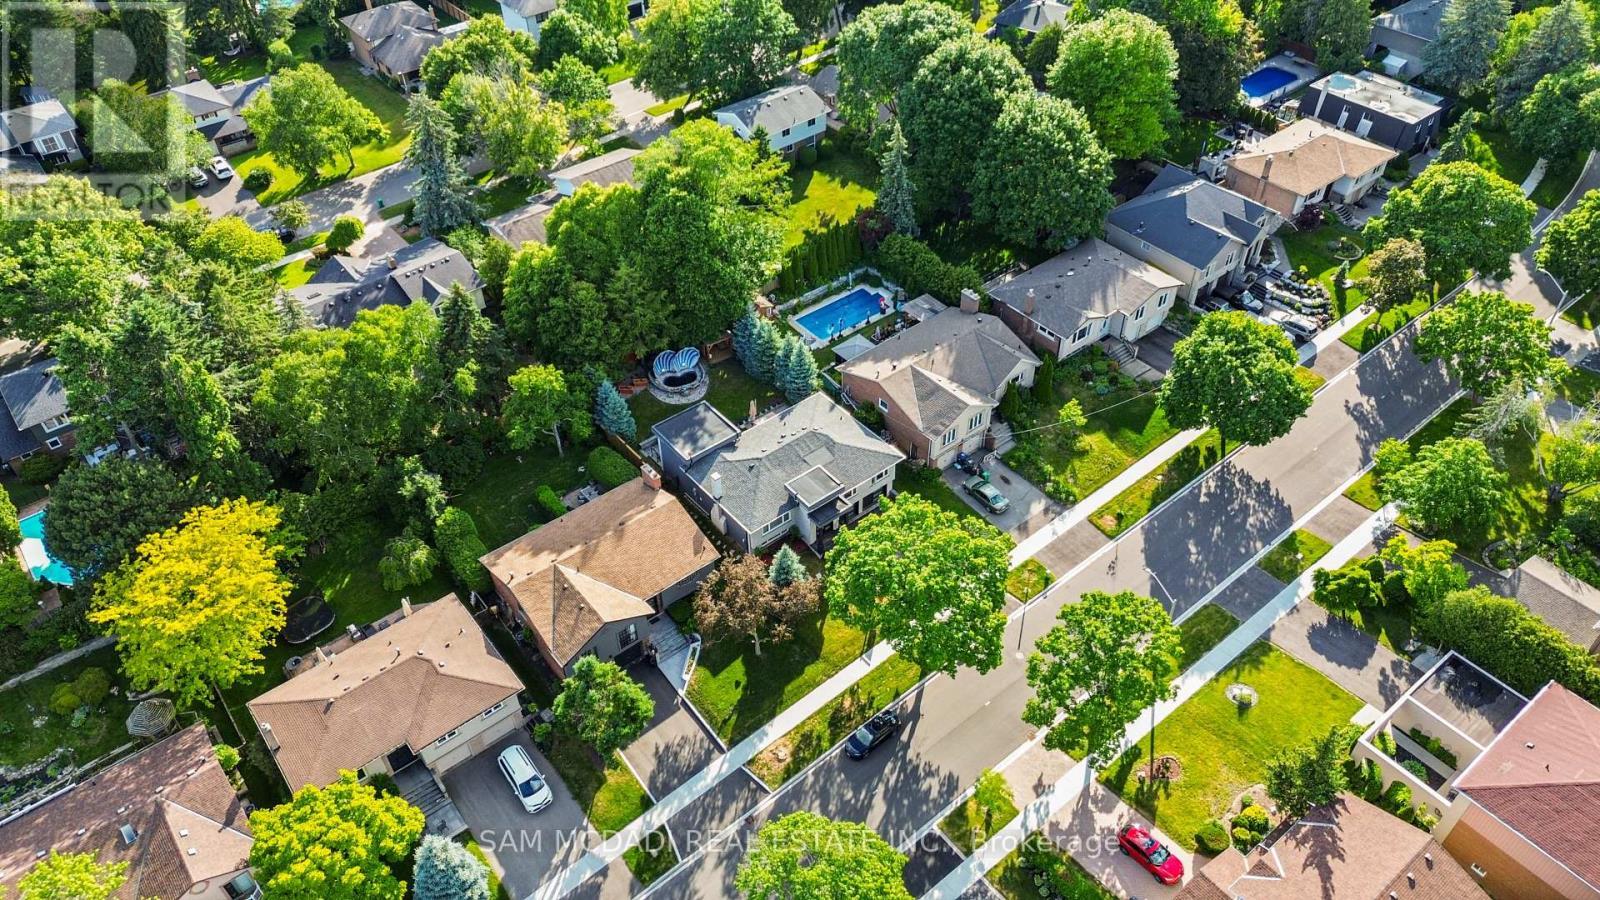
1434 Petrie Way, Mississauga, ON - Outdoor With View
1434 Petrie Way, Mississauga, ON  - Outdoor With Facade
1434 Petrie Way, Mississauga, ON  - Indoor Photo Showing Other Room
1434 Petrie Way, Mississauga, ON - Indoor Photo Showing Other Room
1434 Petrie Way, Mississauga, ON -
1434 Petrie Way, Mississauga, ON - Indoor Photo Showing Kitchen With Upgraded Kitchen
1434 Petrie Way, Mississauga, ON - Indoor
1434 Petrie Way, Mississauga, ON - Indoor Photo Showing Other Room
1434 Petrie Way, Mississauga, ON - Indoor Photo Showing Kitchen
1434 Petrie Way, Mississauga, ON - Indoor Photo Showing Other Room
1434 Petrie Way, Mississauga, ON - Indoor Photo Showing Living Room With Fireplace
1434 Petrie Way, Mississauga, ON - Indoor Photo Showing Living Room
1434 Petrie Way, Mississauga, ON - Indoor
1434 Petrie Way, Mississauga, ON - Indoor With Fireplace
1434 Petrie Way, Mississauga, ON - Indoor Photo Showing Living Room With Fireplace
1434 Petrie Way, Mississauga, ON - Indoor Photo Showing Bathroom
1434 Petrie Way, Mississauga, ON - Indoor Photo Showing Bedroom
1434 Petrie Way, Mississauga, ON - Indoor Photo Showing Bathroom
1434 Petrie Way, Mississauga, ON - Indoor Photo Showing Bedroom
1434 Petrie Way, Mississauga, ON - Indoor Photo Showing Laundry Room
1434 Petrie Way, Mississauga, ON - Outdoor
1434 Petrie Way, Mississauga, ON -  With View
1434 Petrie Way, Mississauga, ON - Other
1434 Petrie Way, Mississauga, ON - Outdoor
1434 Petrie Way, Mississauga, ON - Outdoor With View
  • Advertising
Are you a real estate investor?
1434 PETRIE WAY, Mississauga, Ontario, L5J 1G5
$1,888,000

6 Beds

3 Baths

Property Information:

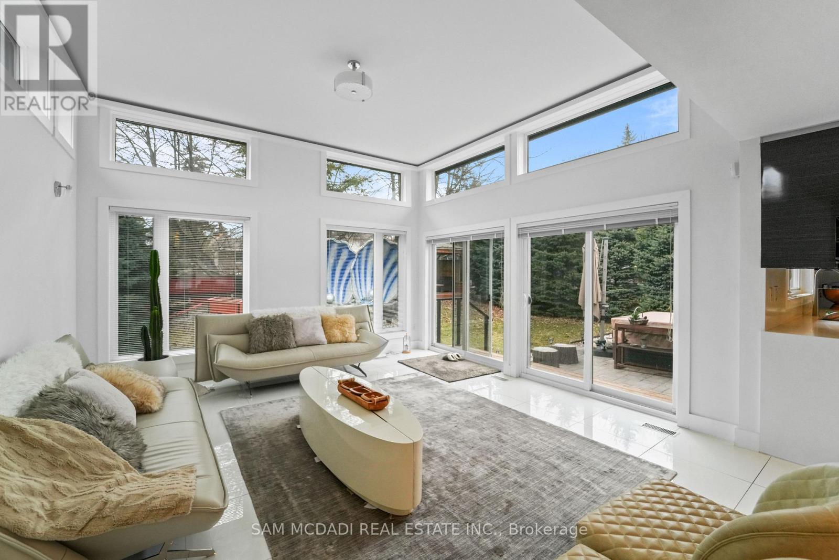
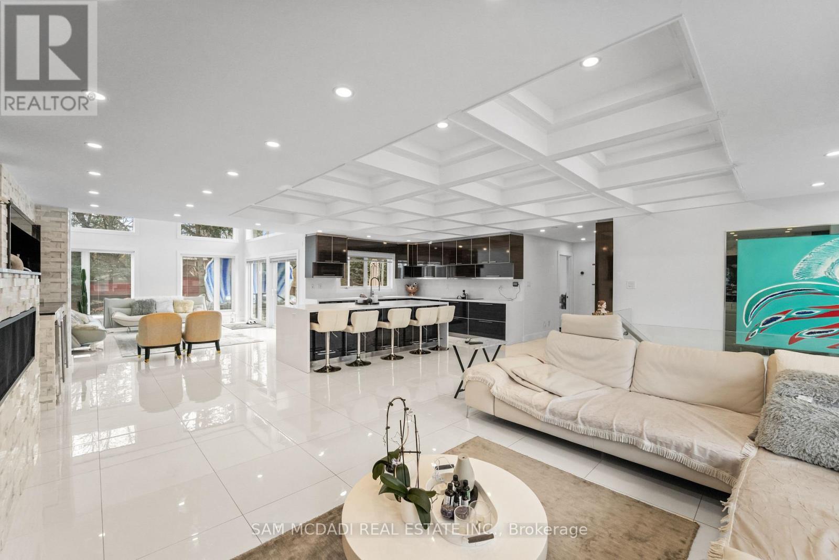
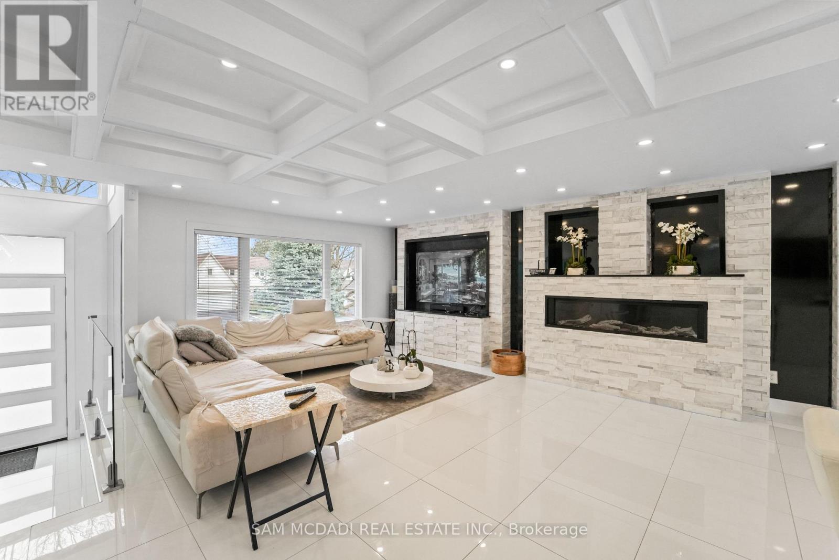
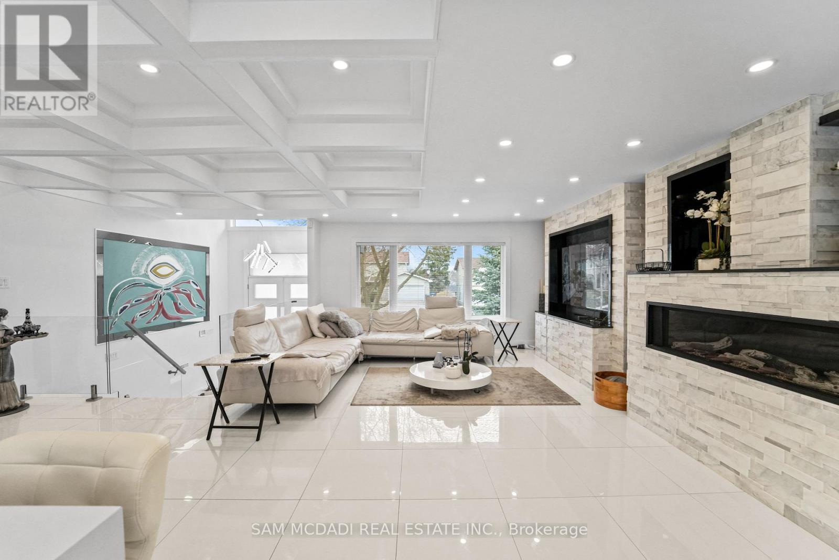
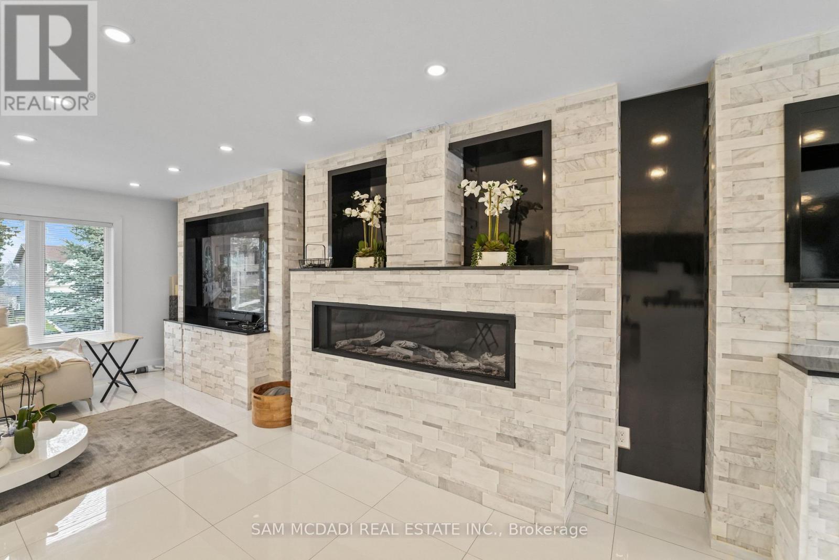
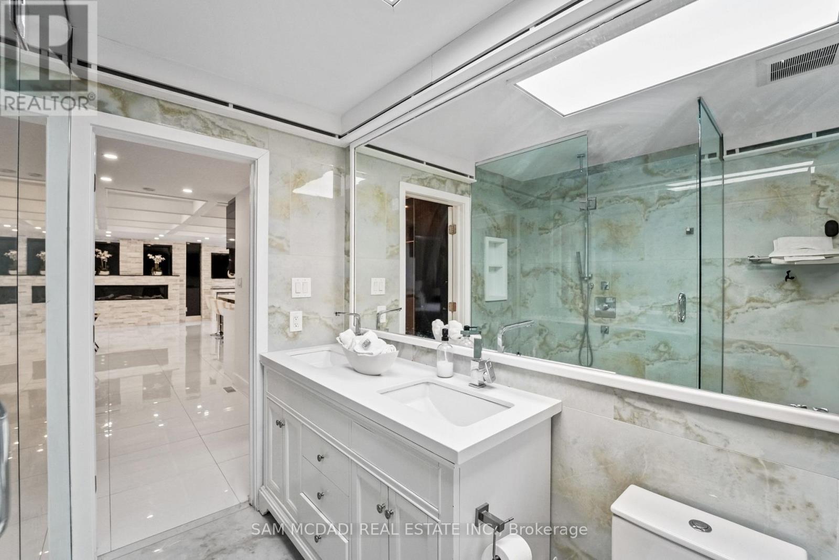
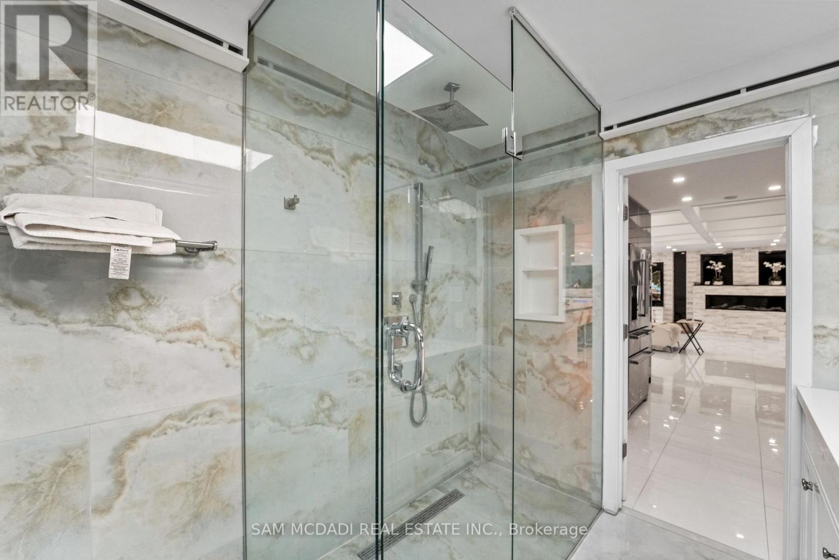
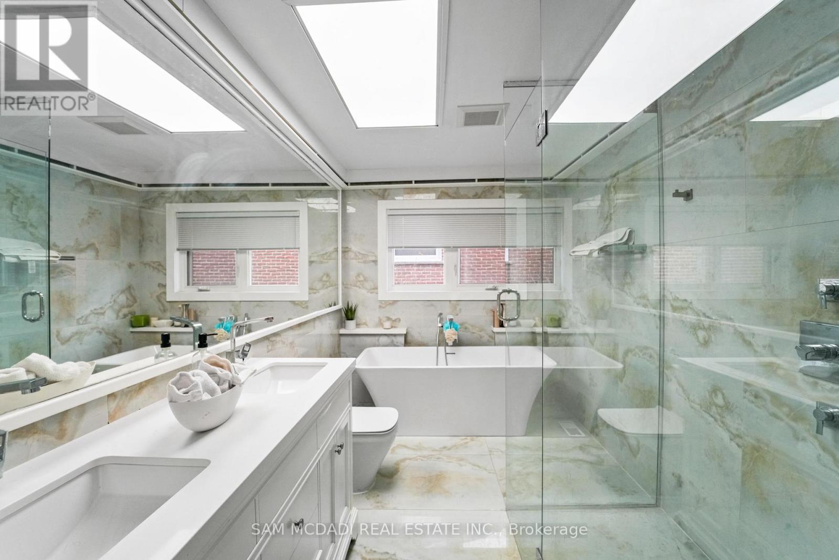
Tucked into one of Mississauga's most sought-after communities, this custom-renovated raised bungalow on Petrie Way is a rare offering with the warmth of a true family home. From the moment you step through the double-height foyer, flooded with natural light and anchored by gleaming large-format porcelain floors, you sense that every detail here was chosen with intention. The main floor flows seamlessly, connecting the principal rooms in a way that invites gatherings of every size. Coffered ceilings add depth overhead, while the stunning stone feature wall anchors the living room, complete with a fireplace that warms the winters and becomes the backdrop of a thousand family moments. The chef's kitchen is both a workspace and a showpiece. Custom cabinetry in rich dark tones, a waterfall quartz island, breakfast bar, built-in appliances, and generous countertop space allow two cooks to move comfortably while the island becomes the natural gathering spot when friends arrive. Step through to the sun-drenched family room and feel the shift: soaring ceilings, panoramic windows on three sides, clerestory glass above, and sliding doors that dissolve the boundary between indoors and out. Walk out to the spacious backyard, ideal for entertaining, summer barbecues, or quiet evenings outdoors. Three bedrooms occupy the main floor. The primary suite is a genuine retreat with a yard walkout, walk-in closet, and 3-piece ensuite. Two additional well-sized bedrooms with closets complete the level. Below, a self-contained apartment with a separate entrance offers three bedrooms, 5-piece bath, kitchen, family room, and backyard walkout. Multigenerational families and investors alike will recognize the extraordinary potential. A location celebrated for excellent schools, mature tree-lined streets, quick QEW and GO access, steps to Rattray Marsh, Jack Darling Memorial Park, and all that Clarkson Village has to offer. (id:27)

Building Features:

  • Style: Detached
  • Building Type: House
  • Architectural Style: Raised bungalow
  • Basement Type: N/A, N/A
  • Construction Style - Attachment: Detached
  • Exterior Finish: Stone
  • Fireplace: Yes
  • Floor Space: 1500 - 2000 sqft
  • Flooring Type: Porcelain Tile, Hardwood, Laminate
  • Foundation Type: Poured Concrete
  • Heating Type: Forced air
  • Heating Fuel: Natural gas
  • Cooling Type: Central air conditioning
  • Appliances: Hot Tub, Garage door opener remote, Oven - Built-In, Dishwasher, Dryer, Garage door opener, Oven, Two stoves, Washer, Window Coverings, Wine Fridge

Property Features:

  • OwnershipType: Freehold
  • Property Type: Single Family
  • Amenities Nearby: Marina, Park, Schools, Public Transit
  • Features: Wooded area
  • Fence Type: Fenced yard
  • Floor Space (approx): 1500 - 2000 Square Feet
  • Irregular: Yes
  • Landscape Features: Landscaped
  • Lot Depth: 125 Feet
  • Lot Frontage: 60 Feet
  • Lot Size: 60 x 125 FT
  • Structure Type: Patio(s)
  • Zoning: R2
  • Sewer: Sanitary sewer
  • Parking Type: Garage
  • No. of Parking Spaces: 6

Rooms:

  • Family Basement Level 4.86 m x 4.31 m
  • 4th Bedroom Basement Level 3.27 m x 3.21 m
  • 5th Bedroom Basement Level 2.98 m x 4.11 m
  • Bedroom Basement Level 3.27 m x 3.21 m
  • Kitchen Basement Level 2.52 m x 4.58 m
  • Kitchen Main Level 6.10 m x 9.60 m
  • Living Main Level 5.59 m x 4.91 m
  • Family Main Level 4.50 m x 4.64 m
  • Primary Bedroom Main Level 3.54 m x 4.66 m
  • 2nd Bedroom Main Level 3.16 m x 3.26 m
  • 3rd Bedroom Main Level 4.07 m x 3.54 m

Convert Measurement to:

Courtesy of: SAM MCDADI REAL ESTATE INC.

REALTOR.ca  

Access to Sold Data on this website may only be used by consumers that have a bona fide interest in the purchase, sale, or lease of residential real estate.

Sales/Price History

Log in or create an account to see sold and historical listings information

QuickQuoteTM Powered by RPS

Location of 1434 PETRIE WAY, Mississauga, Ontario, L5J 1G5

Demographic Information of 1434 PETRIE WAY, Mississauga, Ontario, L5J 1G5

Life Stage

Middle-Aged with Teens

Employment Type

White Collar

Average Household Income

$263,776.06

Average Number of Children

1.77

Household Population

Household Structure

Age of Population

Education

Education Level

No certificate/diploma/degree

8.86 %

High school certificate or equivalent

21.35 %

Apprenticeship trade certificate/diploma

1.26 %

College/non-university certificate

16.31 %

University certificate (below bachelor)

2.33 %

University Degree

49.89 %

Commuter

Travel To Work

By Car

81.3 %

By Public Transit

5.93 %

By Walking

1.77 %

By Bicycle

0.0 %

By Other Methods

11.0 %

Cultural Diversity

Knowledge of Official Language

Mother Tongue

Building Information
Building Type

Apartments (Low and High Rise)

28.71 %

Houses

71.29 %

Own Vs. Rent