Button CopyPathCircle CloseCircle Left ArrowArrow Down Icon GreyClosecirclecircleBurger
  • Advertising

1192 PRESTONWOOD CRESCENT, Mississauga, Ontario, L5V 2V3

MLS® # W13688590
House For Sale In East Credit, Mississauga, Ontario
$799,900 QuickQuoteTM: Not Available

4+2 Beds

4 Baths

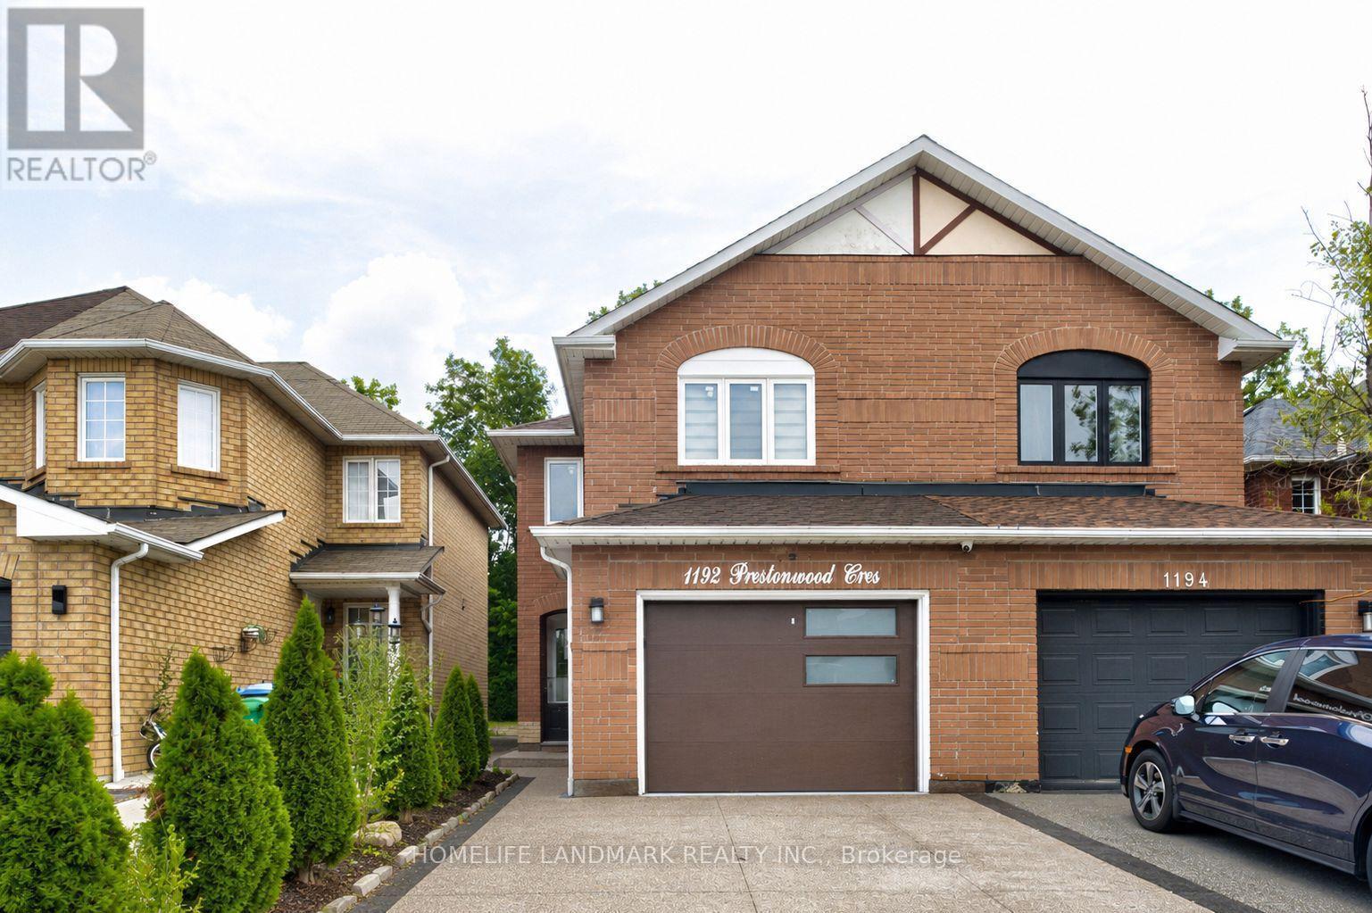
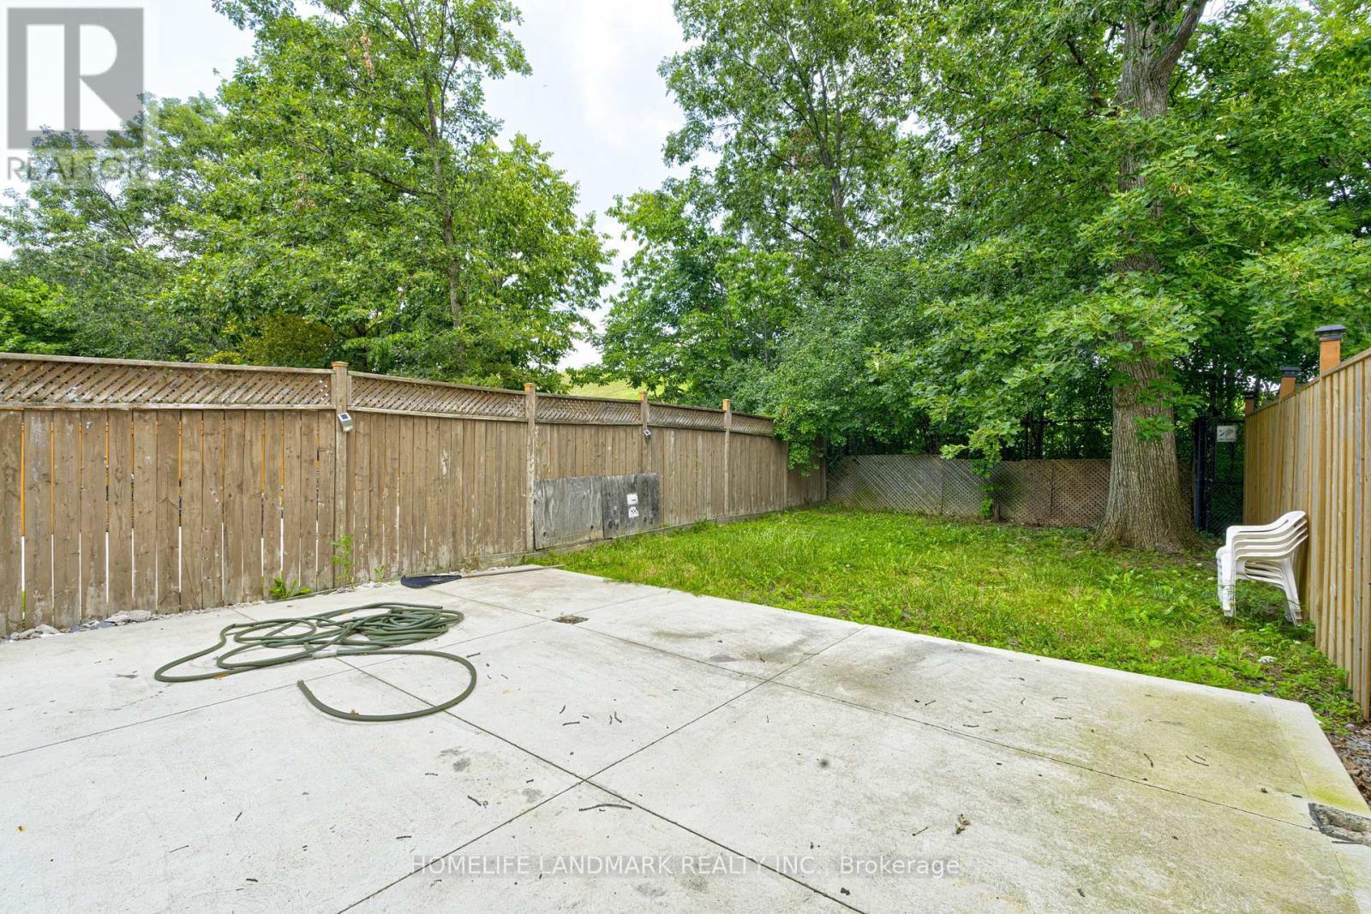
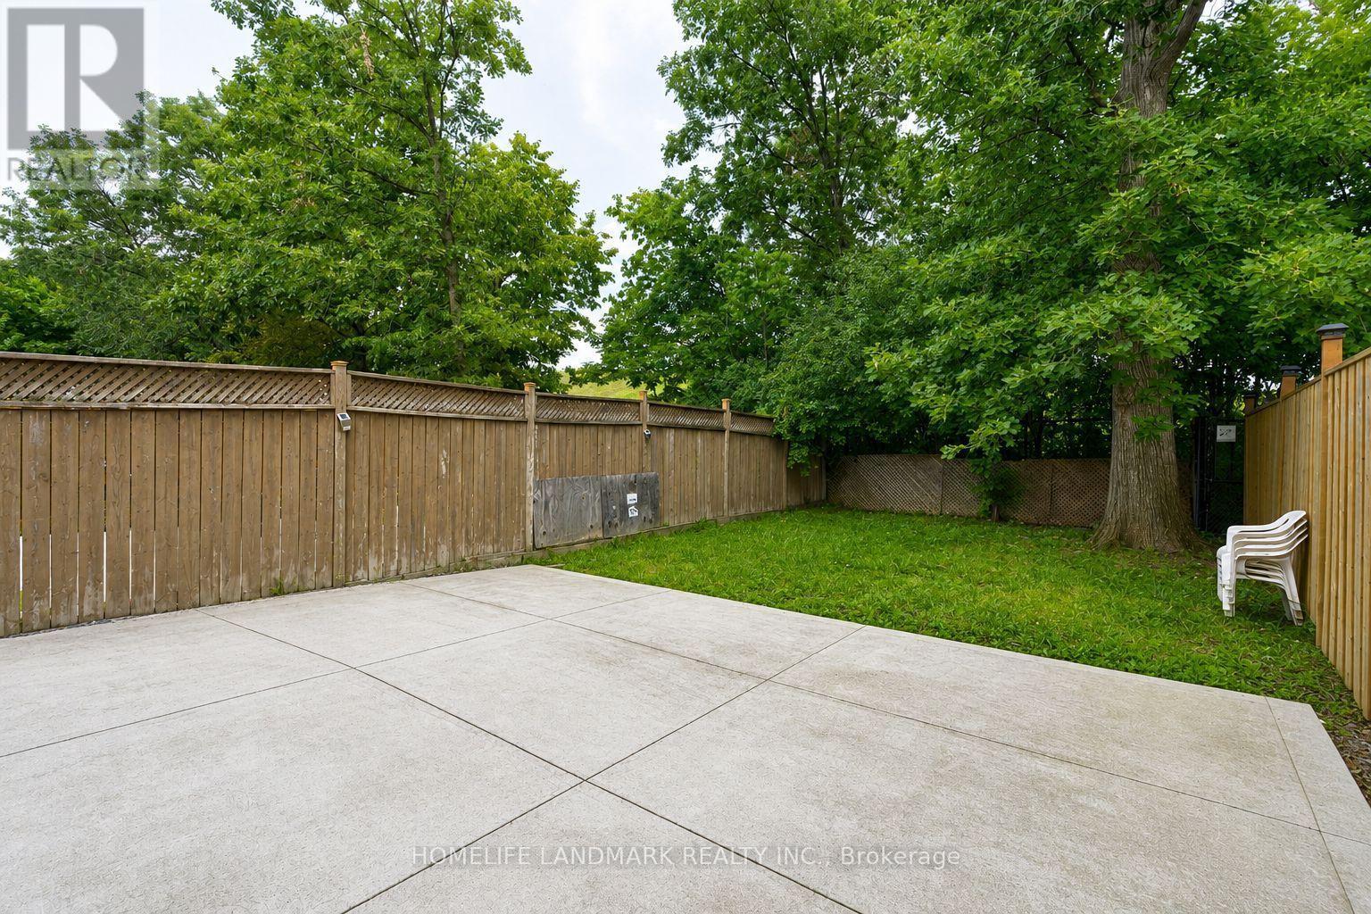
1192 Prestonwood Crescent, Mississauga, ON - Outdoor
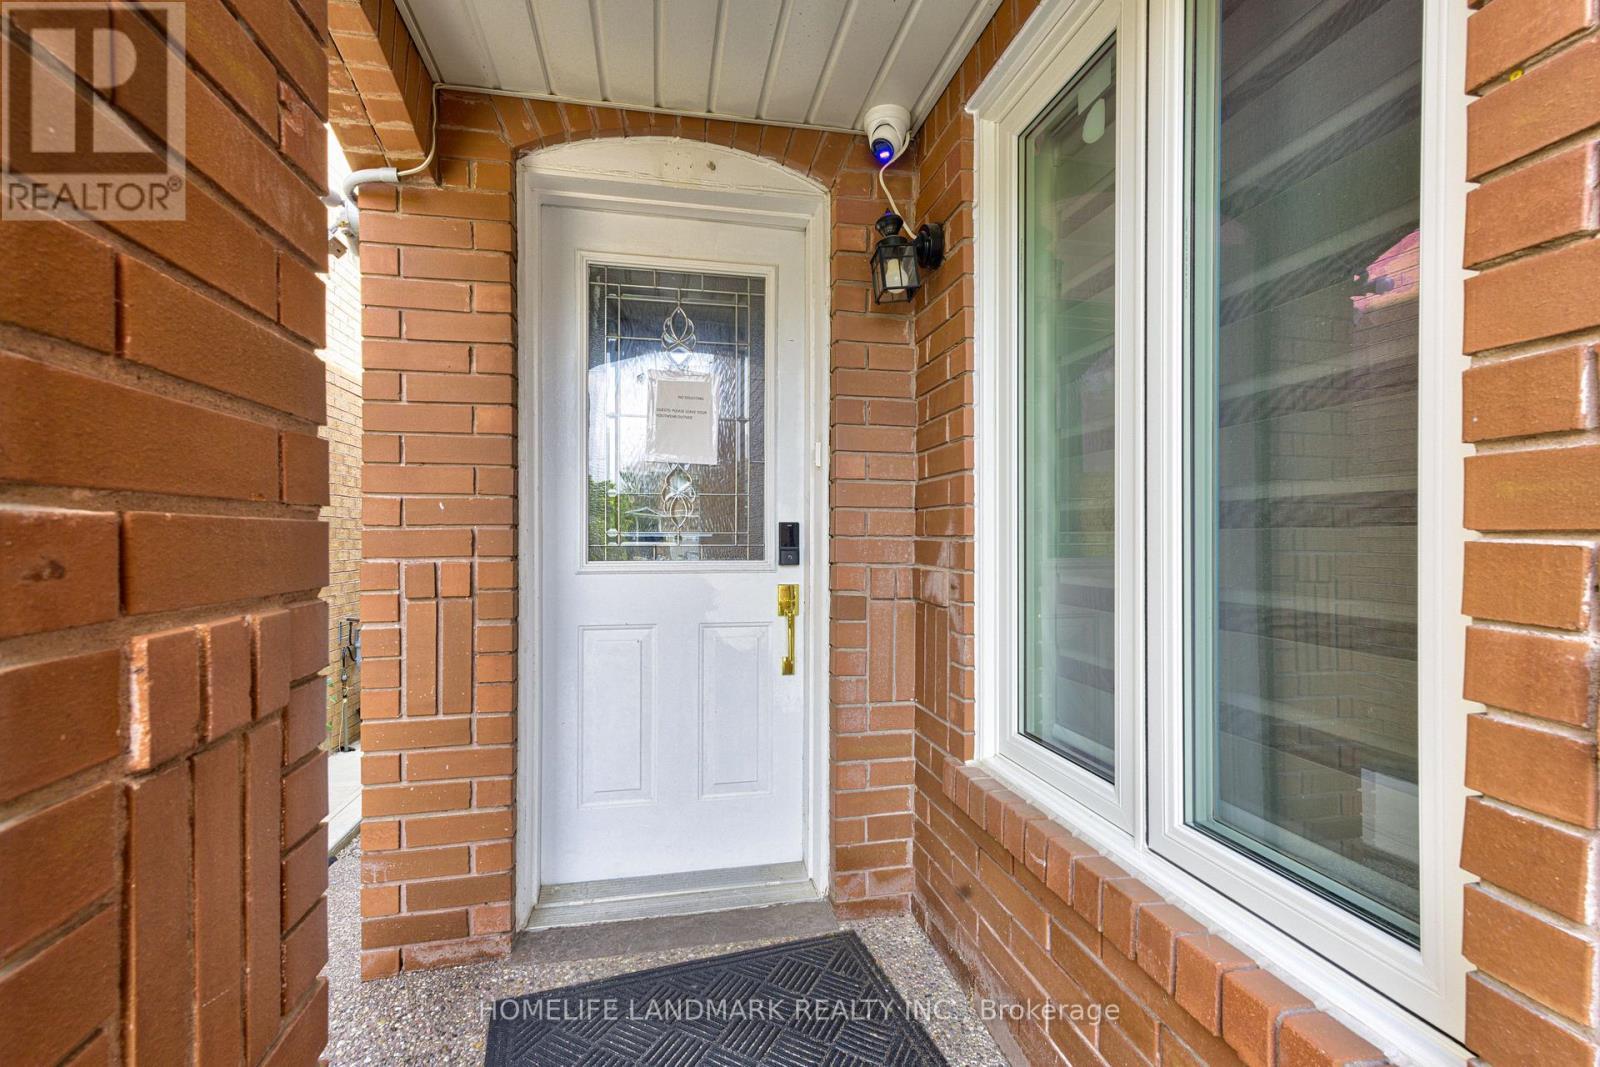
1192 Prestonwood Crescent, Mississauga, ON - Outdoor With Exterior
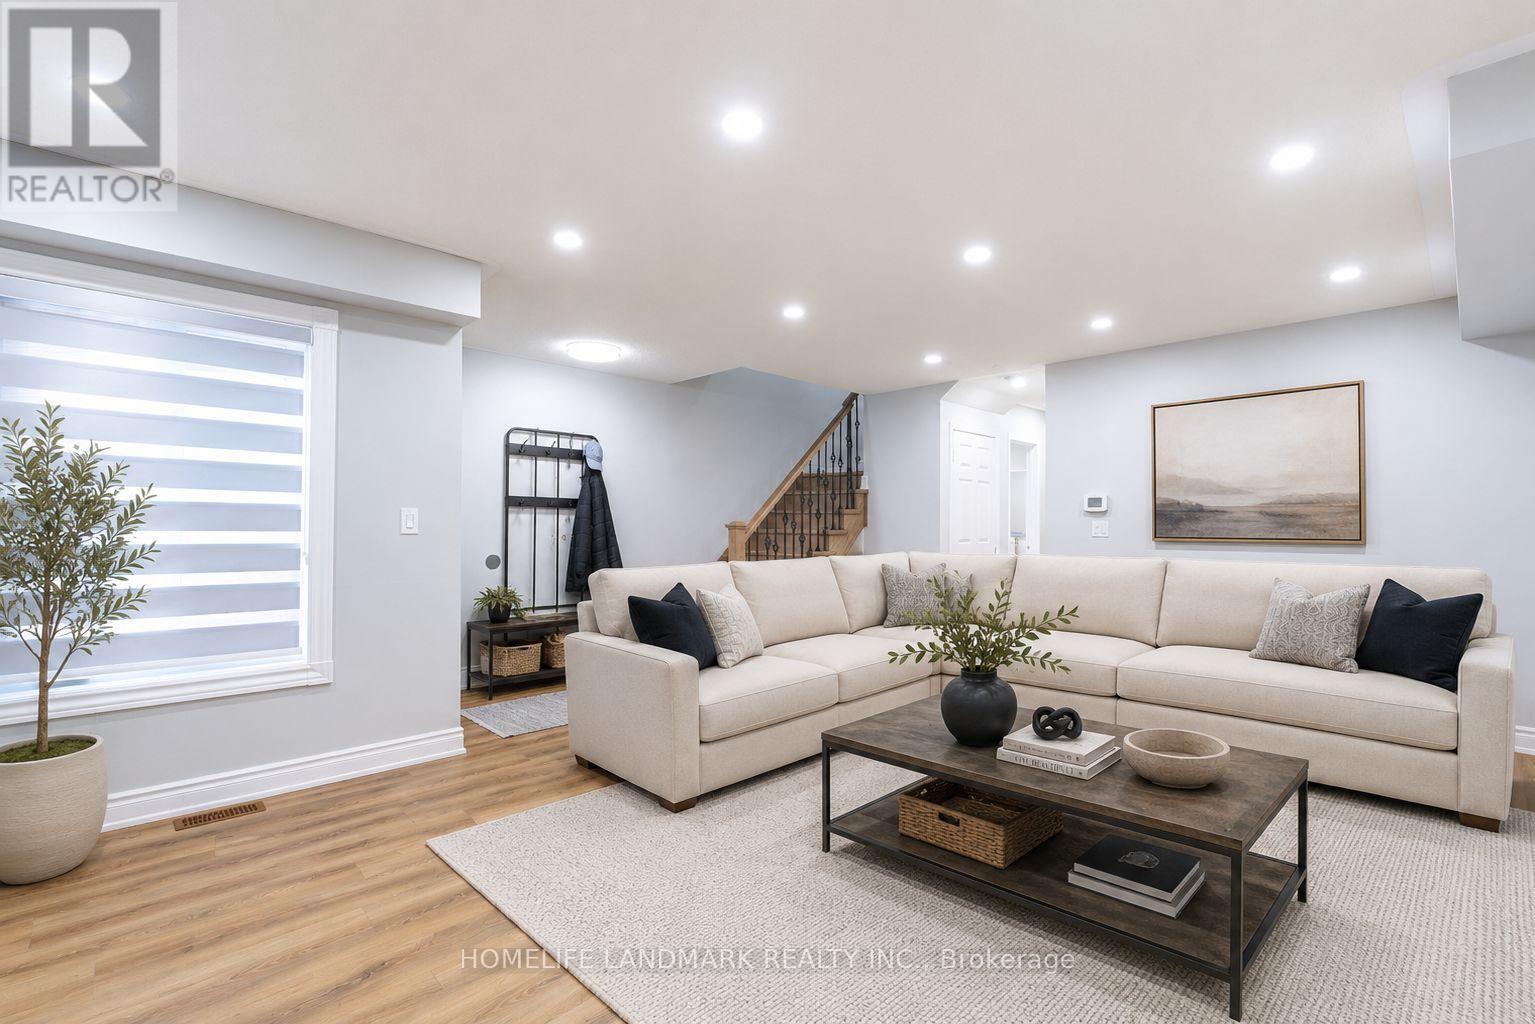
1192 Prestonwood Crescent, Mississauga, ON - Indoor Photo Showing Living Room
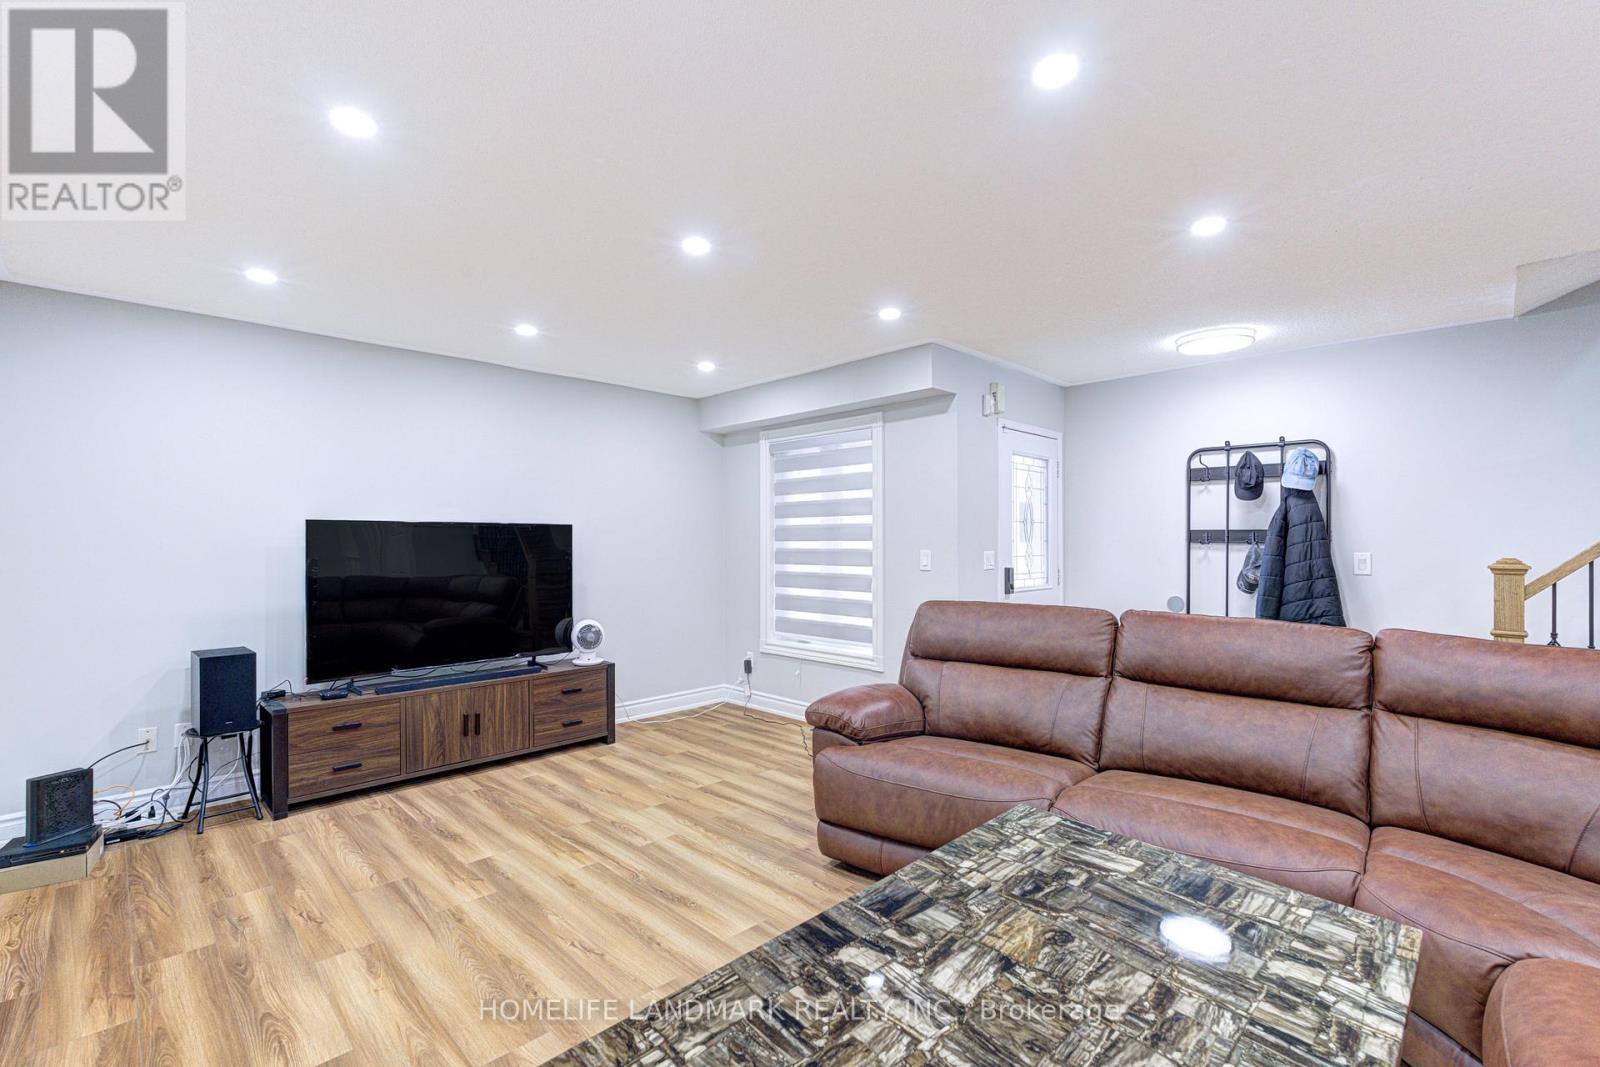
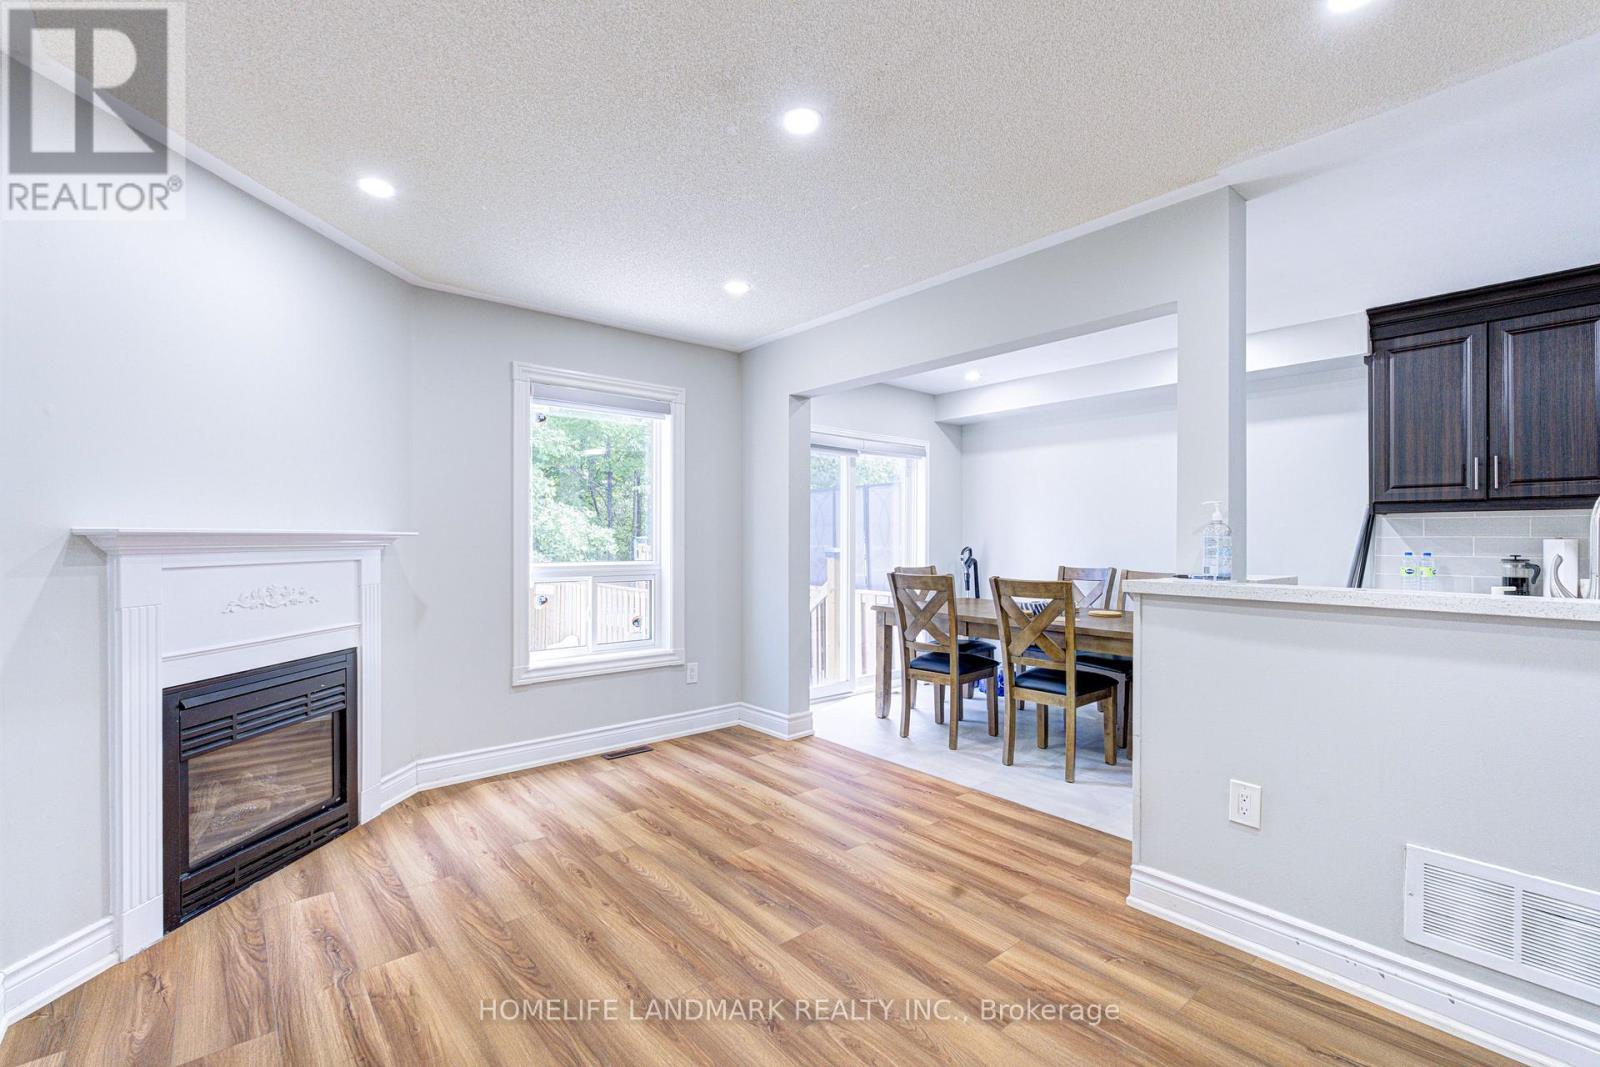
1192 Prestonwood Crescent, Mississauga, ON - Indoor With Fireplace
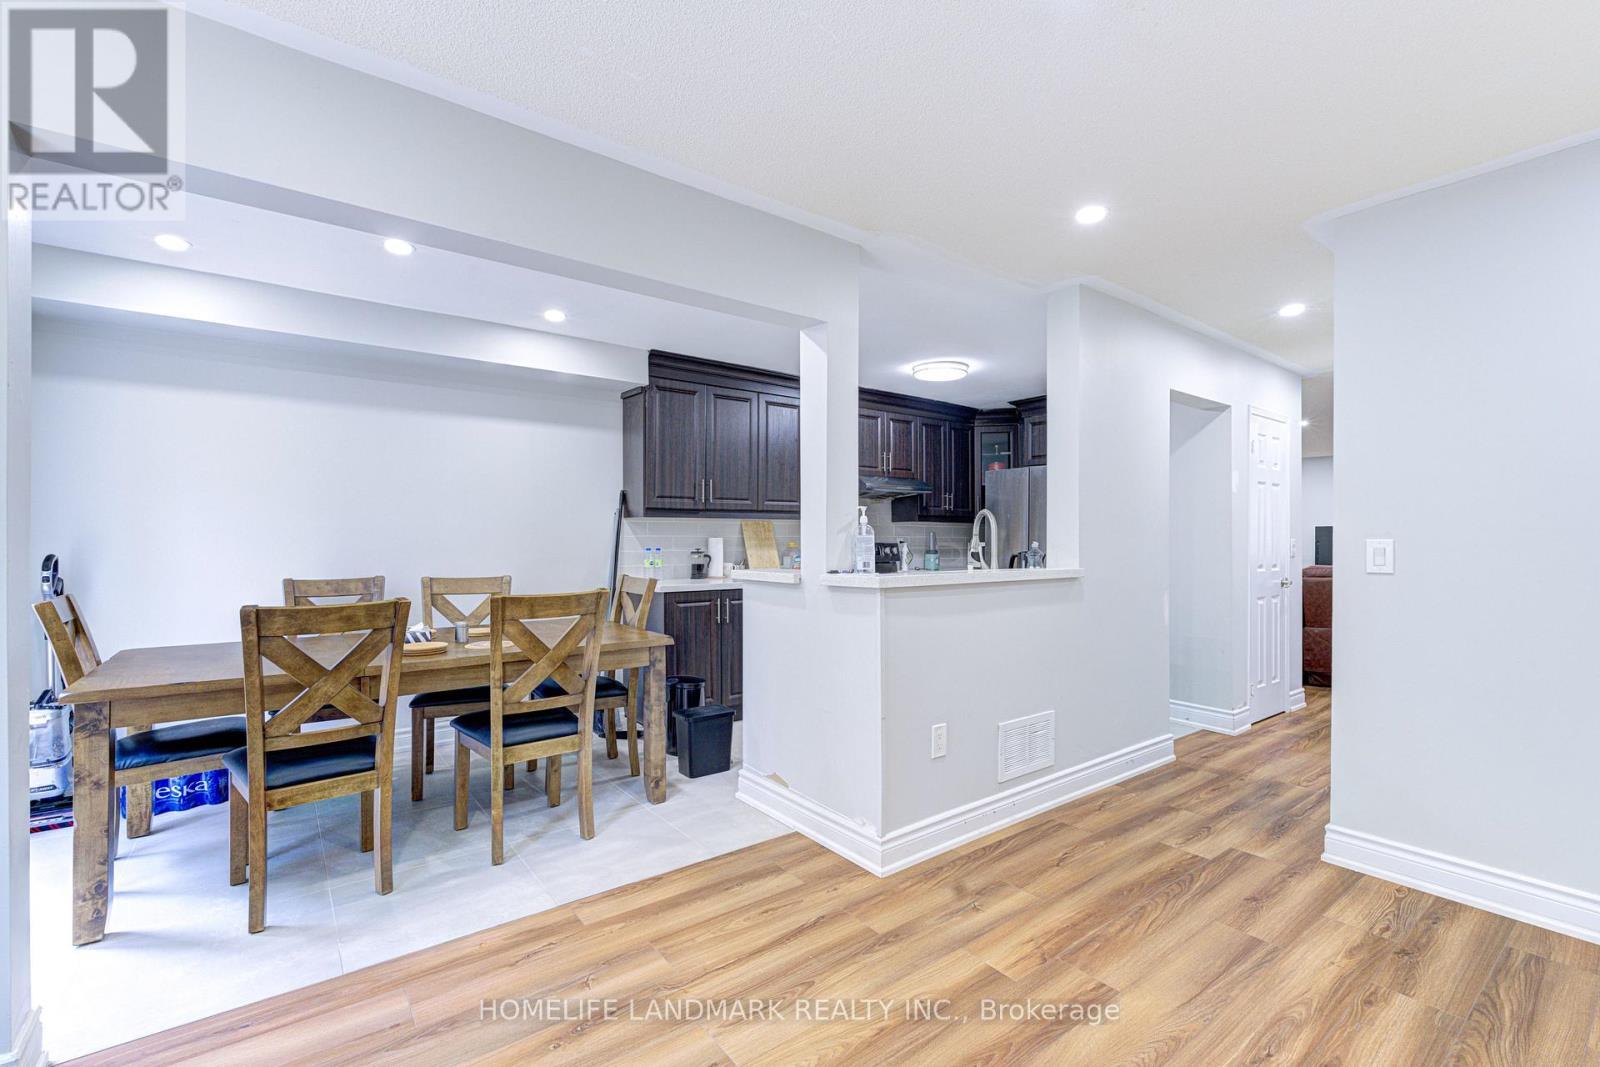
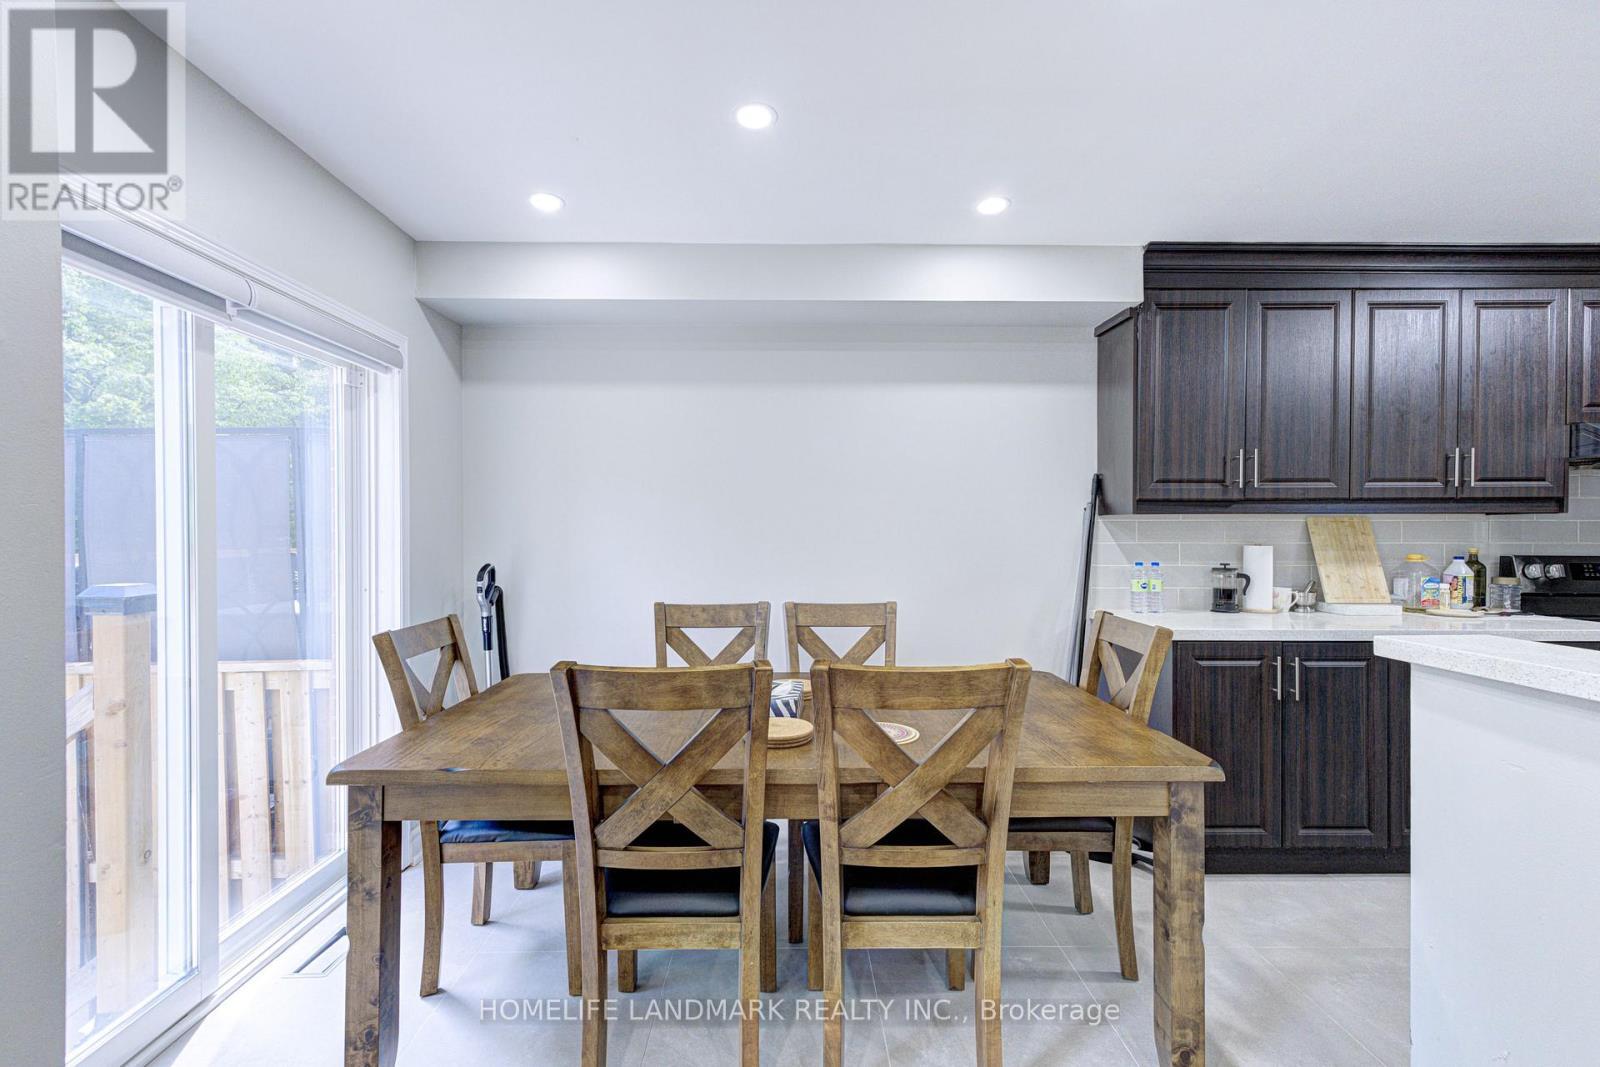
1192 Prestonwood Crescent, Mississauga, ON - Indoor Photo Showing Dining Room
1192 Prestonwood Crescent, Mississauga, ON - Indoor
1192 Prestonwood Crescent, Mississauga, ON - Indoor Photo Showing Dining Room
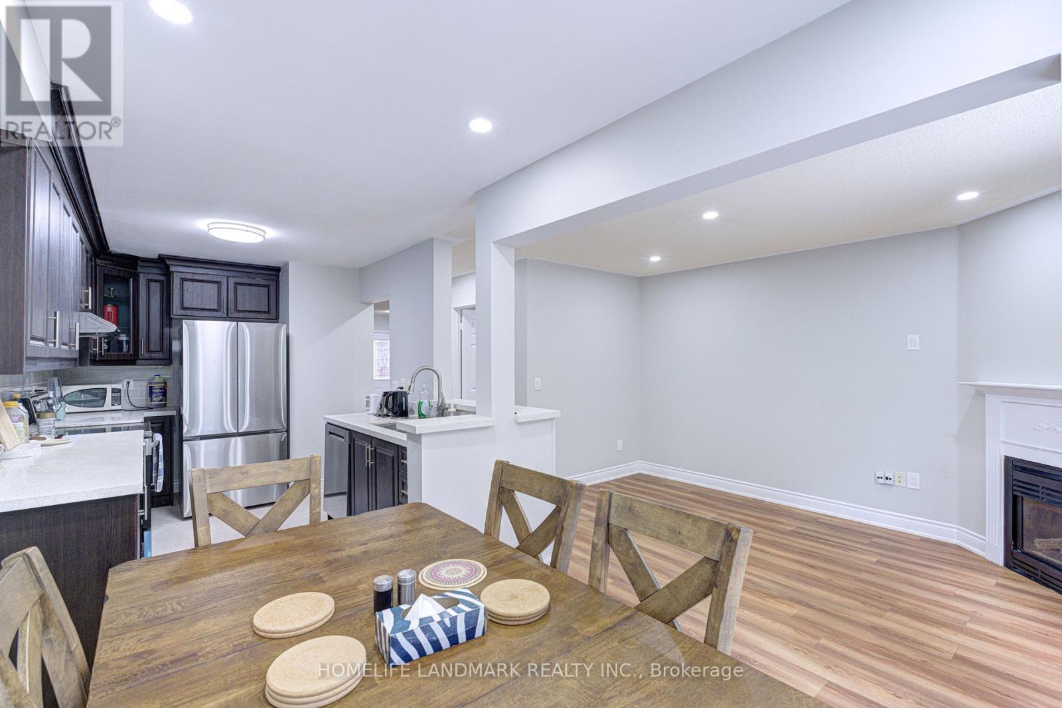
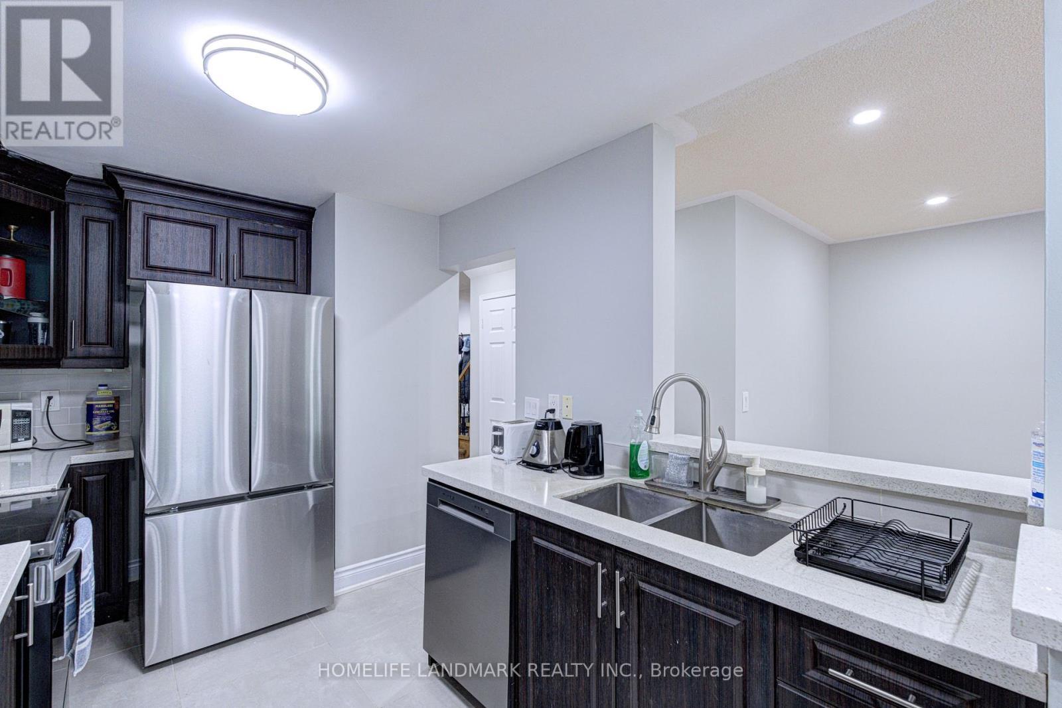
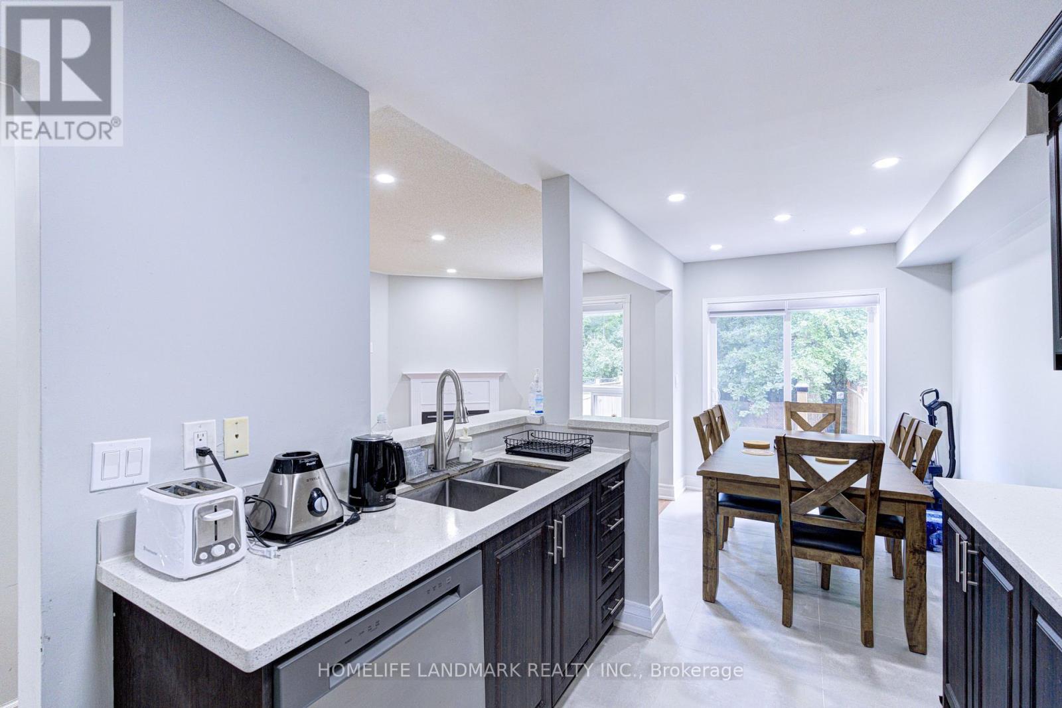
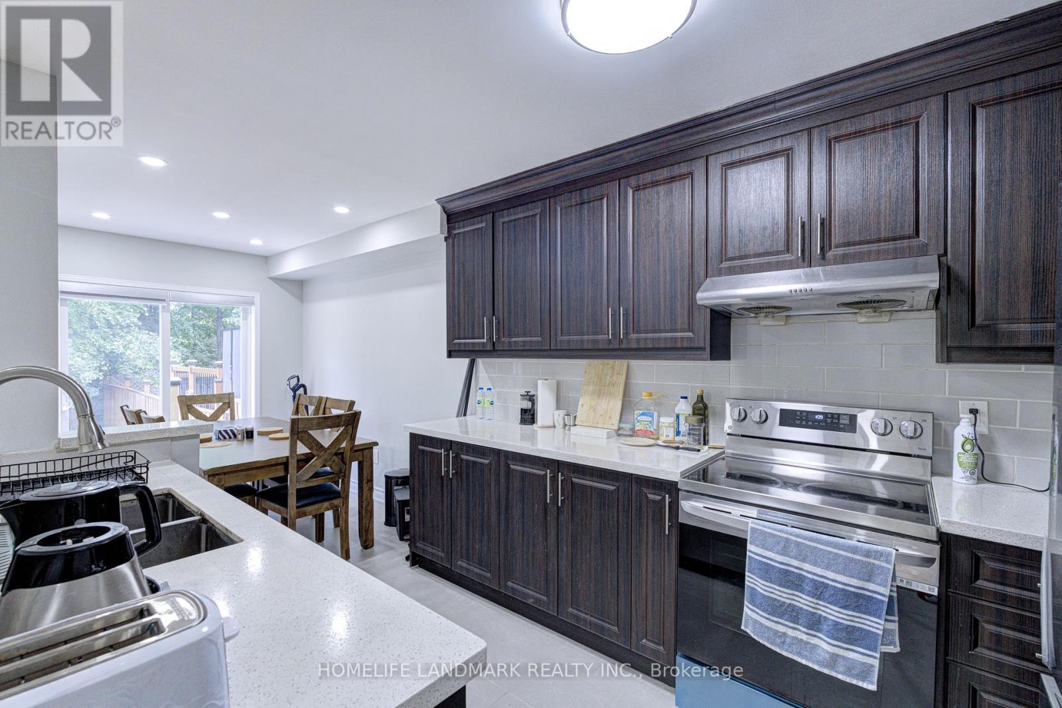
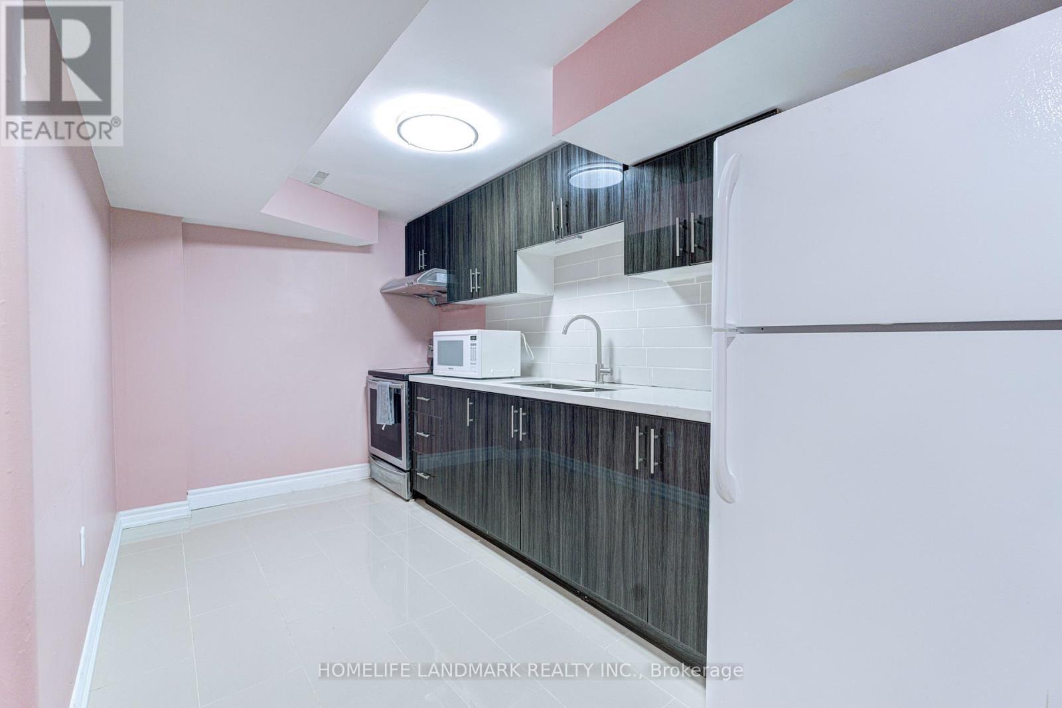
1192 Prestonwood Crescent, Mississauga, ON - Indoor Photo Showing Kitchen With Double Sink With Upgraded Kitchen
1192 Prestonwood Crescent, Mississauga, ON - Indoor Photo Showing Kitchen With Double Sink
1192 Prestonwood Crescent, Mississauga, ON - Indoor Photo Showing Other Room
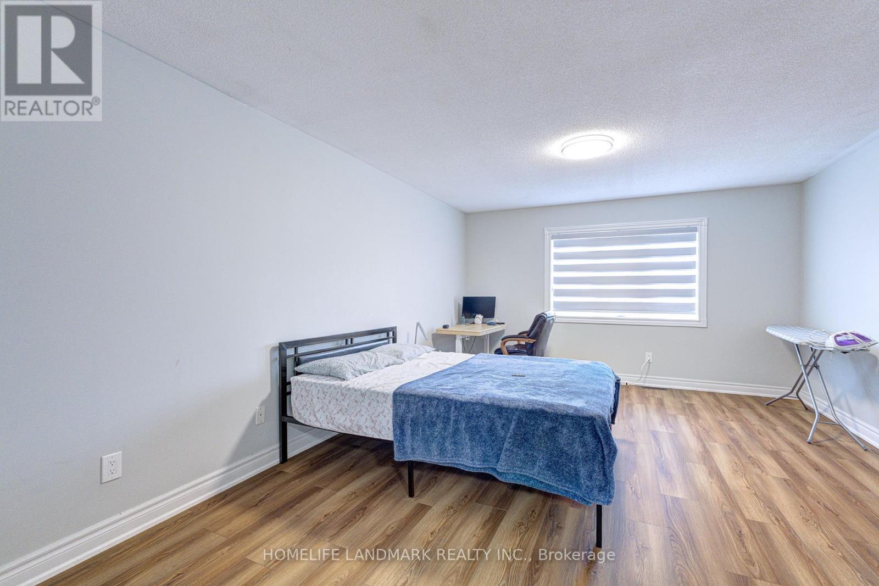
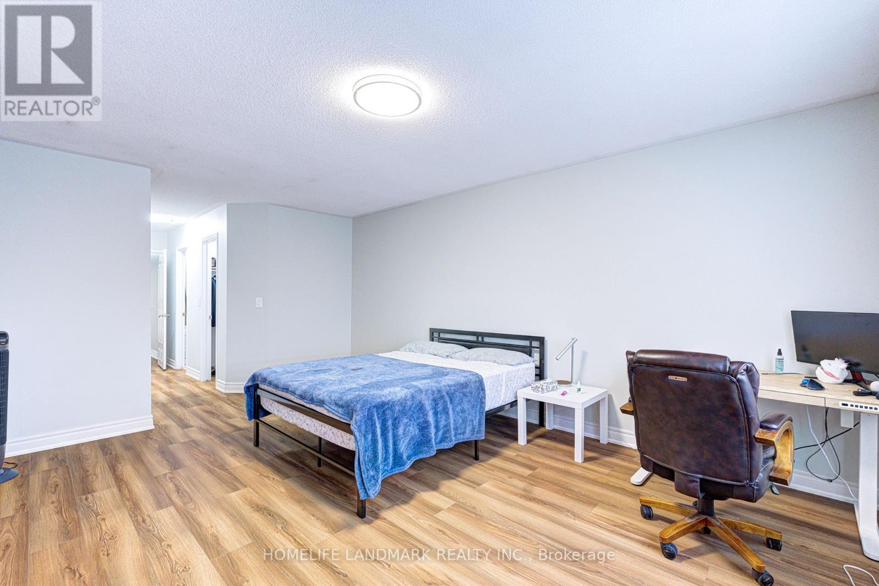
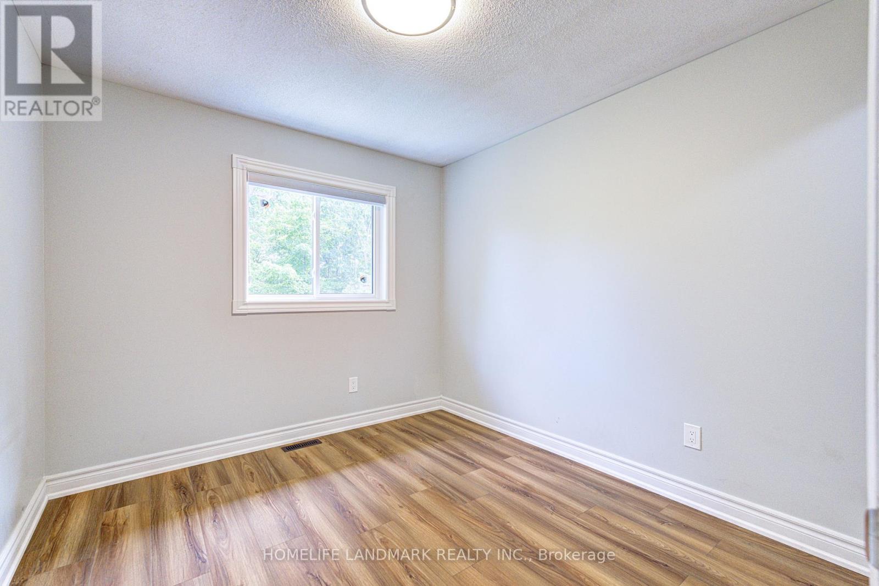
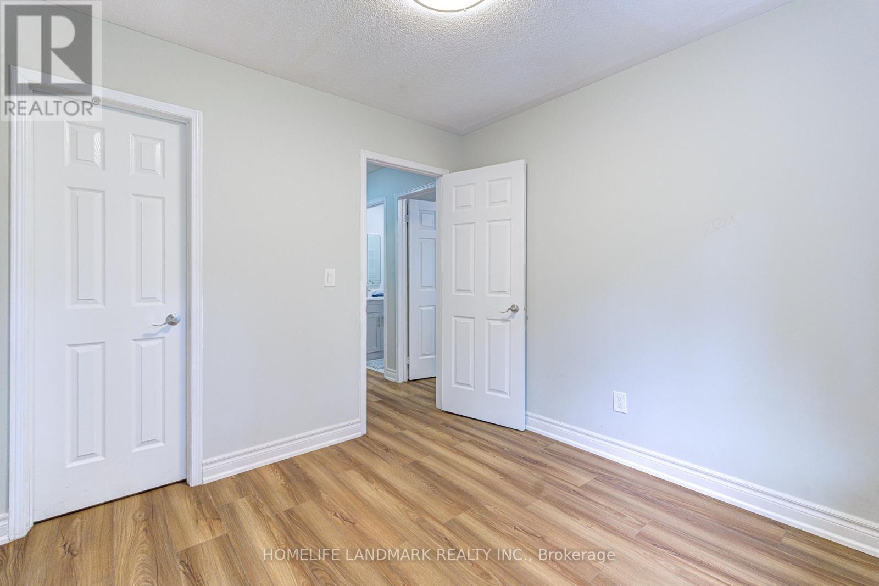
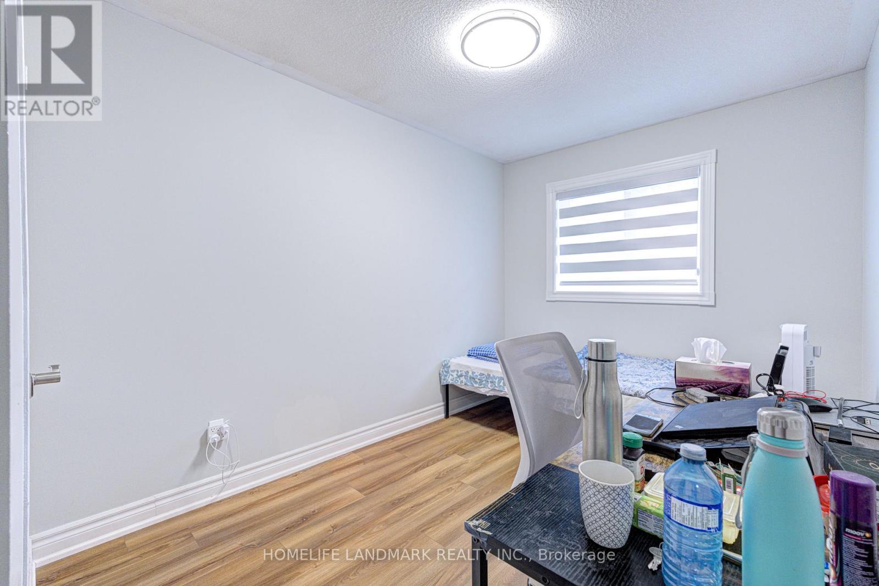
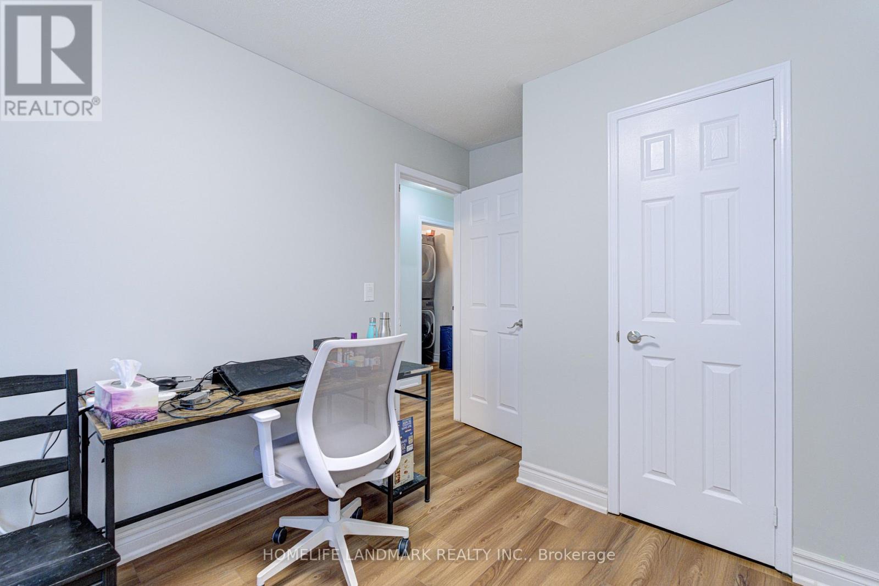
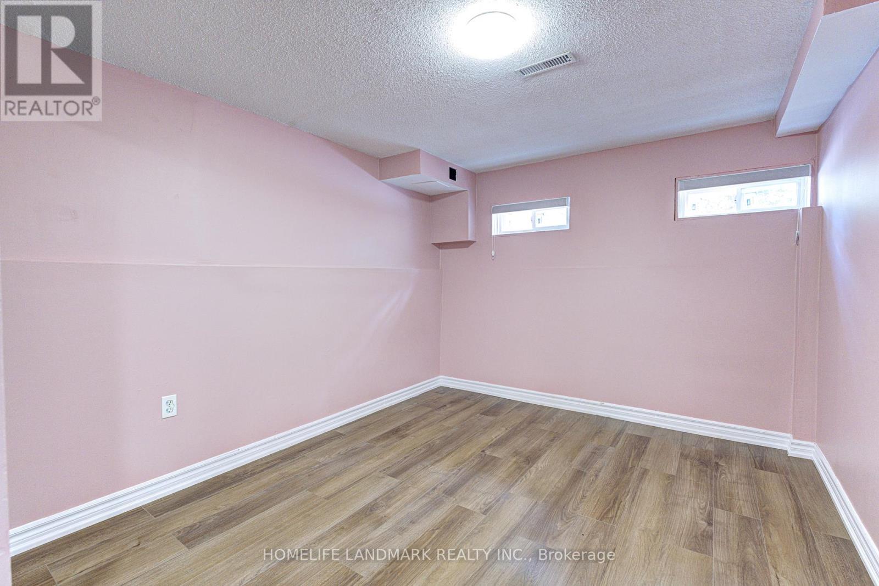
1192 Prestonwood Crescent, Mississauga, ON - Indoor Photo Showing Bedroom
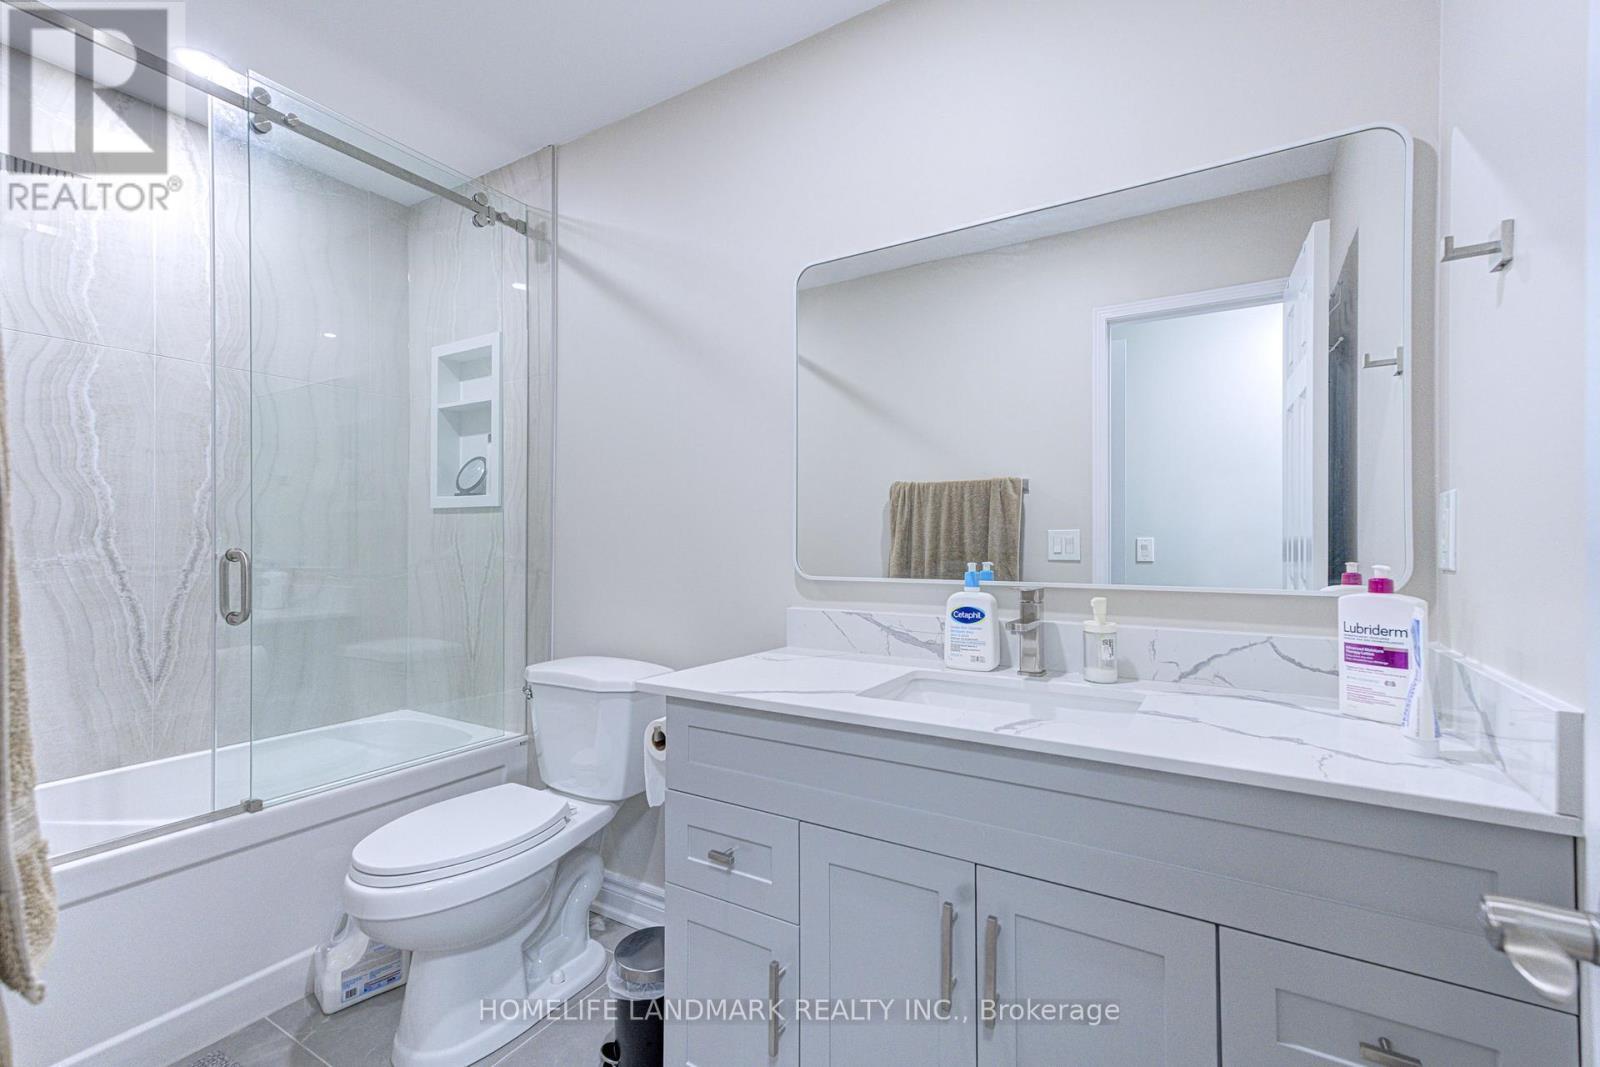
1192 Prestonwood Crescent, Mississauga, ON - Indoor Photo Showing Bathroom
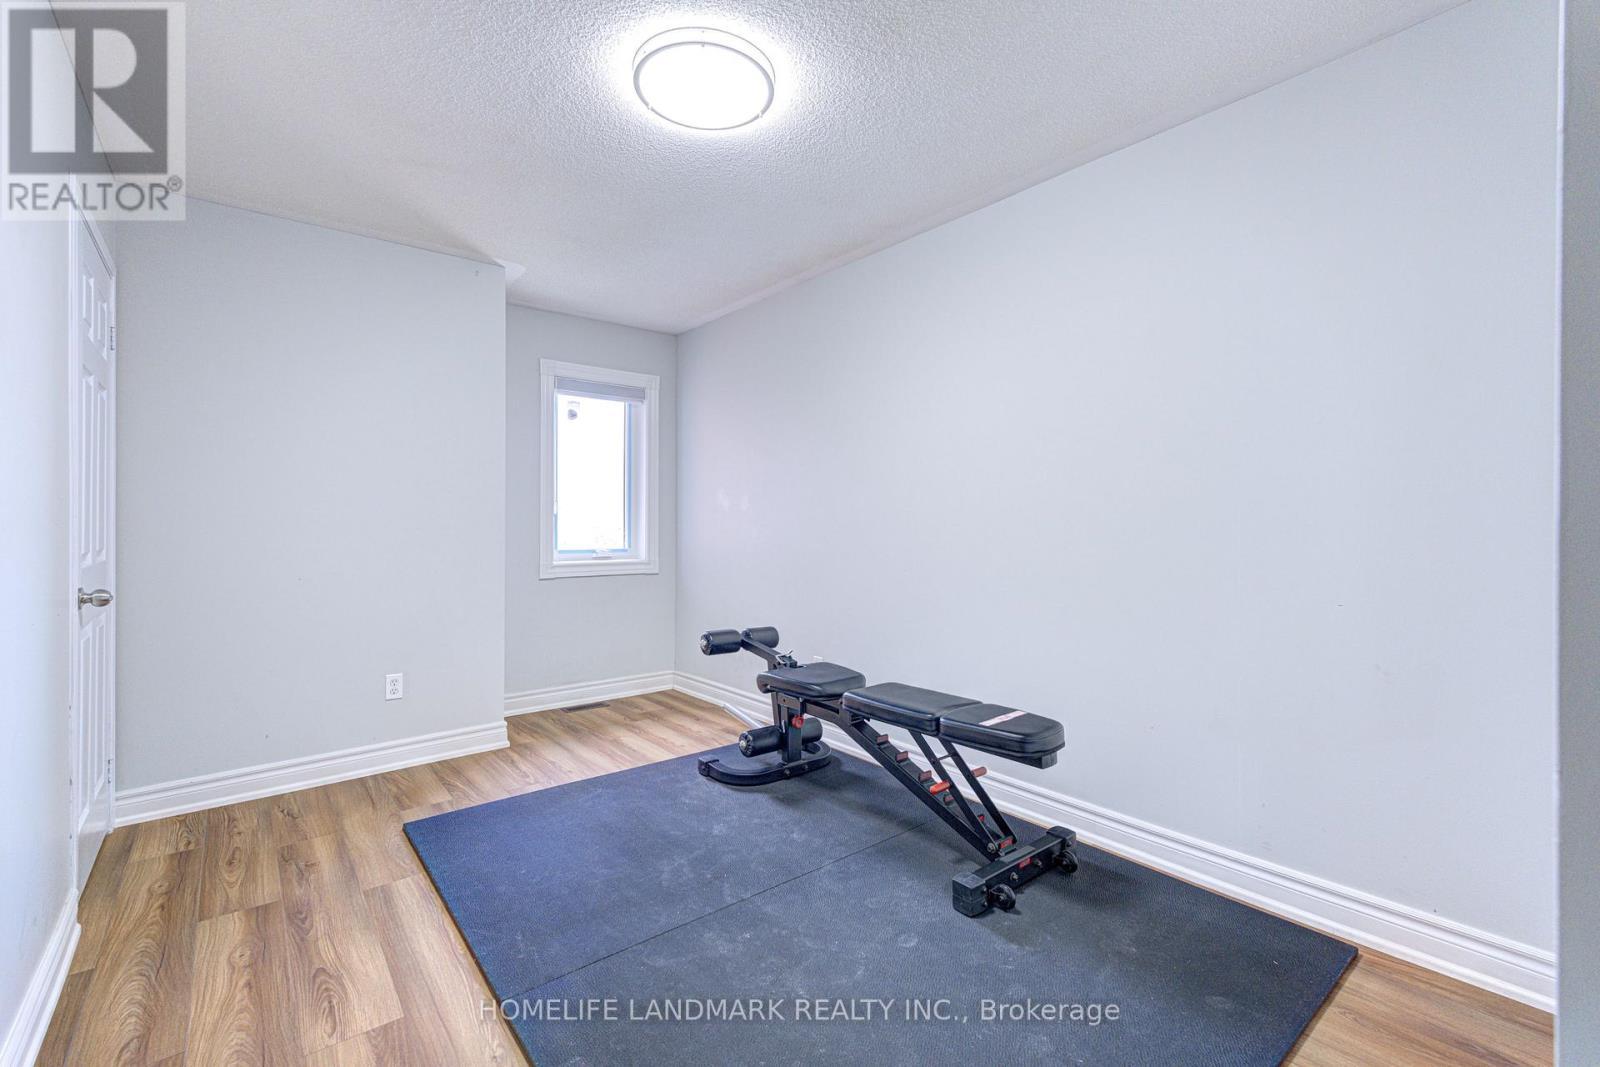
1192 Prestonwood Crescent, Mississauga, ON - Indoor Photo Showing Gym Room
1192 Prestonwood Crescent, Mississauga, ON - Indoor Photo Showing Other Room
1192 Prestonwood Crescent, Mississauga, ON - Indoor
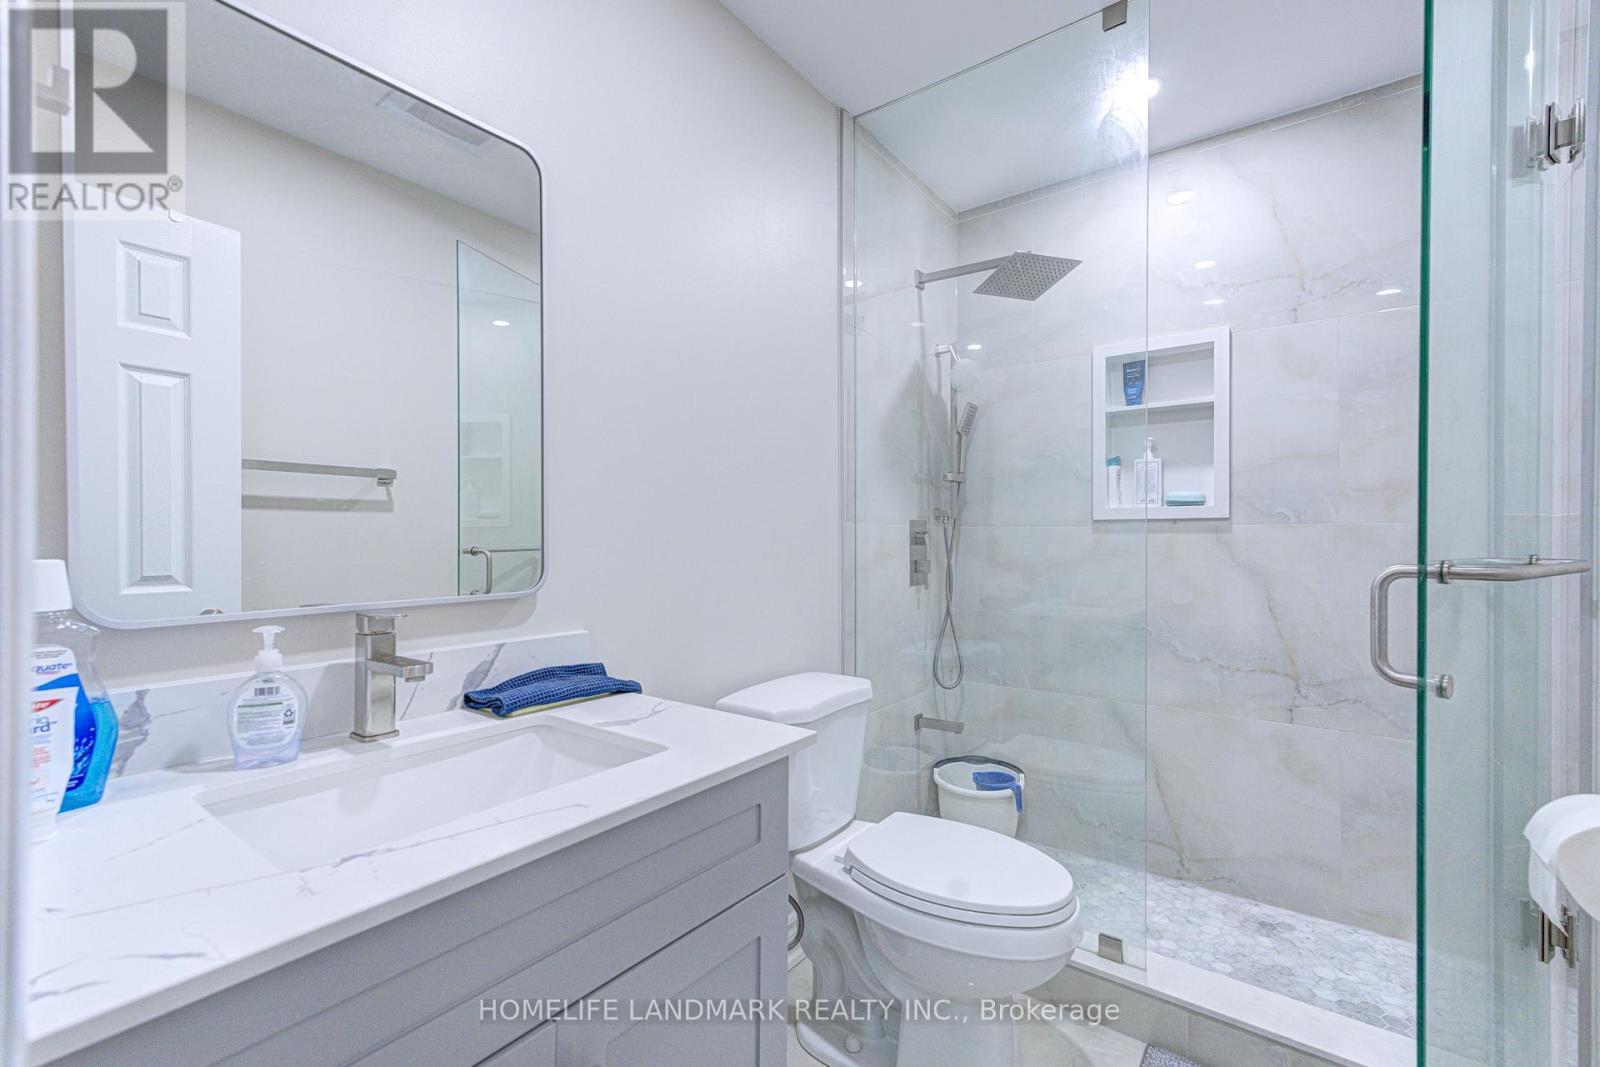
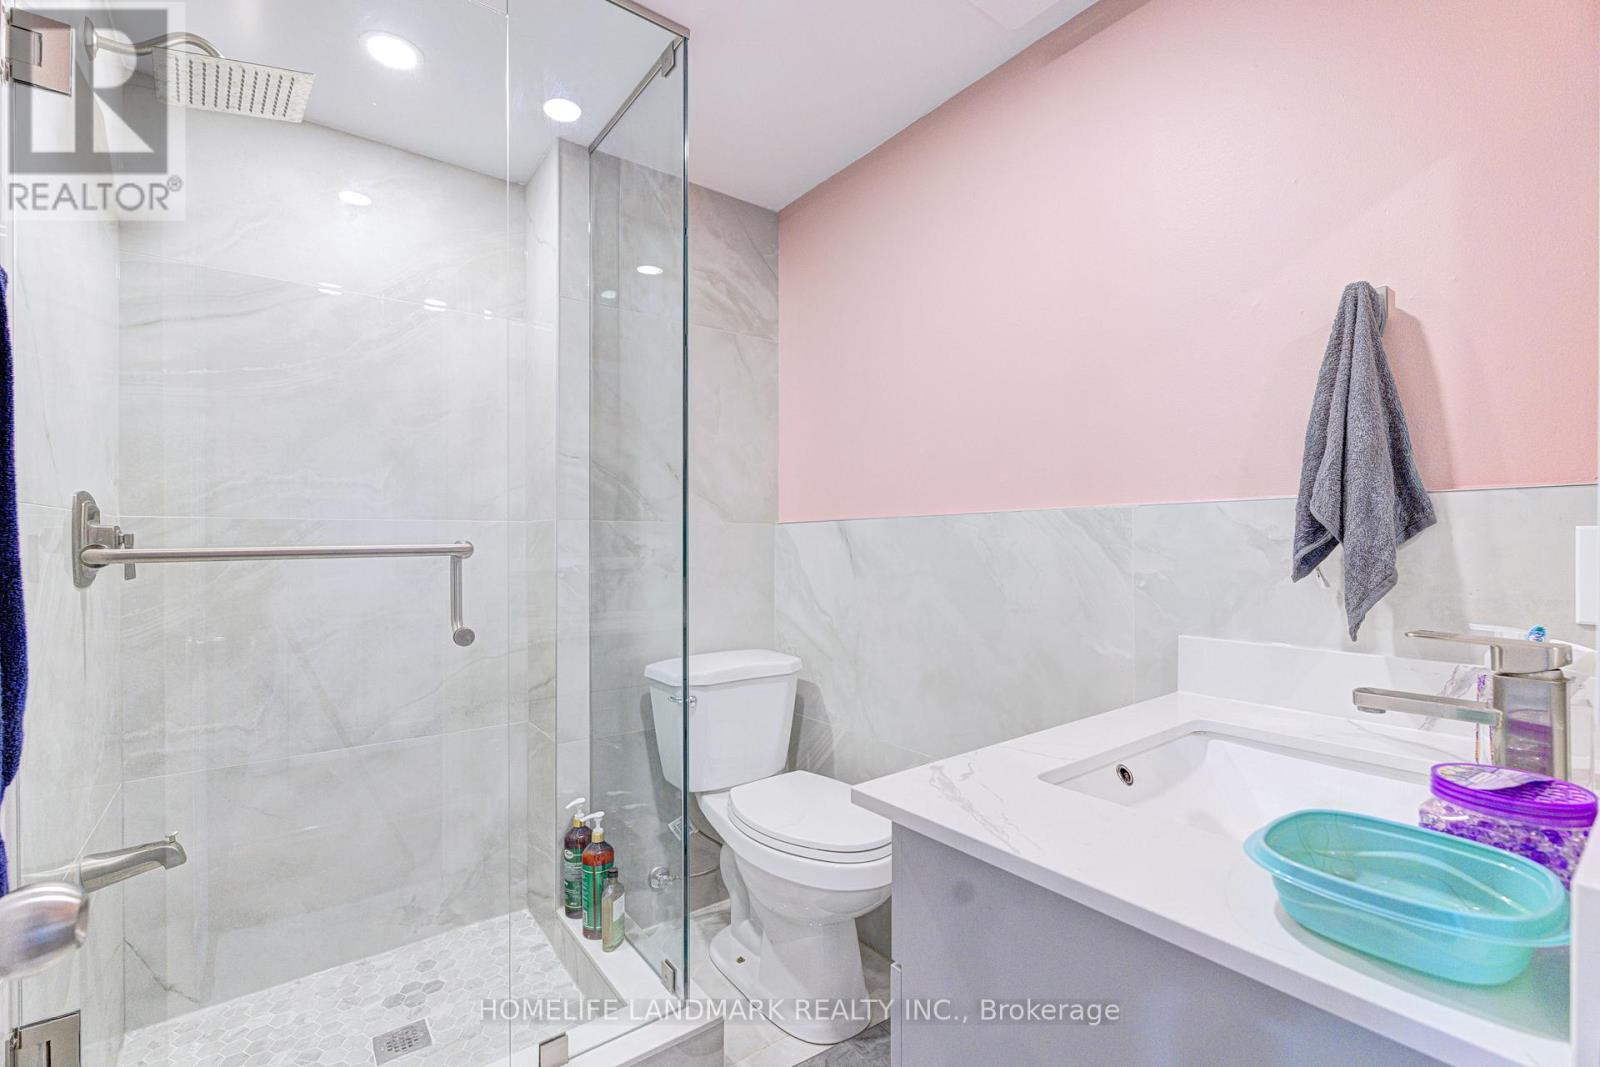
1192 Prestonwood Crescent, Mississauga, ON - Indoor Photo Showing Bathroom
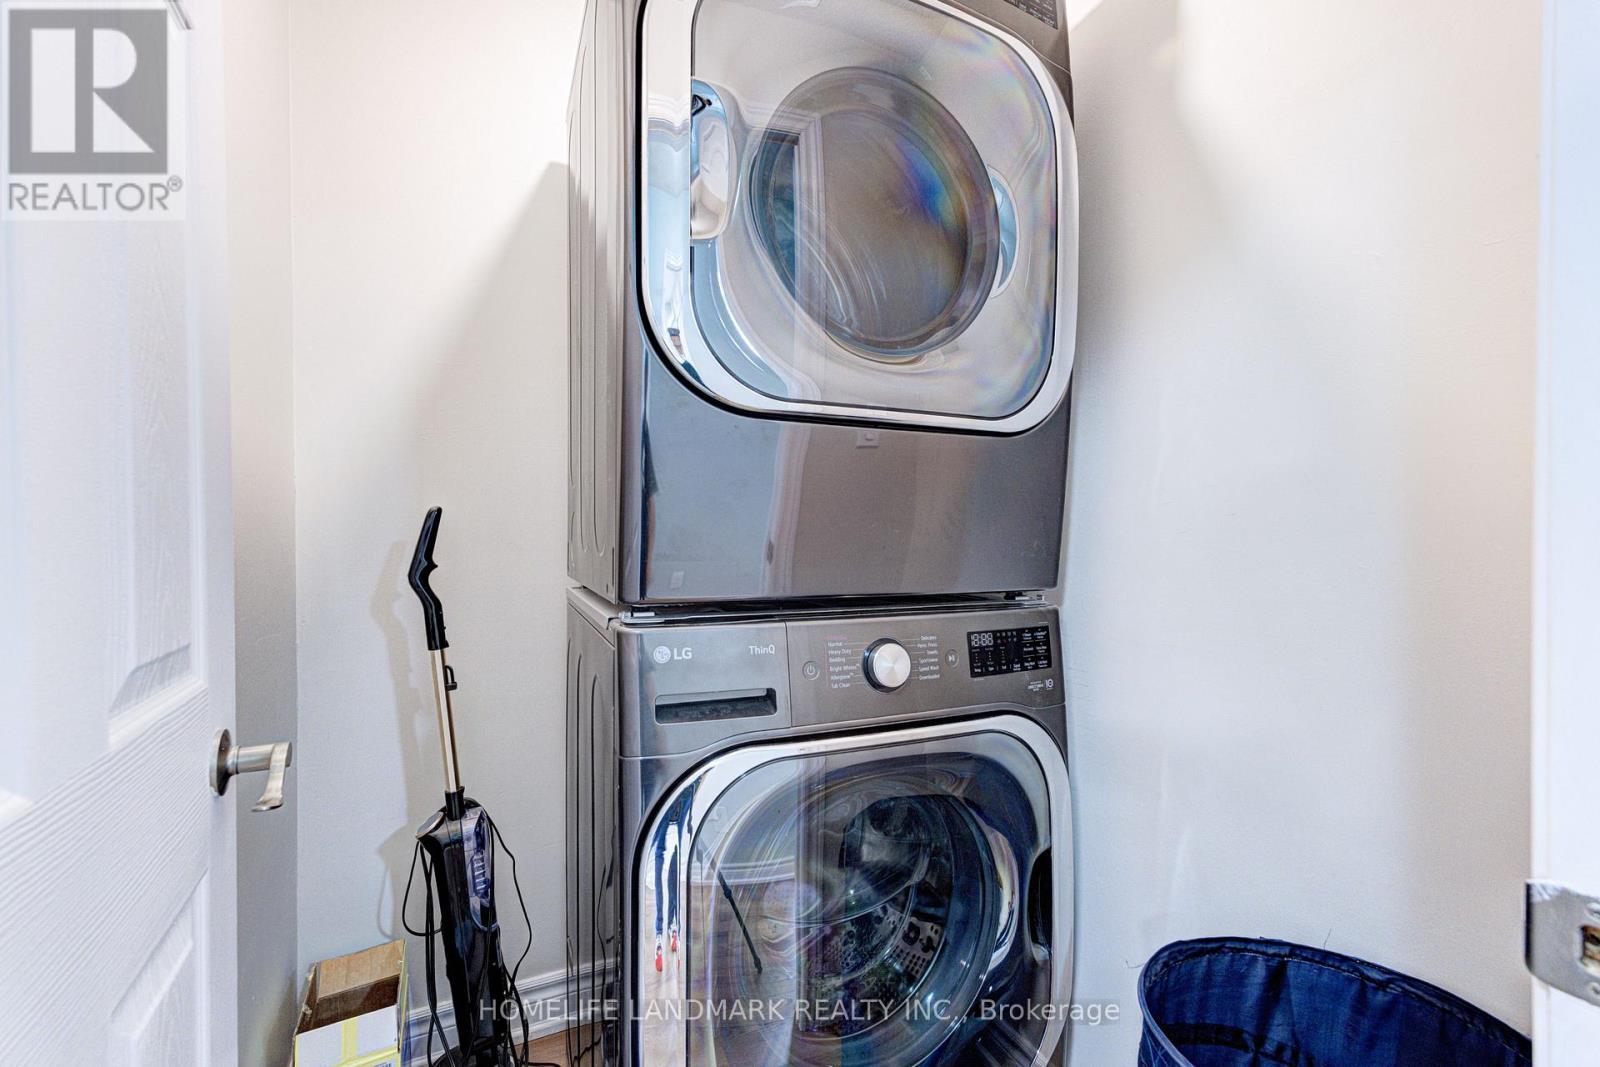
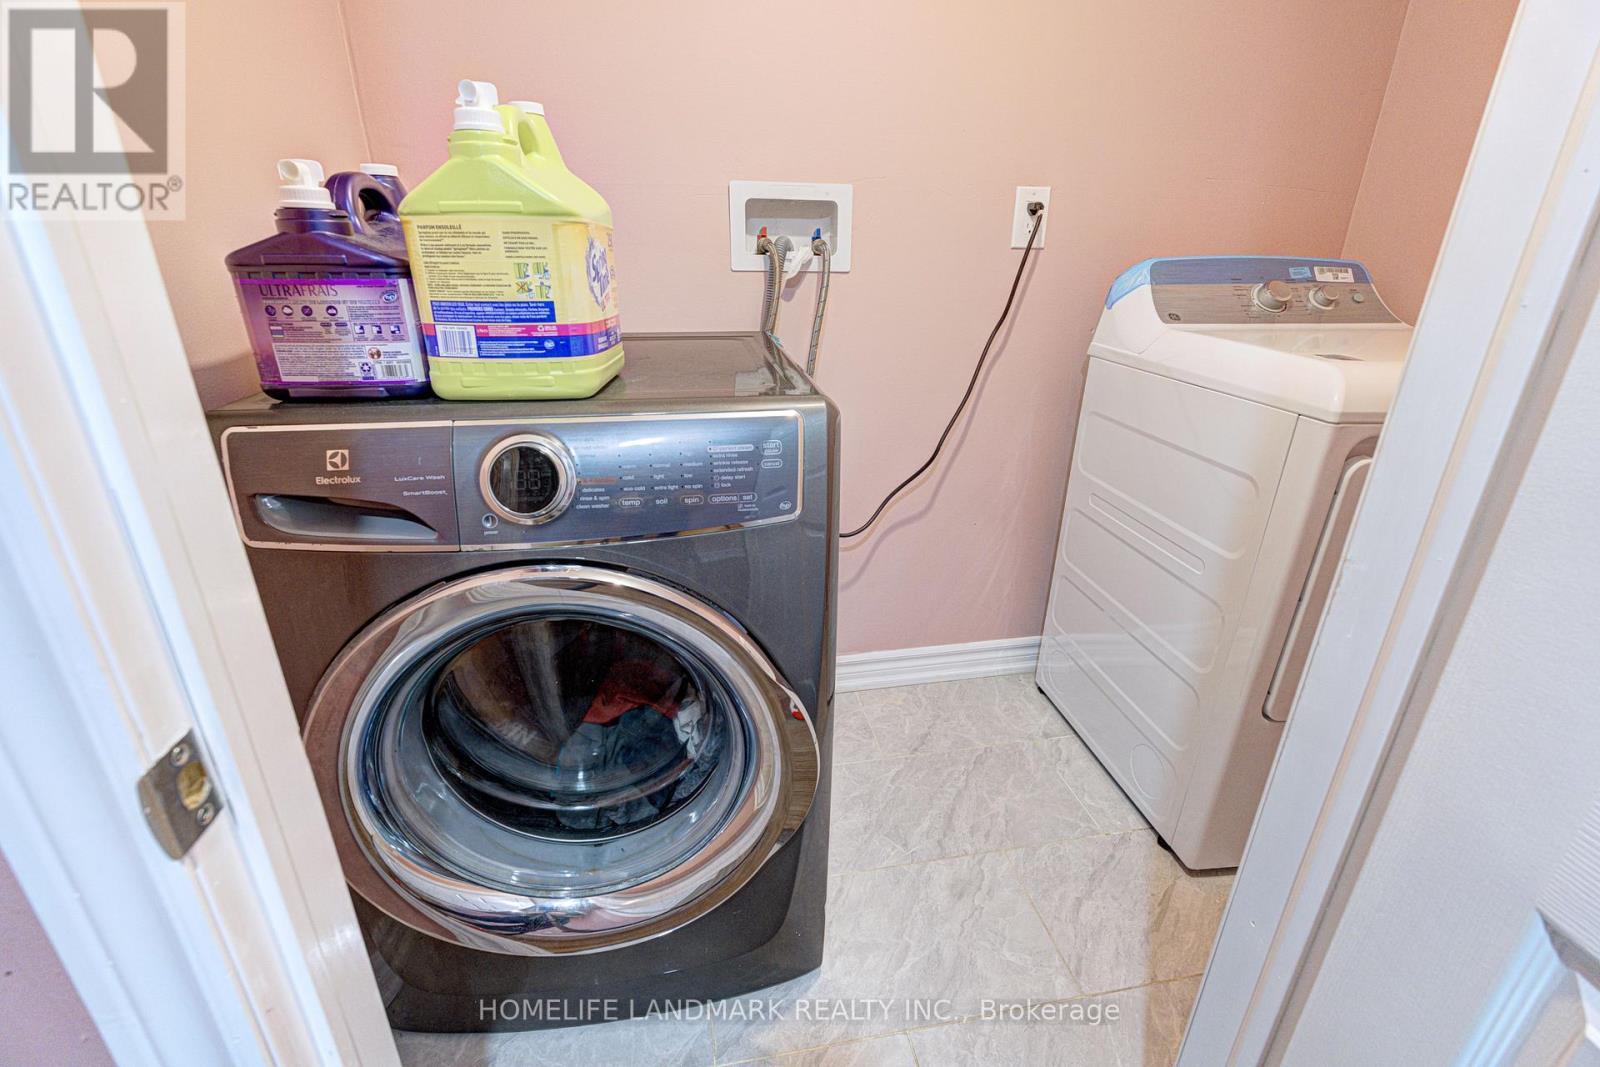
1192 Prestonwood Crescent, Mississauga, ON - Indoor Photo Showing Laundry Room
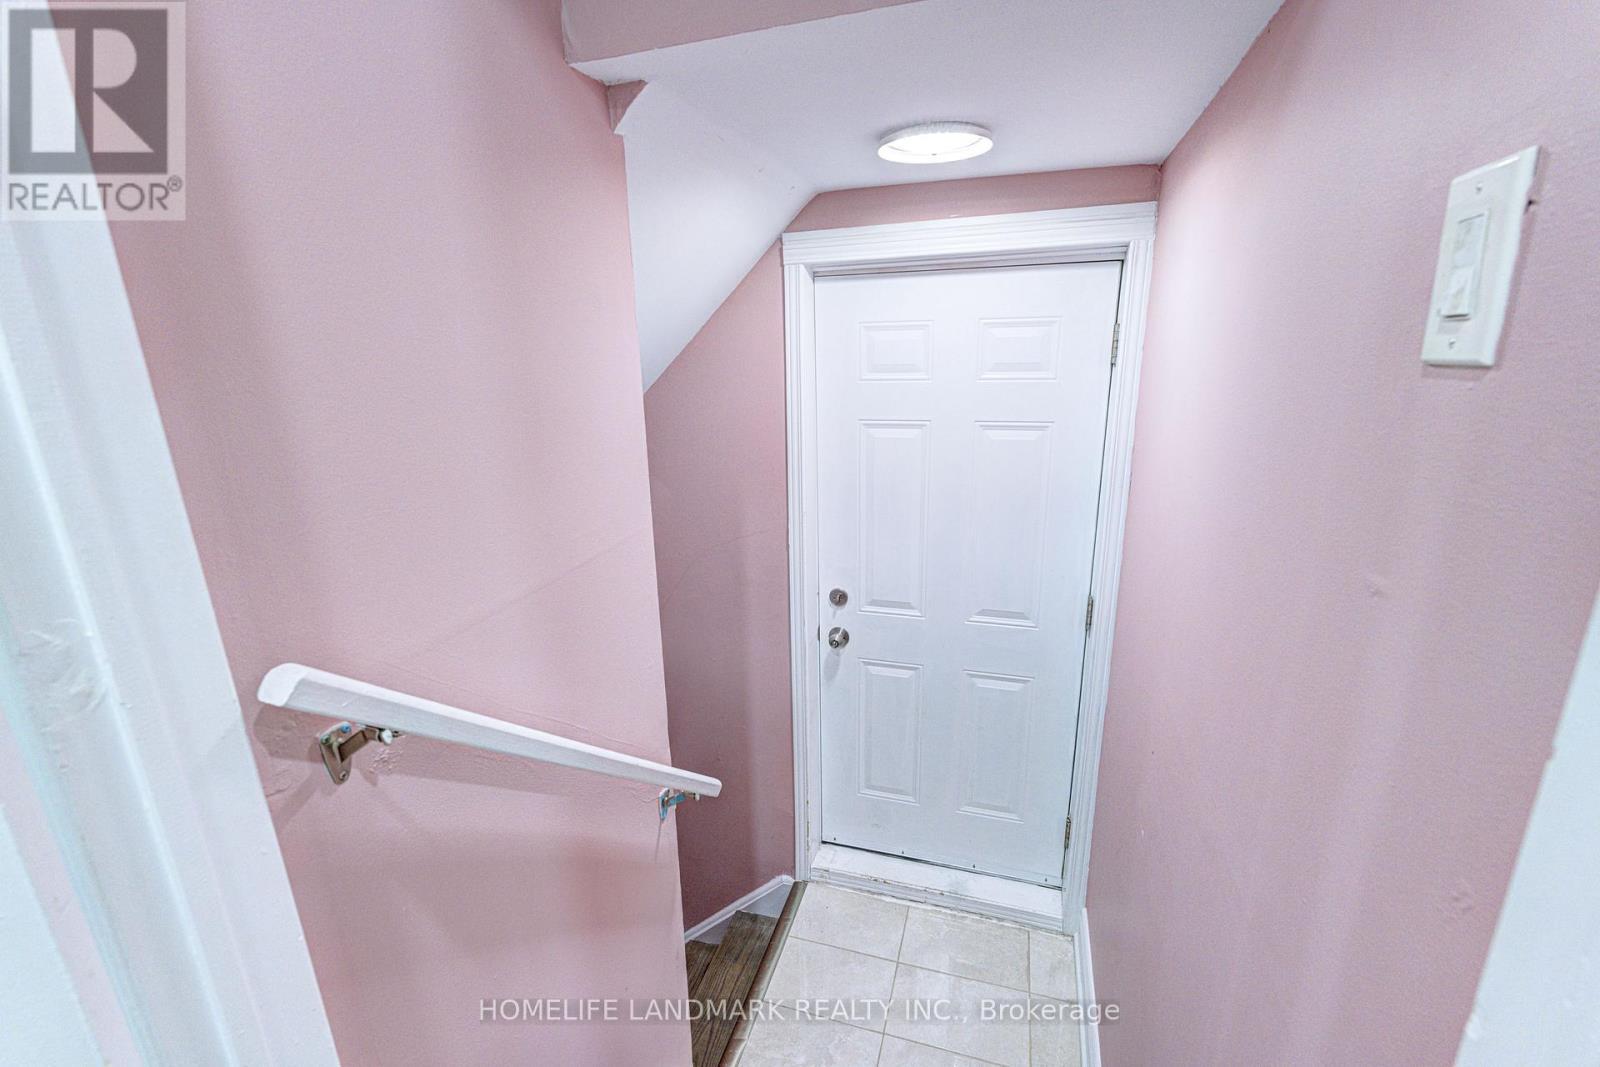
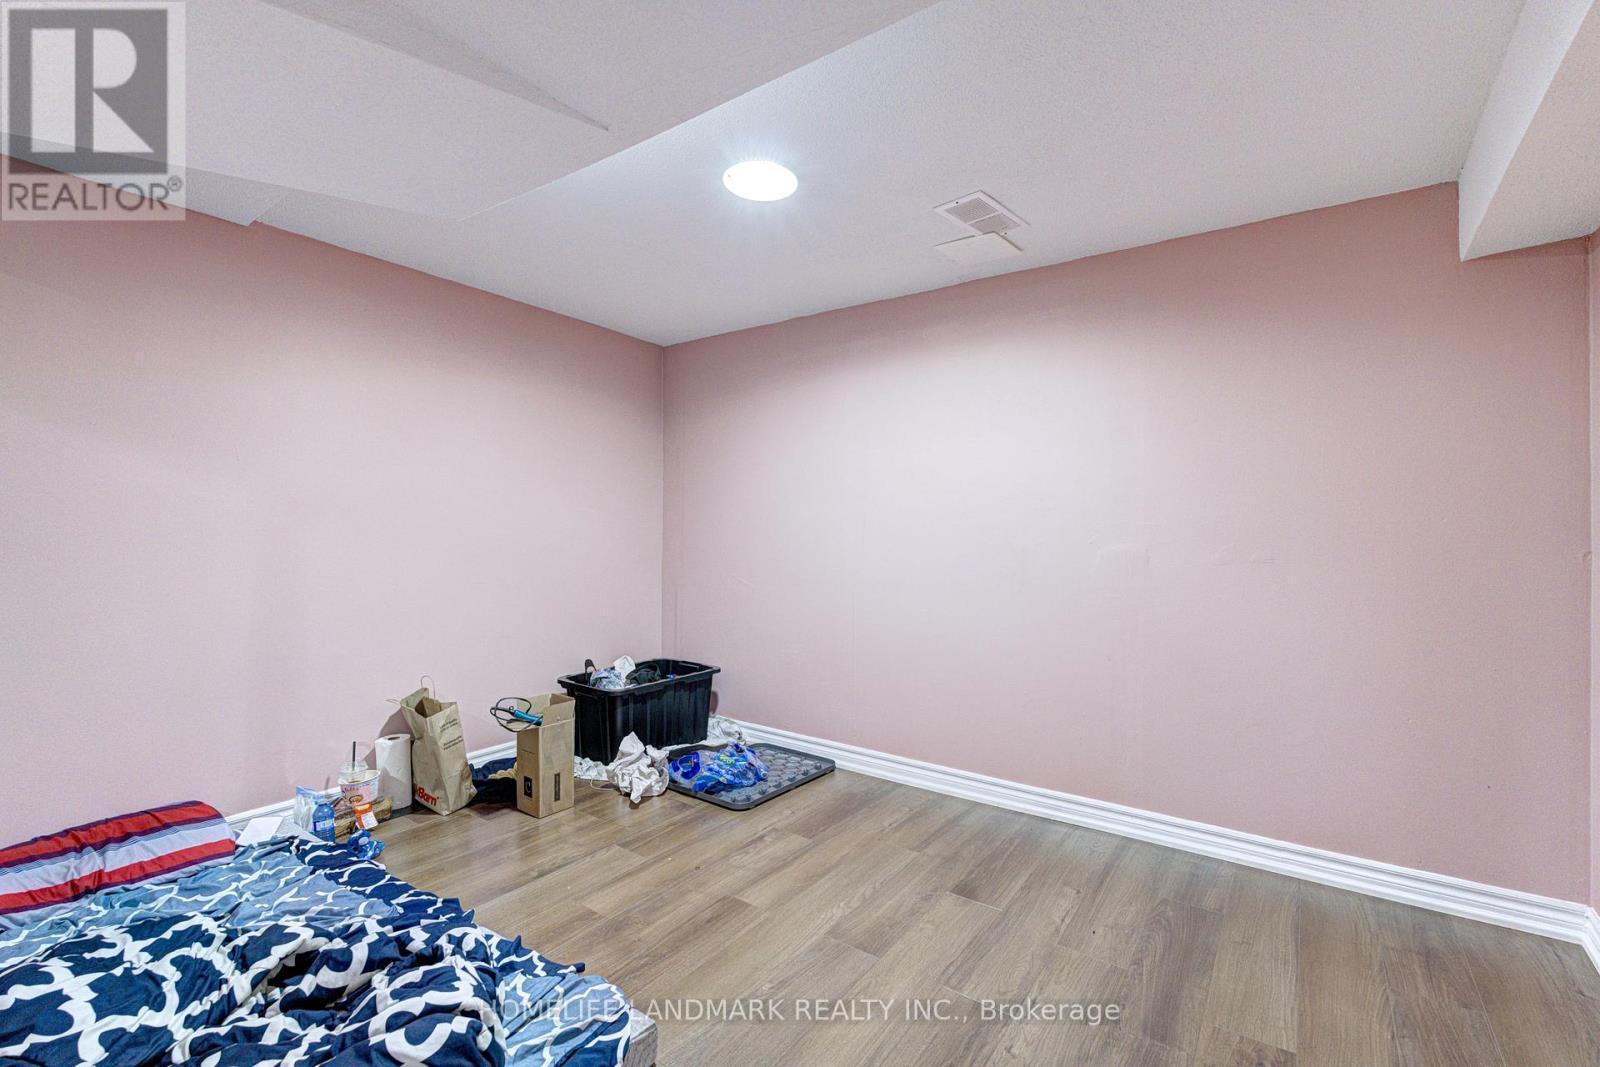
1192 Prestonwood Crescent, Mississauga, ON - Indoor Photo Showing Other Room
1192 Prestonwood Crescent, Mississauga, ON - Indoor
1192 Prestonwood Crescent, Mississauga, ON - Indoor Photo Showing Laundry Room
1192 Prestonwood Crescent, Mississauga, ON - Indoor Photo Showing Bathroom
1192 Prestonwood Crescent, Mississauga, ON - Indoor Photo Showing Other Room
1192 Prestonwood Crescent, Mississauga, ON -
1192 Prestonwood Crescent, Mississauga, ON - Outdoor
1192 Prestonwood Crescent, Mississauga, ON -  Photo Showing Other Room
1192 Prestonwood Crescent, Mississauga, ON - Outdoor
1192 Prestonwood Crescent, Mississauga, ON  - Outdoor
1192 Prestonwood Crescent, Mississauga, ON  - Outdoor With Exterior
1192 Prestonwood Crescent, Mississauga, ON  - Indoor Photo Showing Living Room
1192 Prestonwood Crescent, Mississauga, ON  - Indoor With Fireplace
1192 Prestonwood Crescent, Mississauga, ON - Indoor Photo Showing Dining Room
1192 Prestonwood Crescent, Mississauga, ON - Indoor
1192 Prestonwood Crescent, Mississauga, ON - Indoor Photo Showing Dining Room
1192 Prestonwood Crescent, Mississauga, ON - Indoor Photo Showing Kitchen With Double Sink With Upgraded Kitchen
1192 Prestonwood Crescent, Mississauga, ON - Indoor Photo Showing Kitchen With Double Sink
1192 Prestonwood Crescent, Mississauga, ON - Indoor Photo Showing Other Room
1192 Prestonwood Crescent, Mississauga, ON - Indoor Photo Showing Bedroom
1192 Prestonwood Crescent, Mississauga, ON - Indoor Photo Showing Bathroom
1192 Prestonwood Crescent, Mississauga, ON - Indoor Photo Showing Gym Room
1192 Prestonwood Crescent, Mississauga, ON - Indoor Photo Showing Other Room
1192 Prestonwood Crescent, Mississauga, ON - Indoor
1192 Prestonwood Crescent, Mississauga, ON - Indoor Photo Showing Bathroom
1192 Prestonwood Crescent, Mississauga, ON - Indoor Photo Showing Laundry Room
1192 Prestonwood Crescent, Mississauga, ON - Indoor Photo Showing Other Room
1192 Prestonwood Crescent, Mississauga, ON - Indoor
1192 Prestonwood Crescent, Mississauga, ON - Indoor Photo Showing Laundry Room
1192 Prestonwood Crescent, Mississauga, ON - Indoor Photo Showing Bathroom
1192 Prestonwood Crescent, Mississauga, ON - Indoor Photo Showing Other Room
1192 Prestonwood Crescent, Mississauga, ON -
1192 Prestonwood Crescent, Mississauga, ON - Outdoor
1192 Prestonwood Crescent, Mississauga, ON -  Photo Showing Other Room
1192 Prestonwood Crescent, Mississauga, ON - Outdoor
  • Advertising

Open House

  • Sat Aug. 22 2:00 PM - 4:00 PM
  • Sun Aug. 23 2:00 PM - 4:00 PM
Are you a real estate investor?
1192 PRESTONWOOD CRESCENT, Mississauga, Ontario, L5V 2V3
$799,900

6 Beds

4 Baths

Property Information:

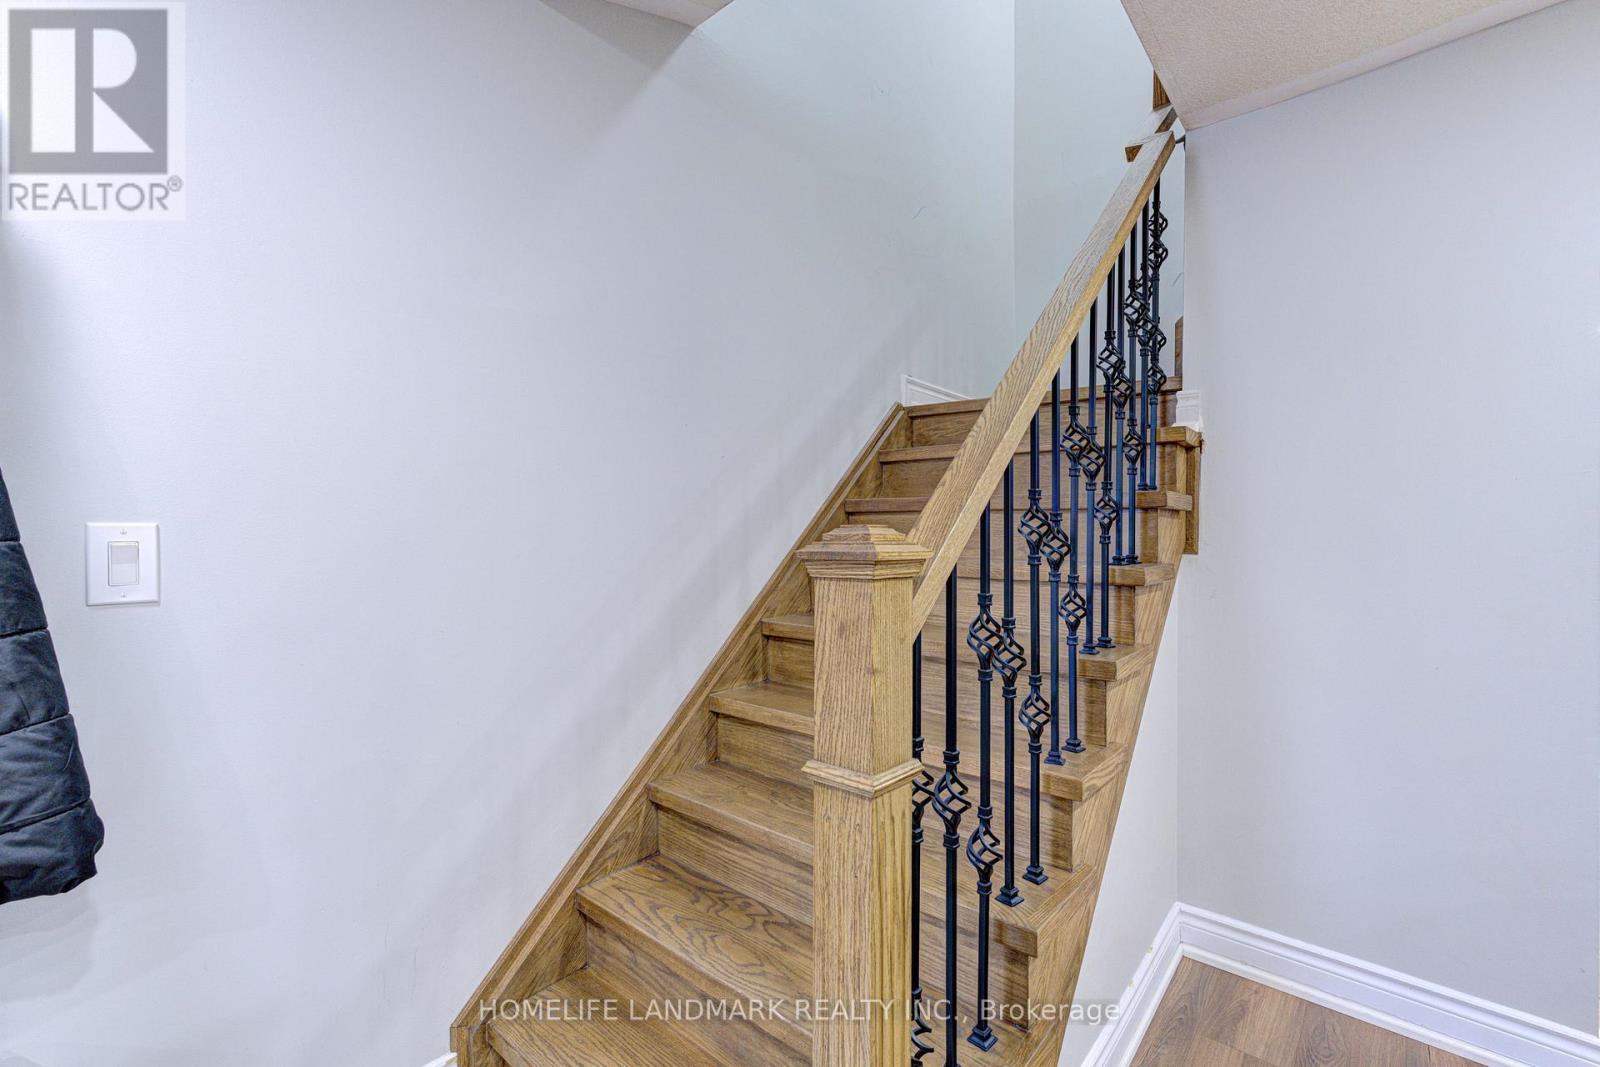
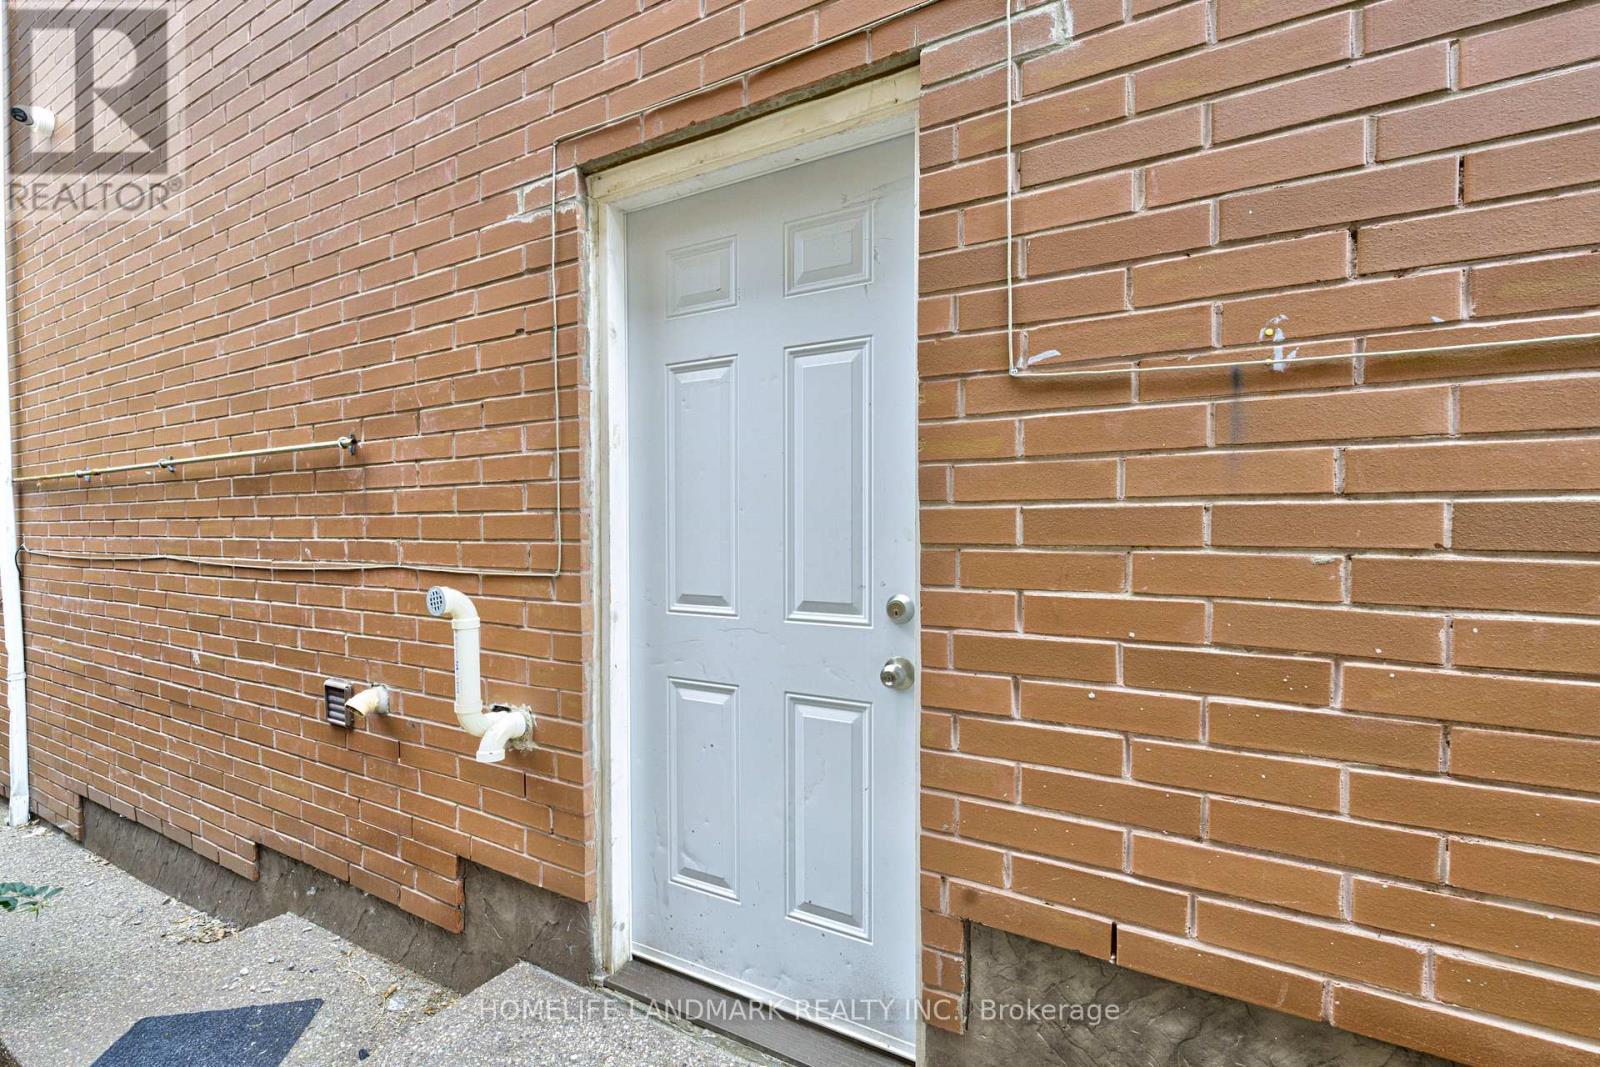
Welcome to 1192 Prestonwood Crescent, a beautifully updated home offering modern style, comfort, and exceptional versatility. **Extensively upgraded over the past year**, this home has been thoughtfully refreshed from top to bottom, including **new appliances, paint, flooring, updated tiling, renovated washrooms, an upgraded staircase, and brand-new windows** throughout. Step inside to discover a stylish, contemporary interior with inviting living spaces designed for both everyday living and entertaining. The extensive updates create a seamless blend of modern finishes, functionality, and warmth throughout the home. The updated basement adds tremendous value and flexibility, featuring a **separate side entrance** that provides convenient access and excellent potential for a **rentable 2 bedroom basement suite and additional income**. Whether used as a mortgage helper, extended family space, home office, or recreation area, the lower level offers exceptional versatility. Enjoy the perfect combination of extensive recent upgrades, modern finishes, spacious living, and income potential in a desirable residential setting. Whether you're a growing family, first-time buyer, or savvy investor, 1192 Prestonwood Crescent offers an opportunity to move into a beautifully updated home while maximizing its potential.**Modern. Extensively Upgraded. Versatile. Income Potential. Move-in Ready.**An exceptional opportunity to call 1192 Prestonwood Crescent home. (id:27)

Building Features:

  • Style: Semi-Detached
  • Building Type: House
  • Basement Development: Finished
  • Basement Type: N/A, N/A
  • Construction Style - Attachment: Semi-detached
  • Exterior Finish: Brick
  • Fireplace: Yes
  • Floor Space: 1500 - 2000 sqft Square Feet
  • Foundation Type: Concrete
  • Heating Type: Forced air
  • Heating Fuel: Natural gas
  • Cooling Type: Central air conditioning
  • Appliances: All

Property Features:

  • OwnershipType: Freehold
  • Property Type: Single Family
  • Floor Space (approx): 1500 - 2000 Square Feet
  • Irregular: Yes
  • Lot Depth: 129.7 Feet
  • Lot Frontage: 22.2 Feet
  • Lot Size: 22.3 x 129.7 FT
  • Parking Type: Attached garage, Garage
  • No. of Parking Spaces: 3

Courtesy of: HOMELIFE LANDMARK REALTY INC.

REALTOR.ca  

Access to Sold Data on this website may only be used by consumers that have a bona fide interest in the purchase, sale, or lease of residential real estate.

Sales/Price History

Log in or create an account to see sold and historical listings information

QuickQuoteTM Powered by RPS
Thinking of Selling?

Start by finding out what your home might be worth in today's market.

Location of 1192 PRESTONWOOD CRESCENT, Mississauga, Ontario, L5V 2V3

Demographic Information of 1192 PRESTONWOOD CRESCENT, Mississauga, Ontario, L5V 2V3
Life Stage

Young Families

Employment Type

Mixed

Average Household Income

$142,283.48

Average Number of Children

1.97

Household Population

Household Structure

Age of Population

Education

Education Level

No certificate/diploma/degree

13.45 %

High school certificate or equivalent

27.39 %

Apprenticeship trade certificate/diploma

2.77 %

College/non-university certificate

11.43 %

University certificate (below bachelor)

0.87 %

University Degree

44.08 %

Commuter

Travel To Work

By Car

87.56 %

By Public Transit

7.32 %

By Walking

1.0 %

By Bicycle

0.0 %

By Other Methods

4.12 %

Cultural Diversity

Knowledge of Official Language

Mother Tongue

Building Information
Building Type

Apartments (Low and High Rise)

4.1 %

Houses

95.9 %

Own Vs. Rent