Button CopyPathCircle CloseCircle Left ArrowArrow Down Icon GreyClosecirclecircleBurger

1143 KANE Road, Mississauga, Ontario, L5H 2M2

MLS® # 40830220
House For Sale In Clarkson - Lorne Park, Mississauga, Ontario
$3,598,000 QuickQuoteTM: Not Available

5+3 Beds

7 Baths

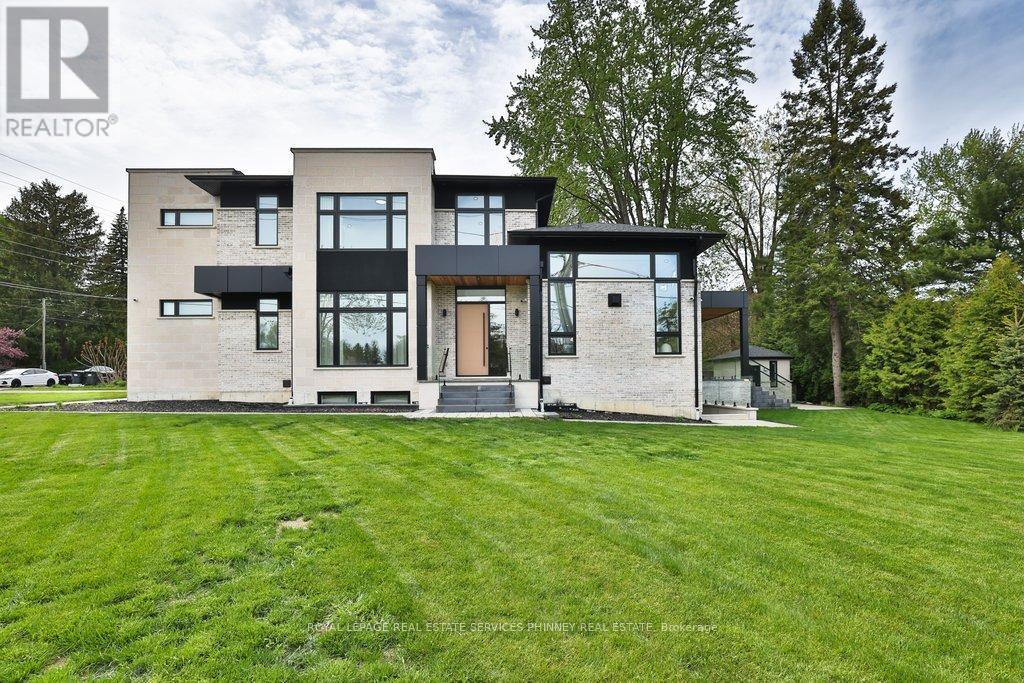
1143 Kane Road, Mississauga, ON - Outdoor
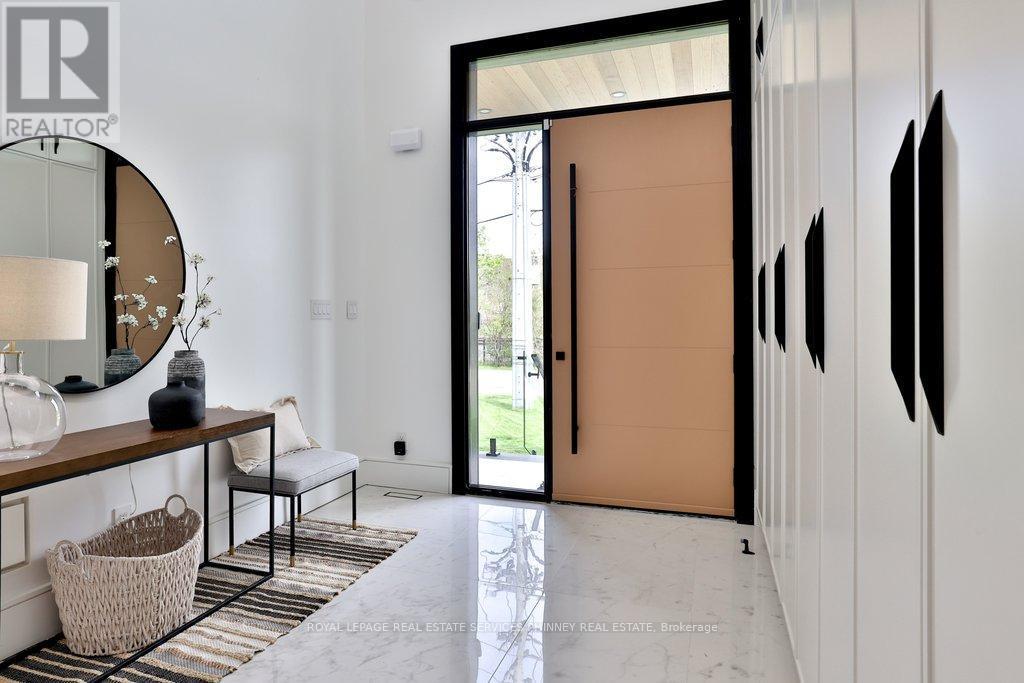
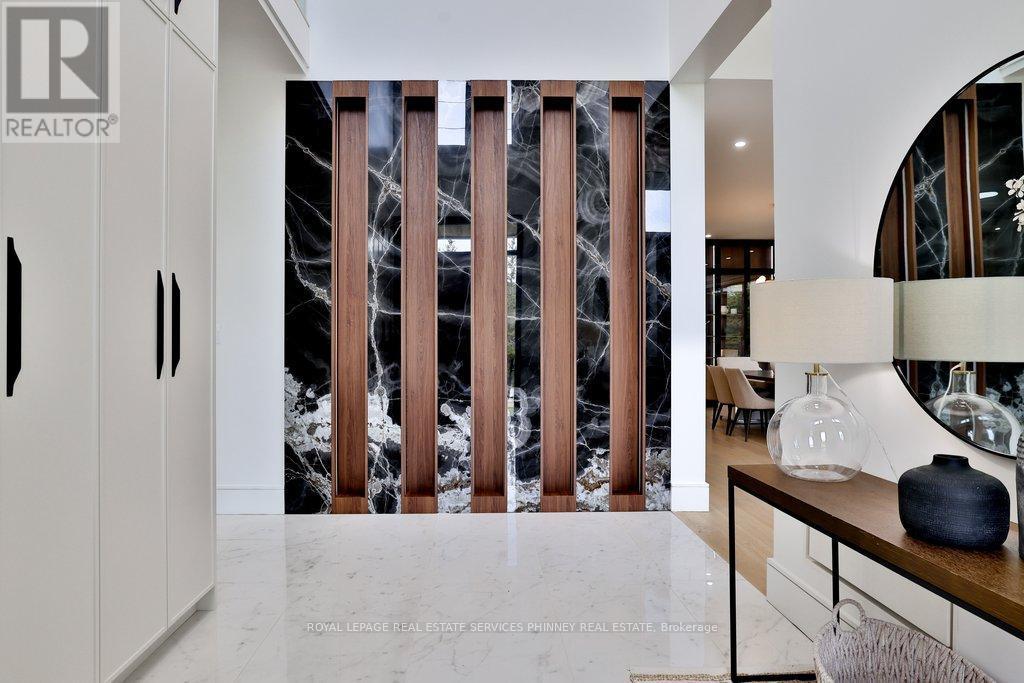
1143 Kane Road, Mississauga, ON - Indoor Photo Showing Other Room
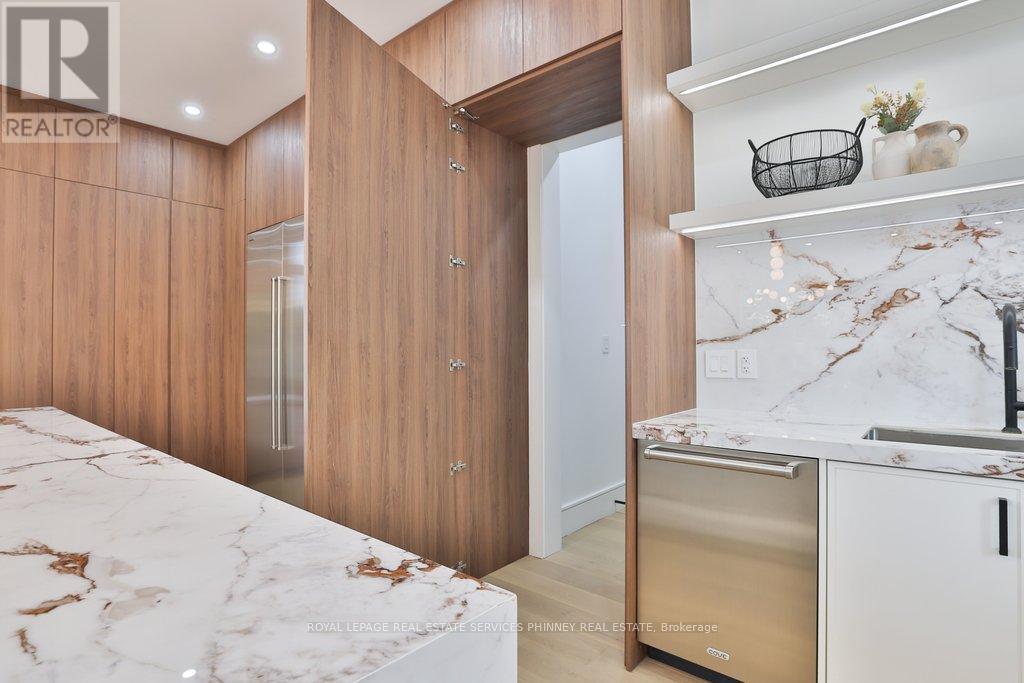
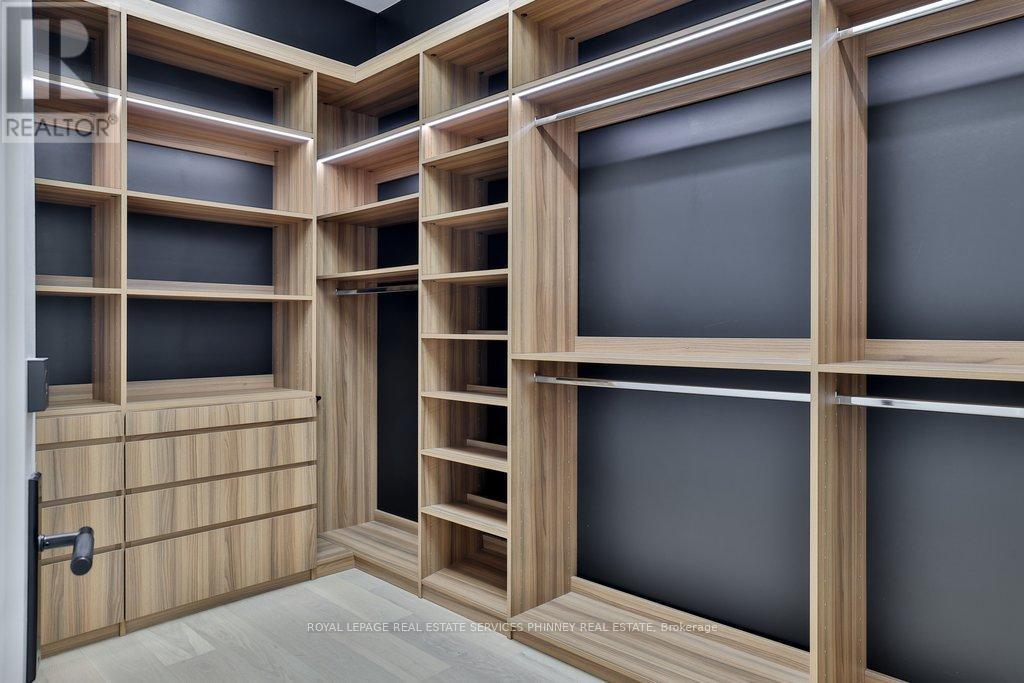
1143 Kane Road, Mississauga, ON - Indoor With Storage
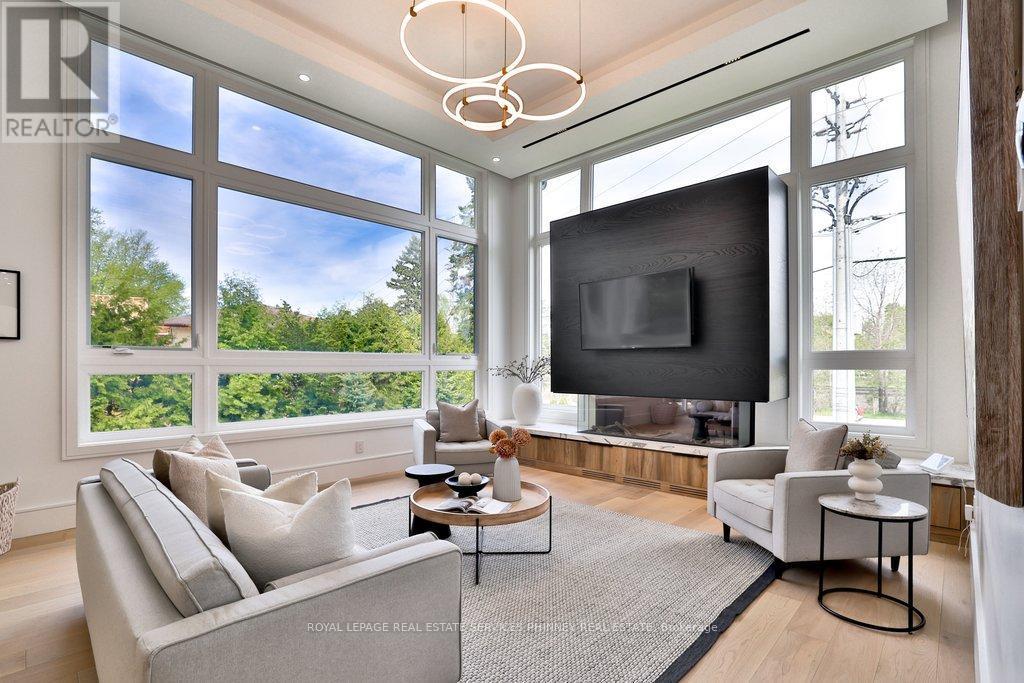
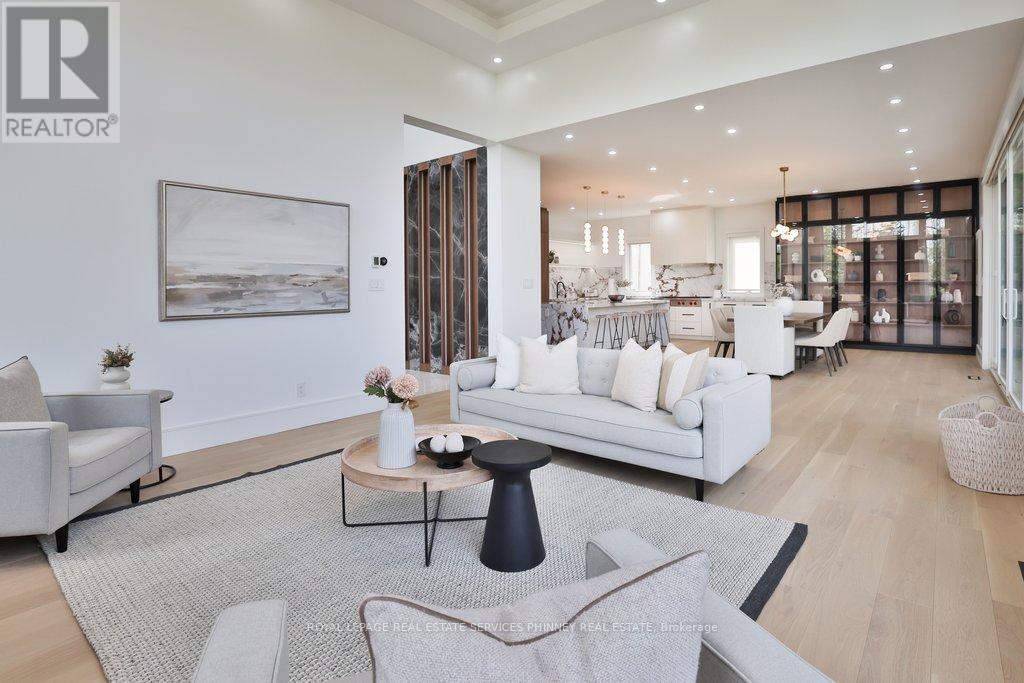
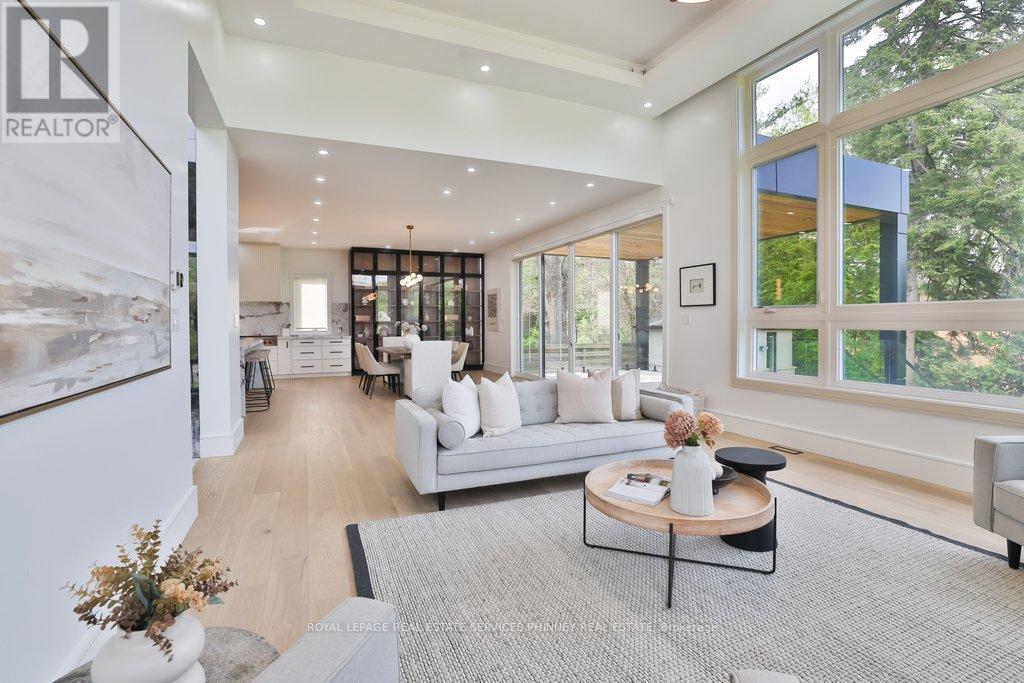
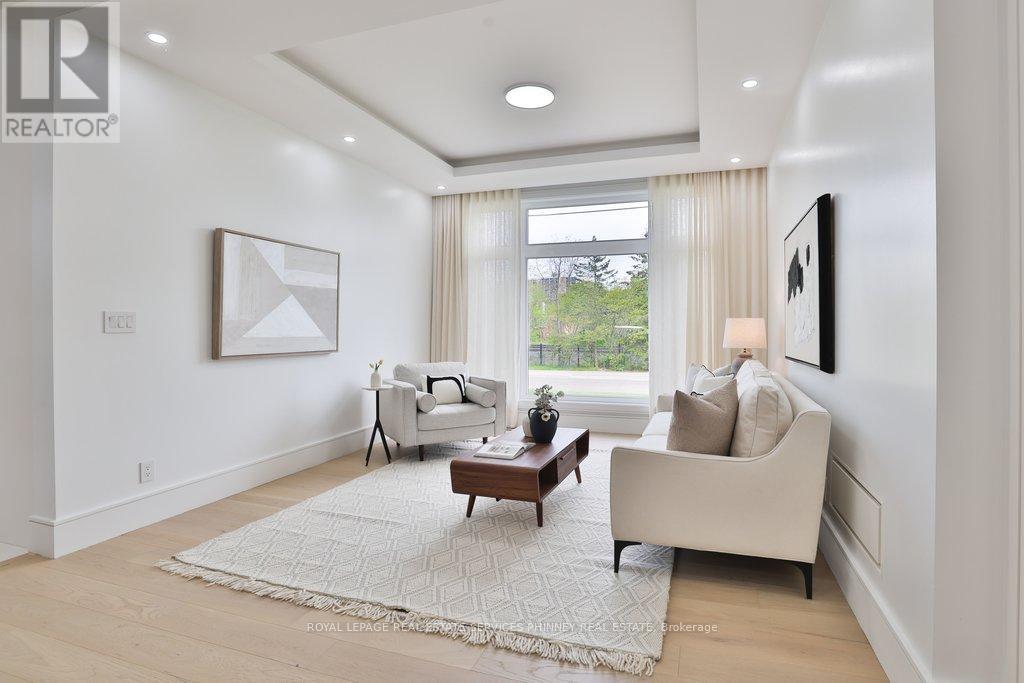
1143 Kane Road, Mississauga, ON - Indoor Photo Showing Living Room
1143 Kane Road, Mississauga, ON - Indoor Photo Showing Other Room
1143 Kane Road, Mississauga, ON - Indoor Photo Showing Dining Room
1143 Kane Road, Mississauga, ON - Indoor
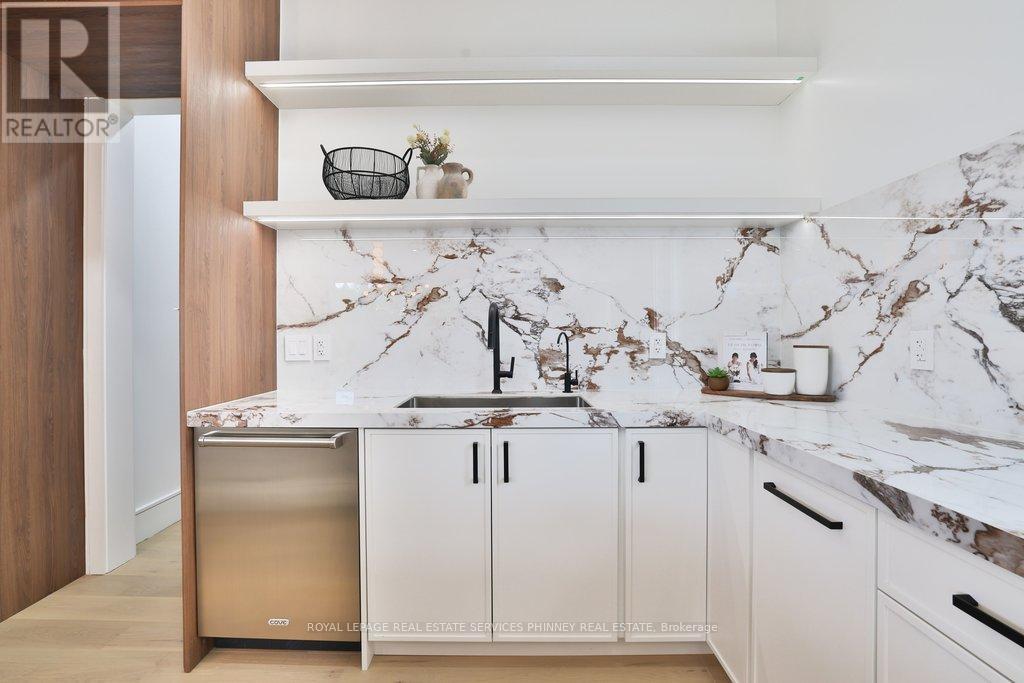
1143 Kane Road, Mississauga, ON - Indoor Photo Showing Kitchen With Upgraded Kitchen
1143 Kane Road, Mississauga, ON - Indoor
1143 Kane Road, Mississauga, ON - Indoor Photo Showing Kitchen
1143 Kane Road, Mississauga, ON - Indoor
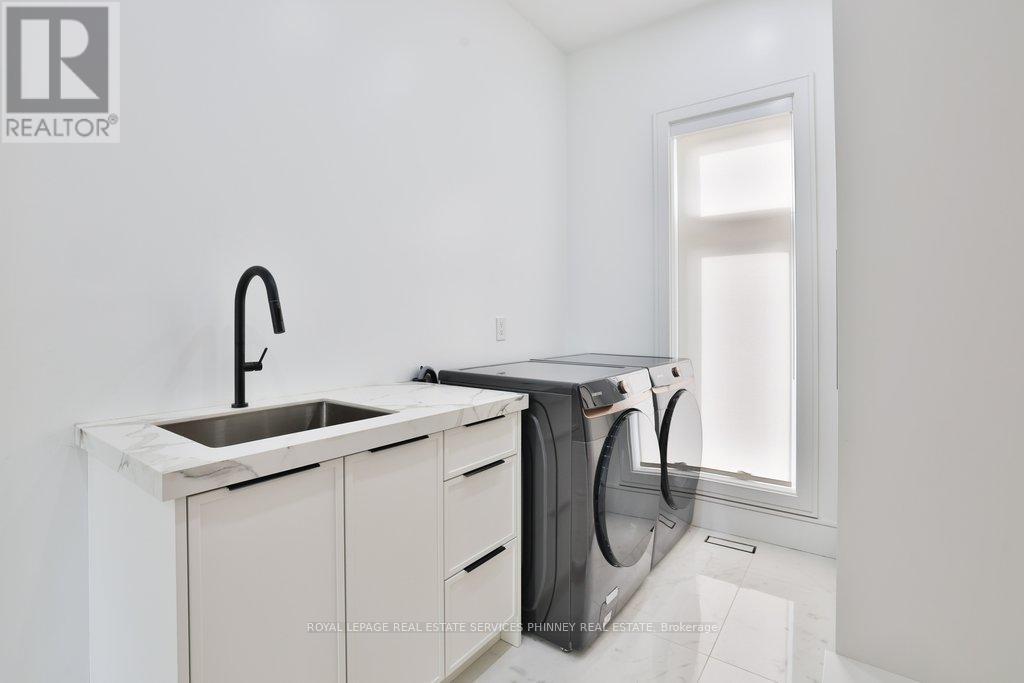
1143 Kane Road, Mississauga, ON - Indoor Photo Showing Laundry Room
1143 Kane Road, Mississauga, ON - Indoor
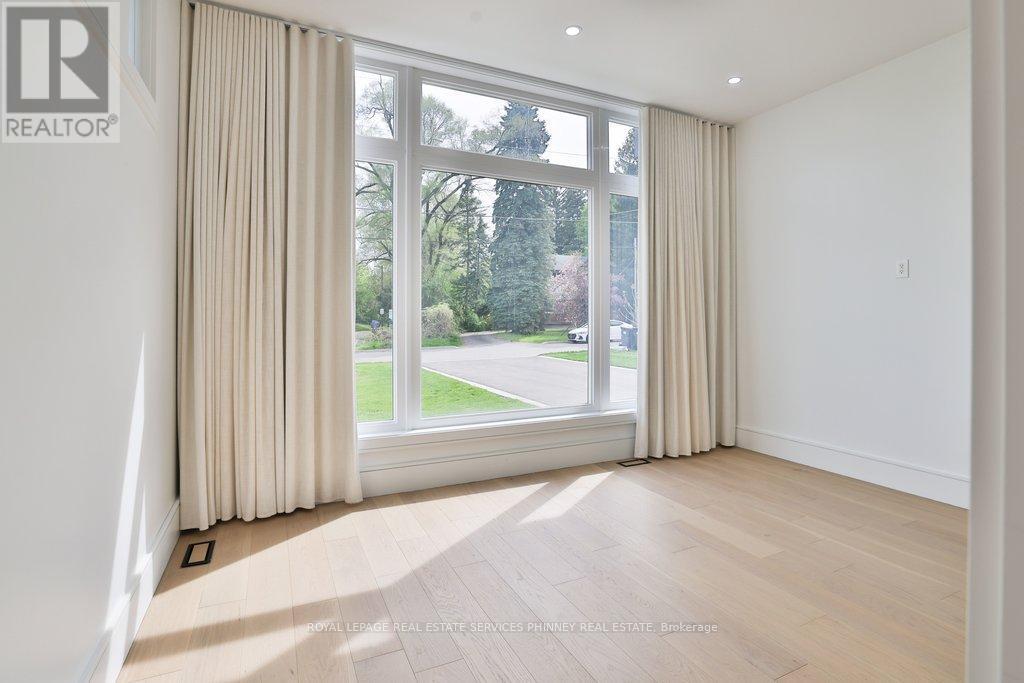
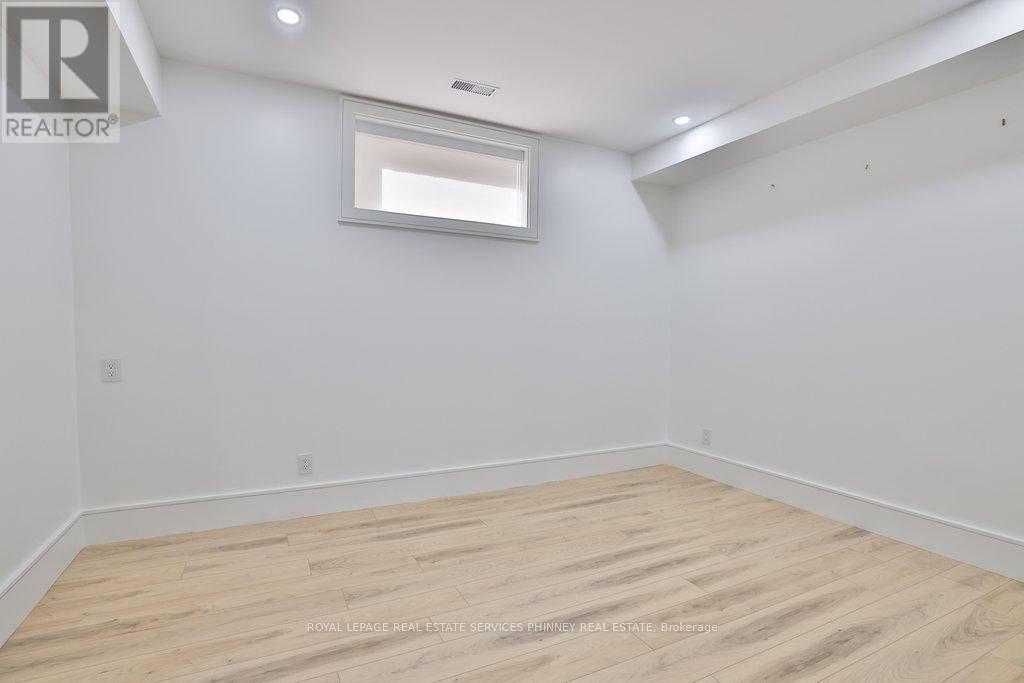
1143 Kane Road, Mississauga, ON - Indoor Photo Showing Other Room
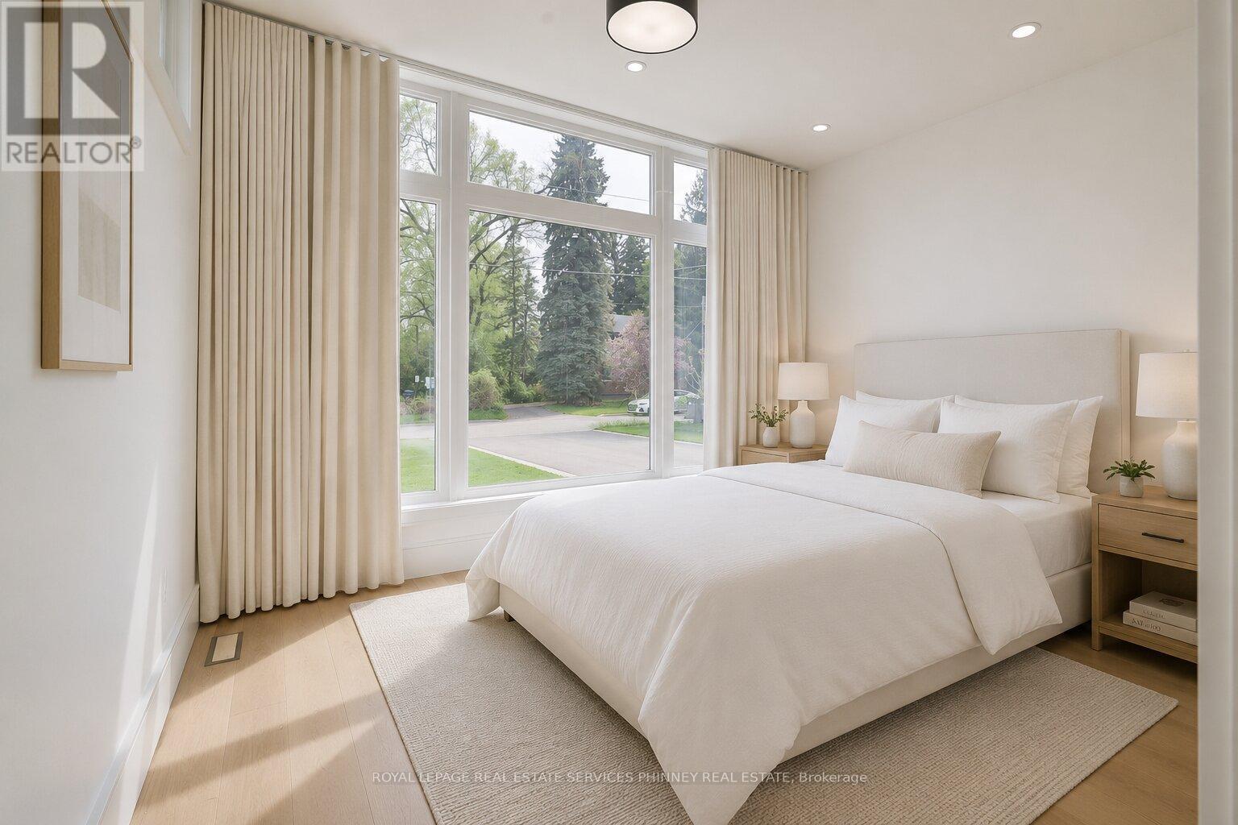
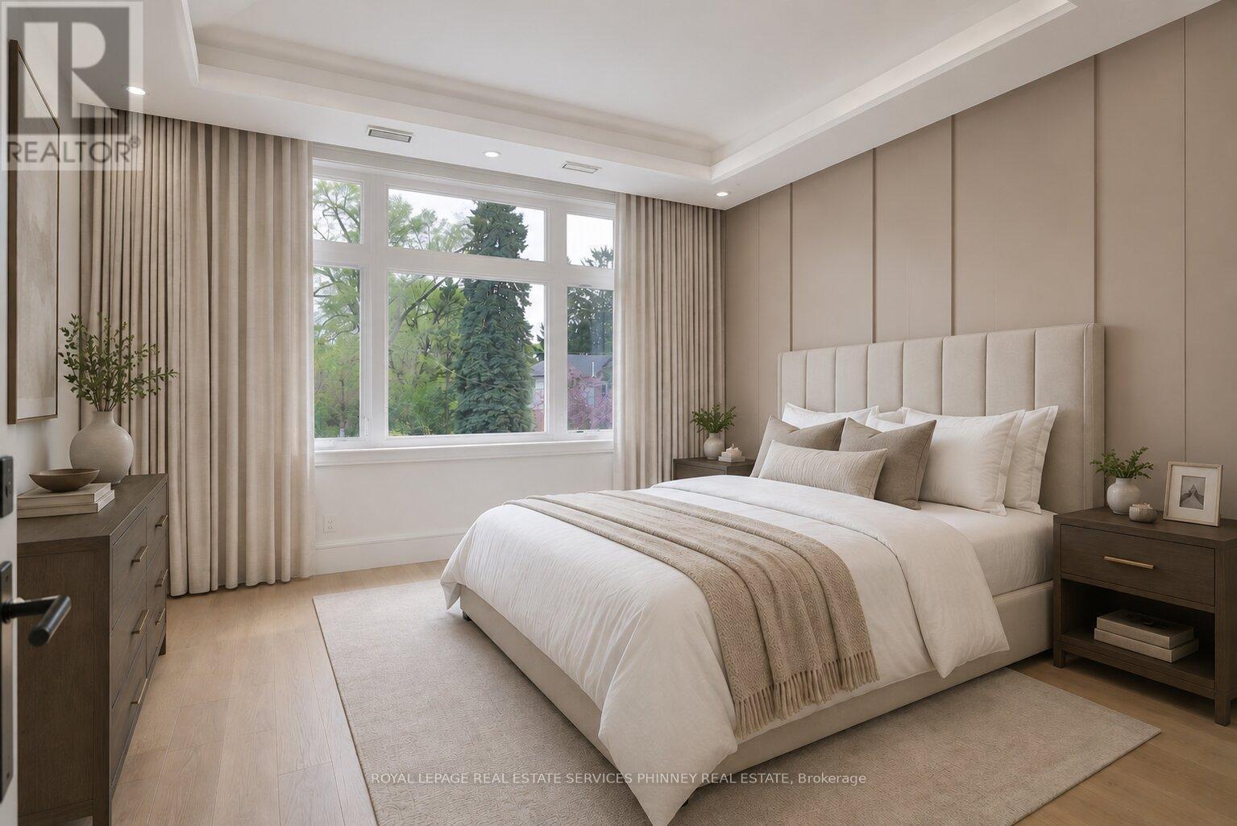
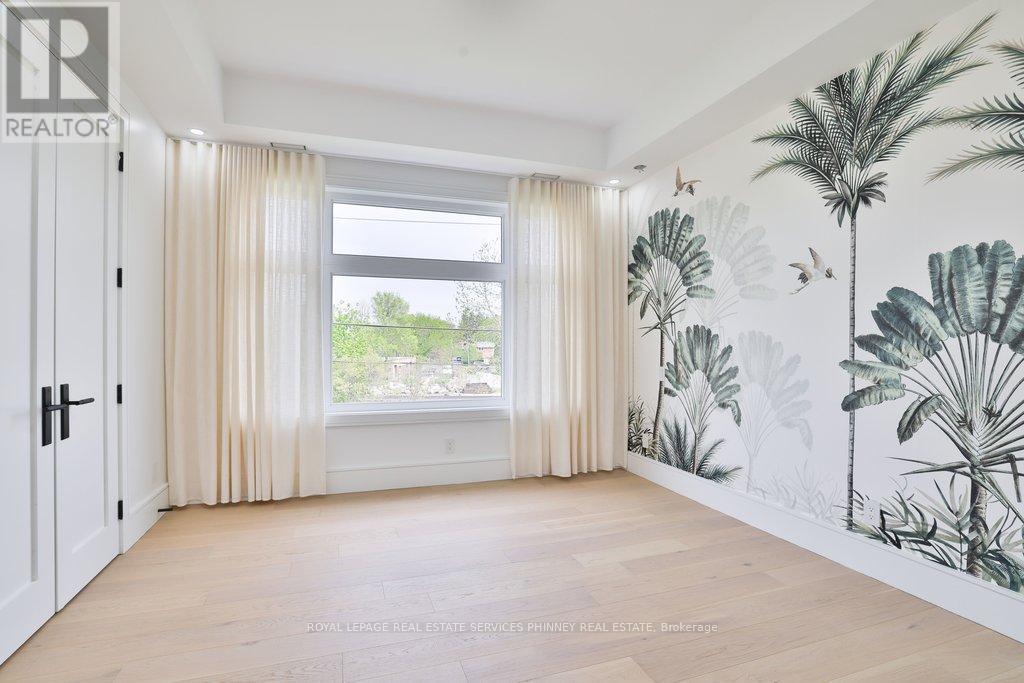
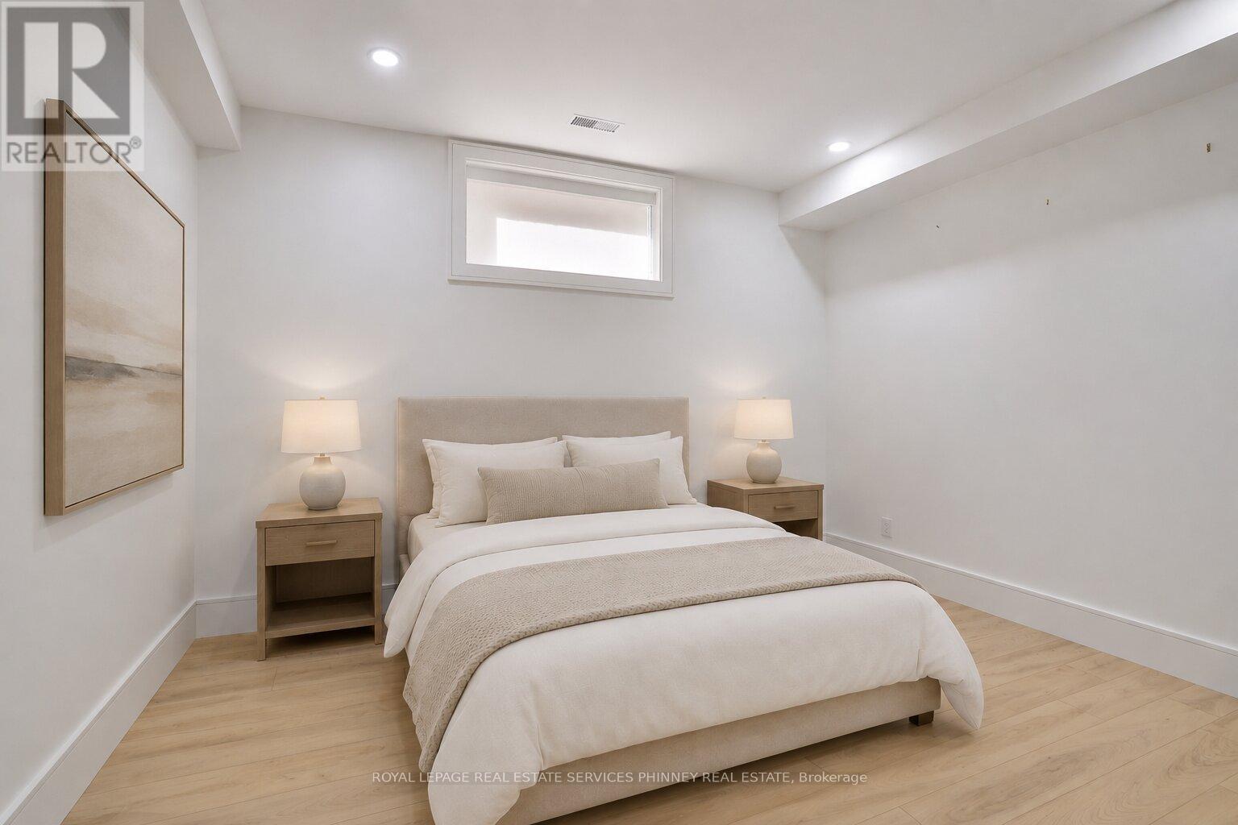
Virtually Staged - 1143 Kane Road, Mississauga, ON - Indoor Photo Showing Bedroom
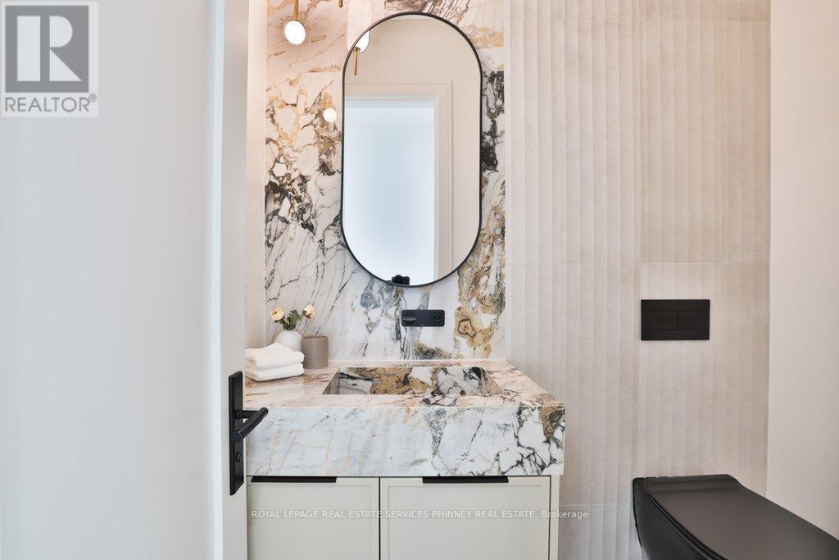
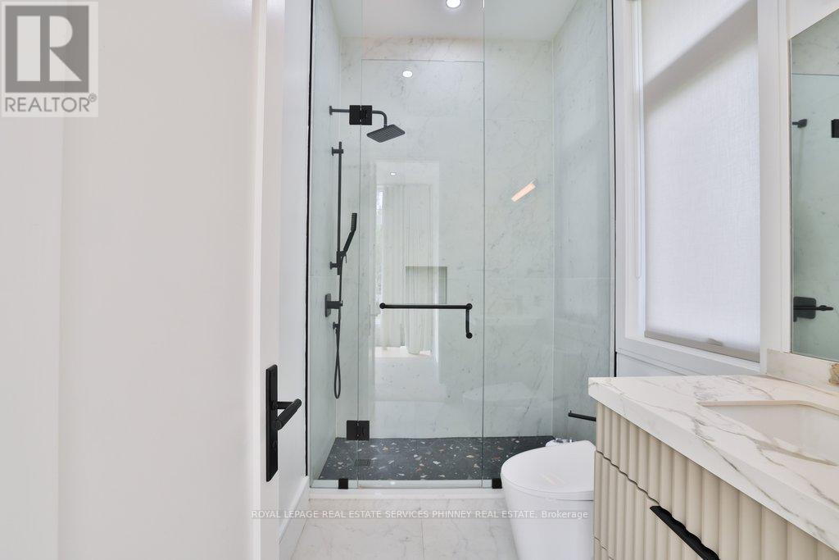
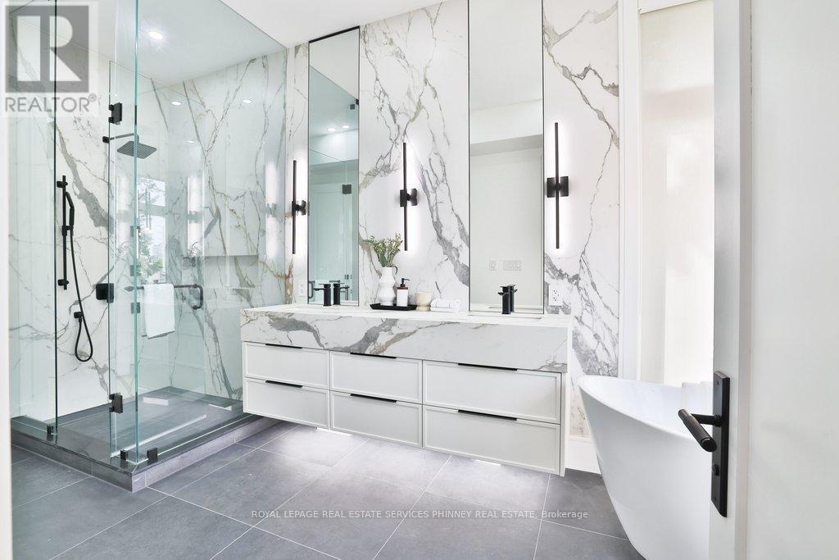
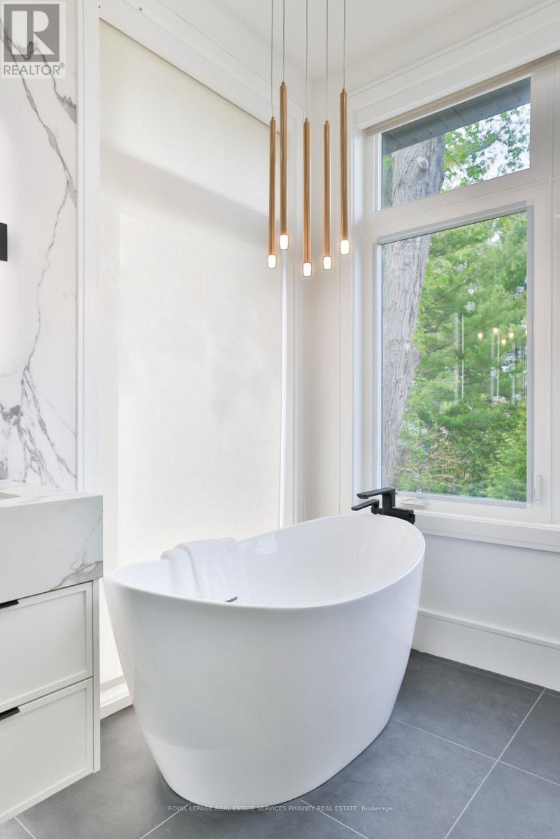
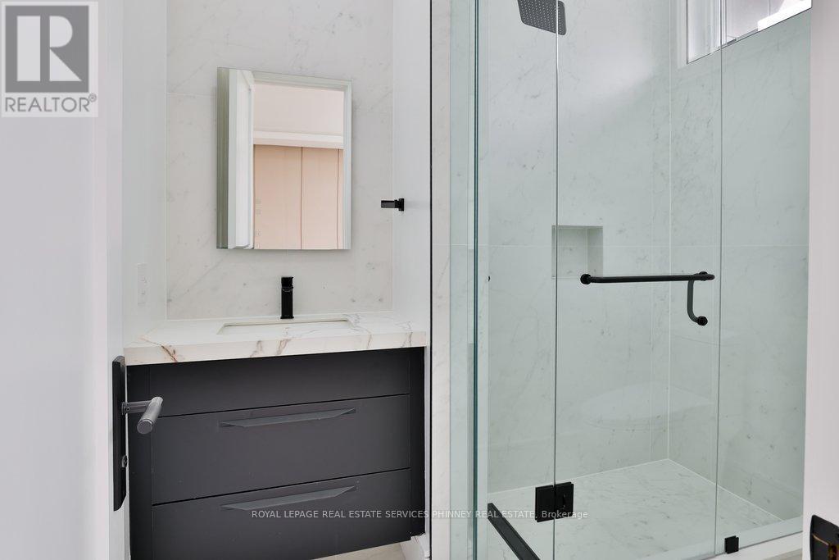
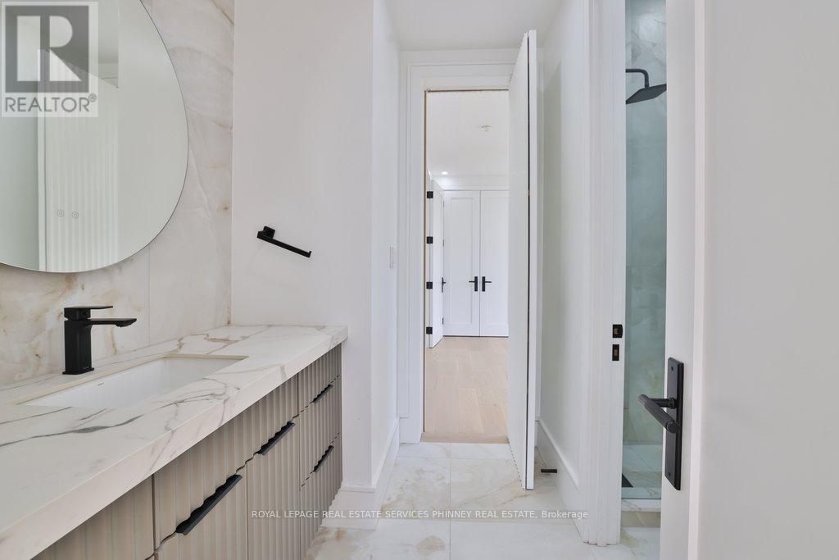
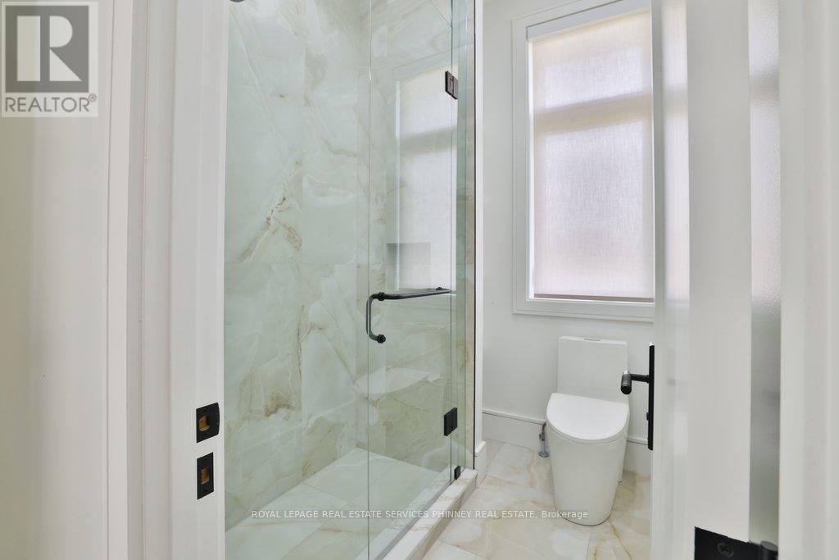
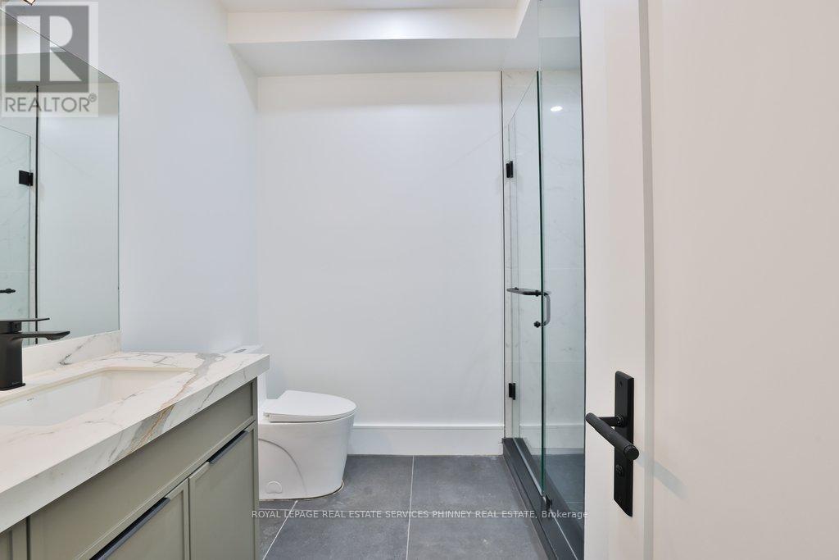
1143 Kane Road, Mississauga, ON - Indoor Photo Showing Bathroom
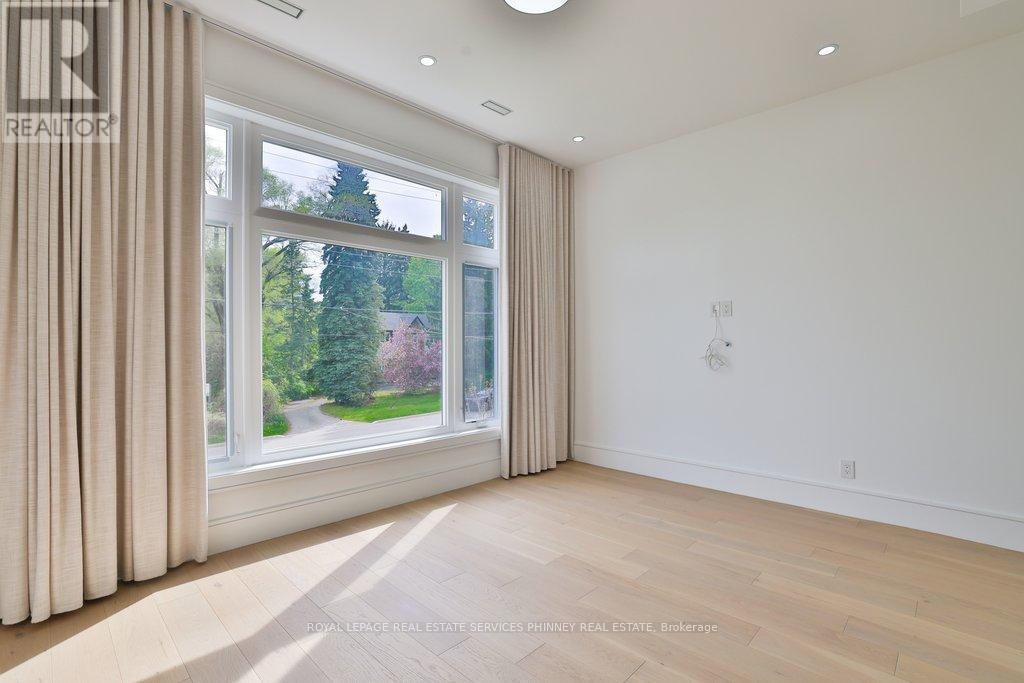
1143 Kane Road, Mississauga, ON - Indoor Photo Showing Other Room
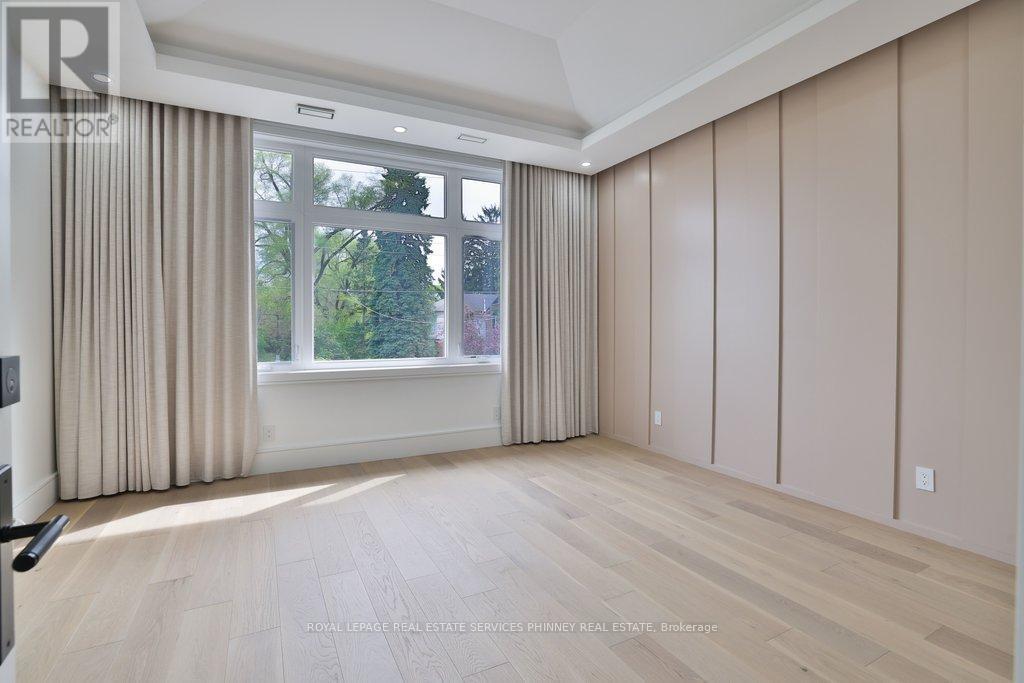
1143 Kane Road, Mississauga, ON - Indoor Photo Showing Bedroom
1143 Kane Road, Mississauga, ON - Indoor Photo Showing Bathroom
1143 Kane Road, Mississauga, ON - Indoor
1143 Kane Road, Mississauga, ON - Indoor With Storage
1143 Kane Road, Mississauga, ON - Indoor Photo Showing Other Room
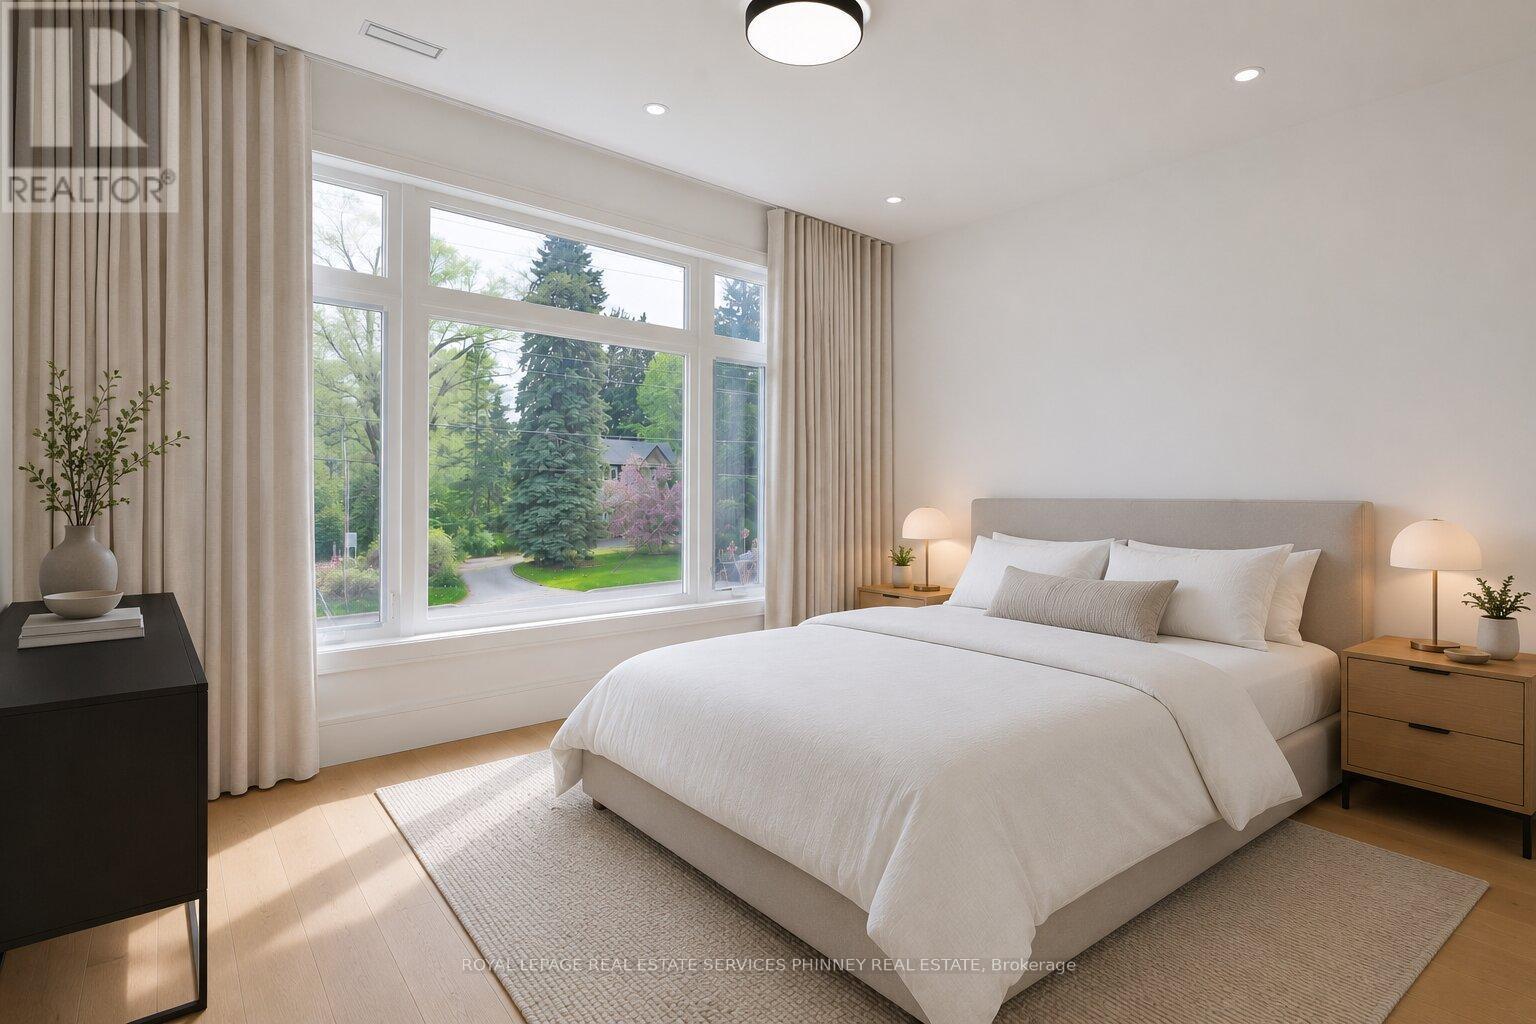
Virtually Staged - 1143 Kane Road, Mississauga, ON - Indoor Photo Showing Bedroom
1143 Kane Road, Mississauga, ON - Indoor Photo Showing Bathroom
1143 Kane Road, Mississauga, ON - Indoor Photo Showing Other Room
Virtually Staged - 1143 Kane Road, Mississauga, ON - Indoor Photo Showing Bedroom
1143 Kane Road, Mississauga, ON - Indoor Photo Showing Bathroom
1143 Kane Road, Mississauga, ON - Indoor Photo Showing Other Room
Virtually Staged - 1143 Kane Road, Mississauga, ON - Indoor Photo Showing Living Room
1143 Kane Road, Mississauga, ON - Indoor Photo Showing Other Room
Virtually Staged - 1143 Kane Road, Mississauga, ON - Indoor Photo Showing Bedroom
1143 Kane Road, Mississauga, ON - Indoor Photo Showing Bathroom
1143 Kane Road, Mississauga, ON - Indoor Photo Showing Other Room
Virtually Staged - 1143 Kane Road, Mississauga, ON - Indoor Photo Showing Dining Room
Virtually Staged - 1143 Kane Road, Mississauga, ON - Indoor Photo Showing Other Room
Virtually Staged - 1143 Kane Road, Mississauga, ON - Indoor Photo Showing Gym Room
1143 Kane Road, Mississauga, ON - Indoor Photo Showing Bathroom
Virtually Staged - 1143 Kane Road, Mississauga, ON - Indoor Photo Showing Other Room
Virtually Staged - 1143 Kane Road, Mississauga, ON - Indoor Photo Showing Bedroom
Virtually Staged - 1143 Kane Road, Mississauga, ON - Outdoor
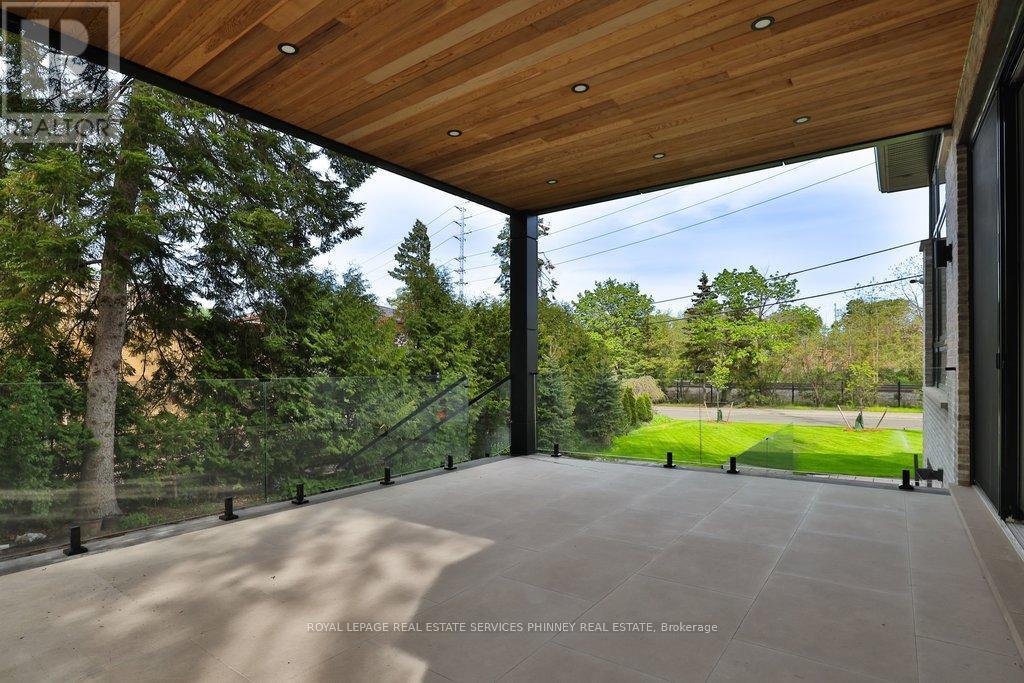
Virtually Staged - 1143 Kane Road, Mississauga, ON - Outdoor With Deck Patio Veranda With Exterior
1143 Kane Road, Mississauga, ON - Outdoor
1143 Kane Road, Mississauga, ON - Outdoor With View
Video
1143 Kane Road, Mississauga, ON  - Outdoor
1143 Kane Road, Mississauga, ON  - Indoor Photo Showing Other Room
1143 Kane Road, Mississauga, ON  - Indoor With Storage
1143 Kane Road, Mississauga, ON  - Indoor Photo Showing Living Room
1143 Kane Road, Mississauga, ON - Indoor Photo Showing Living Room
1143 Kane Road, Mississauga, ON - Indoor Photo Showing Other Room
1143 Kane Road, Mississauga, ON - Indoor Photo Showing Dining Room
1143 Kane Road, Mississauga, ON - Indoor
1143 Kane Road, Mississauga, ON - Indoor Photo Showing Kitchen With Upgraded Kitchen
1143 Kane Road, Mississauga, ON - Indoor
1143 Kane Road, Mississauga, ON - Indoor Photo Showing Kitchen
1143 Kane Road, Mississauga, ON - Indoor
1143 Kane Road, Mississauga, ON - Indoor Photo Showing Laundry Room
1143 Kane Road, Mississauga, ON - Indoor
1143 Kane Road, Mississauga, ON - Indoor Photo Showing Other Room
Virtually Staged - 1143 Kane Road, Mississauga, ON - Indoor Photo Showing Bedroom
1143 Kane Road, Mississauga, ON - Indoor Photo Showing Bathroom
1143 Kane Road, Mississauga, ON - Indoor Photo Showing Other Room
1143 Kane Road, Mississauga, ON - Indoor Photo Showing Bedroom
1143 Kane Road, Mississauga, ON - Indoor Photo Showing Bathroom
1143 Kane Road, Mississauga, ON - Indoor
1143 Kane Road, Mississauga, ON - Indoor With Storage
1143 Kane Road, Mississauga, ON - Indoor Photo Showing Other Room
Virtually Staged - 1143 Kane Road, Mississauga, ON - Indoor Photo Showing Bedroom
1143 Kane Road, Mississauga, ON - Indoor Photo Showing Bathroom
1143 Kane Road, Mississauga, ON - Indoor Photo Showing Other Room
Virtually Staged - 1143 Kane Road, Mississauga, ON - Indoor Photo Showing Bedroom
1143 Kane Road, Mississauga, ON - Indoor Photo Showing Bathroom
1143 Kane Road, Mississauga, ON - Indoor Photo Showing Other Room
Virtually Staged - 1143 Kane Road, Mississauga, ON - Indoor Photo Showing Living Room
1143 Kane Road, Mississauga, ON - Indoor Photo Showing Other Room
Virtually Staged - 1143 Kane Road, Mississauga, ON - Indoor Photo Showing Bedroom
1143 Kane Road, Mississauga, ON - Indoor Photo Showing Bathroom
1143 Kane Road, Mississauga, ON - Indoor Photo Showing Other Room
Virtually Staged - 1143 Kane Road, Mississauga, ON - Indoor Photo Showing Dining Room
Virtually Staged - 1143 Kane Road, Mississauga, ON - Indoor Photo Showing Other Room
Virtually Staged - 1143 Kane Road, Mississauga, ON - Indoor Photo Showing Gym Room
1143 Kane Road, Mississauga, ON - Indoor Photo Showing Bathroom
Virtually Staged - 1143 Kane Road, Mississauga, ON - Indoor Photo Showing Other Room
Virtually Staged - 1143 Kane Road, Mississauga, ON - Indoor Photo Showing Bedroom
Virtually Staged - 1143 Kane Road, Mississauga, ON - Outdoor
Virtually Staged - 1143 Kane Road, Mississauga, ON - Outdoor With Deck Patio Veranda With Exterior
1143 Kane Road, Mississauga, ON - Outdoor
1143 Kane Road, Mississauga, ON - Outdoor With View
  • Advertising
Are you a real estate investor?
1143 KANE Road, Mississauga, Ontario, L5H 2M2
$3,598,000

8 Beds

7 Baths

Property Information:

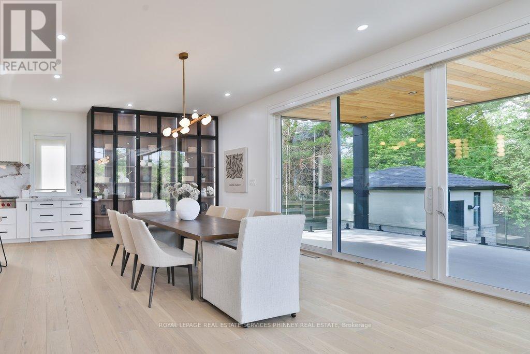
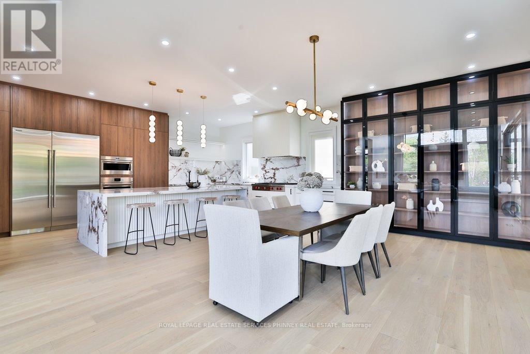
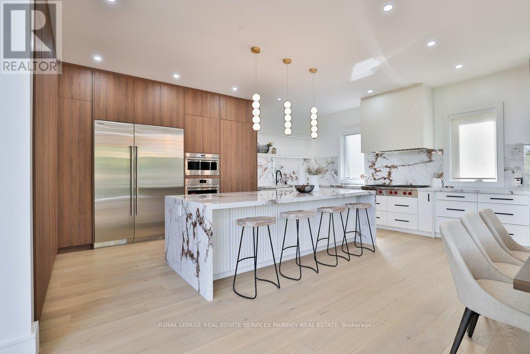
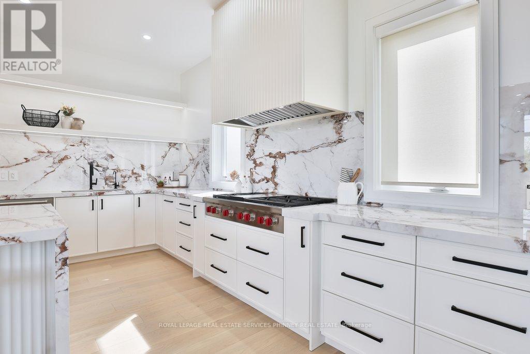
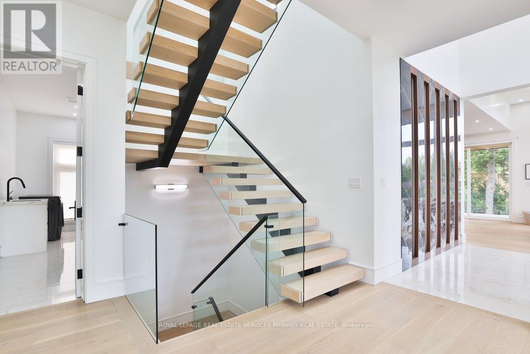
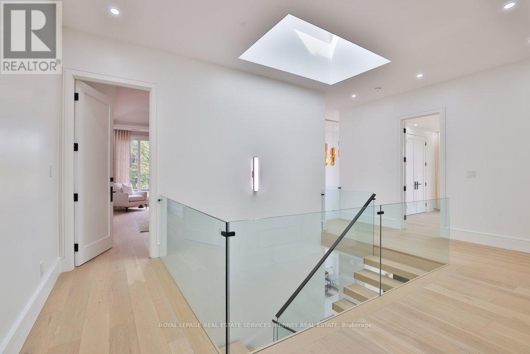
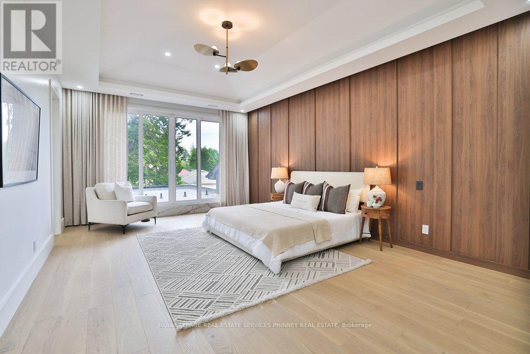
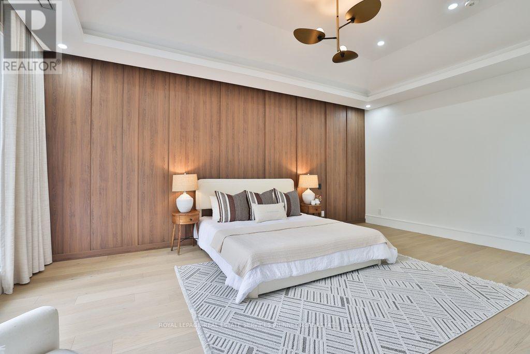
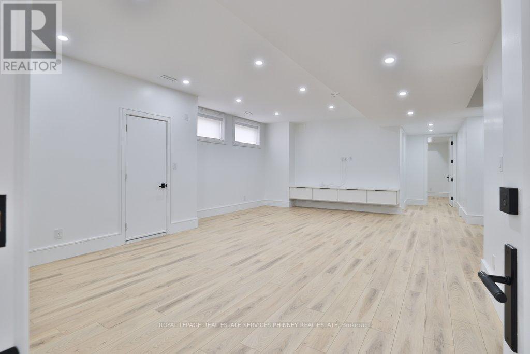
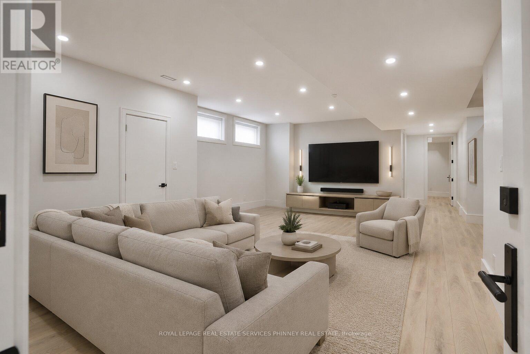
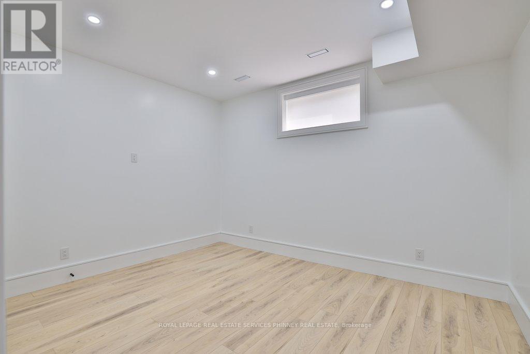
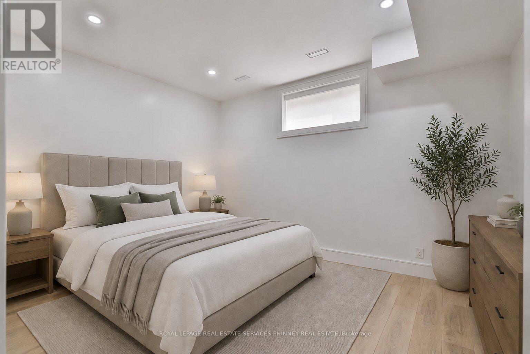
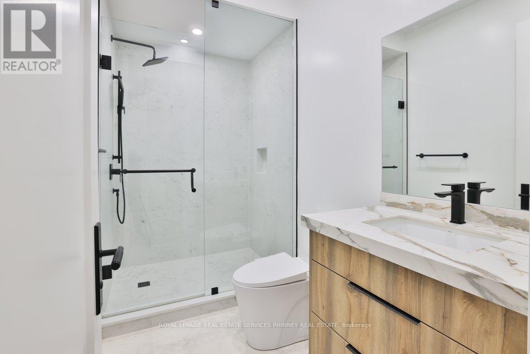
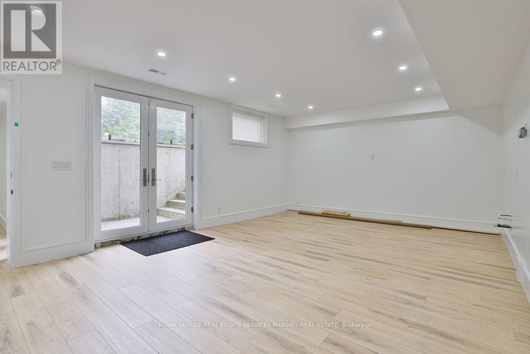
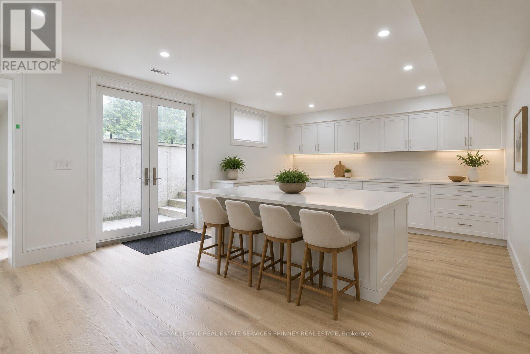
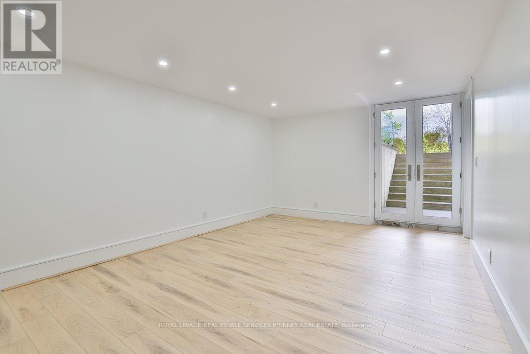
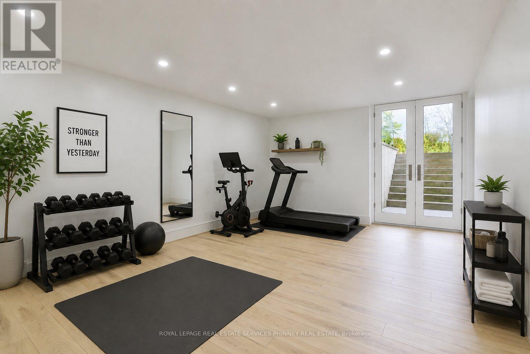
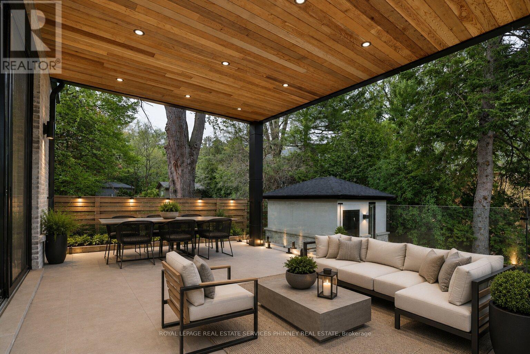
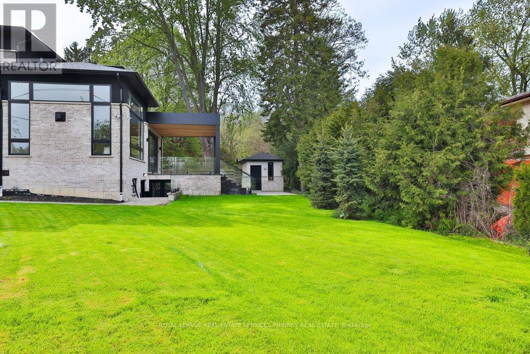
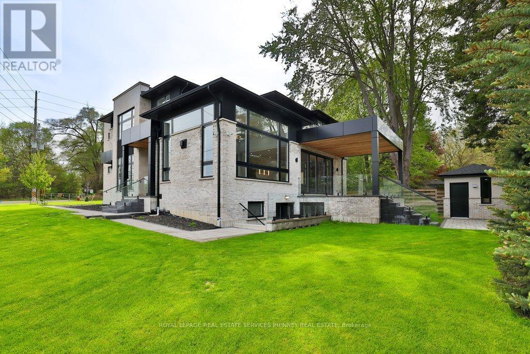
Welcome to this extraordinary custom-built luxury residence in the prestigious Lorne Park school district. Expertly crafted with impeccable attention to detail, this stunning home offers the perfect blend of elegance, sophistication, and modern family living.Step inside to soaring 13.5-ft ceilings on the main floor, wide-plank hardwood flooring and a thoughtfully designed open-concept layout ideal for both entertaining and everyday living. The spacious family and dining area is anchored by a sleek Urbana linear gas fireplace, creating a warm yet refined atmosphere.The designer chef's kitchen is a showpiece featuring premium appliances, custom cabinetry, a waterfall island, & an oversized walk-in pantry. A sophisticated formal living room offers flexibility as a home office or elegant sitting area, while the main floor bedroom w/private 3-pc ensuite is perfect for guests or multi-generational living. The functional mudroom includes garage access, & entry to the extra-wide double car garage.Enjoy seamless indoor-outdoor living w/covered porch featuring 9-ft cedar tongue-and-groove ceiling - perfect for relaxing or entertaining.Upstairs, 10ft ceilings, a skylight floods the hallway wnatural light. The luxurious primary retreat features designer LED lighting, accent wall, private balcony, oversized walk-in closet, & spa-inspired 5-pc ensuite. Three additional spacious bedrooms and two beautifully appointed full baths complete the upper level. Two furnaces provide year-round comfort and efficiency.The finished basement offers exceptional versatility w/two separate living areas. One features walk-up access, rough-in for kitchen, 2 bedrooms, den/exercise room, 3-pc bath, and rough-in sauna - ideal for an in-law suite or future apartment. The second area includes an additional living room, bedroom, and 3-pc bath.Located near top-rated schools, parks, marinas, restaurants, this exceptional residence offers luxury living in one of Mississauga's most sought-after communities. (id:7525)

Building Features:

  • Style: Detached
  • Building Type: House
  • Architectural Style: 2 Level
  • Basement Development: Finished
  • Basement Type: Full
  • Construction Style - Attachment: Detached
  • Exterior Finish: Brick, Stone
  • Floor Space: 4157 sqft
  • Heating Type: Forced air
  • Heating Fuel: Natural gas
  • Cooling Type: Central air conditioning

Property Features:

  • OwnershipType: Freehold
  • Property Type: Single Family
  • Half Bathrooms: 1
  • Access Type: Highway access
  • Amenities Nearby: Park, Schools
  • Features: Automatic Garage Door Opener
  • Floor Space (approx): 4157 Square Feet
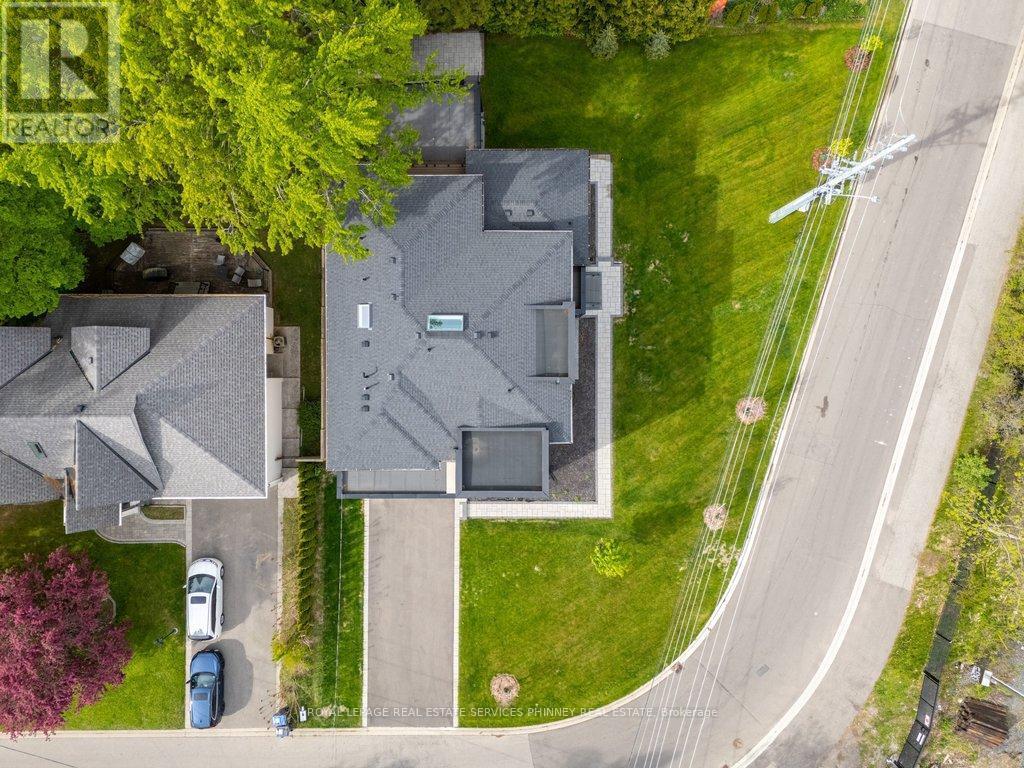
  • Lot Depth: 99 Feet
  • Lot Frontage: 131 Feet
  • Zoning: R2
  • Sewer: Municipal sewage system
  • Parking Type: Attached garage
  • No. of Parking Spaces: 8

Rooms:

  • Bathroom 2nd Level Measurements not available
  • Bedroom 2nd Level 12'6'' x 12'9''
  • Bathroom 2nd Level Measurements not available
  • Bedroom 2nd Level 17'8'' x 14'7''
  • Bedroom 2nd Level 13'9'' x 14'11''
  • Bathroom 2nd Level Measurements not available
  • Primary Bedroom 2nd Level 20'11'' x 14'8''
  • Bedroom Basement Level 10'10'' x 13'3''
  • Bathroom Basement Level Measurements not available
  • Bathroom Basement Level Measurements not available
  • Living Basement Level 33'1'' x 23'10''
  • Bedroom Basement Level 13'4'' x 14'0''
  • Bedroom Basement Level 13'3'' x 11'11''
  • Exercise Basement Level 13'2'' x 19'10''
  • Recreation Room Basement Level 17'9'' x 29'7''
  • Bathroom Main Level Measurements not available
  • Bathroom Main Level Measurements not available
  • Bedroom Main Level 13'11'' x 14'8''
  • Living Main Level 19'10'' x 23'1''
  • Kitchen Main Level 11'3'' x 22'9''
  • Dining Main Level 16'0'' x 20'7''
  • Family Main Level 16'1'' x 22'1''

REALTOR.ca  

Access to Sold Data on this website may only be used by consumers that have a bona fide interest in the purchase, sale, or lease of residential real estate.

Sales/Price History

Log in or create an account to see sold and historical listings information

QuickQuoteTM Powered by RPS
Thinking of Selling?

Start by finding out what your home might be worth in today's market.

Location of 1143 KANE Road, Mississauga, Ontario, L5H 2M2

Demographic Information of 1143 KANE Road, Mississauga, Ontario, L5H 2M2

Life Stage

Middle-Aged with Teens

Employment Type

White Collar

Average Household Income

$154,767.77

Average Number of Children

1.60

Household Population

Household Structure

Age of Population

Education

Education Level

No certificate/diploma/degree

10.16 %

High school certificate or equivalent

22.99 %

Apprenticeship trade certificate/diploma

4.65 %

College/non-university certificate

21.39 %

University certificate (below bachelor)

3.84 %

University Degree

36.97 %

Commuter

Travel To Work

By Car

82.59 %

By Public Transit

9.58 %

By Walking

3.66 %

By Bicycle

0.0 %

By Other Methods

4.17 %

Cultural Diversity

Knowledge of Official Language

Mother Tongue

Building Information

Building Type

Apartments (Low and High Rise)

59.73 %

Houses

40.27 %

Own Vs. Rent