Button CopyPathCircle CloseCircle Left ArrowArrow Down Icon GreyClosecirclecircleBurger
  • Advertising

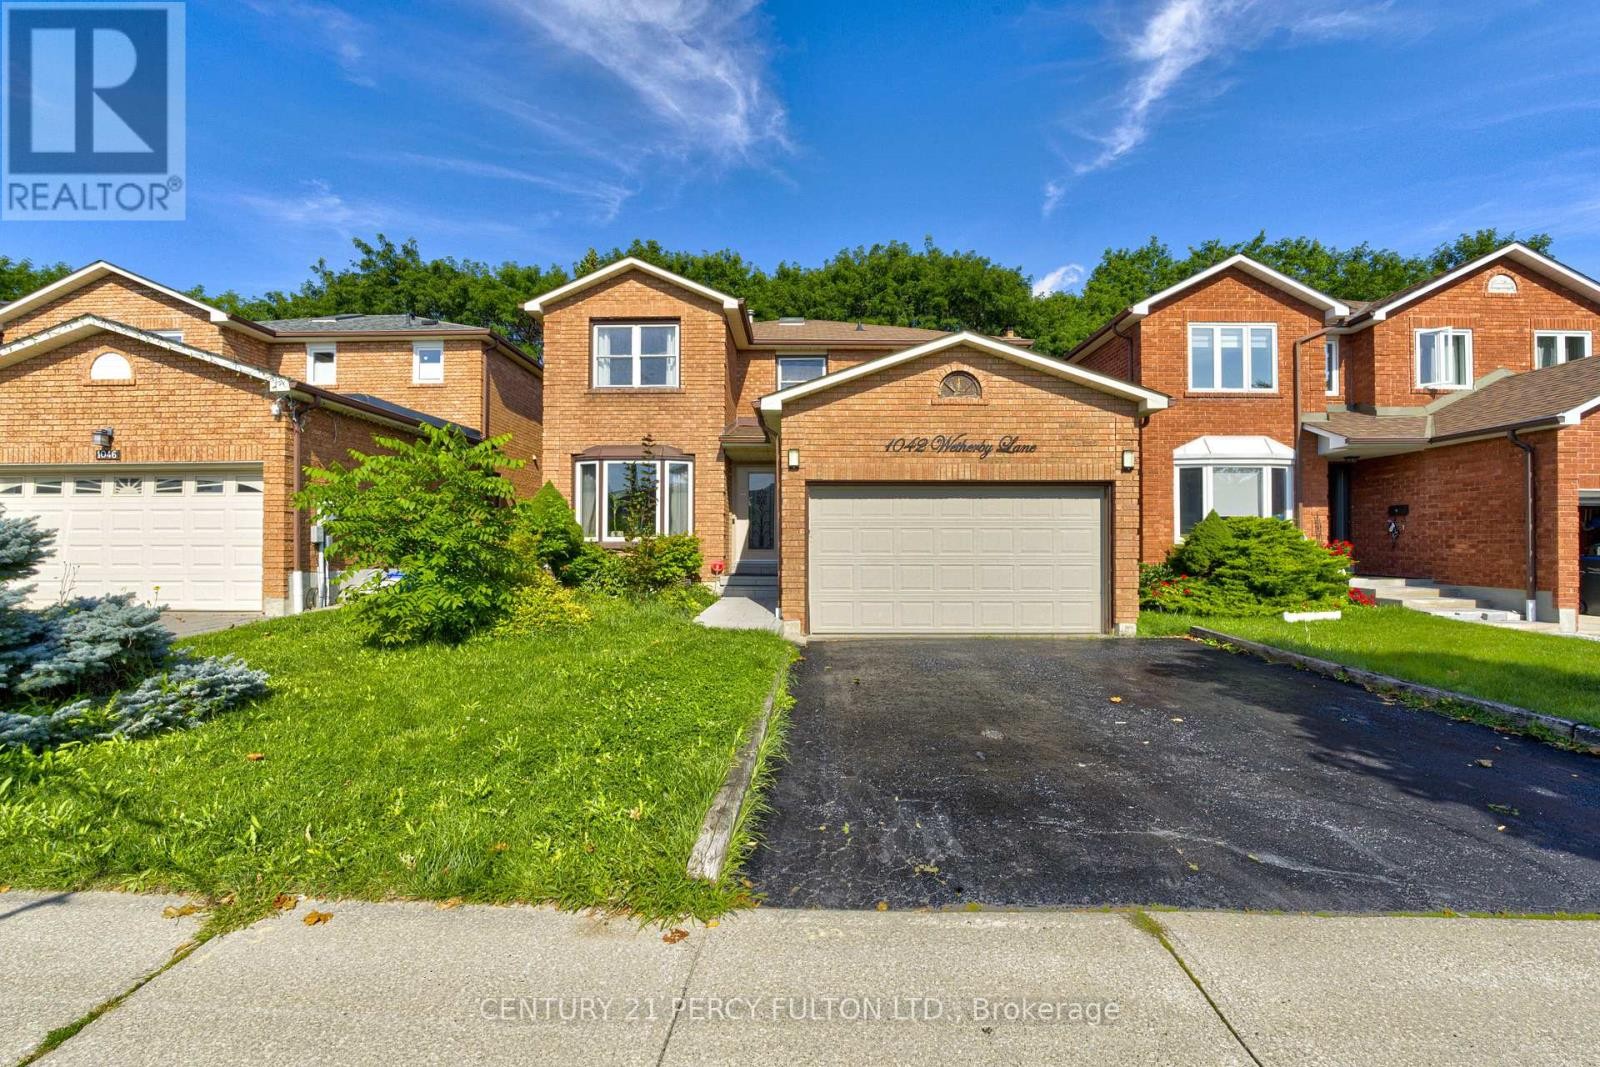
1042 WETHERBY LANE, Mississauga, Ontario, L4W 4R8

MLS® # W13727444
House For Sale In Rathwood, Mississauga, Ontario
$1,250,000 QuickQuoteTM: $1.2M - $1.4M

4+2 Beds

4 Baths

1042 Wetherby Lane, Mississauga, ON
  • Advertising

Open House

  • Sun Oct. 18 1:00 PM - 5:00 PM
Are you a real estate investor?
1042 WETHERBY LANE, Mississauga, Ontario, L4W 4R8
$1,250,000

6 Beds

4 Baths

Property Information:

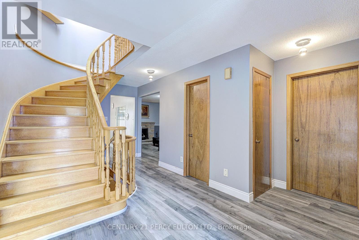
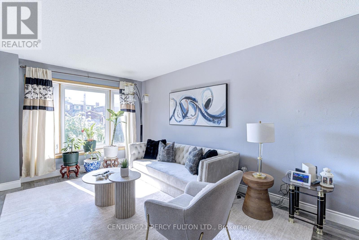
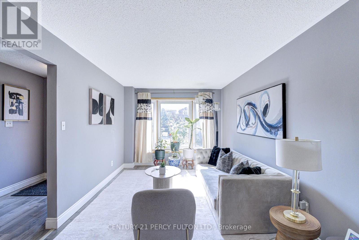
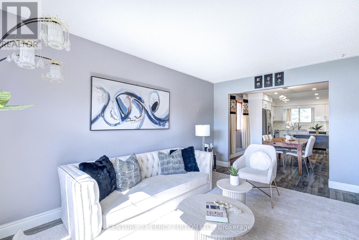
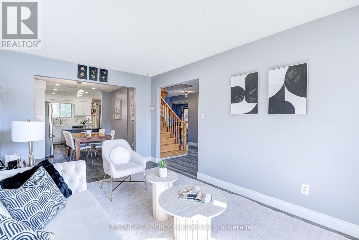
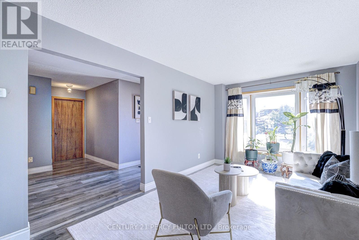
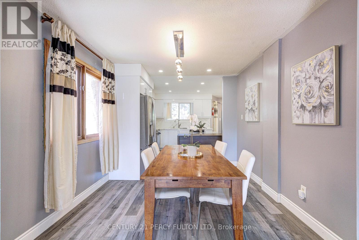
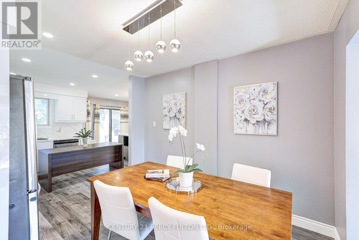
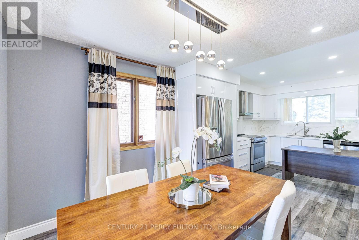
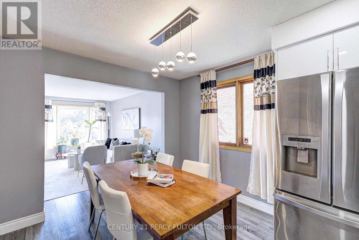
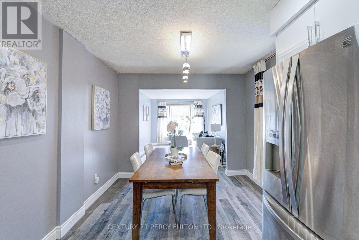
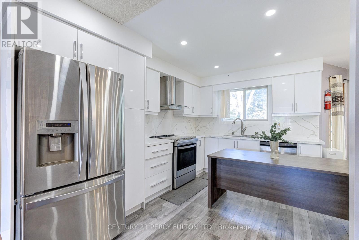
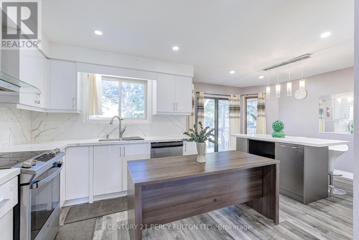
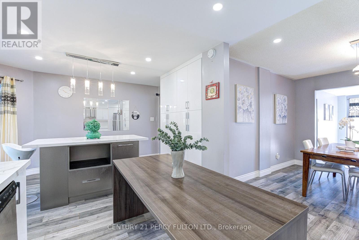
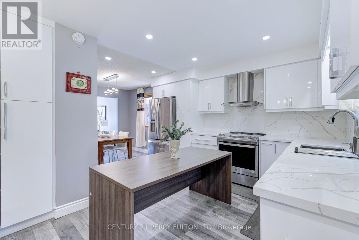
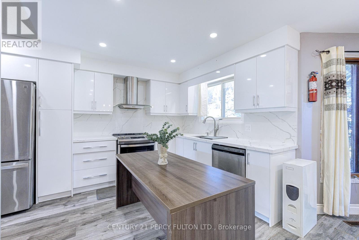
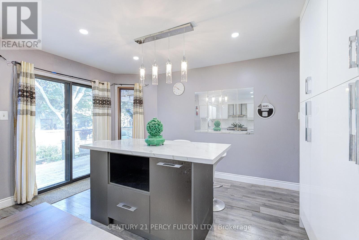
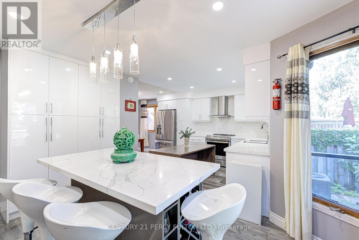
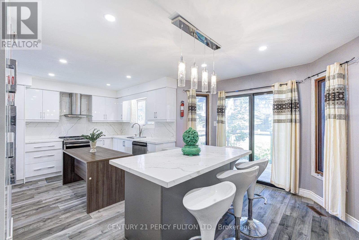
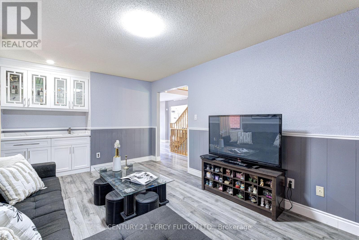
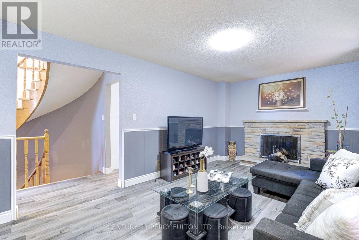
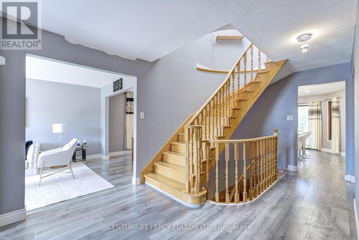
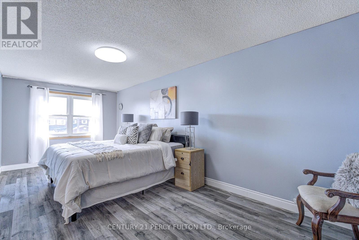
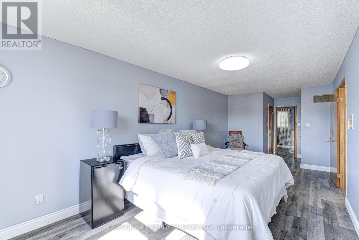
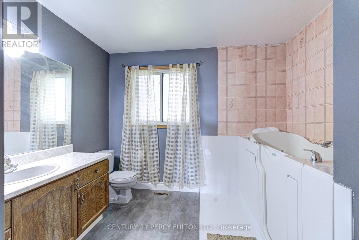
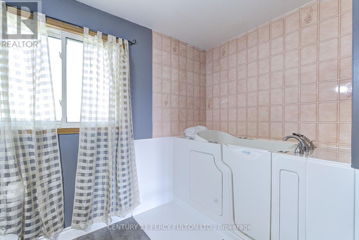
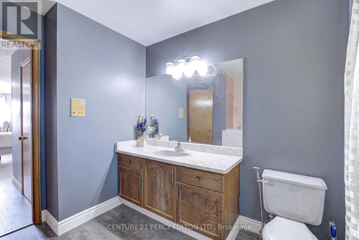
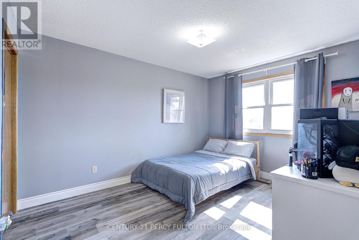
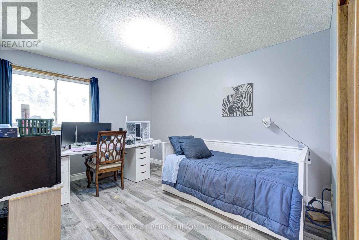
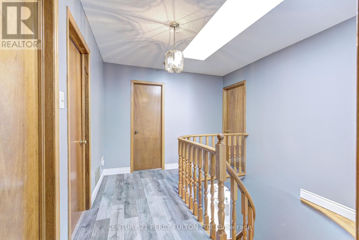
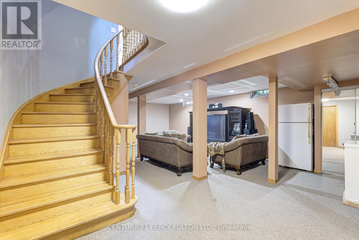
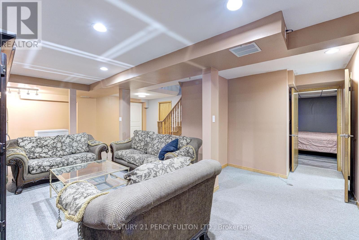
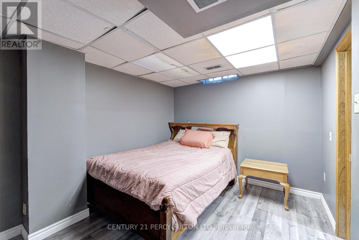
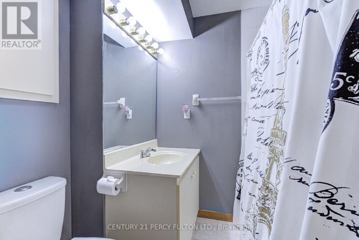
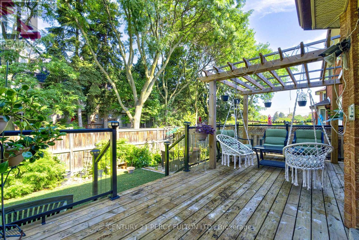
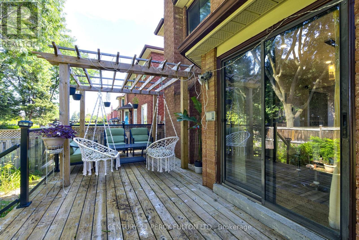
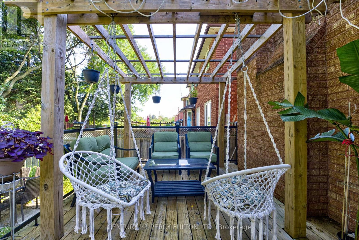
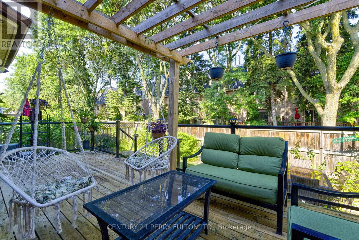
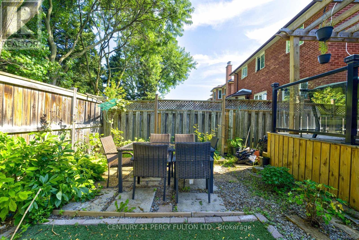
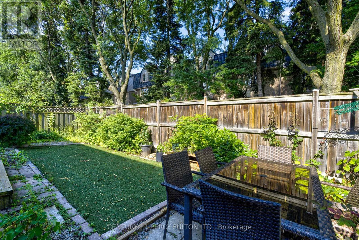
Welcome to 1042 Wetherby Lane, a well-kept 4+2 bedroom, 4-bath detached home on a quiet street in Rathwood, one of Mississauga's most established family neighbourhoods. It offers approx. 2,195 sq ft above grade (per MPAC) plus a finished basement. The main floor has bright living and dining rooms and a family room with a brick fireplace. The kitchen has quartz counters and a walk-out to the deck, a great spot for summer barbecues and entertaining. Upstairs are four bedrooms, including a large primary suite with its own ensuite featuring a walk-in tub. The finished basement adds two more bedrooms, a 4-pc bath and a large rec room, ideal for extended family, guests, teens or a home office. Other features include main-floor laundry with direct garage access. 2 cars can park on the driveway. Rathwood is known for mature streets, parks and trails, and strong nearby public and Catholic schools. Rockwood Mall, Burnhamthorpe Community Centre and Library, grocery stores, restaurants and everyday shopping are all close by. Square One, MiWay transit, Hwys 403, 427 and 401 and Pearson Airport are minutes away, making commuting across the GTA easy. A spacious detached home in a location like this doesn't come along often. Book your private showing today. (id:27)

Building Features:

  • Style: Detached
  • Building Type: House
  • Basement Development: Finished
  • Basement Type: N/A
  • Construction Style - Attachment: Detached
  • Exterior Finish: Brick
  • Fireplace: Yes
  • Floor Space: 2000 - 2500 sqft Square Feet
  • Flooring Type: Laminate
  • Foundation Type: Concrete
  • Heating Type: Forced air
  • Heating Fuel: Natural gas
  • Cooling Type: Central air conditioning
  • Appliances: Water softener, Dishwasher, Dryer, Hood Fan, Stove, Washer, Refrigerator

Property Features:

  • OwnershipType: Freehold
  • Property Type: Single Family
  • Floor Space (approx): 2000 - 2500 Square Feet
  • Irregular: Yes
  • Lot Depth: 97.8 Feet
  • Lot Frontage: 40 Feet
  • Lot Size: 40 x 97.8 FT
  • Zoning: R4-1311
  • Sewer: Sanitary sewer
  • Parking Type: Attached garage, Garage
  • No. of Parking Spaces: 4

Rooms:

  • Primary Bedroom 2nd Level 6.40 m x 3.29 m
  • 2nd Bedroom 2nd Level 3.84 m x 3.05 m
  • 3rd Bedroom 2nd Level 3.84 m x 3.05 m
  • 4th Bedroom 2nd Level 3.35 m x 3.05 m
  • 2nd Bedroom Basement Level 3.92 m x 2.82 m
  • Recreation Room Basement Level 8.17 m x 4.80 m
  • Bedroom Basement Level 5.40 m x 2.75 m
  • Living Ground Level 4.96 m x 3.05 m
  • Dining Ground Level 3.35 m x 3.05 m
  • Kitchen Ground Level 5.84 m x 2.70 m
  • Family Ground Level 5.18 m x 3.29 m

Convert Measurement to:

Courtesy of: CENTURY 21 PERCY FULTON LTD.

REALTOR.ca  

QuickQuoteTM Powered by RPS

Location of 1042 WETHERBY LANE, Mississauga, Ontario, L4W 4R8

Demographic Information of 1042 WETHERBY LANE, Mississauga, Ontario, L4W 4R8

Life Stage

Young Families

Employment Type

Service Sector

Average Household Income

$135,344.97

Average Number of Children

1.68

Household Population

Household Structure

Age of Population

Education

Education Level

No certificate/diploma/degree

15.4 %

High school certificate or equivalent

26.48 %

Apprenticeship trade certificate/diploma

6.81 %

College/non-university certificate

17.46 %

University certificate (below bachelor)

2.08 %

University Degree

31.77 %

Commuter

Travel To Work

By Car

88.43 %

By Public Transit

8.23 %

By Walking

0.03 %

By Bicycle

0.0 %

By Other Methods

3.31 %

Cultural Diversity

Knowledge of Official Language

Mother Tongue

Building Information

Building Type

Apartments (Low and High Rise)

20.85 %

Houses

79.15 %

Own Vs. Rent