Button CopyPathCircle CloseCircle Left ArrowArrow Down Icon GreyClosecirclecircleBurger

998 MAPLERIDGE Street, London, Ontario, N6H 0A6

MLS® # 40858121
House For Lease In West London, London, Ontario
$2,500.00 /month

3 Beds

3 Baths

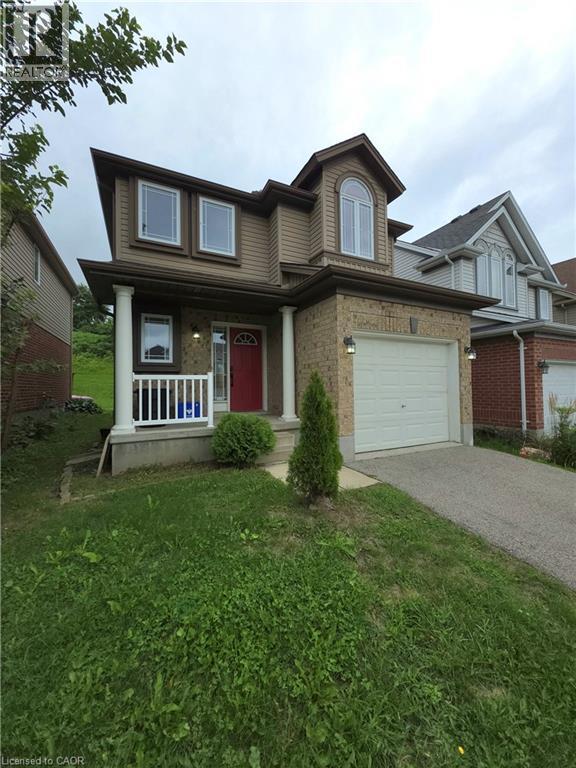
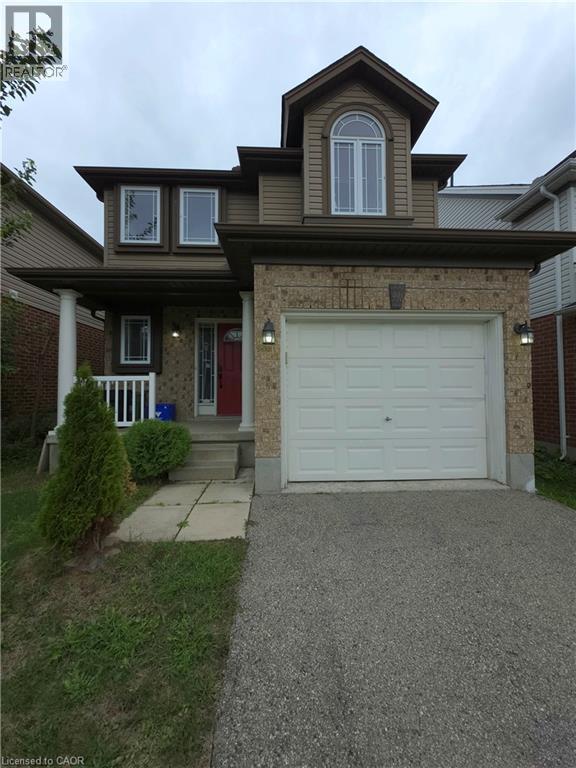
Two-story residence featuring brick and siding exterior, arched dormer window, covered porch with white columns and railing, and an attached garage with a paved driveway - 998 Mapleridge Street, London, ON - Outdoor With Deck Patio Veranda With Facade
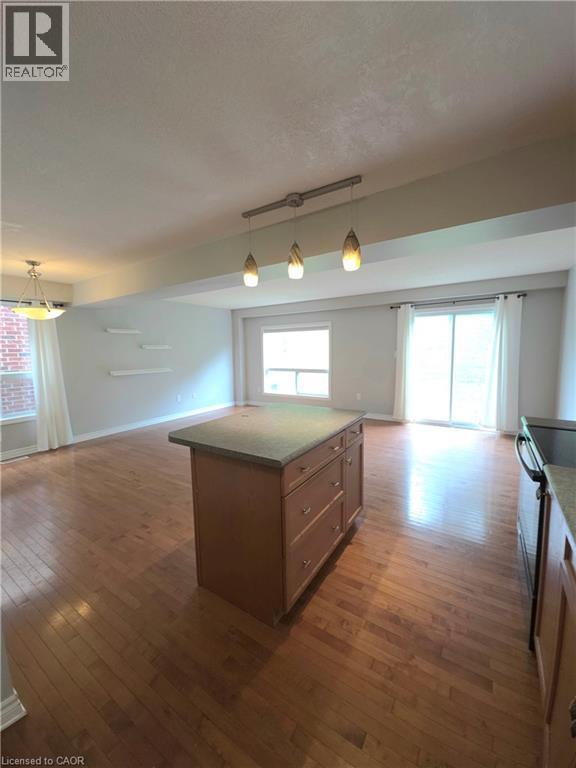
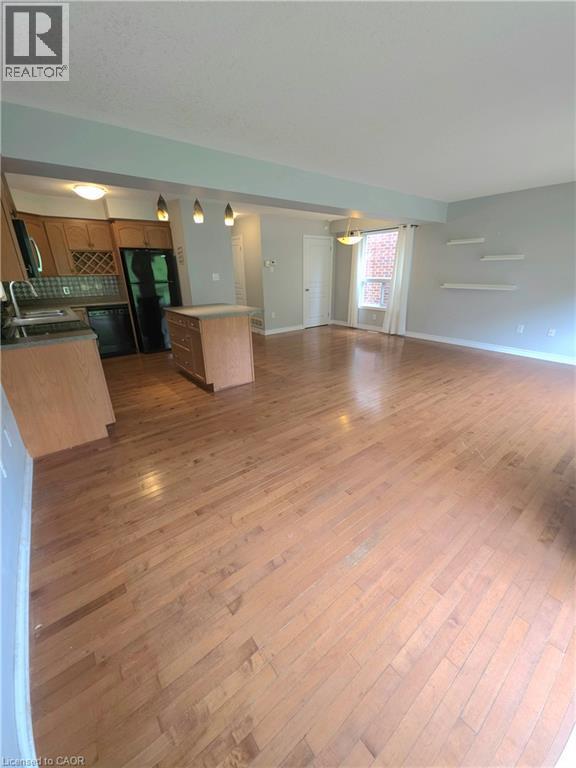
Hardwood flooring throughout, kitchen island with built-in storage, sliding glass door, white framed windows, and pendant lighting - 998 Mapleridge Street, London, ON - Indoor Photo Showing Other Room
998 Mapleridge Street, London, ON - Indoor Photo Showing Other Room
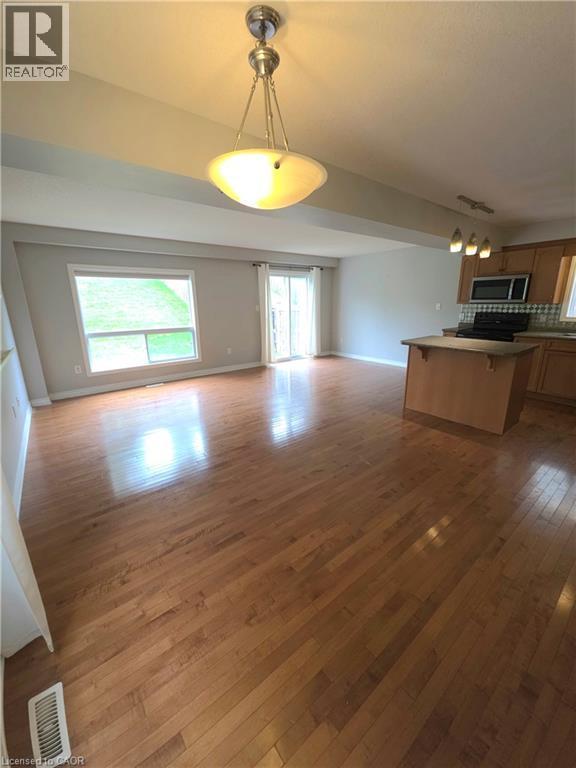
Hardwood flooring extending throughout, kitchen with wood-finish cabinetry, stainless steel microwave, and tile backsplash - 998 Mapleridge Street, London, ON - Indoor
998 Mapleridge Street, London, ON - Indoor
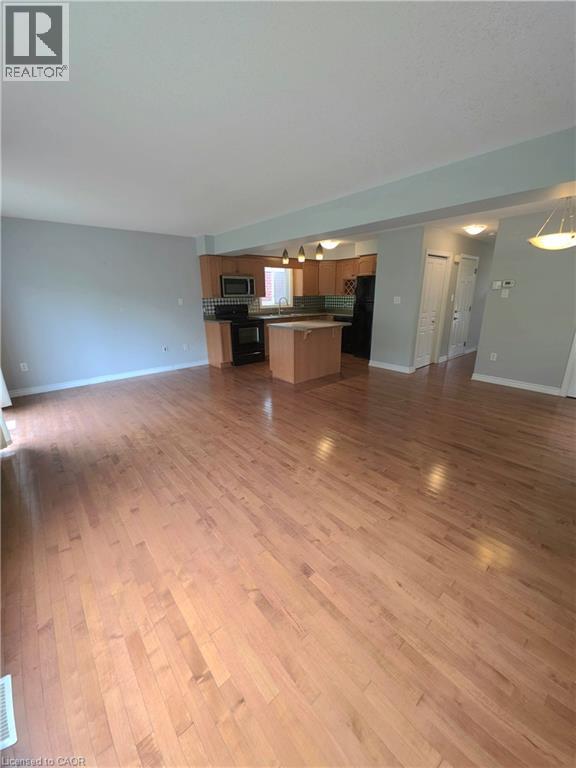
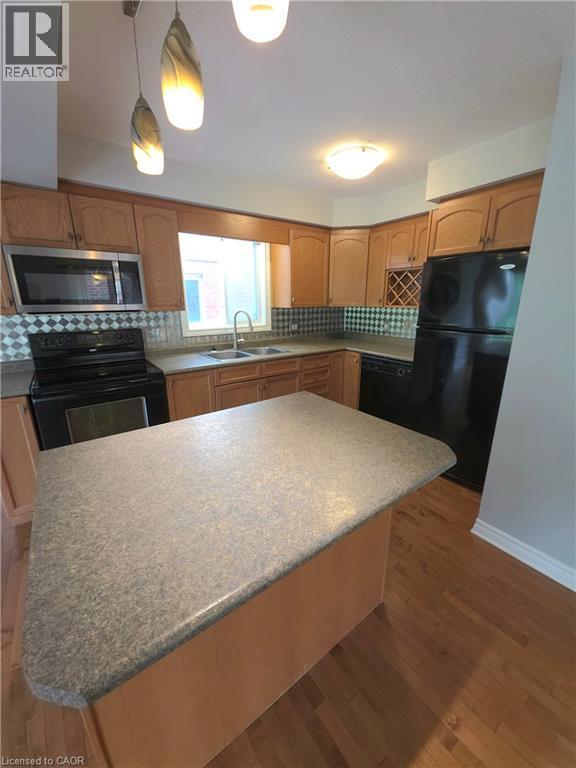
Kitchen featuring wood cabinetry, stainless steel microwave, black appliances, and a central island with a solid surface countertop - 998 Mapleridge Street, London, ON - Indoor Photo Showing Kitchen With Double Sink
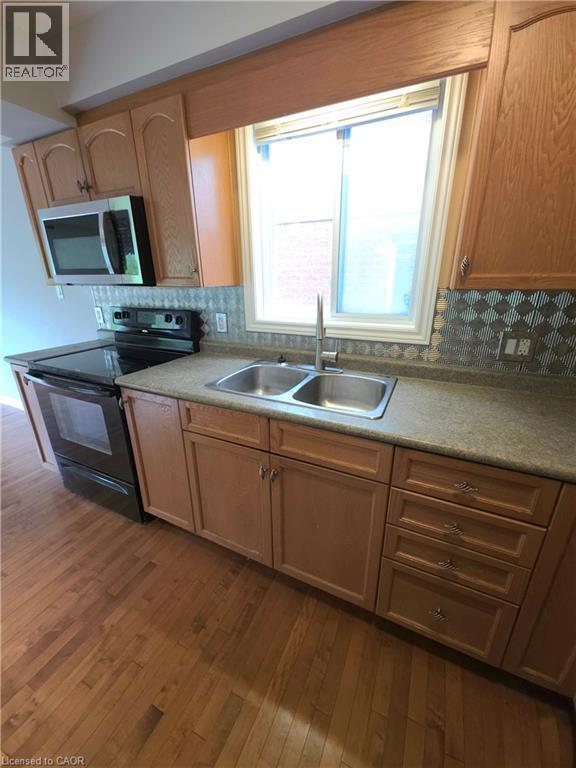
Wood-finish flooring, wood-finish cabinetry, stainless steel double basin sink with a single-handle faucet, integrated microwave, and a decorative backsplash - 998 Mapleridge Street, London, ON - Indoor Photo Showing Kitchen With Double Sink
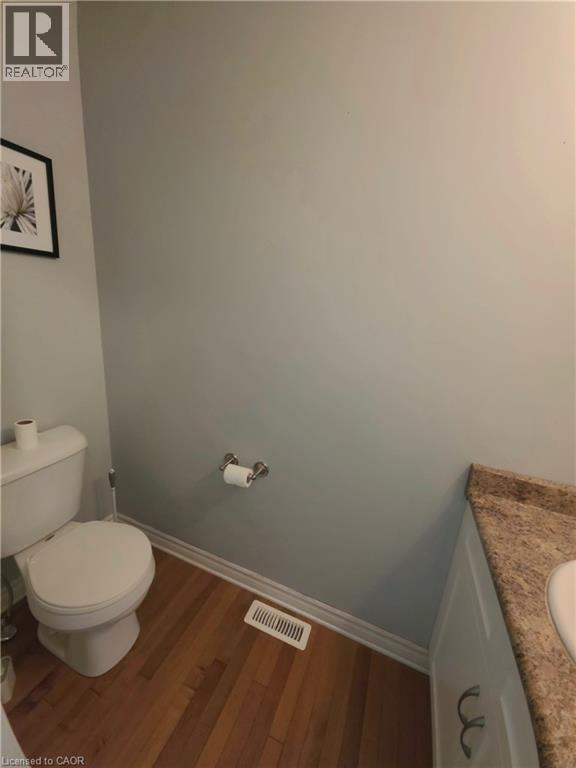
Wood-finish flooring with white trim - 998 Mapleridge Street, London, ON - Indoor Photo Showing Bathroom
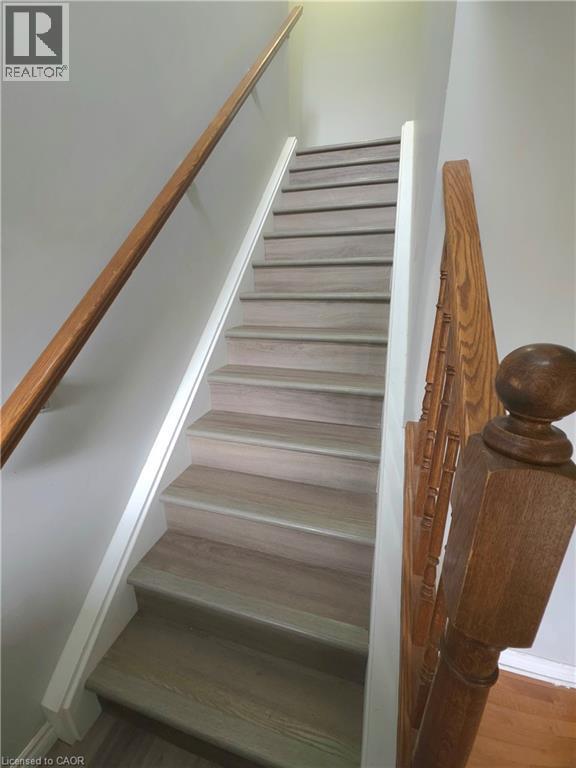
Staircase with wood-finish treads and risers, complemented by a natural wood handrail and newel post - 998 Mapleridge Street, London, ON - Indoor Photo Showing Other Room
998 Mapleridge Street, London, ON - Indoor Photo Showing Other Room
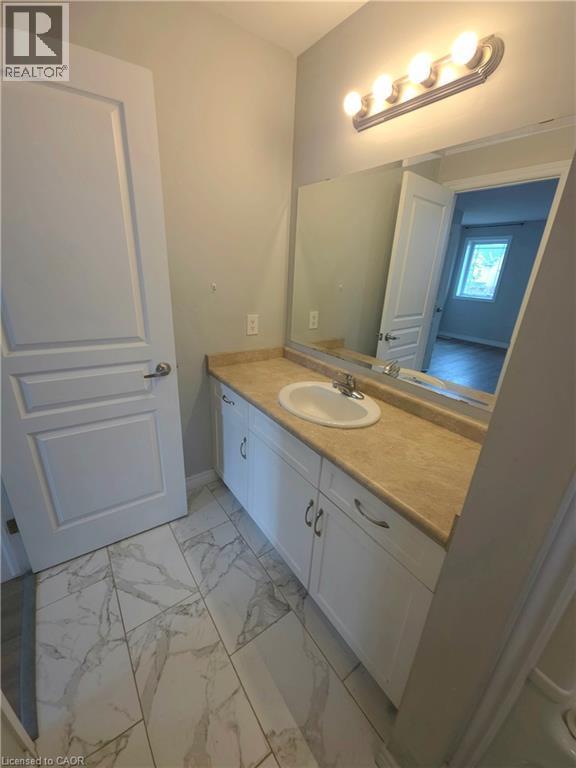
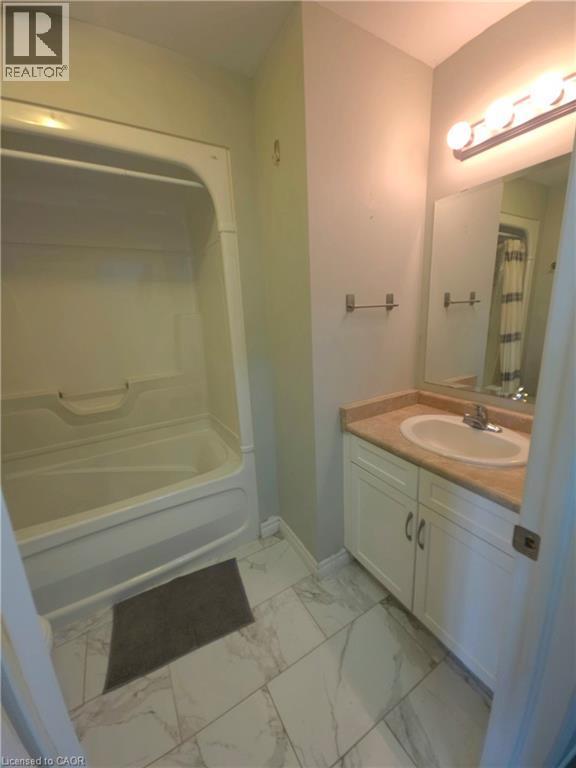
White vanity with built-in sink, tan countertop, and extensive wall mirror - 998 Mapleridge Street, London, ON - Indoor Photo Showing Bathroom
White flat-panel cabinetry, a light-toned countertop, an integrated sink, a rectangular mirror, and a four-bulb vanity light fixture - 998 Mapleridge Street, London, ON - Indoor Photo Showing Bathroom
998 Mapleridge Street, London, ON - Indoor Photo Showing Other Room
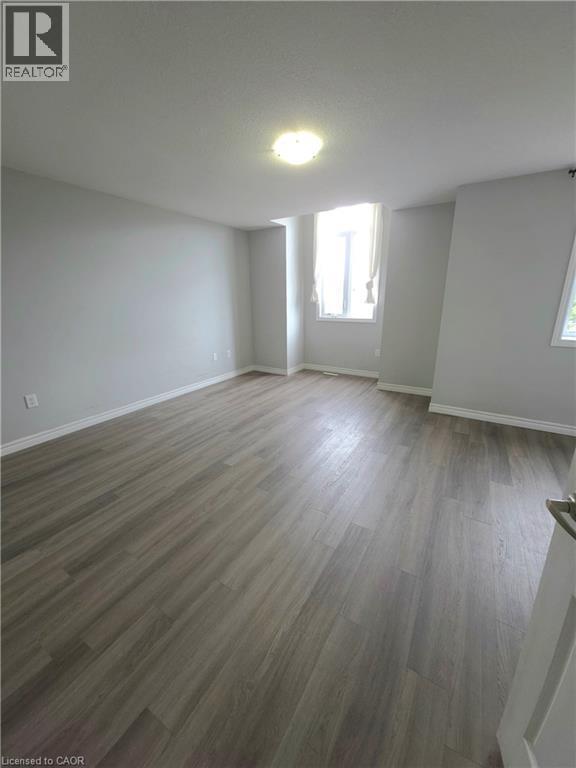
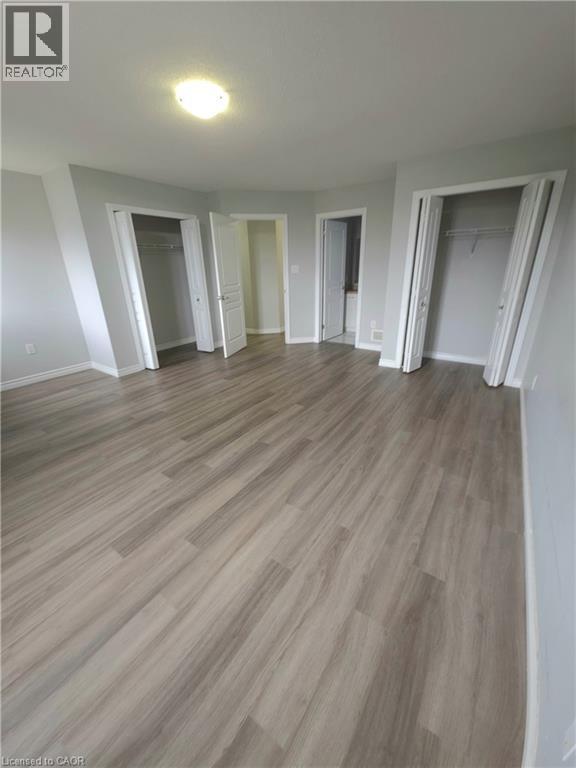
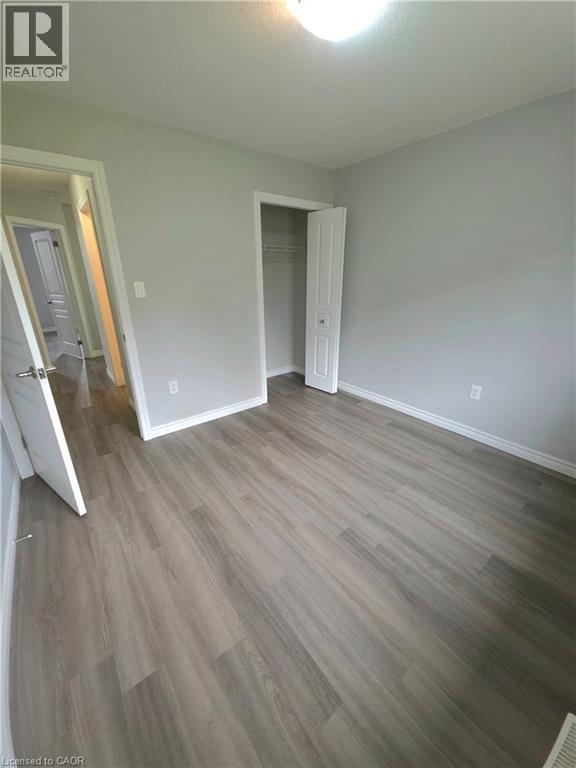
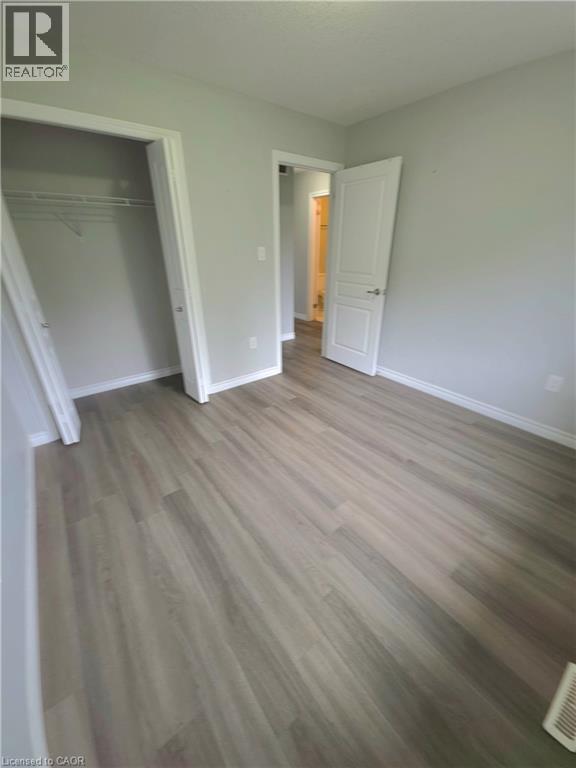
Bright, open bedroom featuring wood-finish flooring throughout, recessed ceiling lighting, and two generous closet spaces with white-trimmed doors - 998 Mapleridge Street, London, ON - Indoor Photo Showing Other Room
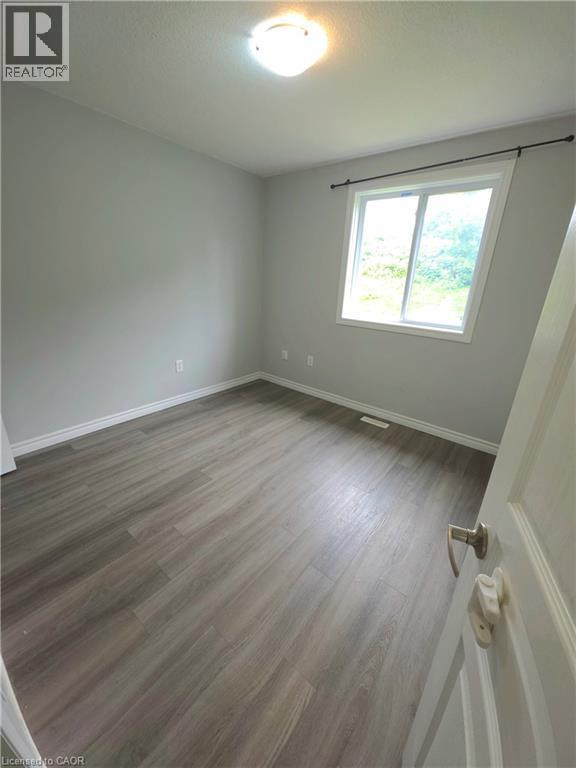
Wood-finish flooring throughout, light gray wall paint, white trim, and a bi-fold closet door - 998 Mapleridge Street, London, ON - Indoor Photo Showing Other Room
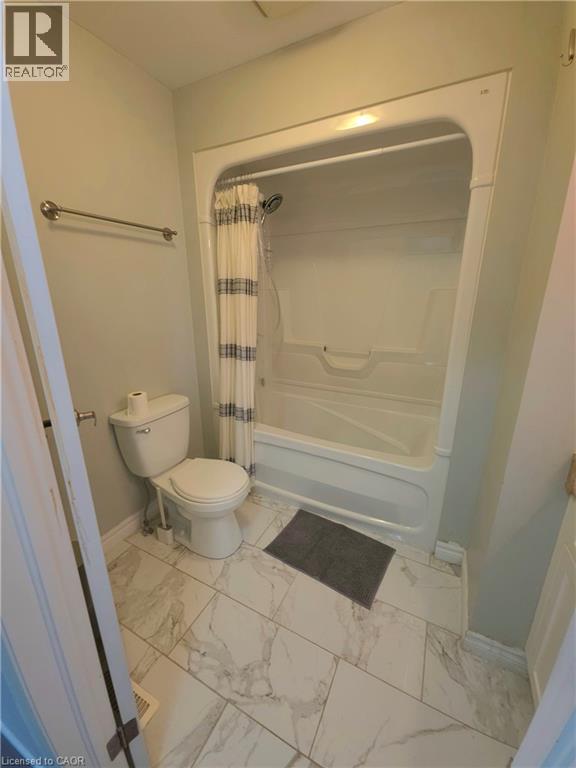
White ceramic tile flooring with grey veining - 998 Mapleridge Street, London, ON - Indoor Photo Showing Bathroom
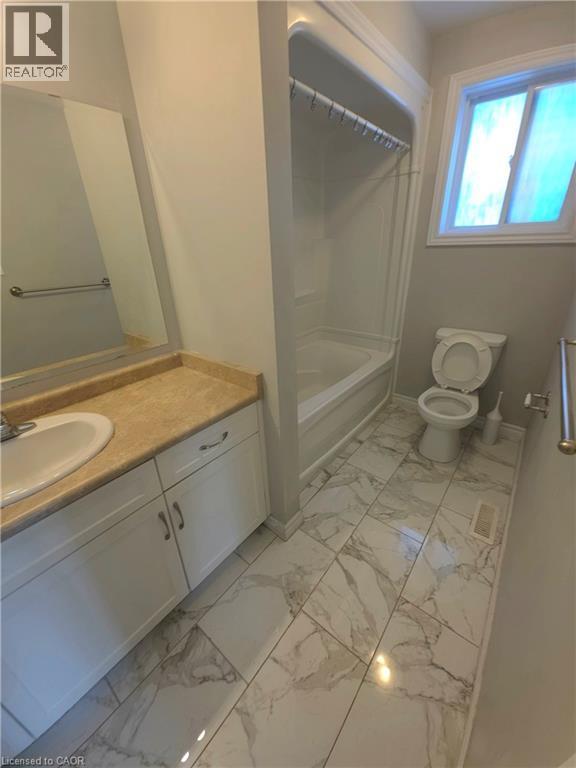
Bathroom featuring a white tub/shower combination, white vanity with cabinet storage, light-toned countertop, and tile flooring - 998 Mapleridge Street, London, ON - Indoor Photo Showing Bathroom
Front elevation with brick and siding facade, integrated garage, and a peaked dormer window - 998 Mapleridge Street, London, ON - Outdoor With Facade
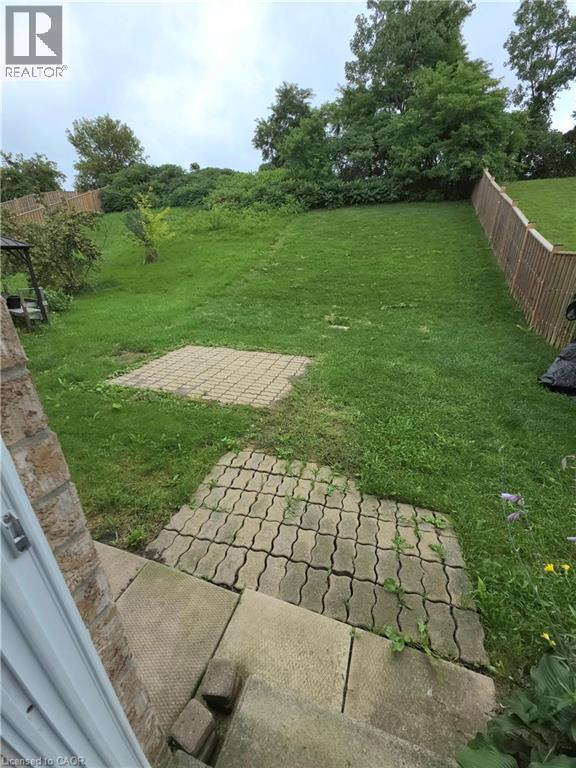
Expansive green space with mature trees, fenced perimeter, and paver stone patio areas - 998 Mapleridge Street, London, ON - Outdoor
Two-story residence featuring brick and siding exterior, arched dormer window, covered porch with white columns and railing, and an attached garage with a paved driveway - 998 Mapleridge Street, London, ON  - Outdoor With Deck Patio Veranda With Facade
Hardwood flooring throughout, kitchen island with built-in storage, sliding glass door, white framed windows, and pendant lighting - 998 Mapleridge Street, London, ON  - Indoor Photo Showing Other Room
998 Mapleridge Street, London, ON  - Indoor Photo Showing Other Room
Hardwood flooring extending throughout, kitchen with wood-finish cabinetry, stainless steel microwave, and tile backsplash - 998 Mapleridge Street, London, ON  - Indoor
998 Mapleridge Street, London, ON - Indoor
Kitchen featuring wood cabinetry, stainless steel microwave, black appliances, and a central island with a solid surface countertop - 998 Mapleridge Street, London, ON - Indoor Photo Showing Kitchen With Double Sink
Wood-finish flooring, wood-finish cabinetry, stainless steel double basin sink with a single-handle faucet, integrated microwave, and a decorative backsplash - 998 Mapleridge Street, London, ON - Indoor Photo Showing Kitchen With Double Sink
Wood-finish flooring with white trim - 998 Mapleridge Street, London, ON - Indoor Photo Showing Bathroom
Staircase with wood-finish treads and risers, complemented by a natural wood handrail and newel post - 998 Mapleridge Street, London, ON - Indoor Photo Showing Other Room
998 Mapleridge Street, London, ON - Indoor Photo Showing Other Room
White vanity with built-in sink, tan countertop, and extensive wall mirror - 998 Mapleridge Street, London, ON - Indoor Photo Showing Bathroom
White flat-panel cabinetry, a light-toned countertop, an integrated sink, a rectangular mirror, and a four-bulb vanity light fixture - 998 Mapleridge Street, London, ON - Indoor Photo Showing Bathroom
998 Mapleridge Street, London, ON - Indoor Photo Showing Other Room
Bright, open bedroom featuring wood-finish flooring throughout, recessed ceiling lighting, and two generous closet spaces with white-trimmed doors - 998 Mapleridge Street, London, ON - Indoor Photo Showing Other Room
Wood-finish flooring throughout, light gray wall paint, white trim, and a bi-fold closet door - 998 Mapleridge Street, London, ON - Indoor Photo Showing Other Room
White ceramic tile flooring with grey veining - 998 Mapleridge Street, London, ON - Indoor Photo Showing Bathroom
Bathroom featuring a white tub/shower combination, white vanity with cabinet storage, light-toned countertop, and tile flooring - 998 Mapleridge Street, London, ON - Indoor Photo Showing Bathroom
Front elevation with brick and siding facade, integrated garage, and a peaked dormer window - 998 Mapleridge Street, London, ON - Outdoor With Facade
Expansive green space with mature trees, fenced perimeter, and paver stone patio areas - 998 Mapleridge Street, London, ON - Outdoor
  • Advertising
998 MAPLERIDGE Street, London, Ontario, N6H 0A6
$2,500.00 /month

3 Beds

3 Baths

Property Information:

Welcome to this beautiful, move-in-ready three-bedroom, three-bathroom home located in a desirable London neighbourhood! From the moment you step inside, you’ll appreciate the bright, spacious layout and abundance of natural light throughout. The heart of the home features a large open-concept kitchen, dining, and living area, creating the perfect space for everyday family living and entertaining. The kitchen offers plenty of cabinetry, a generous island, and included appliances, making it both stylish and functional. The well-sized bedrooms provide comfortable living space, while ample storage throughout the home helps keep everything organized. Enjoy the added convenience of an attached garage and the privacy of having no rear neighbours. With its inviting layout, thoughtful features, and fantastic setting, this home is ready for you to move in and make it your own! Ready to move in. (id:27)

Building Features:

  • Style: Detached
  • Building Type: House
  • Architectural Style: Contemporary
  • Basement Development: Unfinished
  • Basement Type: Full
  • Construction Style - Attachment: Detached
  • Exterior Finish: Brick
  • Floor Space: 1493 sqft Square Feet
  • Heating Type: Forced air
  • Heating Fuel: Natural gas
  • Cooling Type: Central air conditioning
  • Appliances: Dishwasher, Microwave, Refrigerator, Stove, Washer, Window Coverings

Property Features:

  • OwnershipType: Freehold
  • Property Type: Single Family
  • Half Bathrooms: 1
  • Amenities Nearby: Hospital, Park, Playground, Public Transit, Schools, Shopping
  • Community Features: Community Centre
  • Floor Space (approx): 1493 Square Feet
  • Lot Depth: 165 Feet
  • Lot Frontage: 31 Feet
  • MaintenanceFee Type: Exterior Maintenance
  • Zoning: R
  • Sewer: Municipal sewage system
  • Parking Type: Attached garage, Open
  • No. of Parking Spaces: 2

Rooms:

  • Bedroom 2nd Level 10'6'' x 10'0''
  • Bedroom 2nd Level 10'6'' x 10'0''
  • Bedroom 2nd Level 18'0'' x 16'0''
  • Bathroom 2nd Level 9'3'' x 7'3''
  • Bathroom 2nd Level 6'0'' x 10'10''
  • Bathroom Main Level 3'3'' x 7'3''
  • Other Main Level 24'0'' x 24'3''
  • Kitchen Main Level 18'9'' x 21'2''

REALTOR.ca  

Location of 998 MAPLERIDGE Street, London, Ontario, N6H 0A6

Demographic Information of 998 MAPLERIDGE Street, London, Ontario, N6H 0A6

Life Stage

Young Families

Employment Type

Mixed

Average Household Income

$100,072.46

Average Number of Children

2.04

Household Population

Household Structure

Age of Population

Education

Education Level

No certificate/diploma/degree

11.25 %

High school certificate or equivalent

28.68 %

Apprenticeship trade certificate/diploma

2.97 %

College/non-university certificate

17.86 %

University certificate (below bachelor)

2.29 %

University Degree

36.95 %

Commuter

Travel To Work

By Car

88.66 %

By Public Transit

6.48 %

By Walking

2.11 %

By Bicycle

0.0 %

By Other Methods

2.75 %

Cultural Diversity

Knowledge of Official Language

Mother Tongue

Building Information

Building Type

Apartments (Low and High Rise)

Houses

73.03 %

Own Vs. Rent