Button CopyPathCircle CloseCircle Left ArrowArrow Down Icon GreyClosecirclecircleBurger
  • Advertising

768 Grenfell DRIVE, London, Ontario, N5X 2C7

MLS® # 26016777
House For Sale In Stoney Creek, London, Ontario
$618,888 QuickQuoteTM: $576K - $702K

2+2 Beds

3 Baths

768 Grenfell Drive, London, ON - Outdoor
768 Grenfell Drive, London, ON - Outdoor With Facade
768 Grenfell Drive, London, ON - Outdoor
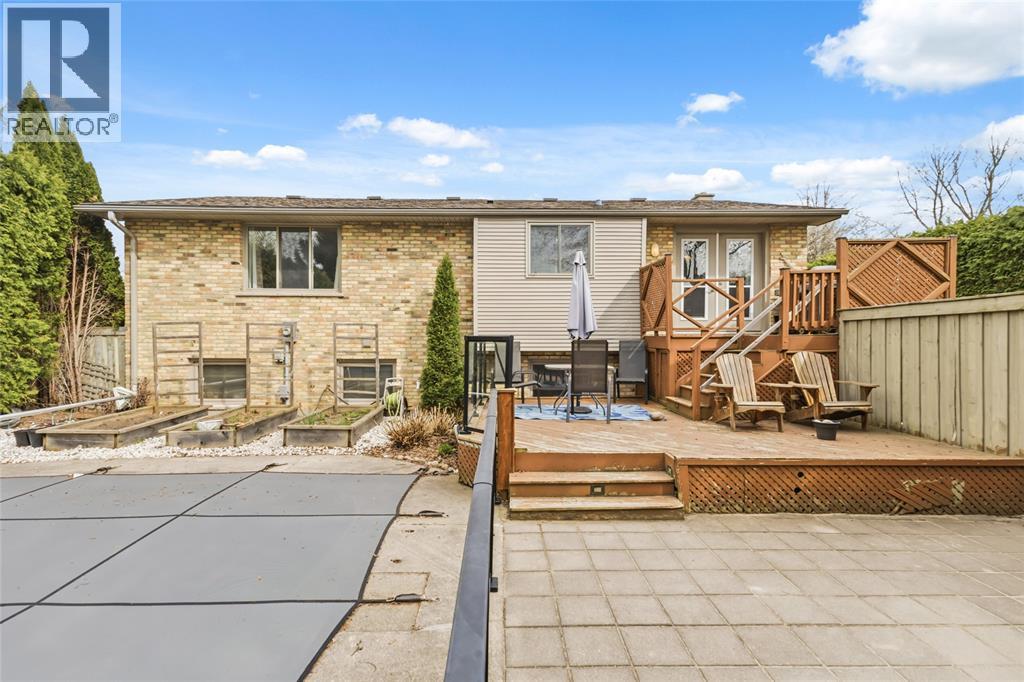
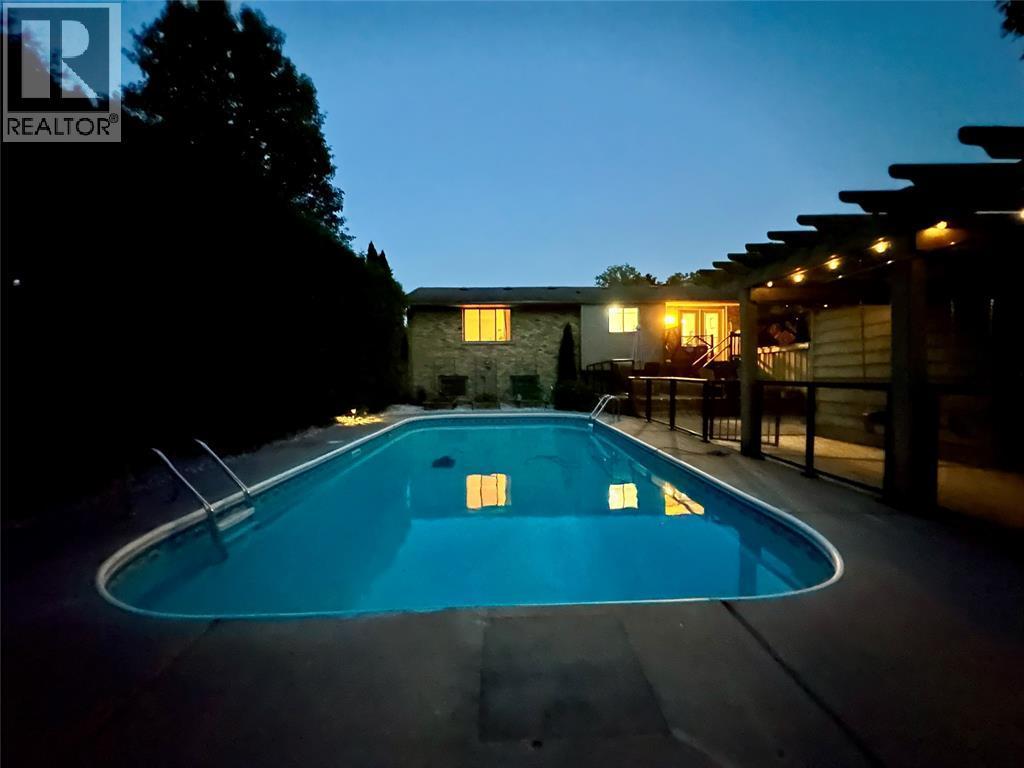
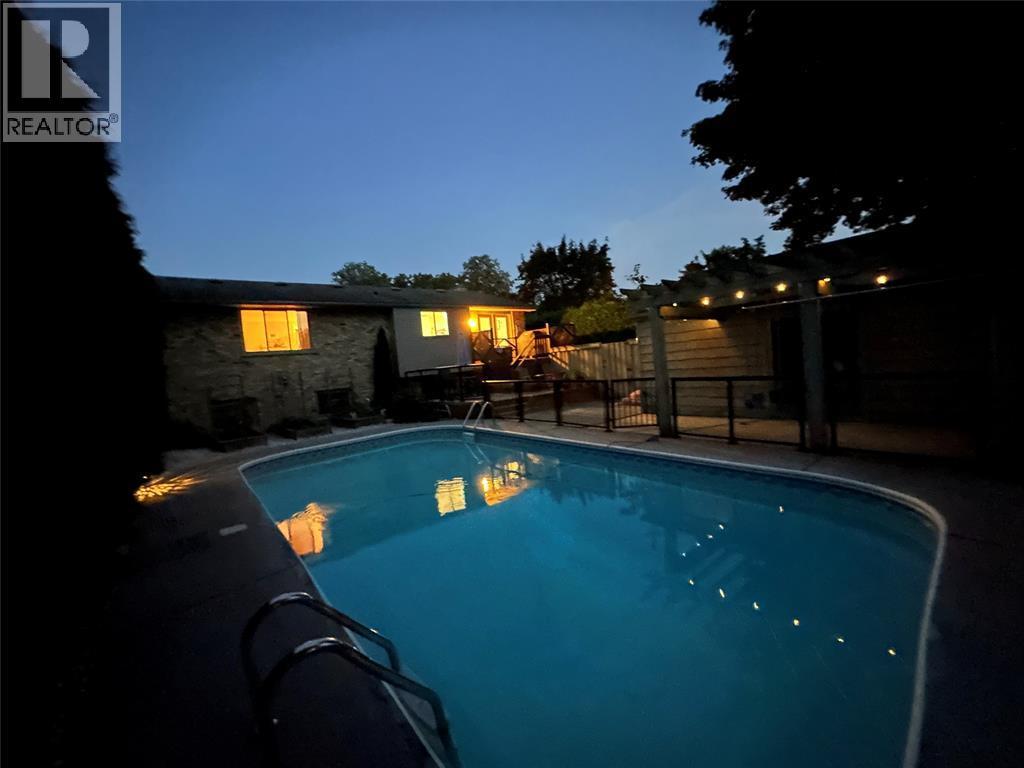
768 Grenfell Drive, London, ON - Outdoor With In Ground Pool
768 Grenfell Drive, London, ON - Indoor Photo Showing Other Room
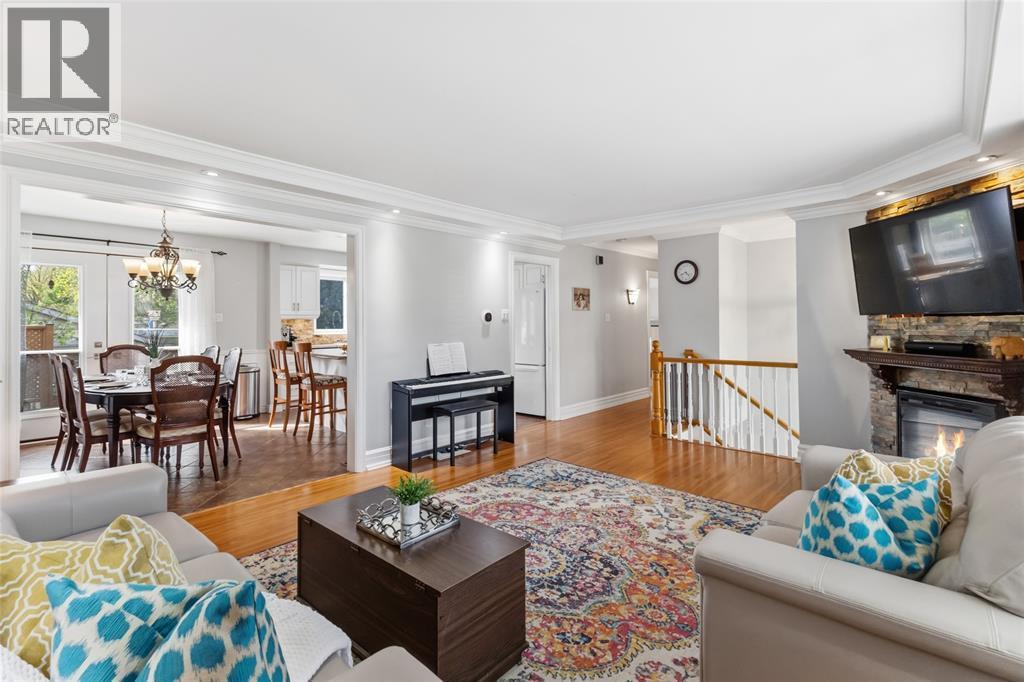
768 Grenfell Drive, London, ON - Indoor Photo Showing Living Room With Fireplace
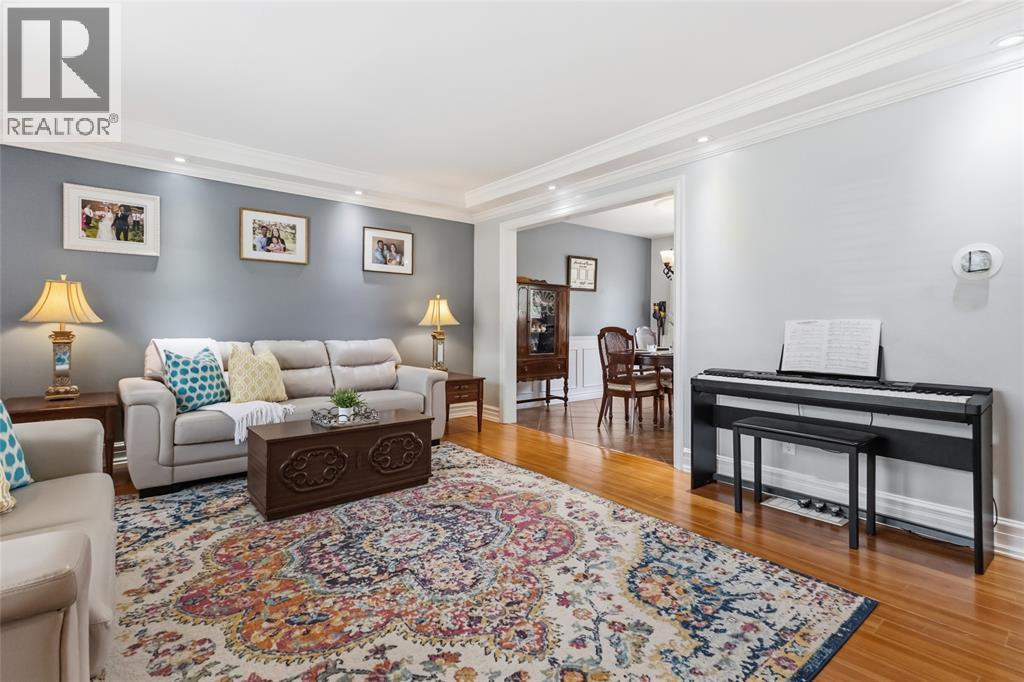
768 Grenfell Drive, London, ON - Indoor Photo Showing Living Room
768 Grenfell Drive, London, ON - Indoor Photo Showing Living Room With Fireplace
768 Grenfell Drive, London, ON - Indoor
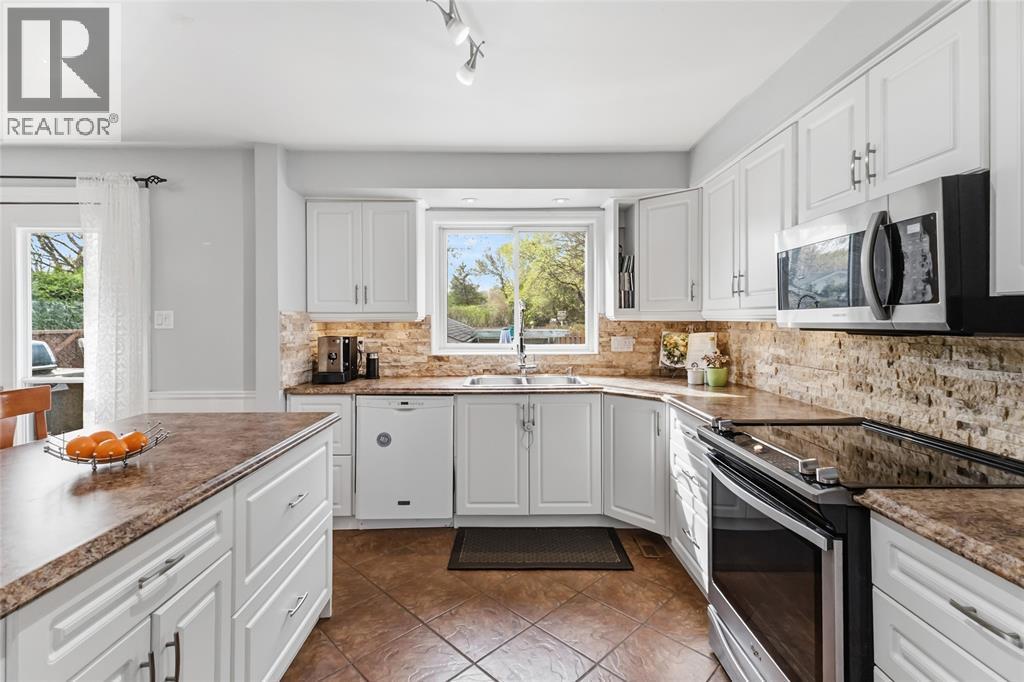
768 Grenfell Drive, London, ON - Indoor Photo Showing Kitchen With Double Sink
768 Grenfell Drive, London, ON - Indoor Photo Showing Dining Room
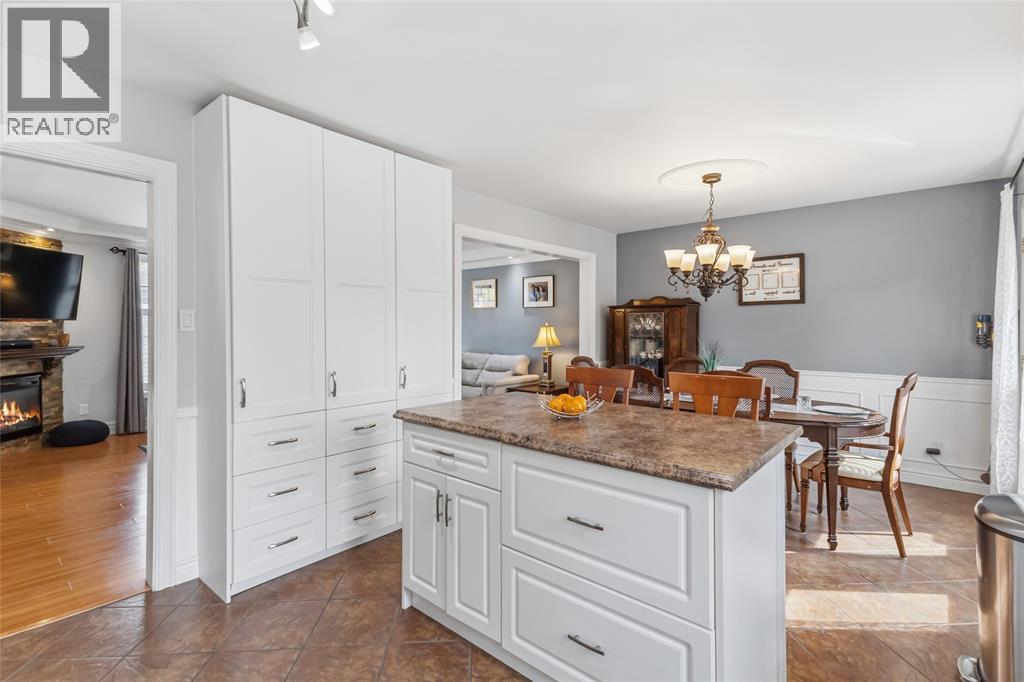
768 Grenfell Drive, London, ON - Indoor Photo Showing Kitchen With Upgraded Kitchen
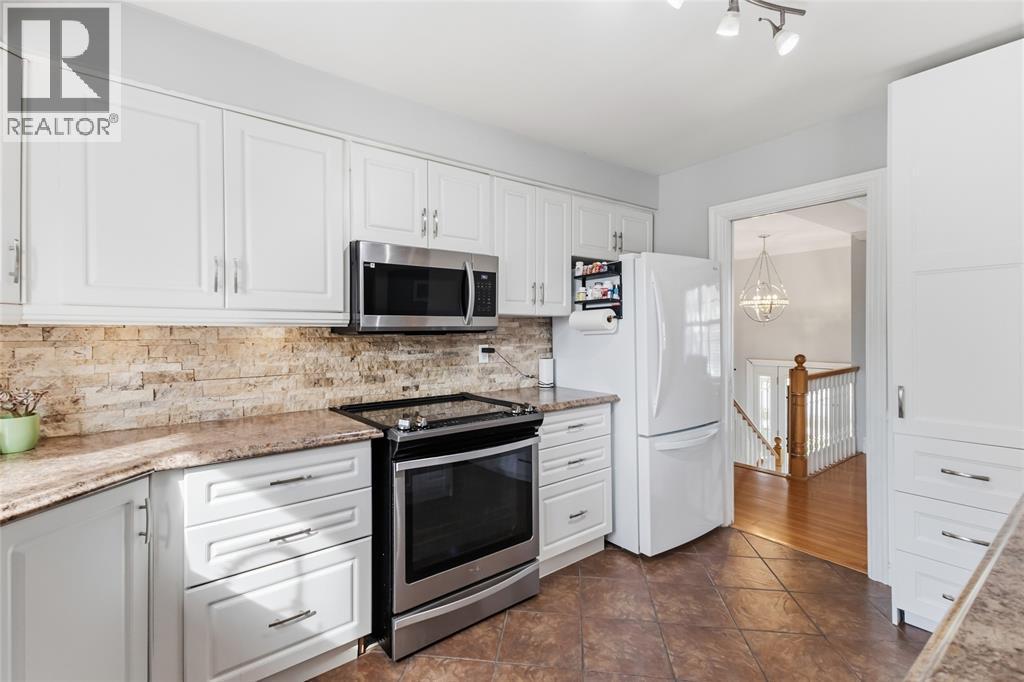
768 Grenfell Drive, London, ON - Indoor Photo Showing Kitchen
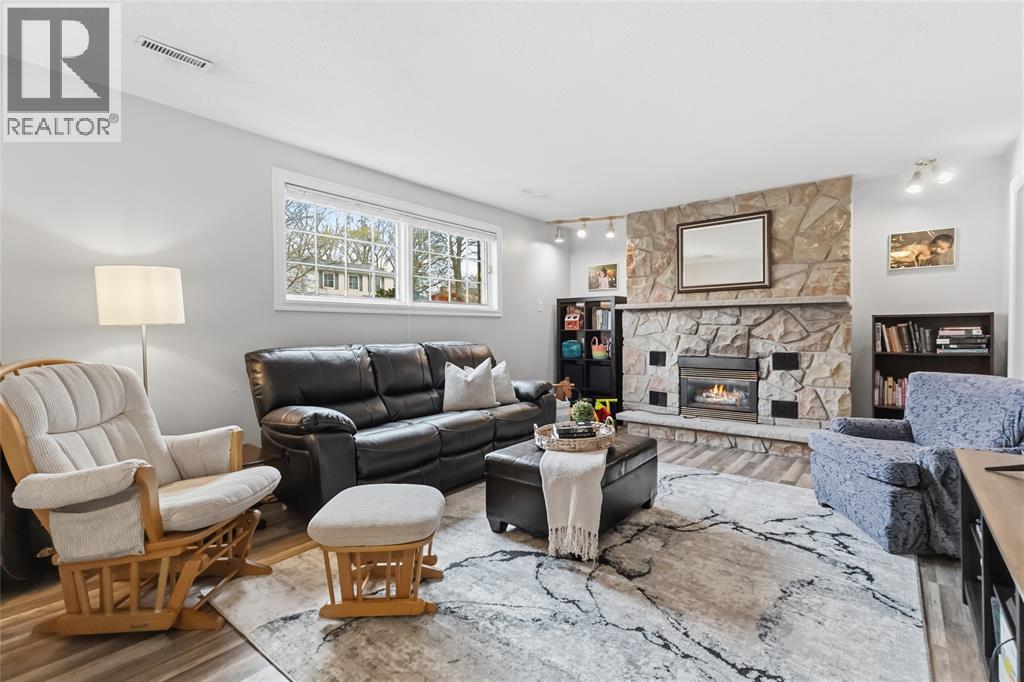
768 Grenfell Drive, London, ON - Indoor With Fireplace
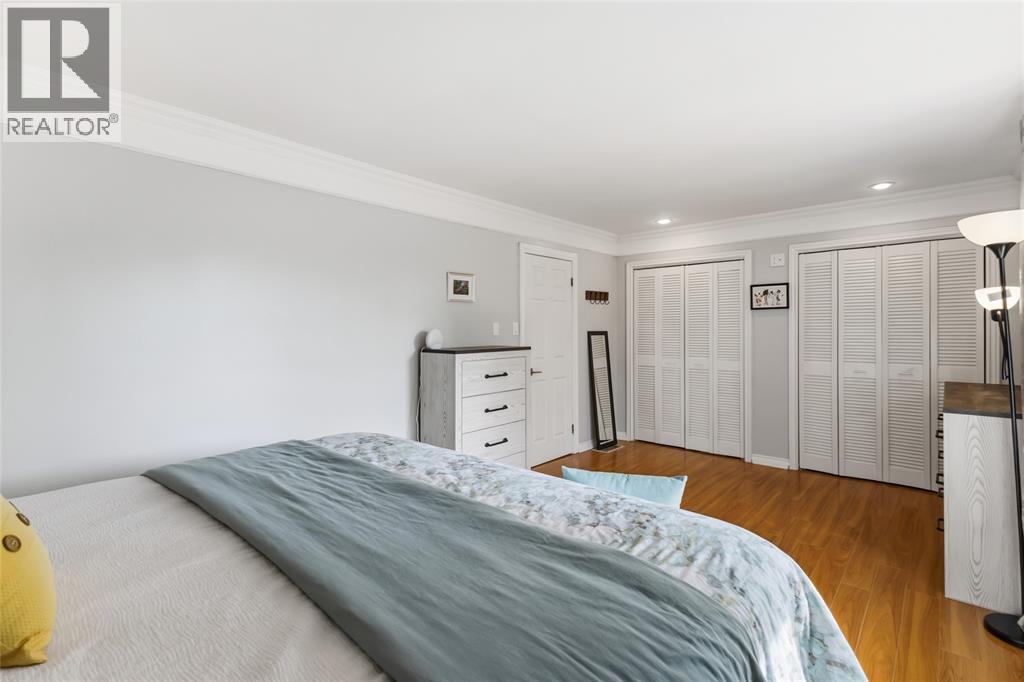
768 Grenfell Drive, London, ON - Indoor Photo Showing Bedroom
768 Grenfell Drive, London, ON - Indoor Photo Showing Living Room With Fireplace
768 Grenfell Drive, London, ON - Indoor Photo Showing Other Room With Fireplace
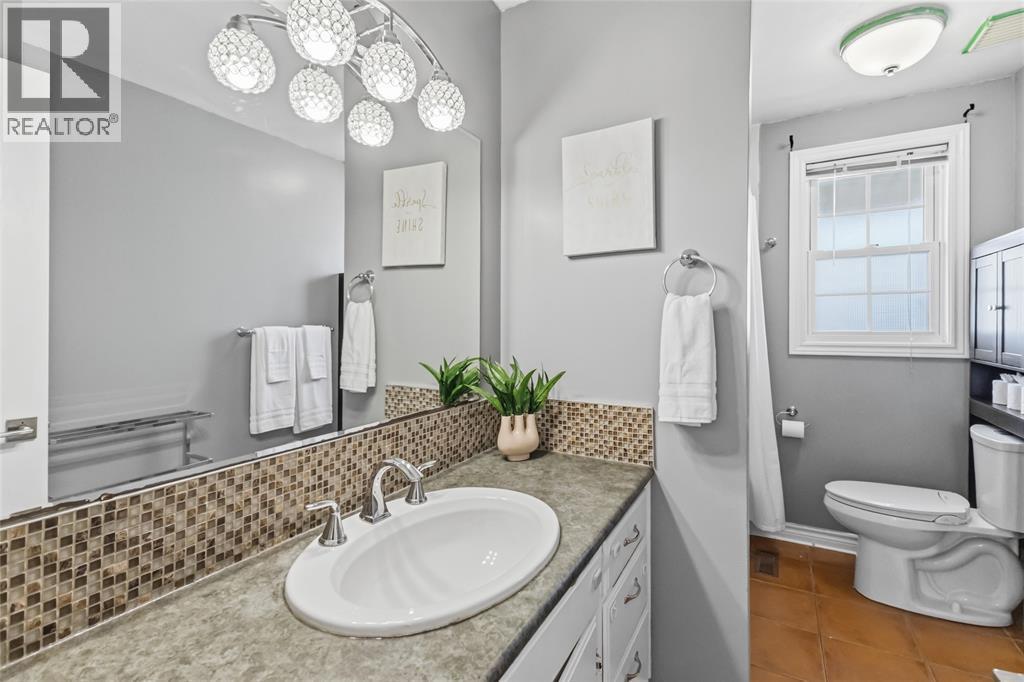
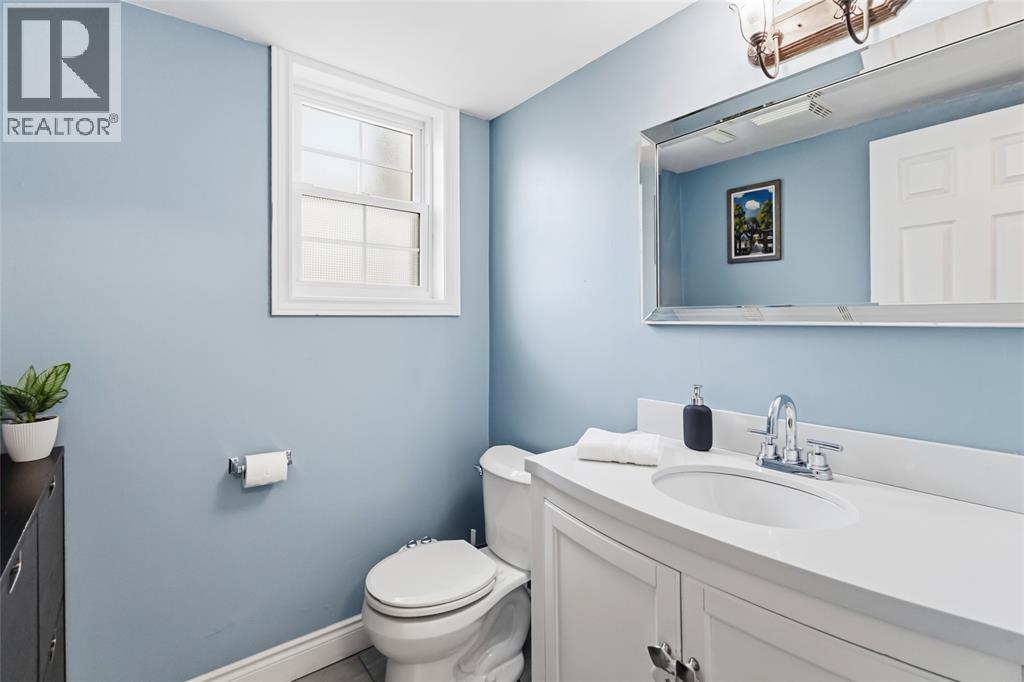
768 Grenfell Drive, London, ON - Indoor Photo Showing Bathroom
768 Grenfell Drive, London, ON - Indoor Photo Showing Bedroom
768 Grenfell Drive, London, ON - Indoor Photo Showing Living Room With Fireplace
768 Grenfell Drive, London, ON - Indoor Photo Showing Living Room
768 Grenfell Drive, London, ON - Indoor Photo Showing Bathroom
768 Grenfell Drive, London, ON - Indoor Photo Showing Bedroom
768 Grenfell Drive, London, ON - Outdoor With Exterior
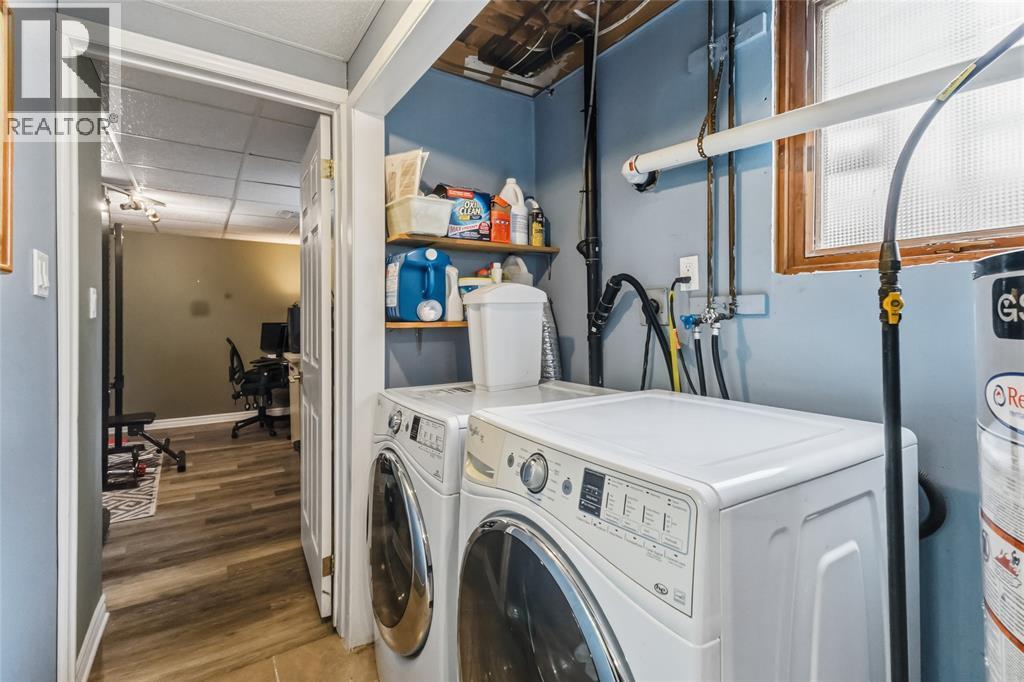
768 Grenfell Drive, London, ON - Indoor Photo Showing Laundry Room
768 Grenfell Drive, London, ON - Indoor
768 Grenfell Drive, London, ON - Other
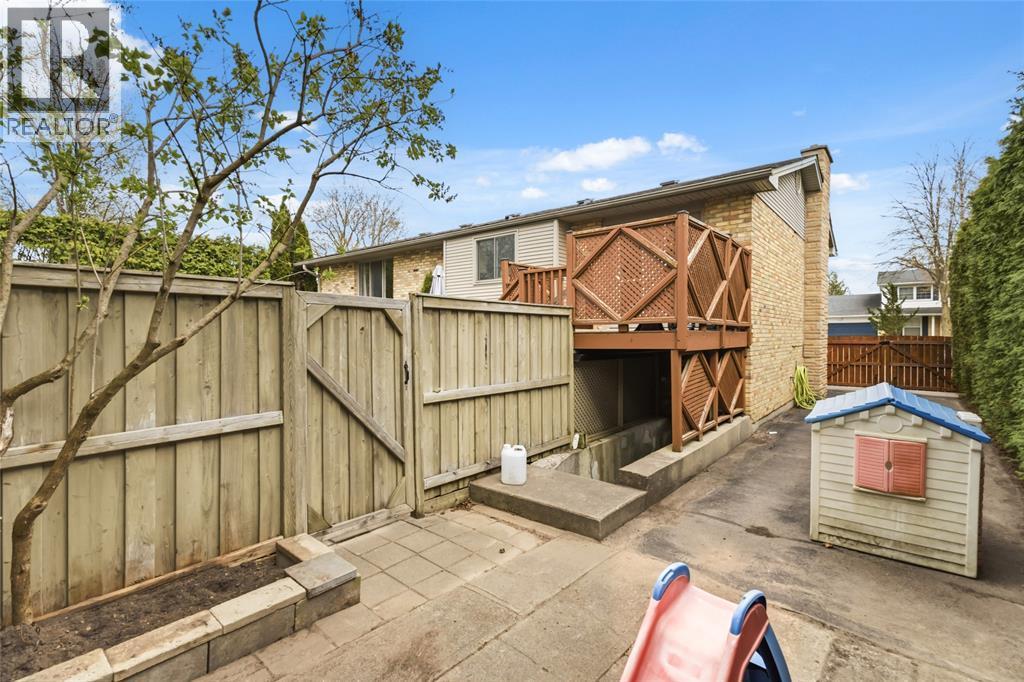
768 Grenfell Drive, London, ON - Outdoor With Exterior
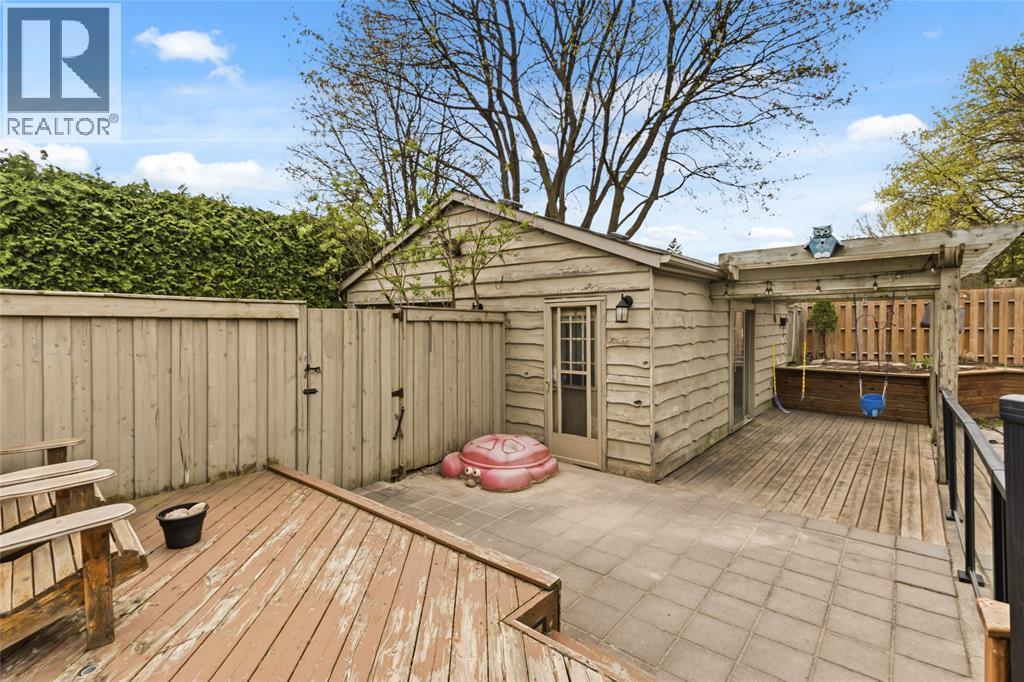
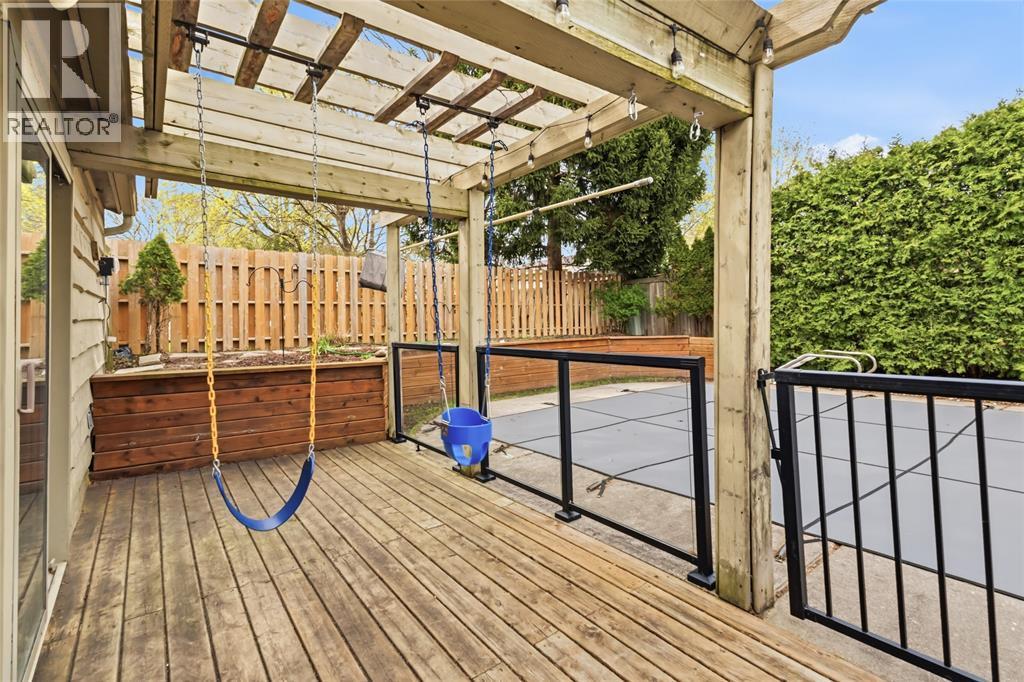
768 Grenfell Drive, London, ON - Outdoor With Deck Patio Veranda With Exterior
768 Grenfell Drive, London, ON -  Photo Showing Other Room
768 Grenfell Drive, London, ON - Indoor Photo Showing Bathroom
768 Grenfell Drive, London, ON - Outdoor With Exterior
768 Grenfell Drive, London, ON - Outdoor With In Ground Pool With Backyard
768 Grenfell Drive, London, ON - Outdoor With In Ground Pool
768 Grenfell Drive, London, ON - Outdoor
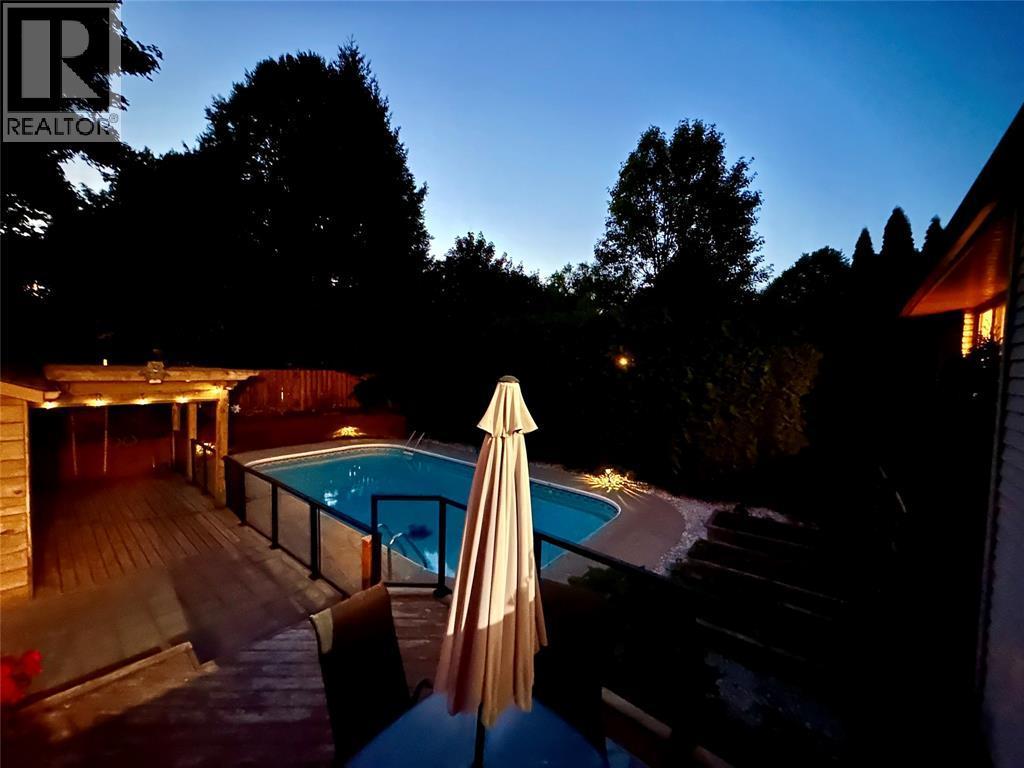
768 Grenfell Drive, London, ON - Outdoor With In Ground Pool
768 Grenfell Drive, London, ON - Outdoor With In Ground Pool With Backyard
768 Grenfell Drive, London, ON - Outdoor With In Ground Pool
Matterport
768 Grenfell Drive, London, ON  - Outdoor
768 Grenfell Drive, London, ON  - Outdoor With Facade
768 Grenfell Drive, London, ON  - Outdoor
768 Grenfell Drive, London, ON  - Outdoor With In Ground Pool
768 Grenfell Drive, London, ON - Indoor Photo Showing Other Room
768 Grenfell Drive, London, ON - Indoor Photo Showing Living Room With Fireplace
768 Grenfell Drive, London, ON - Indoor Photo Showing Living Room
768 Grenfell Drive, London, ON - Indoor Photo Showing Living Room With Fireplace
768 Grenfell Drive, London, ON - Indoor
768 Grenfell Drive, London, ON - Indoor Photo Showing Kitchen With Double Sink
768 Grenfell Drive, London, ON - Indoor Photo Showing Dining Room
768 Grenfell Drive, London, ON - Indoor Photo Showing Kitchen With Upgraded Kitchen
768 Grenfell Drive, London, ON - Indoor Photo Showing Kitchen
768 Grenfell Drive, London, ON - Indoor With Fireplace
768 Grenfell Drive, London, ON - Indoor Photo Showing Bedroom
768 Grenfell Drive, London, ON - Indoor Photo Showing Living Room With Fireplace
768 Grenfell Drive, London, ON - Indoor Photo Showing Other Room With Fireplace
768 Grenfell Drive, London, ON - Indoor Photo Showing Bathroom
768 Grenfell Drive, London, ON - Indoor Photo Showing Bedroom
768 Grenfell Drive, London, ON - Indoor Photo Showing Living Room With Fireplace
768 Grenfell Drive, London, ON - Indoor Photo Showing Living Room
768 Grenfell Drive, London, ON - Indoor Photo Showing Bathroom
768 Grenfell Drive, London, ON - Indoor Photo Showing Bedroom
768 Grenfell Drive, London, ON - Outdoor With Exterior
768 Grenfell Drive, London, ON - Indoor Photo Showing Laundry Room
768 Grenfell Drive, London, ON - Indoor
768 Grenfell Drive, London, ON - Other
768 Grenfell Drive, London, ON - Outdoor With Exterior
768 Grenfell Drive, London, ON - Outdoor With Deck Patio Veranda With Exterior
768 Grenfell Drive, London, ON -  Photo Showing Other Room
768 Grenfell Drive, London, ON - Indoor Photo Showing Bathroom
768 Grenfell Drive, London, ON - Outdoor With Exterior
768 Grenfell Drive, London, ON - Outdoor With In Ground Pool With Backyard
768 Grenfell Drive, London, ON - Outdoor With In Ground Pool
768 Grenfell Drive, London, ON - Outdoor
768 Grenfell Drive, London, ON - Outdoor With In Ground Pool
768 Grenfell Drive, London, ON - Outdoor With In Ground Pool With Backyard
768 Grenfell Drive, London, ON - Outdoor With In Ground Pool
  • Advertising
Are you a real estate investor?
768 Grenfell DRIVE, London, Ontario, N5X 2C7
$618,888

4 Beds

3 Baths

Property Information:

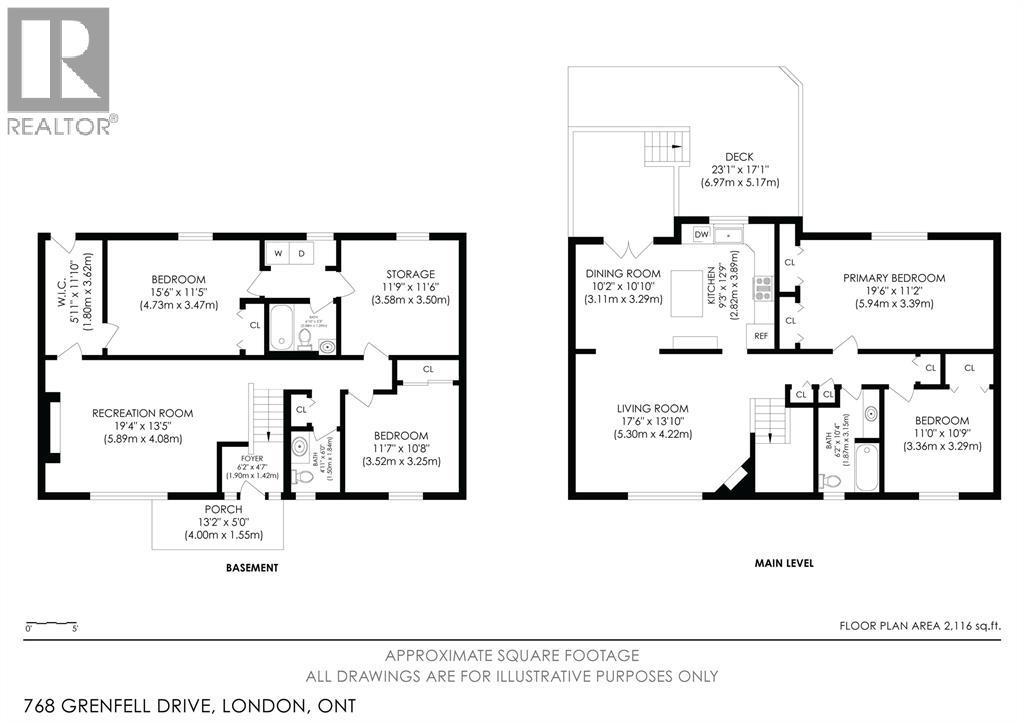
Well-maintained all-brick raised ranch in a sought-after North London location. Approx. 2,116 sq ft of finished living space with 2+2 bedrooms and 2.5 baths on a 60 x 108 ft lot. The bright main level features a spacious living room, generous primary bedroom, and updated kitchen with ceramic tile floor, stone backsplash, centre island and new pantry (2022). Garden doors open to a two-tier deck with gas BBQ hook up and fully fenced backyard with inground heated pool, patio area and raised garden beds. The lower level offers two additional bedrooms, a rec room with fireplace, second full bath and separate entrance to the basement potential for granny suite. Numerous updates: AC/furnace (2022), blown-in insulation (2023), pool heat pump and cartridge filter (2023), microwave range hood (2023), retaining wall & driveway gate (2022), back & pool fence (2021), fireplace insert (2021). Close to great schools, Masonville Mall, Western University, bike paths and parks. (id:27)

Building Features:

  • Style: Detached
  • Building Type: House
  • Architectural Style: Raised ranch
  • Construction Style - Attachment: Detached
  • Exterior Finish: Brick
  • Fireplace Fuel: Gas, Electric
  • Fireplace Type: Insert
  • Floor Space: 2100 sqft Square Feet
  • Flooring Type: Hardwood
  • Foundation Type: Concrete
  • Total Finished Area: 2100 sqft Square Feet
  • Heating Type: Forced air
  • Heating Fuel: Natural gas
  • Cooling Type: Central air conditioning
  • Appliances: Dishwasher, Dryer, Microwave Range Hood Combo, Refrigerator, Stove, Washer

Property Features:

  • OwnershipType: Freehold
  • Property Type: Single Family
  • Half Bathrooms: 1
  • Built in: 1974
  • Features: Double width or more driveway
  • Fence Type: Fence
  • Floor Space (approx): 2100 Square Feet
  • Irregular: Yes
  • Landscape Features: Landscaped
  • Lot Size: 60 X 108 / 0.149 AC
  • Pool Features: Pool equipment
  • Pool Type: Inground pool
  • Zoning: R1-7
  • Parking Type: Garage

Rooms:

  • Laundry Lower Level Measurements not available
  • Bathroom Lower Level Measurements not available
  • Bathroom Lower Level Measurements not available
  • Foyer Lower Level 6.2 x 4.7
  • Utility Lower Level 11.9 x 11.6
  • Bedroom Lower Level 11.7 x 10.8
  • Bedroom Lower Level 15.6 x 11.5
  • Recreation Room Lower Level 19.4 x 13.5
  • Bathroom Main Level Measurements not available
  • Bedroom Main Level 11 x 10.9
  • Primary Bedroom Main Level 19.6 x 11.2
  • Kitchen Main Level 12.9 x 9.3
  • Dining Main Level 10.1 x 10.2
  • Living Main Level 17.6 x 13.1

Courtesy of: EXP REALTY, BROKERAGE

REALTOR.ca  

Access to Sold Data on this website may only be used by consumers that have a bona fide interest in the purchase, sale, or lease of residential real estate.

Sales/Price History

Log in or create an account to see sold and historical listings information

QuickQuoteTM Powered by RPS

Location of 768 Grenfell DRIVE, London, Ontario, N5X 2C7

Demographic Information of 768 Grenfell DRIVE, London, Ontario, N5X 2C7
Life Stage

Young Singles

Employment Type

Service Sector

Average Household Income

$108,214.47

Average Number of Children

1.69

Household Population

Household Structure

Age of Population

Education

Education Level

No certificate/diploma/degree

12.44 %

High school certificate or equivalent

28.71 %

Apprenticeship trade certificate/diploma

6.29 %

College/non-university certificate

23.01 %

University certificate (below bachelor)

1.48 %

University Degree

28.07 %

Commuter

Travel To Work

By Car

87.74 %

By Public Transit

4.55 %

By Walking

2.43 %

By Bicycle

0.0 %

By Other Methods

5.28 %

Cultural Diversity

Knowledge of Official Language

Mother Tongue

Building Information

Building Type

Apartments (Low and High Rise)

29.64 %

Houses

70.36 %

Own Vs. Rent