Button CopyPathCircle CloseCircle Left ArrowArrow Down Icon GreyClosecirclecircleBurger
  • Advertising

737 NORTH LEAKSDALE Circle, London, Ontario, N6M 1M1

MLS® # 40849100
House For Sale In Jackson, London, Ontario
$599,000 QuickQuoteTM: Not Available

3 Beds

4 Baths

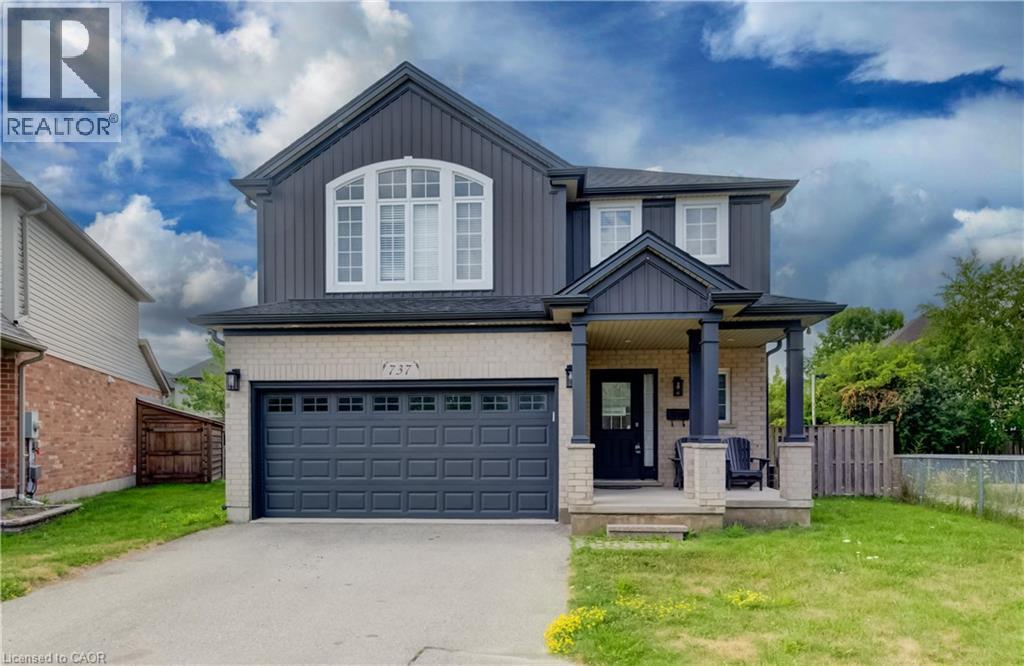
737 North Leaksdale Circle, London, ON - Outdoor With Facade
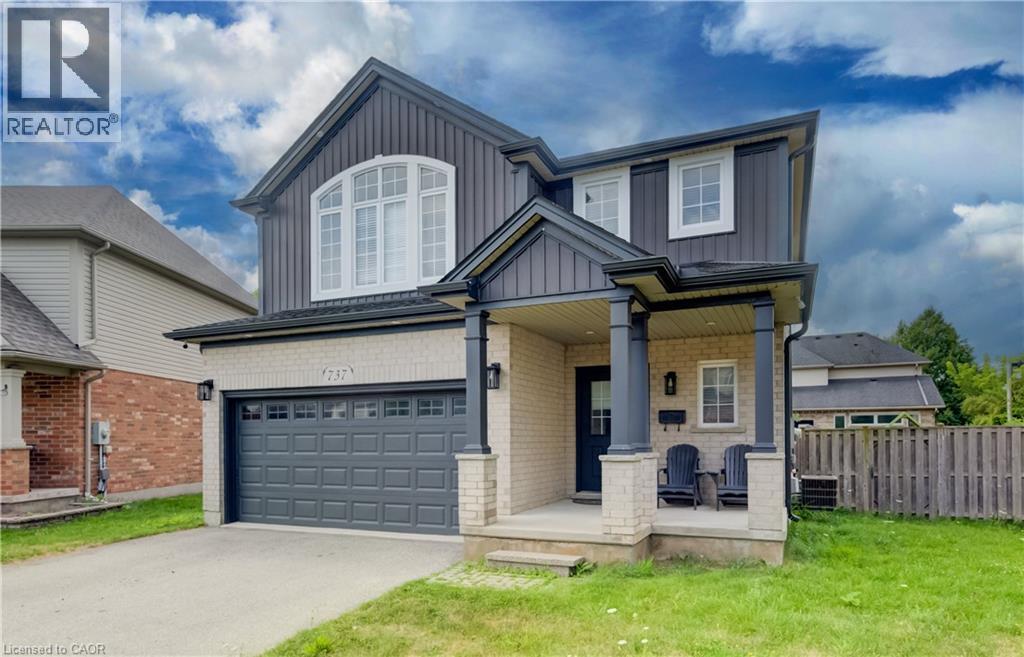
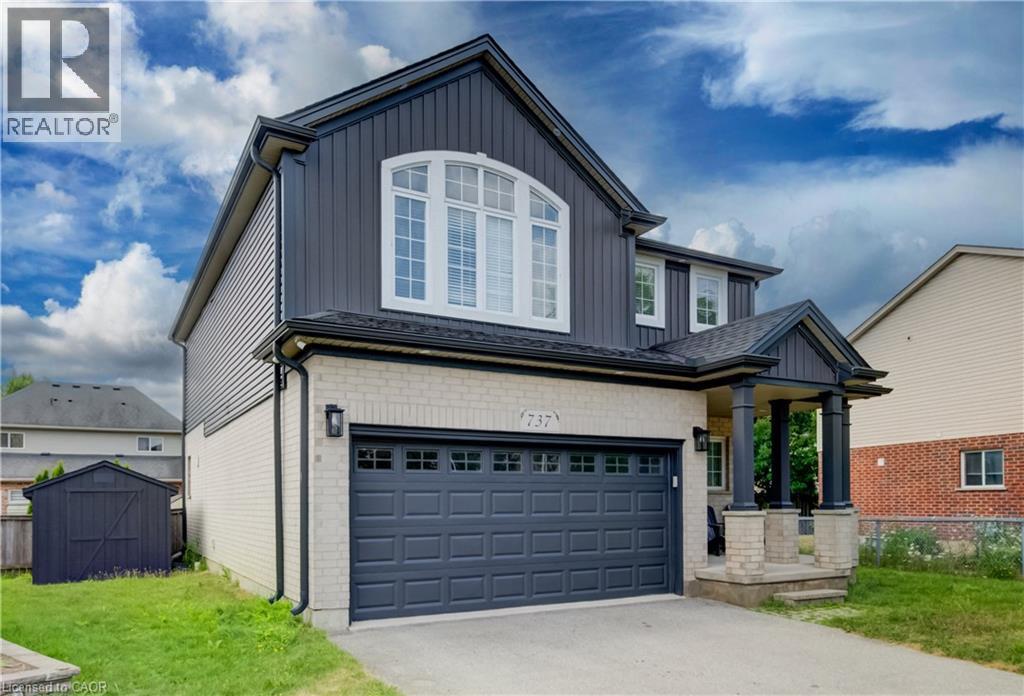
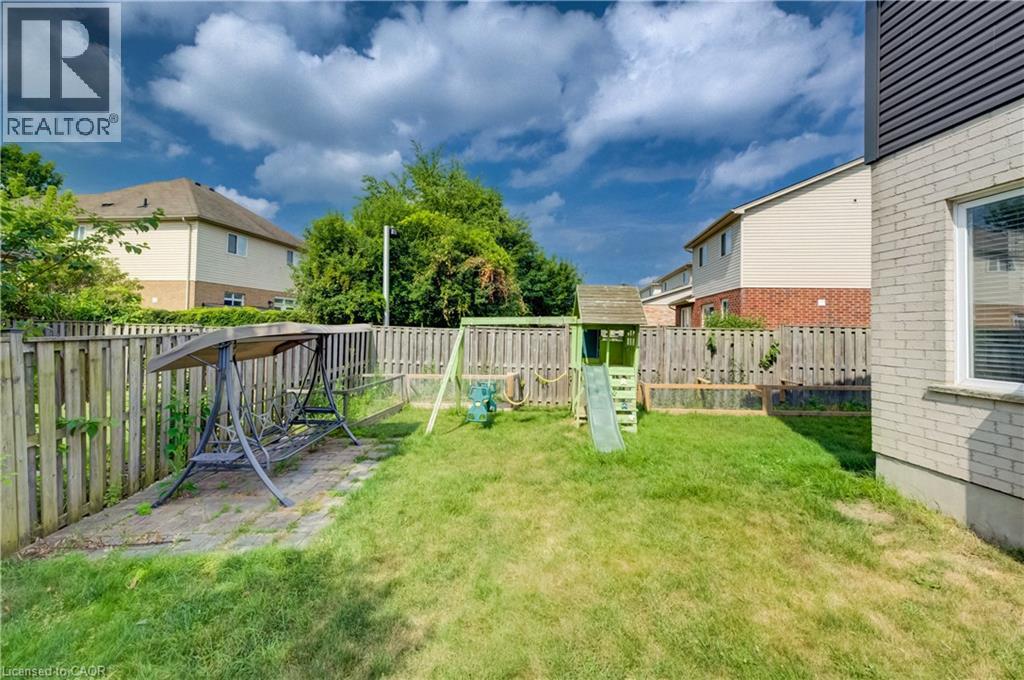
737 North Leaksdale Circle, London, ON - Outdoor
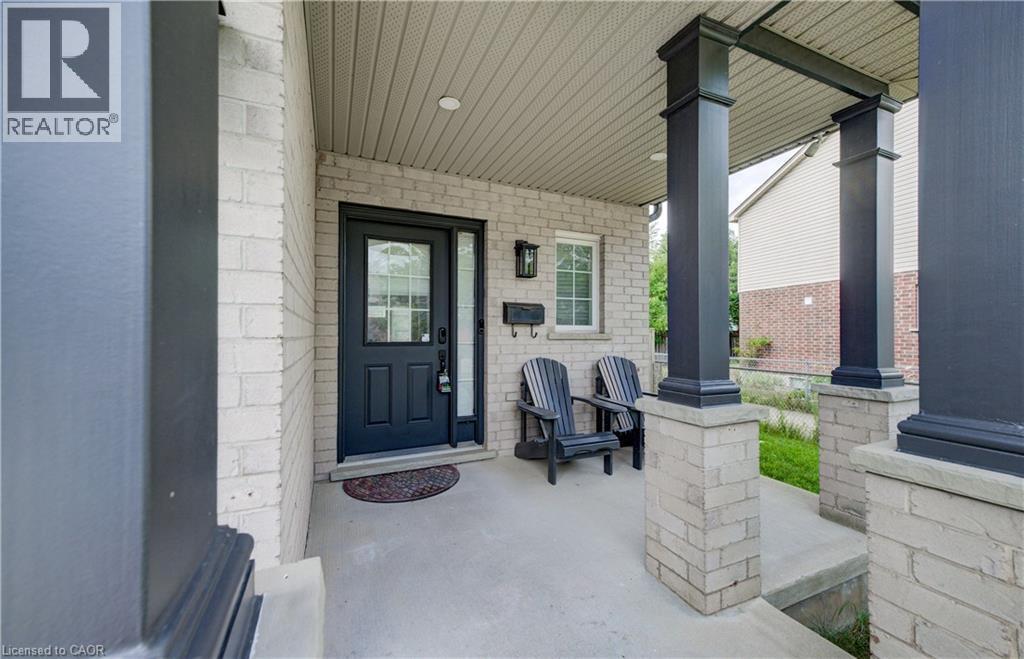
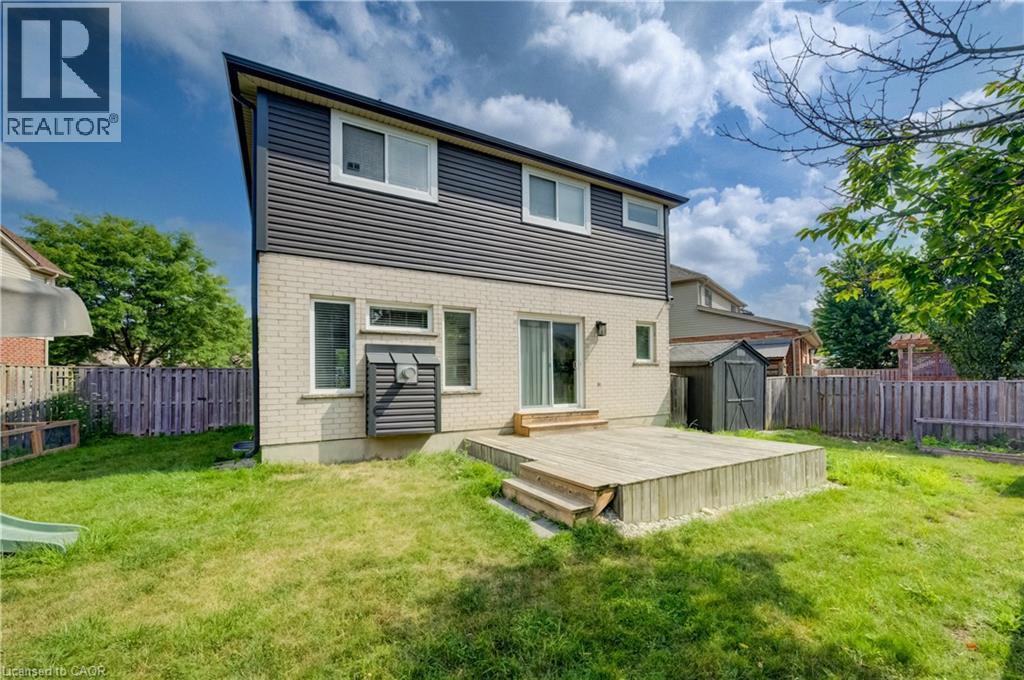
737 North Leaksdale Circle, London, ON - Outdoor With Deck Patio Veranda
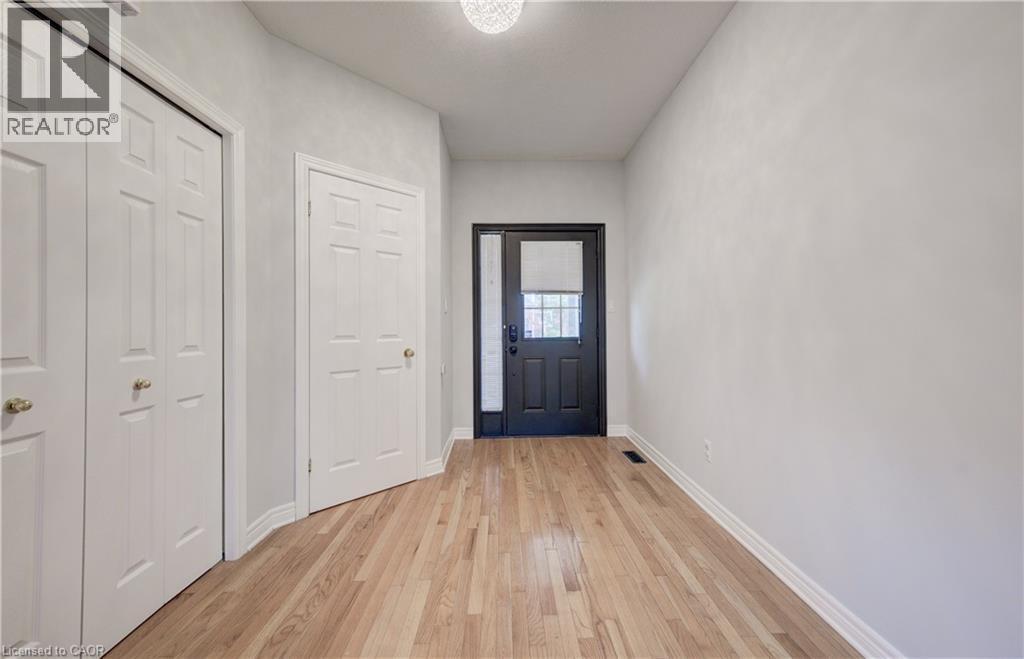
737 North Leaksdale Circle, London, ON - Indoor Photo Showing Other Room
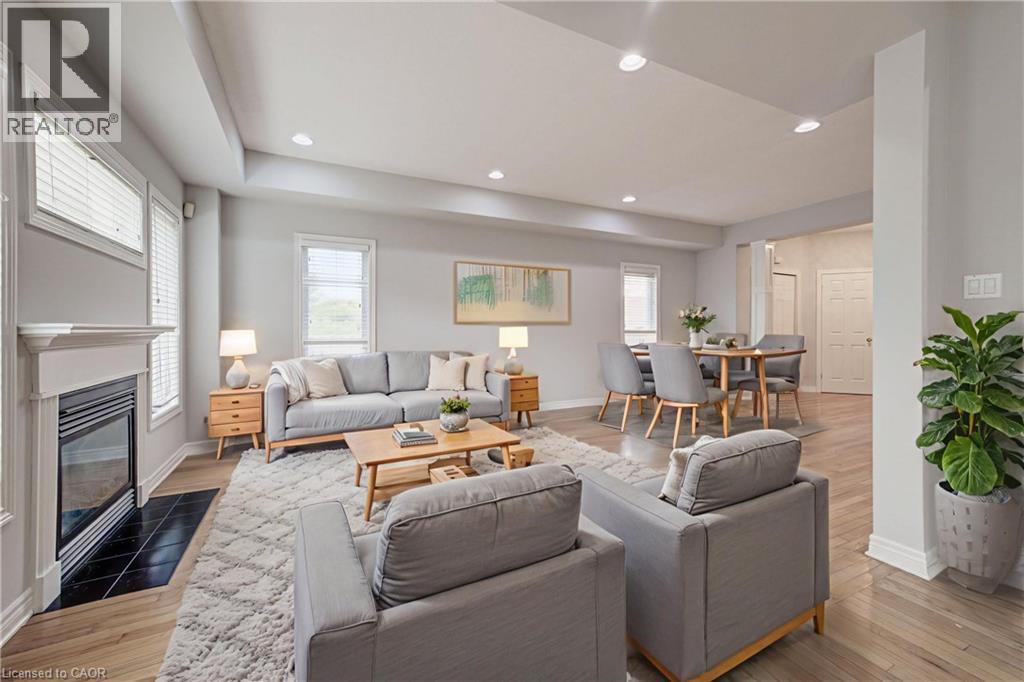
737 North Leaksdale Circle, London, ON - Indoor With Fireplace
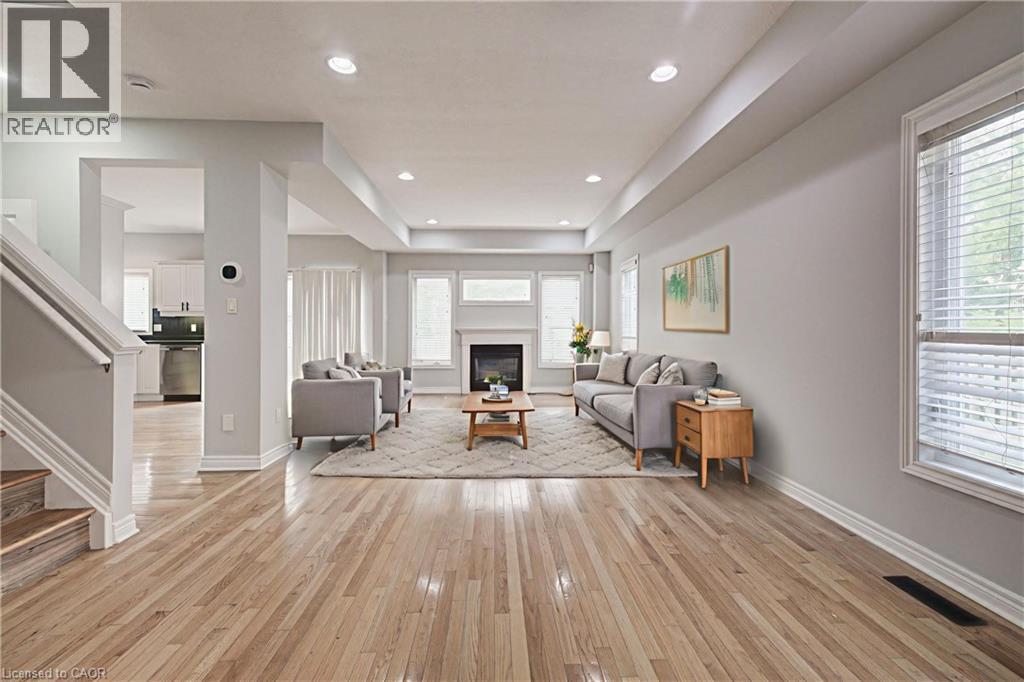
737 North Leaksdale Circle, London, ON - Indoor Photo Showing Living Room With Fireplace
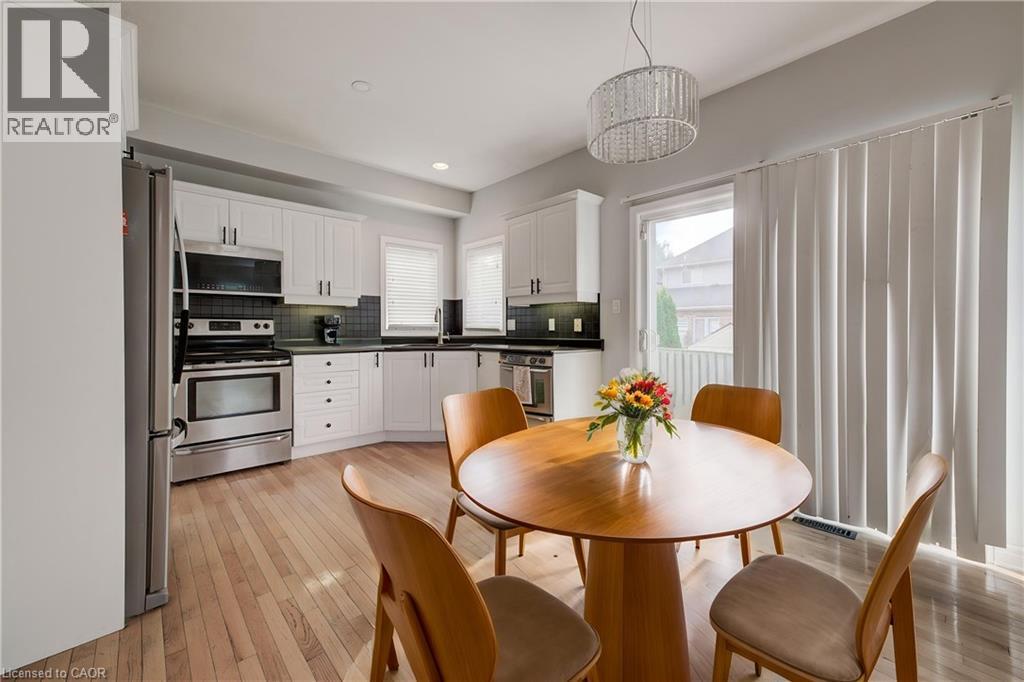
737 North Leaksdale Circle, London, ON - Indoor Photo Showing Dining Room
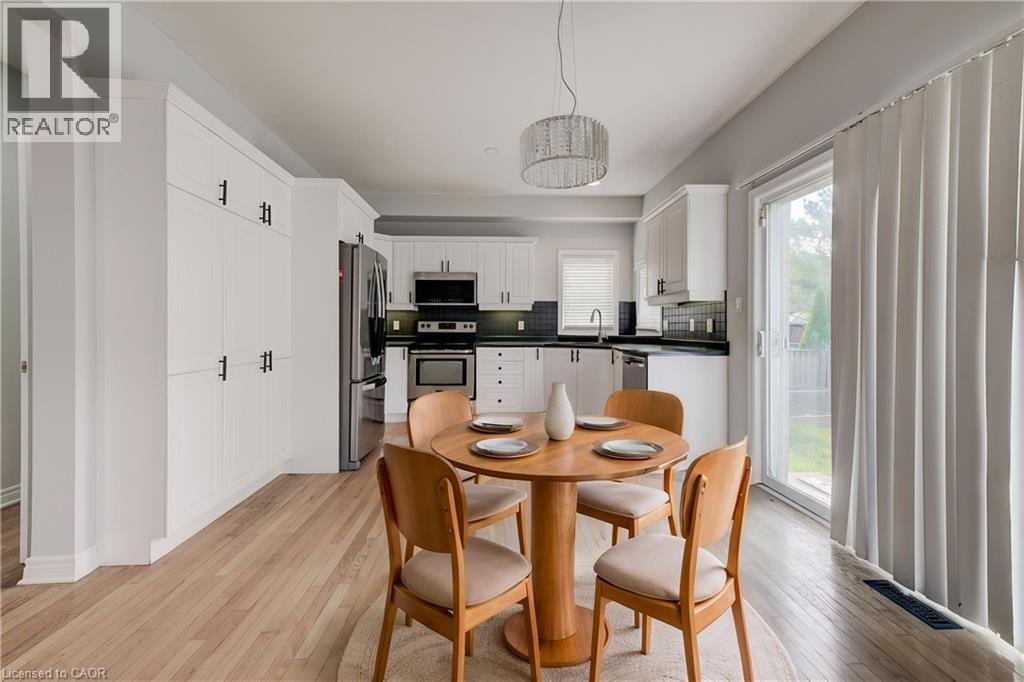
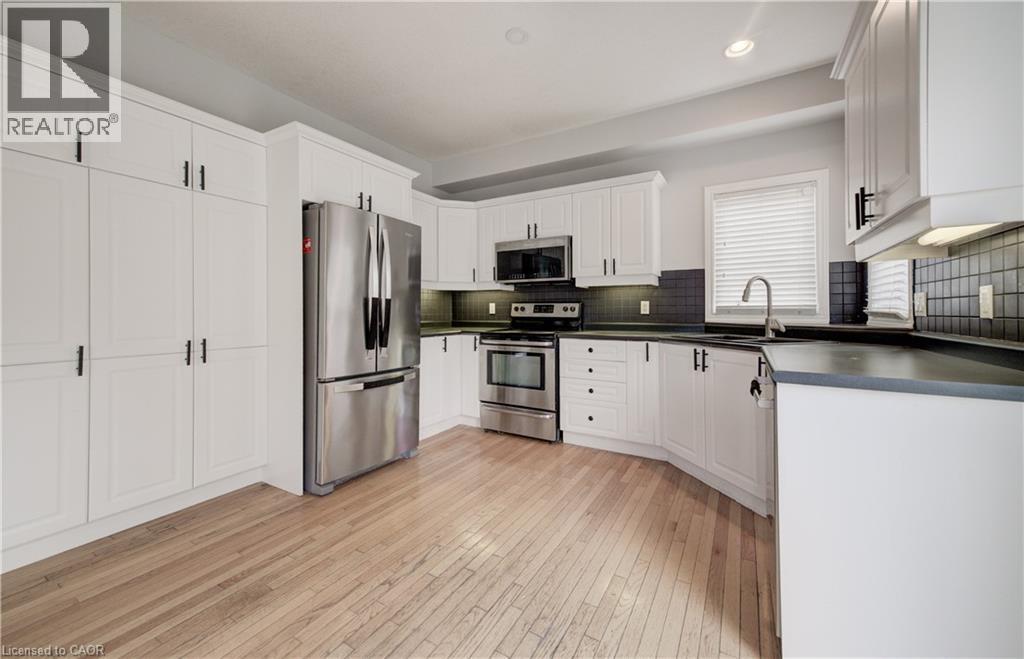
737 North Leaksdale Circle, London, ON - Indoor Photo Showing Kitchen With Stainless Steel Kitchen
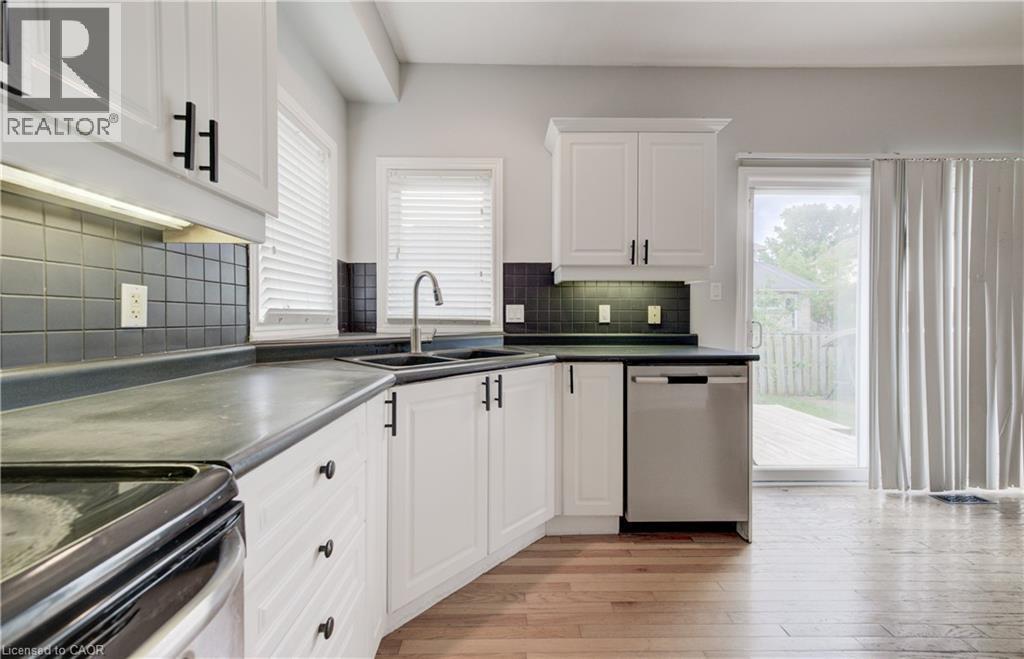
737 North Leaksdale Circle, London, ON - Indoor Photo Showing Kitchen With Stainless Steel Kitchen With Double Sink
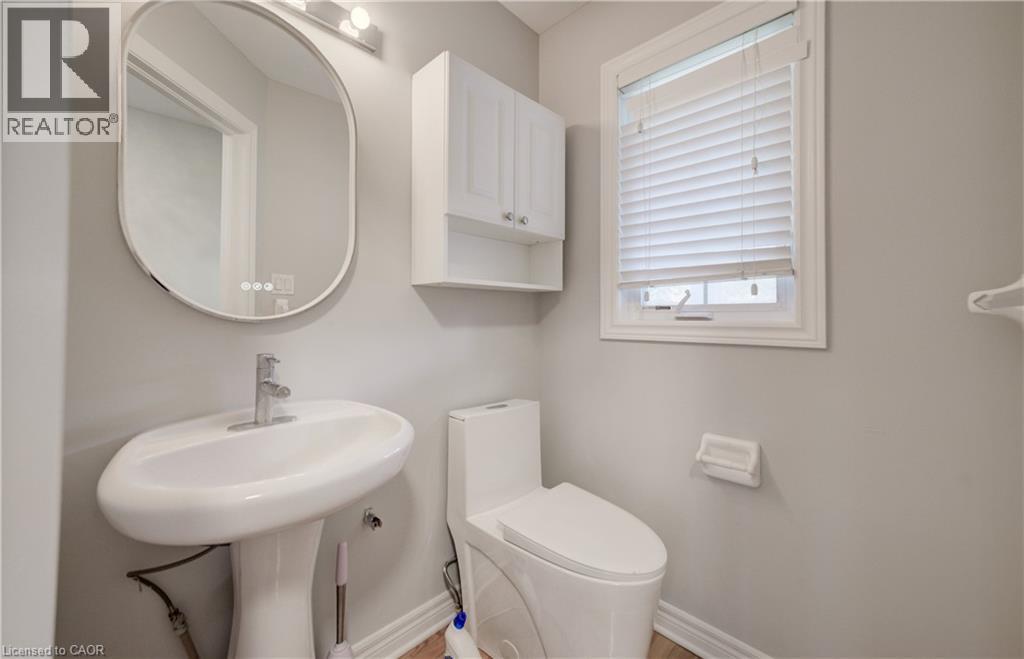
737 North Leaksdale Circle, London, ON - Indoor Photo Showing Bathroom
737 North Leaksdale Circle, London, ON - Indoor Photo Showing Living Room
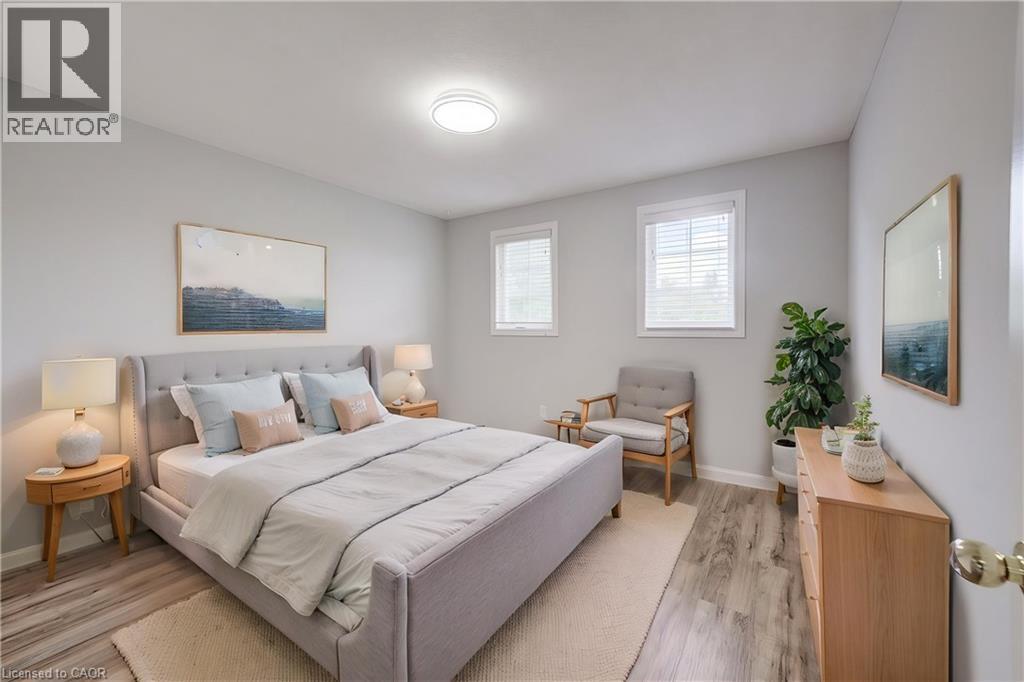
737 North Leaksdale Circle, London, ON - Indoor Photo Showing Bedroom
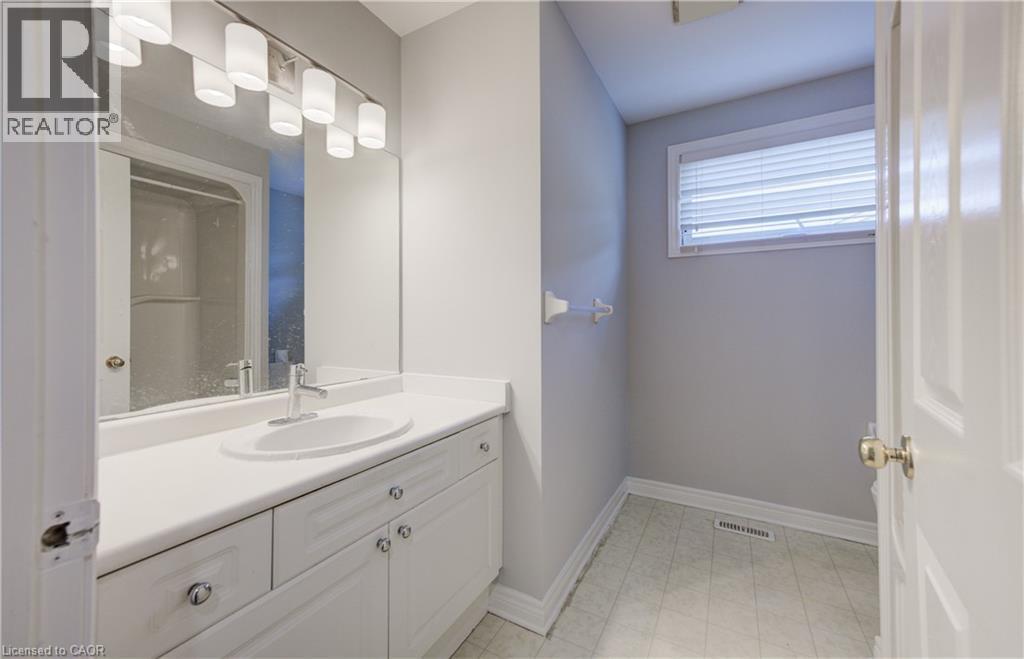
737 North Leaksdale Circle, London, ON - Indoor Photo Showing Bathroom
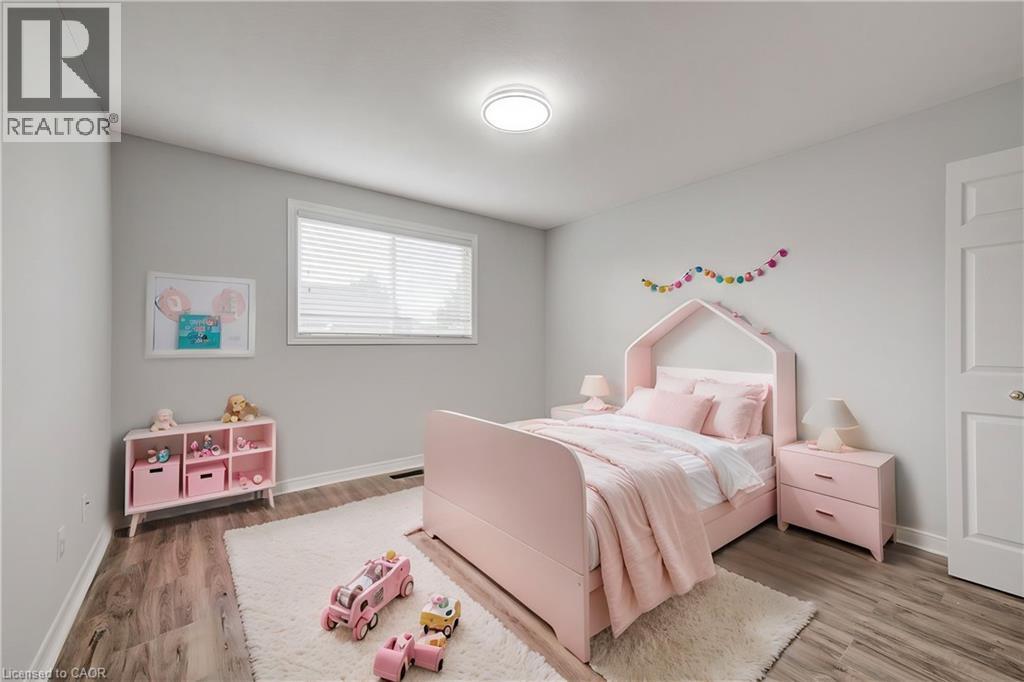
737 North Leaksdale Circle, London, ON - Indoor Photo Showing Bedroom
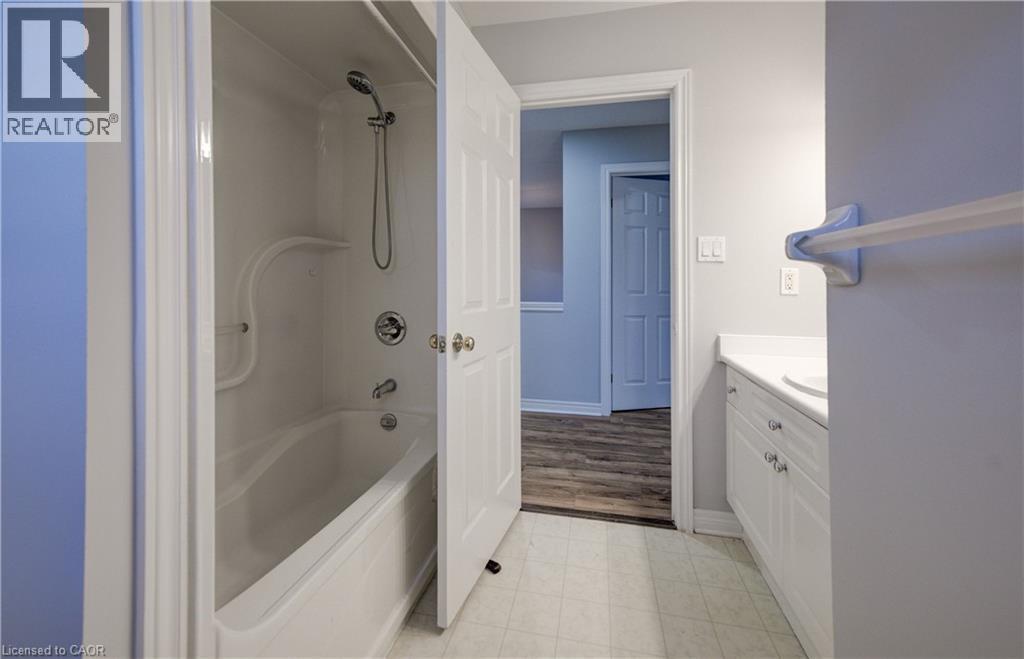
737 North Leaksdale Circle, London, ON - Indoor Photo Showing Bathroom
737 North Leaksdale Circle, London, ON - Indoor Photo Showing Other Room
737 North Leaksdale Circle, London, ON - Indoor
737 North Leaksdale Circle, London, ON - Indoor Photo Showing Bathroom
737 North Leaksdale Circle, London, ON - Outdoor With Deck Patio Veranda
737 North Leaksdale Circle, London, ON - Outdoor
737 North Leaksdale Circle, London, ON - Outdoor With Deck Patio Veranda
737 North Leaksdale Circle, London, ON - Other
Virtual Tour
737 North Leaksdale Circle, London, ON  - Outdoor With Facade
737 North Leaksdale Circle, London, ON  - Outdoor
737 North Leaksdale Circle, London, ON  - Outdoor With Deck Patio Veranda
737 North Leaksdale Circle, London, ON - Indoor Photo Showing Other Room
737 North Leaksdale Circle, London, ON - Indoor With Fireplace
737 North Leaksdale Circle, London, ON - Indoor Photo Showing Living Room With Fireplace
737 North Leaksdale Circle, London, ON - Indoor Photo Showing Dining Room
737 North Leaksdale Circle, London, ON - Indoor Photo Showing Kitchen With Stainless Steel Kitchen
737 North Leaksdale Circle, London, ON - Indoor Photo Showing Kitchen With Stainless Steel Kitchen With Double Sink
737 North Leaksdale Circle, London, ON - Indoor Photo Showing Bathroom
737 North Leaksdale Circle, London, ON - Indoor Photo Showing Living Room
737 North Leaksdale Circle, London, ON - Indoor Photo Showing Bedroom
737 North Leaksdale Circle, London, ON - Indoor Photo Showing Bathroom
737 North Leaksdale Circle, London, ON - Indoor Photo Showing Bedroom
737 North Leaksdale Circle, London, ON - Indoor Photo Showing Bathroom
737 North Leaksdale Circle, London, ON - Indoor Photo Showing Other Room
737 North Leaksdale Circle, London, ON - Indoor
737 North Leaksdale Circle, London, ON - Indoor Photo Showing Bathroom
737 North Leaksdale Circle, London, ON - Outdoor With Deck Patio Veranda
737 North Leaksdale Circle, London, ON - Outdoor
737 North Leaksdale Circle, London, ON - Outdoor With Deck Patio Veranda
737 North Leaksdale Circle, London, ON - Other
  • Advertising
Are you a real estate investor?
737 NORTH LEAKSDALE Circle, London, Ontario, N6M 1M1
$599,000

3 Beds

4 Baths

Property Information:

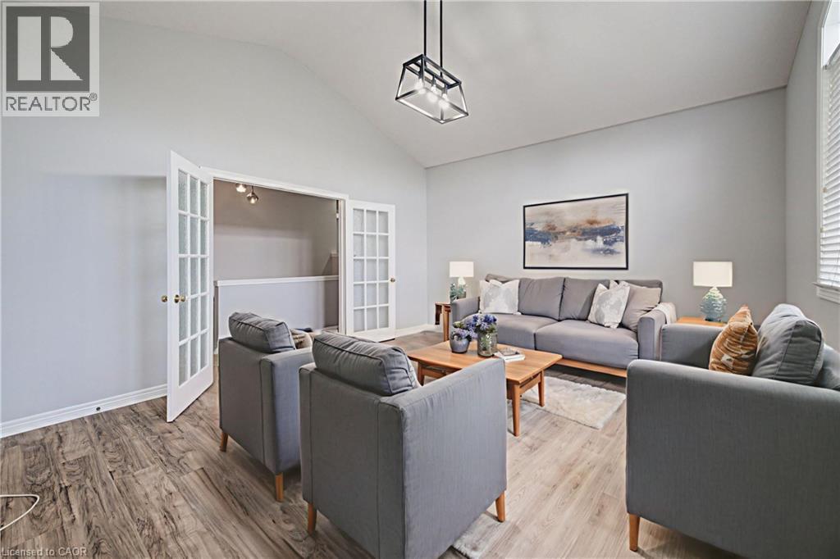
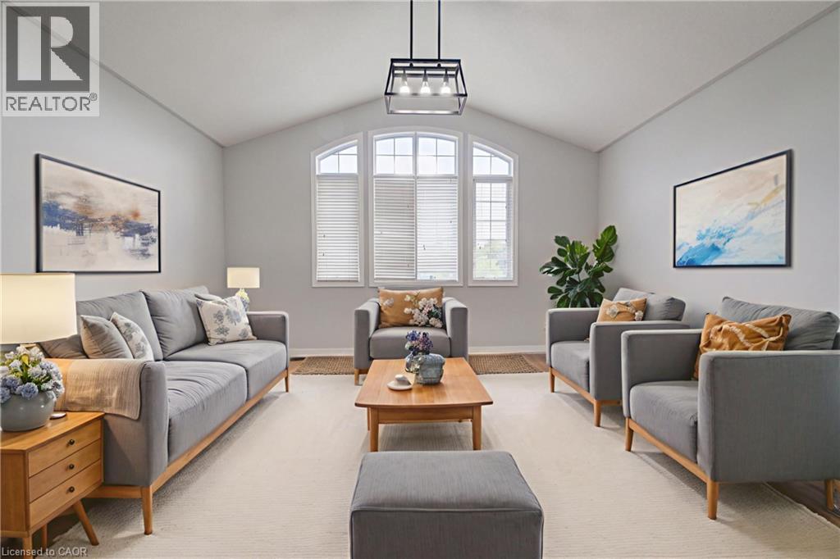
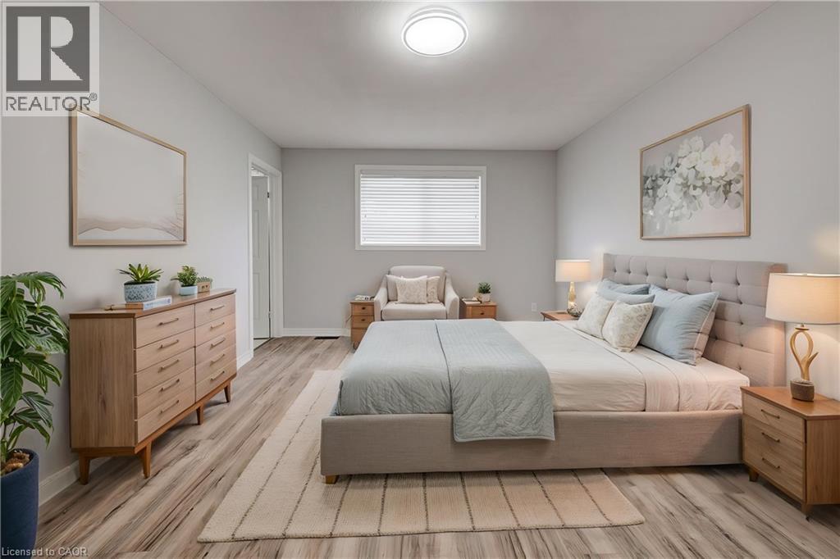
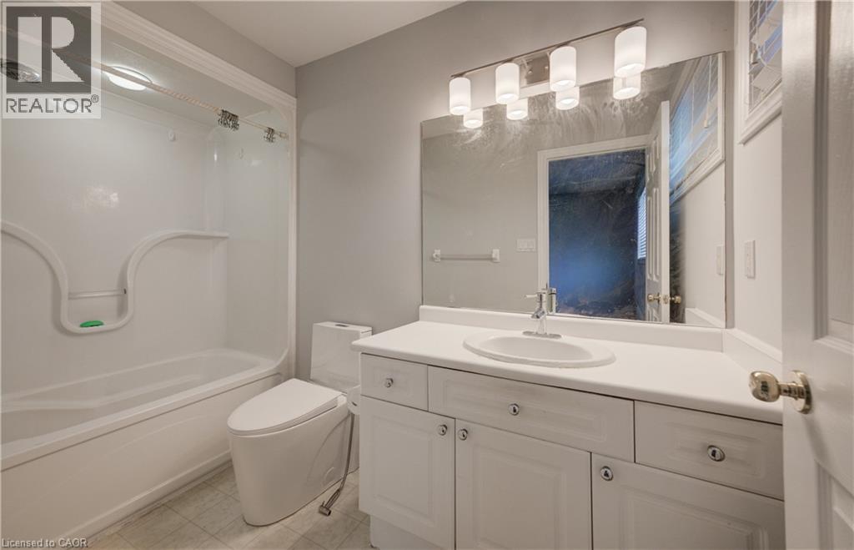
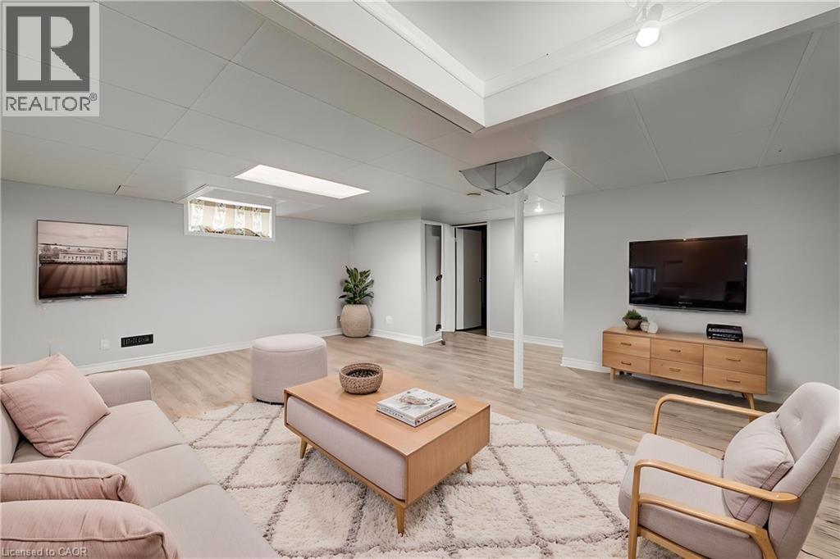
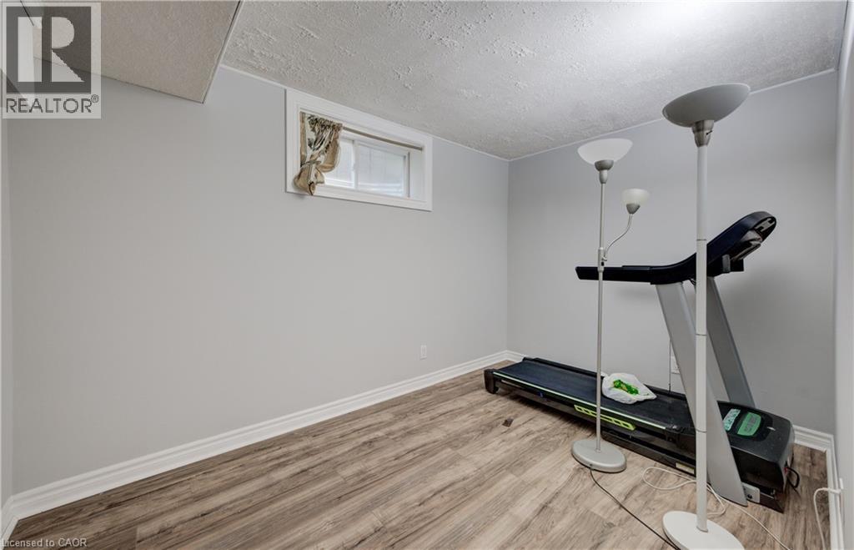
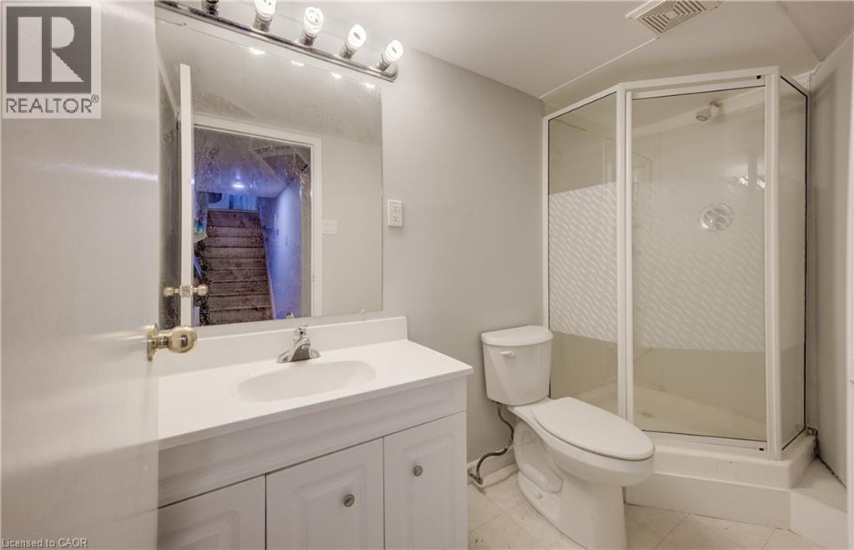
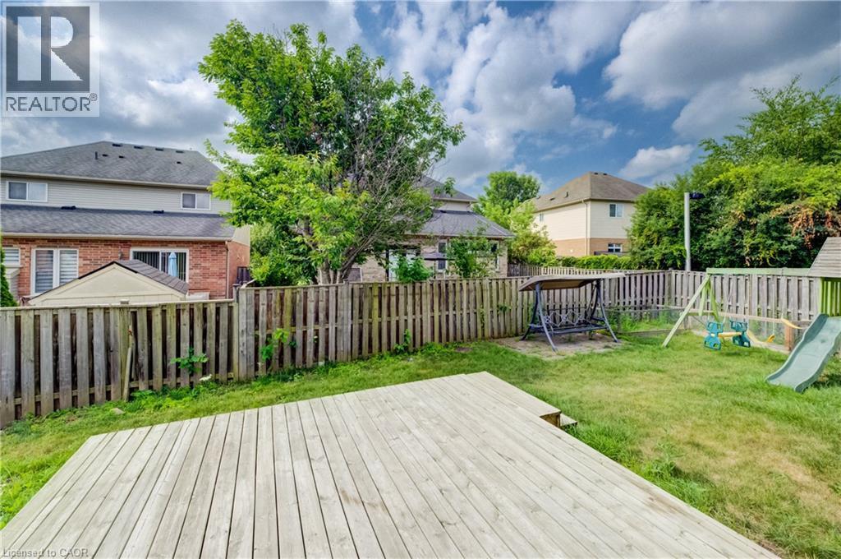
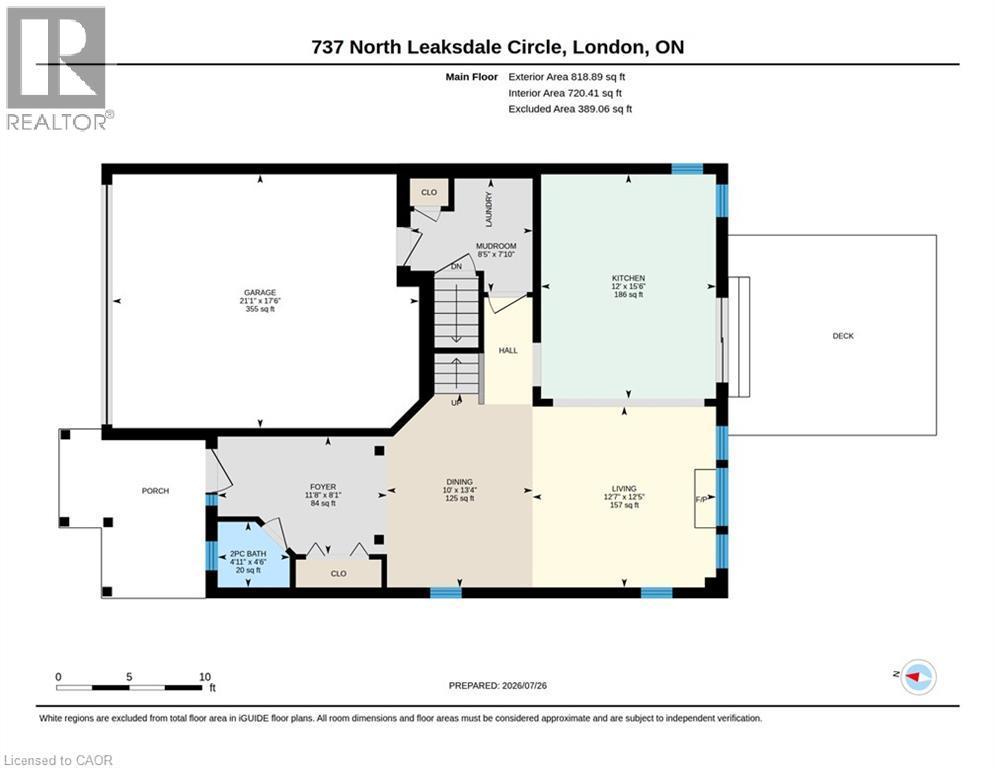
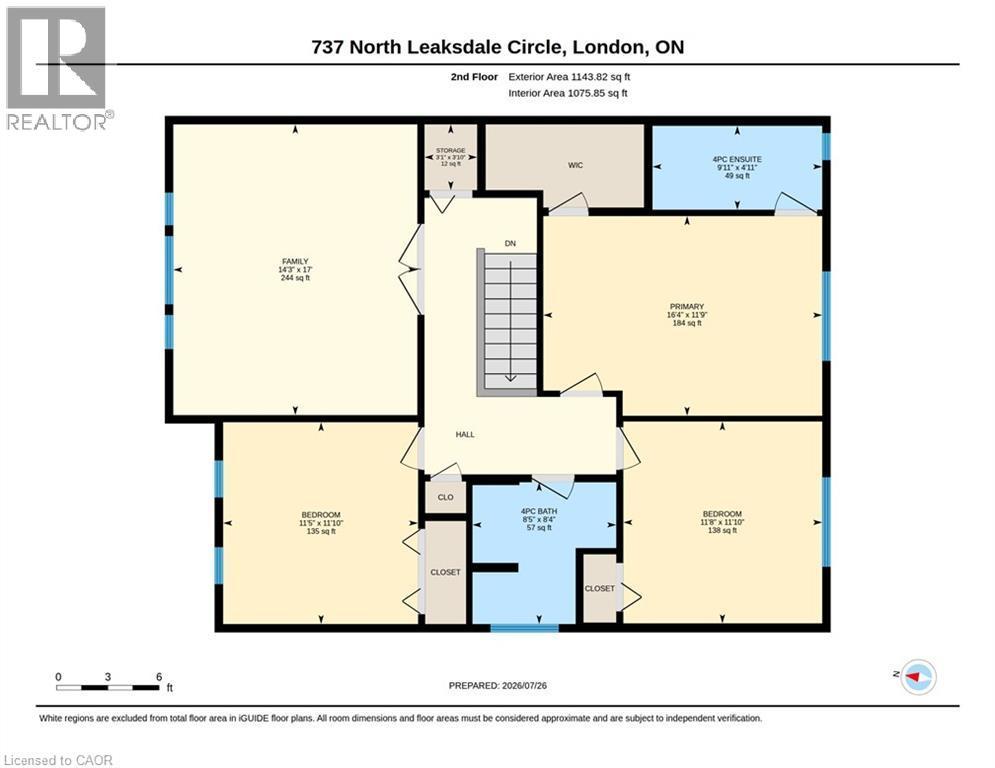
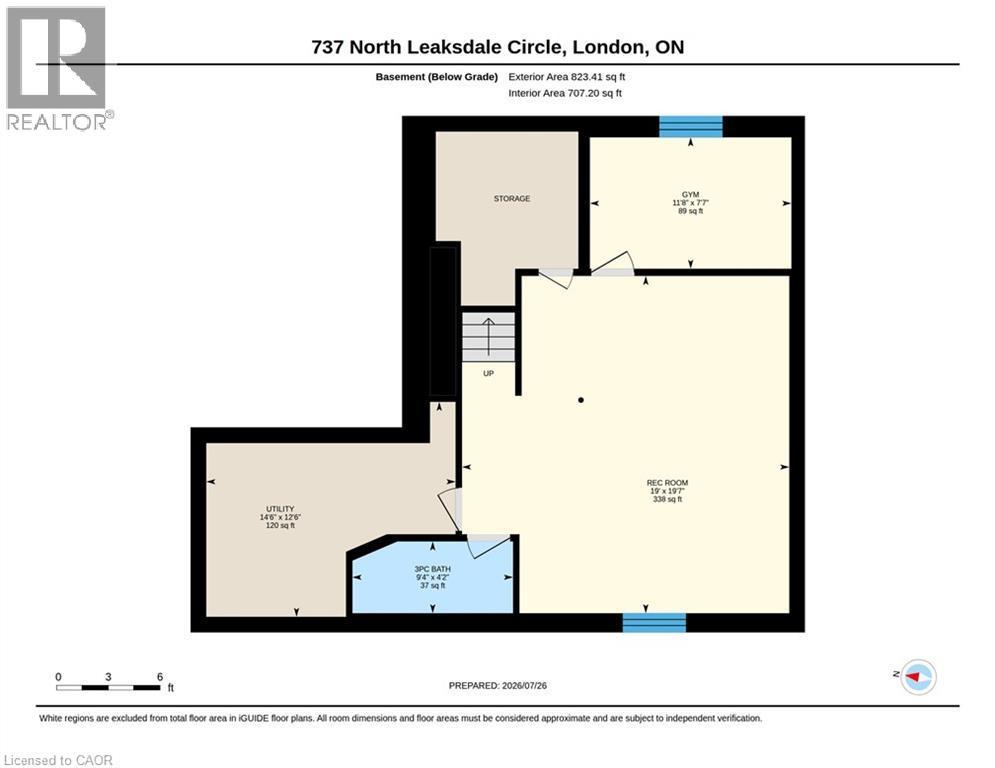
Welcome to 737 North Leaksdale Circle, a beautifully appointed 3-bedroom, 4-bathroom two-storey home in the desirable Summerside neighbourhood of south London. The bright and spacious main floor features engineered hardwood flooring, an abundance of windows, pot lights and a welcoming open-concept layout that seamlessly connects the living room, dining area and kitchen. The generous living room offers a cozy fireplace and plenty of space to relax or entertain. The well-appointed kitchen boasts an abundance of cabinetry, stainless steel appliances and a stylish tile backsplash, with sliding glass doors providing easy access to the backyard. A convenient 2-piece powder room completes the main level. Upstairs, a spacious family room provides additional living space, while the large primary bedroom offers a private retreat with its own ensuite bathroom. Two additional well-sized bedrooms and a 4-piece bathroom complete the upper level. The fully finished basement expands the living space with a large recreation room, versatile bonus room ideal for a home office, gym or hobby space, and a convenient 3-piece bathroom. Outside, enjoy the fully fenced backyard featuring a spacious deck and plenty of room for children to play, entertaining or gardening. A double-car garage provides ample parking and storage. Located in the family-friendly Summerside community, this home is close to schools, parks, playgrounds, shopping and everyday amenities, with convenient access to Highway 401 and other major routes. London Health Sciences Centre and a variety of retail and commercial amenities are also within easy reach. A wonderful opportunity to enjoy comfortable family living in a well-connected south London neighbourhood. (id:27)

Building Features:

  • Style: Detached
  • Building Type: House
  • Basement Development: Finished
  • Basement Type: Full
  • Construction Style - Attachment: Detached
  • Exterior Finish: Brick, Vinyl siding
  • Fireplace: Yes
  • Floor Space: 2785 sqft Square Feet
  • Heating Type: Forced air
  • Heating Fuel: Natural gas
  • Cooling Type: Central air conditioning

Property Features:

  • OwnershipType: Freehold
  • Property Type: Single Family
  • Half Bathrooms: 1
  • Access Type: Highway access
  • Amenities Nearby: Park, Public Transit, Schools
  • Built in: 2005
  • Community Features: High Traffic Area
  • Floor Space (approx): 2785 Square Feet
  • Lot Depth: 90 Feet
  • Lot Frontage: 41 Feet
  • Zoning: R2-1/R4-5
  • Sewer: Municipal sewage system
  • Parking Type: Attached garage
  • No. of Parking Spaces: 4

Rooms:

  • Bathroom 2nd Level 8'4'' x 8'5''
  • Bedroom 2nd Level 11'10'' x 11'5''
  • Bedroom 2nd Level 11'10'' x 11'8''
  • Bathroom 2nd Level 4'11'' x 9'11''
  • Primary Bedroom 2nd Level 11'9'' x 16'4''
  • Family 2nd Level 17'0'' x 14'3''
  • Exercise Basement Level 7'7'' x 11'8''
  • Bathroom Basement Level 4'2'' x 9'4''
  • Recreation Room Basement Level 19'7'' x 19'0''
  • Bathroom Main Level 4'6'' x 4'11''
  • Dining Main Level 13'4'' x 10'0''
  • Kitchen Main Level 15'6'' x 12'0''
  • Living Main Level 12'5'' x 12'7''

Courtesy of: eXp Realty, Brokerage, EXP REALTY

REALTOR.ca  

Access to Sold Data on this website may only be used by consumers that have a bona fide interest in the purchase, sale, or lease of residential real estate.

Sales/Price History

Log in or create an account to see sold and historical listings information

QuickQuoteTM Powered by RPS
Thinking of Selling?

Start by finding out what your home might be worth in today's market.

Location of 737 NORTH LEAKSDALE Circle, London, Ontario, N6M 1M1

Demographic Information of 737 NORTH LEAKSDALE Circle, London, Ontario, N6M 1M1
Life Stage

Middle-Aged with Teens

Employment Type

Service Sector/White Collar

Average Household Income

$121,361.88

Average Number of Children

1.84

Household Population

Household Structure

Age of Population

Education

Education Level

No certificate/diploma/degree

15.45 %

High school certificate or equivalent

33.99 %

Apprenticeship trade certificate/diploma

5.34 %

College/non-university certificate

25.72 %

University certificate (below bachelor)

0.03 %

University Degree

19.47 %

Commuter

Travel To Work

By Car

95.09 %

By Public Transit

0.0 %

By Walking

0.83 %

By Bicycle

0.0 %

By Other Methods

4.08 %

Cultural Diversity

Knowledge of Official Language

Mother Tongue

Building Information

Building Type

Apartments (Low and High Rise)

0.25 %

Houses

99.75 %

Own Vs. Rent