Button CopyPathCircle CloseCircle Left ArrowArrow Down Icon GreyClosecirclecircleBurger
  • Advertising

143 GRENFELL Place, London, Ontario, N5X 3B6

MLS® # 40851476
House For Lease In Stoney Creek, London, Ontario
$2,000.00 /month

2 Beds

1 Bath

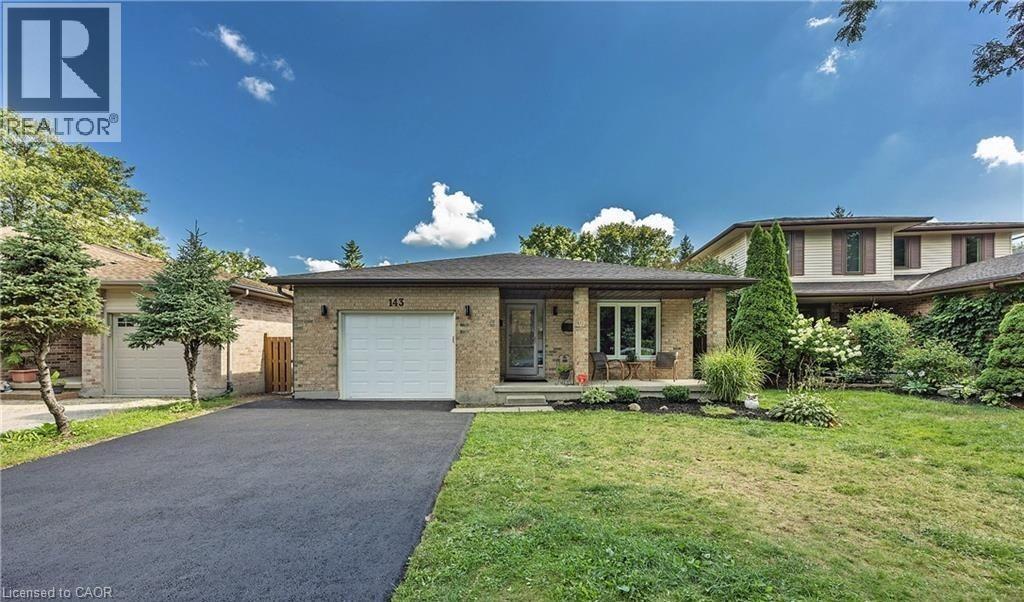
Brick facade residence featuring an attached single-car garage and a paved driveway - 143 Grenfell Place, London, ON - Outdoor With Facade
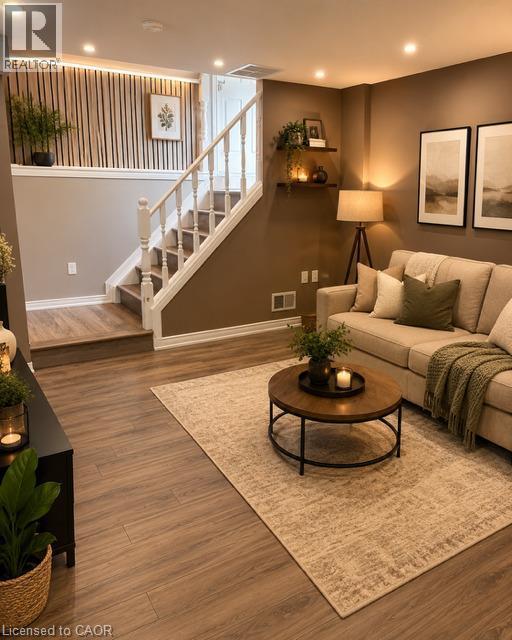
Lower-level living area featuring wood-finish flooring, recessed lighting, and a white balustrade staircase - 143 Grenfell Place, London, ON - Indoor Photo Showing Other Room
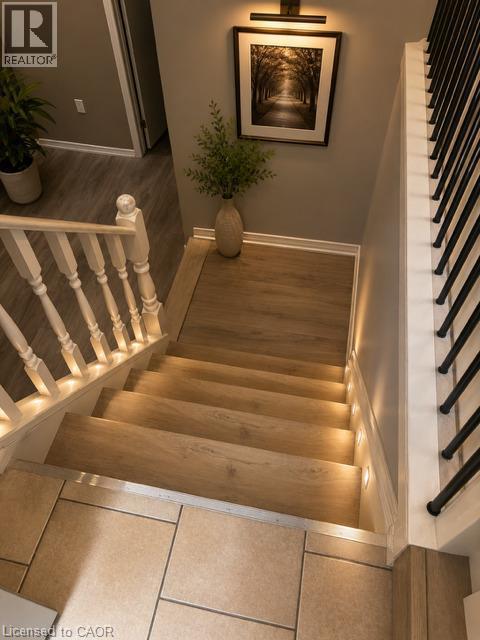
Staircase featuring wood-finish treads with integrated step lighting and a white baluster railing - 143 Grenfell Place, London, ON - Indoor Photo Showing Other Room
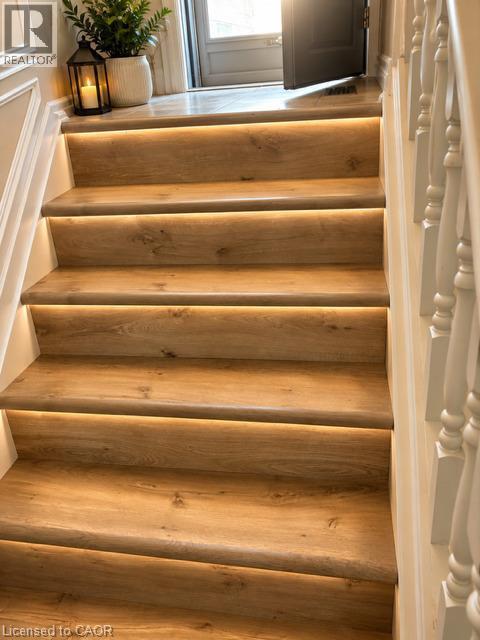
Staircase featuring wood-finish treads with integrated strip lighting, white risers, and a white baluster railing - 143 Grenfell Place, London, ON - Indoor Photo Showing Other Room
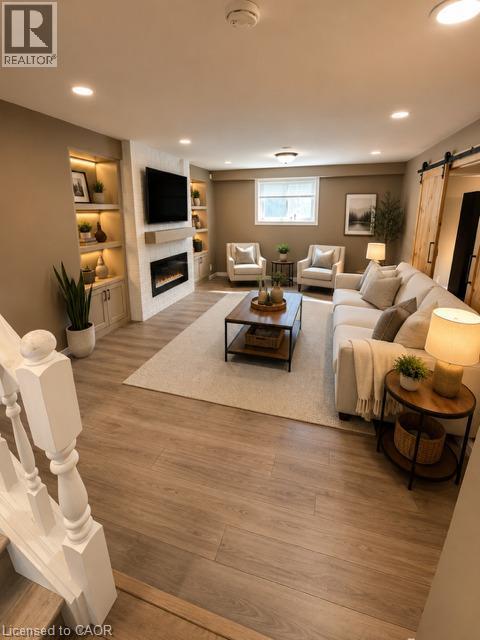
Spacious living area featuring wood-finish flooring, recessed lighting, and a modern fireplace with a white tile surround - 143 Grenfell Place, London, ON - Indoor Photo Showing Other Room With Fireplace
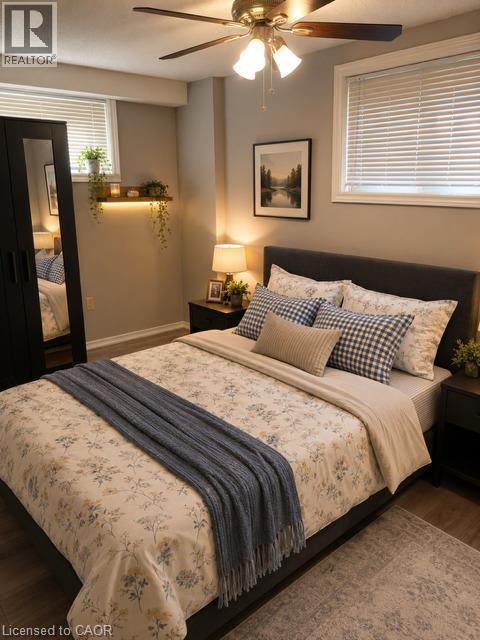
Spacious bedroom featuring wood-finish flooring, a ceiling fan with integrated lighting, and a built-in illuminated shelf - 143 Grenfell Place, London, ON - Indoor Photo Showing Bedroom
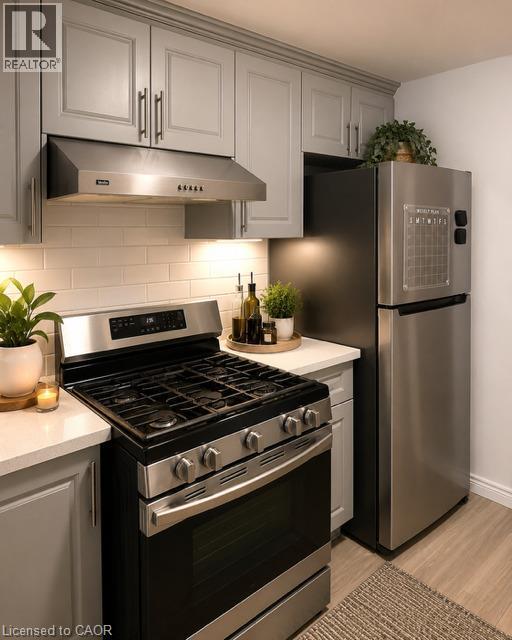
Kitchen featuring light grey cabinetry, a stainless steel range with overhead ventilation, a stainless steel refrigerator, white subway tile backsplash, and light wood-finish flooring - 143 Grenfell Place, London, ON - Indoor Photo Showing Kitchen
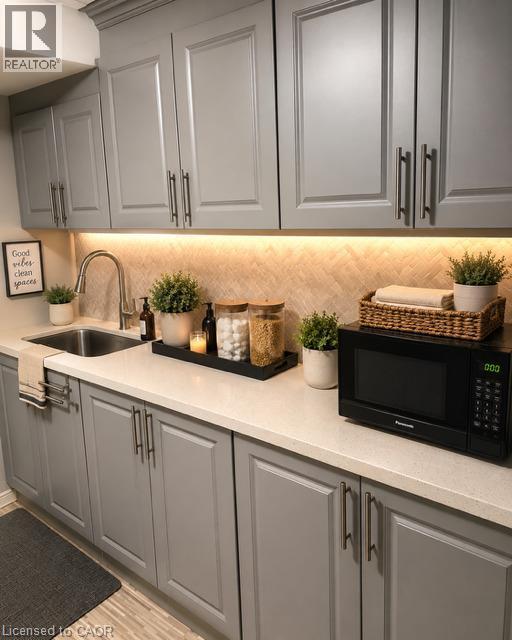
143 Grenfell Place, London, ON - Indoor Photo Showing Kitchen
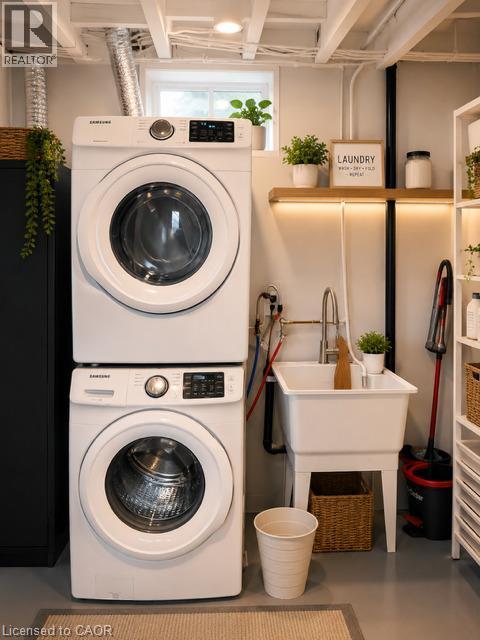
Dedicated laundry area featuring stacked appliances, a utility sink with a high-arc faucet, and an exposed beam ceiling - 143 Grenfell Place, London, ON - Indoor Photo Showing Laundry Room
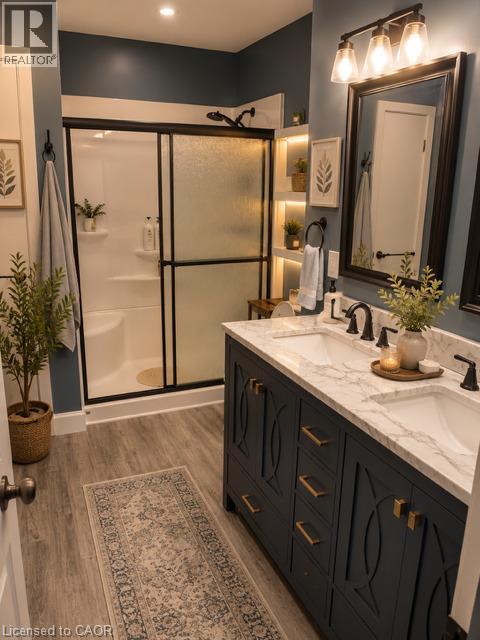
Double vanity with quartz countertop, dual undermount sinks, and matte black faucets - 143 Grenfell Place, London, ON - Indoor Photo Showing Bathroom
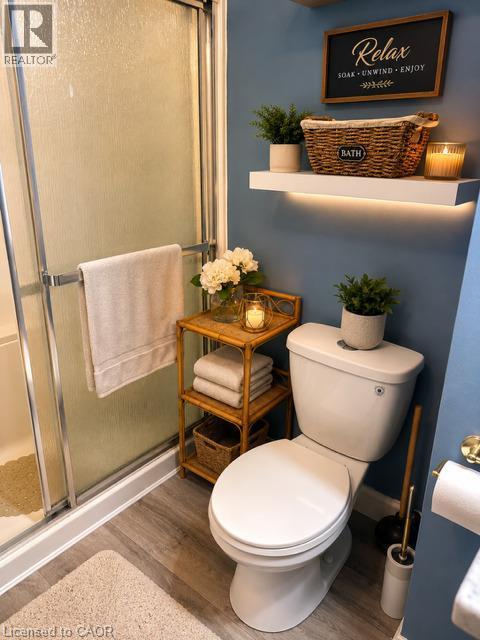
Full bathroom with wood-finish flooring, a white toilet, and a frosted glass shower enclosure - 143 Grenfell Place, London, ON - Indoor Photo Showing Bathroom
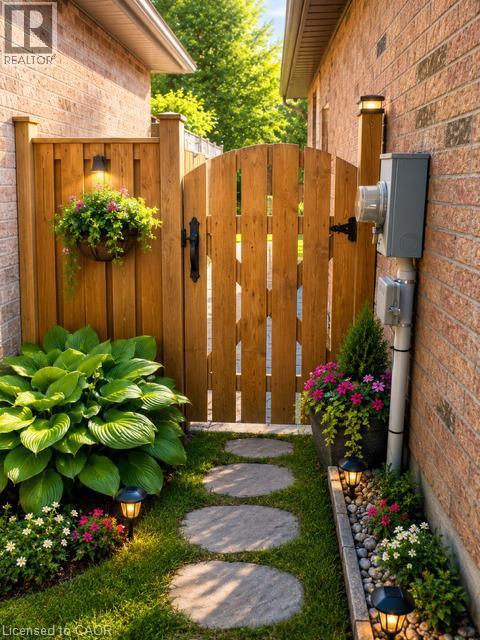
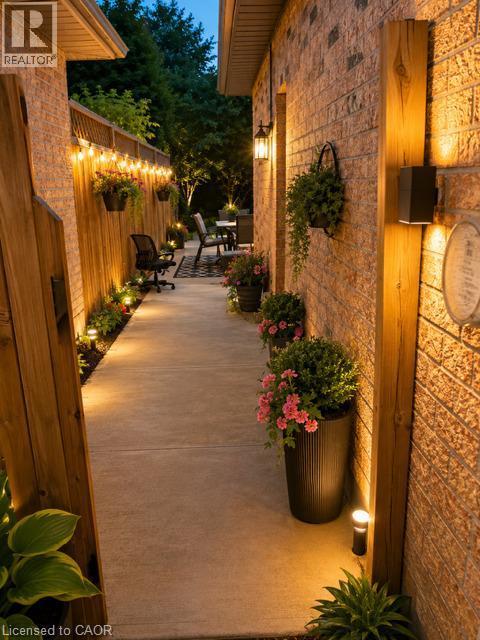
Private side yard access featuring a wood gate, stone stepping path, brick exterior, and integrated garden beds with lush plantings - 143 Grenfell Place, London, ON - Outdoor
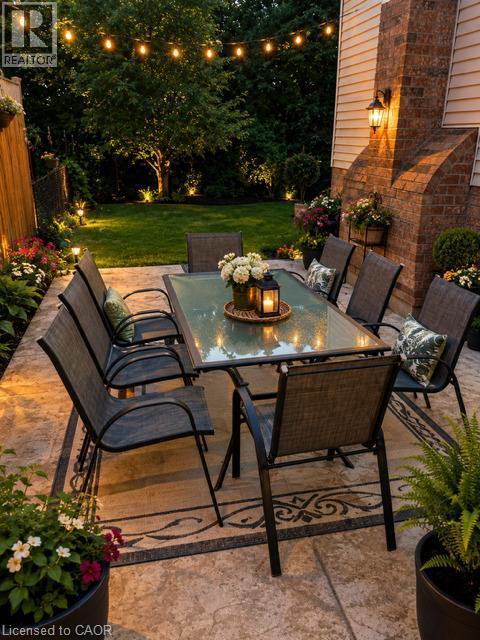
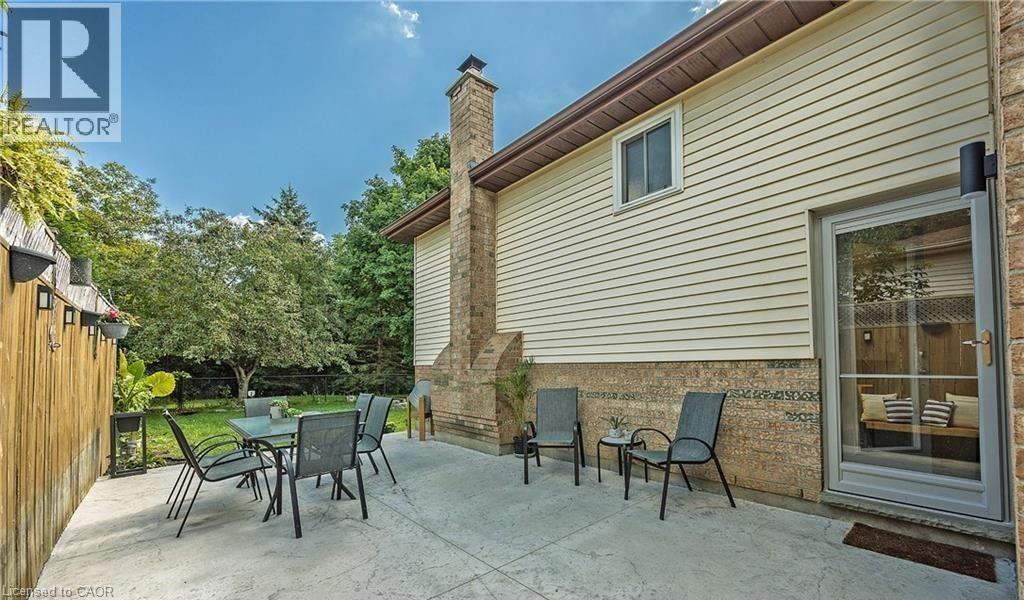
Expansive patio featuring stamped concrete, string lighting, and extensive perimeter landscaping - 143 Grenfell Place, London, ON - Outdoor
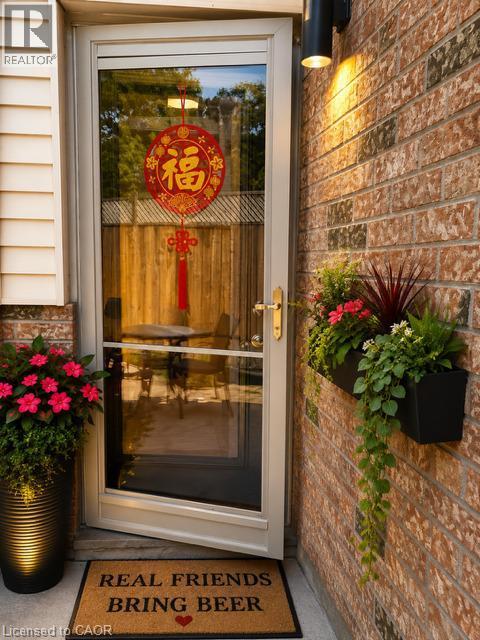
Entryway featuring a storm door with a brass handle, brick exterior siding, and a wall-mounted exterior light fixture - 143 Grenfell Place, London, ON -
143 Grenfell Place, London, ON -
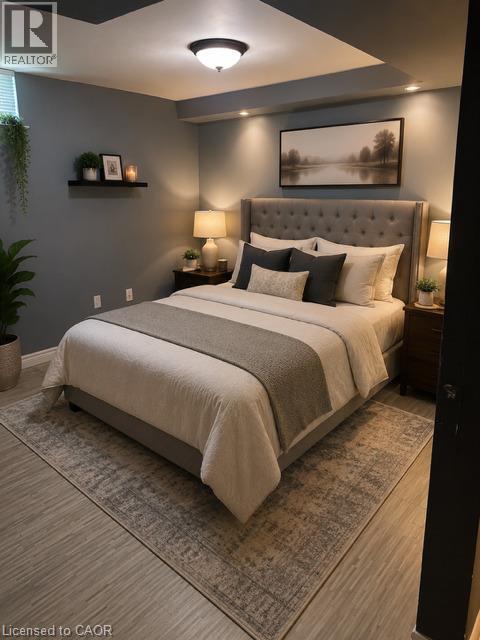
Tufted fabric headboard with integrated recessed lighting, wood-finish flooring, and a flush-mount ceiling light - 143 Grenfell Place, London, ON - Indoor Photo Showing Bedroom
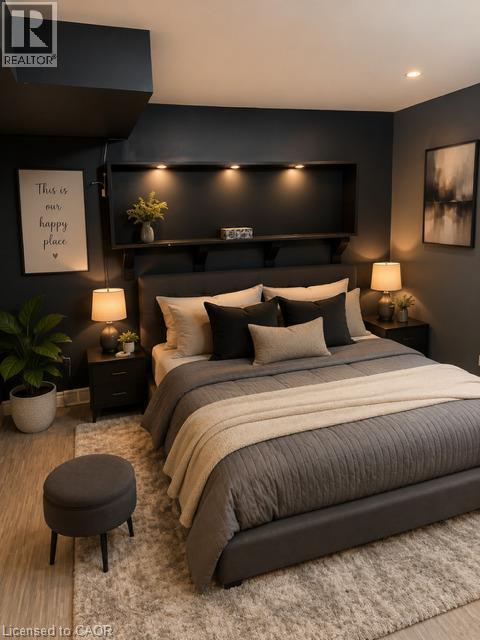
Recessed lighting over a built-in shelf, wood-finish flooring, and dark-painted walls - 143 Grenfell Place, London, ON - Indoor Photo Showing Bedroom
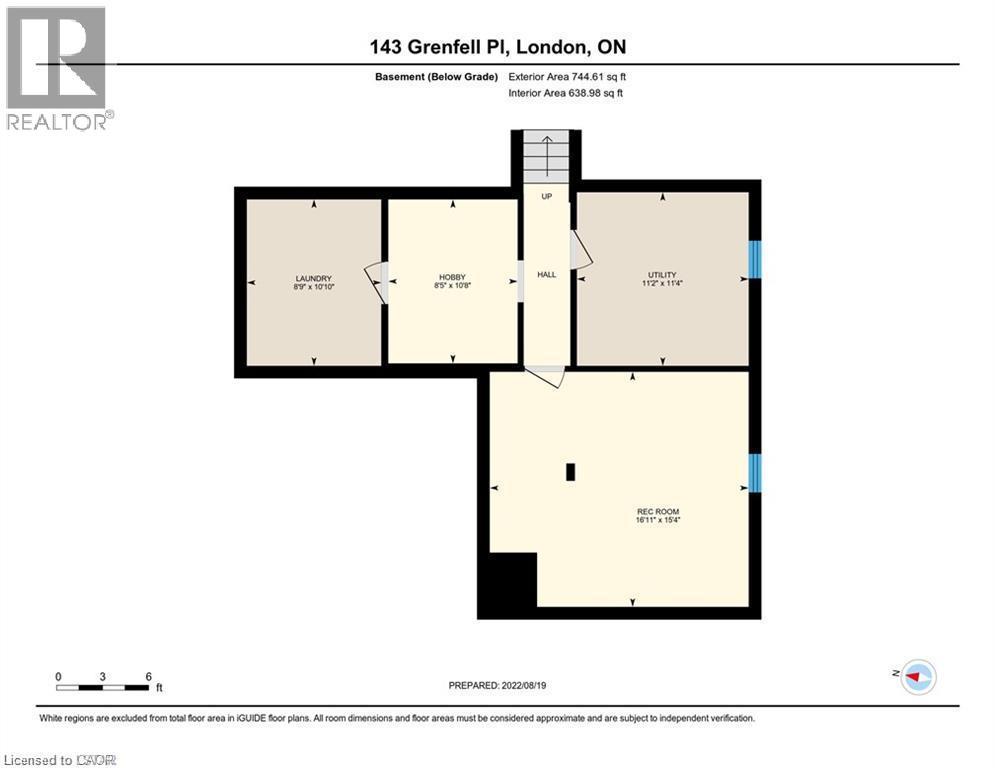
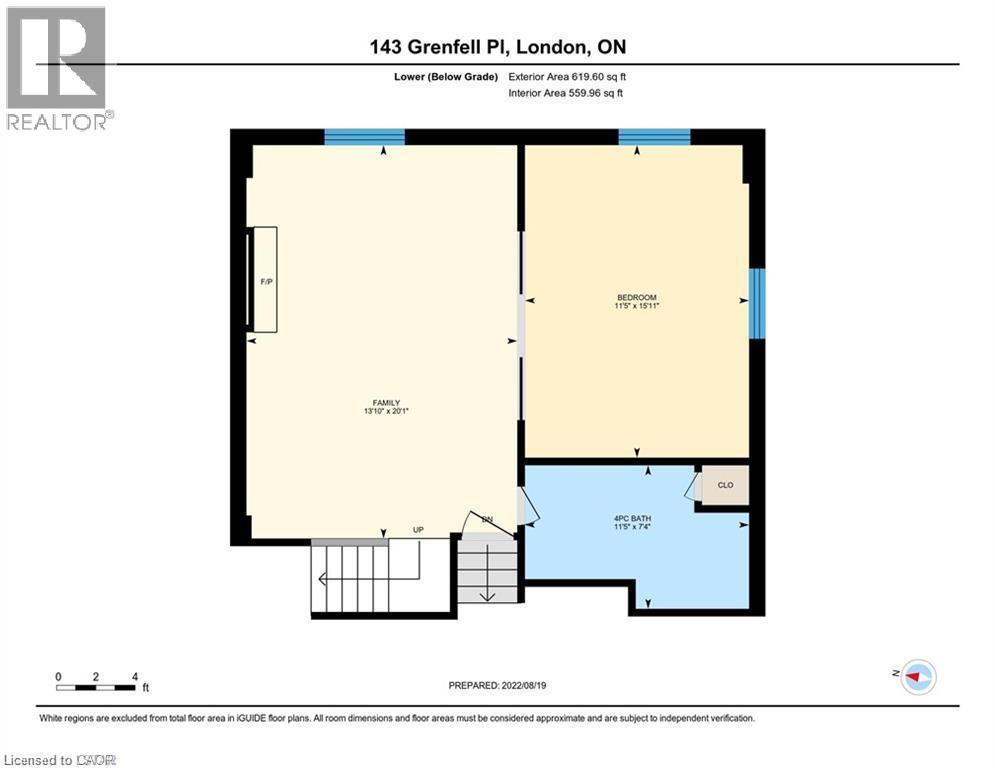
Floor plan - 143 Grenfell Place, London, ON - Other
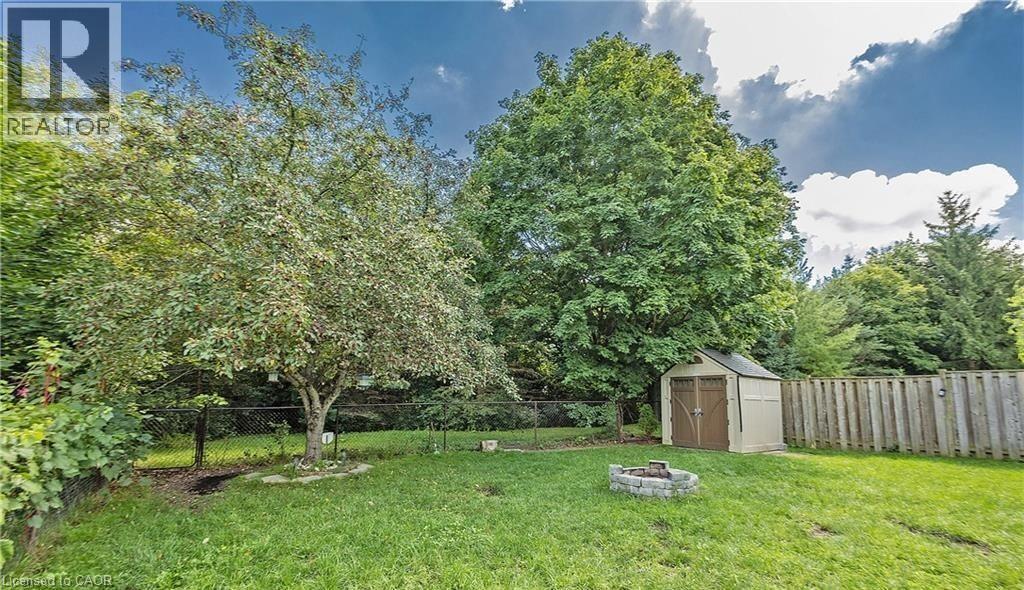
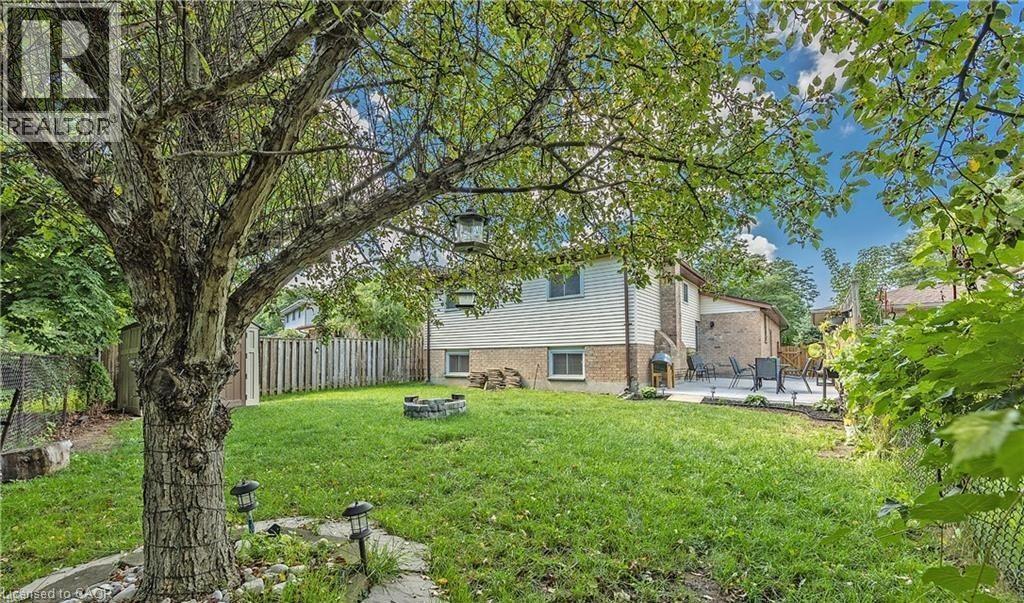
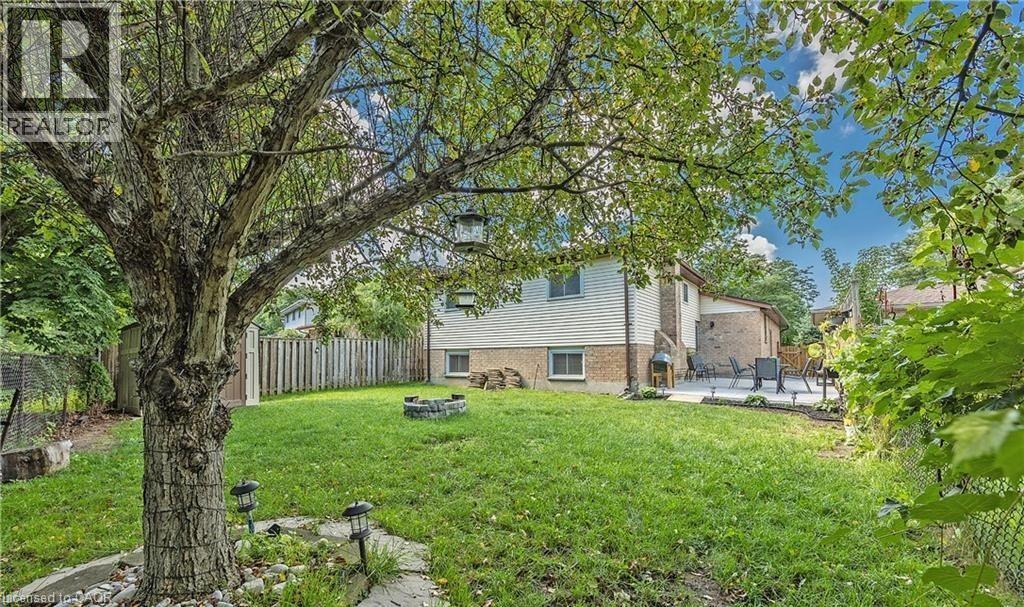
Expansive backyard featuring a manicured lawn, established trees, and a stone-lined fire pit - 143 Grenfell Place, London, ON - Outdoor
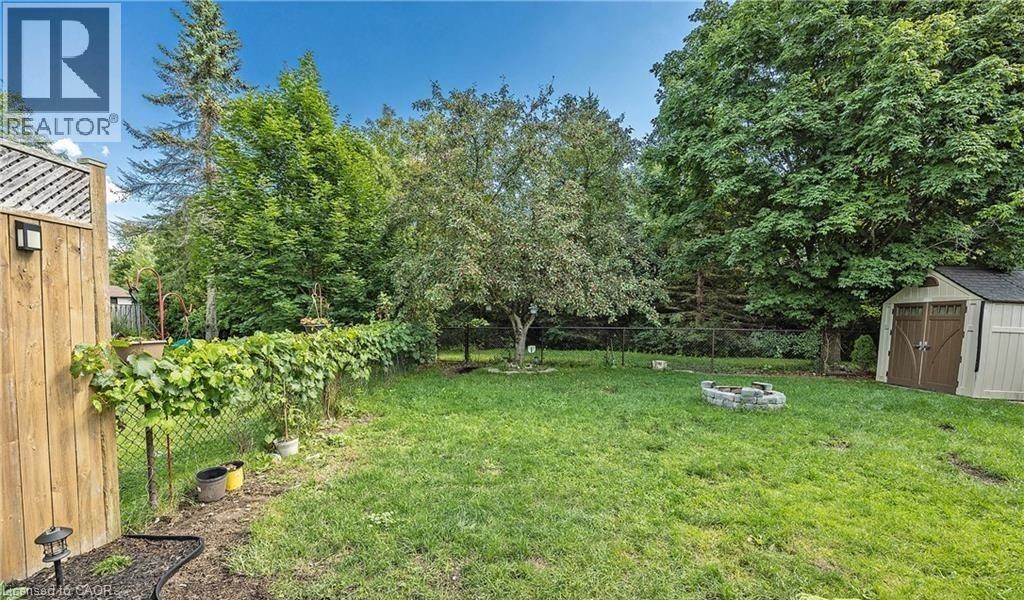
Expansive backyard featuring a manicured lawn, mature trees, and a stone fire pit - 143 Grenfell Place, London, ON - Outdoor
Expansive backyard featuring a mature tree, a stone-edged fire pit, a paved patio area, and perimeter fencing - 143 Grenfell Place, London, ON - Outdoor
Expansive backyard featuring a mature tree, manicured lawn, and a stone fire pit - 143 Grenfell Place, London, ON - Outdoor
Private patio area featuring a concrete surface - 143 Grenfell Place, London, ON - Outdoor
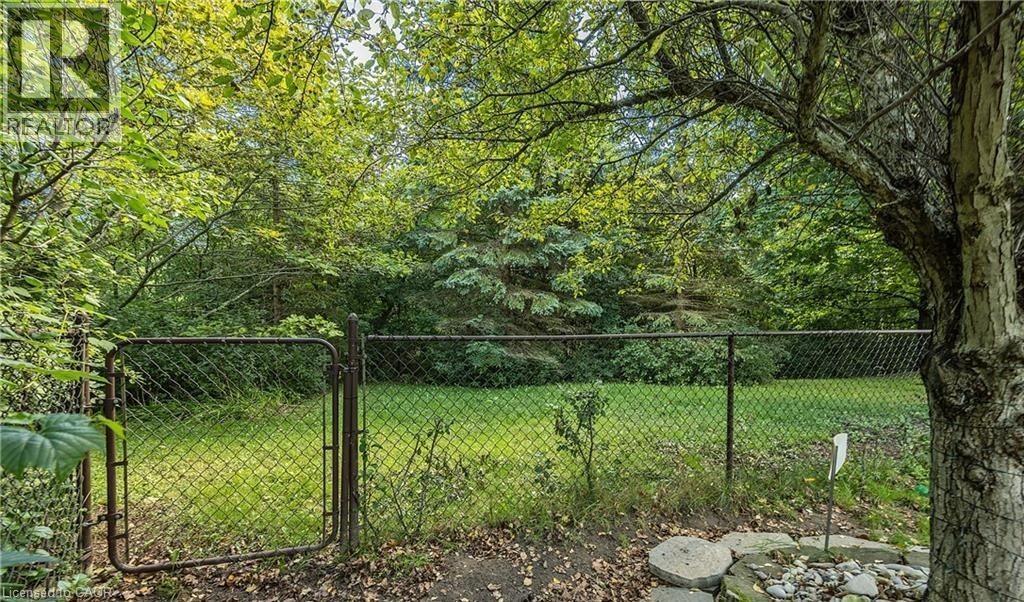
Fenced yard with mature trees and a gate - 143 Grenfell Place, London, ON - Outdoor
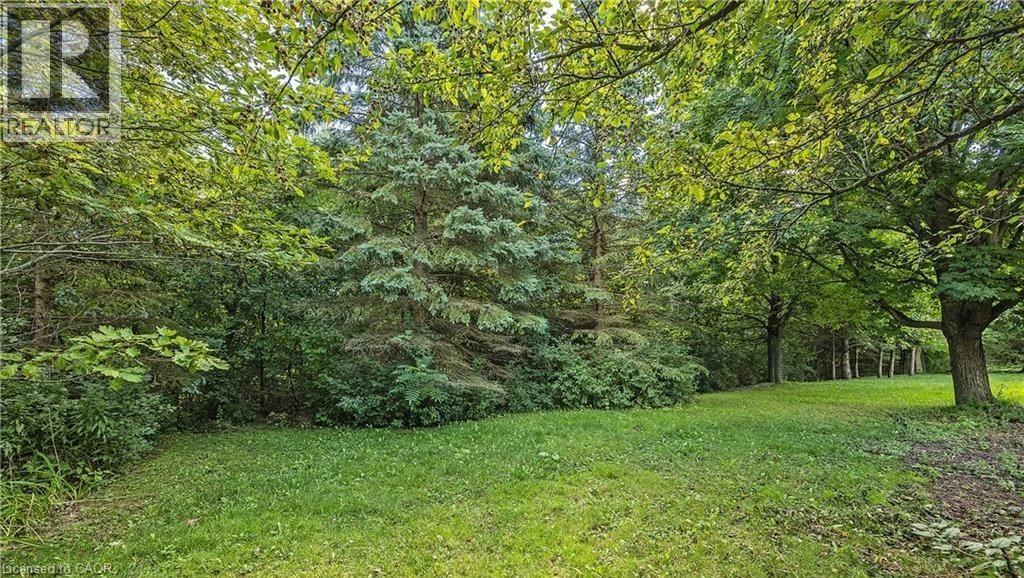
Expansive outdoor area featuring mature trees and a verdant lawn - 143 Grenfell Place, London, ON - Outdoor
Brick facade residence featuring an attached single-car garage and a paved driveway - 143 Grenfell Place, London, ON  - Outdoor With Facade
Lower-level living area featuring wood-finish flooring, recessed lighting, and a white balustrade staircase - 143 Grenfell Place, London, ON  - Indoor Photo Showing Other Room
Staircase featuring wood-finish treads with integrated step lighting and a white baluster railing - 143 Grenfell Place, London, ON  - Indoor Photo Showing Other Room
Staircase featuring wood-finish treads with integrated strip lighting, white risers, and a white baluster railing - 143 Grenfell Place, London, ON  - Indoor Photo Showing Other Room
Spacious living area featuring wood-finish flooring, recessed lighting, and a modern fireplace with a white tile surround - 143 Grenfell Place, London, ON - Indoor Photo Showing Other Room With Fireplace
Spacious bedroom featuring wood-finish flooring, a ceiling fan with integrated lighting, and a built-in illuminated shelf - 143 Grenfell Place, London, ON - Indoor Photo Showing Bedroom
Kitchen featuring light grey cabinetry, a stainless steel range with overhead ventilation, a stainless steel refrigerator, white subway tile backsplash, and light wood-finish flooring - 143 Grenfell Place, London, ON - Indoor Photo Showing Kitchen
143 Grenfell Place, London, ON - Indoor Photo Showing Kitchen
Dedicated laundry area featuring stacked appliances, a utility sink with a high-arc faucet, and an exposed beam ceiling - 143 Grenfell Place, London, ON - Indoor Photo Showing Laundry Room
Double vanity with quartz countertop, dual undermount sinks, and matte black faucets - 143 Grenfell Place, London, ON - Indoor Photo Showing Bathroom
Full bathroom with wood-finish flooring, a white toilet, and a frosted glass shower enclosure - 143 Grenfell Place, London, ON - Indoor Photo Showing Bathroom
Private side yard access featuring a wood gate, stone stepping path, brick exterior, and integrated garden beds with lush plantings - 143 Grenfell Place, London, ON - Outdoor
Expansive patio featuring stamped concrete, string lighting, and extensive perimeter landscaping - 143 Grenfell Place, London, ON - Outdoor
Entryway featuring a storm door with a brass handle, brick exterior siding, and a wall-mounted exterior light fixture - 143 Grenfell Place, London, ON -
143 Grenfell Place, London, ON -
Tufted fabric headboard with integrated recessed lighting, wood-finish flooring, and a flush-mount ceiling light - 143 Grenfell Place, London, ON - Indoor Photo Showing Bedroom
Recessed lighting over a built-in shelf, wood-finish flooring, and dark-painted walls - 143 Grenfell Place, London, ON - Indoor Photo Showing Bedroom
Floor plan - 143 Grenfell Place, London, ON - Other
Expansive backyard featuring a manicured lawn, established trees, and a stone-lined fire pit - 143 Grenfell Place, London, ON - Outdoor
Expansive backyard featuring a manicured lawn, mature trees, and a stone fire pit - 143 Grenfell Place, London, ON - Outdoor
Expansive backyard featuring a mature tree, a stone-edged fire pit, a paved patio area, and perimeter fencing - 143 Grenfell Place, London, ON - Outdoor
Expansive backyard featuring a mature tree, manicured lawn, and a stone fire pit - 143 Grenfell Place, London, ON - Outdoor
Private patio area featuring a concrete surface - 143 Grenfell Place, London, ON - Outdoor
Fenced yard with mature trees and a gate - 143 Grenfell Place, London, ON - Outdoor
Expansive outdoor area featuring mature trees and a verdant lawn - 143 Grenfell Place, London, ON - Outdoor
  • Advertising
143 GRENFELL Place, London, Ontario, N5X 3B6
$2,000.00 /month

2 Beds

1 Bath

Property Information:

Spacious 4 level backsplit on a secluded court in beautiful Grenfell neighbourhood. This home backs onto green space and a ravine, providing a backdrop for nature enthusiasts. Full baths with double vanities A wood burning fireplaceThis home is walking distance to Stoney Creek P.S, Lucas S.S. and Mother Theresa S.S. Walk to Stoney Creek Y.M.C.A or the grocery store, and enjoy many of the nature trails in this fantastic, friendly neighbourhood. Close to bus routes for Fanshawe and Western, University Hospital and Masonville shopping. acant Property — Show Anytime, Book your appointment through the showing system and show with confidence. Kindly remove your shoes upon entry and leave your business card. This bright and exceptionally spacious semi-walkout rear unit offers: Two oversized bedrooms Large, separate living room Private kitchen with stainless-steel refrigerator and gas stove Separate stackable laundry Large windows providing excellent natural light Abundant storage space Two parking spaces Dedicated barbecue area (id:27)

Building Features:

  • Style: Detached
  • Building Type: House
  • Architectural Style: Other
  • Basement Development: Finished
  • Basement Type: Full
  • Construction Style - Attachment: Detached
  • Exterior Finish: Aluminum siding
  • Floor Space: 2228 sqft Square Feet
  • Heating Type: Forced air
  • Cooling Type: Central air conditioning
  • Appliances: Dryer, Refrigerator, Gas stove(s)

Property Features:

  • OwnershipType: Freehold
  • Property Type: Single Family
  • Amenities Nearby: Playground, Public Transit, Schools, Shopping
  • Community Features: School Bus
  • Features: Ravine
  • Floor Space (approx): 2228 Square Feet
  • Lot Depth: 120 Feet
  • Lot Frontage: 45 Feet
  • Zoning: R1-5
  • Sewer: Municipal sewage system
  • No. of Parking Spaces: 2

Rooms:

  • Utility Basement Level 11'1'' x 11'1''
  • Laundry Basement Level 9'1'' x 11'1''
  • Kitchen Basement Level 10'1'' x 8'1''
  • Bedroom Basement Level 18'1'' x 17'1''
  • Bathroom Lower Level Measurements not available
  • Primary Bedroom Lower Level 15'9'' x 11'3''
  • Living Lower Level 20'1'' x 14'1''

Courtesy of: HOMELIFE MIRACLE REALTY LTD

REALTOR.ca  

Access to Sold Data on this website may only be used by consumers that have a bona fide interest in the purchase, sale, or lease of residential real estate.

Sales/Price History

Log in or create an account to see sold and historical listings information
Location of 143 GRENFELL Place, London, Ontario, N5X 3B6

Demographic Information of 143 GRENFELL Place, London, Ontario, N5X 3B6

Life Stage

Older Families

Employment Type

Service Sector/White Collar

Average Household Income

$108,214.47

Average Number of Children

1.69

Household Population

Household Structure

Age of Population

Education

Education Level

No certificate/diploma/degree

12.44 %

High school certificate or equivalent

28.71 %

Apprenticeship trade certificate/diploma

6.29 %

College/non-university certificate

23.01 %

University certificate (below bachelor)

1.48 %

University Degree

28.07 %

Commuter

Travel To Work

By Car

87.74 %

By Public Transit

4.55 %

By Walking

2.43 %

By Bicycle

0.0 %

By Other Methods

5.28 %

Cultural Diversity

Knowledge of Official Language

Mother Tongue

Building Information

Building Type

Apartments (Low and High Rise)

29.64 %

Houses

70.36 %

Own Vs. Rent