Button CopyPathCircle CloseCircle Left ArrowArrow Down Icon GreyClosecirclecircleBurger
  • Advertising

913 VALEBROOK Court, Kitchener, Ontario, N2A 0E5

MLS® # 40854699
House For Sale In Grand River South, Kitchener, Ontario
$1,449,000 QuickQuoteTM: Not Available

4 Beds

3 Baths

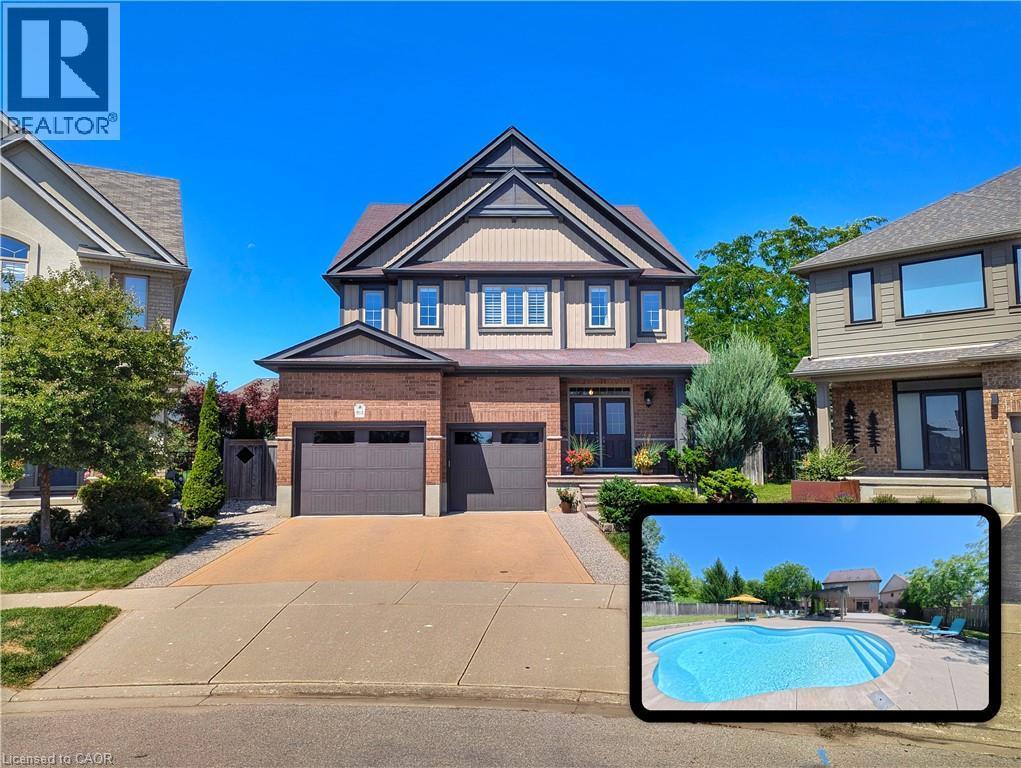
913 Valebrook Court, Kitchener, ON - Outdoor With Facade
913 Valebrook Court, Kitchener, ON - Outdoor With In Ground Pool
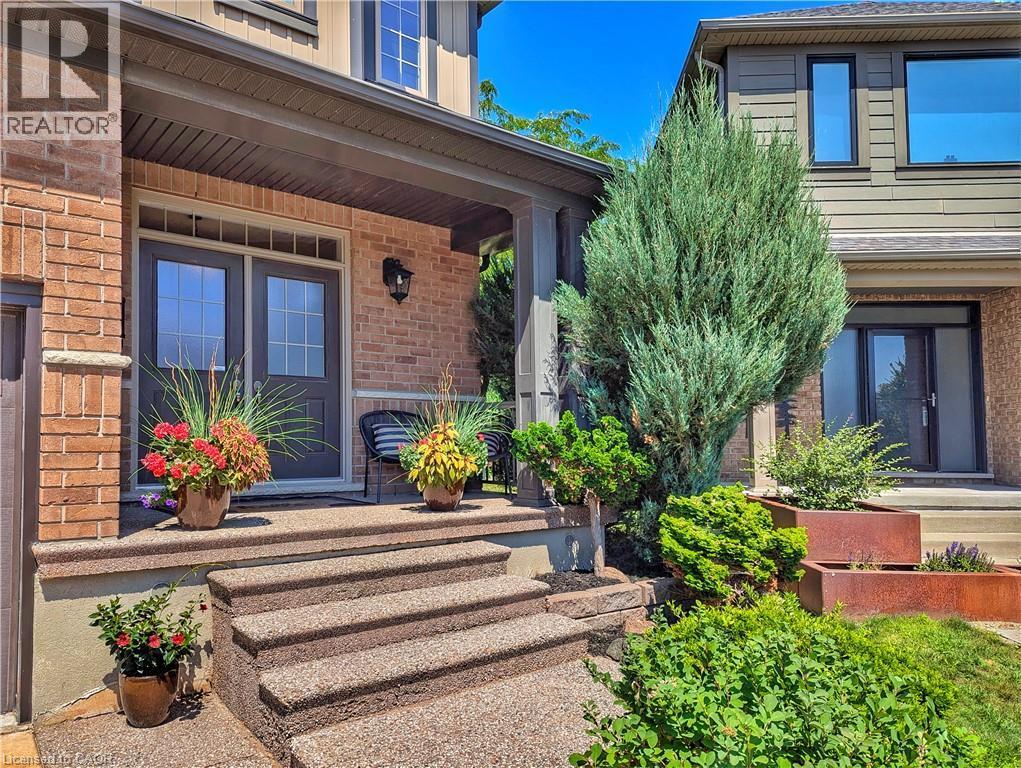
Welcoming entry featuring a brick exterior, double French doors with multiple panes, and a tiered concrete staircase leading to the main entrance - 913 Valebrook Court, Kitchener, ON - Outdoor With Deck Patio Veranda
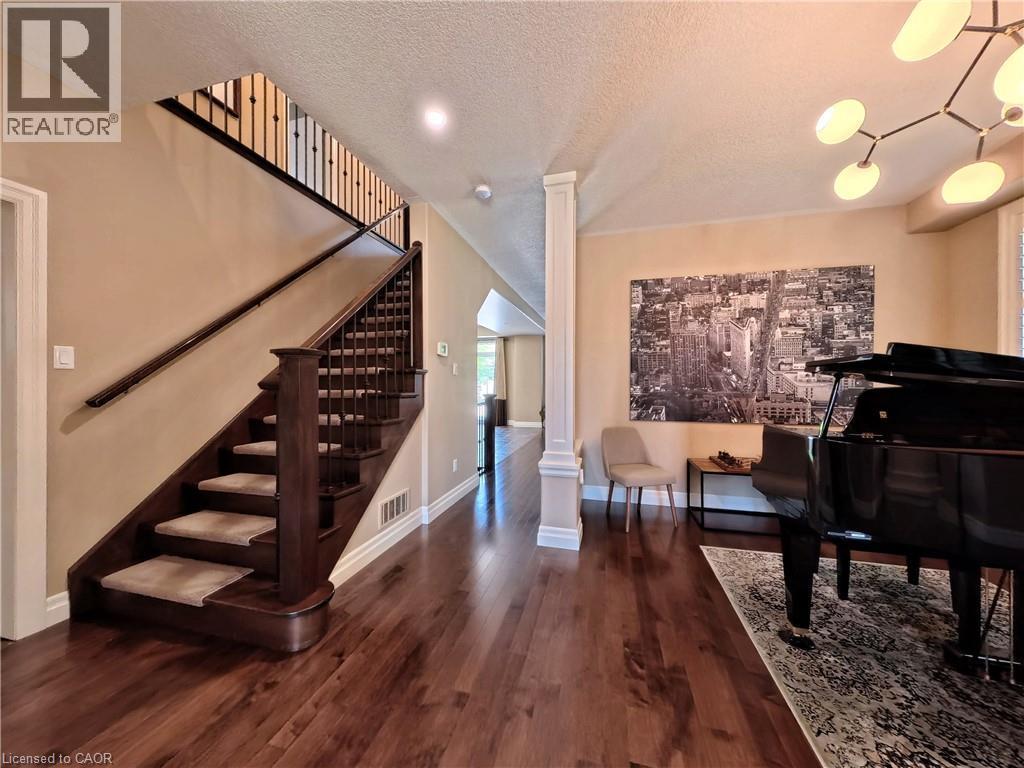
913 Valebrook Court, Kitchener, ON - Indoor Photo Showing Other Room
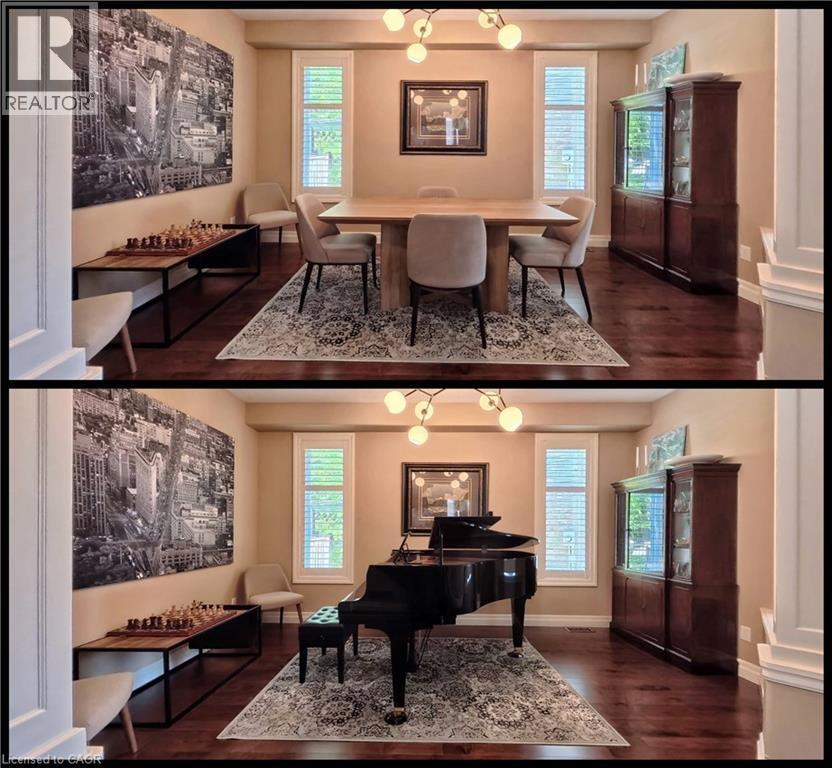
Property Interior Staging Comparison. Demonstrating alternative furniture arrangements and décor configurations within the same residential space - 913 Valebrook Court, Kitchener, ON - Indoor
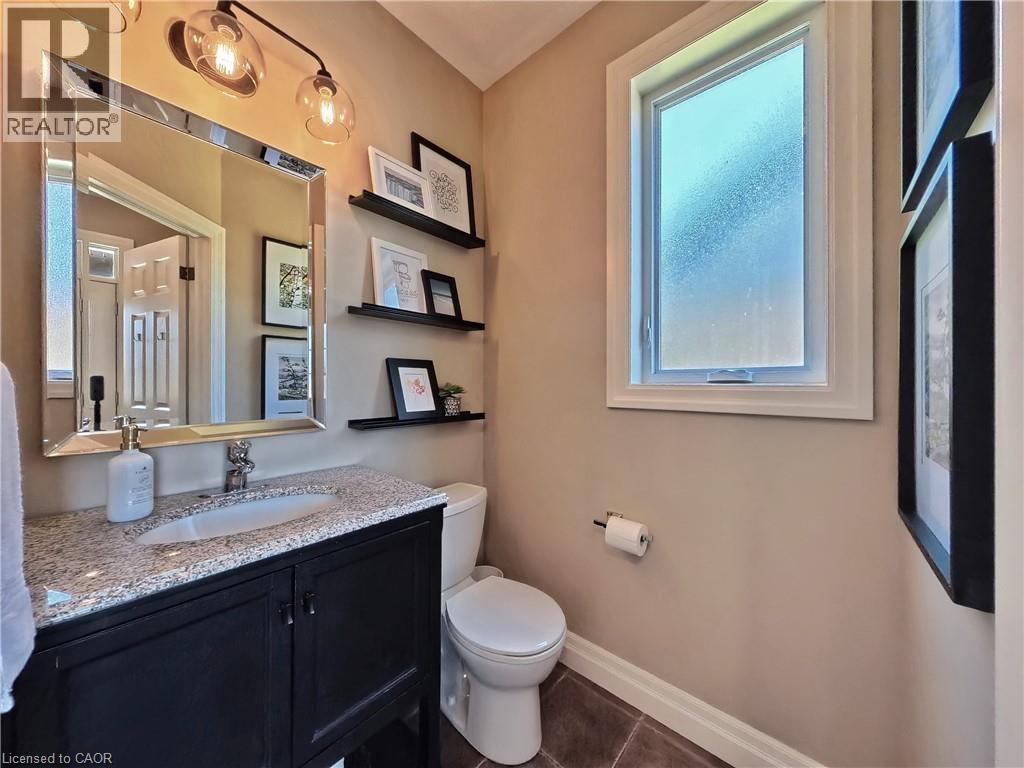
Vanity with a granite countertop and undermount sink, overhead lighting fixture, wall-mounted mirror, and a window with frosted glass - 913 Valebrook Court, Kitchener, ON - Indoor Photo Showing Bathroom
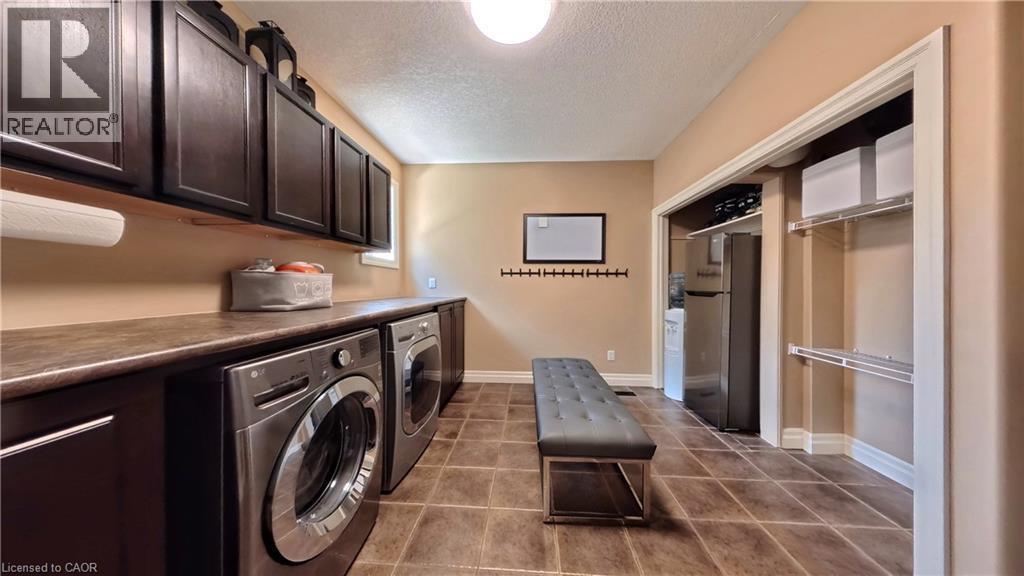
Dedicated laundry room featuring dual front-load washers and dryers, dark cabinetry with ample storage, tile flooring, and a built-in bench - 913 Valebrook Court, Kitchener, ON - Indoor Photo Showing Laundry Room
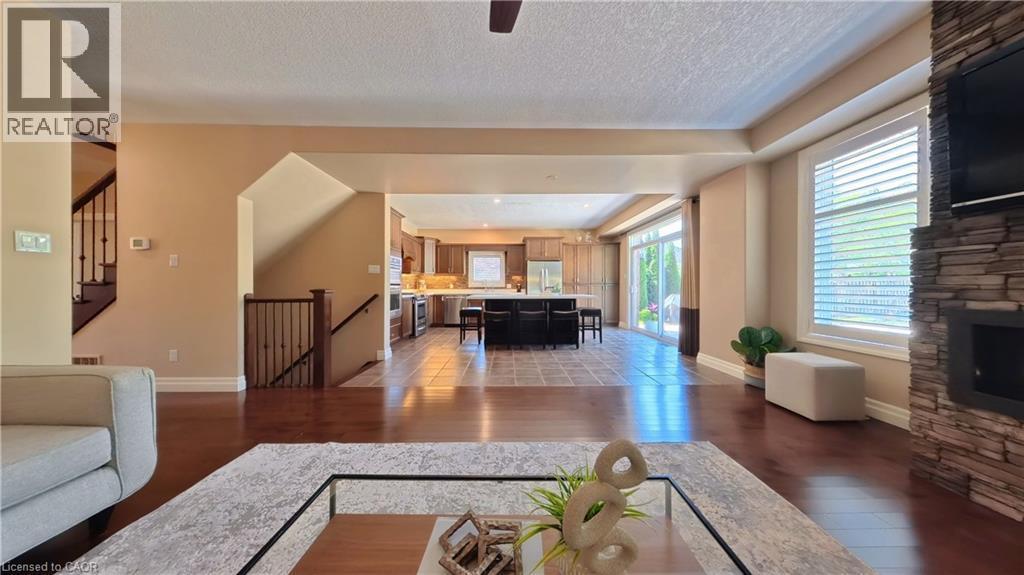
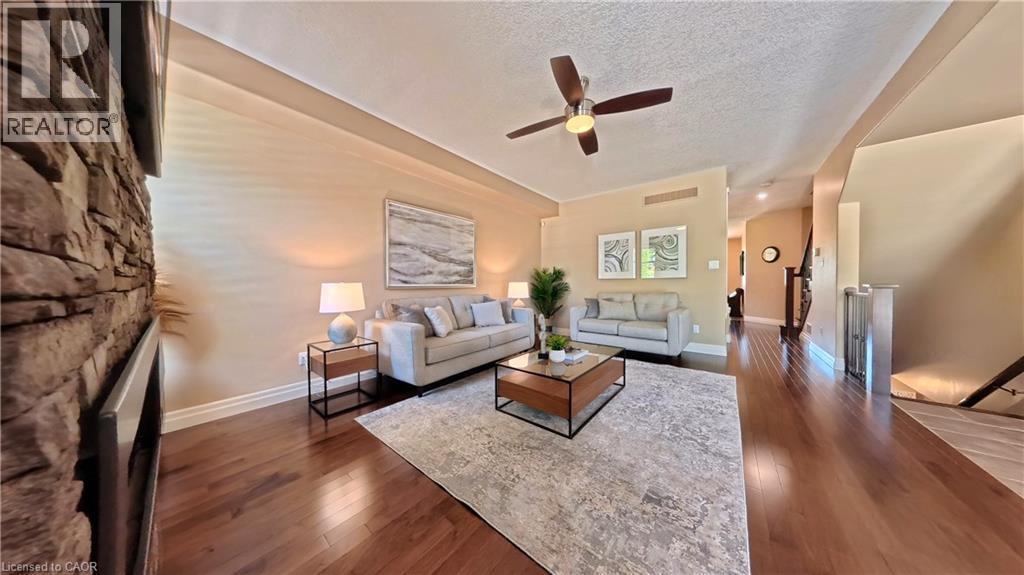
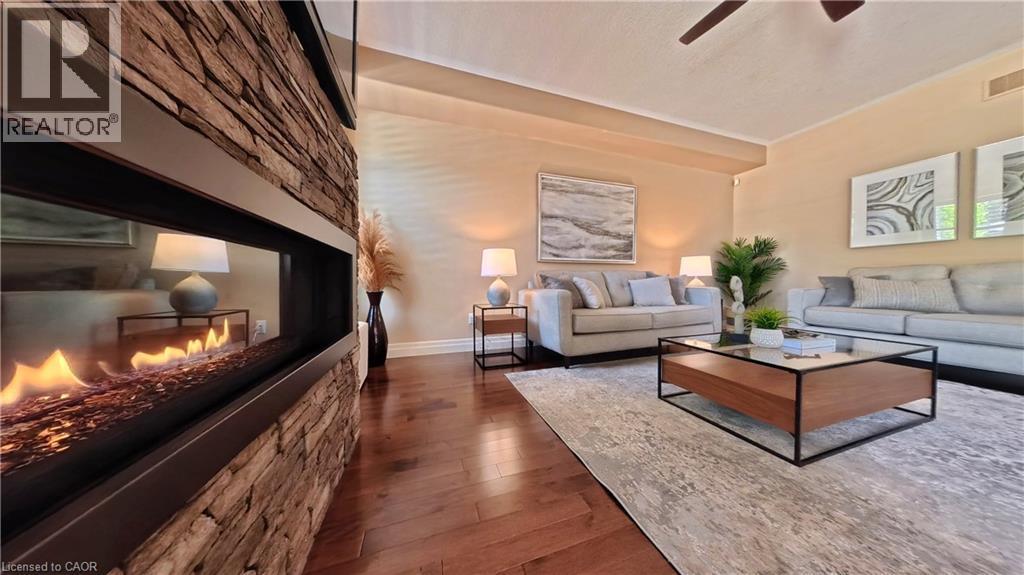
Hardwood-finish flooring throughout the living area - 913 Valebrook Court, Kitchener, ON - Indoor Photo Showing Living Room With Fireplace
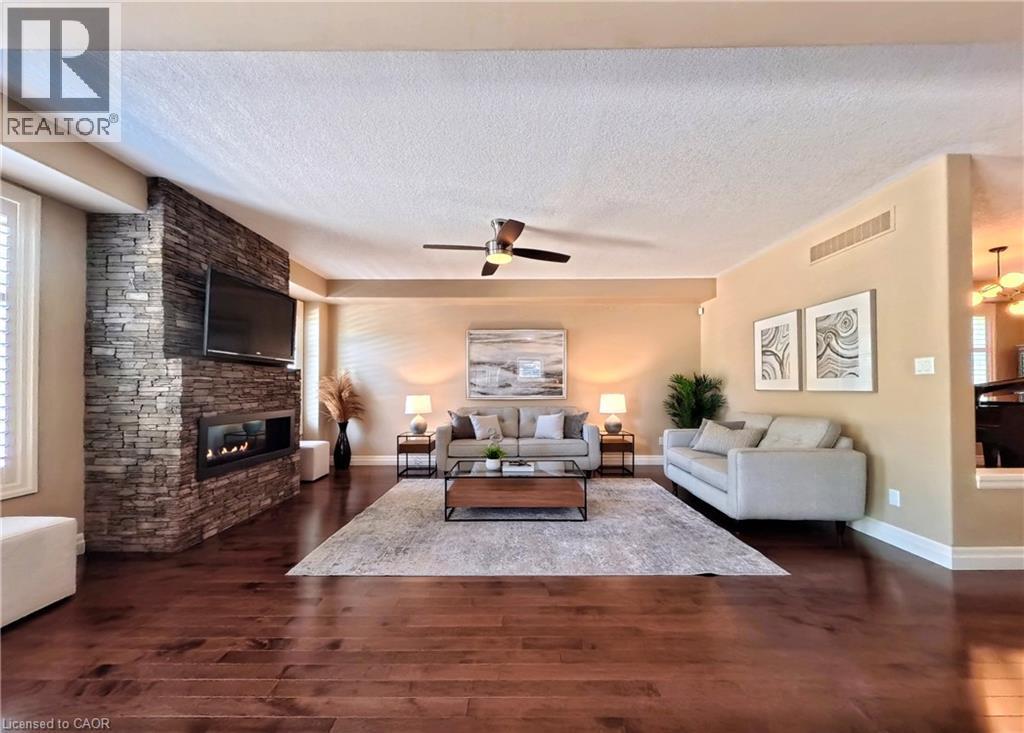
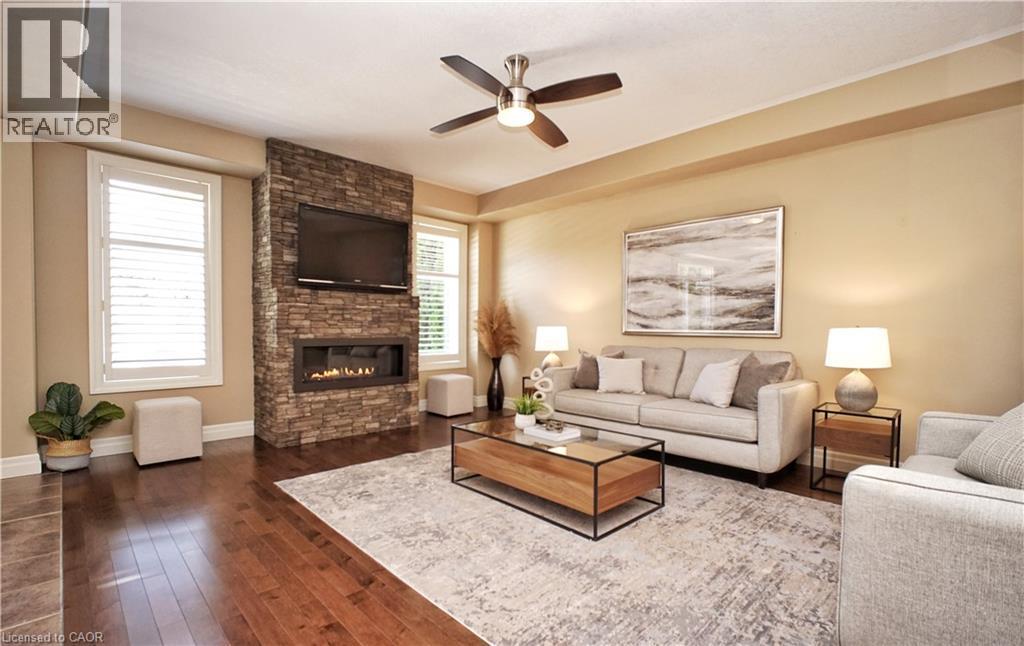
Spacious living room showcasing rich wood-finish flooring, a striking brick fireplace with integrated flat-screen television, and ceiling fan - 913 Valebrook Court, Kitchener, ON - Indoor Photo Showing Living Room With Fireplace
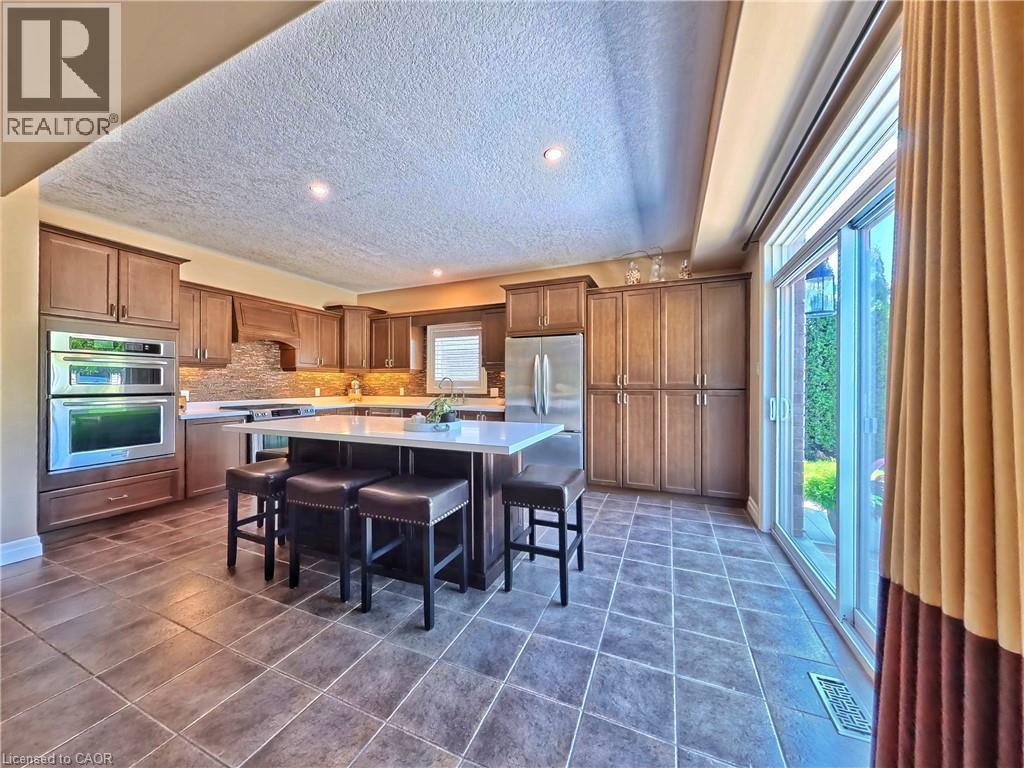
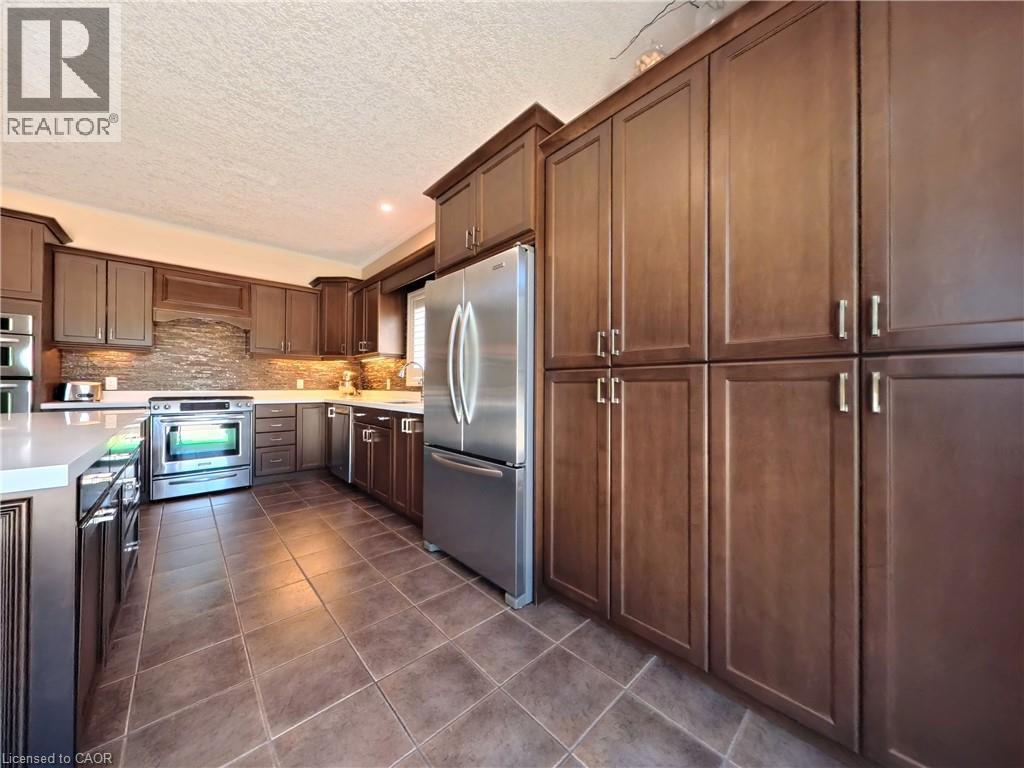
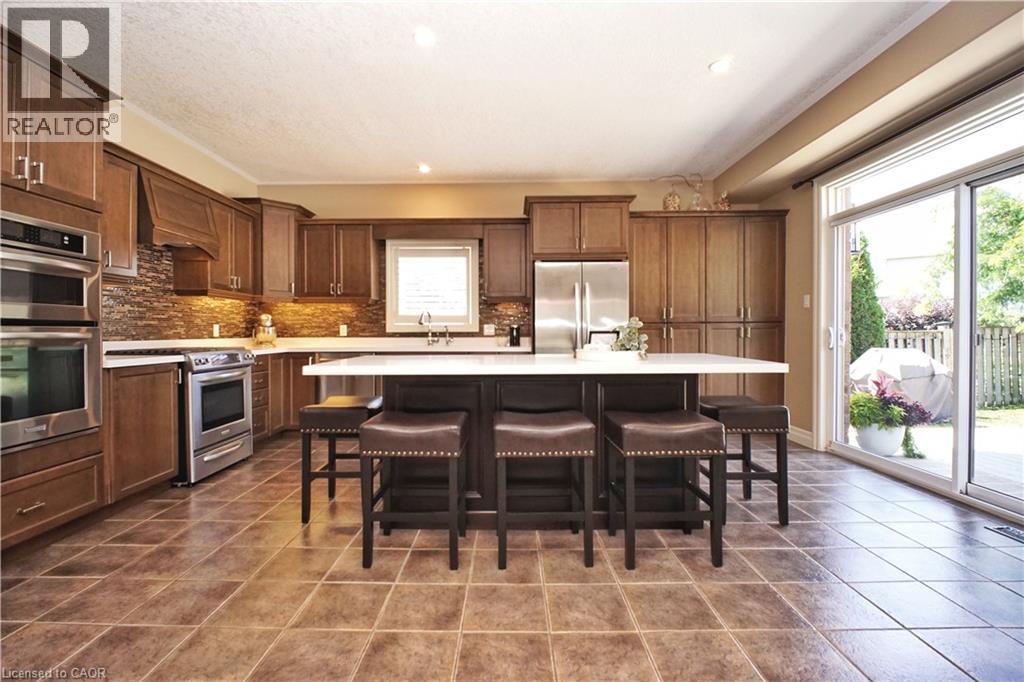
Gourmet kitchen featuring custom wood cabinetry, stainless steel appliances, quartz countertops, and a large center island with seating - 913 Valebrook Court, Kitchener, ON - Indoor
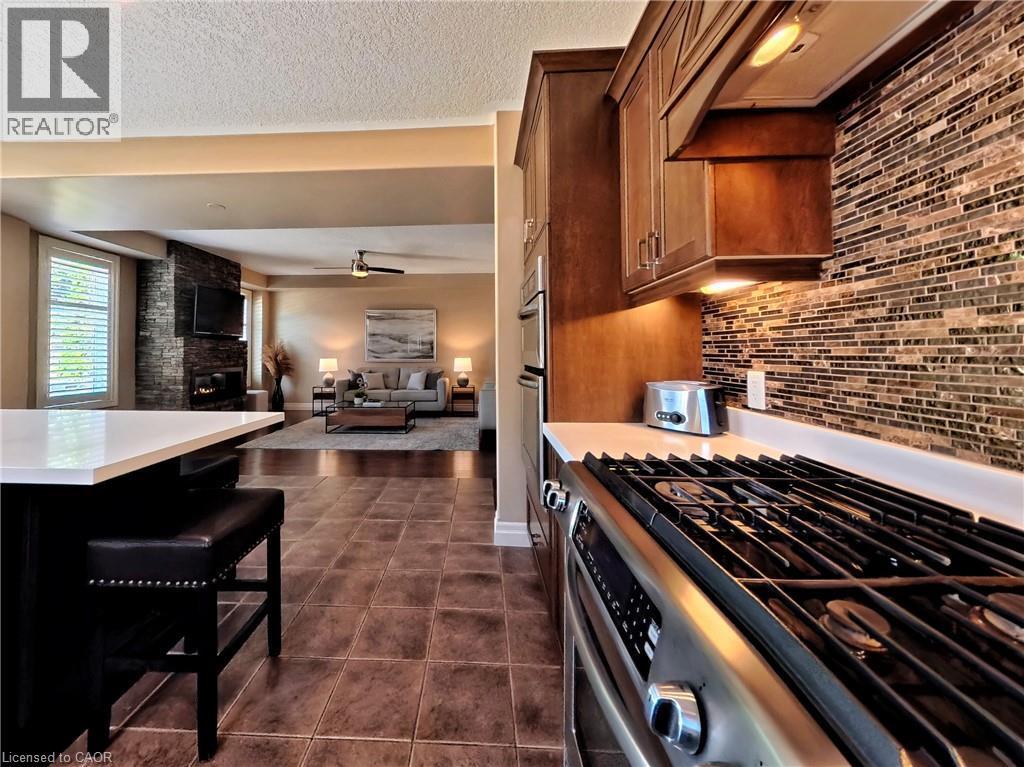
Stainless steel gas range with a tile backsplash, wood cabinetry, and a kitchen island with seating - 913 Valebrook Court, Kitchener, ON - Indoor Photo Showing Kitchen
Kitchen featuring extensive wood-finish cabinetry, stainless steel appliances, a tile backsplash, and solid surface countertops - 913 Valebrook Court, Kitchener, ON - Indoor Photo Showing Kitchen
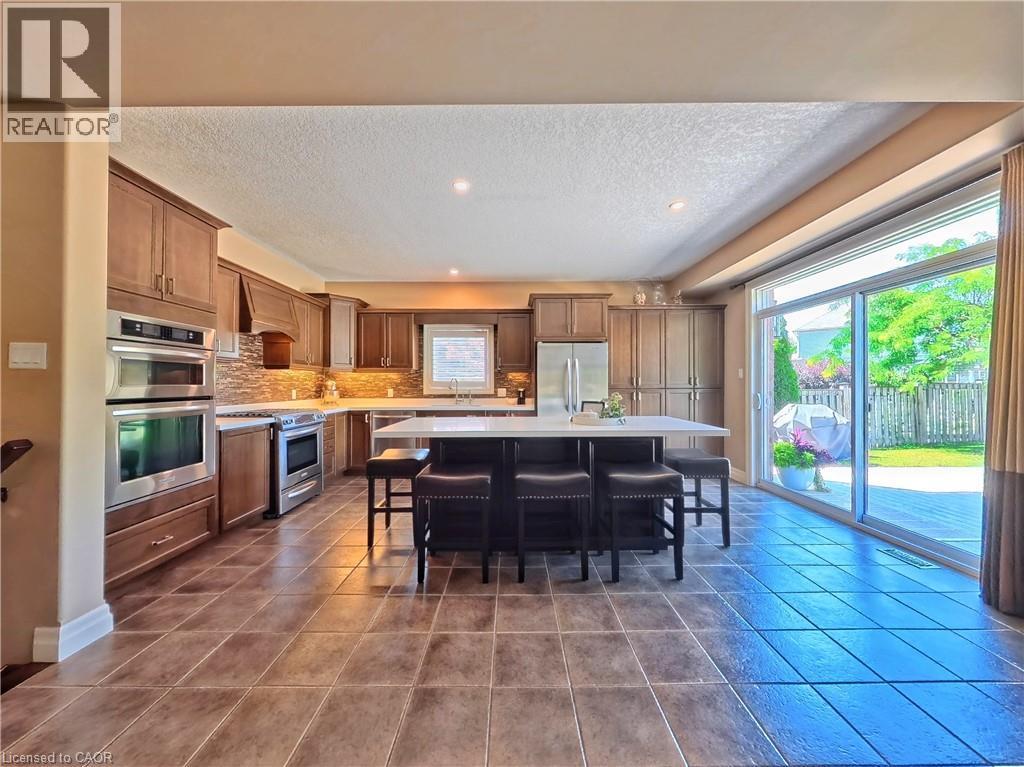
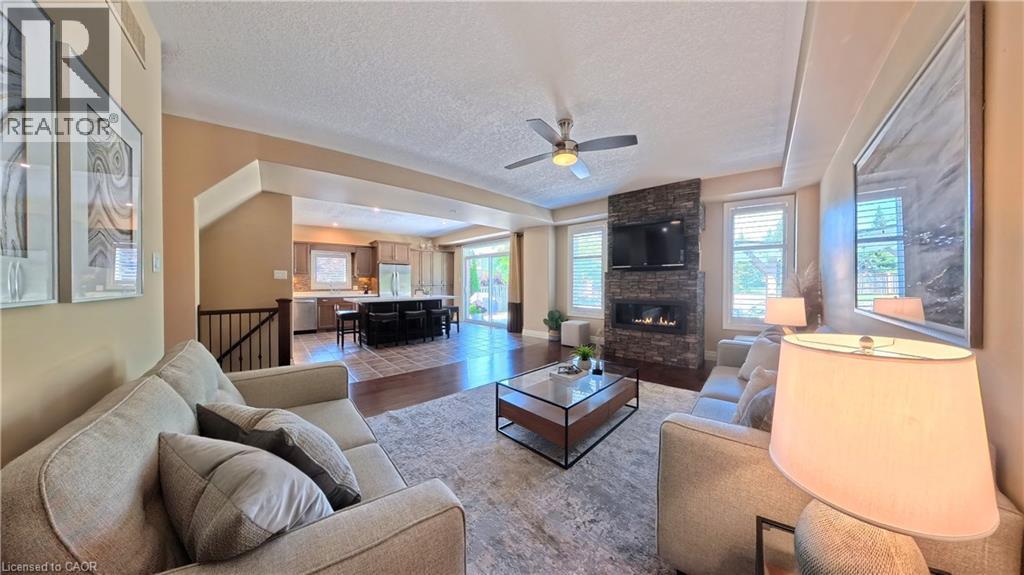
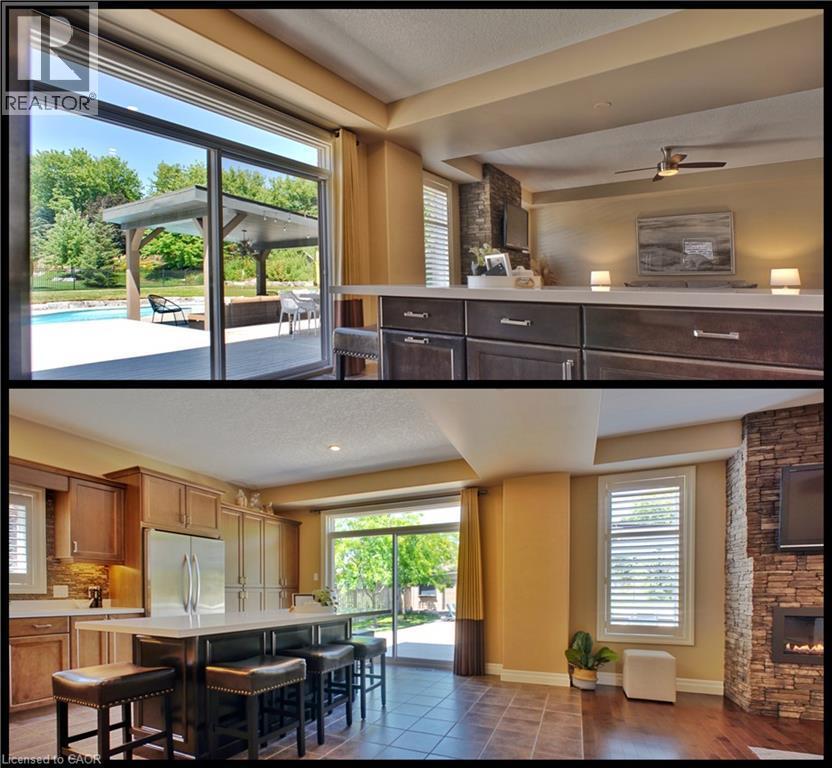
Spacious open-concept kitchen and dining area featuring wood-finish cabinetry, stainless steel appliances, tile flooring throughout, a large center island with seating, and expansive glass sliding doo - 913 Valebrook Court, Kitchener, ON - Indoor Photo Showing Kitchen
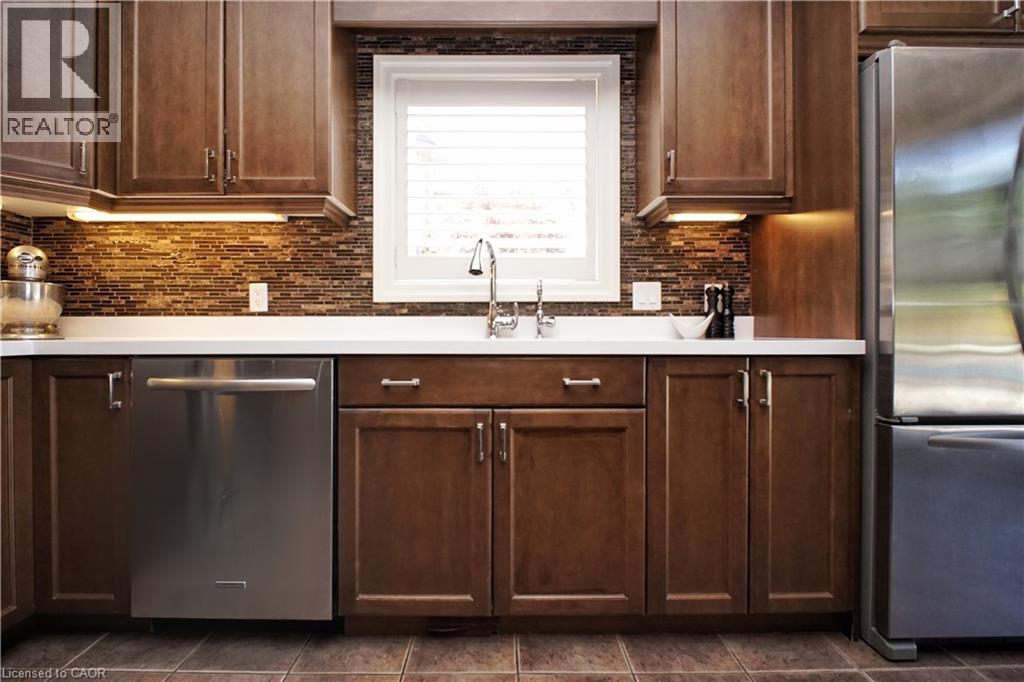
Full-height cabinetry with under-cabinet lighting, mosaic tile backsplash, stainless steel appliances, and a window with blinds - 913 Valebrook Court, Kitchener, ON - Indoor Photo Showing Kitchen
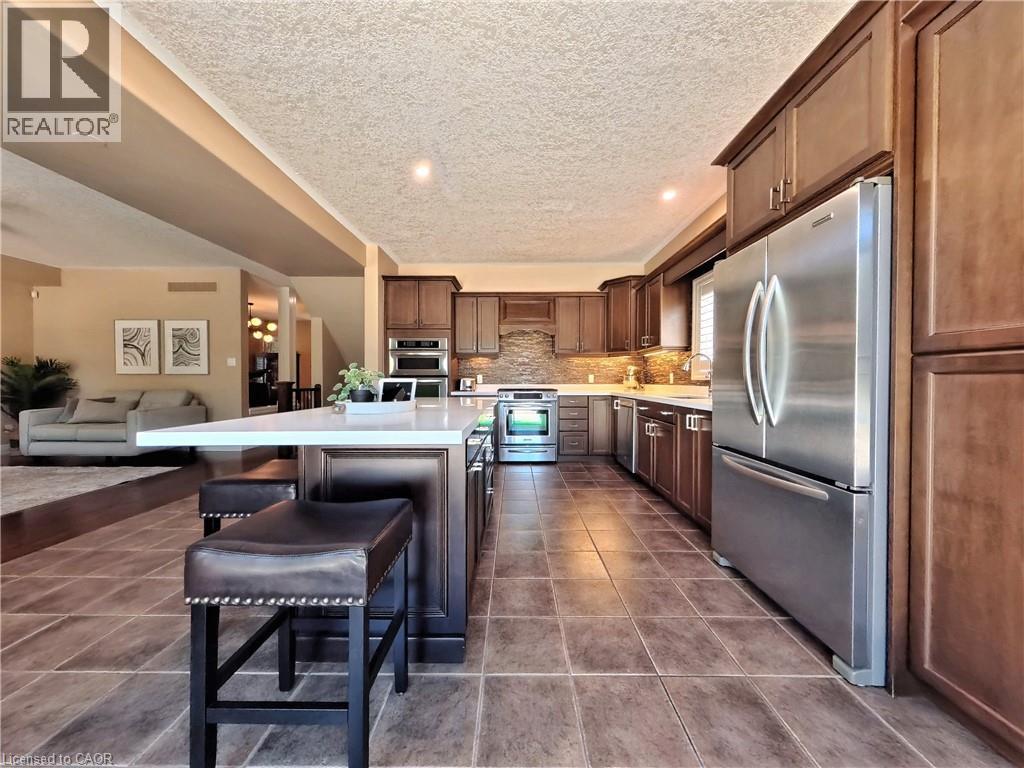
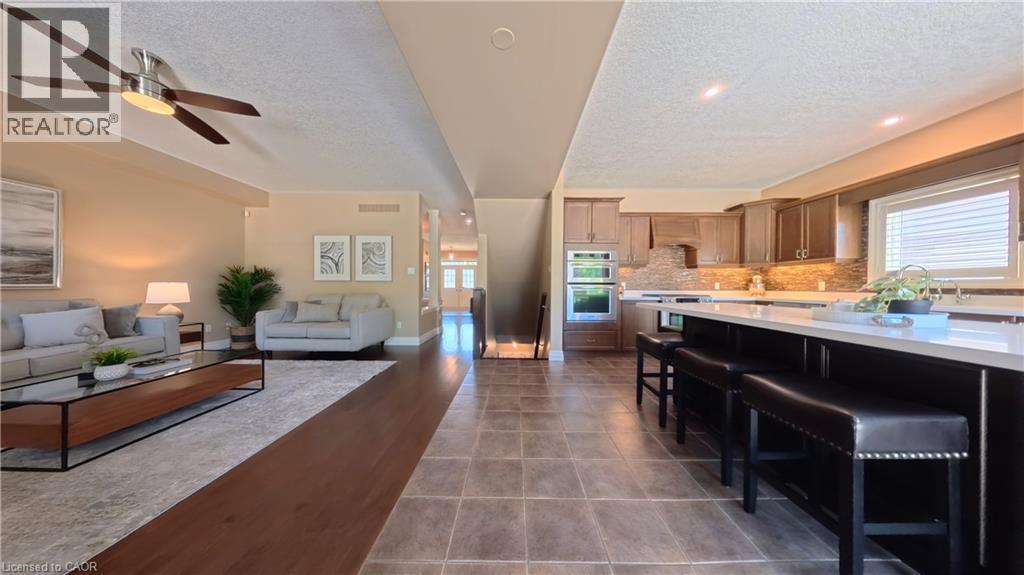
Spacious kitchen featuring an expansive island, stainless steel appliances, wood-finish cabinetry, and tiled flooring - 913 Valebrook Court, Kitchener, ON - Indoor Photo Showing Kitchen With Upgraded Kitchen
Hardwood flooring throughout, stone-clad fireplace with built-in linear electric insert, and ceiling fan with integrated lighting - 913 Valebrook Court, Kitchener, ON - Indoor Photo Showing Living Room With Fireplace
Spacious living room featuring hardwood flooring throughout, a textured stone accent wall, and abundant natural light from multiple windows - 913 Valebrook Court, Kitchener, ON - Indoor Photo Showing Living Room
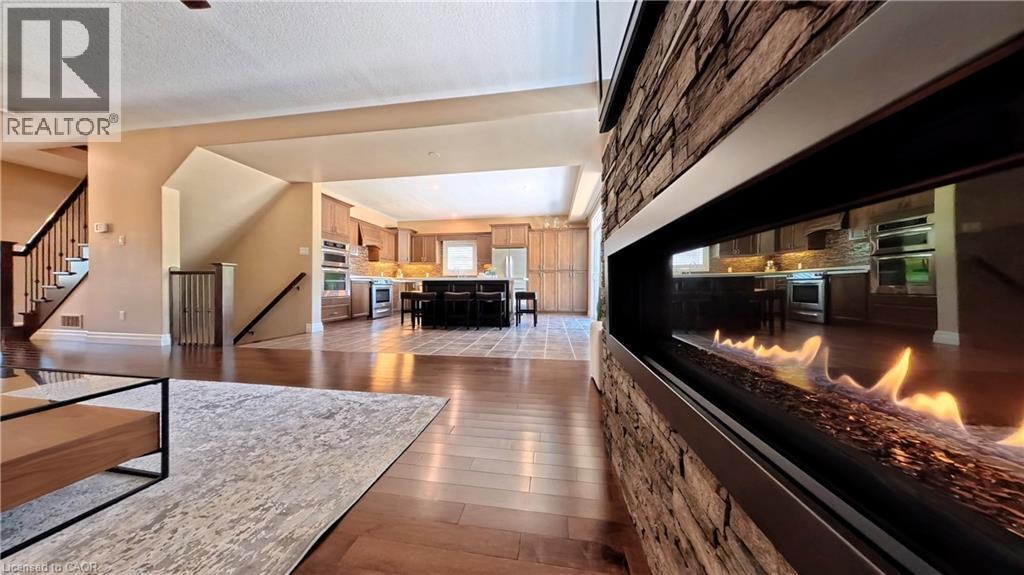
Open-concept living space featuring hardwood flooring throughout, a linear gas fireplace with brick surround, and abundant natural light - 913 Valebrook Court, Kitchener, ON - Indoor
Spacious living area featuring a stacked stone fireplace, ceiling fan, and wood-finish flooring - 913 Valebrook Court, Kitchener, ON - Indoor Photo Showing Living Room With Fireplace
Sophisticated living room showcasing a linear fireplace with stacked stone surround, rich wood-finish flooring, and recessed ceiling lighting - 913 Valebrook Court, Kitchener, ON - Indoor Photo Showing Living Room With Fireplace
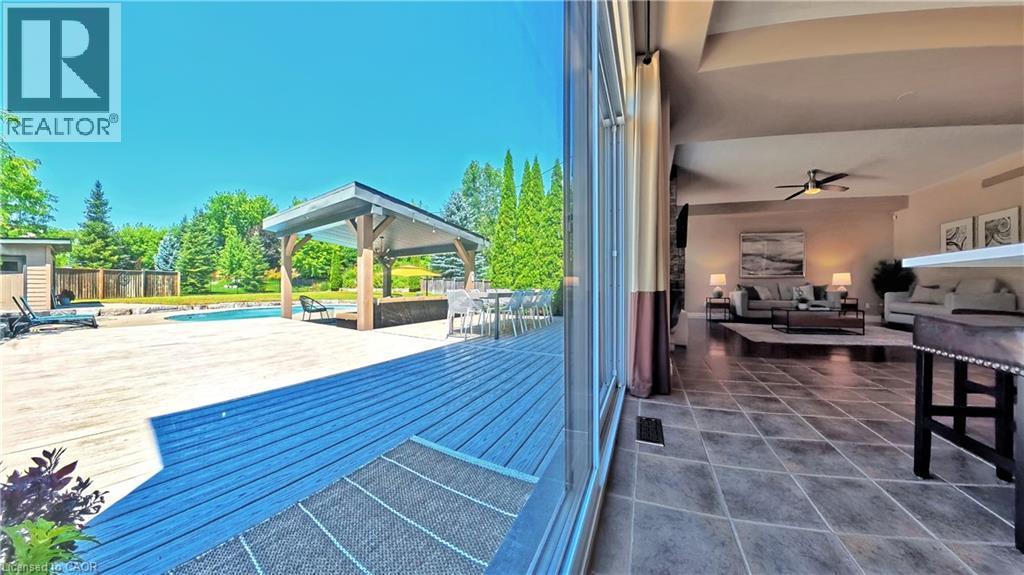
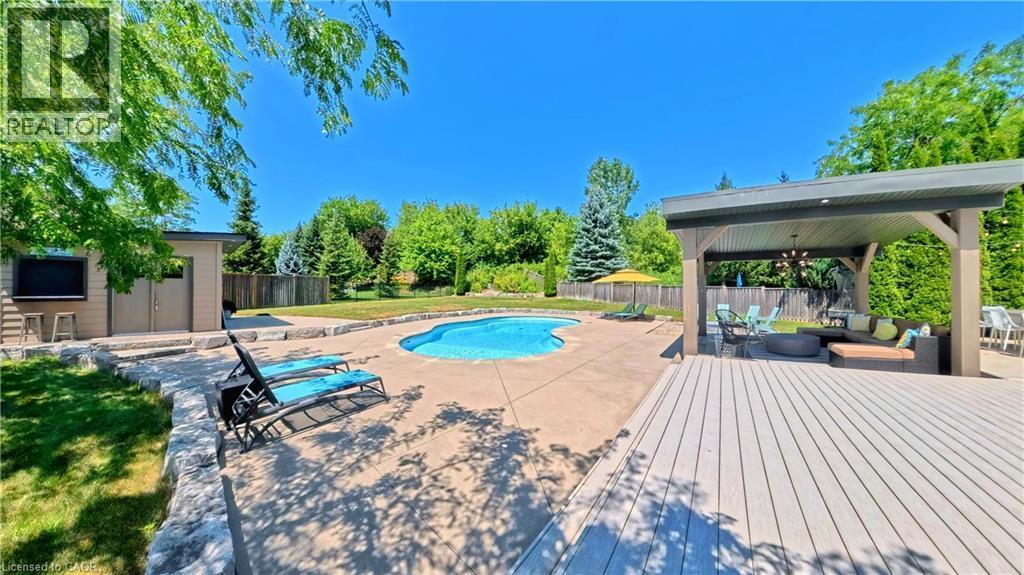
Expansive outdoor patio with a covered gazebo, swimming pool, and wood deck - 913 Valebrook Court, Kitchener, ON -
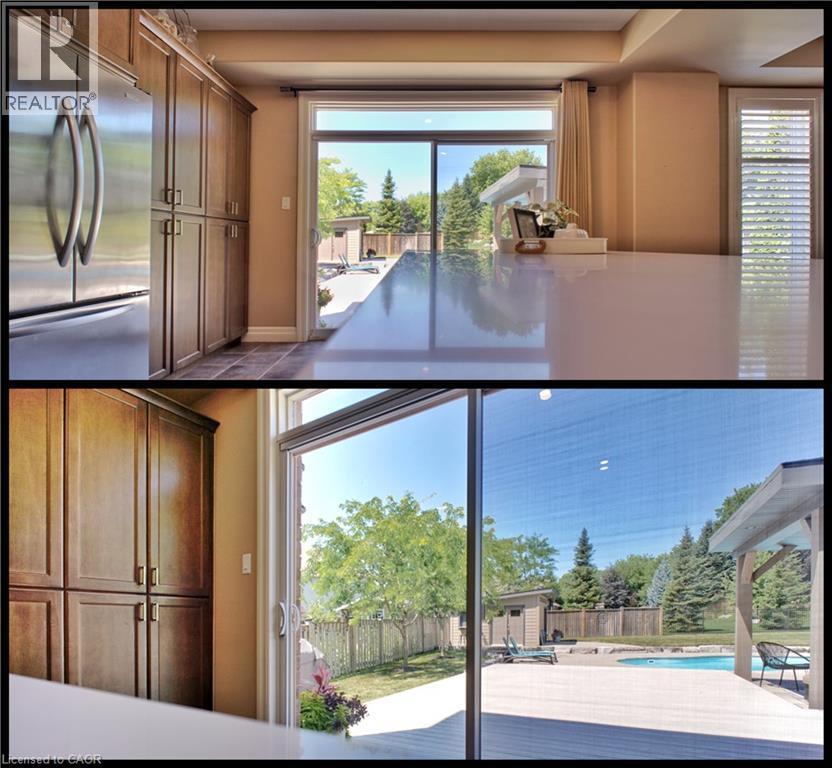
Property Interior Spaces. Photographic documentation of residential kitchen, dining, and outdoor living areas with fenestration and structural features - 913 Valebrook Court, Kitchener, ON - Indoor With Fireplace
913 Valebrook Court, Kitchener, ON - Indoor
Kitchen featuring wood cabinetry, stainless steel appliances, a center island with countertop, tile flooring, and a sliding glass door - 913 Valebrook Court, Kitchener, ON - Indoor
913 Valebrook Court, Kitchener, ON - Indoor
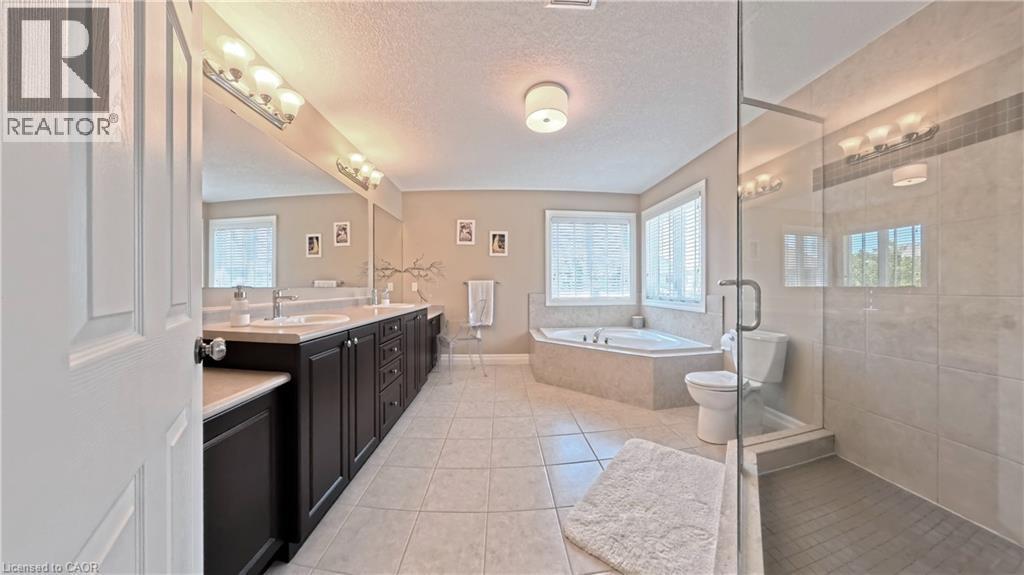
Double vanity with undermount sinks, built-in soaking tub, walk-in shower with glass enclosure, tiled flooring, and multiple windows with blinds - 913 Valebrook Court, Kitchener, ON - Indoor Photo Showing Bathroom
Recessed lighting, soft neutral carpeting, and a contrasting accent wall - 913 Valebrook Court, Kitchener, ON - Indoor Photo Showing Bedroom
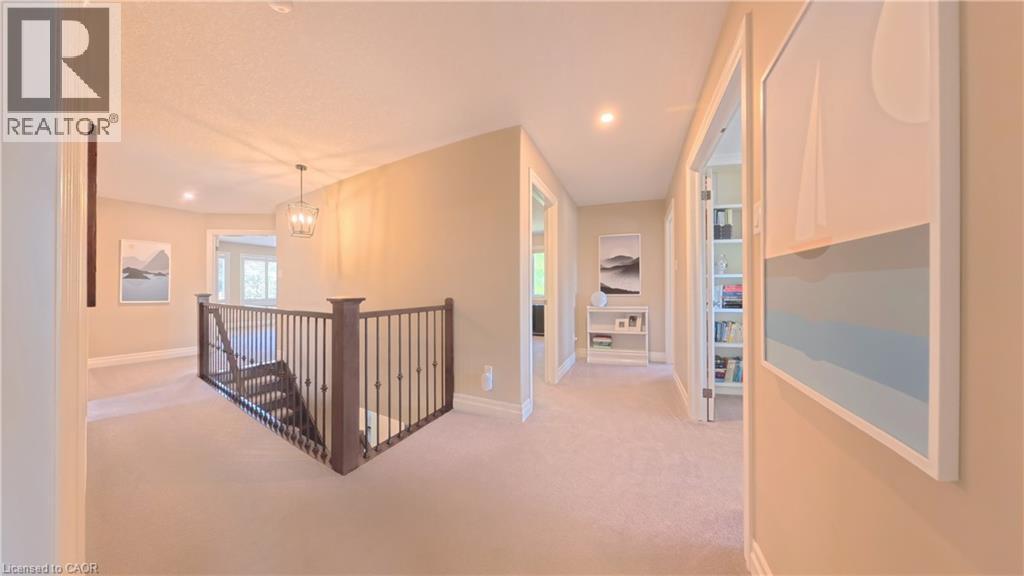
Expansive second-floor landing featuring neutral carpet flooring, recessed lighting, and custom built-in shelving with glass doors - 913 Valebrook Court, Kitchener, ON - Indoor Photo Showing Other Room
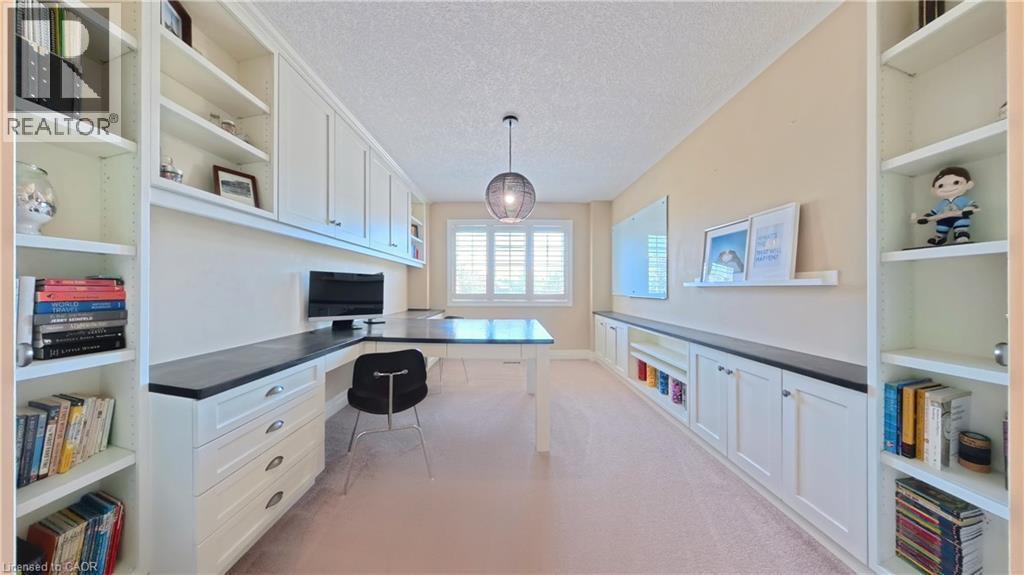
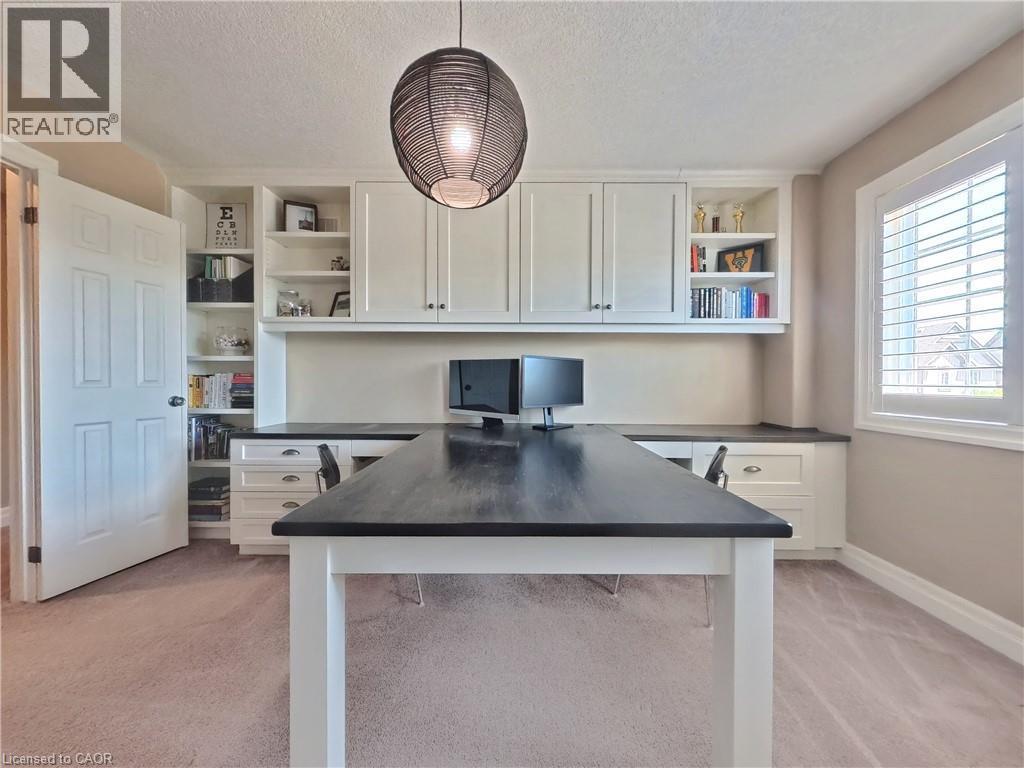
Sophisticated home office featuring dual built-in cabinetry with open shelving and closed storage, quartz countertops, and ample natural light from multi-pane windows - 913 Valebrook Court, Kitchener, ON - Indoor
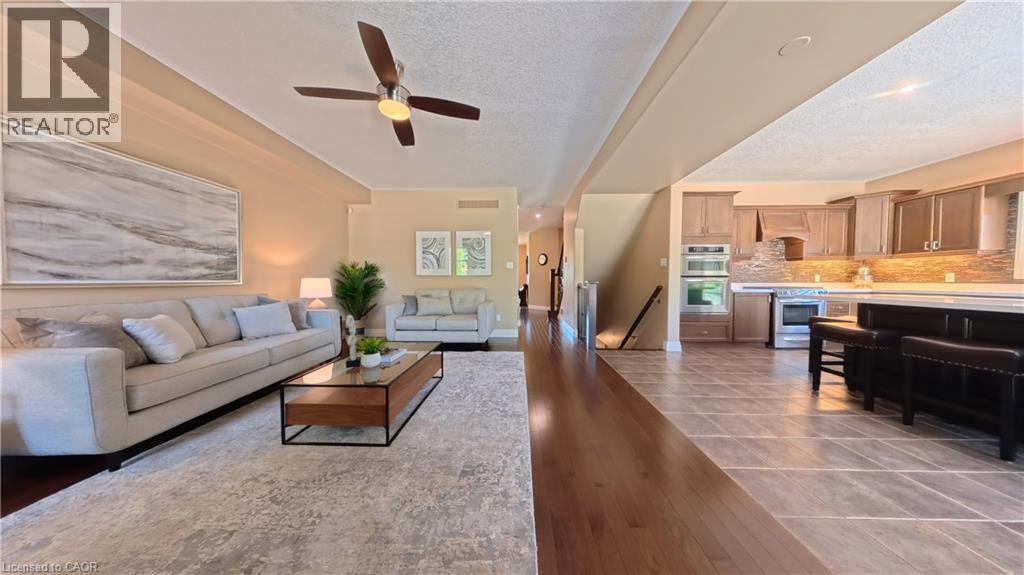
Open-concept living area with wood-finish flooring, a ceiling fan, and recessed lighting - 913 Valebrook Court, Kitchener, ON - Indoor Photo Showing Living Room
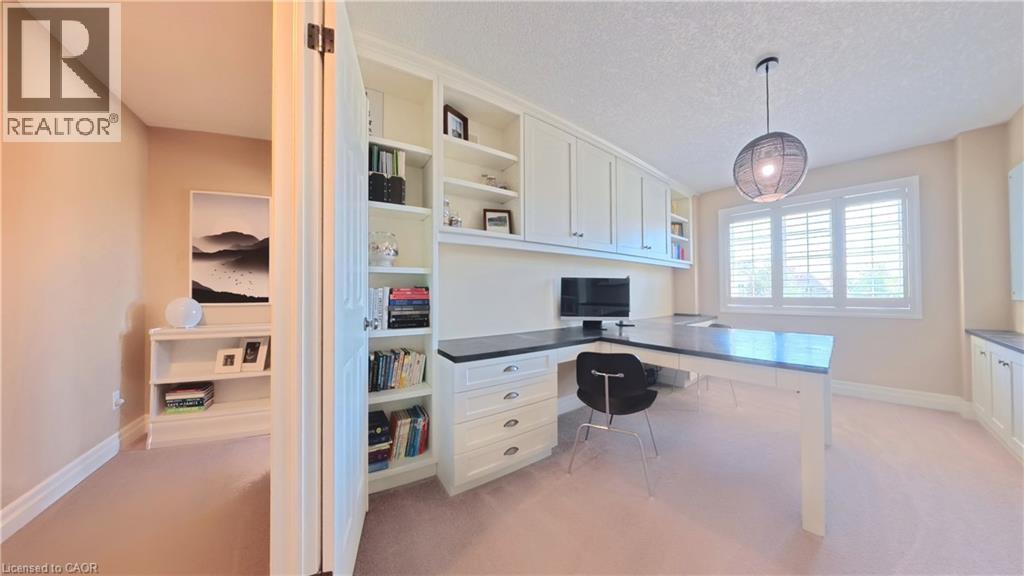
Sophisticated home office featuring built-in cabinetry with shelving and workspace, pendant lighting, desk with integrated storage drawers, ergonomic seating, light wood-finish flooring, and abundant - 913 Valebrook Court, Kitchener, ON - Indoor
Sophisticated home office featuring a spacious black-topped work island with white base cabinetry, wall-mounted shelving with open storage, recessed lighting, pendant fixture overhead, and abundant na - 913 Valebrook Court, Kitchener, ON - Indoor
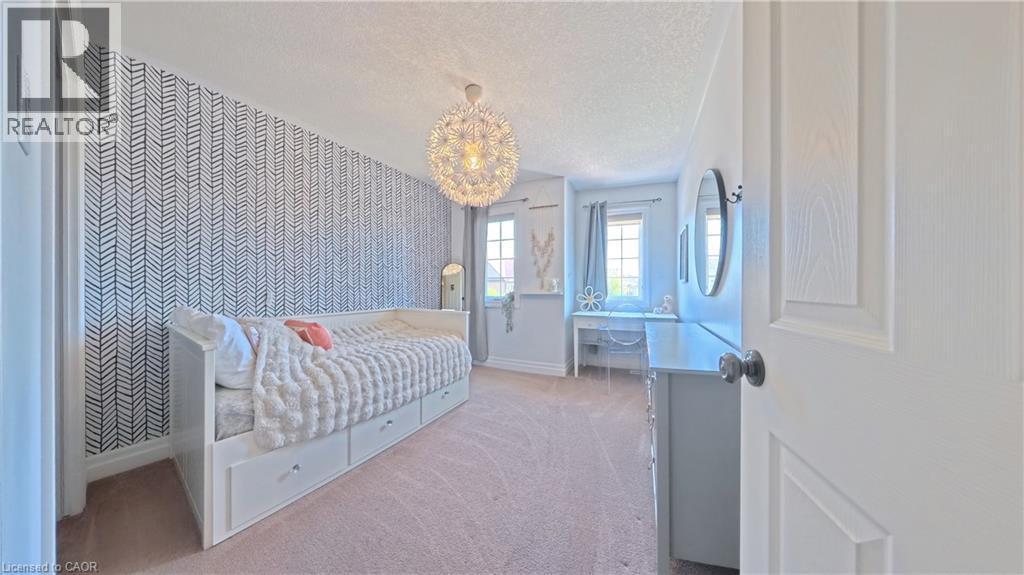
Patterned accent wall, flush mount chandelier, dual windows with curtains, built-in storage drawers, and carpeted flooring - 913 Valebrook Court, Kitchener, ON - Indoor Photo Showing Bedroom
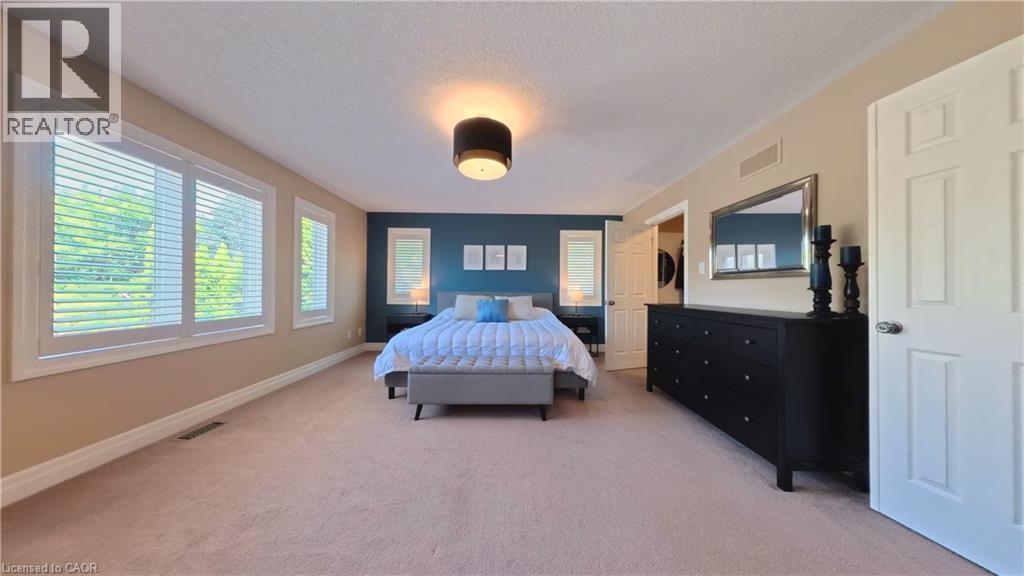
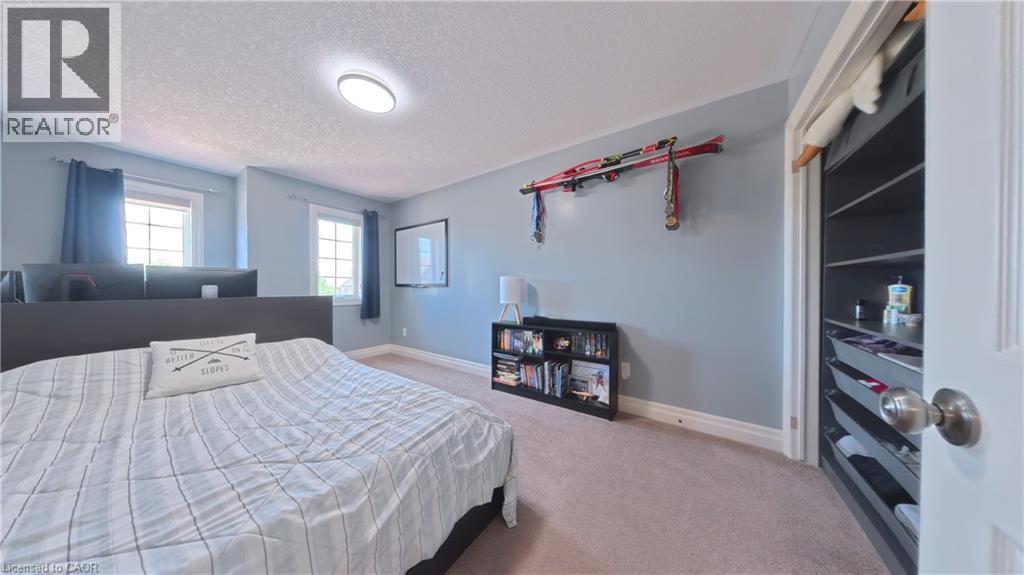
Spacious primary bedroom featuring soft blue walls, dual windows with natural light, recessed ceiling lighting, and direct access to a walk-in closet with built-in shelving and storage - 913 Valebrook Court, Kitchener, ON - Indoor Photo Showing Bedroom
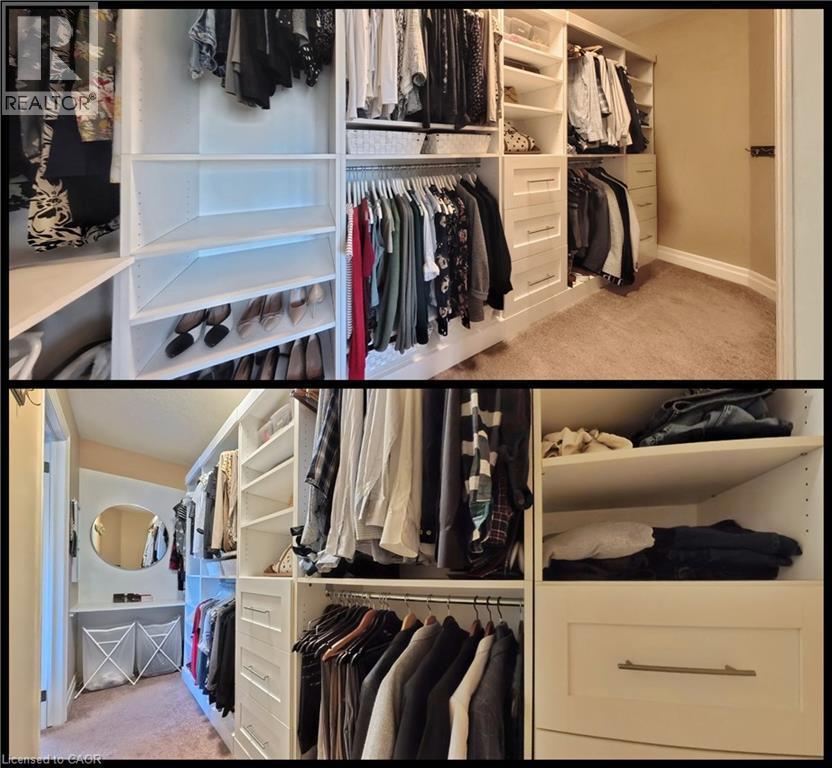
913 Valebrook Court, Kitchener, ON - Indoor With Storage
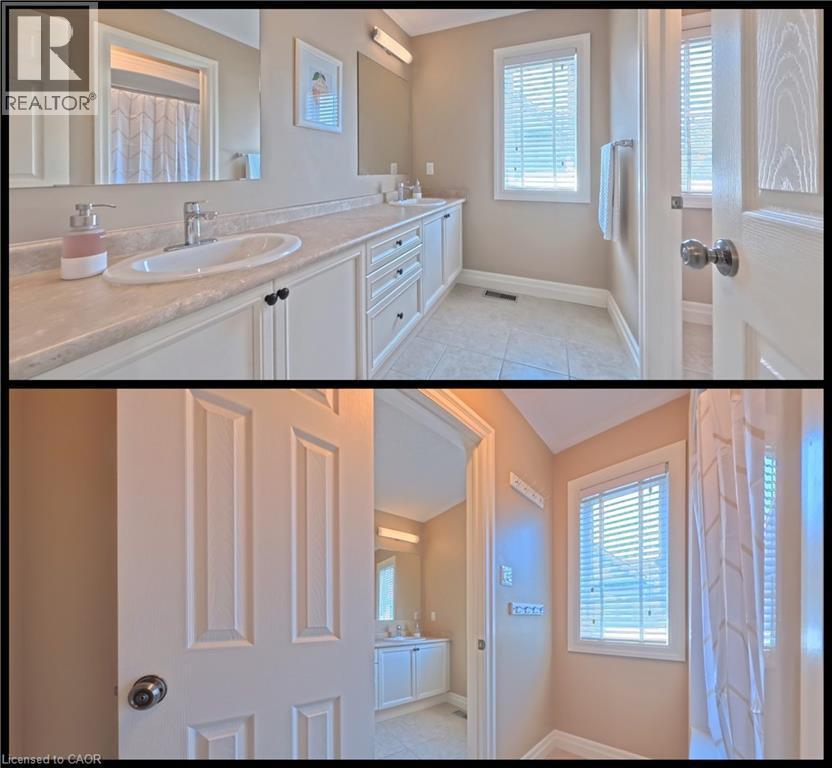
Property Image. Displaying a bathroom area with vanity, mirror, window, and shower curtain - 913 Valebrook Court, Kitchener, ON - Indoor Photo Showing Bathroom
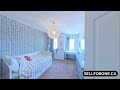
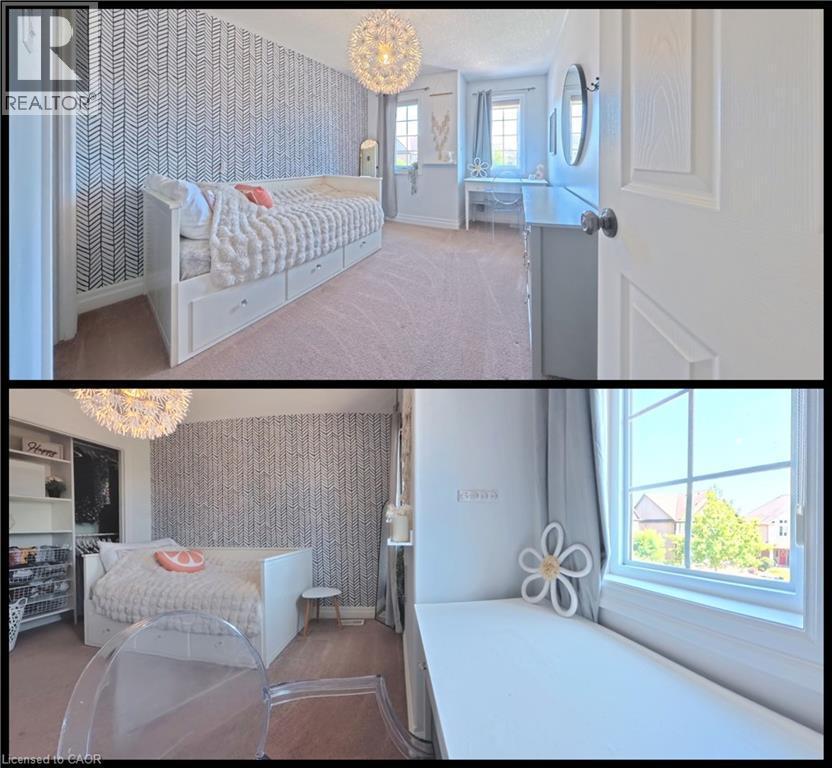
Interior Property View. Presenting a room with patterned wallpaper, daybed, and window - 913 Valebrook Court, Kitchener, ON - Indoor Photo Showing Bedroom
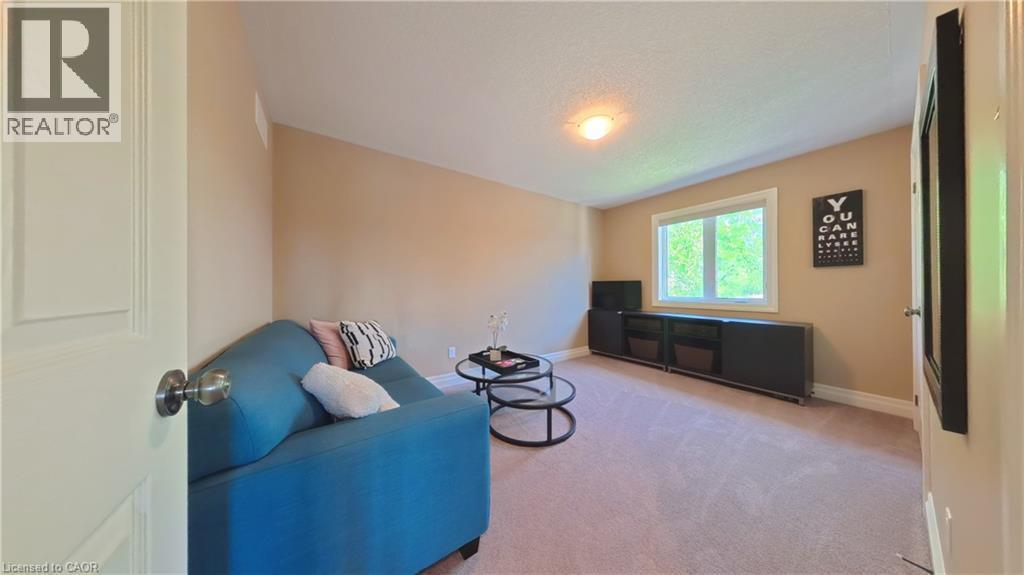
Spacious bonus room featuring neutral carpet flooring, recessed ceiling lighting, and large windows with natural light - 913 Valebrook Court, Kitchener, ON - Indoor
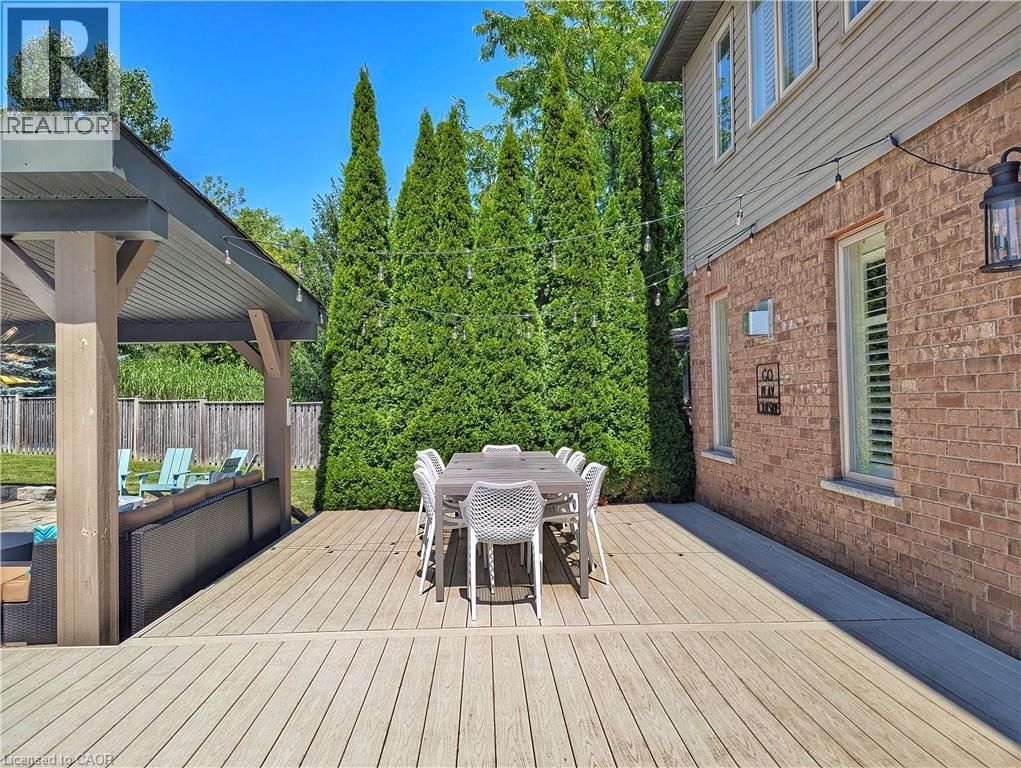
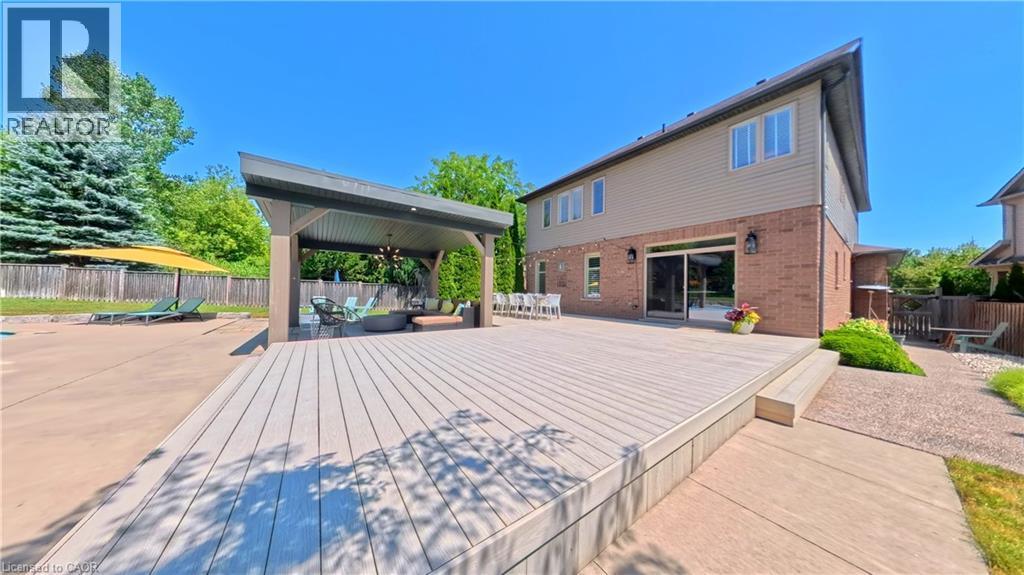
Expansive outdoor decking with a covered pergola - 913 Valebrook Court, Kitchener, ON - Outdoor With Deck Patio Veranda
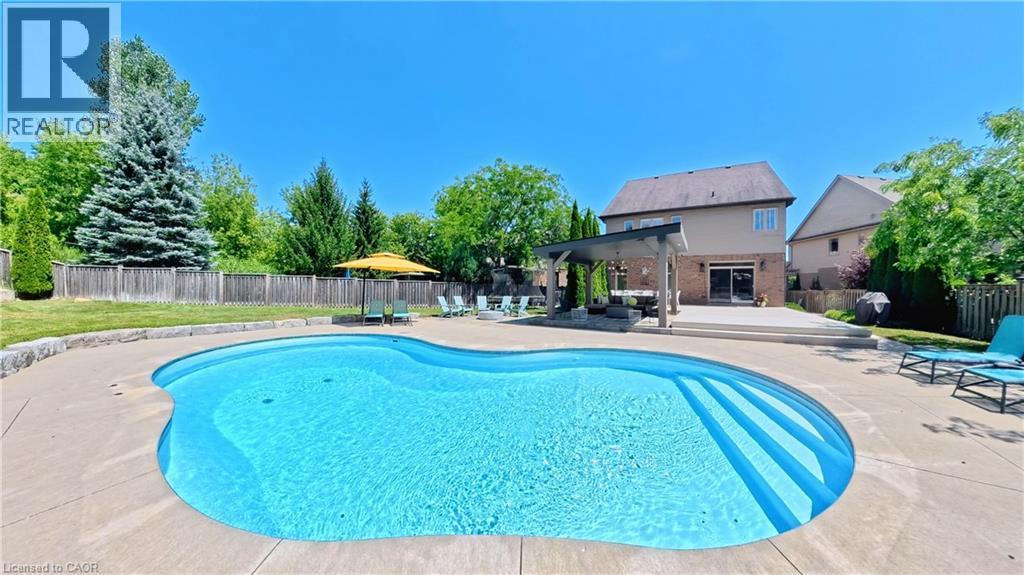
Freeform swimming pool with integrated steps, surrounded by a concrete patio - 913 Valebrook Court, Kitchener, ON - Outdoor With In Ground Pool With Deck Patio Veranda With Backyard
913 Valebrook Court, Kitchener, ON - Outdoor With In Ground Pool
913 Valebrook Court, Kitchener, ON - Outdoor With In Ground Pool With Deck Patio Veranda
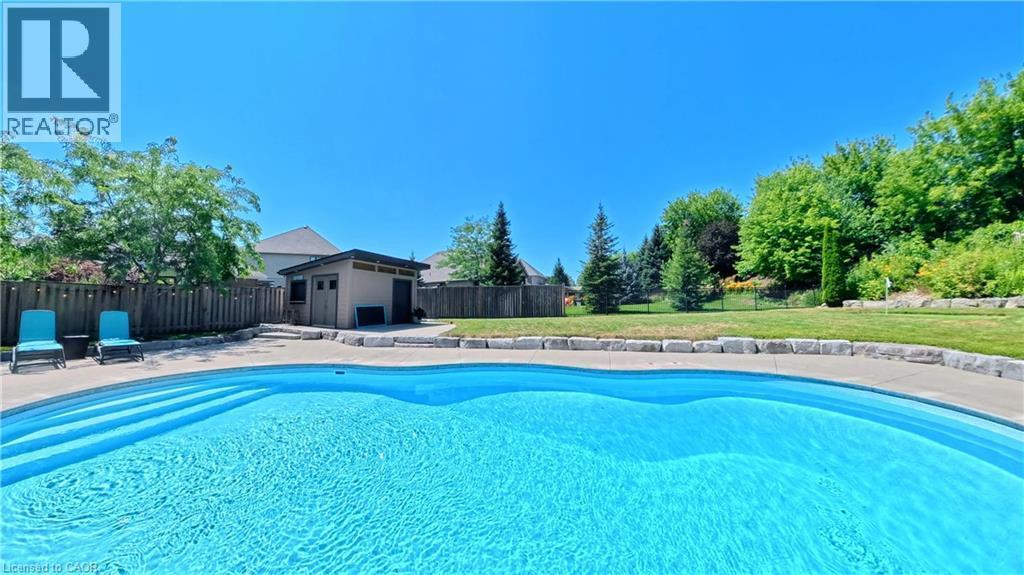
In-ground swimming pool with integrated steps, surrounded by a paved deck, retaining wall, and a wood privacy fence - 913 Valebrook Court, Kitchener, ON - Outdoor With In Ground Pool With Backyard
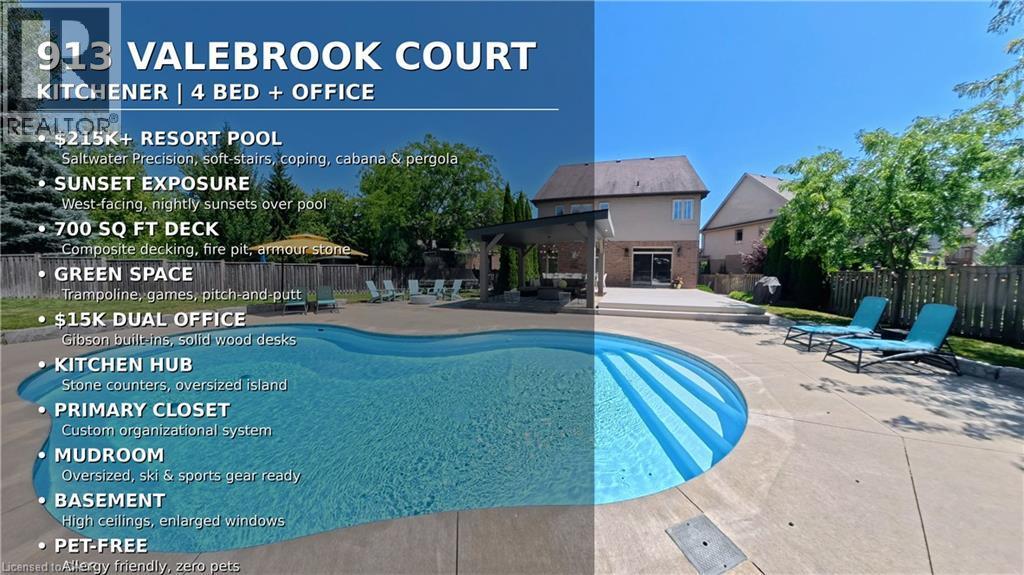
Expansive backyard oasis featuring a resort-style heated swimming pool with integrated spa, composite decking with pergola-covered entertaining area, mature landscaping with established trees, and man - 913 Valebrook Court, Kitchener, ON - Outdoor With In Ground Pool With Deck Patio Veranda With Backyard
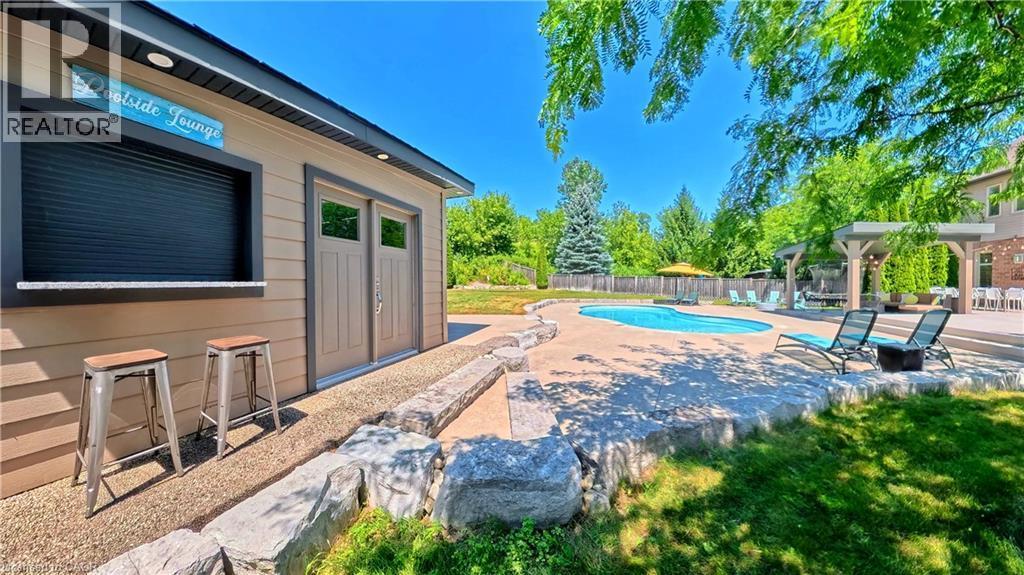
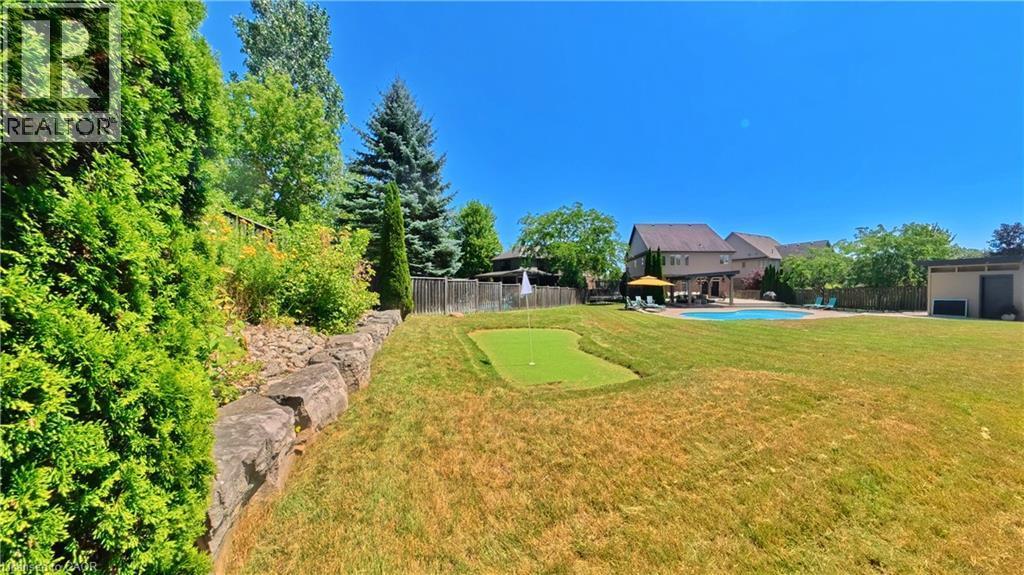
Expansive manicured lawn with mature tree-lined perimeter, stone retaining wall, and multiple outbuildings including a detached garage and storage structures - 913 Valebrook Court, Kitchener, ON - Outdoor With Backyard
913 Valebrook Court, Kitchener, ON - Outdoor With Deck Patio Veranda
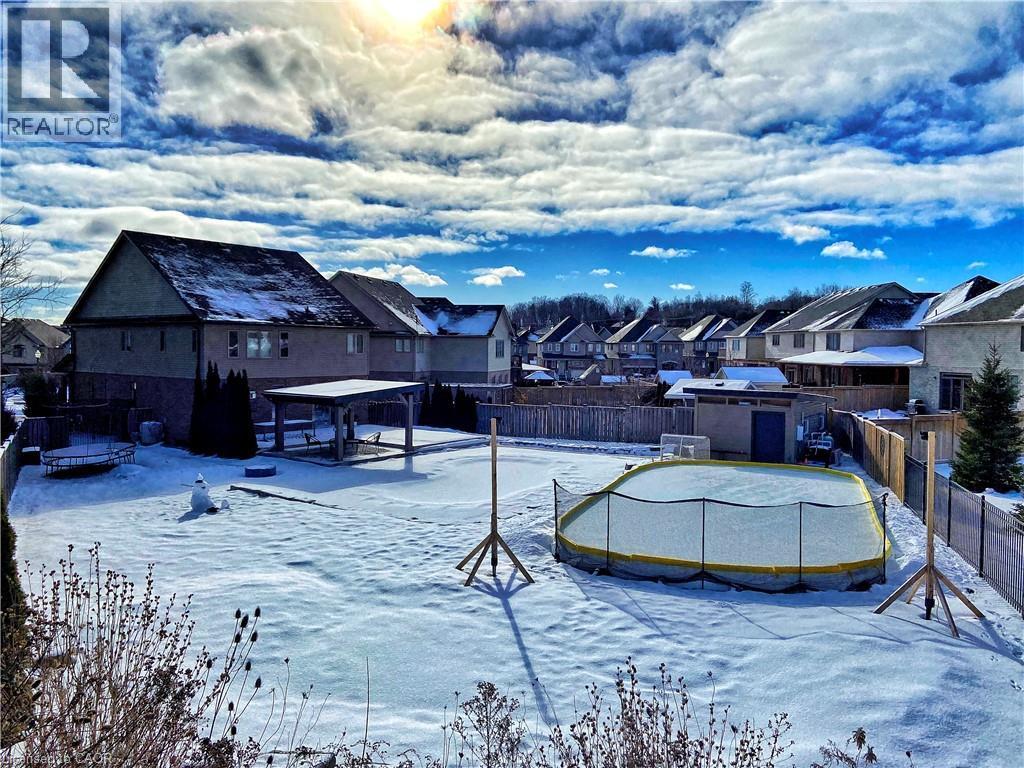
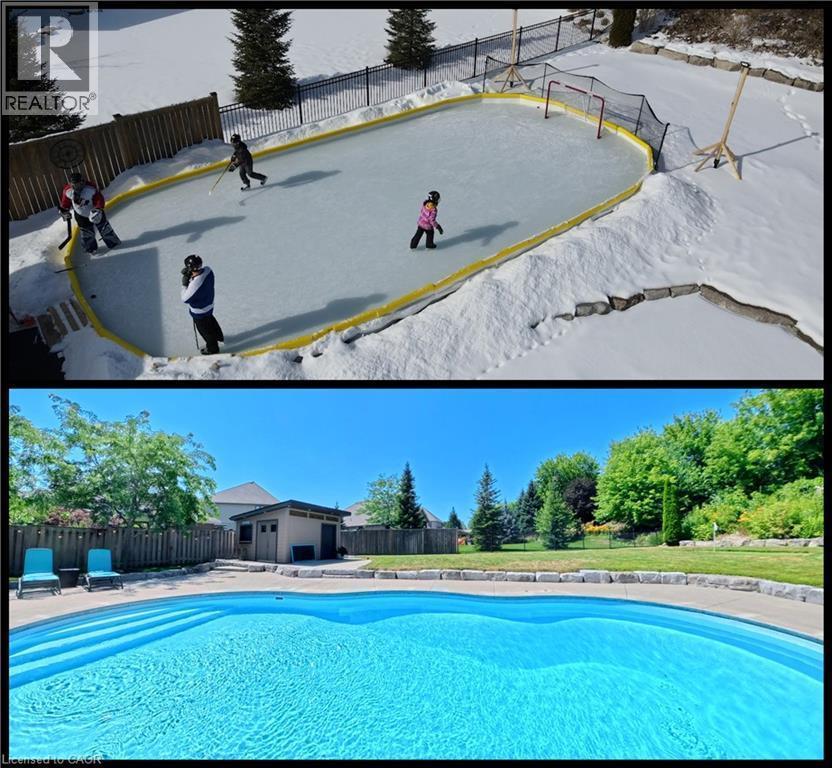
**Winter Recreation & Summer Leisure** Backyard oasis featuring dual seasonal amenities: an Olympic-sized in-ground swimming pool with crystal-clear water and surrounding concrete decking, complement - 913 Valebrook Court, Kitchener, ON - Outdoor With In Ground Pool With Backyard
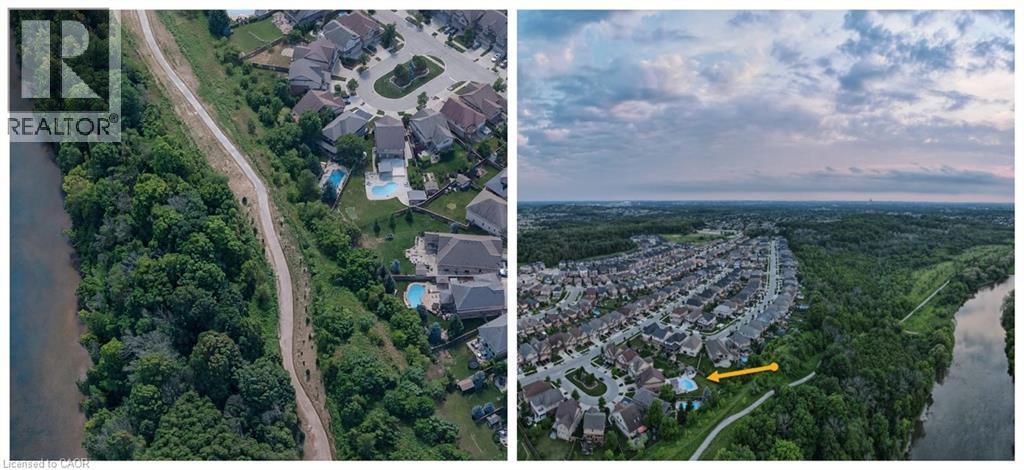
913 Valebrook Court, Kitchener, ON - Outdoor With View
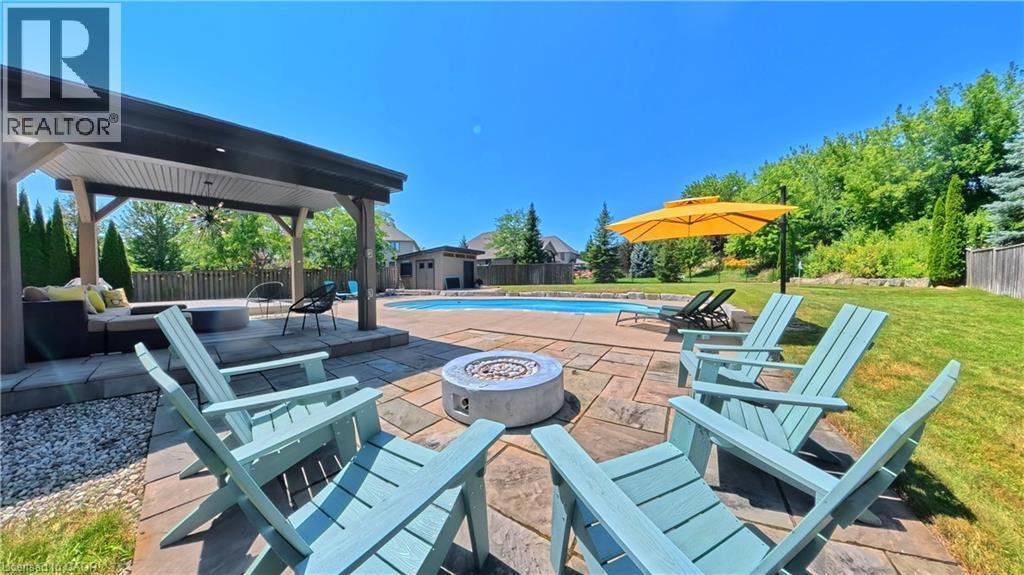
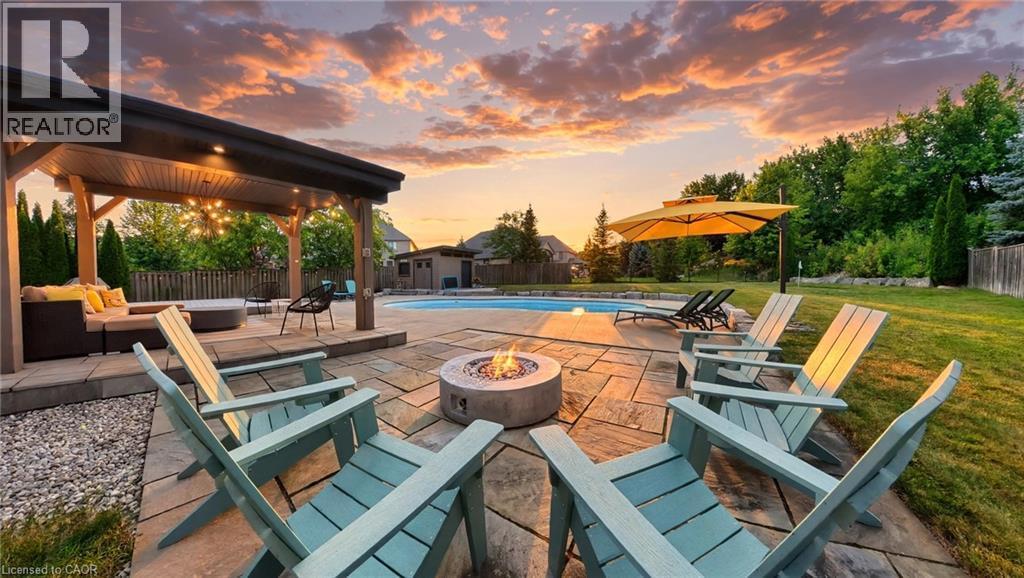
Expansive backyard featuring a built-in swimming pool, stone paver patio, wood gazebo with integrated lighting, a fire pit, and mature landscaping - 913 Valebrook Court, Kitchener, ON - Outdoor With In Ground Pool With Deck Patio Veranda
Video
913 Valebrook Court, Kitchener, ON  - Outdoor With Facade
913 Valebrook Court, Kitchener, ON  - Outdoor With In Ground Pool
Welcoming entry featuring a brick exterior, double French doors with multiple panes, and a tiered concrete staircase leading to the main entrance - 913 Valebrook Court, Kitchener, ON  - Outdoor With Deck Patio Veranda
913 Valebrook Court, Kitchener, ON  - Indoor Photo Showing Other Room
Property Interior Staging Comparison. Demonstrating alternative furniture arrangements and décor configurations within the same residential space - 913 Valebrook Court, Kitchener, ON - Indoor
Vanity with a granite countertop and undermount sink, overhead lighting fixture, wall-mounted mirror, and a window with frosted glass - 913 Valebrook Court, Kitchener, ON - Indoor Photo Showing Bathroom
Dedicated laundry room featuring dual front-load washers and dryers, dark cabinetry with ample storage, tile flooring, and a built-in bench - 913 Valebrook Court, Kitchener, ON - Indoor Photo Showing Laundry Room
Hardwood-finish flooring throughout the living area - 913 Valebrook Court, Kitchener, ON - Indoor Photo Showing Living Room With Fireplace
Spacious living room showcasing rich wood-finish flooring, a striking brick fireplace with integrated flat-screen television, and ceiling fan - 913 Valebrook Court, Kitchener, ON - Indoor Photo Showing Living Room With Fireplace
Gourmet kitchen featuring custom wood cabinetry, stainless steel appliances, quartz countertops, and a large center island with seating - 913 Valebrook Court, Kitchener, ON - Indoor
Stainless steel gas range with a tile backsplash, wood cabinetry, and a kitchen island with seating - 913 Valebrook Court, Kitchener, ON - Indoor Photo Showing Kitchen
Kitchen featuring extensive wood-finish cabinetry, stainless steel appliances, a tile backsplash, and solid surface countertops - 913 Valebrook Court, Kitchener, ON - Indoor Photo Showing Kitchen
Spacious open-concept kitchen and dining area featuring wood-finish cabinetry, stainless steel appliances, tile flooring throughout, a large center island with seating, and expansive glass sliding doo - 913 Valebrook Court, Kitchener, ON - Indoor Photo Showing Kitchen
Full-height cabinetry with under-cabinet lighting, mosaic tile backsplash, stainless steel appliances, and a window with blinds - 913 Valebrook Court, Kitchener, ON - Indoor Photo Showing Kitchen
Spacious kitchen featuring an expansive island, stainless steel appliances, wood-finish cabinetry, and tiled flooring - 913 Valebrook Court, Kitchener, ON - Indoor Photo Showing Kitchen With Upgraded Kitchen
Hardwood flooring throughout, stone-clad fireplace with built-in linear electric insert, and ceiling fan with integrated lighting - 913 Valebrook Court, Kitchener, ON - Indoor Photo Showing Living Room With Fireplace
Spacious living room featuring hardwood flooring throughout, a textured stone accent wall, and abundant natural light from multiple windows - 913 Valebrook Court, Kitchener, ON - Indoor Photo Showing Living Room
Open-concept living space featuring hardwood flooring throughout, a linear gas fireplace with brick surround, and abundant natural light - 913 Valebrook Court, Kitchener, ON - Indoor
Spacious living area featuring a stacked stone fireplace, ceiling fan, and wood-finish flooring - 913 Valebrook Court, Kitchener, ON - Indoor Photo Showing Living Room With Fireplace
Sophisticated living room showcasing a linear fireplace with stacked stone surround, rich wood-finish flooring, and recessed ceiling lighting - 913 Valebrook Court, Kitchener, ON - Indoor Photo Showing Living Room With Fireplace
Expansive outdoor patio with a covered gazebo, swimming pool, and wood deck - 913 Valebrook Court, Kitchener, ON -
Property Interior Spaces. Photographic documentation of residential kitchen, dining, and outdoor living areas with fenestration and structural features - 913 Valebrook Court, Kitchener, ON - Indoor With Fireplace
913 Valebrook Court, Kitchener, ON - Indoor
Kitchen featuring wood cabinetry, stainless steel appliances, a center island with countertop, tile flooring, and a sliding glass door - 913 Valebrook Court, Kitchener, ON - Indoor
913 Valebrook Court, Kitchener, ON - Indoor
Double vanity with undermount sinks, built-in soaking tub, walk-in shower with glass enclosure, tiled flooring, and multiple windows with blinds - 913 Valebrook Court, Kitchener, ON - Indoor Photo Showing Bathroom
Recessed lighting, soft neutral carpeting, and a contrasting accent wall - 913 Valebrook Court, Kitchener, ON - Indoor Photo Showing Bedroom
Expansive second-floor landing featuring neutral carpet flooring, recessed lighting, and custom built-in shelving with glass doors - 913 Valebrook Court, Kitchener, ON - Indoor Photo Showing Other Room
Sophisticated home office featuring dual built-in cabinetry with open shelving and closed storage, quartz countertops, and ample natural light from multi-pane windows - 913 Valebrook Court, Kitchener, ON - Indoor
Open-concept living area with wood-finish flooring, a ceiling fan, and recessed lighting - 913 Valebrook Court, Kitchener, ON - Indoor Photo Showing Living Room
Sophisticated home office featuring built-in cabinetry with shelving and workspace, pendant lighting, desk with integrated storage drawers, ergonomic seating, light wood-finish flooring, and abundant - 913 Valebrook Court, Kitchener, ON - Indoor
Sophisticated home office featuring a spacious black-topped work island with white base cabinetry, wall-mounted shelving with open storage, recessed lighting, pendant fixture overhead, and abundant na - 913 Valebrook Court, Kitchener, ON - Indoor
Patterned accent wall, flush mount chandelier, dual windows with curtains, built-in storage drawers, and carpeted flooring - 913 Valebrook Court, Kitchener, ON - Indoor Photo Showing Bedroom
Spacious primary bedroom featuring soft blue walls, dual windows with natural light, recessed ceiling lighting, and direct access to a walk-in closet with built-in shelving and storage - 913 Valebrook Court, Kitchener, ON - Indoor Photo Showing Bedroom
913 Valebrook Court, Kitchener, ON - Indoor With Storage
Property Image. Displaying a bathroom area with vanity, mirror, window, and shower curtain - 913 Valebrook Court, Kitchener, ON - Indoor Photo Showing Bathroom
Interior Property View. Presenting a room with patterned wallpaper, daybed, and window - 913 Valebrook Court, Kitchener, ON - Indoor Photo Showing Bedroom
Spacious bonus room featuring neutral carpet flooring, recessed ceiling lighting, and large windows with natural light - 913 Valebrook Court, Kitchener, ON - Indoor
Expansive outdoor decking with a covered pergola - 913 Valebrook Court, Kitchener, ON - Outdoor With Deck Patio Veranda
Freeform swimming pool with integrated steps, surrounded by a concrete patio - 913 Valebrook Court, Kitchener, ON - Outdoor With In Ground Pool With Deck Patio Veranda With Backyard
913 Valebrook Court, Kitchener, ON - Outdoor With In Ground Pool
913 Valebrook Court, Kitchener, ON - Outdoor With In Ground Pool With Deck Patio Veranda
In-ground swimming pool with integrated steps, surrounded by a paved deck, retaining wall, and a wood privacy fence - 913 Valebrook Court, Kitchener, ON - Outdoor With In Ground Pool With Backyard
Expansive backyard oasis featuring a resort-style heated swimming pool with integrated spa, composite decking with pergola-covered entertaining area, mature landscaping with established trees, and man - 913 Valebrook Court, Kitchener, ON - Outdoor With In Ground Pool With Deck Patio Veranda With Backyard
Expansive manicured lawn with mature tree-lined perimeter, stone retaining wall, and multiple outbuildings including a detached garage and storage structures - 913 Valebrook Court, Kitchener, ON - Outdoor With Backyard
913 Valebrook Court, Kitchener, ON - Outdoor With Deck Patio Veranda
**Winter Recreation & Summer Leisure** Backyard oasis featuring dual seasonal amenities: an Olympic-sized in-ground swimming pool with crystal-clear water and surrounding concrete decking, complement - 913 Valebrook Court, Kitchener, ON - Outdoor With In Ground Pool With Backyard
913 Valebrook Court, Kitchener, ON - Outdoor With View
Expansive backyard featuring a built-in swimming pool, stone paver patio, wood gazebo with integrated lighting, a fire pit, and mature landscaping - 913 Valebrook Court, Kitchener, ON - Outdoor With In Ground Pool With Deck Patio Veranda
  • Advertising
Are you a real estate investor?
913 VALEBROOK Court, Kitchener, Ontario, N2A 0E5
$1,449,000

4 Beds

3 Baths

Property Information:

Situated on a quiet private court in Kitchener's desirable Grand River enclave, this executivehome delivers a private resort experience paired with thoughtful family living. The centerpieceof the property is a over $215,000 backyard getaway boasting stunning evening sunset views. Theoutdoor space centers around an inground saltwater Precision pool complete with upgraded insetsoft stairs and cantilever coping. Framing the pool area is 700 square feet of heat resistantcomposite decking, a custom modern cabana, a permanent pergola structure, and a gas fire pitset among armour stone landscaping. The expansive grounds still leave plenty of green space fora trampoline, outdoor games, or a private pitch and putt.Inside, the main level features an upgraded chef's kitchen with stone countertops and anoversized center island. Remote work is effortless in the purpose built $15,000 dual homeoffice, equipped with custom Gibson built in cabinetry and solid wood desks. Daily familylogistics are handled by the oversized laundry and mudroom, offering ample storage tocomfortably prep for a day on the slopes at nearby Chicopee Ski Club. Upstairs, the primarysuite includes a custom organized closet system. Additional value continues in the basement,which features high ceilings and upgraded large windows ready for future finishing.Maintained entirely pet free with no history of dogs or cats, the residence is ideal for buyerswith allergy sensitivities. The exterior enjoys city maintained court boulevard landscaping,while the location puts you steps from the Grand River trail network, top rated elementaryschools, and quick commuting routes. (id:27)

Building Features:

  • Style: Detached
  • Building Type: House
  • Basement Development: Unfinished
  • Basement Type: Full
  • Construction Style - Attachment: Detached
  • Exterior Finish: Vinyl siding
  • Fireplace: Yes
  • Floor Space: 2807 sqft Square Feet
  • Foundation Type: Poured Concrete
  • Heating Type: Forced air
  • Heating Fuel: Natural gas
  • Cooling Type: Central air conditioning
  • Appliances: Dishwasher, Dryer, Refrigerator, Stove, Water softener, Washer, Garage door opener

Property Features:

  • OwnershipType: Freehold
  • Property Type: Single Family
  • Half Bathrooms: 1
  • Access Type: Highway access
  • Amenities Nearby: Airport, Park, Playground, Public Transit, Schools, Shopping
  • Built in: 2010
  • Community Features: Quiet Area, Community Centre
  • Features: Cul-de-sac, Conservation/green belt, Sump Pump, Automatic Garage Door Opener
  • Fence Type: Fence
  • Floor Space (approx): 2807 Square Feet
  • Landscape Features: Landscaped
  • Lot Depth: 115 Feet
  • Lot Frontage: 53 Feet
  • Structure Type: Shed, Porch
  • Zoning: R3
  • Sewer: Municipal sewage system
  • Parking Type: Attached garage
  • No. of Parking Spaces: 4

Rooms:

  • Bathroom 2nd Level Measurements not available
  • Office 2nd Level 13'3'' x 10'2''
  • Bedroom 2nd Level 14'2'' x 10'1''
  • Bathroom 2nd Level Measurements not available
  • Family 2nd Level 20'0'' x 15'6''
  • Bedroom 2nd Level 12'0'' x 10'6''
  • Bedroom 2nd Level 13'0'' x 10'6''
  • Primary Bedroom 2nd Level 20'6'' x 14'0''
  • Bathroom Main Level Measurements not available
  • Other Main Level Measurements not available
  • Dining Main Level 14'6'' x 13'6''
  • Kitchen Main Level 12'0'' x 11'0''
  • Living Main Level 20'0'' x 14'0''

Courtesy of: HOMELIFE MIRACLE REALTY LTD

REALTOR.ca  

QuickQuoteTM Powered by RPS
Thinking of Selling?

Start by finding out what your home might be worth in today's market.

Location of 913 VALEBROOK Court, Kitchener, Ontario, N2A 0E5

Demographic Information of 913 VALEBROOK Court, Kitchener, Ontario, N2A 0E5

Life Stage

Young Families

Employment Type

Mixed

Average Household Income

$149,800.00

Average Number of Children

1.90

Household Population

Household Structure

Age of Population

Education

Education Level

No certificate/diploma/degree

13.69 %

High school certificate or equivalent

26.29 %

Apprenticeship trade certificate/diploma

3.67 %

College/non-university certificate

20.15 %

University certificate (below bachelor)

2.15 %

University Degree

34.05 %

Commuter

Travel To Work

By Car

93.26 %

By Public Transit

2.95 %

By Walking

0.84 %

By Bicycle

0.0 %

By Other Methods

2.95 %

Cultural Diversity

Knowledge of Official Language

Mother Tongue

Building Information

Building Type

Apartments (Low and High Rise)

4.68 %

Houses

95.32 %

Own Vs. Rent