Button CopyPathCircle CloseCircle Left ArrowArrow Down Icon GreyClosecirclecircleBurger
  • Advertising

908 FALL HARVEST Court, Kitchener, Ontario, N2P 0G6

MLS® # 40809611
House For Sale In Pioneer Tower West, Kitchener, Ontario
$2,550,000 QuickQuoteTM: $2.3M - $2.9M

4+1 Beds

5 Baths

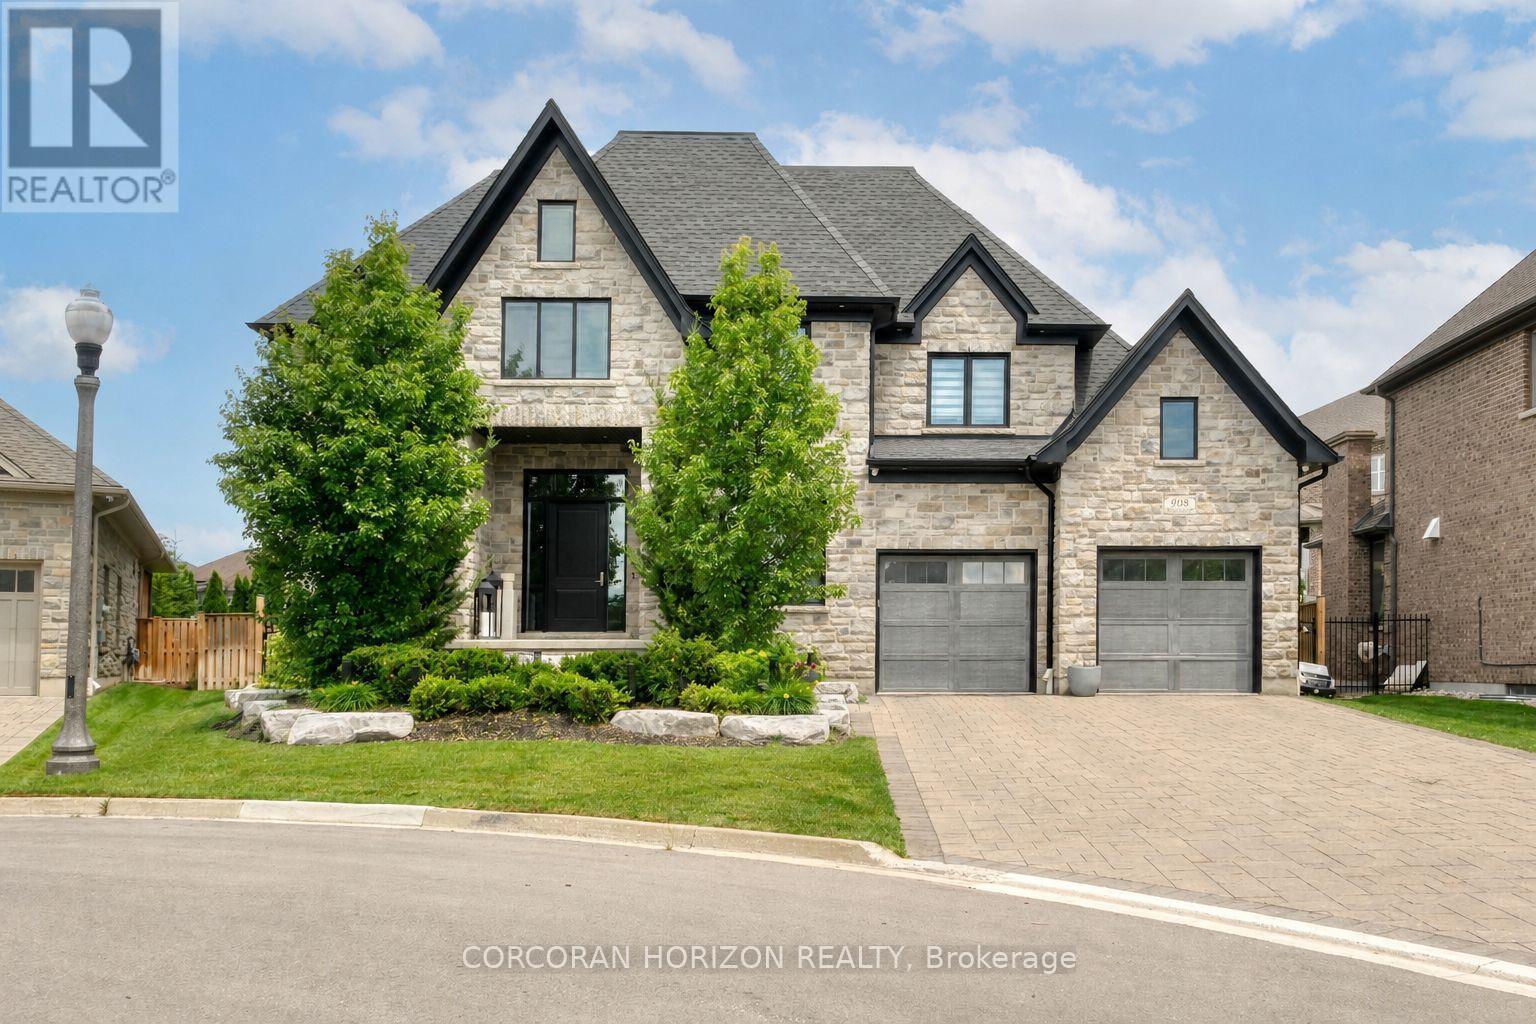
908 Fall Harvest Court, Kitchener, ON - Outdoor With Facade
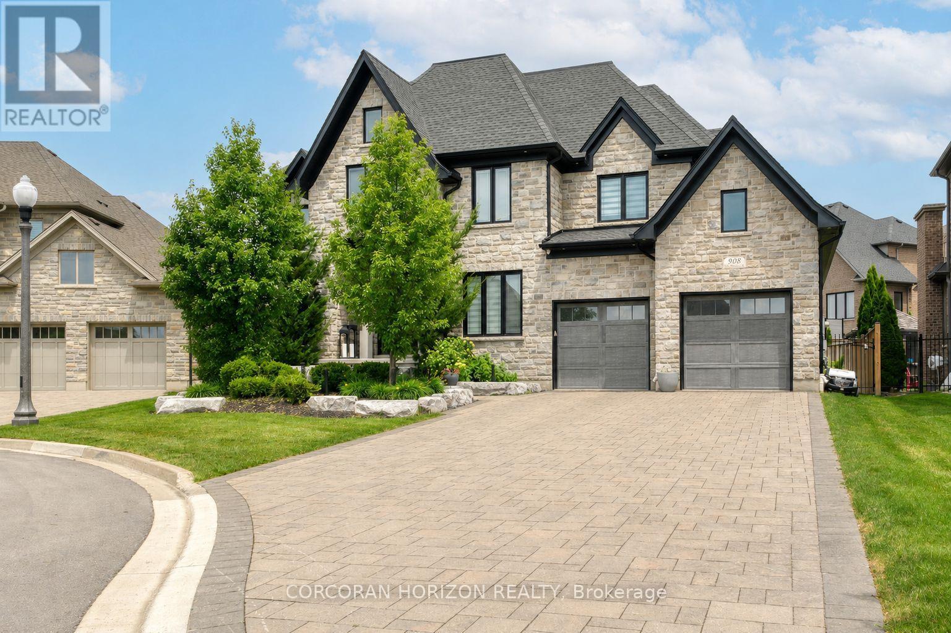
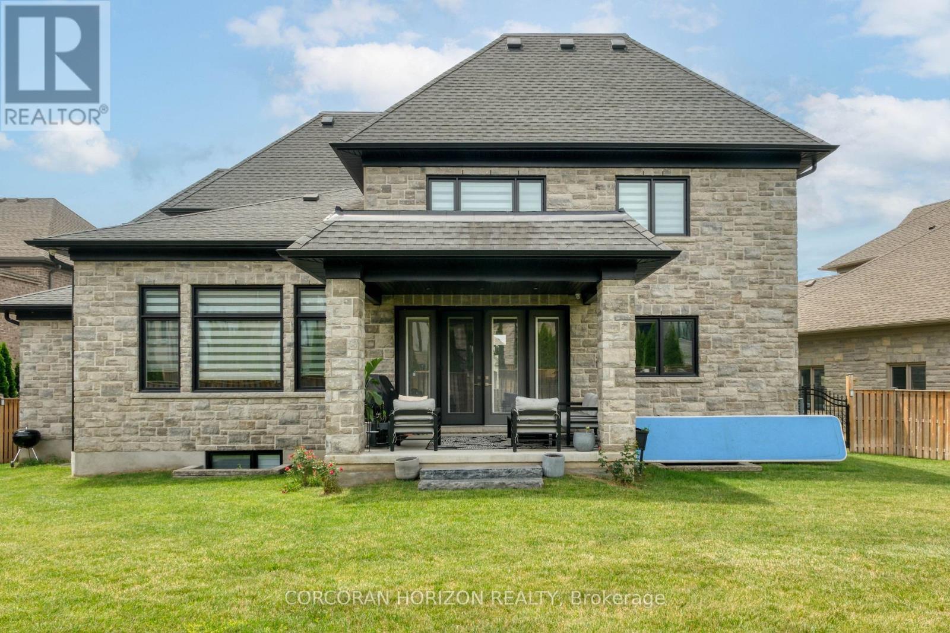
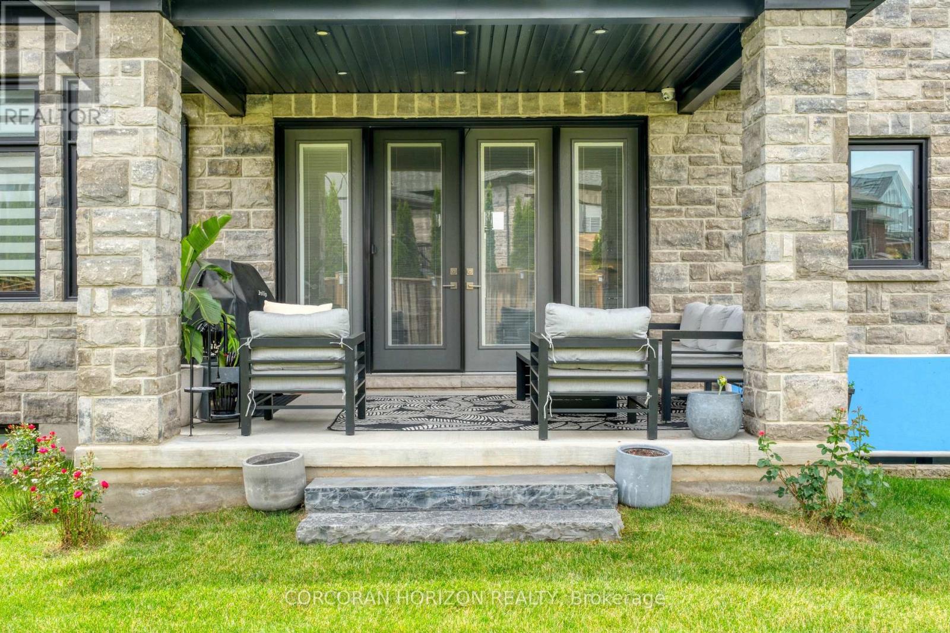
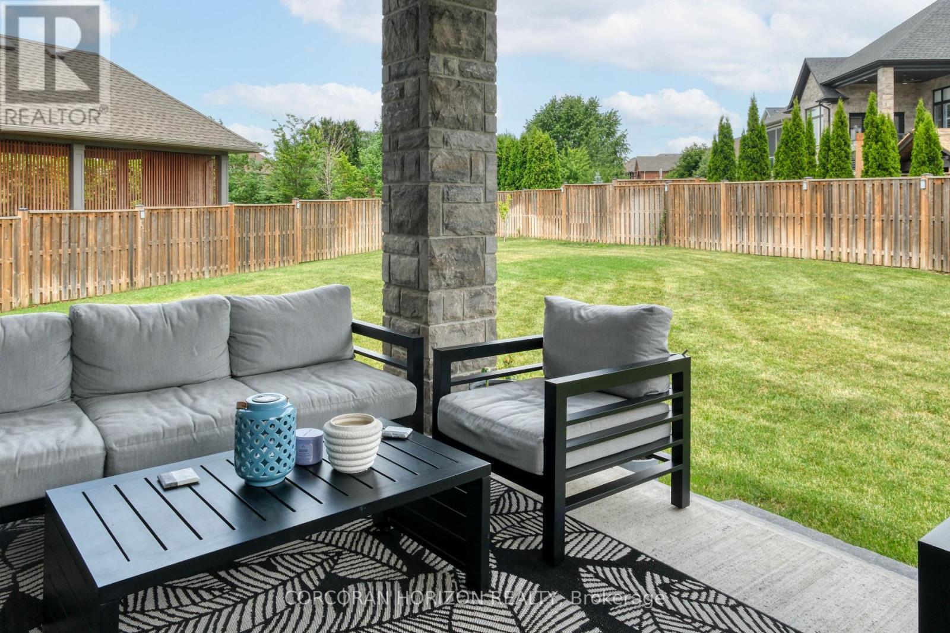
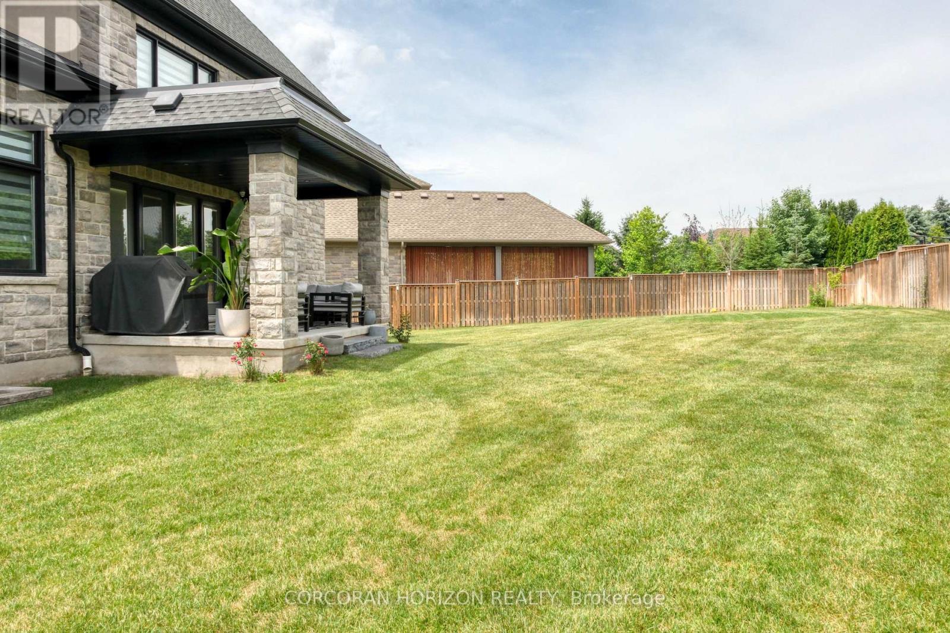
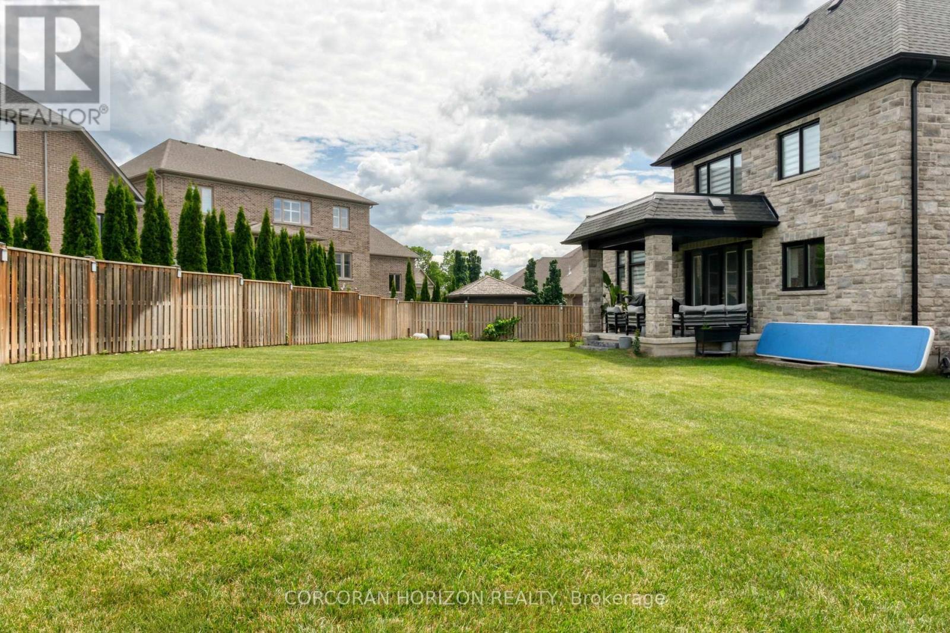
908 Fall Harvest Court, Kitchener, ON - Outdoor
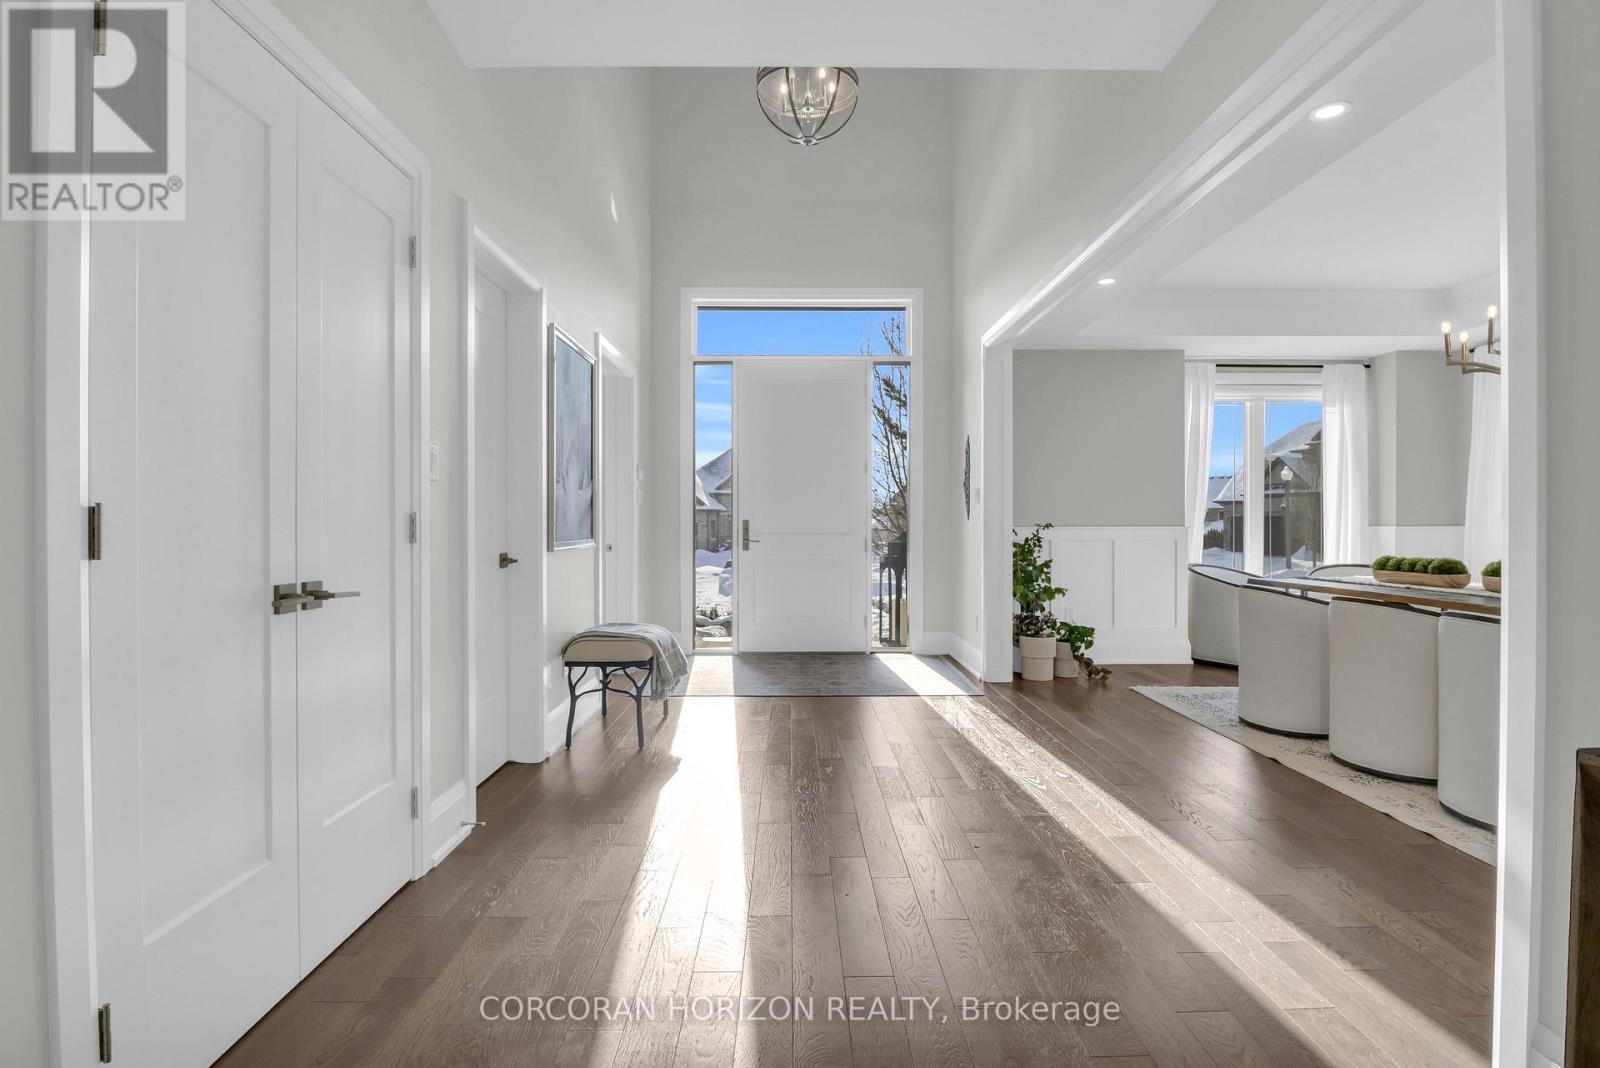
908 Fall Harvest Court, Kitchener, ON - Indoor Photo Showing Other Room
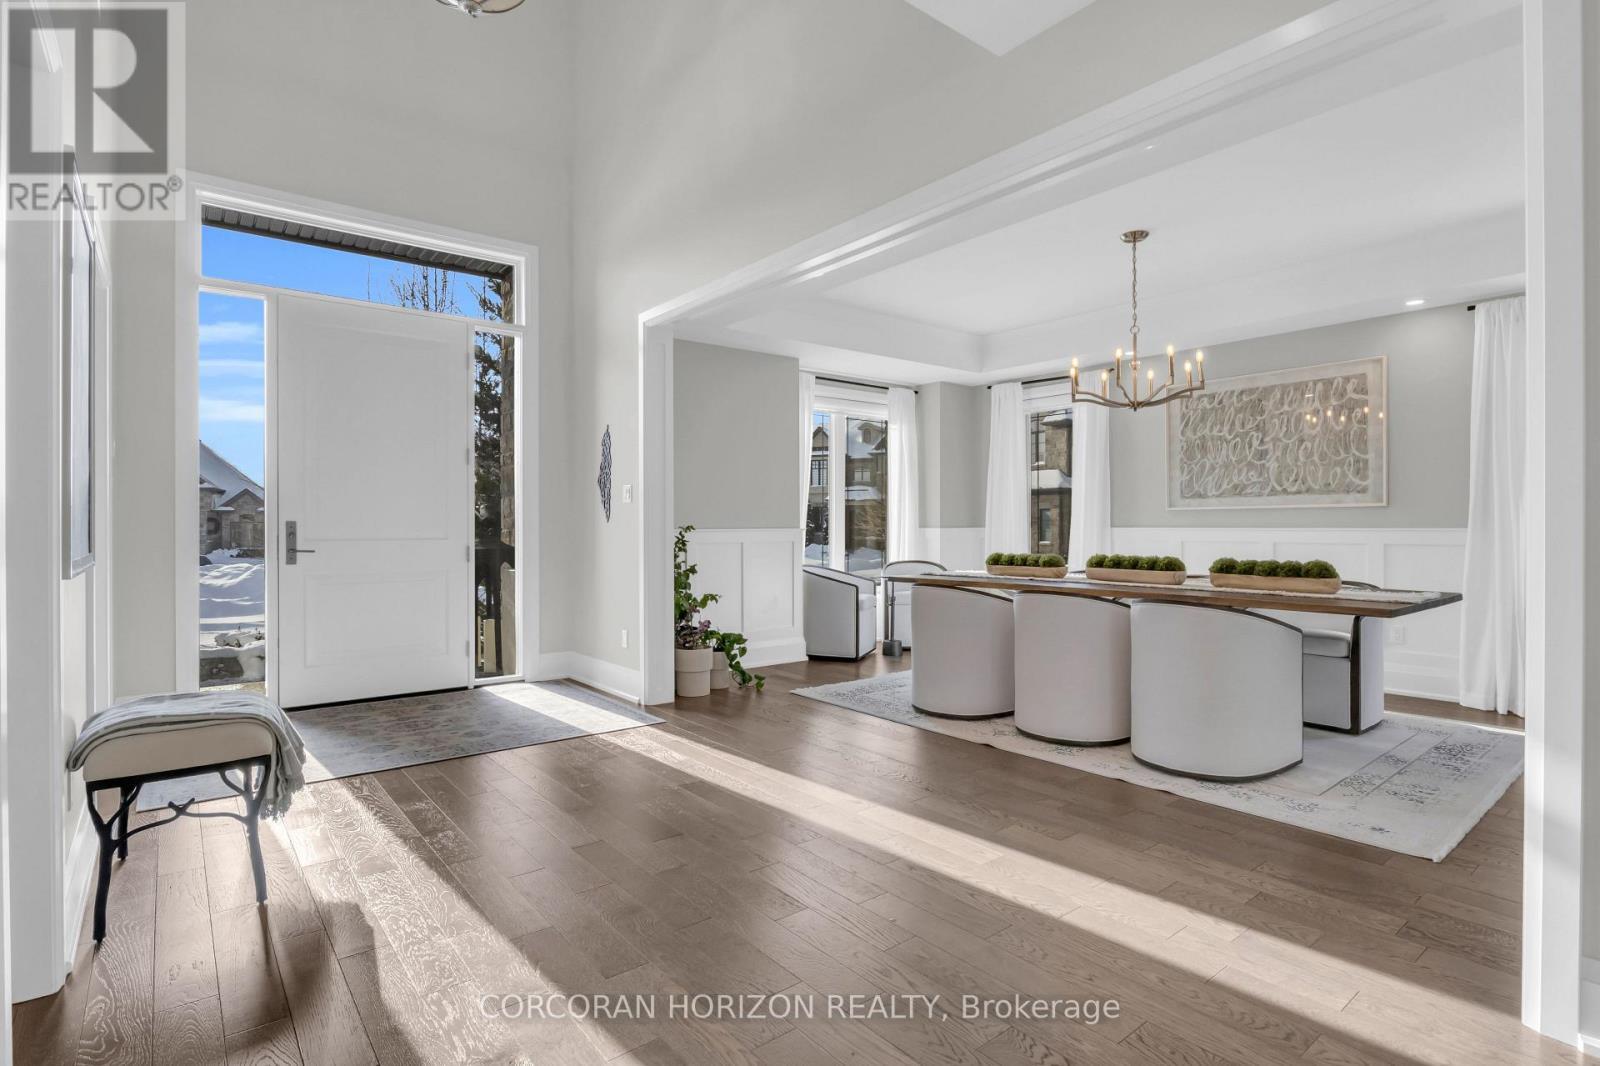
908 Fall Harvest Court, Kitchener, ON - Indoor Photo Showing Dining Room
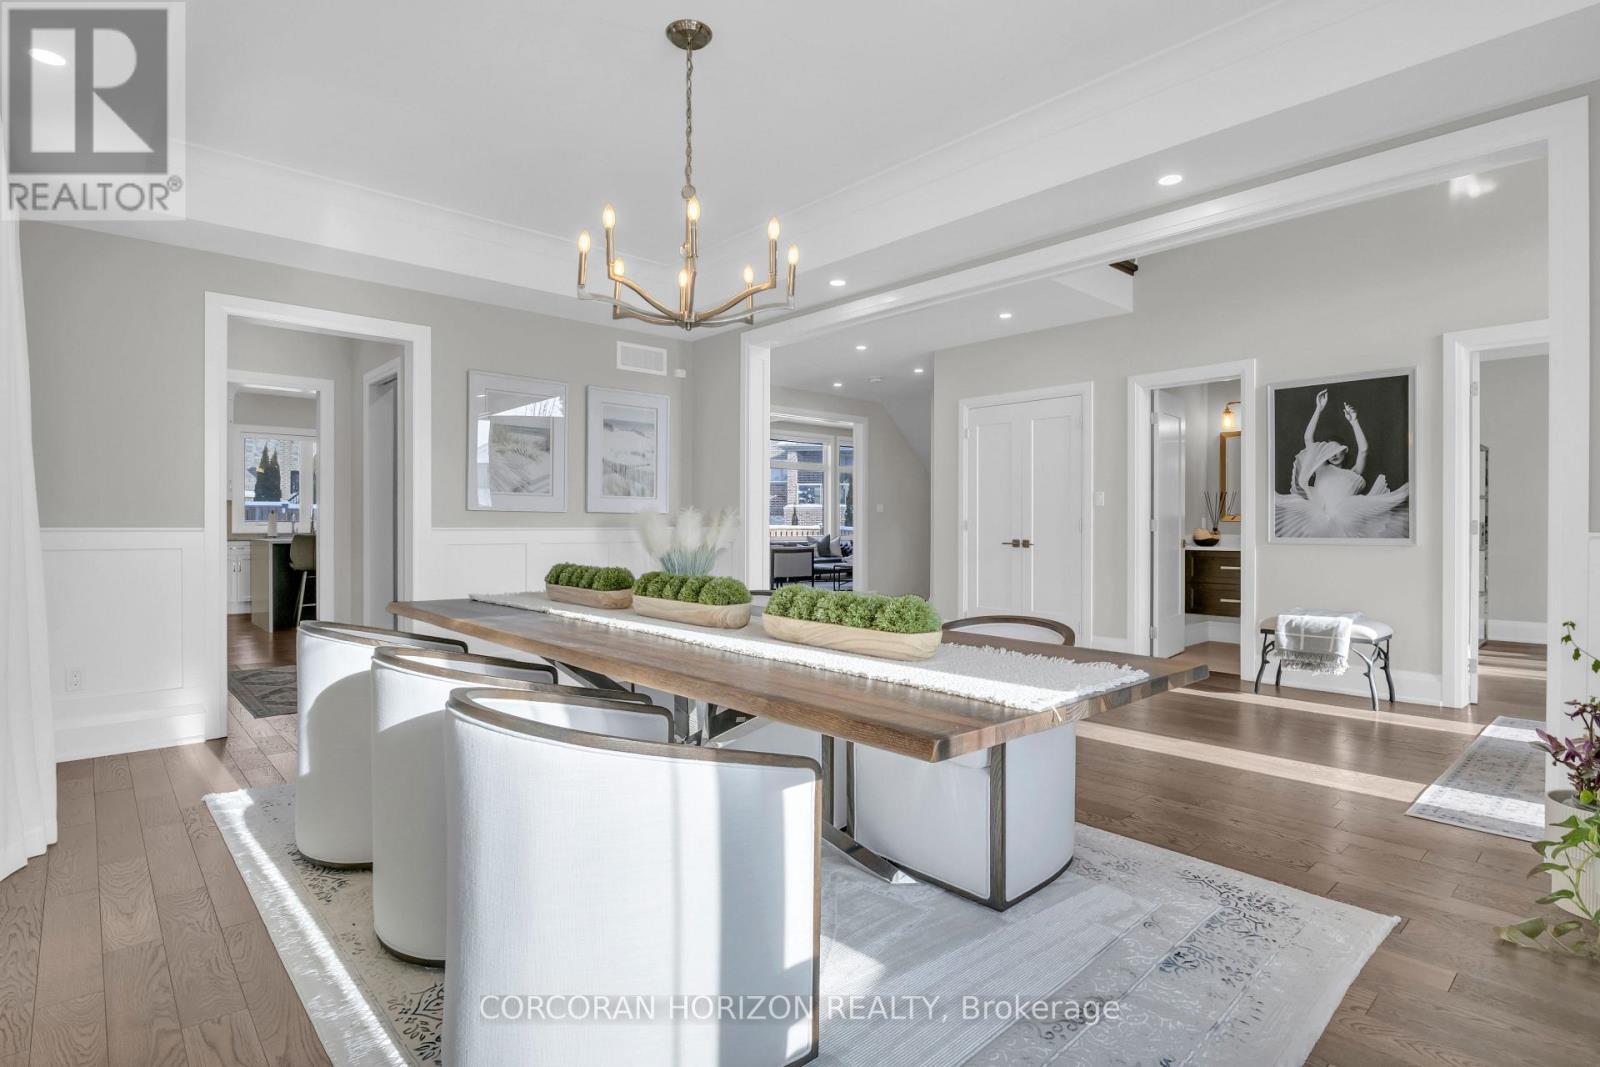
908 Fall Harvest Court, Kitchener, ON - Indoor Photo Showing Other Room
908 Fall Harvest Court, Kitchener, ON - Indoor
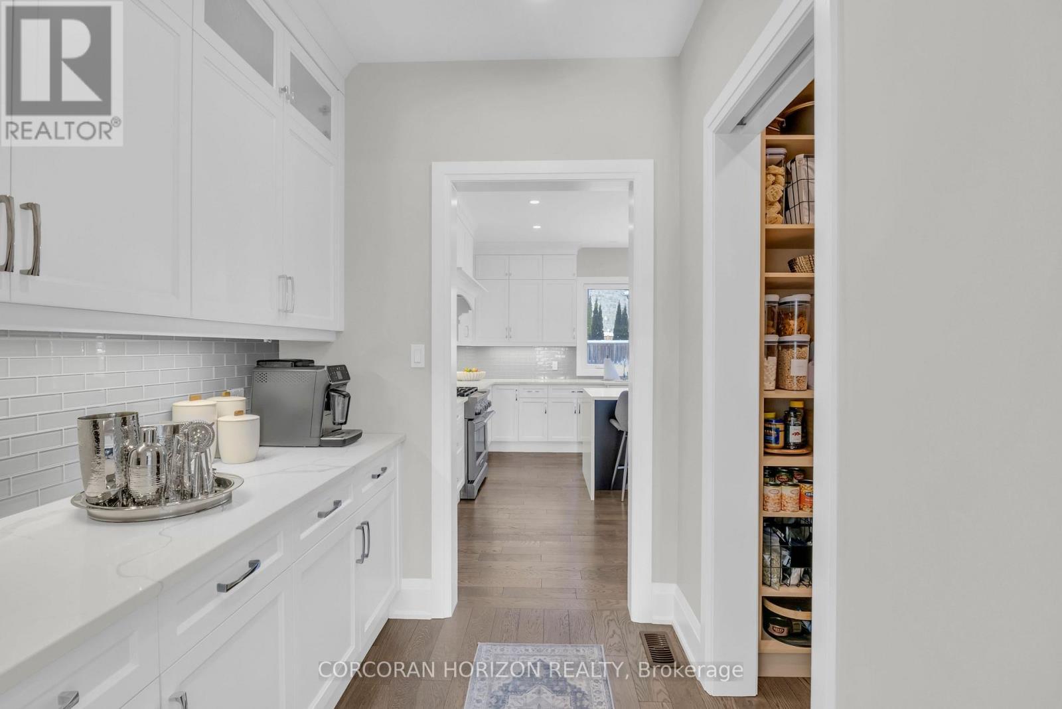
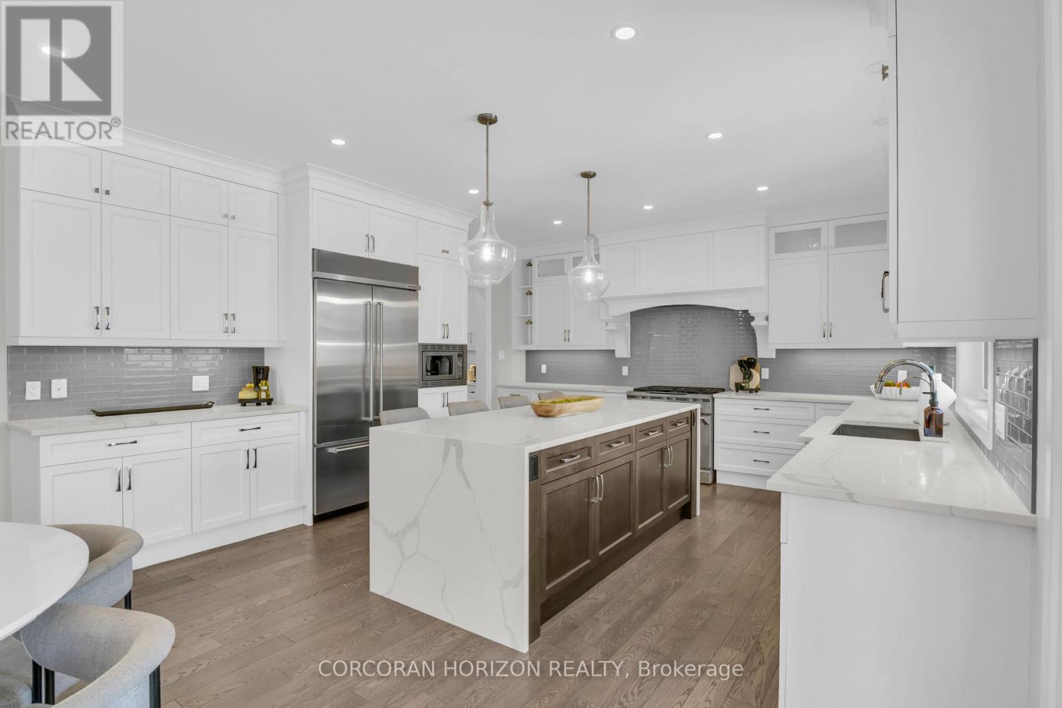
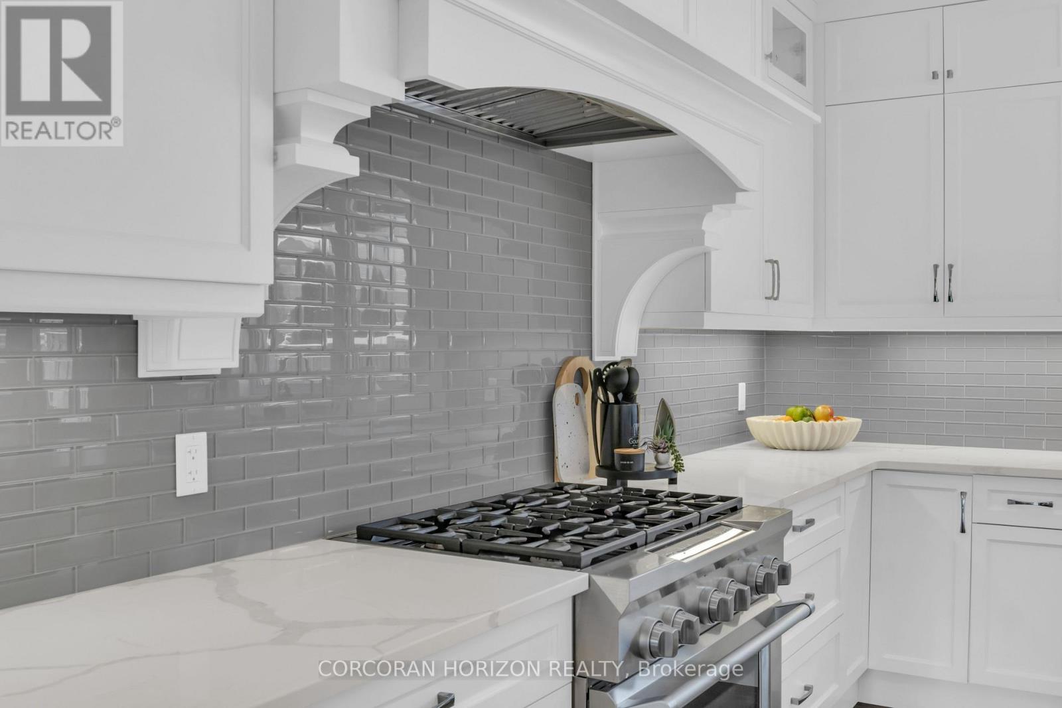
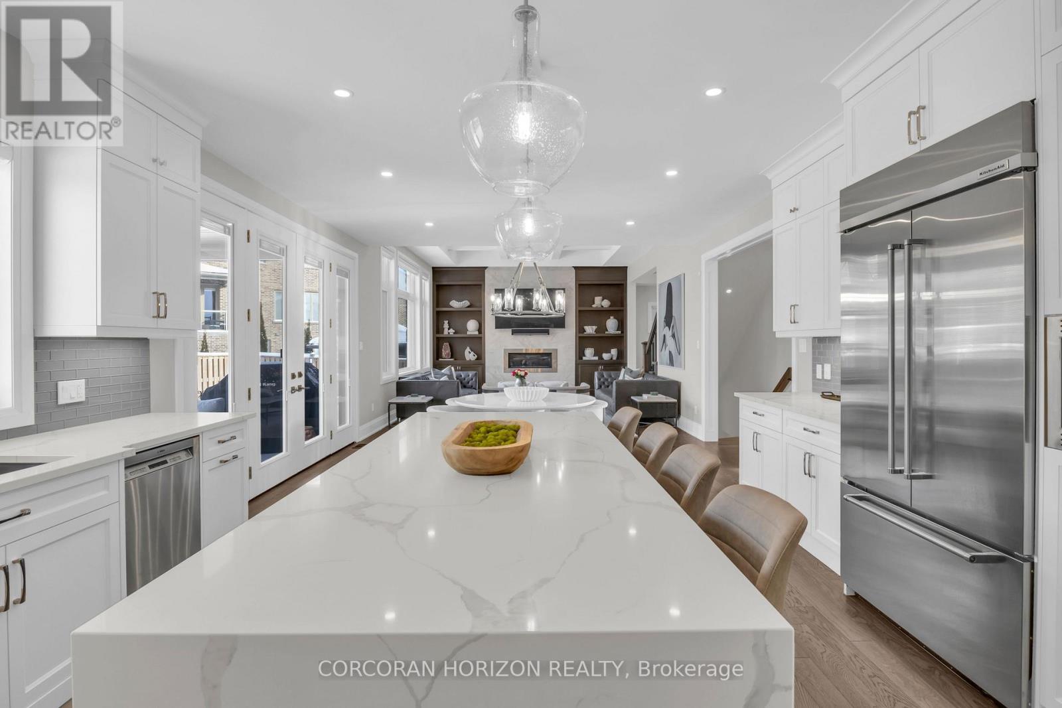
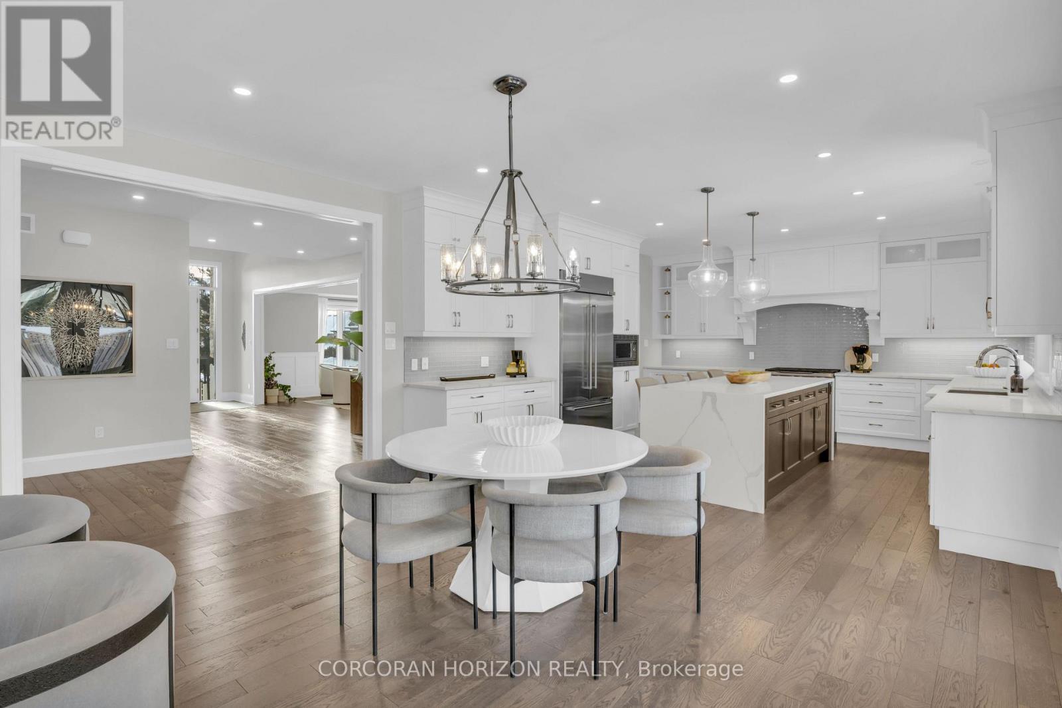
908 Fall Harvest Court, Kitchener, ON - Indoor Photo Showing Kitchen
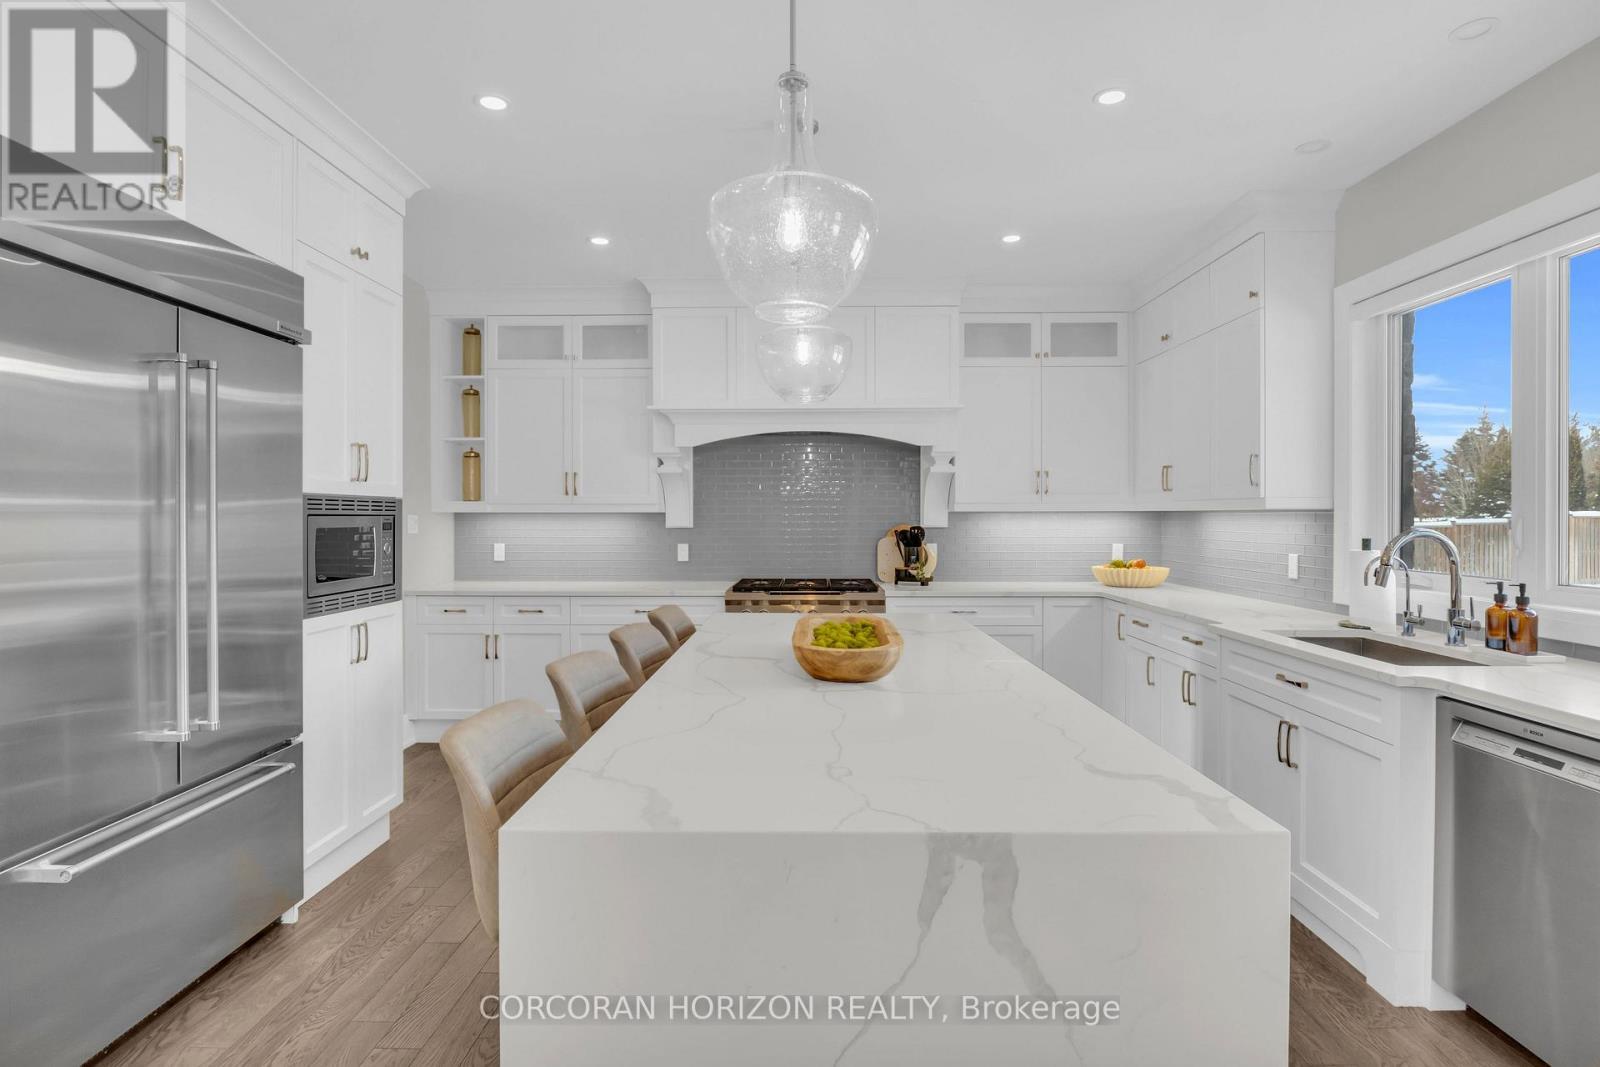
908 Fall Harvest Court, Kitchener, ON - Indoor Photo Showing Kitchen With Upgraded Kitchen
908 Fall Harvest Court, Kitchener, ON - Indoor
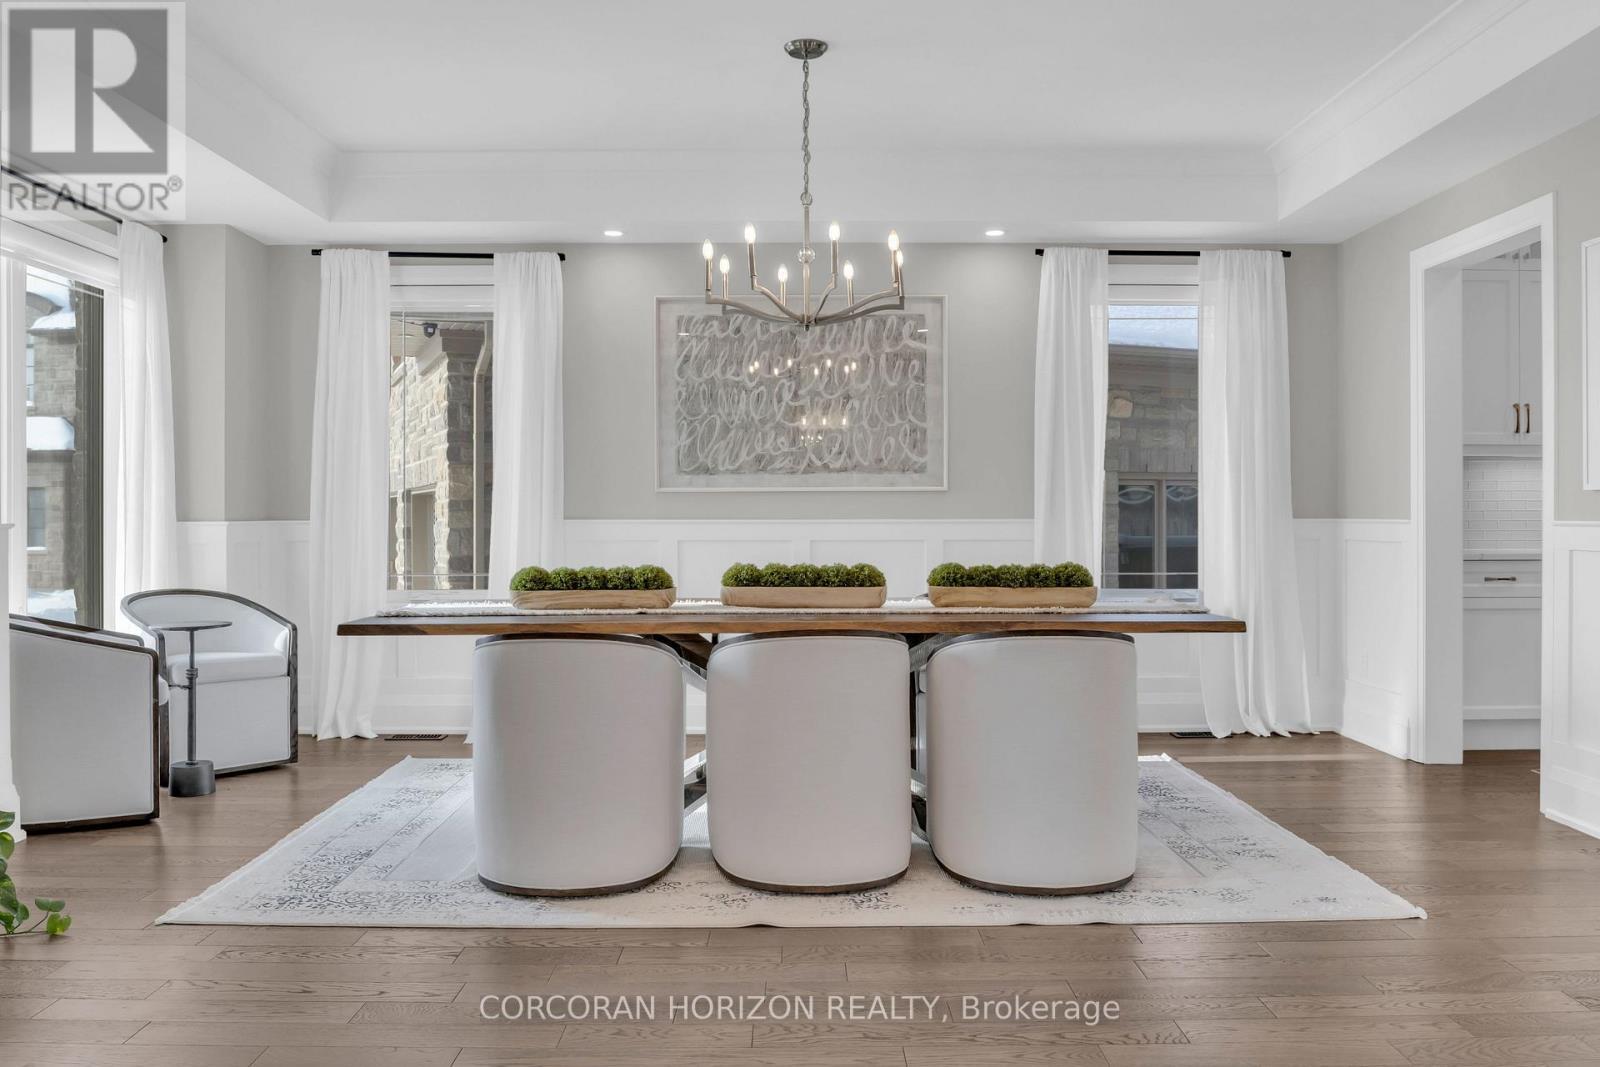
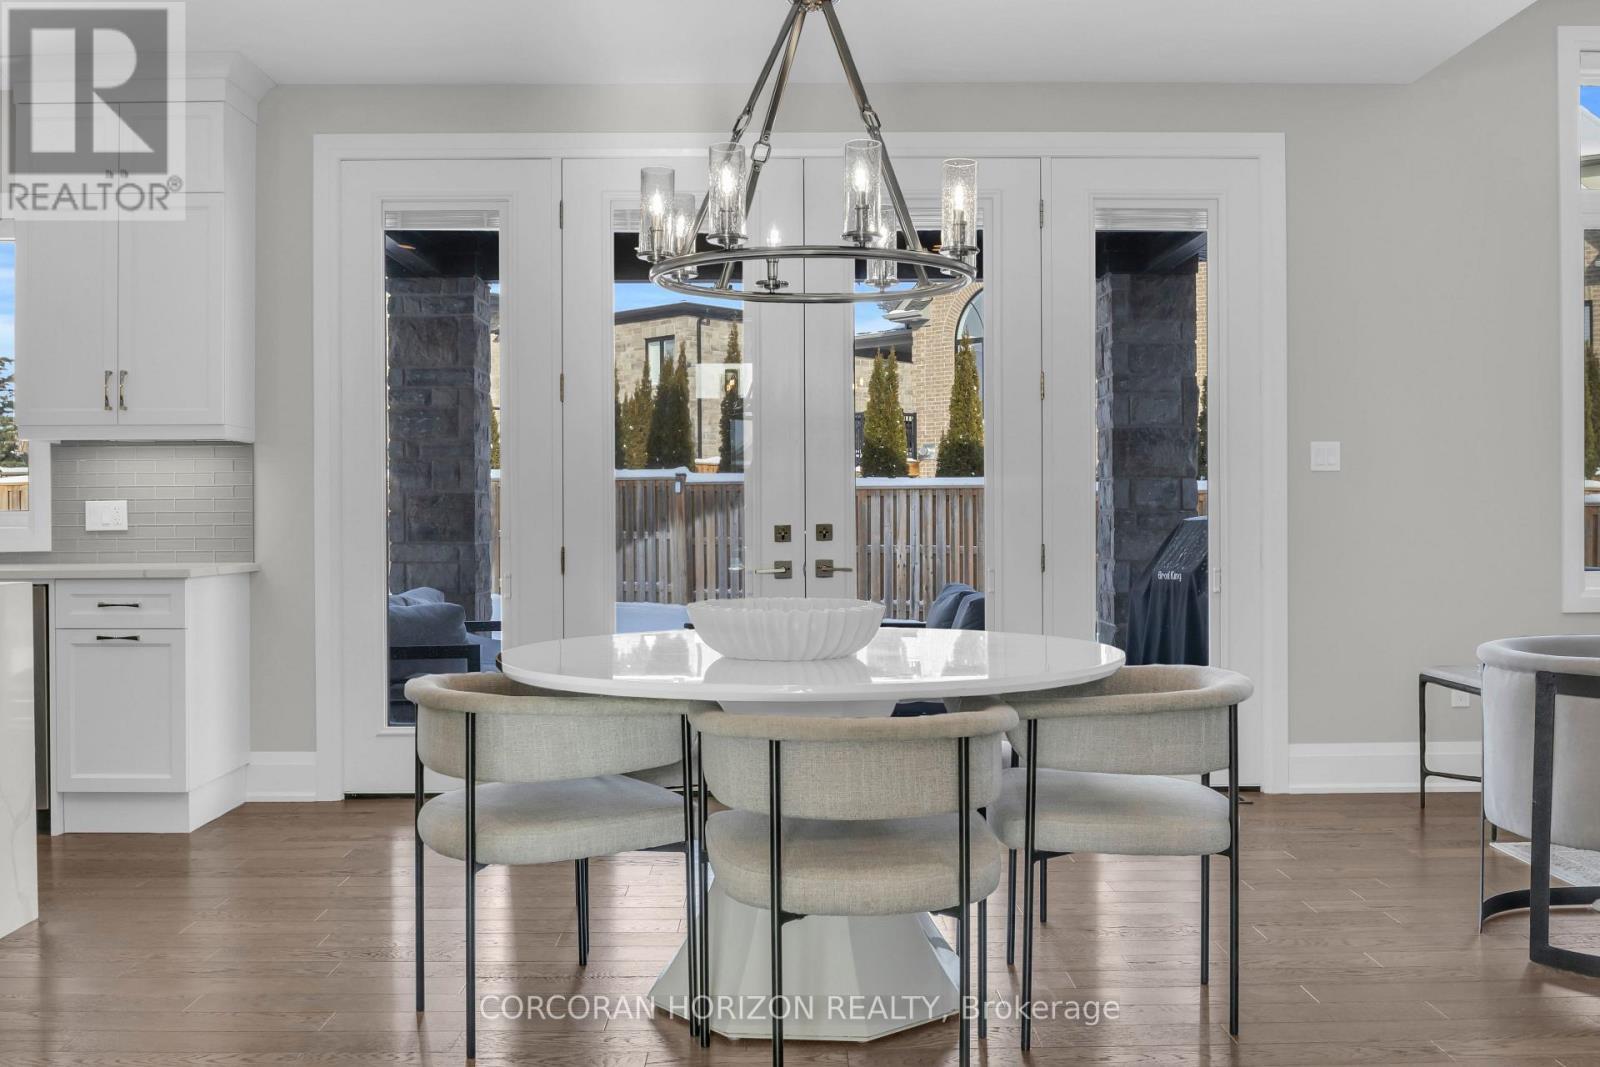
908 Fall Harvest Court, Kitchener, ON - Indoor Photo Showing Dining Room
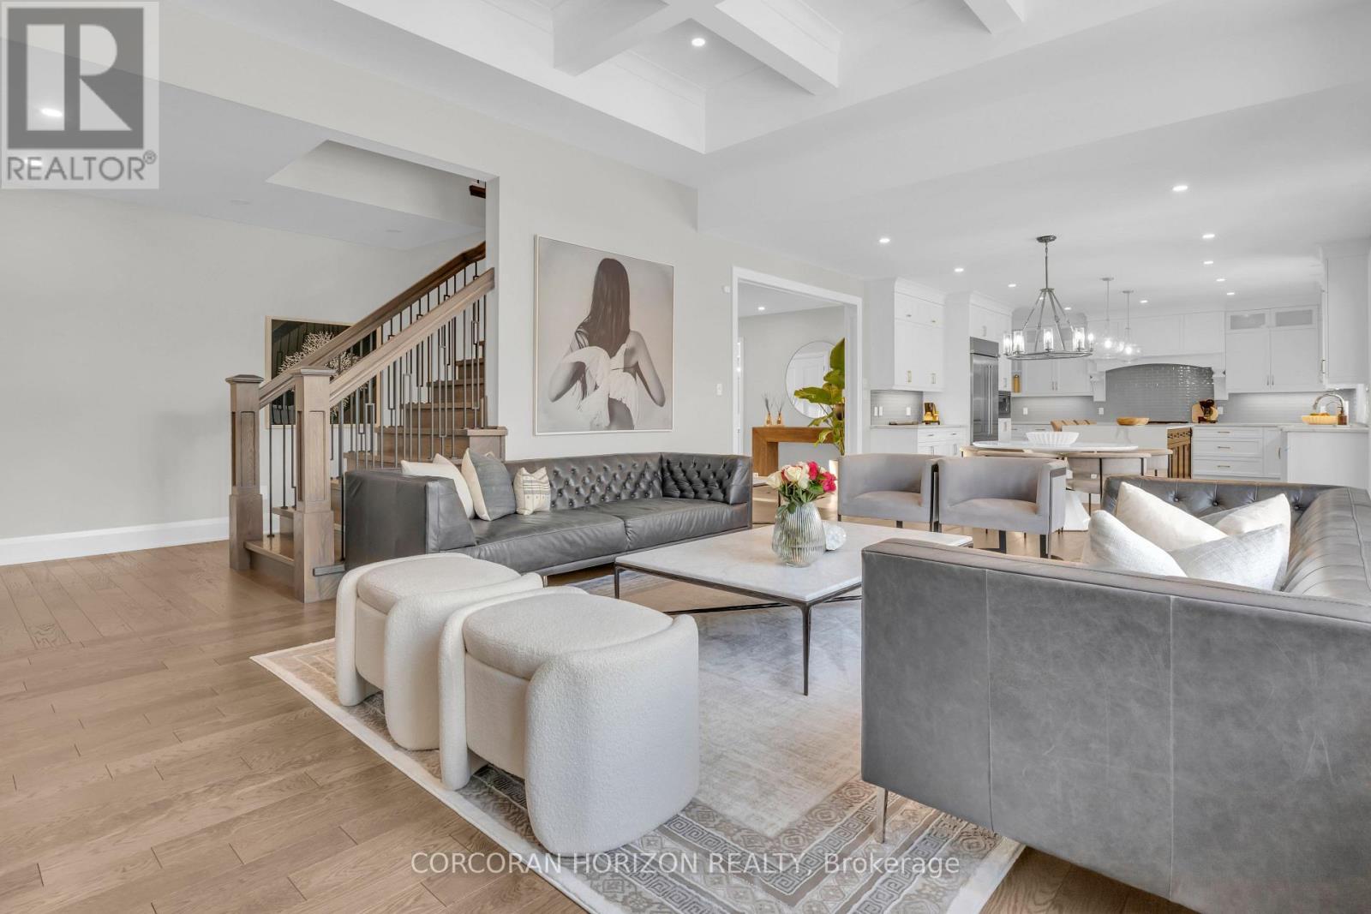
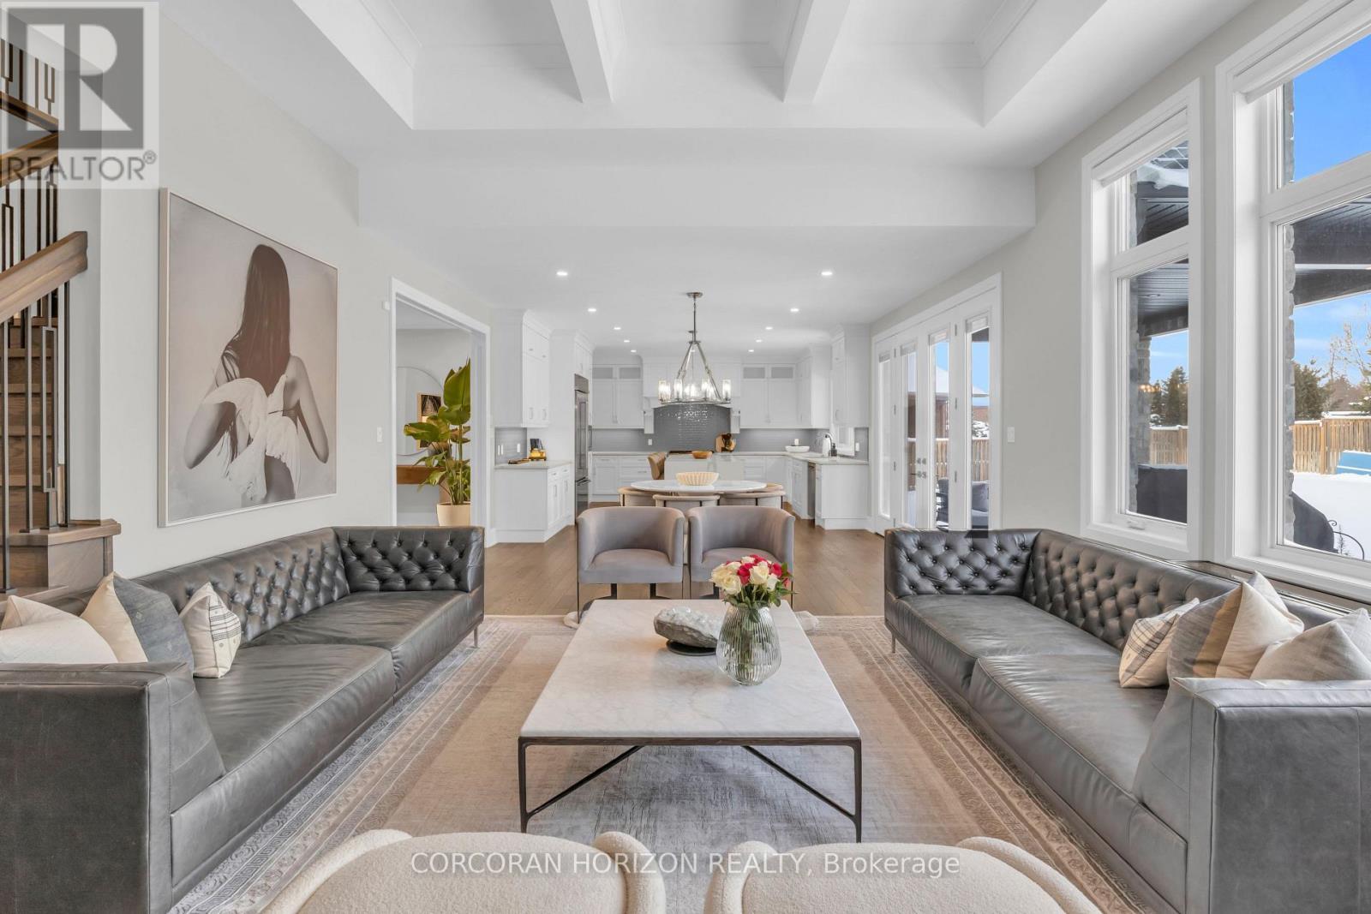
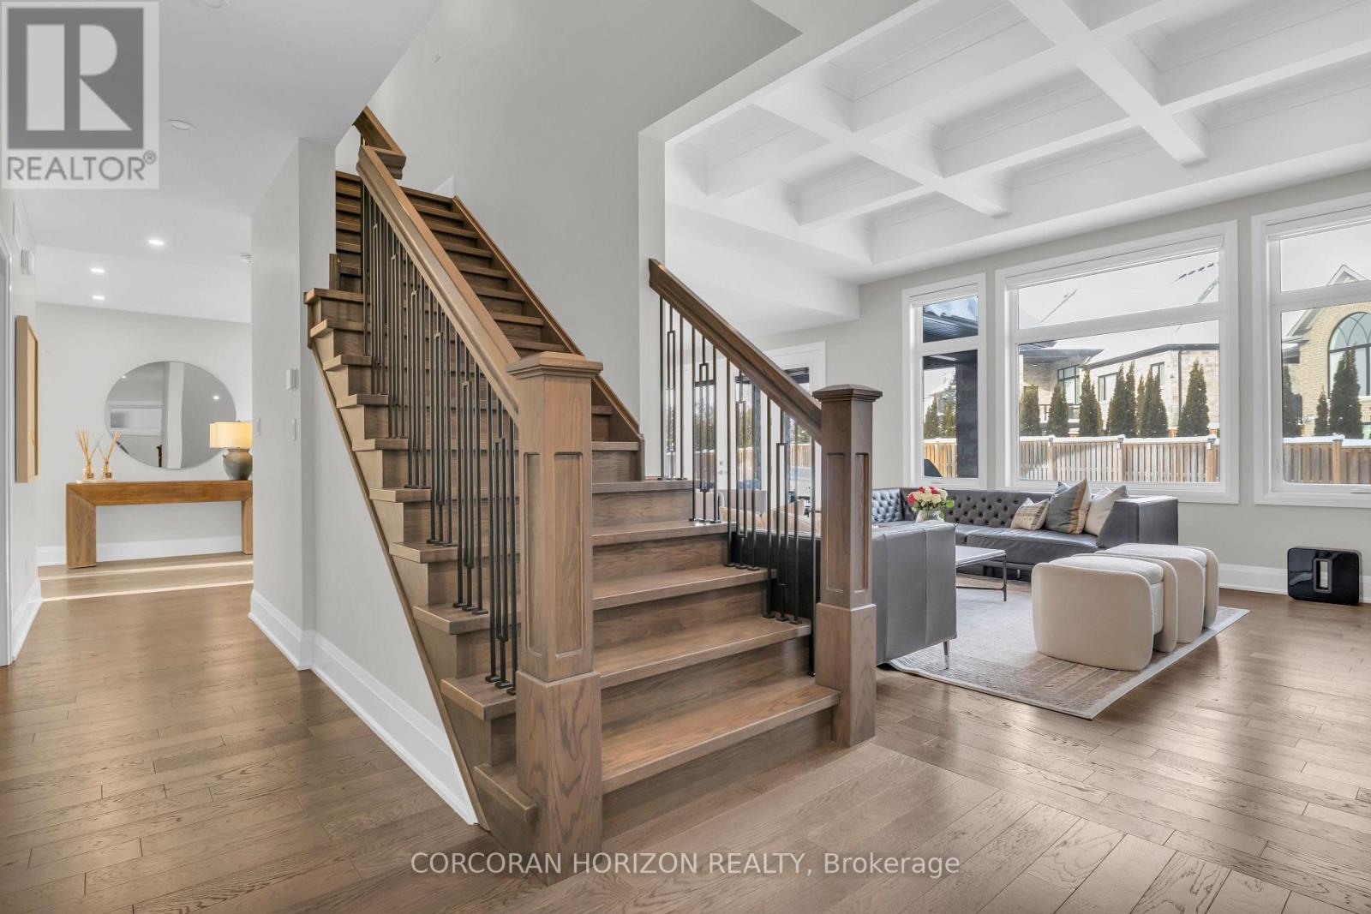
908 Fall Harvest Court, Kitchener, ON - Indoor Photo Showing Living Room
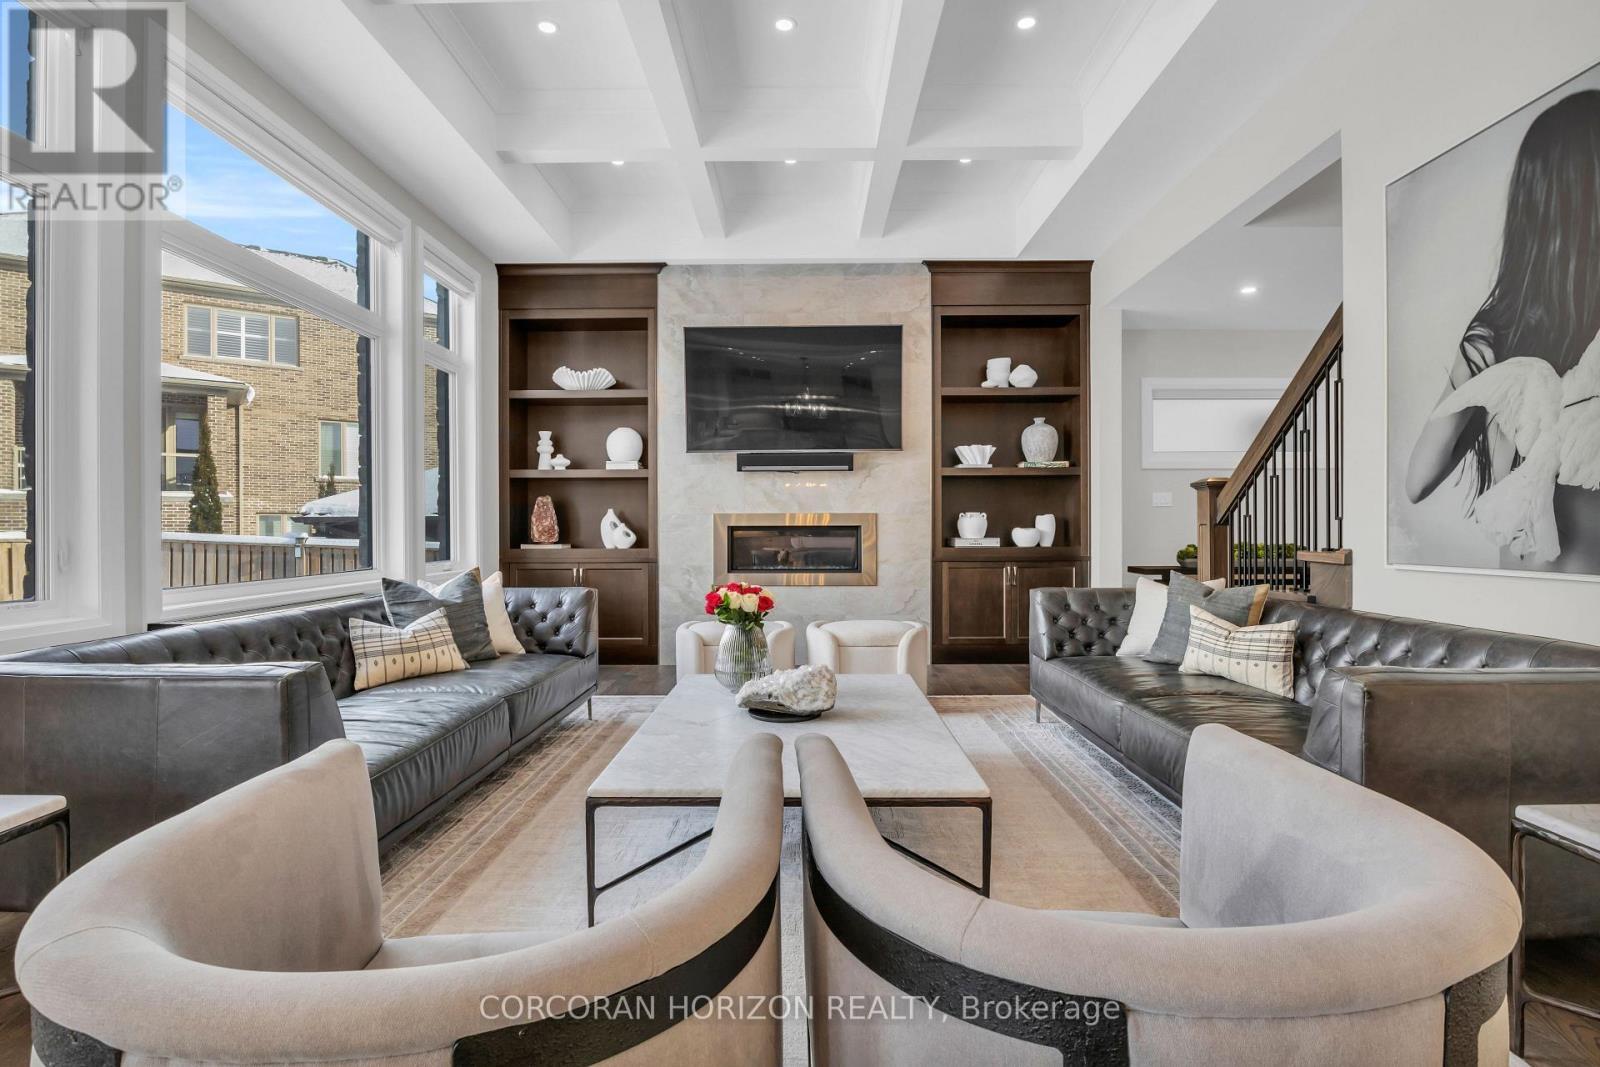
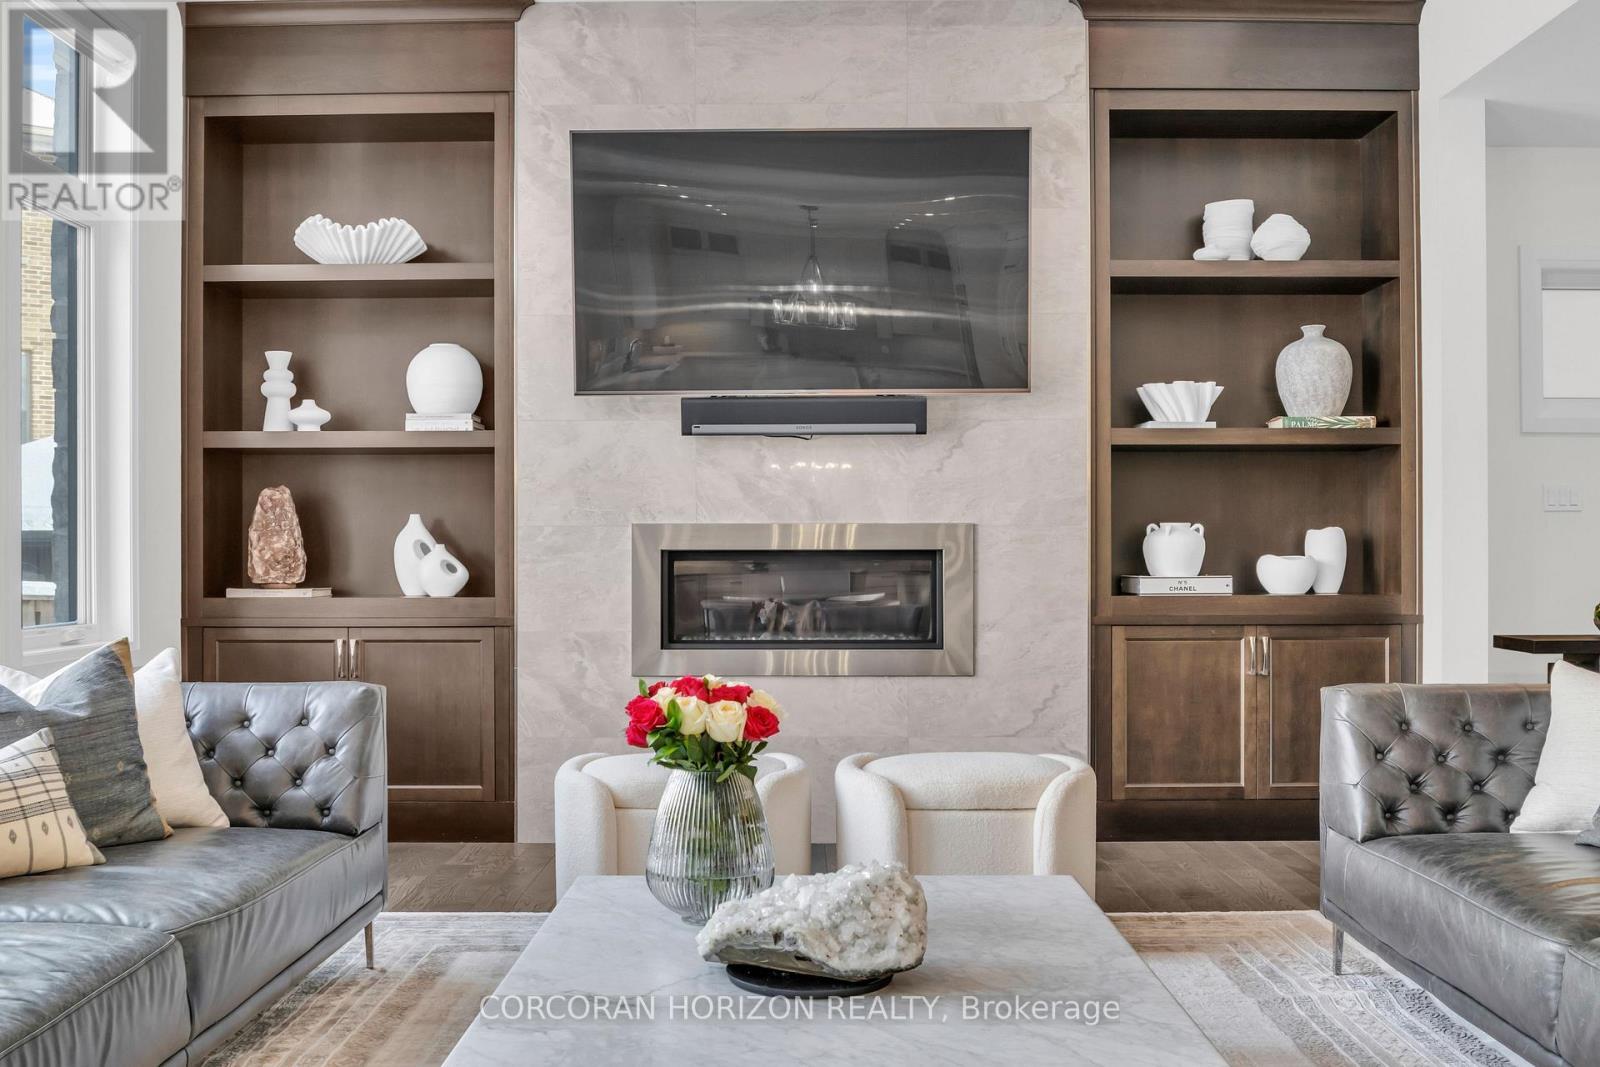
908 Fall Harvest Court, Kitchener, ON - Indoor Photo Showing Living Room With Fireplace
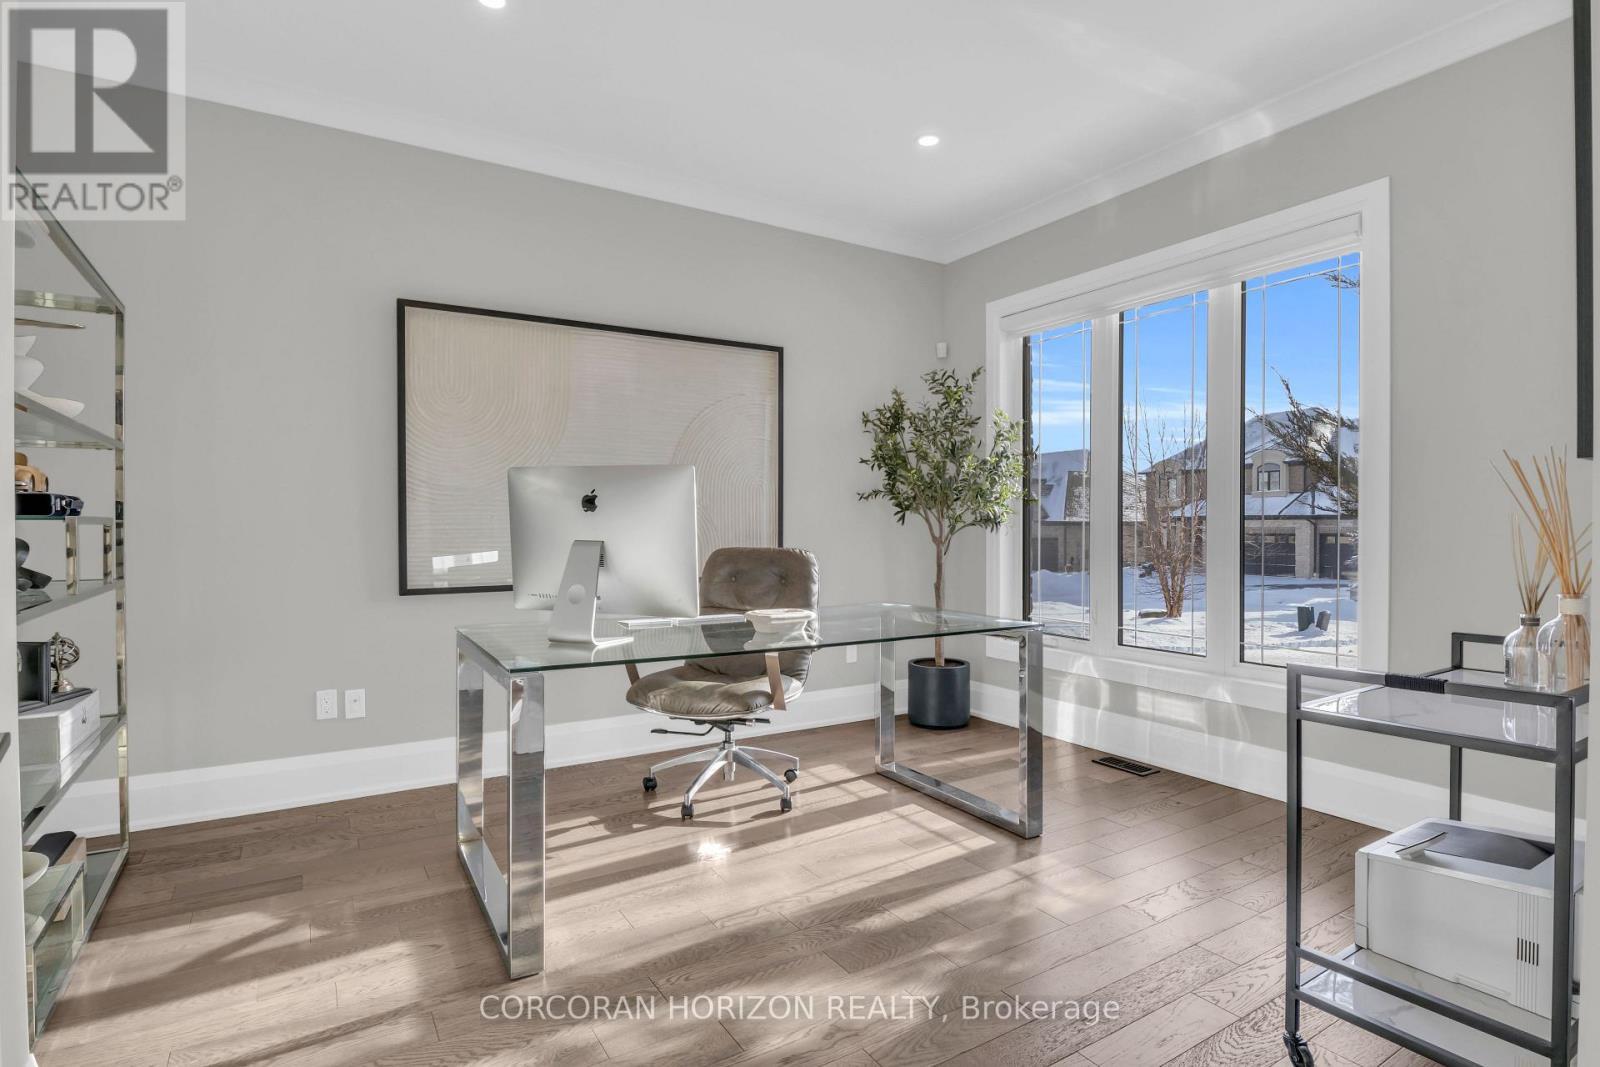
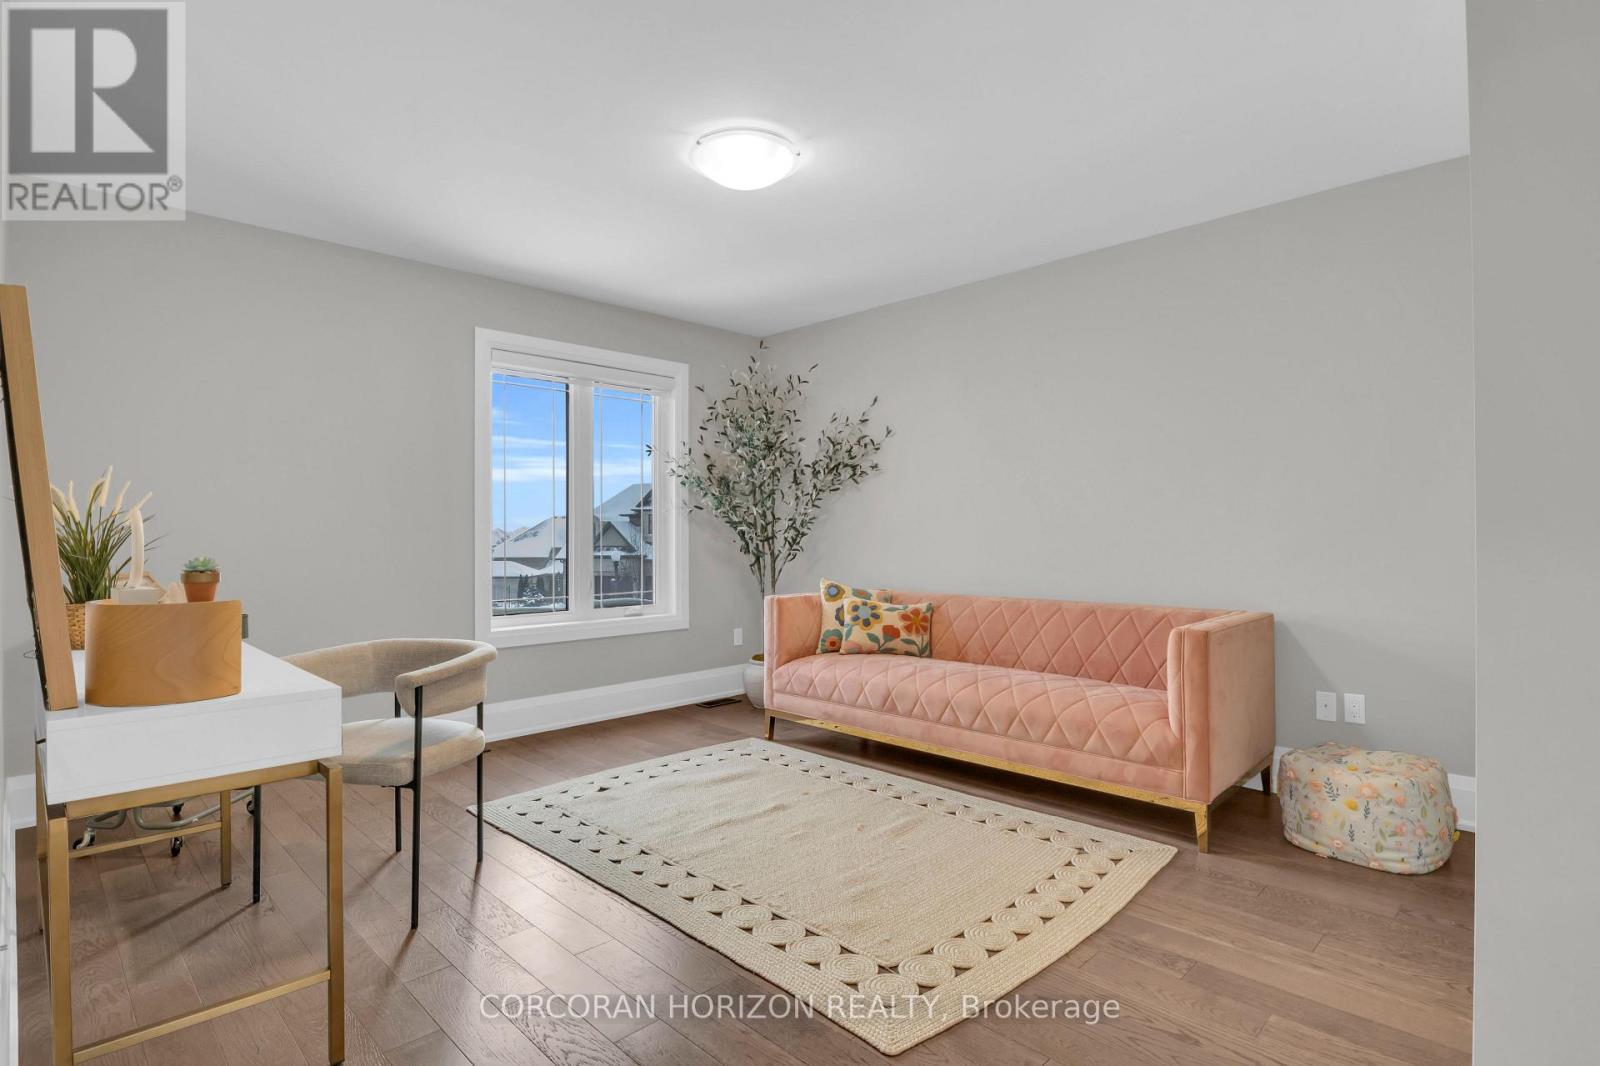
908 Fall Harvest Court, Kitchener, ON - Indoor Photo Showing Office
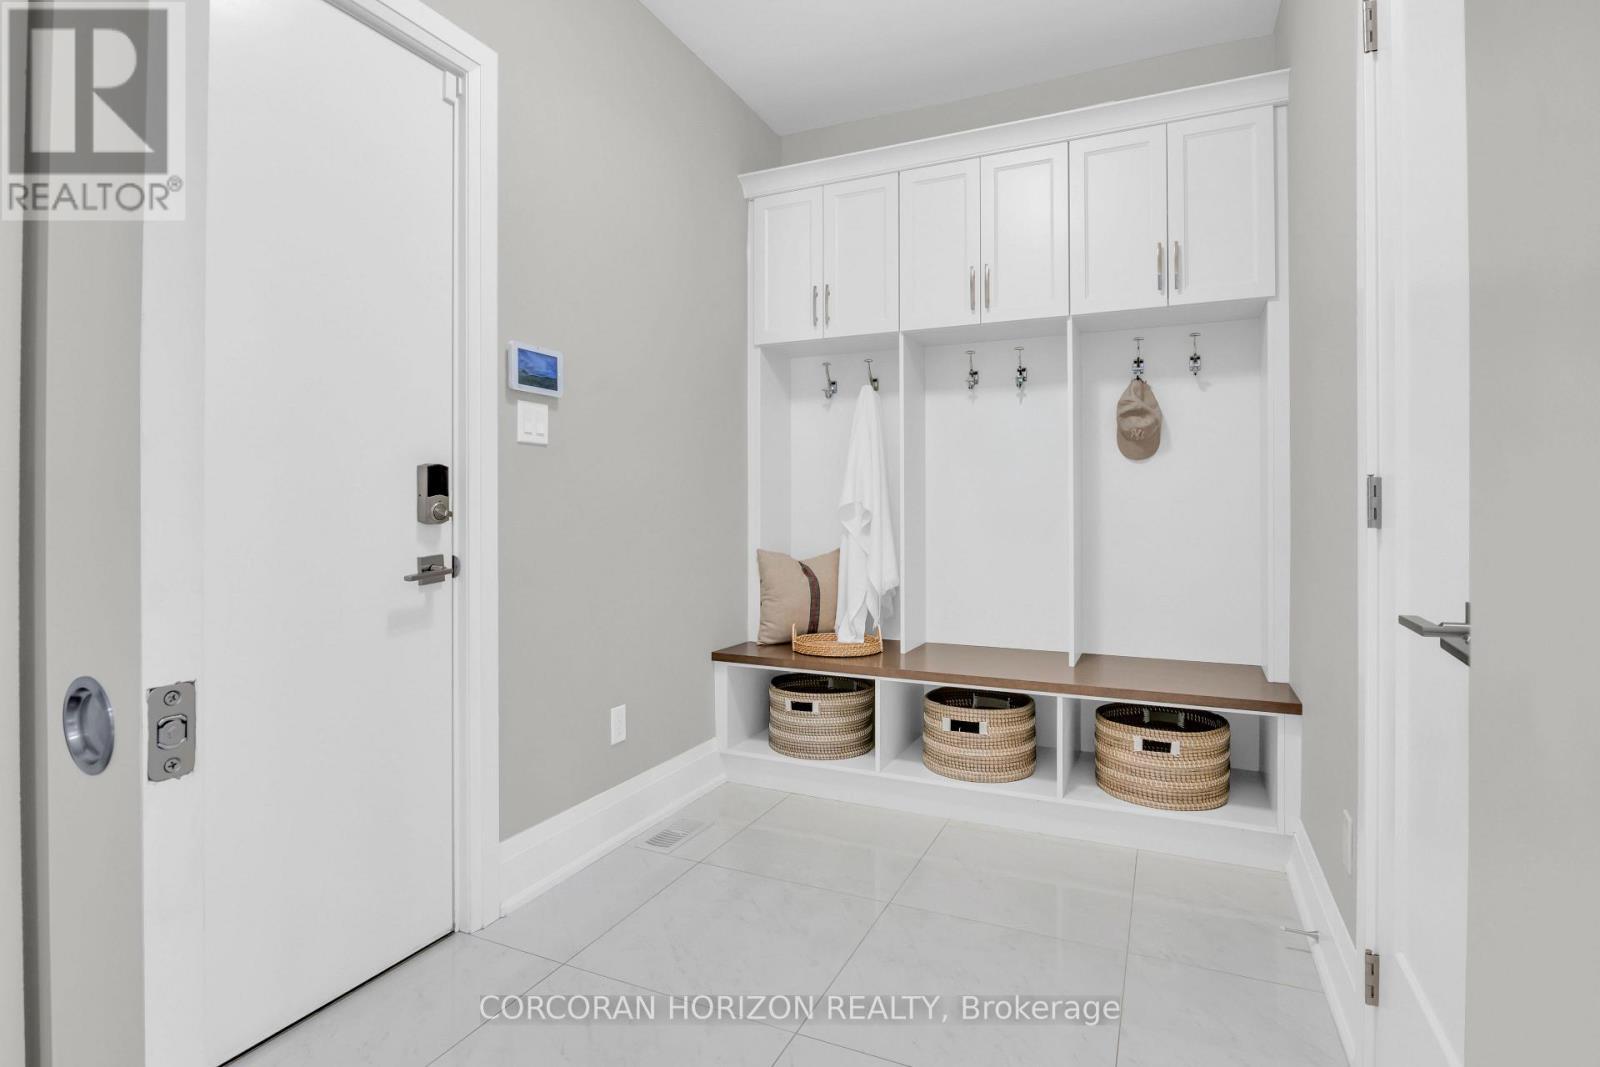
908 Fall Harvest Court, Kitchener, ON - Indoor Photo Showing Other Room
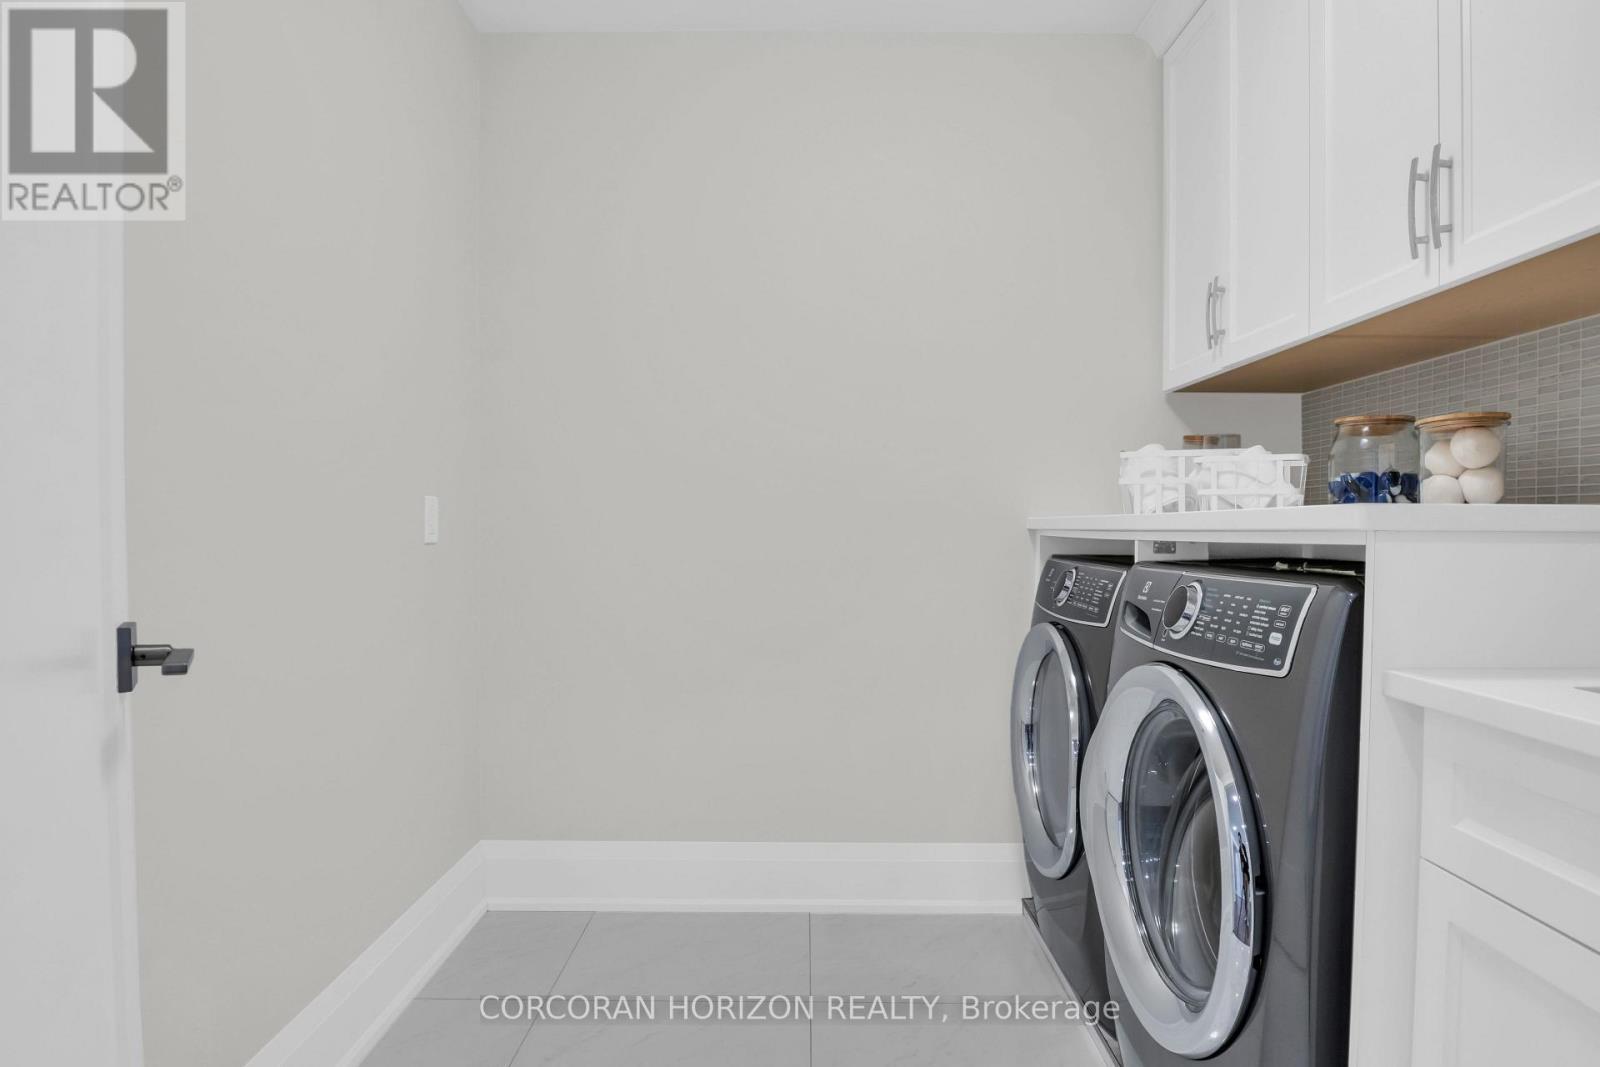
908 Fall Harvest Court, Kitchener, ON - Indoor Photo Showing Laundry Room
908 Fall Harvest Court, Kitchener, ON - Indoor Photo Showing Other Room
908 Fall Harvest Court, Kitchener, ON - Indoor
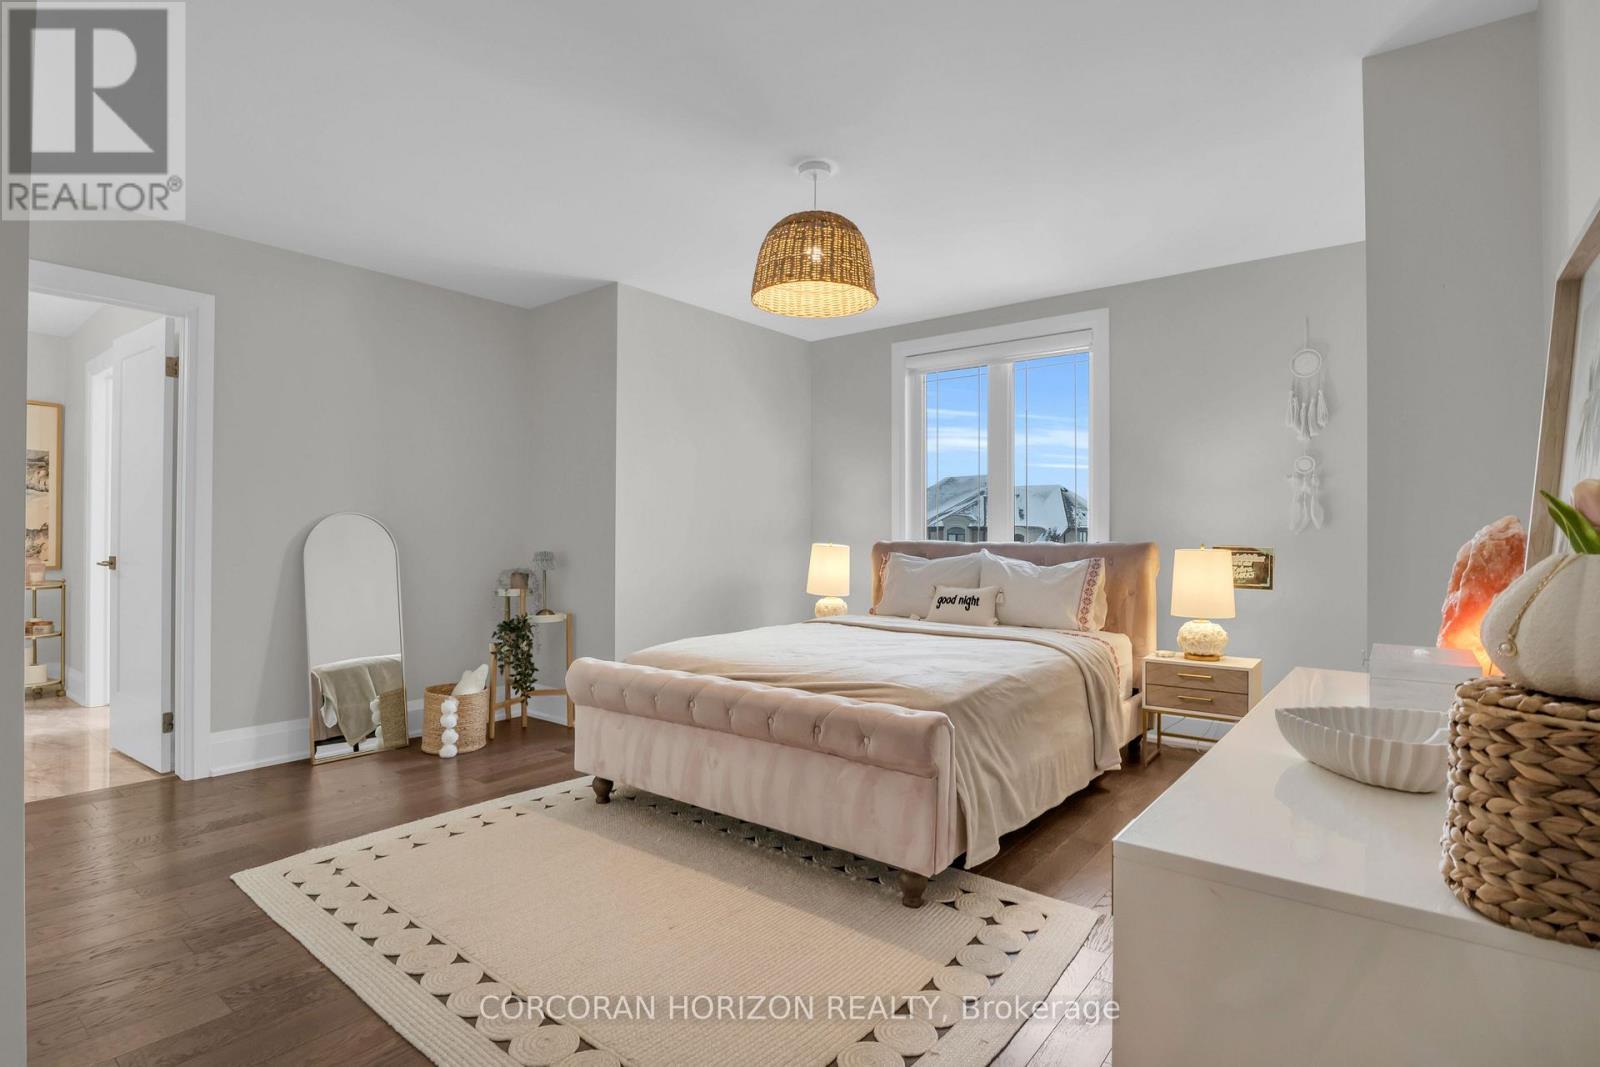
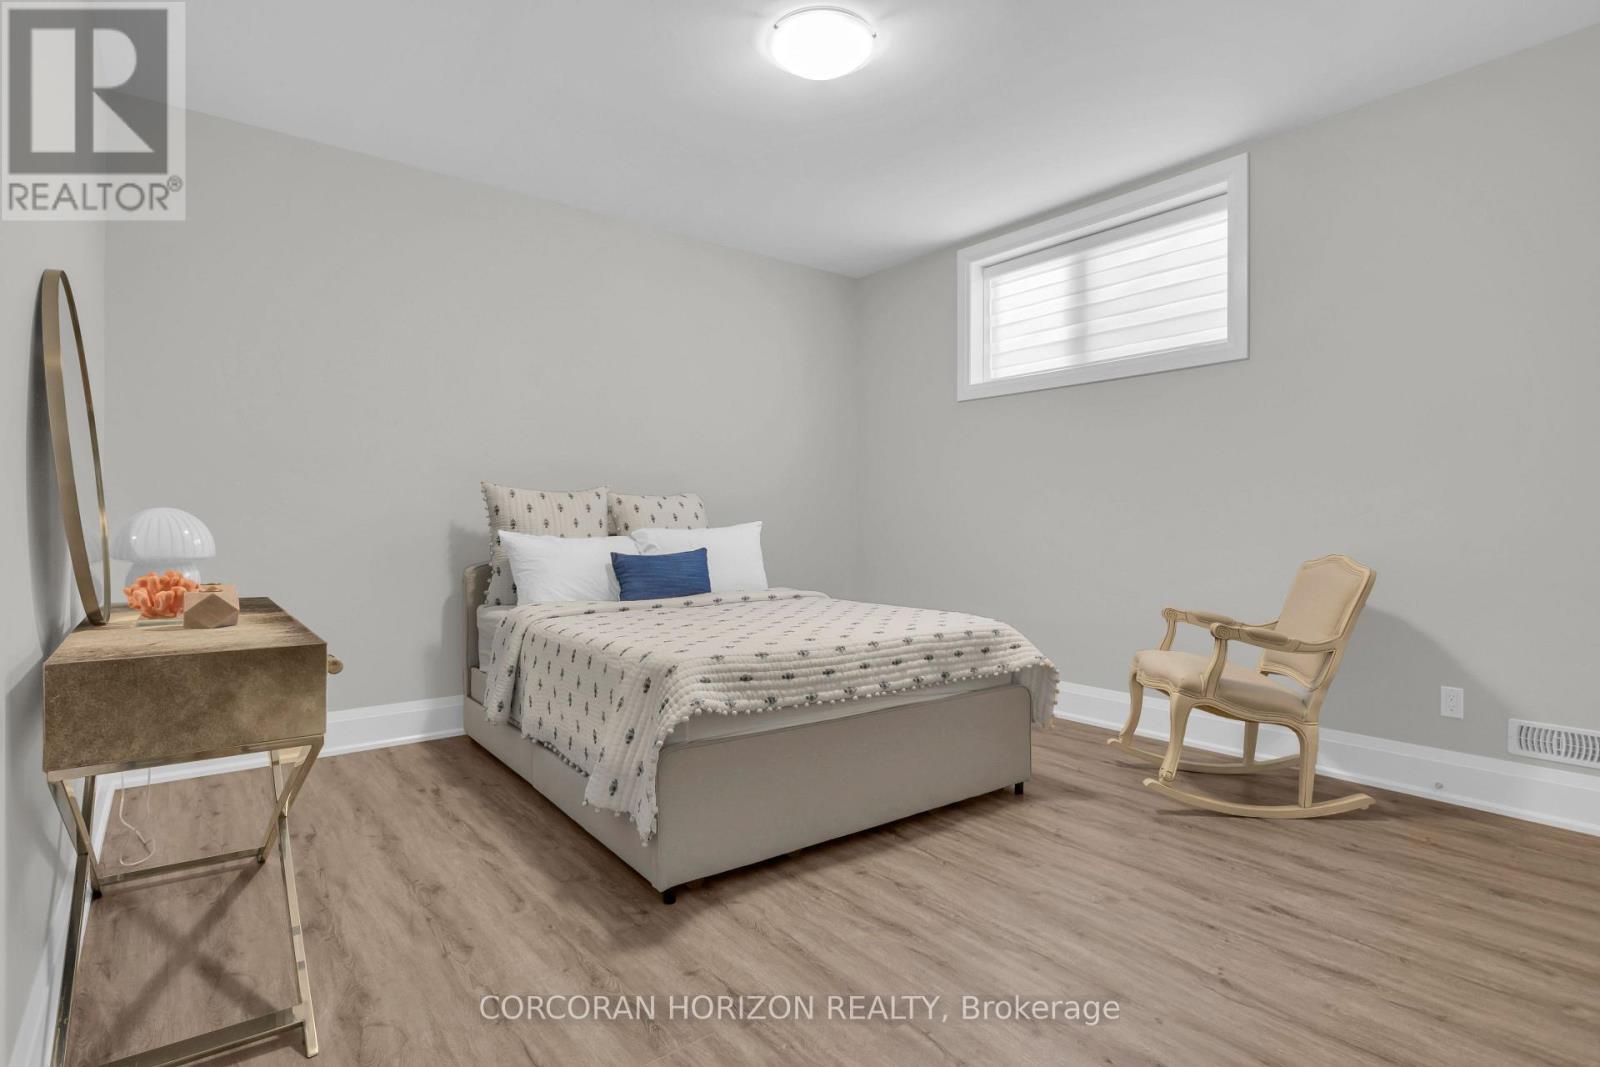
908 Fall Harvest Court, Kitchener, ON - Indoor Photo Showing Bedroom
908 Fall Harvest Court, Kitchener, ON - Indoor Photo Showing Other Room
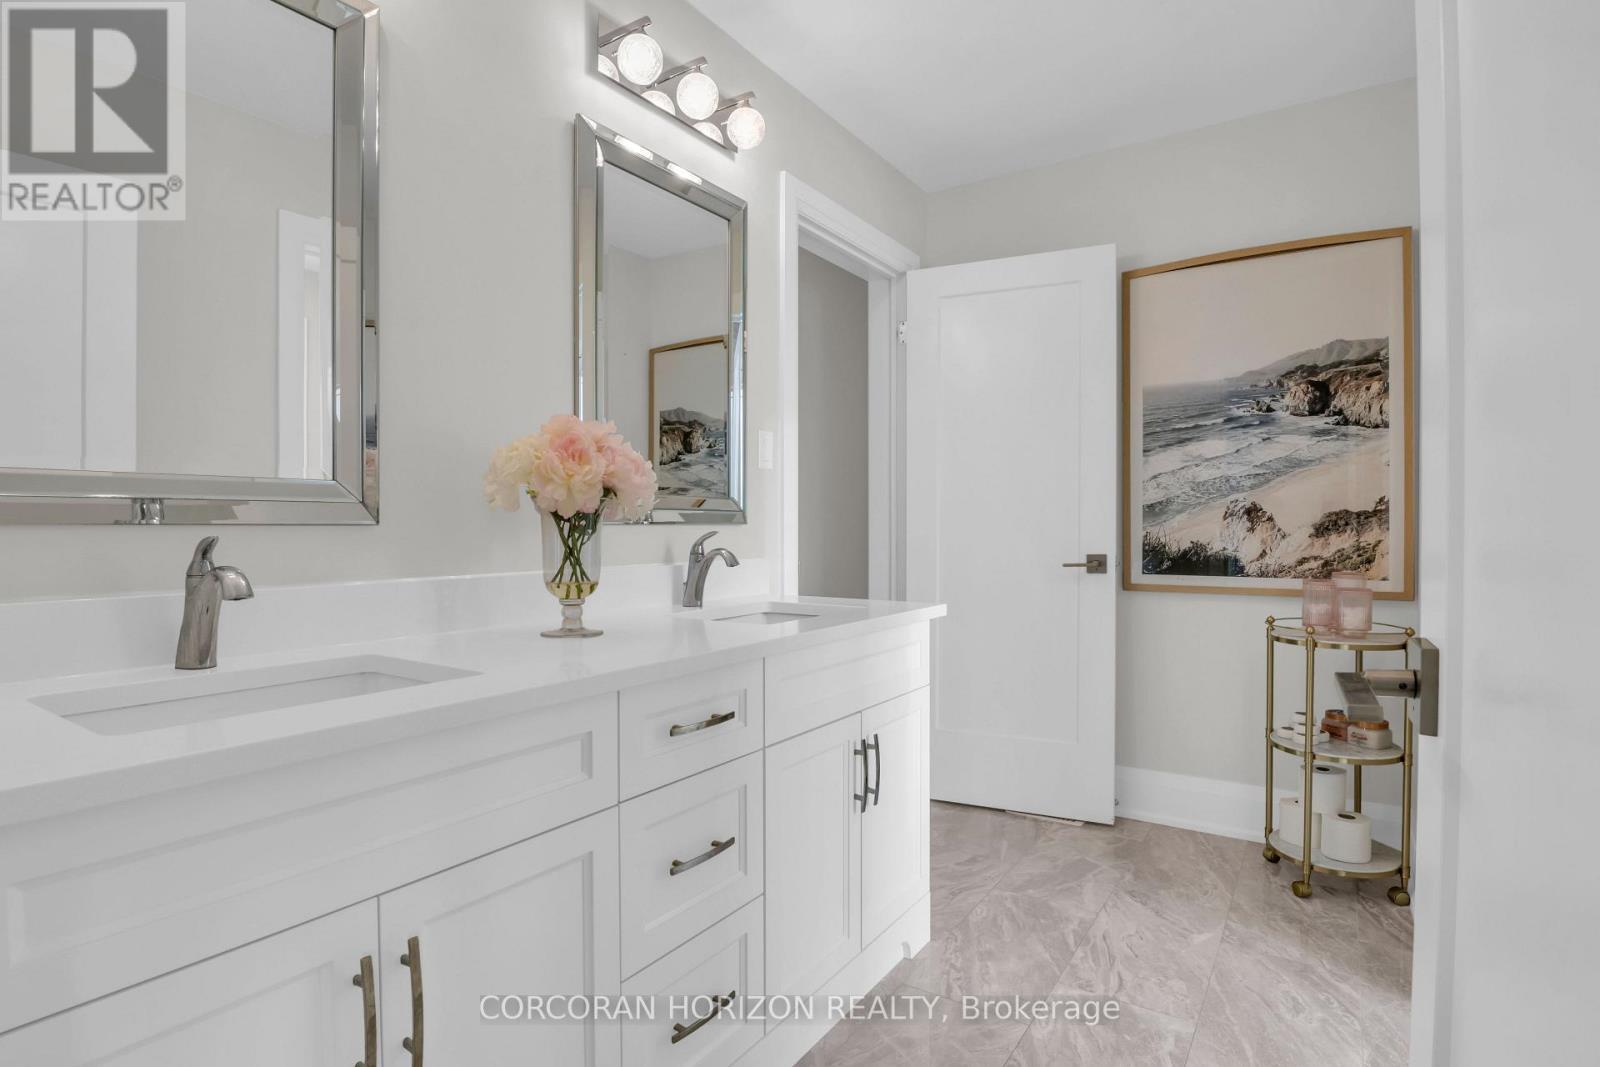
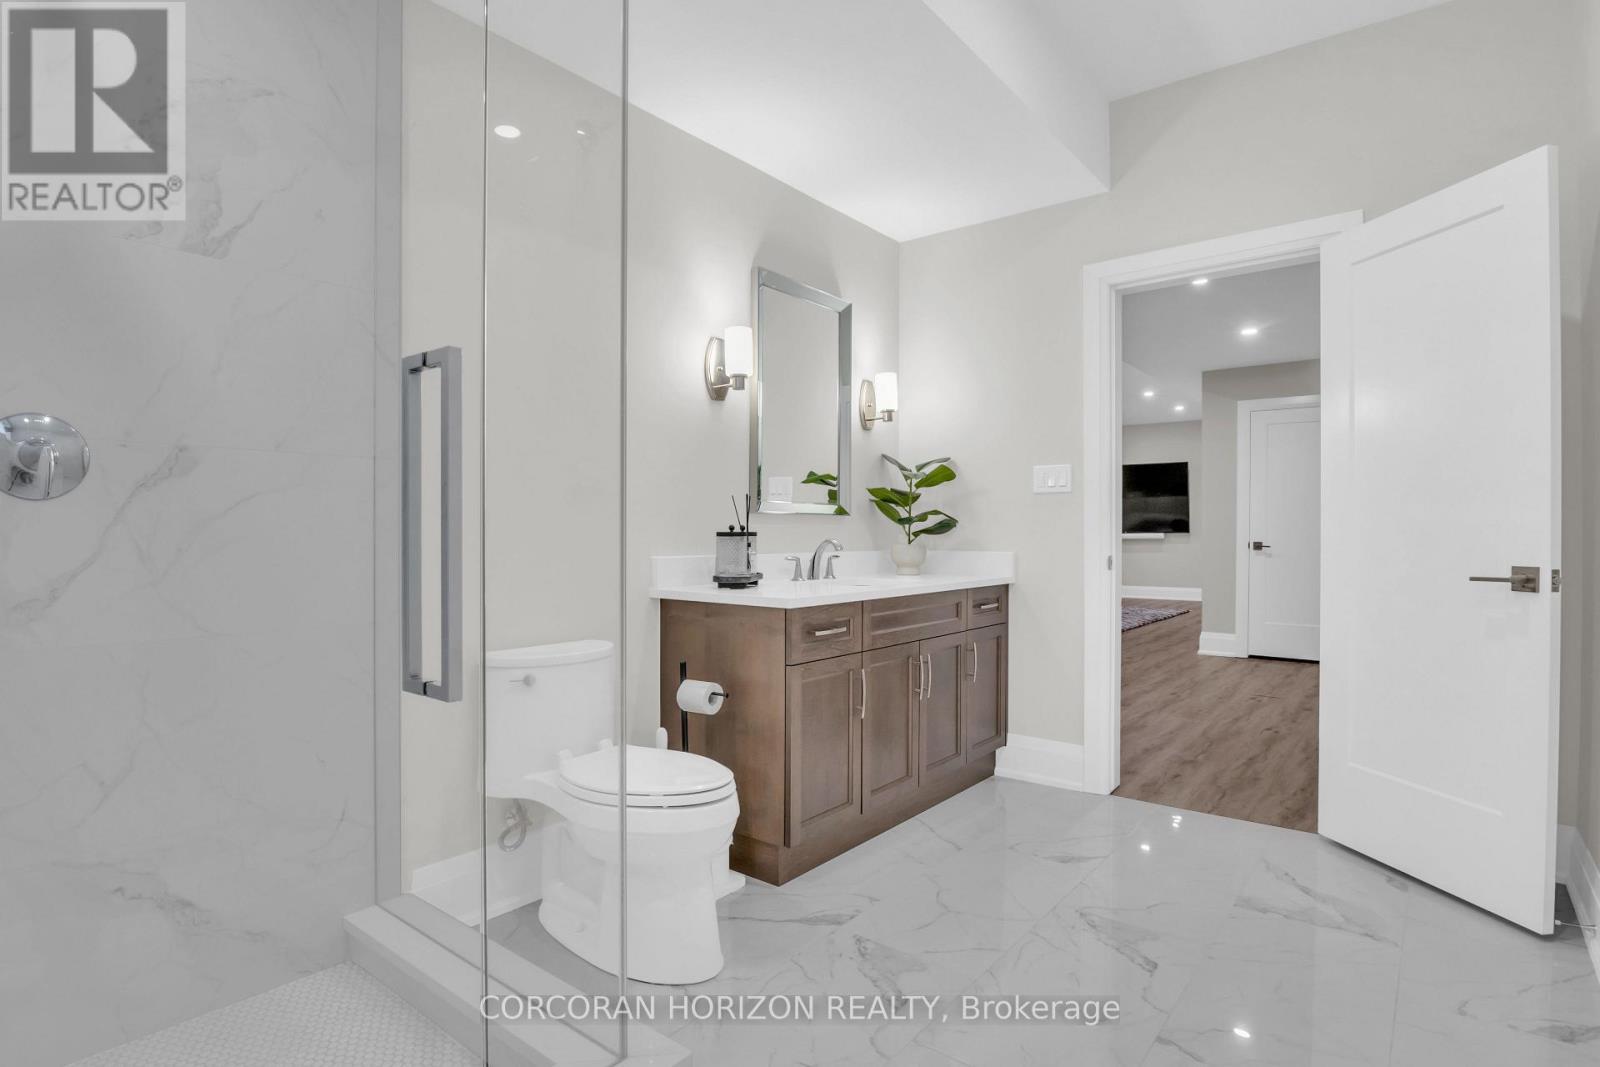
908 Fall Harvest Court, Kitchener, ON - Indoor Photo Showing Bathroom
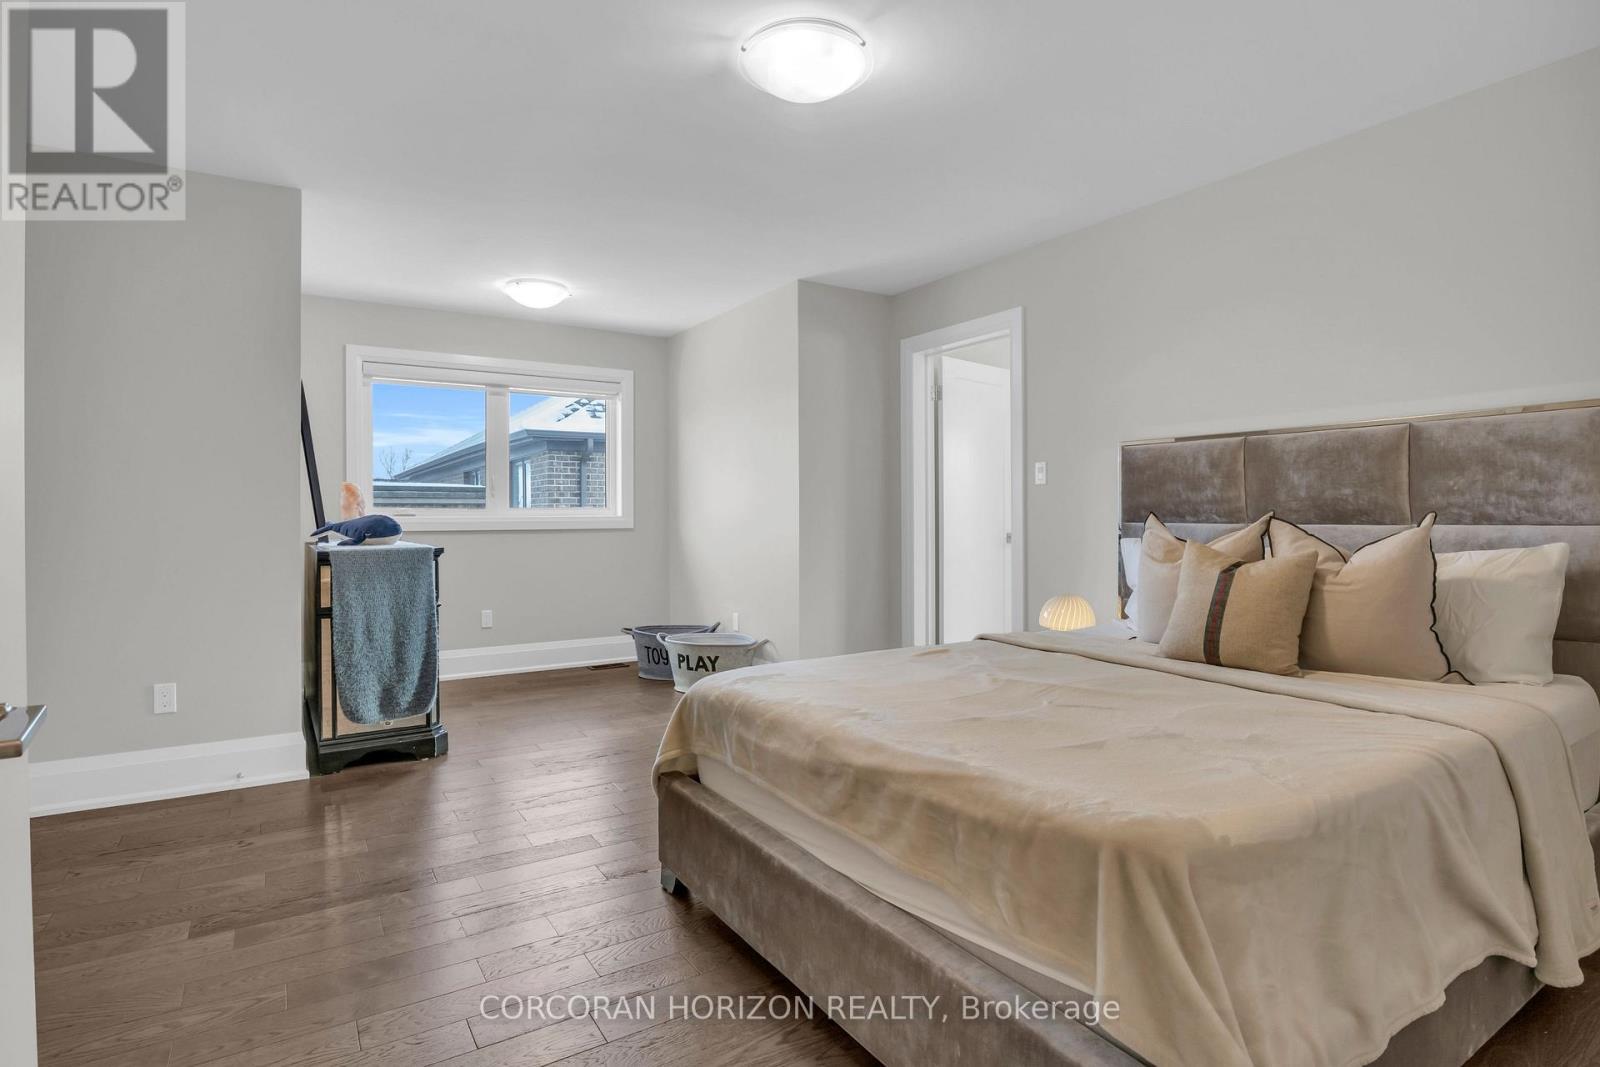
908 Fall Harvest Court, Kitchener, ON - Indoor Photo Showing Bedroom
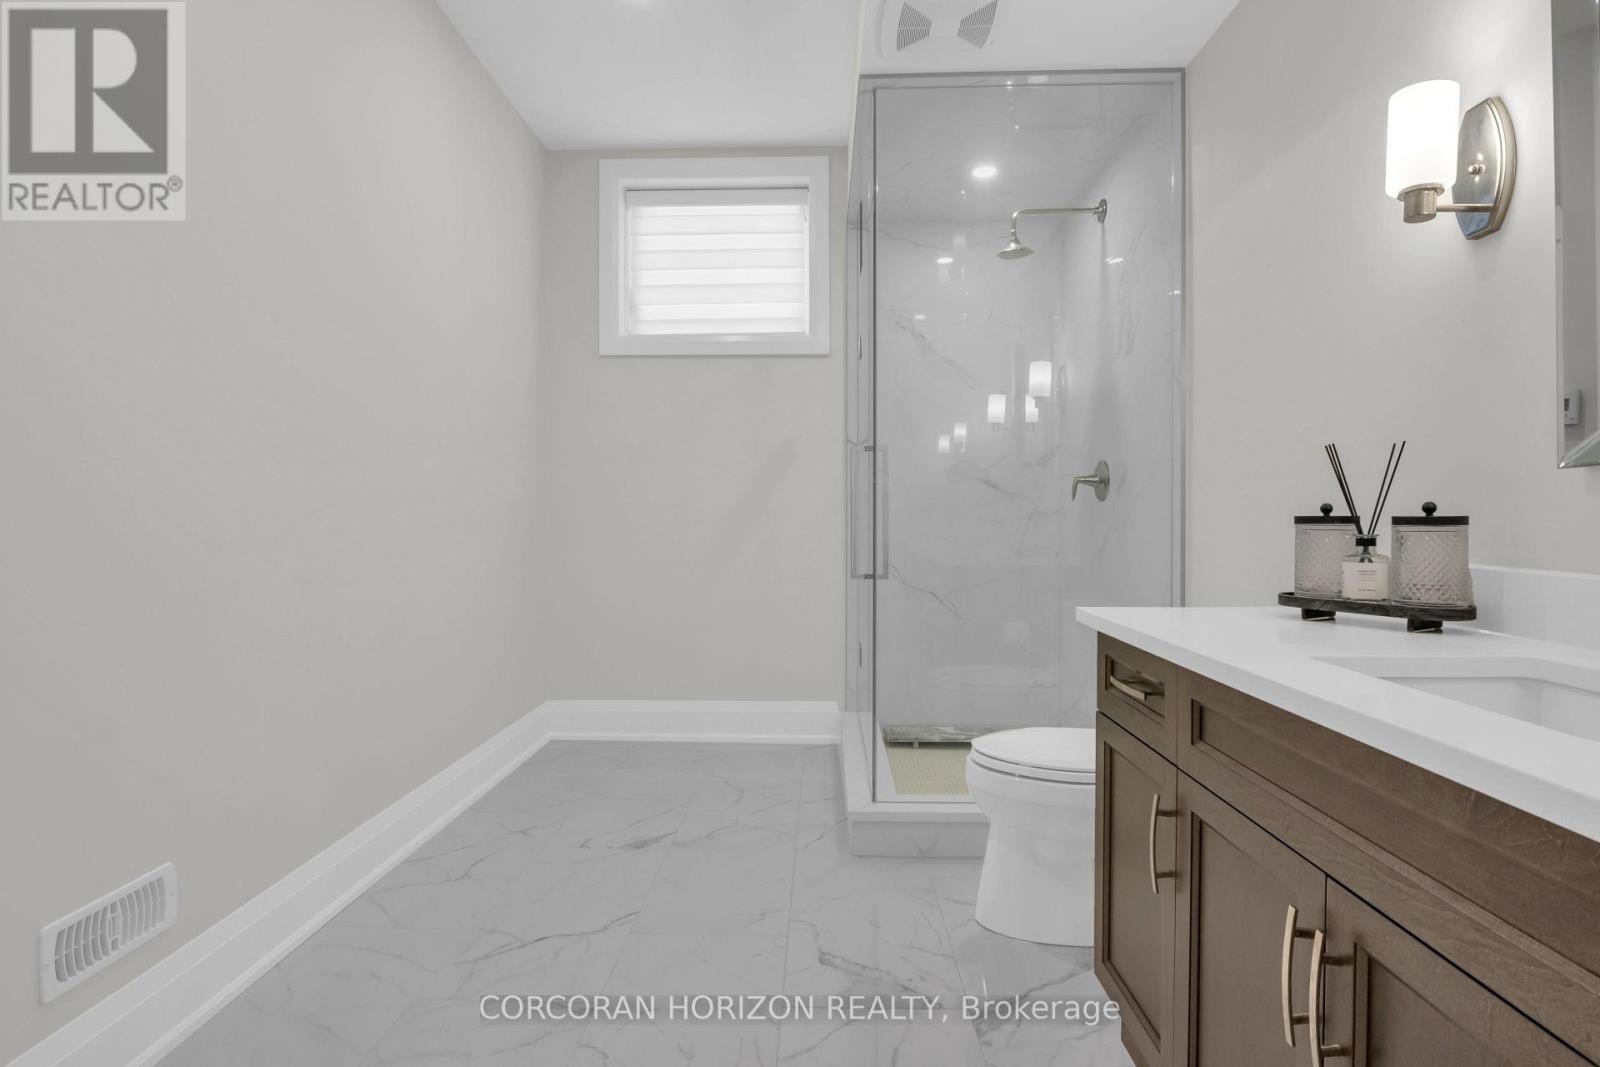
908 Fall Harvest Court, Kitchener, ON - Indoor Photo Showing Bathroom
908 Fall Harvest Court, Kitchener, ON - Indoor Photo Showing Bedroom
908 Fall Harvest Court, Kitchener, ON - Indoor Photo Showing Bathroom
908 Fall Harvest Court, Kitchener, ON - Indoor Photo Showing Living Room
908 Fall Harvest Court, Kitchener, ON - Indoor Photo Showing Other Room
908 Fall Harvest Court, Kitchener, ON - Indoor
908 Fall Harvest Court, Kitchener, ON - Indoor Photo Showing Living Room
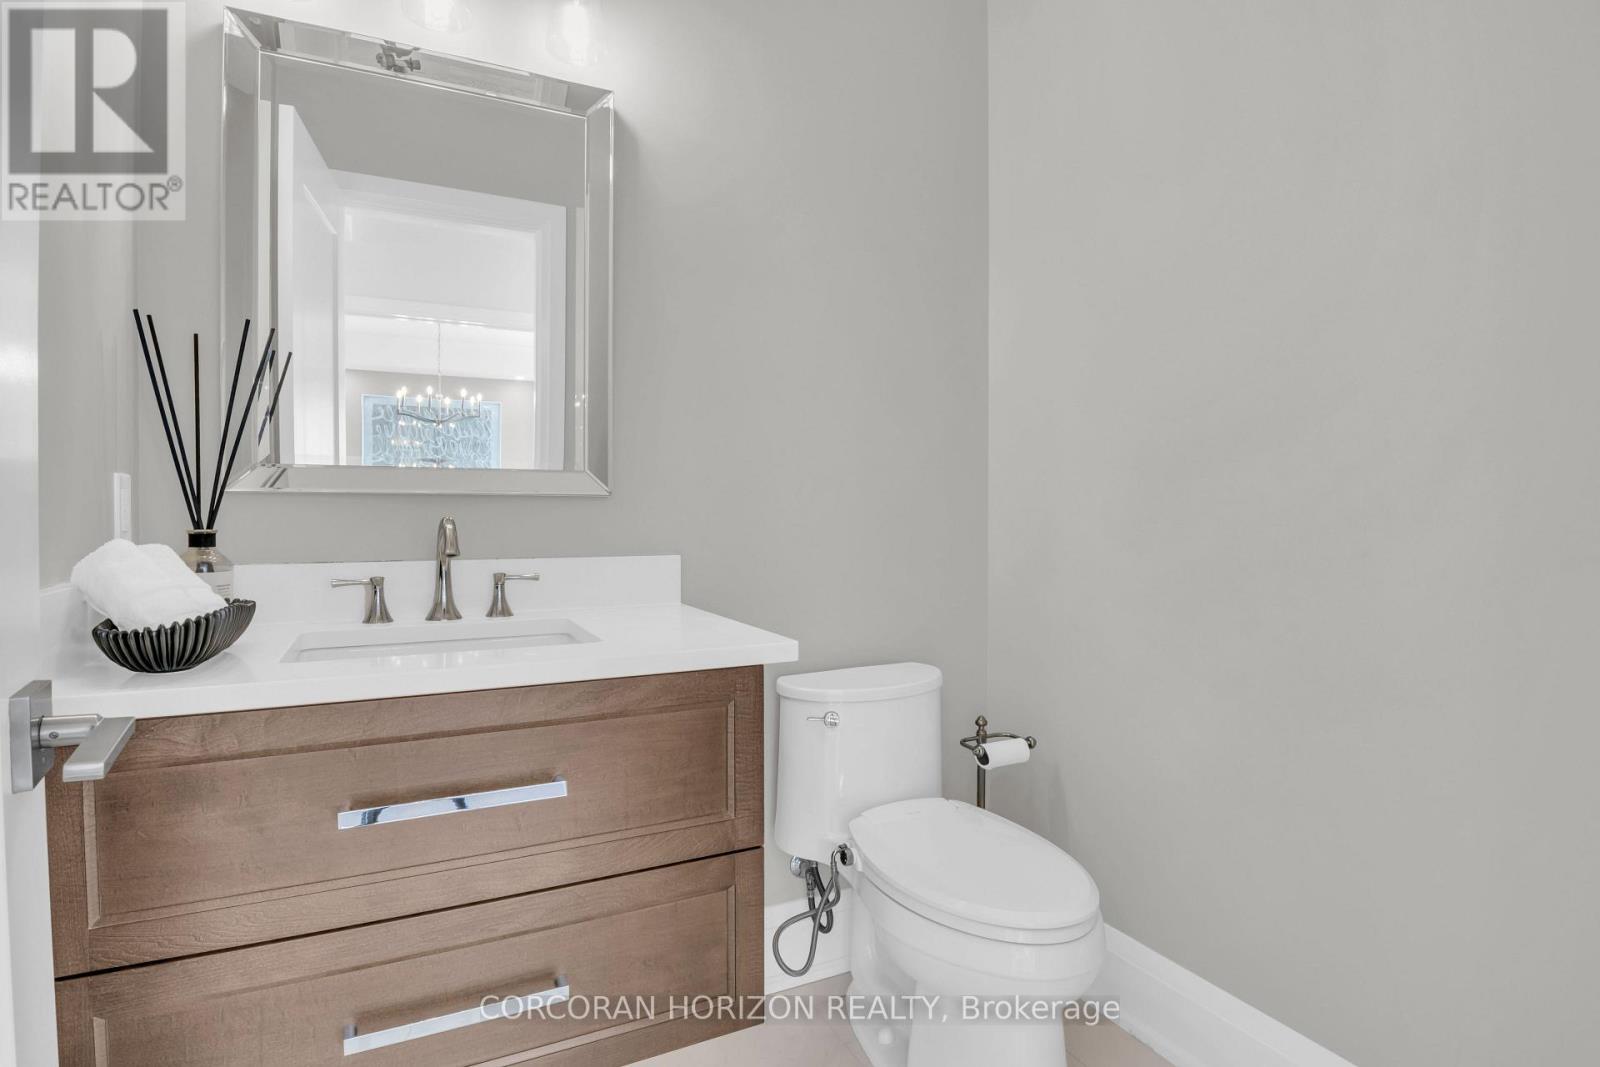
908 Fall Harvest Court, Kitchener, ON - Indoor Photo Showing Bathroom
908 Fall Harvest Court, Kitchener, ON - Indoor Photo Showing Bedroom
908 Fall Harvest Court, Kitchener, ON - Indoor Photo Showing Bathroom
Digitally enhanced - 908 Fall Harvest Court, Kitchener, ON - Outdoor
908 Fall Harvest Court, Kitchener, ON  - Outdoor With Facade
908 Fall Harvest Court, Kitchener, ON  - Outdoor
908 Fall Harvest Court, Kitchener, ON  - Indoor Photo Showing Other Room
908 Fall Harvest Court, Kitchener, ON - Indoor Photo Showing Dining Room
908 Fall Harvest Court, Kitchener, ON - Indoor Photo Showing Other Room
908 Fall Harvest Court, Kitchener, ON - Indoor
908 Fall Harvest Court, Kitchener, ON - Indoor Photo Showing Kitchen
908 Fall Harvest Court, Kitchener, ON - Indoor Photo Showing Kitchen With Upgraded Kitchen
908 Fall Harvest Court, Kitchener, ON - Indoor
908 Fall Harvest Court, Kitchener, ON - Indoor Photo Showing Dining Room
908 Fall Harvest Court, Kitchener, ON - Indoor Photo Showing Living Room
908 Fall Harvest Court, Kitchener, ON - Indoor Photo Showing Living Room With Fireplace
908 Fall Harvest Court, Kitchener, ON - Indoor Photo Showing Office
908 Fall Harvest Court, Kitchener, ON - Indoor Photo Showing Other Room
908 Fall Harvest Court, Kitchener, ON - Indoor Photo Showing Laundry Room
908 Fall Harvest Court, Kitchener, ON - Indoor Photo Showing Other Room
908 Fall Harvest Court, Kitchener, ON - Indoor
908 Fall Harvest Court, Kitchener, ON - Indoor Photo Showing Bedroom
908 Fall Harvest Court, Kitchener, ON - Indoor Photo Showing Other Room
908 Fall Harvest Court, Kitchener, ON - Indoor Photo Showing Bathroom
908 Fall Harvest Court, Kitchener, ON - Indoor Photo Showing Bedroom
908 Fall Harvest Court, Kitchener, ON - Indoor Photo Showing Bathroom
908 Fall Harvest Court, Kitchener, ON - Indoor Photo Showing Bedroom
908 Fall Harvest Court, Kitchener, ON - Indoor Photo Showing Bathroom
908 Fall Harvest Court, Kitchener, ON - Indoor Photo Showing Living Room
908 Fall Harvest Court, Kitchener, ON - Indoor Photo Showing Other Room
908 Fall Harvest Court, Kitchener, ON - Indoor
908 Fall Harvest Court, Kitchener, ON - Indoor Photo Showing Living Room
908 Fall Harvest Court, Kitchener, ON - Indoor Photo Showing Bathroom
908 Fall Harvest Court, Kitchener, ON - Indoor Photo Showing Bedroom
908 Fall Harvest Court, Kitchener, ON - Indoor Photo Showing Bathroom
Digitally enhanced - 908 Fall Harvest Court, Kitchener, ON - Outdoor
  • Advertising
908 FALL HARVEST Court, Kitchener, Ontario, N2P 0G6
$2,550,000

5 Beds

5 Baths

Property Information:

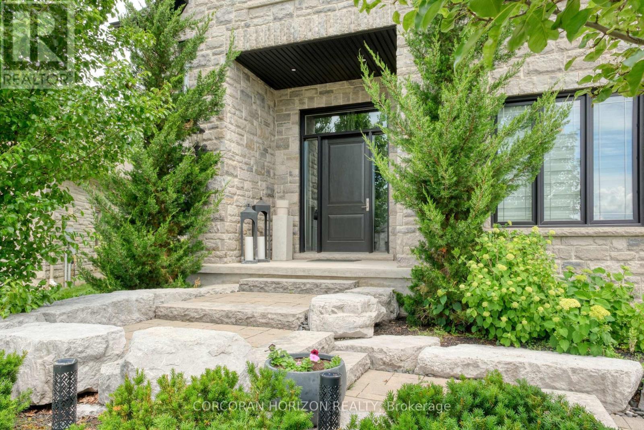
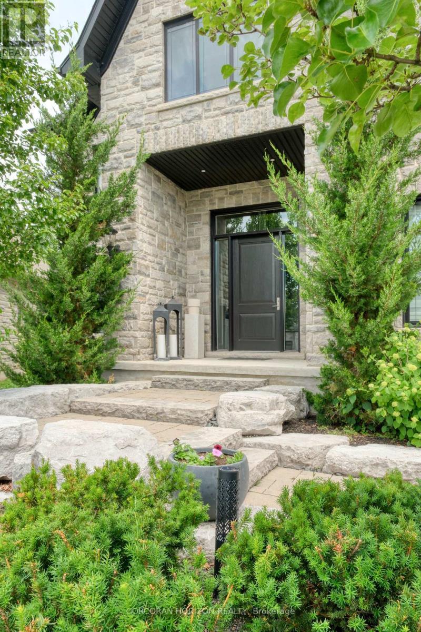
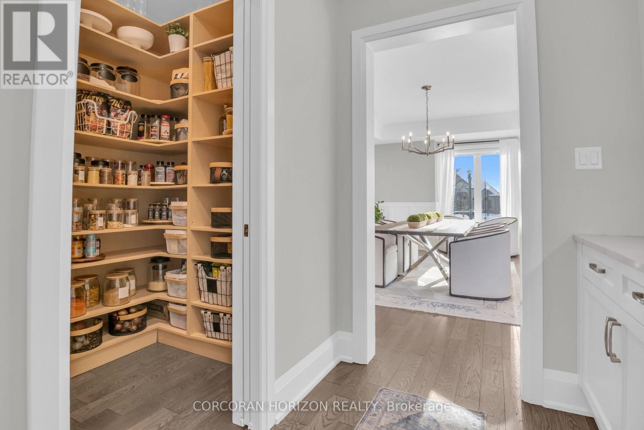
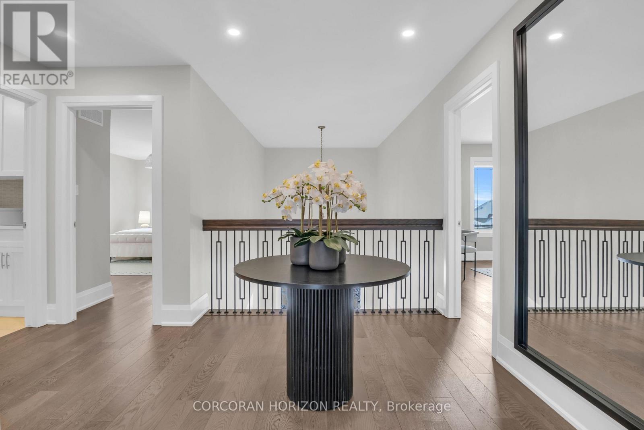
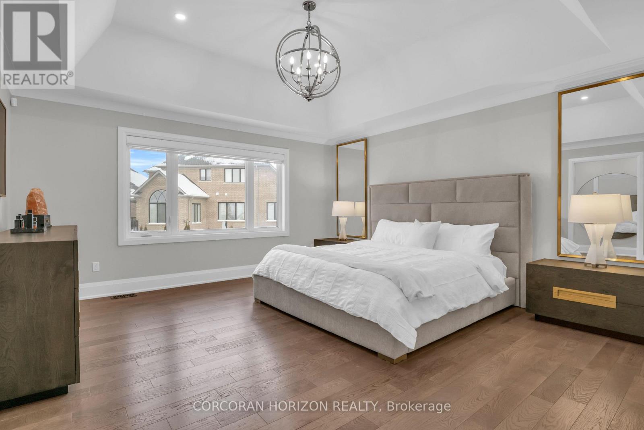
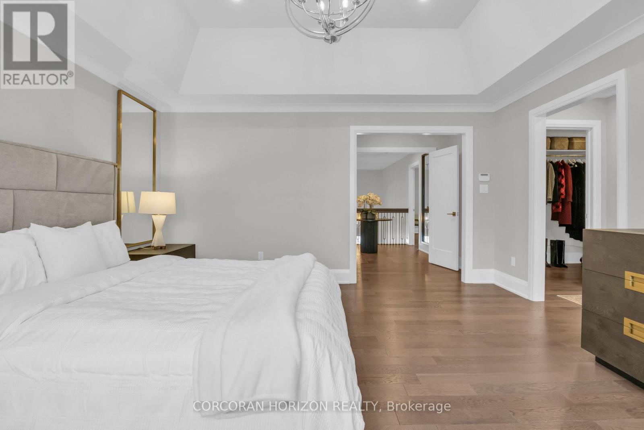
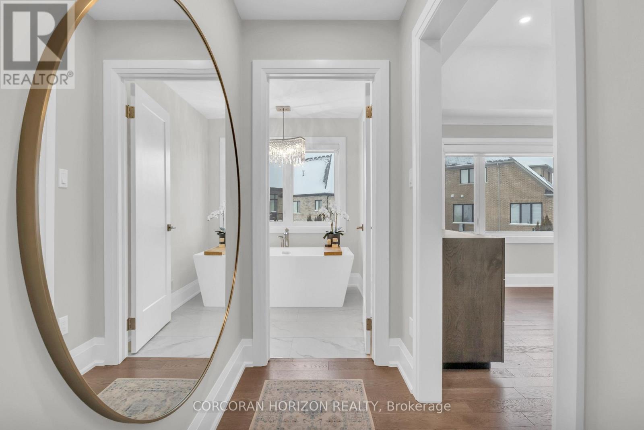
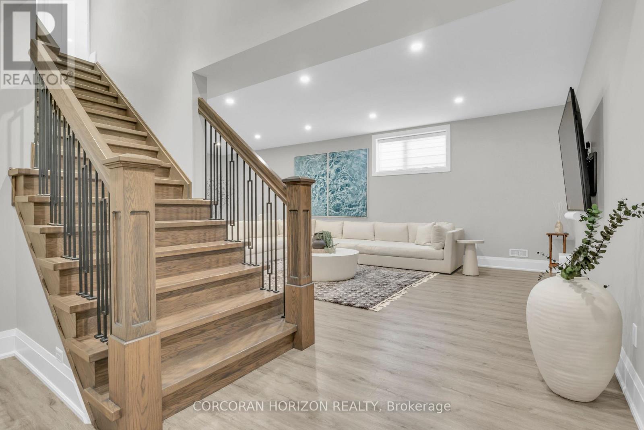
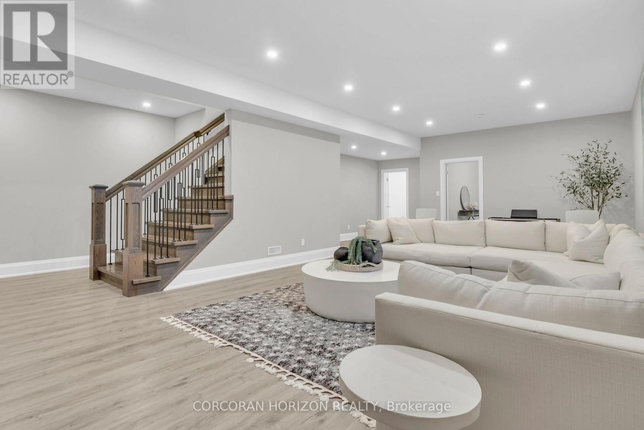
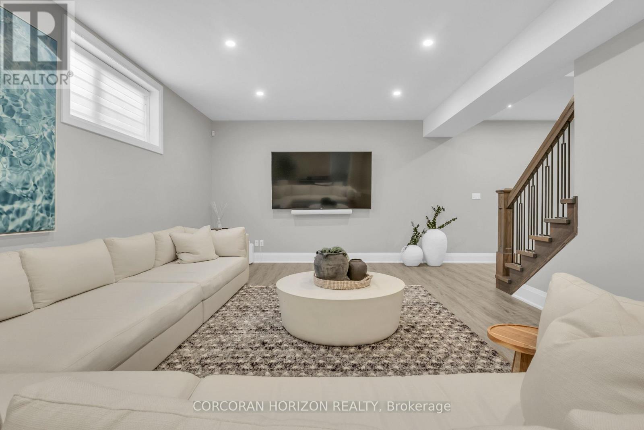
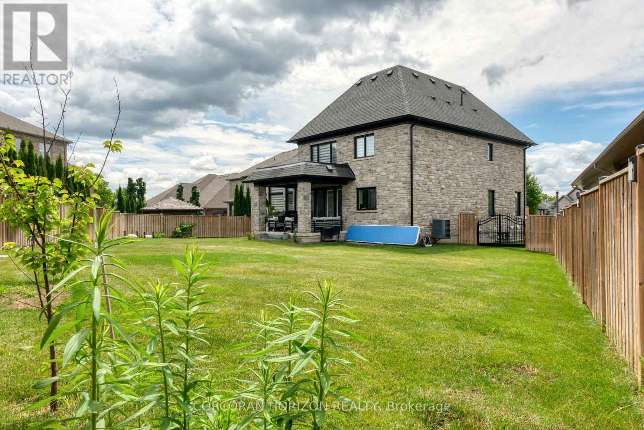
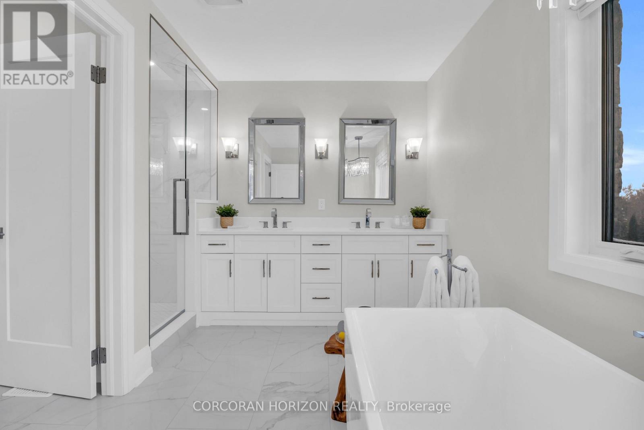
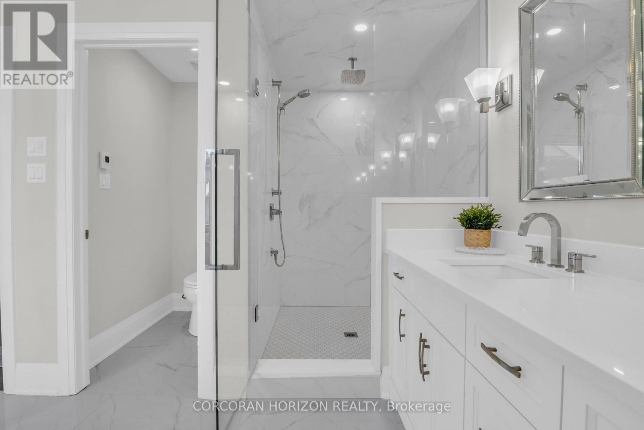
Over 5,700 sq ft of finished living space and located on a large 0.25-acre lot in the sought-after Deer Ridge neighbourhood. Tucked away on a quiet court, this custom-built home offers a comfortable layout with carefully selected finishes throughout. The main entry opens into a bright two-storey foyer, with a formal dining room nearby that connects to the kitchen through a practical servery and pantry. The kitchen features white cabinetry, quartz countertops, a waterfall island, tiled backsplash, a built-in refrigerator, and a dual-fuel range with an oversized hood. The breakfast area includes French doors that open to a covered back porch, making it easy to enjoy the large outdoor space. The family room sits just off the kitchen and includes high coffered ceilings, a large picture window, and a gas fireplace with a floor-to-ceiling mantel. A powder room, mudroom with access to the triple car garage, and a spacious home office complete the main level. The upper floor offers four generously sized bedrooms. Two share a five-piece Jack and Jill bathroom, one includes its own ensuite and walk-in closet, and the primary bedroom features a large walk-in closet and an ensuite with a soaker tub and walk-in shower with rain head. Laundry is also conveniently located on the upper level, and all bathrooms are equipped with heated floors for added comfort. The basement benefits from very high ceilings and large above-grade windows filling the space with natural light. It is currently used as a recreation room, an additional bedroom, and a three-piece bathroom. Additional highlights include smart lighting throughout the home and automatic window coverings, offering added convenience and efficiency. Outside, the home is finished with a stone façade and includes an exterior air and weather barrier system, in-ground irrigation, a security system, and a water conditioning system. This is a great opportunity to settle into one of the most sought-after areas in Kitchener. (id:27)

Building Features:

  • Style: Detached
  • Building Type: House
  • Architectural Style: 2 Level
  • Basement Development: Finished
  • Basement Type: Full
  • Construction Style - Attachment: Detached
  • Exterior Finish: Stone
  • Fire Protection: Alarm system
  • Fireplace: Yes
  • Floor Space: 5748 sqft
  • Foundation Type: Poured Concrete
  • Heating Type: In Floor Heating, Forced air
  • Heating Fuel: Natural gas
  • Cooling Type: Central air conditioning
  • Appliances: Dishwasher, Dryer, Refrigerator, Water softener, Water purifier, Washer, Microwave Built-in, Gas stove(s), Hood Fan, Window Coverings

Property Features:

  • OwnershipType: Freehold
  • Property Type: Single Family
  • Half Bathrooms: 1
  • Access Type: Road access, Highway access
  • Amenities Nearby: Golf Nearby, Hospital, Park, Public Transit
  • Built in: 2019
  • Communication Type:
  • Community Features: Community Centre
  • Features: Cul-de-sac
  • Floor Space (approx): 5748 Square Feet
  • Irregular: Yes
  • Landscape Features: Landscaped
  • Lot Depth: 130 Feet
  • Lot Frontage: 68 Feet
  • Lot Size: 0.25 Acres
  • Utility Type: Hydro - Available, Natural Gas - Available, Telephone - Available
  • Zoning: R3
  • Sewer: Municipal sewage system
  • Parking Type: Attached garage
  • No. of Parking Spaces: 7

Rooms:

  • Primary Bedroom 2nd Level 15'6'' x 15'2''
  • Bedroom 2nd Level 13'5'' x 18'11''
  • Bedroom 2nd Level 19'1'' x 14'9''
  • Bedroom 2nd Level 14'10'' x 12'5''
  • Bathroom 2nd Level Measurements not available
  • Bathroom 2nd Level Measurements not available
  • Bathroom 2nd Level Measurements not available
  • Family Basement Level 23'0'' x 33'0''
  • Bedroom Basement Level 13'3'' x 15'10''
  • Bathroom Basement Level Measurements not available
  • Office Main Level 14'0'' x 12'2''
  • Living Main Level 15'7'' x 19'8''
  • Kitchen Main Level 15'4'' x 17'8''
  • Dining Main Level 19'3'' x 12'4''
  • Breakfast Main Level 15'4'' x 9'4''
  • Bathroom Main Level Measurements not available

Courtesy of: Corcoran Horizon Realty

REALTOR.ca  

Access to Sold Data on this website may only be used by consumers that have a bona fide interest in the purchase, sale, or lease of residential real estate.

Sales/Price History

Log in or create an account to see sold and historical listings information

QuickQuoteTM Powered by RPS

Location of 908 FALL HARVEST Court, Kitchener, Ontario, N2P 0G6

Demographic Information of 908 FALL HARVEST Court, Kitchener, Ontario, N2P 0G6
Life Stage

Middle-Aged with Teens

Employment Type

Service Sector/White Collar

Average Household Income

$258,427.79

Average Number of Children

1.84

Household Population

Household Structure

Age of Population

Education

Education Level

No certificate/diploma/degree

11.26 %

High school certificate or equivalent

25.83 %

Apprenticeship trade certificate/diploma

4.35 %

College/non-university certificate

17.19 %

University certificate (below bachelor)

2.79 %

University Degree

38.58 %

Commuter

Travel To Work

By Car

92.96 %

By Public Transit

0.92 %

By Walking

2.04 %

By Bicycle

0.92 %

By Other Methods

3.16 %

Cultural Diversity

Knowledge of Official Language

Mother Tongue

Building Information
Building Type

Apartments (Low and High Rise)

Houses

100.0 %

Own Vs. Rent