Button CopyPathCircle CloseCircle Left ArrowArrow Down Icon GreyClosecirclecircleBurger
  • Advertising

833 DOON VILLAGE Road, Kitchener, Ontario, N2P 1A1

MLS® # 40831044
House For Lease In Pioneer Park, Kitchener, Ontario
$2,500.00 /month

3+1 Beds

2 Baths

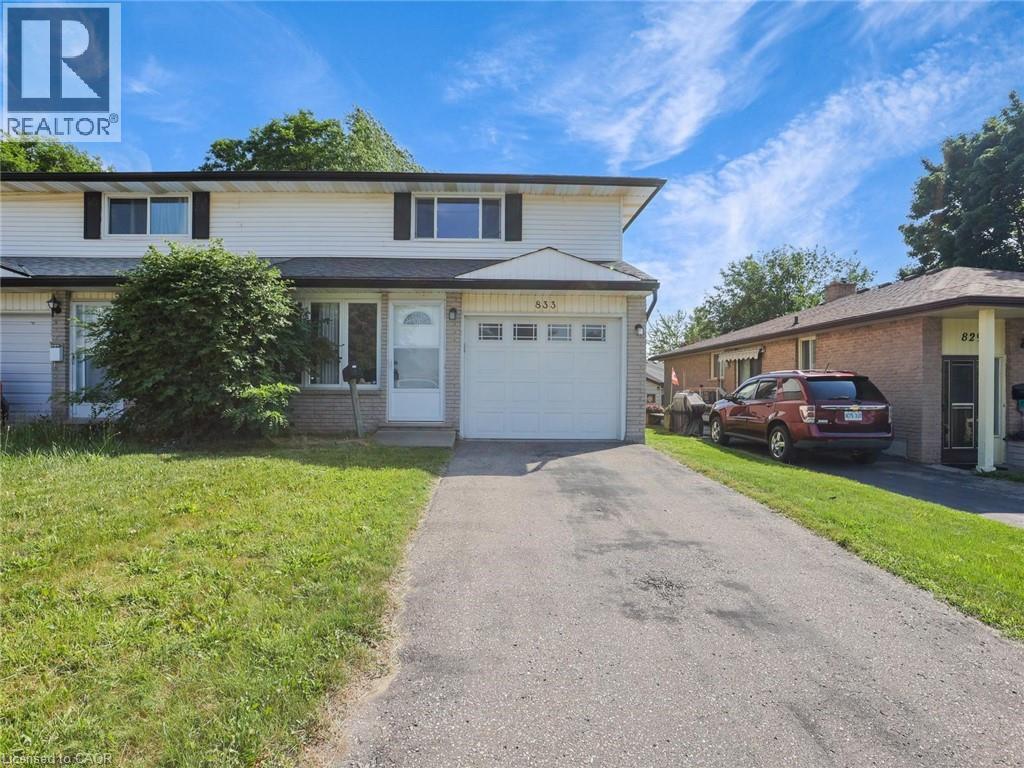
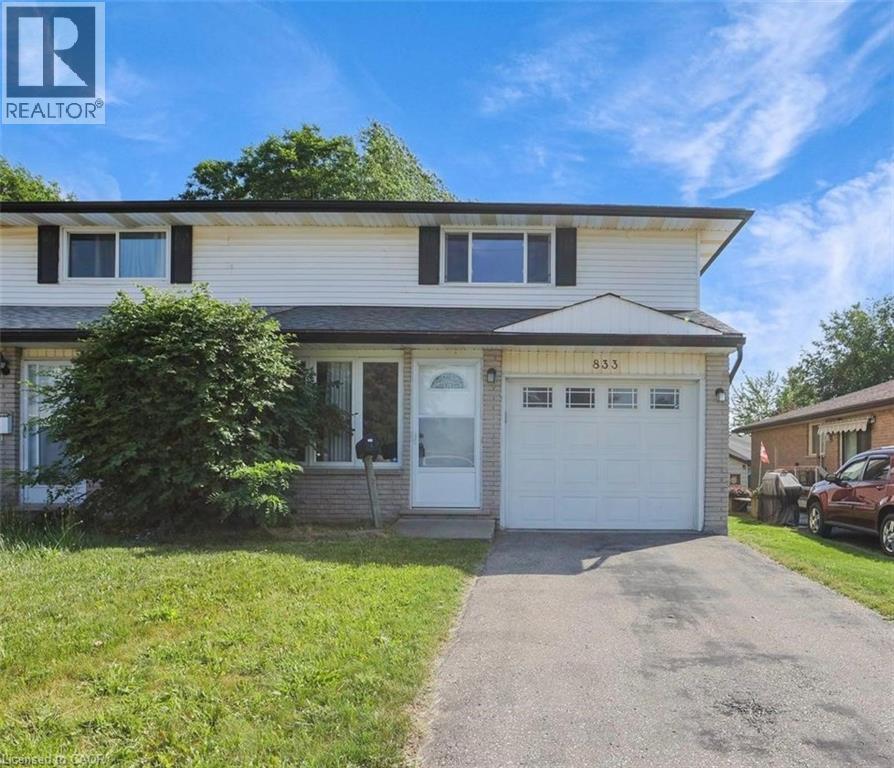
Two-story townhome featuring a neutral exterior siding, a white garage door with upper window panels, and a concrete driveway - 833 Doon Village Road, Kitchener, ON - Outdoor With Facade
Two-story residence featuring light-colored siding, a dark roofline, and contrasting black window shutters - 833 Doon Village Road, Kitchener, ON - Outdoor With Facade
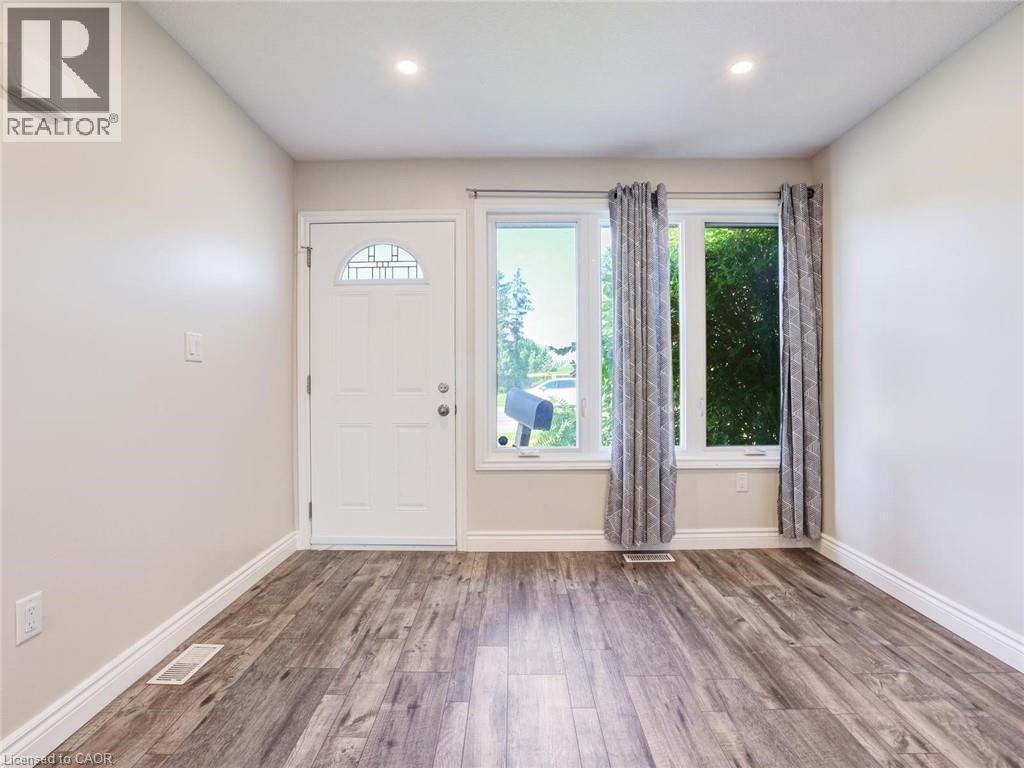
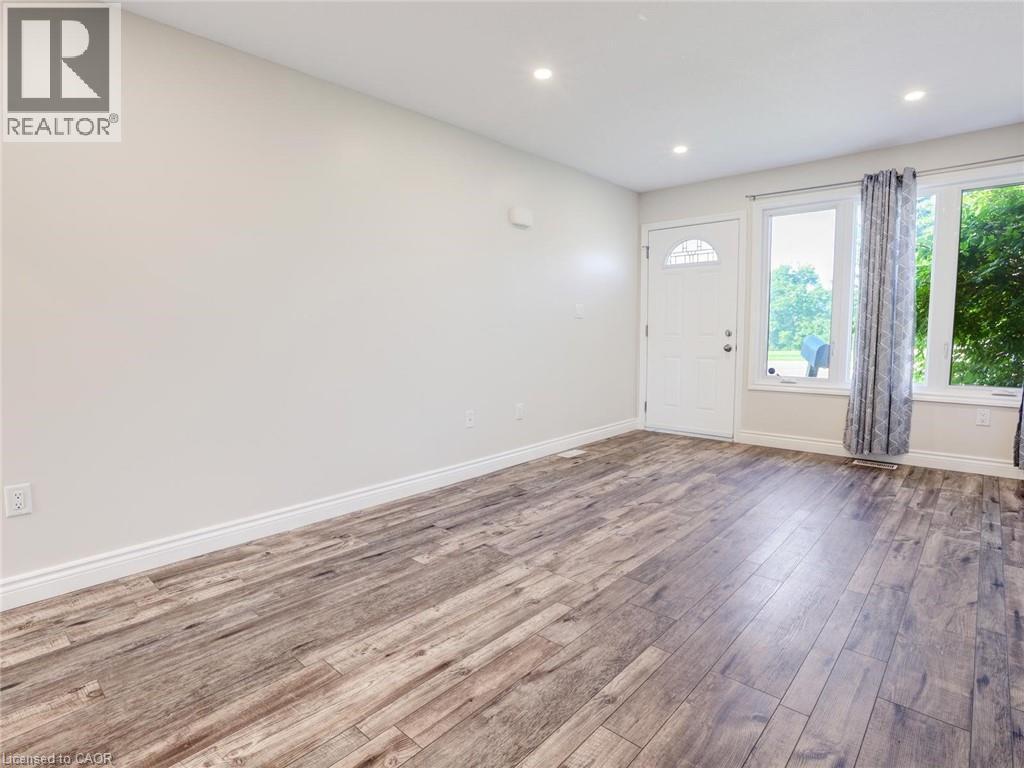
Entryway featuring wood-finish flooring, a white paneled door with arched transom, two large windows, white baseboards, and recessed lighting - 833 Doon Village Road, Kitchener, ON - Indoor Photo Showing Other Room
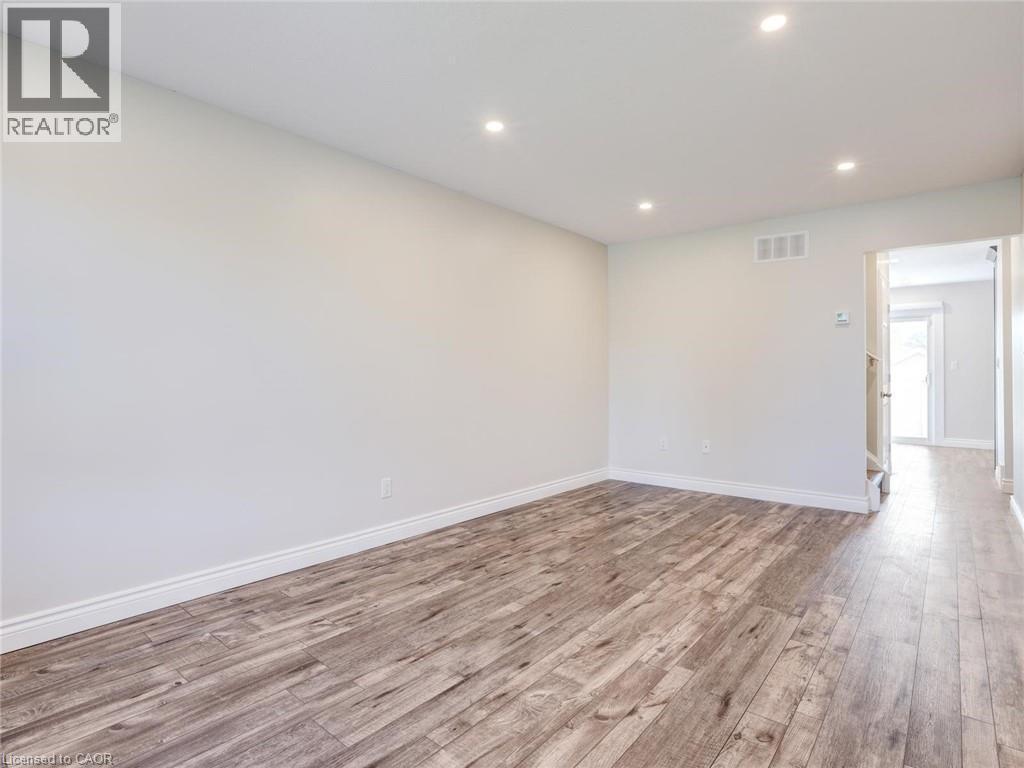
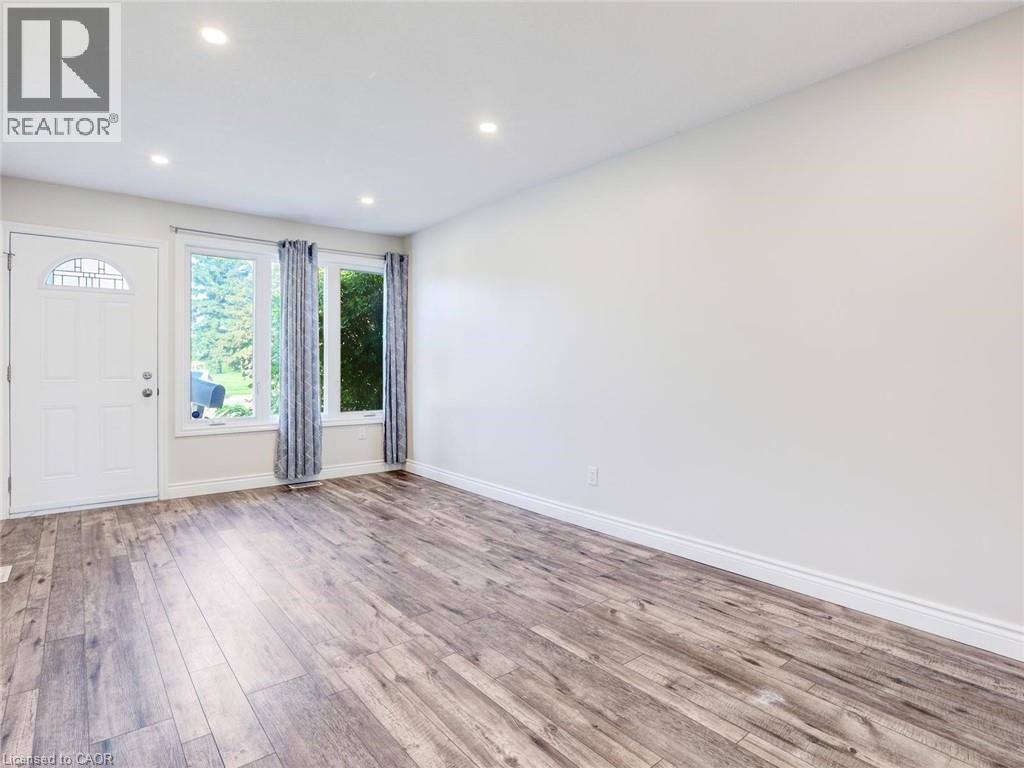
Spacious room with wood-finish flooring, recessed lighting, white baseboards, and neutral wall tones - 833 Doon Village Road, Kitchener, ON - Indoor Photo Showing Other Room
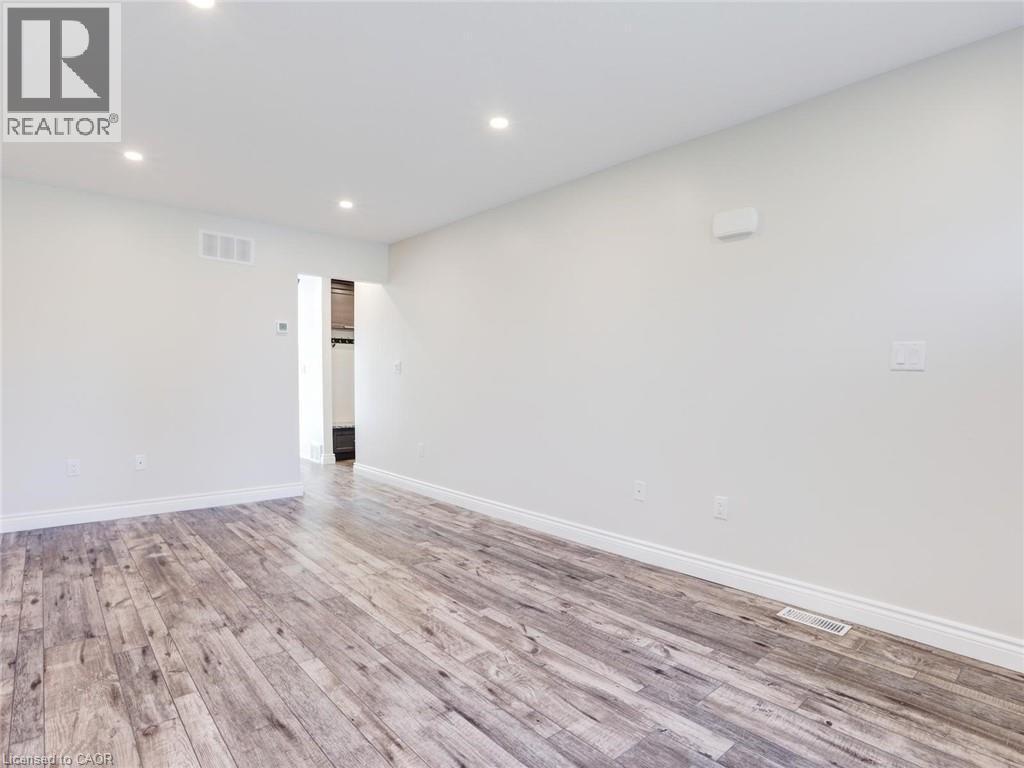
Spacious room featuring wood-finish flooring, recessed lighting, and white baseboards - 833 Doon Village Road, Kitchener, ON - Indoor Photo Showing Other Room
Spacious interior featuring wood-finish flooring, recessed lighting, and a white entry door with decorative glass - 833 Doon Village Road, Kitchener, ON - Indoor Photo Showing Other Room
Spacious room featuring wood-finish flooring, recessed lighting, and expansive windows - 833 Doon Village Road, Kitchener, ON - Indoor Photo Showing Other Room
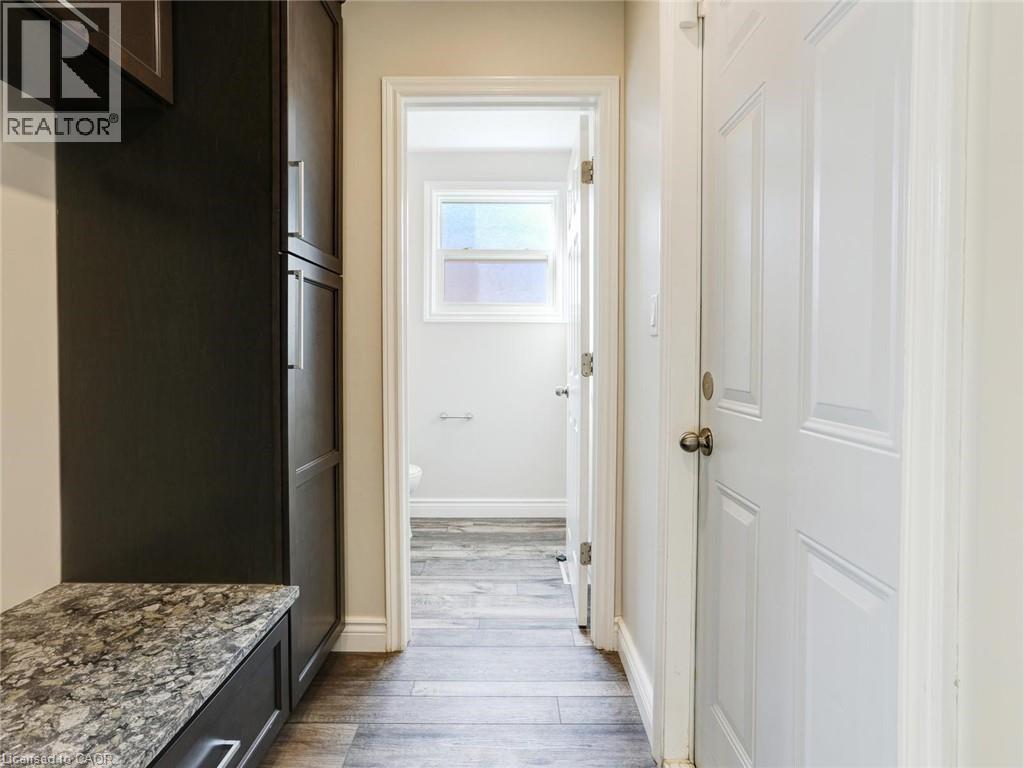
Hallway featuring wood-finish flooring, a white paneled door, and built-in cabinetry with a stone-finish countertop - 833 Doon Village Road, Kitchener, ON - Indoor Photo Showing Other Room
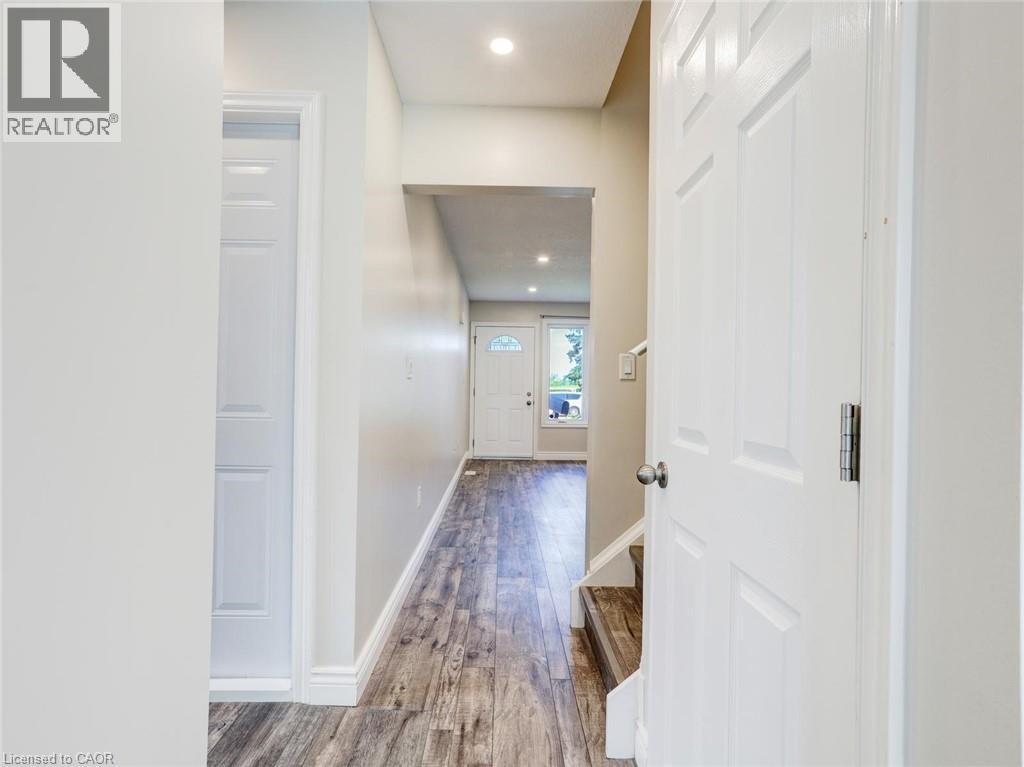
Entryway featuring wood-finish flooring, recessed lighting, and a white paneled door - 833 Doon Village Road, Kitchener, ON - Indoor Photo Showing Other Room
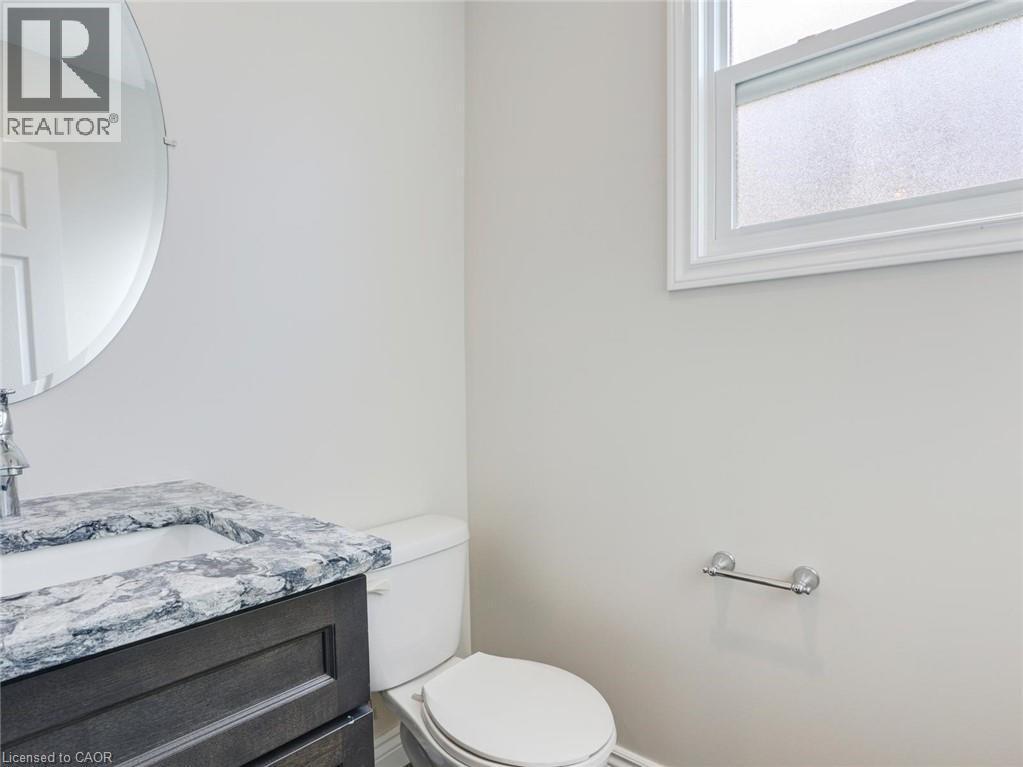
Bathroom featuring a dark wood-finish vanity with an integrated sink, patterned countertop, and a circular wall mirror - 833 Doon Village Road, Kitchener, ON - Indoor Photo Showing Bathroom
Spacious room with wood-finish flooring and recessed ceiling lighting - 833 Doon Village Road, Kitchener, ON - Indoor Photo Showing Other Room
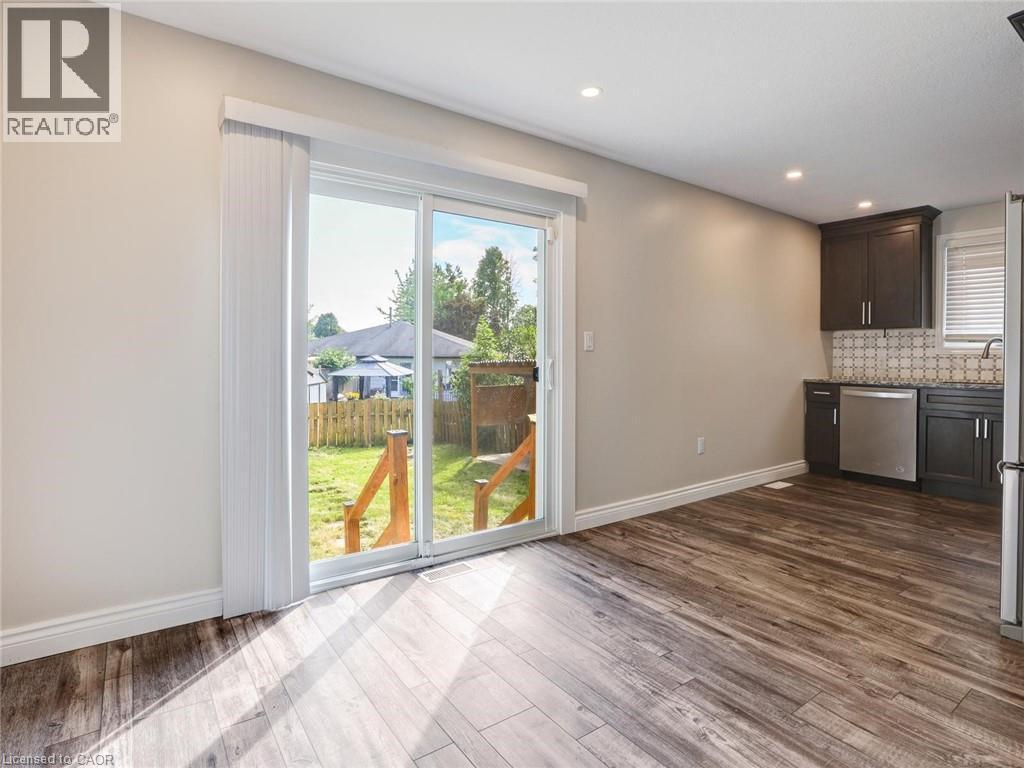
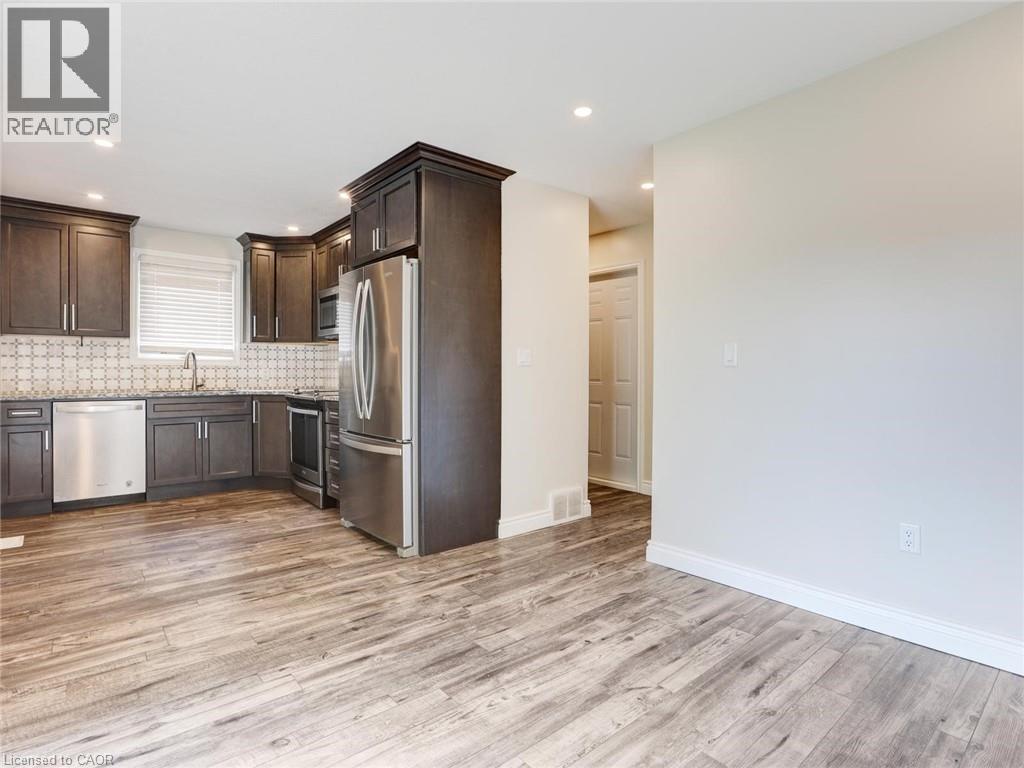
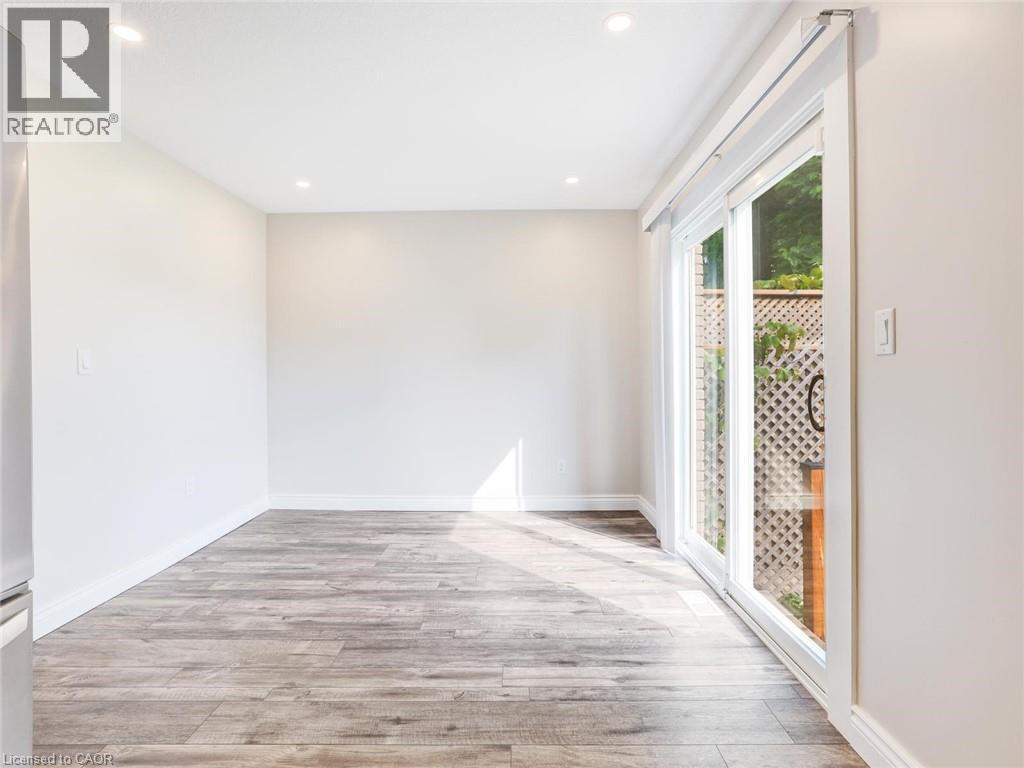
Sliding glass patio doors opening to a backyard with wood-finish flooring, recessed lighting, and a kitchen area featuring dark cabinetry, stainless steel appliances, and a mosaic tile backsplash - 833 Doon Village Road, Kitchener, ON - Indoor
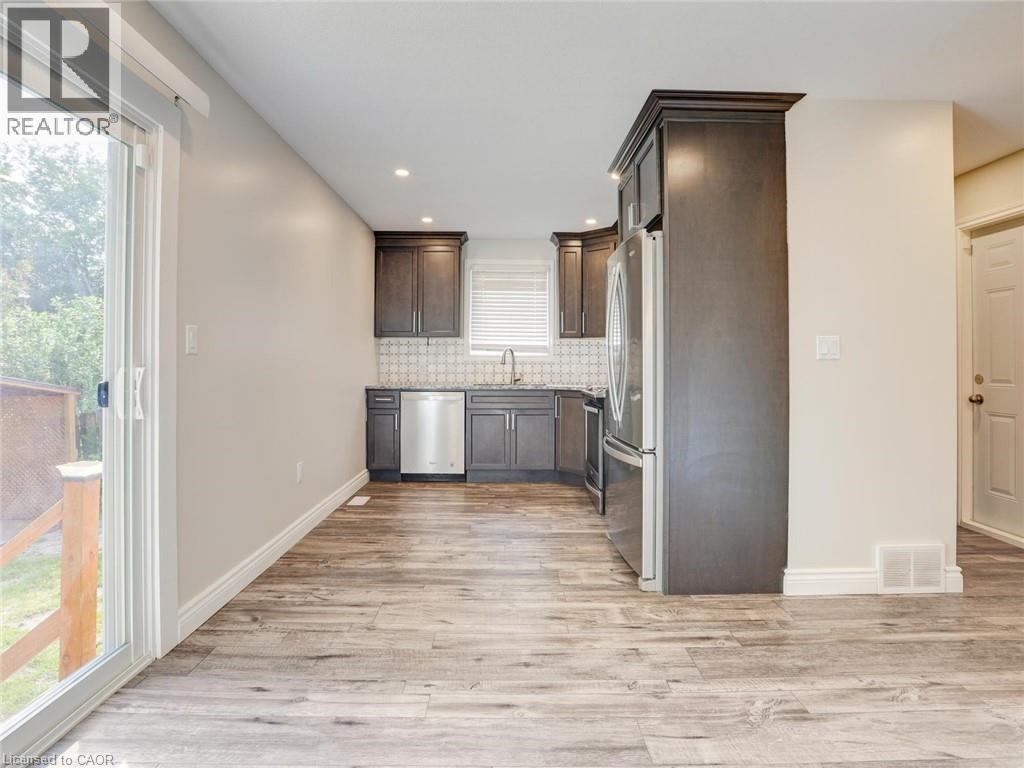
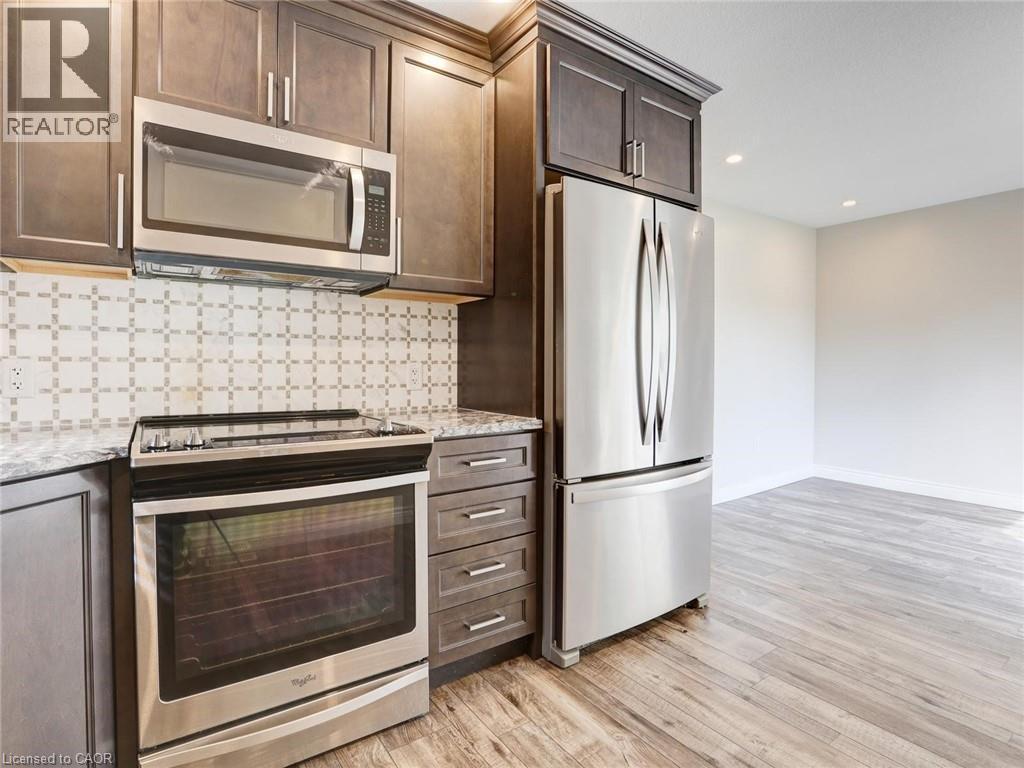
Kitchen with dark wood cabinetry, stainless steel appliances, and a patterned tile backsplash - 833 Doon Village Road, Kitchener, ON - Indoor Photo Showing Kitchen
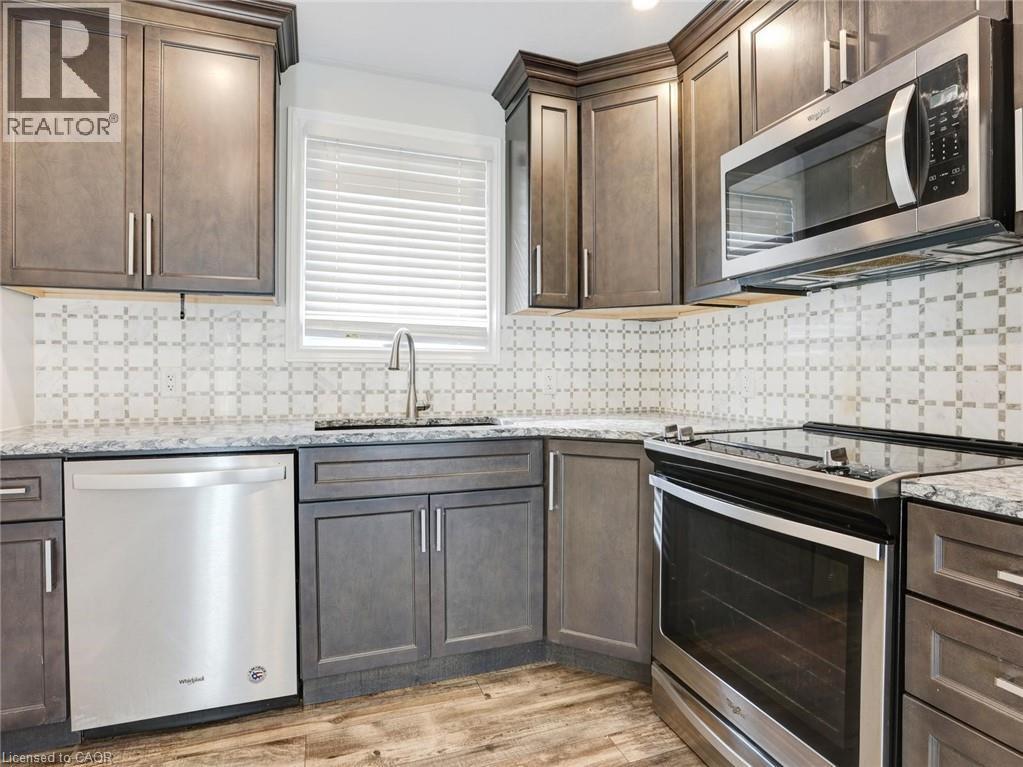
Kitchen featuring dark wood cabinetry, stainless steel appliances, and a patterned tile backsplash - 833 Doon Village Road, Kitchener, ON - Indoor Photo Showing Kitchen
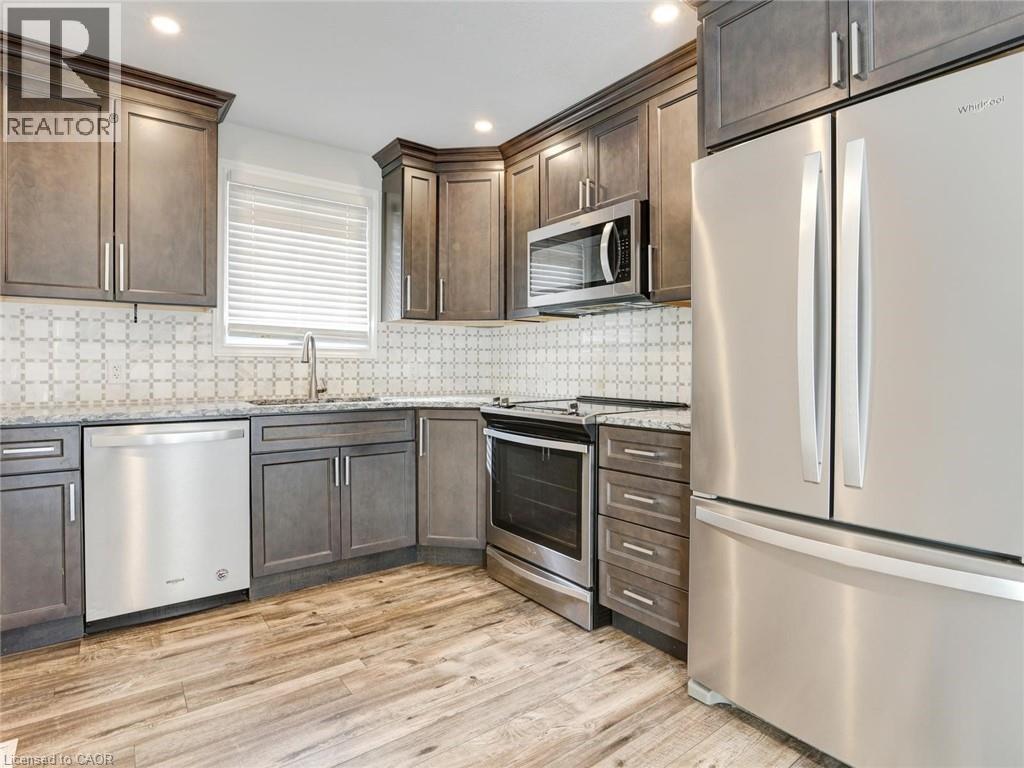
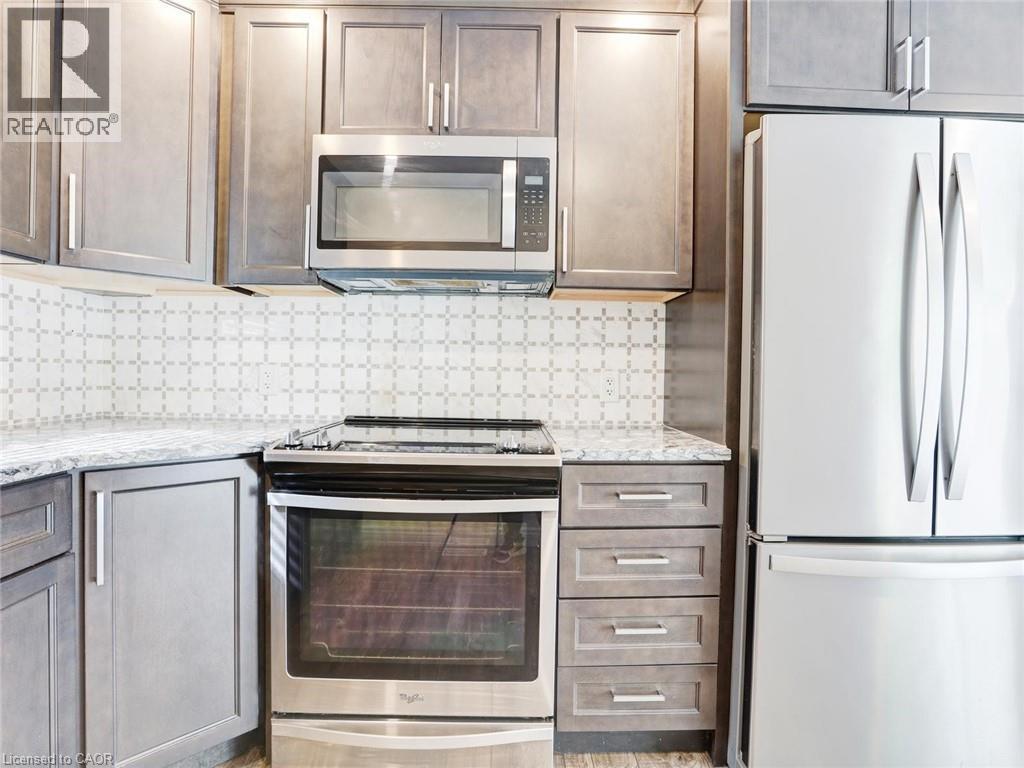
Modern kitchen featuring wood-finish flooring, grey cabinetry, stainless steel appliances, and a patterned tile backsplash - 833 Doon Village Road, Kitchener, ON - Indoor Photo Showing Kitchen With Upgraded Kitchen
Kitchen featuring stainless steel appliances, grey shaker-style cabinetry, patterned tile backsplash, stone-look countertops, and wood-finish flooring - 833 Doon Village Road, Kitchener, ON - Indoor Photo Showing Kitchen With Upgraded Kitchen
Kitchen featuring stainless steel appliances, wood-finish flooring, dark wood cabinetry, a patterned tile backsplash, and light-toned countertops - 833 Doon Village Road, Kitchener, ON - Indoor Photo Showing Kitchen With Upgraded Kitchen
Contemporary kitchen featuring gray shaker-style cabinetry, granite countertops, and a decorative tile backsplash - 833 Doon Village Road, Kitchener, ON - Indoor Photo Showing Kitchen With Upgraded Kitchen
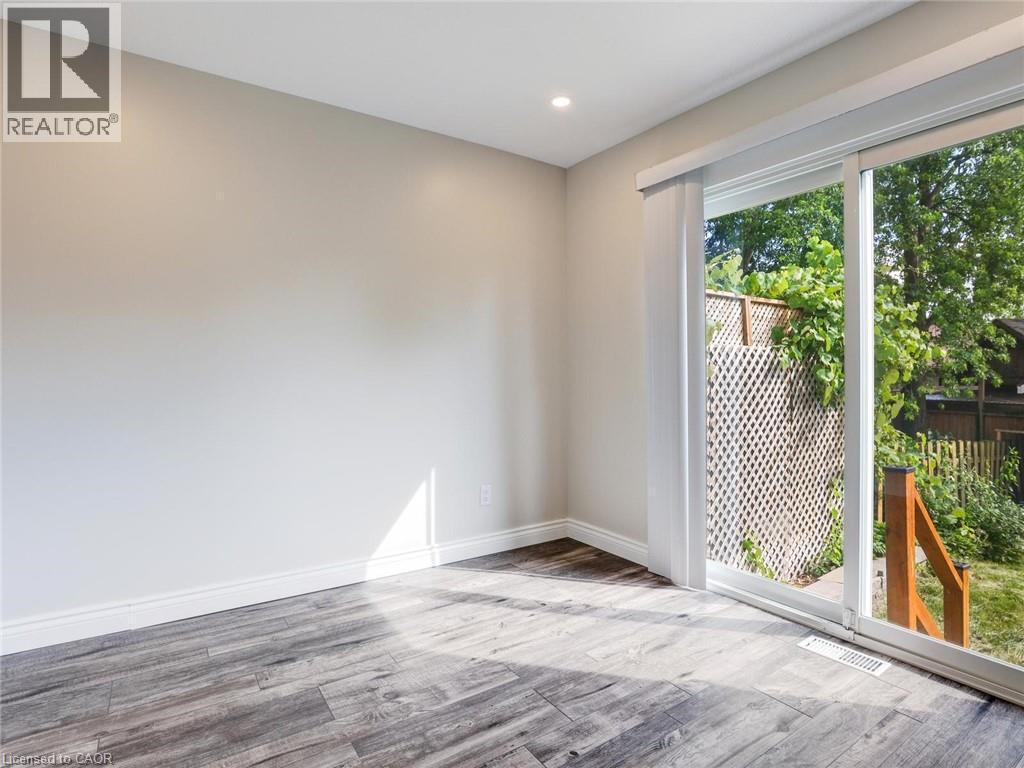
Spacious interior with wood-finish flooring, recessed lighting, white baseboards, and a large sliding glass door opening to outdoor lattice - 833 Doon Village Road, Kitchener, ON - Indoor Photo Showing Other Room
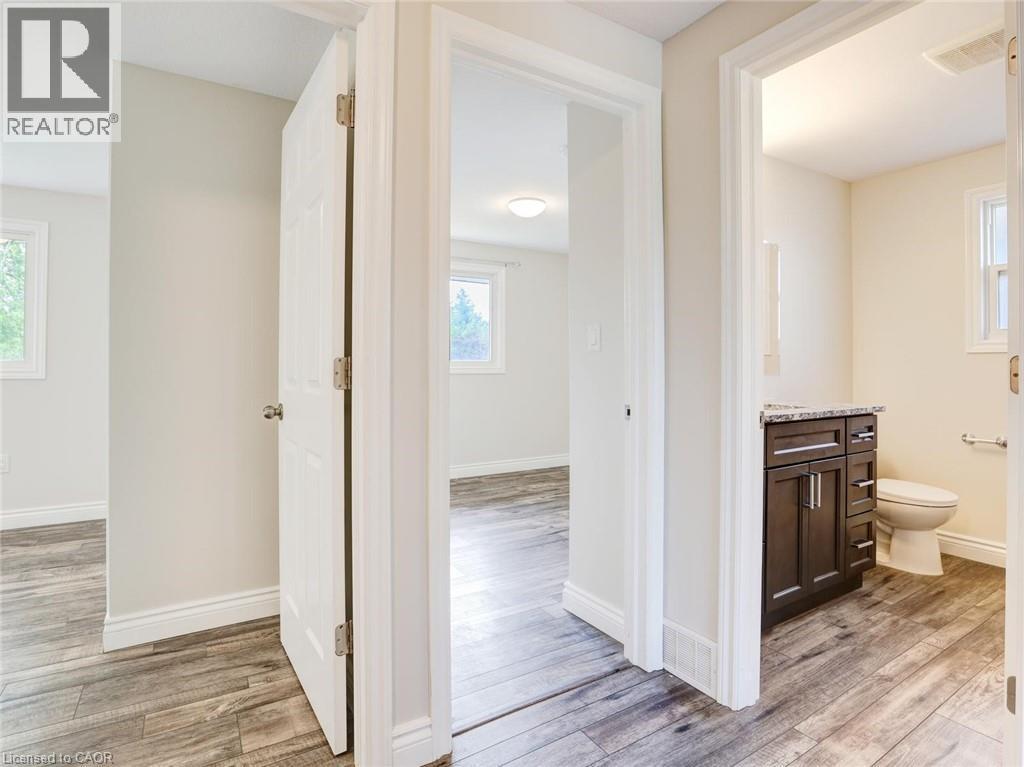
Hallway featuring wood-finish flooring, white trim, and light-colored walls - 833 Doon Village Road, Kitchener, ON - Indoor
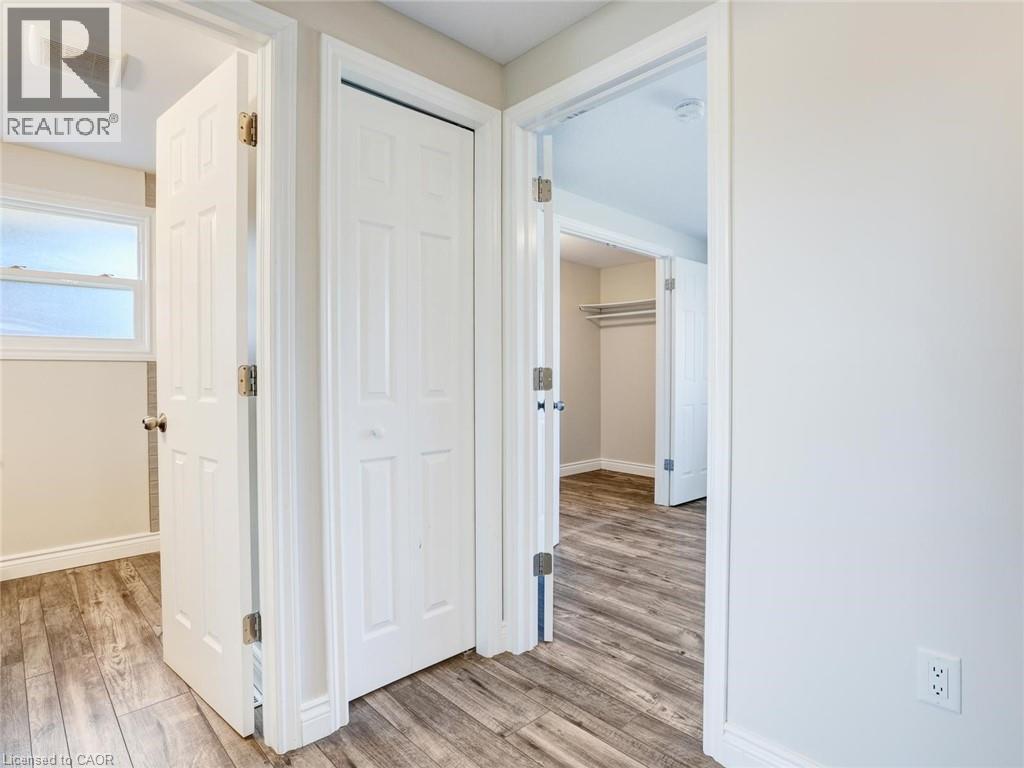
Hallway featuring durable wood-finish flooring, white trim, and light wall paint - 833 Doon Village Road, Kitchener, ON - Indoor Photo Showing Other Room
Spacious room featuring wood-finish flooring, white baseboards, and neutral wall tones - 833 Doon Village Road, Kitchener, ON - Indoor Photo Showing Other Room
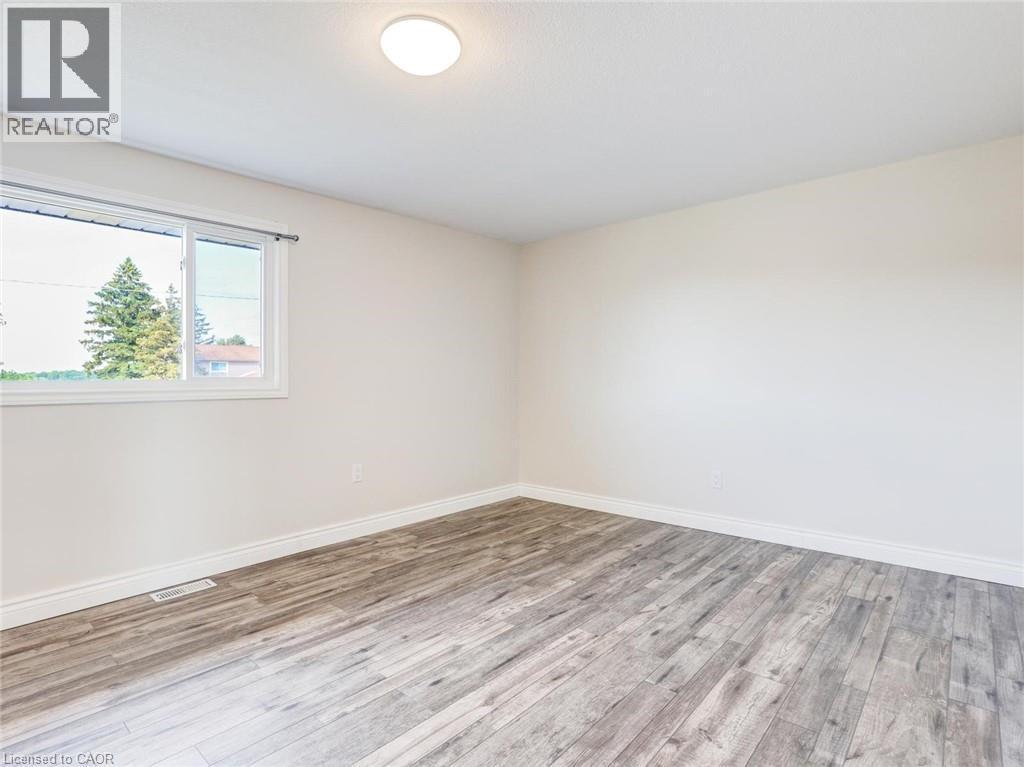
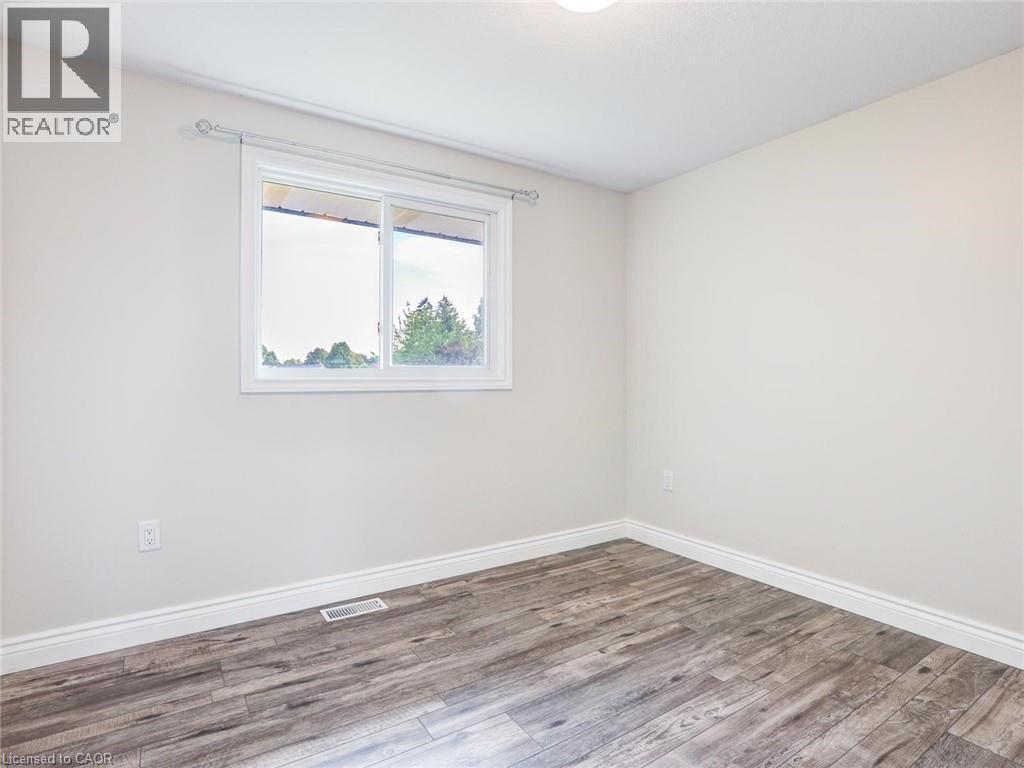
Spacious interior featuring wood-finish flooring, neutral wall tones, a ceiling-mounted light fixture, and a large window with white trim - 833 Doon Village Road, Kitchener, ON - Indoor Photo Showing Other Room
Spacious room featuring light wood-finish flooring and neutral wall tones - 833 Doon Village Road, Kitchener, ON - Indoor Photo Showing Other Room
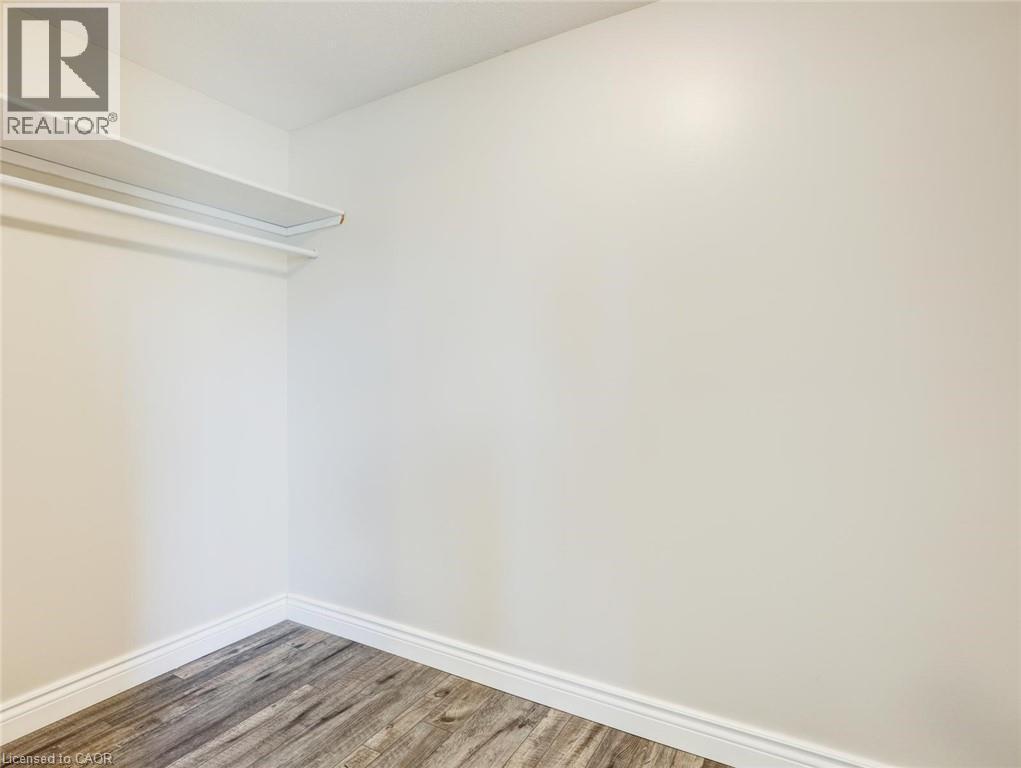
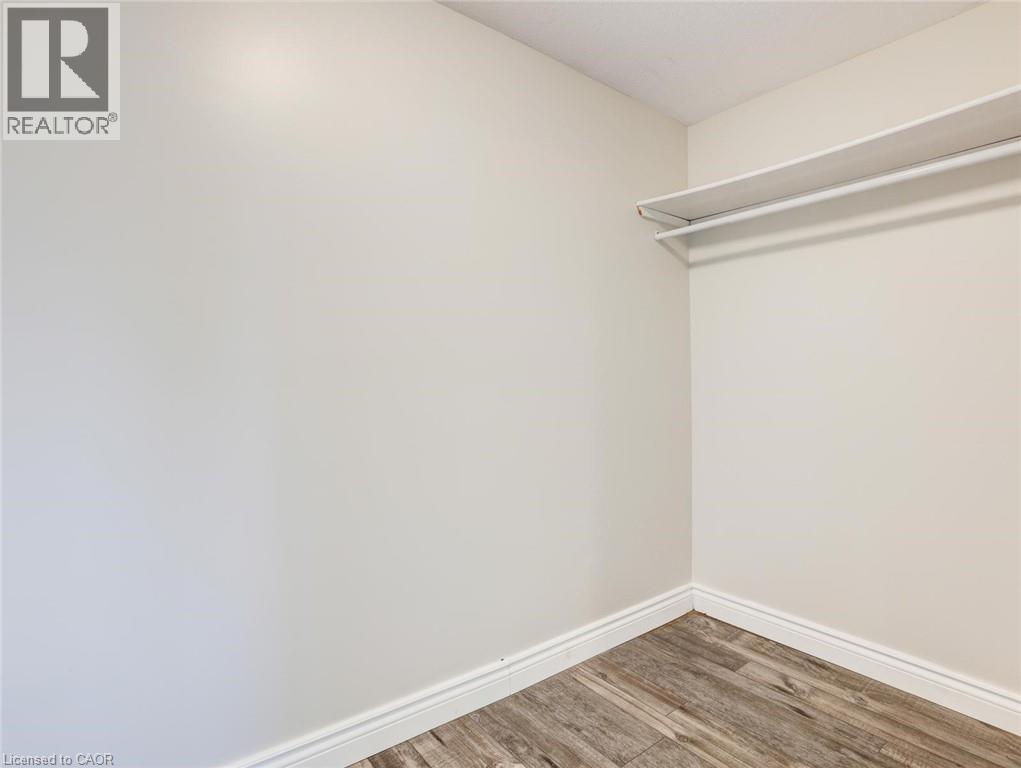
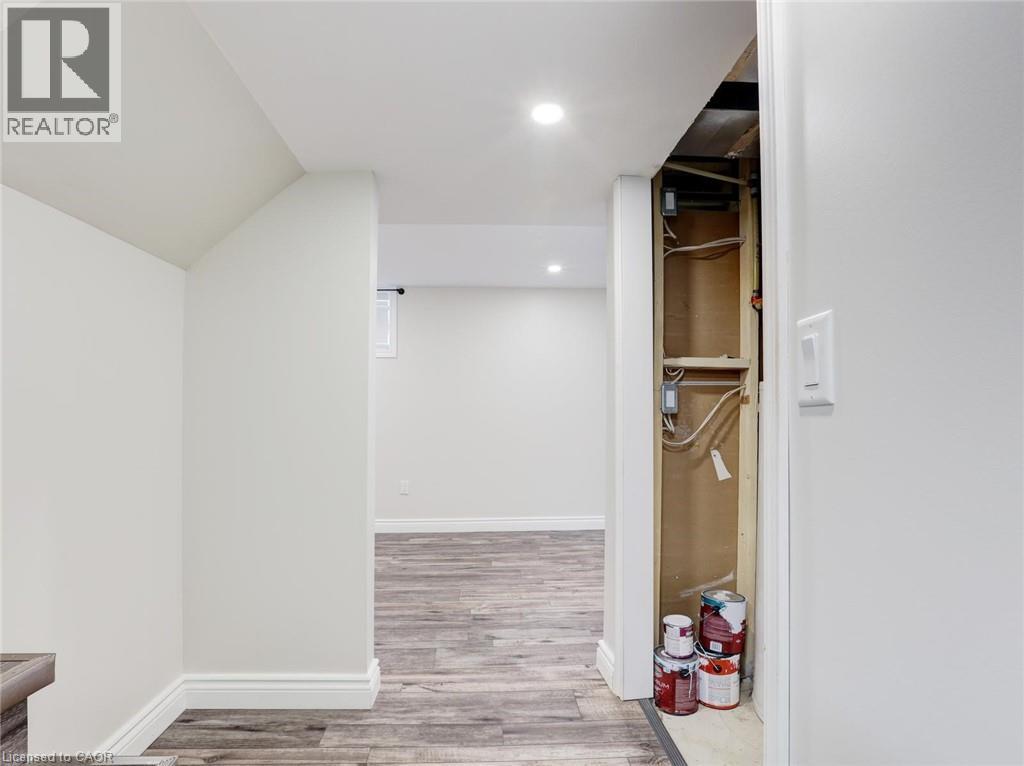
Storage closet featuring wood-finish flooring, white walls, and white baseboards - 833 Doon Village Road, Kitchener, ON - Indoor Photo Showing Other Room
Interior closet space featuring white walls and wood-finish flooring - 833 Doon Village Road, Kitchener, ON - Indoor
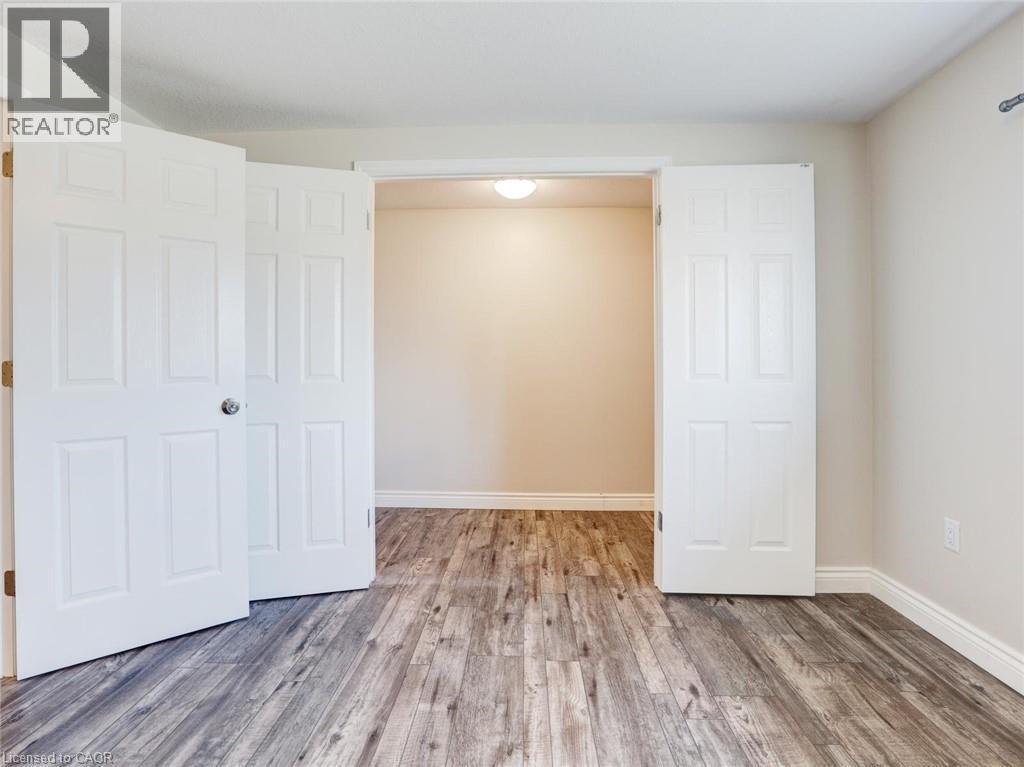
Double interior doors opening to a separate room, featuring wood-finish flooring - 833 Doon Village Road, Kitchener, ON - Indoor Photo Showing Other Room
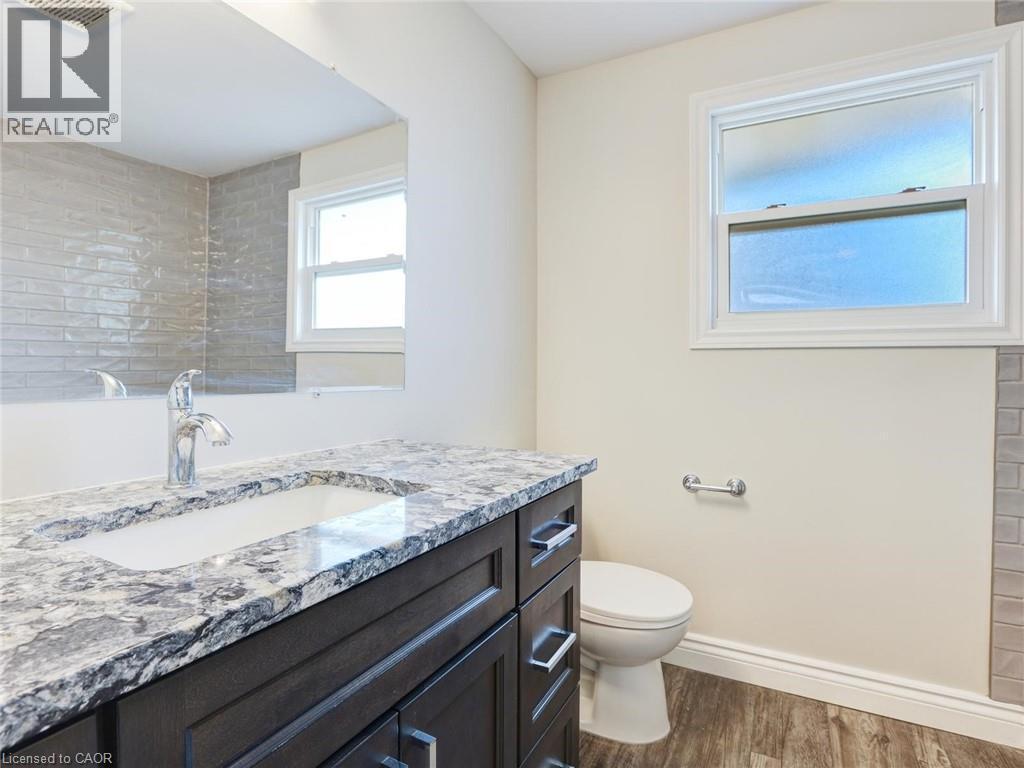
Bathroom vanity featuring a polished chrome faucet, under-mount sink, and granite countertop - 833 Doon Village Road, Kitchener, ON - Indoor Photo Showing Bathroom
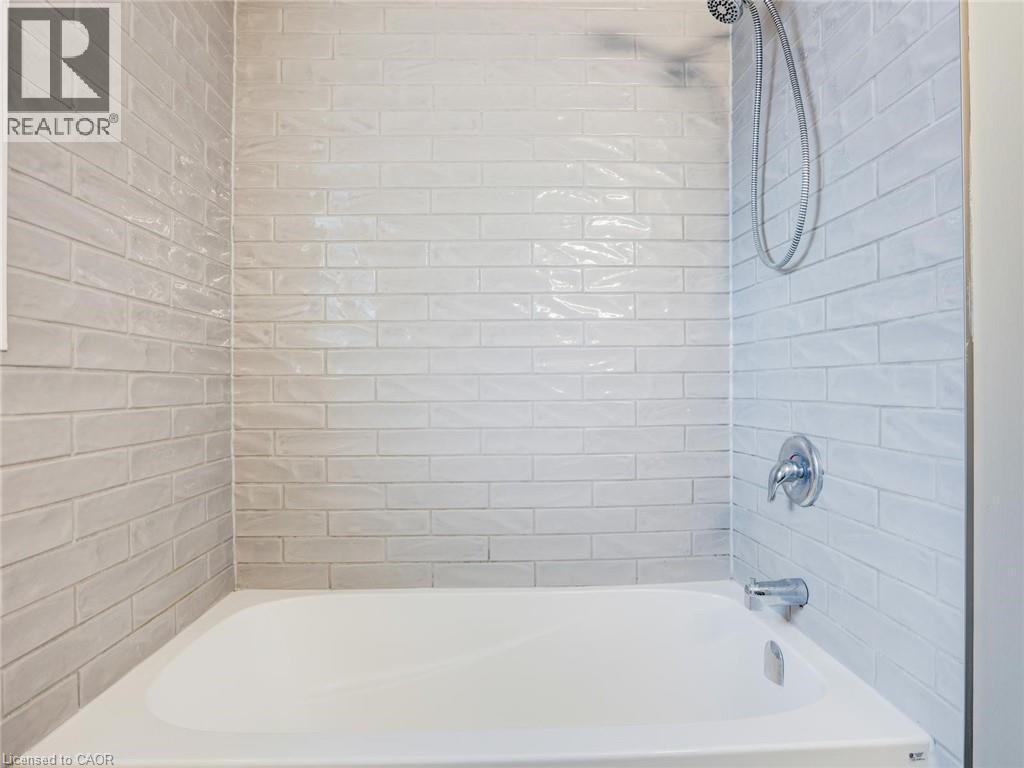
Bathtub and shower combination featuring subway tile surround, chrome fixtures, and a white porcelain tub - 833 Doon Village Road, Kitchener, ON - Indoor Photo Showing Bathroom
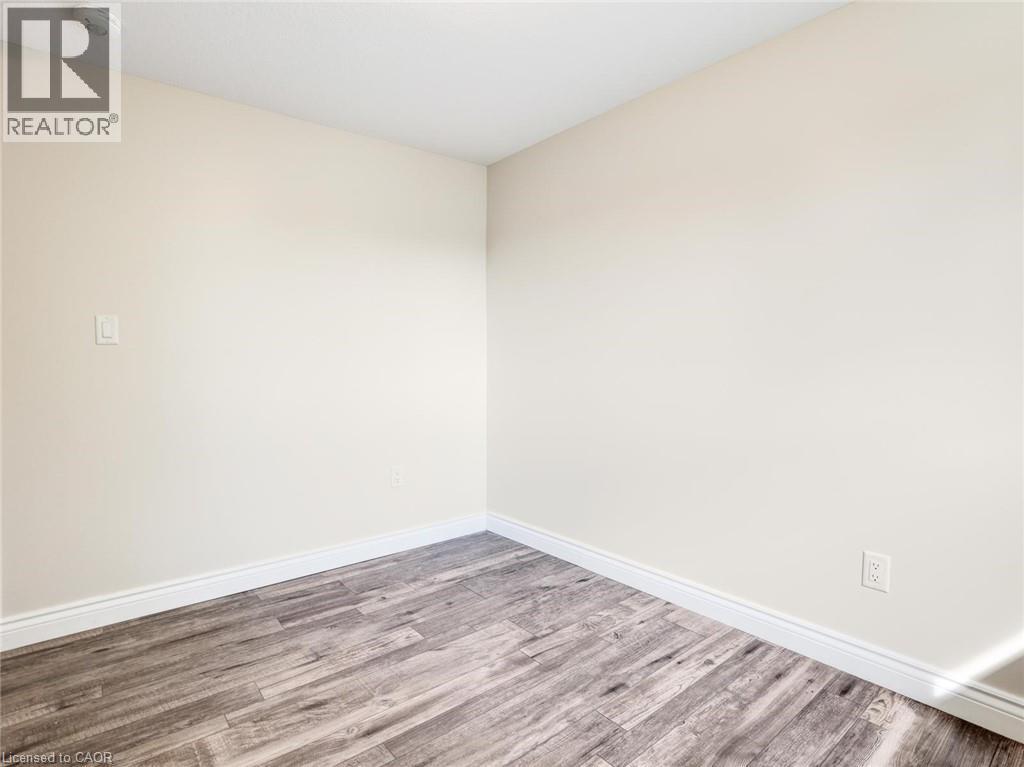
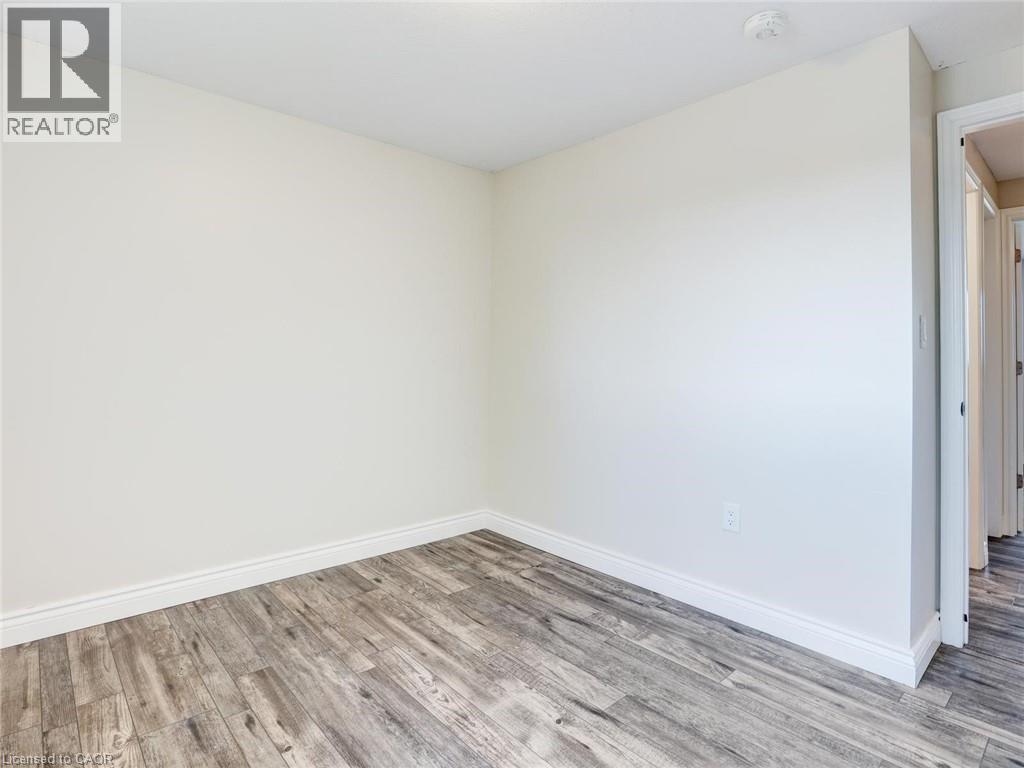
Room featuring wood-finish flooring, white baseboards, and neutral wall tones - 833 Doon Village Road, Kitchener, ON - Indoor Photo Showing Other Room
Neutral painted walls with wood-finish flooring and white baseboards - 833 Doon Village Road, Kitchener, ON - Indoor Photo Showing Other Room
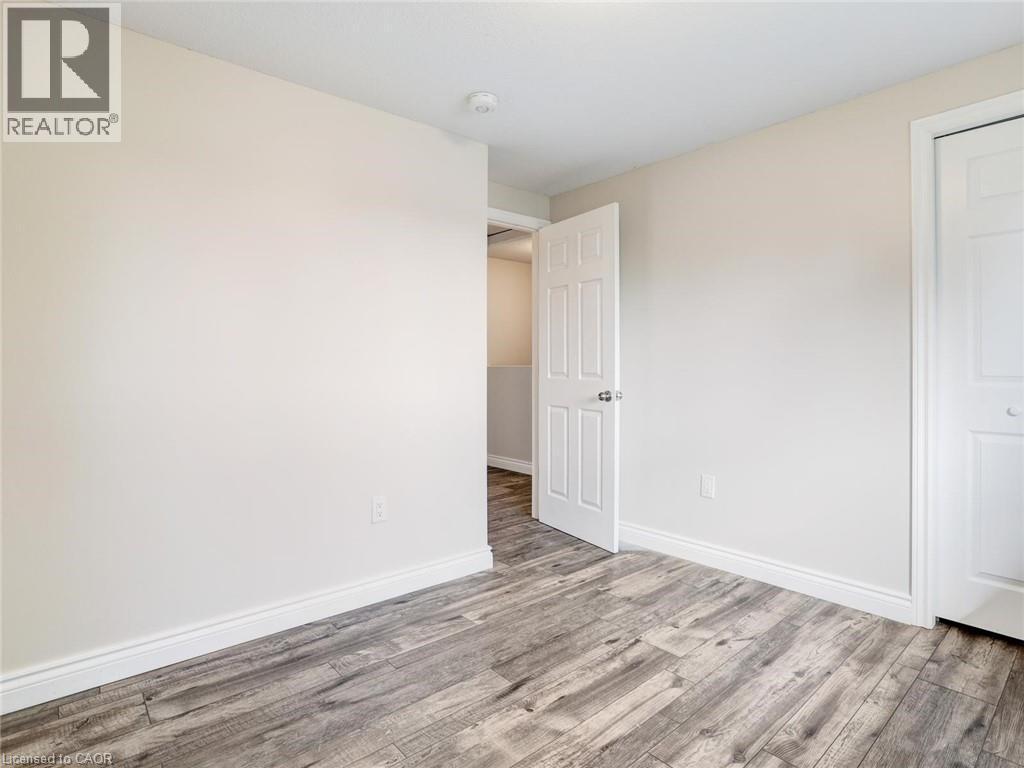
Room featuring wood-finish flooring, light-toned walls, white trim, and a white paneled door - 833 Doon Village Road, Kitchener, ON - Indoor Photo Showing Other Room
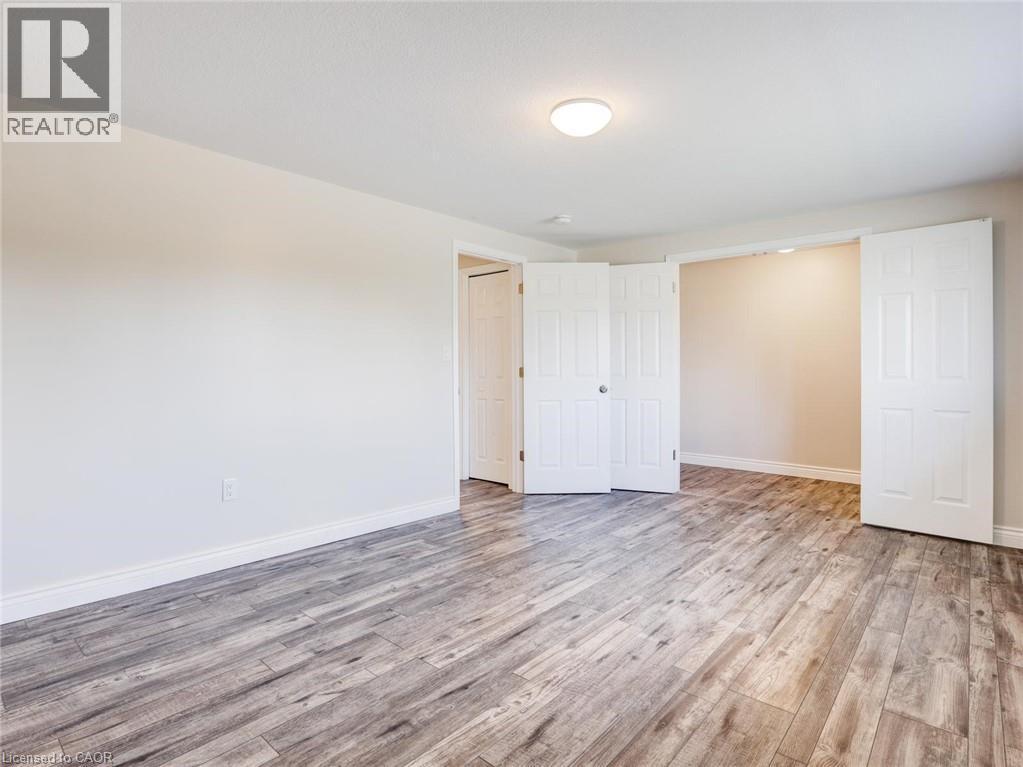
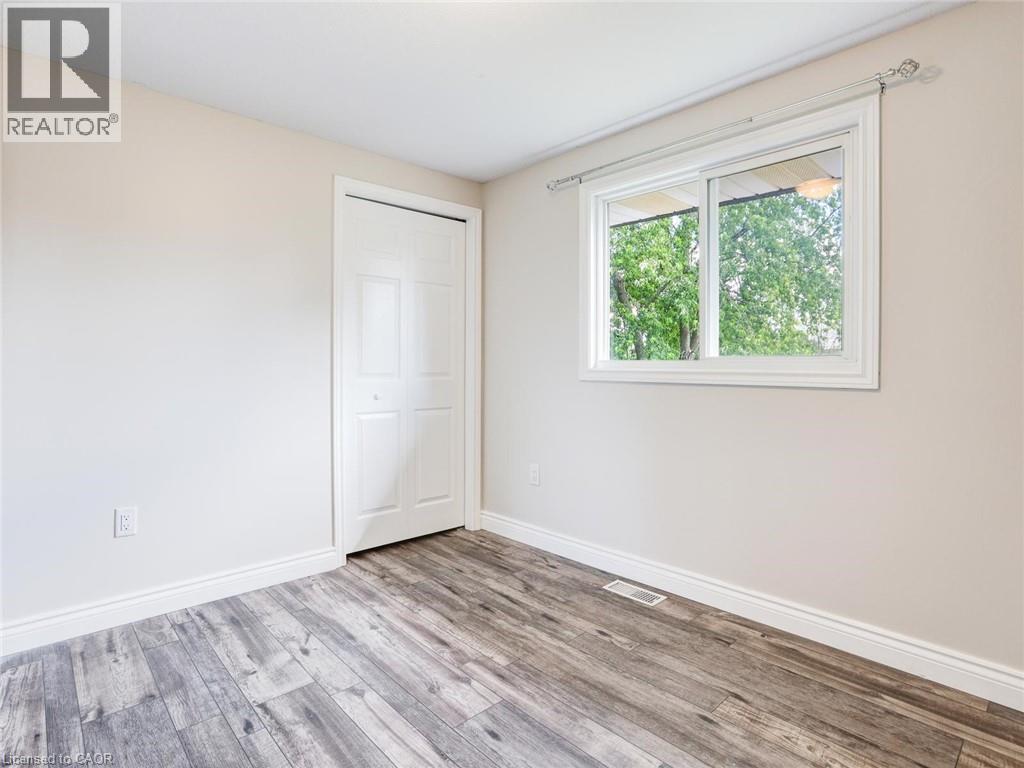
Light-filled room featuring wood-finish flooring, white baseboards, and a bi-fold closet door - 833 Doon Village Road, Kitchener, ON - Indoor Photo Showing Other Room
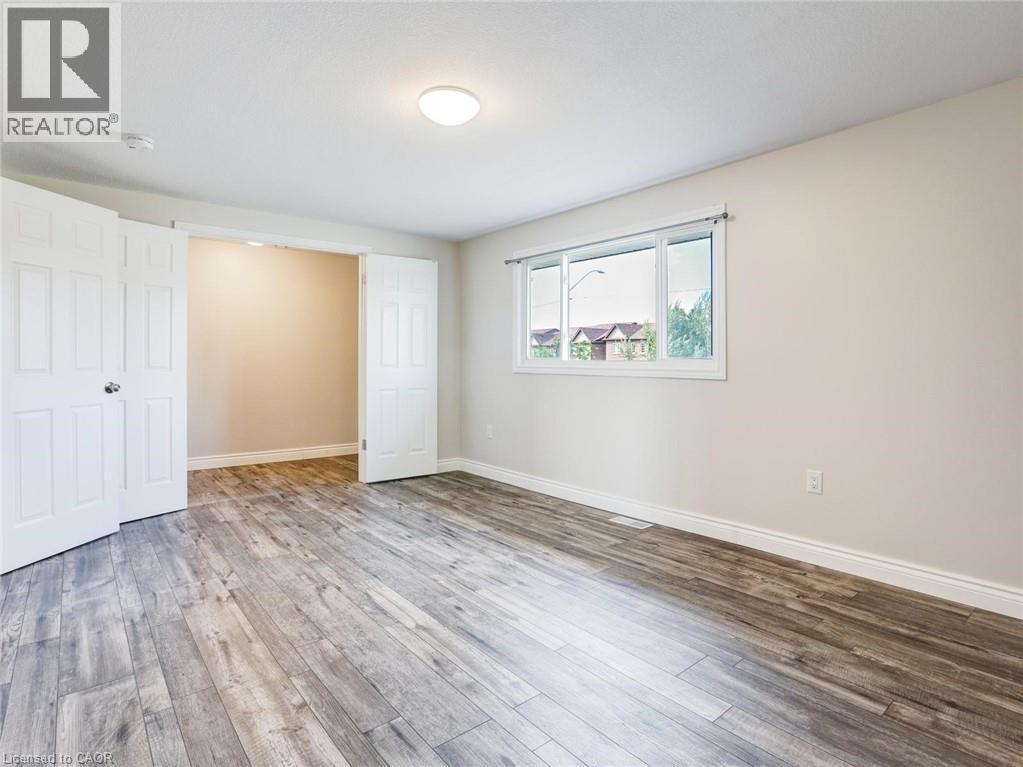
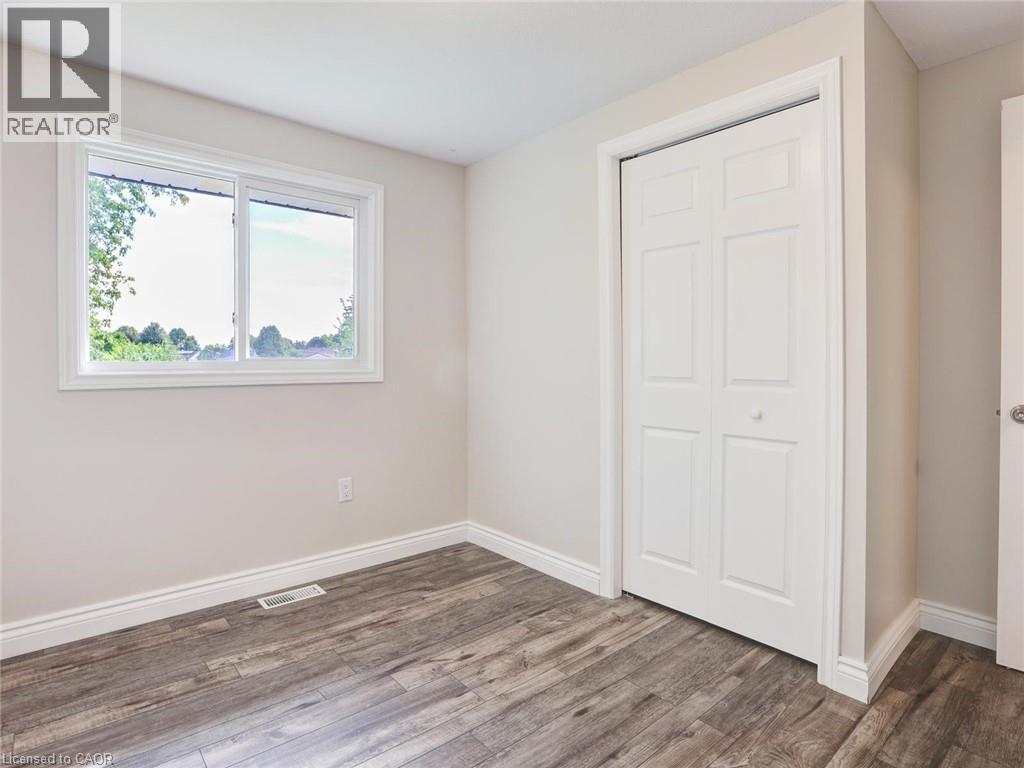
Light-filled room featuring wood-finish flooring, a white-framed window, and bi-fold closet doors - 833 Doon Village Road, Kitchener, ON - Indoor Photo Showing Other Room
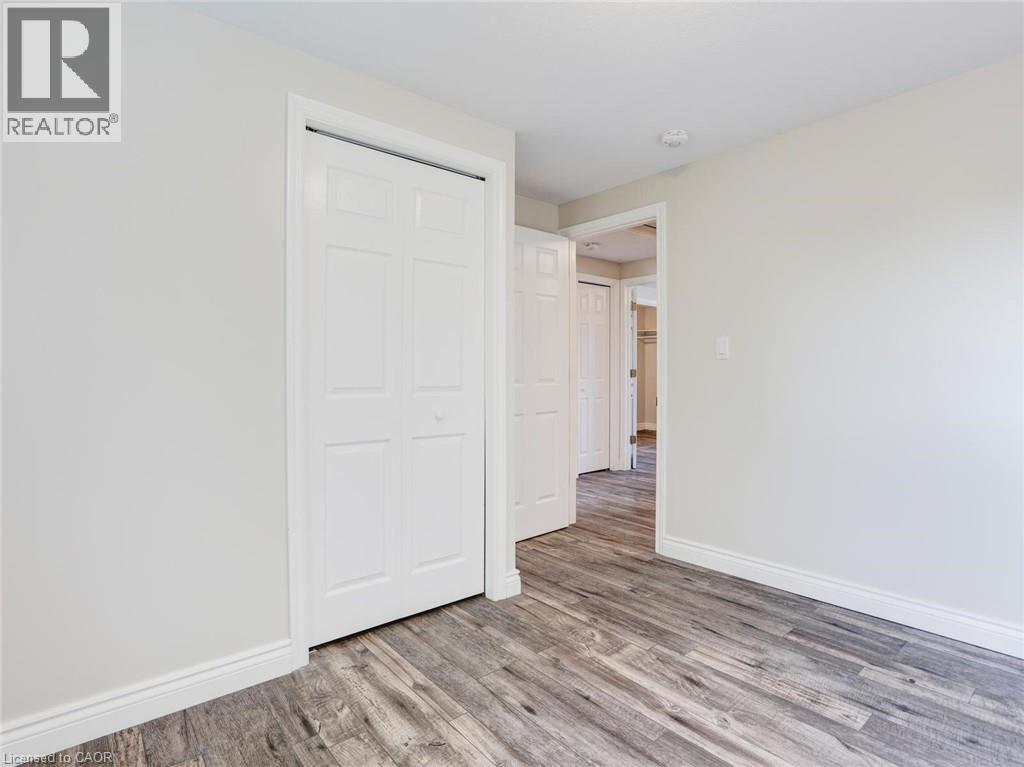
Room featuring wood-finish flooring, light-toned walls, white baseboards, and a white bi-fold closet door - 833 Doon Village Road, Kitchener, ON - Indoor Photo Showing Other Room
Interior room featuring light-toned walls, wood-finish flooring, and crisp white baseboards - 833 Doon Village Road, Kitchener, ON - Indoor Photo Showing Other Room
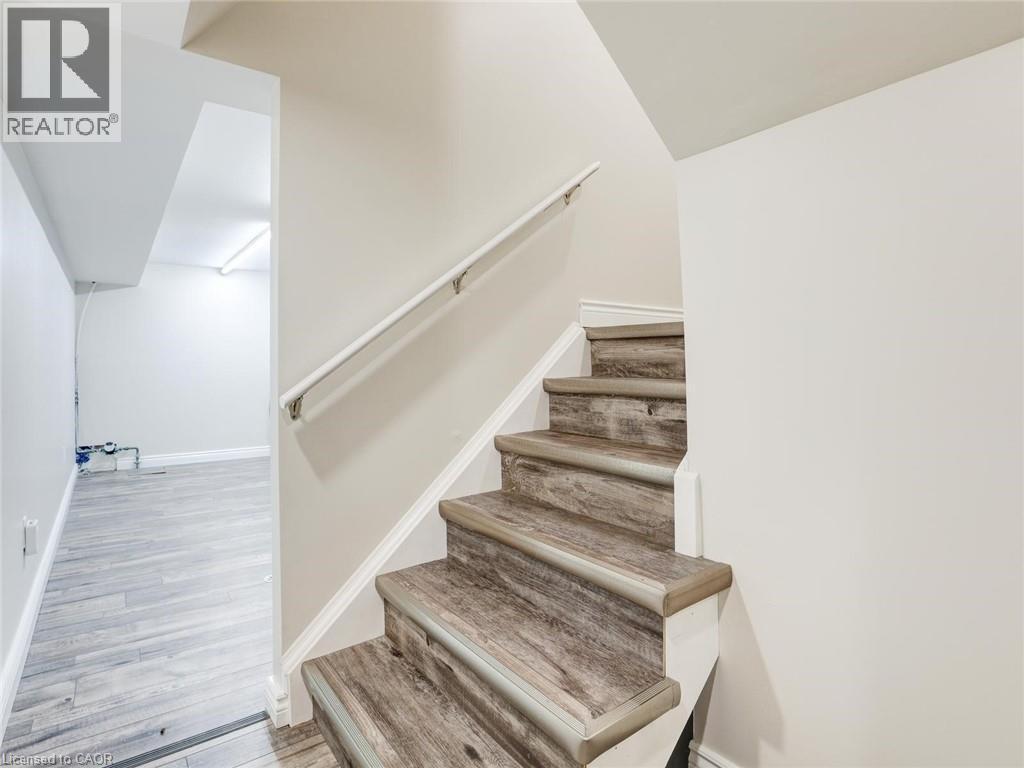
Staircase with wood-finish treads and risers, featuring a white handrail and light neutral wall paint - 833 Doon Village Road, Kitchener, ON - Indoor Photo Showing Other Room
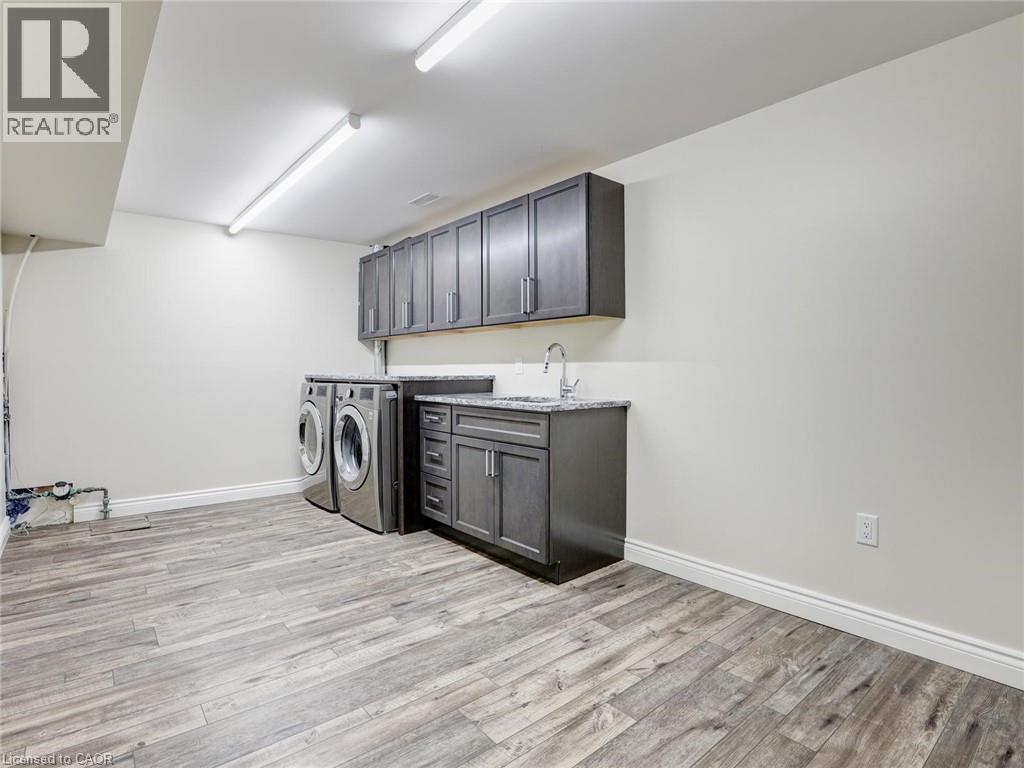
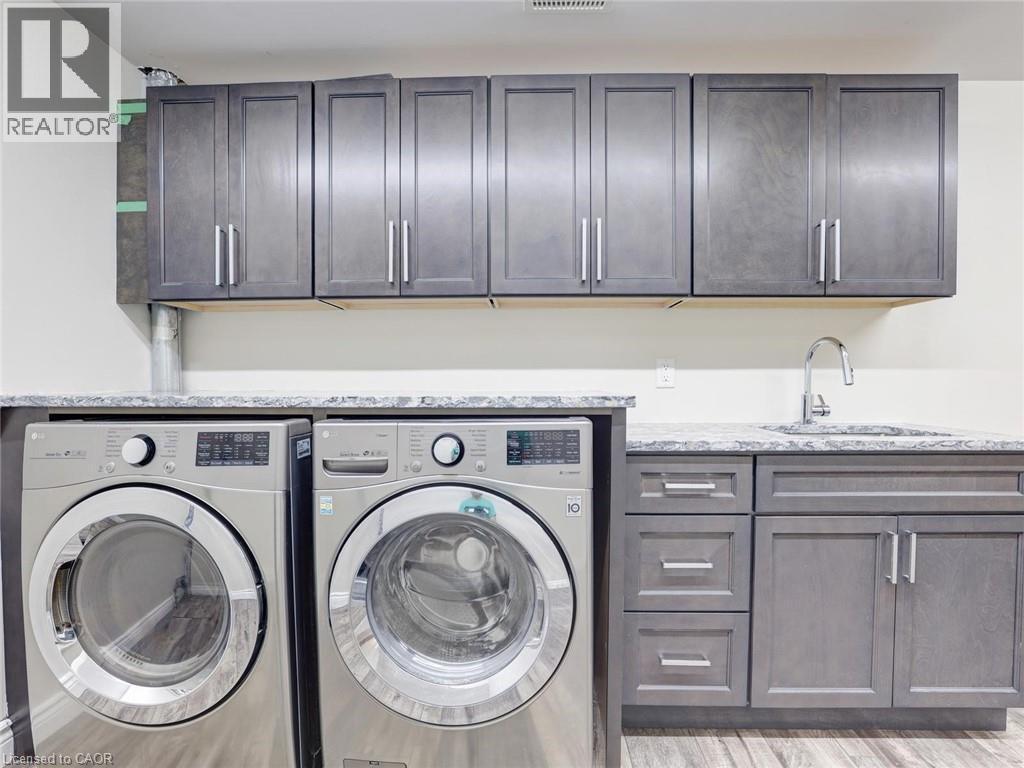
Laundry area featuring wood-finish flooring, white walls, and built-in cabinetry - 833 Doon Village Road, Kitchener, ON - Indoor Photo Showing Laundry Room
Spacious room featuring wood-finish flooring, white baseboards, and neutral wall tones - 833 Doon Village Road, Kitchener, ON - Indoor
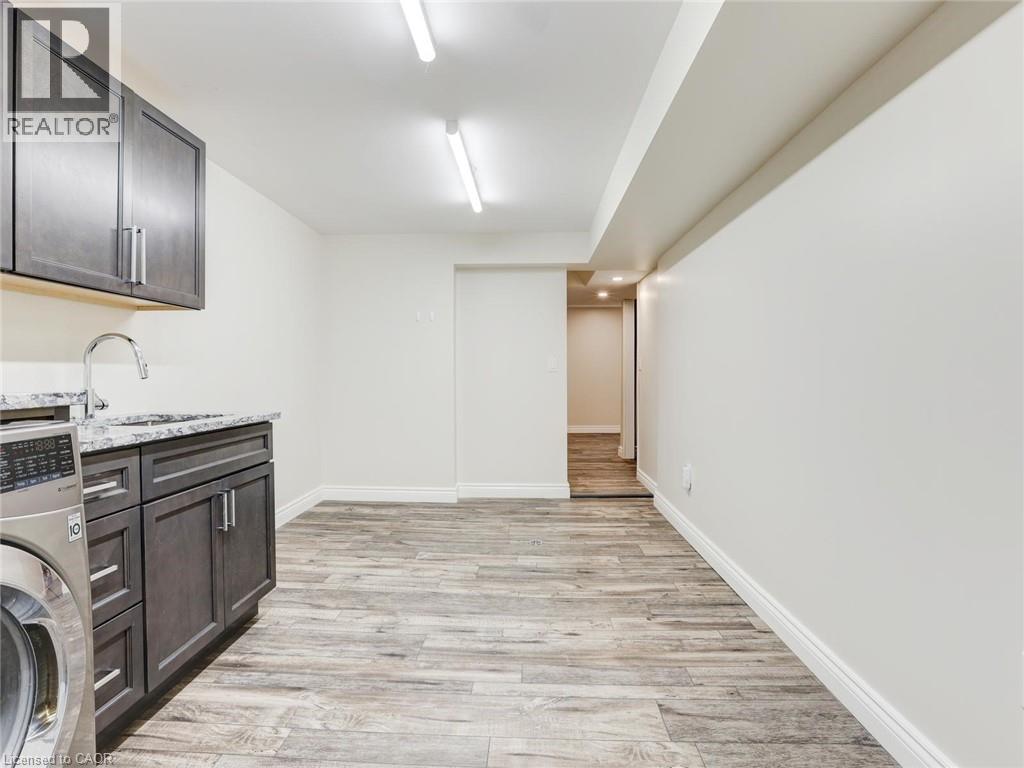
Laundry space featuring gray shaker-style cabinetry, a built-in sink with a chrome faucet, light-toned countertops, and wood-finish flooring - 833 Doon Village Road, Kitchener, ON - Indoor Photo Showing Laundry Room
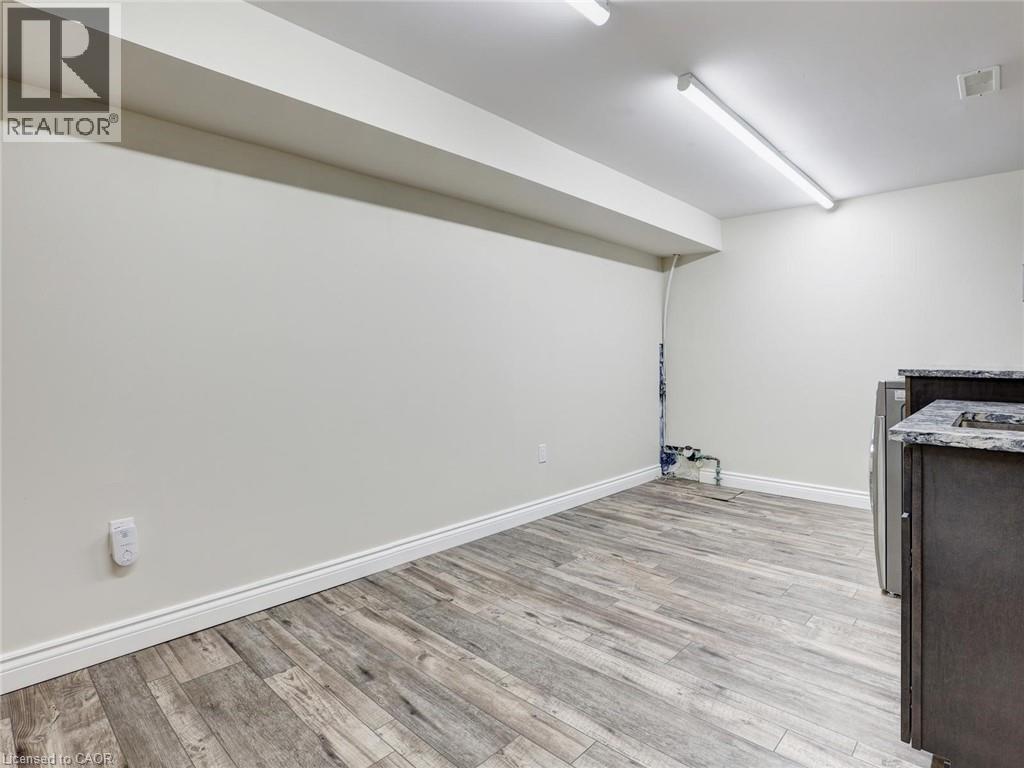
Utility room featuring wood-finish flooring, white baseboards, and bright overhead lighting - 833 Doon Village Road, Kitchener, ON - Indoor
Wood-finish flooring throughout, complemented by crisp white walls and recessed ceiling lighting - 833 Doon Village Road, Kitchener, ON - Indoor Photo Showing Other Room
Spacious room featuring light gray wood-finish flooring, white walls, and recessed ceiling lighting - 833 Doon Village Road, Kitchener, ON - Indoor
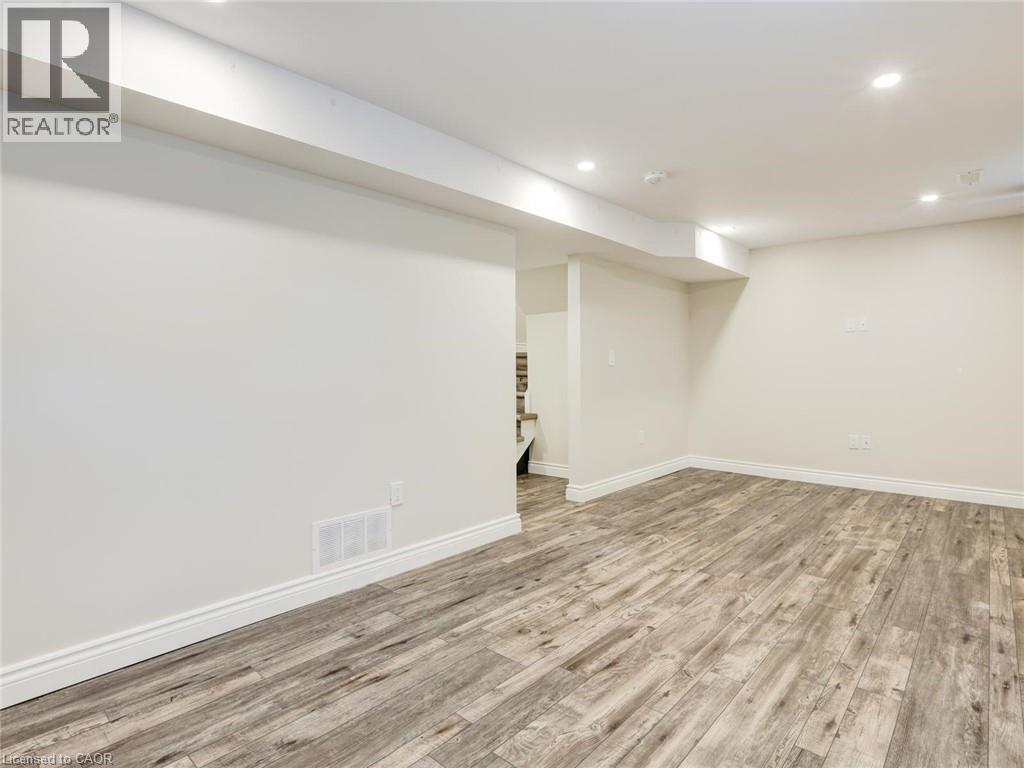
Spacious room featuring wood-finish flooring, white baseboards, recessed lighting, and crisp white walls - 833 Doon Village Road, Kitchener, ON - Indoor Photo Showing Other Room
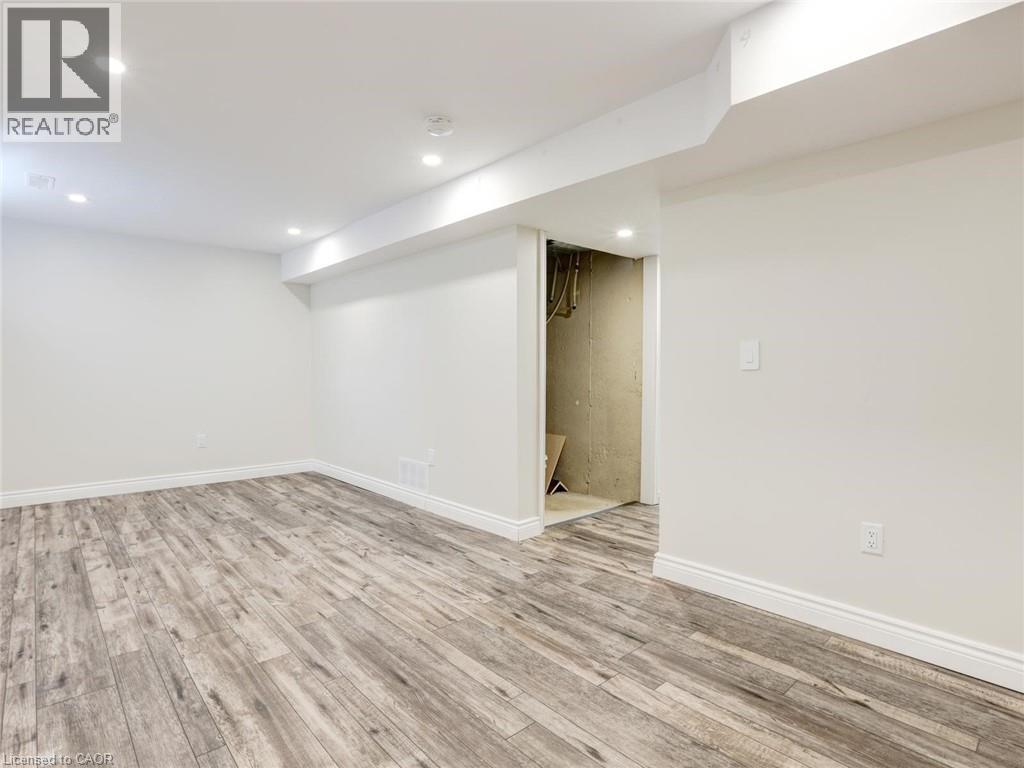
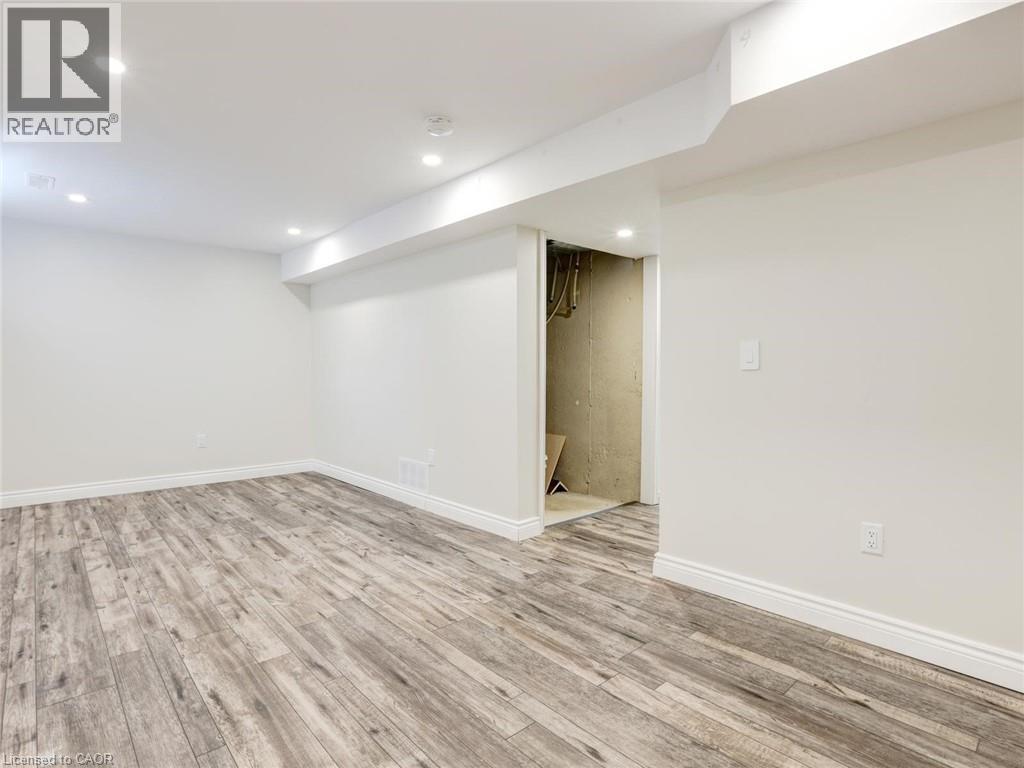
Finished lower level space featuring wood-finish flooring, recessed lighting, white baseboards, and neutral wall paint - 833 Doon Village Road, Kitchener, ON - Indoor
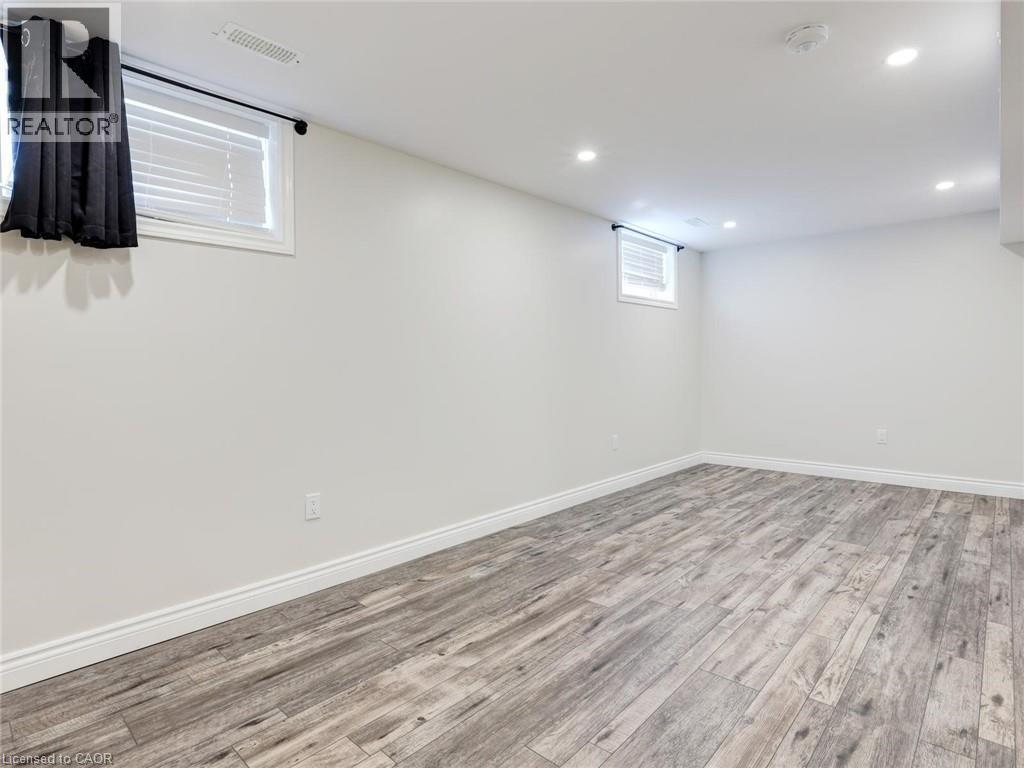
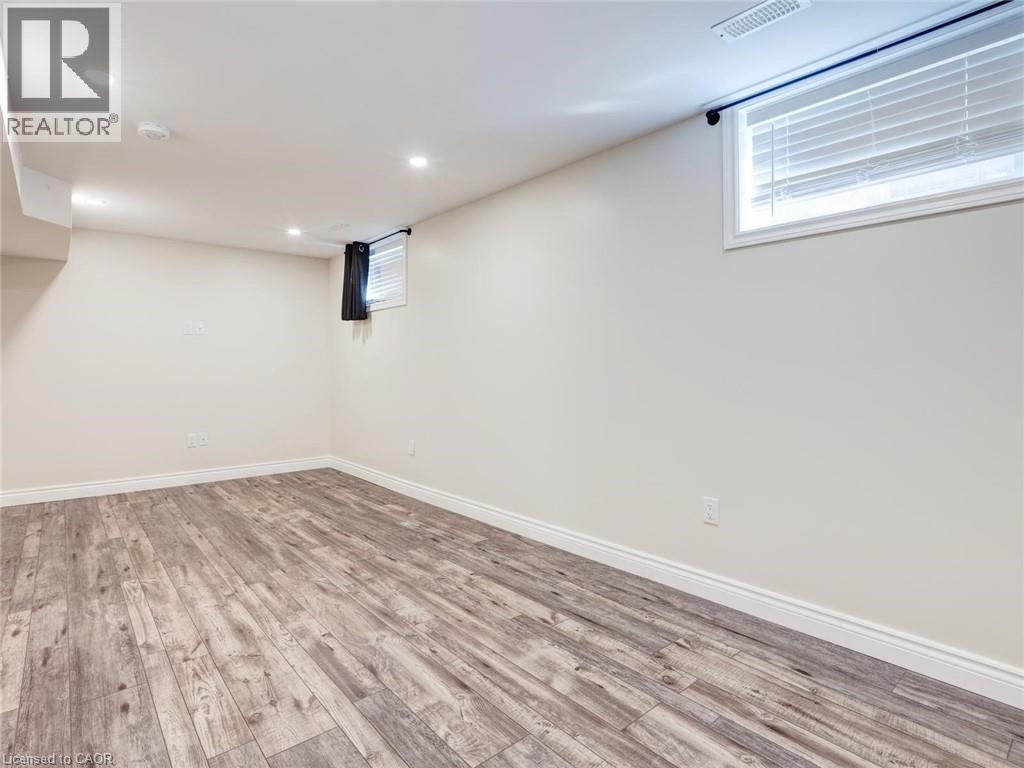
Spacious room featuring wood-finish flooring, recessed lighting, and a window with horizontal blinds - 833 Doon Village Road, Kitchener, ON - Indoor
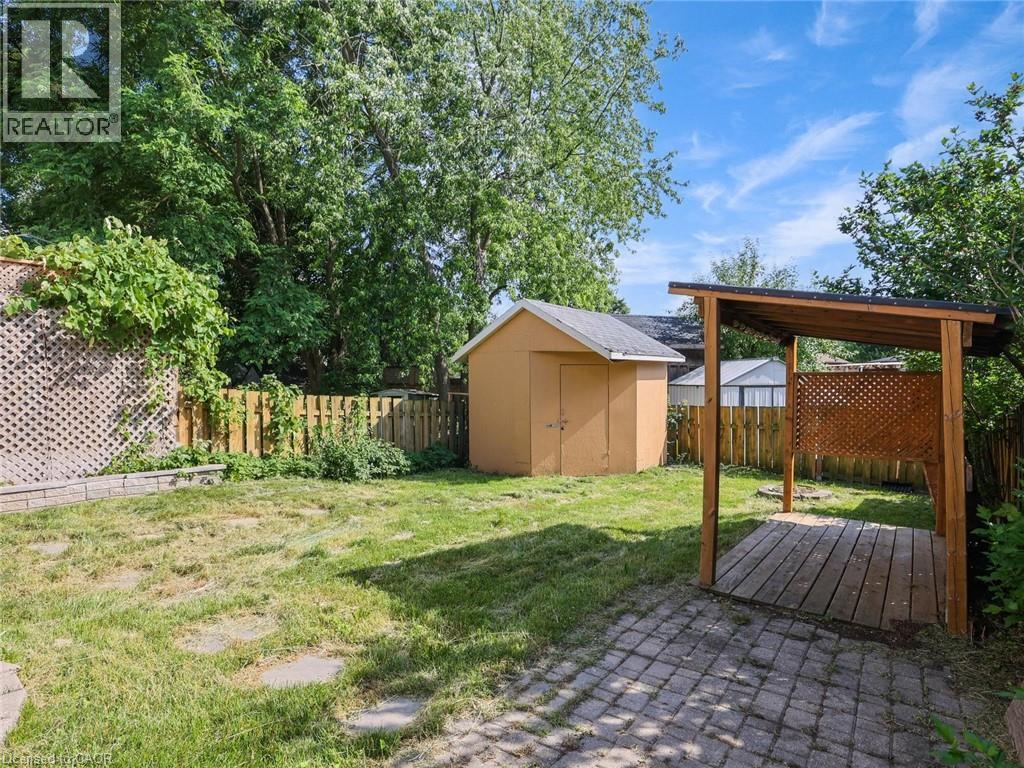
Expansive backyard featuring a covered patio with lattice detailing, a storage shed, a stone paver patio area, and mature perimeter trees - 833 Doon Village Road, Kitchener, ON - Outdoor
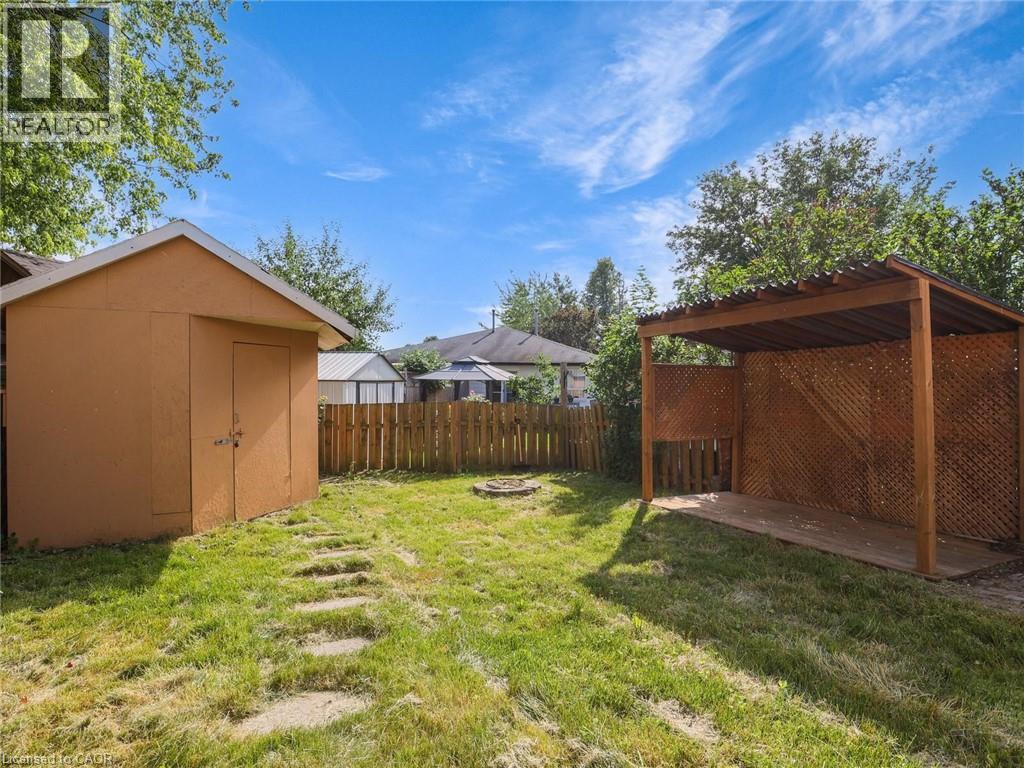
Expansive backyard featuring a shed, a covered patio area with lattice walls, a fire pit, and a wooden fence - 833 Doon Village Road, Kitchener, ON - Outdoor
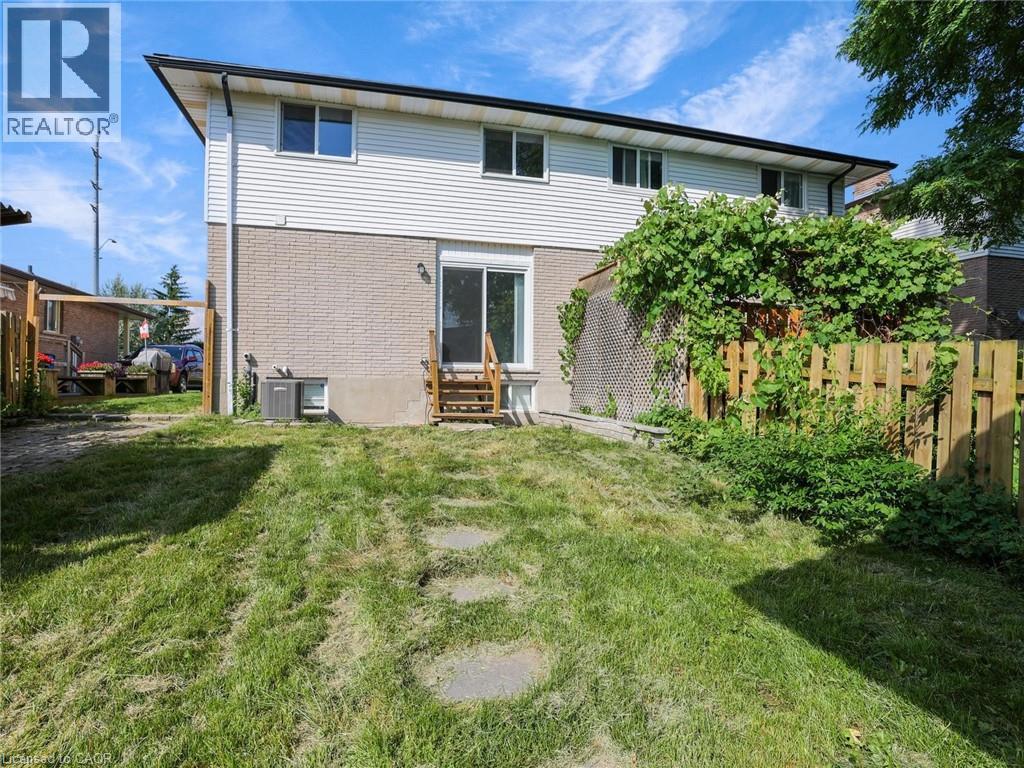
Rear exterior featuring a sliding glass door, a wooden staircase, and a brick and siding facade - 833 Doon Village Road, Kitchener, ON - Outdoor
Two-story townhome featuring a neutral exterior siding, a white garage door with upper window panels, and a concrete driveway - 833 Doon Village Road, Kitchener, ON  - Outdoor With Facade
Two-story residence featuring light-colored siding, a dark roofline, and contrasting black window shutters - 833 Doon Village Road, Kitchener, ON  - Outdoor With Facade
Entryway featuring wood-finish flooring, a white paneled door with arched transom, two large windows, white baseboards, and recessed lighting - 833 Doon Village Road, Kitchener, ON  - Indoor Photo Showing Other Room
Spacious room with wood-finish flooring, recessed lighting, white baseboards, and neutral wall tones - 833 Doon Village Road, Kitchener, ON  - Indoor Photo Showing Other Room
Spacious room featuring wood-finish flooring, recessed lighting, and white baseboards - 833 Doon Village Road, Kitchener, ON - Indoor Photo Showing Other Room
Spacious interior featuring wood-finish flooring, recessed lighting, and a white entry door with decorative glass - 833 Doon Village Road, Kitchener, ON - Indoor Photo Showing Other Room
Spacious room featuring wood-finish flooring, recessed lighting, and expansive windows - 833 Doon Village Road, Kitchener, ON - Indoor Photo Showing Other Room
Hallway featuring wood-finish flooring, a white paneled door, and built-in cabinetry with a stone-finish countertop - 833 Doon Village Road, Kitchener, ON - Indoor Photo Showing Other Room
Entryway featuring wood-finish flooring, recessed lighting, and a white paneled door - 833 Doon Village Road, Kitchener, ON - Indoor Photo Showing Other Room
Bathroom featuring a dark wood-finish vanity with an integrated sink, patterned countertop, and a circular wall mirror - 833 Doon Village Road, Kitchener, ON - Indoor Photo Showing Bathroom
Spacious room with wood-finish flooring and recessed ceiling lighting - 833 Doon Village Road, Kitchener, ON - Indoor Photo Showing Other Room
Sliding glass patio doors opening to a backyard with wood-finish flooring, recessed lighting, and a kitchen area featuring dark cabinetry, stainless steel appliances, and a mosaic tile backsplash - 833 Doon Village Road, Kitchener, ON - Indoor
Kitchen with dark wood cabinetry, stainless steel appliances, and a patterned tile backsplash - 833 Doon Village Road, Kitchener, ON - Indoor Photo Showing Kitchen
Kitchen featuring dark wood cabinetry, stainless steel appliances, and a patterned tile backsplash - 833 Doon Village Road, Kitchener, ON - Indoor Photo Showing Kitchen
Modern kitchen featuring wood-finish flooring, grey cabinetry, stainless steel appliances, and a patterned tile backsplash - 833 Doon Village Road, Kitchener, ON - Indoor Photo Showing Kitchen With Upgraded Kitchen
Kitchen featuring stainless steel appliances, grey shaker-style cabinetry, patterned tile backsplash, stone-look countertops, and wood-finish flooring - 833 Doon Village Road, Kitchener, ON - Indoor Photo Showing Kitchen With Upgraded Kitchen
Kitchen featuring stainless steel appliances, wood-finish flooring, dark wood cabinetry, a patterned tile backsplash, and light-toned countertops - 833 Doon Village Road, Kitchener, ON - Indoor Photo Showing Kitchen With Upgraded Kitchen
Contemporary kitchen featuring gray shaker-style cabinetry, granite countertops, and a decorative tile backsplash - 833 Doon Village Road, Kitchener, ON - Indoor Photo Showing Kitchen With Upgraded Kitchen
Spacious interior with wood-finish flooring, recessed lighting, white baseboards, and a large sliding glass door opening to outdoor lattice - 833 Doon Village Road, Kitchener, ON - Indoor Photo Showing Other Room
Hallway featuring wood-finish flooring, white trim, and light-colored walls - 833 Doon Village Road, Kitchener, ON - Indoor
Hallway featuring durable wood-finish flooring, white trim, and light wall paint - 833 Doon Village Road, Kitchener, ON - Indoor Photo Showing Other Room
Spacious room featuring wood-finish flooring, white baseboards, and neutral wall tones - 833 Doon Village Road, Kitchener, ON - Indoor Photo Showing Other Room
Spacious interior featuring wood-finish flooring, neutral wall tones, a ceiling-mounted light fixture, and a large window with white trim - 833 Doon Village Road, Kitchener, ON - Indoor Photo Showing Other Room
Spacious room featuring light wood-finish flooring and neutral wall tones - 833 Doon Village Road, Kitchener, ON - Indoor Photo Showing Other Room
Storage closet featuring wood-finish flooring, white walls, and white baseboards - 833 Doon Village Road, Kitchener, ON - Indoor Photo Showing Other Room
Interior closet space featuring white walls and wood-finish flooring - 833 Doon Village Road, Kitchener, ON - Indoor
Double interior doors opening to a separate room, featuring wood-finish flooring - 833 Doon Village Road, Kitchener, ON - Indoor Photo Showing Other Room
Bathroom vanity featuring a polished chrome faucet, under-mount sink, and granite countertop - 833 Doon Village Road, Kitchener, ON - Indoor Photo Showing Bathroom
Bathtub and shower combination featuring subway tile surround, chrome fixtures, and a white porcelain tub - 833 Doon Village Road, Kitchener, ON - Indoor Photo Showing Bathroom
Room featuring wood-finish flooring, white baseboards, and neutral wall tones - 833 Doon Village Road, Kitchener, ON - Indoor Photo Showing Other Room
Neutral painted walls with wood-finish flooring and white baseboards - 833 Doon Village Road, Kitchener, ON - Indoor Photo Showing Other Room
Room featuring wood-finish flooring, light-toned walls, white trim, and a white paneled door - 833 Doon Village Road, Kitchener, ON - Indoor Photo Showing Other Room
Light-filled room featuring wood-finish flooring, white baseboards, and a bi-fold closet door - 833 Doon Village Road, Kitchener, ON - Indoor Photo Showing Other Room
Light-filled room featuring wood-finish flooring, a white-framed window, and bi-fold closet doors - 833 Doon Village Road, Kitchener, ON - Indoor Photo Showing Other Room
Room featuring wood-finish flooring, light-toned walls, white baseboards, and a white bi-fold closet door - 833 Doon Village Road, Kitchener, ON - Indoor Photo Showing Other Room
Interior room featuring light-toned walls, wood-finish flooring, and crisp white baseboards - 833 Doon Village Road, Kitchener, ON - Indoor Photo Showing Other Room
Staircase with wood-finish treads and risers, featuring a white handrail and light neutral wall paint - 833 Doon Village Road, Kitchener, ON - Indoor Photo Showing Other Room
Laundry area featuring wood-finish flooring, white walls, and built-in cabinetry - 833 Doon Village Road, Kitchener, ON - Indoor Photo Showing Laundry Room
Spacious room featuring wood-finish flooring, white baseboards, and neutral wall tones - 833 Doon Village Road, Kitchener, ON - Indoor
Laundry space featuring gray shaker-style cabinetry, a built-in sink with a chrome faucet, light-toned countertops, and wood-finish flooring - 833 Doon Village Road, Kitchener, ON - Indoor Photo Showing Laundry Room
Utility room featuring wood-finish flooring, white baseboards, and bright overhead lighting - 833 Doon Village Road, Kitchener, ON - Indoor
Wood-finish flooring throughout, complemented by crisp white walls and recessed ceiling lighting - 833 Doon Village Road, Kitchener, ON - Indoor Photo Showing Other Room
Spacious room featuring light gray wood-finish flooring, white walls, and recessed ceiling lighting - 833 Doon Village Road, Kitchener, ON - Indoor
Spacious room featuring wood-finish flooring, white baseboards, recessed lighting, and crisp white walls - 833 Doon Village Road, Kitchener, ON - Indoor Photo Showing Other Room
Finished lower level space featuring wood-finish flooring, recessed lighting, white baseboards, and neutral wall paint - 833 Doon Village Road, Kitchener, ON - Indoor
Spacious room featuring wood-finish flooring, recessed lighting, and a window with horizontal blinds - 833 Doon Village Road, Kitchener, ON - Indoor
Expansive backyard featuring a covered patio with lattice detailing, a storage shed, a stone paver patio area, and mature perimeter trees - 833 Doon Village Road, Kitchener, ON - Outdoor
Expansive backyard featuring a shed, a covered patio area with lattice walls, a fire pit, and a wooden fence - 833 Doon Village Road, Kitchener, ON - Outdoor
Rear exterior featuring a sliding glass door, a wooden staircase, and a brick and siding facade - 833 Doon Village Road, Kitchener, ON - Outdoor
  • Advertising
833 DOON VILLAGE Road, Kitchener, Ontario, N2P 1A1
$2,500.00 /month

4 Beds

2 Baths

Property Information:

Beautifully Renovated 3-Bedroom Semi-Detached Home for Lease in the highly sought-after Doon Pioneer Park neighbourhood. This spacious and well-maintained home features 3 bedrooms, 1.5 bathrooms, and a fully finished basement, offering additional living space ideal for a family room, recreation area, or home office. Enjoy a functional layout with modern updates throughout, along with a private backyard featuring a storage shed. Conveniently located close to shopping plazas, scenic trails, public transit, schools, and everyday amenities, making it an ideal home for families and professionals alike. A fantastic rental opportunity in one of Kitchener’s most desirable communities—don’t miss it! Note: Photos were taken before current tenants move i (id:27)

Building Features:

  • Style: Semi-Detached
  • Building Type: House
  • Basement Development: Finished
  • Basement Type: Full
  • Construction Style - Attachment: Semi-detached
  • Exterior Finish: Aluminum siding, Brick
  • Fire Protection: Alarm system
  • Floor Space: 1882 sqft Square Feet
  • Foundation Type: Poured Concrete
  • Heating Type: Forced air
  • Heating Fuel: Natural gas
  • Cooling Type: Central air conditioning
  • Appliances: Dishwasher, Dryer, Refrigerator, Stove, Washer

Property Features:

  • OwnershipType: Freehold
  • Property Type: Single Family
  • Half Bathrooms: 1
  • Access Type: Highway access
  • Amenities Nearby: Park, Playground, Public Transit, Schools, Shopping
  • Floor Space (approx): 1882 Square Feet
  • Irregular: Yes
  • Lot Depth: 105 Feet
  • Lot Frontage: 30 Feet
  • Lot Size: 0.00 Acres
  • Zoning: R
  • Sewer: Municipal sewage system
  • Parking Type: Attached garage
  • No. of Parking Spaces: 3

Rooms:

  • Bathroom 2nd Level 7' x 7'6''
  • Bedroom 2nd Level 10'6'' x 10'6''
  • Bedroom 2nd Level 10'6'' x 10'5''
  • Primary Bedroom 2nd Level 16'8'' x 11'7''
  • Laundry Basement Level 9'5'' x 17'7''
  • Bedroom Basement Level 20'2'' x 9'6''
  • Bathroom Main Level 4'9'' x 5'5''
  • Breakfast Main Level 8'9'' x 9'11''
  • Kitchen Main Level 12'1'' x 9'11''
  • Living Main Level 18'1'' x 10'6''

Courtesy of: EXP REALTY

REALTOR.ca  

Access to Sold Data on this website may only be used by consumers that have a bona fide interest in the purchase, sale, or lease of residential real estate.

Sales/Price History

Log in or create an account to see sold and historical listings information
Location of 833 DOON VILLAGE Road, Kitchener, Ontario, N2P 1A1

Demographic Information of 833 DOON VILLAGE Road, Kitchener, Ontario, N2P 1A1
Life Stage

Young Couples

Employment Type

Mixed

Average Household Income

$91,185.79

Average Number of Children

1.66

Household Population

Household Structure

Age of Population

Education

Education Level

No certificate/diploma/degree

12.92 %

High school certificate or equivalent

29.98 %

Apprenticeship trade certificate/diploma

4.67 %

College/non-university certificate

22.55 %

University certificate (below bachelor)

0.88 %

University Degree

29.01 %

Commuter

Travel To Work

By Car

84.47 %

By Public Transit

8.09 %

By Walking

3.96 %

By Bicycle

0.0 %

By Other Methods

3.48 %

Cultural Diversity

Knowledge of Official Language

Mother Tongue

Building Information
Building Type

Apartments (Low and High Rise)

36.64 %

Houses

63.36 %

Own Vs. Rent