Button CopyPathCircle CloseCircle Left ArrowArrow Down Icon GreyClosecirclecircleBurger
  • Advertising

77 YELLOW BIRCH Drive, Kitchener, Ontario, N2N 2M3

MLS® # 40868023
House For Sale In Forest Heights, Kitchener, Ontario
$720,000 QuickQuoteTM: $702K - $861K

3+1 Beds

2 Baths

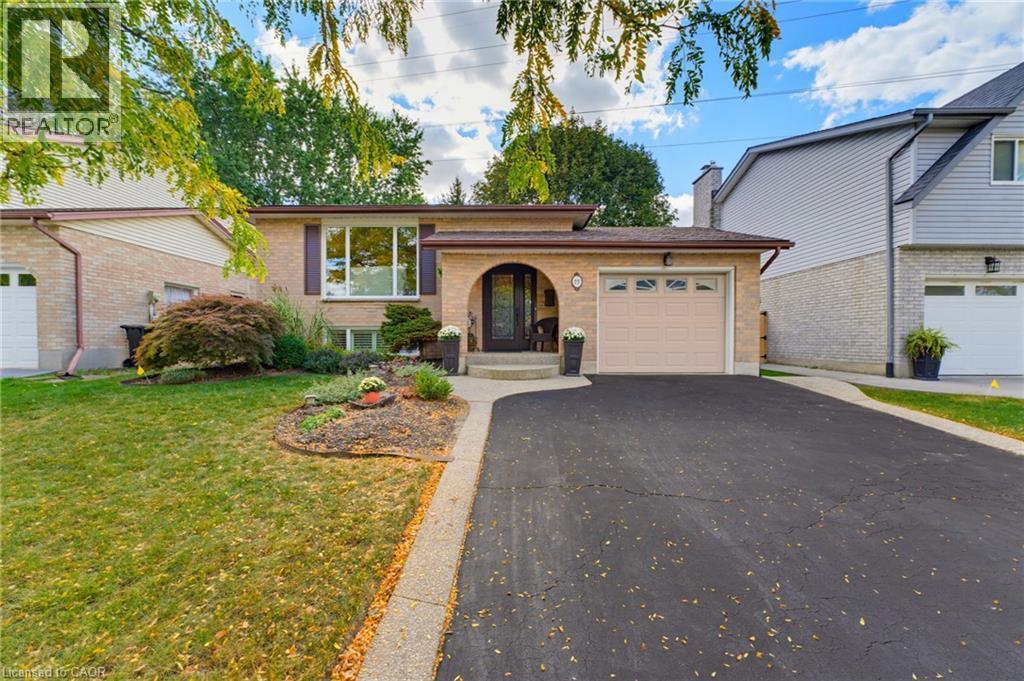
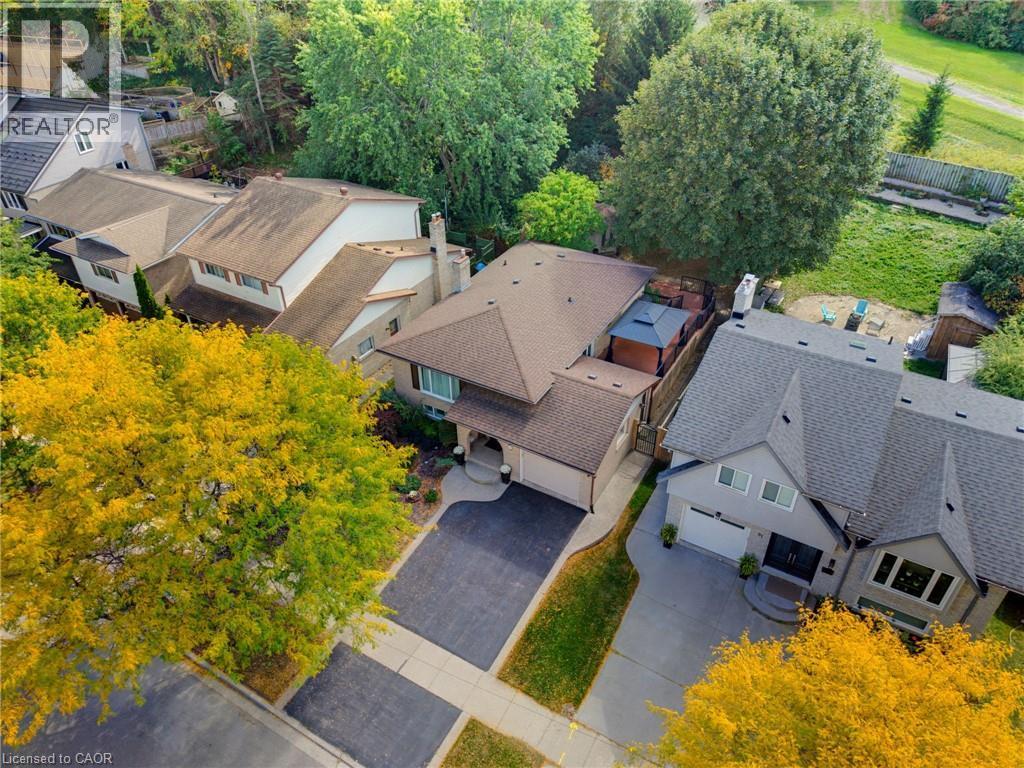
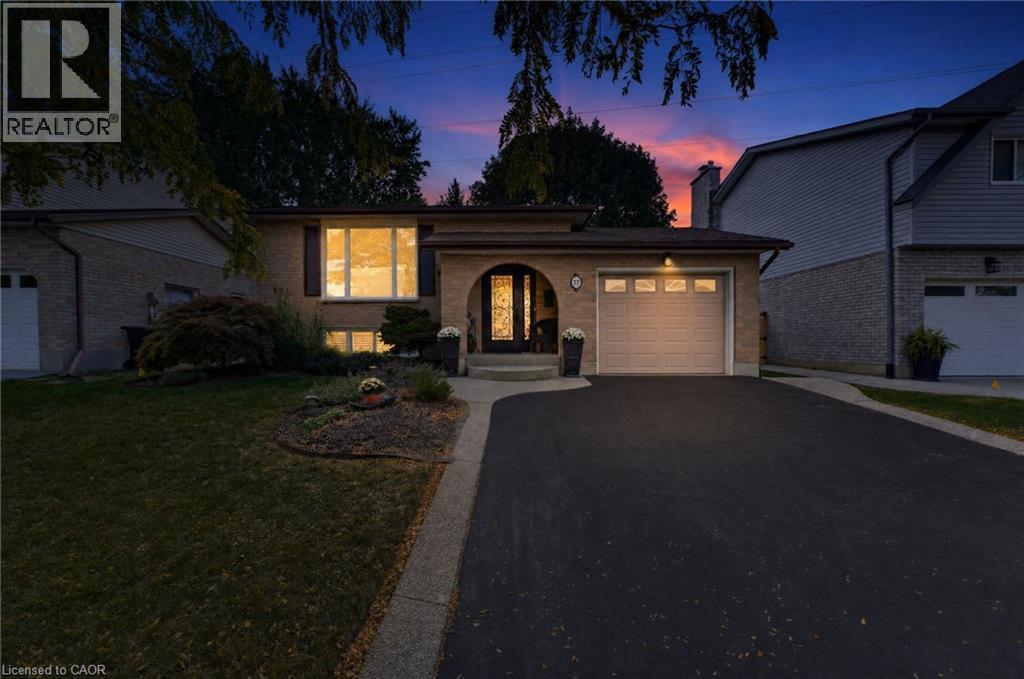
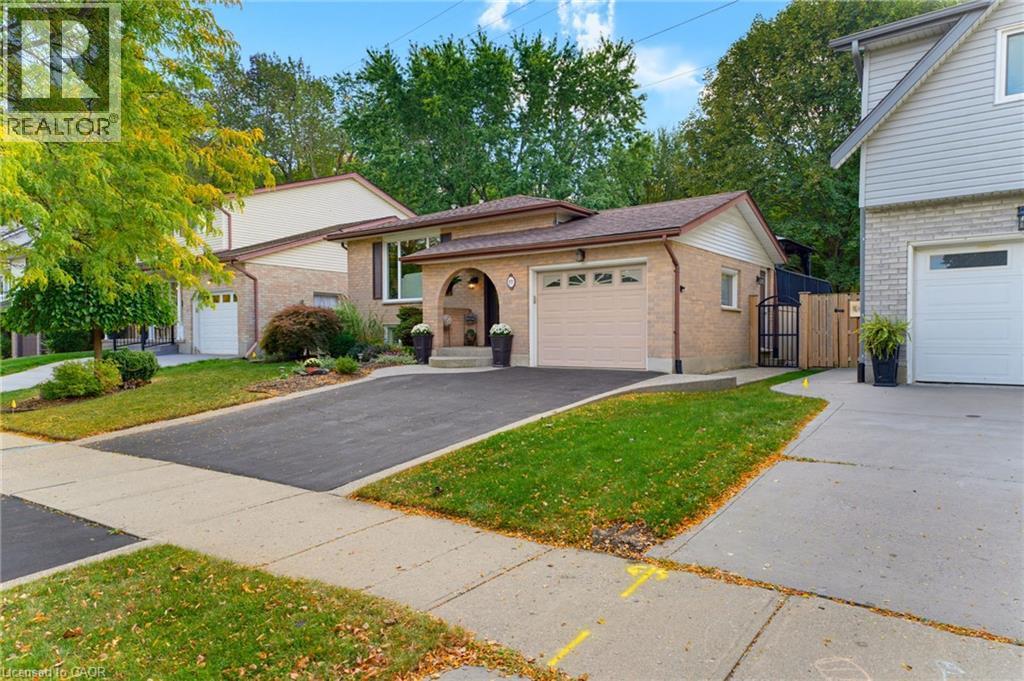
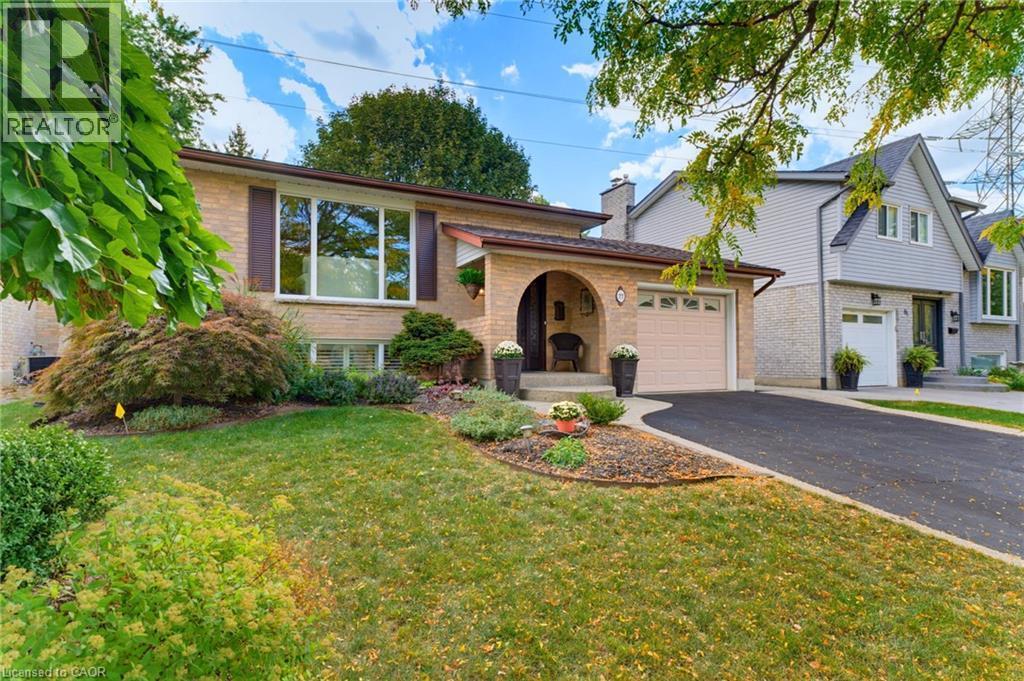
Brick exterior with an arched entry, an attached garage, a paved driveway, and mature landscaping - 77 Yellow Birch Drive, Kitchener, ON
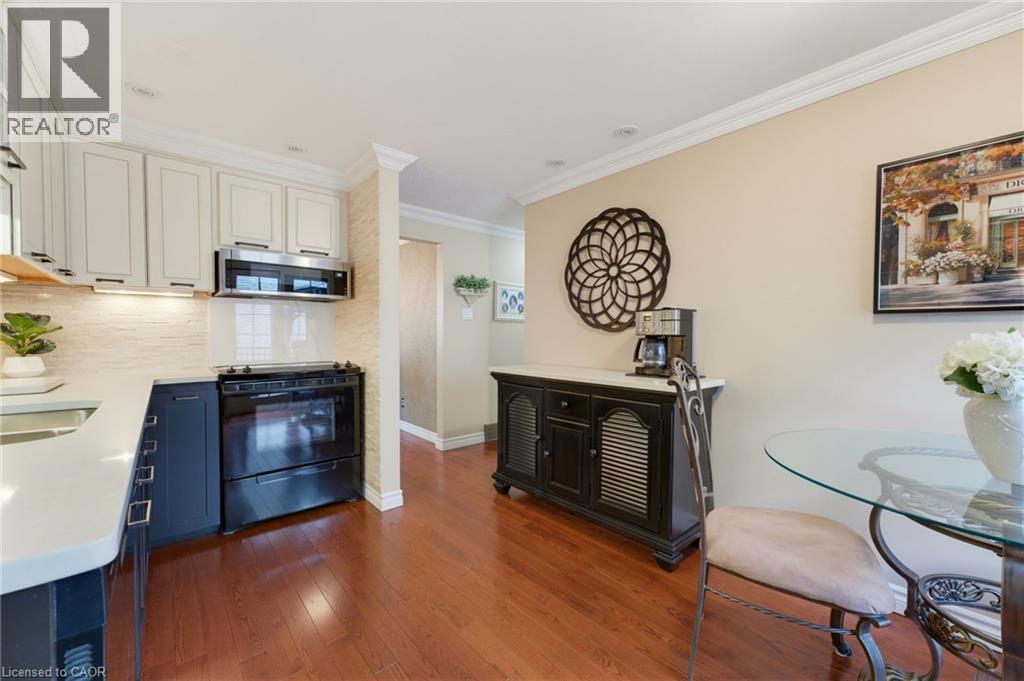
Wood-finish flooring, recessed lighting, and crown molding - 77 Yellow Birch Drive, Kitchener, ON
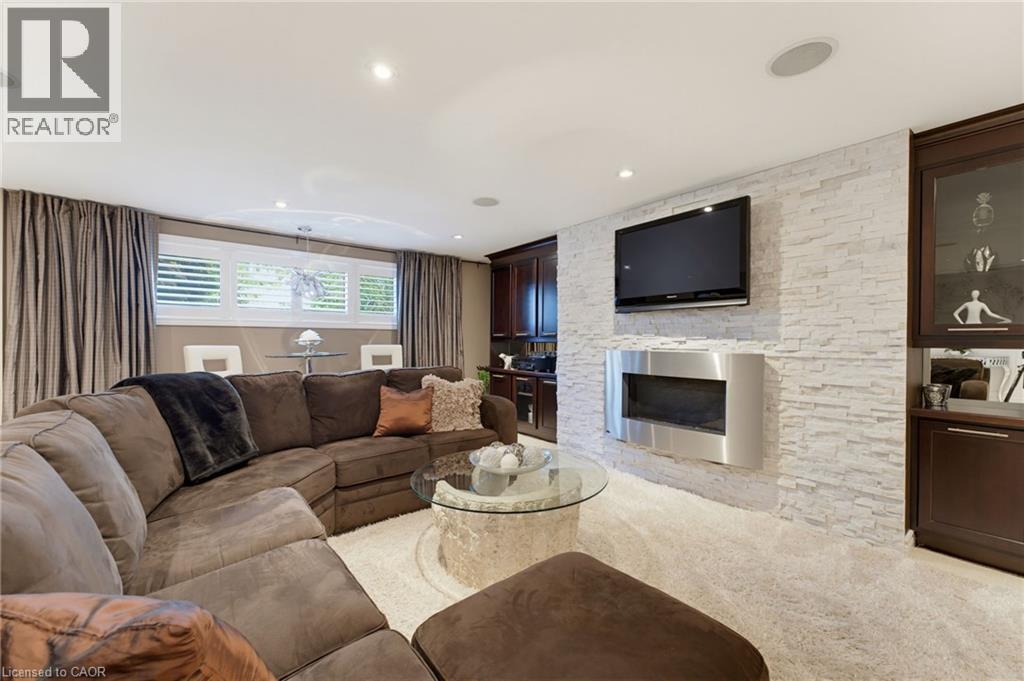
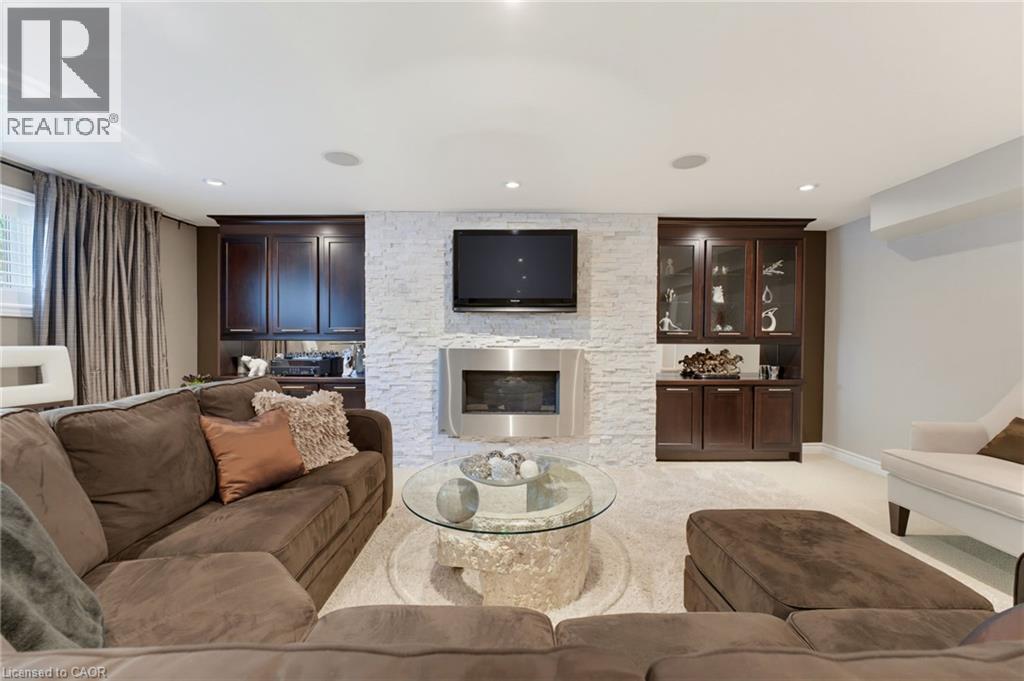
Recreation room with fireplace, TV and wall units flanking both sides. - 77 Yellow Birch Drive, Kitchener, ON
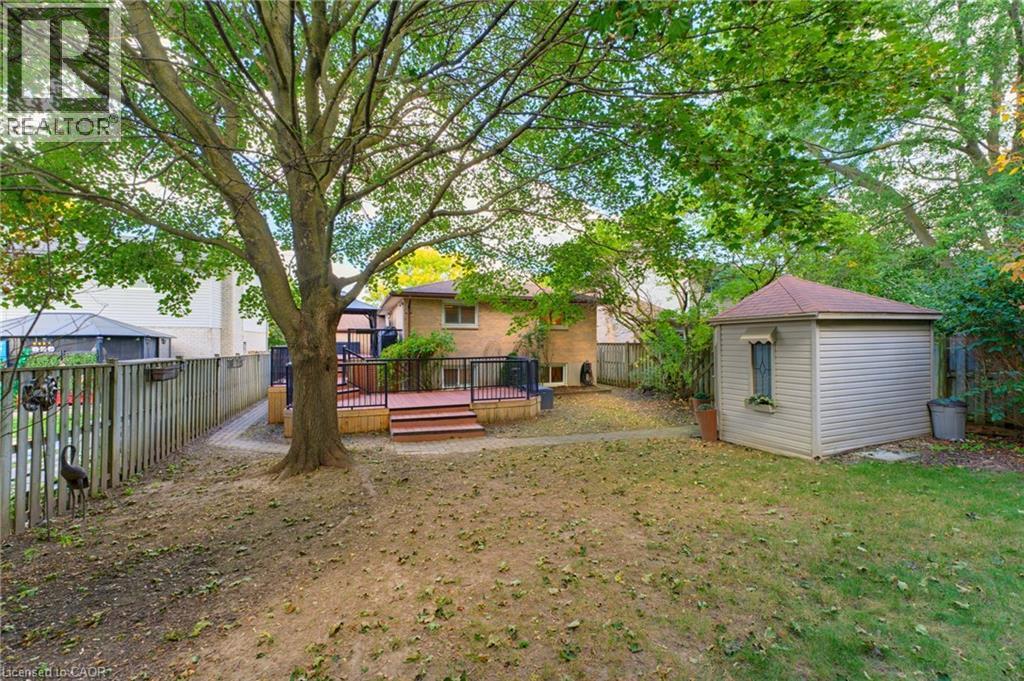
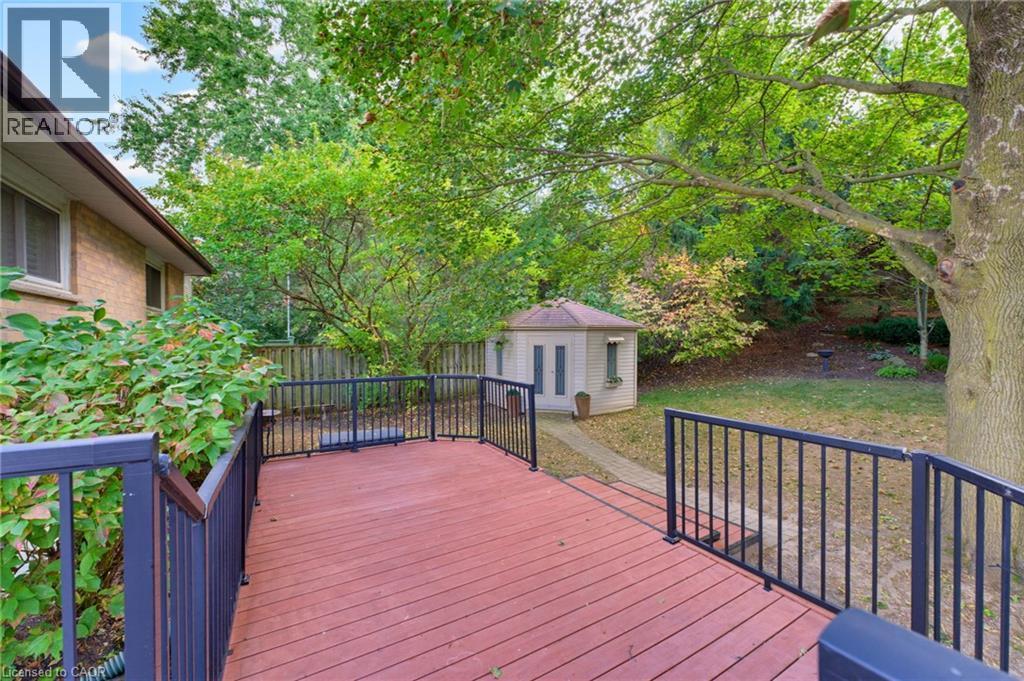
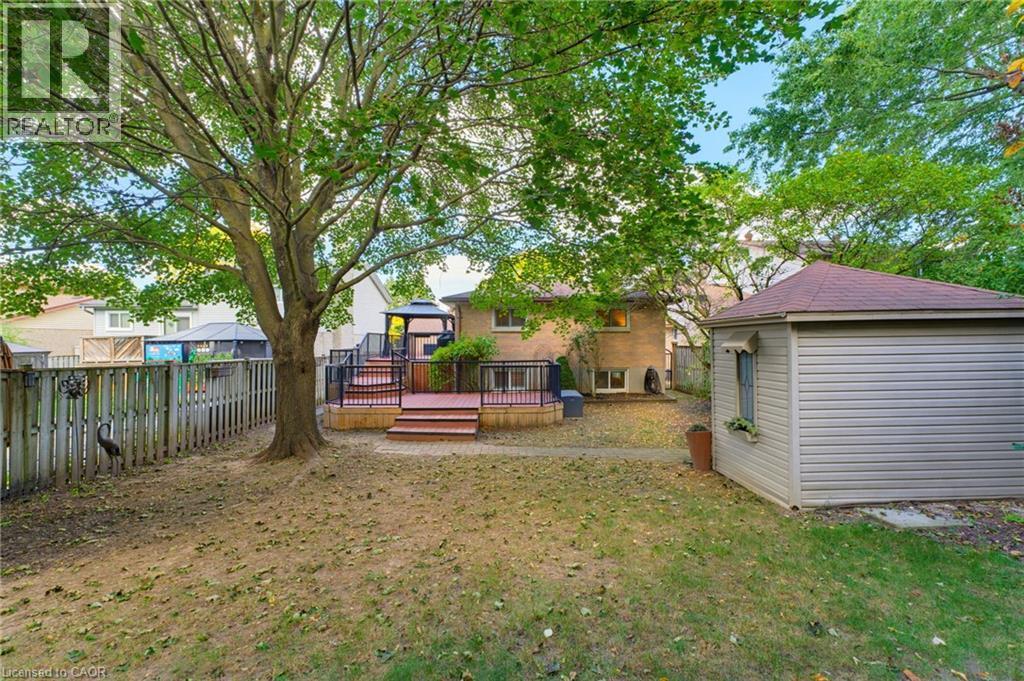
Expansive backyard featuring a multi-level composite deck, mature trees, storage shed, and fenced yard. - 77 Yellow Birch Drive, Kitchener, ON
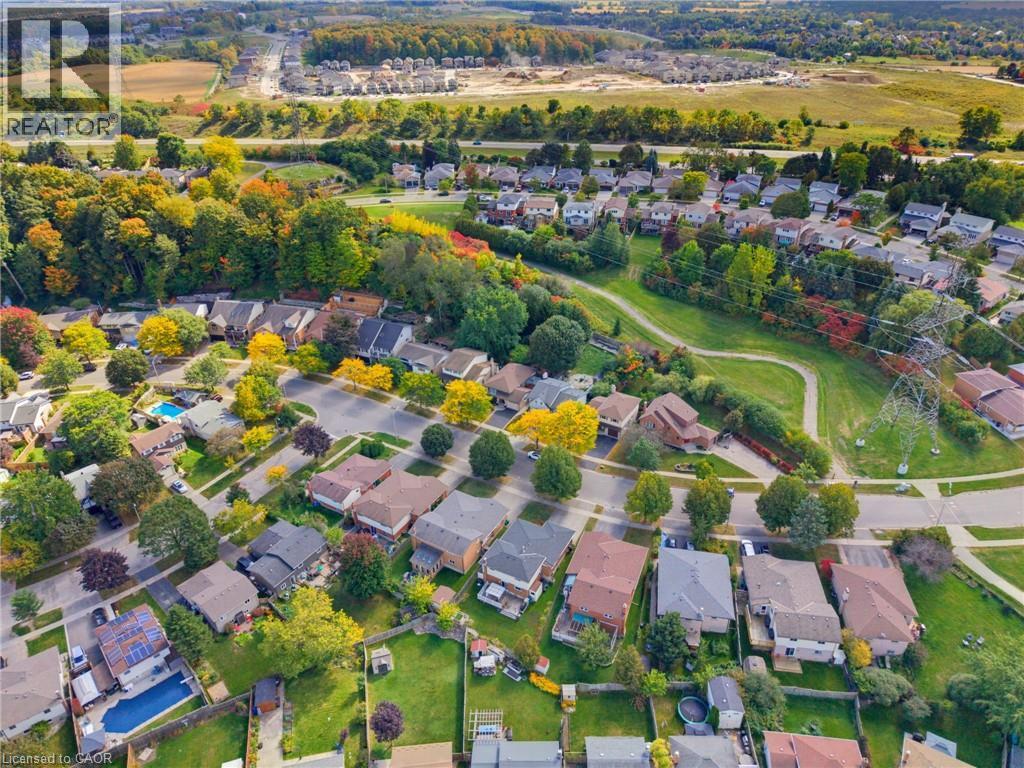
Aerial view of home - 77 Yellow Birch Drive, Kitchener, ON
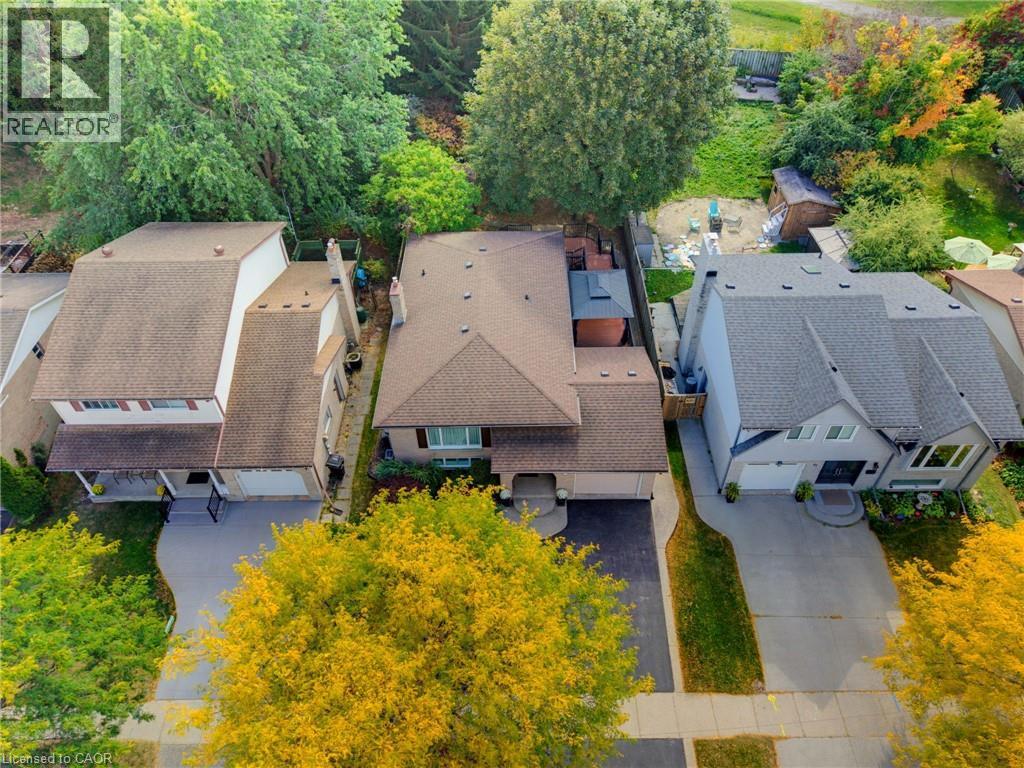
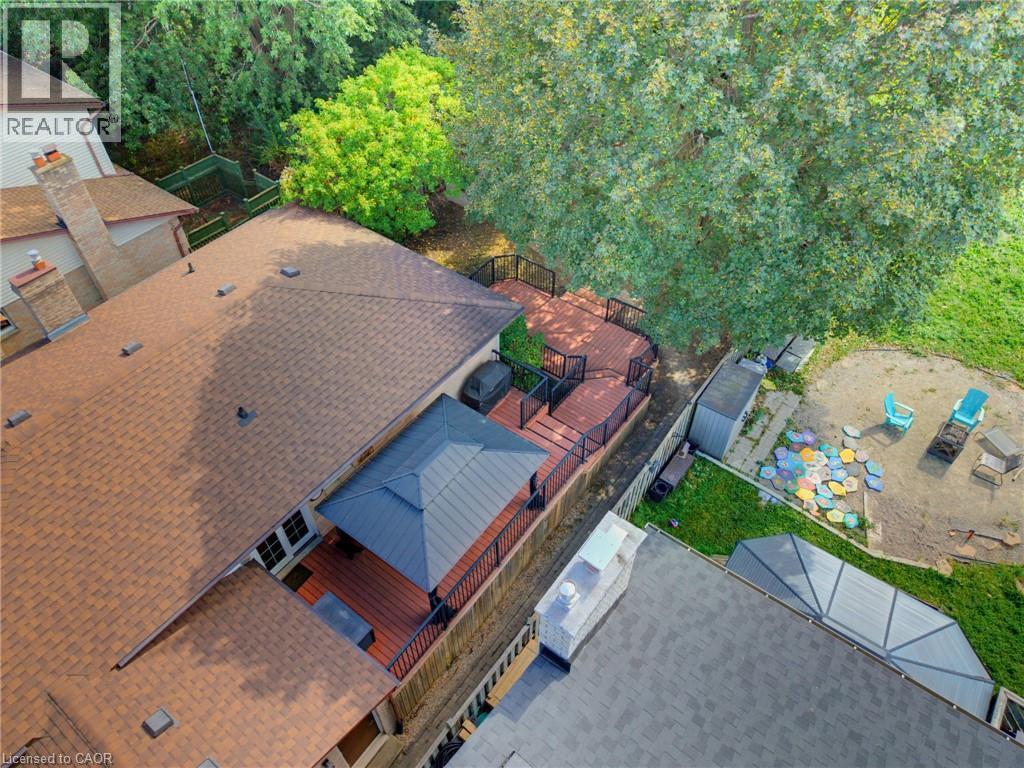
Aerial view at side of home, Multi-tier composite deck with black railings, covered gazebo area, and mature trees - 77 Yellow Birch Drive, Kitchener, ON
Twilight photo - 77 Yellow Birch Drive, Kitchener, ON
Brick exterior with a single-car garage and arched entry - 77 Yellow Birch Drive, Kitchener, ON
Brick exterior with an arched entryway, attached garage, and paved driveway - 77 Yellow Birch Drive, Kitchener, ON
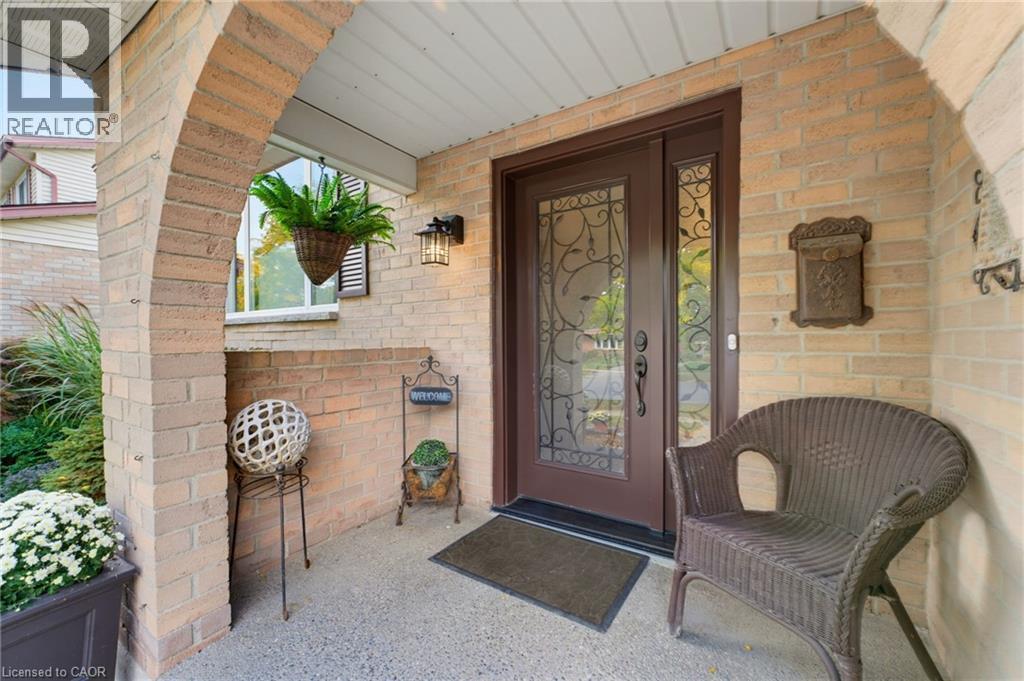
Brick facade with arched entry - 77 Yellow Birch Drive, Kitchener, ON
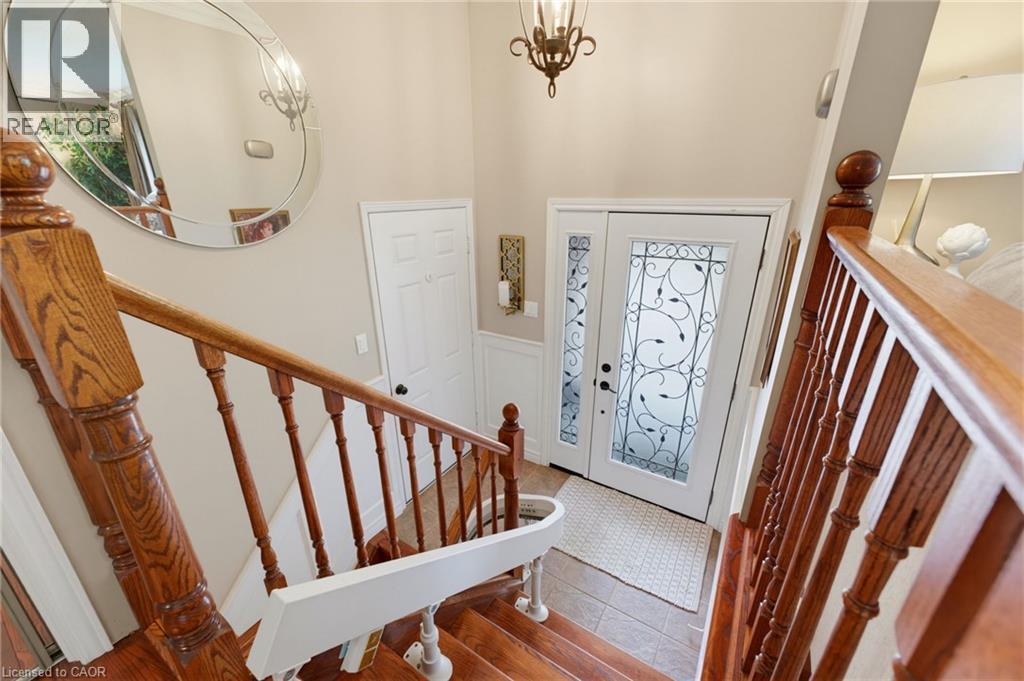
Wood-finish staircase with turned balusters, front door with transom window. - 77 Yellow Birch Drive, Kitchener, ON
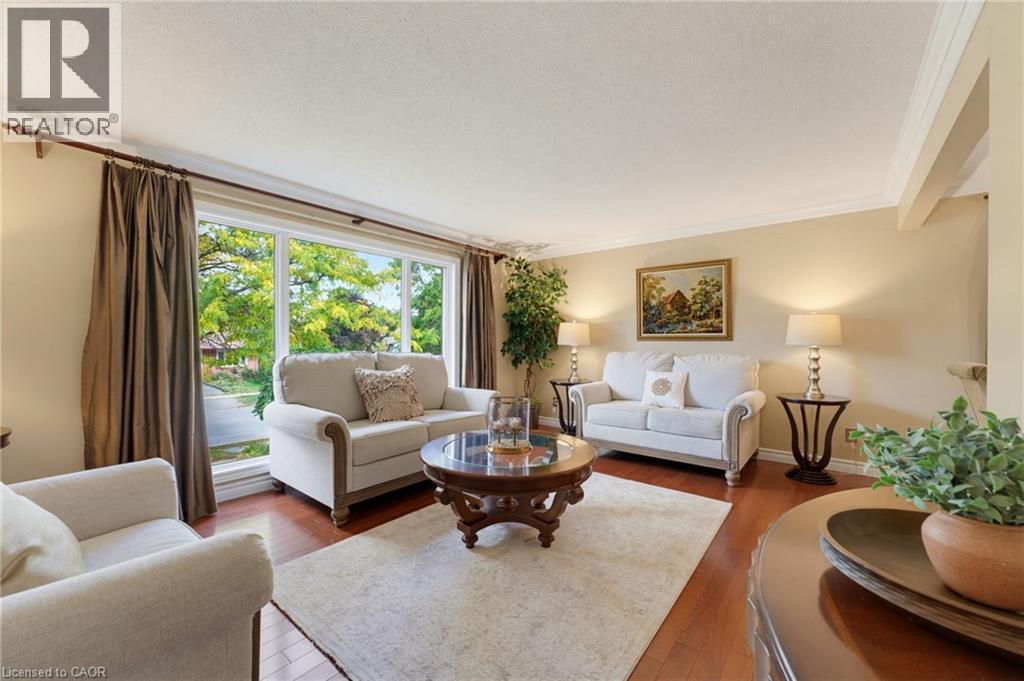
Living area featuring hardwood  flooring, a large picture window, crown molding, and neutral wall tones - 77 Yellow Birch Drive, Kitchener, ON
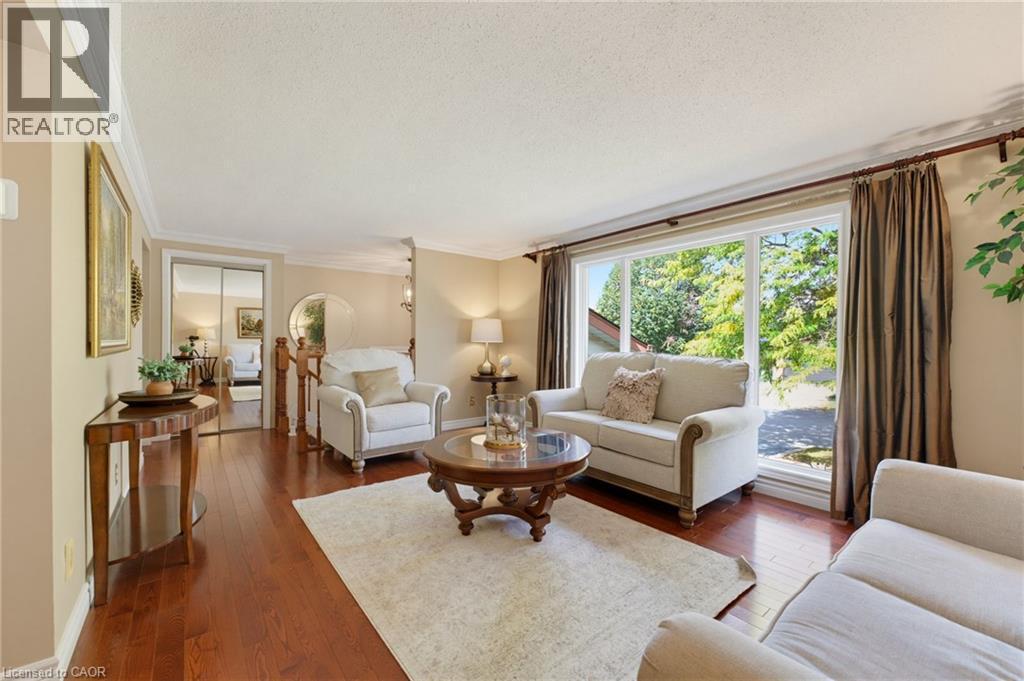
Expansive window offering abundant natural light, crown molding detailing, and hardwood flooring - 77 Yellow Birch Drive, Kitchener, ON
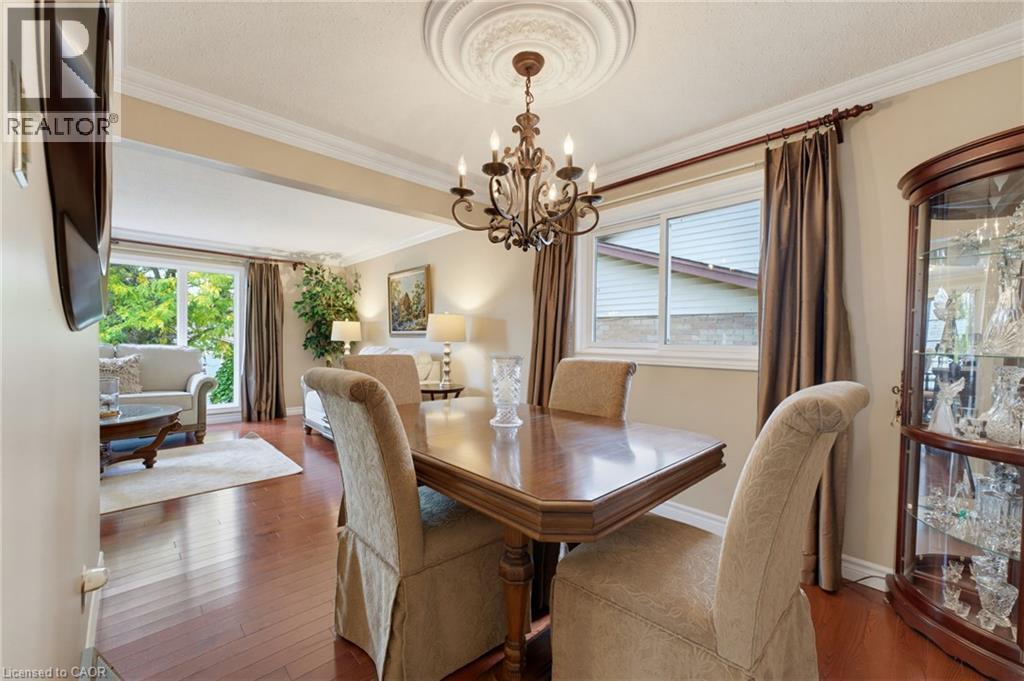
Dining room with hardwood flooring, crown moulding, and chandelier. - 77 Yellow Birch Drive, Kitchener, ON
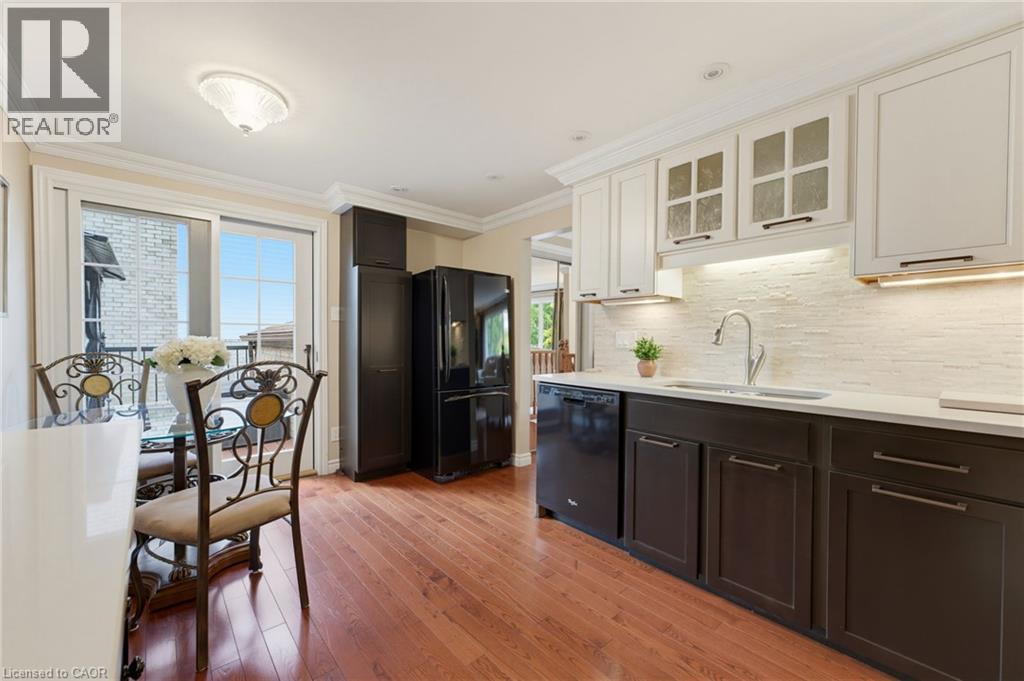
Hardwood flooring, two-tone cabinetry with under-cabinet lighting. - 77 Yellow Birch Drive, Kitchener, ON
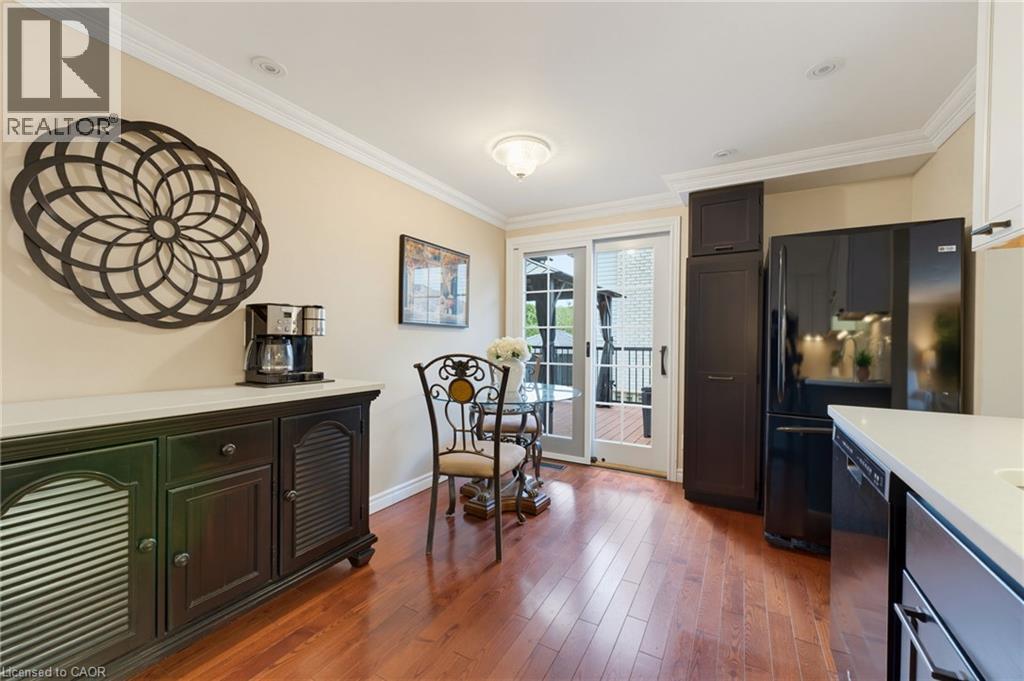
Kitchen area with patio door to large deck. - 77 Yellow Birch Drive, Kitchener, ON
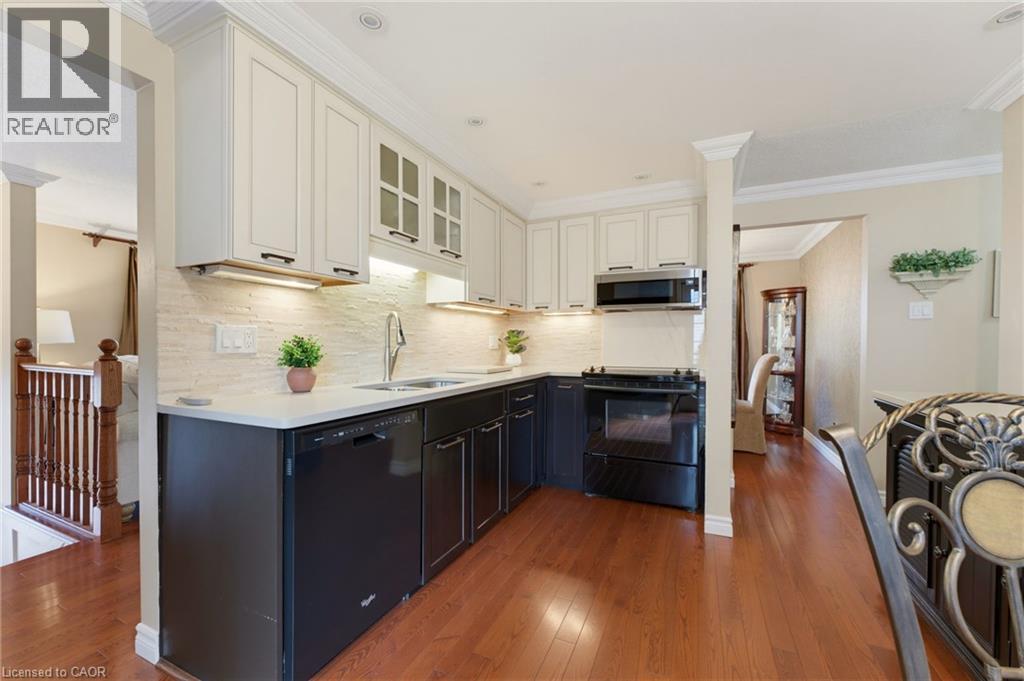
Kitchen with two-tone kitchen cabinetry, under-cabinet lighting. - 77 Yellow Birch Drive, Kitchener, ON
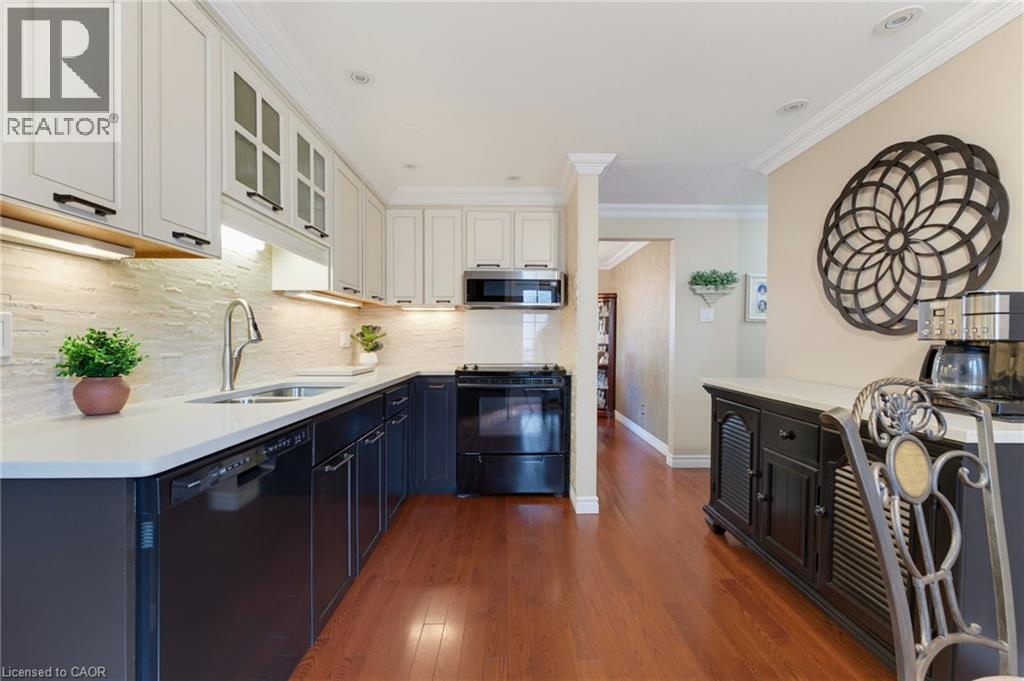
Kitchen featuring white upper cabinetry, dark lower cabinetry and hardwood flooring. - 77 Yellow Birch Drive, Kitchener, ON
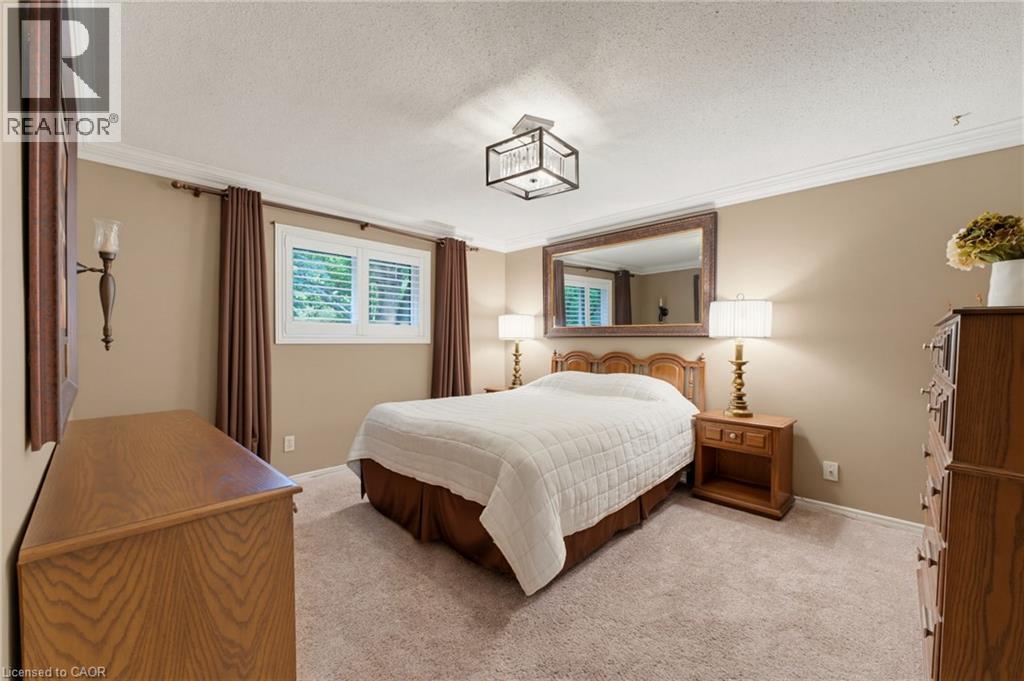
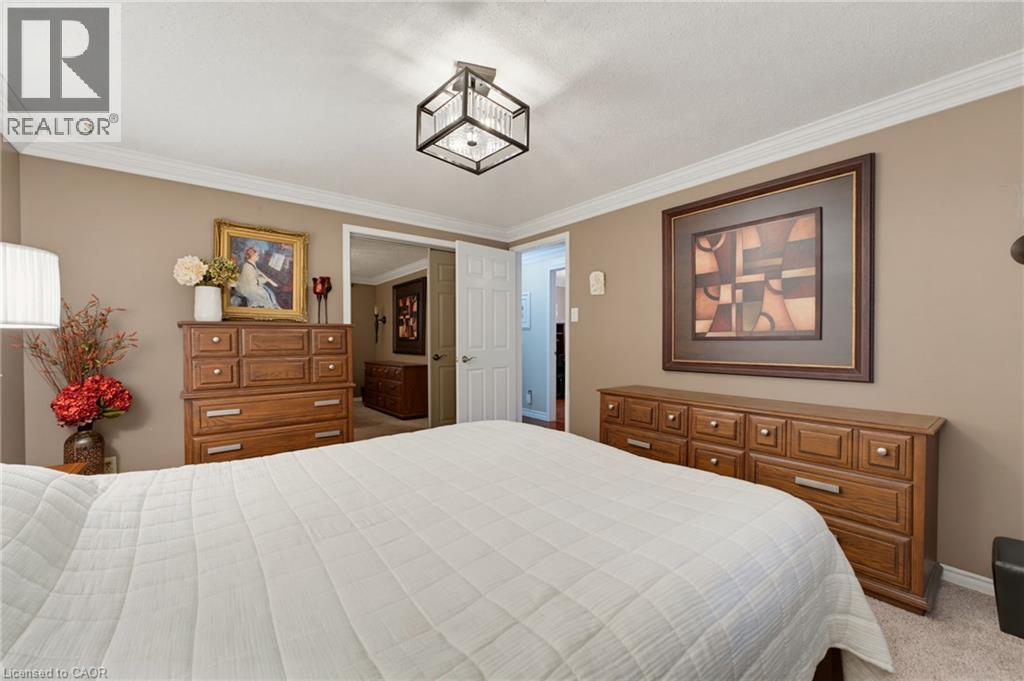
Main floor Primary bedroom - 77 Yellow Birch Drive, Kitchener, ON
Main floor Primary Bedroom - 77 Yellow Birch Drive, Kitchener, ON
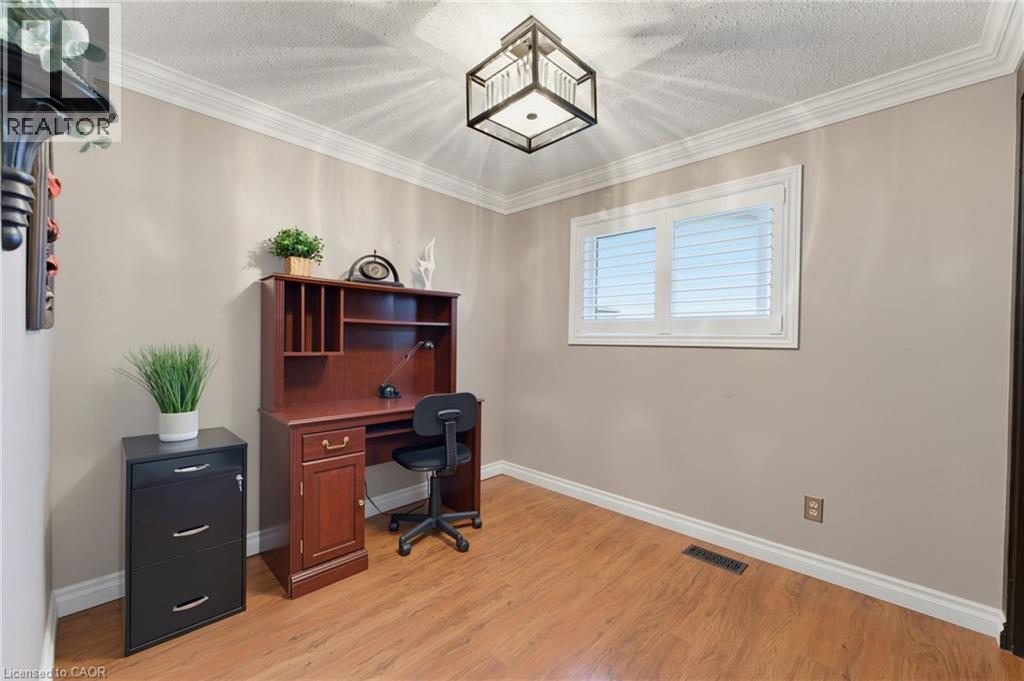
Main floor 2nd bedroom - 77 Yellow Birch Drive, Kitchener, ON
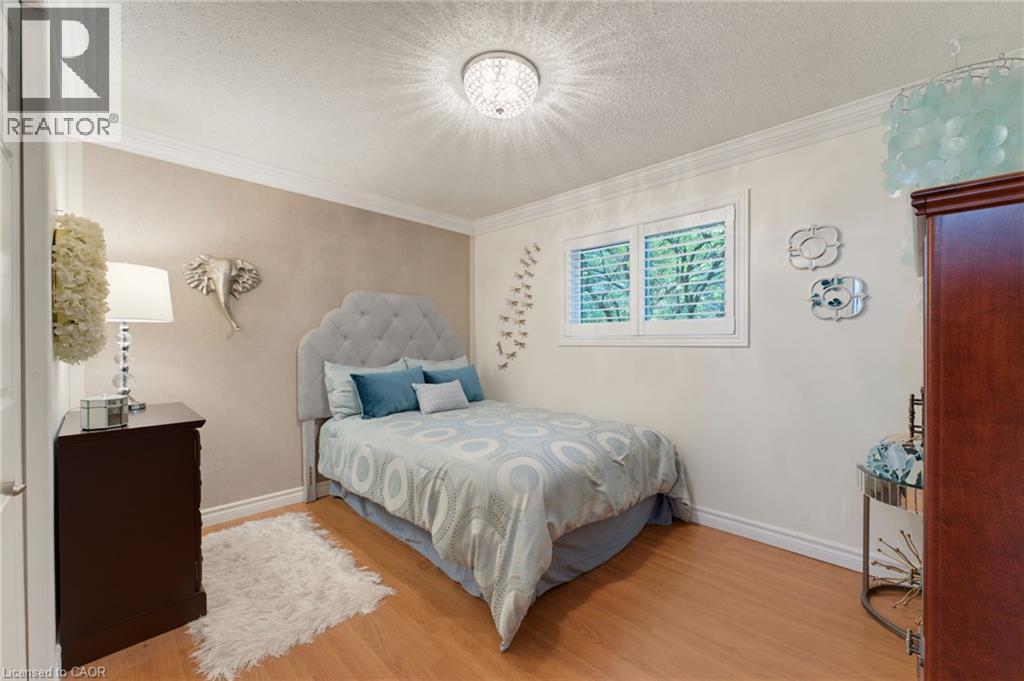
Main floor 3rd Bedroom - 77 Yellow Birch Drive, Kitchener, ON
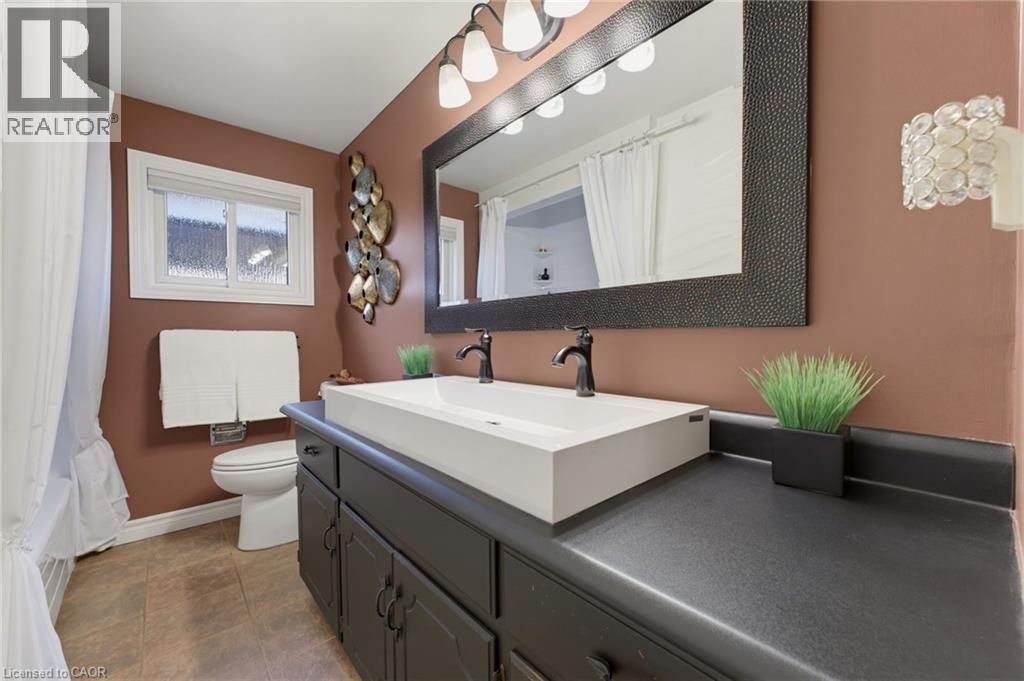
Main floor 3pc bathroom - 77 Yellow Birch Drive, Kitchener, ON
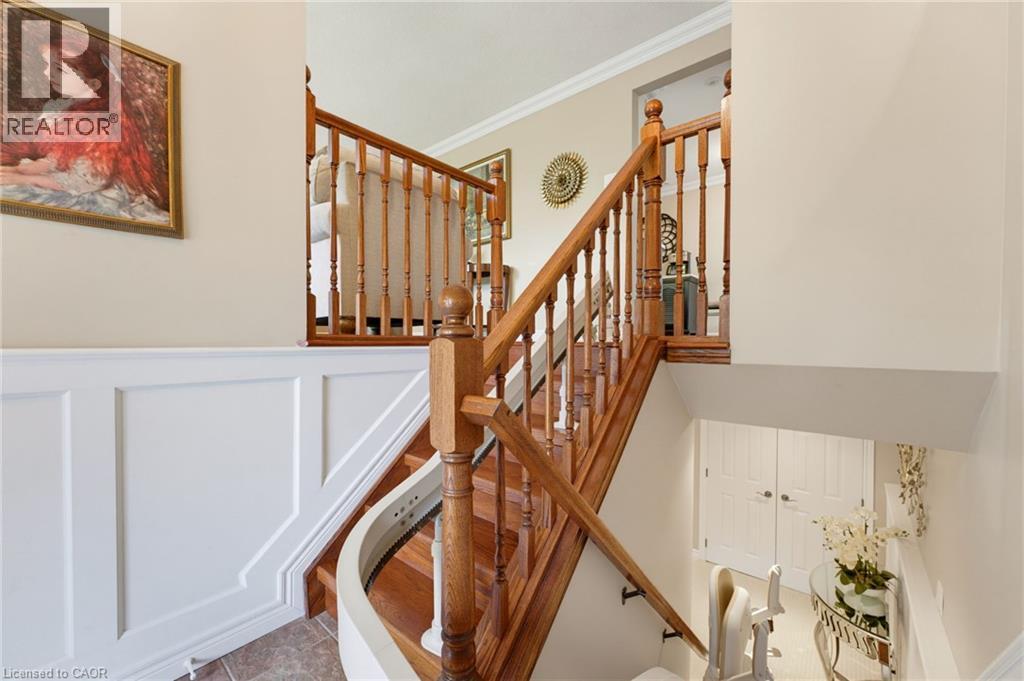
Split entry with lift - 77 Yellow Birch Drive, Kitchener, ON
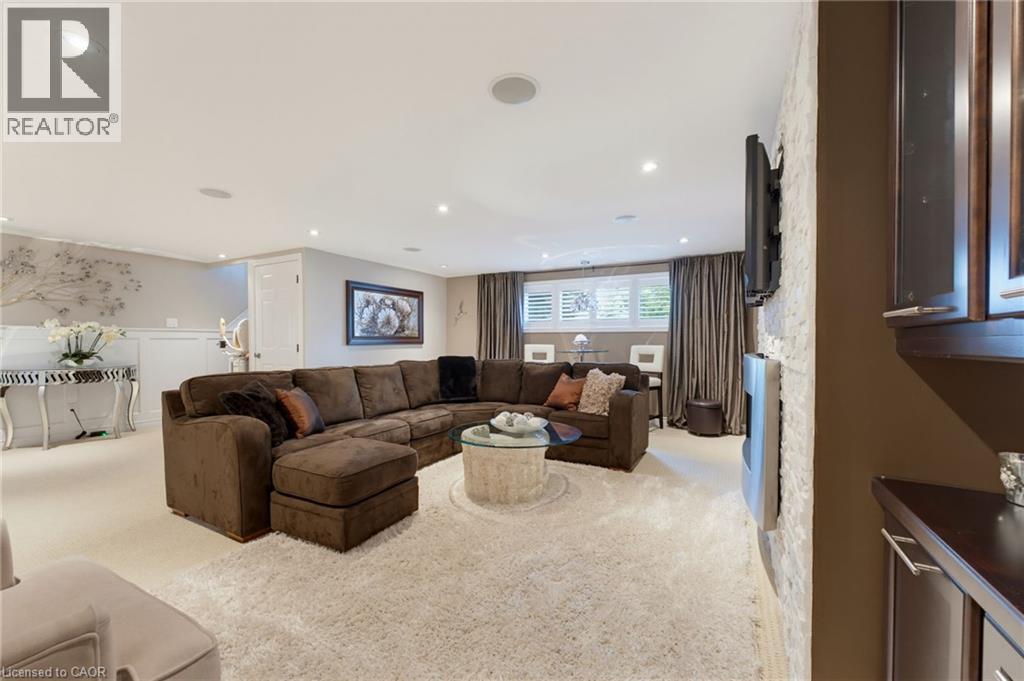
Lower level Recretion room. - 77 Yellow Birch Drive, Kitchener, ON
Feature wall with stacked stone facade and built-in fireplace - 77 Yellow Birch Drive, Kitchener, ON
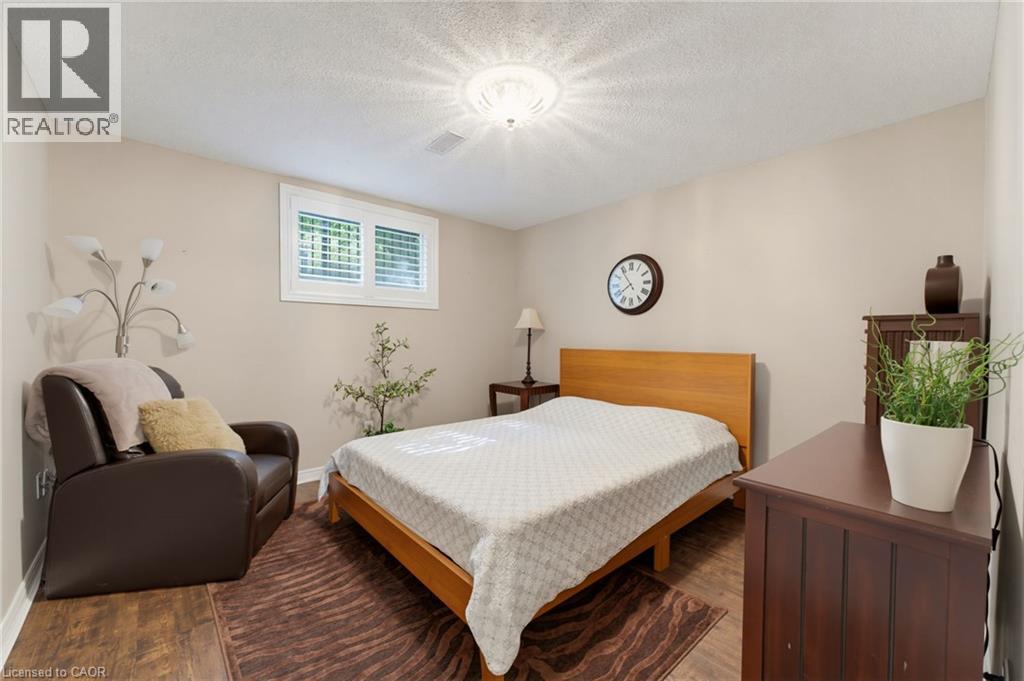
Lower level bedroom. - 77 Yellow Birch Drive, Kitchener, ON
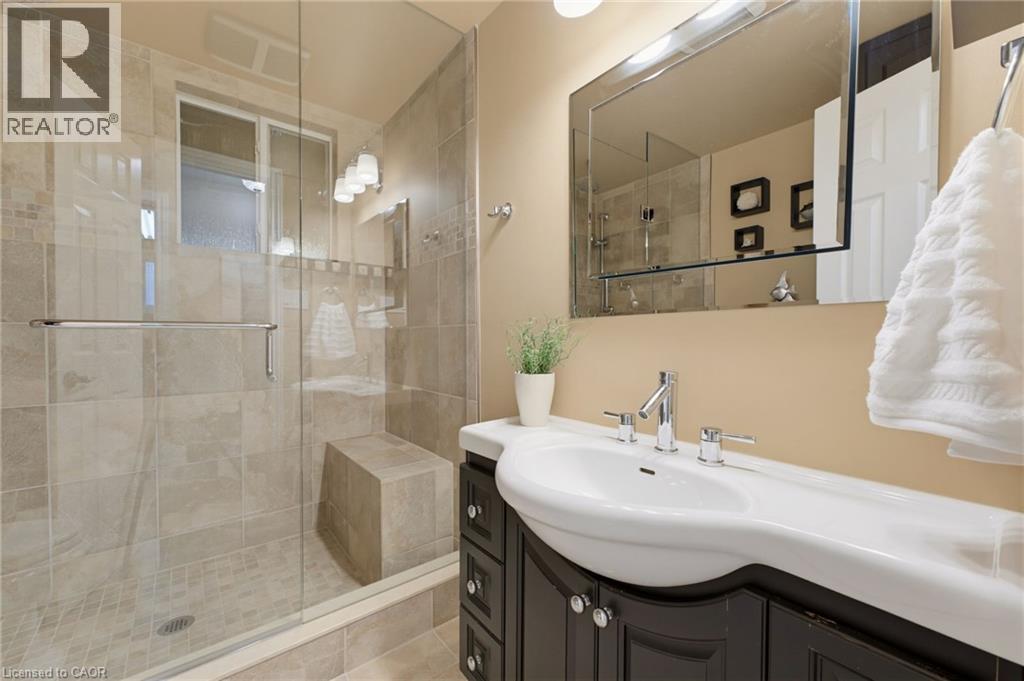
Lower level 3 pc bathroom. - 77 Yellow Birch Drive, Kitchener, ON
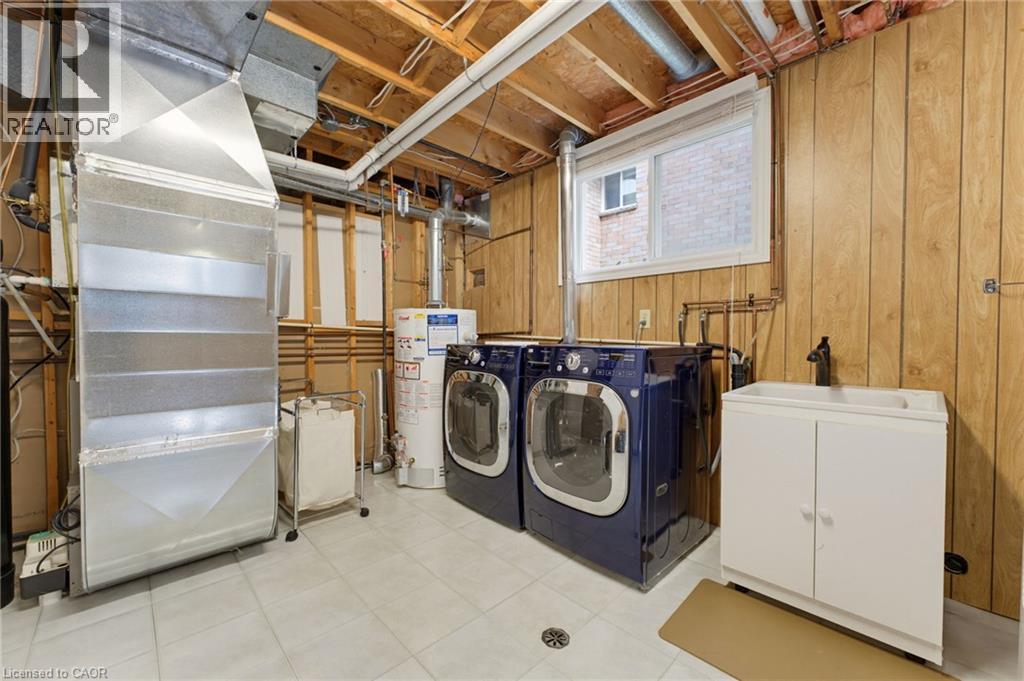
Utility room - 77 Yellow Birch Drive, Kitchener, ON
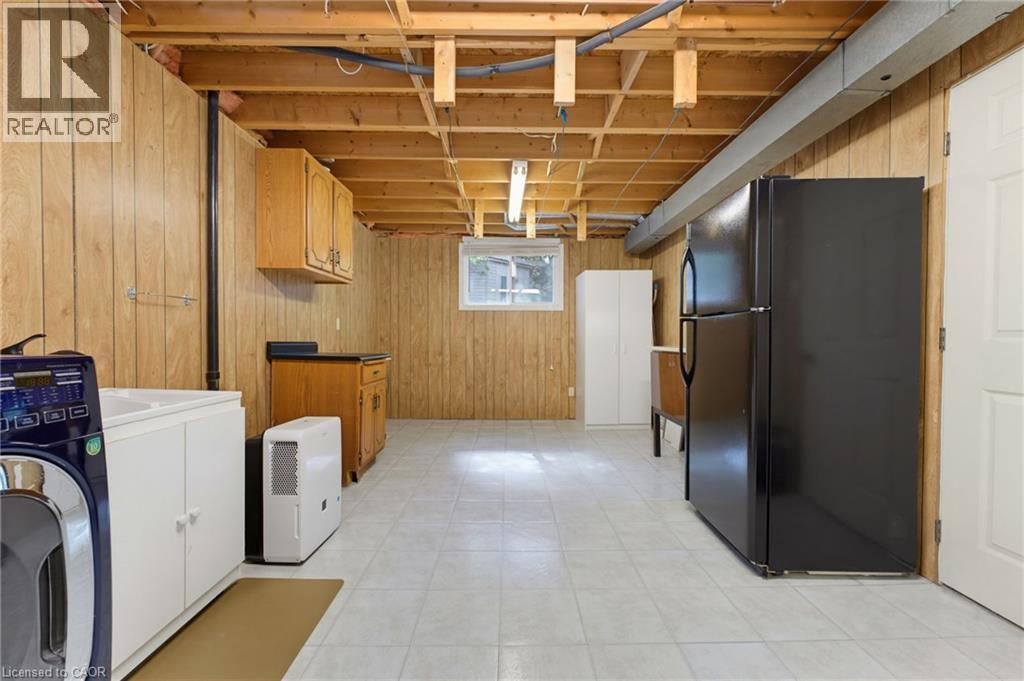
Utility room with abundant storage space. - 77 Yellow Birch Drive, Kitchener, ON
Expansive composite deck with bacl aluminum railings. - 77 Yellow Birch Drive, Kitchener, ON
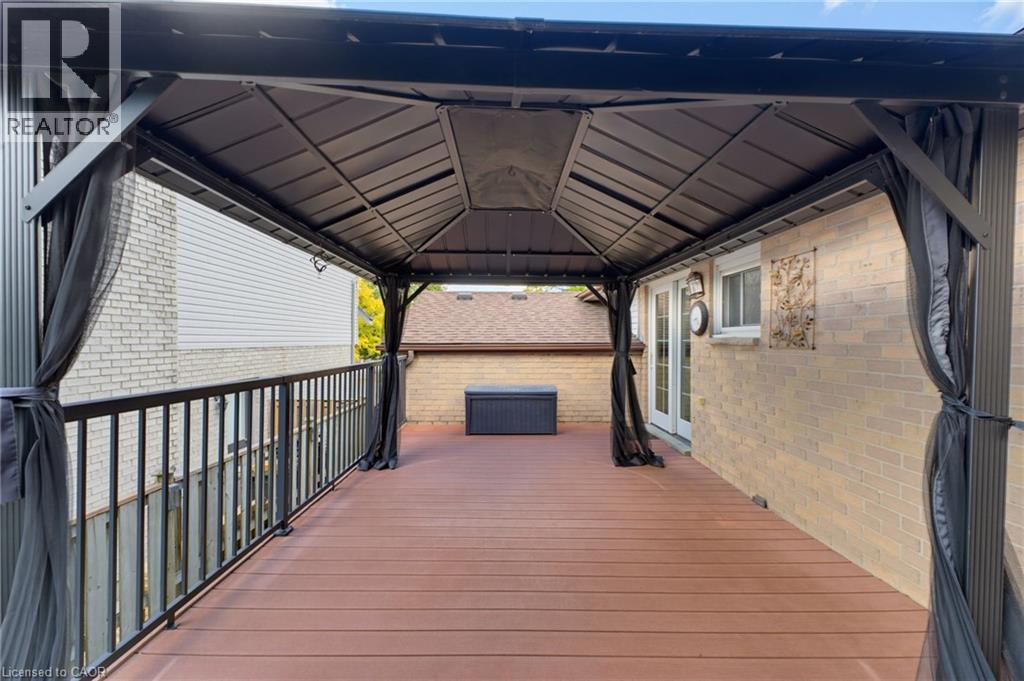
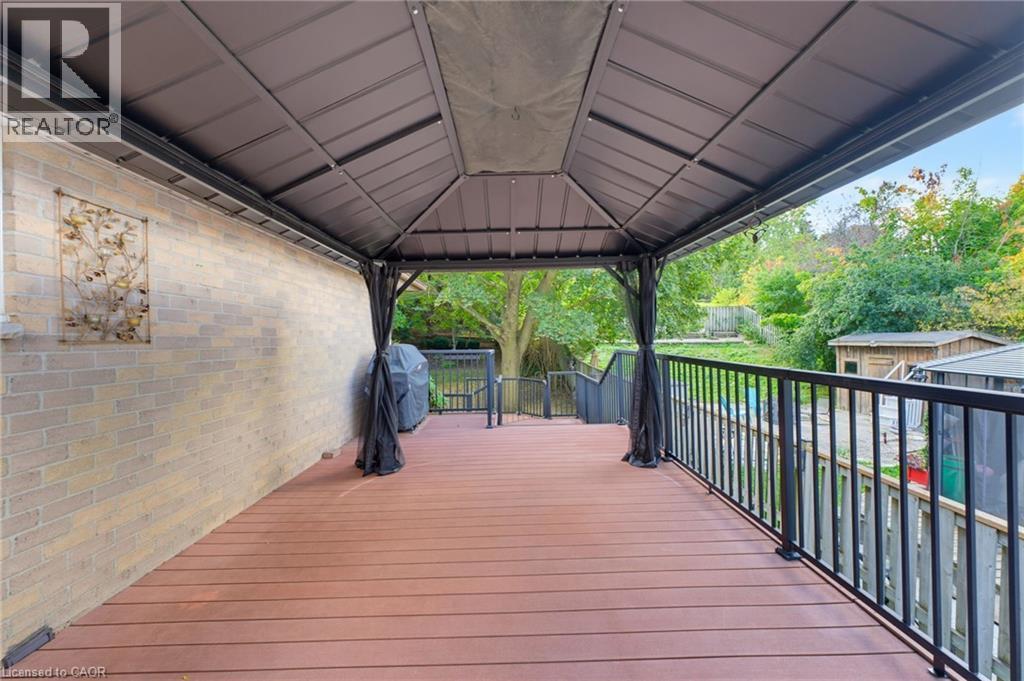
Upper portion of Multi-tier composite deck with gazebo. - 77 Yellow Birch Drive, Kitchener, ON
Expansive deck featuring composite decking, a permanent gazebo structure, and black aluminum railings. - 77 Yellow Birch Drive, Kitchener, ON
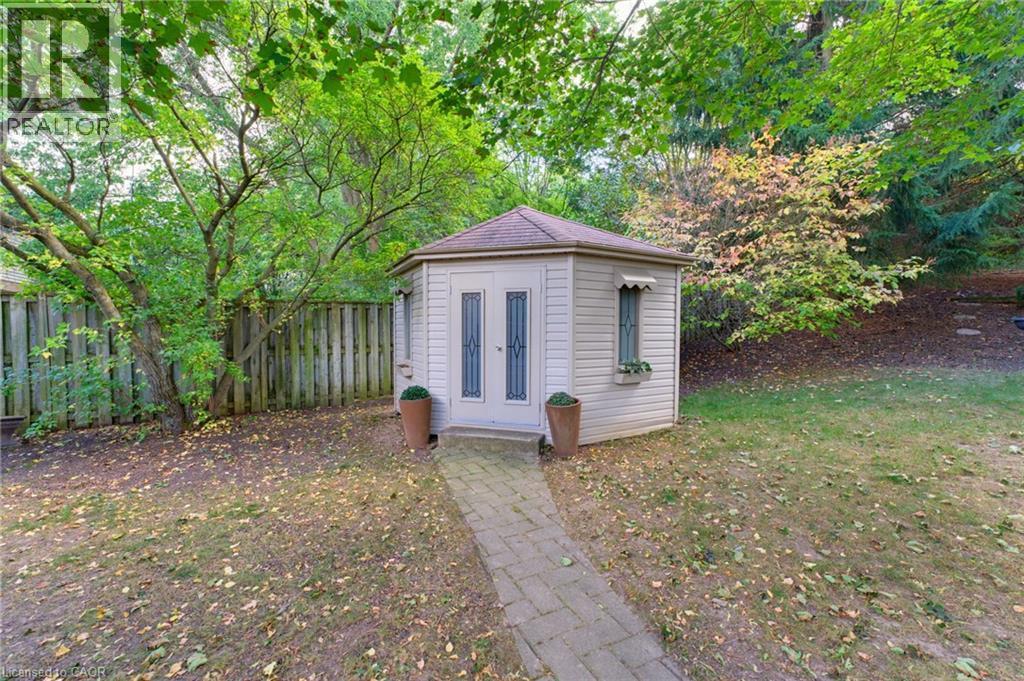
Shed - 77 Yellow Birch Drive, Kitchener, ON
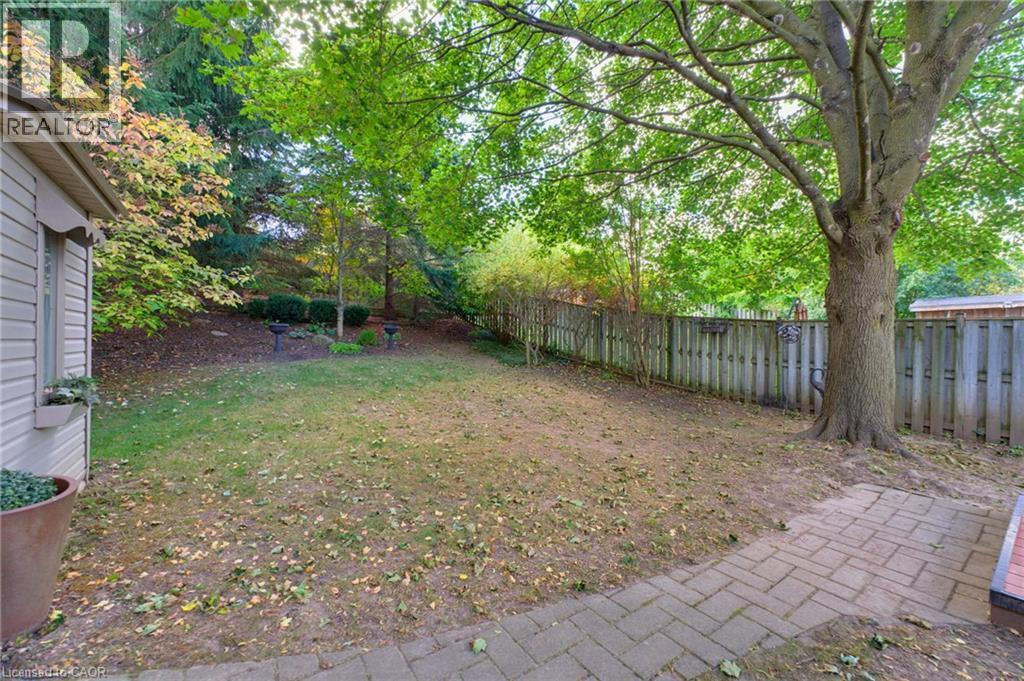
Expansize yard, fully fenced, with no rear neighbors. - 77 Yellow Birch Drive, Kitchener, ON
Expansive backyard featuring a multi-tier composite deck, fenced yard, storage shed. - 77 Yellow Birch Drive, Kitchener, ON
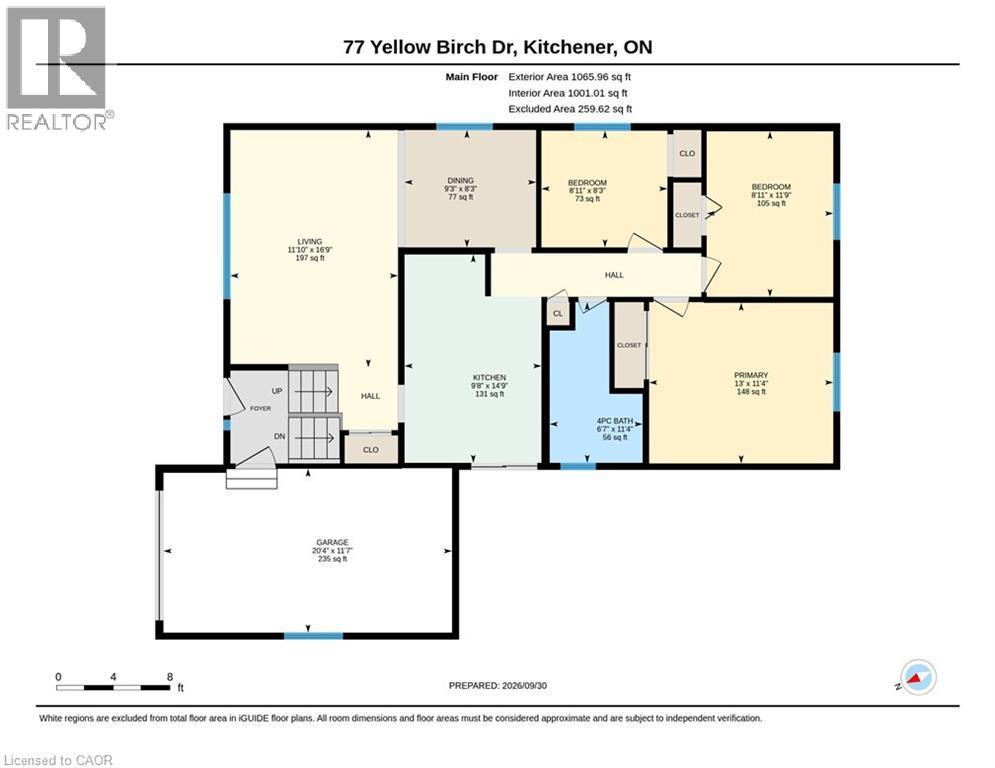
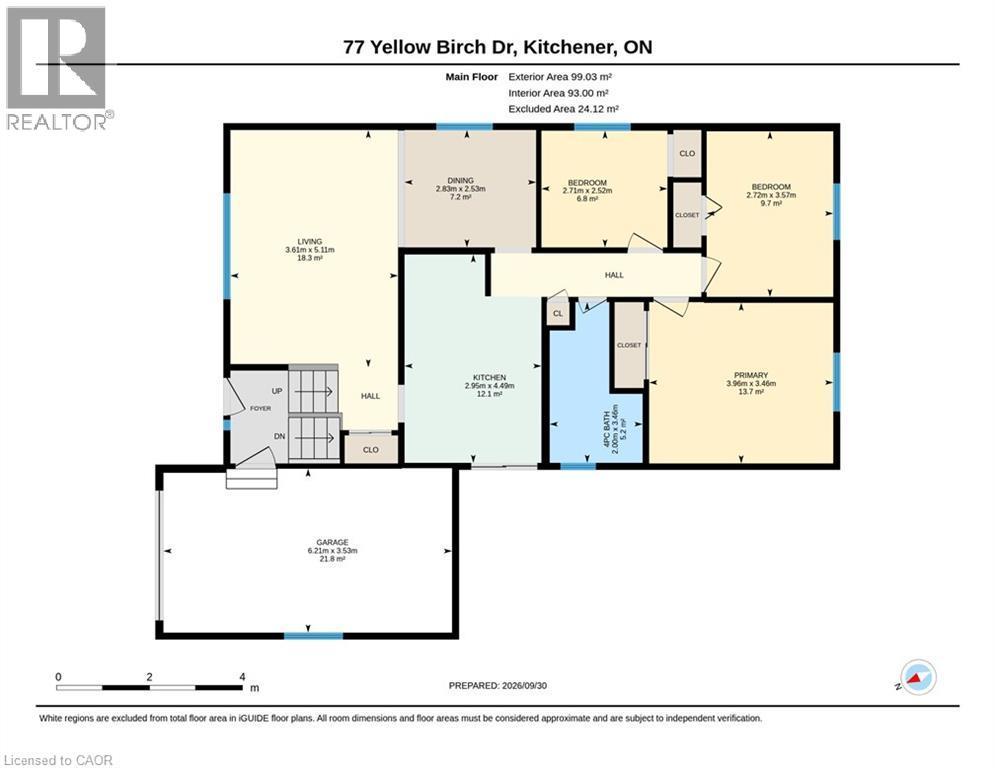
Main - Floor Plan (Imperial) - 77 Yellow Birch Drive, Kitchener, ON
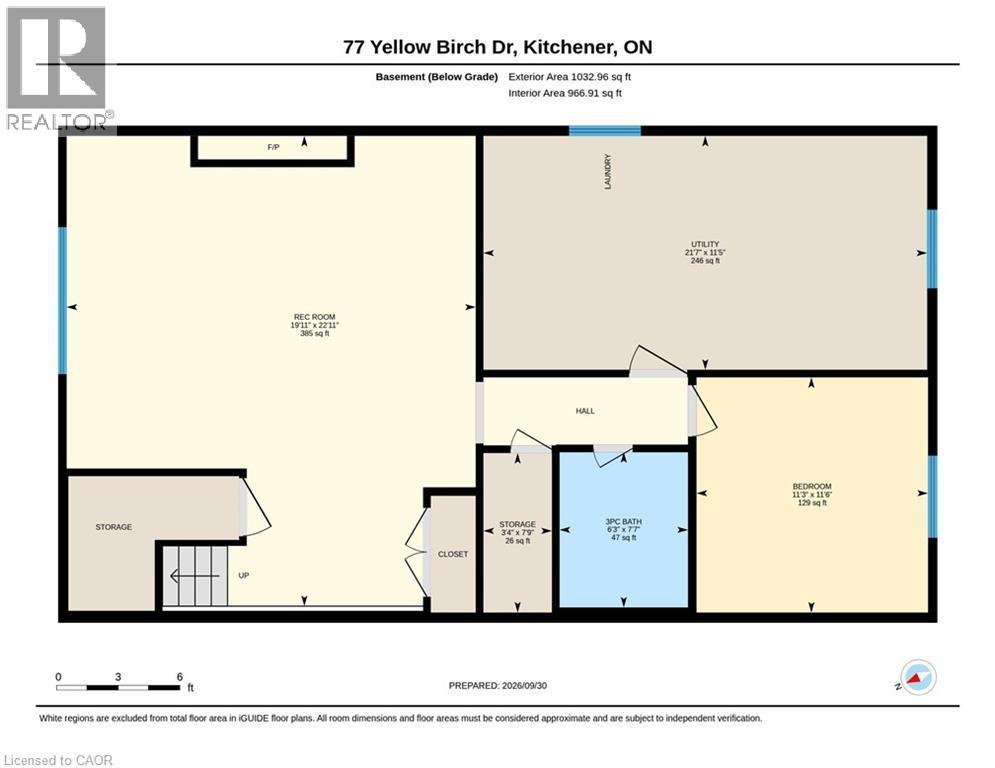
Basement Floor Plan (Metric) - 77 Yellow Birch Drive, Kitchener, ON
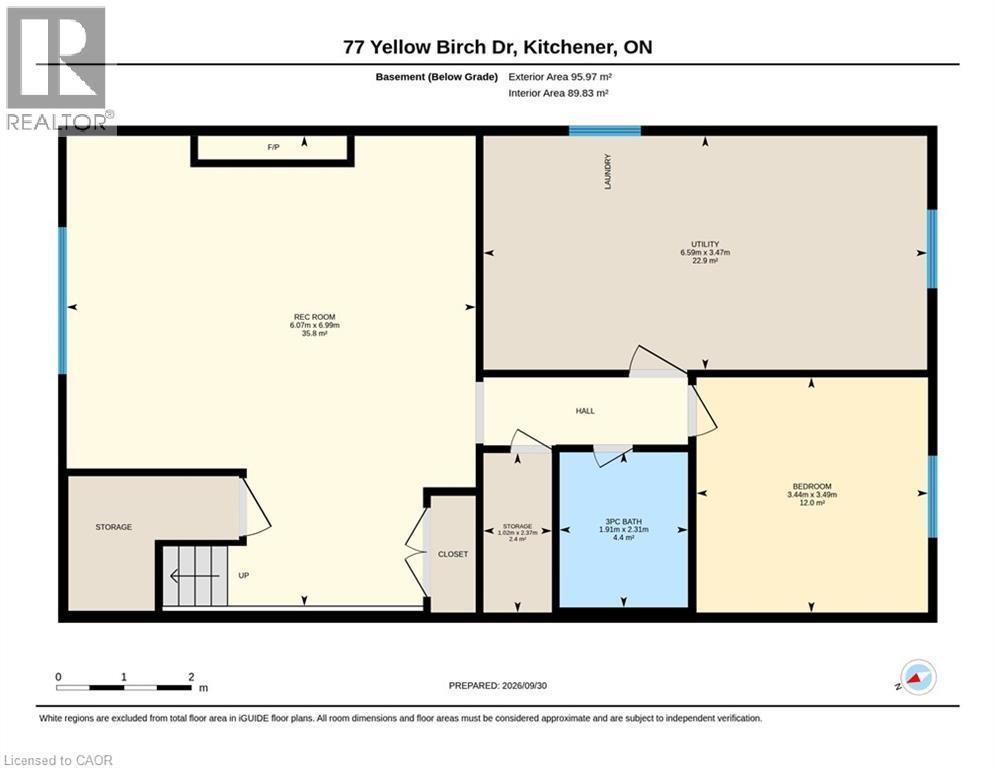
Basement Floor Plan - (Metric) - 77 Yellow Birch Drive, Kitchener, ON
Main - Floor Plan (Metric) - 77 Yellow Birch Drive, Kitchener, ON
Brick exterior with an arched entry, an attached garage, a paved driveway, and mature landscaping - 77 Yellow Birch Drive, Kitchener, ON
Wood-finish flooring, recessed lighting, and crown molding - 77 Yellow Birch Drive, Kitchener, ON
Recreation room with fireplace, TV and wall units flanking both sides. - 77 Yellow Birch Drive, Kitchener, ON
Expansive backyard featuring a multi-level composite deck, mature trees, storage shed, and fenced yard. - 77 Yellow Birch Drive, Kitchener, ON
Aerial view of home - 77 Yellow Birch Drive, Kitchener, ON
Aerial view at side of home, Multi-tier composite deck with black railings, covered gazebo area, and mature trees - 77 Yellow Birch Drive, Kitchener, ON
Twilight photo - 77 Yellow Birch Drive, Kitchener, ON
Brick exterior with a single-car garage and arched entry - 77 Yellow Birch Drive, Kitchener, ON
Brick exterior with an arched entryway, attached garage, and paved driveway - 77 Yellow Birch Drive, Kitchener, ON
Brick facade with arched entry - 77 Yellow Birch Drive, Kitchener, ON
Wood-finish staircase with turned balusters, front door with transom window. - 77 Yellow Birch Drive, Kitchener, ON
Living area featuring hardwood  flooring, a large picture window, crown molding, and neutral wall tones - 77 Yellow Birch Drive, Kitchener, ON
Expansive window offering abundant natural light, crown molding detailing, and hardwood flooring - 77 Yellow Birch Drive, Kitchener, ON
Dining room with hardwood flooring, crown moulding, and chandelier. - 77 Yellow Birch Drive, Kitchener, ON
Hardwood flooring, two-tone cabinetry with under-cabinet lighting. - 77 Yellow Birch Drive, Kitchener, ON
Kitchen area with patio door to large deck. - 77 Yellow Birch Drive, Kitchener, ON
Kitchen with two-tone kitchen cabinetry, under-cabinet lighting. - 77 Yellow Birch Drive, Kitchener, ON
Kitchen featuring white upper cabinetry, dark lower cabinetry and hardwood flooring. - 77 Yellow Birch Drive, Kitchener, ON
Main floor Primary bedroom - 77 Yellow Birch Drive, Kitchener, ON
Main floor Primary Bedroom - 77 Yellow Birch Drive, Kitchener, ON
Main floor 2nd bedroom - 77 Yellow Birch Drive, Kitchener, ON
Main floor 3rd Bedroom - 77 Yellow Birch Drive, Kitchener, ON
Main floor 3pc bathroom - 77 Yellow Birch Drive, Kitchener, ON
Split entry with lift - 77 Yellow Birch Drive, Kitchener, ON
Lower level Recretion room. - 77 Yellow Birch Drive, Kitchener, ON
Feature wall with stacked stone facade and built-in fireplace - 77 Yellow Birch Drive, Kitchener, ON
Lower level bedroom. - 77 Yellow Birch Drive, Kitchener, ON
Lower level 3 pc bathroom. - 77 Yellow Birch Drive, Kitchener, ON
Utility room - 77 Yellow Birch Drive, Kitchener, ON
Utility room with abundant storage space. - 77 Yellow Birch Drive, Kitchener, ON
Expansive composite deck with bacl aluminum railings. - 77 Yellow Birch Drive, Kitchener, ON
Upper portion of Multi-tier composite deck with gazebo. - 77 Yellow Birch Drive, Kitchener, ON
Expansive deck featuring composite decking, a permanent gazebo structure, and black aluminum railings. - 77 Yellow Birch Drive, Kitchener, ON
Shed - 77 Yellow Birch Drive, Kitchener, ON
Expansize yard, fully fenced, with no rear neighbors. - 77 Yellow Birch Drive, Kitchener, ON
Expansive backyard featuring a multi-tier composite deck, fenced yard, storage shed. - 77 Yellow Birch Drive, Kitchener, ON
Main - Floor Plan (Imperial) - 77 Yellow Birch Drive, Kitchener, ON
Basement Floor Plan (Metric) - 77 Yellow Birch Drive, Kitchener, ON
Basement Floor Plan - (Metric) - 77 Yellow Birch Drive, Kitchener, ON
Main - Floor Plan (Metric) - 77 Yellow Birch Drive, Kitchener, ON
  • Advertising
Are you a real estate investor?
77 YELLOW BIRCH Drive, Kitchener, Ontario, N2N 2M3
$720,000

4 Beds

2 Baths

Property Information:

Pride of ownership is evident throughout this well-maintained and thoughtfully updated four-bedroom Kitchener home. As you tour the home, you’ll appreciate the care that has gone into every space, with quality renovations, thoughtful upgrades and a long list of desirable extras. The renovated kitchen features white upper cabinetry, rich darker lower cabinets and a crisp white stone backsplash, while crown moulding, hardwood flooring and wall panelling add warmth and character throughout. The finished basement is a true highlight, featuring a gas fireplace framed by a striking stone feature wall, built-in cabinetry and a beautifully renovated bathroom with an oversized shower. Quality continues with high-end Euro tilt-and-slide windows and the added peace of mind of a 9 kW Generac generator. Step outside to a private, tastefully landscaped backyard with mature trees and no rear neighbours. The large two-tier composite deck extends your living space and is perfect for summer entertaining, barbecues, morning coffee or simply enjoying the outdoors. A spacious shed provides plenty of additional storage. Located in the Driftwood Park Public School catchment, with shopping, dining and everyday amenities at Sunrise Centre and The Boardwalk nearby. Easy access to the expressway via Trussler Road makes getting around Kitchener-Waterloo convenient. A well-cared-for home with quality updates, comfortable spaces and plenty to enjoy—simply move in and make it your own. (id:27)

Building Features:

  • Style: Detached
  • Building Type: House
  • Architectural Style: Raised bungalow
  • Basement Development: Finished
  • Basement Type: Full
  • Construction Style - Attachment: Detached
  • Exterior Finish: Aluminum siding, Brick
  • Fireplace: Yes
  • Floor Space: 1967 sqft Square Feet
  • Heating Type: Forced air
  • Heating Fuel: Natural gas
  • Cooling Type: Central air conditioning
  • Appliances: Central Vacuum, Dishwasher, Stove, Washer, Microwave Built-in, Window Coverings

Property Features:

  • OwnershipType: Freehold
  • Property Type: Single Family
  • Access Type: Highway access
  • Amenities Nearby: Park, Schools, Shopping
  • Built in: 1985
  • Features: Backs on greenbelt, Conservation/green belt, Paved driveway
  • Floor Space (approx): 1967 Square Feet
  • Irregular: Yes
  • Lot Depth: 158 Feet
  • Lot Frontage: 45 Feet
  • Lot Size: 0.17 Acres
  • Utility Type: Cable - Available
  • Zoning: R2A
  • Sewer: Municipal sewage system
  • Parking Type: Attached garage
  • No. of Parking Spaces: 2

Rooms:

  • Utility Basement Level 11'5'' x 21'7''
  • Storage Basement Level 7'9'' x 3'4''
  • Bathroom Basement Level 7'7'' x 6'3''
  • Bedroom Basement Level 11'6'' x 11'3''
  • Recreation Room Basement Level 22'11'' x 19'11''
  • Bathroom Main Level 11'4'' x 6'7''
  • Bedroom Main Level 8'3'' x 8'11''
  • Bedroom Main Level 11'9'' x 8'11''
  • Dining Main Level 8'3'' x 9'3''
  • Kitchen Main Level 14'9'' x 9'8''
  • Living Main Level 16'9'' x 11'10''
  • Primary Bedroom Main Level 11'4'' x 13'0''

Courtesy of: Keller Williams Innovation Realty

REALTOR.ca  

QuickQuoteTM Powered by RPS

Location of 77 YELLOW BIRCH Drive, Kitchener, Ontario, N2N 2M3

Demographic Information of 77 YELLOW BIRCH Drive, Kitchener, Ontario, N2N 2M3

Life Stage

Middle-Aged with Teens

Employment Type

Service Sector/White Collar

Average Household Income

$146,821.95

Average Number of Children

1.79

Household Population

Household Structure

Age of Population

Education

Education Level

No certificate/diploma/degree

17.09 %

High school certificate or equivalent

24.15 %

Apprenticeship trade certificate/diploma

7.45 %

College/non-university certificate

24.43 %

University certificate (below bachelor)

1.95 %

University Degree

24.94 %

Commuter

Travel To Work

By Car

94.74 %

By Public Transit

0.43 %

By Walking

0.57 %

By Bicycle

0.0 %

By Other Methods

4.26 %

Cultural Diversity
Knowledge of Official Language

Mother Tongue

Building Information

Building Type

Apartments (Low and High Rise)

Houses

99.98 %

Own Vs. Rent