Button CopyPathCircle CloseCircle Left ArrowArrow Down Icon GreyClosecirclecircleBurger
  • Advertising

76 CLUTHE CRESCENT, Kitchener, Ontario, N2P 1M8

MLS® # X13770026
House For Sale In Pioneer Park, Kitchener, Ontario
$525,000 QuickQuoteTM: Not Available

3 Beds

2 Baths

76 Cluthe Crescent, Kitchener, ON
Virtual Tour
76 Cluthe Crescent, Kitchener, ON
  • Advertising

Open House

  • Sat Sep. 12 2:00 PM - 4:00 PM
  • Sun Sep. 13 2:00 PM - 4:00 PM
Are you a real estate investor?
76 CLUTHE CRESCENT, Kitchener, Ontario, N2P 1M8
$525,000

3 Beds

2 Baths

Property Information:

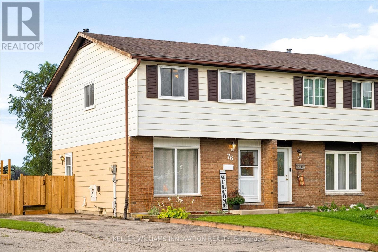
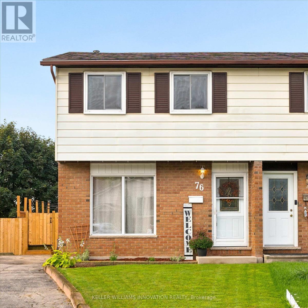
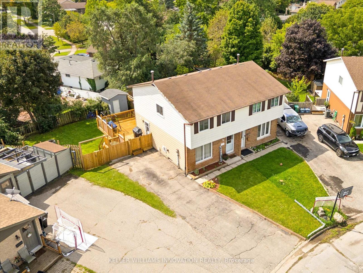
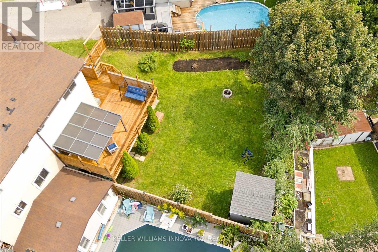
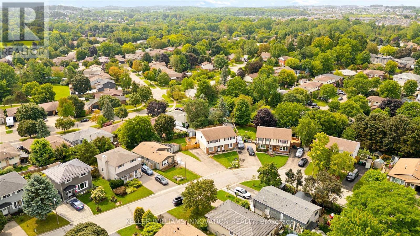
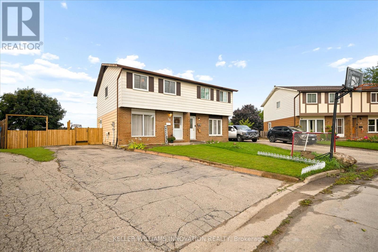
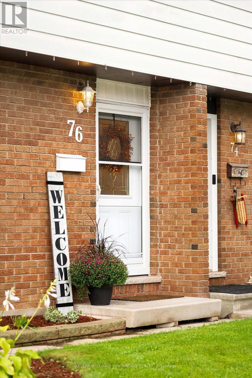
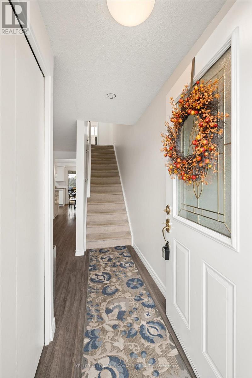
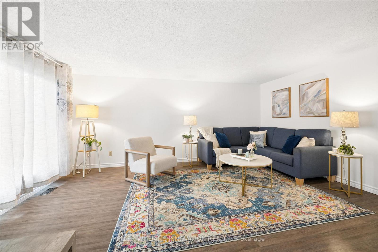
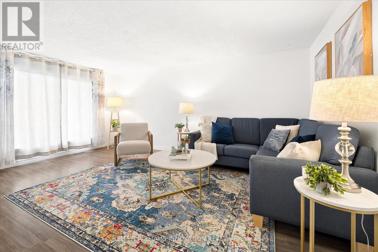
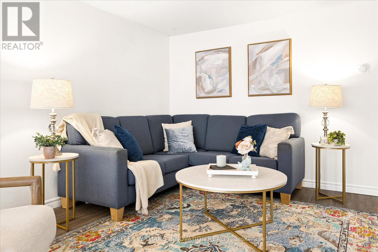
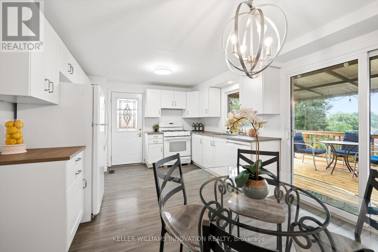
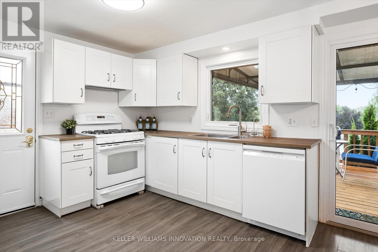
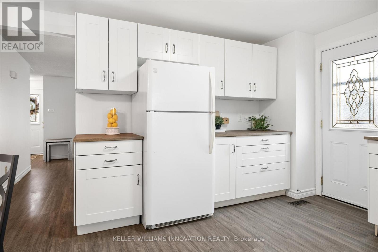
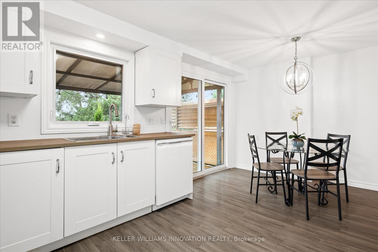
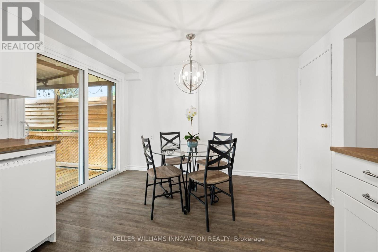
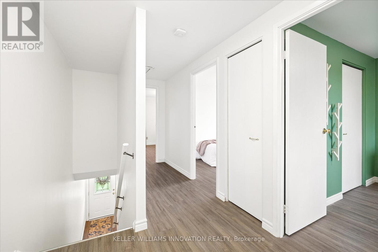
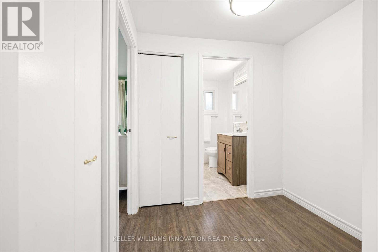
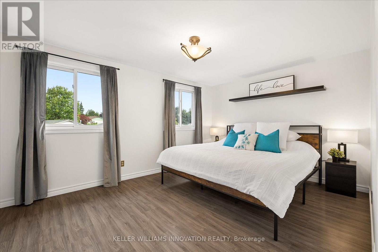
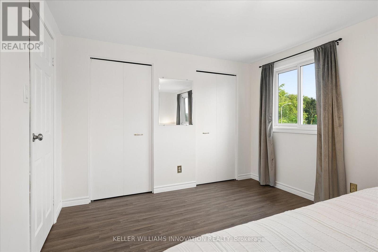
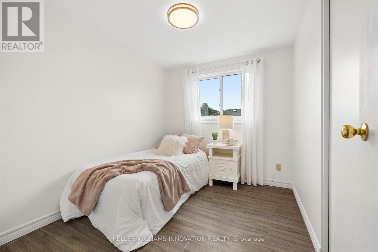
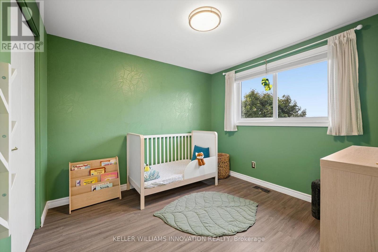
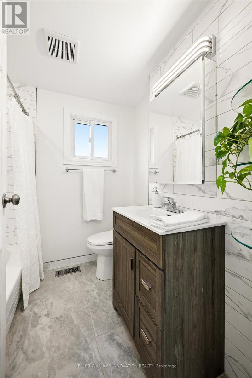
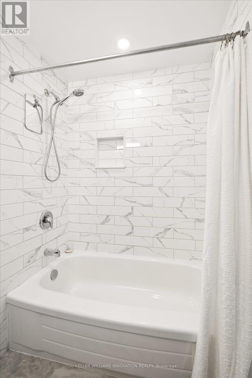
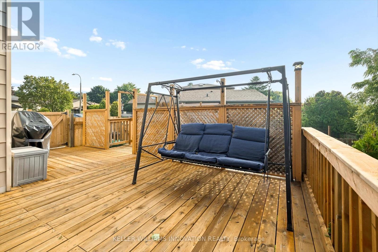
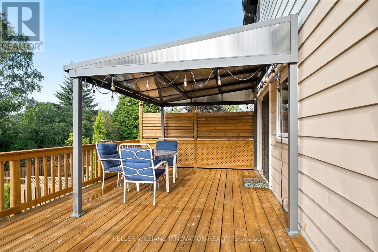
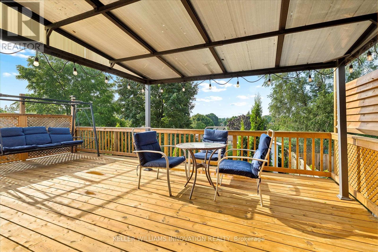
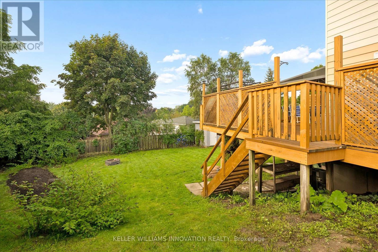
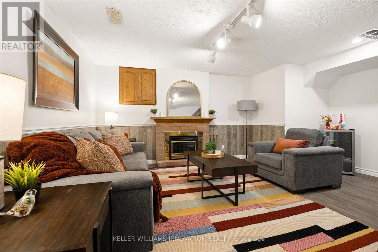
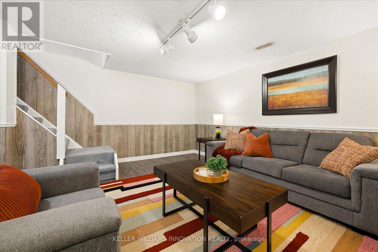
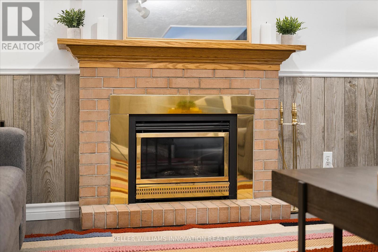
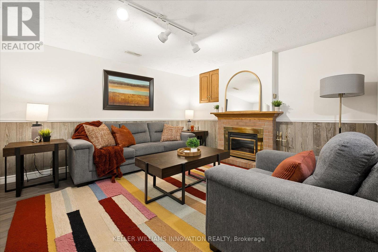
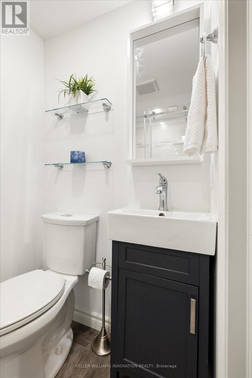
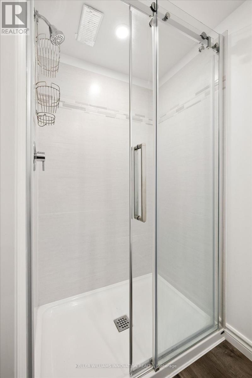
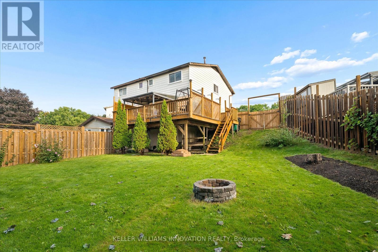
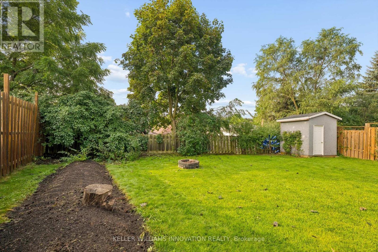
Welcome to 76 Cluthe Crescent! A beautifully renovated 3-bedroom, 2-bathroom semi-detached home tucked away on a quiet, family-friendly crescent in an amazing Kitchener location! Thoughtfully updated throughout, this move-in-ready home offers stylish finishes, generous living spaces, and an incredible backyard oasis on a huge pie-shaped lot. The bright and spacious main level features a large living room with an oversized window that fills the space with natural light. The beautifully updated white kitchen offers plenty of cabinetry and workspace, a convenient dinette area, and sliders leading directly to the new deck and fully fenced backyard, perfect for summer entertaining, relaxing, and enjoying the outdoors. Upstairs, you'll find three spacious bedrooms and a beautifully renovated 4-piece bathroom. The king-sized primary bedroom offers plenty of room to unwind and features double closets for excellent storage. The fully finished walkout basement adds valuable living space with a comfortable recreation room complete with a cozy gas fireplace, a dedicated laundry room, and a renovated 3-piece bathroom featuring a walk-in shower. With a walkout to the backyard, this level is ideal for family movie nights, a home office, gym, or additional entertaining space. Step outside and discover the true highlight of this property, an expansive pie-shaped lot with a fully fenced backyard oasis and new deck, offering plenty of space for children, pets, gardening, and summer gatherings. Ideally located close to Highway 8/401 access, shopping, restaurants, parks, recreation, transit, and excellent schools, this home combines the comfort of a quiet neighbourhood with the convenience of being close to everything you need. Beautifully renovated, exceptionally well located, and situated on an incredible lot... this is one you'll want to see! Shows AAA! (id:27)

Building Features:

  • Style: Semi-Detached
  • Building Type: House
  • Amenities:
  • Basement Development: Finished
  • Basement Type: N/A
  • Construction Style - Attachment: Semi-detached
  • Exterior Finish: Aluminum siding, Brick
  • Fireplace: Yes
  • Floor Space: 1100 - 1500 sqft Square Feet
  • Foundation Type: Poured Concrete
  • Heating Type: Forced air
  • Heating Fuel: Natural gas
  • Cooling Type: Central air conditioning
  • Appliances: Water softener, Water purifier, Dishwasher, Dryer, Stove, Washer, Refrigerator

Property Features:

  • OwnershipType: Freehold
  • Property Type: Single Family
  • Features: Gazebo
  • Fence Type:
  • Floor Space (approx): 1100 - 1500 Square Feet
  • Irregular: Yes
  • Lot Depth: 105 Feet
  • Lot Frontage: 19.5 Feet
  • Lot Size: 19.5 x 10⁵ FT ; 19.53ft x 105.00ft x 65.66 ft x 104.31ft
  • Structure Type: Deck, Porch, Shed
  • Zoning: R2B
  • Sewer: Sanitary sewer
  • Parking Type: No Garage, Tandem
  • No. of Parking Spaces: 3

Rooms:

  • Primary Bedroom 2nd Level 4.42 m x 3.20 m
  • 2nd Bedroom 2nd Level 2.95 m x 2.90 m
  • 3rd Bedroom 2nd Level 2.84 m x 2.67 m
  • Bathroom 2nd Level 1.70 m x 1.20 m
  • Bathroom Basement Level 1.30 m x 1.30 m
  • Recreation Room Basement Level 4.83 m x 3.91 m
  • Living Main Level 5.16 m x 4.09 m
  • Dining Main Level 3.45 m x 2.21 m
  • Kitchen Main Level 3.45 m x 2.90 m

Convert Measurement to:

Courtesy of: KELLER WILLIAMS INNOVATION REALTY

REALTOR.ca  

QuickQuoteTM Powered by RPS
Thinking of Selling?

Start by finding out what your home might be worth in today's market.

Location of 76 CLUTHE CRESCENT, Kitchener, Ontario, N2P 1M8

Demographic Information of 76 CLUTHE CRESCENT, Kitchener, Ontario, N2P 1M8

Life Stage

Growing Families

Employment Type

Blue Collar/Primary, Blue Collar/Service Sector

Average Household Income

$114,388.97

Average Number of Children

1.82

Household Population

Household Structure

Age of Population

Education

Education Level

No certificate/diploma/degree

15.04 %

High school certificate or equivalent

31.02 %

Apprenticeship trade certificate/diploma

6.03 %

College/non-university certificate

23.83 %

University certificate (below bachelor)

1.53 %

University Degree

22.55 %

Commuter

Travel To Work

By Car

93.01 %

By Public Transit

3.74 %

By Walking

0.0 %

By Bicycle

0.0 %

By Other Methods

3.25 %

Cultural Diversity

Knowledge of Official Language

Mother Tongue

Building Information

Building Type

Apartments (Low and High Rise)

0.02 %

Houses

99.98 %

Own Vs. Rent