Button CopyPathCircle CloseCircle Left ArrowArrow Down Icon GreyClosecirclecircleBurger
  • Advertising

59 LEWIS CRESCENT, Kitchener, Ontario, N2A 2T7

MLS® # X13603608
House For Sale In Centreville Chicopee, Kitchener, Ontario
$699,000 QuickQuoteTM: $640K - $780K

3 Beds

2 Baths

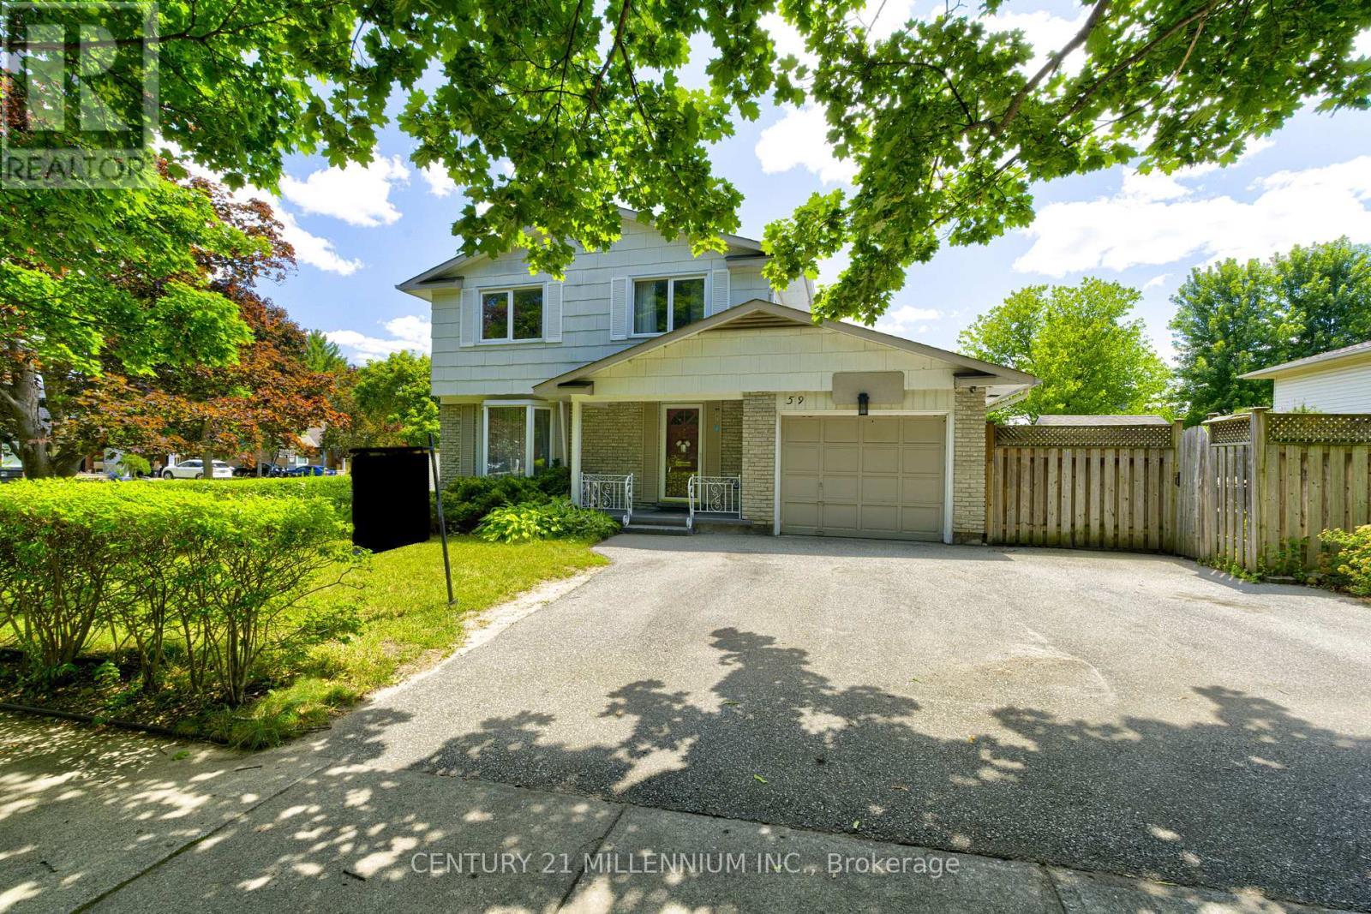
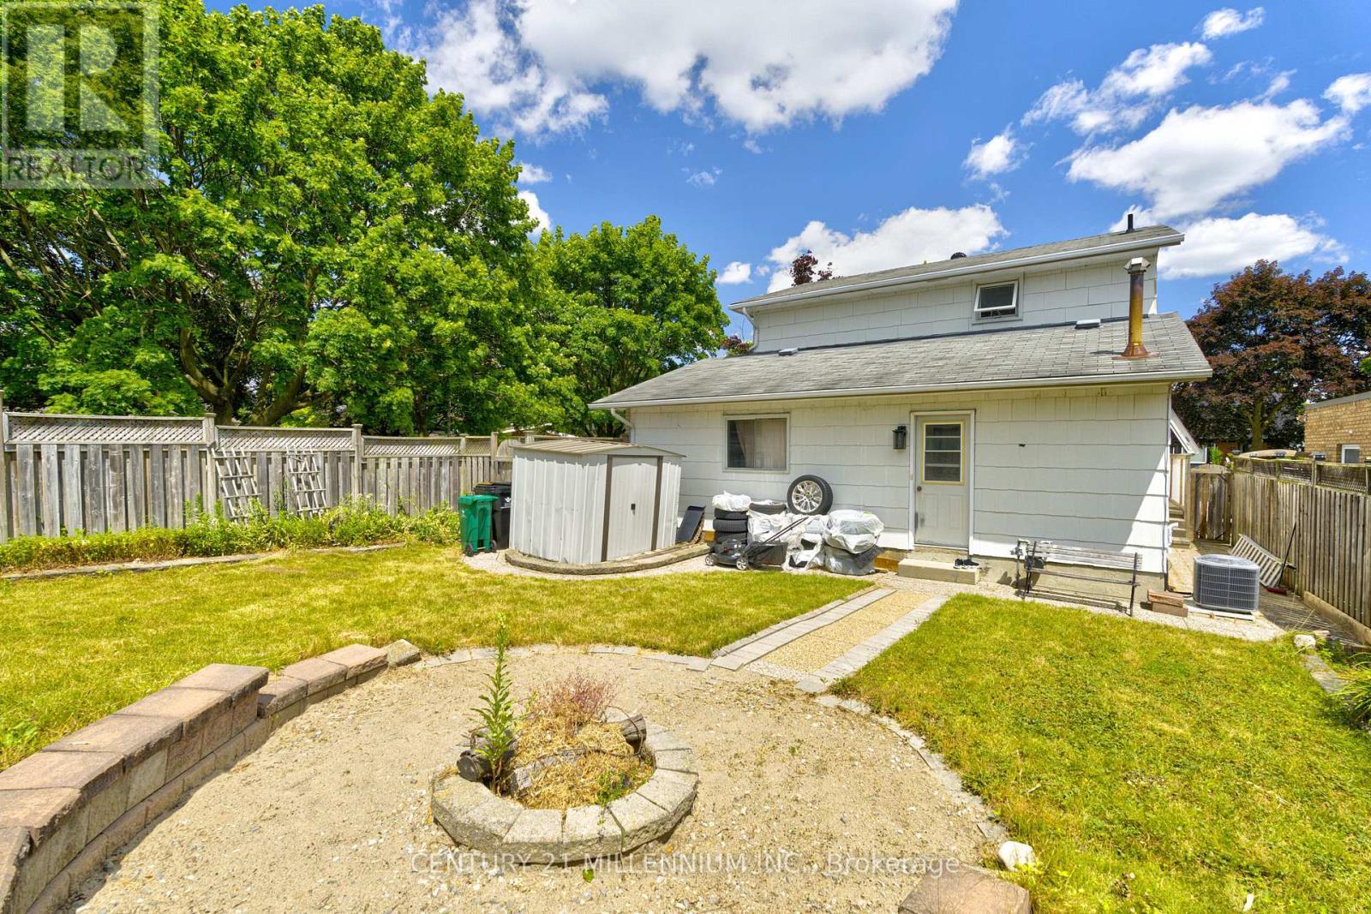
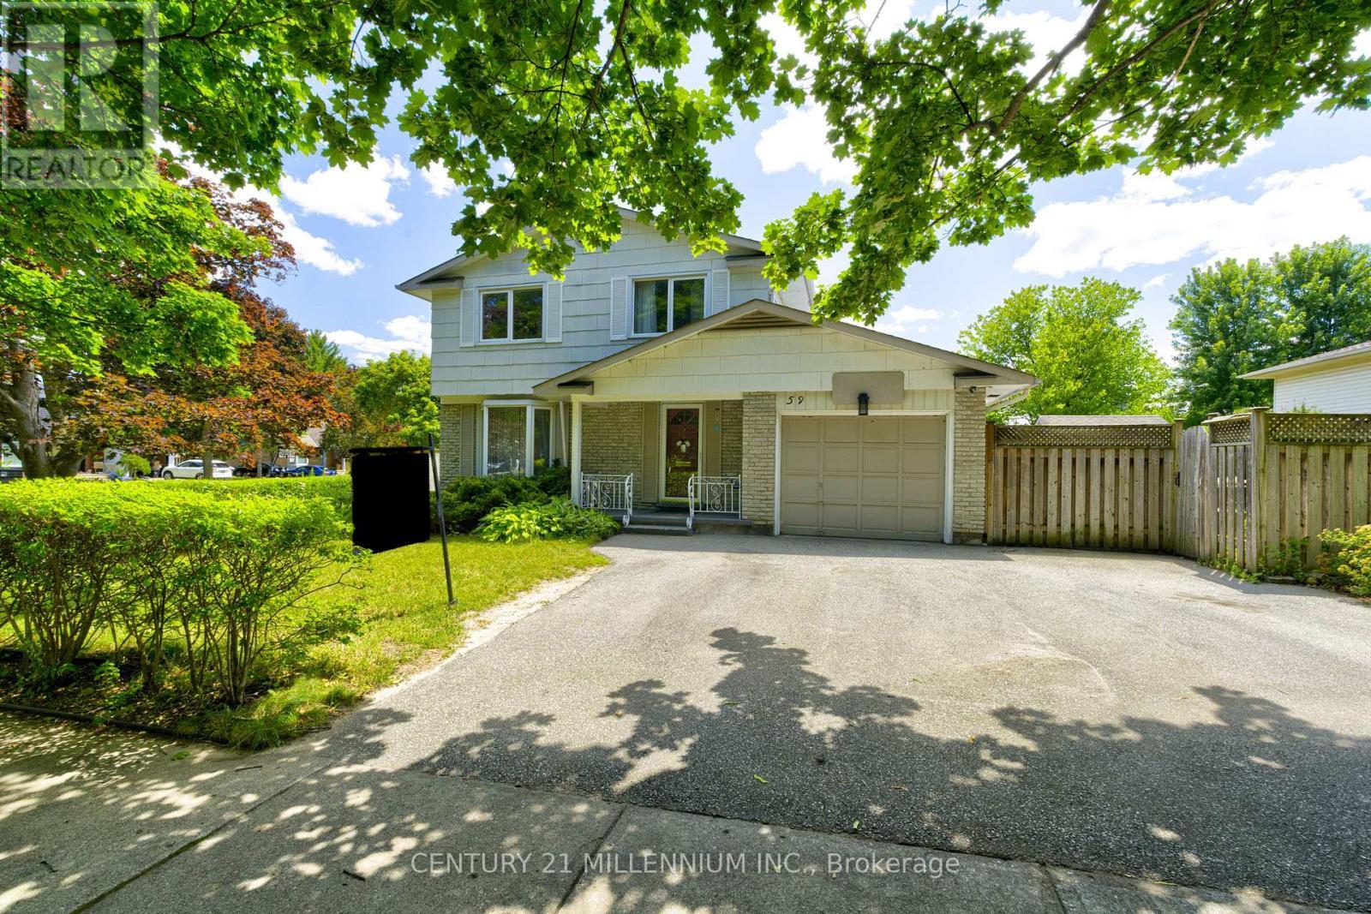
59 Lewis Crescent, Kitchener, ON - Outdoor
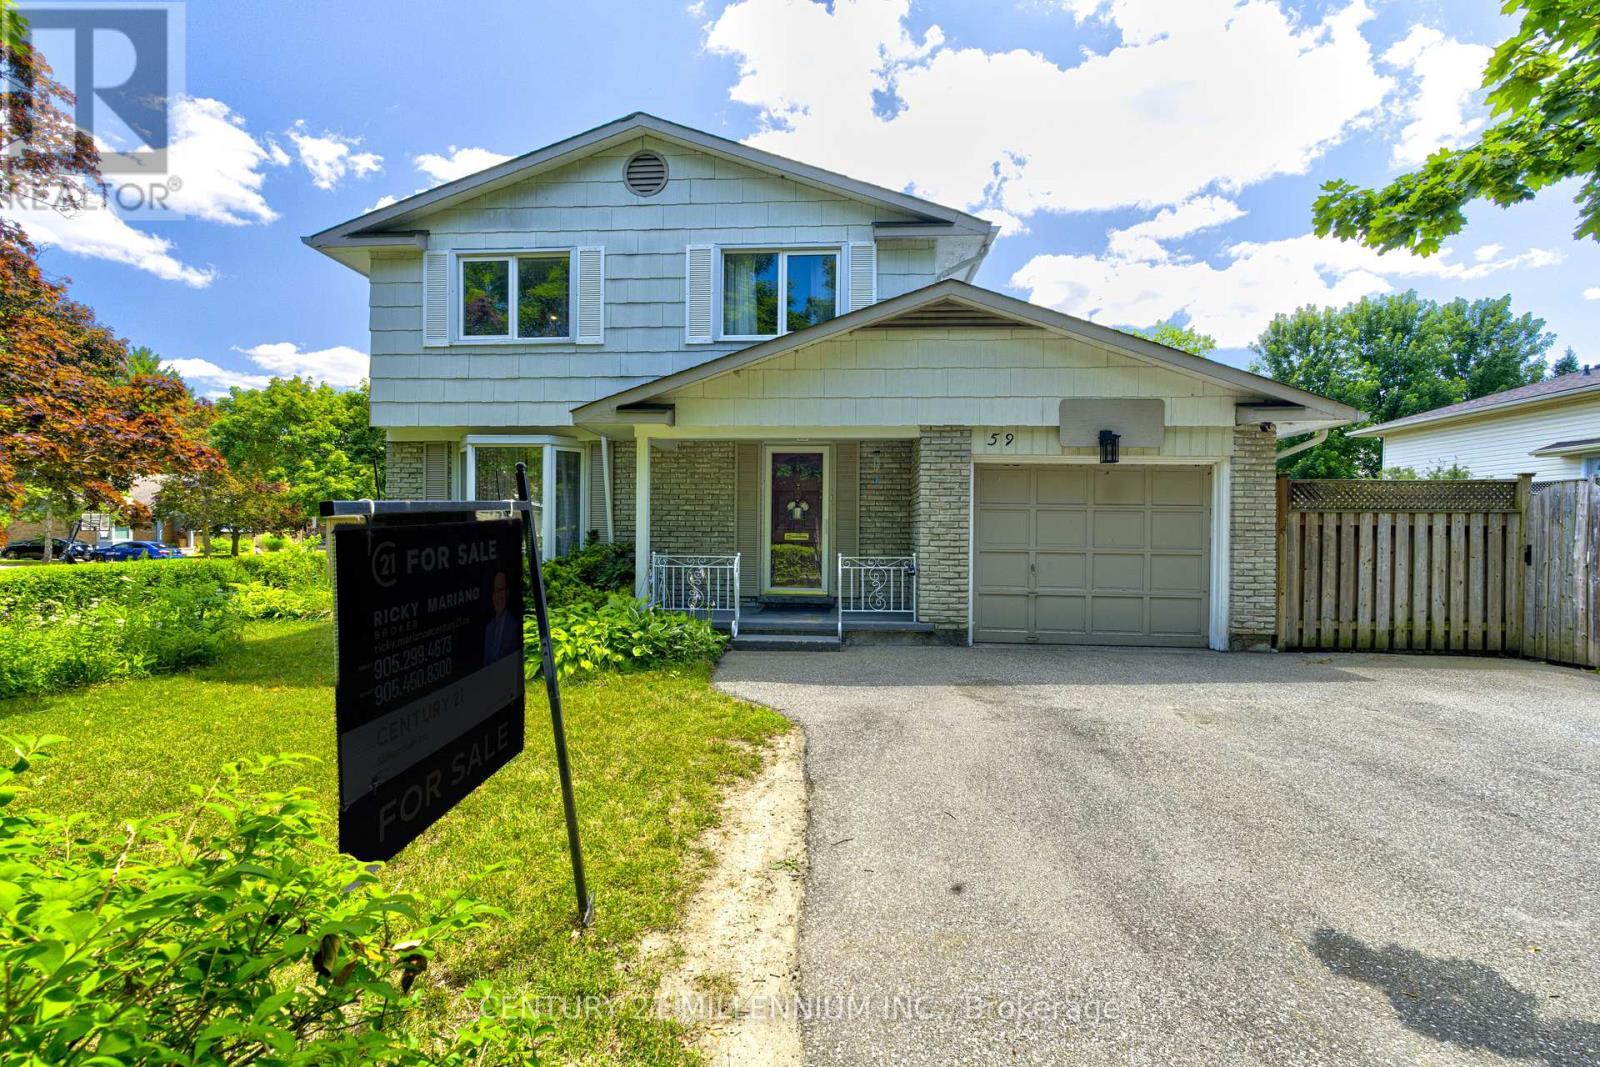
59 Lewis Crescent, Kitchener, ON -  With Exterior
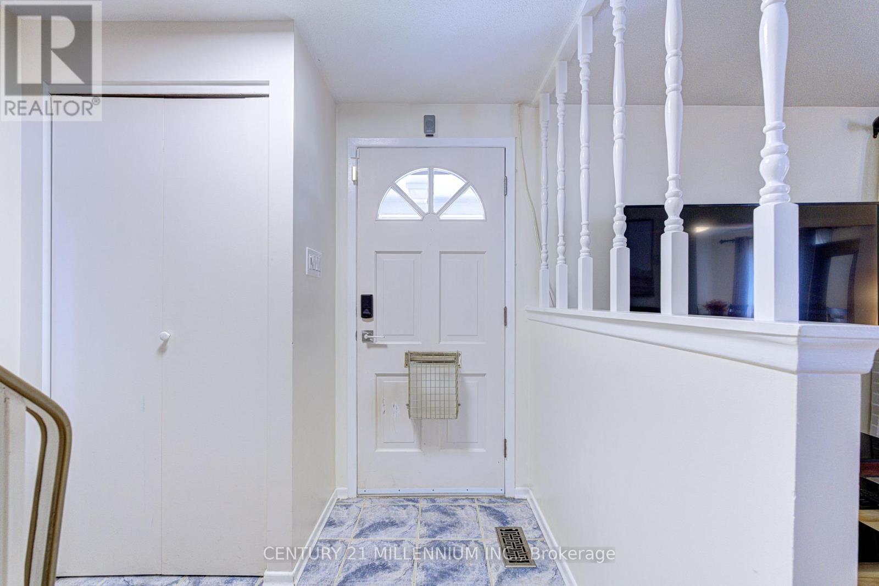
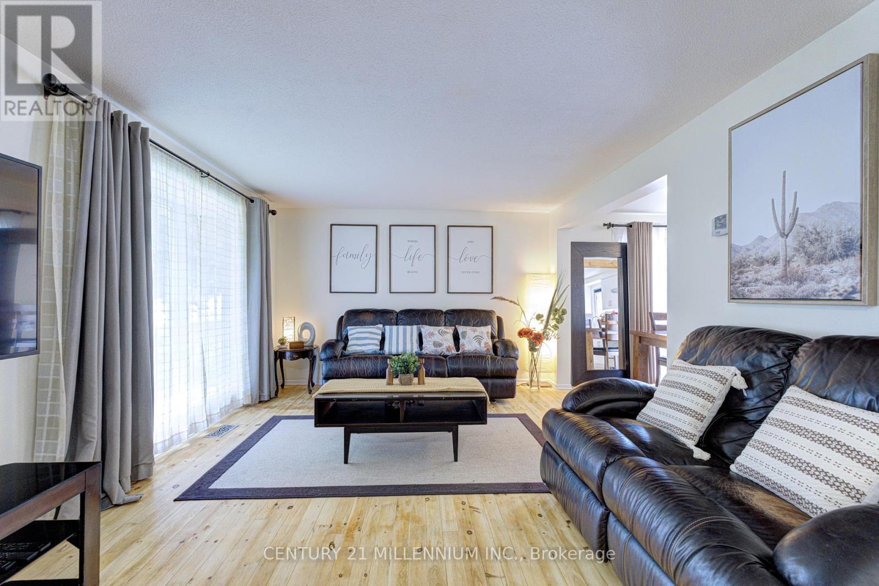
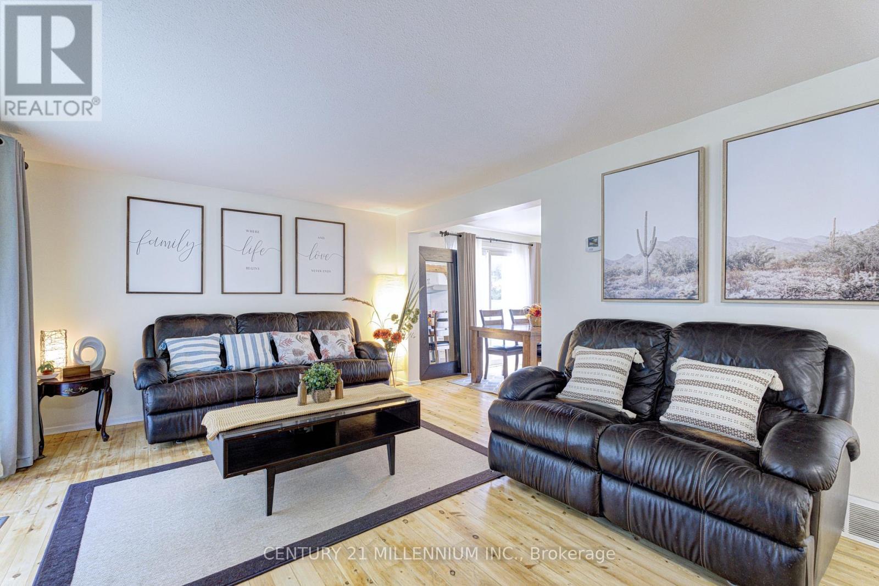
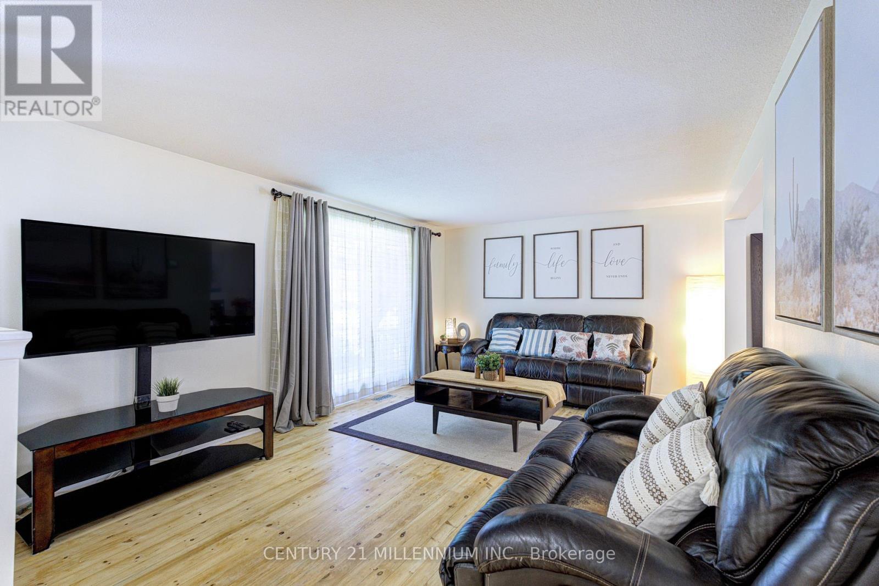
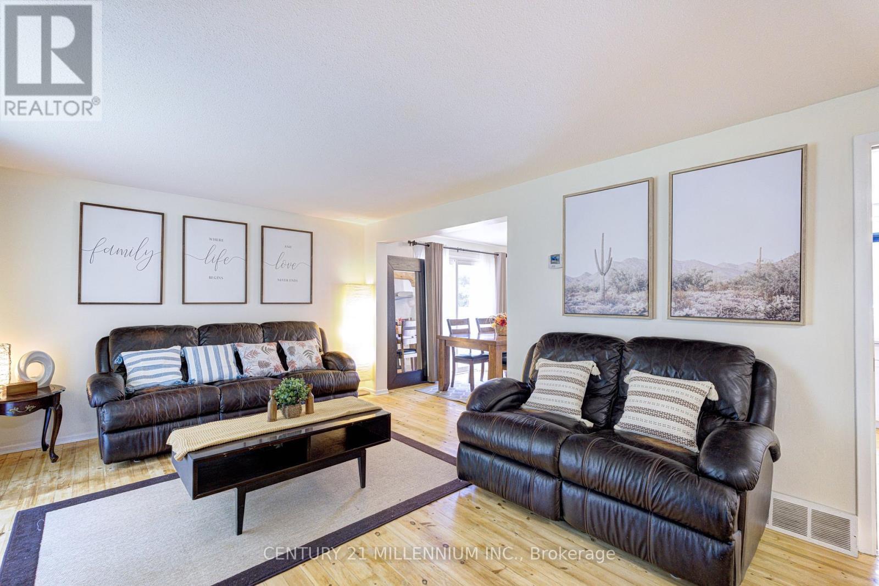
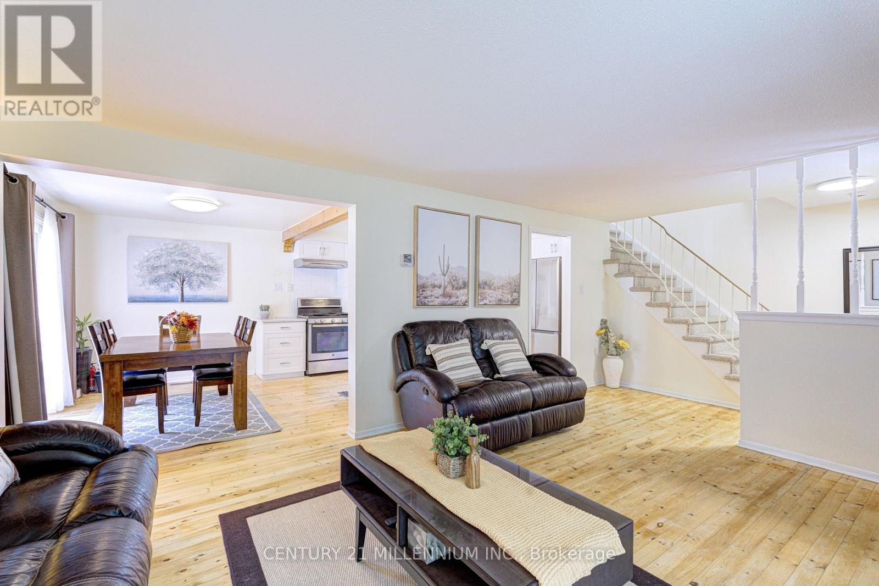
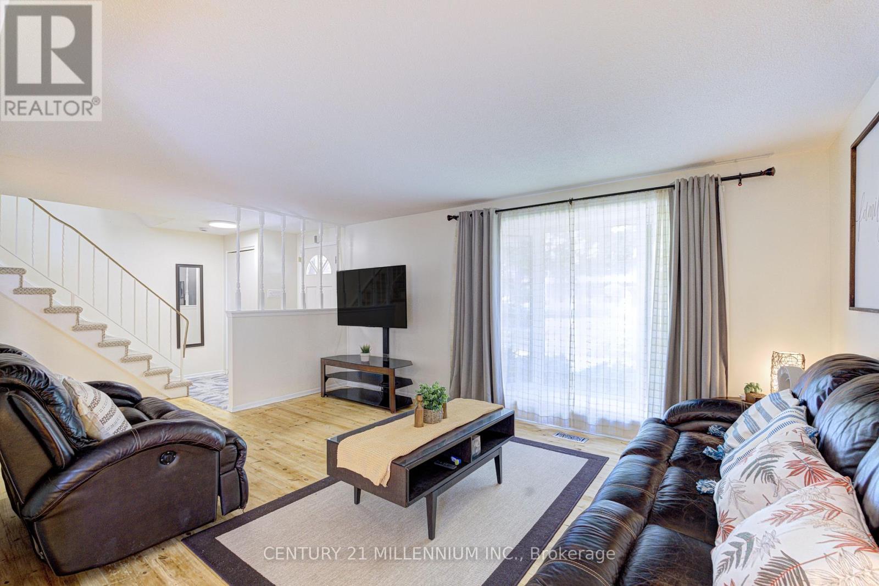
59 Lewis Crescent, Kitchener, ON - Indoor Photo Showing Living Room
59 Lewis Crescent, Kitchener, ON - Indoor
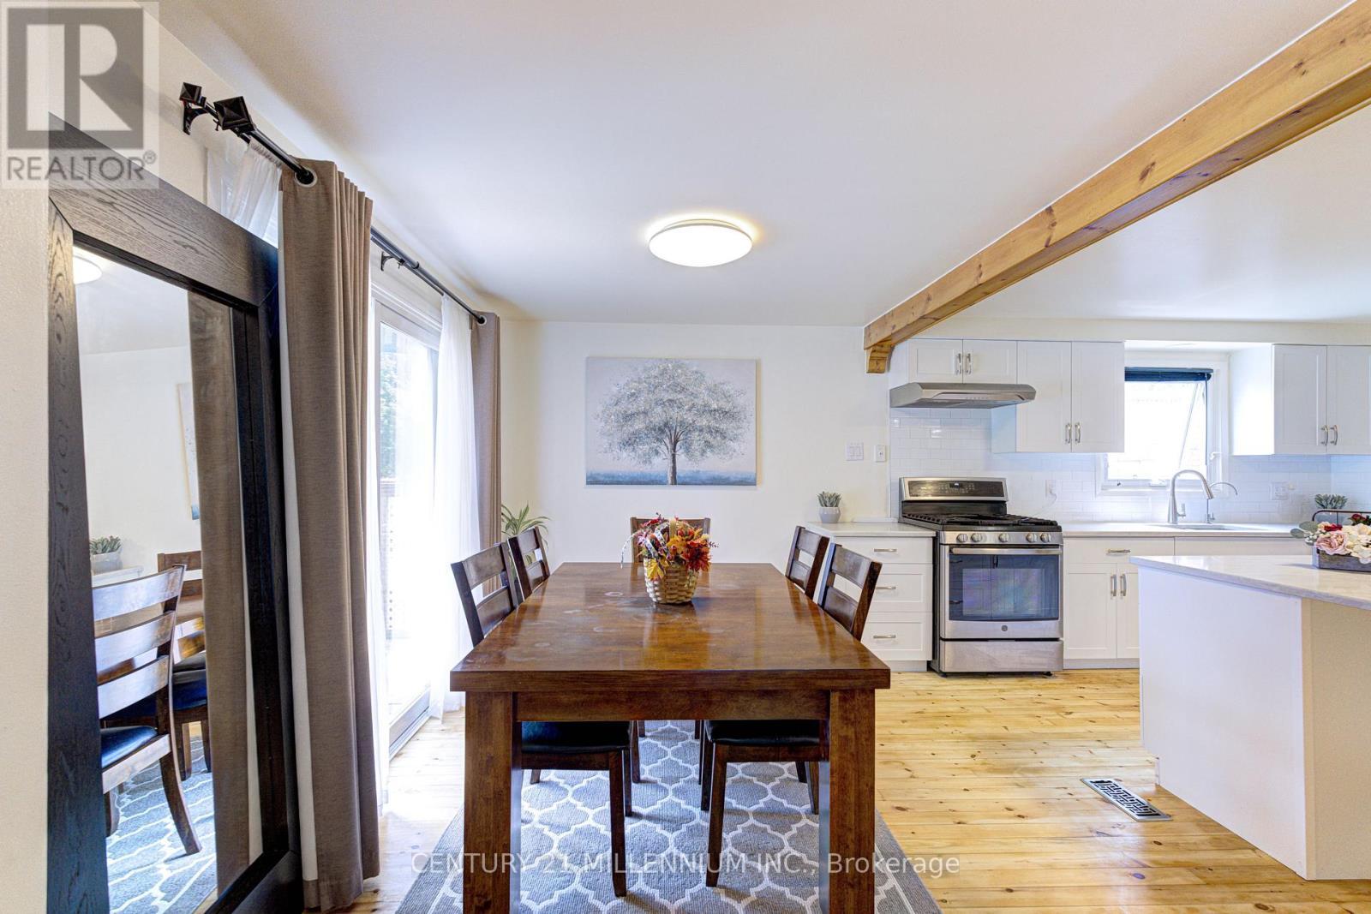
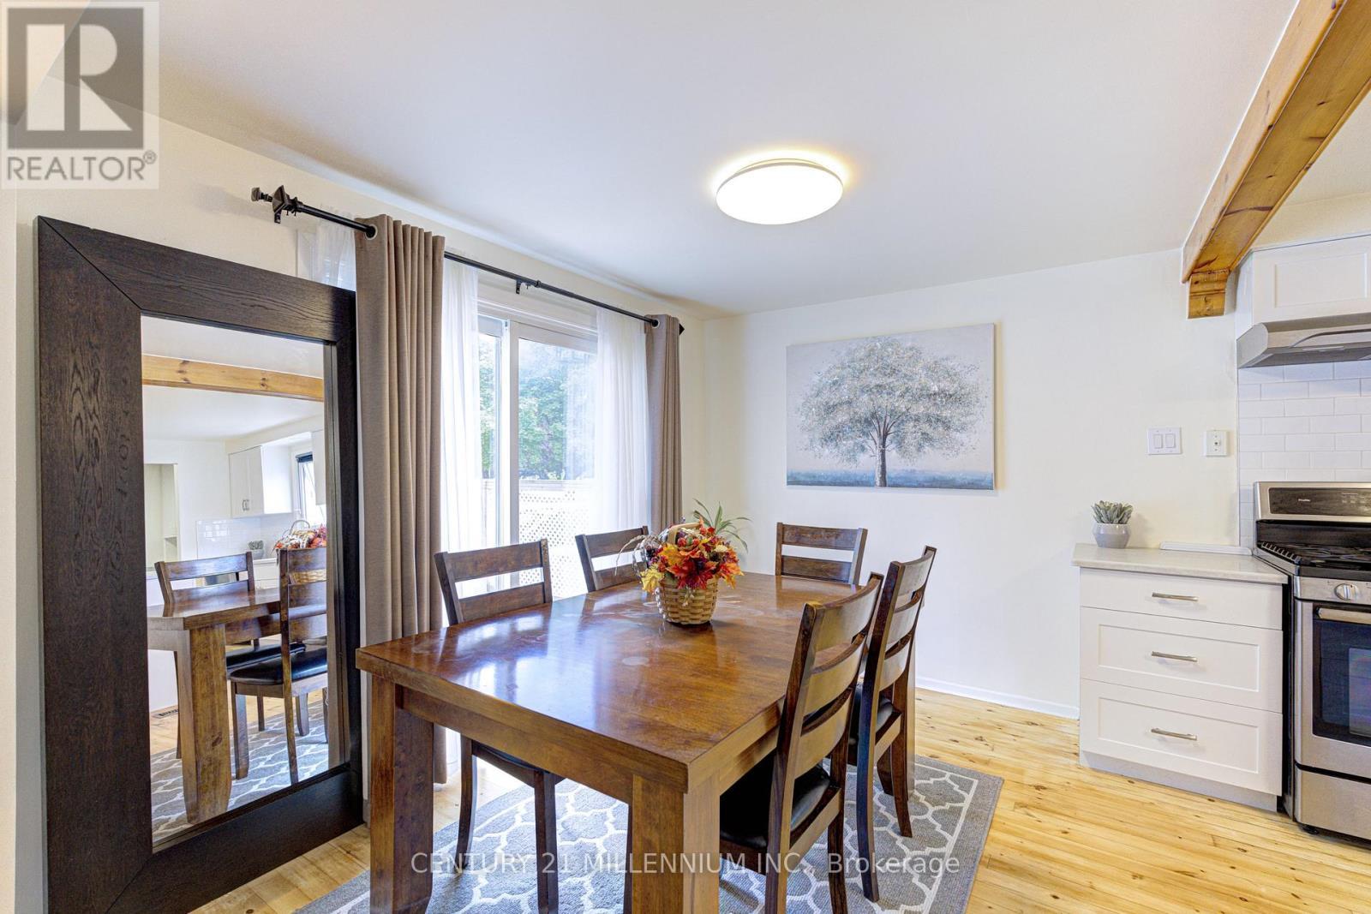
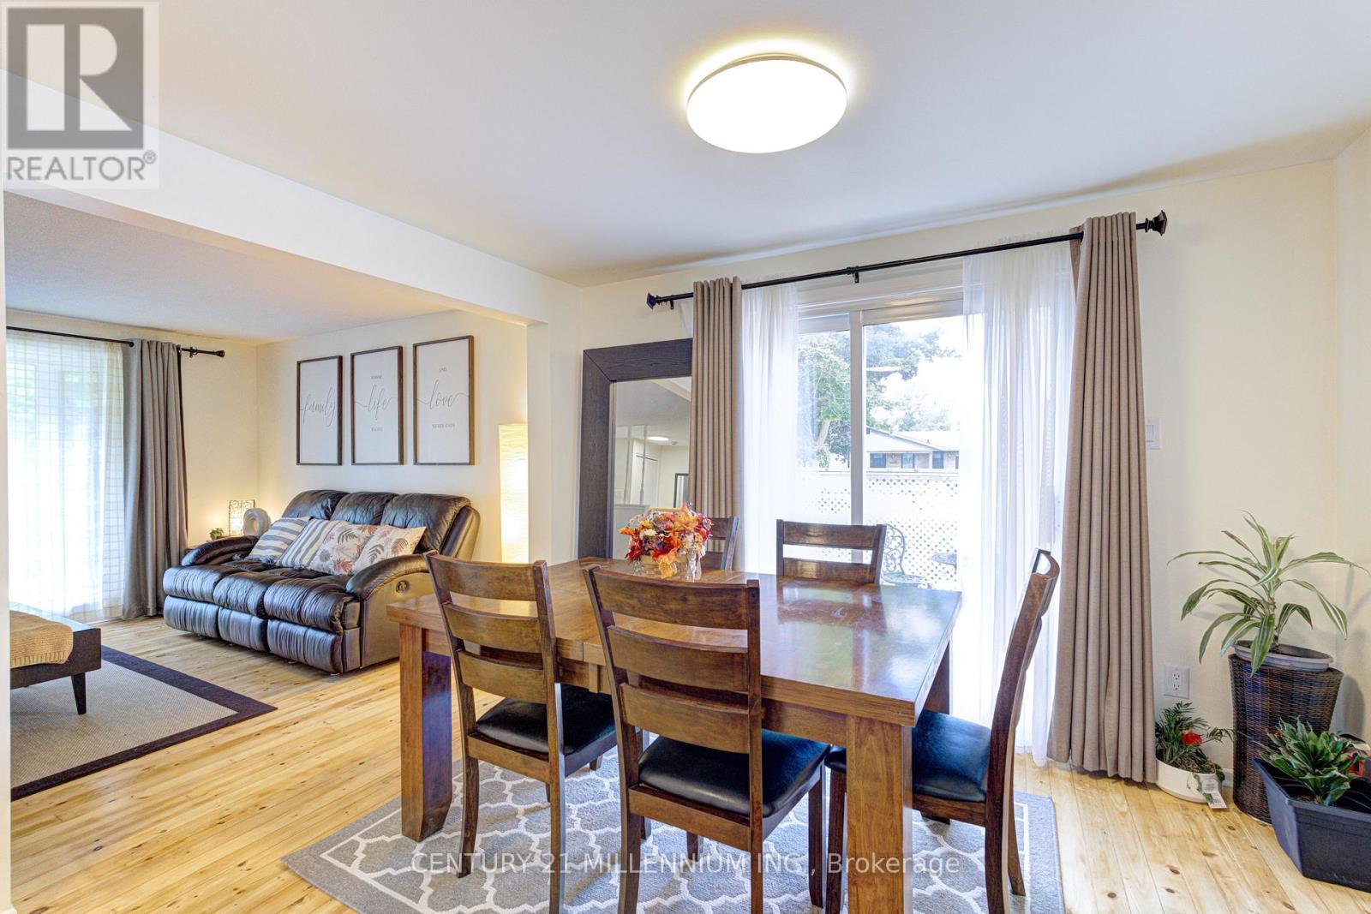
59 Lewis Crescent, Kitchener, ON - Indoor Photo Showing Dining Room
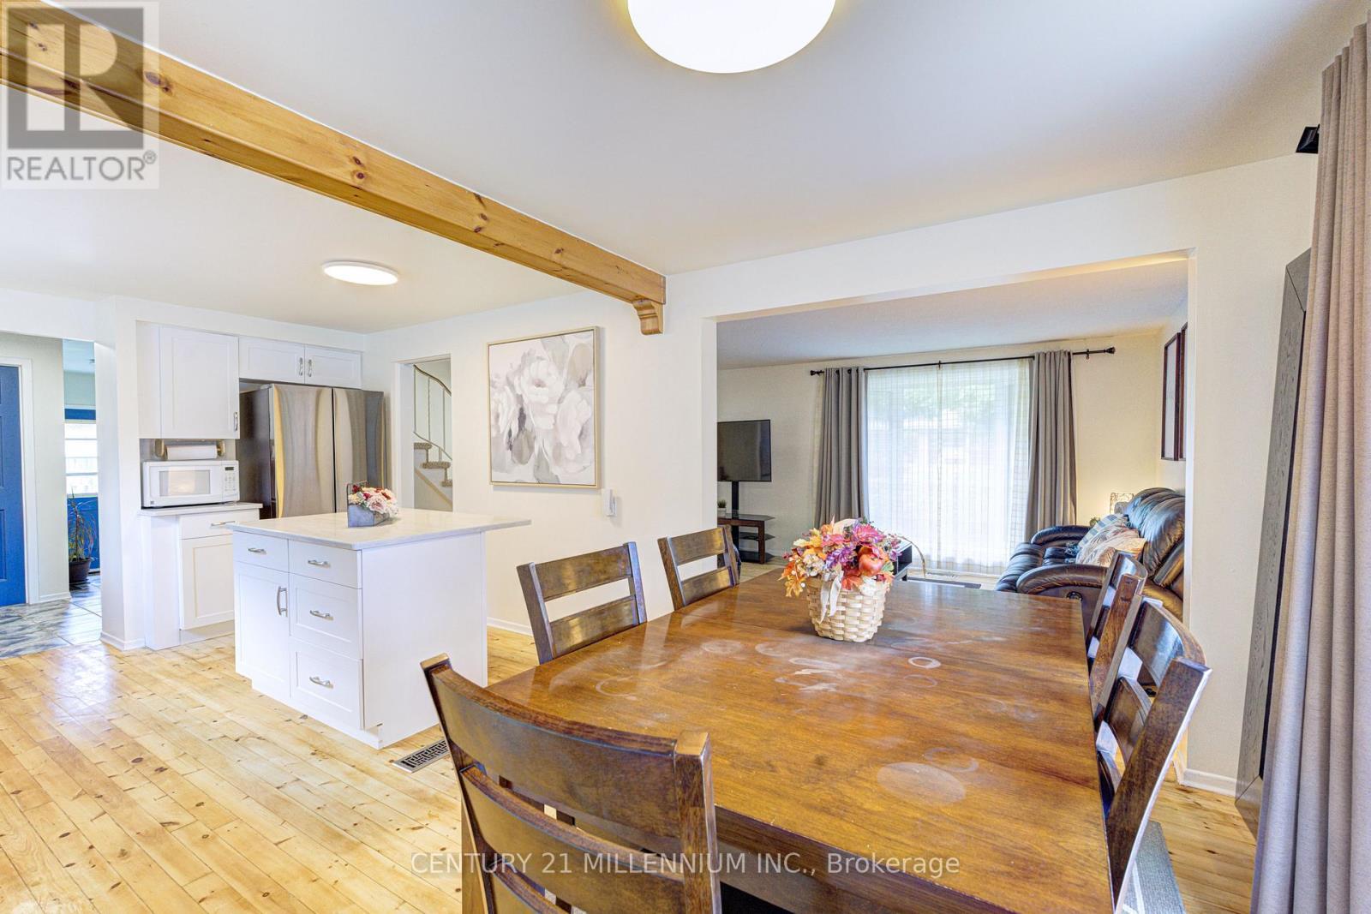
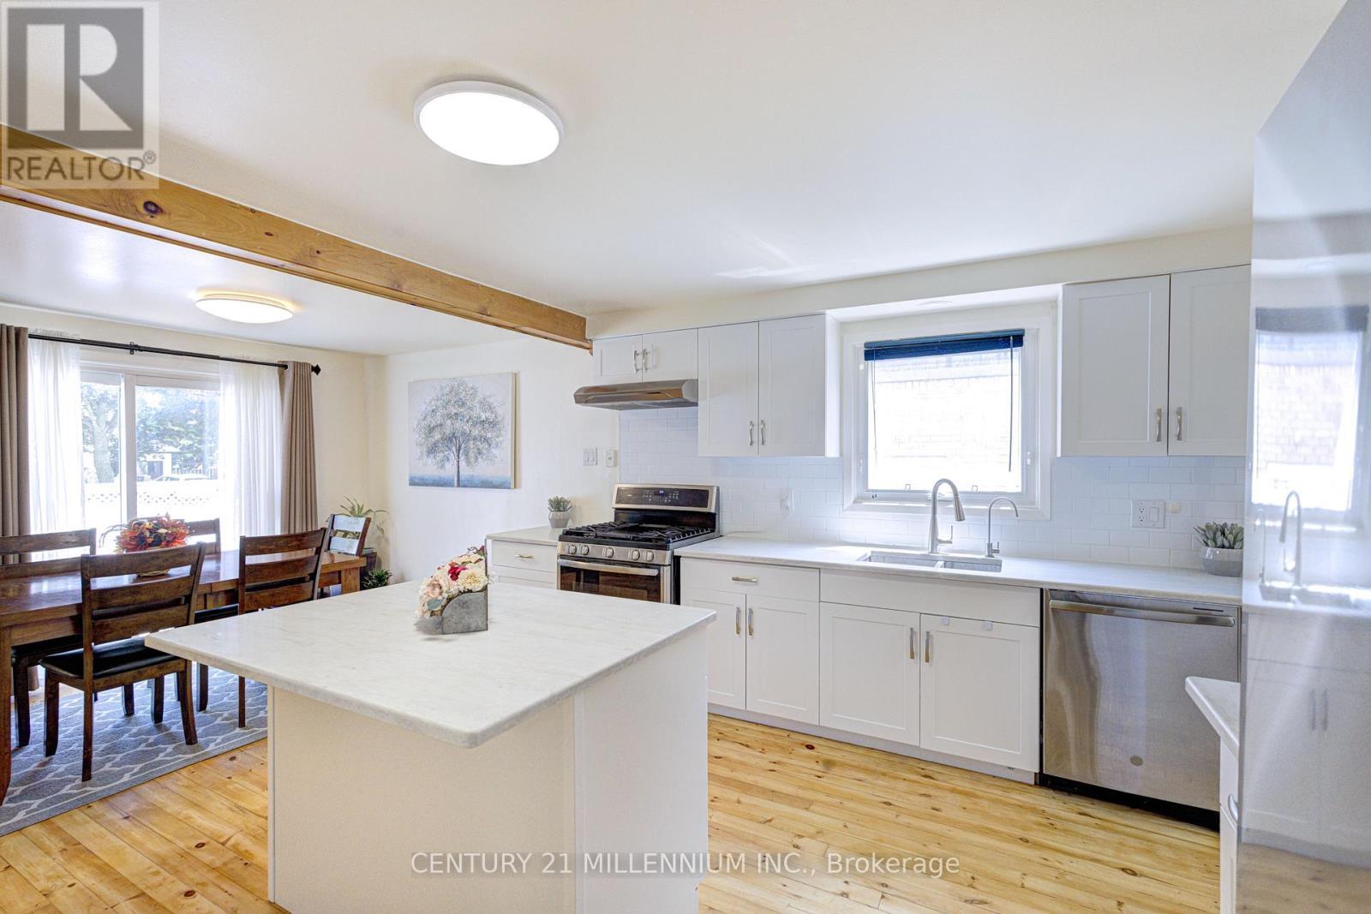
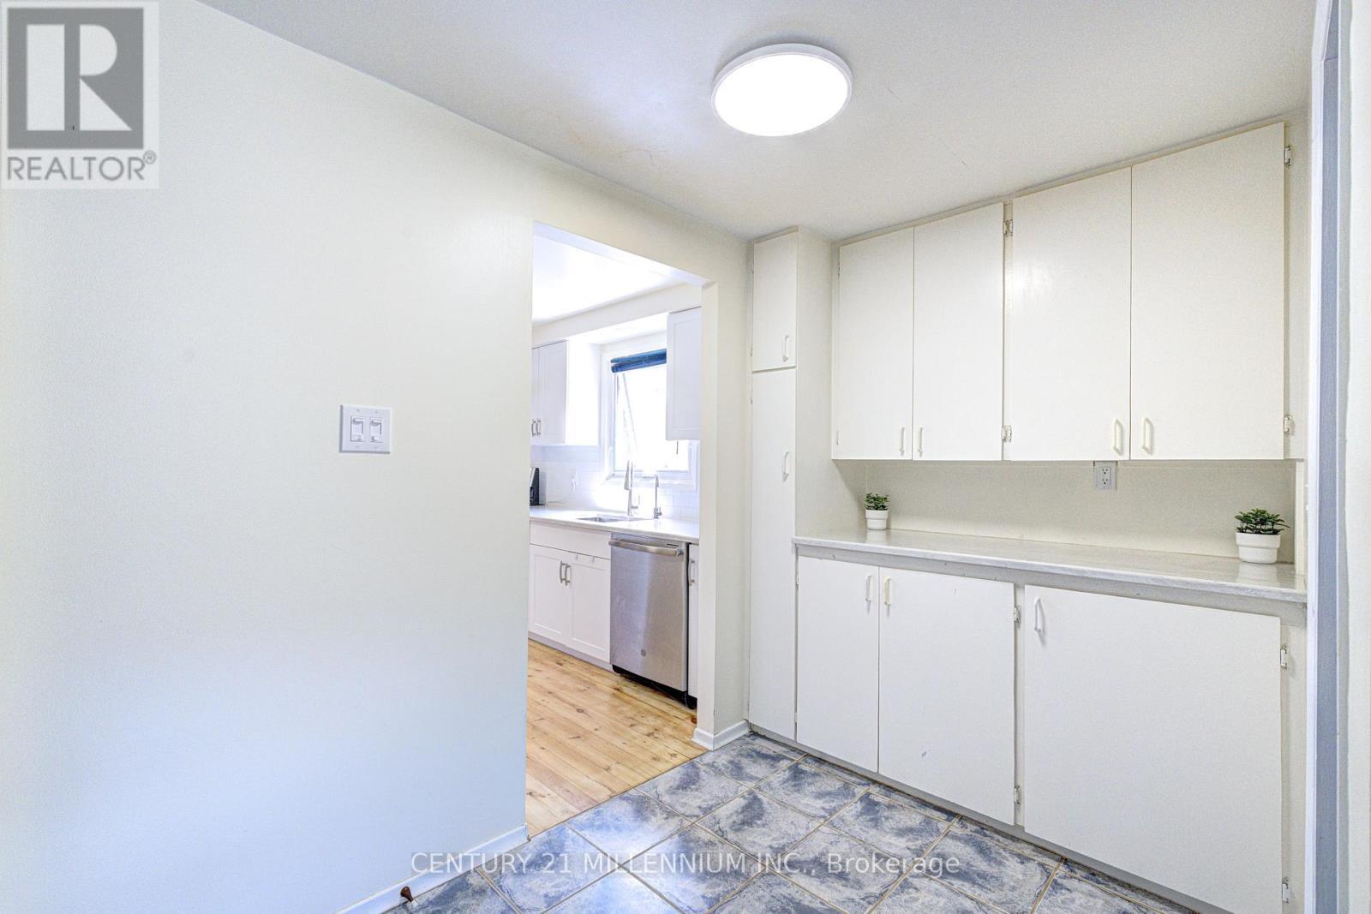
59 Lewis Crescent, Kitchener, ON - Indoor Photo Showing Kitchen
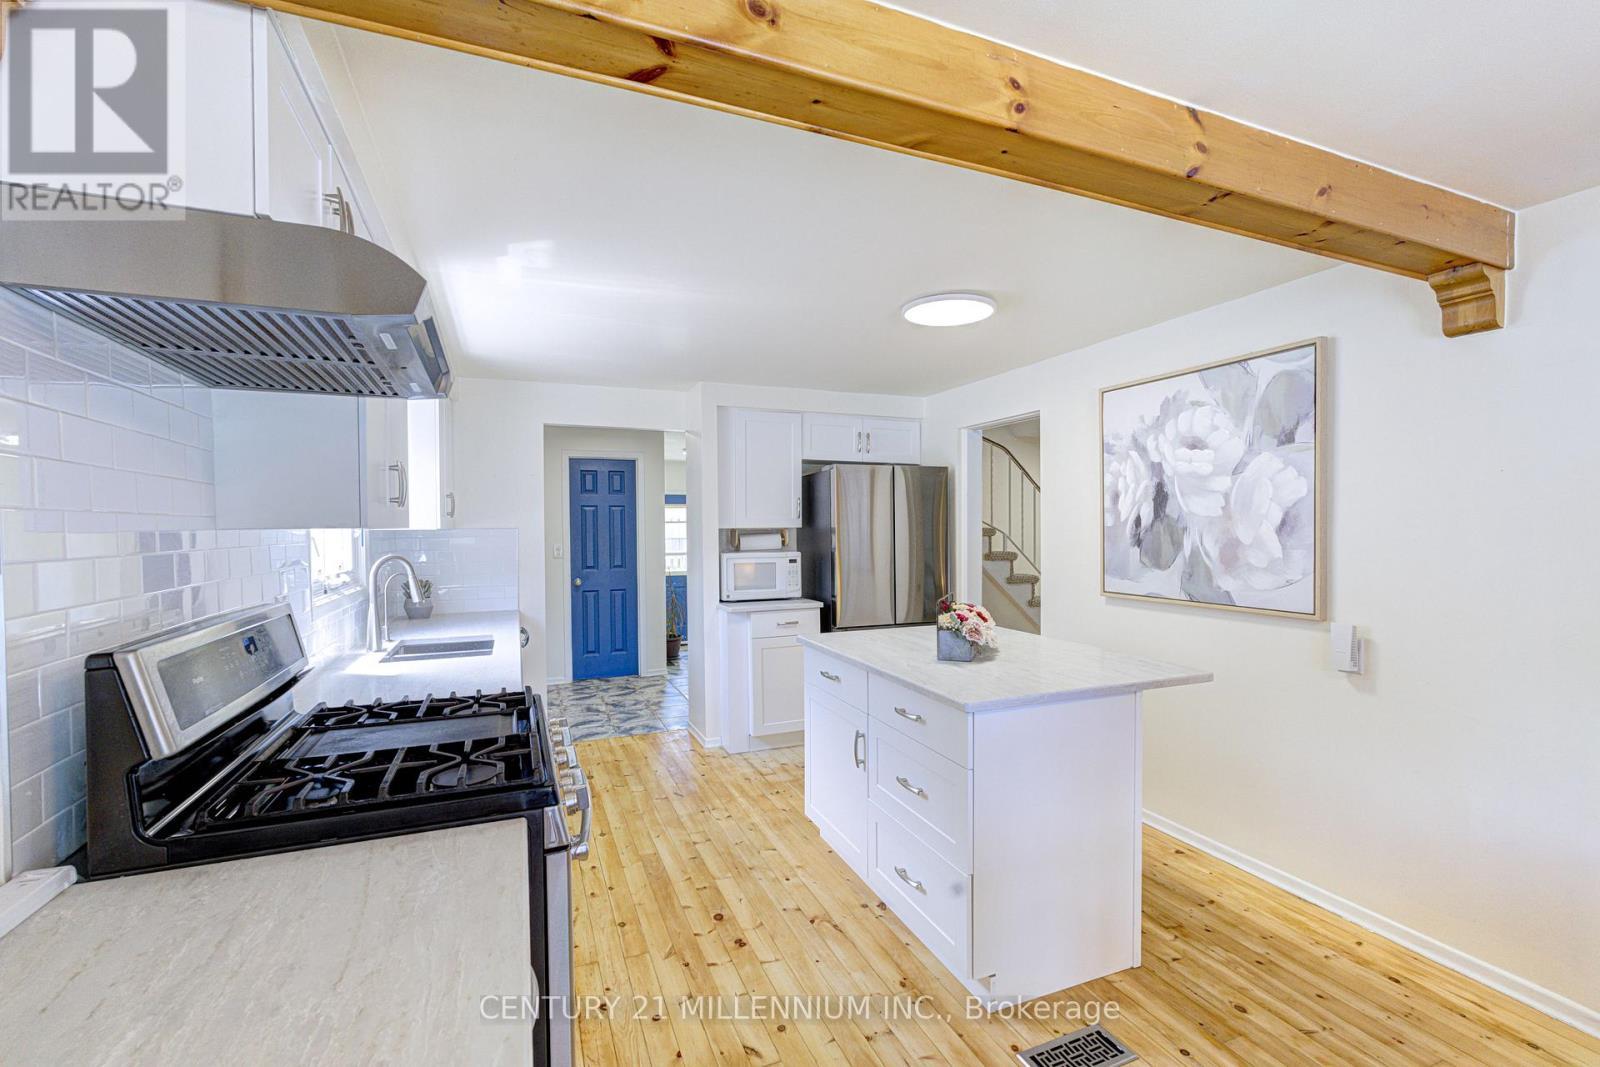
59 Lewis Crescent, Kitchener, ON - Indoor Photo Showing Kitchen With Stainless Steel Kitchen
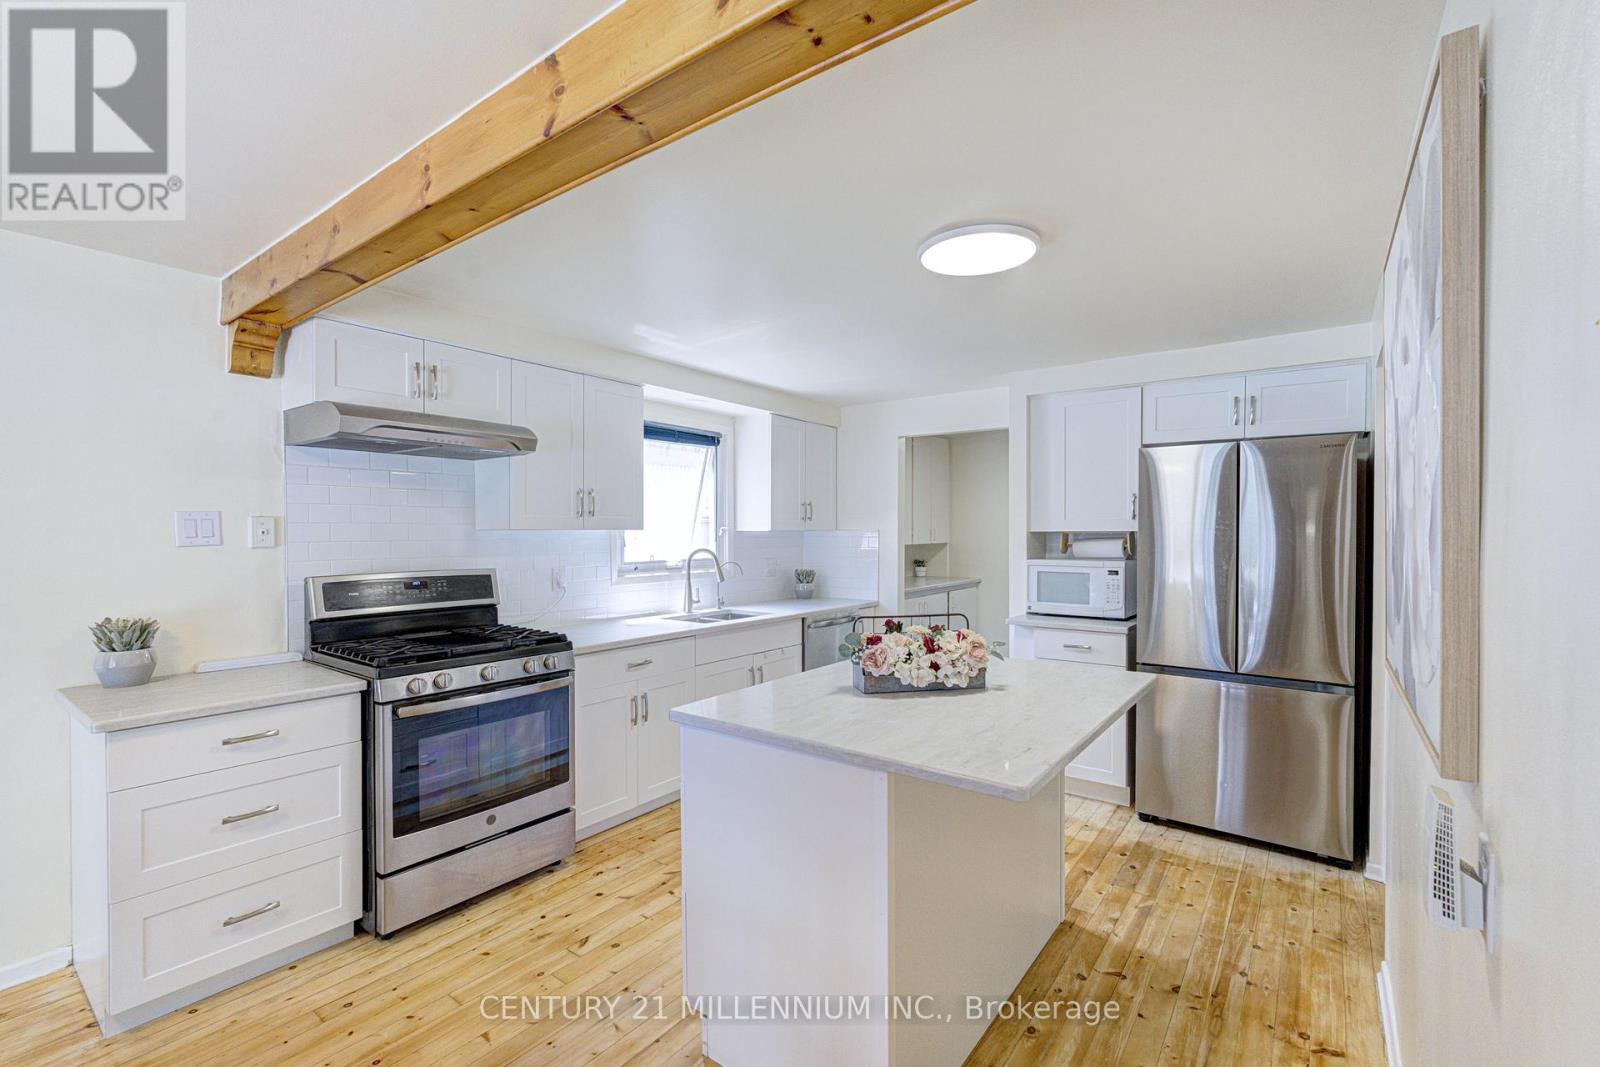
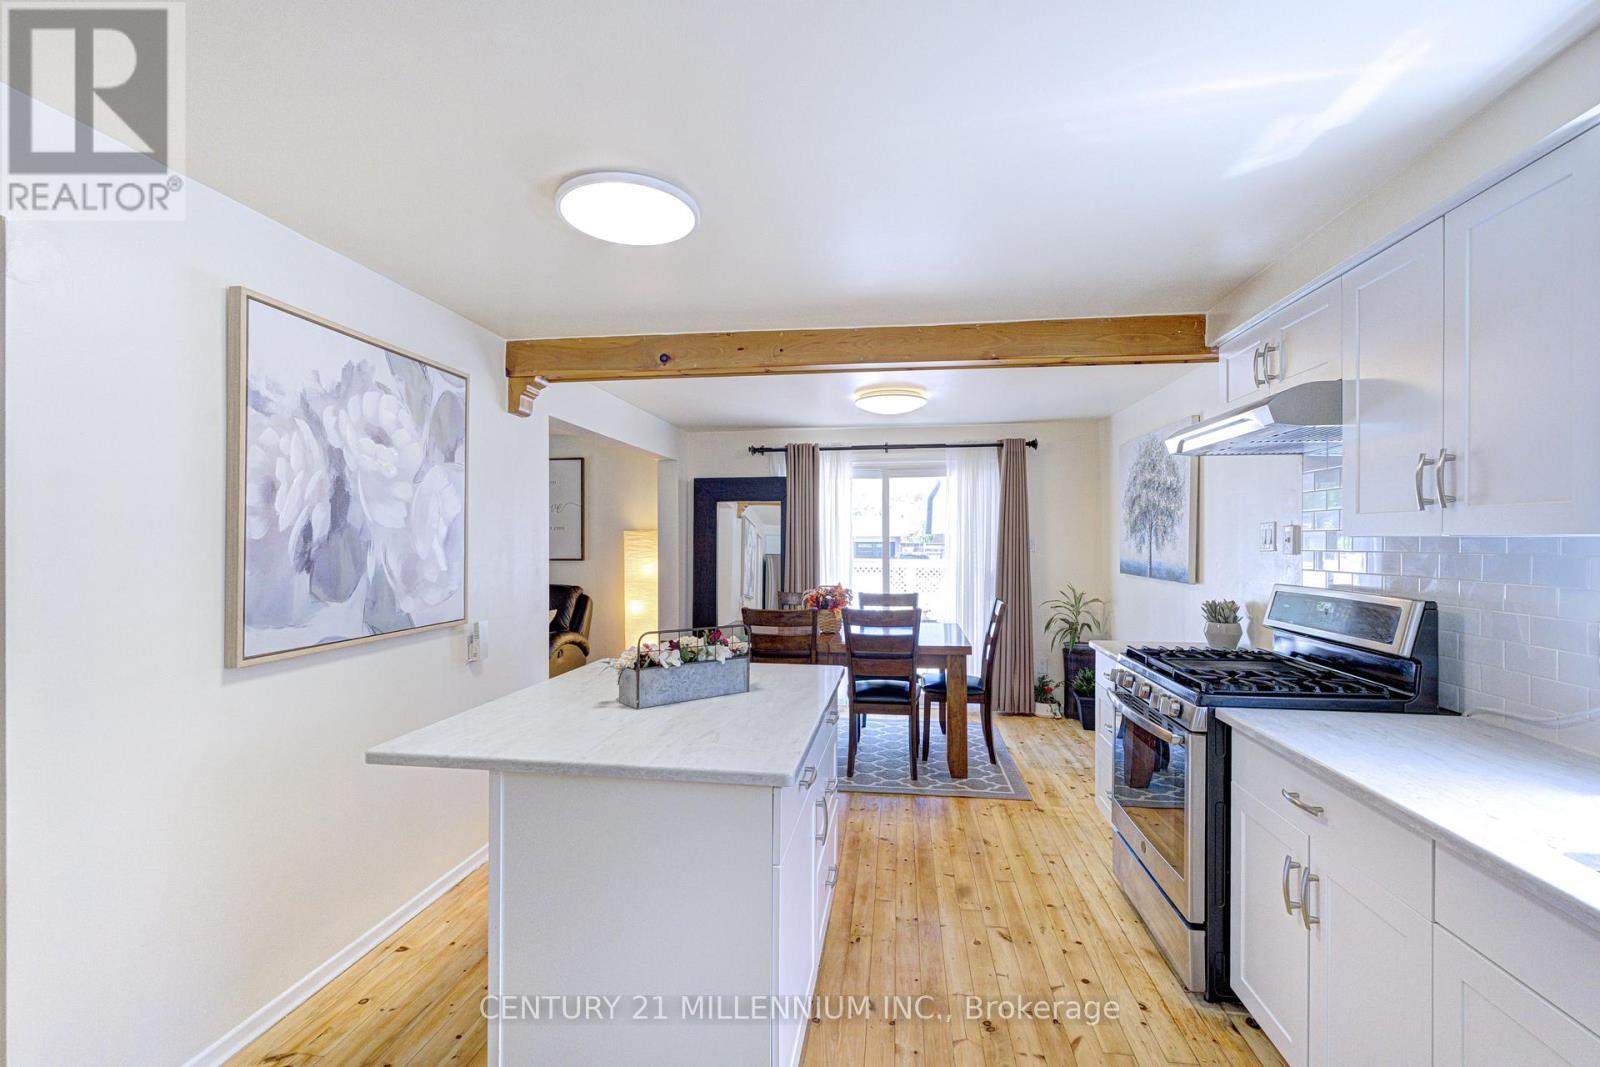
59 Lewis Crescent, Kitchener, ON - Indoor Photo Showing Kitchen
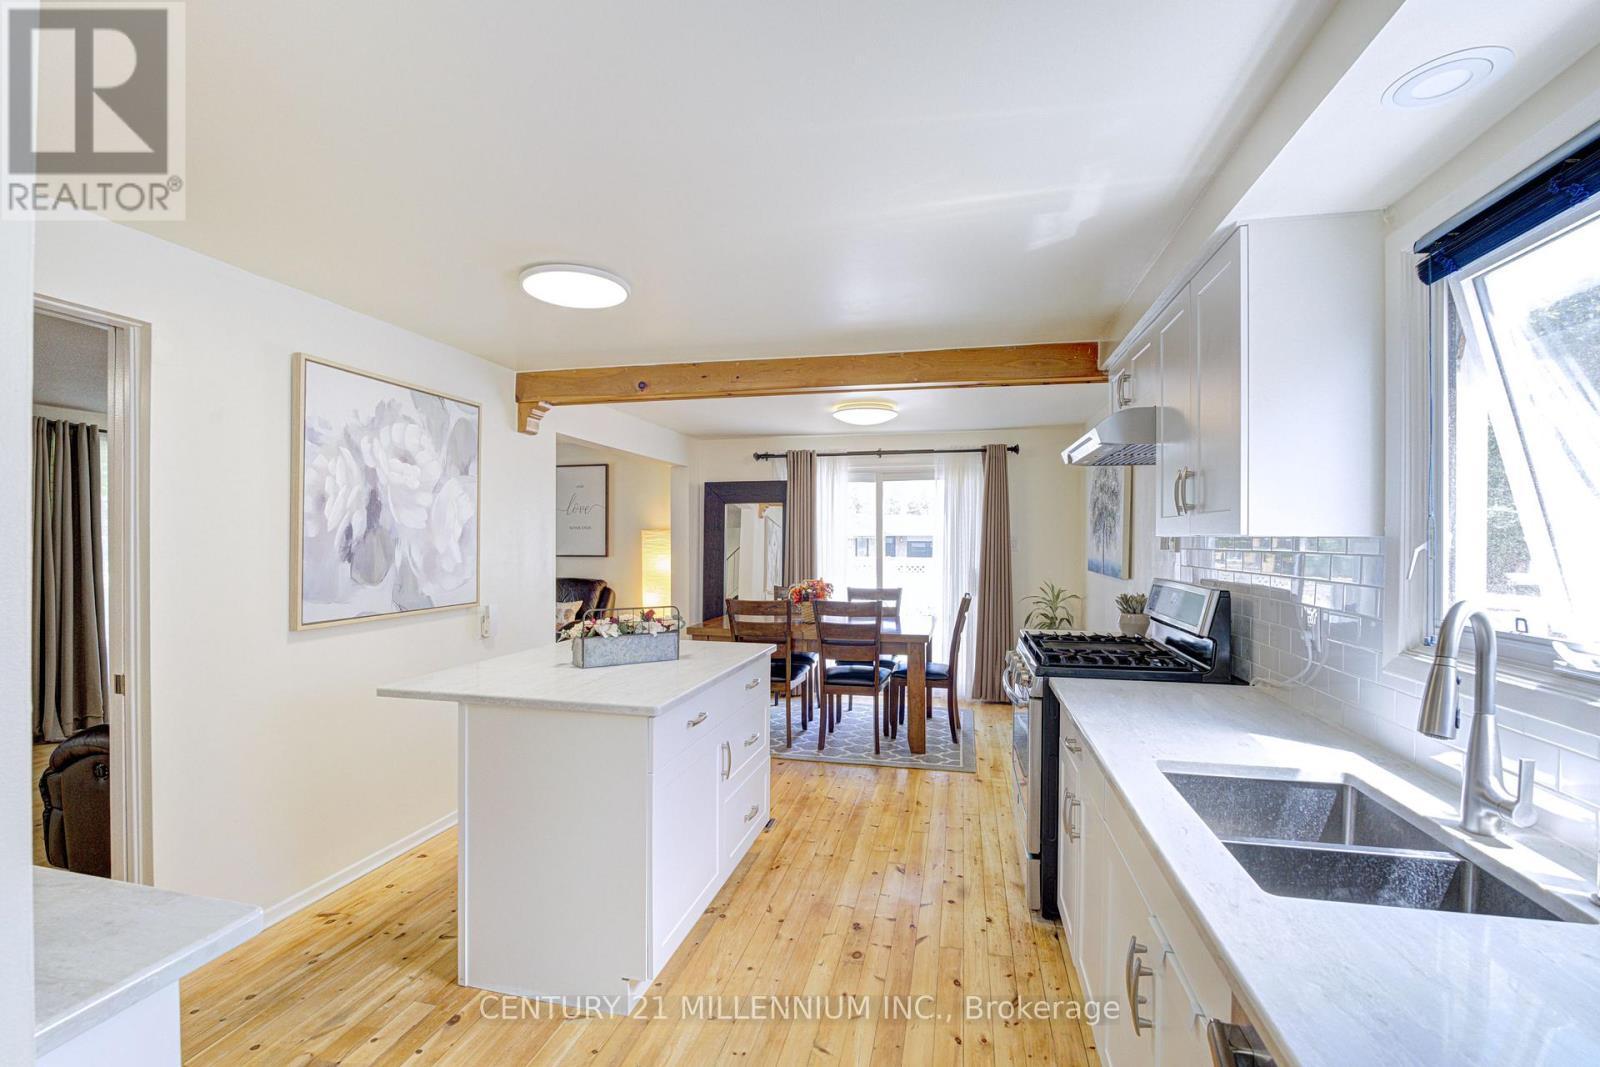
59 Lewis Crescent, Kitchener, ON - Indoor Photo Showing Kitchen With Double Sink
59 Lewis Crescent, Kitchener, ON - Indoor Photo Showing Kitchen
59 Lewis Crescent, Kitchener, ON - Indoor
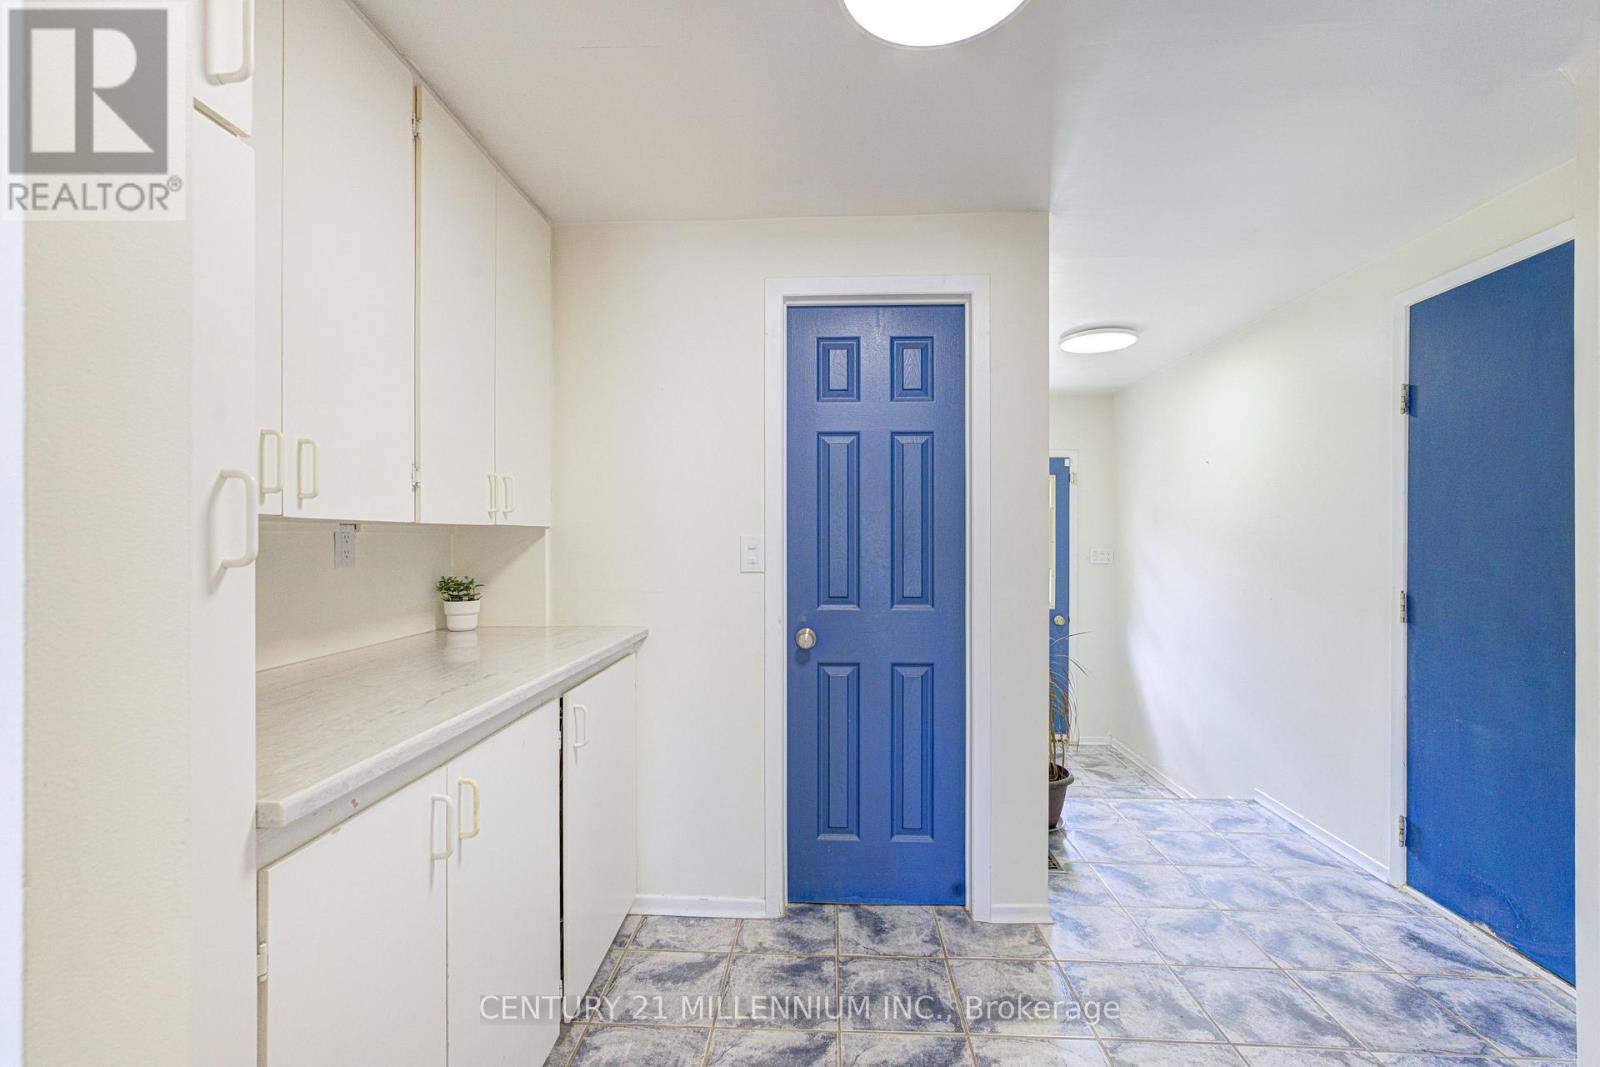
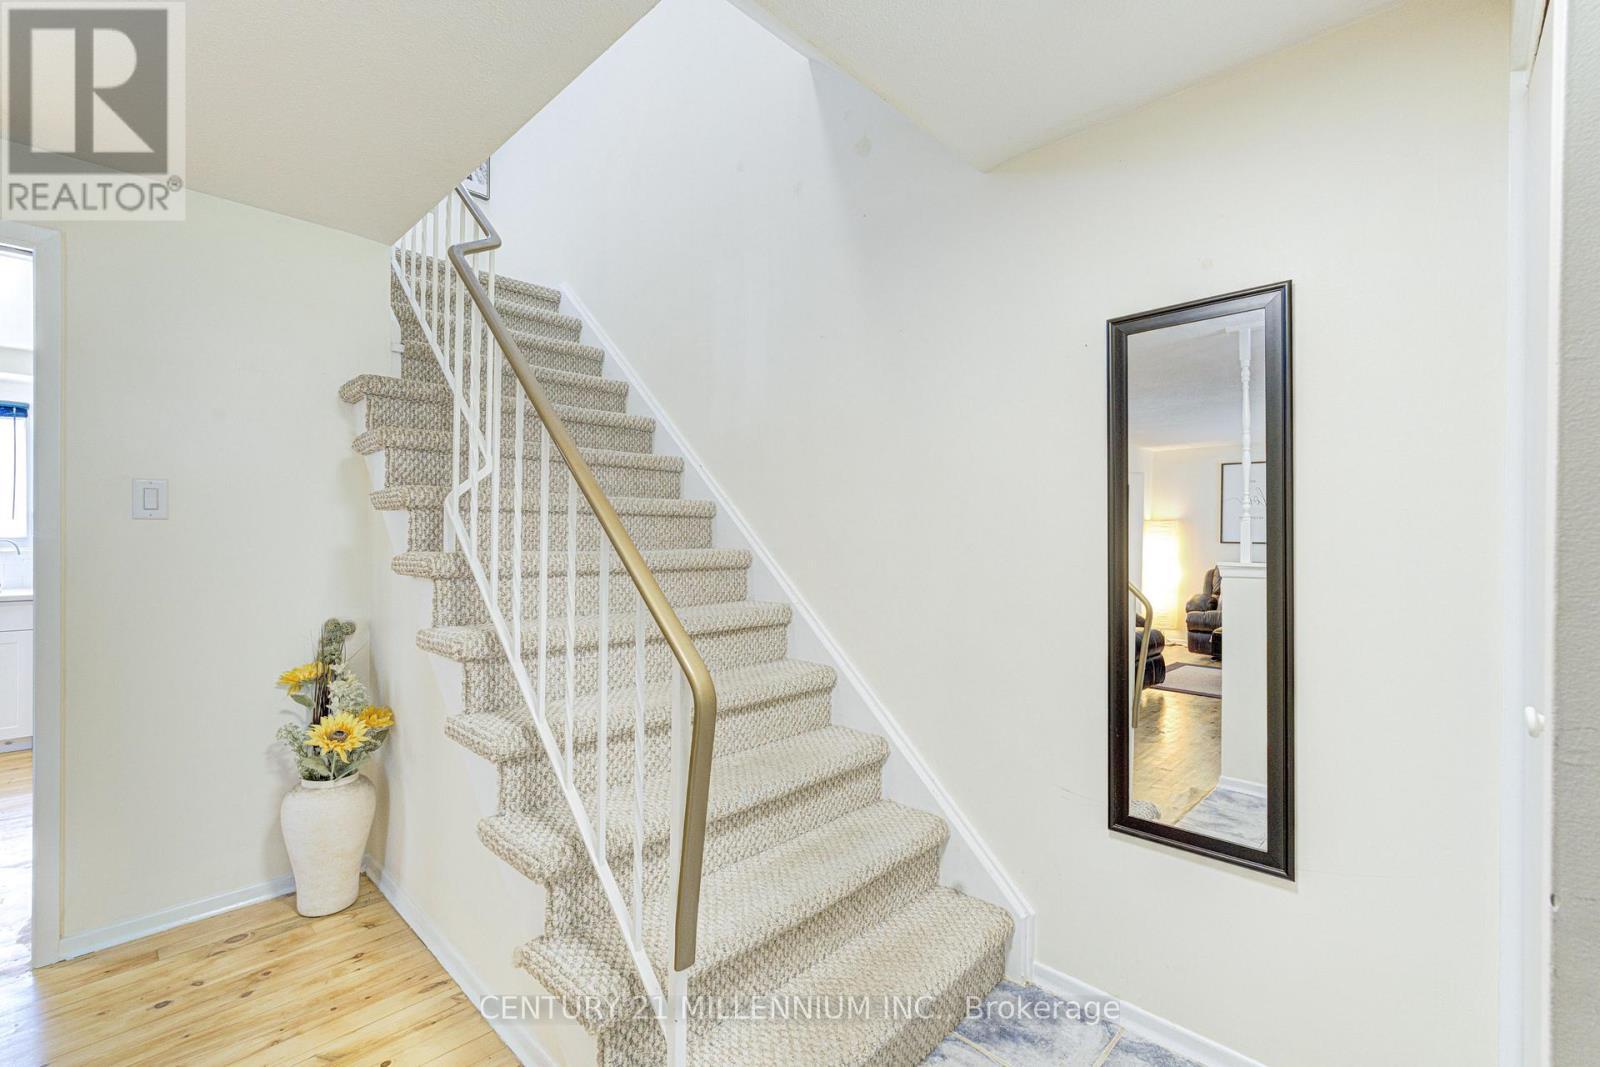
59 Lewis Crescent, Kitchener, ON - Indoor Photo Showing Other Room
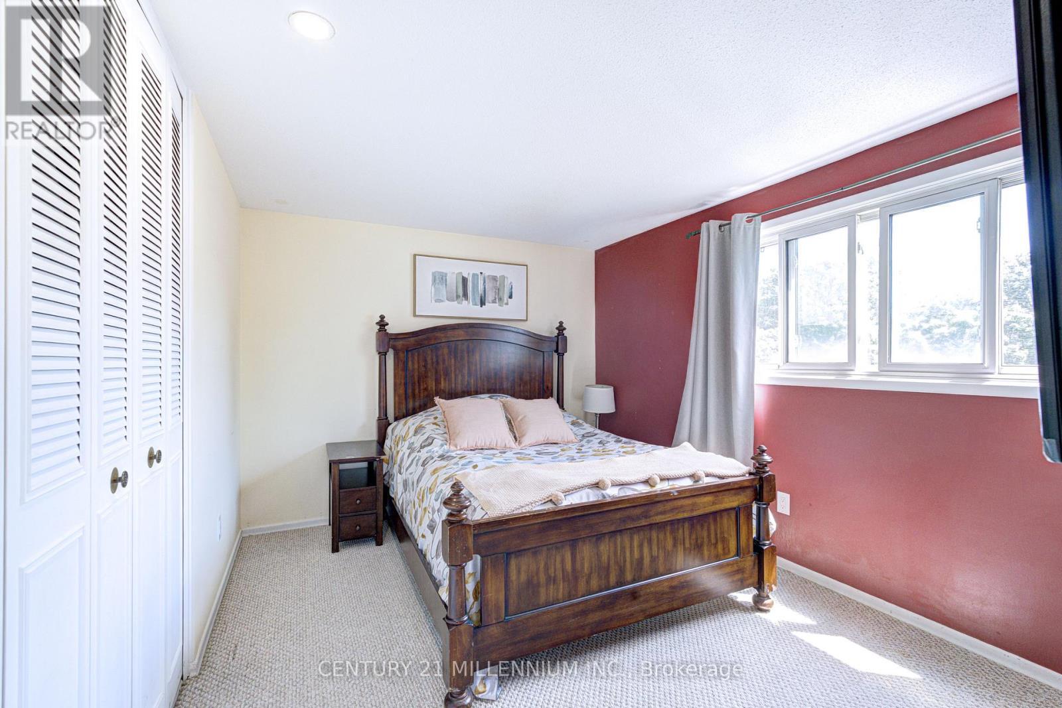
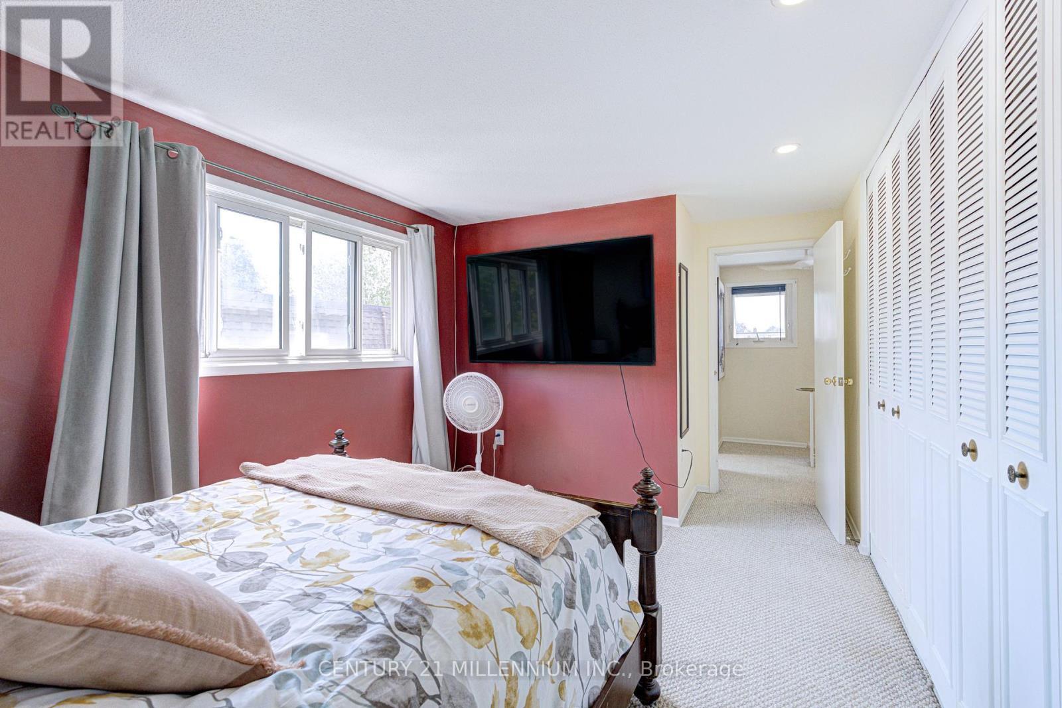
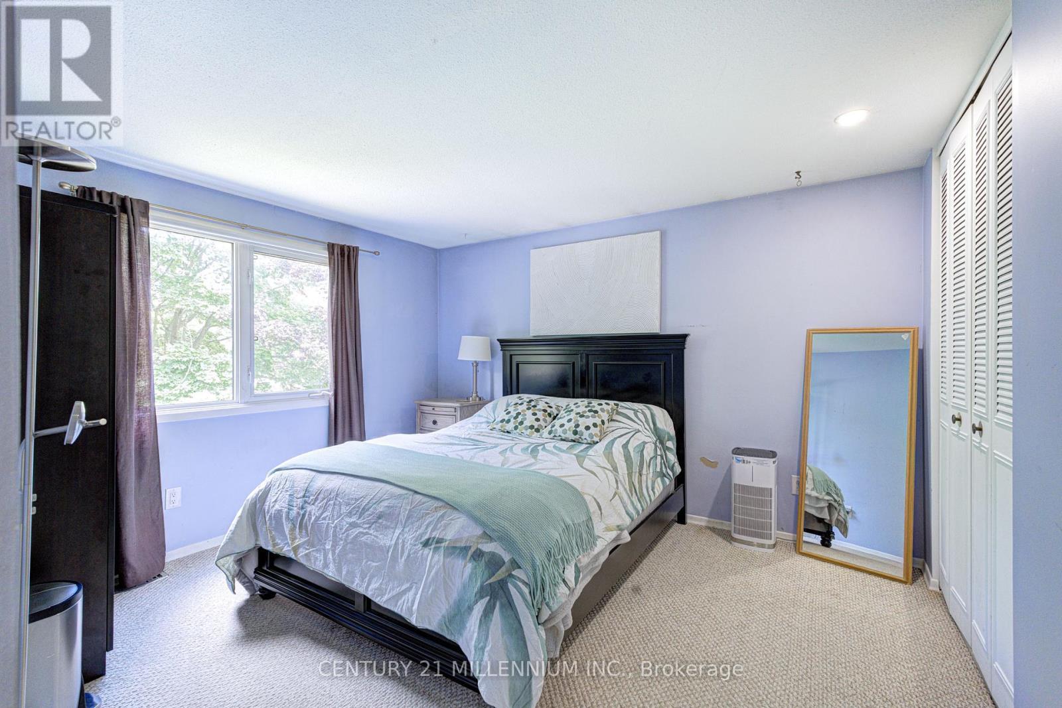
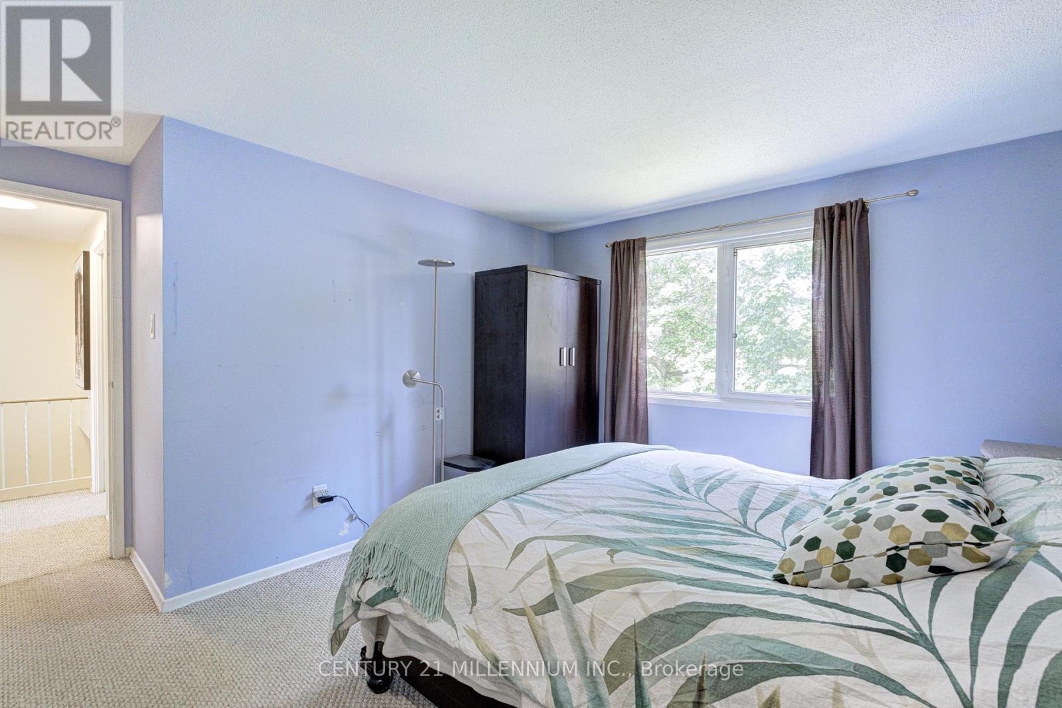
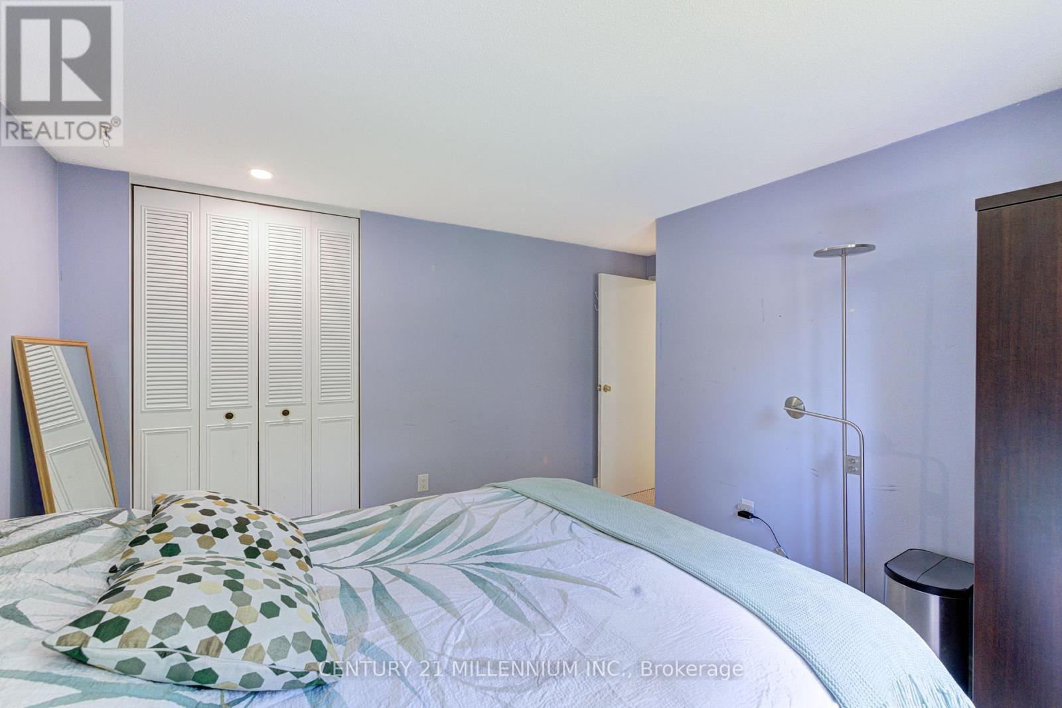
59 Lewis Crescent, Kitchener, ON - Indoor Photo Showing Bedroom
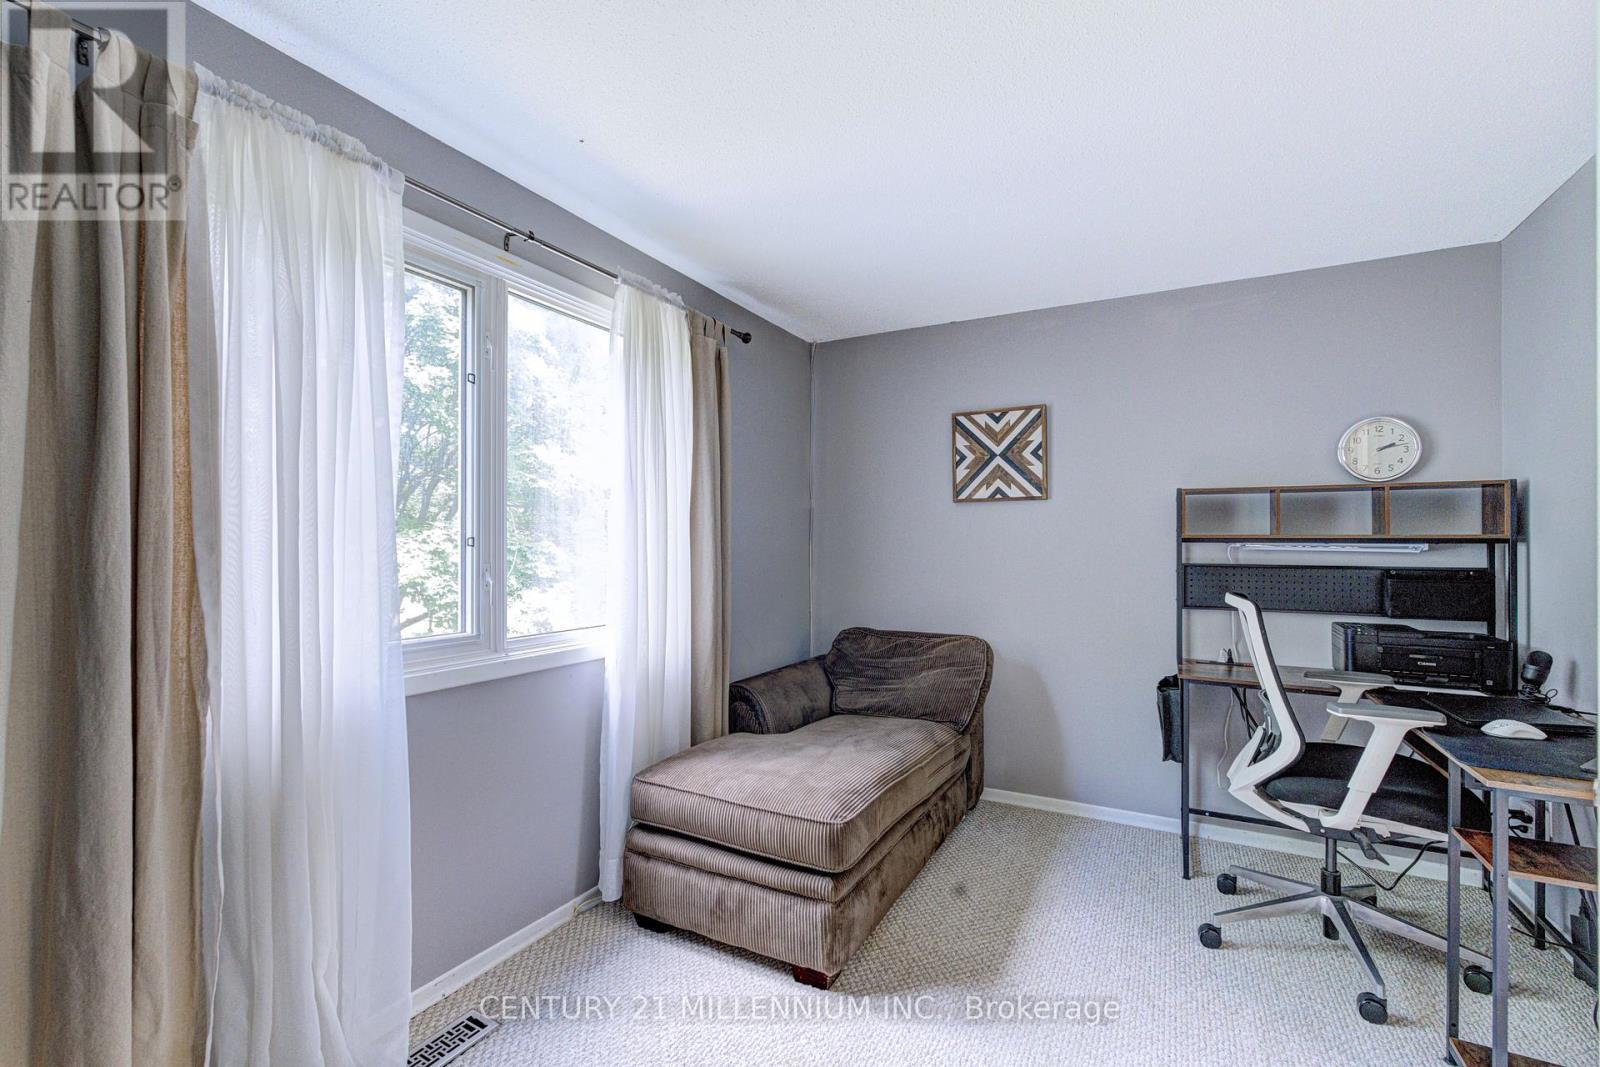
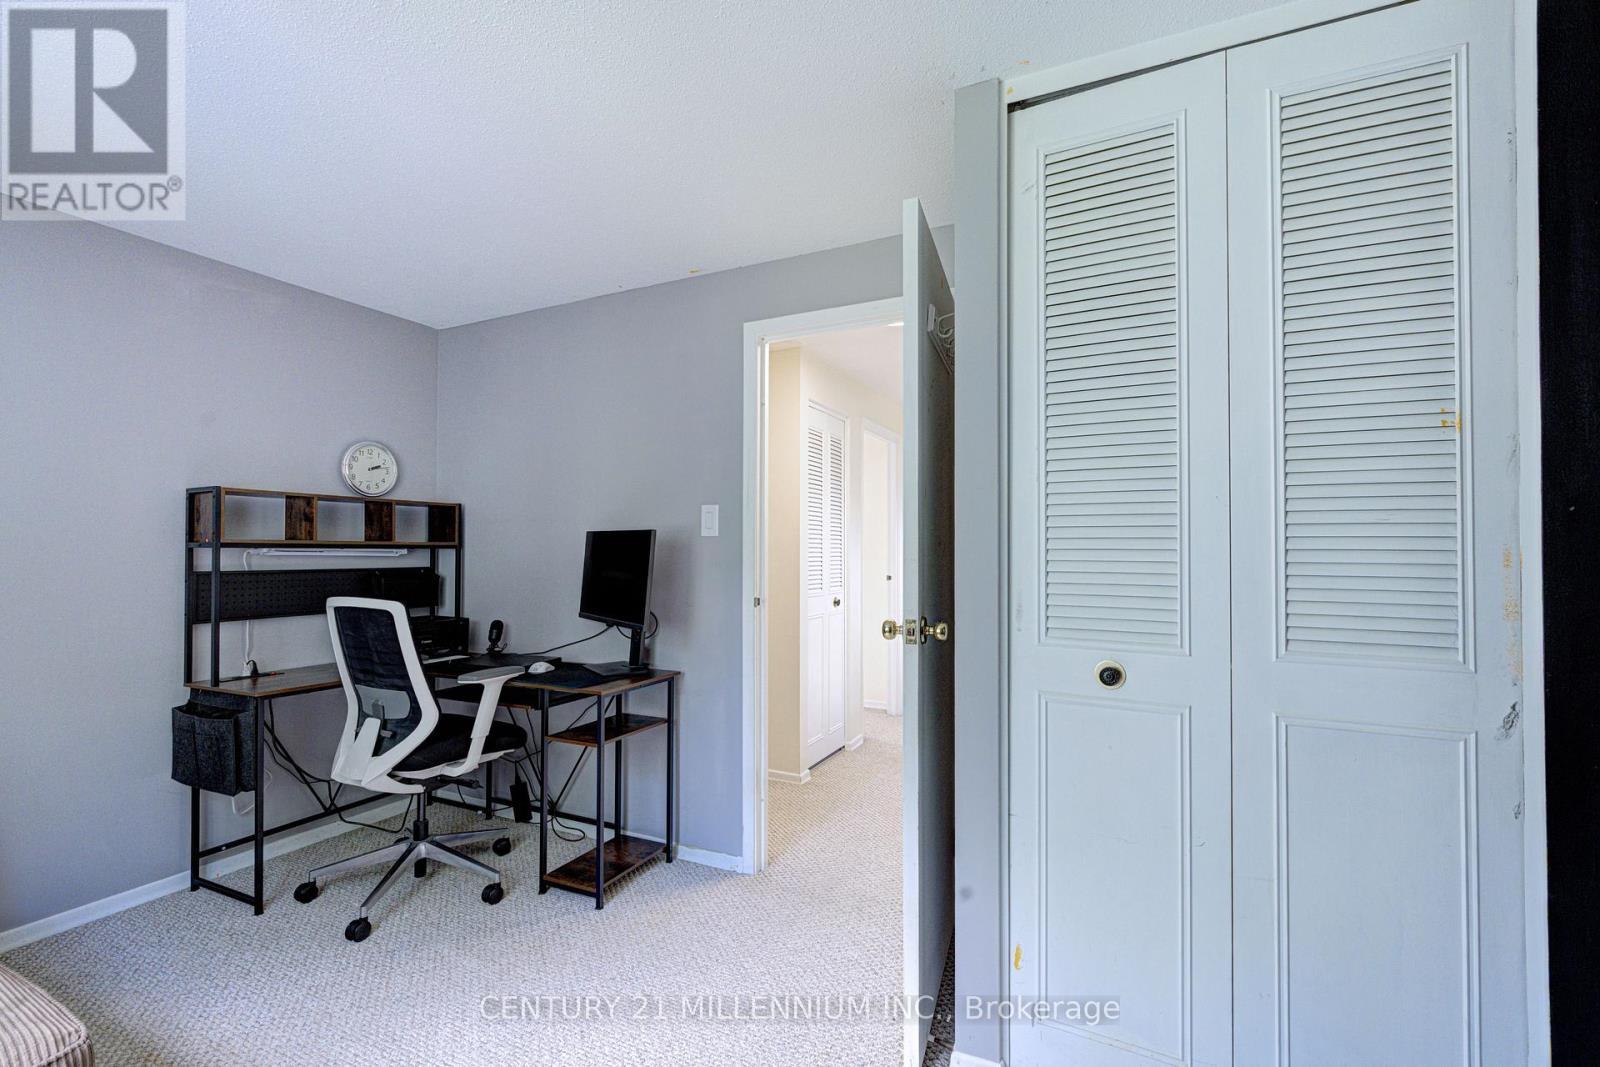
59 Lewis Crescent, Kitchener, ON - Indoor Photo Showing Office
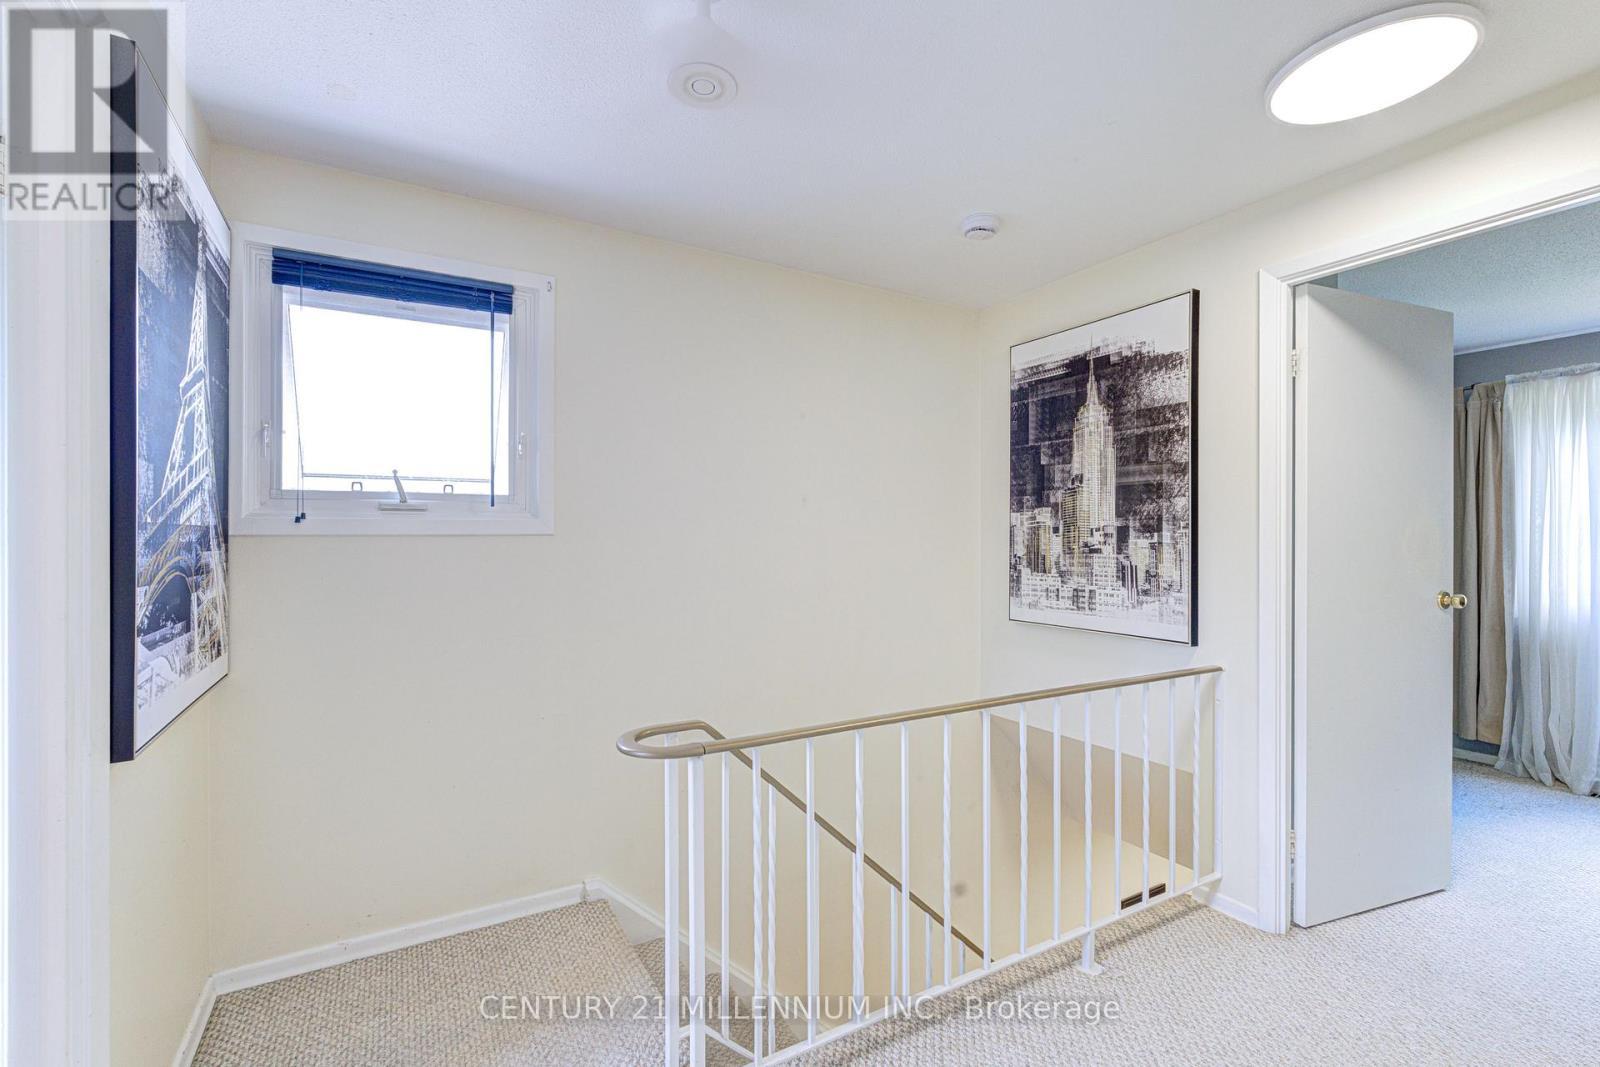
59 Lewis Crescent, Kitchener, ON - Indoor
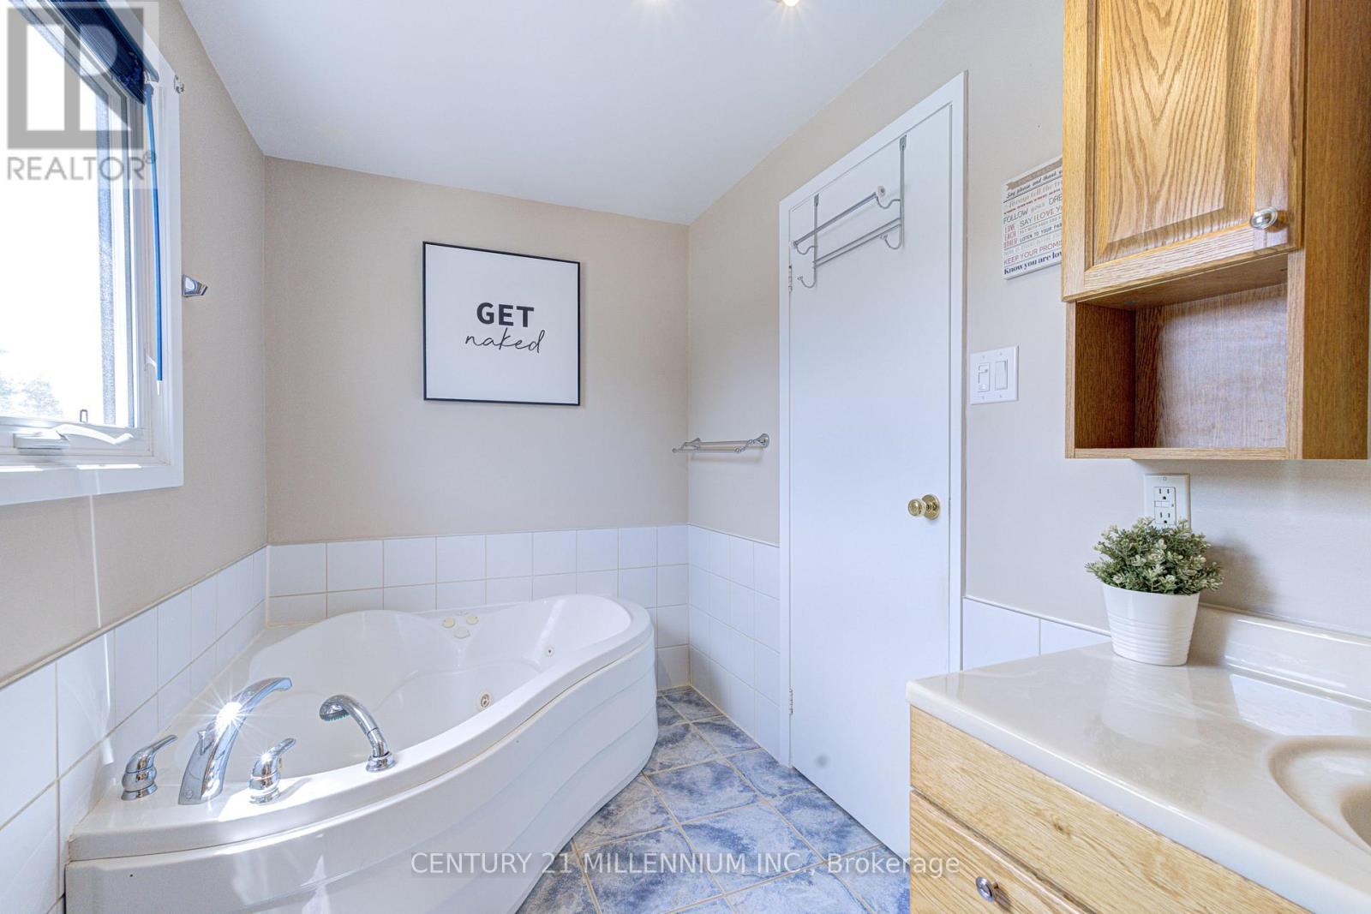
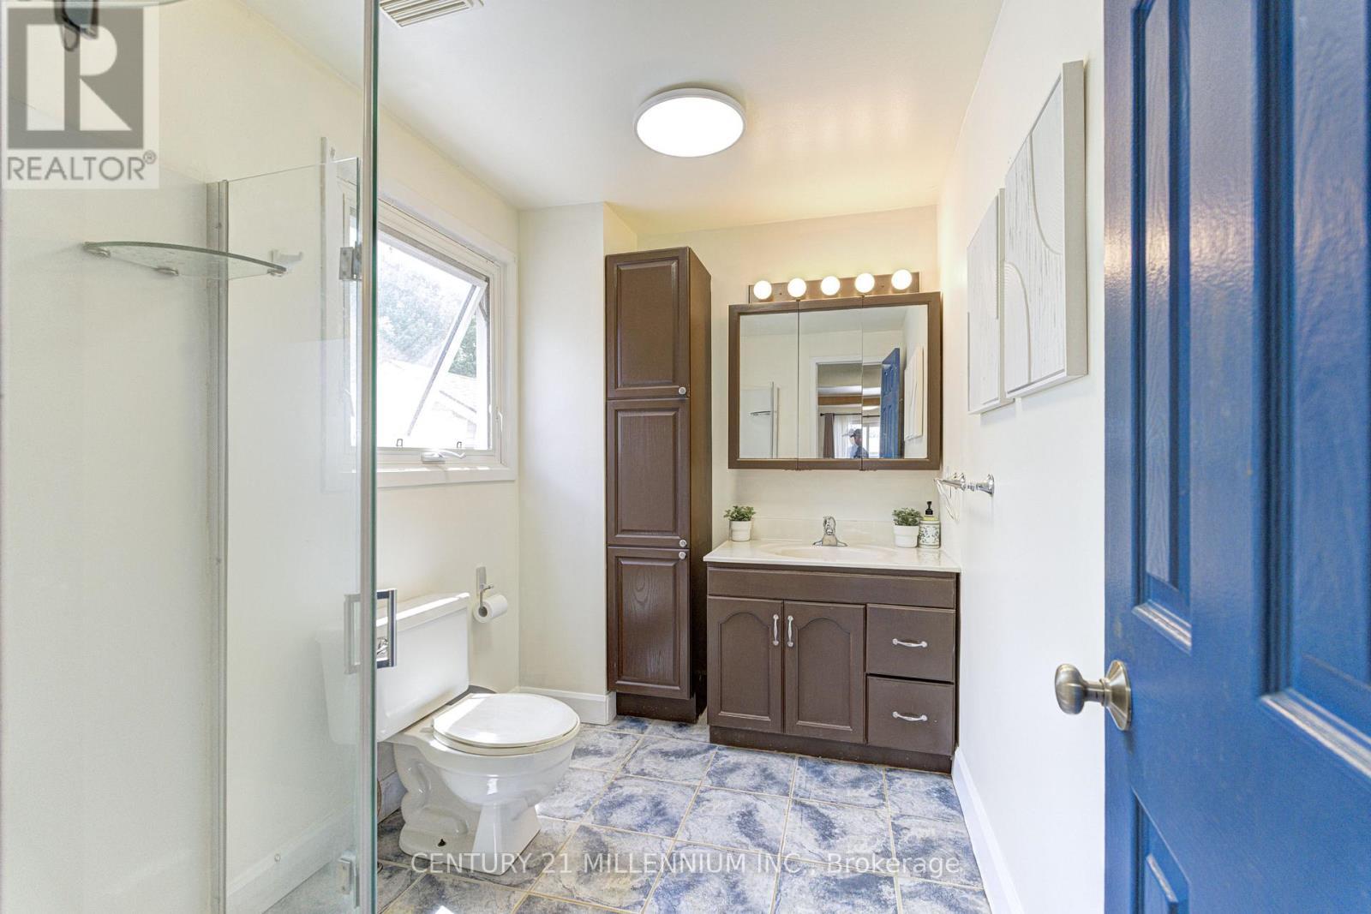
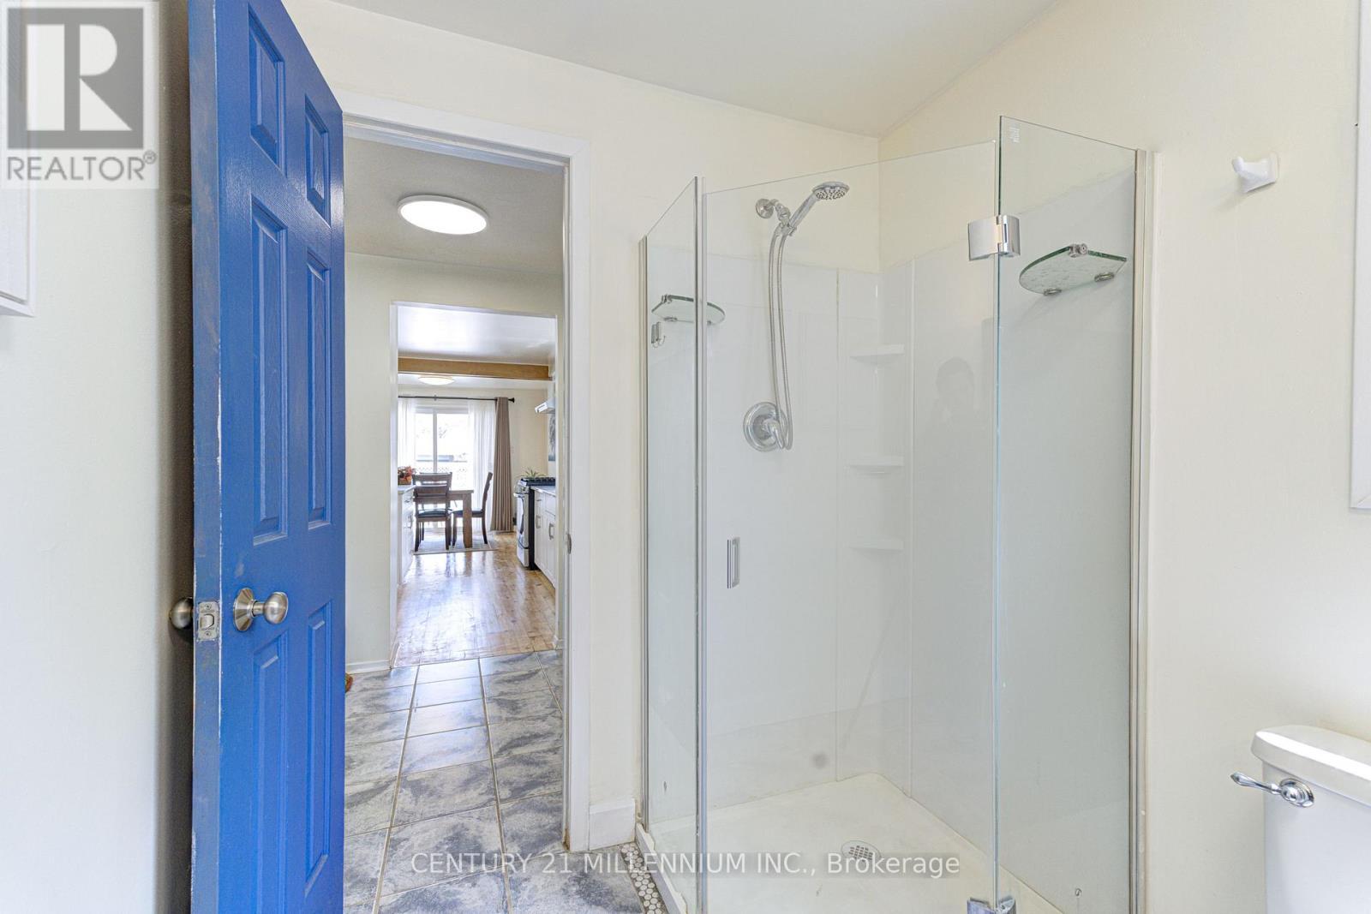
59 Lewis Crescent, Kitchener, ON - Indoor Photo Showing Bathroom
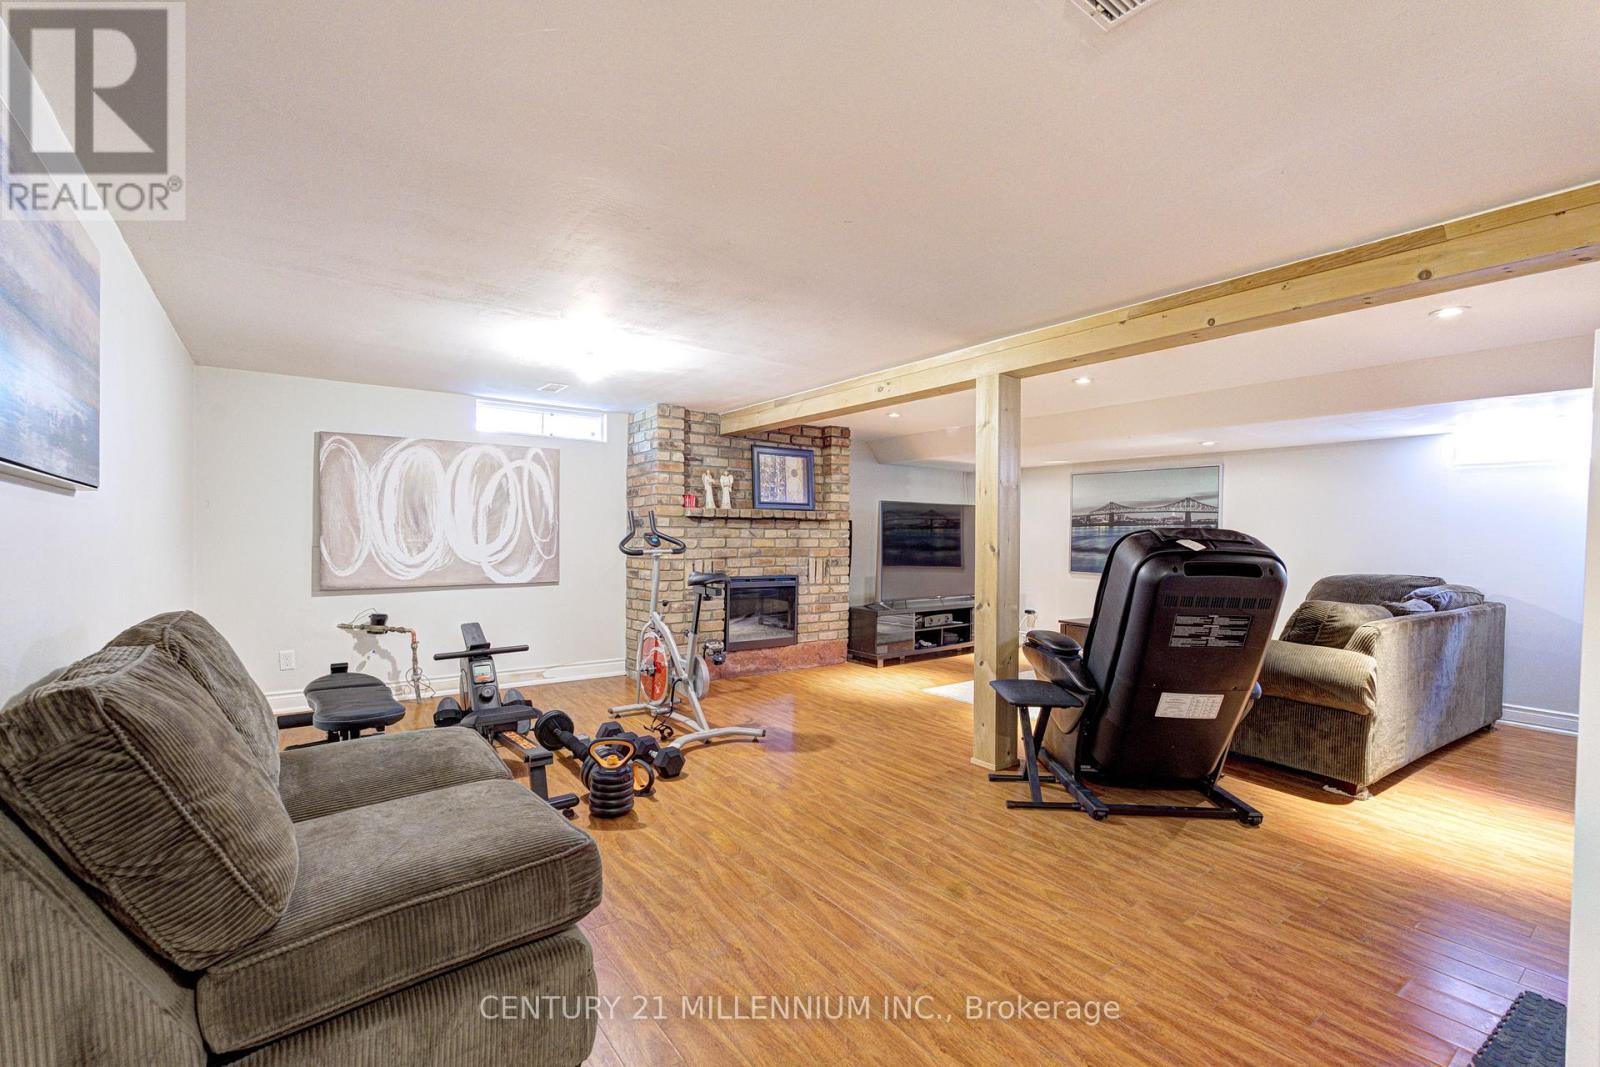
59 Lewis Crescent, Kitchener, ON - Indoor With Fireplace
59 Lewis Crescent, Kitchener, ON - Indoor
59 Lewis Crescent, Kitchener, ON - Indoor Photo Showing Living Room With Fireplace
59 Lewis Crescent, Kitchener, ON - Indoor Photo Showing Bathroom
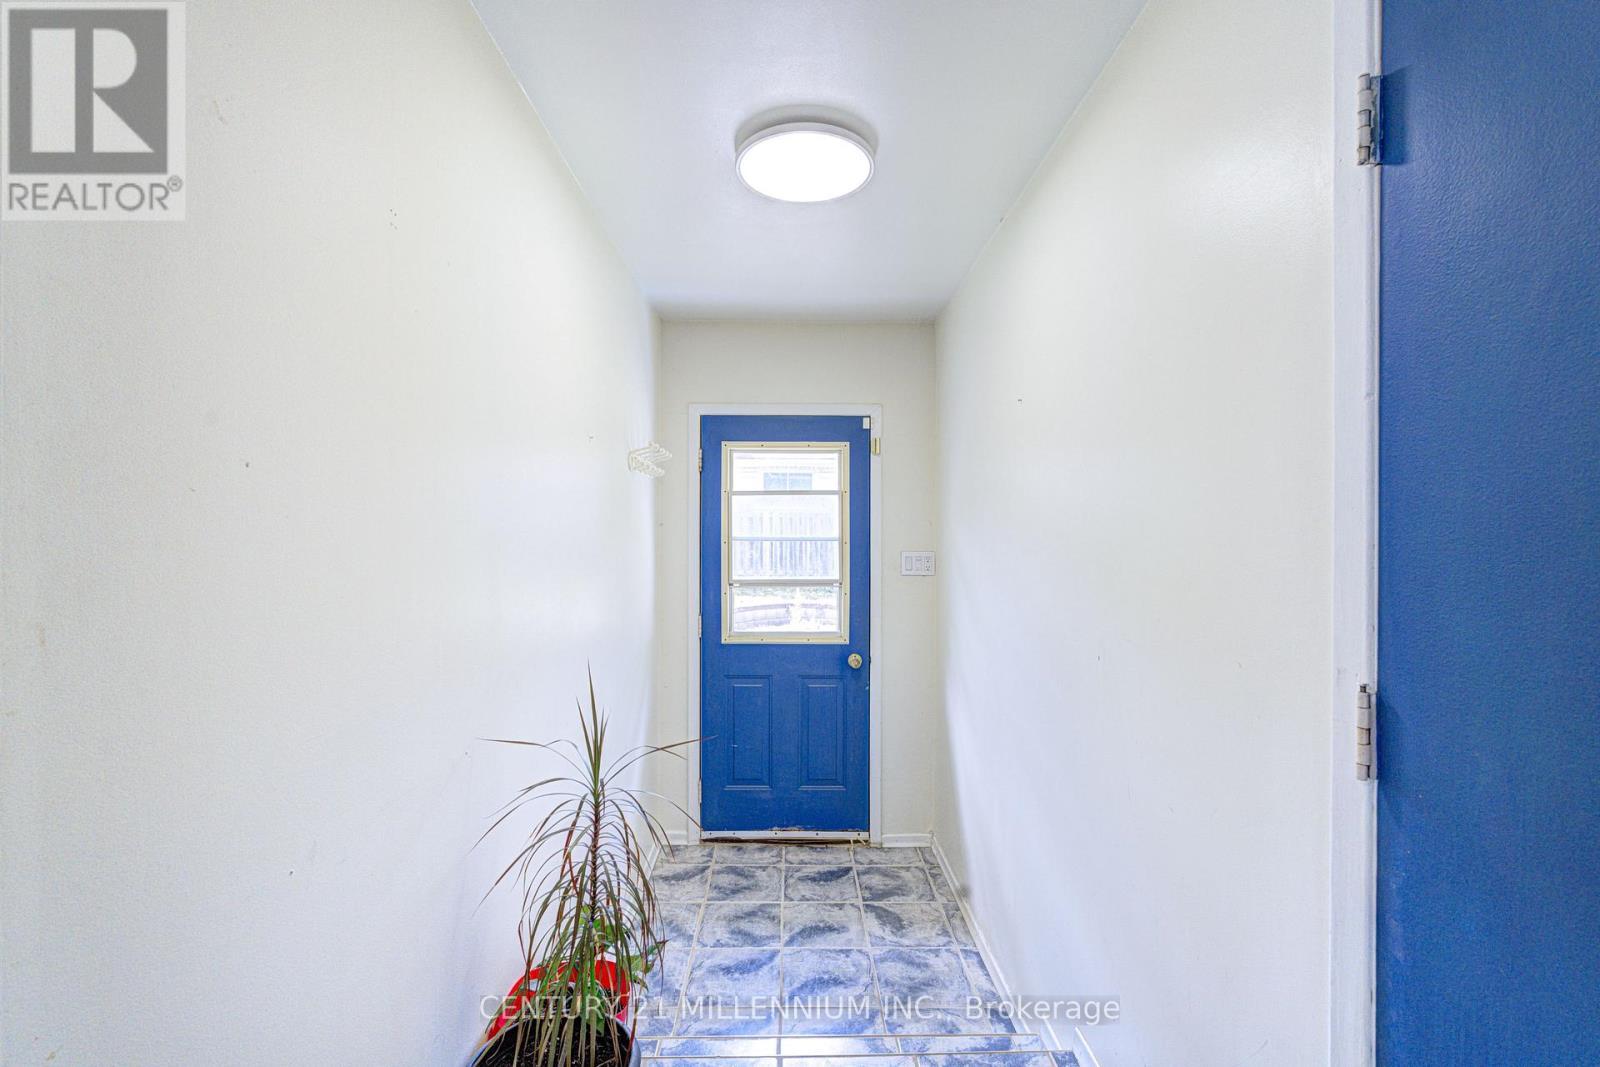
59 Lewis Crescent, Kitchener, ON -  Photo Showing Other Room
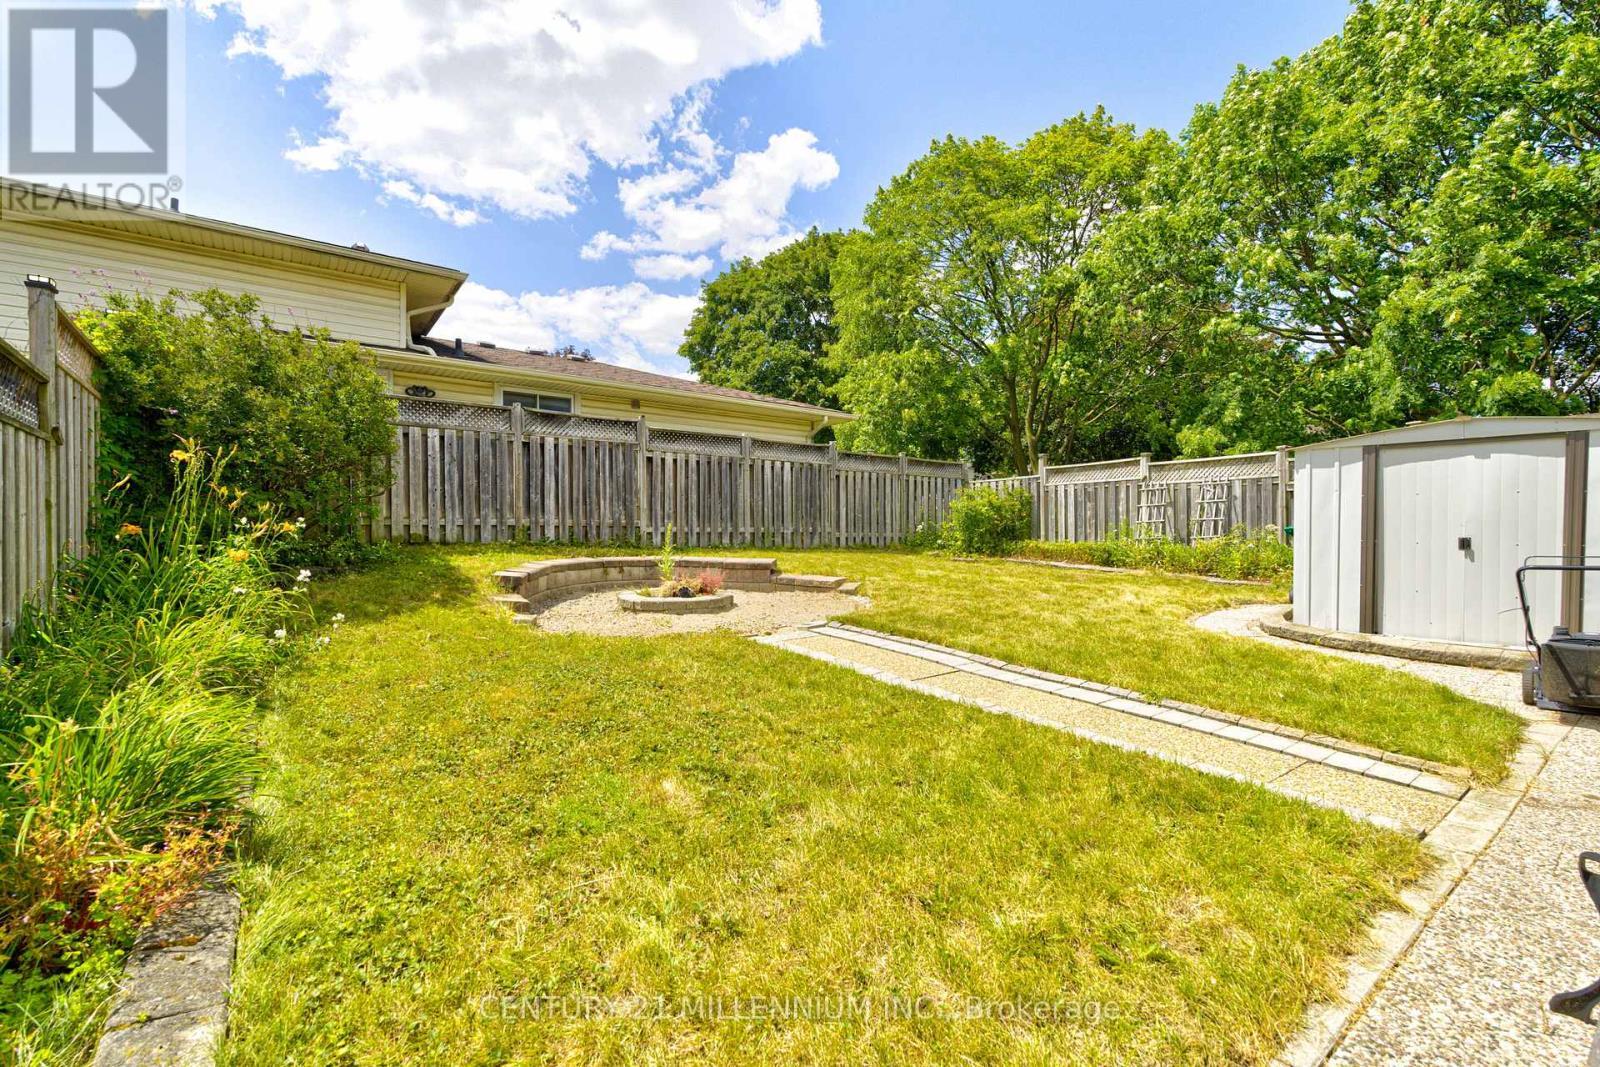
59 Lewis Crescent, Kitchener, ON - Outdoor
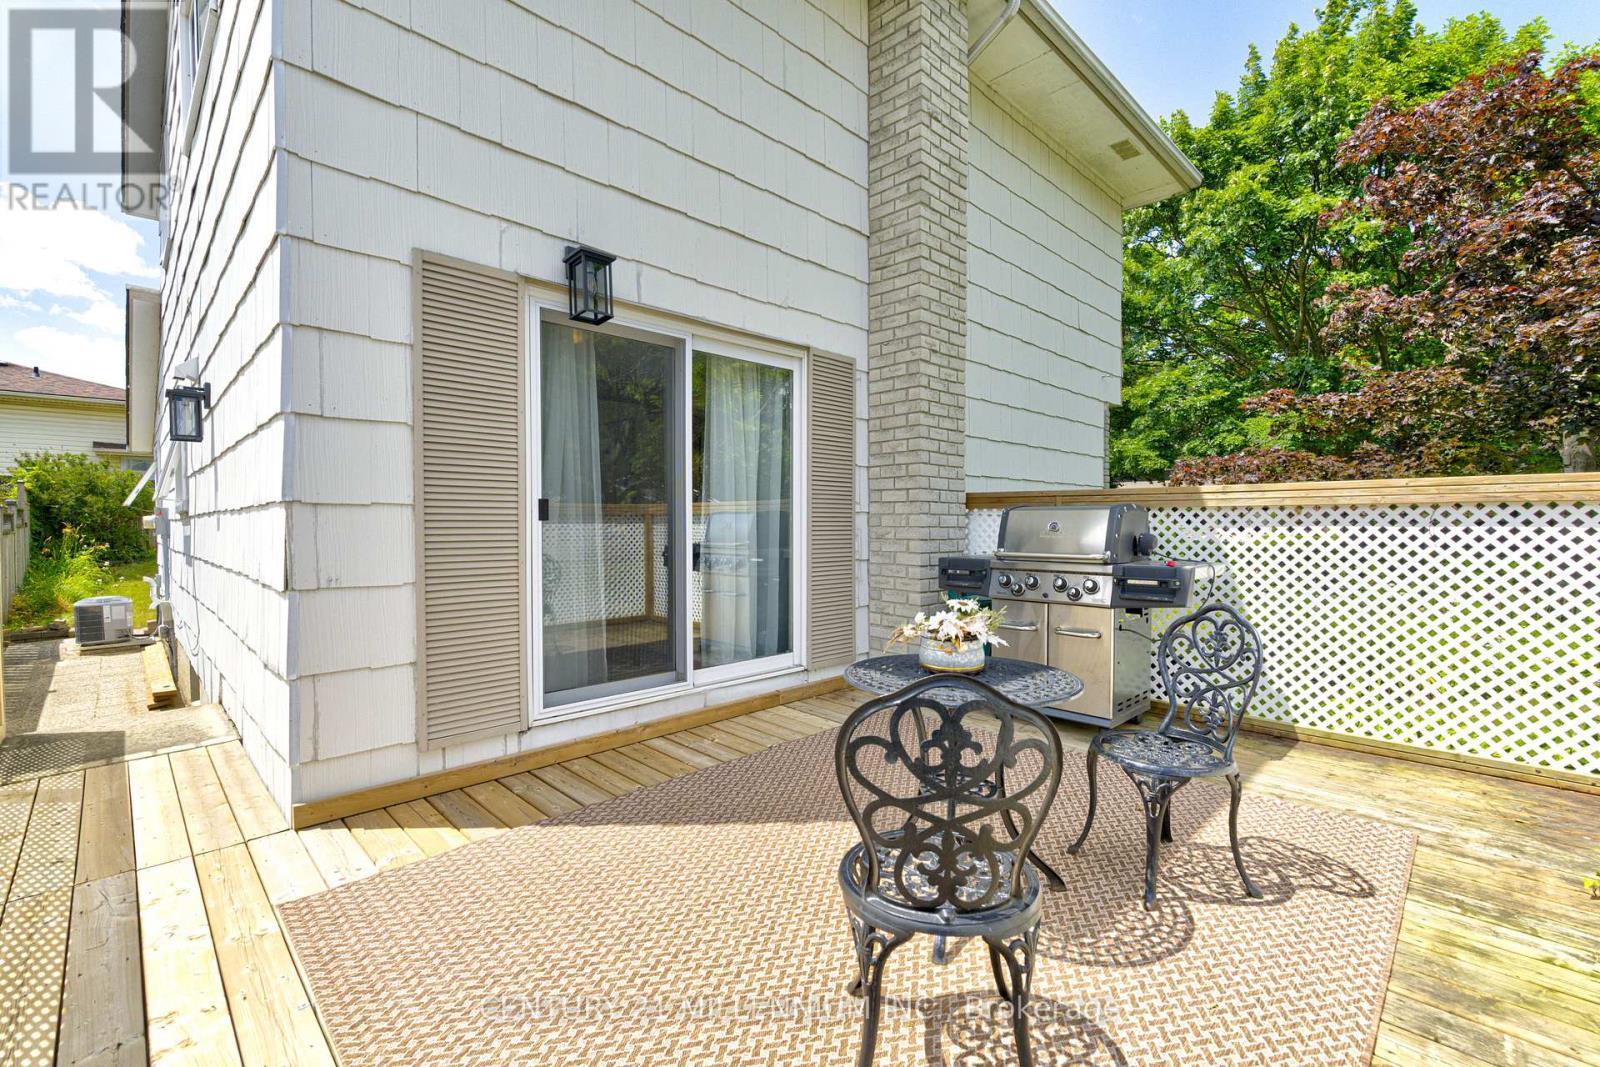
59 Lewis Crescent, Kitchener, ON - Outdoor With Deck Patio Veranda With Exterior
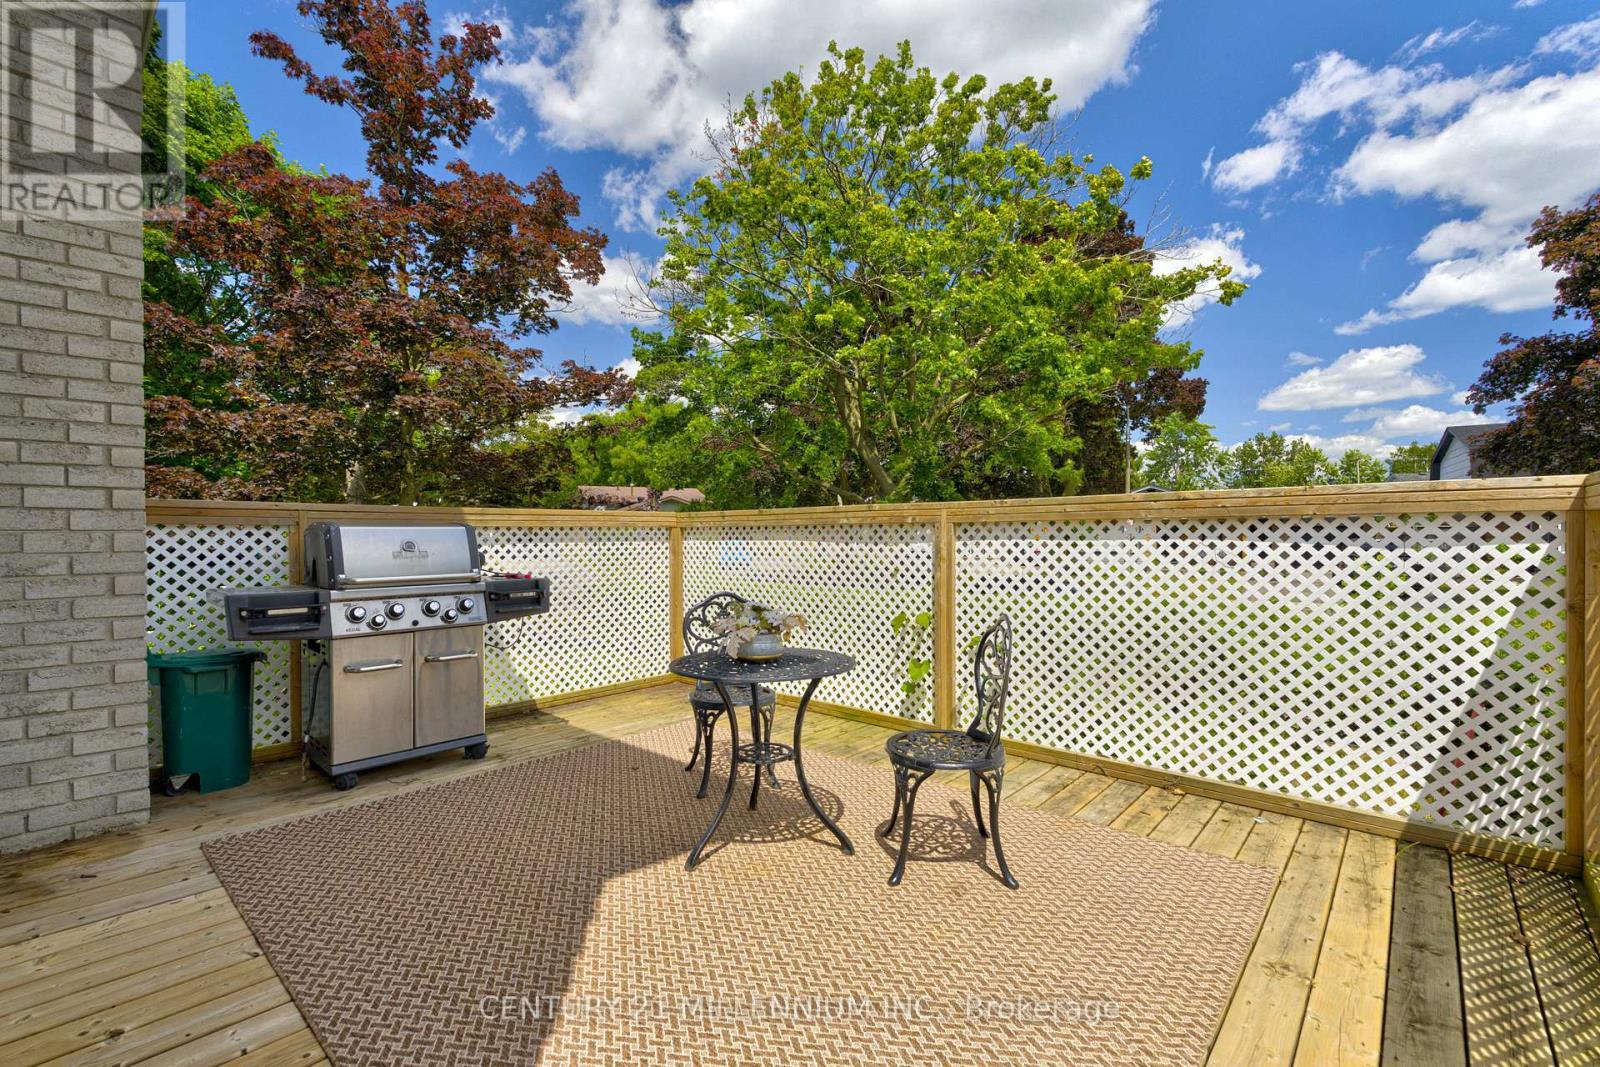
59 Lewis Crescent, Kitchener, ON - Outdoor With Deck Patio Veranda
59 Lewis Crescent, Kitchener, ON - Outdoor
59 Lewis Crescent, Kitchener, ON  - Outdoor
59 Lewis Crescent, Kitchener, ON  -  With Exterior
59 Lewis Crescent, Kitchener, ON - Indoor Photo Showing Living Room
59 Lewis Crescent, Kitchener, ON - Indoor
59 Lewis Crescent, Kitchener, ON - Indoor Photo Showing Dining Room
59 Lewis Crescent, Kitchener, ON - Indoor Photo Showing Kitchen
59 Lewis Crescent, Kitchener, ON - Indoor Photo Showing Kitchen With Stainless Steel Kitchen
59 Lewis Crescent, Kitchener, ON - Indoor Photo Showing Kitchen
59 Lewis Crescent, Kitchener, ON - Indoor Photo Showing Kitchen With Double Sink
59 Lewis Crescent, Kitchener, ON - Indoor Photo Showing Kitchen
59 Lewis Crescent, Kitchener, ON - Indoor
59 Lewis Crescent, Kitchener, ON - Indoor Photo Showing Other Room
59 Lewis Crescent, Kitchener, ON - Indoor Photo Showing Bedroom
59 Lewis Crescent, Kitchener, ON - Indoor Photo Showing Office
59 Lewis Crescent, Kitchener, ON - Indoor
59 Lewis Crescent, Kitchener, ON - Indoor Photo Showing Bathroom
59 Lewis Crescent, Kitchener, ON - Indoor With Fireplace
59 Lewis Crescent, Kitchener, ON - Indoor
59 Lewis Crescent, Kitchener, ON - Indoor Photo Showing Living Room With Fireplace
59 Lewis Crescent, Kitchener, ON - Indoor Photo Showing Bathroom
59 Lewis Crescent, Kitchener, ON -  Photo Showing Other Room
59 Lewis Crescent, Kitchener, ON - Outdoor
59 Lewis Crescent, Kitchener, ON - Outdoor With Deck Patio Veranda With Exterior
59 Lewis Crescent, Kitchener, ON - Outdoor With Deck Patio Veranda
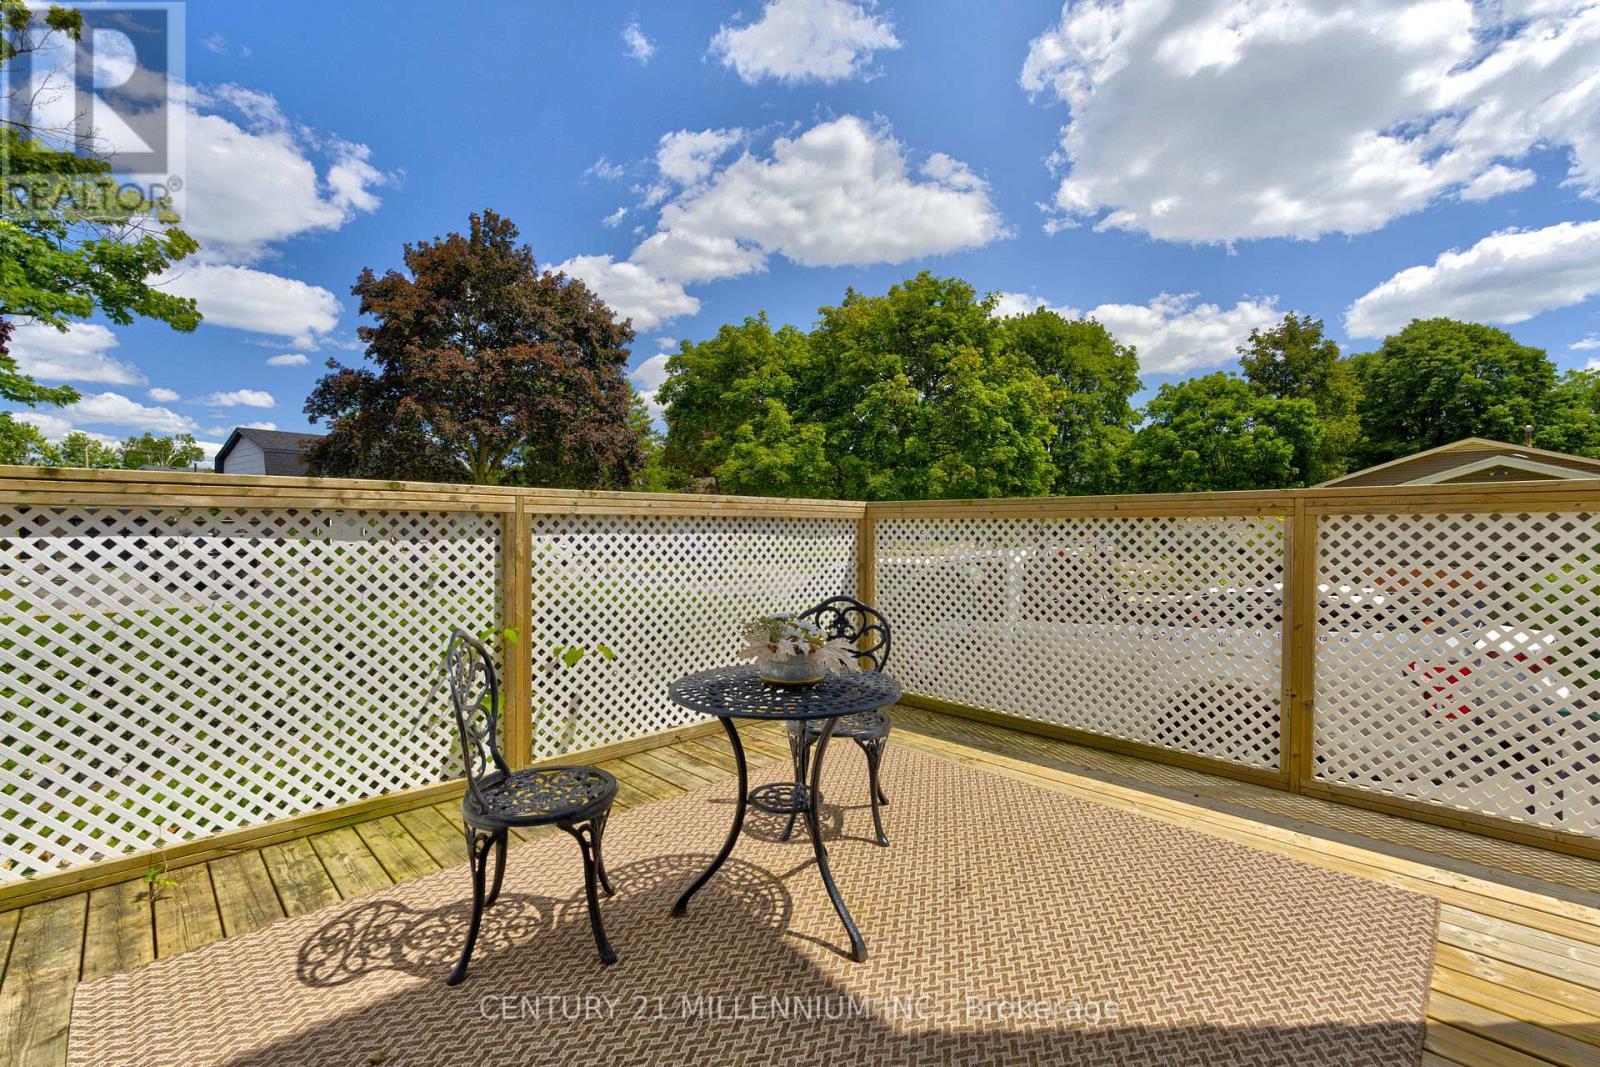
59 Lewis Crescent, Kitchener, ON - Outdoor
  • Advertising
Are you a real estate investor?
59 LEWIS CRESCENT, Kitchener, Ontario, N2A 2T7
$699,000

3 Beds

2 Baths

Property Information:

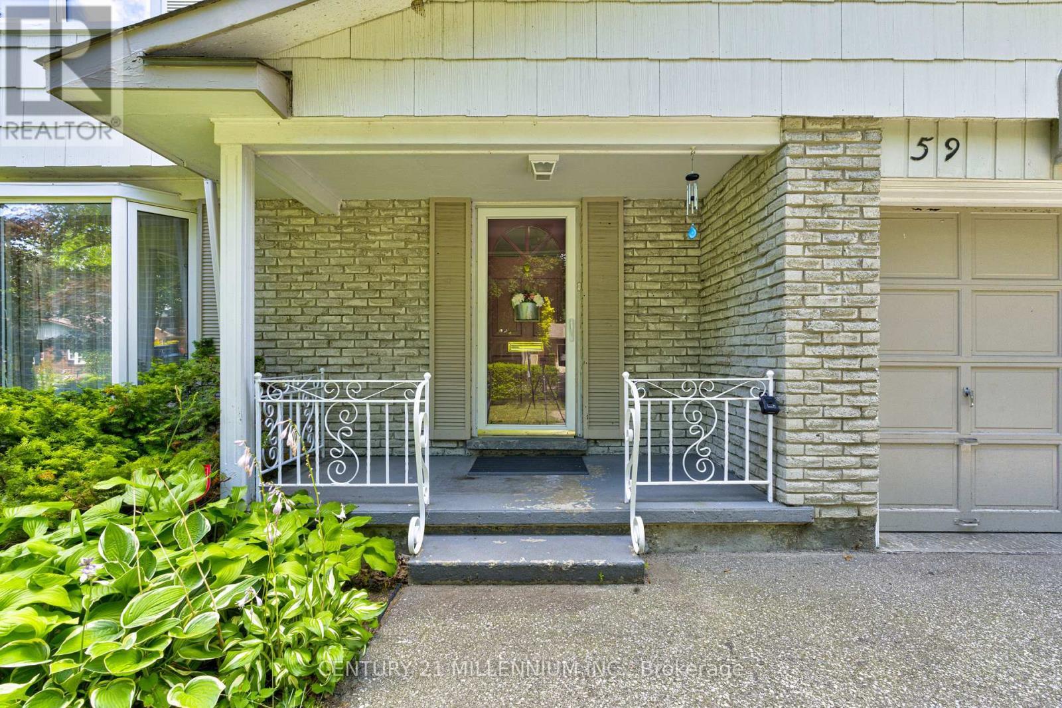
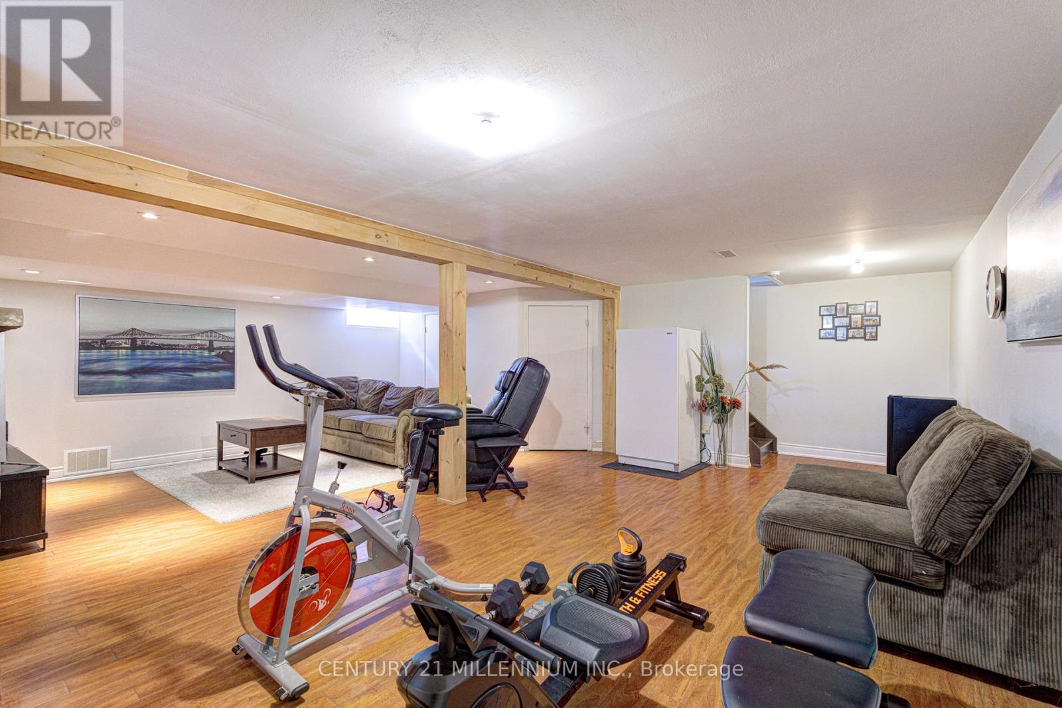
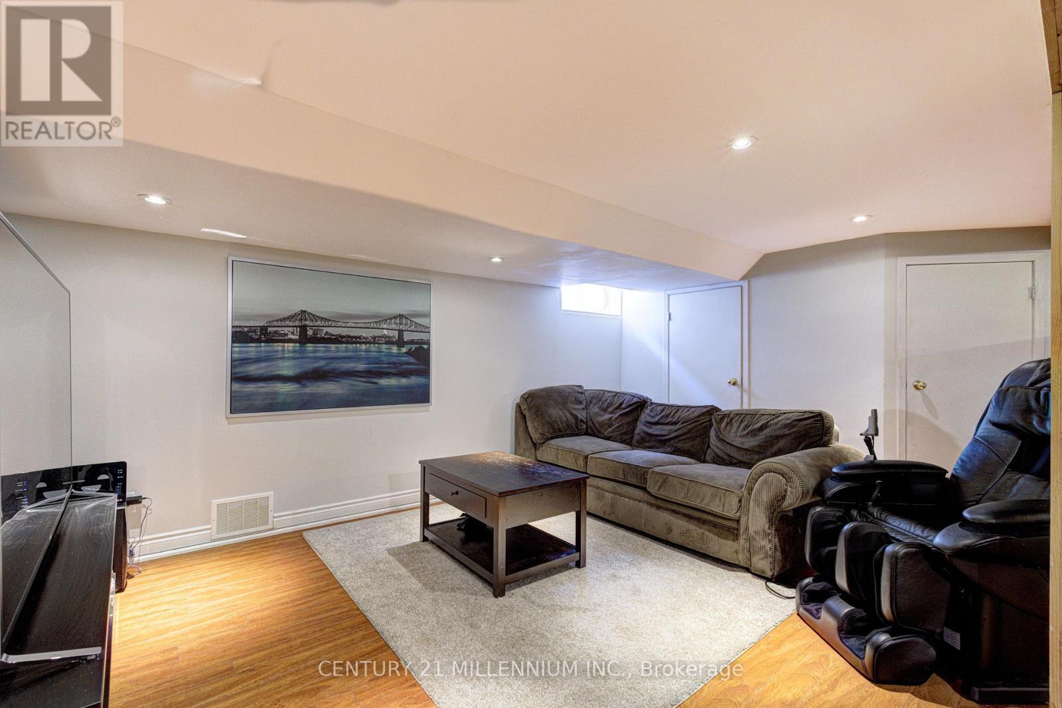
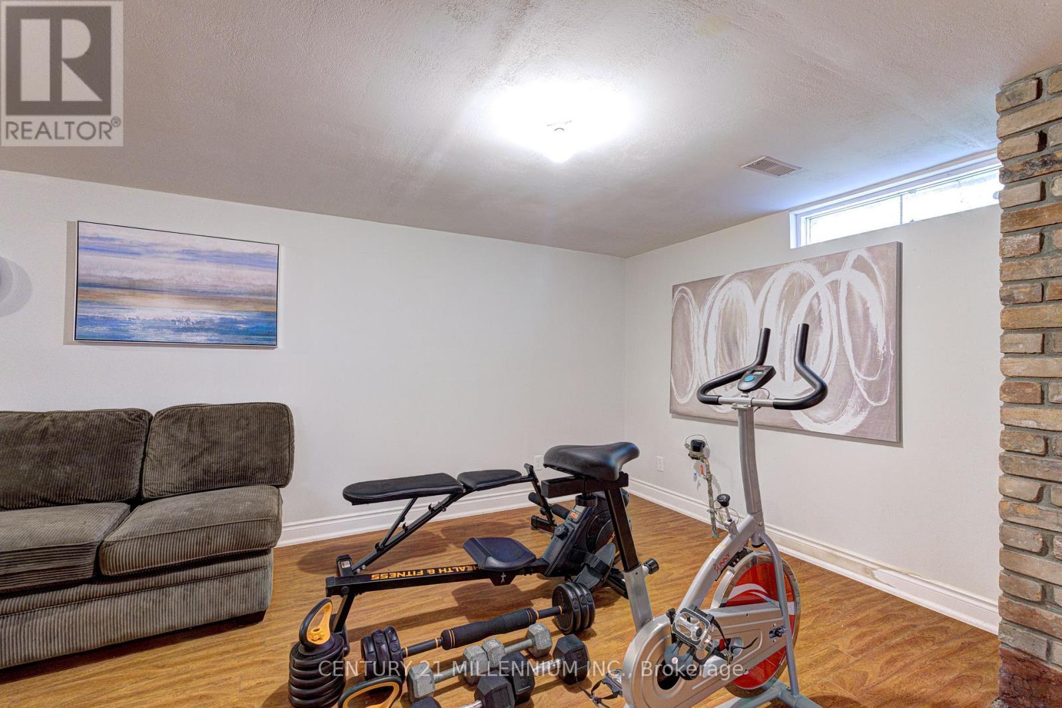
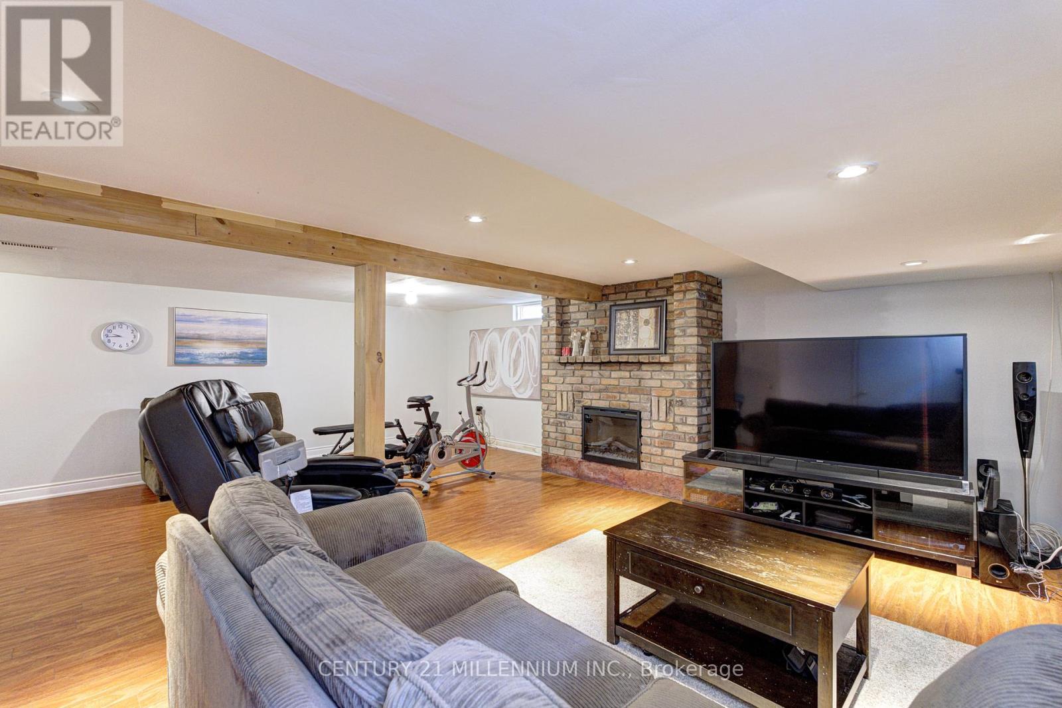
A hidden gem!!! Welcome to this freehold 2 storey detached home situated on a premium corner lot in a quiet, family friendly neighbourhood. Offering exceptional curb appeal and a rare triple private driveway plus an attached garage with parking for up to 4 vehicles; this home delivers both comfort and convenience. Step inside to an inviting open concept main floor featuring hardwood flooring, a bright living area, and a modern kitchen with separate dining, separate coffee/bar station, complete with granite countertops, stainless steel appliances with gas range and ample cabinetry. Walk out from the dining area to a private deck, perfect for morning coffee, a barbeque treat or evening entertaining with family and friends. The upper level offers 3 spacious bedrooms, a full bathroom with jacuzzi tub and tons of storage space providing plenty of room for a growing family. An open concept finished basement with a gas fireplace and a separate side entrance adds valuable living space-ideal for recreation, work from home, or extended family. This home has two spacious side yards perfect for green thumb, a bonus oversized garden shed, an access to the house from the attached garage and with no rentals on any equipment that provides new owner with savings. Located close to shops, parks, schools, and major highways, this property combines lifestyle, convenience, and long term value in one outstanding package. Don't miss!!! (id:27)

Building Features:

  • Style: Detached
  • Building Type: House
  • Amenities:
  • Basement Development: Finished
  • Basement Type: N/A
  • Construction Style - Attachment: Detached
  • Exterior Finish: Brick, Aluminum siding
  • Fireplace: Yes
  • Floor Space: 1100 - 1500 sqft Square Feet
  • Flooring Type: Hardwood, Carpeted, Laminate
  • Foundation Type: Concrete
  • Heating Type: Forced air
  • Heating Fuel: Natural gas
  • Cooling Type: Central air conditioning
  • Appliances: Dishwasher, Gas stove(s), Window Coverings, Refrigerator

Property Features:

  • OwnershipType: Freehold
  • Property Type: Single Family
  • Floor Space (approx): 1100 - 1500 Square Feet
  • Irregular: Yes
  • Lot Depth: 101.8 Feet
  • Lot Frontage: 47.7 Feet
  • Lot Size: 47.7 x 101.8 FT
  • Sewer: Sanitary sewer
  • Parking Type: Attached garage, Garage
  • No. of Parking Spaces: 4

Rooms:

  • Primary Bedroom 2nd Level 4.83 m x 2.97 m
  • 2nd Bedroom 2nd Level 4.27 m x 3.81 m
  • 3rd Bedroom 2nd Level 3.86 m x 2.77 m
  • Bathroom 2nd Level 3.25 m x 1.78 m
  • Recreation Room Basement Level 7.01 m x 6.76 m
  • Kitchen Ground Level 3.66 m x 3.33 m
  • Living Ground Level 4.95 m x 3.61 m
  • Dining Ground Level 3.35 m x 2.84 m
  • Bathroom Ground Level 2.69 m x 1.83 m

Convert Measurement to:

Courtesy of: CENTURY 21 MILLENNIUM INC.

REALTOR.ca  

QuickQuoteTM Powered by RPS

Location of 59 LEWIS CRESCENT, Kitchener, Ontario, N2A 2T7

Demographic Information of 59 LEWIS CRESCENT, Kitchener, Ontario, N2A 2T7

Life Stage

Midlife Families

Employment Type

Service Sector/White Collar

Average Household Income

$142,859.49

Average Number of Children

1.68

Household Population

Household Structure

Age of Population

Education

Education Level

No certificate/diploma/degree

15.88 %

High school certificate or equivalent

27.65 %

Apprenticeship trade certificate/diploma

5.43 %

College/non-university certificate

23.35 %

University certificate (below bachelor)

3.1 %

University Degree

24.58 %

Commuter

Travel To Work

By Car

90.22 %

By Public Transit

7.52 %

By Walking

0.0 %

By Bicycle

0.0 %

By Other Methods

2.26 %

Cultural Diversity

Knowledge of Official Language

Mother Tongue

Building Information

Building Type

Apartments (Low and High Rise)

21.54 %

Houses

78.46 %

Own Vs. Rent