Button CopyPathCircle CloseCircle Left ArrowArrow Down Icon GreyClosecirclecircleBurger
  • Advertising

58 AMHERST DRIVE, Kitchener, Ontario, N2P 1C9

MLS® # X13790944
House For Sale In Lower Doon, Kitchener, Ontario
$770,000 QuickQuoteTM: Not Available

6+1 Beds

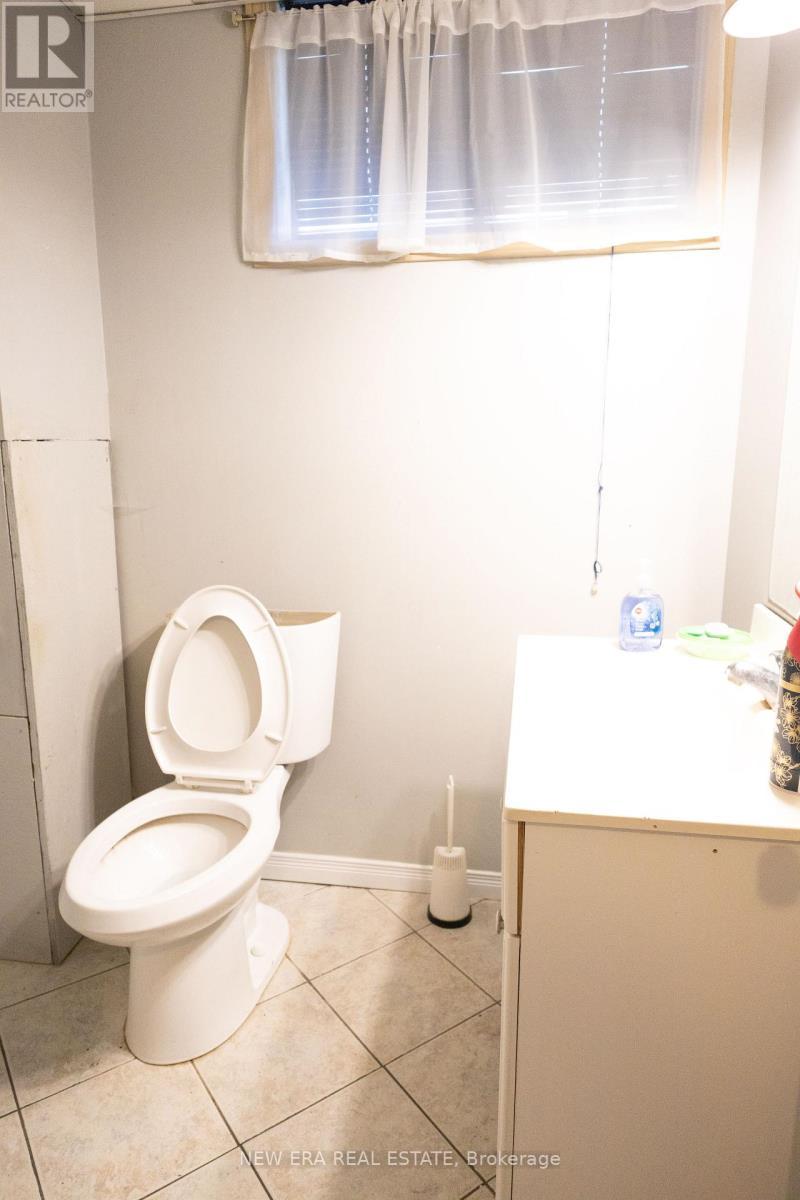
2 Baths

58 Amherst Drive, Kitchener, ON
  • Advertising
58 AMHERST DRIVE, Kitchener, Ontario, N2P 1C9
$770,000

7 Beds

2 Baths

Property Information:

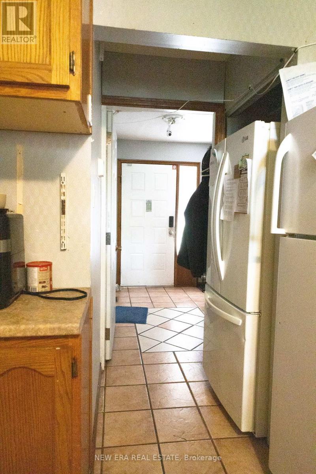
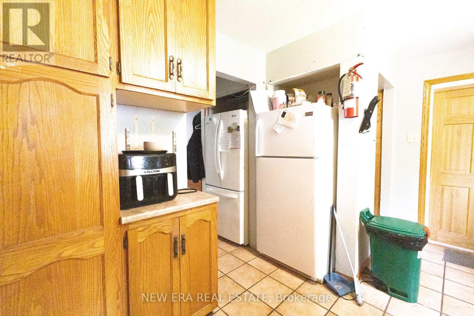
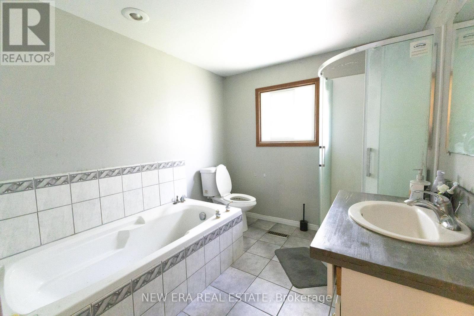
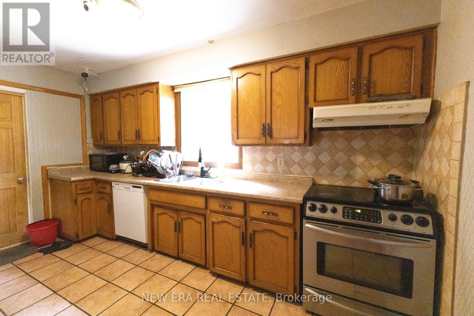
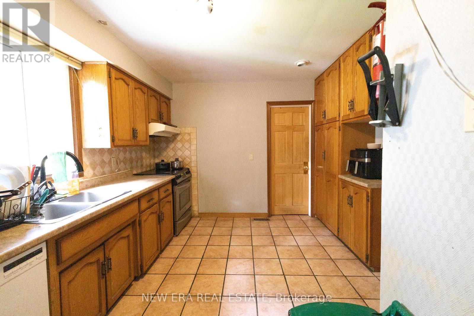
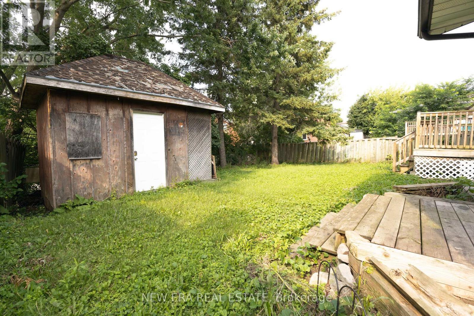
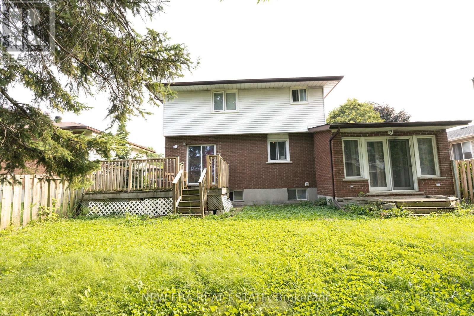
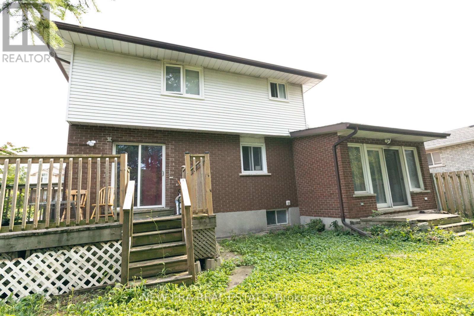
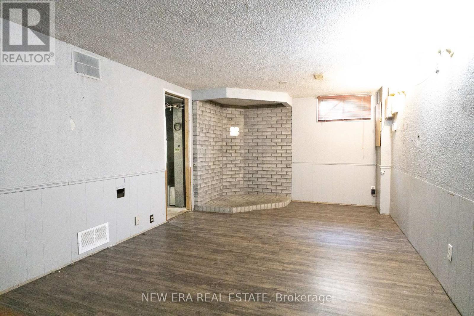
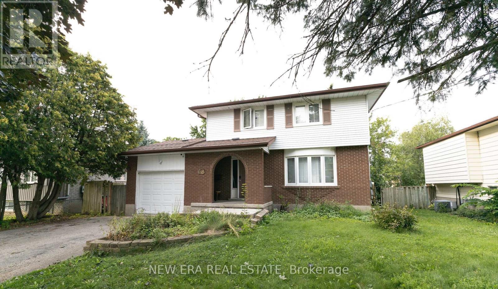
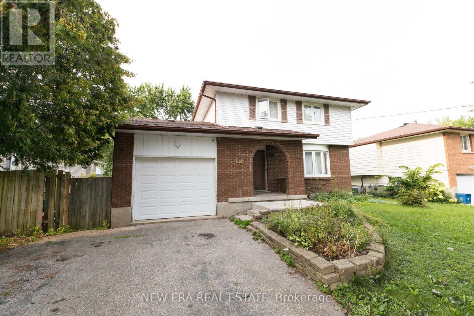
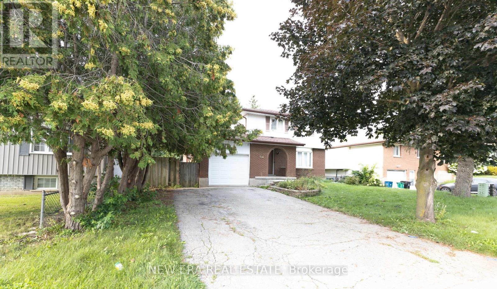
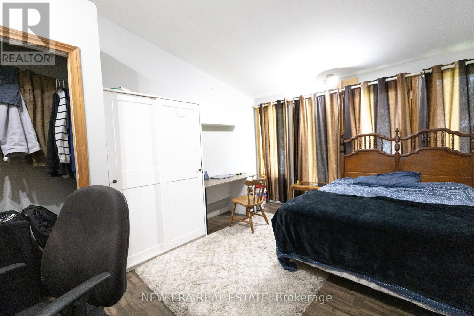
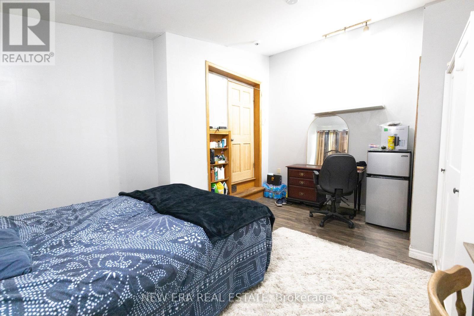
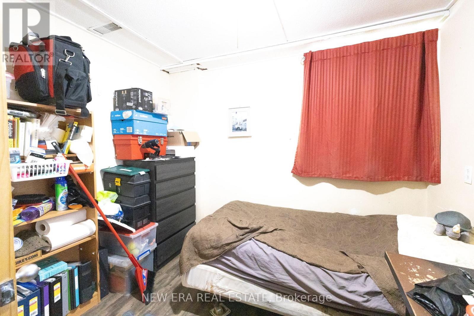
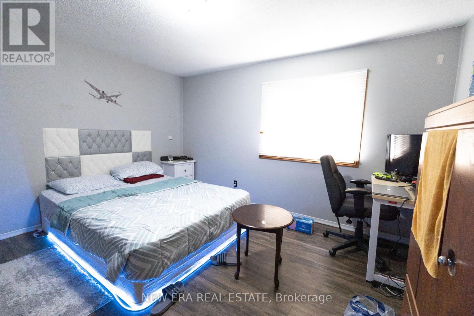
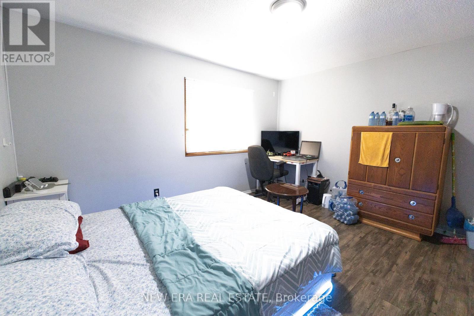
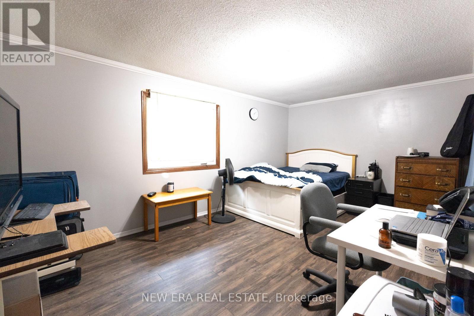
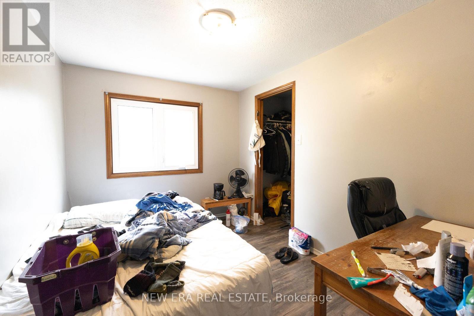
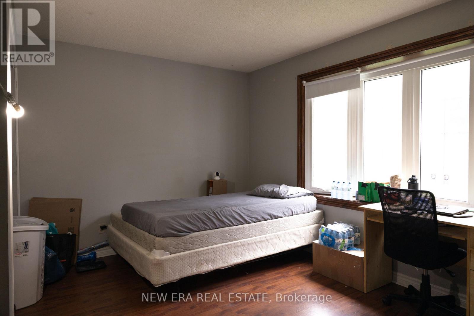
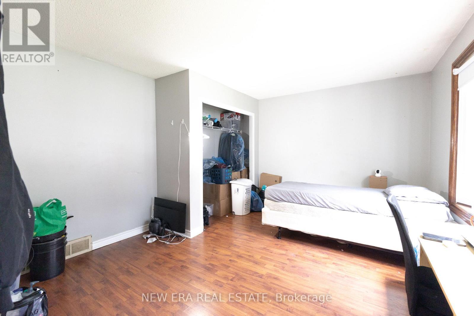
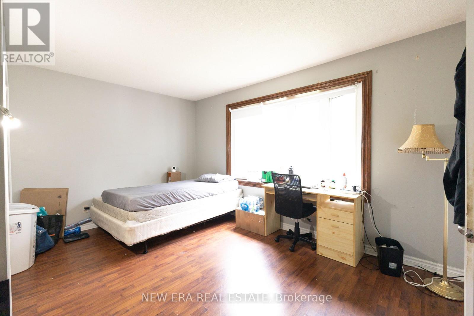
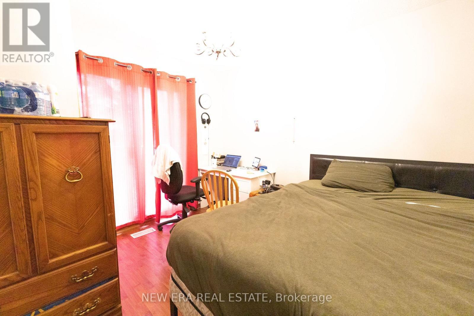
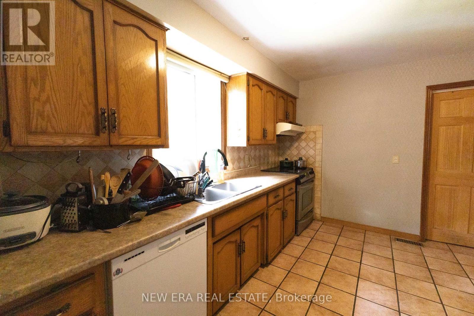
6+1 bedroom, positive cash flow student rental just steps from Conestoga College and minutes to the 401! This turn-key investment features two full bathrooms, two fridges, a stove, and dishwasher included. Enjoy a completely carpet-free interior throughout the entire home. The spacious backyard offers deck access from one room and direct yard access from another -perfect for tenants to unwind. The roof was replaced in 2016 and the common areas were freshly painted in 2017. The A/C was updated in 2026, and there's a rented water heater for year-round comfort. Safety first: the house has passed Fire Department inspection, with a city-installed Direct Detect fire alarm system providing 24-hour smoke monitoring throughout. A fantastic turn-key opportunity for investors seeking reliable cash flow! (id:27)

Building Features:

  • Style: Detached
  • Building Type: House
  • Basement Development: Finished
  • Basement Type: Full
  • Construction Style - Attachment: Detached
  • Exterior Finish: Vinyl siding
  • Floor Space: 1500 - 2000 sqft Square Feet
  • Foundation Type: Concrete
  • Heating Type: Forced air
  • Heating Fuel: Natural gas
  • Cooling Type: Central air conditioning
  • Appliances: Dryer, Washer, Window Coverings, Refrigerator

Property Features:

  • OwnershipType: Freehold
  • Property Type: Single Family
  • Floor Space (approx): 1500 - 2000 Square Feet
  • Irregular: Yes
  • Lot Depth: 100.3 Feet
  • Lot Frontage: 45.1 Feet
  • Lot Size: 45.1 x 100.4 FT
  • Zoning: R2A
  • Sewer: Sanitary sewer
  • Parking Type: Attached garage, Garage
  • No. of Parking Spaces: 5

Rooms:

  • Bedroom 2nd Level 5.79 m x 4.27 m
  • Bedroom 2nd Level 3.05 m x 4.00 m
  • Bedroom 2nd Level 3.66 m x 3.05 m
  • Recreation Room Basement Level 4.88 m x 3.05 m
  • Bedroom Basement Level 2.74 m x 2.44 m
  • Kitchen Main Level 3.66 m x 3.05 m
  • Bedroom Main Level 5.79 m x 3.96 m
  • Bedroom Main Level 3.35 m x 3.05 m
  • Bedroom Main Level 3.96 m x 3.35 m

Convert Measurement to:

Courtesy of: NEW ERA REAL ESTATE
REALTOR.ca  

QuickQuoteTM Powered by RPS
Thinking of Selling?

Start by finding out what your home might be worth in today's market.

Location of 58 AMHERST DRIVE, Kitchener, Ontario, N2P 1C9

Demographic Information of 58 AMHERST DRIVE, Kitchener, Ontario, N2P 1C9

Life Stage

Middle-Aged with Teens

Employment Type

White Collar

Average Household Income

$159,674.65

Average Number of Children

1.75

Household Population

Household Structure

Age of Population

Education

Education Level

No certificate/diploma/degree

10.33 %

High school certificate or equivalent

30.25 %

Apprenticeship trade certificate/diploma

4.28 %

College/non-university certificate

20.85 %

University certificate (below bachelor)

2.24 %

University Degree

32.05 %

Commuter

Travel To Work

By Car

82.83 %

By Public Transit

14.87 %

By Walking

0.22 %

By Bicycle

0.0 %

By Other Methods

2.08 %

Cultural Diversity

Knowledge of Official Language

Mother Tongue

Building Information

Building Type

Apartments (Low and High Rise)

13.88 %

Houses

86.12 %

Own Vs. Rent