Button CopyPathCircle CloseCircle Left ArrowArrow Down Icon GreyClosecirclecircleBurger
  • Advertising

543 GOLDENROD LANE, Kitchener, Ontario, N2R 0Y7

MLS® # X13682352
Townhouse For Lease In Rosenberg, Kitchener, Ontario
$2,550.00 /month

3 Beds

2 Baths

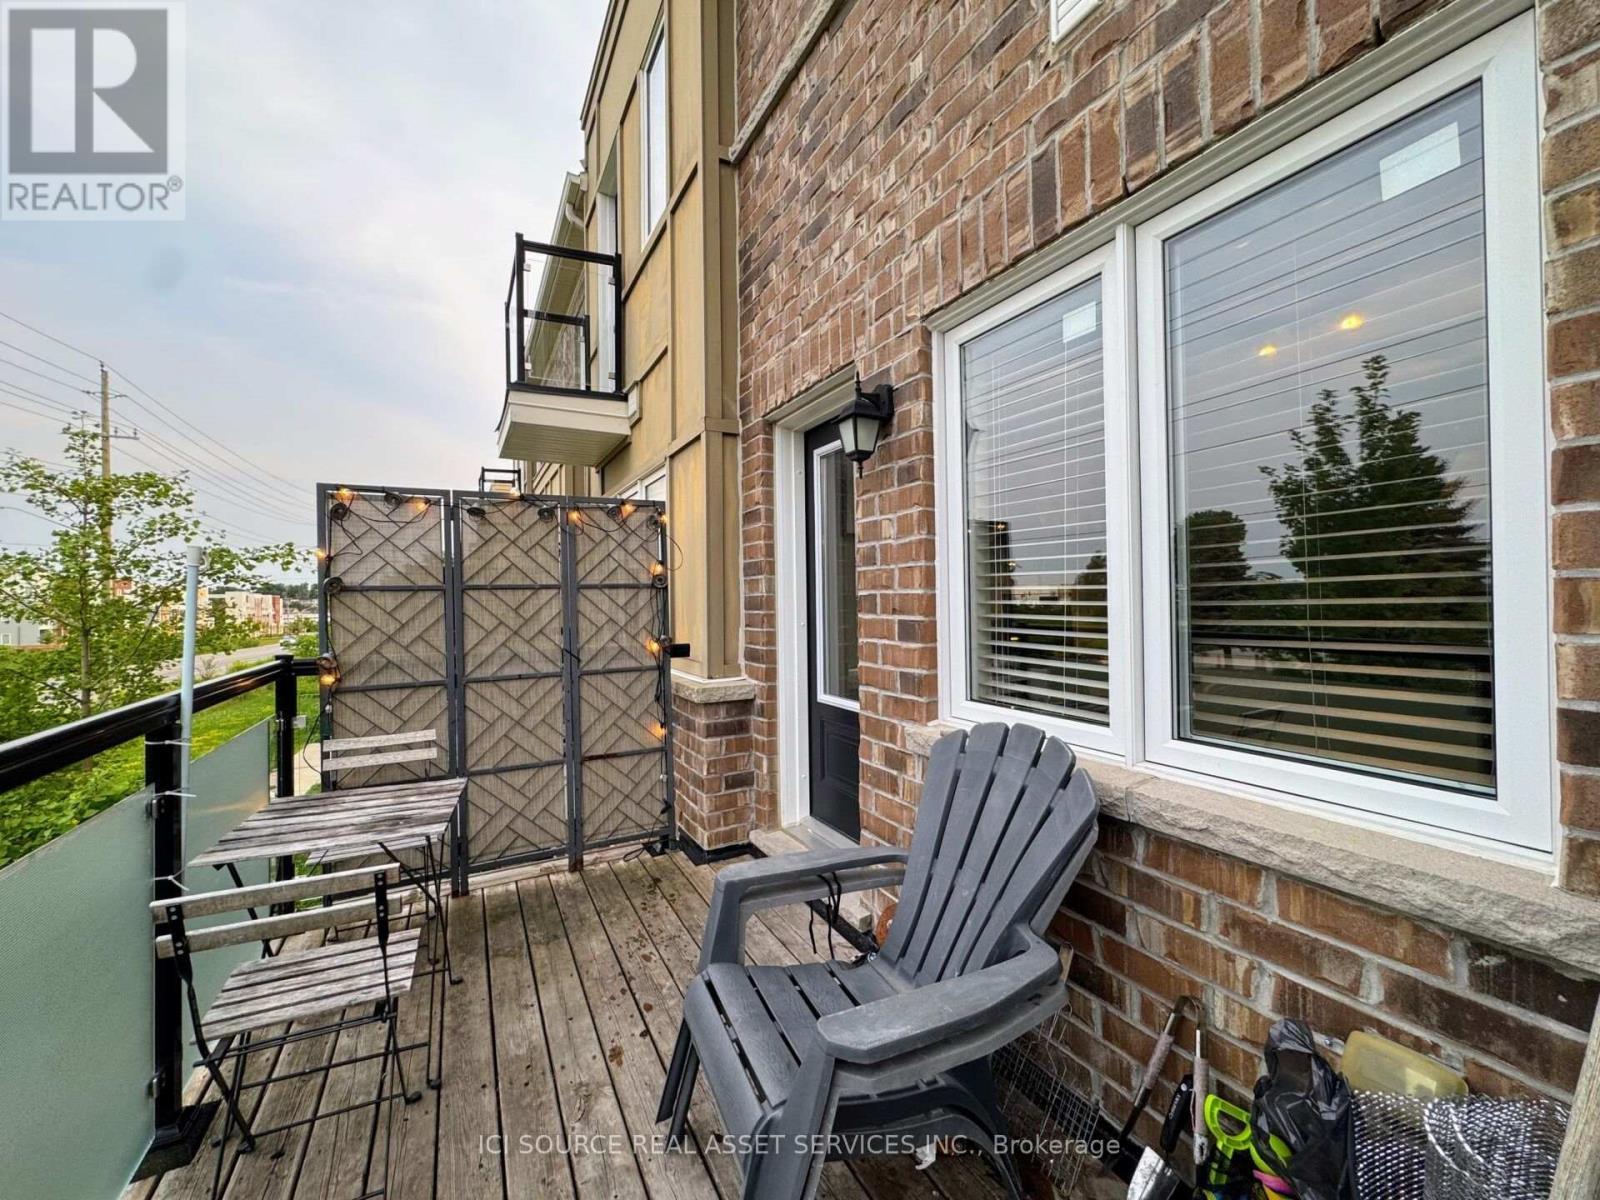
543 Goldenrod Lane, Kitchener, ON - Outdoor With Balcony
543 Goldenrod Lane, Kitchener, ON - Indoor With Fireplace
543 Goldenrod Lane, Kitchener, ON - Indoor Photo Showing Kitchen With Double Sink With Upgraded Kitchen
543 Goldenrod Lane, Kitchener, ON - Indoor Photo Showing Kitchen With Stainless Steel Kitchen With Double Sink With Upgraded Kitchen
543 Goldenrod Lane, Kitchener, ON - Indoor Photo Showing Other Room
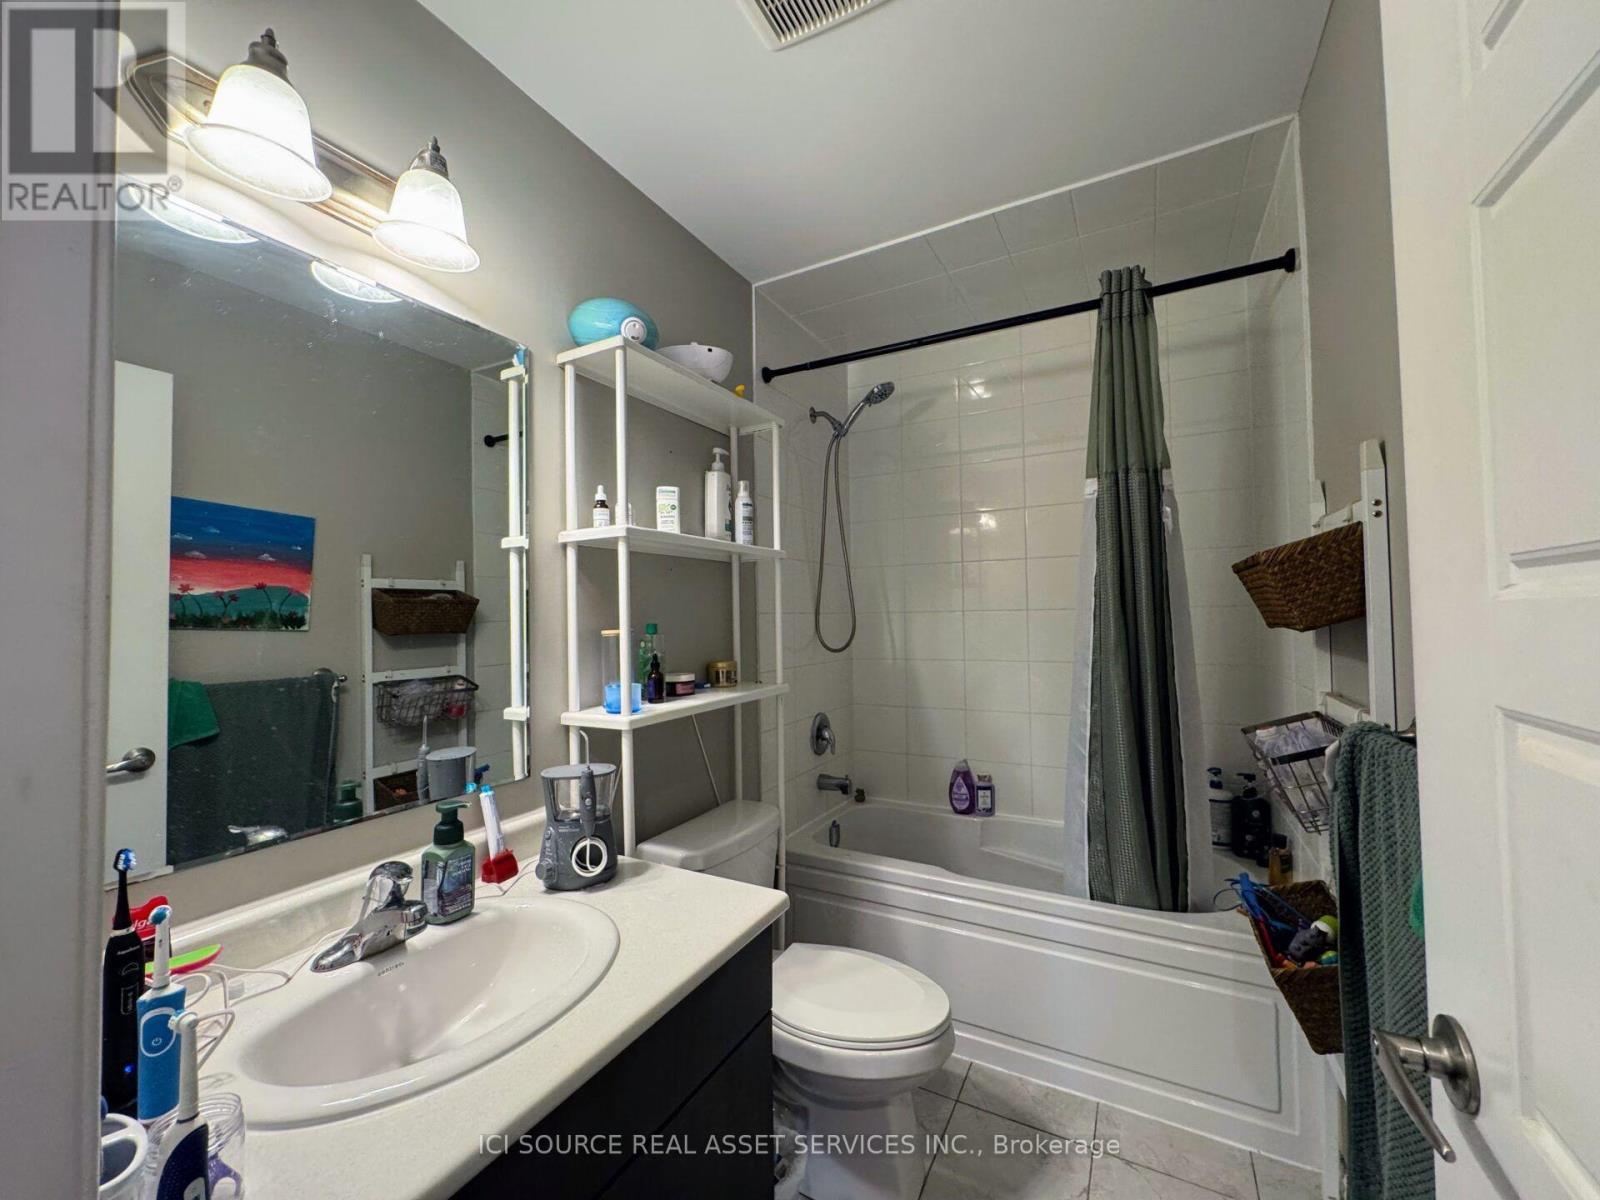
543 Goldenrod Lane, Kitchener, ON - Indoor Photo Showing Bathroom
543 Goldenrod Lane, Kitchener, ON - Indoor Photo Showing Other Room
543 Goldenrod Lane, Kitchener, ON - Indoor
543 Goldenrod Lane, Kitchener, ON - Indoor Photo Showing Other Room
543 Goldenrod Lane, Kitchener, ON - Indoor Photo Showing Bathroom
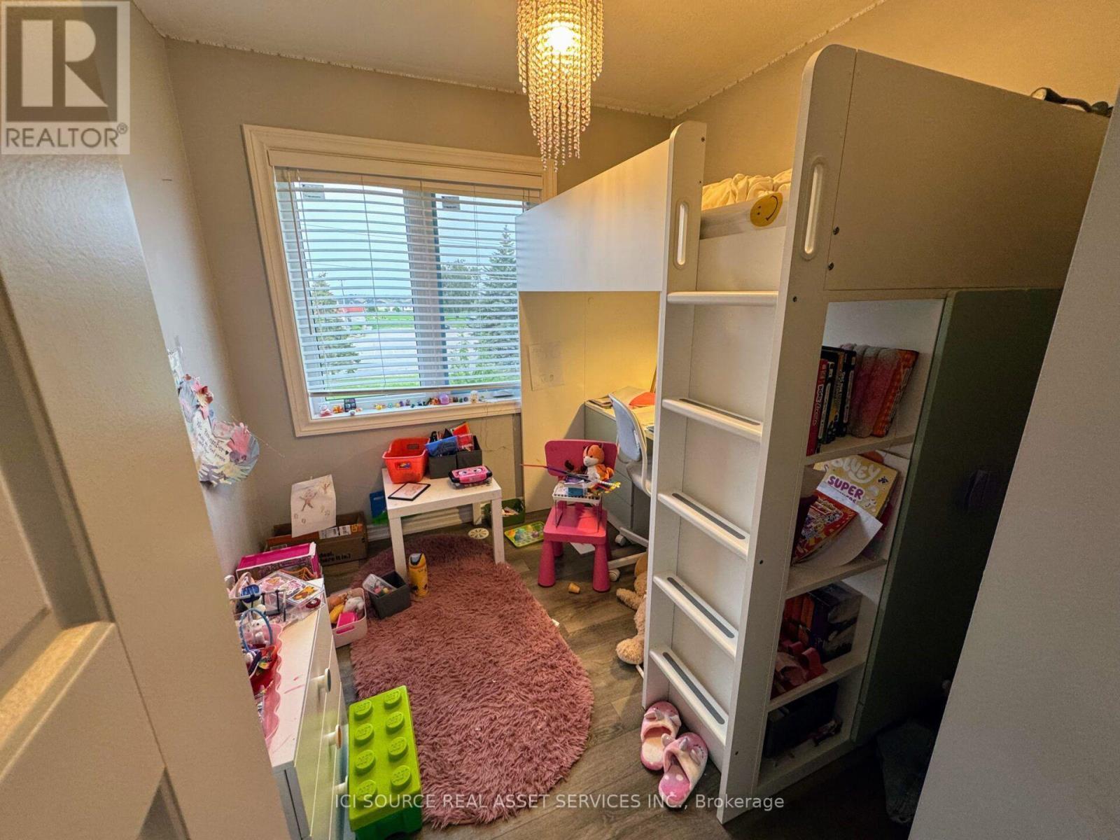
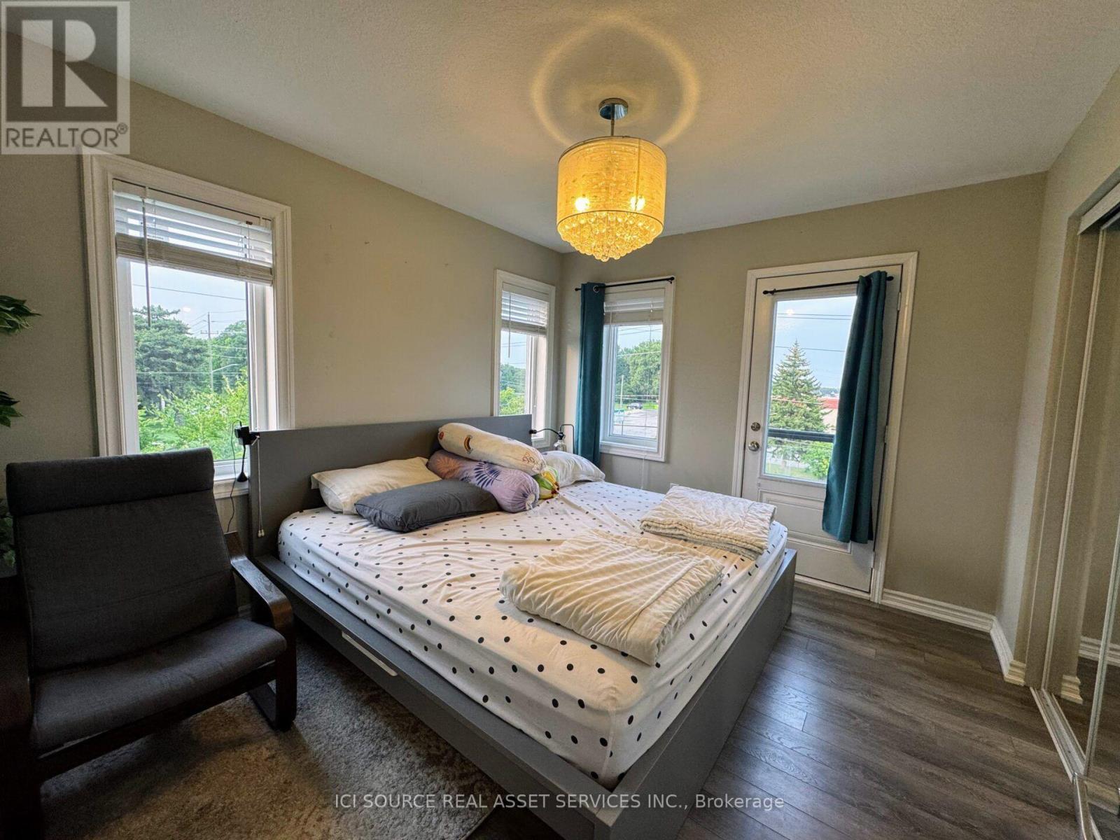
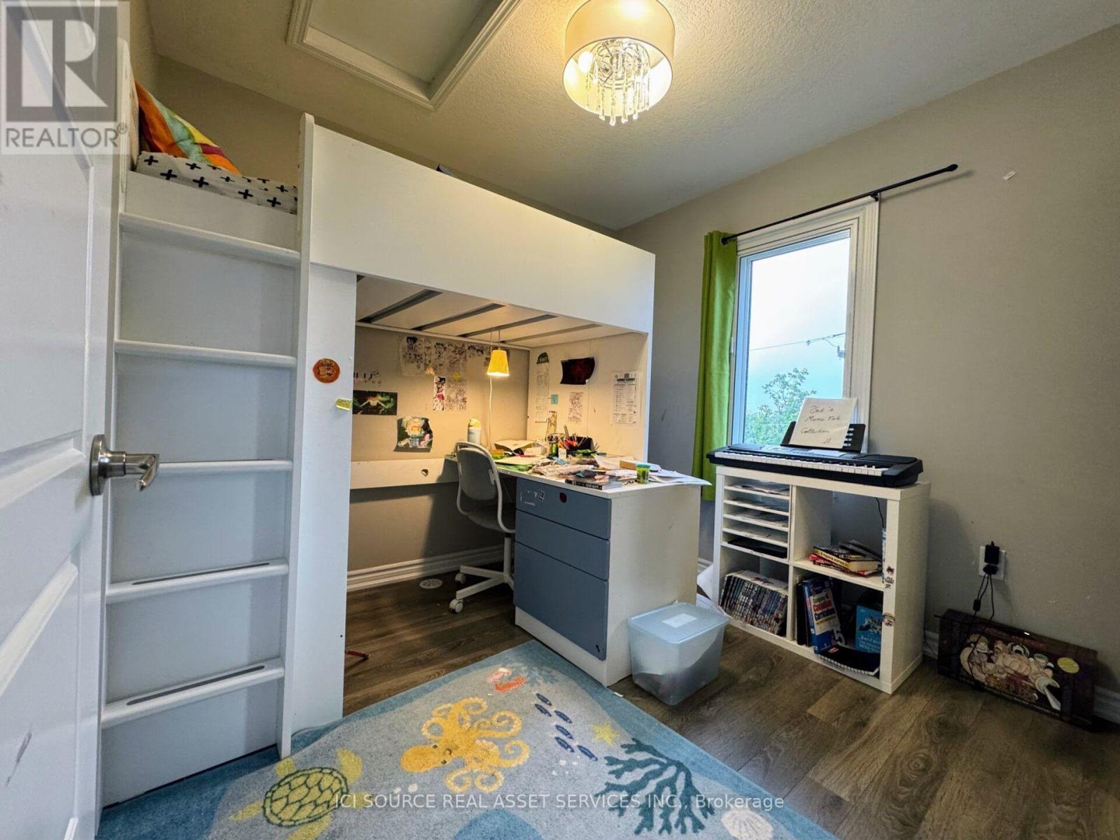
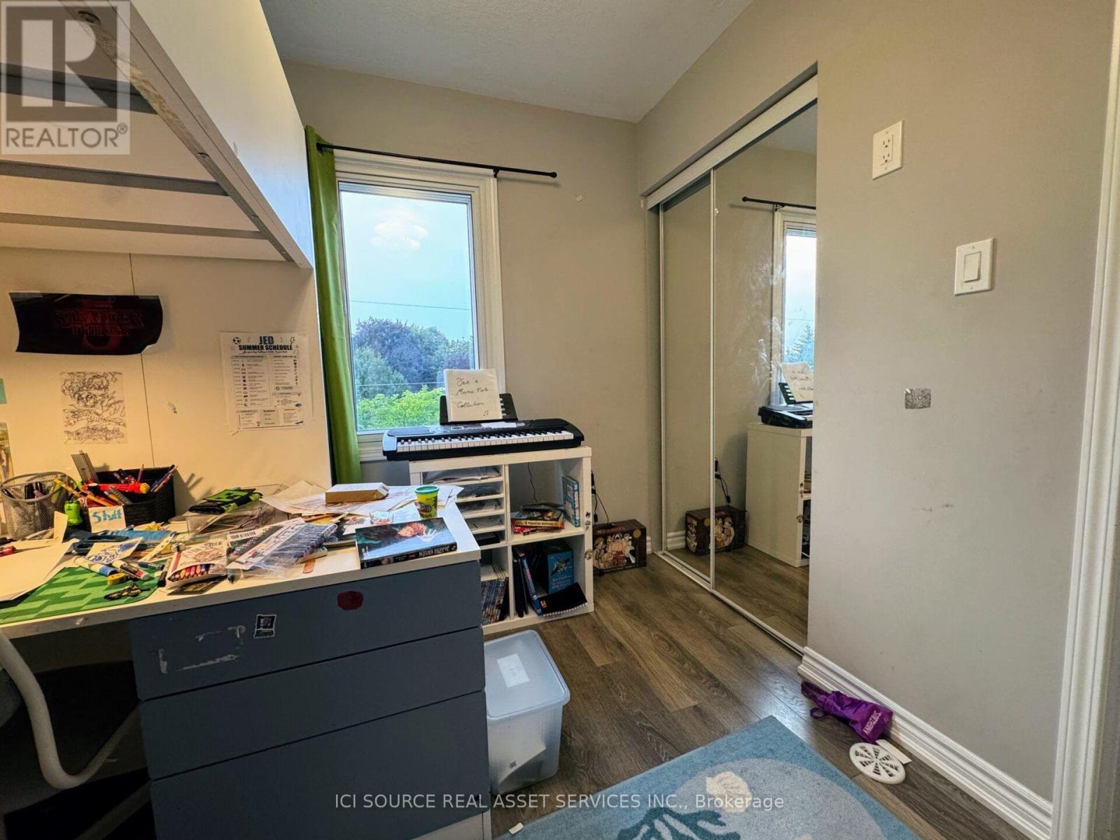
543 Goldenrod Lane, Kitchener, ON - Indoor Photo Showing Bedroom
543 Goldenrod Lane, Kitchener, ON - Indoor
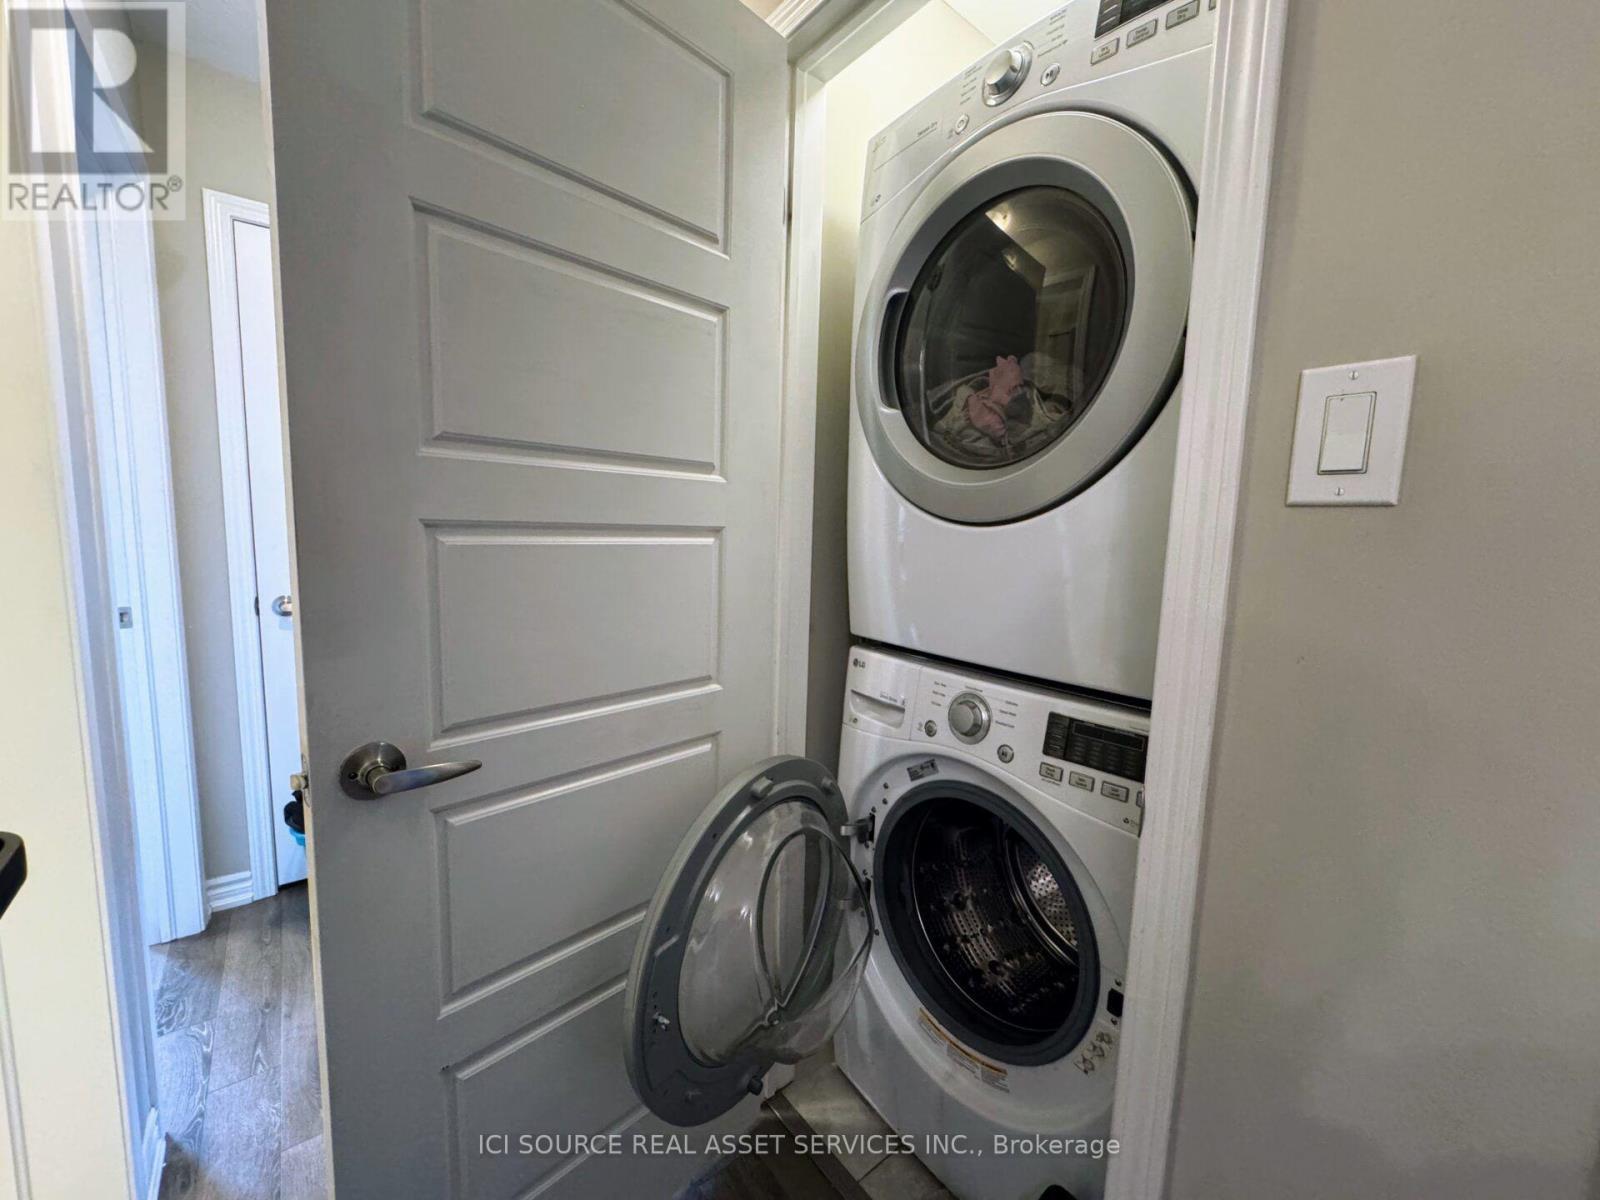
543 Goldenrod Lane, Kitchener, ON - Indoor Photo Showing Laundry Room
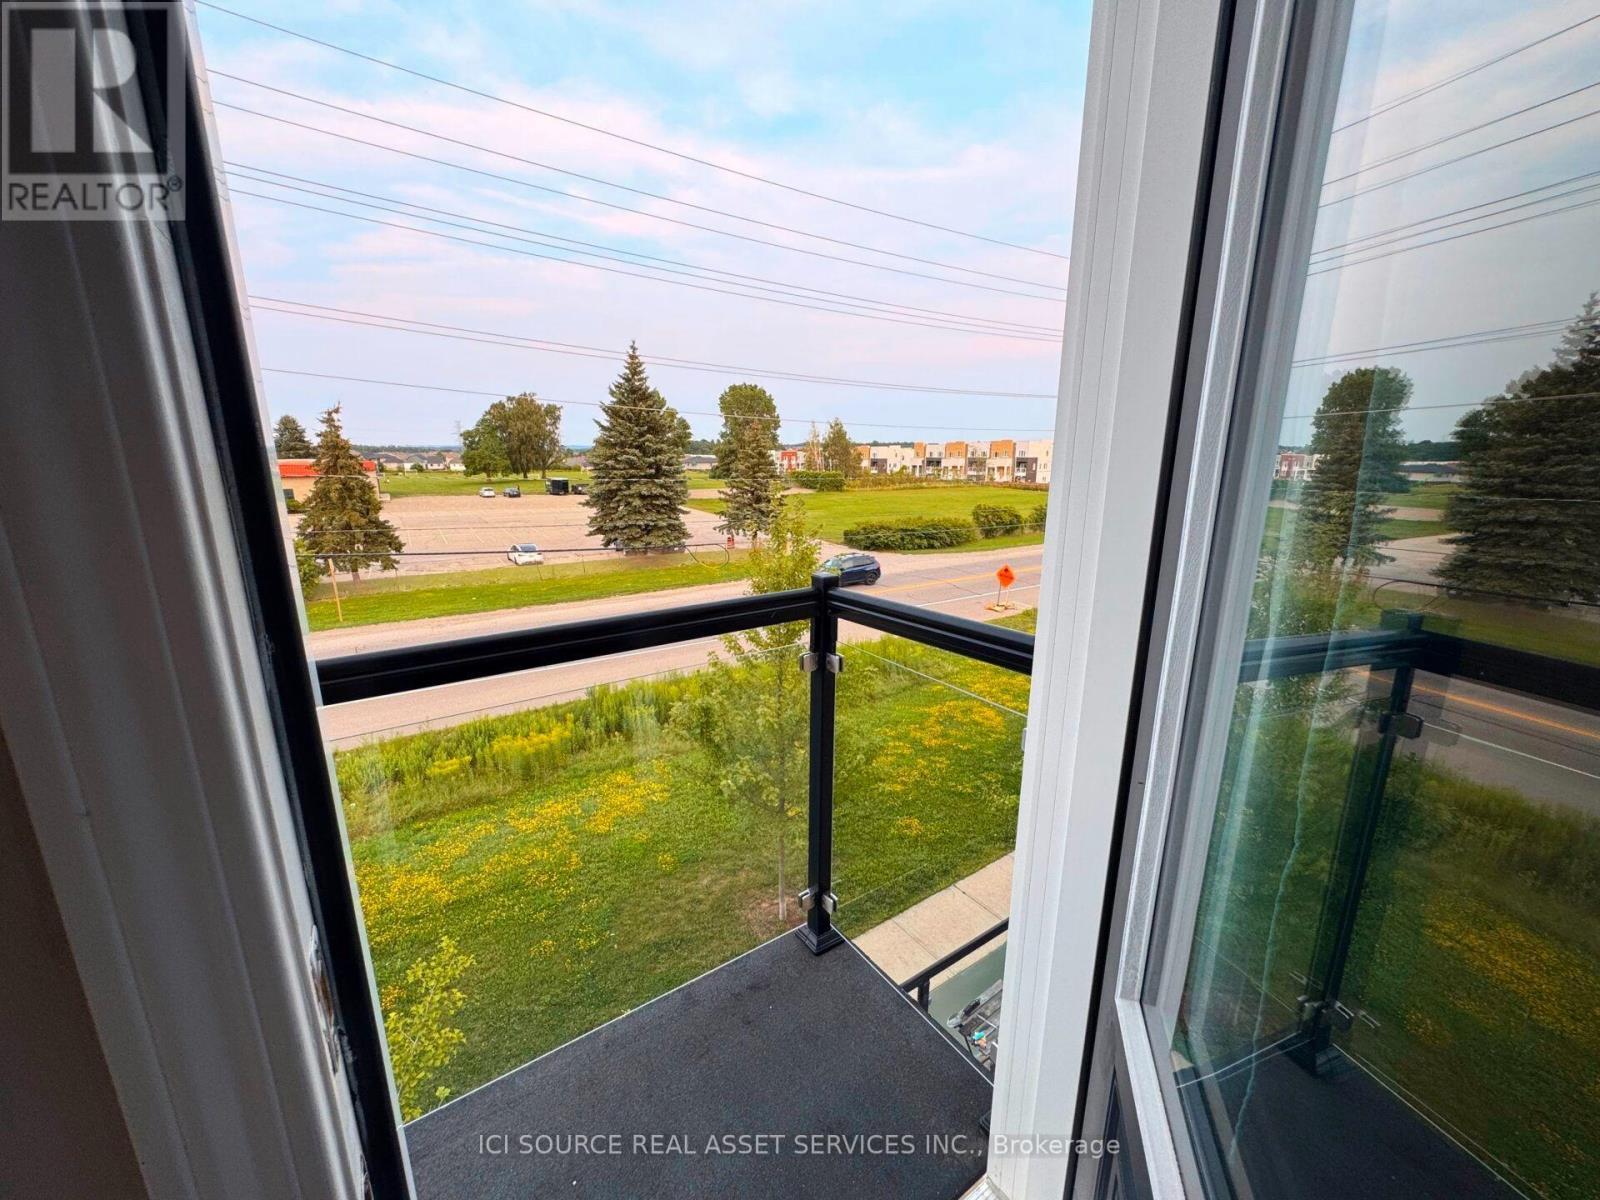
543 Goldenrod Lane, Kitchener, ON - Outdoor With Balcony
543 Goldenrod Lane, Kitchener, ON - Outdoor With Exterior
543 Goldenrod Lane, Kitchener, ON - Outdoor
543 Goldenrod Lane, Kitchener, ON - Other
543 Goldenrod Lane, Kitchener, ON  - Outdoor With Balcony
543 Goldenrod Lane, Kitchener, ON  - Indoor With Fireplace
543 Goldenrod Lane, Kitchener, ON  - Indoor Photo Showing Kitchen With Double Sink With Upgraded Kitchen
543 Goldenrod Lane, Kitchener, ON  - Indoor Photo Showing Kitchen With Stainless Steel Kitchen With Double Sink With Upgraded Kitchen
543 Goldenrod Lane, Kitchener, ON - Indoor Photo Showing Other Room
543 Goldenrod Lane, Kitchener, ON - Indoor Photo Showing Bathroom
543 Goldenrod Lane, Kitchener, ON - Indoor Photo Showing Other Room
543 Goldenrod Lane, Kitchener, ON - Indoor
543 Goldenrod Lane, Kitchener, ON - Indoor Photo Showing Other Room
543 Goldenrod Lane, Kitchener, ON - Indoor Photo Showing Bathroom
543 Goldenrod Lane, Kitchener, ON - Indoor Photo Showing Bedroom
543 Goldenrod Lane, Kitchener, ON - Indoor
543 Goldenrod Lane, Kitchener, ON - Indoor Photo Showing Laundry Room
543 Goldenrod Lane, Kitchener, ON - Outdoor With Balcony
543 Goldenrod Lane, Kitchener, ON - Outdoor With Exterior
543 Goldenrod Lane, Kitchener, ON - Outdoor
543 Goldenrod Lane, Kitchener, ON - Other
  • Advertising
543 GOLDENROD LANE, Kitchener, Ontario, N2R 0Y7
$2,550.00 /month

3 Beds

2 Baths

Property Information:

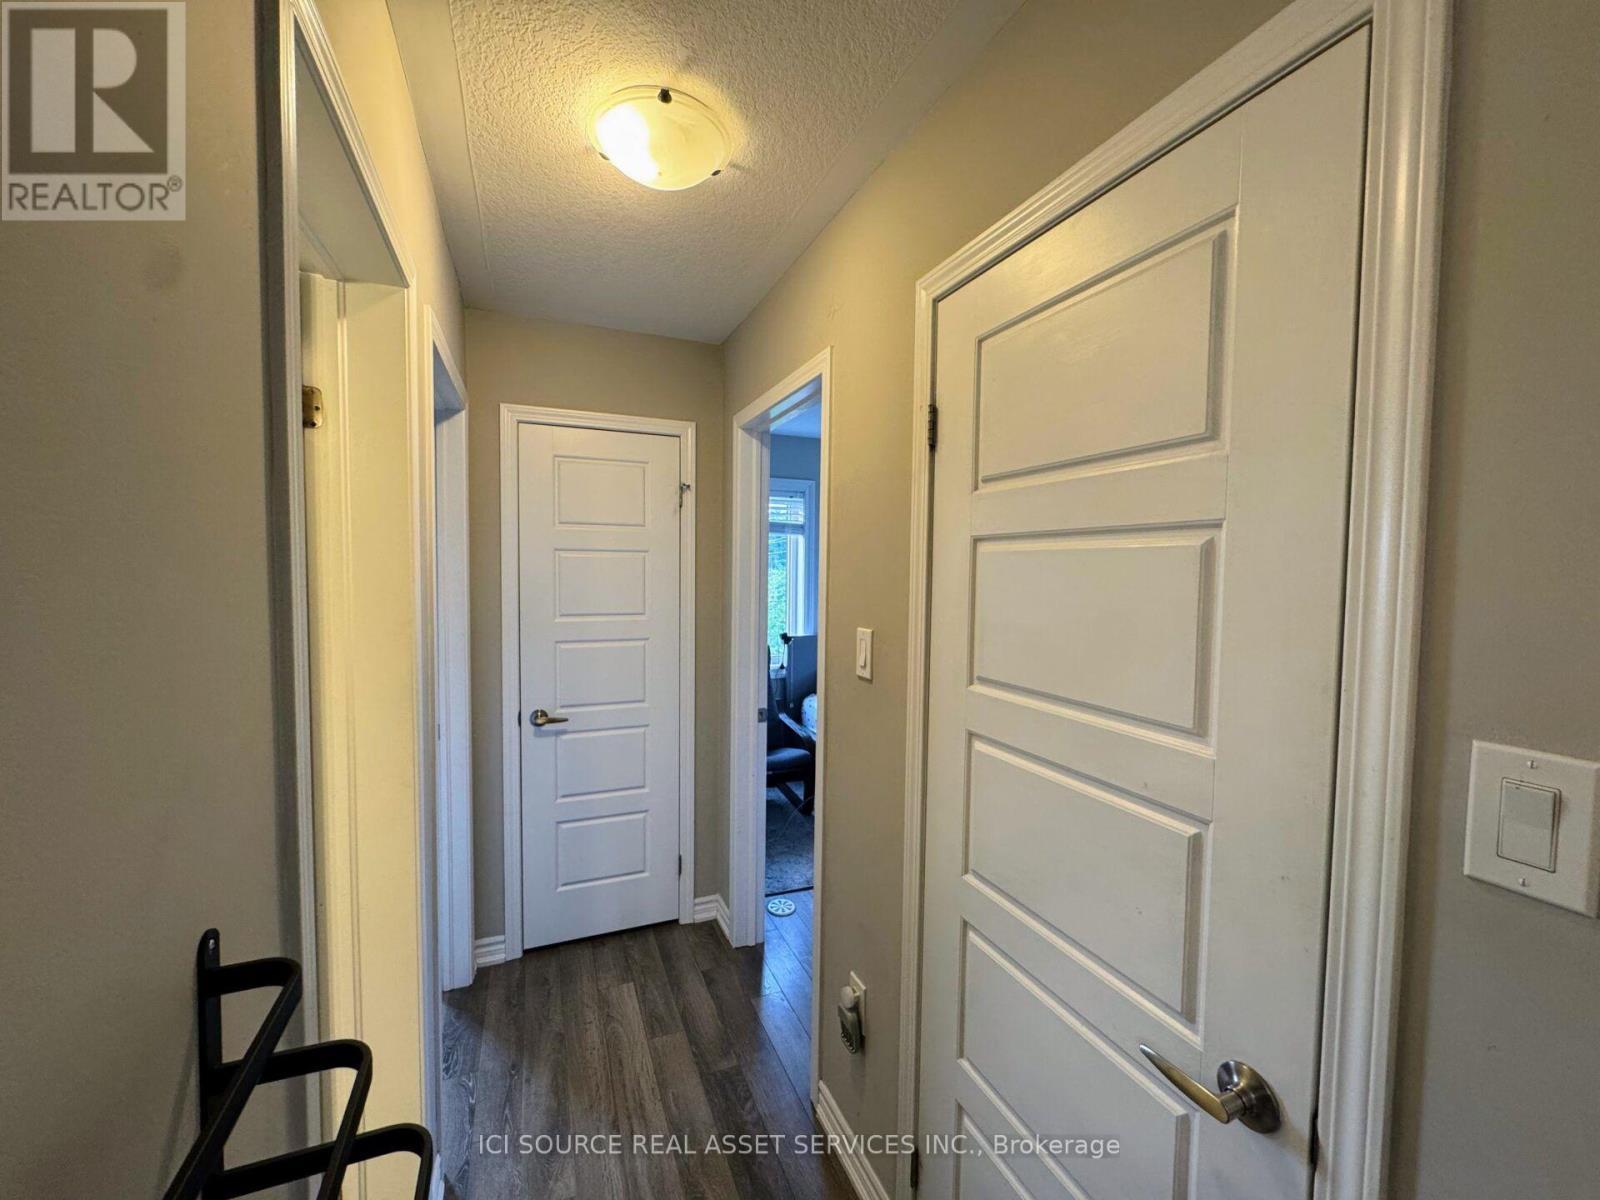
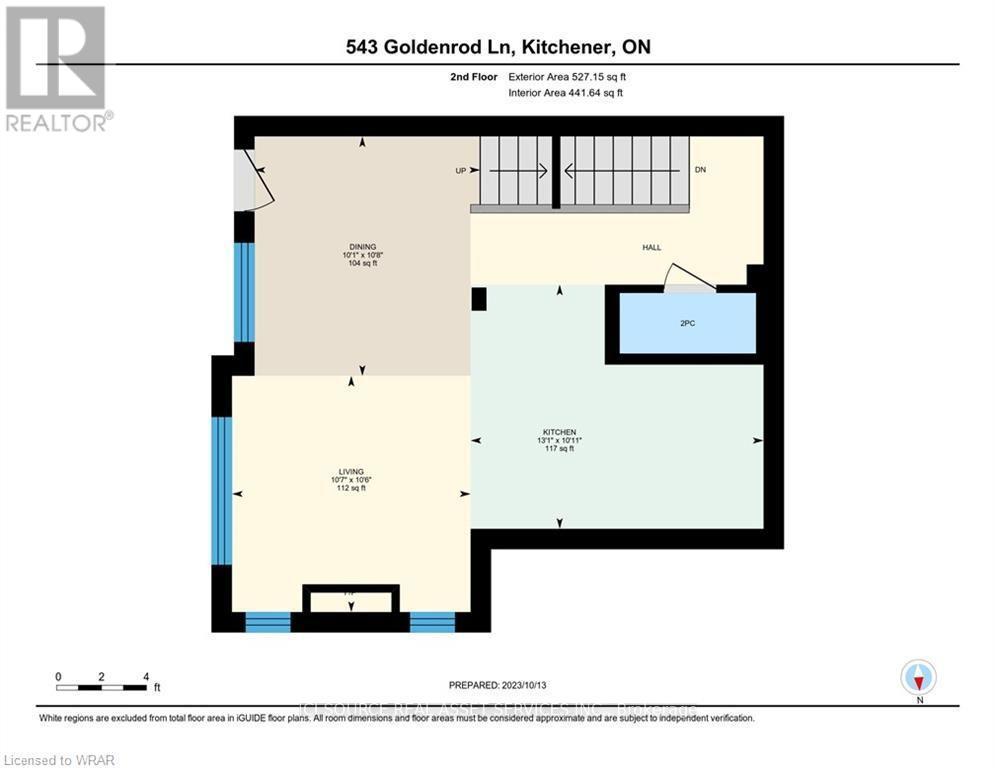
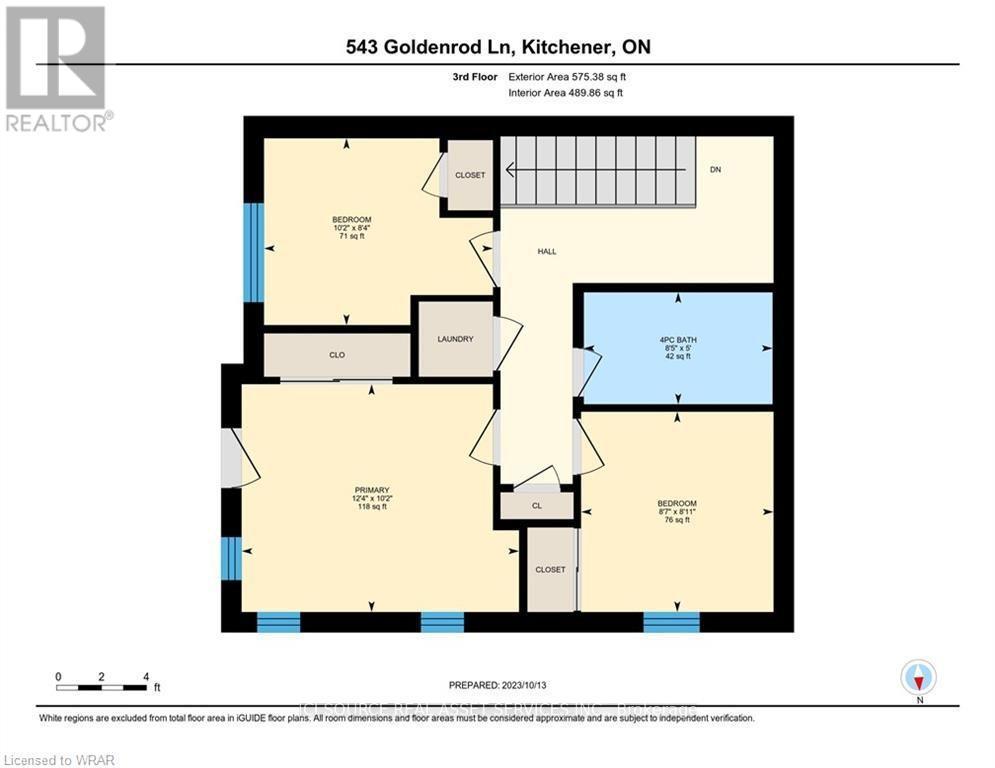
This UPGRADED END-UNIT TOWNHOME which boasts an eclectic mix of upgrades that you are going to love. The entrance foyer is flanked by a large coat closet/storage & interior access to the single garage. HARDWOOD SQUARE SPINDLED STAIRS lead you to the main floor which adorns ENGINEERED VINYL PLANK FLOORING, a DECORATIVE FEATURE WALL, and a 2pc powder room. This OPEN CONCEPT FLOOR PLAN trends with a large living & dining area FLOODED BY NATURAL LIGHT AMIDST THE LARGE WINDOWS. The CUSTOM UPGRADED KITCHEN offers granite countertops, modern stainless steel appliances, mosaic backsplash, OTR microwave & an ISLAND PENINSULA OVERLOOKING THE MAIN FLOOR with an electric fireplace. A WALKOUT TO YOUR PRIVATE BALCONY is also found here. The upper floor consists of the primary bedroom with a WALKOUT TO A JULIET BALCONY; 2 other bedrooms, a family bathroom and the 2ND FLOOR LAUNDRY ROOM. With a well-designed floor plan, low maintenance fees, a SINGLE CAR GARAGE & 1 CARPORT PARKING.*For Additional Property Details Click The Brochure Icon Below* (id:27)

Building Features:

  • Style: Townhouse
  • Building Type: Row / Townhouse
  • Amenities:
  • Basement Type: Full
  • Exterior Finish: Vinyl siding
  • Floor Space: 1200 - 1399 sqft Square Feet
  • Heating Type: Forced air
  • Heating Fuel: Natural gas
  • Cooling Type: Central air conditioning
  • Appliances: Dishwasher, Microwave, Stove, Window Coverings, Refrigerator

Property Features:

  • OwnershipType: Condominium/Strata
  • Property Type: Single Family
  • Half Bathrooms: 1
  • Community Features: Pets Allowed With Restrictions
  • Features: Balcony
  • Floor Space (approx): 1200 - 1399 Square Feet
  • Parking Type: Attached garage, Garage
  • No. of Parking Spaces: 2

Rooms:

  • Primary Bedroom 2nd Level 3.76 m x 3.10 m
  • 2nd Bedroom 2nd Level 2.72 m x 2.62 m
  • 3rd Bedroom 2nd Level 3.10 m x 2.54 m
  • Foyer Main Level 3.56 m x 2.13 m
  • Kitchen Main Level 3.99 m x 3.33 m
  • Living Main Level 3.23 m x 3.25 m
  • Dining Main Level 3.25 m x 3.07 m

Convert Measurement to:

Courtesy of: ICI SOURCE REAL ASSET SERVICES INC.

REALTOR.ca  

Access to Sold Data on this website may only be used by consumers that have a bona fide interest in the purchase, sale, or lease of residential real estate.

Sales/Price History

Log in or create an account to see sold and historical listings information

Location of 543 GOLDENROD LANE, Kitchener, Ontario, N2R 0Y7

Demographic Information of 543 GOLDENROD LANE, Kitchener, Ontario, N2R 0Y7

Life Stage

Young Families

Employment Type

Mixed

Average Household Income

$125,700.00

Average Number of Children

1.90

Household Population

Household Structure

Age of Population

Education

Education Level

No certificate/diploma/degree

12.01 %

High school certificate or equivalent

24.98 %

Apprenticeship trade certificate/diploma

4.17 %

College/non-university certificate

20.15 %

University certificate (below bachelor)

2.49 %

University Degree

36.19 %

Commuter

Travel To Work

By Car

92.49 %

By Public Transit

4.14 %

By Walking

0.92 %

By Bicycle

0.0 %

By Other Methods

2.45 %

Cultural Diversity

Knowledge of Official Language

Mother Tongue

Building Information

Building Type

Apartments (Low and High Rise)

8.03 %

Houses

91.97 %

Own Vs. Rent