Button CopyPathCircle CloseCircle Left ArrowArrow Down Icon GreyClosecirclecircleBurger
  • Advertising

5 HAVENWOOD Court, Kitchener, Ontario, N2N 2K5

MLS® # 40851051
House For Lease In Forest Heights, Kitchener, Ontario
$3,700.00 /month

4+1 Beds

4 Baths

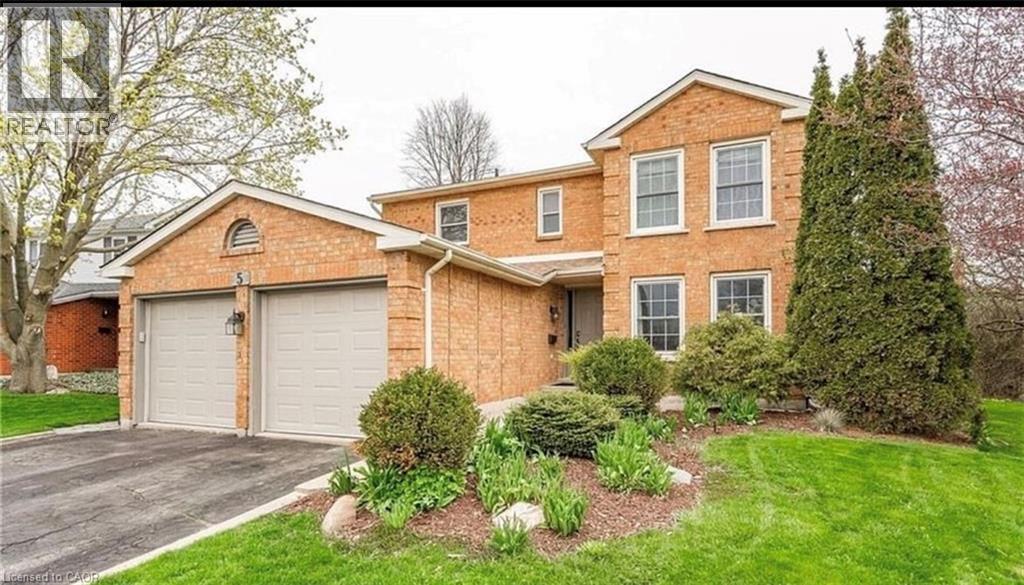
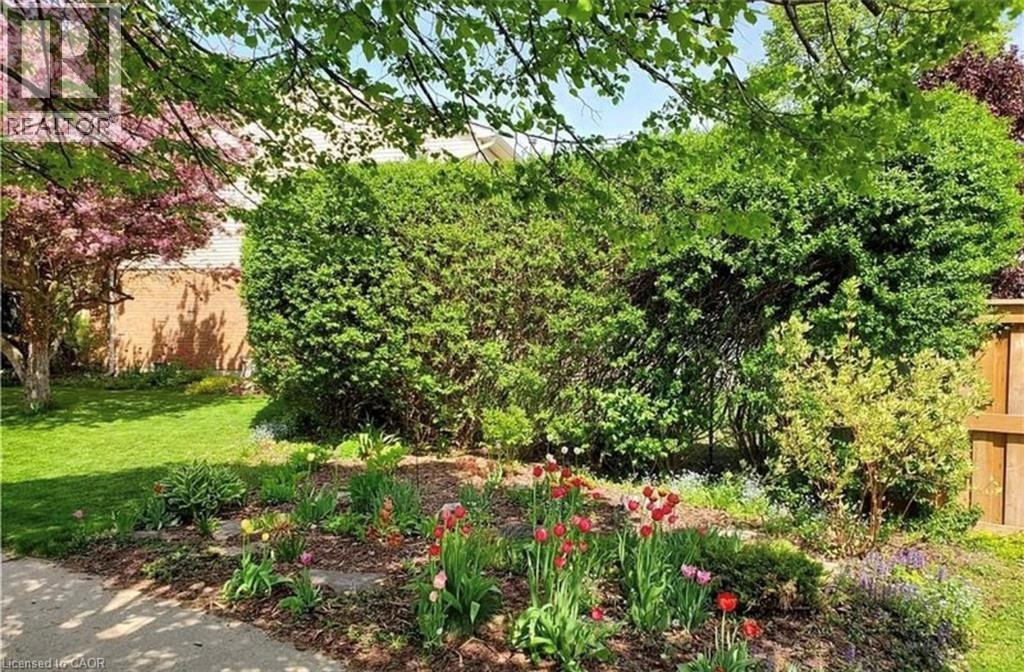
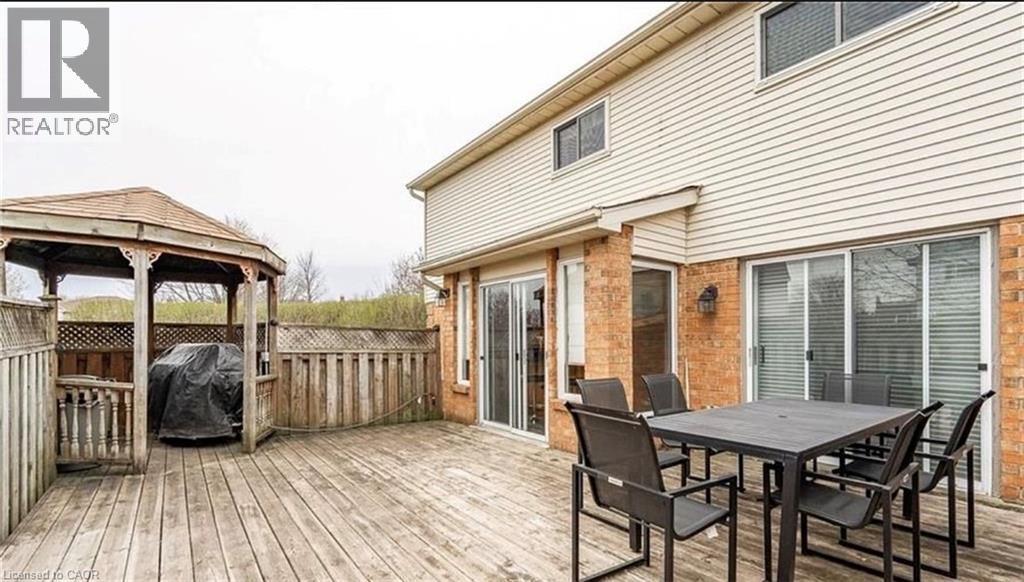
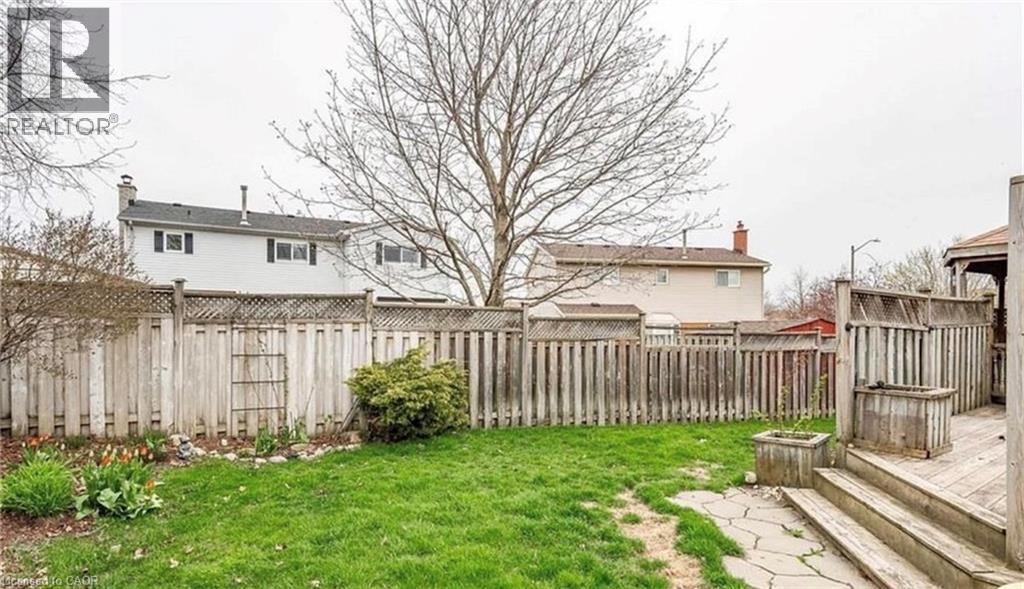
5 Havenwood Court, Kitchener, ON - Outdoor
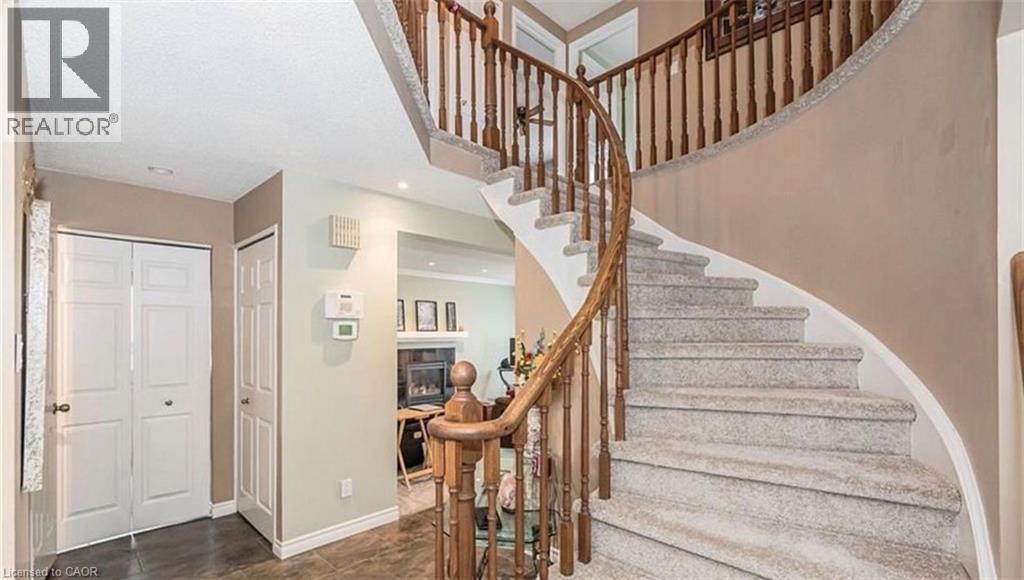
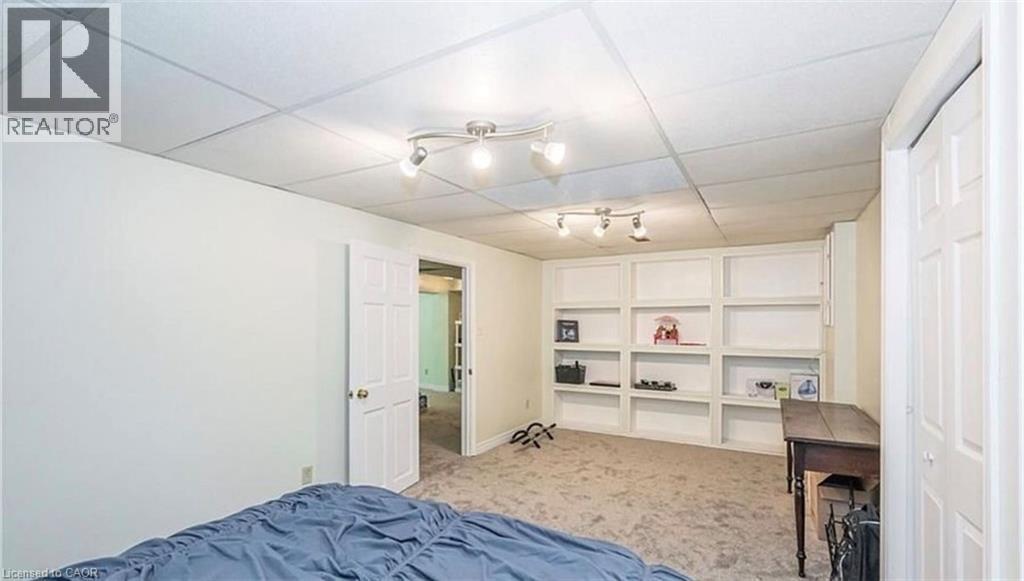
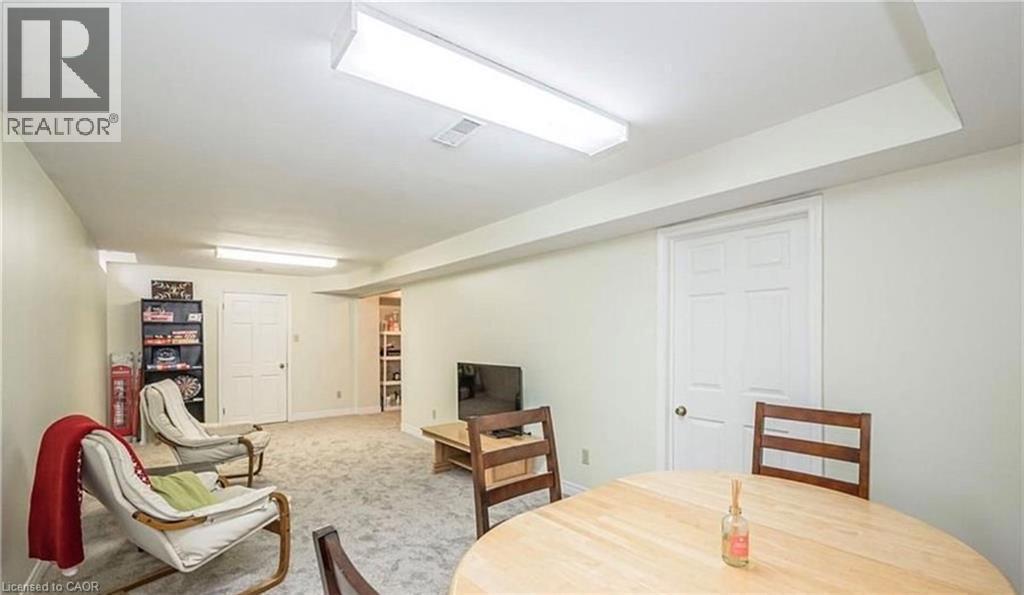
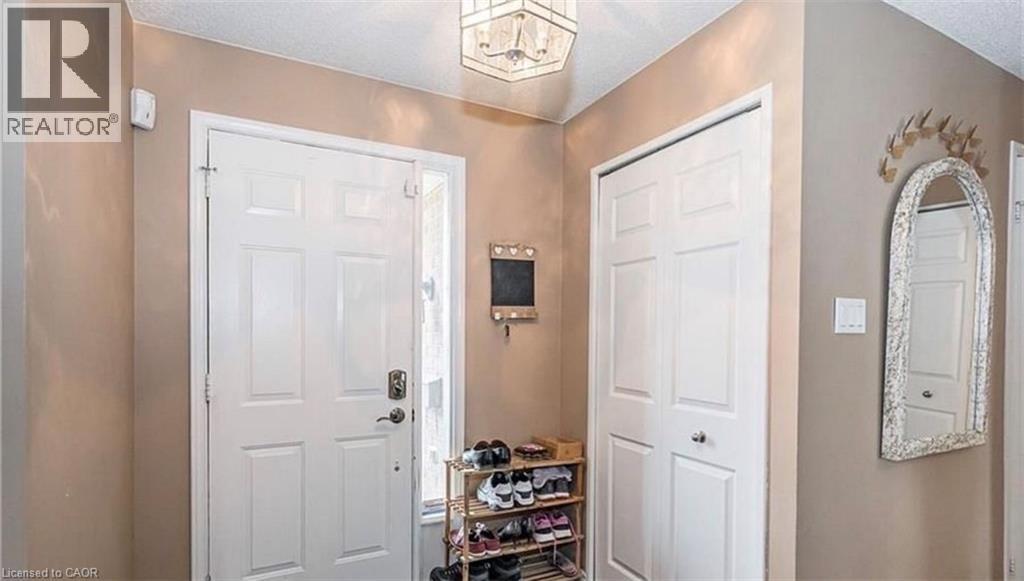
5 Havenwood Court, Kitchener, ON - Indoor Photo Showing Other Room
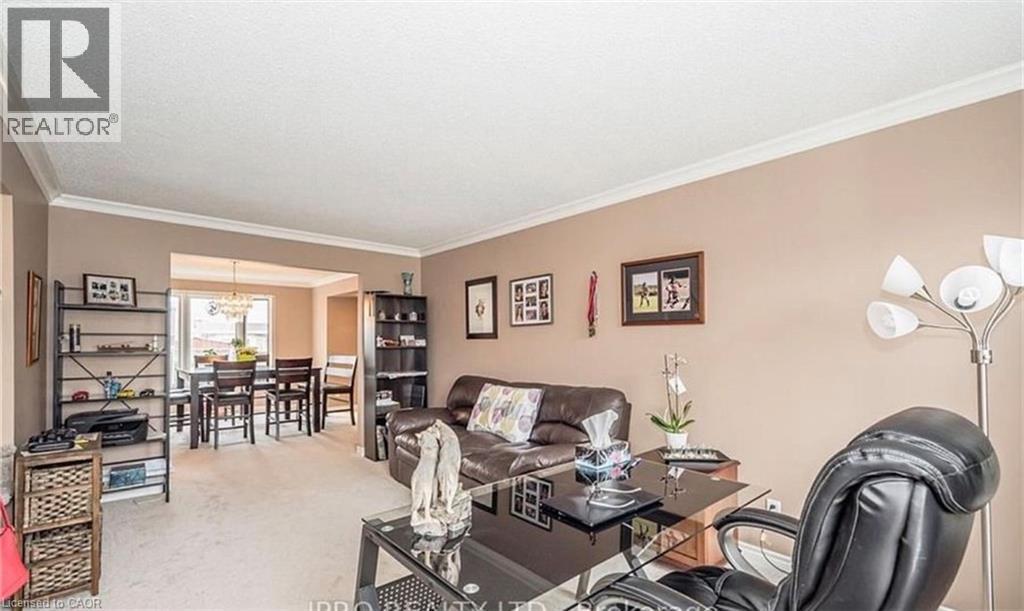
5 Havenwood Court, Kitchener, ON - Indoor Photo Showing Living Room
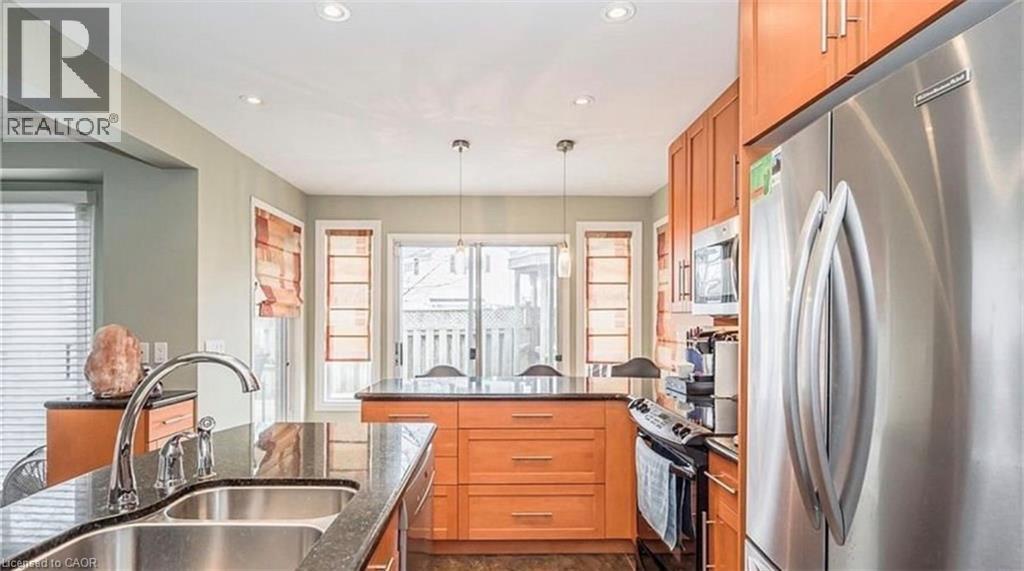
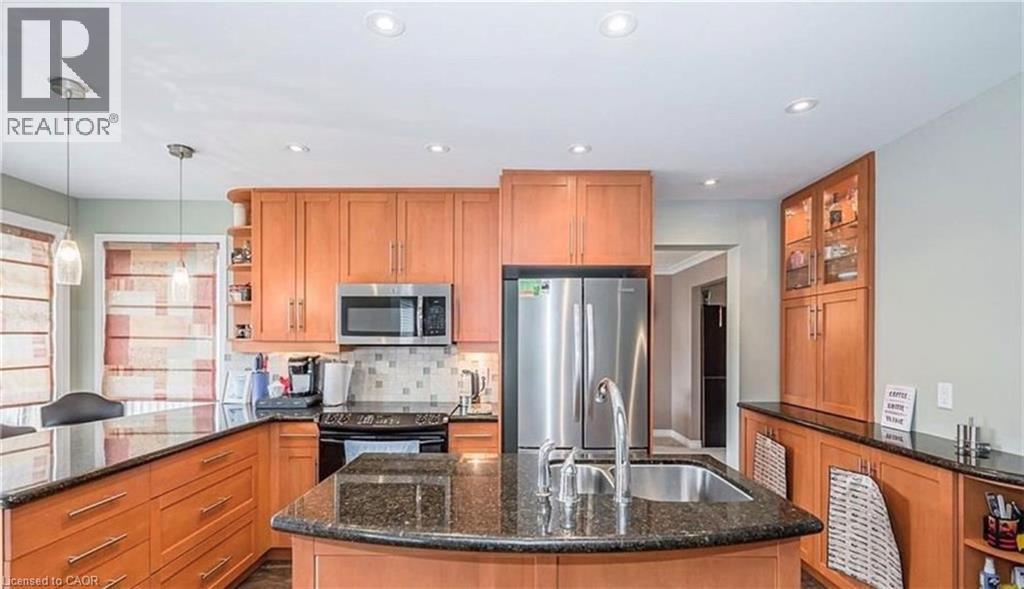
5 Havenwood Court, Kitchener, ON - Indoor Photo Showing Kitchen With Double Sink With Upgraded Kitchen
5 Havenwood Court, Kitchener, ON - Indoor Photo Showing Kitchen
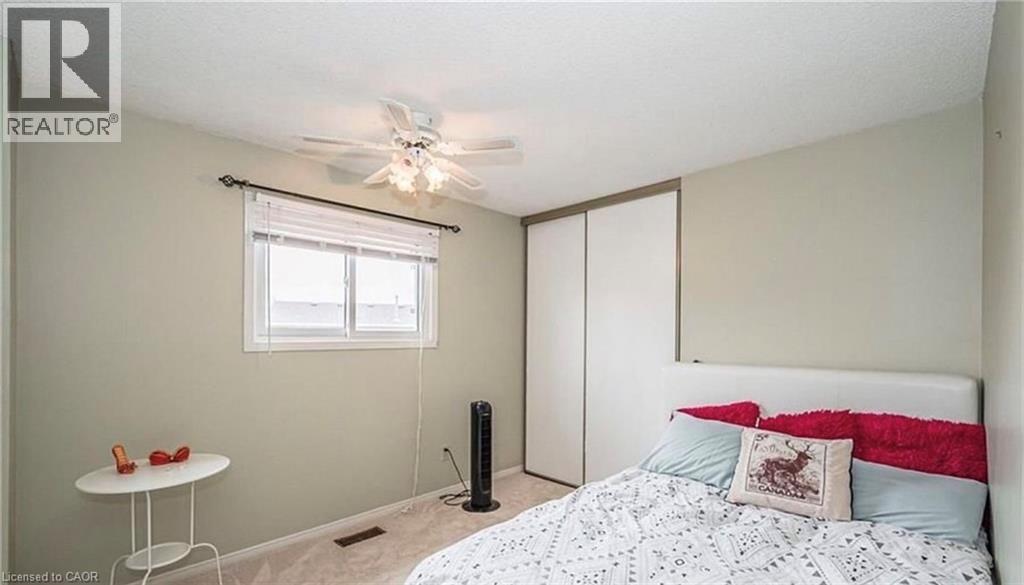
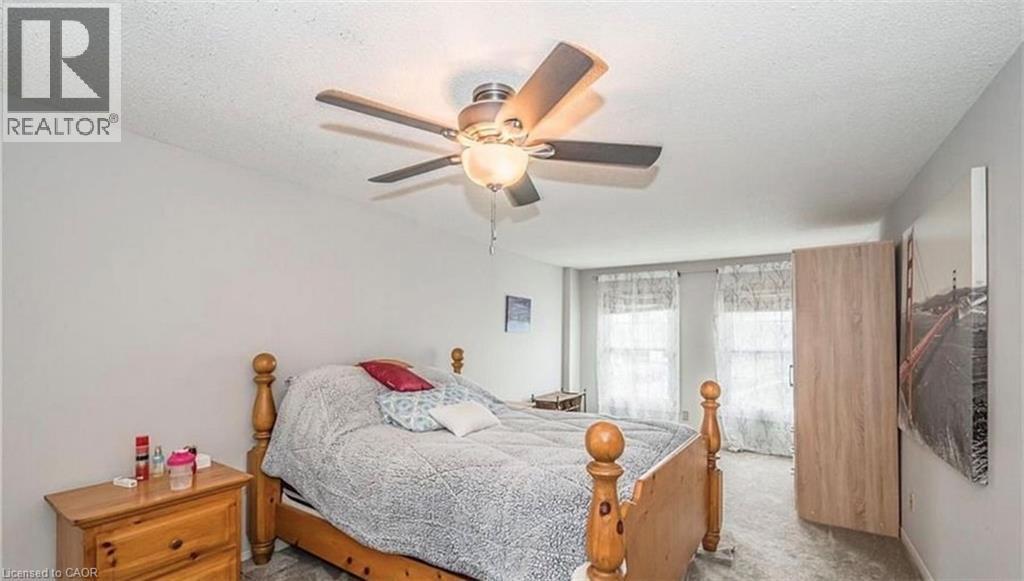
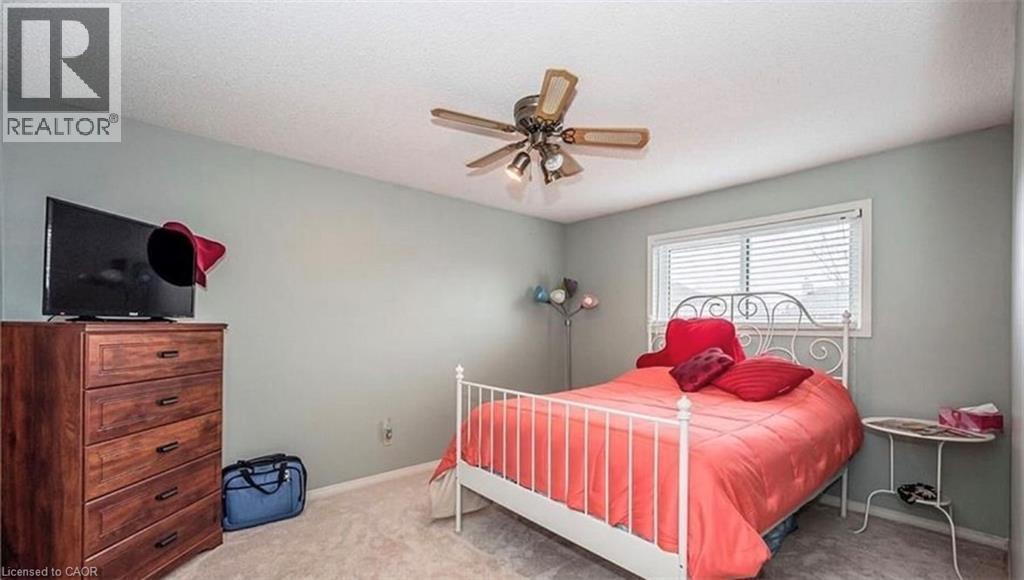
5 Havenwood Court, Kitchener, ON - Indoor Photo Showing Bedroom
5 Havenwood Court, Kitchener, ON - Indoor
5 Havenwood Court, Kitchener, ON - Outdoor
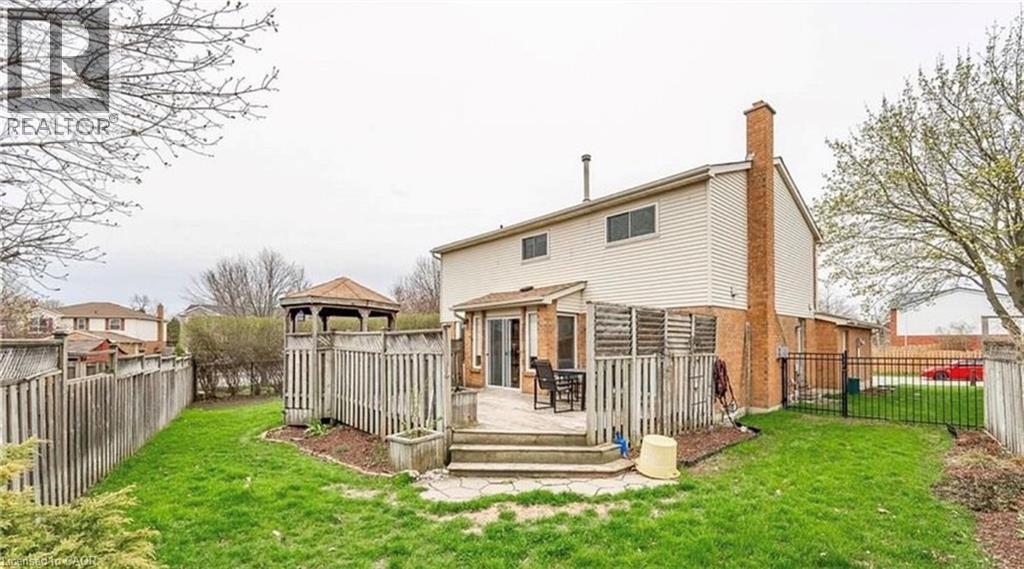
5 Havenwood Court, Kitchener, ON - Outdoor With Deck Patio Veranda With Exterior
5 Havenwood Court, Kitchener, ON - Outdoor
5 Havenwood Court, Kitchener, ON  - Outdoor
5 Havenwood Court, Kitchener, ON  - Indoor Photo Showing Other Room
5 Havenwood Court, Kitchener, ON - Indoor Photo Showing Living Room
5 Havenwood Court, Kitchener, ON - Indoor Photo Showing Kitchen With Double Sink With Upgraded Kitchen
5 Havenwood Court, Kitchener, ON - Indoor Photo Showing Kitchen
5 Havenwood Court, Kitchener, ON - Indoor Photo Showing Bedroom
5 Havenwood Court, Kitchener, ON - Indoor
5 Havenwood Court, Kitchener, ON - Outdoor
5 Havenwood Court, Kitchener, ON - Outdoor With Deck Patio Veranda With Exterior
5 Havenwood Court, Kitchener, ON - Outdoor
  • Advertising
5 HAVENWOOD Court, Kitchener, Ontario, N2N 2K5
$3,700.00 /month

5 Beds

4 Baths

Property Information:

Welcome To This Beautiful Home, Perfect For Your Family Extra-large corner lot Entertain with ease in your open concept kitchen & family room, renovated by Pioneer Craftsman, with two sets of sliders leading to your 23'x18' private deck with gazebo! Large well landscaped yard. Your formal dining/living room offers room for those special occasions too! Fireplace, crown mouldings, pot lights and more. Fully finished basement with an extra bedroom & bath for family or guests. Close to schools & amenities. Updates incl: a maple kit with granite counters & dura ceramic floor. New roof in 2017, furnace in 2018, air conditioner in 2021. (id:27)

Building Features:

  • Style: Detached
  • Building Type: House
  • Basement Development: Finished
  • Basement Type: Full
  • Construction Style - Attachment: Detached
  • Exterior Finish: Brick, Metal
  • Fire Protection: Alarm system
  • Fireplace: Yes
  • Fixture: Ceiling fans
  • Floor Space: 2000 sqft Square Feet
  • Heating Type: Forced air
  • Heating Fuel: Natural gas
  • Cooling Type: Central air conditioning
  • Appliances: Central Vacuum, Dishwasher, Dryer, Freezer, Microwave, Refrigerator, Stove, Water meter, Water softener, Washer, Microwave Built-in, Hood Fan, Window Coverings, Garage door opener

Property Features:

  • OwnershipType: Freehold
  • Property Type: Single Family
  • Half Bathrooms: 1
  • Access Type: Road access
  • Amenities Nearby: Park, Playground, Public Transit, Schools, Shopping
  • Built in: 1986
  • Community Features: Quiet Area, School Bus
  • Features: Sump Pump
  • Floor Space (approx): 2000 Square Feet
  • Irregular: Yes
  • Landscape Features: Lawn sprinkler, Landscaped
  • Lot Depth: 107 Feet
  • Lot Frontage: 55 Feet
  • Lot Size: 0.00 Acres
  • MaintenanceFee Type: Other, See Remarks
  • Structure Type: Porch
  • Utility Type: Natural Gas - Available, Hydro - Available, Telephone - Available, Cable - Available
  • Zoning: R2A
  • Sewer: Municipal sewage system
  • Parking Type: Attached garage
  • No. of Parking Spaces: 6

Rooms:

  • Bedroom 2nd Level 10'10'' x 9'4''
  • Bathroom 2nd Level 10'10'' x 5'0''
  • Bathroom 2nd Level 10'10'' x 5'0''
  • Primary Bedroom 2nd Level 21'5'' x 10'8''
  • Bedroom 2nd Level 12'10'' x 10'3''
  • Bedroom 2nd Level 11'6'' x 10'3''
  • Pantry Basement Level Measurements not available
  • Bathroom Basement Level 10'0'' x 4'6''
  • Bedroom Basement Level 19'10'' x 10'6''
  • Other Basement Level 25'8'' x 10'0''
  • Bathroom Main Level 6'4'' x 3'0''
  • Laundry Main Level 9'0'' x 7'6''
  • Kitchen Main Level 17'0'' x 9'11''
  • Family Main Level 17'3'' x 11'3''
  • Dining Main Level 14'4'' x 10'1''
  • Living Main Level 16'10'' x 10'4''

Courtesy of: Re/Max GOLD REALTY INC
REALTOR.ca  

Location of 5 HAVENWOOD Court, Kitchener, Ontario, N2N 2K5

Demographic Information of 5 HAVENWOOD Court, Kitchener, Ontario, N2N 2K5

Life Stage

Middle-Aged with Teens

Employment Type

Service Sector/White Collar

Average Household Income

$137,506.35

Average Number of Children

1.75

Household Population

Household Structure

Age of Population

Education

Education Level

No certificate/diploma/degree

16.6 %

High school certificate or equivalent

28.7 %

Apprenticeship trade certificate/diploma

4.55 %

College/non-university certificate

28.64 %

University certificate (below bachelor)

1.39 %

University Degree

20.12 %

Commuter

Travel To Work

By Car

92.03 %

By Public Transit

0.45 %

By Walking

1.51 %

By Bicycle

0.0 %

By Other Methods

6.01 %

Cultural Diversity

Knowledge of Official Language

Mother Tongue

Building Information

Building Type

Apartments (Low and High Rise)

Houses

100.0 %

Own Vs. Rent