Button CopyPathCircle CloseCircle Left ArrowArrow Down Icon GreyClosecirclecircleBurger
  • Advertising

466 BANKSIDE Drive, Kitchener, Ontario, N2N 3J6

MLS® # 40853270
House For Lease In Highland West, Kitchener, Ontario
$2,800.00 /month

3 Beds

2 Baths

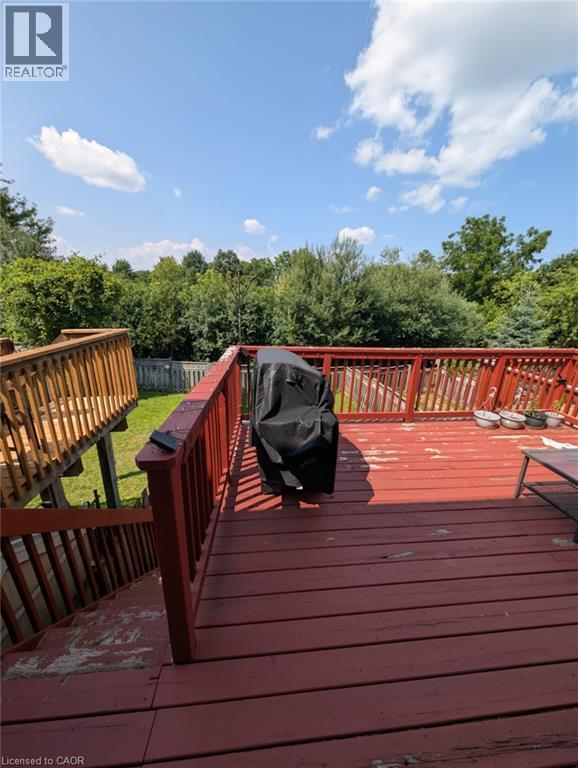
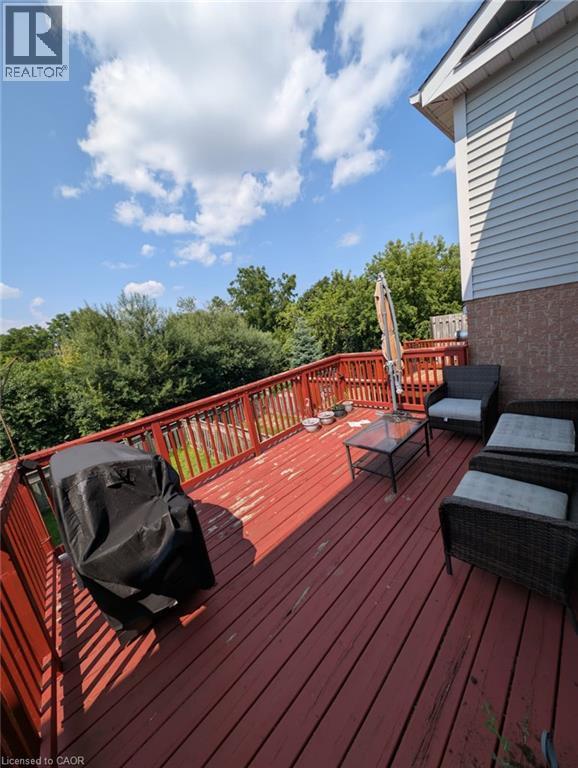
Spacious composite deck featuring rich red-stained wood railings, multiple seating areas, and expansive lawn views - 466 Bankside Drive, Kitchener, ON - Outdoor With Deck Patio Veranda
466 Bankside Drive, Kitchener, ON - Indoor Photo Showing Other Room
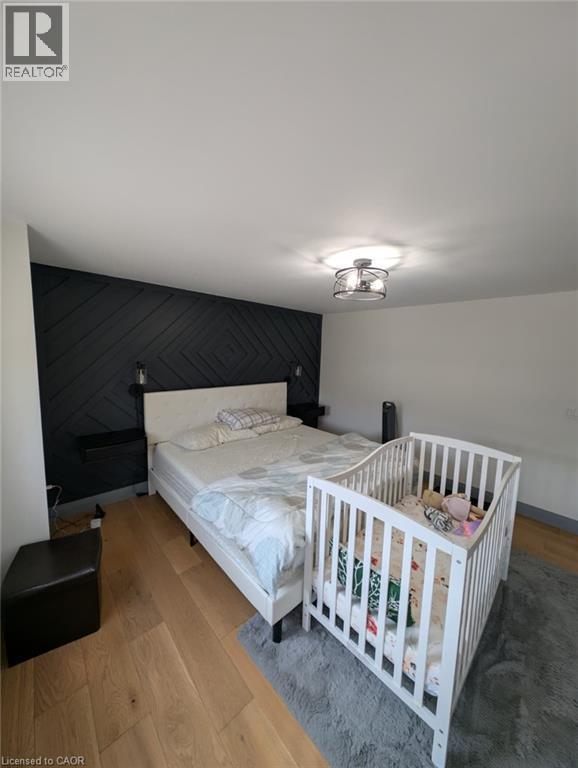
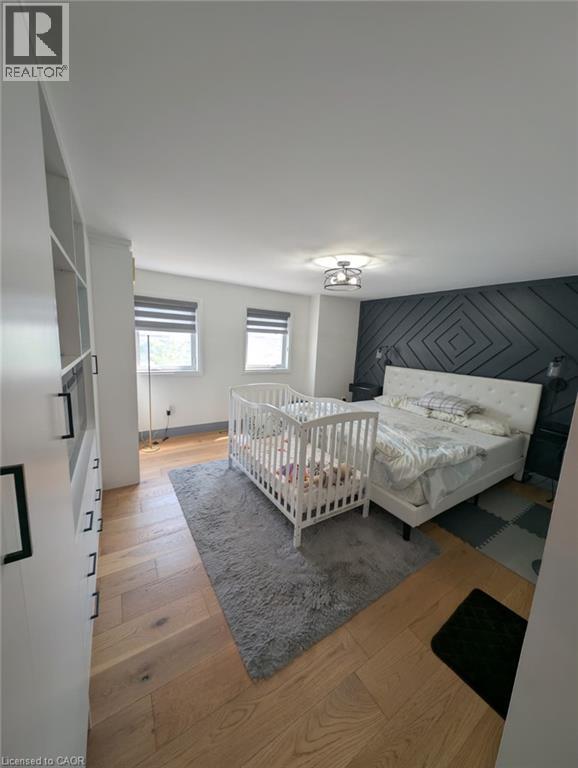
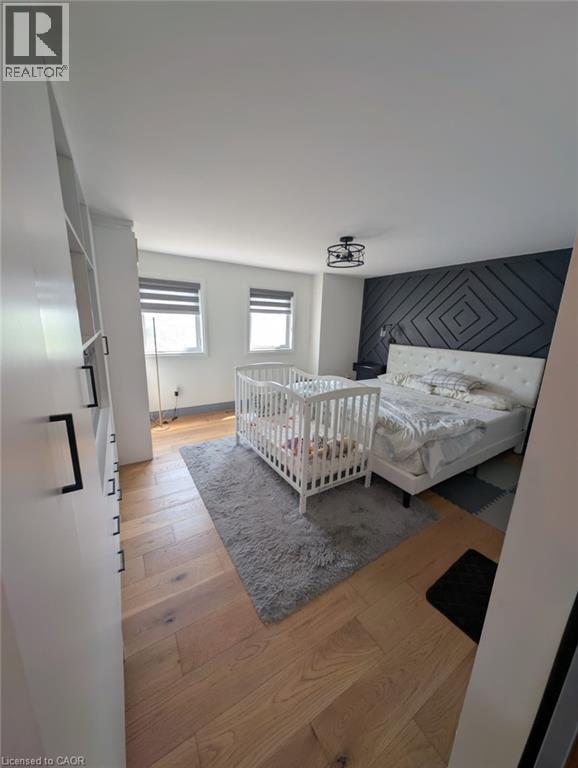
Modern primary bedroom featuring a geometric black shiplap accent wall, recessed ceiling lighting, wood-finish flooring, and ample space for bedroom furnishings - 466 Bankside Drive, Kitchener, ON - Indoor Photo Showing Bedroom
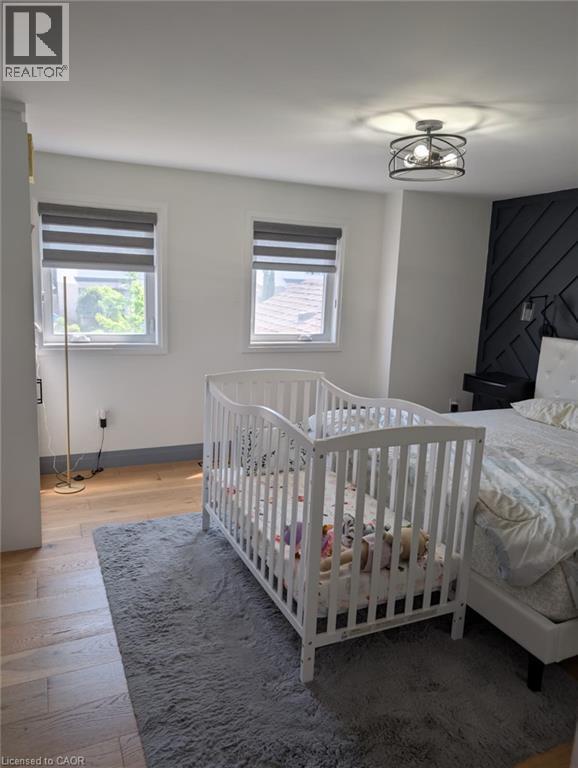
Bright secondary bedroom featuring hardwood flooring, two large double-hung windows with cellular shades providing natural light, and a ceiling-mounted fixture - 466 Bankside Drive, Kitchener, ON - Indoor Photo Showing Bedroom
Spacious primary bedroom suite featuring hardwood flooring, dual windows with natural light, a geometric accent wall with modern paneling, ceiling-mounted lighting fixture, and an adjoining nursery sp - 466 Bankside Drive, Kitchener, ON - Indoor Photo Showing Bedroom
Bedroom featuring wood-finish flooring, a black platform bed frame, striped window treatment with natural light, ceiling-mounted light fixture, and convenient bedside surface - 466 Bankside Drive, Kitchener, ON - Indoor Photo Showing Bedroom
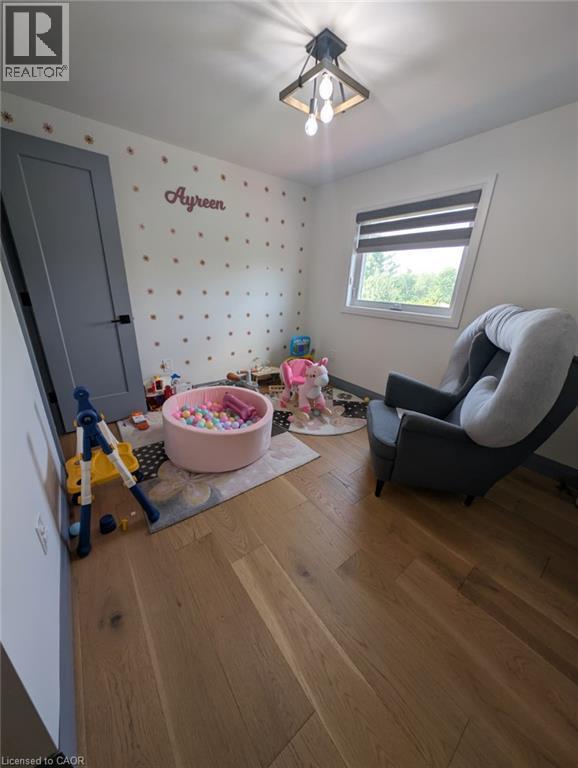
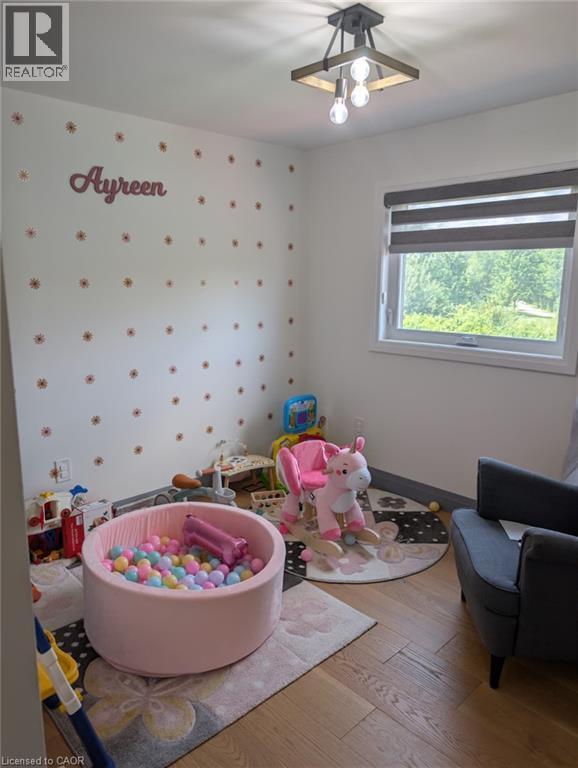
Bright bedroom featuring wood-finish flooring, built-in shelving, dual windows, a decorative wall accent, and a flush-mount ceiling light fixture - 466 Bankside Drive, Kitchener, ON - Indoor Photo Showing Bedroom
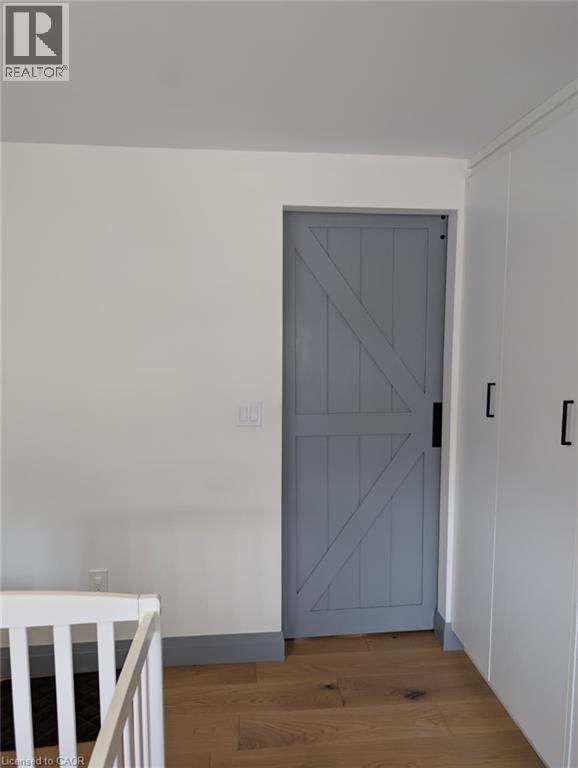
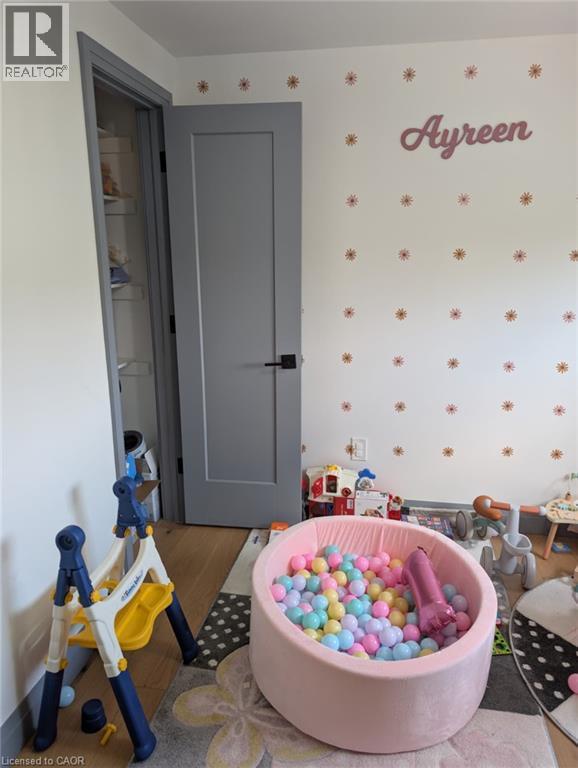
Light-toned walls with decorative accents, a modern gray panel door with matte black hardware, and wood-finish flooring - 466 Bankside Drive, Kitchener, ON - Indoor Photo Showing Other Room
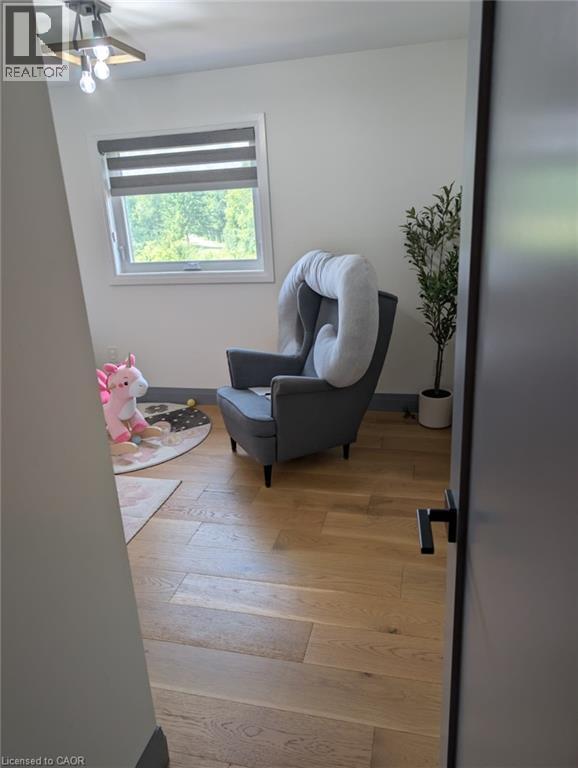
466 Bankside Drive, Kitchener, ON - Indoor Photo Showing Other Room
Bright upper-level room featuring wood-finish flooring, a large window with cellular shade, ceiling fan with integrated lighting, and clean white walls - 466 Bankside Drive, Kitchener, ON - Indoor Photo Showing Other Room
466 Bankside Drive, Kitchener, ON - Indoor
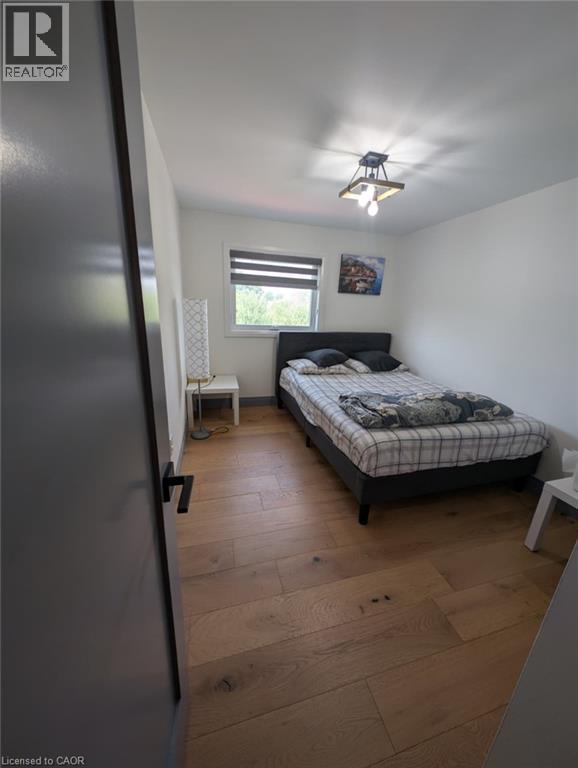
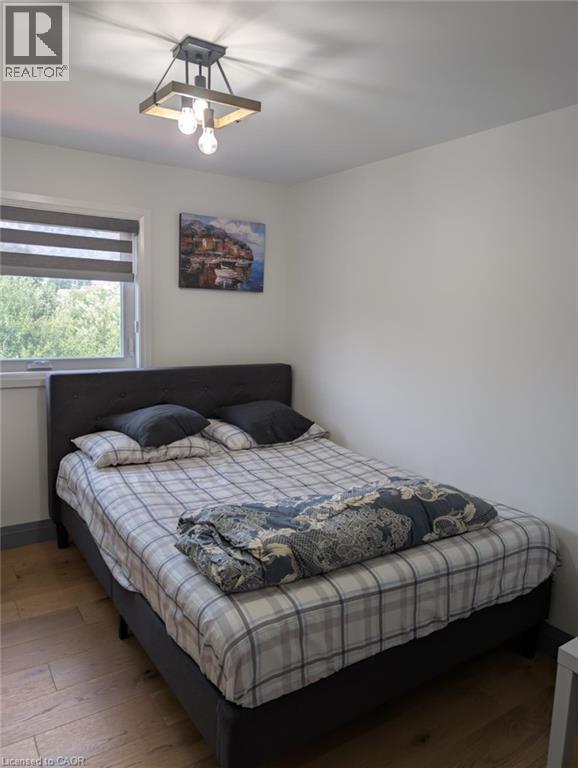
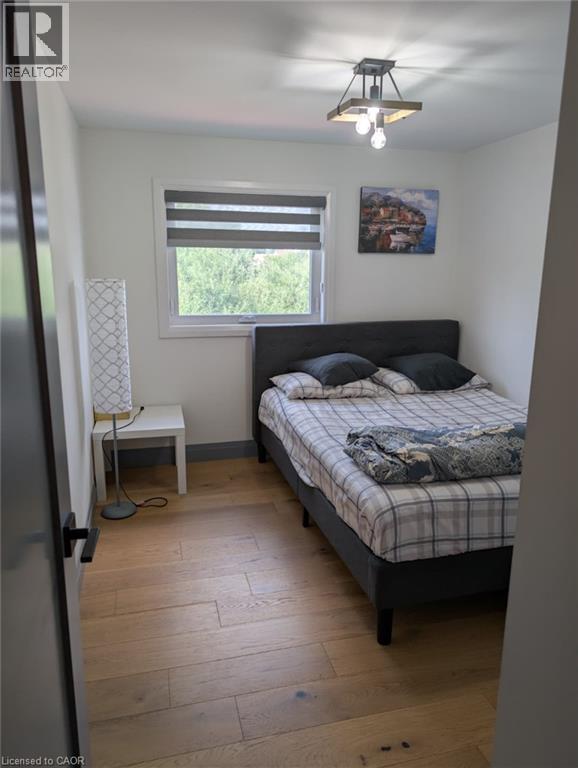
Comfortable bedroom featuring a black upholstered bed frame, plaid bedding, wood-finish flooring, and a ceiling-mounted light fixture - 466 Bankside Drive, Kitchener, ON - Indoor Photo Showing Bedroom
Comfortable bedroom featuring a wood-finish floor, large window with cellular shade allowing natural light, black upholstered bed frame, nightstand with attached lamp, ceiling-mounted light fixture, a - 466 Bankside Drive, Kitchener, ON - Indoor Photo Showing Bedroom
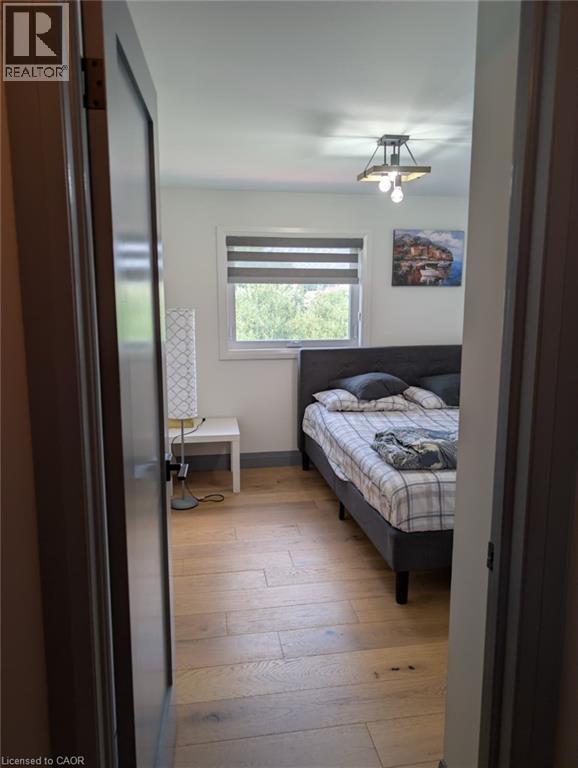
Cozy bedroom featuring a wood-finish plank floor, black upholstered bed frame, and a horizontal window with cellular shade allowing natural light - 466 Bankside Drive, Kitchener, ON - Indoor Photo Showing Bedroom
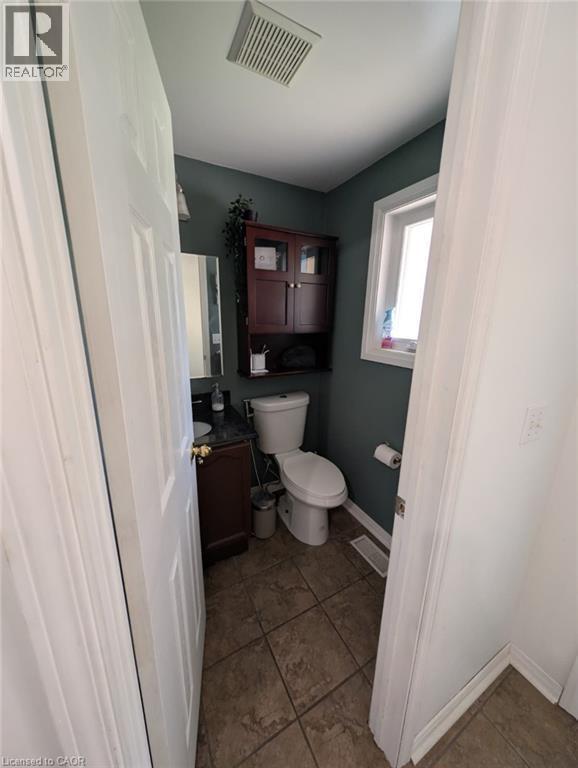
Compact half bath featuring a two-piece toilet, pedestal sink, dark tile flooring, and rich burgundy cabinetry with upper shelving - 466 Bankside Drive, Kitchener, ON - Indoor Photo Showing Bathroom
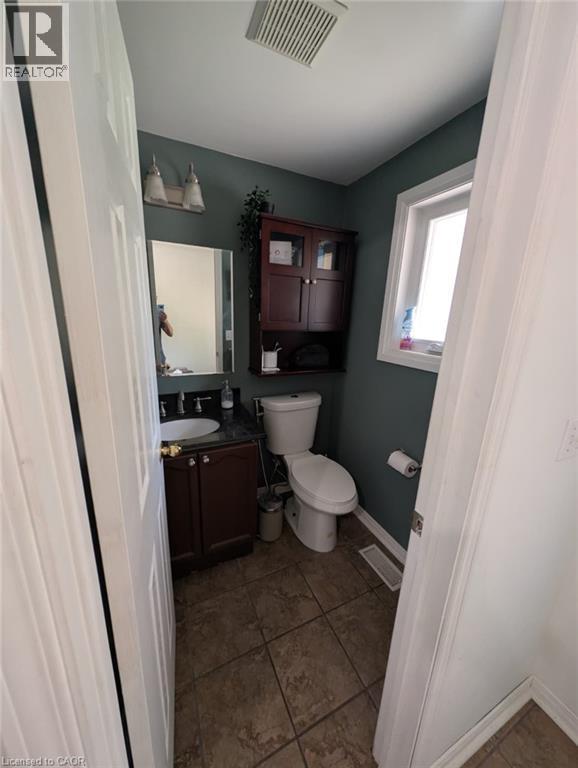
Well-appointed half bath featuring a dark wood vanity with integrated sink, brushed nickel hardware, and ample mirror lighting - 466 Bankside Drive, Kitchener, ON - Indoor Photo Showing Bathroom
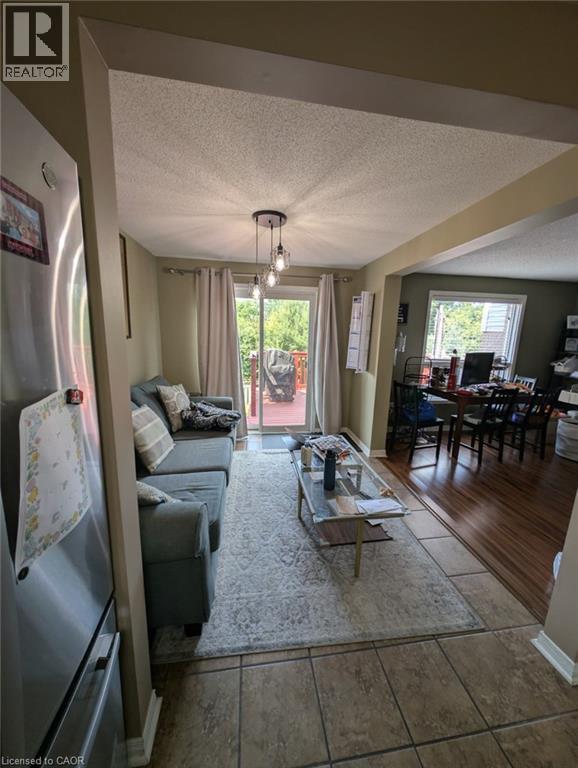
Open-concept living area featuring tile flooring, recessed ceiling lighting, and glass sliding doors opening to an outdoor patio - 466 Bankside Drive, Kitchener, ON - Indoor Photo Showing Other Room
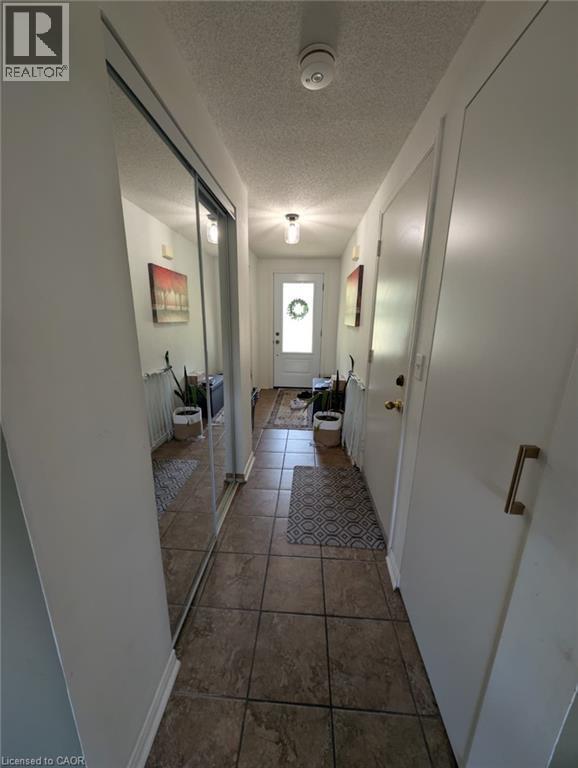
466 Bankside Drive, Kitchener, ON - Indoor Photo Showing Other Room
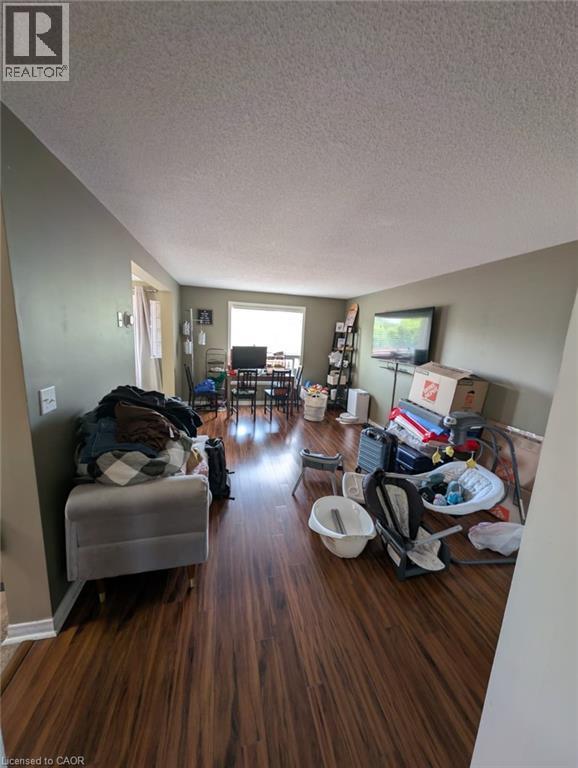
Image quality insufficient for description - 466 Bankside Drive, Kitchener, ON - Indoor Photo Showing Living Room
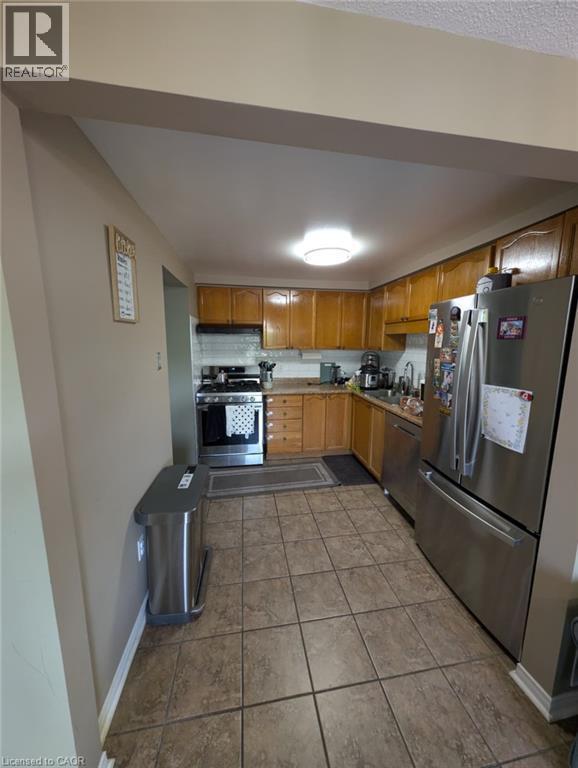
Galley-style kitchen featuring wood-finish cabinetry, stainless steel appliances including a French-door refrigerator, gas range, and tile flooring throughout - 466 Bankside Drive, Kitchener, ON - Indoor Photo Showing Kitchen
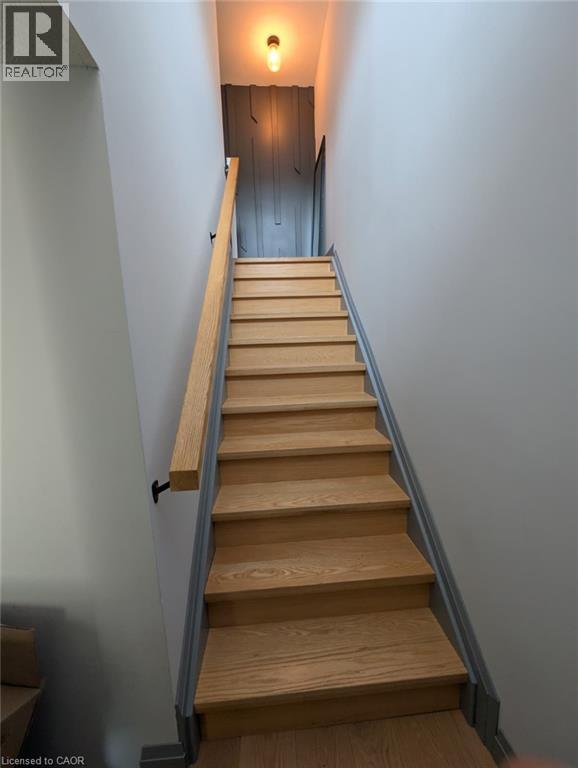
Wood-finish staircase with light gray walls, a contrasting dark gray accent wall, a wall-mounted wood-finish handrail, and a contemporary ceiling light fixture - 466 Bankside Drive, Kitchener, ON - Indoor Photo Showing Other Room
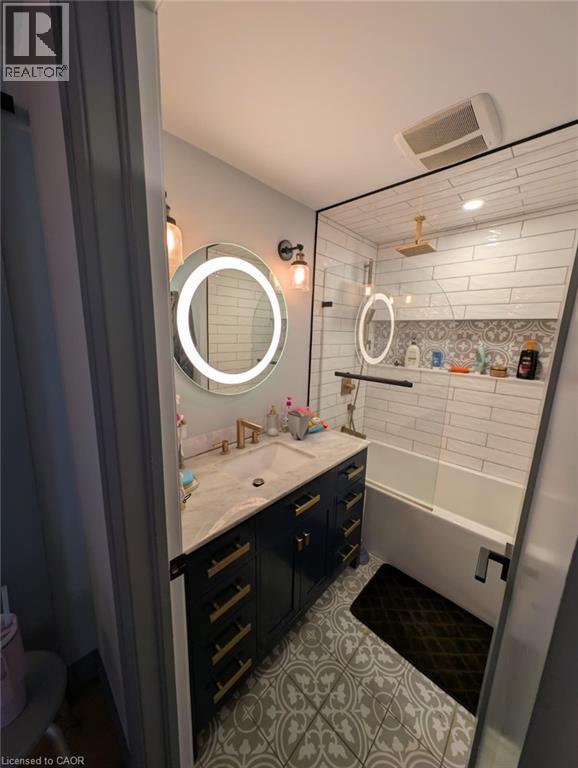
Bathroom featuring a dark blue vanity with gold-tone hardware, a white countertop with an integrated sink, and an illuminated circular mirror - 466 Bankside Drive, Kitchener, ON - Indoor Photo Showing Bathroom
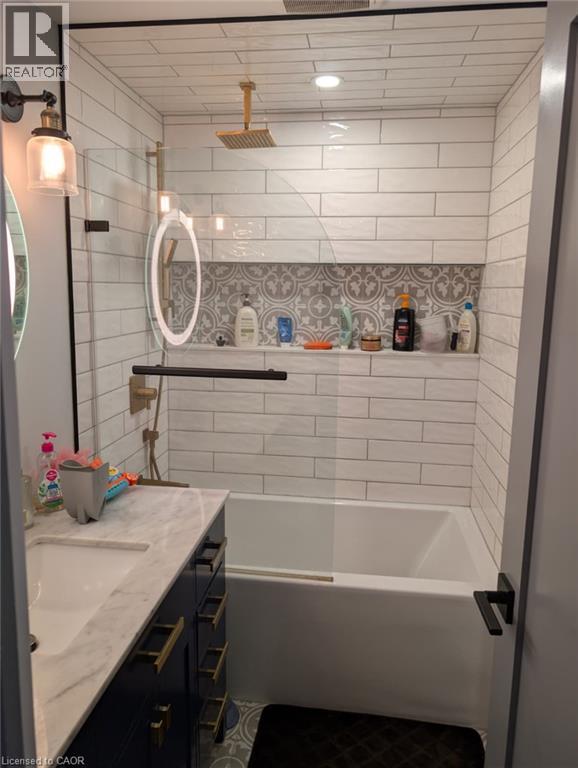
Modern bathroom featuring a white subway tile surround with decorative tile accents, a freestanding soaking tub, floating vanity with dark cabinetry and white countertop, integrated shelving niche wit - 466 Bankside Drive, Kitchener, ON - Indoor
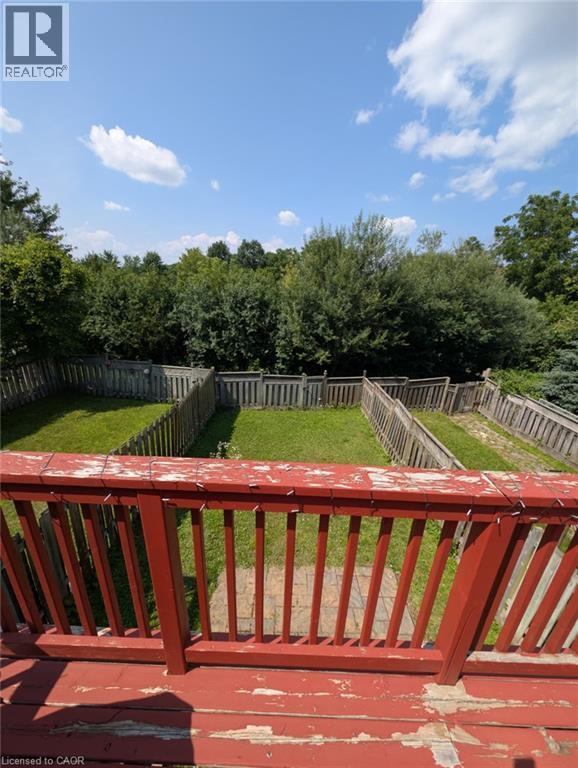
Expansive backyard oasis featuring a manicured lawn, mature tree-lined perimeter, and a red-stained wood deck with vertical railings - 466 Bankside Drive, Kitchener, ON - Outdoor
Spacious wooden deck with red stain finish, featuring a full railing system and private tree-lined surroundings - 466 Bankside Drive, Kitchener, ON - Outdoor With Deck Patio Veranda With Exterior
Spacious composite deck featuring rich red-stained wood railings, multiple seating areas, and expansive lawn views - 466 Bankside Drive, Kitchener, ON  - Outdoor With Deck Patio Veranda
466 Bankside Drive, Kitchener, ON  - Indoor Photo Showing Other Room
Modern primary bedroom featuring a geometric black shiplap accent wall, recessed ceiling lighting, wood-finish flooring, and ample space for bedroom furnishings - 466 Bankside Drive, Kitchener, ON  - Indoor Photo Showing Bedroom
Bright secondary bedroom featuring hardwood flooring, two large double-hung windows with cellular shades providing natural light, and a ceiling-mounted fixture - 466 Bankside Drive, Kitchener, ON  - Indoor Photo Showing Bedroom
Spacious primary bedroom suite featuring hardwood flooring, dual windows with natural light, a geometric accent wall with modern paneling, ceiling-mounted lighting fixture, and an adjoining nursery sp - 466 Bankside Drive, Kitchener, ON - Indoor Photo Showing Bedroom
Bedroom featuring wood-finish flooring, a black platform bed frame, striped window treatment with natural light, ceiling-mounted light fixture, and convenient bedside surface - 466 Bankside Drive, Kitchener, ON - Indoor Photo Showing Bedroom
Bright bedroom featuring wood-finish flooring, built-in shelving, dual windows, a decorative wall accent, and a flush-mount ceiling light fixture - 466 Bankside Drive, Kitchener, ON - Indoor Photo Showing Bedroom
Light-toned walls with decorative accents, a modern gray panel door with matte black hardware, and wood-finish flooring - 466 Bankside Drive, Kitchener, ON - Indoor Photo Showing Other Room
466 Bankside Drive, Kitchener, ON - Indoor Photo Showing Other Room
Bright upper-level room featuring wood-finish flooring, a large window with cellular shade, ceiling fan with integrated lighting, and clean white walls - 466 Bankside Drive, Kitchener, ON - Indoor Photo Showing Other Room
466 Bankside Drive, Kitchener, ON - Indoor
Comfortable bedroom featuring a black upholstered bed frame, plaid bedding, wood-finish flooring, and a ceiling-mounted light fixture - 466 Bankside Drive, Kitchener, ON - Indoor Photo Showing Bedroom
Comfortable bedroom featuring a wood-finish floor, large window with cellular shade allowing natural light, black upholstered bed frame, nightstand with attached lamp, ceiling-mounted light fixture, a - 466 Bankside Drive, Kitchener, ON - Indoor Photo Showing Bedroom
Cozy bedroom featuring a wood-finish plank floor, black upholstered bed frame, and a horizontal window with cellular shade allowing natural light - 466 Bankside Drive, Kitchener, ON - Indoor Photo Showing Bedroom
Compact half bath featuring a two-piece toilet, pedestal sink, dark tile flooring, and rich burgundy cabinetry with upper shelving - 466 Bankside Drive, Kitchener, ON - Indoor Photo Showing Bathroom
Well-appointed half bath featuring a dark wood vanity with integrated sink, brushed nickel hardware, and ample mirror lighting - 466 Bankside Drive, Kitchener, ON - Indoor Photo Showing Bathroom
Open-concept living area featuring tile flooring, recessed ceiling lighting, and glass sliding doors opening to an outdoor patio - 466 Bankside Drive, Kitchener, ON - Indoor Photo Showing Other Room
466 Bankside Drive, Kitchener, ON - Indoor Photo Showing Other Room
Image quality insufficient for description - 466 Bankside Drive, Kitchener, ON - Indoor Photo Showing Living Room
Galley-style kitchen featuring wood-finish cabinetry, stainless steel appliances including a French-door refrigerator, gas range, and tile flooring throughout - 466 Bankside Drive, Kitchener, ON - Indoor Photo Showing Kitchen
Wood-finish staircase with light gray walls, a contrasting dark gray accent wall, a wall-mounted wood-finish handrail, and a contemporary ceiling light fixture - 466 Bankside Drive, Kitchener, ON - Indoor Photo Showing Other Room
Bathroom featuring a dark blue vanity with gold-tone hardware, a white countertop with an integrated sink, and an illuminated circular mirror - 466 Bankside Drive, Kitchener, ON - Indoor Photo Showing Bathroom
Modern bathroom featuring a white subway tile surround with decorative tile accents, a freestanding soaking tub, floating vanity with dark cabinetry and white countertop, integrated shelving niche wit - 466 Bankside Drive, Kitchener, ON - Indoor
Expansive backyard oasis featuring a manicured lawn, mature tree-lined perimeter, and a red-stained wood deck with vertical railings - 466 Bankside Drive, Kitchener, ON - Outdoor
Spacious wooden deck with red stain finish, featuring a full railing system and private tree-lined surroundings - 466 Bankside Drive, Kitchener, ON - Outdoor With Deck Patio Veranda With Exterior
  • Advertising
466 BANKSIDE Drive, Kitchener, Ontario, N2N 3J6
$2,800.00 /month

3 Beds

2 Baths

Property Information:

Beautiful 3 bedroom home with spacious rooms, preferred layout, lot of upgrades and renovations done throughout the house. Inside access from garage. Located in one of the prestigious highlands with access to all major stores and beautiful trails around. This home is perfect for families and currently being offered for $2800 per month for an annual lease starting immediately. Option to rent including some lightly used furniture (id:27)

Building Features:

  • Style: Townhouse
  • Building Type: Row / Townhouse
  • Basement Development: Unfinished
  • Basement Type: Full
  • Construction Style - Attachment: Attached
  • Exterior Finish: Aluminum siding, Brick
  • Floor Space: 1291 sqft Square Feet
  • Heating Type: Forced air
  • Heating Fuel: Natural gas
  • Cooling Type: Central air conditioning

Property Features:

  • OwnershipType: Freehold
  • Property Type: Single Family
  • Half Bathrooms: 1
  • Access Type:
  • Amenities Nearby: Park, Playground, Public Transit
  • Floor Space (approx): 1291 Square Feet
  • Irregular: Yes
  • Lot Frontage: 21 Feet
  • Lot Size: 0.05 Acres
  • Zoning: R2B
  • Sewer: Municipal sewage system
  • Parking Type: Attached garage
  • No. of Parking Spaces: 2

Rooms:

  • Bathroom 2nd Level Measurements not available
  • Bedroom 2nd Level 8'1'' x 11'10''
  • Bedroom 2nd Level 10'7'' x 11'10''
  • Primary Bedroom 2nd Level 16'0'' x 13'0''
  • Bathroom Main Level Measurements not available
  • Dining Main Level 8'5'' x 9'2''
  • Kitchen Main Level 8'5'' x 9'1''

Courtesy of: Re/Max REALTY SERVICES INC M

REALTOR.ca  

Location of 466 BANKSIDE Drive, Kitchener, Ontario, N2N 3J6

Demographic Information of 466 BANKSIDE Drive, Kitchener, Ontario, N2N 3J6

Life Stage

Older Families

Employment Type

Mixed

Average Household Income

$116,107.09

Average Number of Children

1.79

Household Population

Household Structure

Age of Population

Education

Education Level

No certificate/diploma/degree

13.22 %

High school certificate or equivalent

27.35 %

Apprenticeship trade certificate/diploma

4.74 %

College/non-university certificate

21.21 %

University certificate (below bachelor)

1.32 %

University Degree

32.17 %

Commuter

Travel To Work

By Car

94.39 %

By Public Transit

3.17 %

By Walking

0.4 %

By Bicycle

0.0 %

By Other Methods

2.04 %

Cultural Diversity

Knowledge of Official Language

Mother Tongue

Building Information

Building Type

Apartments (Low and High Rise)

18.81 %

Houses

81.19 %

Own Vs. Rent