Button CopyPathCircle CloseCircle Left ArrowArrow Down Icon GreyClosecirclecircleBurger
  • Advertising

327 OPRINGTON Place, Kitchener, Ontario, N2N 3P3

MLS® # 40868049
House For Sale In Highland West, Kitchener, Ontario
$649,990 QuickQuoteTM: Not Available

3+1 Beds

3 Baths

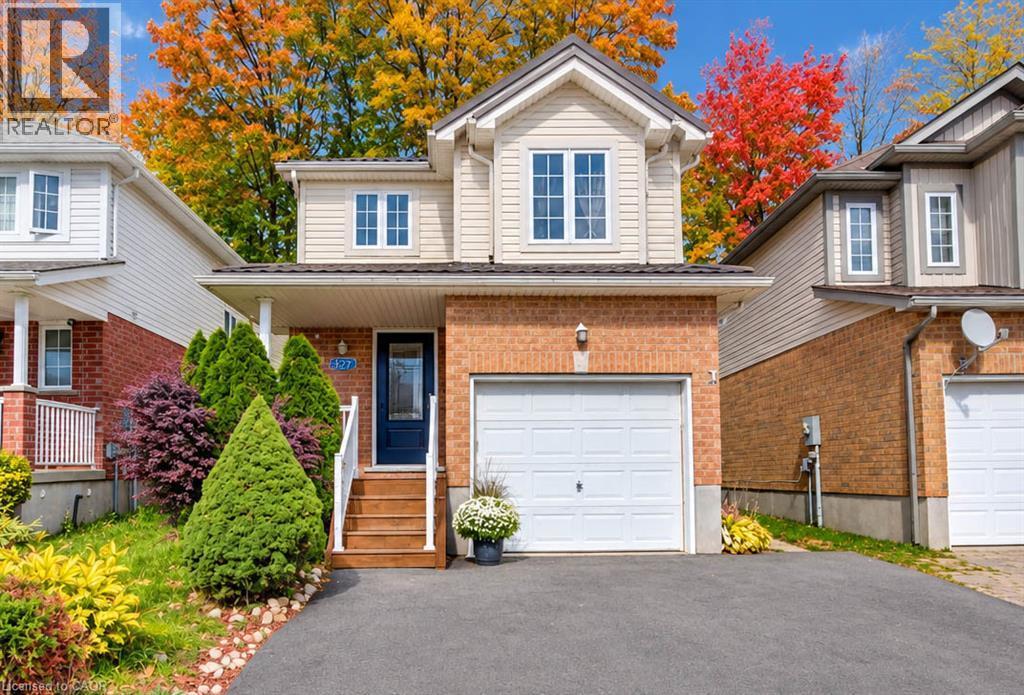
Brick and siding exterior with a single-car garage - 327 Oprington Place, Kitchener, ON
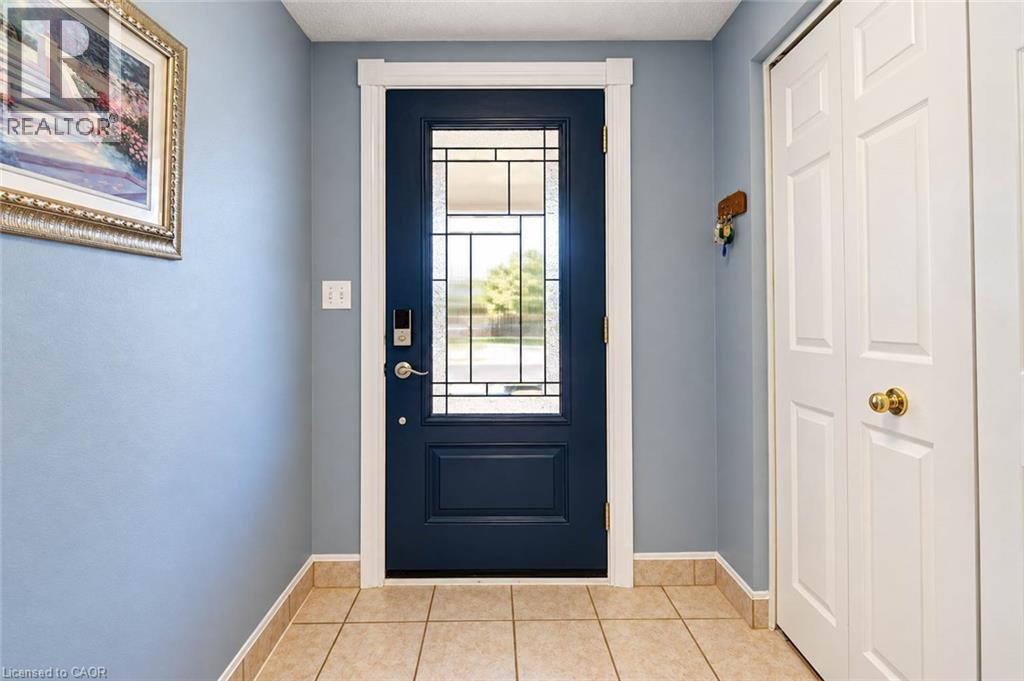
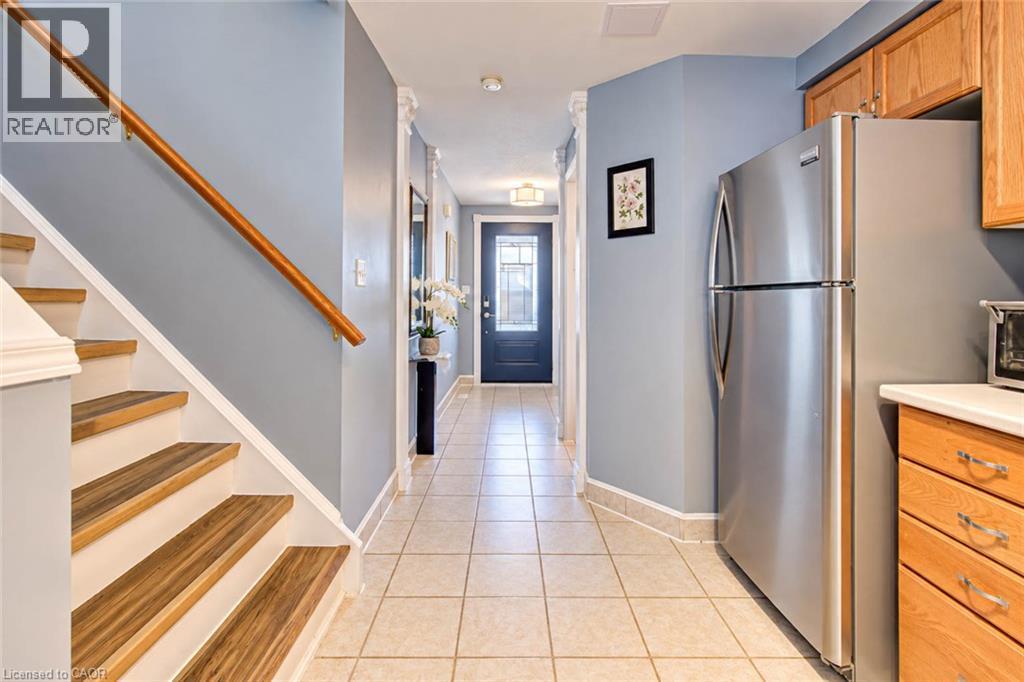
Entryway featuring a navy front door with decorative glass, tile flooring, and white bi-fold closet doors - 327 Oprington Place, Kitchener, ON
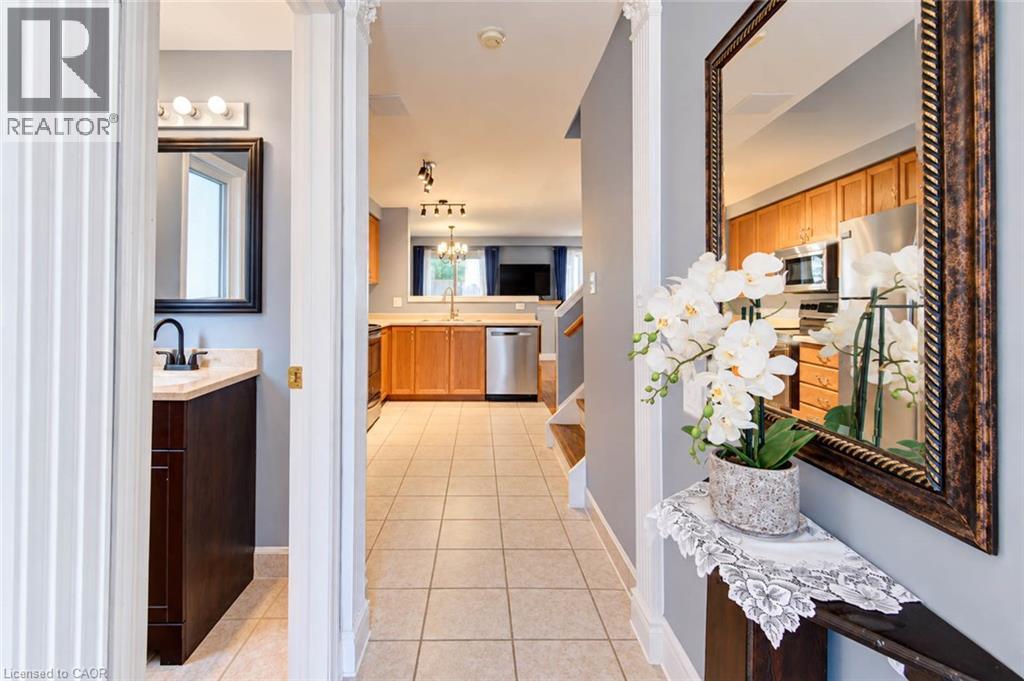
Tiled flooring throughout, dark wood-finish vanity with a light-toned countertop, black-finish faucet and framed mirror, stainless steel appliances, and wood-finish cabinetry - 327 Oprington Place, Kitchener, ON
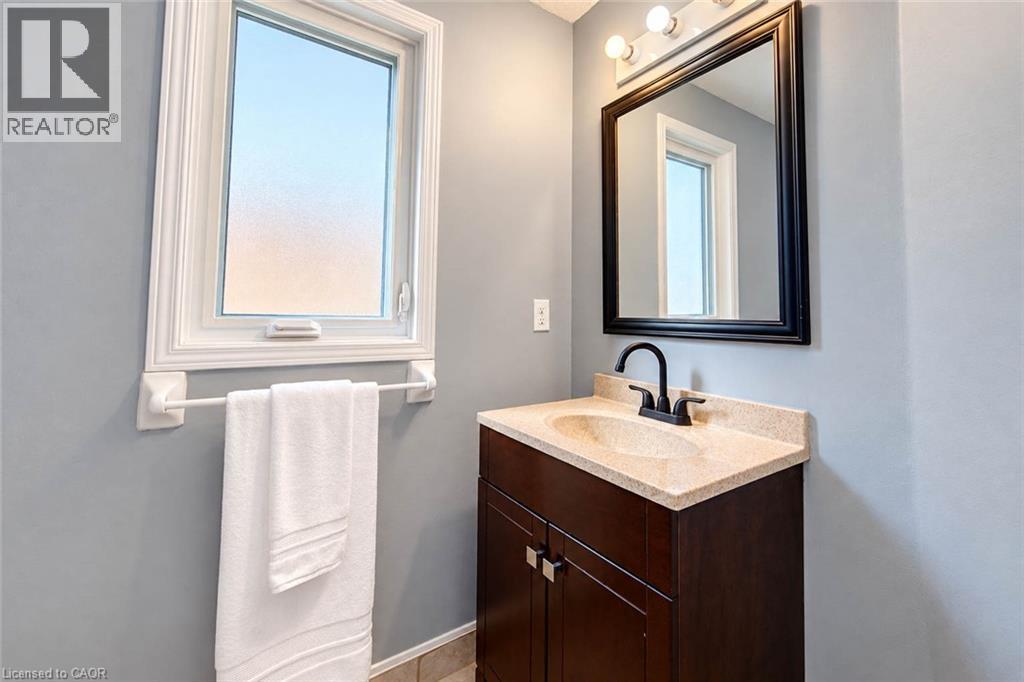
Single-pane window, dark wood-finish vanity with a light-toned countertop, integrated sink, and matte black faucet - 327 Oprington Place, Kitchener, ON
Wood-finish staircase with white risers and a wood handrail - 327 Oprington Place, Kitchener, ON
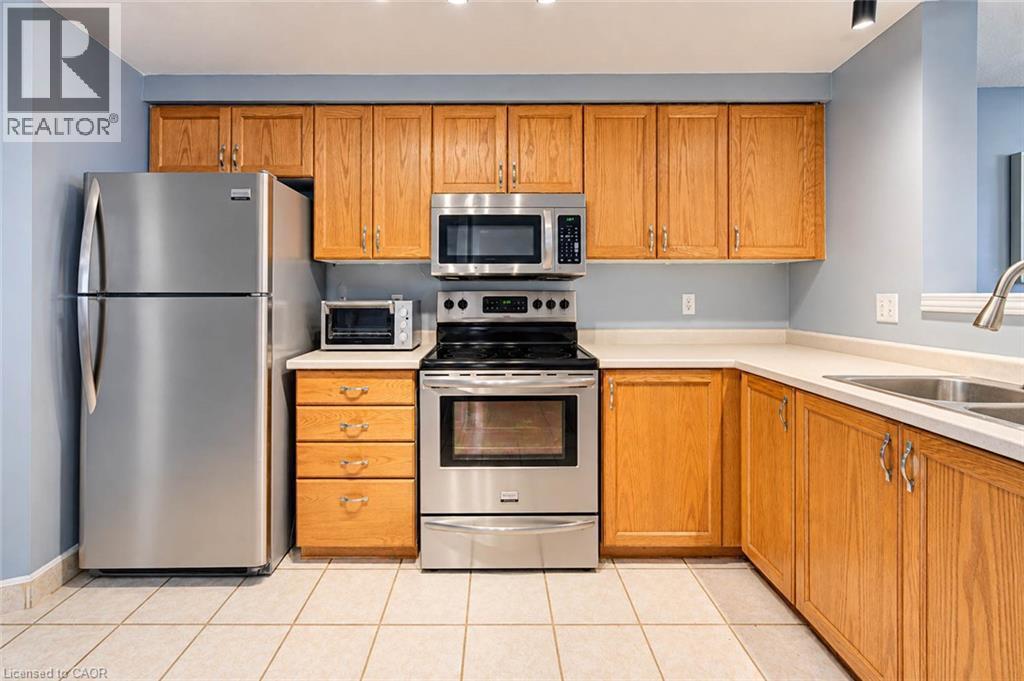
Kitchen featuring wood cabinetry, light-toned countertops, stainless steel appliances, and tiled flooring - 327 Oprington Place, Kitchener, ON
Kitchen featuring wood-finish cabinetry, stainless steel appliances, and tile flooring - 327 Oprington Place, Kitchener, ON
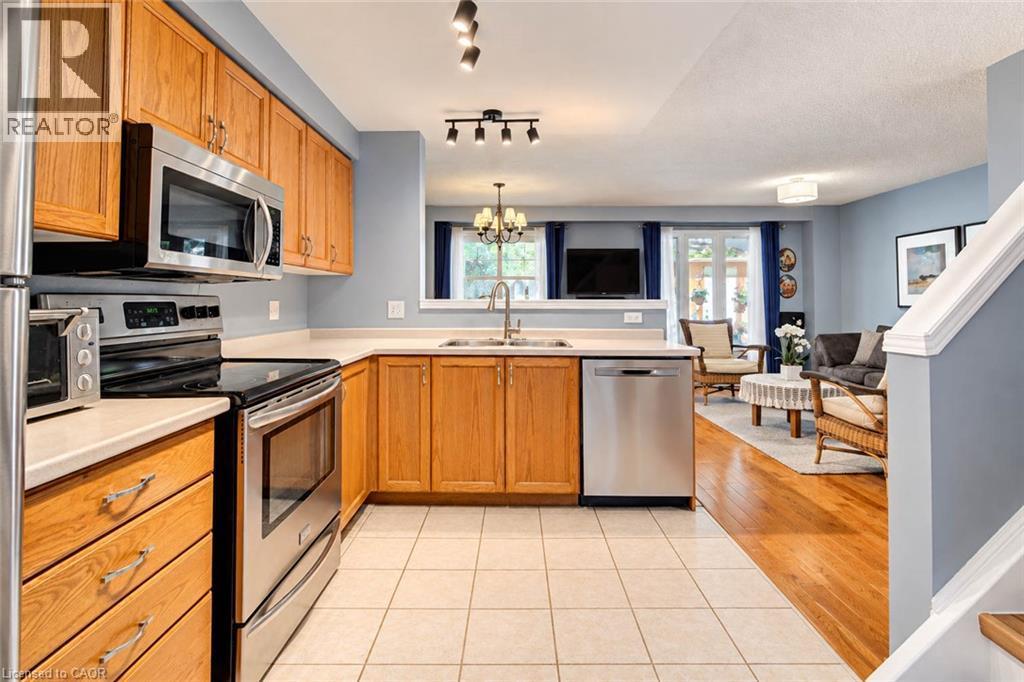
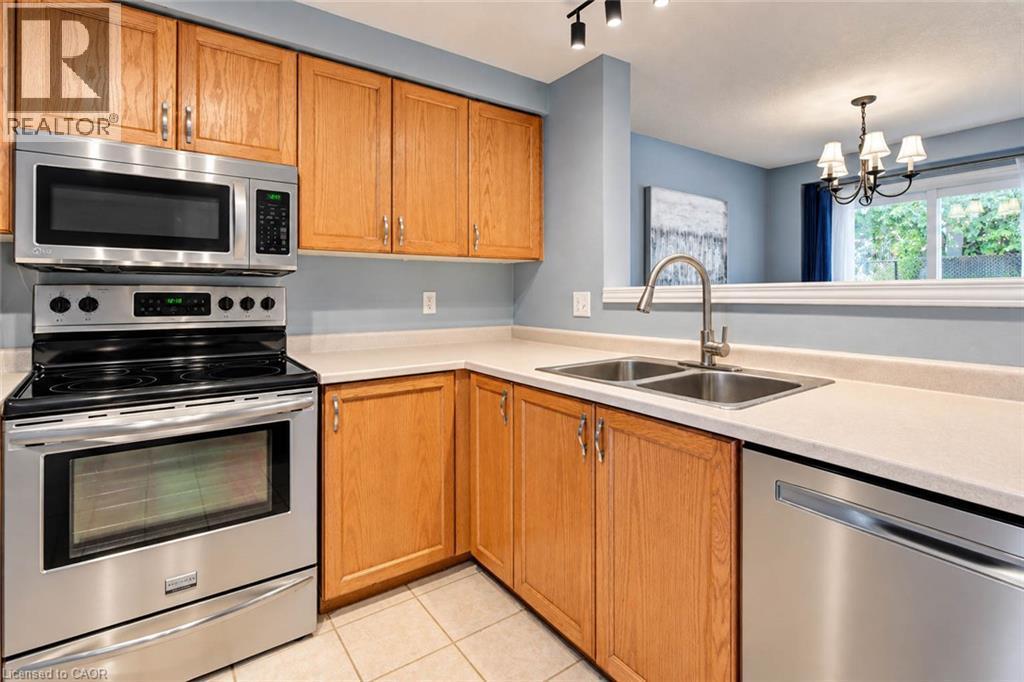
Kitchen featuring wood cabinetry, stainless steel appliances, a double basin sink, and track lighting - 327 Oprington Place, Kitchener, ON
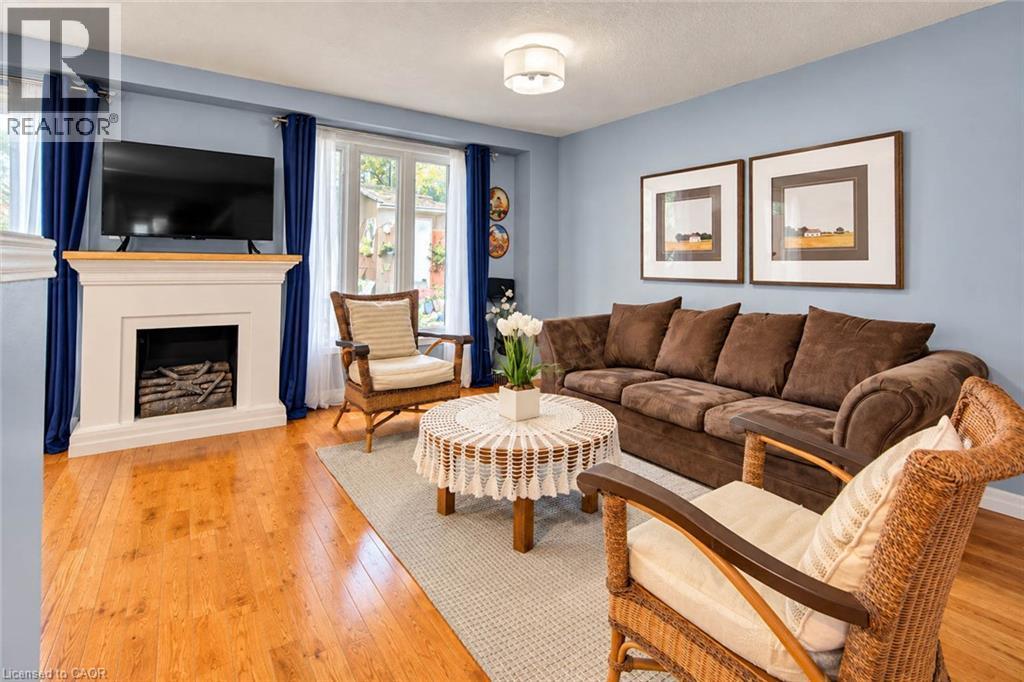
Hardwood flooring, fireplace, large picture windows, ceiling-mounted light fixture, and broad wall space - 327 Oprington Place, Kitchener, ON
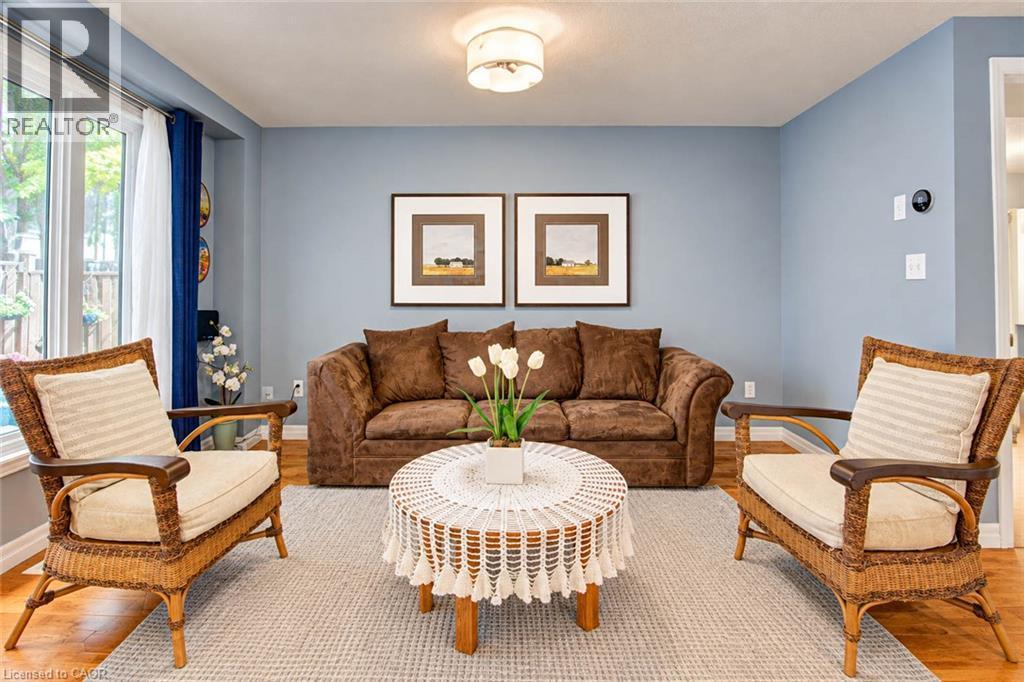
Hardwood-finish flooring, light blue wall paint, multiple windows, and a ceiling-mounted light fixture - 327 Oprington Place, Kitchener, ON
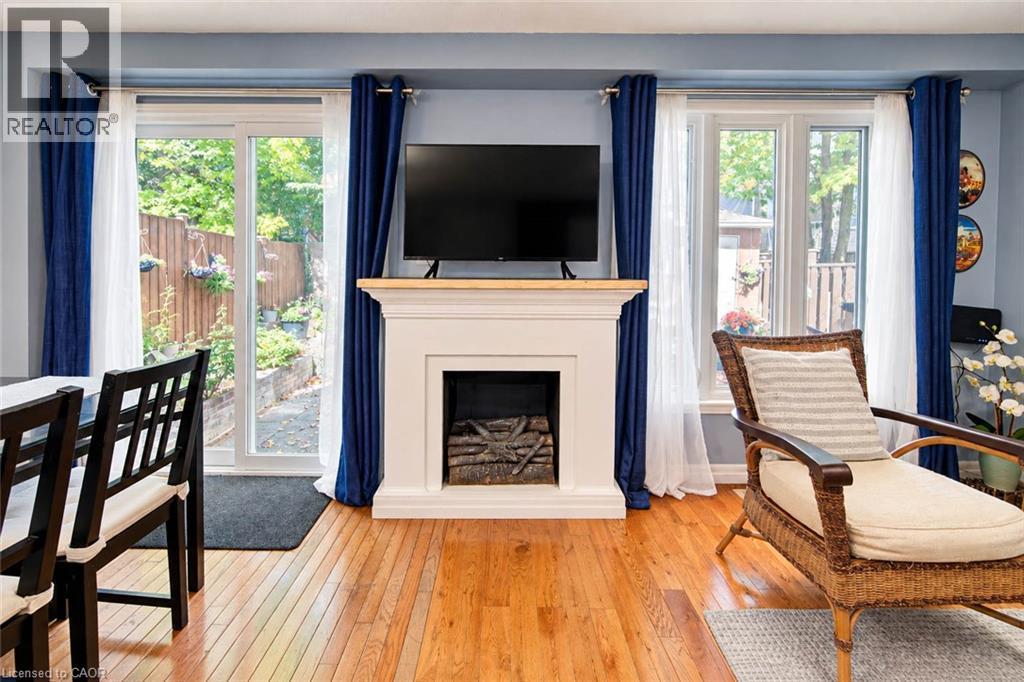
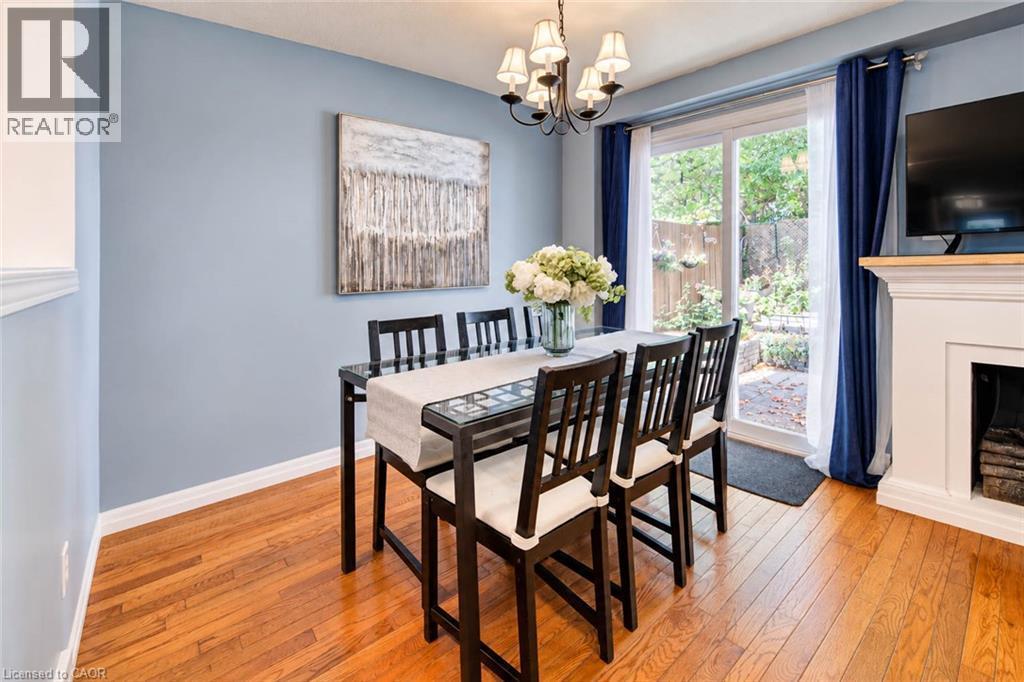
Hardwood flooring, a white mantelpiece with a wood-finish top, a fireplace insert, a sliding glass door, and a window - 327 Oprington Place, Kitchener, ON
Wood-finish flooring with a partial wall opening to an additional room - 327 Oprington Place, Kitchener, ON
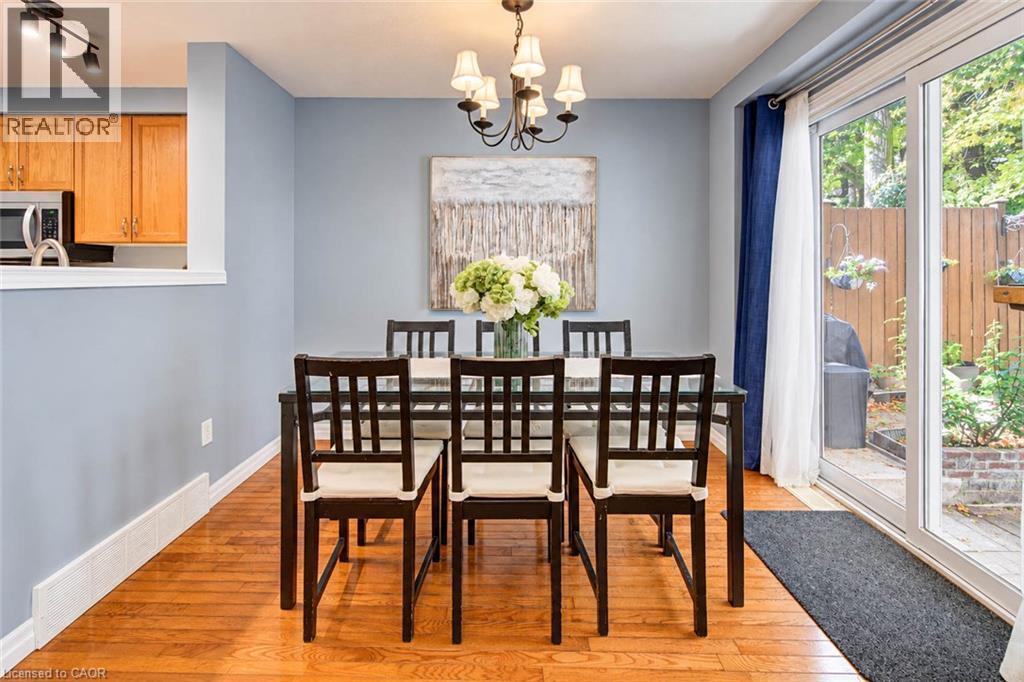
Wood-finish flooring, sliding glass patio door, built-in fireplace, and a chandelier fixture - 327 Oprington Place, Kitchener, ON
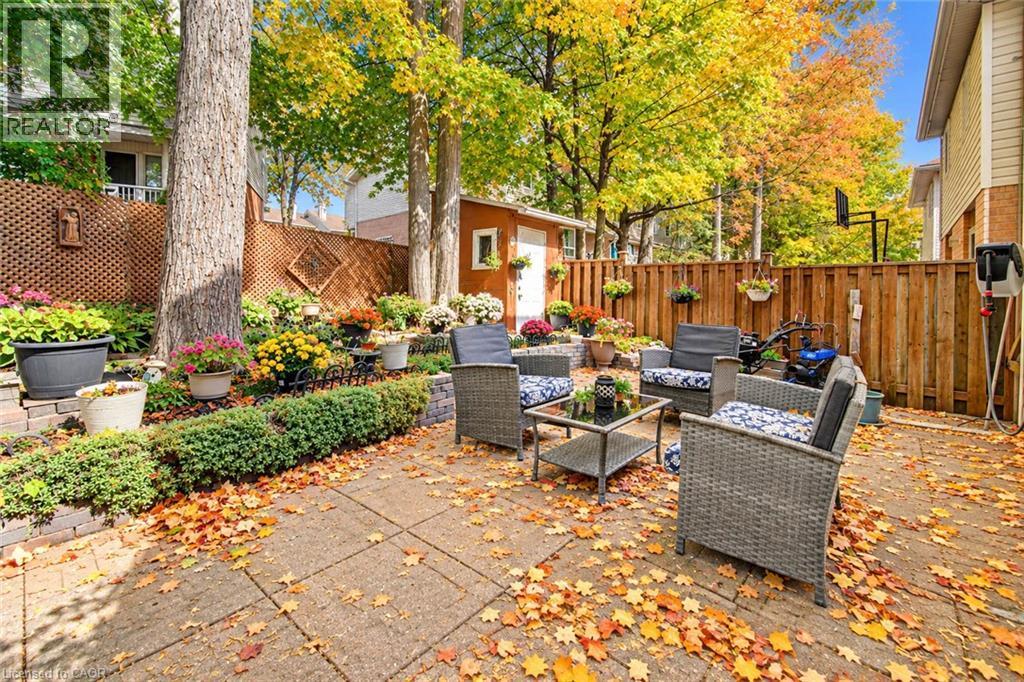
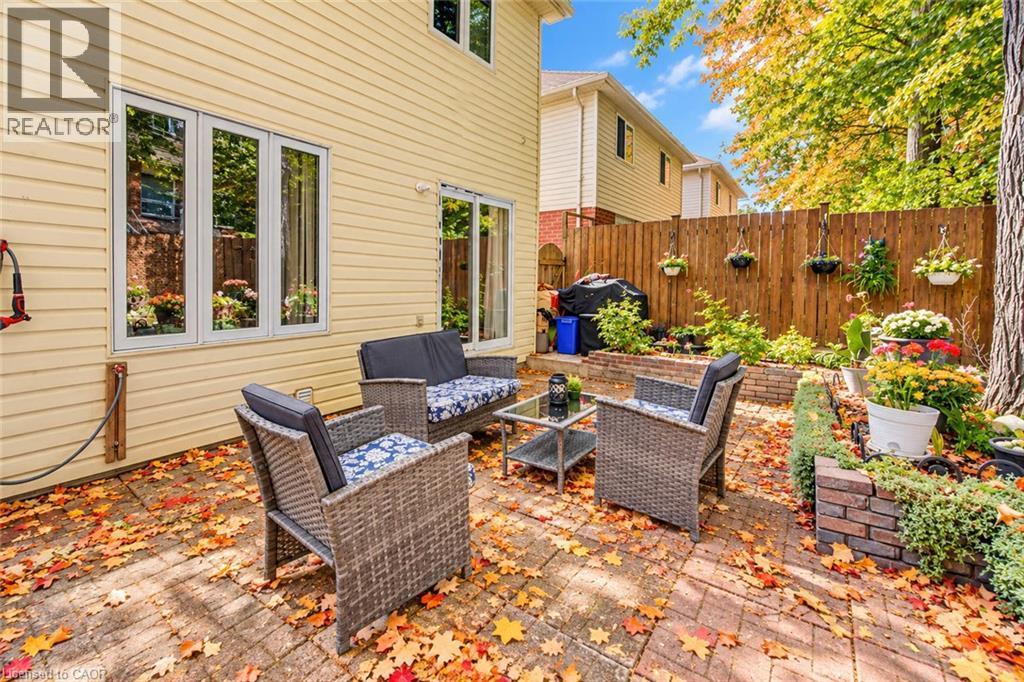
Expansive patio area featuring paving stones and a privacy fence - 327 Oprington Place, Kitchener, ON
Paved patio area, raised garden beds with stone retainers, wood privacy fencing, a storage shed, and a siding exterior - 327 Oprington Place, Kitchener, ON
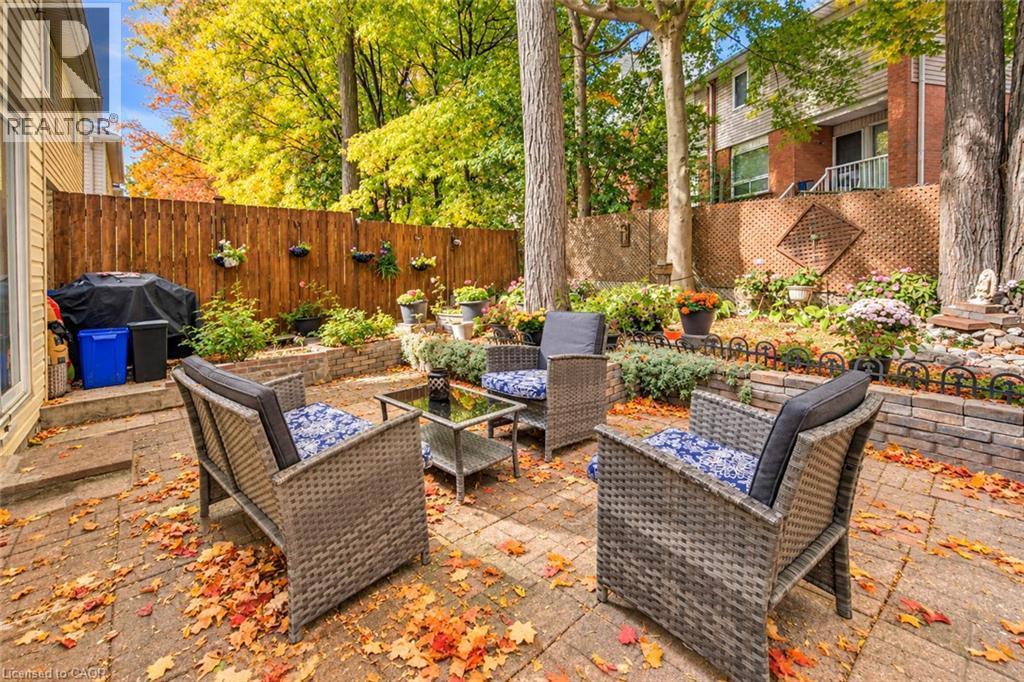
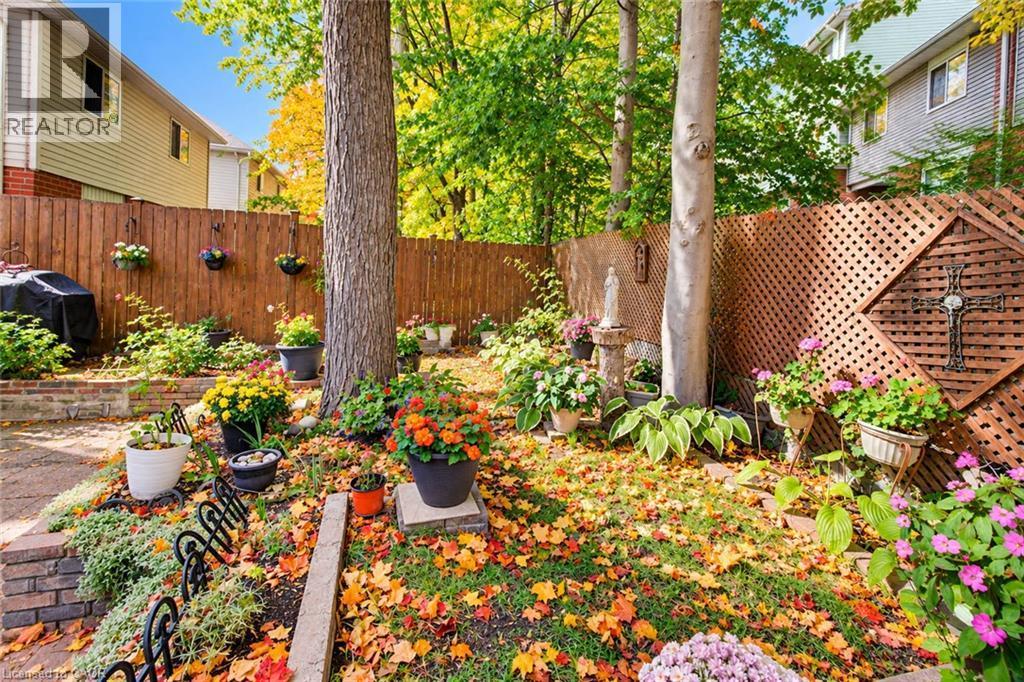
Paver patio area with a privacy fence and mature trees - 327 Oprington Place, Kitchener, ON
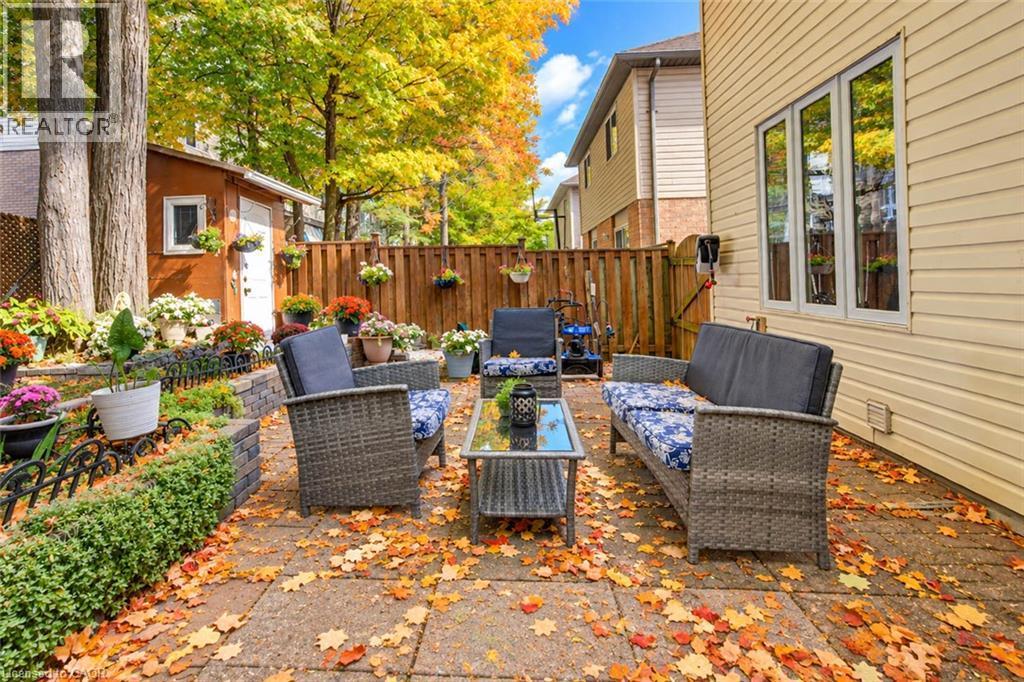
Brick paver patio with a surrounding privacy fence and raised garden beds - 327 Oprington Place, Kitchener, ON
Fenced backyard featuring mature trees, a wooden privacy fence, and a decorative lattice panel - 327 Oprington Place, Kitchener, ON
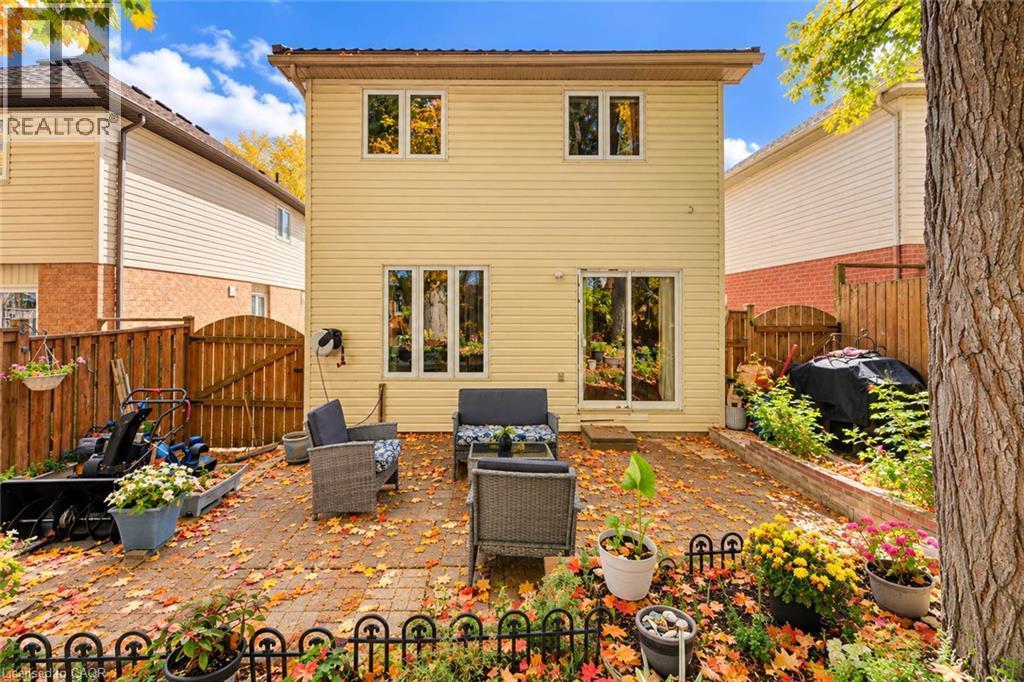
Rear exterior featuring light-colored siding, a paved patio, and a sliding glass door - 327 Oprington Place, Kitchener, ON
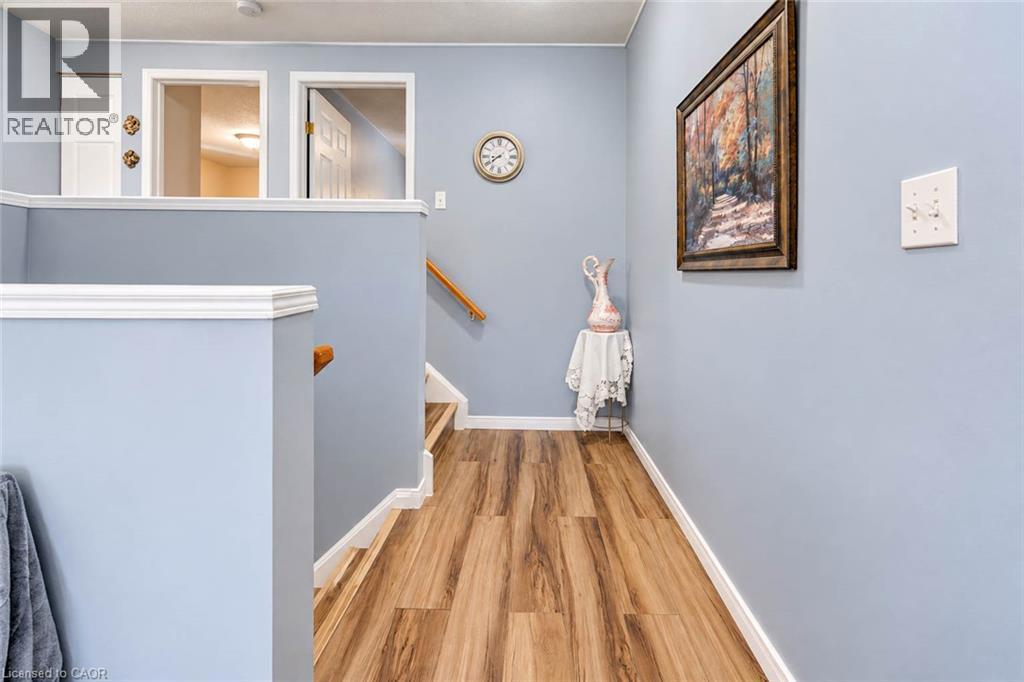
Wood-finish flooring throughout, white trim, light blue wall paint, and a wooden handrail on the staircase - 327 Oprington Place, Kitchener, ON
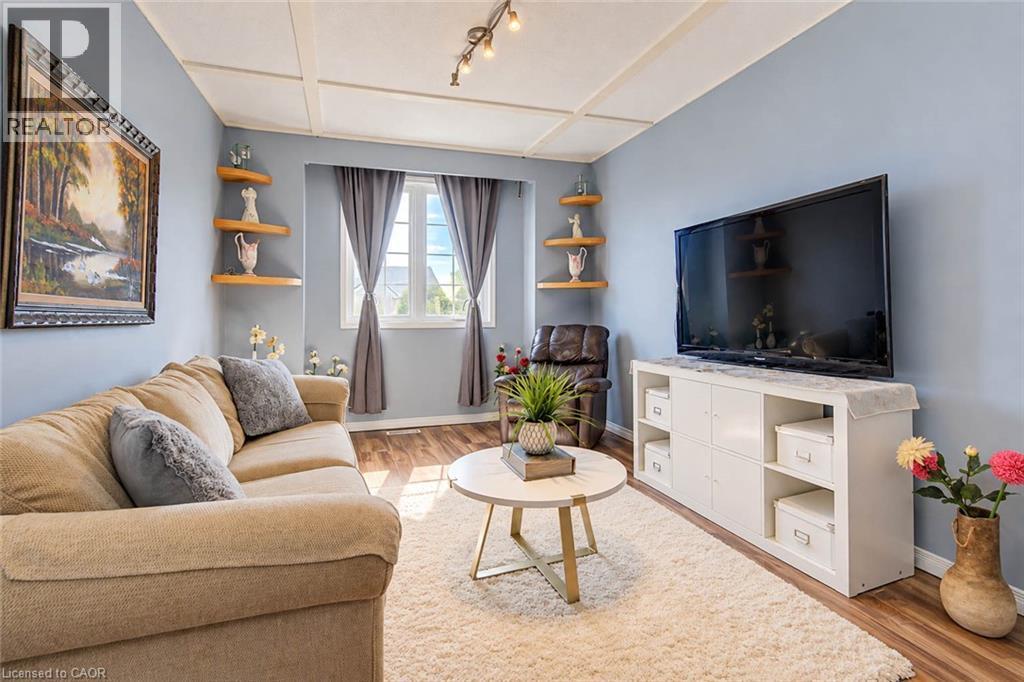
Recessed ceiling with track lighting, wood-finish flooring, built-in corner shelving, and a large window with white trim - 327 Oprington Place, Kitchener, ON
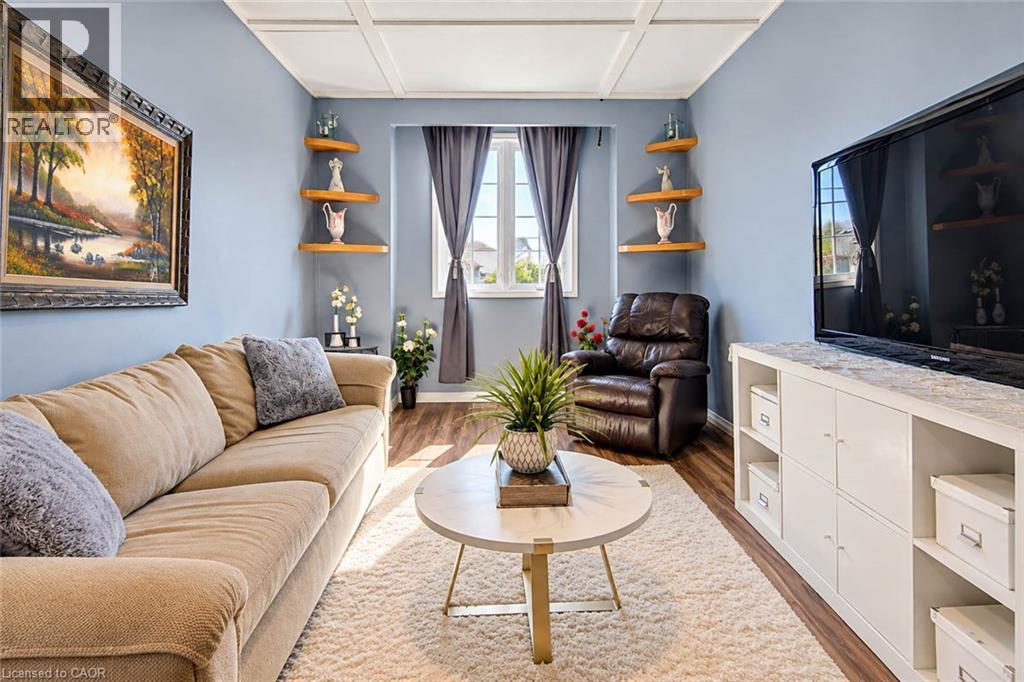
Recessed ceiling paneling, wood-finish flooring, corner shelving, and a built-in media console - 327 Oprington Place, Kitchener, ON
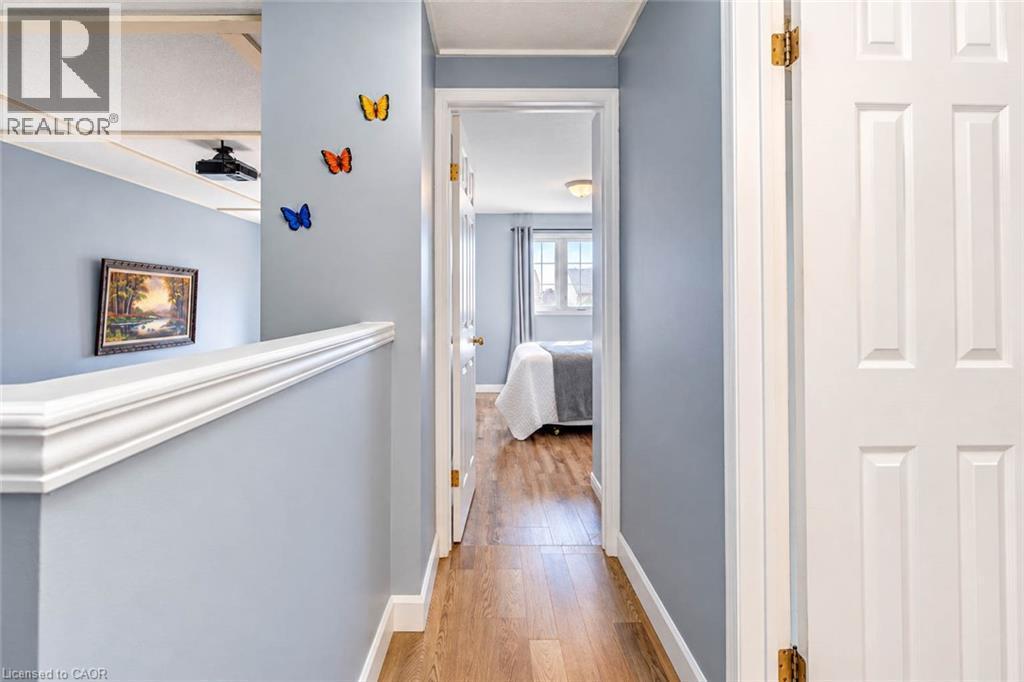
Wood-finish flooring, white paneled interior doors, and crisp white trim - 327 Oprington Place, Kitchener, ON
Wood-finish flooring with a white trim - 327 Oprington Place, Kitchener, ON
Wood-finish flooring, white walls, and a window with white trim - 327 Oprington Place, Kitchener, ON
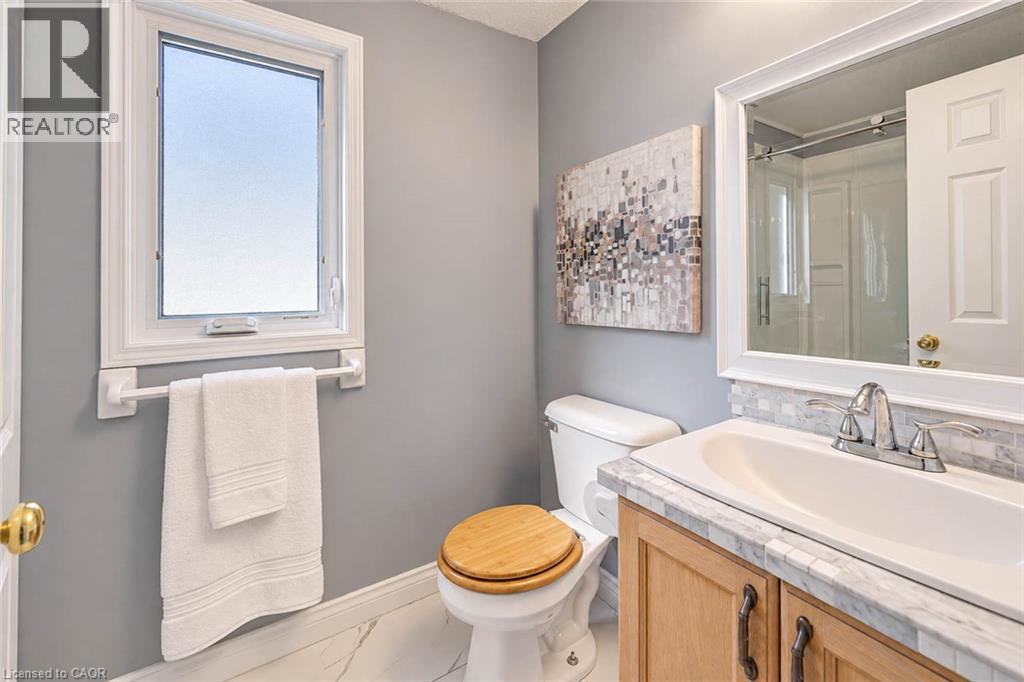
Single casement window, wood-finish vanity with chrome hardware, stone countertop, tile backsplash, and polished chrome faucet - 327 Oprington Place, Kitchener, ON
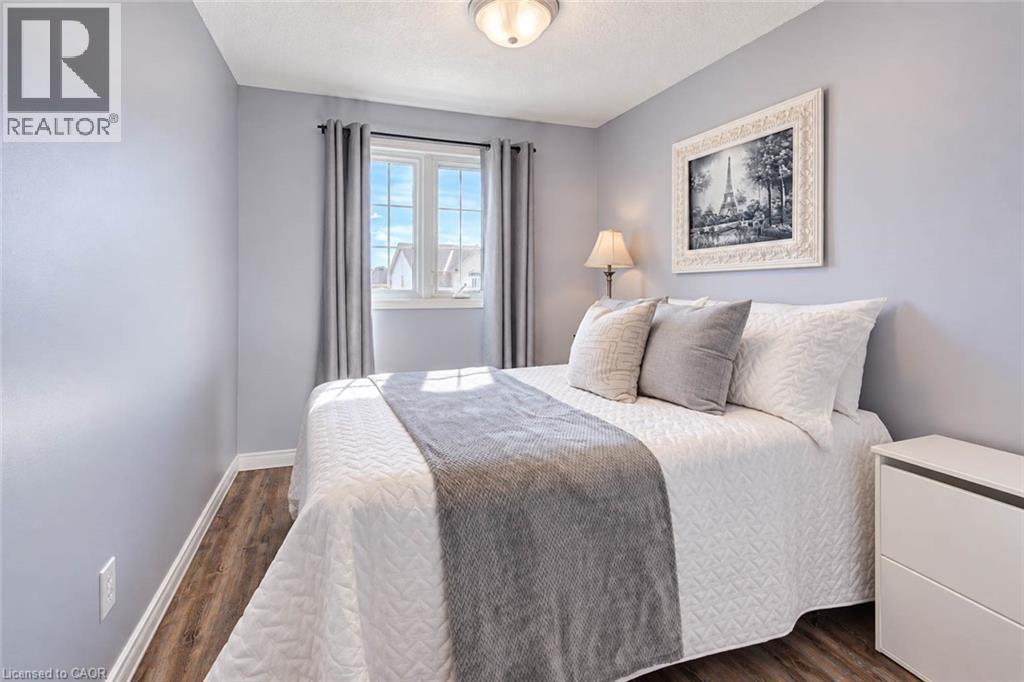
Wood-finish flooring, light blue wall paint, and a double-pane window with white trim - 327 Oprington Place, Kitchener, ON
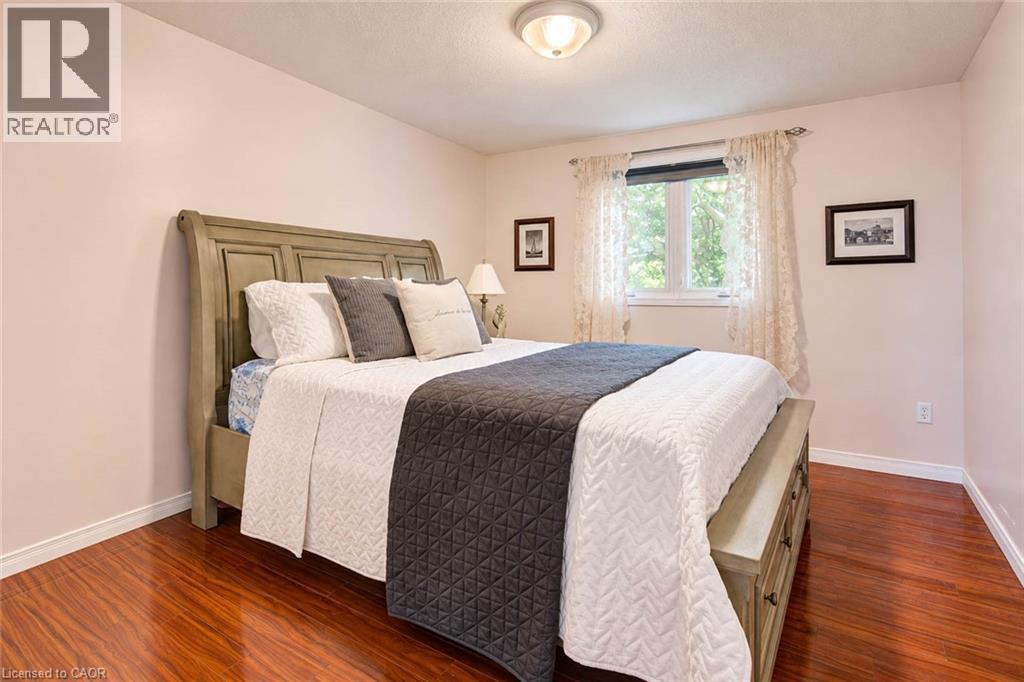
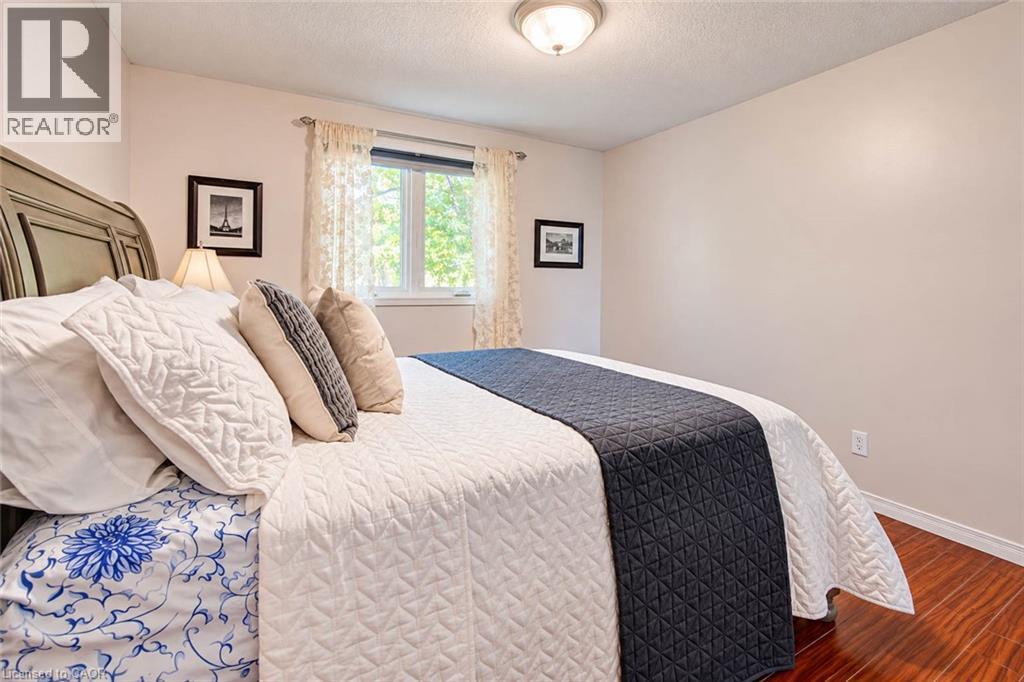
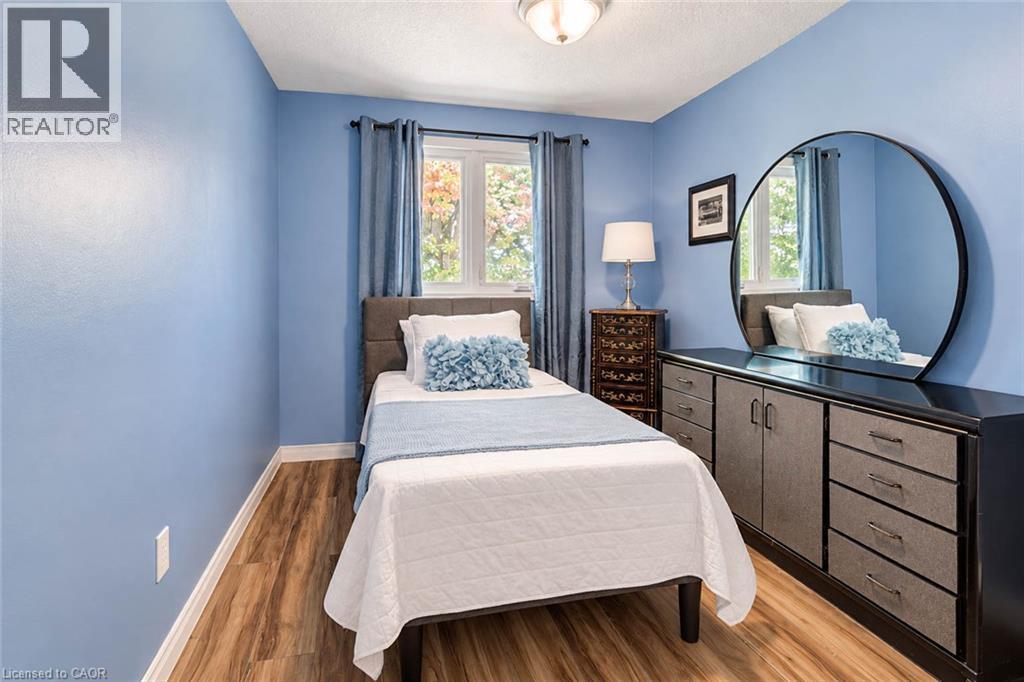
Wood-finish flooring, single window with drapes, built-in cabinetry with drawers, circular mirror, and ceiling-mounted light fixture - 327 Oprington Place, Kitchener, ON
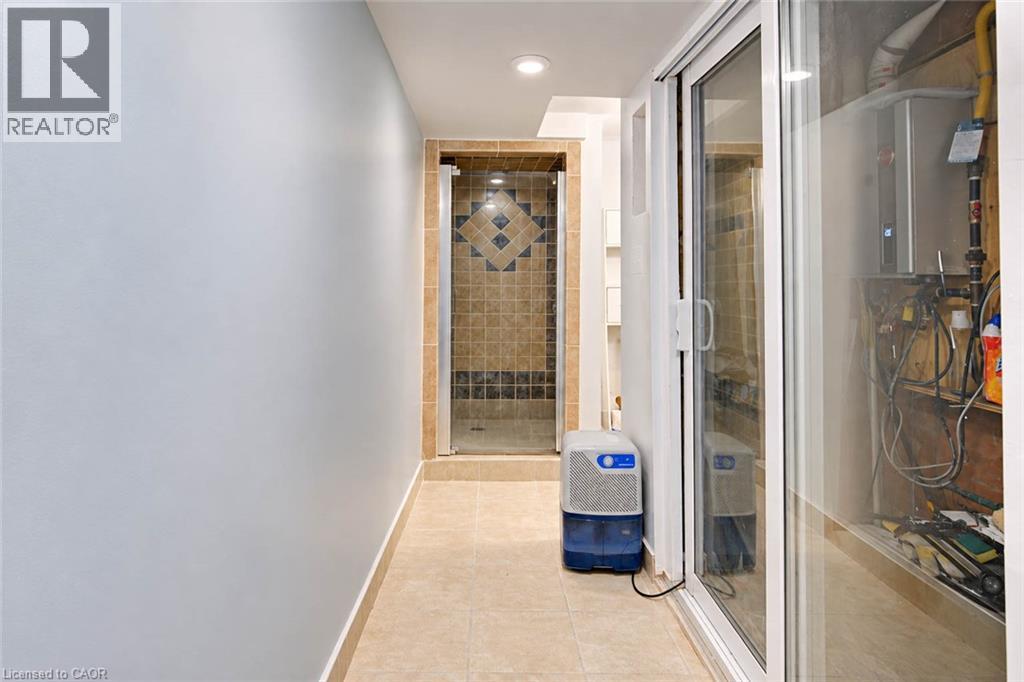
Recessed lighting illuminates the tiled flooring and shower with a glass enclosure, featuring decorative tile accents - 327 Oprington Place, Kitchener, ON
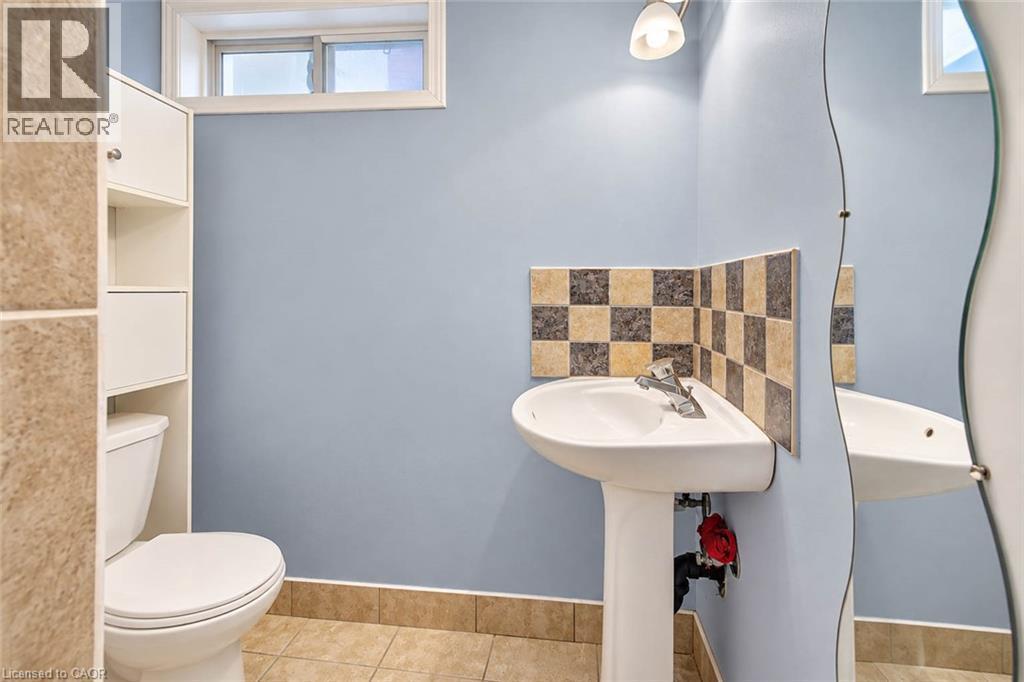
Pedestal sink with chrome faucet, checkerboard tile backsplash, and a wall-mounted curved mirror - 327 Oprington Place, Kitchener, ON
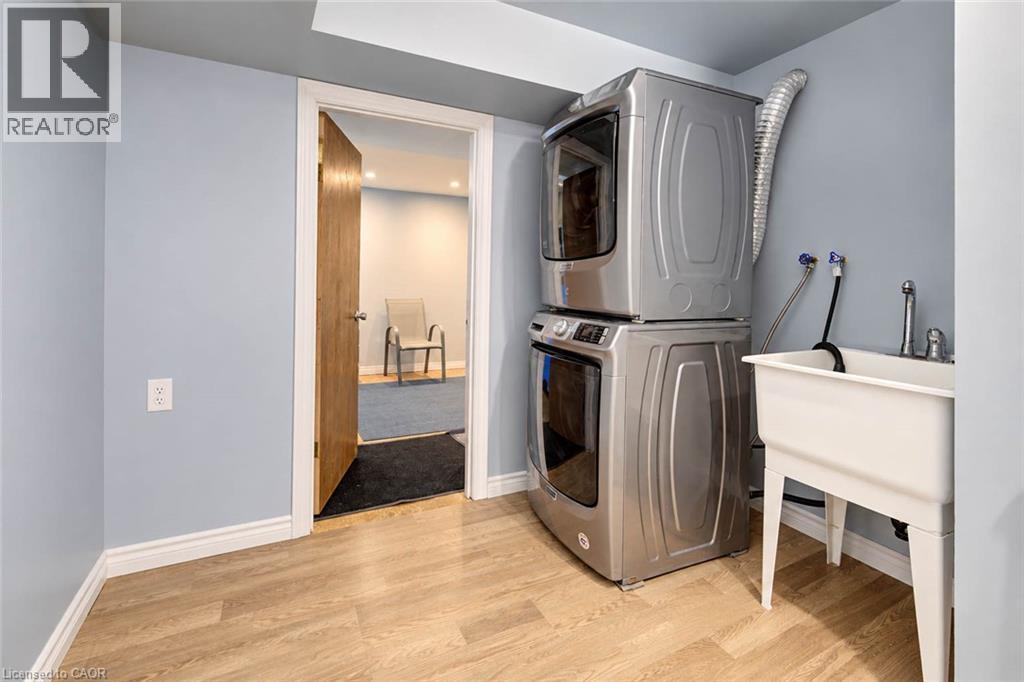
Laundry area featuring wood-finish flooring, light blue walls, a utility sink with faucet, and a stacked washer and dryer - 327 Oprington Place, Kitchener, ON
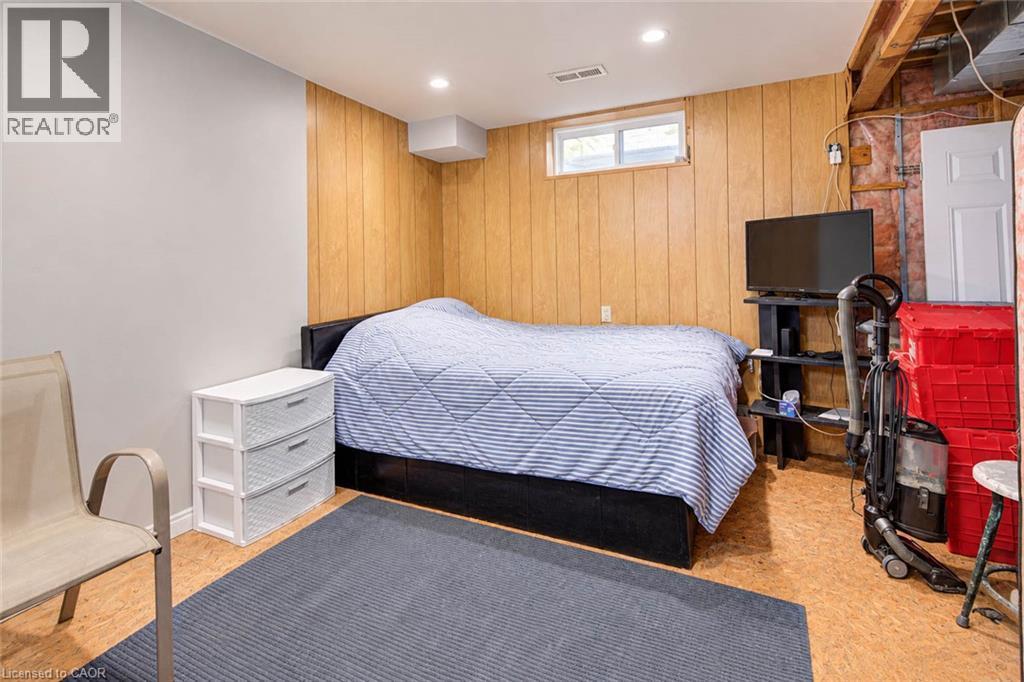
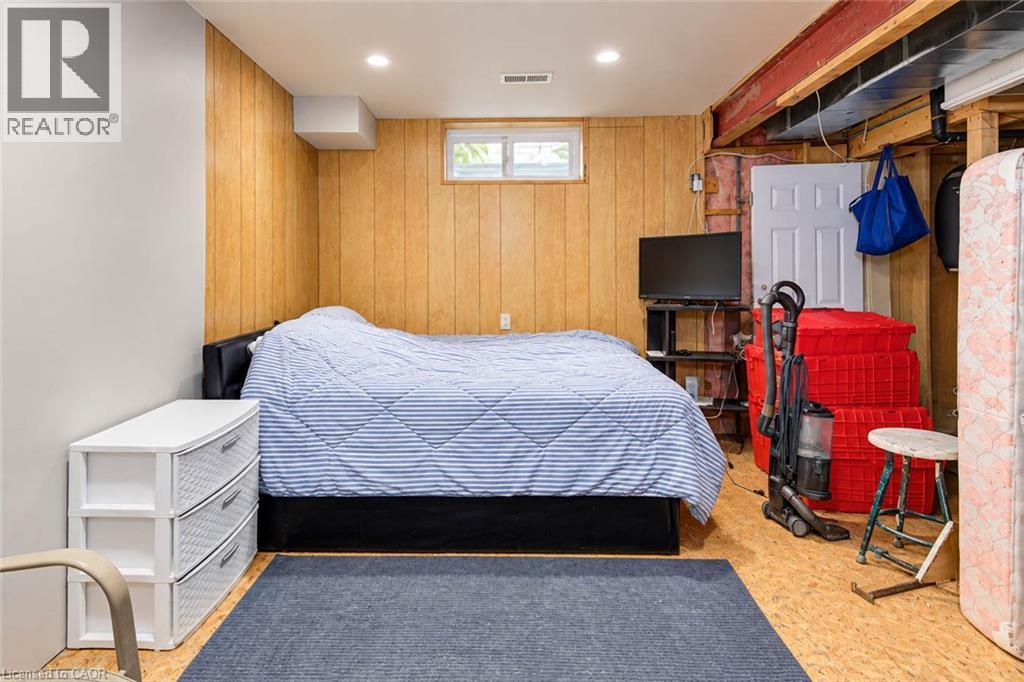
Wood-panel accent wall with a white painted wall, recessed lighting, and a single window - 327 Oprington Place, Kitchener, ON
Additional content - 327 Oprington Place, Kitchener, ON
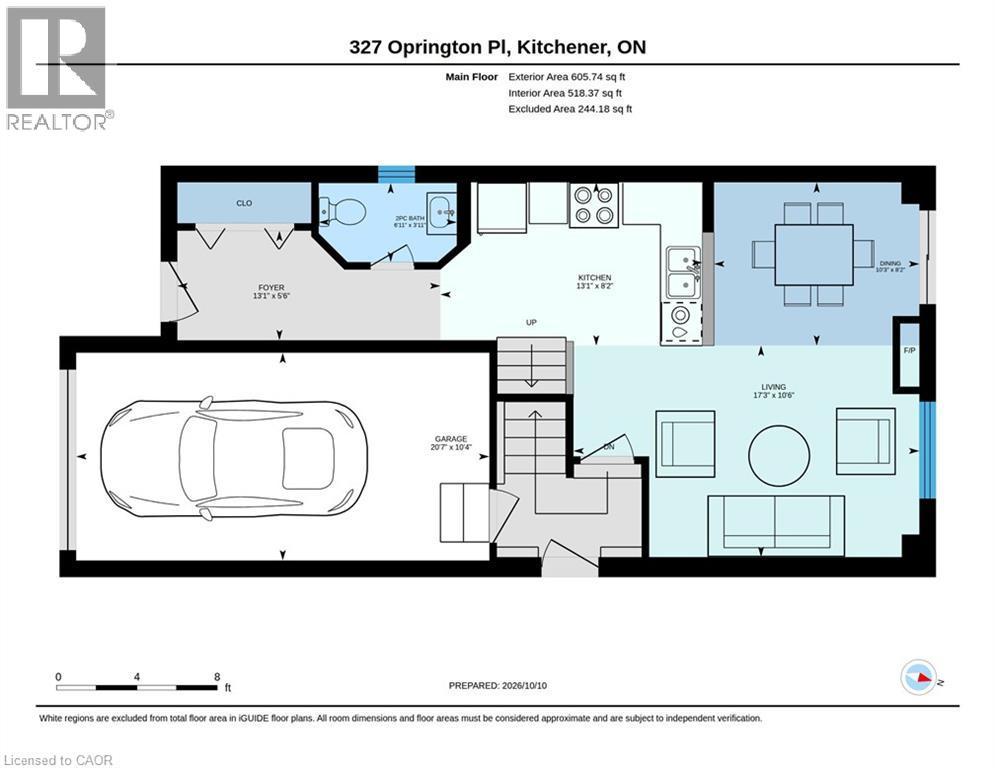
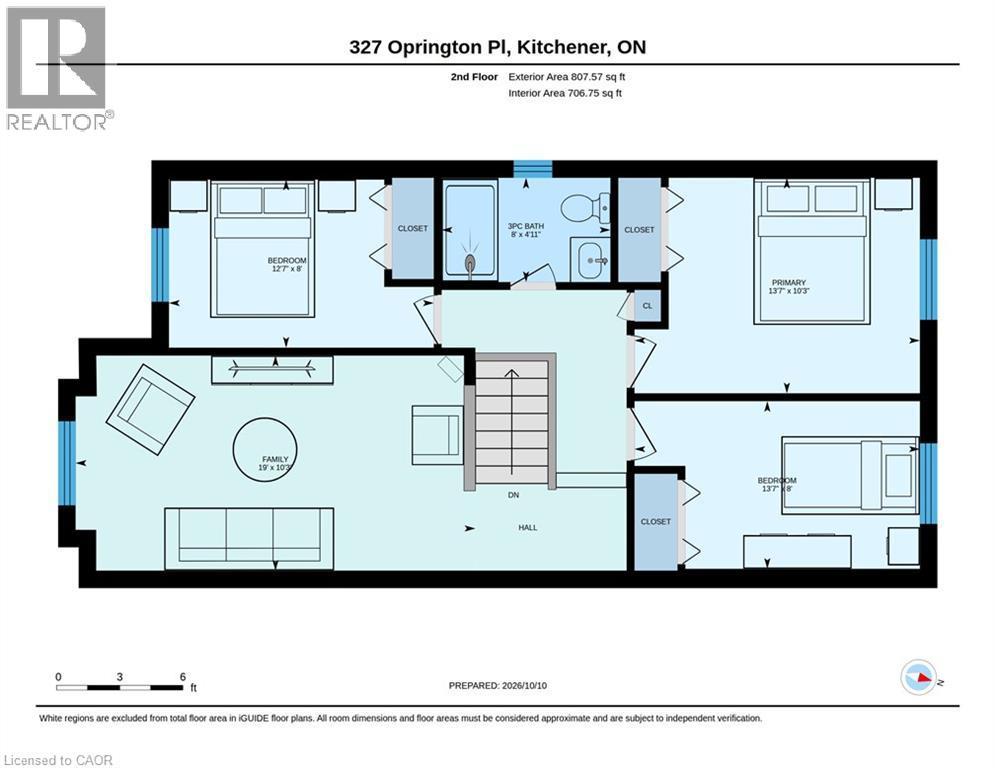
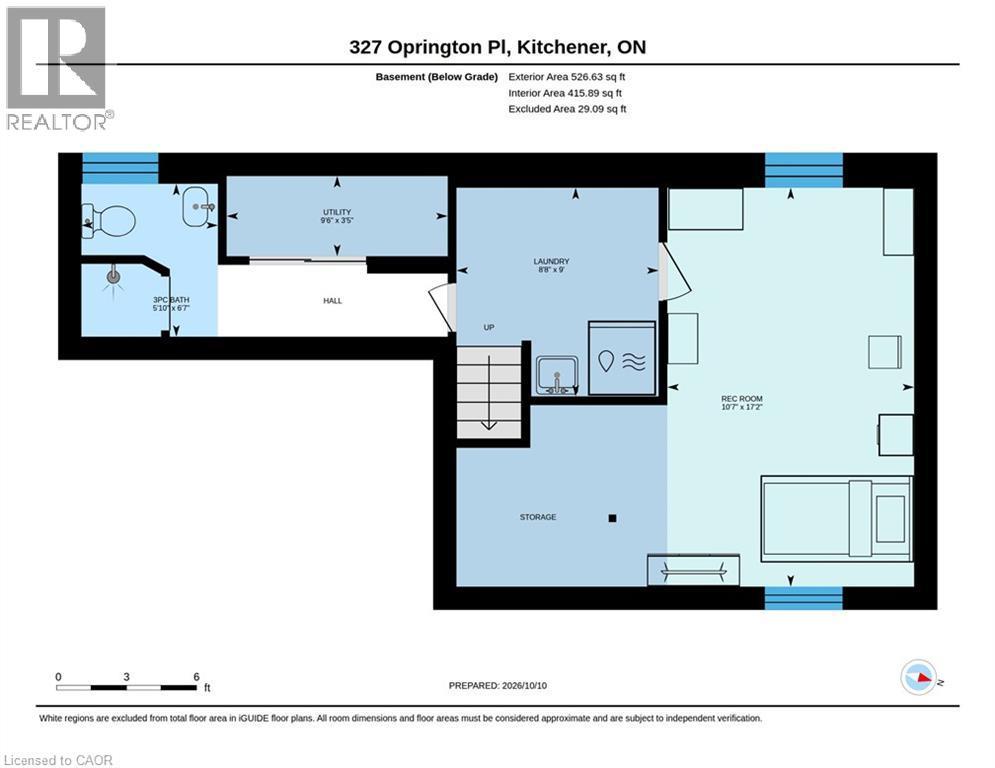
Floor plan - 327 Oprington Place, Kitchener, ON
Virtual Tour
Brick and siding exterior with a single-car garage - 327 Oprington Place, Kitchener, ON
Entryway featuring a navy front door with decorative glass, tile flooring, and white bi-fold closet doors - 327 Oprington Place, Kitchener, ON
Tiled flooring throughout, dark wood-finish vanity with a light-toned countertop, black-finish faucet and framed mirror, stainless steel appliances, and wood-finish cabinetry - 327 Oprington Place, Kitchener, ON
Single-pane window, dark wood-finish vanity with a light-toned countertop, integrated sink, and matte black faucet - 327 Oprington Place, Kitchener, ON
Wood-finish staircase with white risers and a wood handrail - 327 Oprington Place, Kitchener, ON
Kitchen featuring wood cabinetry, light-toned countertops, stainless steel appliances, and tiled flooring - 327 Oprington Place, Kitchener, ON
Kitchen featuring wood-finish cabinetry, stainless steel appliances, and tile flooring - 327 Oprington Place, Kitchener, ON
Kitchen featuring wood cabinetry, stainless steel appliances, a double basin sink, and track lighting - 327 Oprington Place, Kitchener, ON
Hardwood flooring, fireplace, large picture windows, ceiling-mounted light fixture, and broad wall space - 327 Oprington Place, Kitchener, ON
Hardwood-finish flooring, light blue wall paint, multiple windows, and a ceiling-mounted light fixture - 327 Oprington Place, Kitchener, ON
Hardwood flooring, a white mantelpiece with a wood-finish top, a fireplace insert, a sliding glass door, and a window - 327 Oprington Place, Kitchener, ON
Wood-finish flooring with a partial wall opening to an additional room - 327 Oprington Place, Kitchener, ON
Wood-finish flooring, sliding glass patio door, built-in fireplace, and a chandelier fixture - 327 Oprington Place, Kitchener, ON
Expansive patio area featuring paving stones and a privacy fence - 327 Oprington Place, Kitchener, ON
Paved patio area, raised garden beds with stone retainers, wood privacy fencing, a storage shed, and a siding exterior - 327 Oprington Place, Kitchener, ON
Paver patio area with a privacy fence and mature trees - 327 Oprington Place, Kitchener, ON
Brick paver patio with a surrounding privacy fence and raised garden beds - 327 Oprington Place, Kitchener, ON
Fenced backyard featuring mature trees, a wooden privacy fence, and a decorative lattice panel - 327 Oprington Place, Kitchener, ON
Rear exterior featuring light-colored siding, a paved patio, and a sliding glass door - 327 Oprington Place, Kitchener, ON
Wood-finish flooring throughout, white trim, light blue wall paint, and a wooden handrail on the staircase - 327 Oprington Place, Kitchener, ON
Recessed ceiling with track lighting, wood-finish flooring, built-in corner shelving, and a large window with white trim - 327 Oprington Place, Kitchener, ON
Recessed ceiling paneling, wood-finish flooring, corner shelving, and a built-in media console - 327 Oprington Place, Kitchener, ON
Wood-finish flooring, white paneled interior doors, and crisp white trim - 327 Oprington Place, Kitchener, ON
Wood-finish flooring with a white trim - 327 Oprington Place, Kitchener, ON
Wood-finish flooring, white walls, and a window with white trim - 327 Oprington Place, Kitchener, ON
Single casement window, wood-finish vanity with chrome hardware, stone countertop, tile backsplash, and polished chrome faucet - 327 Oprington Place, Kitchener, ON
Wood-finish flooring, light blue wall paint, and a double-pane window with white trim - 327 Oprington Place, Kitchener, ON
Wood-finish flooring, single window with drapes, built-in cabinetry with drawers, circular mirror, and ceiling-mounted light fixture - 327 Oprington Place, Kitchener, ON
Recessed lighting illuminates the tiled flooring and shower with a glass enclosure, featuring decorative tile accents - 327 Oprington Place, Kitchener, ON
Pedestal sink with chrome faucet, checkerboard tile backsplash, and a wall-mounted curved mirror - 327 Oprington Place, Kitchener, ON
Laundry area featuring wood-finish flooring, light blue walls, a utility sink with faucet, and a stacked washer and dryer - 327 Oprington Place, Kitchener, ON
Wood-panel accent wall with a white painted wall, recessed lighting, and a single window - 327 Oprington Place, Kitchener, ON
Additional content - 327 Oprington Place, Kitchener, ON
Floor plan - 327 Oprington Place, Kitchener, ON
  • Advertising

Open House

  • Sat Oct. 17 2:00 PM - 4:00 PM
  • Sun Oct. 18 2:00 PM - 4:00 PM
Are you a real estate investor?
327 OPRINGTON Place, Kitchener, Ontario, N2N 3P3
$649,990

4 Beds

3 Baths

Property Information:

Beautiful home in a prime location, close to shopping, dining, schools, public transportation, the public library, public pool, walk-in clinic, and with quick access to the expressway. The open-concept layout is ideal for entertaining, with plenty of space for everyone to enjoy. The second-level family room offers a great space for children to watch TV or play video games while guests are entertaining on the main level. It could also be converted into a spacious fourth bedroom if desired. Enjoy relaxing in the beautiful backyard surrounded by lovely flower beds. The separate basement entrance offers excellent potential for additional rental income. The home features 2.5 bathrooms, a bright, modern kitchen with stainless-steel appliances, and a roof replaced in 2015 with durable metal shingles designed to last approximately 50 years! Proudly offered by the original owners, this home has been lovingly maintained and is ready for its next chapter. Come see it for yourself! (id:27)

Building Features:

  • Style: Detached
  • Building Type: House
  • Architectural Style: A-Frame
  • Basement Development: Finished
  • Basement Type: Full
  • Construction Style - Attachment: Detached
  • Exterior Finish: Vinyl siding
  • Floor Space: 1413 sqft Square Feet
  • Foundation Type: Poured Concrete
  • Heating Type: Forced air
  • Heating Fuel: Natural gas
  • Cooling Type: Central air conditioning
  • Appliances: Dishwasher, Dryer, Refrigerator, Stove, Water meter, Water softener, Washer, Microwave Built-in

Property Features:

  • OwnershipType: Freehold
  • Property Type: Single Family
  • Half Bathrooms: 1
  • Amenities Nearby: Playground, Public Transit, Shopping
  • Built in: 2003
  • Community Features: Quiet Area
  • Features: Cul-de-sac
  • Floor Space (approx): 1413 Square Feet
  • Lot Depth: 89 Feet
  • Lot Frontage: 30 Feet
  • Zoning: RES-4
  • Sewer: Municipal sewage system
  • Parking Type: Attached garage
  • No. of Parking Spaces: 3

Rooms:

  • Family 2nd Level 18'5'' x 10'3''
  • Bathroom 2nd Level Measurements not available
  • Bedroom 2nd Level 11'1'' x 8'0''
  • Bedroom 2nd Level 10'2'' x 8'0''
  • Primary Bedroom 2nd Level 11'1'' x 8'0''
  • Bedroom Basement Level 12'1'' x 13'4''
  • Laundry Basement Level Measurements not available
  • Bathroom Basement Level Measurements not available
  • Bathroom Main Level Measurements not available
  • Living Main Level 18'8'' x 13'6''
  • Kitchen Main Level 11'4'' x 7'10''

Courtesy of: RED AND WHITE REALTY INC.

REALTOR.ca  

QuickQuoteTM Powered by RPS
Thinking of Selling?

Start by finding out what your home might be worth in today's market.

Location of 327 OPRINGTON Place, Kitchener, Ontario, N2N 3P3

Demographic Information of 327 OPRINGTON Place, Kitchener, Ontario, N2N 3P3

Life Stage

Midlife Families

Employment Type

Blue Collar/Primary, Blue Collar/Service Sector

Average Household Income

$114,625.92

Average Number of Children

1.88

Household Population

Household Structure

Age of Population

Education

Education Level

No certificate/diploma/degree

19.93 %

High school certificate or equivalent

31.39 %

Apprenticeship trade certificate/diploma

5.08 %

College/non-university certificate

22.33 %

University certificate (below bachelor)

1.49 %

University Degree

19.78 %

Commuter

Travel To Work

By Car

90.73 %

By Public Transit

3.51 %

By Walking

4.16 %

By Bicycle

0.0 %

By Other Methods

1.6 %

Cultural Diversity

Knowledge of Official Language

Mother Tongue

Building Information

Building Type

Apartments (Low and High Rise)

6.88 %

Houses

93.12 %

Own Vs. Rent