Button CopyPathCircle CloseCircle Left ArrowArrow Down Icon GreyClosecirclecircleBurger
  • Advertising

297 WILSON AVENUE, Kitchener, Ontario, N2C 1G9

MLS® # X13837208
House For Sale In Vanier, Kitchener, Ontario
$777,000 QuickQuoteTM: $599K - $803K

4 Beds

3 Baths

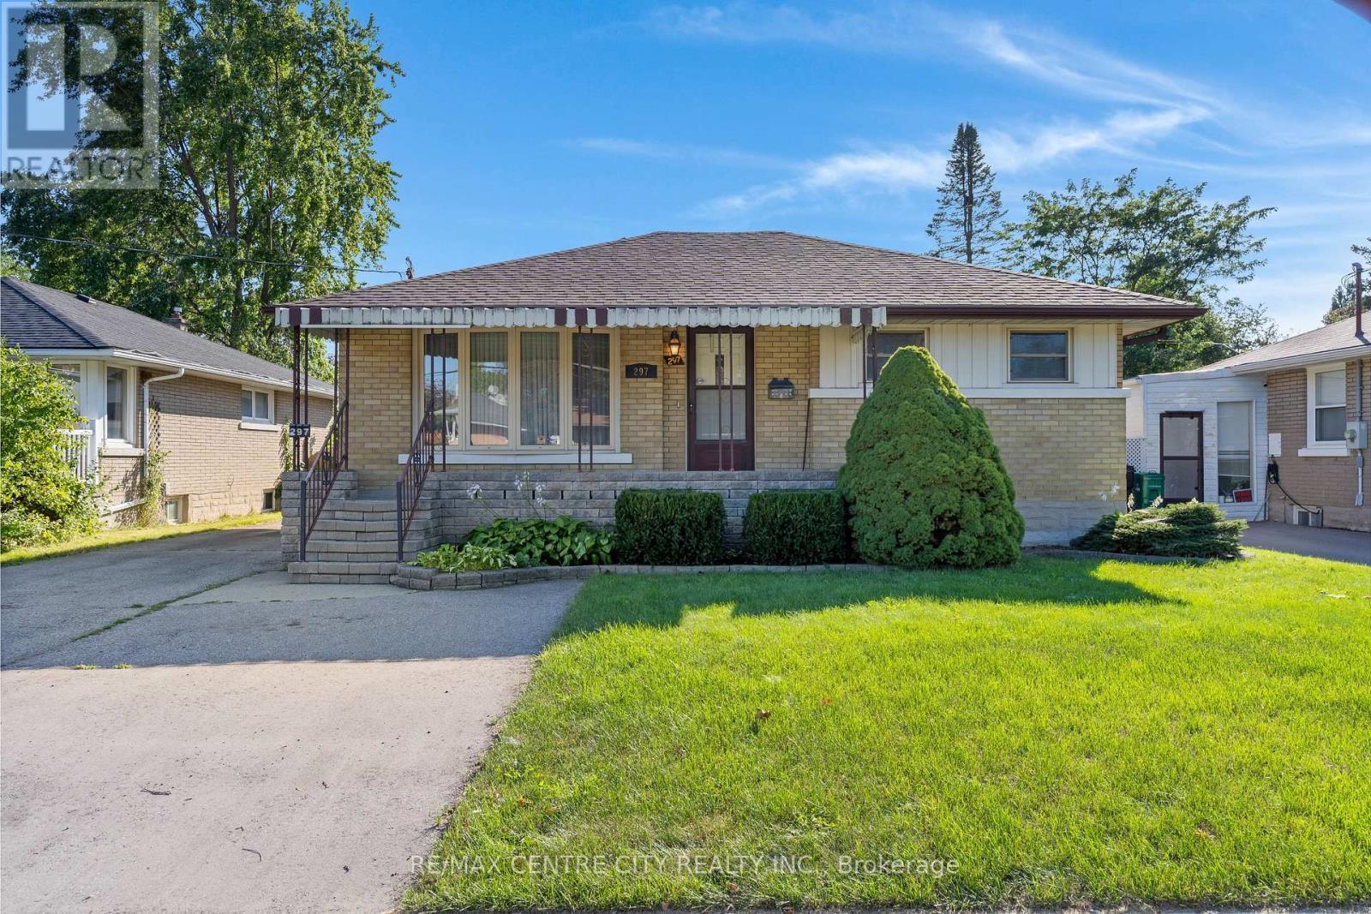
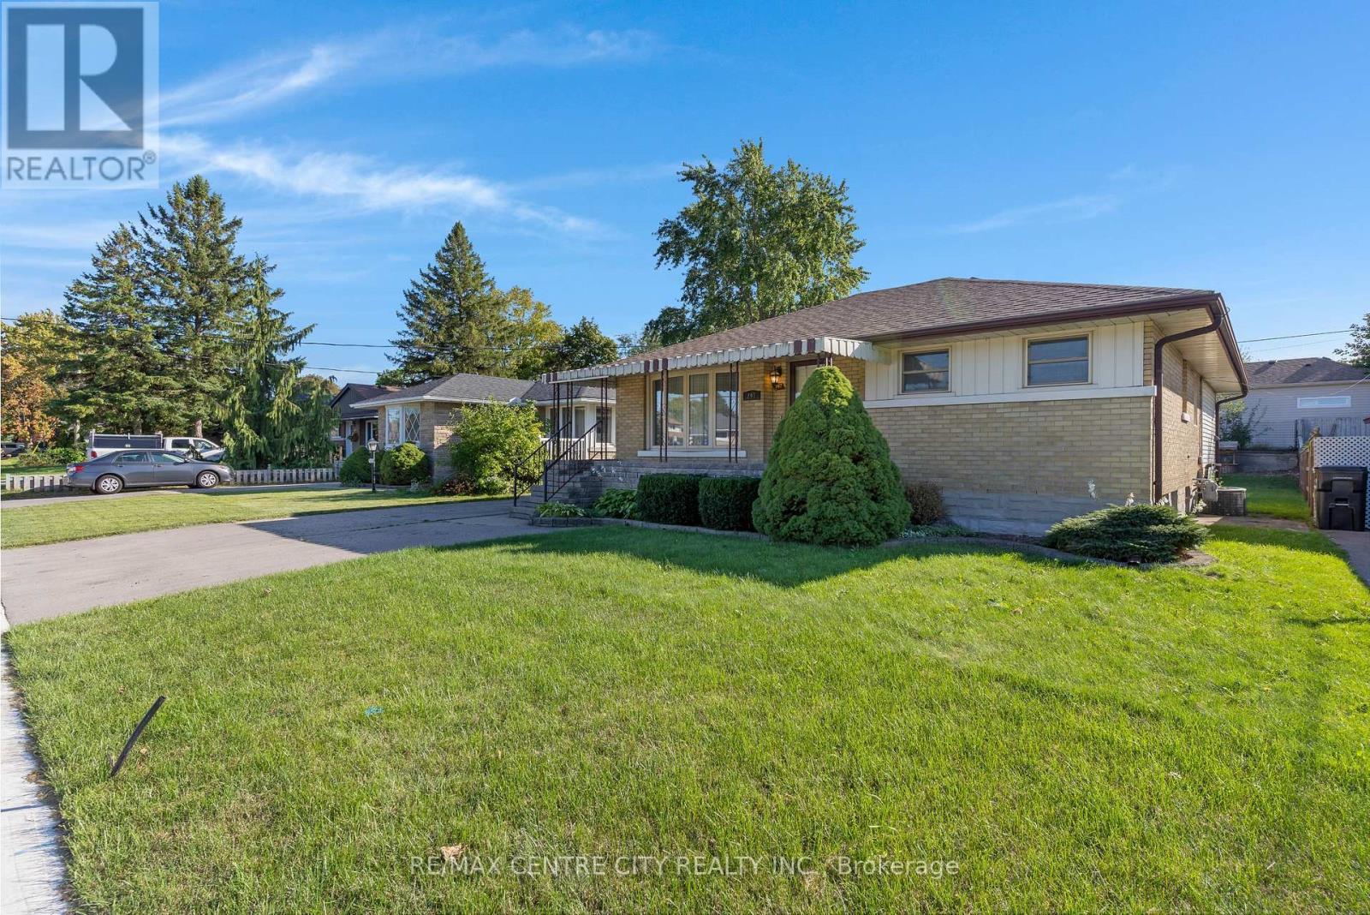
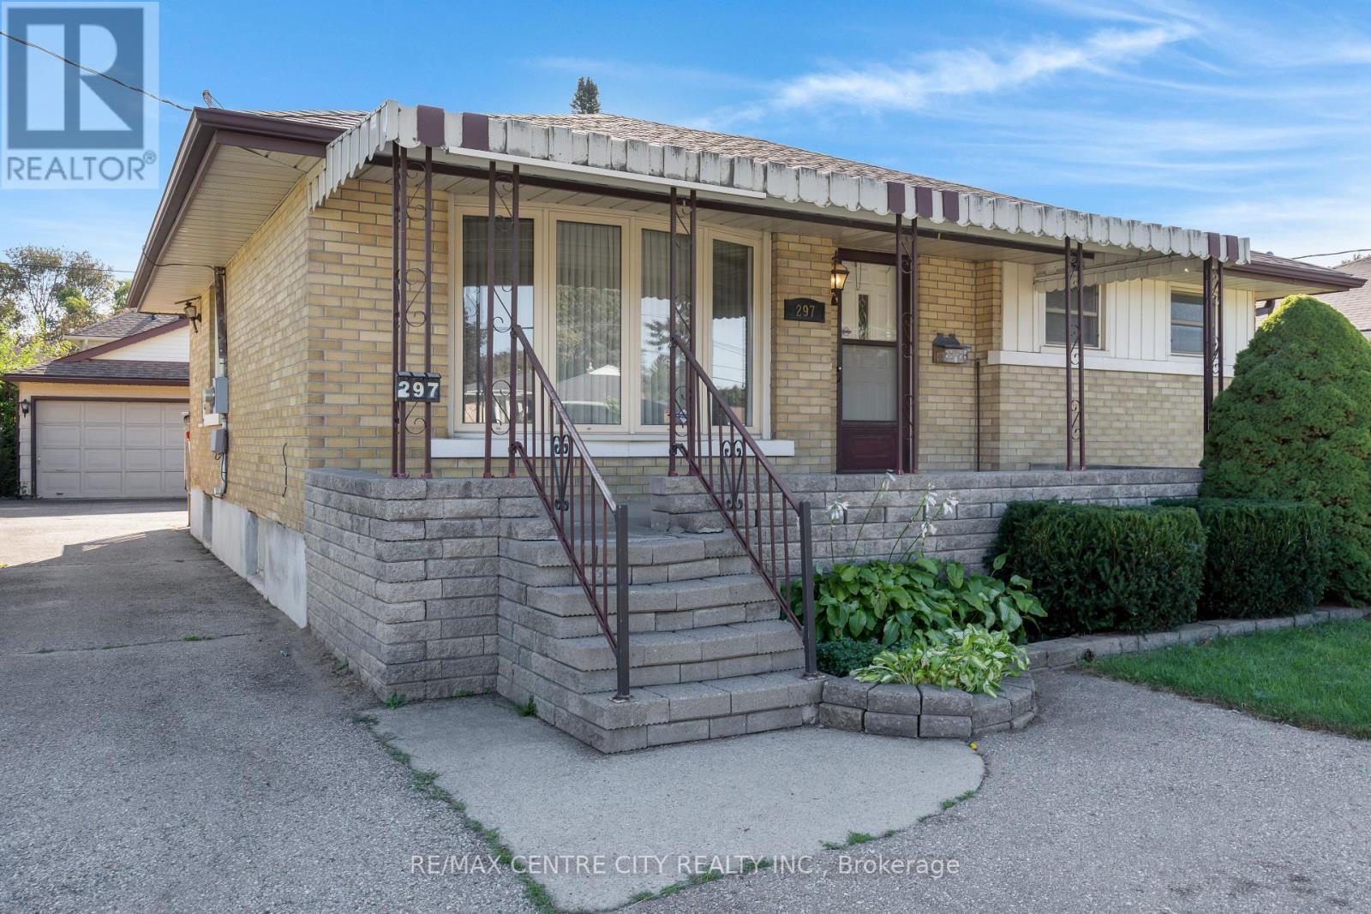
297 Wilson Avenue, Kitchener, ON
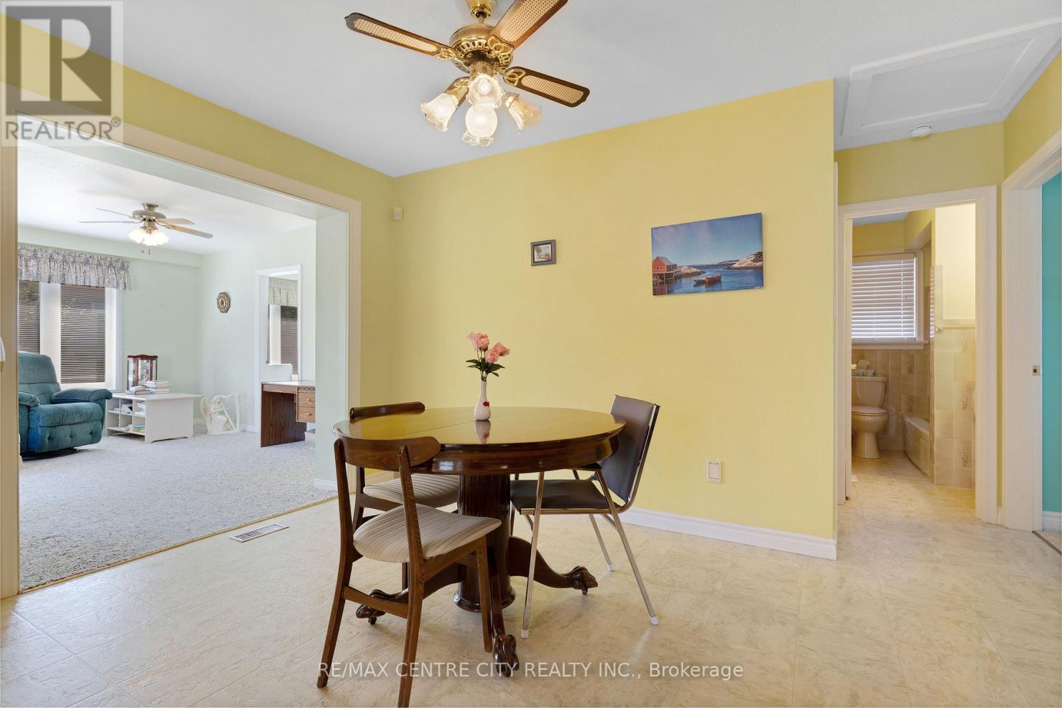
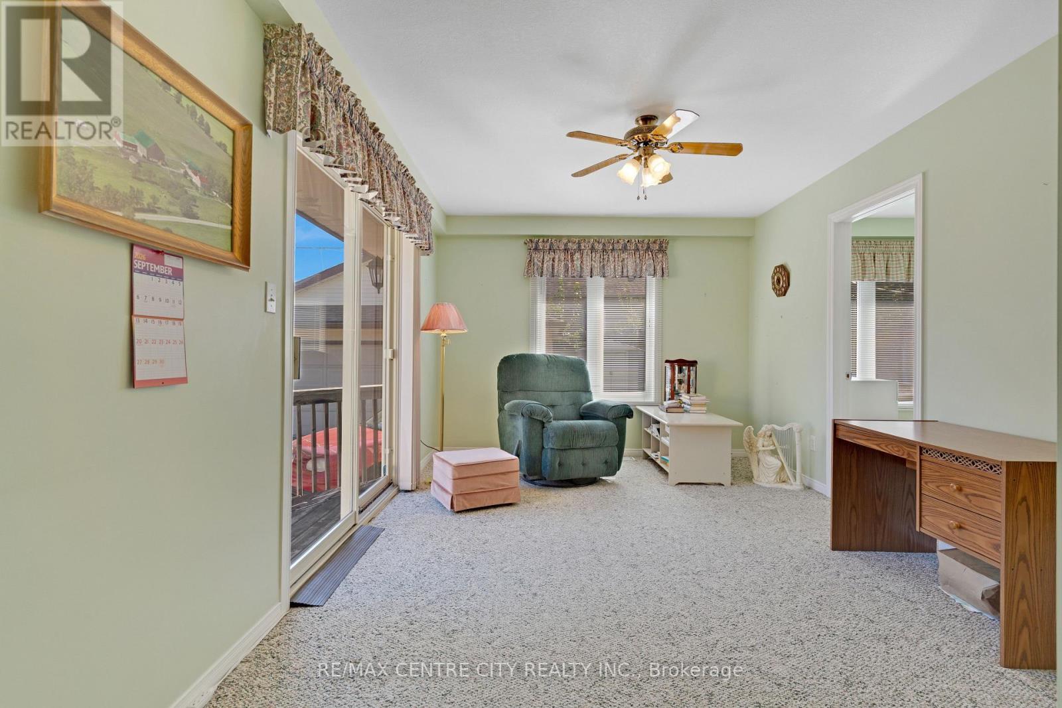
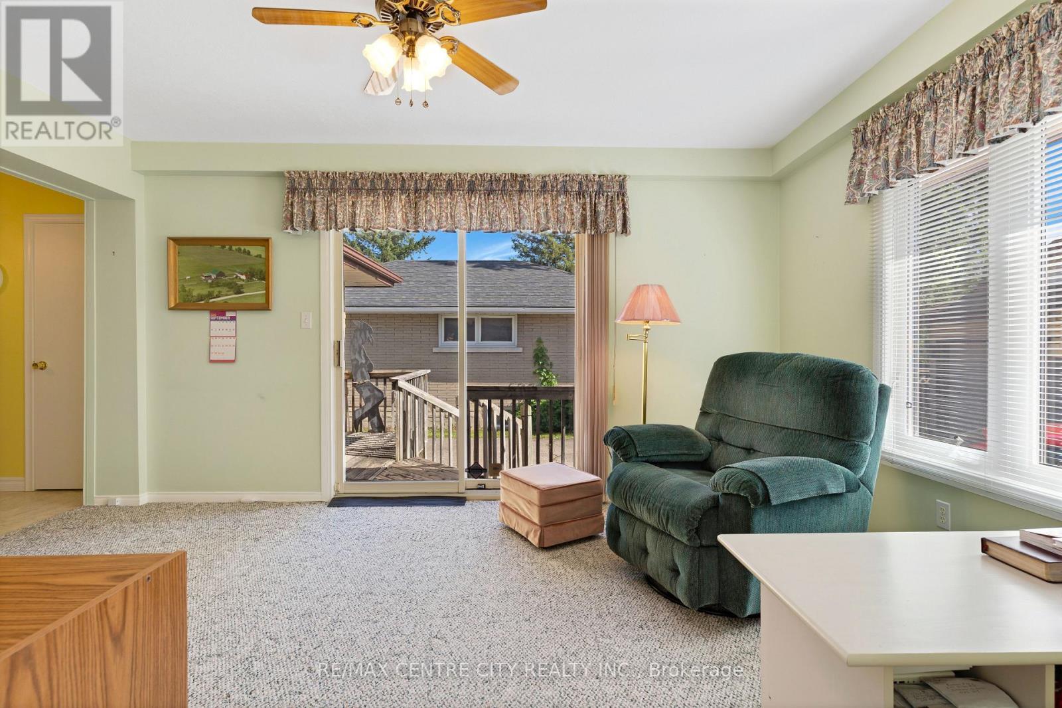
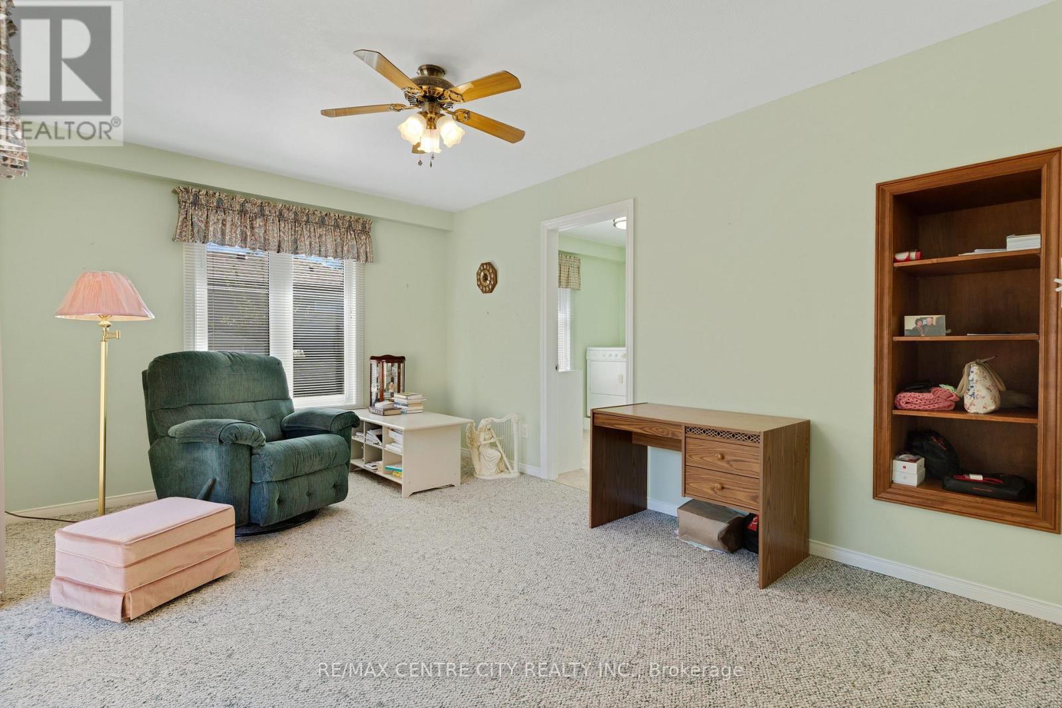
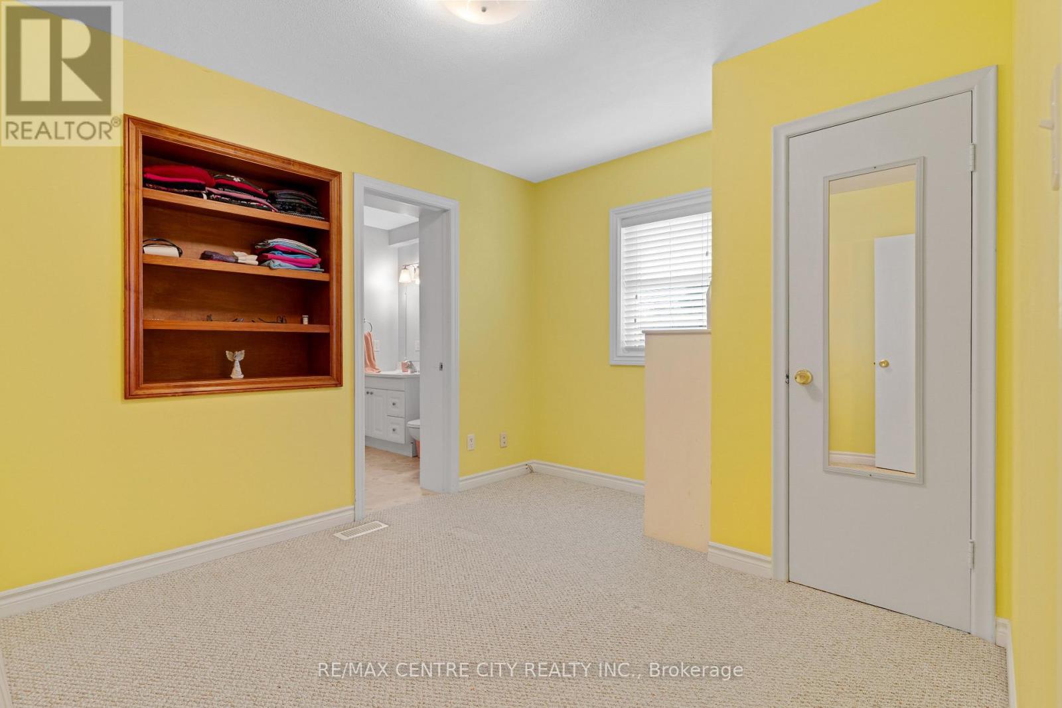
Addition off the property- lots of natural light. - 297 Wilson Avenue, Kitchener, ON
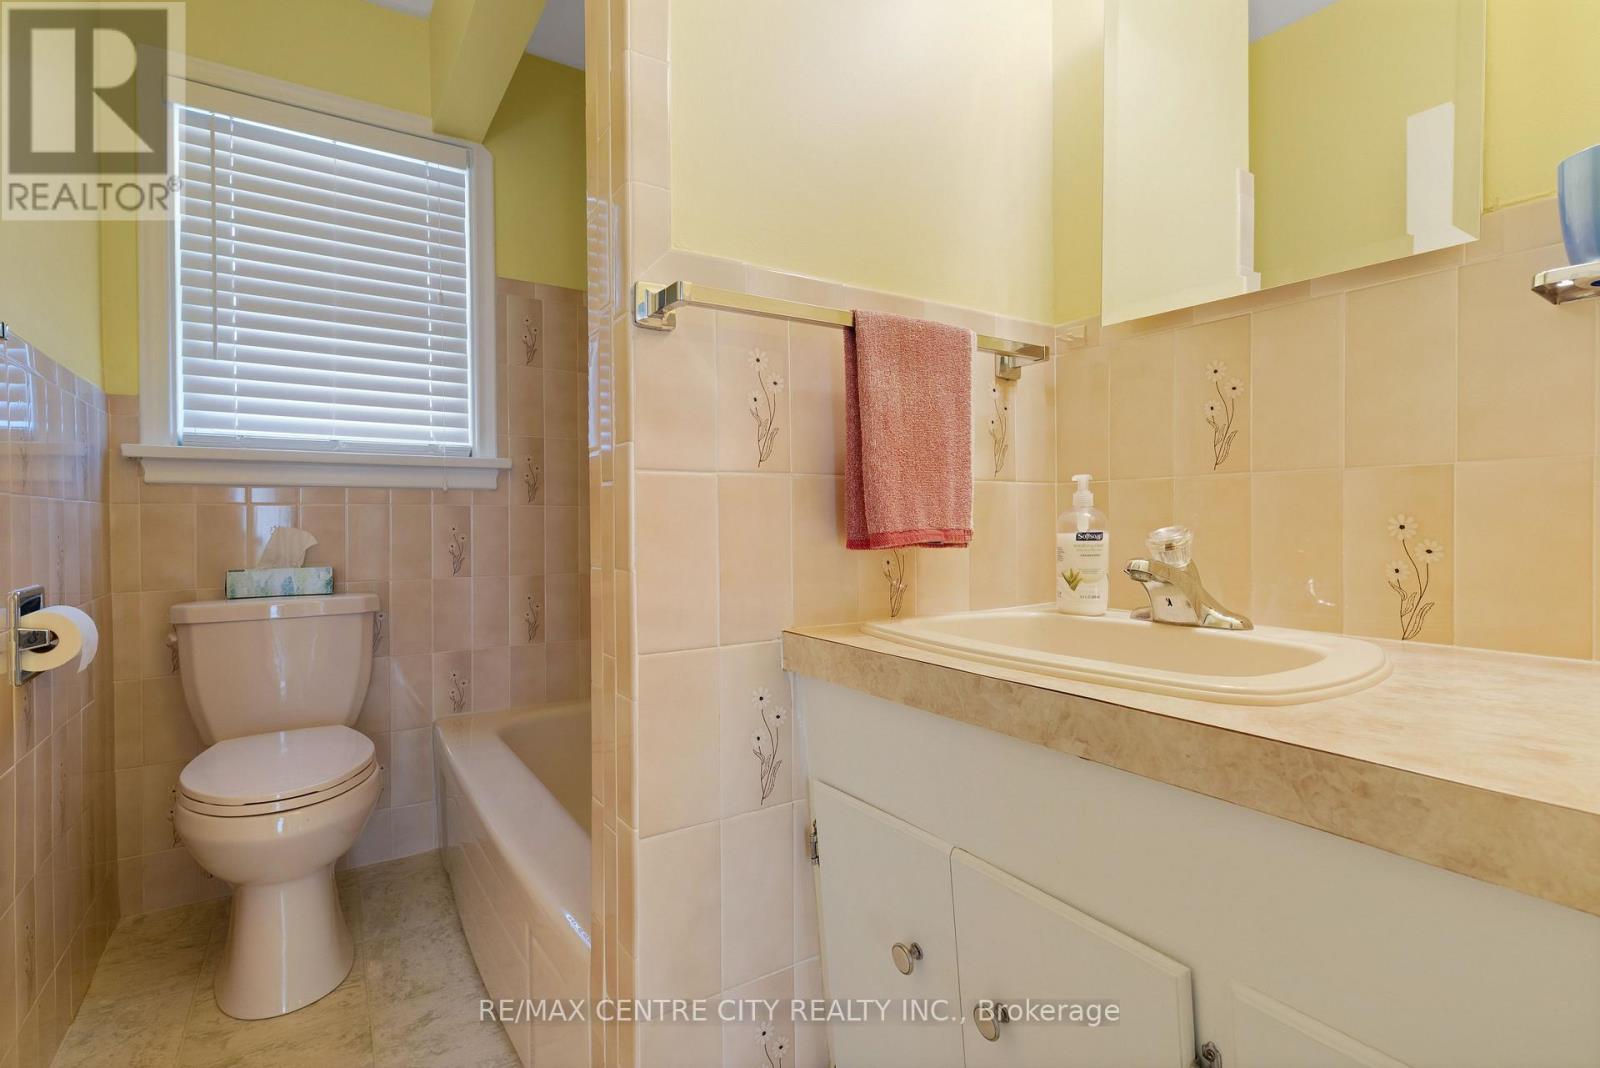
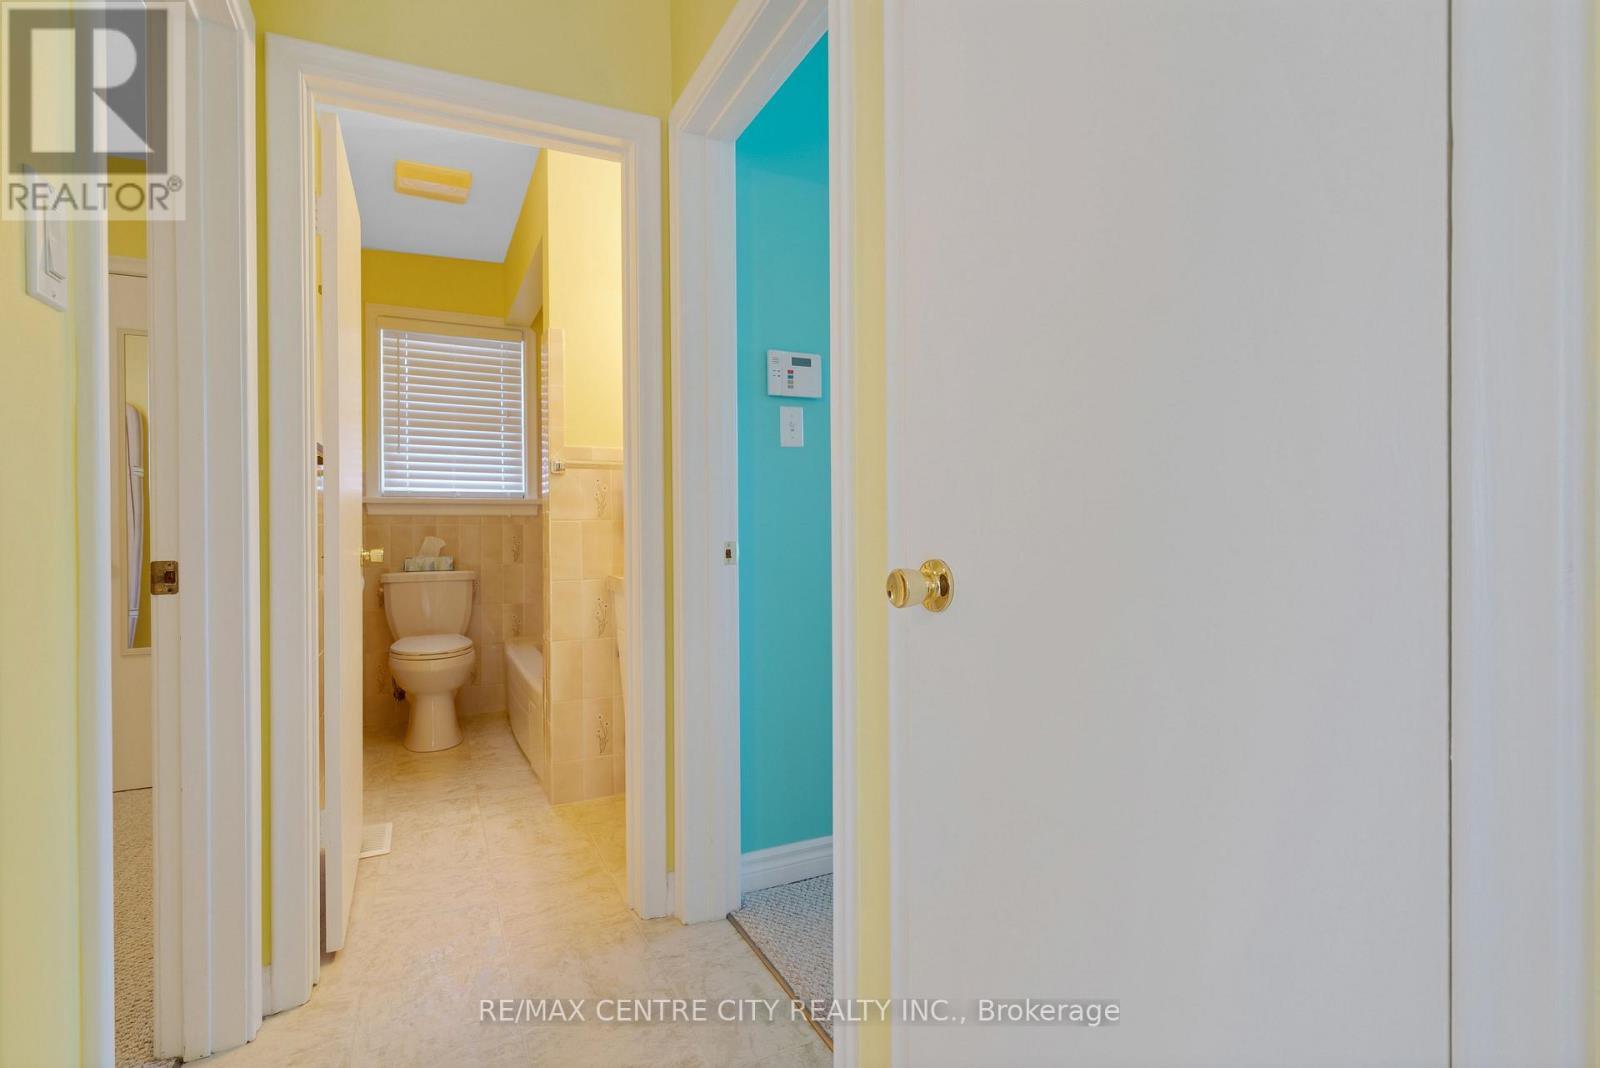
2nd bathroom on main floor - 297 Wilson Avenue, Kitchener, ON
297 Wilson Avenue, Kitchener, ON
Bathroom on main floor - 297 Wilson Avenue, Kitchener, ON
297 Wilson Avenue, Kitchener, ON
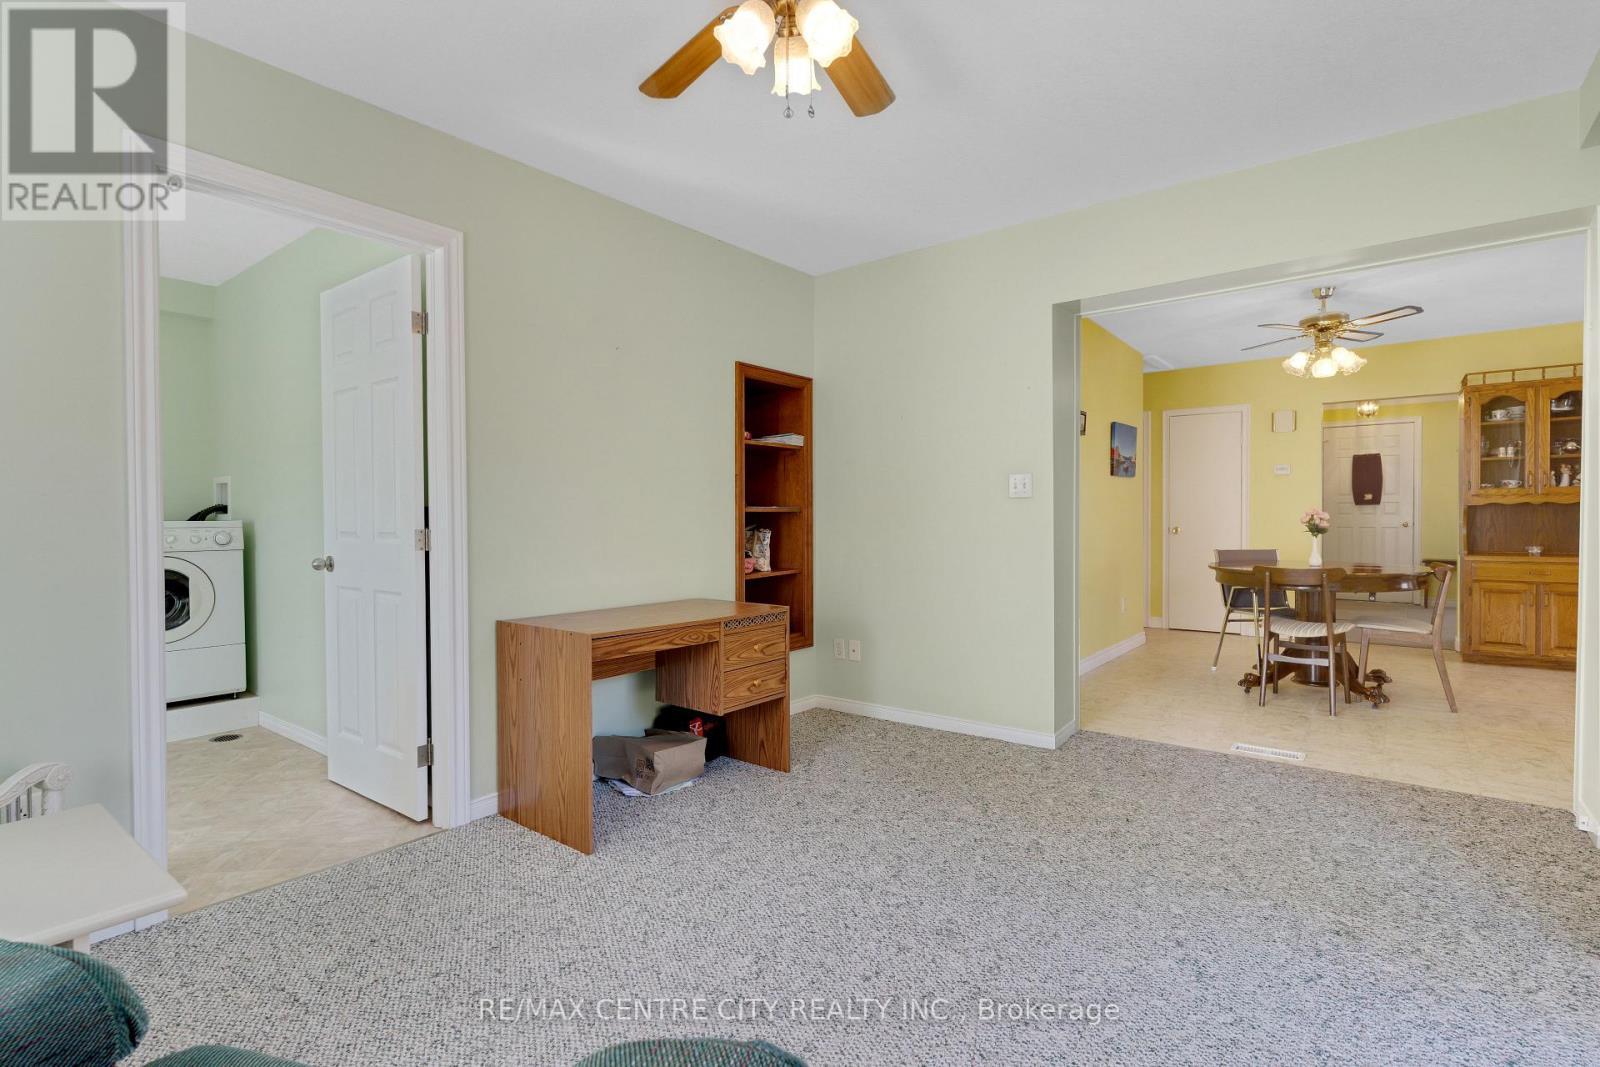
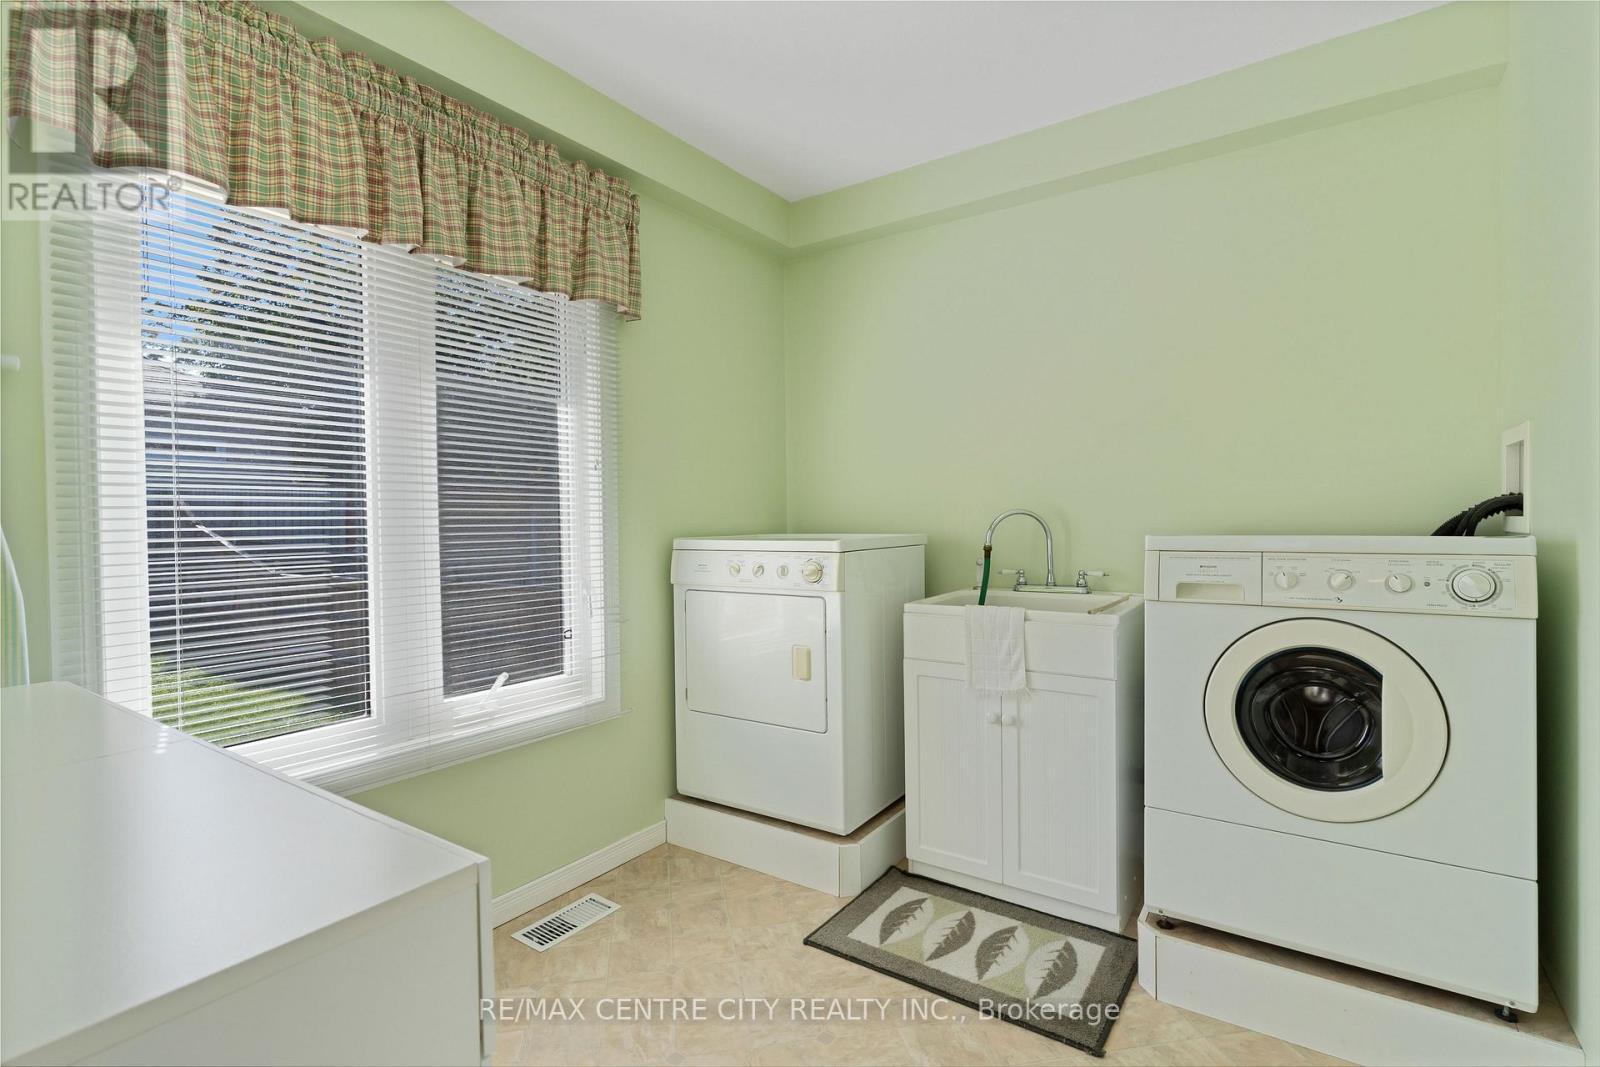
Main Floor Laundry - 297 Wilson Avenue, Kitchener, ON
297 Wilson Avenue, Kitchener, ON
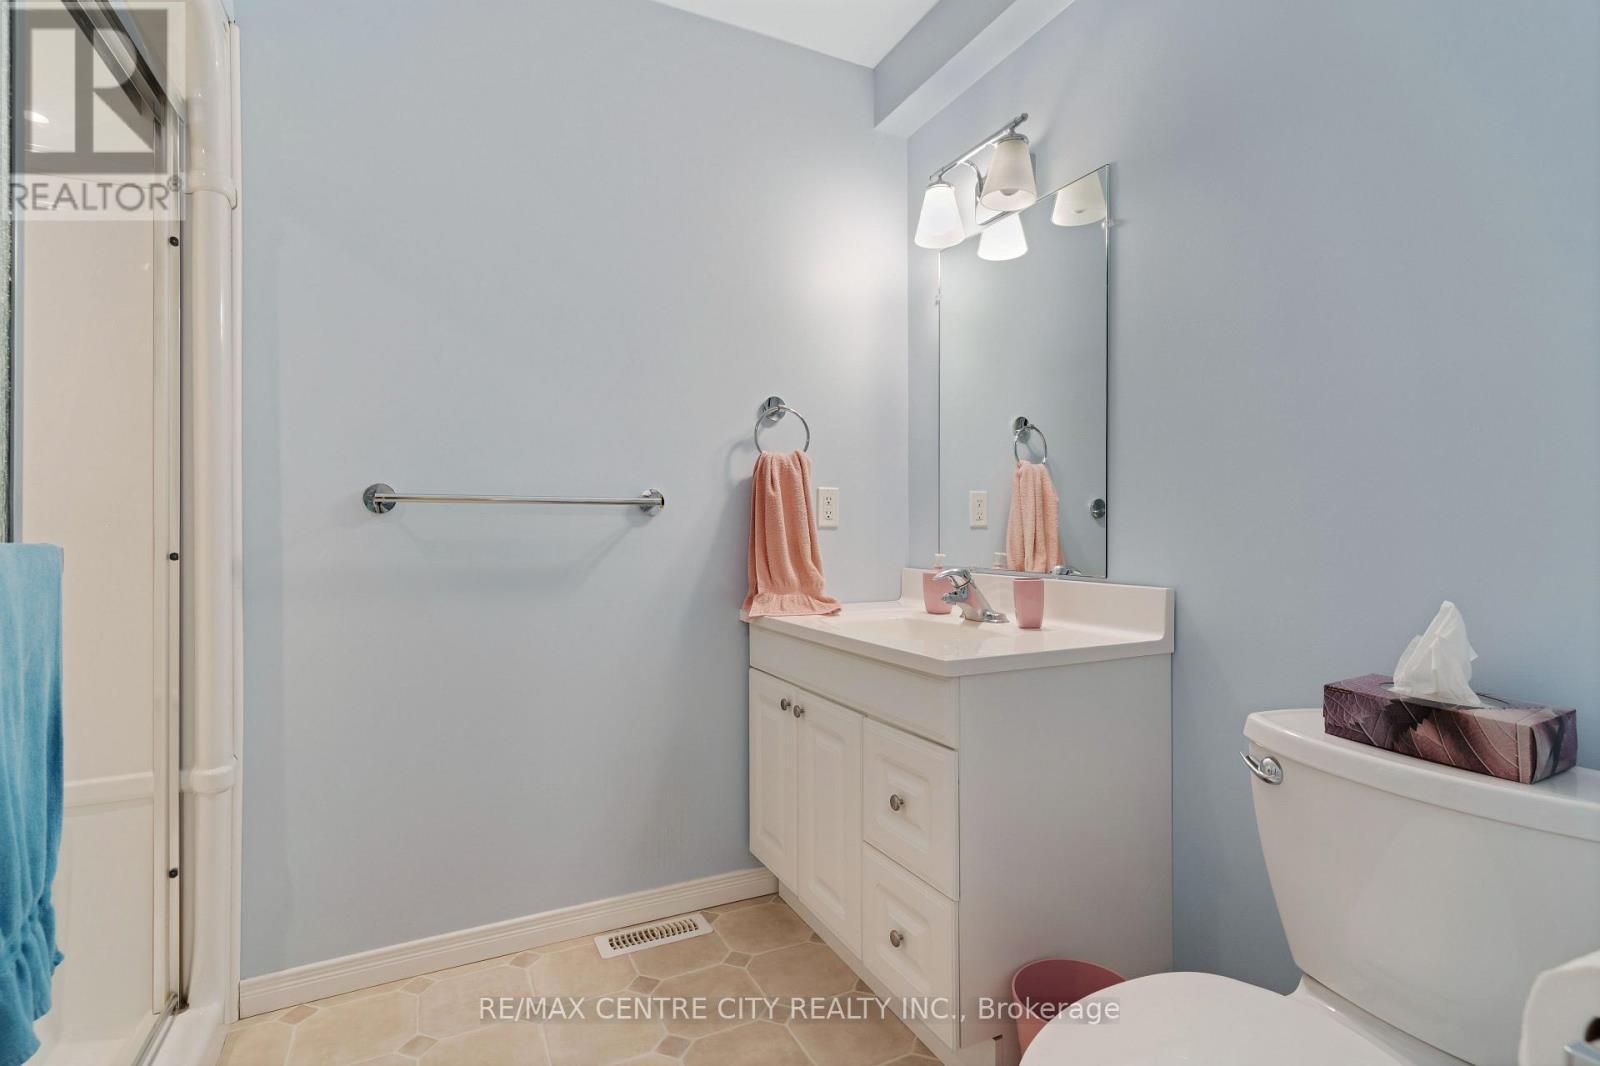
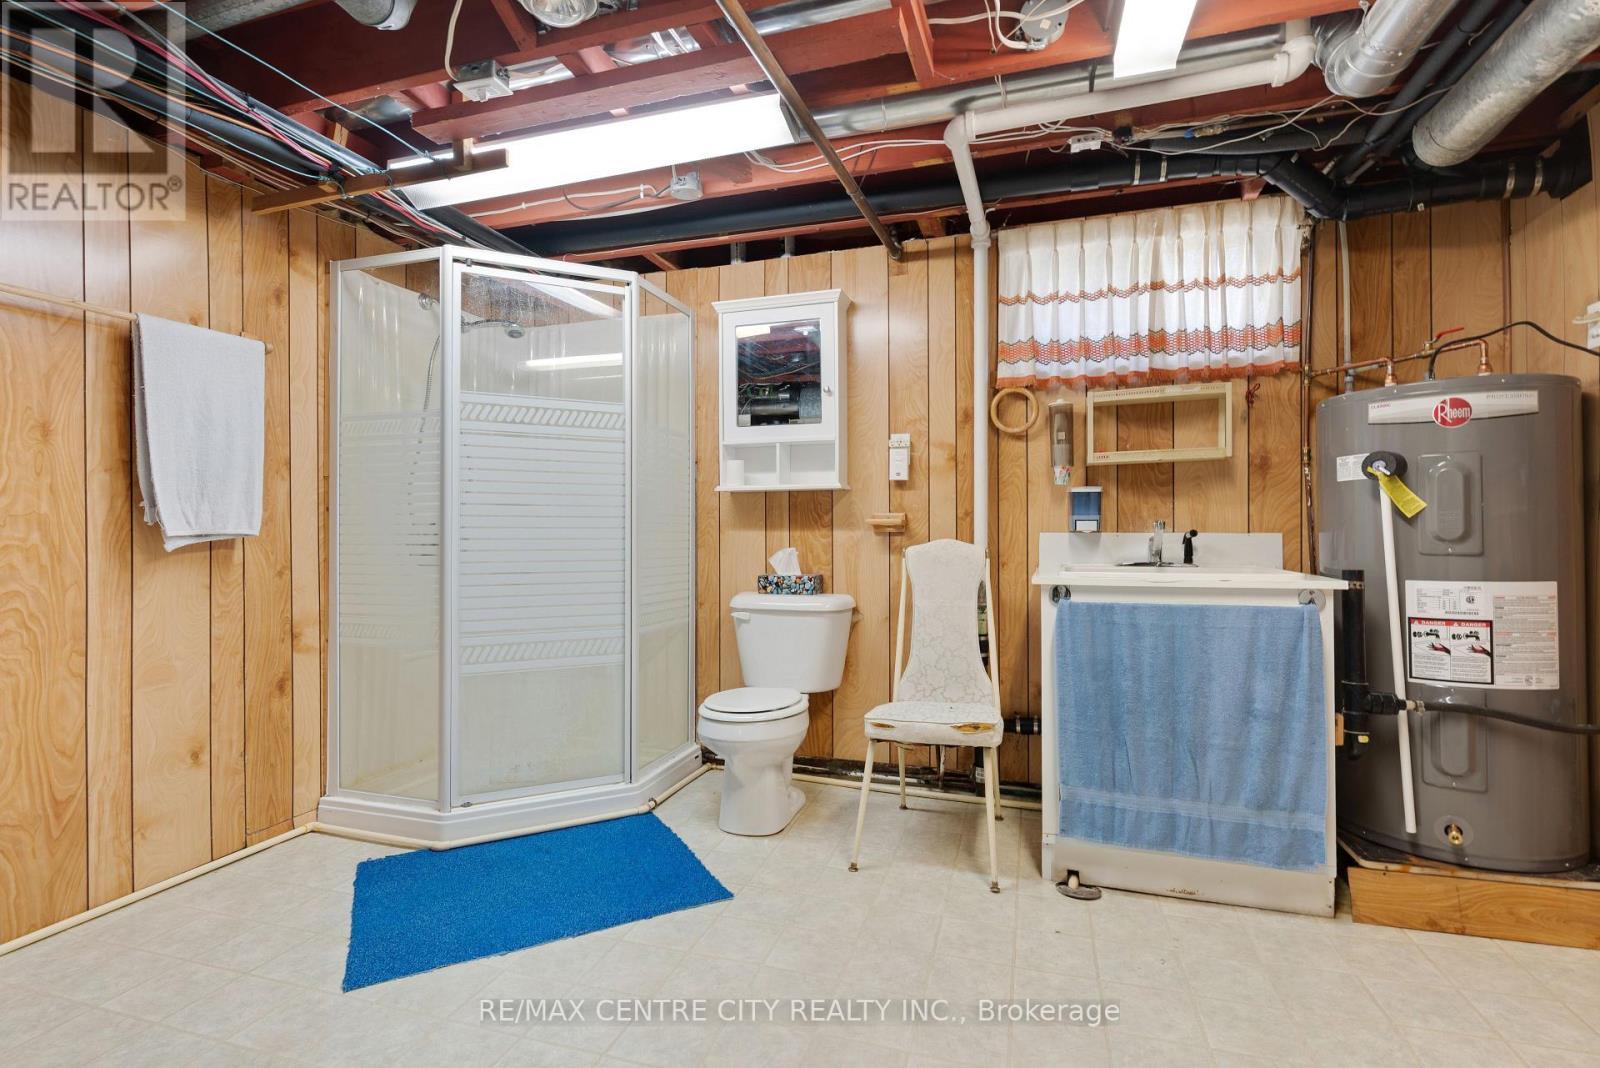
3rd bathroom downstairs - 297 Wilson Avenue, Kitchener, ON
297 Wilson Avenue, Kitchener, ON
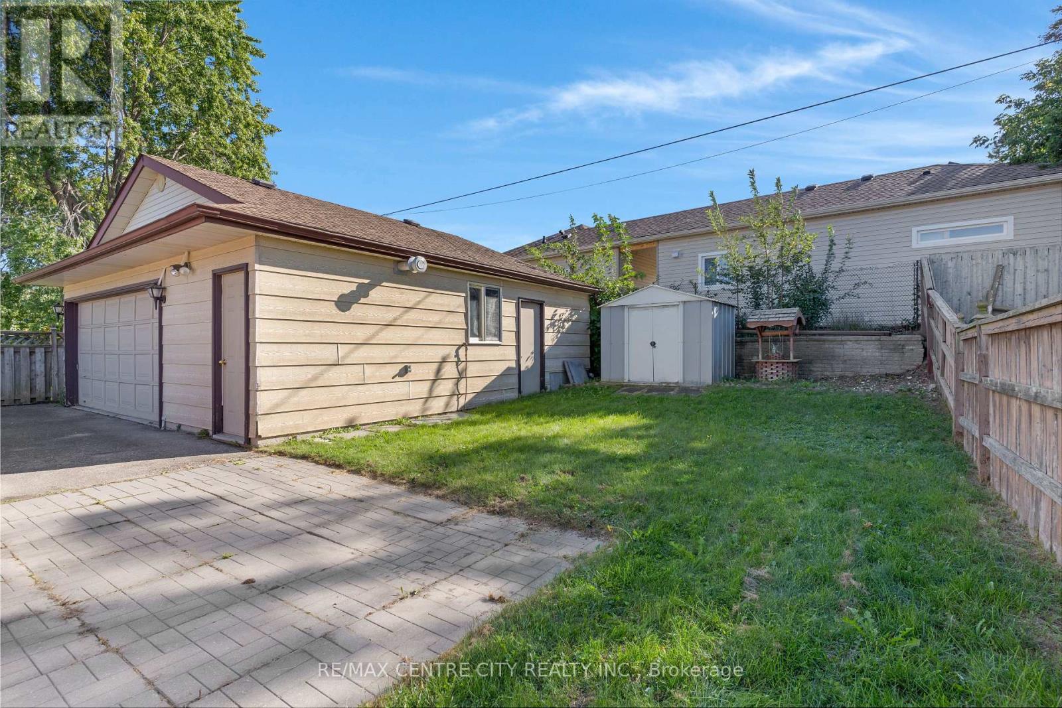
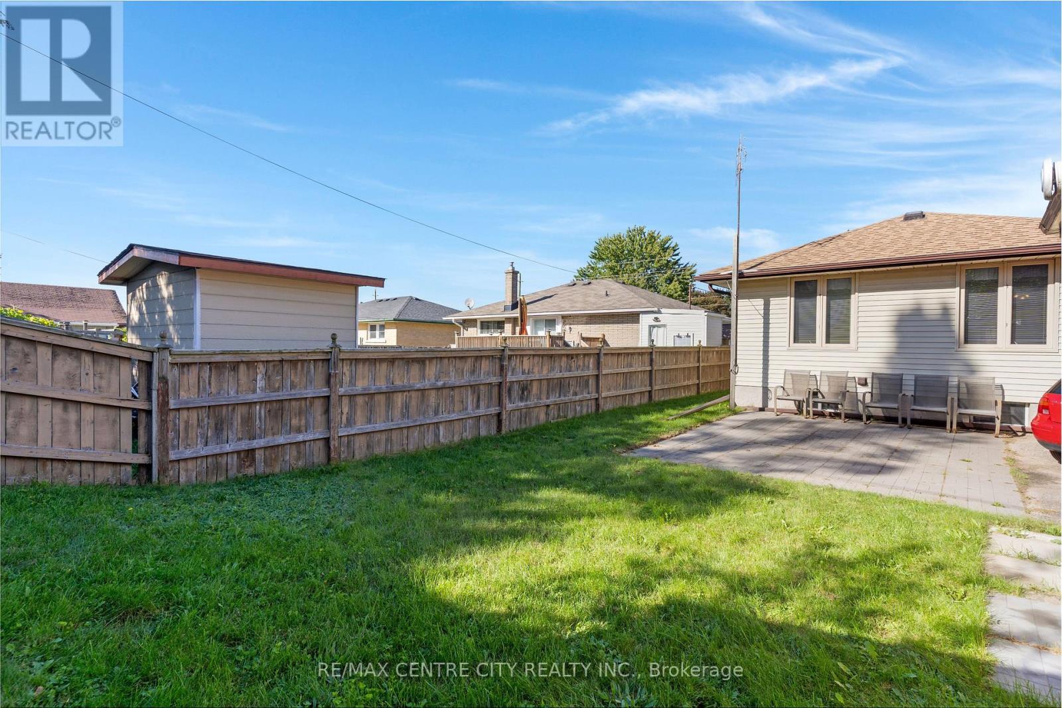
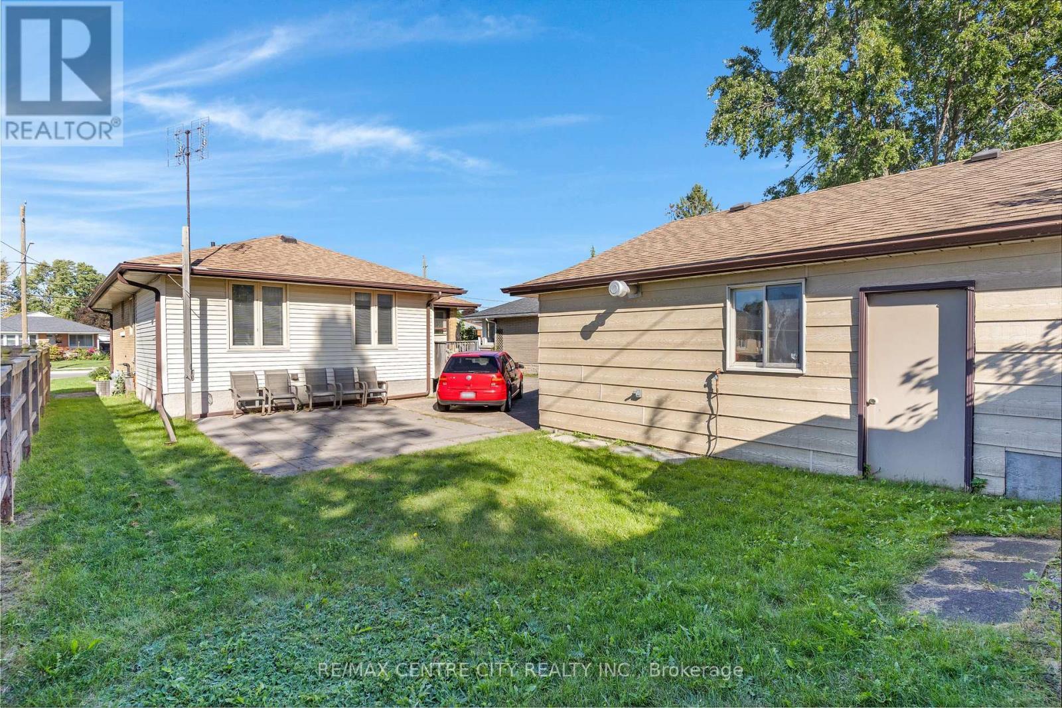
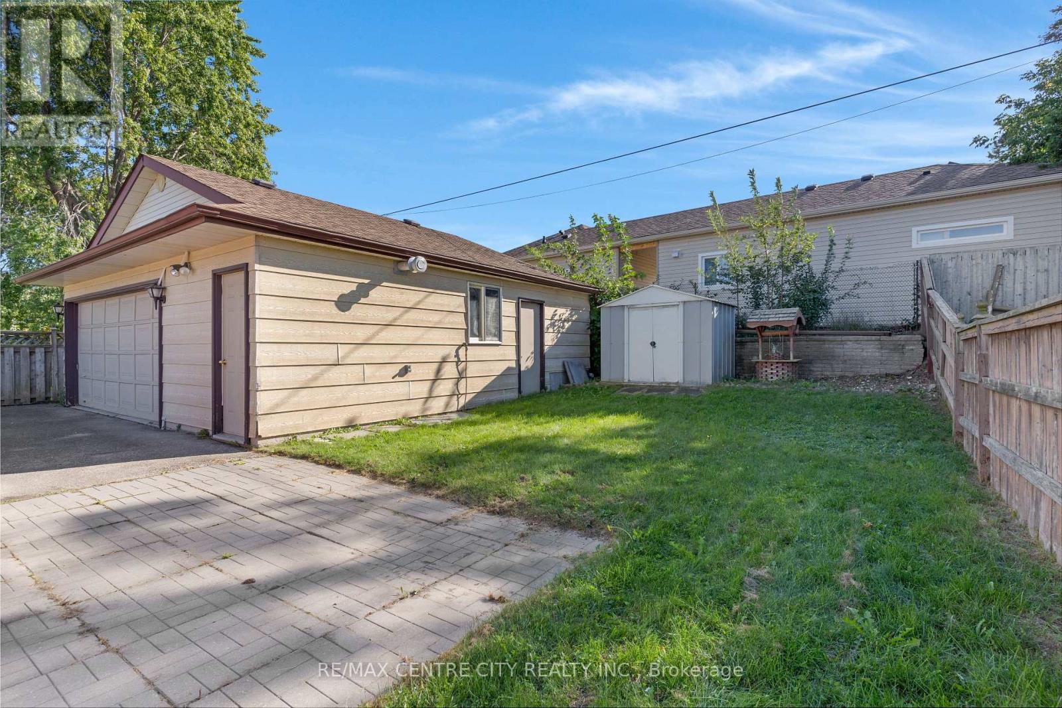
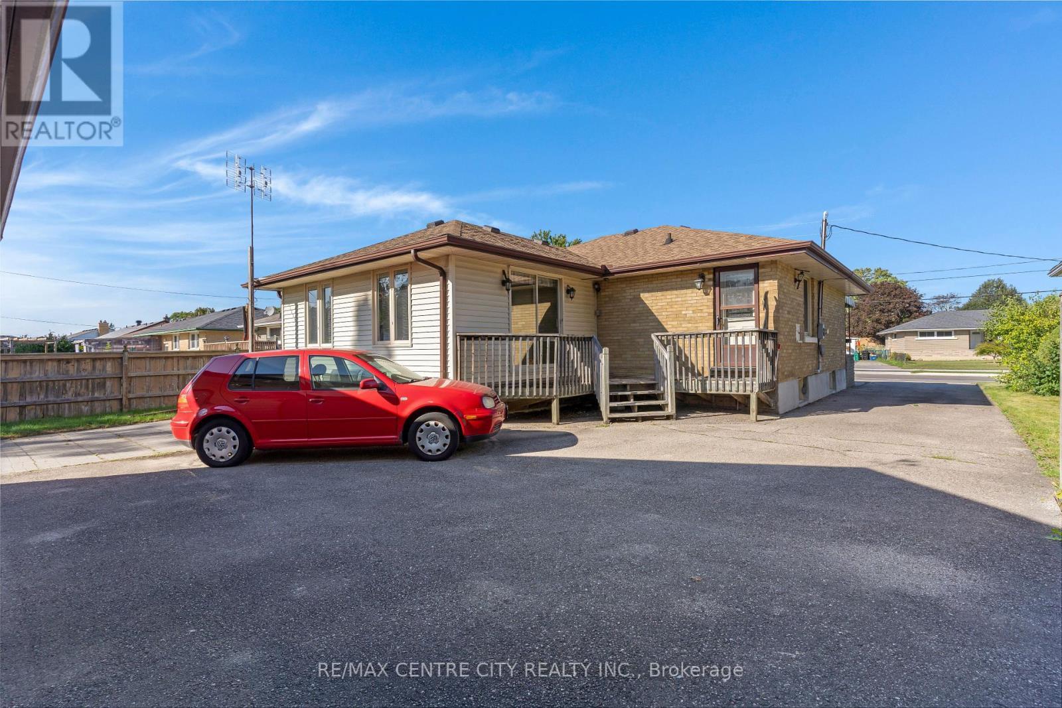
Detached garage with heat and power. - 297 Wilson Avenue, Kitchener, ON
297 Wilson Avenue, Kitchener, ON
Virtual Tour
297 Wilson Avenue, Kitchener, ON
Addition off the property- lots of natural light. - 297 Wilson Avenue, Kitchener, ON
2nd bathroom on main floor - 297 Wilson Avenue, Kitchener, ON
297 Wilson Avenue, Kitchener, ON
Bathroom on main floor - 297 Wilson Avenue, Kitchener, ON
297 Wilson Avenue, Kitchener, ON
Main Floor Laundry - 297 Wilson Avenue, Kitchener, ON
297 Wilson Avenue, Kitchener, ON
3rd bathroom downstairs - 297 Wilson Avenue, Kitchener, ON
297 Wilson Avenue, Kitchener, ON
Detached garage with heat and power. - 297 Wilson Avenue, Kitchener, ON
297 Wilson Avenue, Kitchener, ON
  • Advertising
Are you a real estate investor?
297 WILSON AVENUE, Kitchener, Ontario, N2C 1G9
$777,000

4 Beds

3 Baths

Property Information:

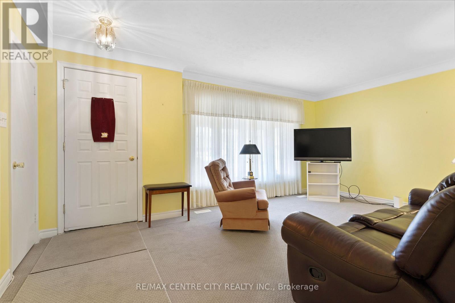
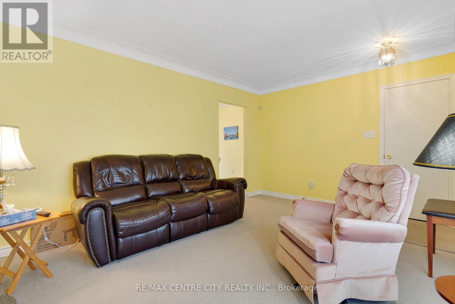
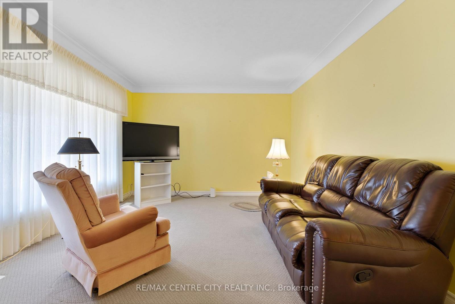
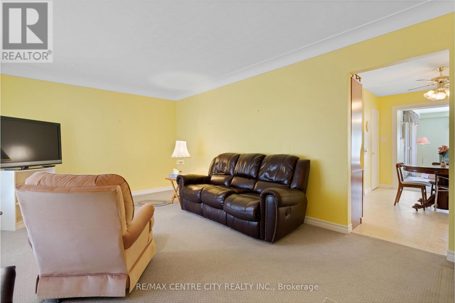
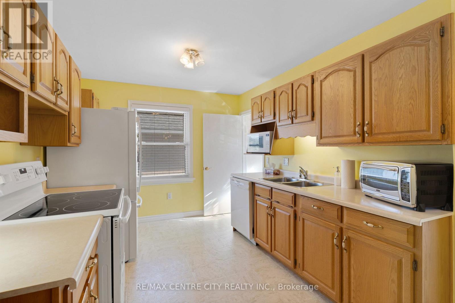
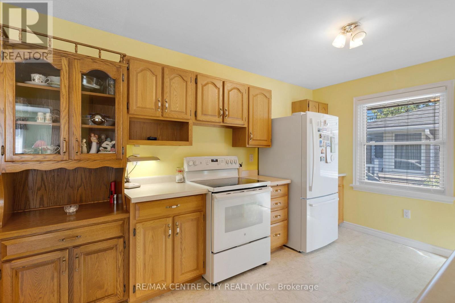
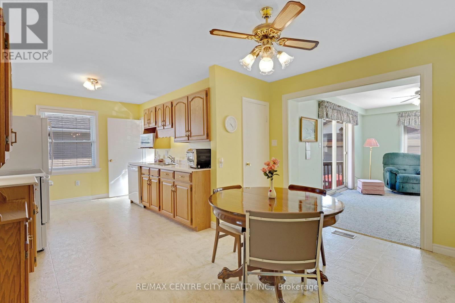
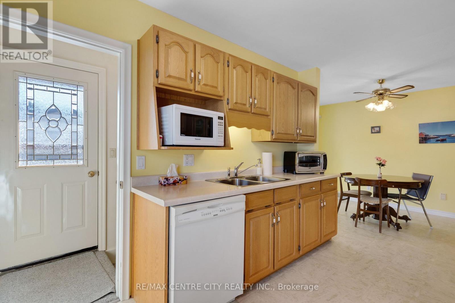
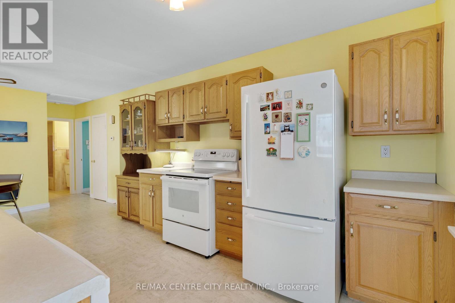
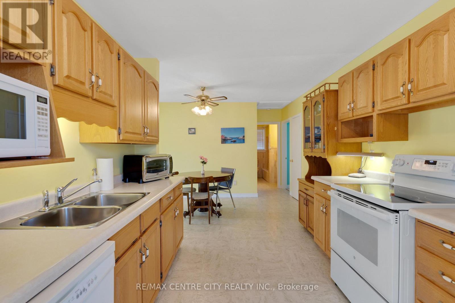
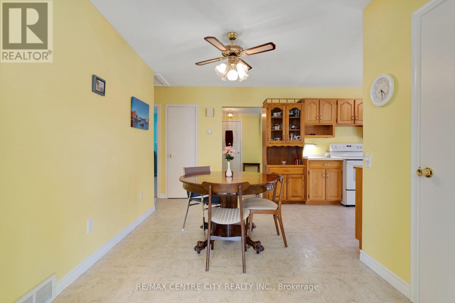
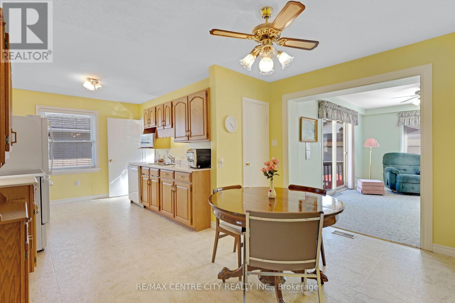
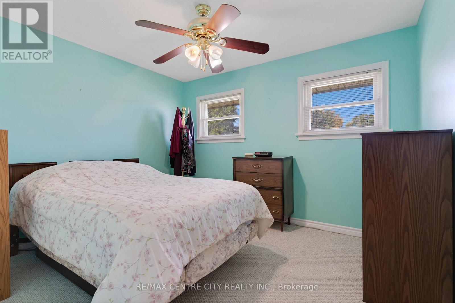
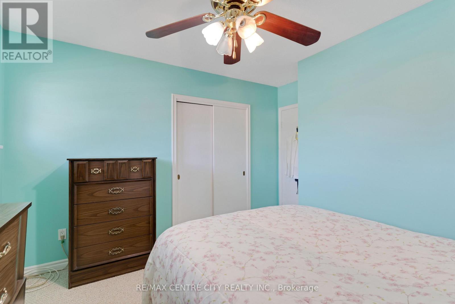
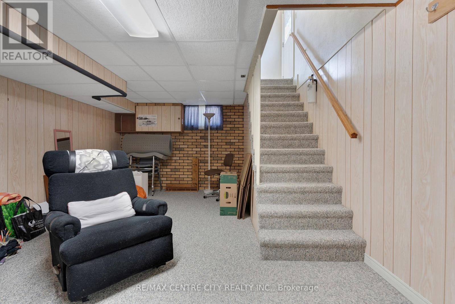
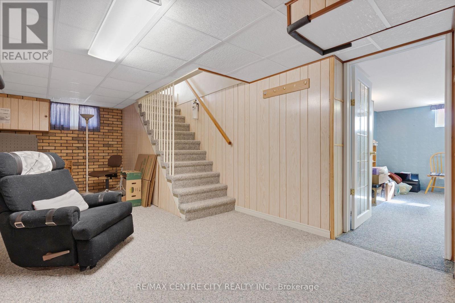
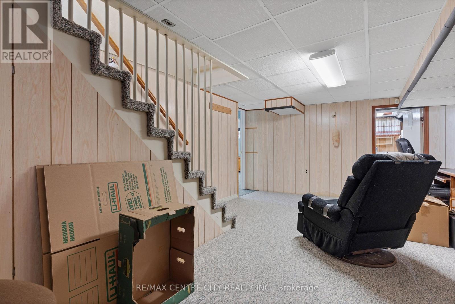
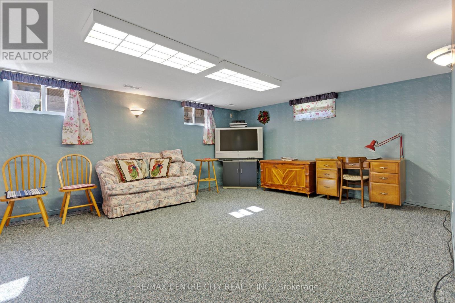
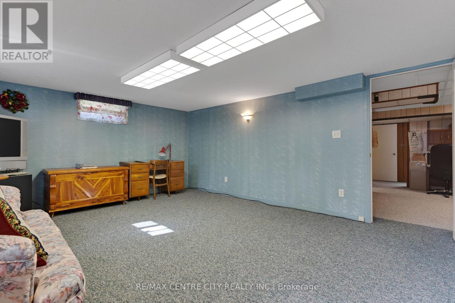
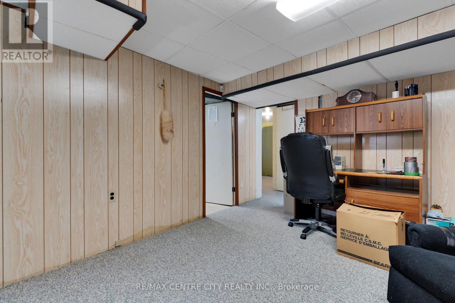
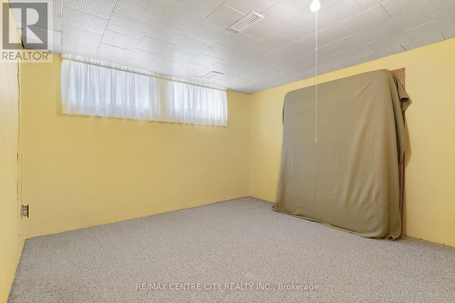
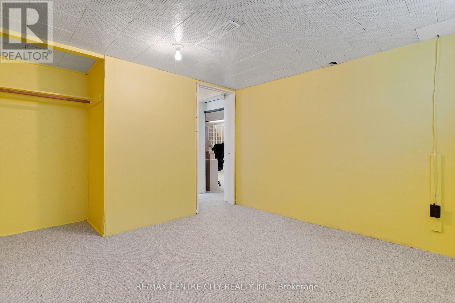
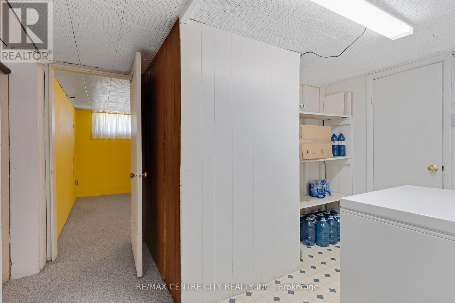
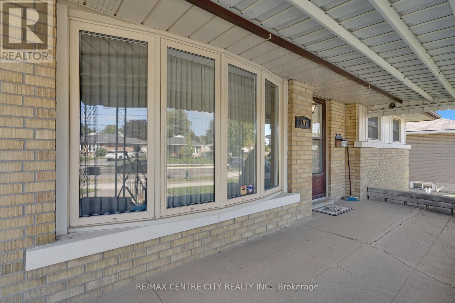
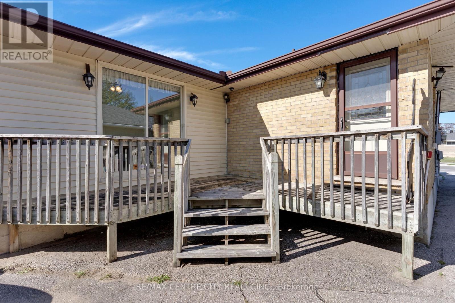
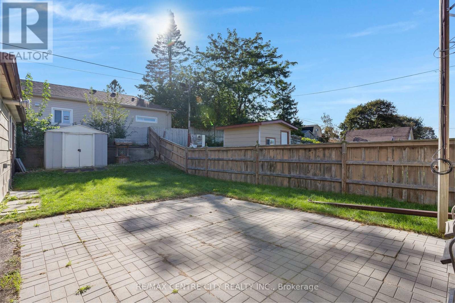
If you're looking for space, versatility, and an incredible workshop, this home has so much to offer! A standout feature is the HUGE heated & powered workshop/garage, complemented by a long driveway with parking for multiple vehicles. Inside, the home is bright, clean, and well maintained. The spacious main-floor addition has been a favourite place to relax, offering a bright and peaceful spot at the back of the home. Surrounded by windows and a sliding door, the space is filled with natural light while providing a quiet spot to unwind and enjoy views of the backyard. The main floor offers convenient everyday living with a primary bedroom and ensuite, main-floor laundry, and an accessible bathroom featuring a shower seat, grab bar, and additional shower lighting. A separate rear entrance adds flexibility and potential for an in-law setup. Downstairs, the fully finished basement provides even more living space with a recreation room, games area, 2 additional bedrooms, a bathroom and plenty of room for family and guests. Additional highlights include an owned hot water tank, water softener ample parking, and a great location close to shopping, parks, schools, and highway access. Whether you need room for hobbies, vehicles, a home workshop, extended family, or simply more space to enjoy, this home offers a unique combination that's hard to find. (id:27)

Building Features:

  • Style: Detached
  • Building Type: House
  • Architectural Style: Bungalow
  • Basement Development: Finished
  • Basement Type: N/A, Full, N/A
  • Construction Style - Attachment: Detached
  • Exterior Finish: Brick
  • Floor Space: 1100 - 1500 sqft Square Feet
  • Foundation Type: Concrete
  • Heating Type: Forced air
  • Heating Fuel: Natural gas
  • Cooling Type: Central air conditioning
  • Appliances: Garage door opener remote, Water softener, Dishwasher, Dryer, Garage door opener, Microwave, Stove, Washer, Refrigerator

Property Features:

  • OwnershipType: Freehold
  • Property Type: Single Family
  • Floor Space (approx): 1100 - 1500 Square Feet
  • Irregular: Yes
  • Lot Depth: 123.2 Feet
  • Lot Frontage: 50.1 Feet
  • Lot Size: 50.1 x 123.2 FT ; 123.25 x 50.12 x 125.20 x 50.09
  • Zoning: R2A
  • Sewer: Sanitary sewer
  • Parking Type: Detached garage, Garage
  • No. of Parking Spaces: 6

Rooms:

  • Bathroom Basement Level 3.86 m x 3.81 m
  • Bedroom Basement Level 3.76 m x 3.48 m
  • Bedroom Basement Level 3.07 m x 3.25 m
  • Other Basement Level 1.88 m x 3.23 m
  • Recreation Room Basement Level 5.69 m x 4.14 m
  • Other Basement Level 2.26 m x 0.74 m
  • Other Basement Level 6.43 m x 4.11 m
  • Dining Main Level 2.62 m x 3.96 m
  • Family Main Level 3.17 m x 4.37 m
  • Kitchen Main Level 3.51 m x 2.87 m
  • Laundry Main Level 2.74 m x 2.26 m
  • Living Main Level 5.41 m x 3.58 m
  • Primary Bedroom Main Level 3.51 m x 2.87 m
  • Bathroom Main Level 2.54 m x 1.88 m
  • Bathroom Main Level 3.51 m x 3.58 m
  • Bedroom Main Level 3.51 m x 3.58 m

Convert Measurement to:

Courtesy of: RE/MAX CENTRE CITY REALTY INC.

REALTOR.ca  

QuickQuoteTM Powered by RPS

Location of 297 WILSON AVENUE, Kitchener, Ontario, N2C 1G9

Demographic Information of 297 WILSON AVENUE, Kitchener, Ontario, N2C 1G9

Life Stage

Nearly Retired

Employment Type

Service Sector/White Collar

Average Household Income

$89,626.24

Average Number of Children

1.76

Household Population

Household Structure

Age of Population

Education

Education Level

No certificate/diploma/degree

21.17 %

High school certificate or equivalent

31.36 %

Apprenticeship trade certificate/diploma

6.54 %

College/non-university certificate

20.55 %

University certificate (below bachelor)

1.65 %

University Degree

18.73 %

Commuter

Travel To Work

By Car

81.56 %

By Public Transit

11.76 %

By Walking

3.27 %

By Bicycle

0.45 %

By Other Methods

2.96 %

Cultural Diversity

Knowledge of Official Language

Mother Tongue

Building Information

Building Type

Apartments (Low and High Rise)

46.0 %

Houses

54.0 %

Own Vs. Rent