Button CopyPathCircle CloseCircle Left ArrowArrow Down Icon GreyClosecirclecircleBurger
  • Advertising

25 FLINT DRIVE, Kitchener, Ontario, N2E 1S8

MLS® # X13695824
Townhouse For Sale In Alpine, Kitchener, Ontario
$499,900 QuickQuoteTM: $415K - $582K

3 Beds

3 Baths

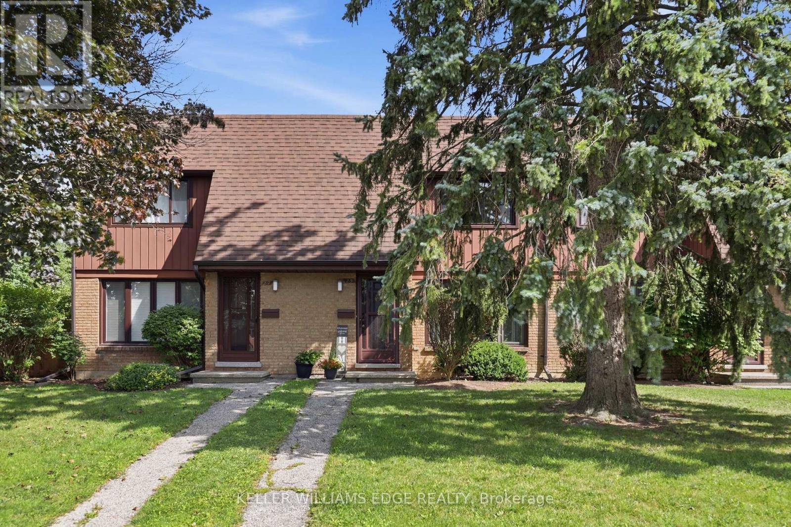
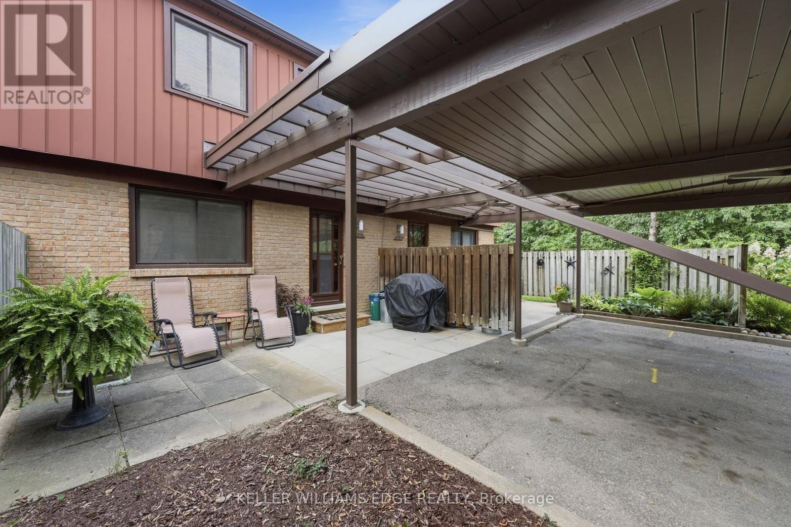
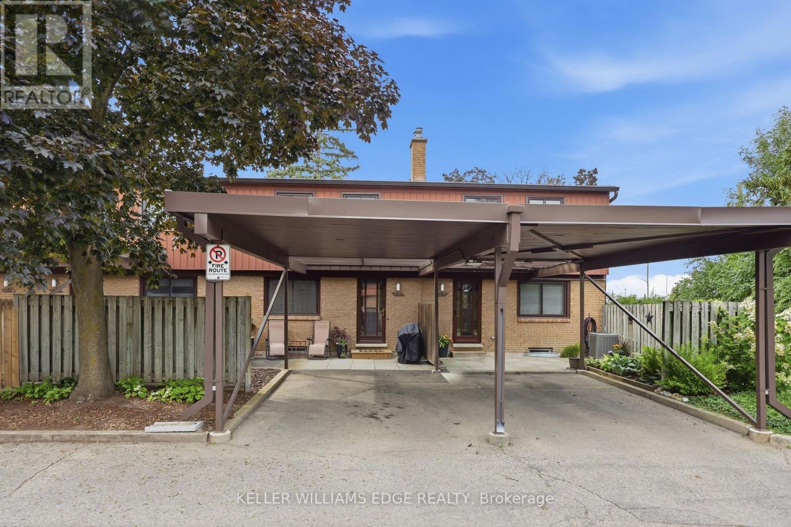
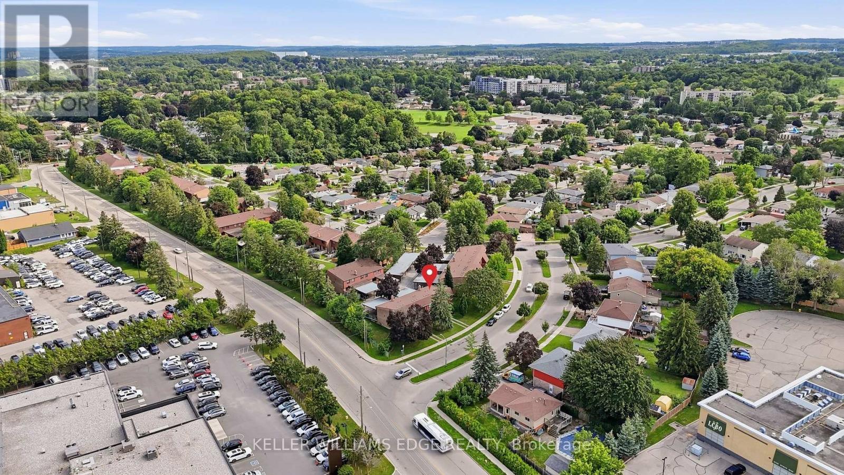
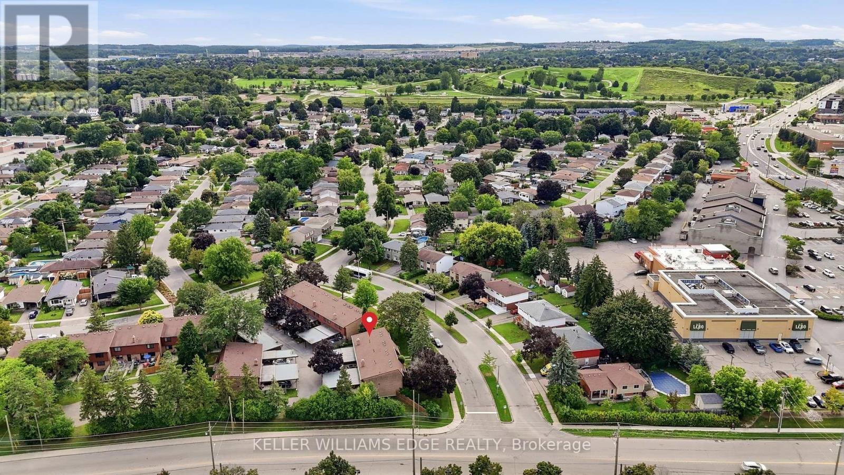
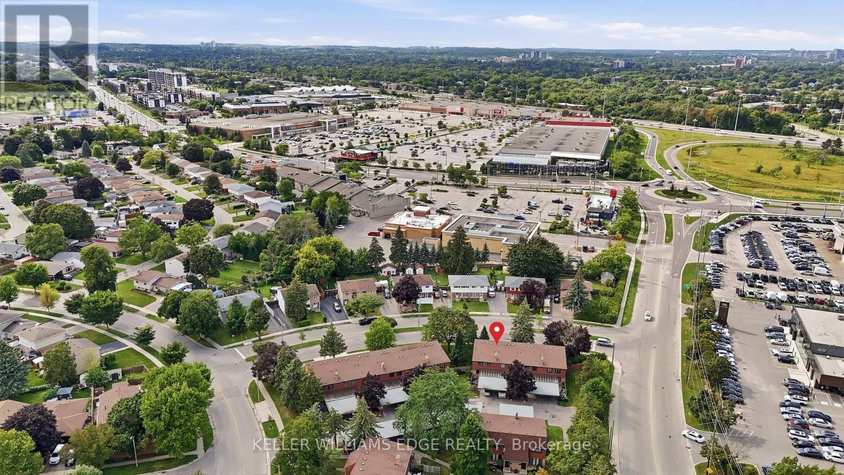
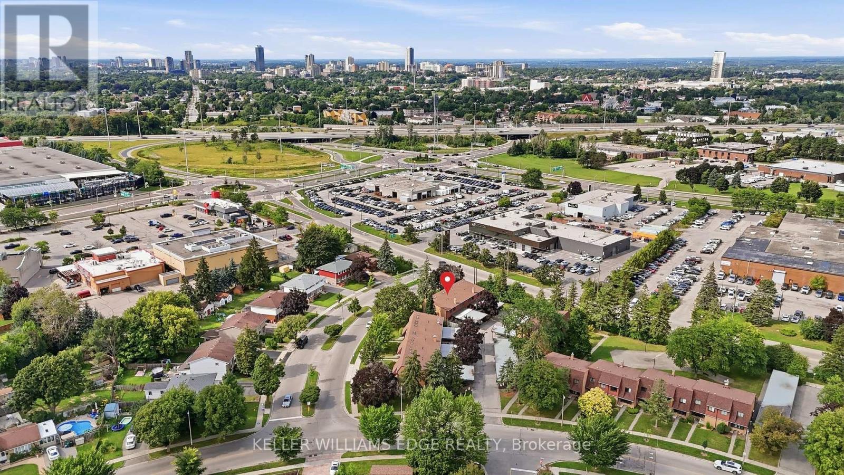
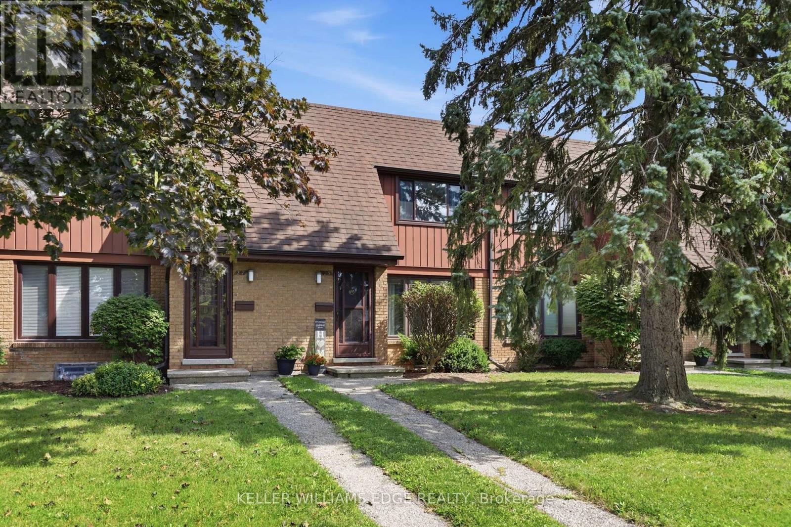
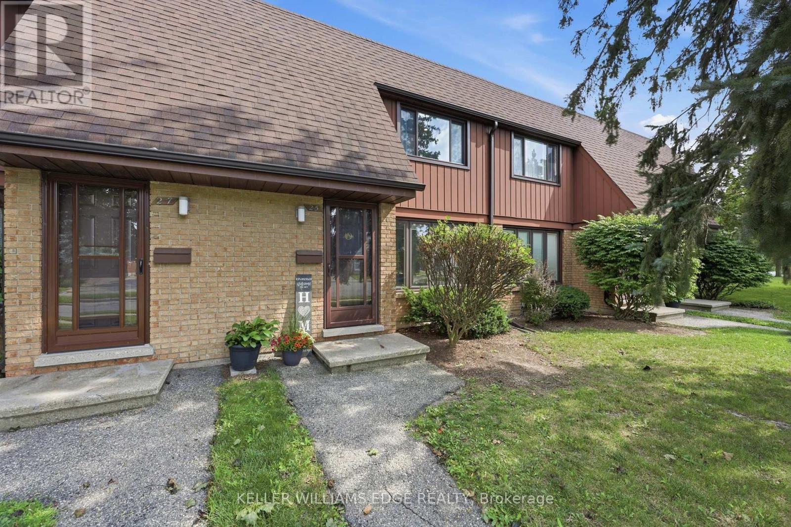
25 Flint Drive, Kitchener, ON - Outdoor With Facade
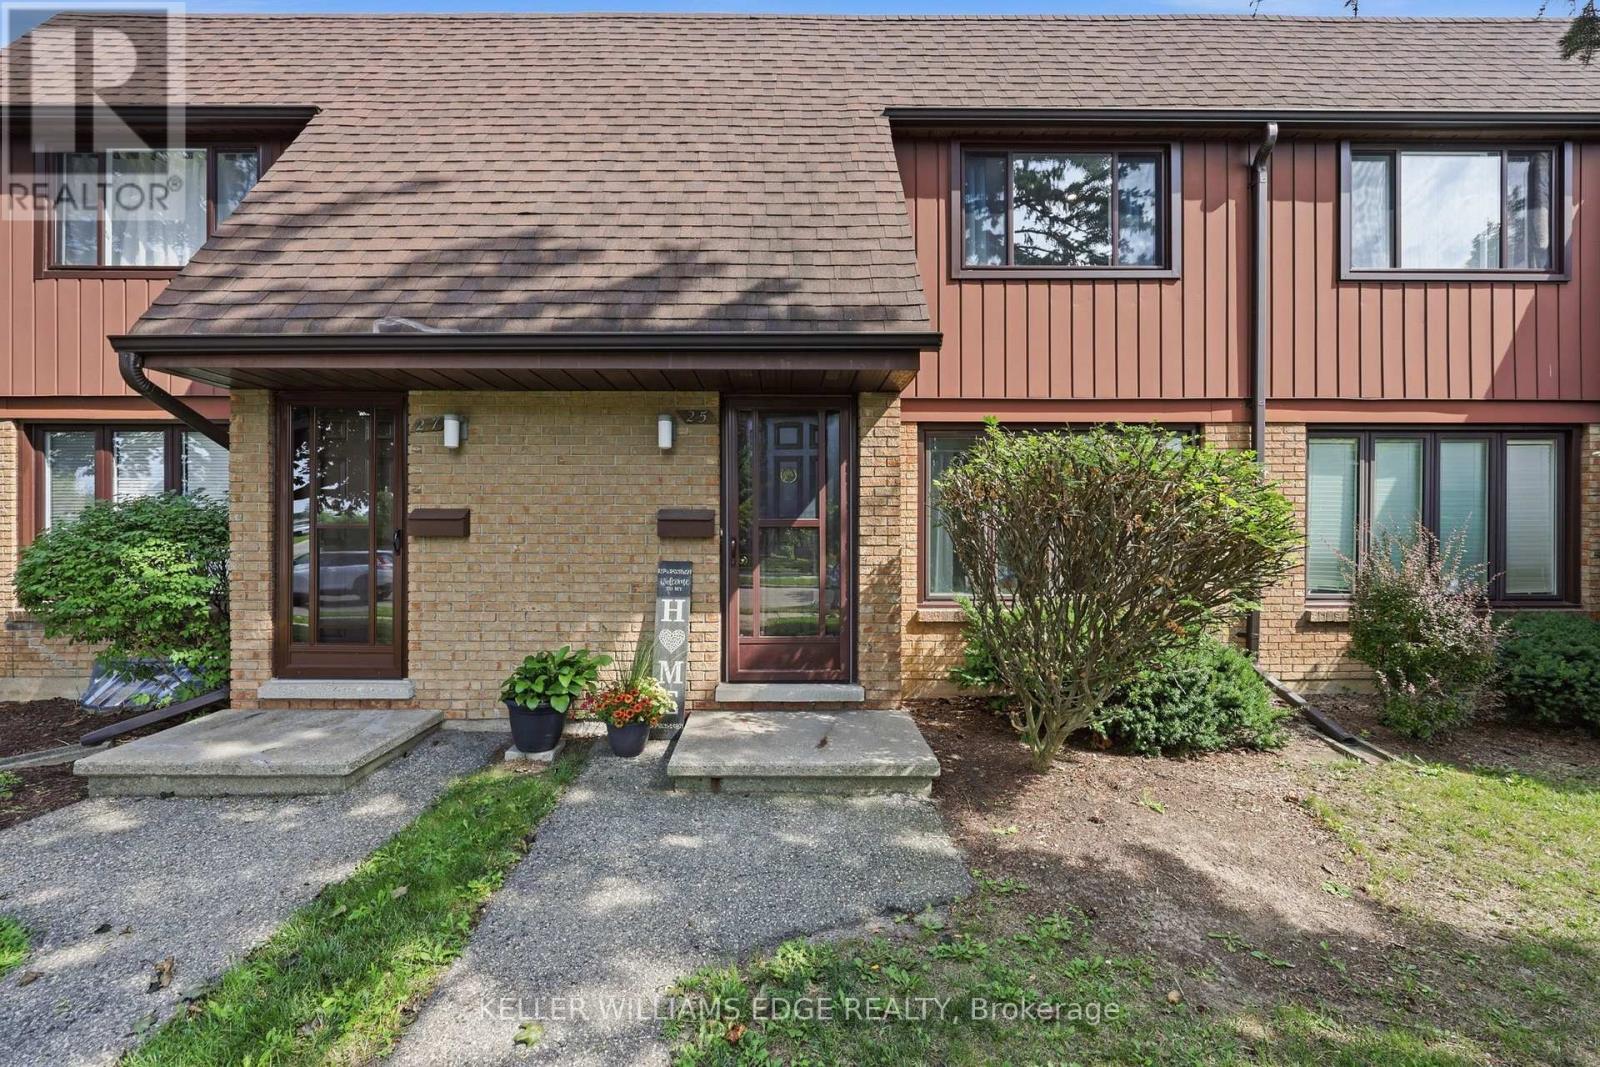
25 Flint Drive, Kitchener, ON - Outdoor
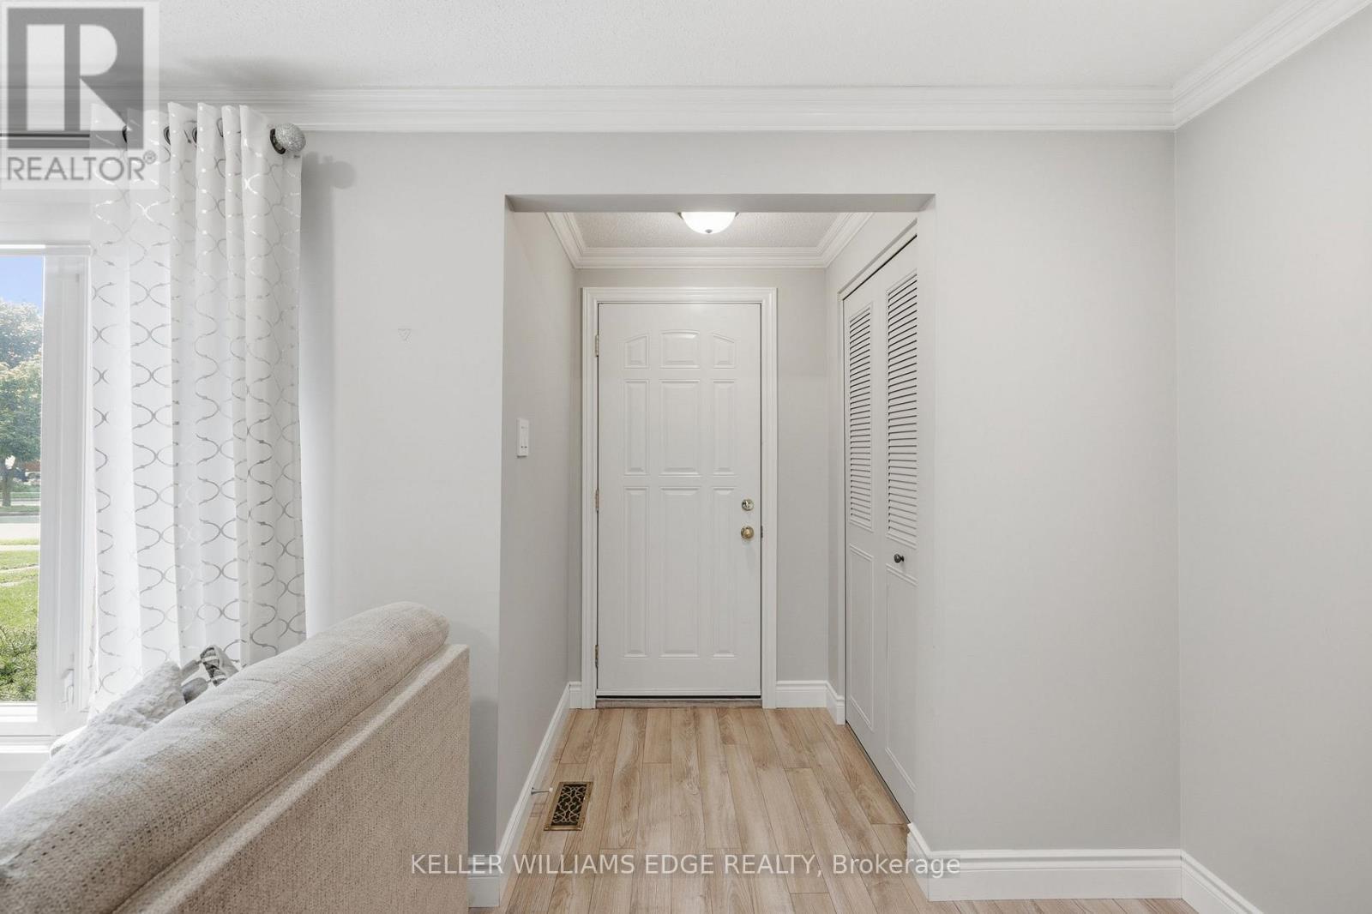
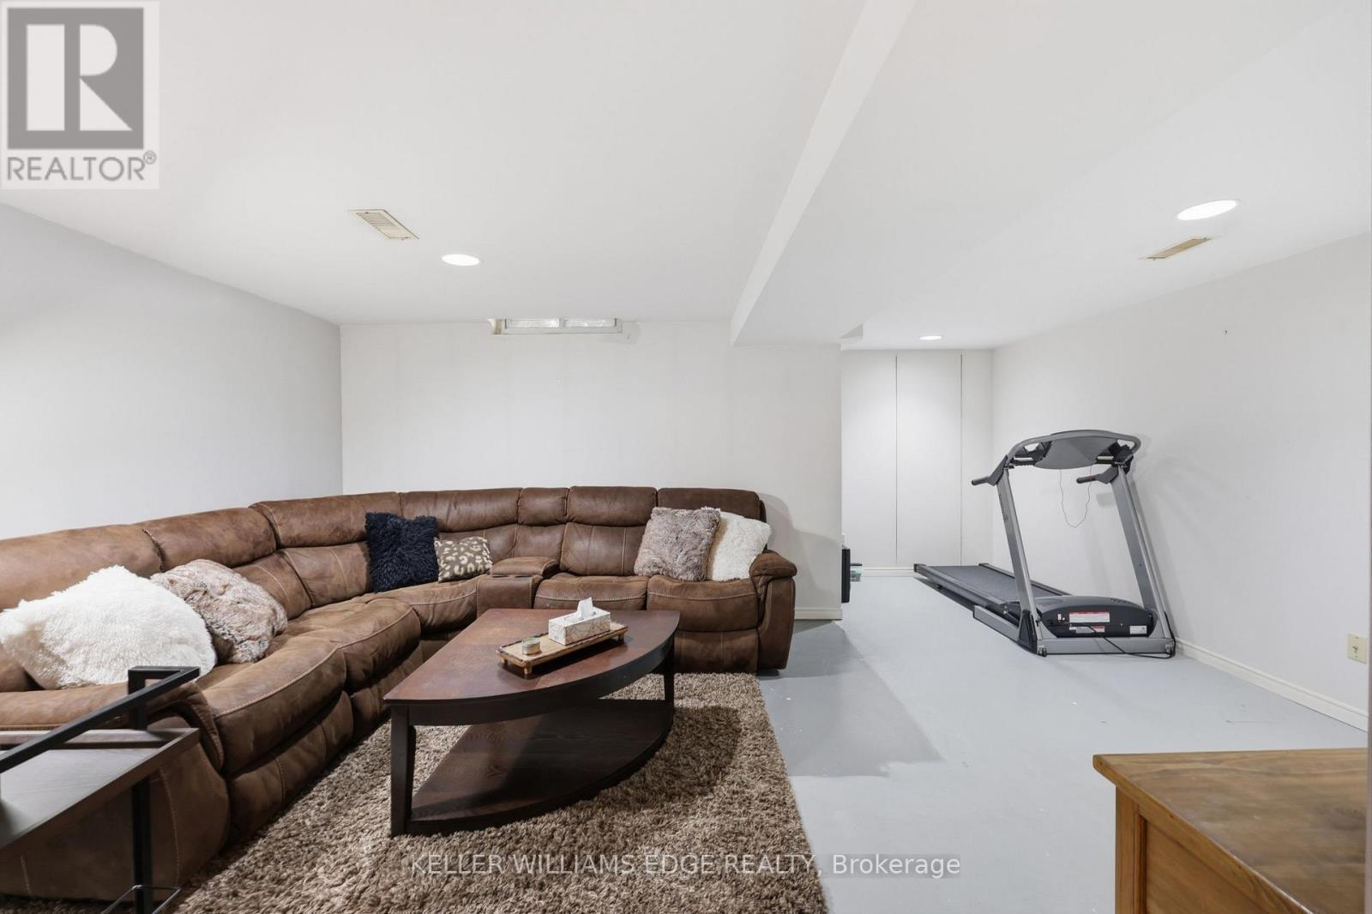
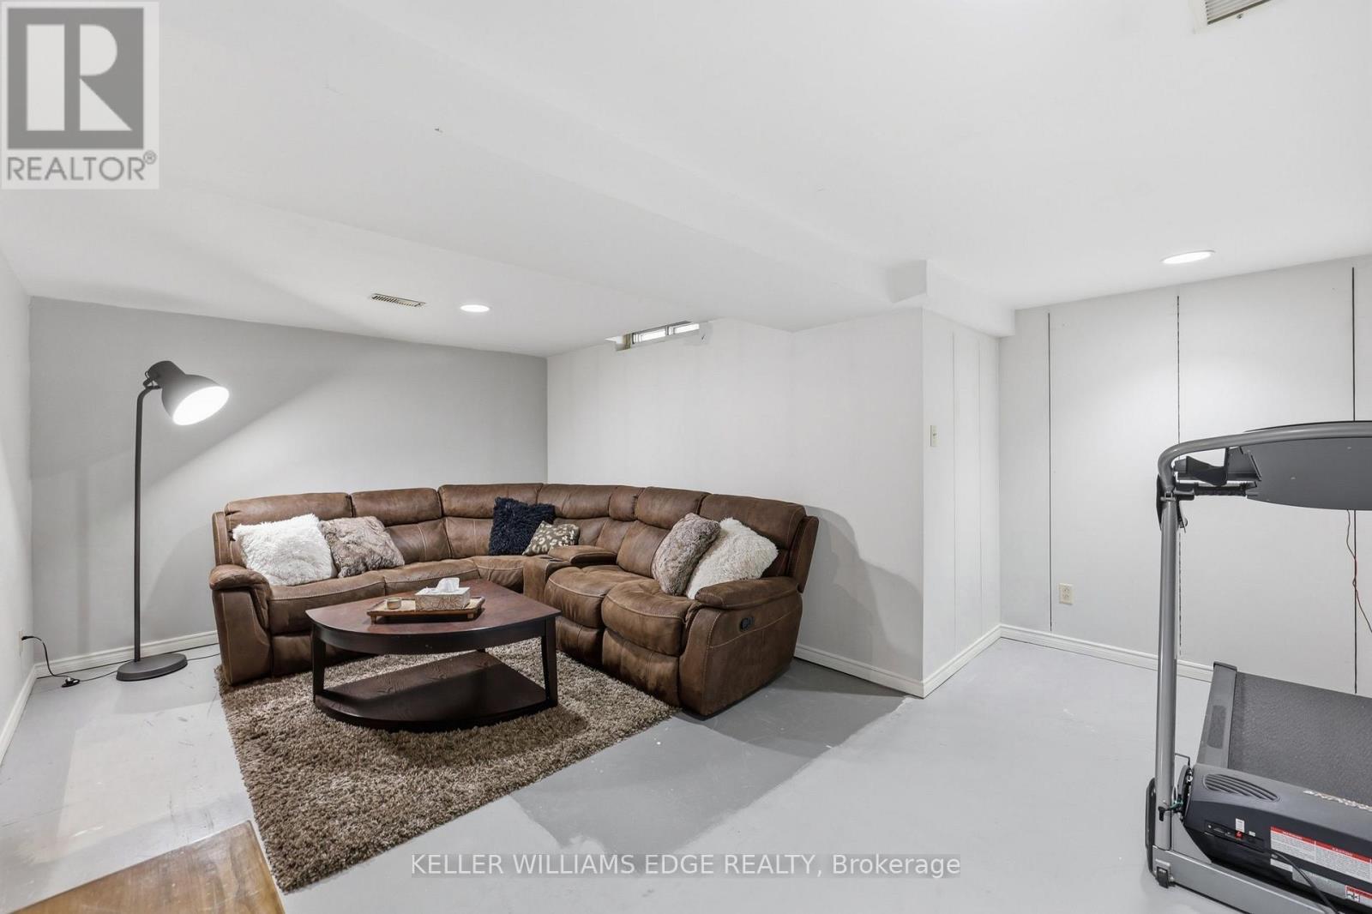
25 Flint Drive, Kitchener, ON - Indoor Photo Showing Other Room

25 Flint Drive, Kitchener, ON - Indoor
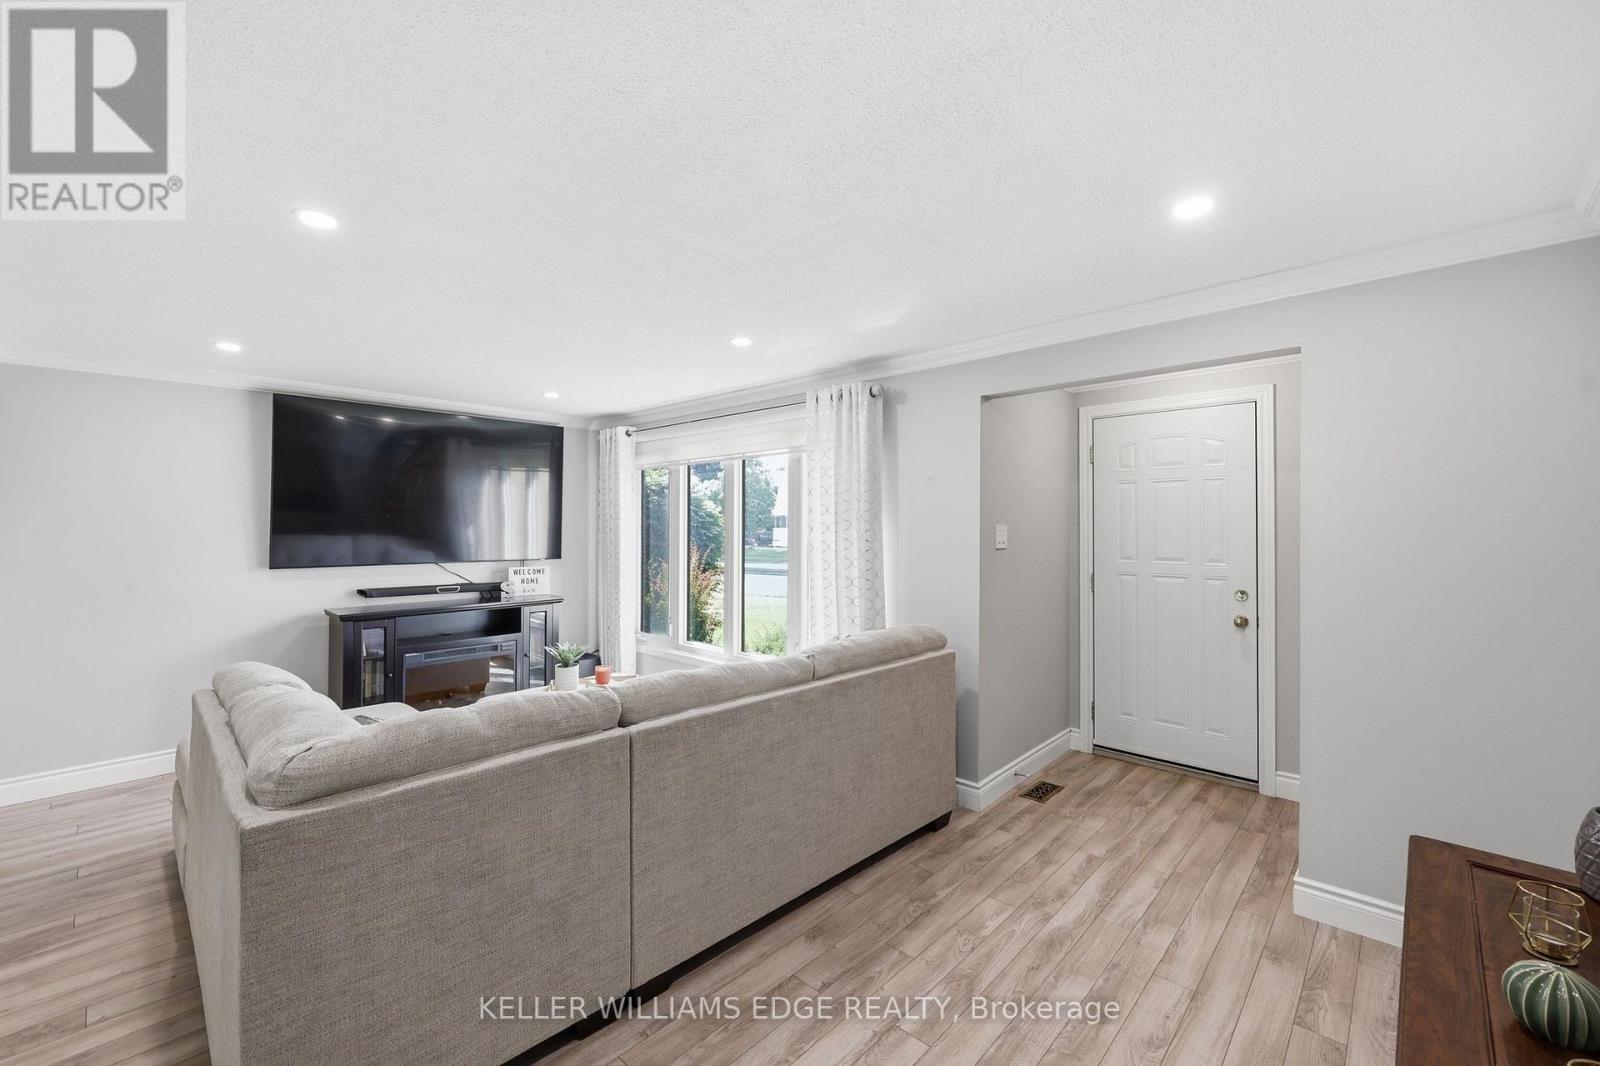
25 Flint Drive, Kitchener, ON - Indoor Photo Showing Living Room
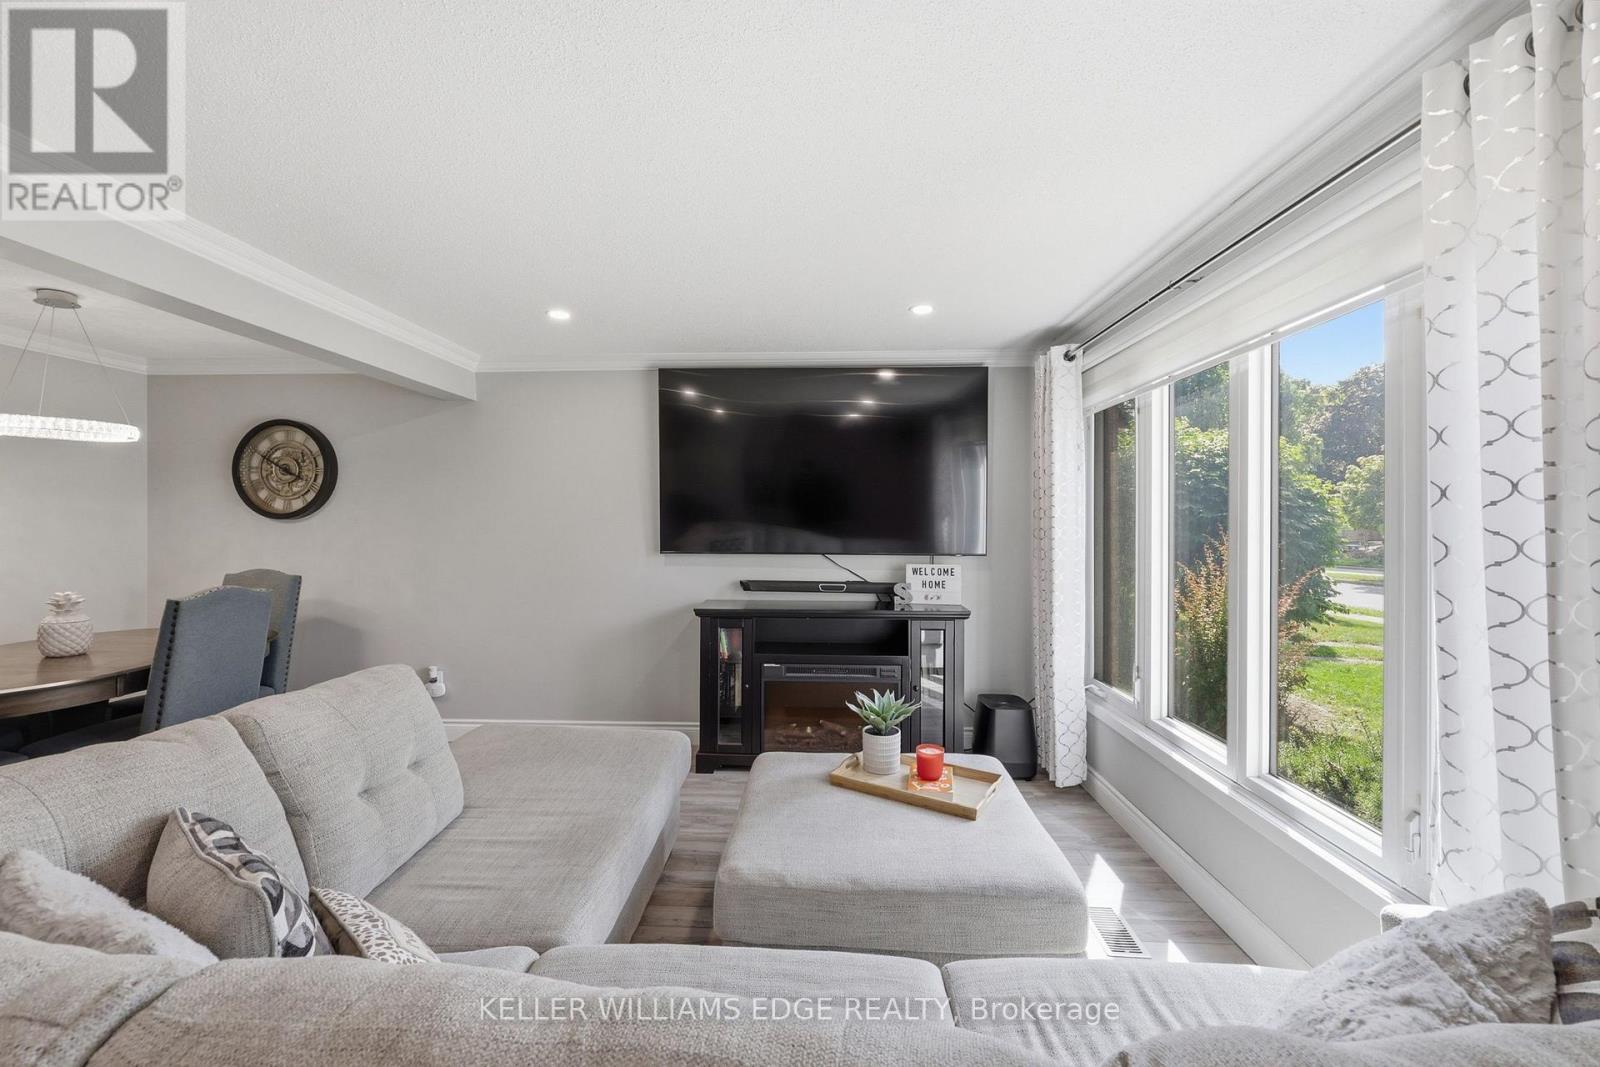
25 Flint Drive, Kitchener, ON - Indoor Photo Showing Living Room With Fireplace
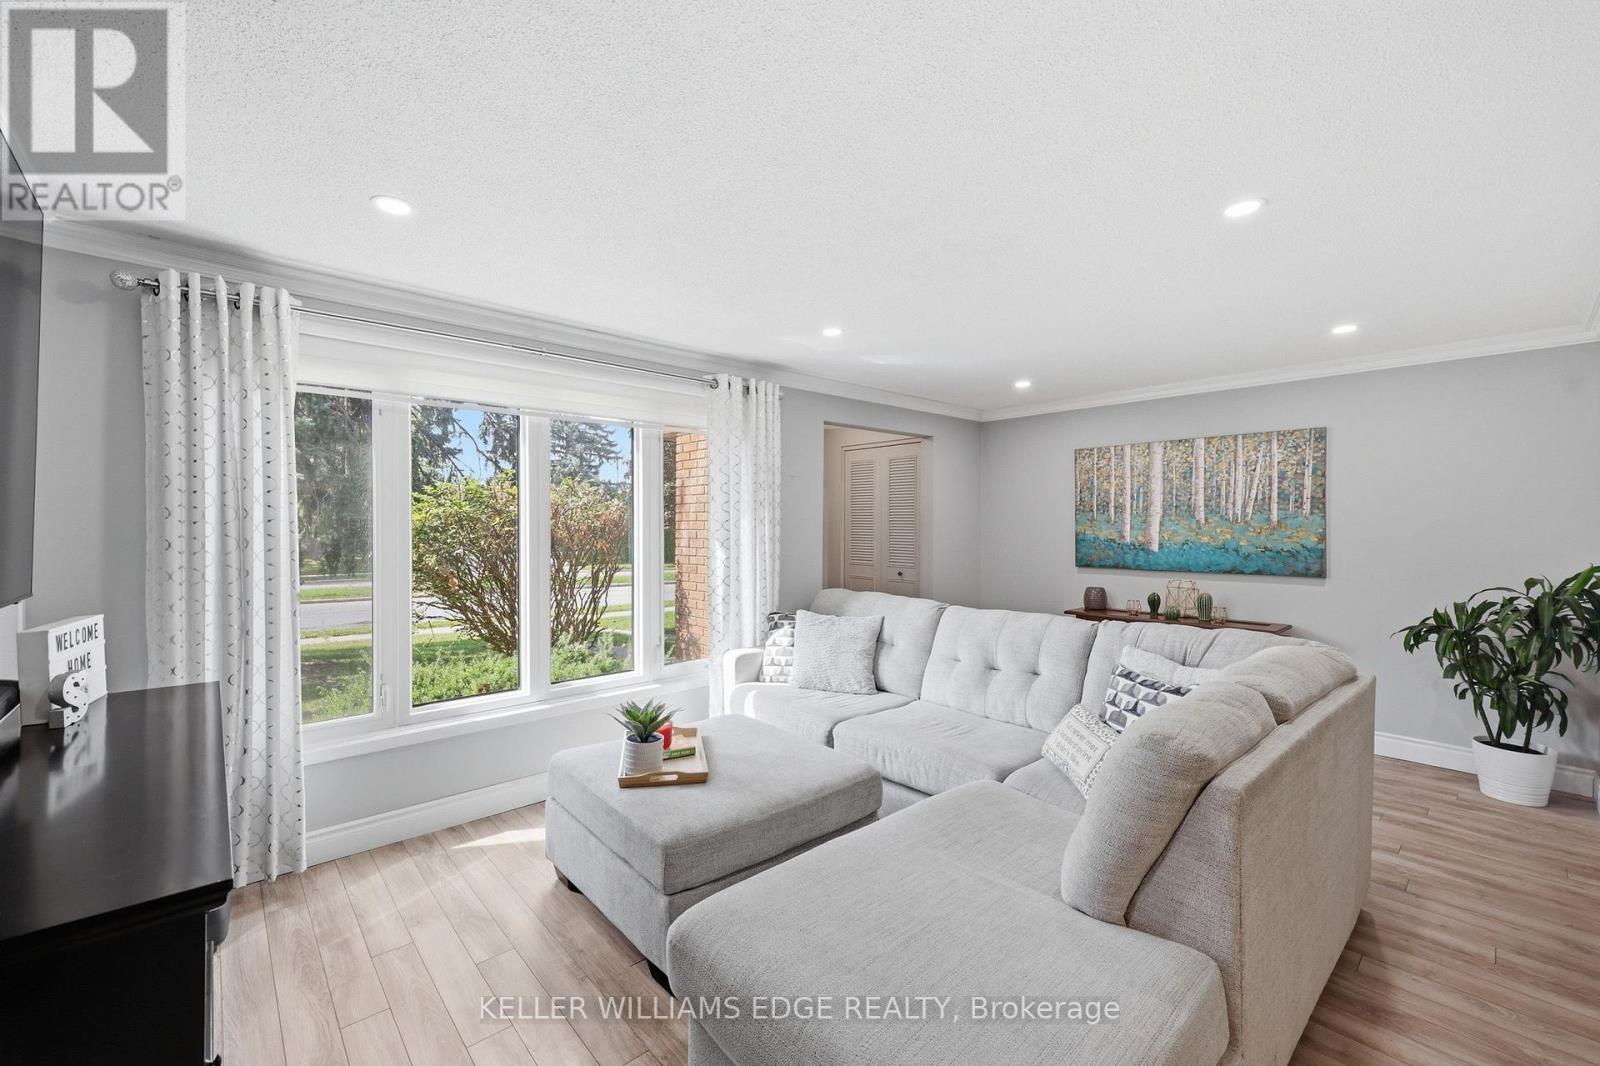
25 Flint Drive, Kitchener, ON - Indoor Photo Showing Living Room
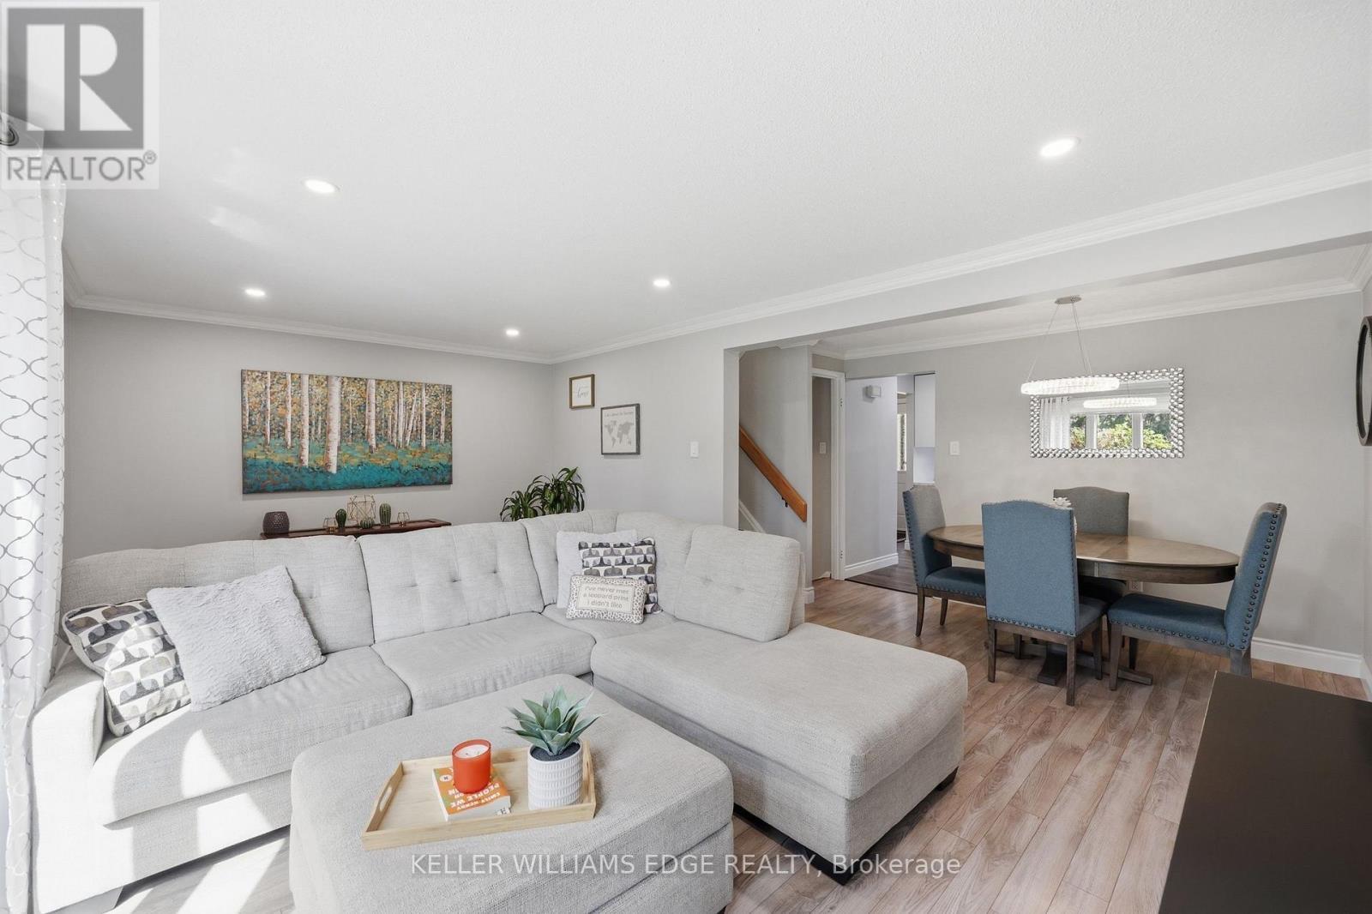
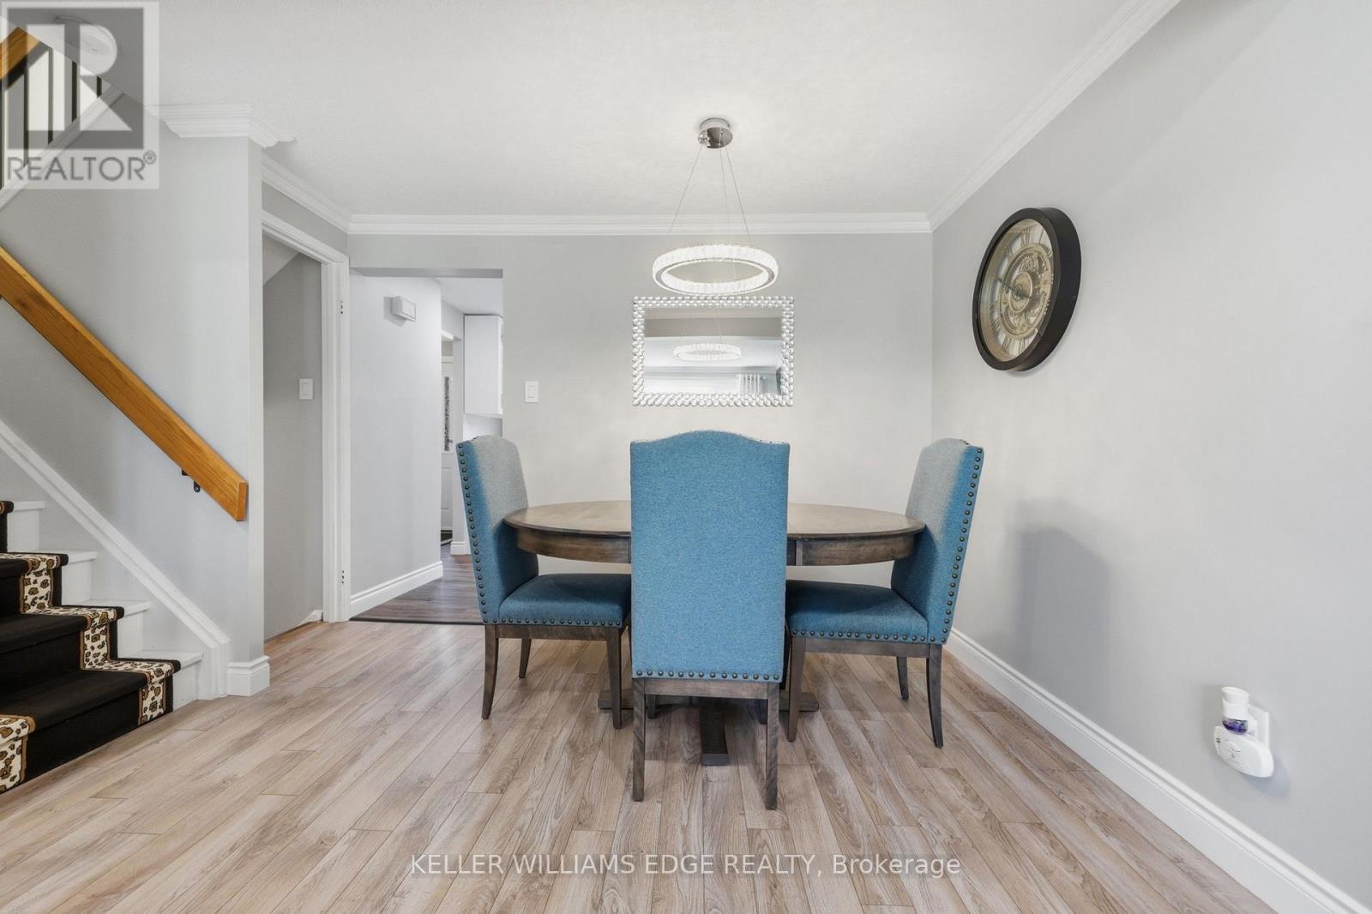
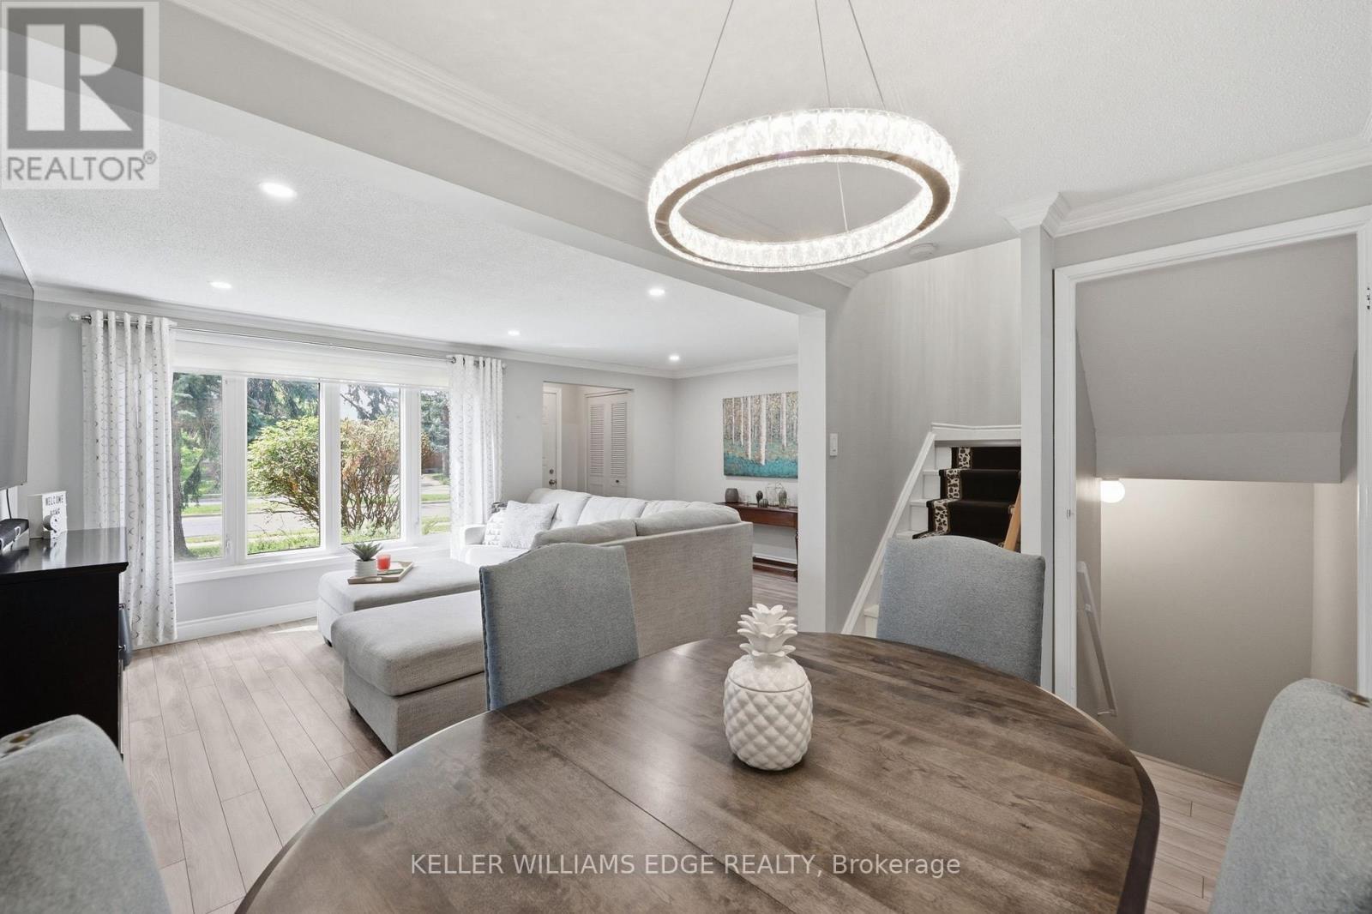
25 Flint Drive, Kitchener, ON - Indoor Photo Showing Dining Room

25 Flint Drive, Kitchener, ON - Indoor Photo Showing Kitchen With Double Sink
25 Flint Drive, Kitchener, ON - Indoor
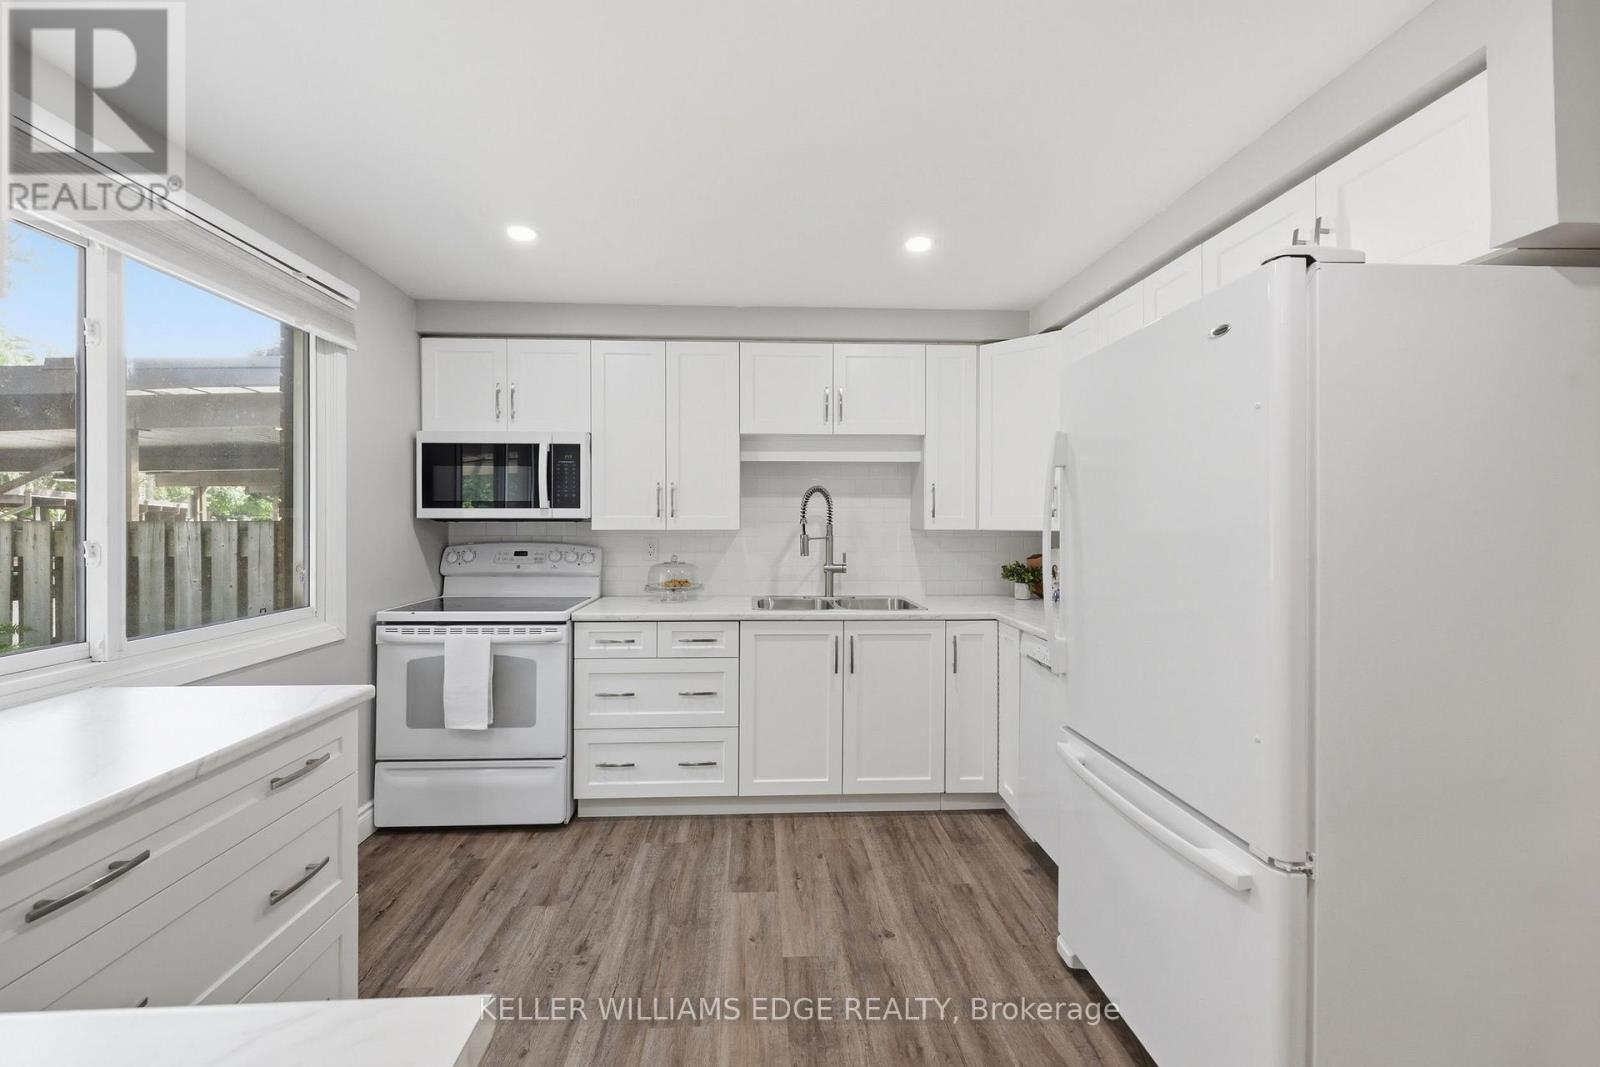
25 Flint Drive, Kitchener, ON - Indoor Photo Showing Kitchen
25 Flint Drive, Kitchener, ON - Indoor Photo Showing Other Room
25 Flint Drive, Kitchener, ON -  Photo Showing Bathroom
25 Flint Drive, Kitchener, ON - Indoor Photo Showing Other Room
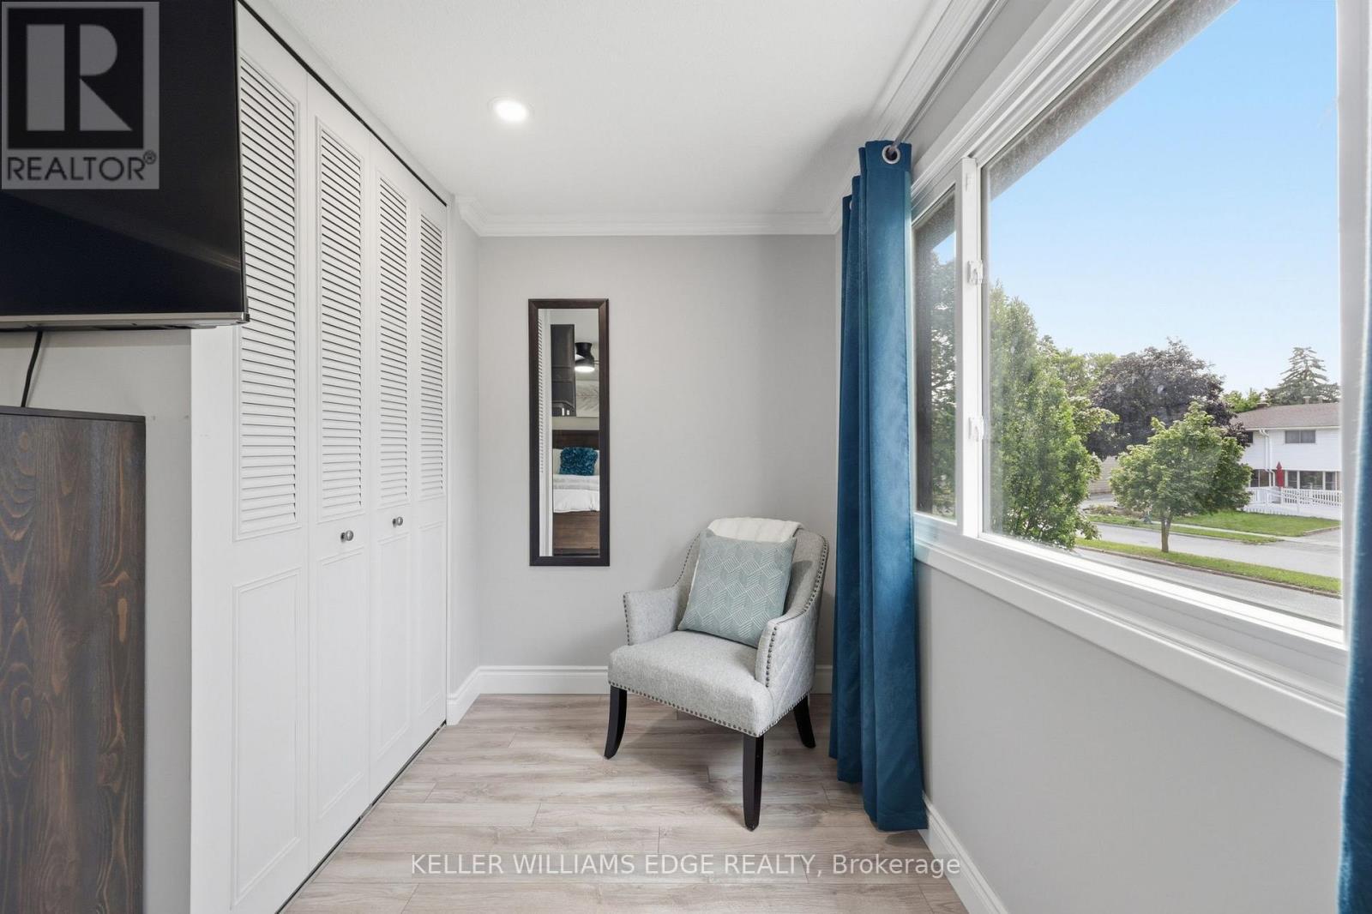
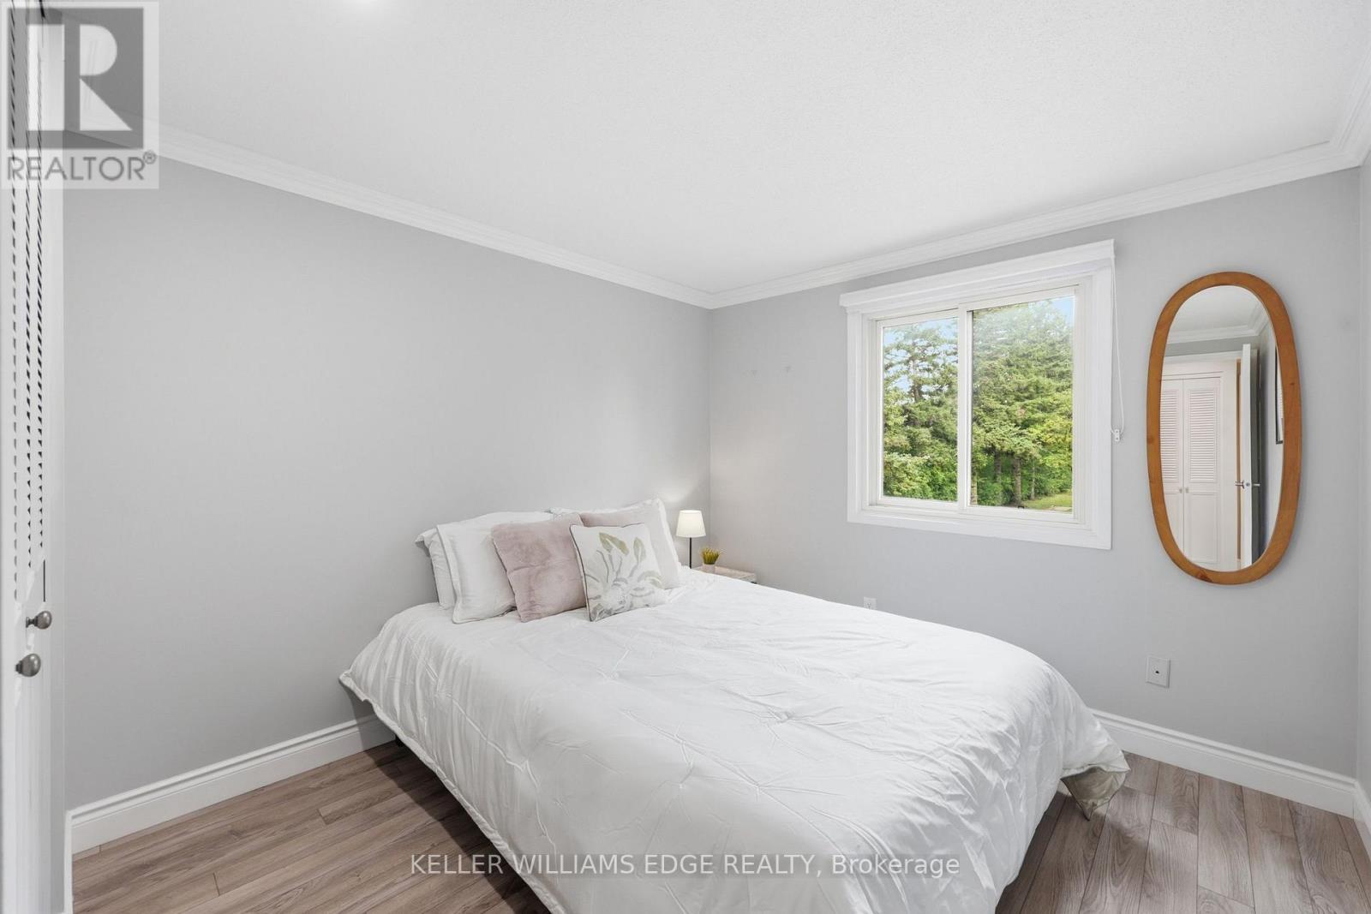
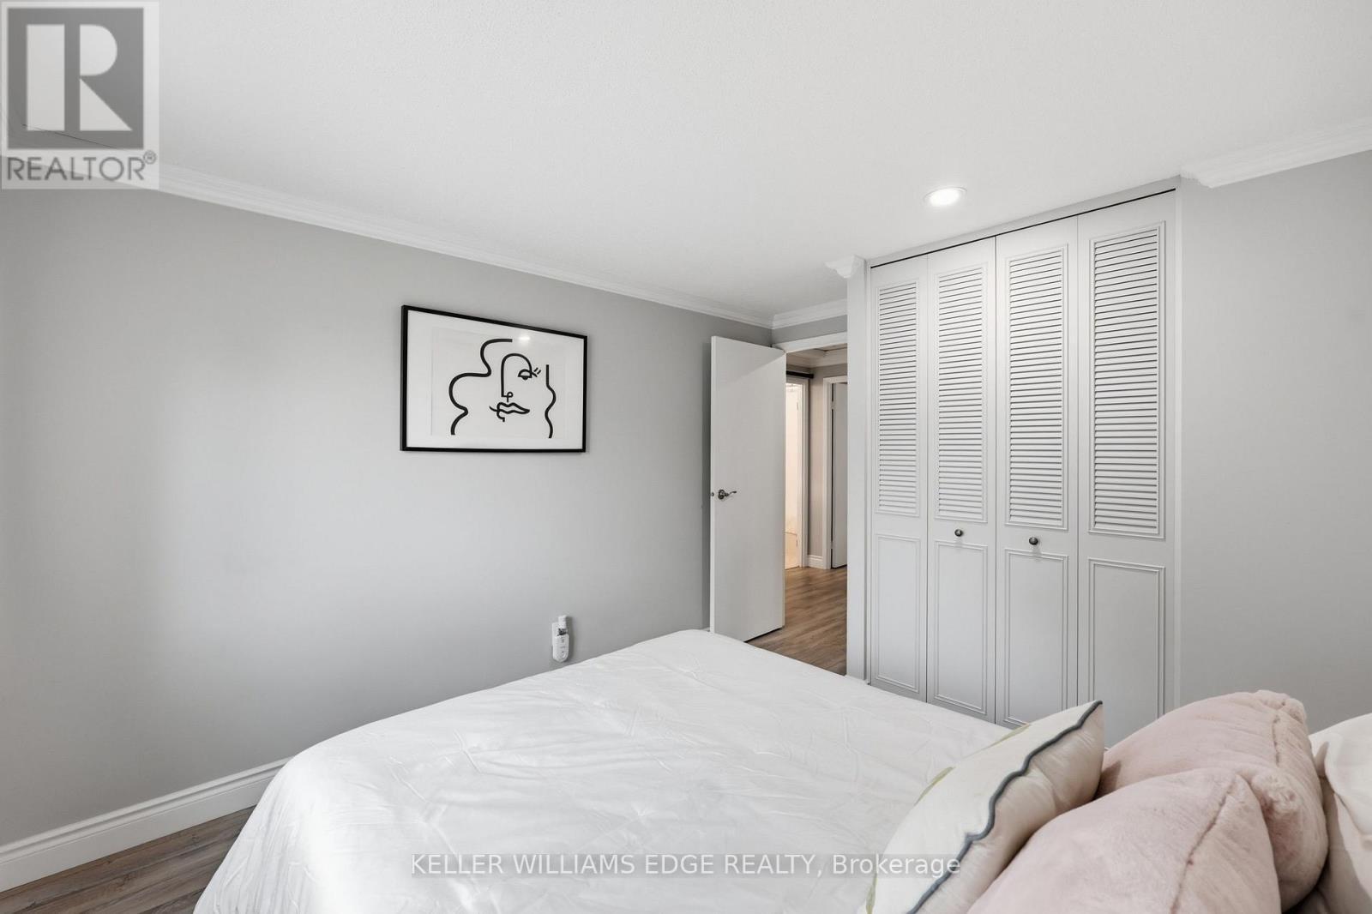
25 Flint Drive, Kitchener, ON - Indoor Photo Showing Bedroom
25 Flint Drive, Kitchener, ON - Indoor Photo Showing Other Room
25 Flint Drive, Kitchener, ON - Indoor Photo Showing Bedroom
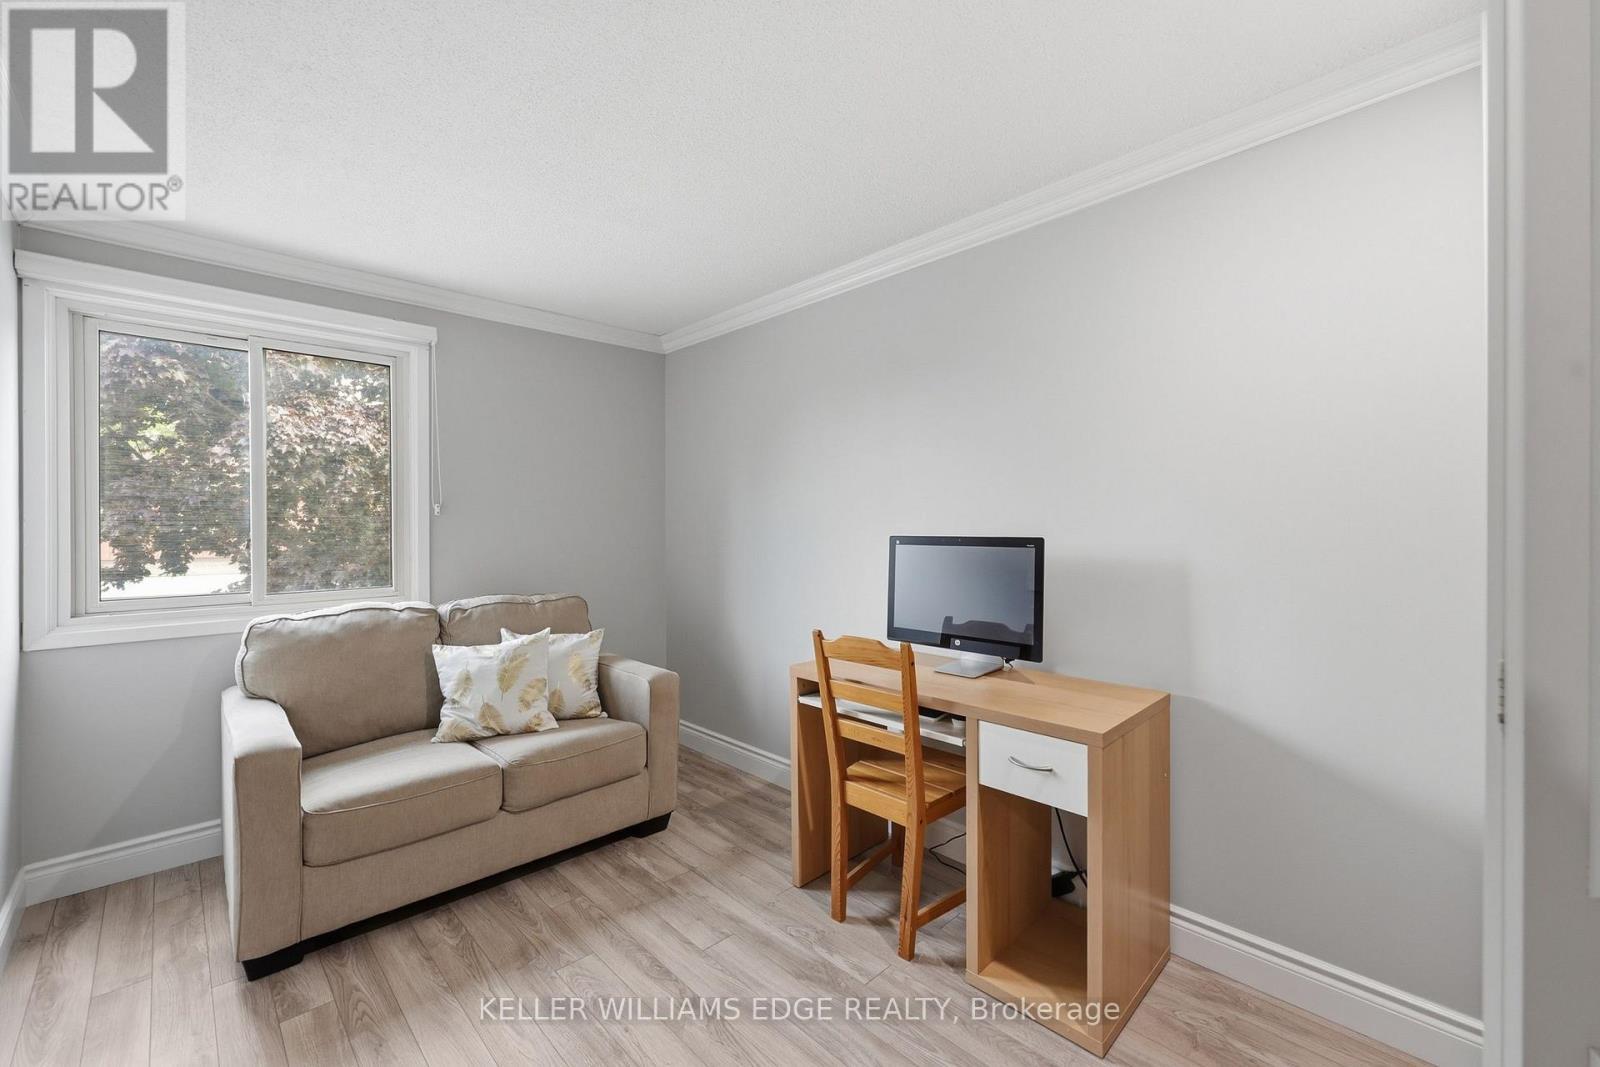
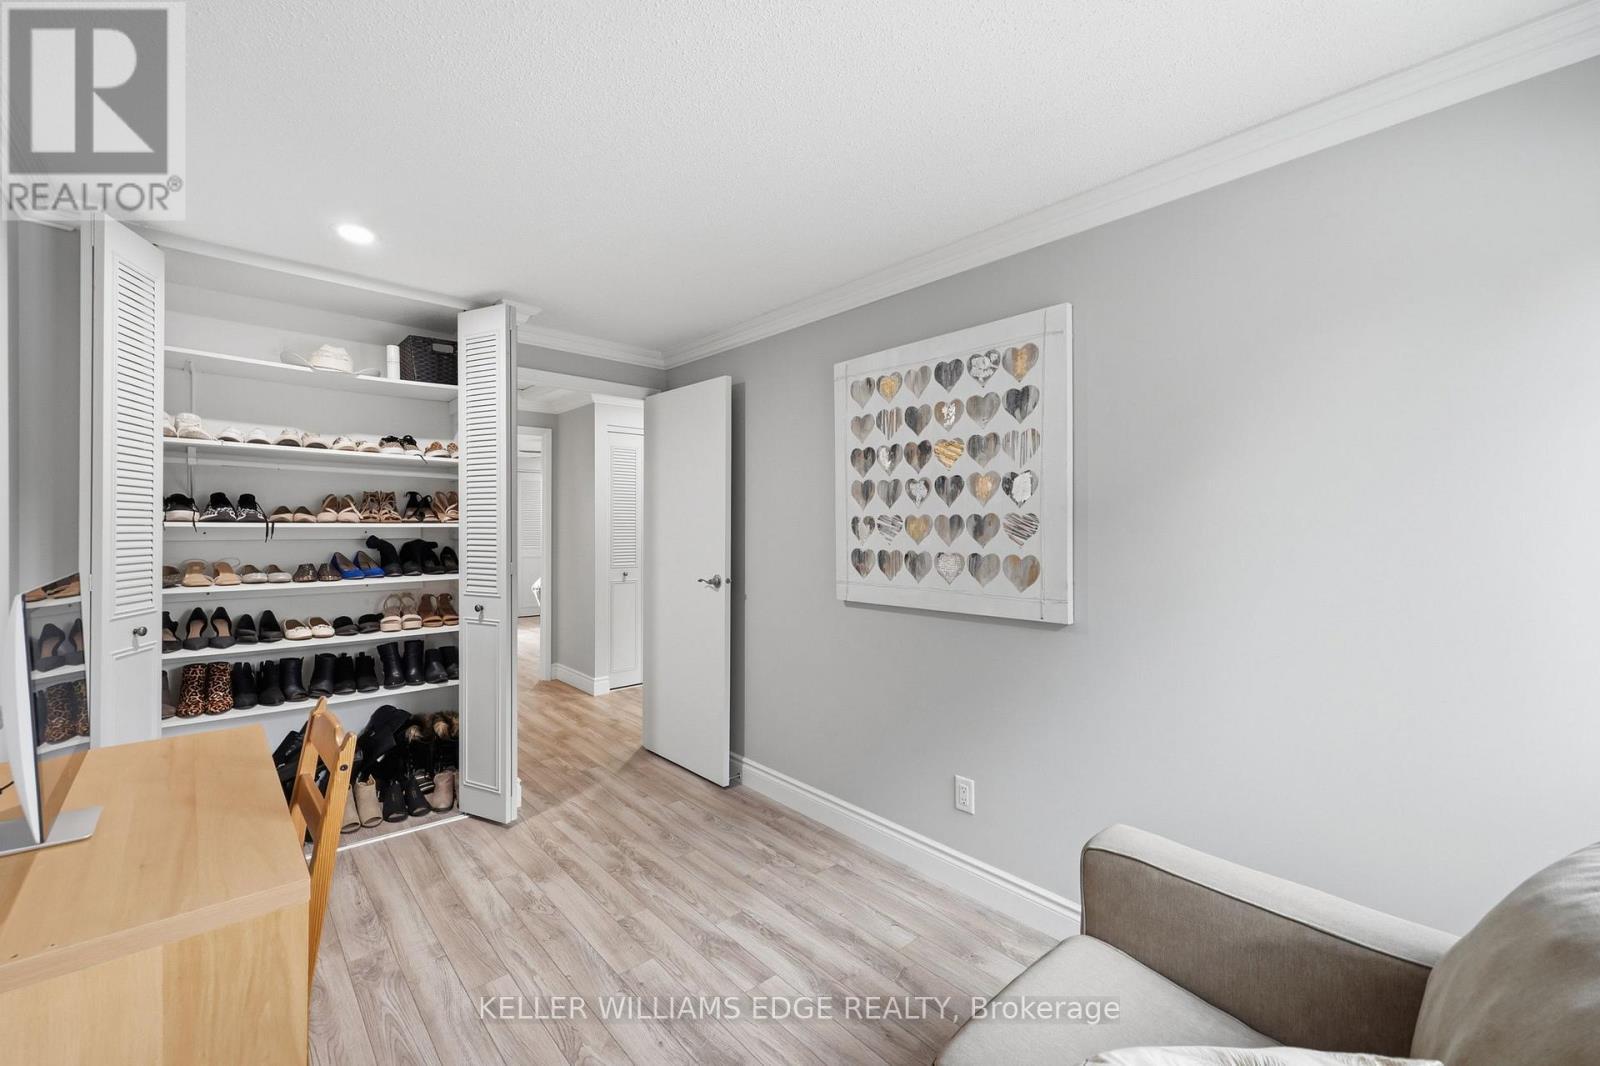
25 Flint Drive, Kitchener, ON - Indoor Photo Showing Office
25 Flint Drive, Kitchener, ON - Indoor
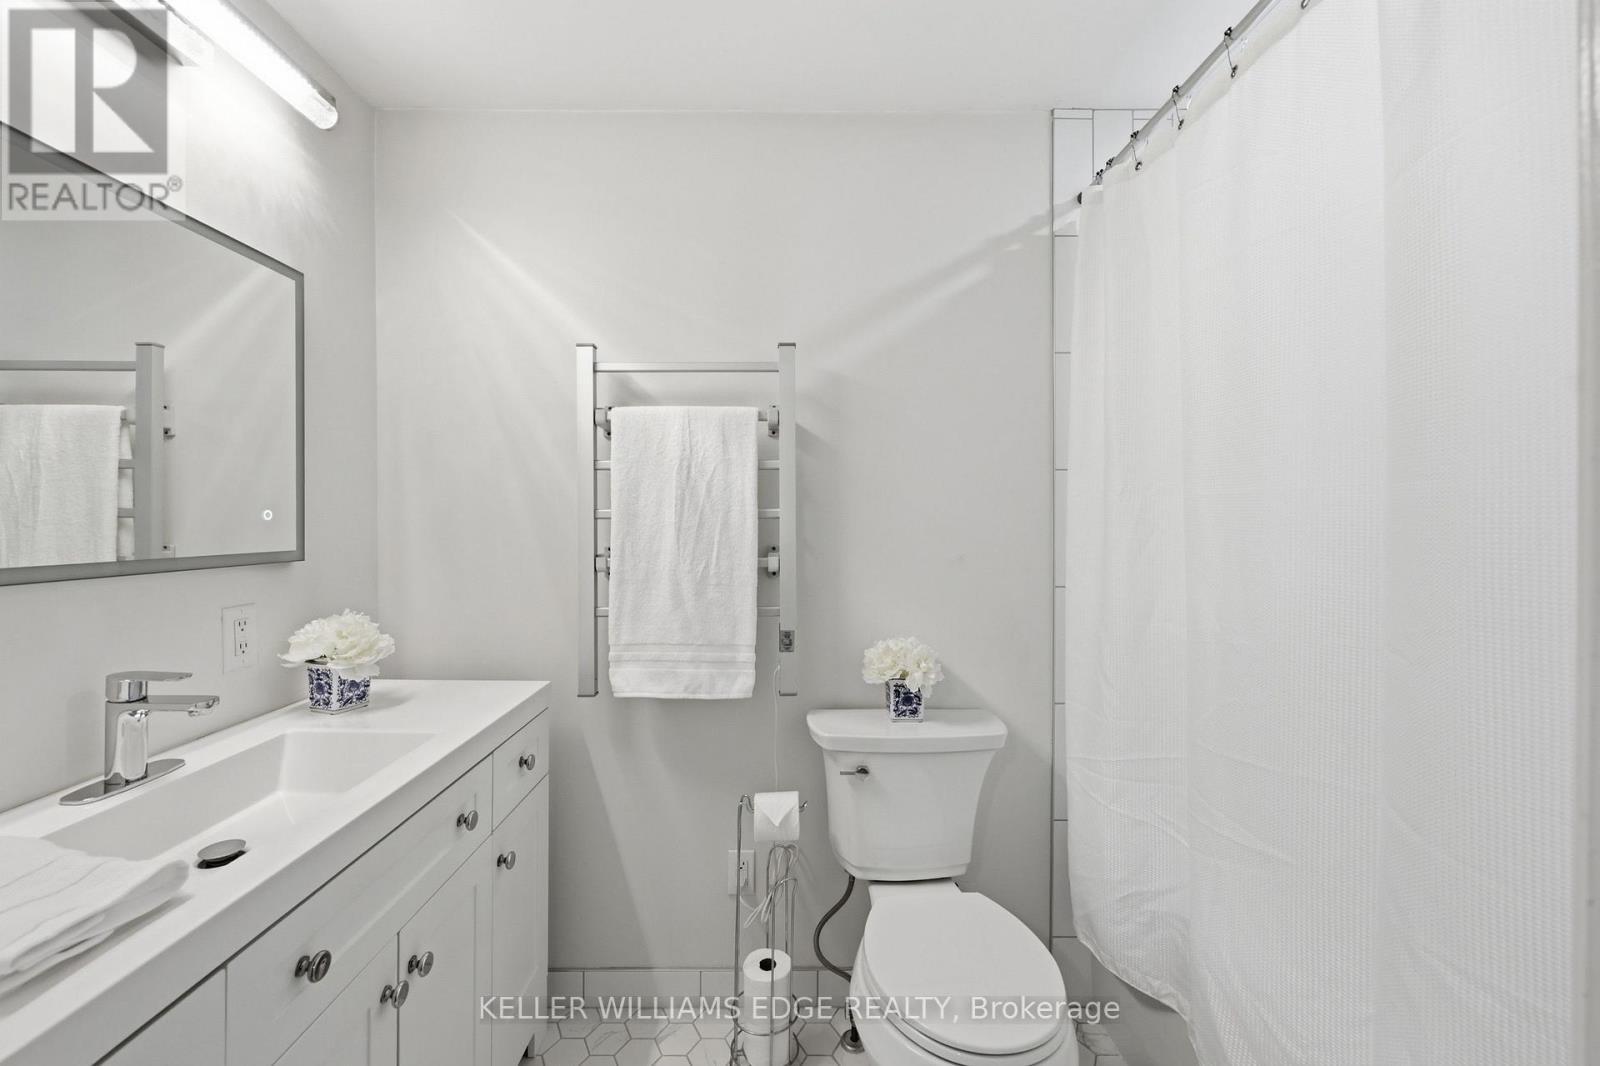
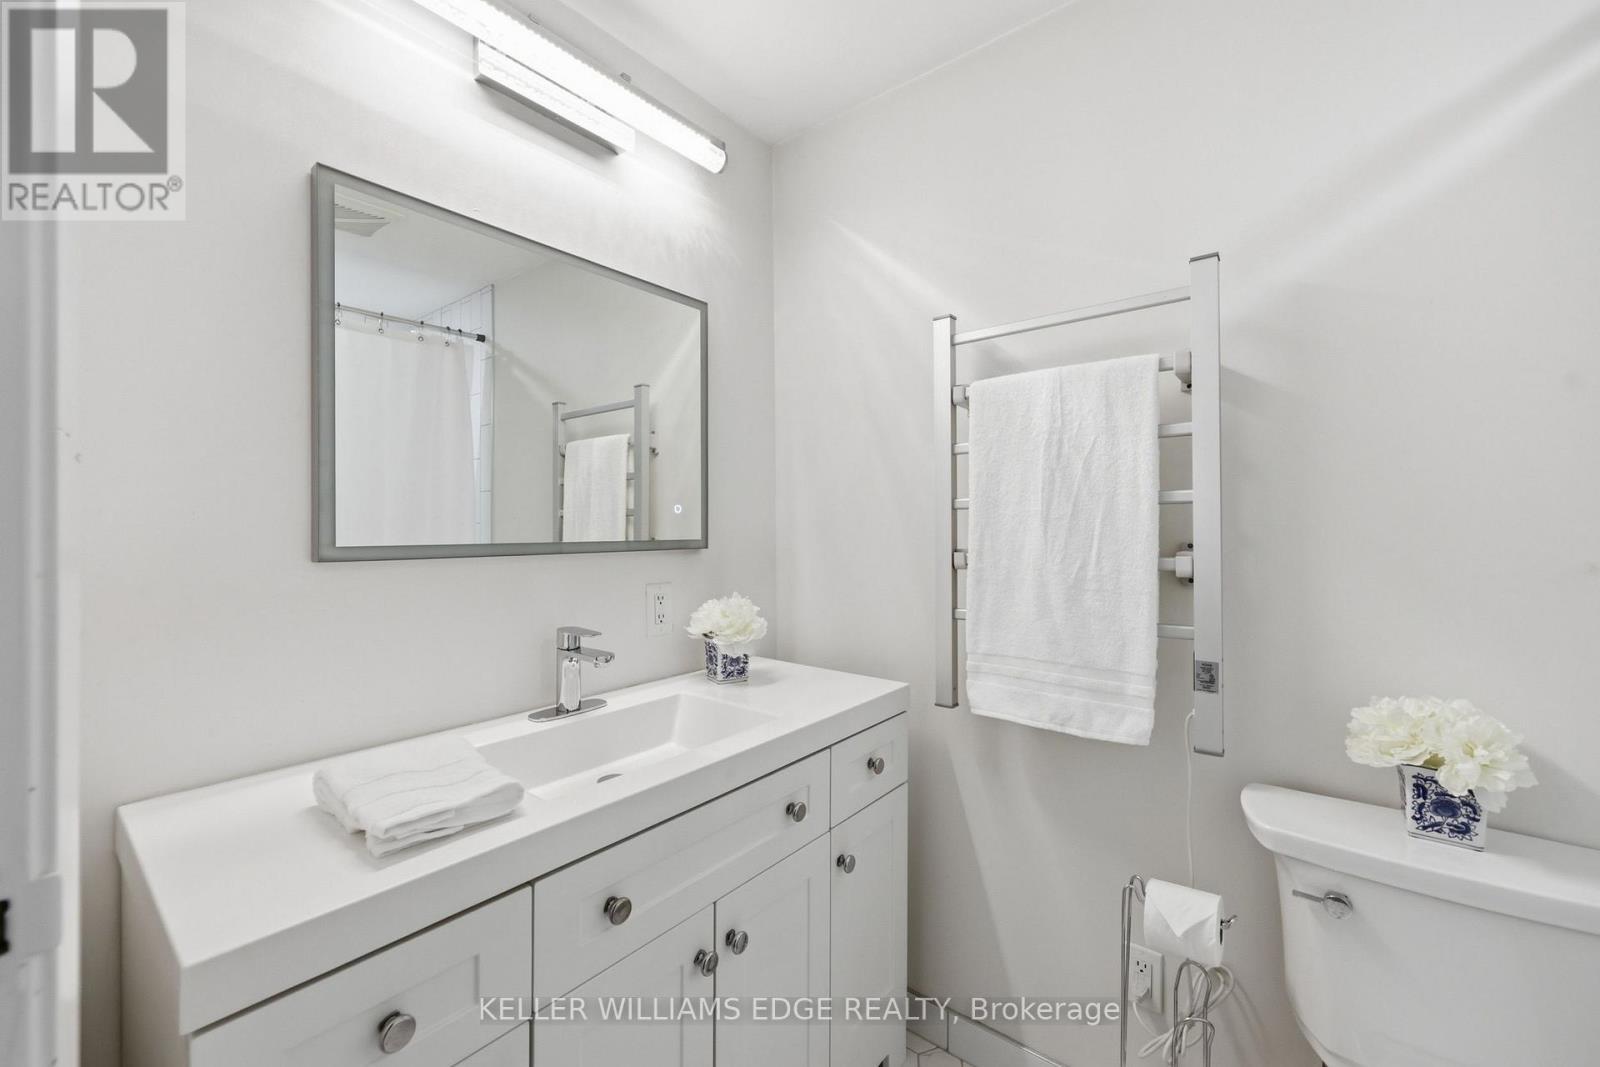
25 Flint Drive, Kitchener, ON - Indoor Photo Showing Bathroom
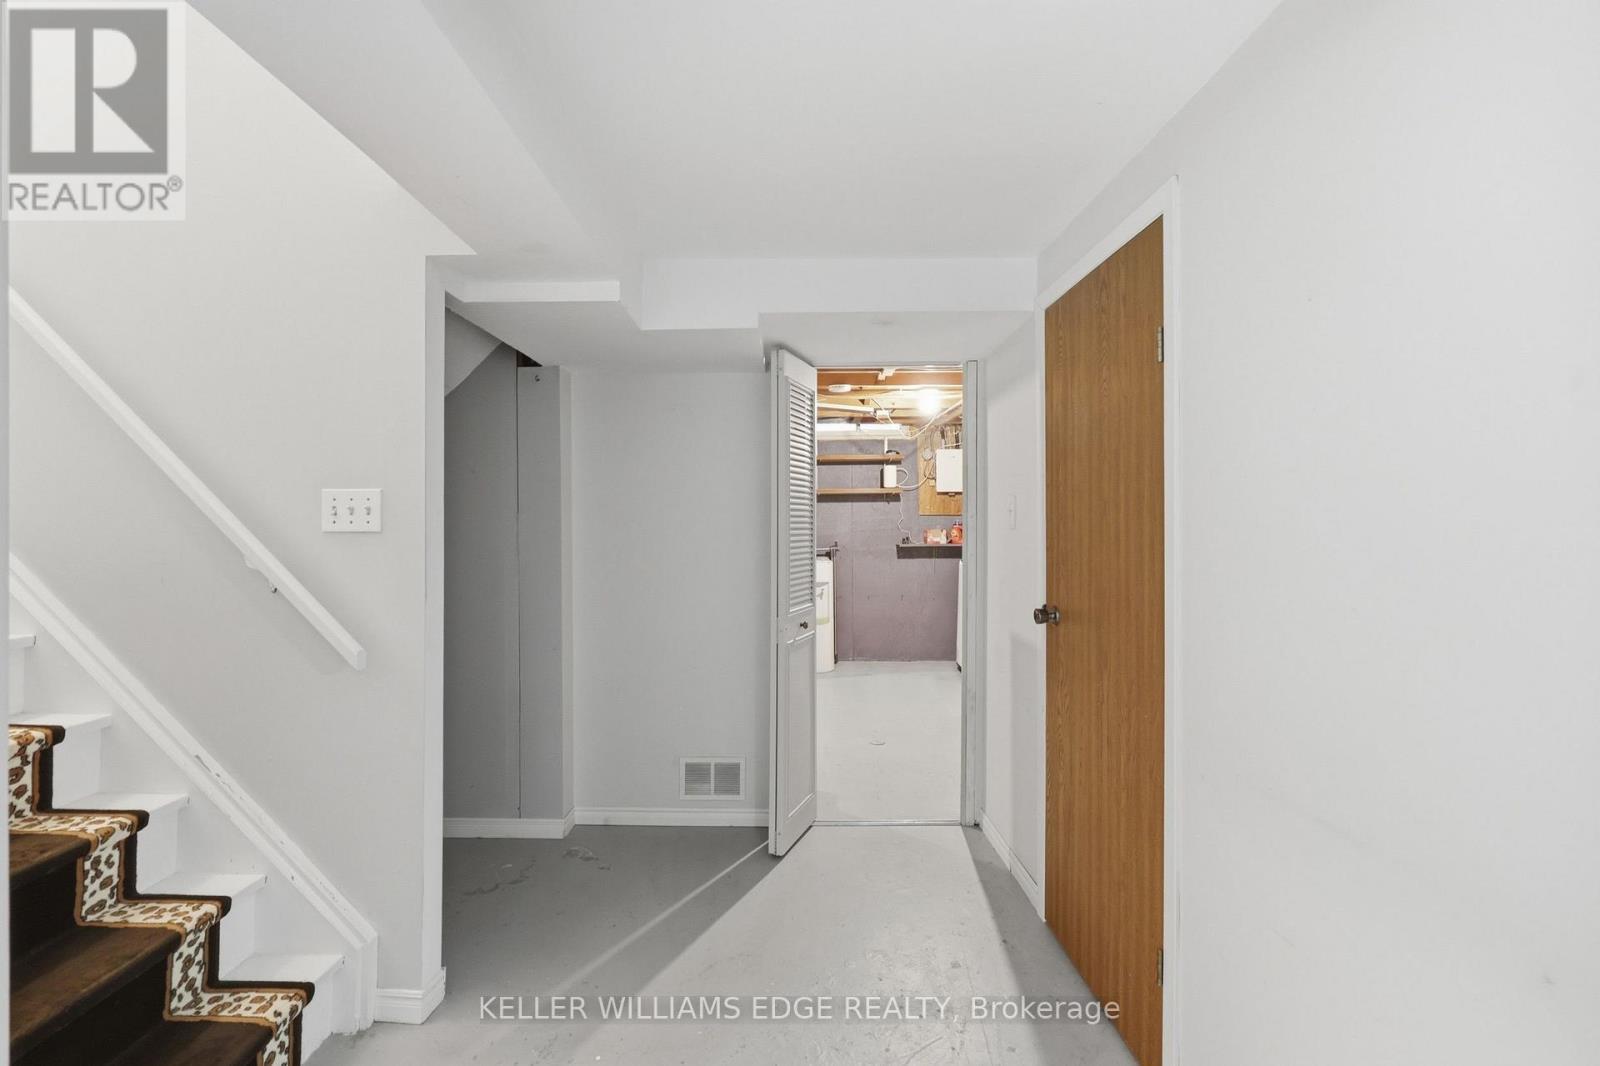
25 Flint Drive, Kitchener, ON - Indoor Photo Showing Other Room
25 Flint Drive, Kitchener, ON - Indoor
25 Flint Drive, Kitchener, ON - Indoor Photo Showing Bathroom
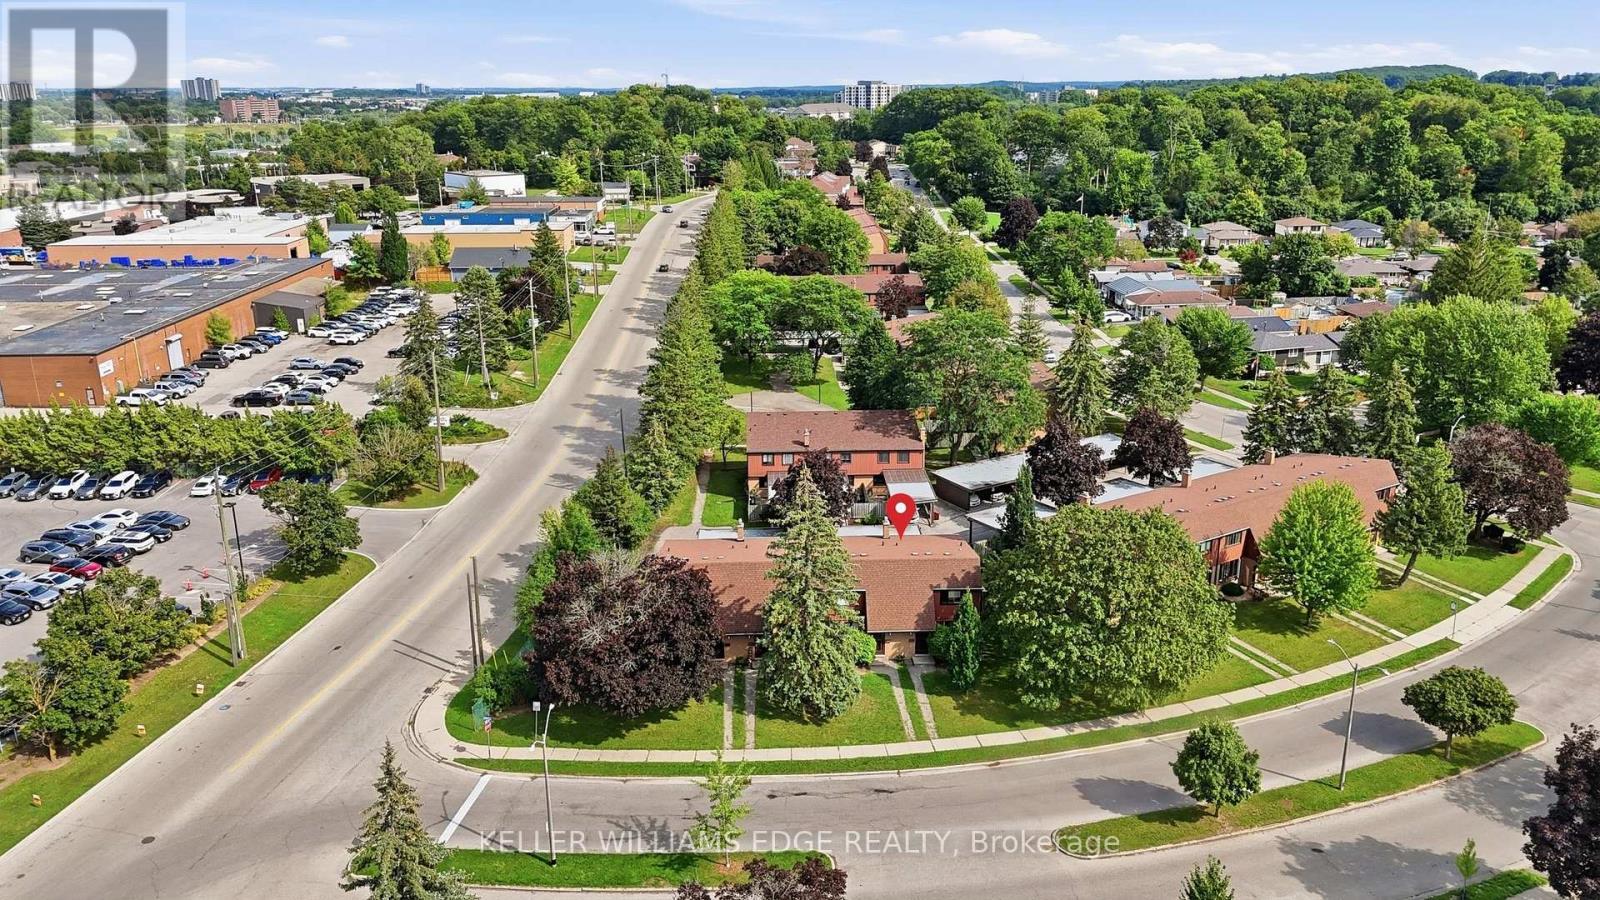
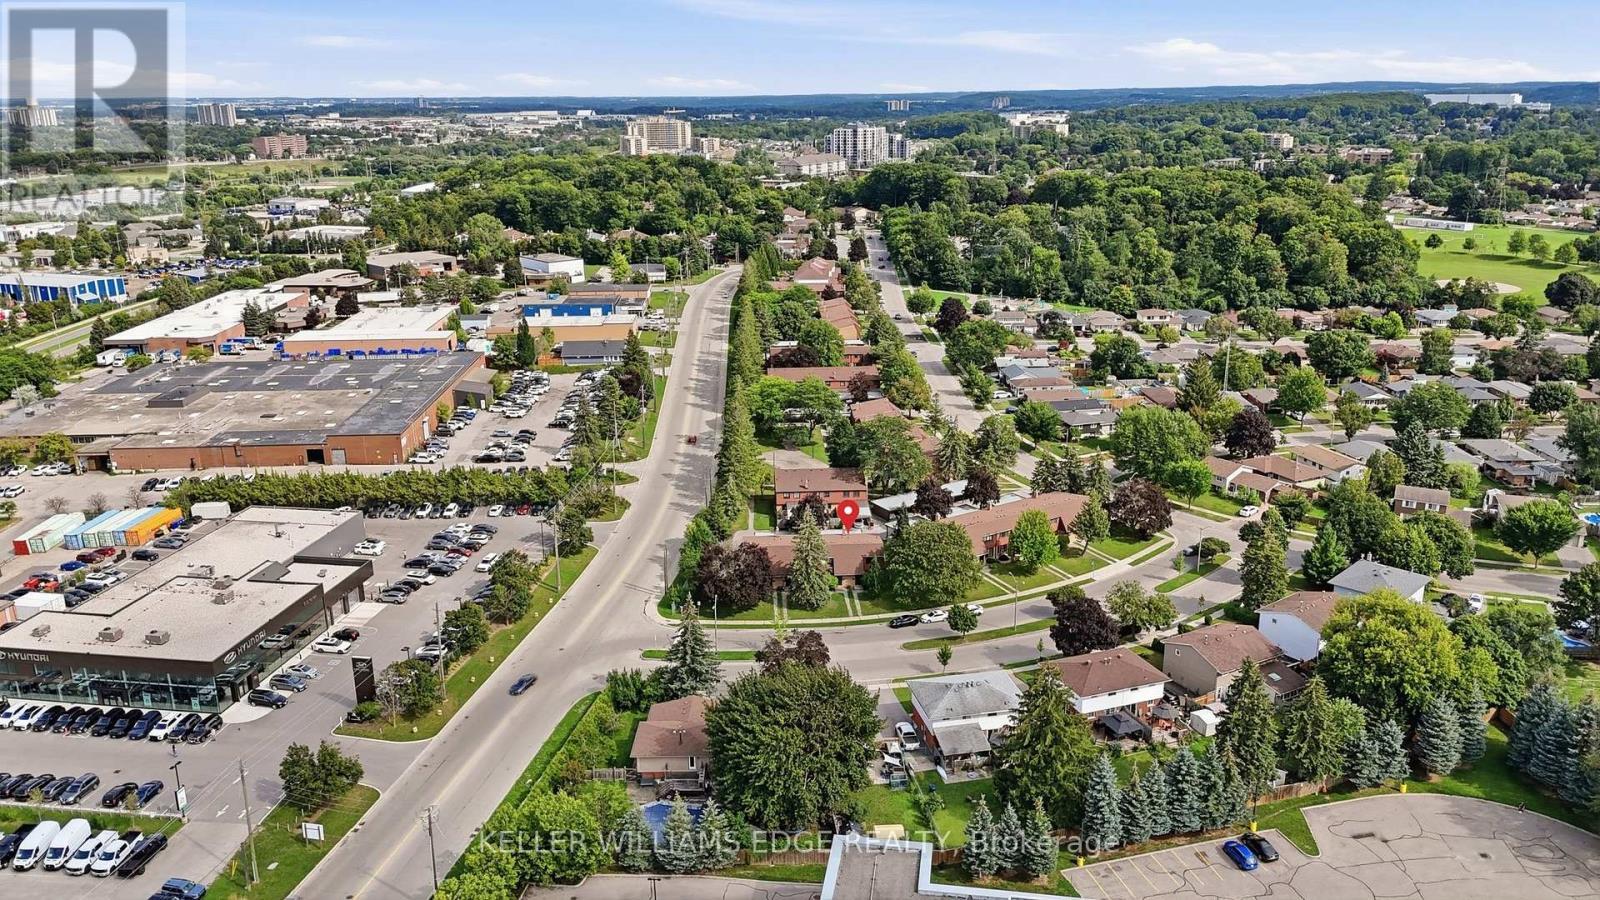
25 Flint Drive, Kitchener, ON - Outdoor With Exterior
25 Flint Drive, Kitchener, ON - Outdoor
25 Flint Drive, Kitchener, ON - Outdoor With View
25 Flint Drive, Kitchener, ON - Outdoor With Facade
25 Flint Drive, Kitchener, ON - Outdoor
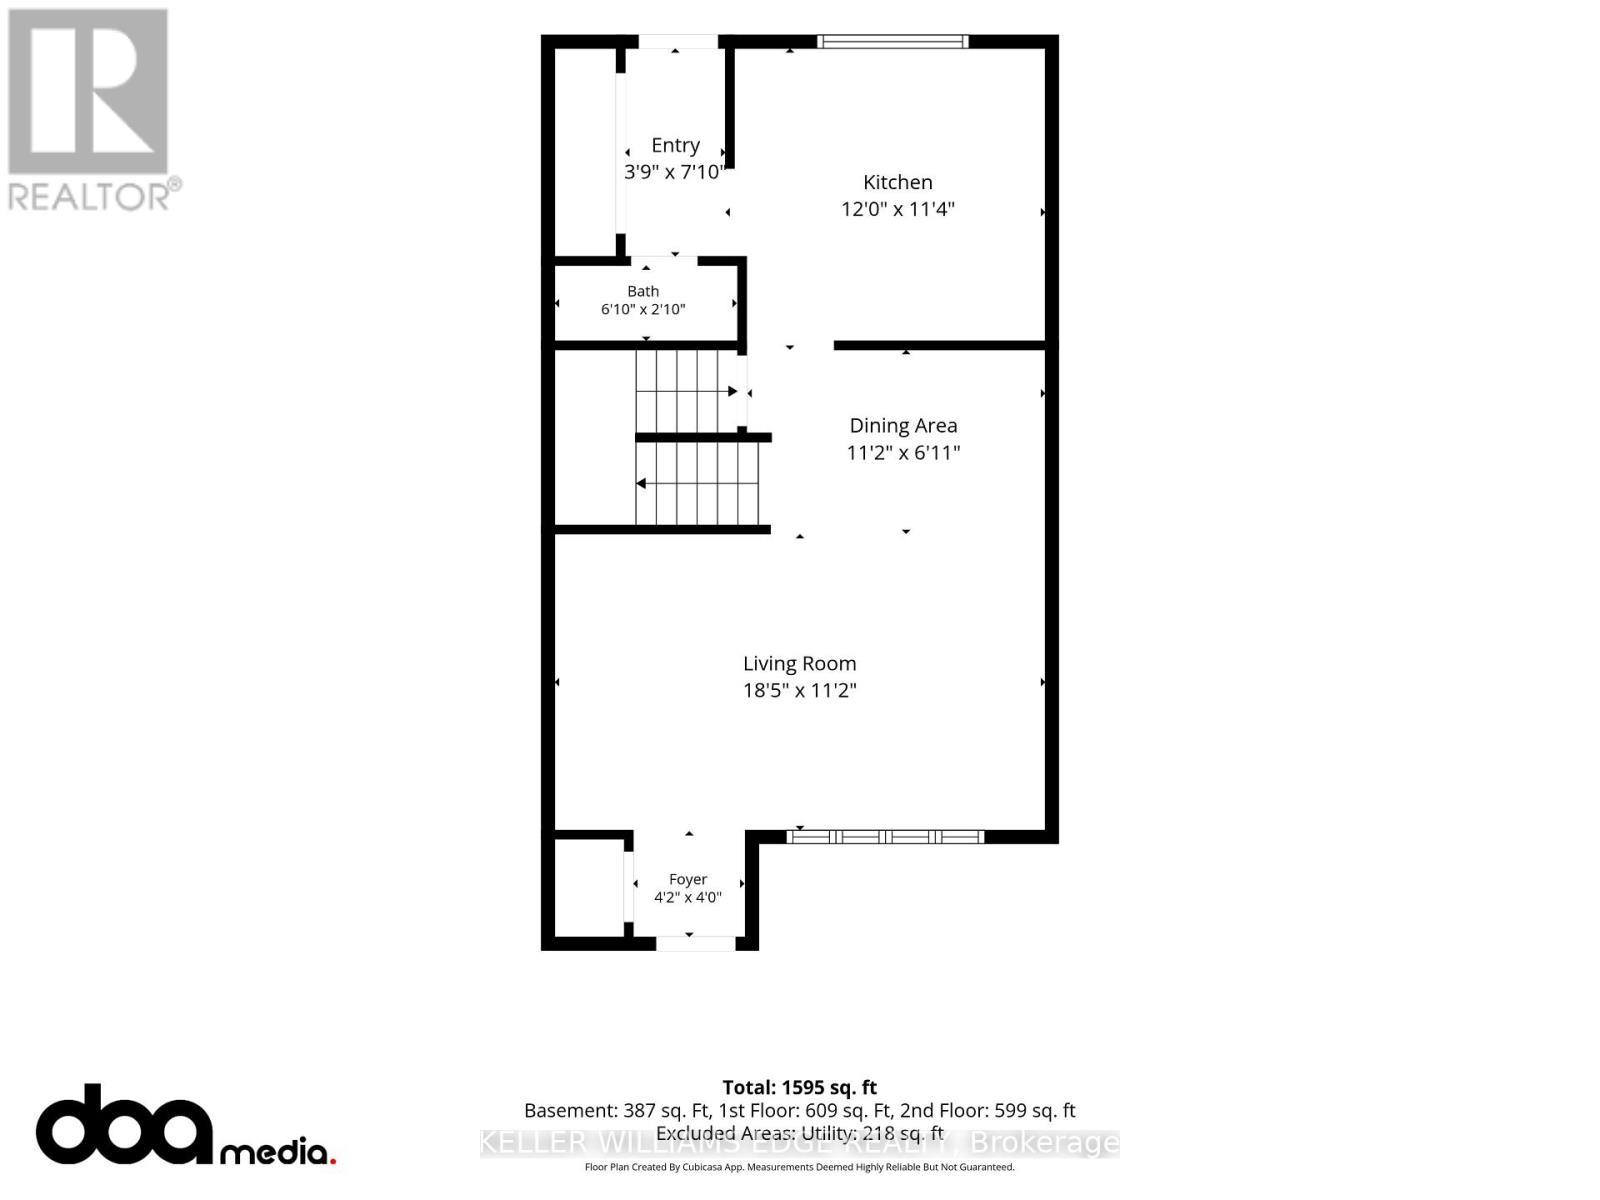
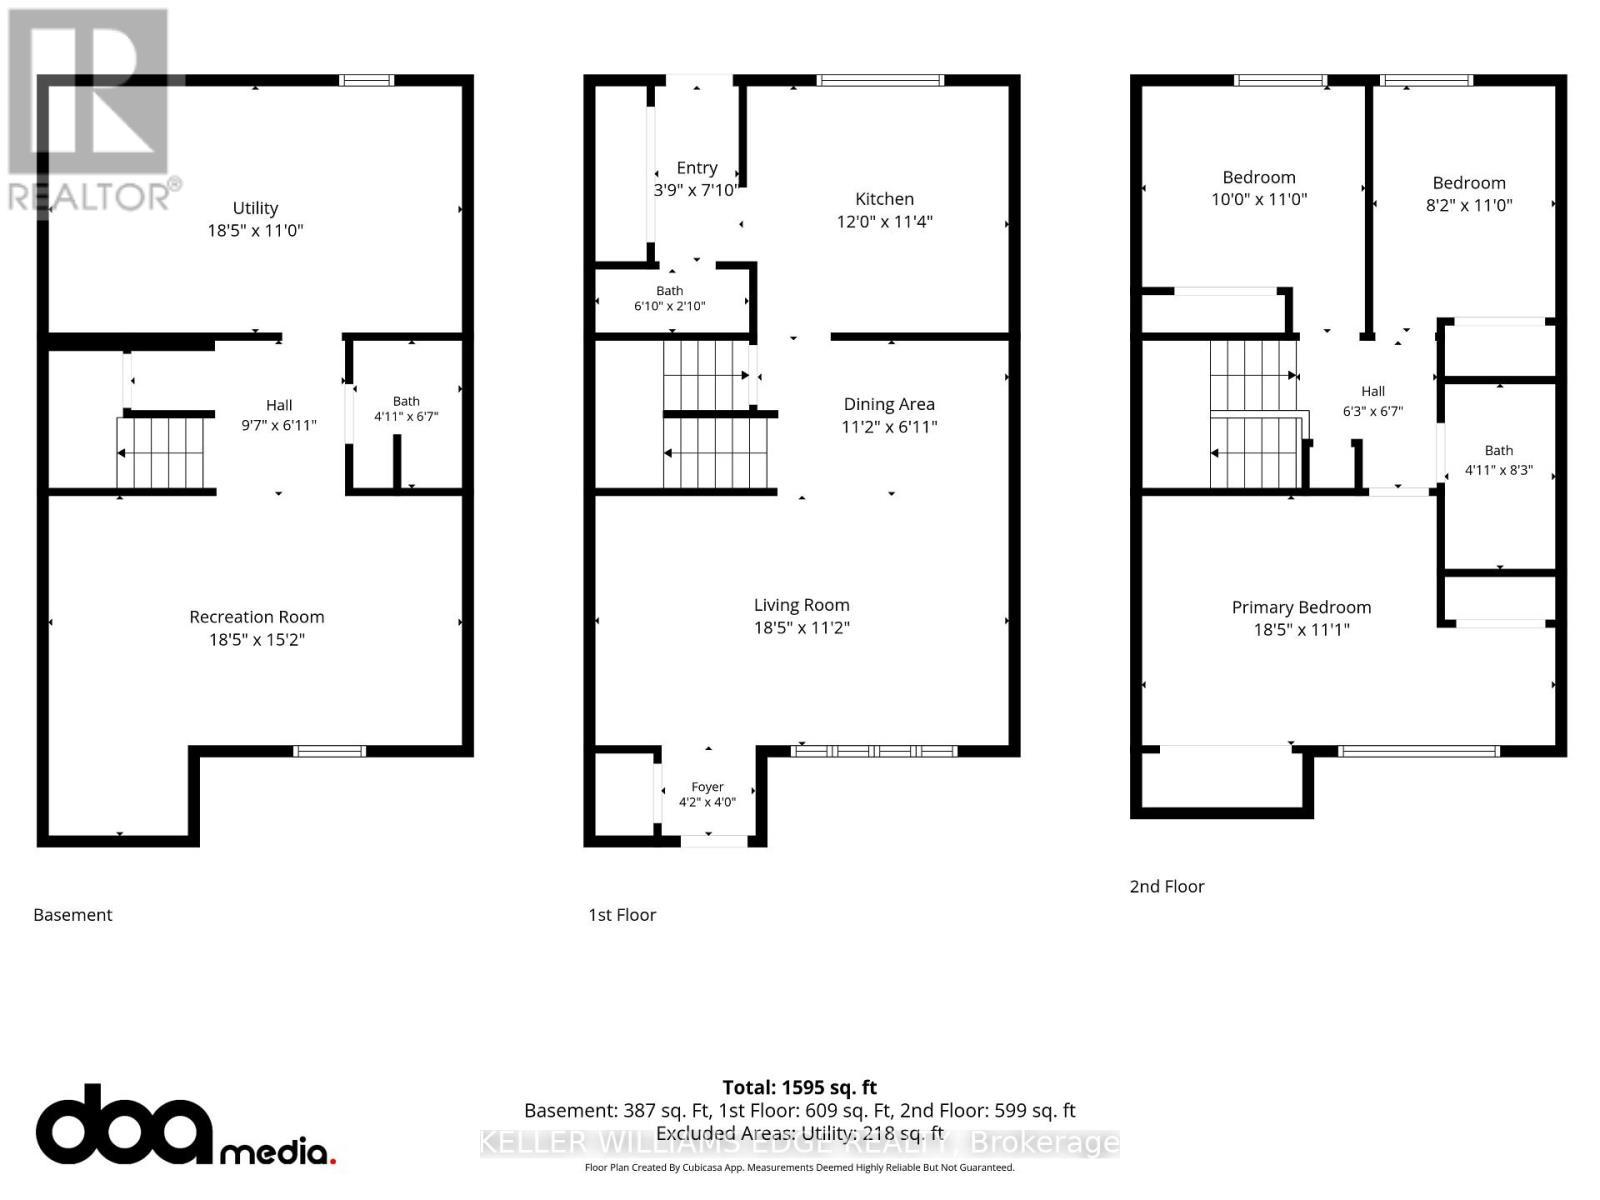
Main Floor - 25 Flint Drive, Kitchener, ON - Other
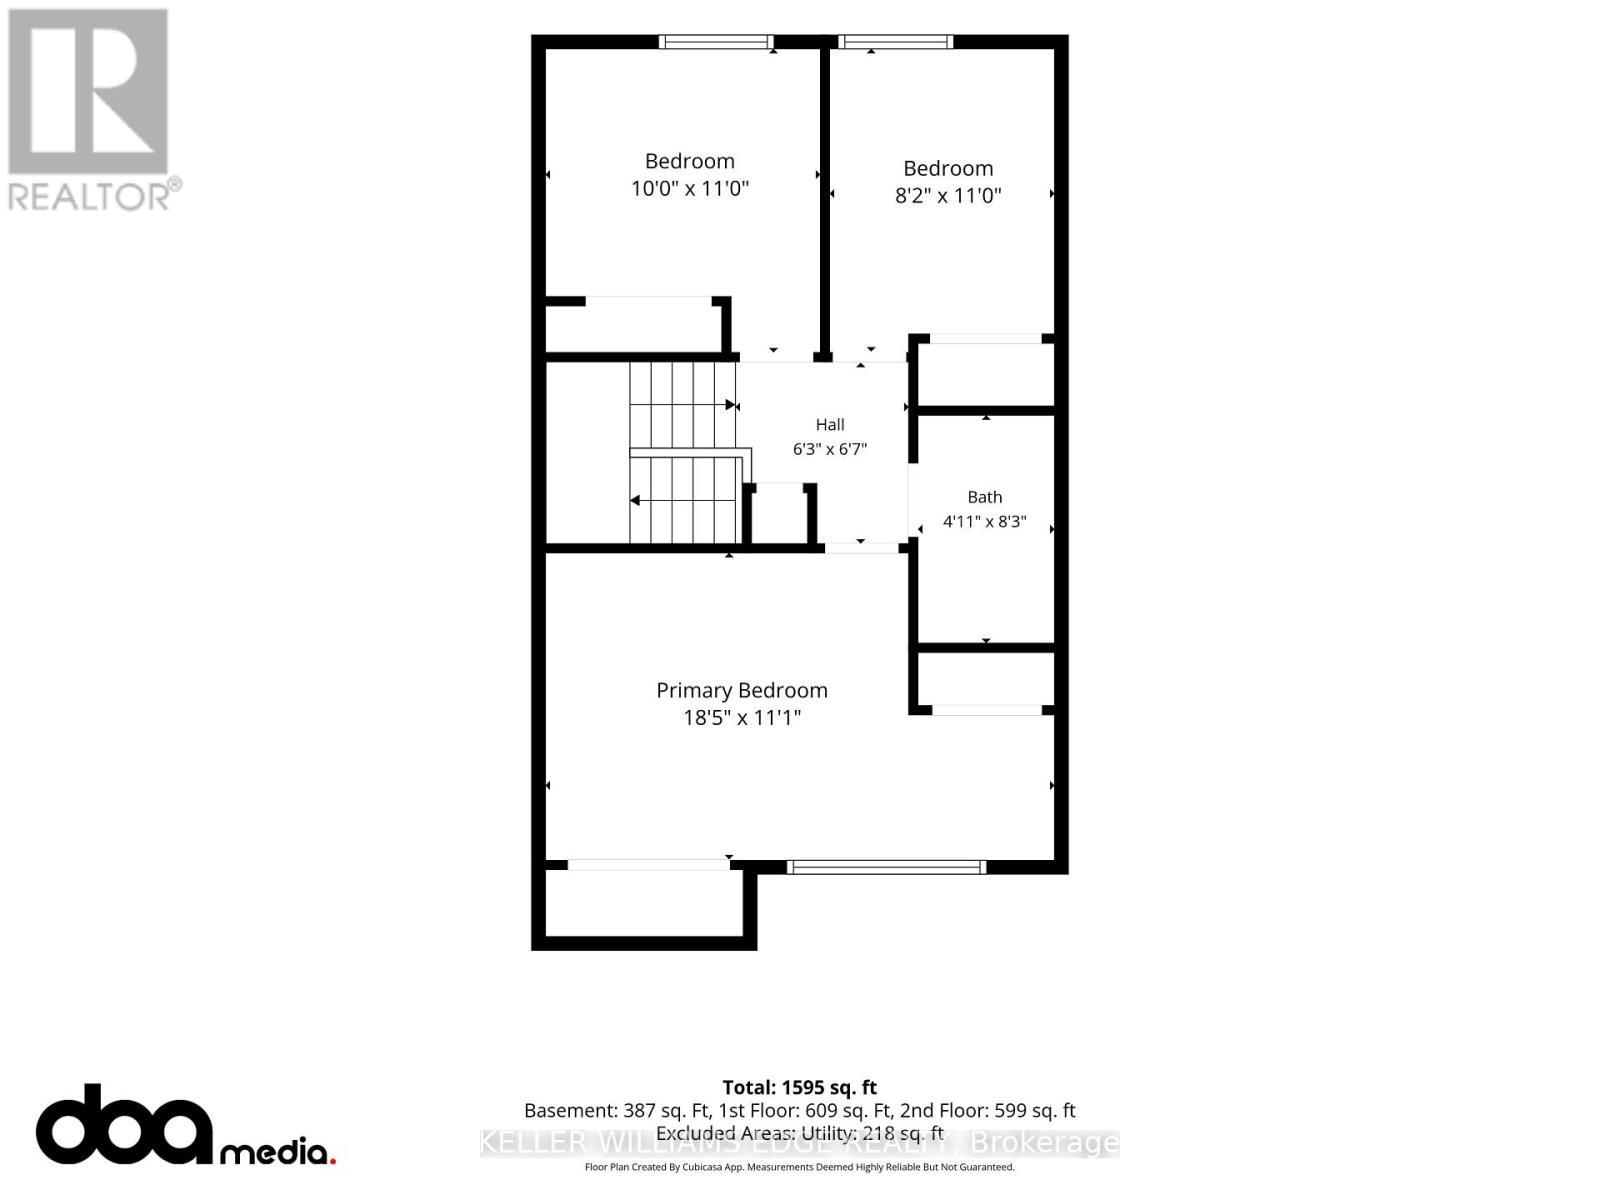
Second Floor - 25 Flint Drive, Kitchener, ON - Other
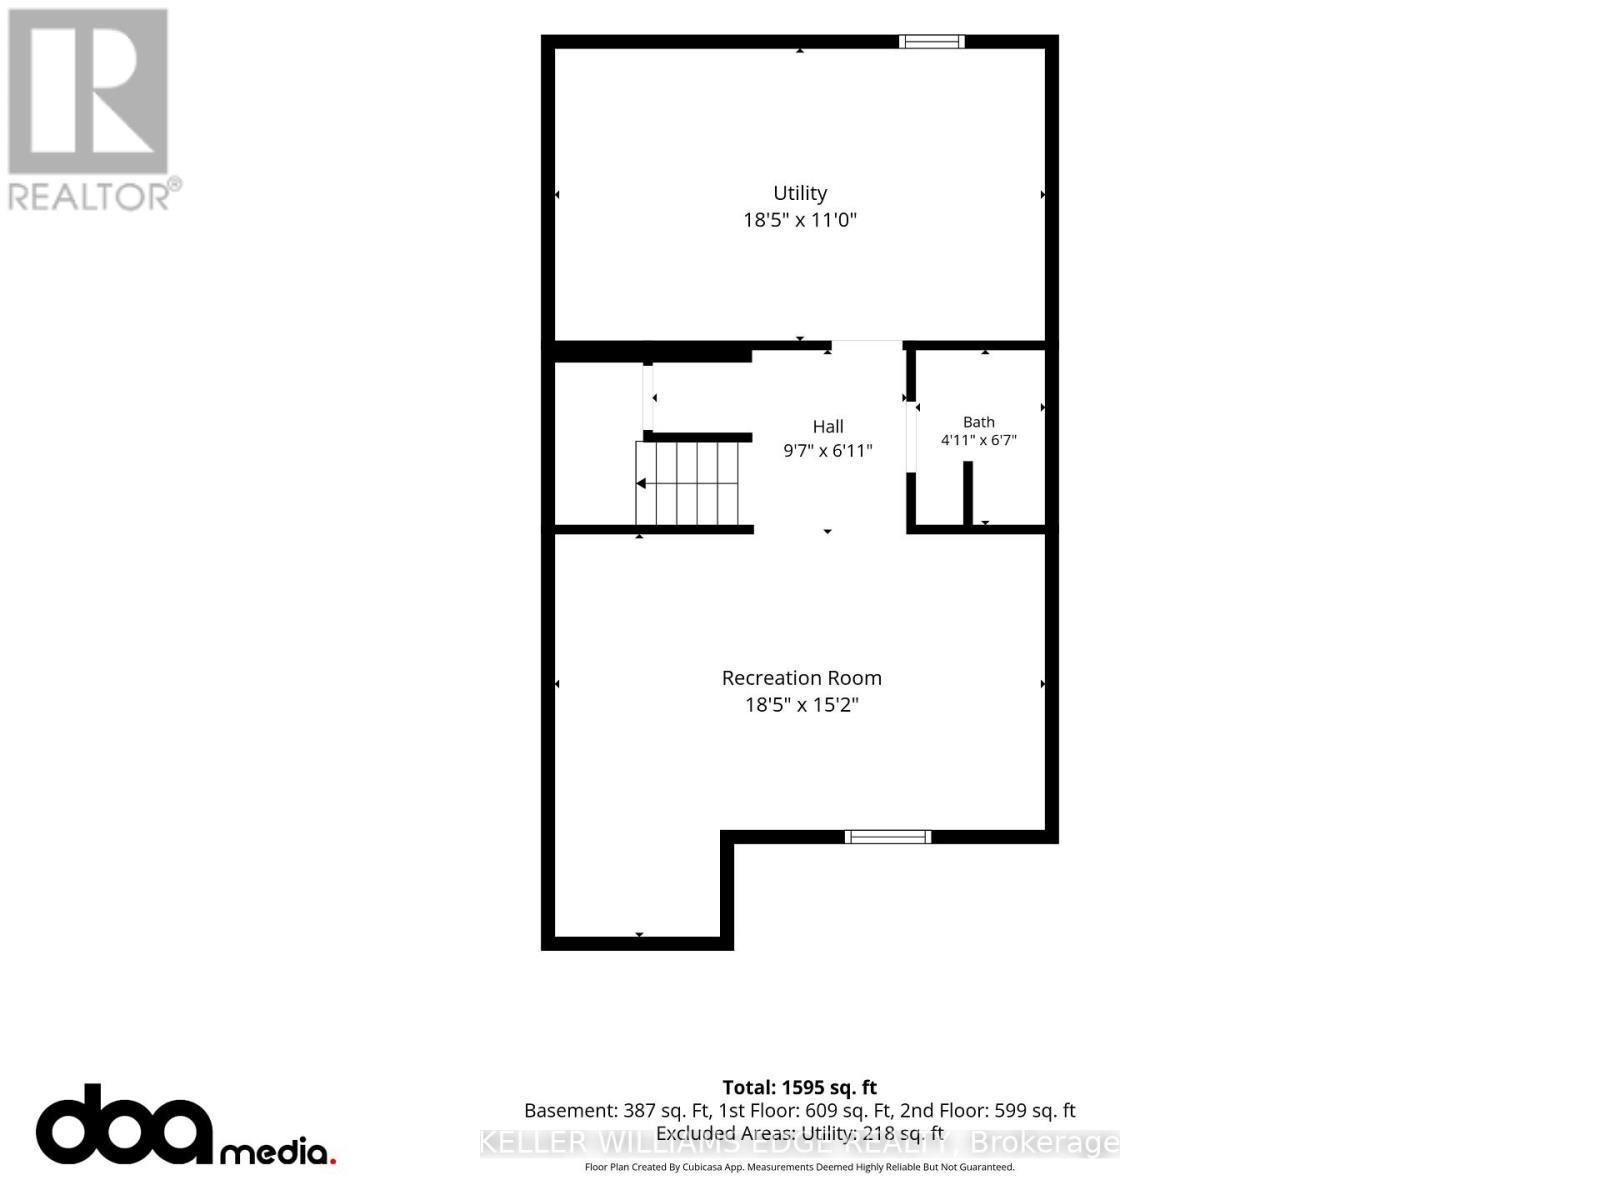
Basement - 25 Flint Drive, Kitchener, ON - Other
25 Flint Drive, Kitchener, ON - Other
25 Flint Drive, Kitchener, ON  - Outdoor With Facade
25 Flint Drive, Kitchener, ON  - Outdoor
25 Flint Drive, Kitchener, ON  - Indoor Photo Showing Other Room
25 Flint Drive, Kitchener, ON  - Indoor
25 Flint Drive, Kitchener, ON - Indoor Photo Showing Living Room
25 Flint Drive, Kitchener, ON - Indoor Photo Showing Living Room With Fireplace
25 Flint Drive, Kitchener, ON - Indoor Photo Showing Living Room
25 Flint Drive, Kitchener, ON - Indoor Photo Showing Dining Room
25 Flint Drive, Kitchener, ON - Indoor Photo Showing Kitchen With Double Sink
25 Flint Drive, Kitchener, ON - Indoor
25 Flint Drive, Kitchener, ON - Indoor Photo Showing Kitchen
25 Flint Drive, Kitchener, ON - Indoor Photo Showing Other Room
25 Flint Drive, Kitchener, ON -  Photo Showing Bathroom
25 Flint Drive, Kitchener, ON - Indoor Photo Showing Other Room
25 Flint Drive, Kitchener, ON - Indoor Photo Showing Bedroom
25 Flint Drive, Kitchener, ON - Indoor Photo Showing Other Room
25 Flint Drive, Kitchener, ON - Indoor Photo Showing Bedroom
25 Flint Drive, Kitchener, ON - Indoor Photo Showing Office
25 Flint Drive, Kitchener, ON - Indoor
25 Flint Drive, Kitchener, ON - Indoor Photo Showing Bathroom
25 Flint Drive, Kitchener, ON - Indoor Photo Showing Other Room
25 Flint Drive, Kitchener, ON - Indoor
25 Flint Drive, Kitchener, ON - Indoor Photo Showing Bathroom
25 Flint Drive, Kitchener, ON - Outdoor With Exterior
25 Flint Drive, Kitchener, ON - Outdoor
25 Flint Drive, Kitchener, ON - Outdoor With View
25 Flint Drive, Kitchener, ON - Outdoor With Facade
25 Flint Drive, Kitchener, ON - Outdoor
Main Floor - 25 Flint Drive, Kitchener, ON - Other
Second Floor - 25 Flint Drive, Kitchener, ON - Other
Basement - 25 Flint Drive, Kitchener, ON - Other
25 Flint Drive, Kitchener, ON - Other
  • Advertising

MULTIMEDIA

Are you a real estate investor?
25 FLINT DRIVE, Kitchener, Ontario, N2E 1S8
$499,900

3 Beds

3 Baths

Property Information:

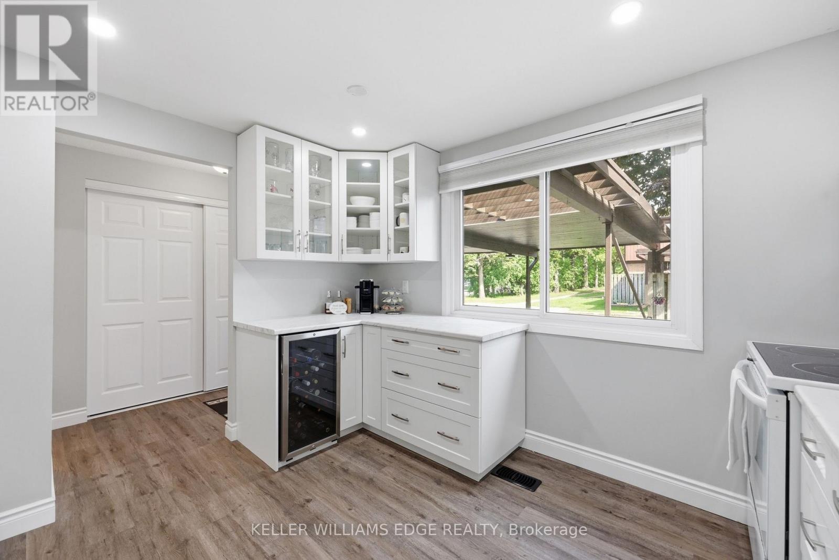
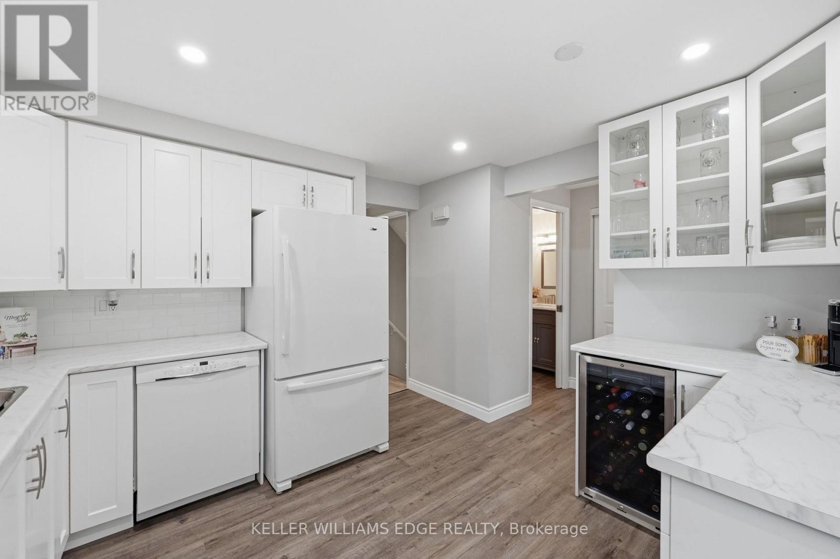
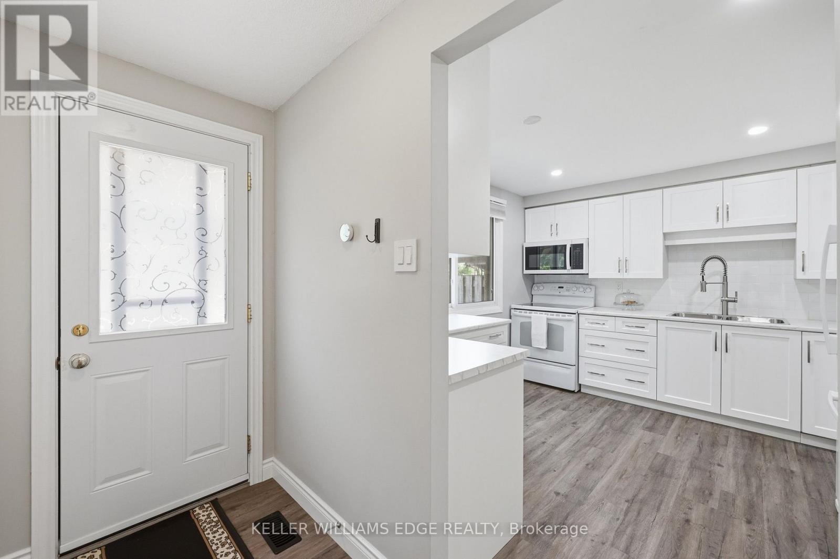
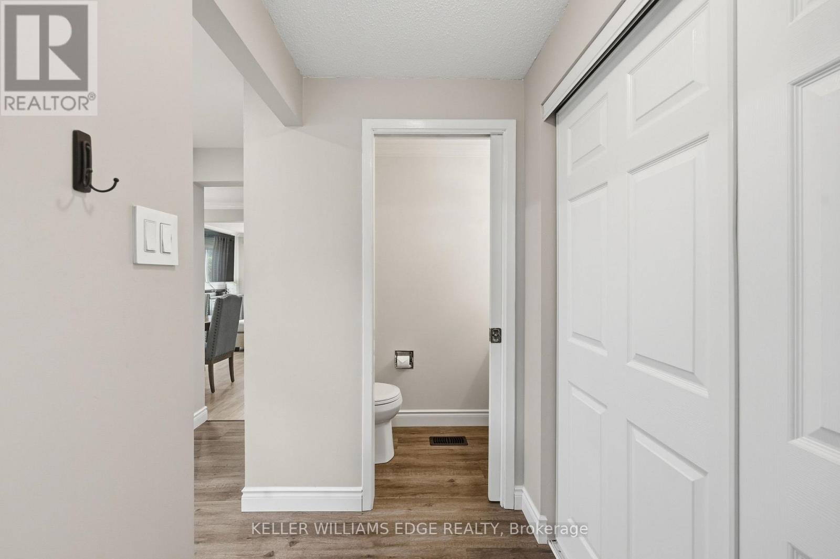
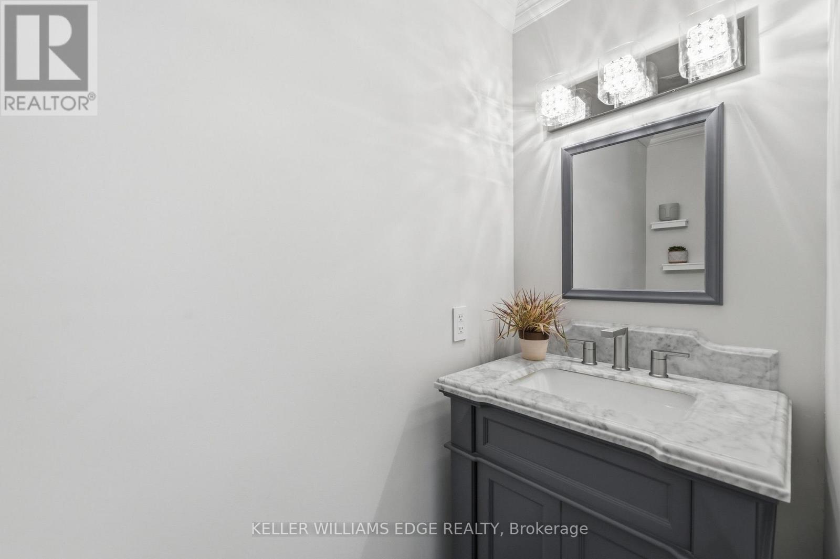
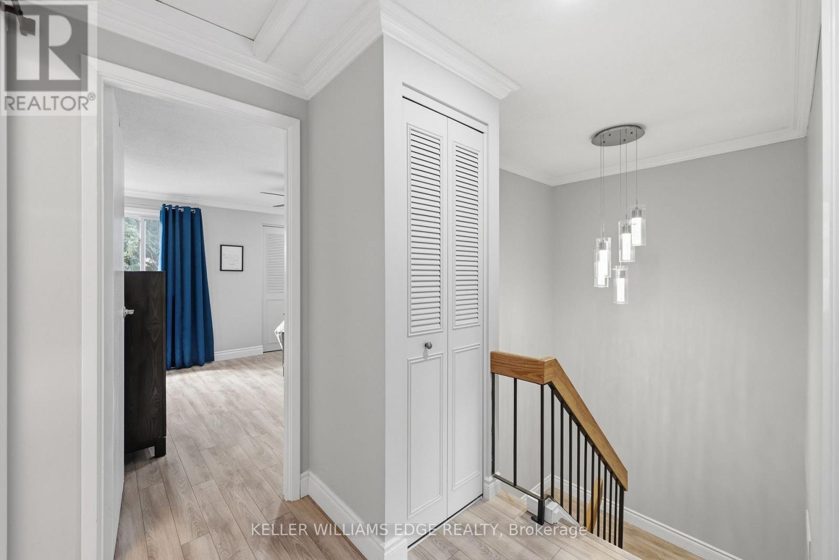
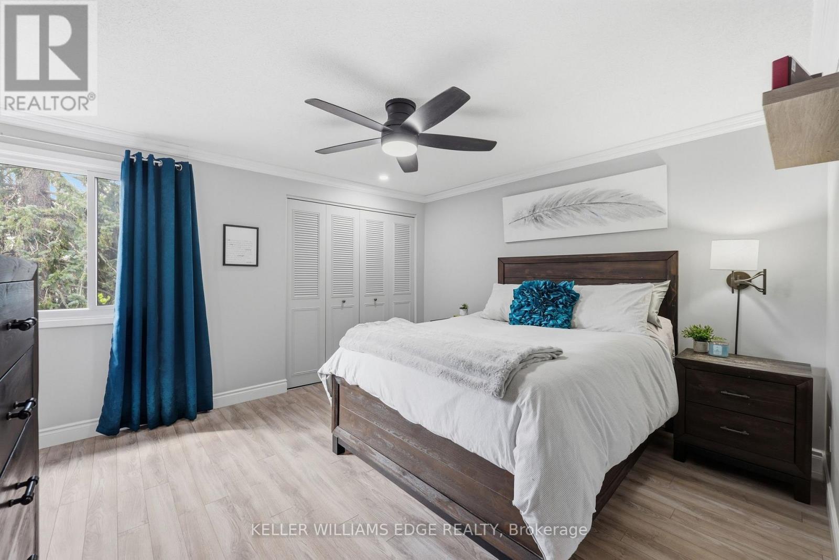
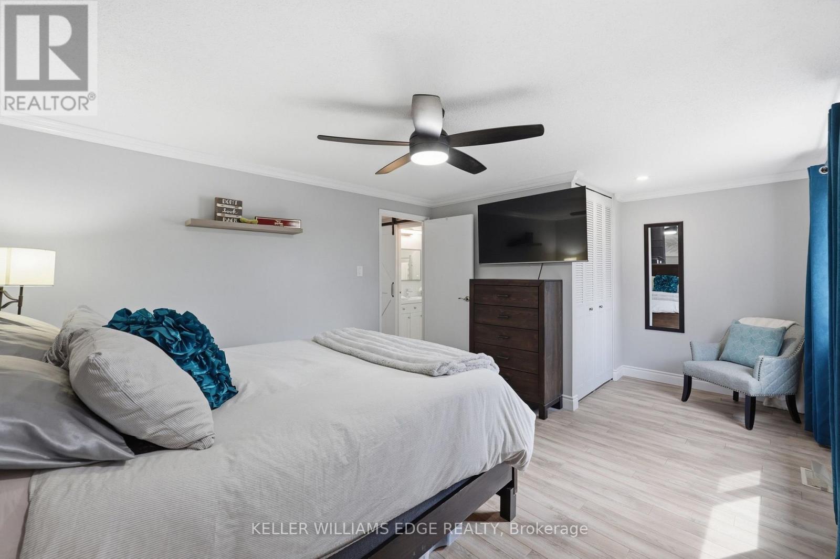
In a well-connected Kitchener neighbourhood, this three-bedroom, two-and-a-half-bath condo townhouse pairs everyday functionality with recent updates throughout. The main floor opens into a welcoming layout anchored by a kitchen finished in crisp white cabinetry, a new backsplash, and a built-in wine fridge, flowing easily into the adjoining living and dining space and giving the main level a natural hub for daily life. Upstairs, three bedrooms offer flexibility for a growing household, a home office, or overnight guests, and share an updated main bathroom featuring heated floors and a heated towel rack, while a refreshed powder room serves the main level. The result is a clean, current feel from room to room, with the finish work already taken care of. The basement is ready for your finishing touches and includes a full bathroom and large laundry room. The location adds real convenience. A bus route runs nearby, and major highways, schools, parks, and everyday amenities are all within easy reach, making both the daily commute and weekend errands straightforward. One dedicated parking space in the carport rounds out the offering, a practical touch that's easy to overlook until it's not there.This condo townhouse represents a well-maintained, move-in-ready option in one of Kitchener's more connected pockets. (id:27)

Building Features:

  • Style: Townhouse
  • Building Type: Row / Townhouse
  • Basement Development: Partially finished
  • Basement Type: Full
  • Exterior Finish: Aluminum siding, Brick
  • Floor Space: 1200 - 1399 sqft Square Feet
  • Foundation Type: Poured Concrete
  • Heating Type: Forced air
  • Heating Fuel: Natural gas
  • Cooling Type: Central air conditioning
  • Appliances: Water softener, Dishwasher, Dryer, Microwave, Stove, Washer, Window Coverings, Refrigerator

Property Features:

  • OwnershipType: Condominium/Strata
  • Property Type: Single Family
  • Half Bathrooms: 1
  • Amenities Nearby: Park, Public Transit, Schools
  • Community Features: Pets Allowed With Restrictions
  • Condo Fees: $631 Monthly
  • Floor Space (approx): 1200 - 1399 Square Feet
  • MaintenanceFee Type: Common Area Maintenance
  • Zoning: R2B
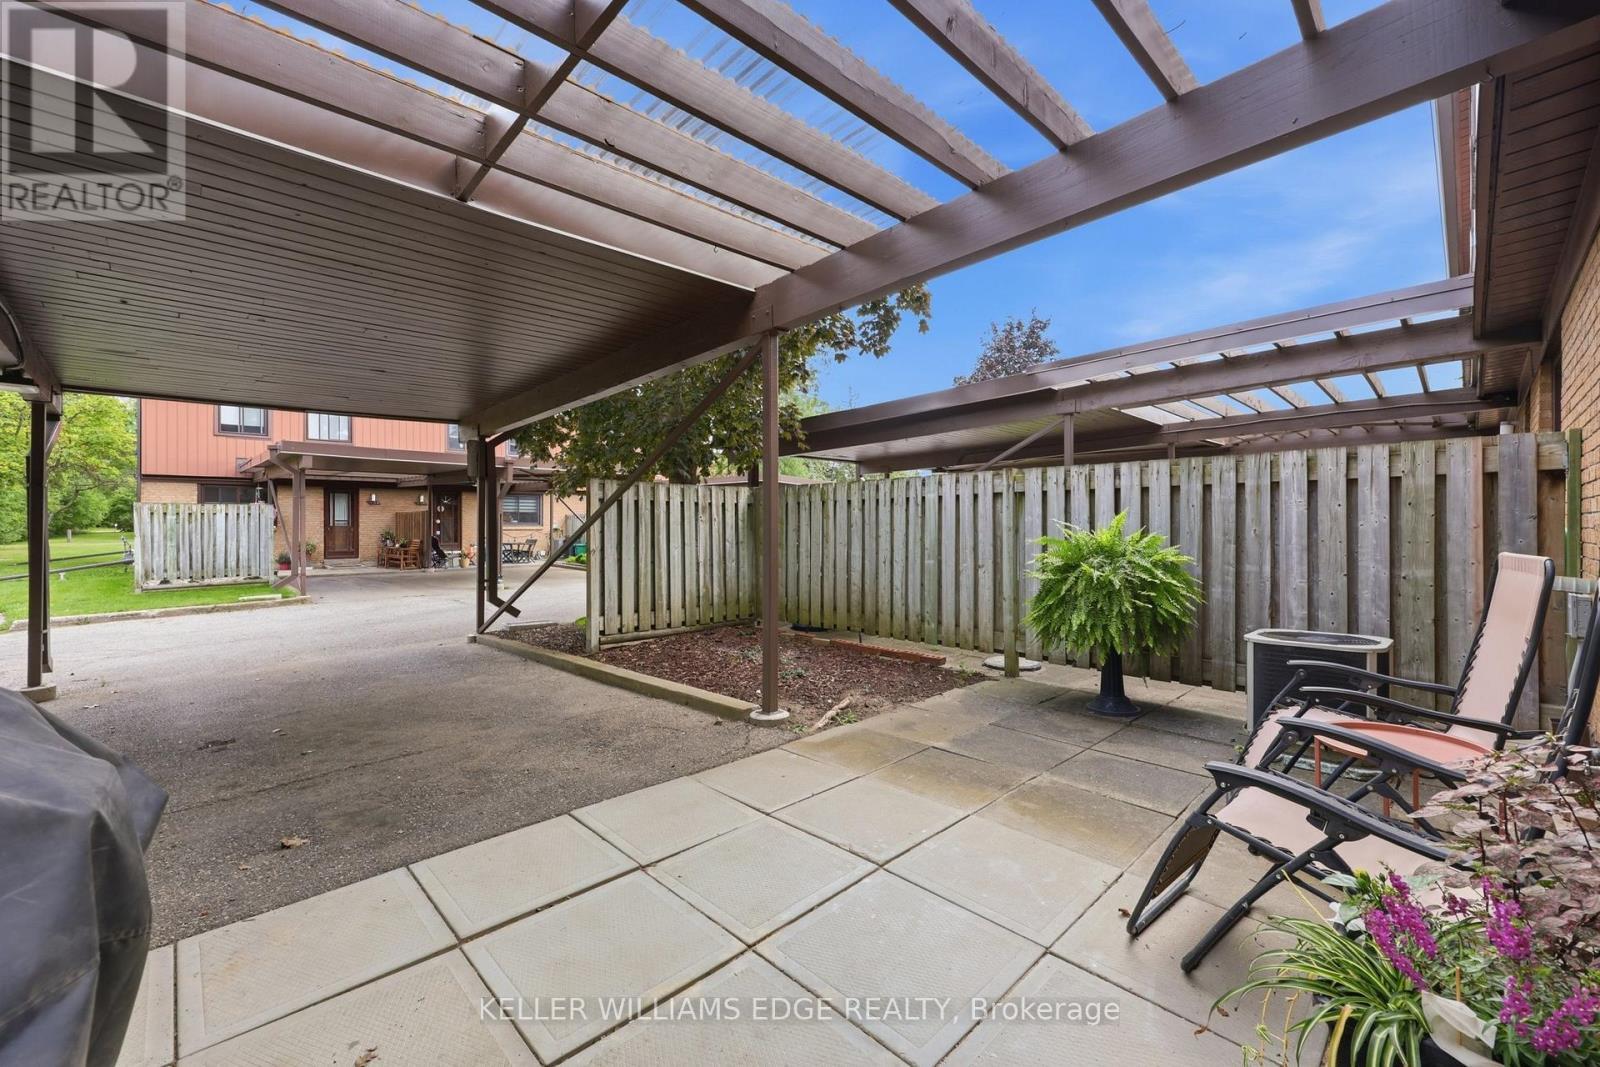
  • Parking Type: Carport, No Garage
  • No. of Parking Spaces: 1

Rooms:

  • Primary Bedroom 2nd Level 5.61 m x 3.38 m
  • 2nd Bedroom 2nd Level 3.05 m x 3.36 m
  • 3rd Bedroom 2nd Level 2.49 m x 3.36 m
  • Bathroom 2nd Level 1.50 m x 2.51 m
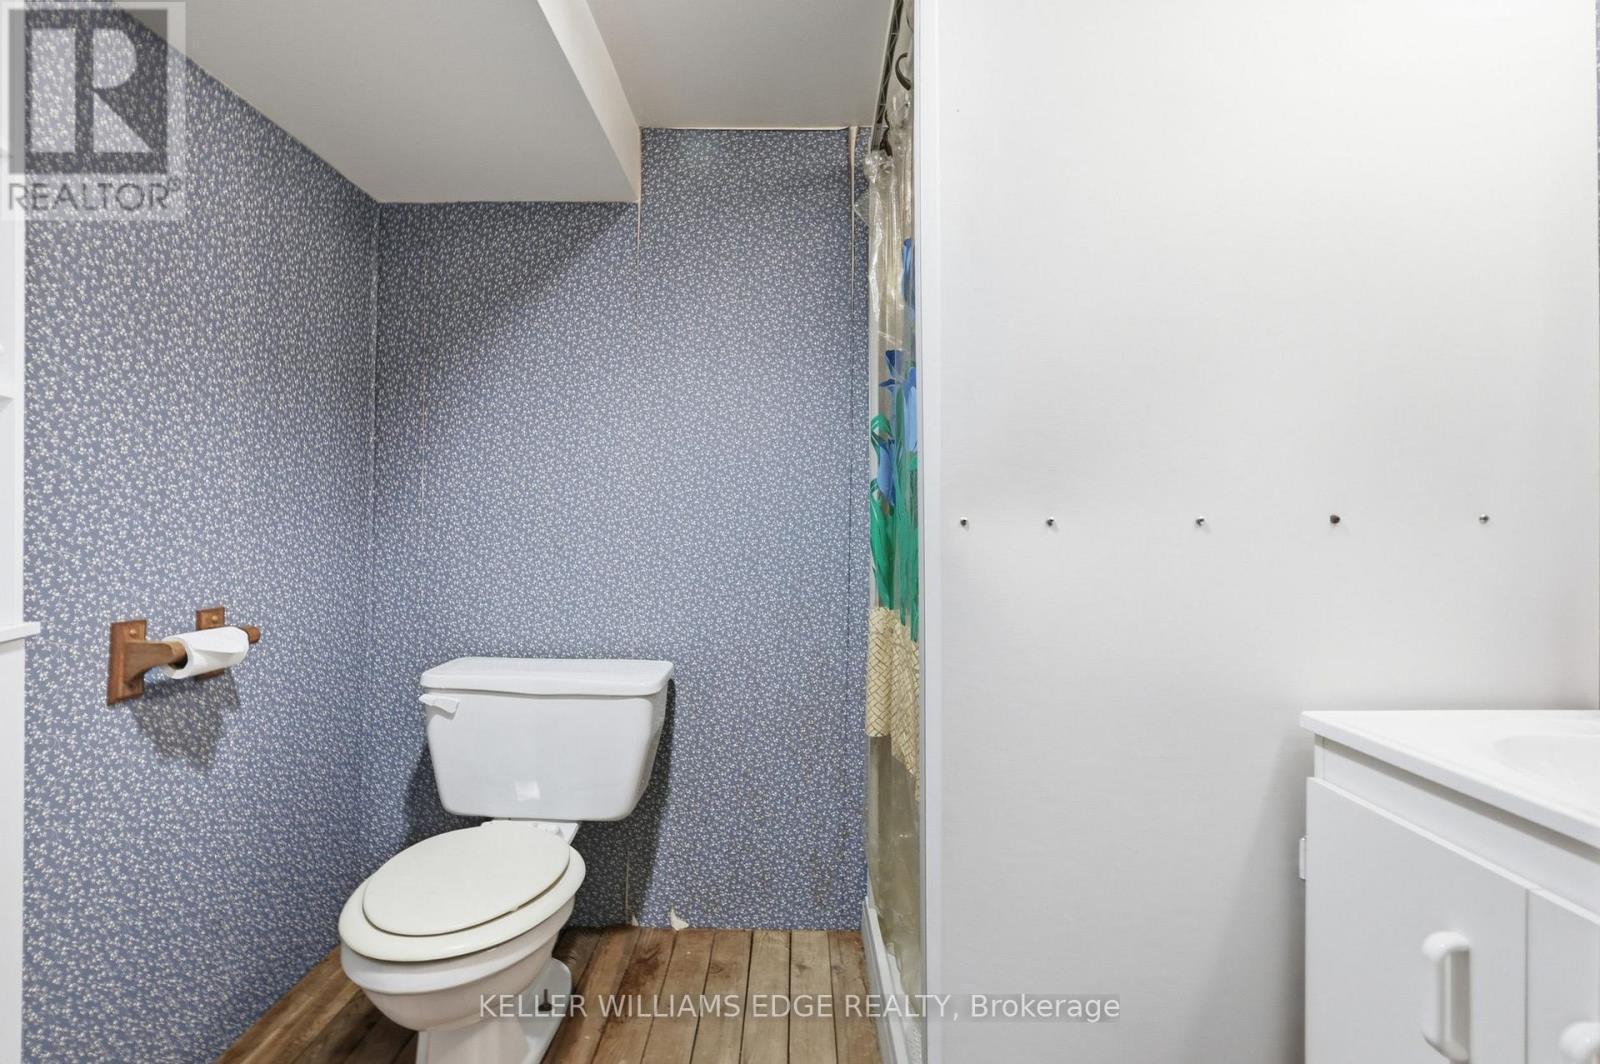
  • Bathroom Basement Level 1.50 m x 2.01 m
  • Recreation Room Basement Level 5.61 m x 4.62 m
  • Utility Basement Level 5.61 m x 3.35 m
  • Living Main Level 5.61 m x 3.40 m
  • Dining Main Level 3.40 m x 2.11 m
  • Kitchen Main Level 3.66 m x 3.45 m
  • Bathroom Main Level 2.08 m x 0.86 m

Convert Measurement to:

Courtesy of: KELLER WILLIAMS EDGE REALTY

REALTOR.ca  

QuickQuoteTM Powered by RPS

Location of 25 FLINT DRIVE, Kitchener, Ontario, N2E 1S8

Demographic Information of 25 FLINT DRIVE, Kitchener, Ontario, N2E 1S8

Life Stage

Growing Families

Employment Type

Blue Collar/Primary, Blue Collar/Service Sector

Average Household Income

$86,142.95

Average Number of Children

1.63

Household Population

Household Structure

Age of Population

Education

Education Level

No certificate/diploma/degree

19.16 %

High school certificate or equivalent

32.4 %

Apprenticeship trade certificate/diploma

6.95 %

College/non-university certificate

21.93 %

University certificate (below bachelor)

1.29 %

University Degree

18.26 %

Commuter

Travel To Work

By Car

88.05 %

By Public Transit

6.59 %

By Walking

3.28 %

By Bicycle

0.9 %

By Other Methods

1.18 %

Cultural Diversity

Knowledge of Official Language

Mother Tongue

Building Information

Building Type

Apartments (Low and High Rise)

66.62 %

Houses

33.38 %

Own Vs. Rent