Button CopyPathCircle CloseCircle Left ArrowArrow Down Icon GreyClosecirclecircleBurger
  • Advertising

209 BELLEVIEW Avenue, Kitchener, Ontario, N2B 1G6

MLS® # 40852560
House For Sale In Rosemount, Kitchener, Ontario
$639,900 QuickQuoteTM: $608K - $740K

3 Beds

1 Bath

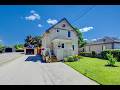
Two-story residence featuring light-colored siding and a dark shingled roof - 209 Belleview Avenue, Kitchener, ON - Outdoor
Classic two-story home with cream-colored exterior siding and gable roofline - 209 Belleview Avenue, Kitchener, ON - Outdoor
209 Belleview Avenue, Kitchener, ON - Outdoor
Front entrance featuring light-colored siding and white railings - 209 Belleview Avenue, Kitchener, ON - Outdoor With Deck Patio Veranda
Entryway featuring stone-look flooring, a white paneled door with frosted glass insert, and a white louvered bifold closet - 209 Belleview Avenue, Kitchener, ON - Indoor Photo Showing Other Room
209 Belleview Avenue, Kitchener, ON - Indoor Photo Showing Other Room
Living and dining areas featuring wood-finish flooring, recessed lighting, and large windows with sheer curtains - 209 Belleview Avenue, Kitchener, ON - Indoor Photo Showing Living Room
Hardwood flooring complements light-toned walls and trim, with multiple windows providing natural illumination - 209 Belleview Avenue, Kitchener, ON - Indoor Photo Showing Living Room
Dining area featuring wood-finish flooring and a tiered crystal chandelier - 209 Belleview Avenue, Kitchener, ON - Indoor Photo Showing Dining Room
Kitchen featuring white cabinetry, a stainless steel sink, and a window with blinds - 209 Belleview Avenue, Kitchener, ON - Indoor Photo Showing Kitchen With Double Sink
Kitchen featuring white cabinetry, a stainless steel range, and stone-look flooring - 209 Belleview Avenue, Kitchener, ON - Indoor Photo Showing Kitchen
Kitchen featuring white cabinetry, a double basin sink with a chrome faucet, and a black electric range - 209 Belleview Avenue, Kitchener, ON - Indoor Photo Showing Kitchen With Double Sink
Bright kitchen featuring extensive white cabinetry, coordinating countertops, and a stainless steel appliance suite - 209 Belleview Avenue, Kitchener, ON - Indoor Photo Showing Kitchen With Double Sink
Interior space with light gray walls and baseboards - 209 Belleview Avenue, Kitchener, ON - Indoor Photo Showing Office
209 Belleview Avenue, Kitchener, ON - Indoor Photo Showing Other Room
Bedroom featuring wood-finish flooring, a contemporary ceiling light fixture, and a window with blinds - 209 Belleview Avenue, Kitchener, ON - Indoor Photo Showing Bedroom
Room featuring wood-finish flooring, a window with blinds, and white trim - 209 Belleview Avenue, Kitchener, ON - Indoor Photo Showing Bedroom
Room featuring wood-finish flooring, a white trim window with blinds, and an angled ceiling - 209 Belleview Avenue, Kitchener, ON - Indoor Photo Showing Bedroom
Bedroom with sloped ceiling, wood-finish flooring, and light gray wall paint - 209 Belleview Avenue, Kitchener, ON - Indoor Photo Showing Bedroom
Bathroom featuring a pedestal sink, white beadboard wainscoting, light blue tile flooring, a window, and a bathtub with white subway tile surround - 209 Belleview Avenue, Kitchener, ON - Indoor Photo Showing Bathroom
Bathroom featuring a white subway tile surround, a built-in tub, and a white pedestal sink - 209 Belleview Avenue, Kitchener, ON - Indoor Photo Showing Bathroom
209 Belleview Avenue, Kitchener, ON - Indoor Photo Showing Other Room
209 Belleview Avenue, Kitchener, ON - Indoor With Storage
Finished basement space featuring recessed lighting, light-colored carpeting, and neutral wall tones - 209 Belleview Avenue, Kitchener, ON - Indoor Photo Showing Gym Room
Recessed lighting illuminates the carpeted floor and light grey walls - 209 Belleview Avenue, Kitchener, ON - Indoor Photo Showing Gym Room
Expansive wooden deck featuring horizontal slatted privacy screens, a retractable shade canopy, and string lighting - 209 Belleview Avenue, Kitchener, ON - Outdoor With Deck Patio Veranda With Exterior
Expansive outdoor deck featuring wood flooring, slatted wood privacy screens, overhead string lighting, and a partial shade canopy - 209 Belleview Avenue, Kitchener, ON - Outdoor With Deck Patio Veranda With Exterior
Wood-finish deck with a sunshade canopy and string lighting - 209 Belleview Avenue, Kitchener, ON - Outdoor With Deck Patio Veranda With Exterior
Expansive rear yard featuring a large grassy area, mature trees, and natural privacy landscaping - 209 Belleview Avenue, Kitchener, ON - Outdoor
Expansive backyard with a manicured lawn, multi-level wooden deck with privacy screening, and a detached storage shed - 209 Belleview Avenue, Kitchener, ON - Outdoor With Deck Patio Veranda
Expansive backyard featuring a multi-level wood deck, slatted wood privacy screens, a wood privacy fence, and a gate with wood detailing - 209 Belleview Avenue, Kitchener, ON - Outdoor With Deck Patio Veranda
Spacious rear yard featuring an expansive lawn, mature shade trees, a raised wood deck, and an additional detached structure - 209 Belleview Avenue, Kitchener, ON - Outdoor
Expansive green lawn with a multi-level wood deck featuring privacy screening, a wood fence, and a detached garage with siding - 209 Belleview Avenue, Kitchener, ON - Outdoor With Deck Patio Veranda With Exterior
209 Belleview Avenue, Kitchener, ON - Outdoor With Deck Patio Veranda
Floor plan - 209 Belleview Avenue, Kitchener, ON - Other
Video
Two-story residence featuring light-colored siding and a dark shingled roof - 209 Belleview Avenue, Kitchener, ON  - Outdoor
Classic two-story home with cream-colored exterior siding and gable roofline - 209 Belleview Avenue, Kitchener, ON  - Outdoor
209 Belleview Avenue, Kitchener, ON  - Outdoor
Front entrance featuring light-colored siding and white railings - 209 Belleview Avenue, Kitchener, ON  - Outdoor With Deck Patio Veranda
Entryway featuring stone-look flooring, a white paneled door with frosted glass insert, and a white louvered bifold closet - 209 Belleview Avenue, Kitchener, ON - Indoor Photo Showing Other Room
209 Belleview Avenue, Kitchener, ON - Indoor Photo Showing Other Room
Living and dining areas featuring wood-finish flooring, recessed lighting, and large windows with sheer curtains - 209 Belleview Avenue, Kitchener, ON - Indoor Photo Showing Living Room
Hardwood flooring complements light-toned walls and trim, with multiple windows providing natural illumination - 209 Belleview Avenue, Kitchener, ON - Indoor Photo Showing Living Room
Dining area featuring wood-finish flooring and a tiered crystal chandelier - 209 Belleview Avenue, Kitchener, ON - Indoor Photo Showing Dining Room
Kitchen featuring white cabinetry, a stainless steel sink, and a window with blinds - 209 Belleview Avenue, Kitchener, ON - Indoor Photo Showing Kitchen With Double Sink
Kitchen featuring white cabinetry, a stainless steel range, and stone-look flooring - 209 Belleview Avenue, Kitchener, ON - Indoor Photo Showing Kitchen
Kitchen featuring white cabinetry, a double basin sink with a chrome faucet, and a black electric range - 209 Belleview Avenue, Kitchener, ON - Indoor Photo Showing Kitchen With Double Sink
Bright kitchen featuring extensive white cabinetry, coordinating countertops, and a stainless steel appliance suite - 209 Belleview Avenue, Kitchener, ON - Indoor Photo Showing Kitchen With Double Sink
Interior space with light gray walls and baseboards - 209 Belleview Avenue, Kitchener, ON - Indoor Photo Showing Office
209 Belleview Avenue, Kitchener, ON - Indoor Photo Showing Other Room
Bedroom featuring wood-finish flooring, a contemporary ceiling light fixture, and a window with blinds - 209 Belleview Avenue, Kitchener, ON - Indoor Photo Showing Bedroom
Room featuring wood-finish flooring, a window with blinds, and white trim - 209 Belleview Avenue, Kitchener, ON - Indoor Photo Showing Bedroom
Room featuring wood-finish flooring, a white trim window with blinds, and an angled ceiling - 209 Belleview Avenue, Kitchener, ON - Indoor Photo Showing Bedroom
Bedroom with sloped ceiling, wood-finish flooring, and light gray wall paint - 209 Belleview Avenue, Kitchener, ON - Indoor Photo Showing Bedroom
Bathroom featuring a pedestal sink, white beadboard wainscoting, light blue tile flooring, a window, and a bathtub with white subway tile surround - 209 Belleview Avenue, Kitchener, ON - Indoor Photo Showing Bathroom
Bathroom featuring a white subway tile surround, a built-in tub, and a white pedestal sink - 209 Belleview Avenue, Kitchener, ON - Indoor Photo Showing Bathroom
209 Belleview Avenue, Kitchener, ON - Indoor Photo Showing Other Room
209 Belleview Avenue, Kitchener, ON - Indoor With Storage
Finished basement space featuring recessed lighting, light-colored carpeting, and neutral wall tones - 209 Belleview Avenue, Kitchener, ON - Indoor Photo Showing Gym Room
Recessed lighting illuminates the carpeted floor and light grey walls - 209 Belleview Avenue, Kitchener, ON - Indoor Photo Showing Gym Room
Expansive wooden deck featuring horizontal slatted privacy screens, a retractable shade canopy, and string lighting - 209 Belleview Avenue, Kitchener, ON - Outdoor With Deck Patio Veranda With Exterior
Expansive outdoor deck featuring wood flooring, slatted wood privacy screens, overhead string lighting, and a partial shade canopy - 209 Belleview Avenue, Kitchener, ON - Outdoor With Deck Patio Veranda With Exterior
Wood-finish deck with a sunshade canopy and string lighting - 209 Belleview Avenue, Kitchener, ON - Outdoor With Deck Patio Veranda With Exterior
Expansive rear yard featuring a large grassy area, mature trees, and natural privacy landscaping - 209 Belleview Avenue, Kitchener, ON - Outdoor
Expansive backyard with a manicured lawn, multi-level wooden deck with privacy screening, and a detached storage shed - 209 Belleview Avenue, Kitchener, ON - Outdoor With Deck Patio Veranda
Expansive backyard featuring a multi-level wood deck, slatted wood privacy screens, a wood privacy fence, and a gate with wood detailing - 209 Belleview Avenue, Kitchener, ON - Outdoor With Deck Patio Veranda
Spacious rear yard featuring an expansive lawn, mature shade trees, a raised wood deck, and an additional detached structure - 209 Belleview Avenue, Kitchener, ON - Outdoor
Expansive green lawn with a multi-level wood deck featuring privacy screening, a wood fence, and a detached garage with siding - 209 Belleview Avenue, Kitchener, ON - Outdoor With Deck Patio Veranda With Exterior
209 Belleview Avenue, Kitchener, ON - Outdoor With Deck Patio Veranda
Floor plan - 209 Belleview Avenue, Kitchener, ON - Other
  • Advertising
Are you a real estate investor?
209 BELLEVIEW Avenue, Kitchener, Ontario, N2B 1G6
$639,900

3 Beds

1 Bath

Property Information:

If you've been looking for a home with character rather than another cookie-cutter home, 209 Belleview is sure to impress. It is a beautifully maintained two-storey home. From the moment you arrive, you'll appreciate the pride of ownership, exceptional curb appeal, and plenty of driveway parking that welcomes you home. Step inside to discover high ceilings, beautifully maintained hardwood floors, and a bright, functional layout designed for comfortable everyday living. Featuring three bedrooms and a renovated bathroom, this home is ideal for families, first-time buyers, or anyone searching for warmth, charm, and personality and future growth. Enjoy peace of mind knowing the major updates have already been completed, including the roof(GAF Certified, 2021), furnace and air conditioning(2023), Front porch and back deck(2025), windows(2023), New water softener(2026) allowing you to move in and simply enjoy everything this home has to offer. Outside, the impressive 132-foot deep lot creates endless possibilities for entertaining, gardening, or simply enjoying your own private outdoor retreat. Whether you're hosting on the spacious new deck with the convenience of a natural gas BBQ hookup and a natural gas fireplace hookup, or watching the kids play, planning for future additions, this backyard offers the space and flexibility to fit your lifestyle. Whether you're looking to put down roots, raise a family, or invest in a property with potential, 209 Belleview offers the perfect combination of character, thoughtful updates, outdoor space, and future opportunity. This is more than just a house, it's a place to create lasting memories and confidently begin your next chapter. (id:27)

Building Features:

  • Style: Detached
  • Building Type: House
  • Basement Development: Finished
  • Basement Type: Partial
  • Construction Style - Attachment: Detached
  • Exterior Finish: Vinyl siding
  • Fixture: Ceiling fans
  • Floor Space: 1208 sqft Square Feet
  • Heating Type: Forced air
  • Cooling Type: Central air conditioning
  • Appliances: Dryer, Refrigerator, Stove, Water softener, Washer, Window Coverings

Property Features:

  • OwnershipType: Freehold
  • Property Type: Single Family
  • Access Type: Highway access
  • Amenities Nearby: Golf Nearby, Hospital, Playground, Schools, Ski area
  • Built in: 1935
  • Community Features: Community Centre, School Bus
  • Features: Conservation/green belt, Paved driveway
  • Floor Space (approx): 1208 Square Feet
  • Irregular: Yes
  • Lot Depth: 132 Feet
  • Lot Frontage: 55 Feet
  • Lot Size: 0.00 Acres
  • Utility Type: Cable - Available
  • Zoning: R2A
  • Parking Type: Detached garage
  • No. of Parking Spaces: 9

Rooms:

  • Bedroom 2nd Level 9'11'' x 11'2''
  • Bedroom 2nd Level 10'11'' x 7'10''
  • Bedroom 2nd Level 8'8'' x 11'4''
  • Bathroom 2nd Level Measurements not available
  • Utility Basement Level 8'10'' x 16'9''
  • Exercise Basement Level 10'1'' x 21'8''
  • Cellar/Cold Room Basement Level 7'2'' x 7'4''
  • Living Main Level 11'1'' x 14'3''
  • Kitchen Main Level 9'6'' x 11'3''
  • Dining Main Level 11'1'' x 8'11''

Courtesy of: SHAW REALTY GROUP INC.

REALTOR.ca  

QuickQuoteTM Powered by RPS

Location of 209 BELLEVIEW Avenue, Kitchener, Ontario, N2B 1G6

Demographic Information of 209 BELLEVIEW Avenue, Kitchener, Ontario, N2B 1G6

Life Stage

Midlife Families

Employment Type

Blue Collar/Primary, Blue Collar/Service Sector

Average Household Income

$116,650.80

Average Number of Children

1.73

Household Population

Household Structure

Age of Population

Education

Education Level

No certificate/diploma/degree

15.23 %

High school certificate or equivalent

28.85 %

Apprenticeship trade certificate/diploma

8.52 %

College/non-university certificate

25.42 %

University certificate (below bachelor)

0.8 %

University Degree

21.19 %

Commuter

Travel To Work

By Car

89.31 %

By Public Transit

1.28 %

By Walking

2.38 %

By Bicycle

0.0 %

By Other Methods

7.03 %

Cultural Diversity

Knowledge of Official Language

Mother Tongue

Building Information

Building Type

Apartments (Low and High Rise)

19.14 %

Houses

80.86 %

Own Vs. Rent


