Button CopyPathCircle CloseCircle Left ArrowArrow Down Icon GreyClosecirclecircleBurger
  • Advertising

197 SOUTHWOOD Drive, Kitchener, Ontario, N2E 2B2

MLS® # 40850201
House For Sale In Country Hills, Kitchener, Ontario
$825,000 QuickQuoteTM: $680K - $828K

3+3 Beds

2 Baths

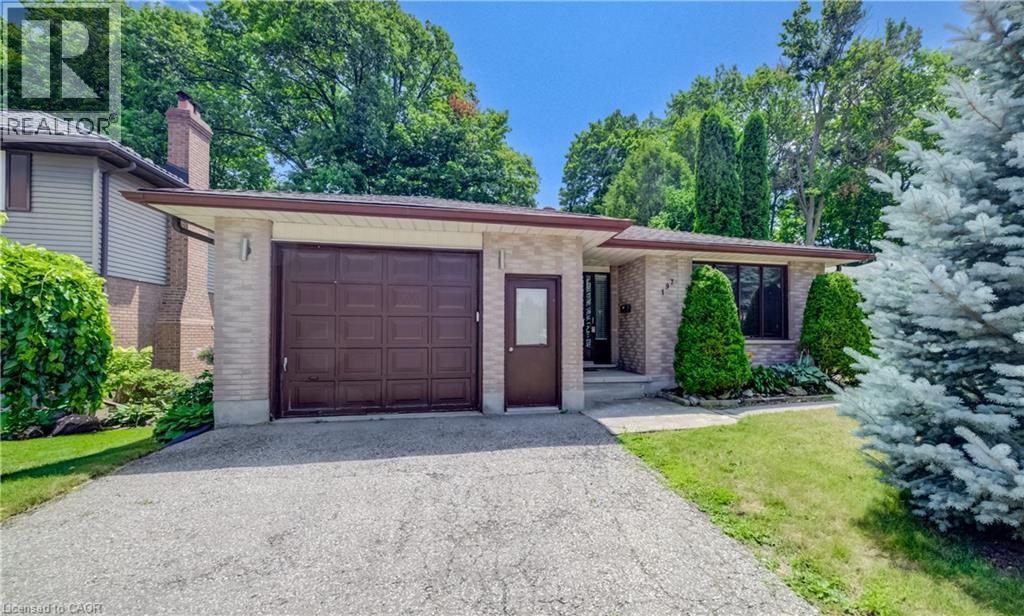
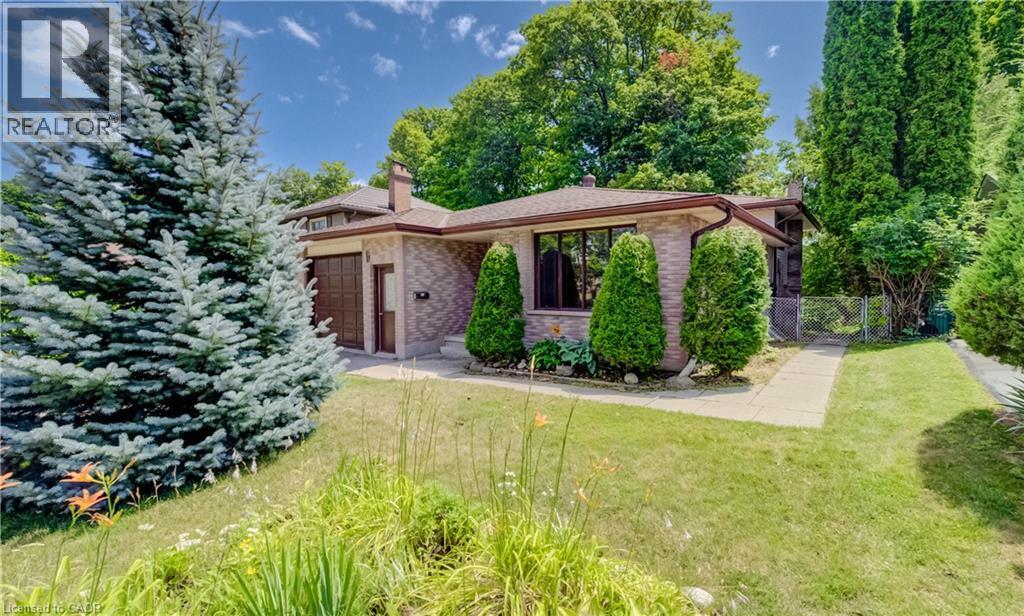
Great curb appeal and nice landscaping. - 197 Southwood Drive, Kitchener, ON - Outdoor
Single garage plus side by side parking. - 197 Southwood Drive, Kitchener, ON - Outdoor
Low maintenance gardens. - 197 Southwood Drive, Kitchener, ON - Outdoor
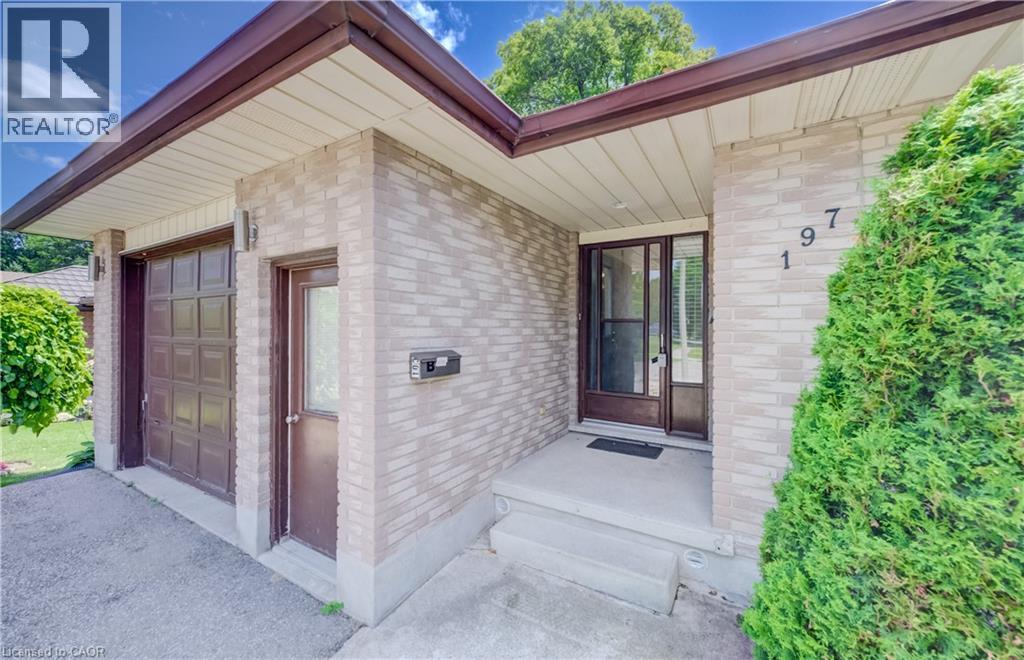
Covered entry to keep guests out of the elements. - 197 Southwood Drive, Kitchener, ON - Outdoor With Exterior
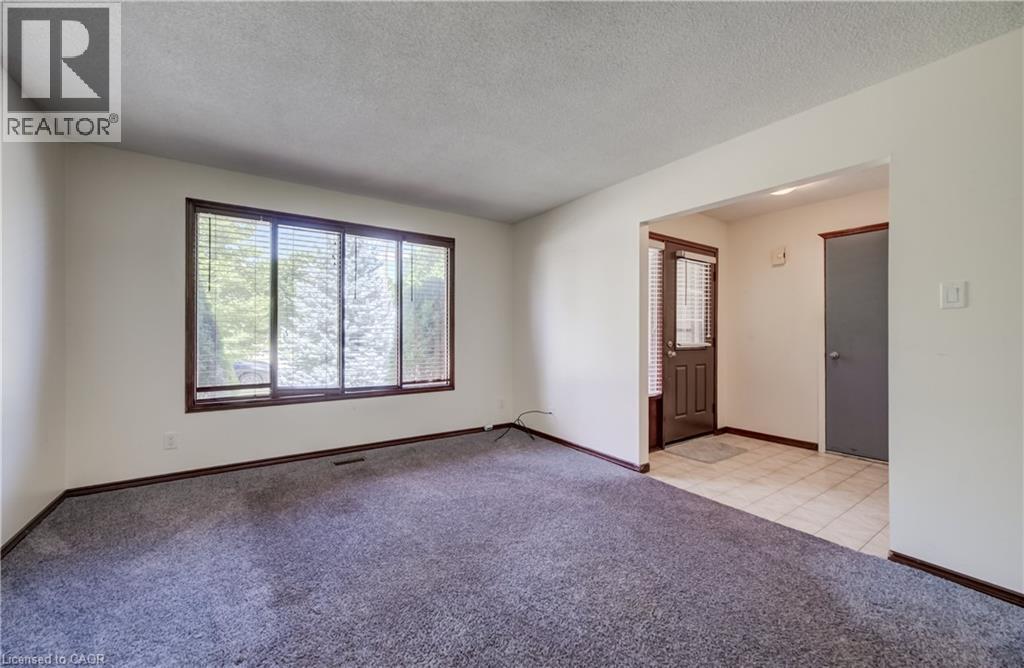
Large bay window for generous natural light. - 197 Southwood Drive, Kitchener, ON - Indoor Photo Showing Other Room
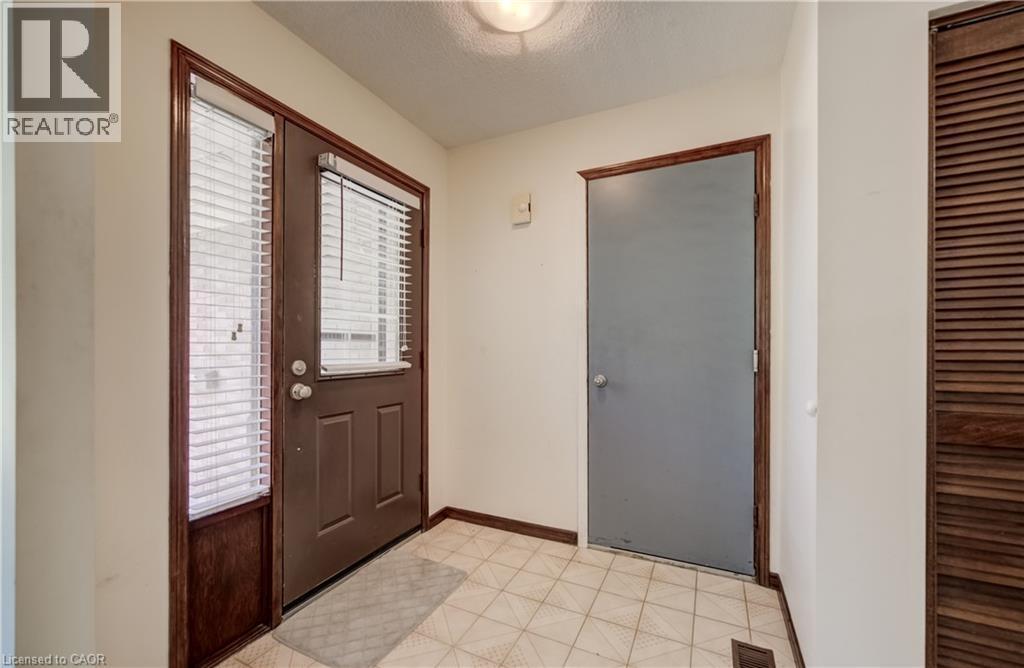
Tiled foyer and entry to garage. - 197 Southwood Drive, Kitchener, ON - Indoor Photo Showing Other Room
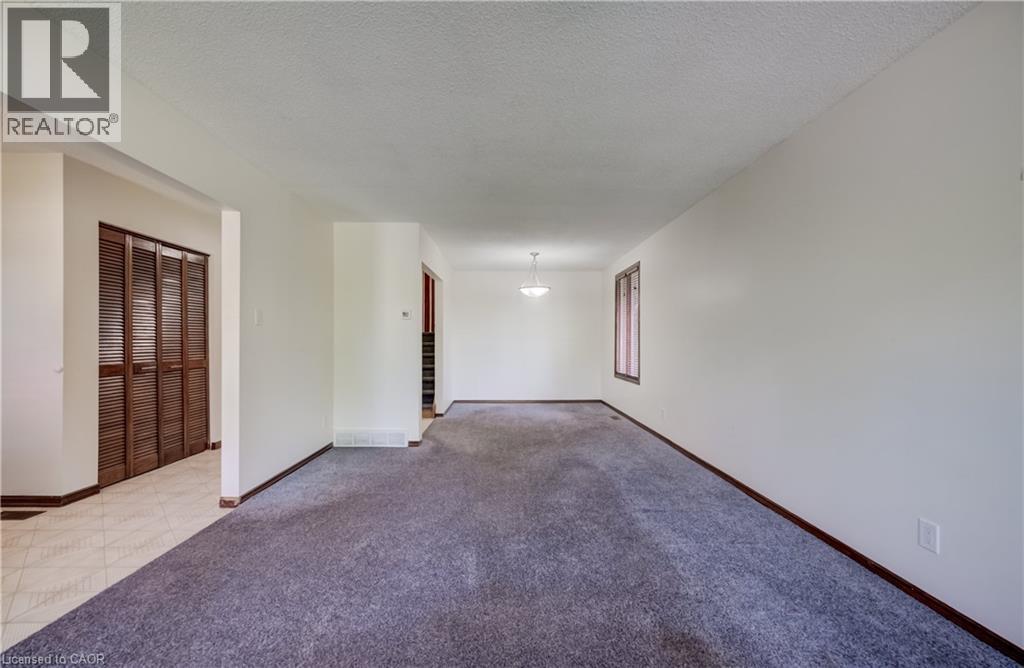
Living room/dining room combo. - 197 Southwood Drive, Kitchener, ON - Indoor Photo Showing Other Room
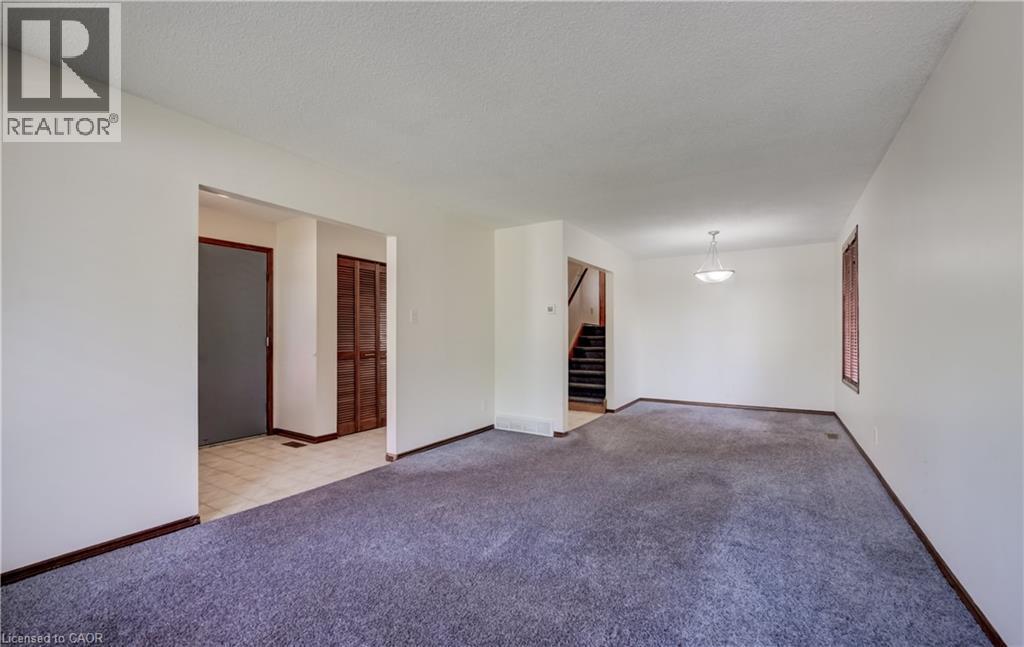
This is a good-sized space. - 197 Southwood Drive, Kitchener, ON - Indoor Photo Showing Other Room
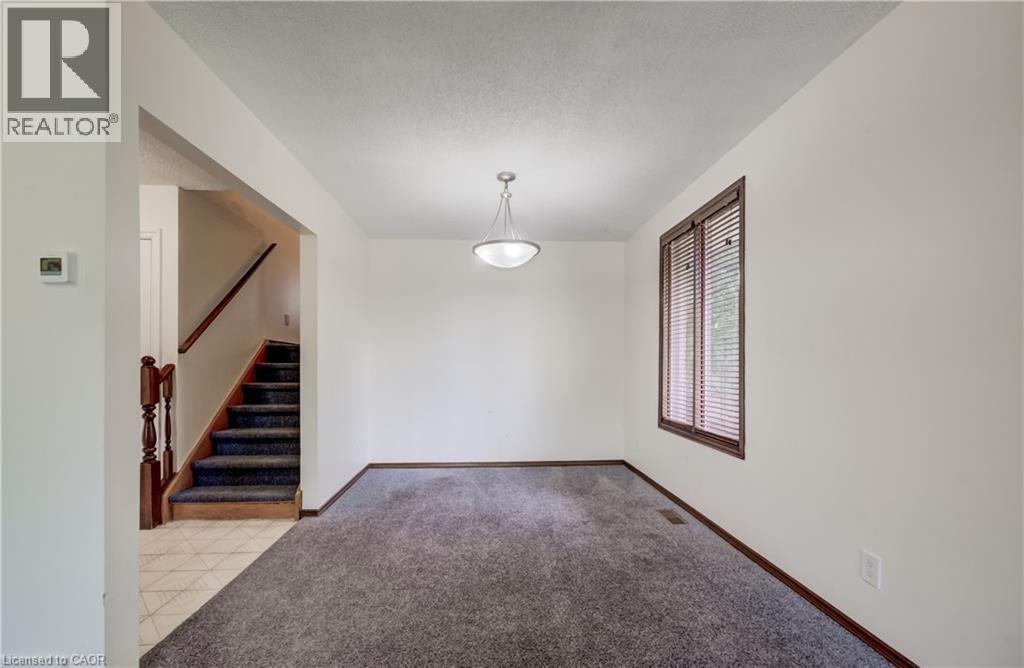
Updated light. - 197 Southwood Drive, Kitchener, ON - Indoor Photo Showing Other Room
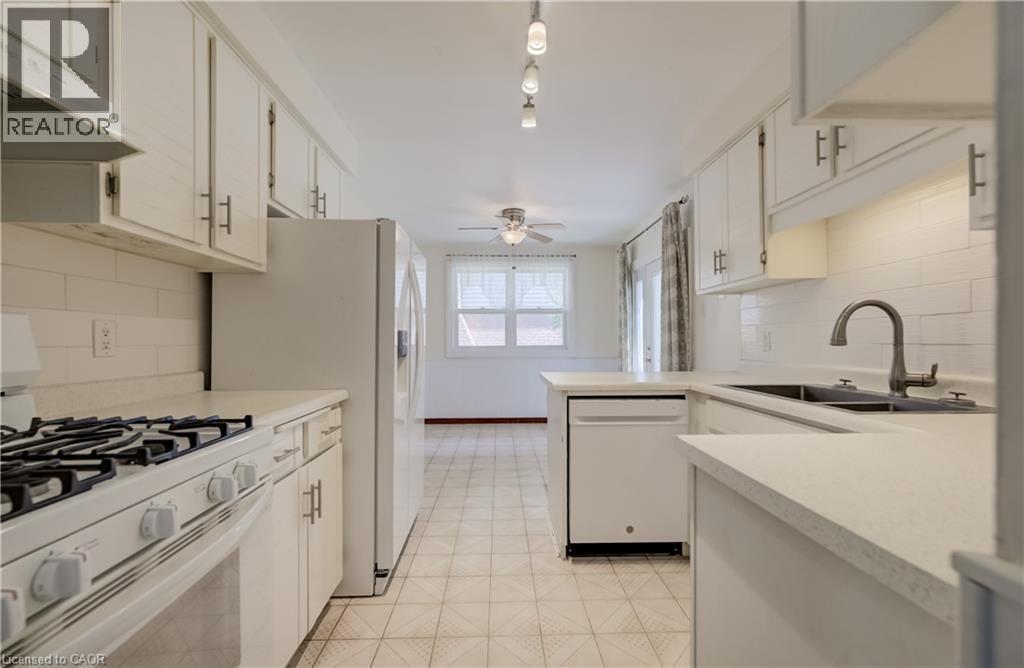
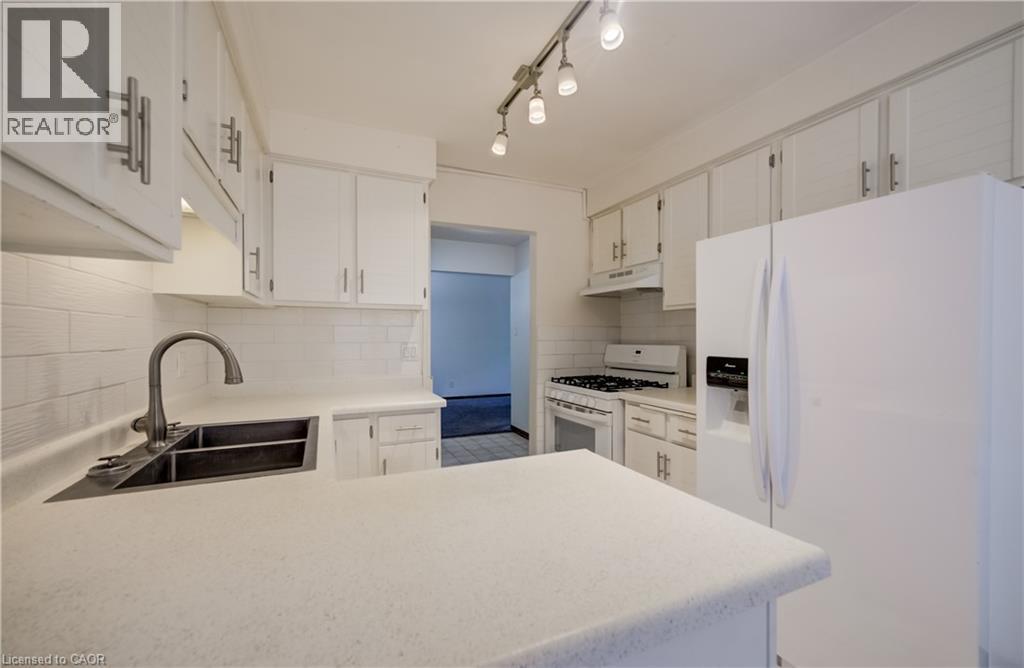
Functional layout, gas range. - 197 Southwood Drive, Kitchener, ON - Indoor Photo Showing Kitchen With Double Sink
Appliances stay. - 197 Southwood Drive, Kitchener, ON - Indoor Photo Showing Kitchen With Double Sink
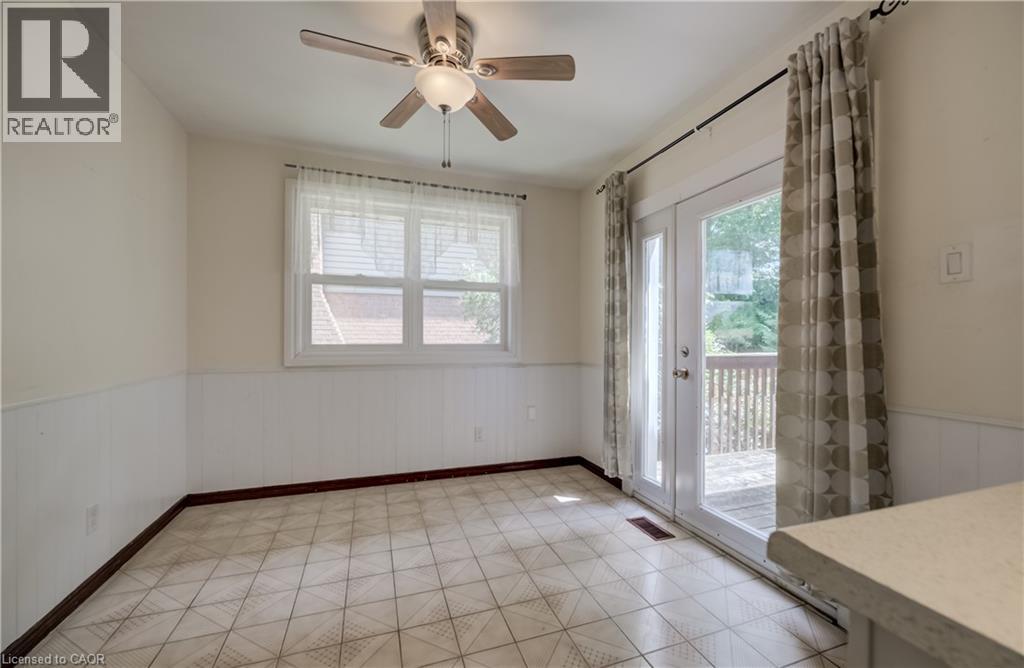
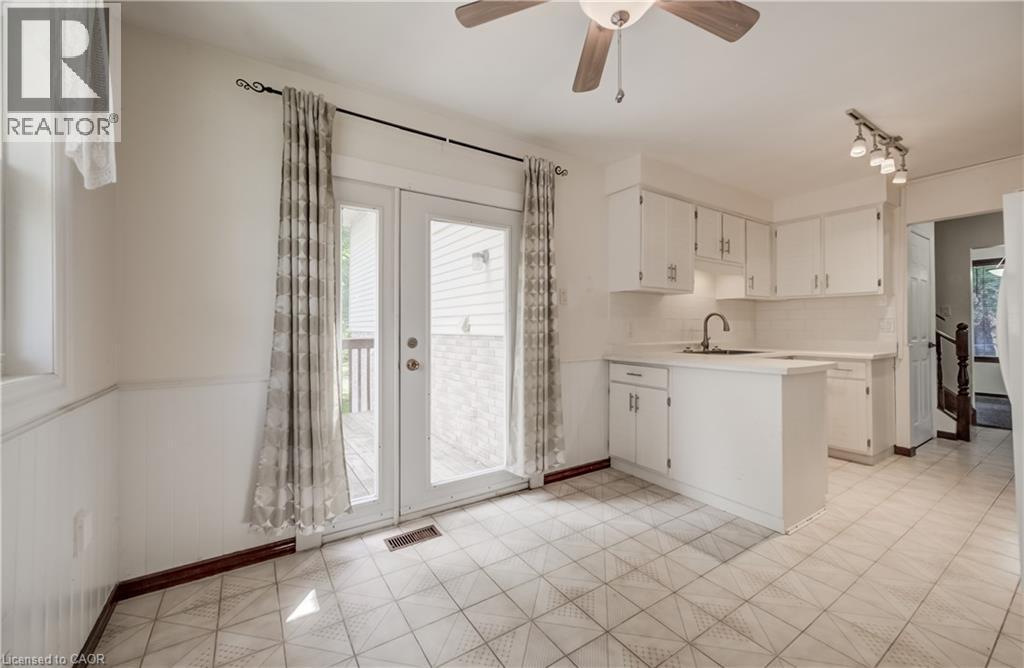
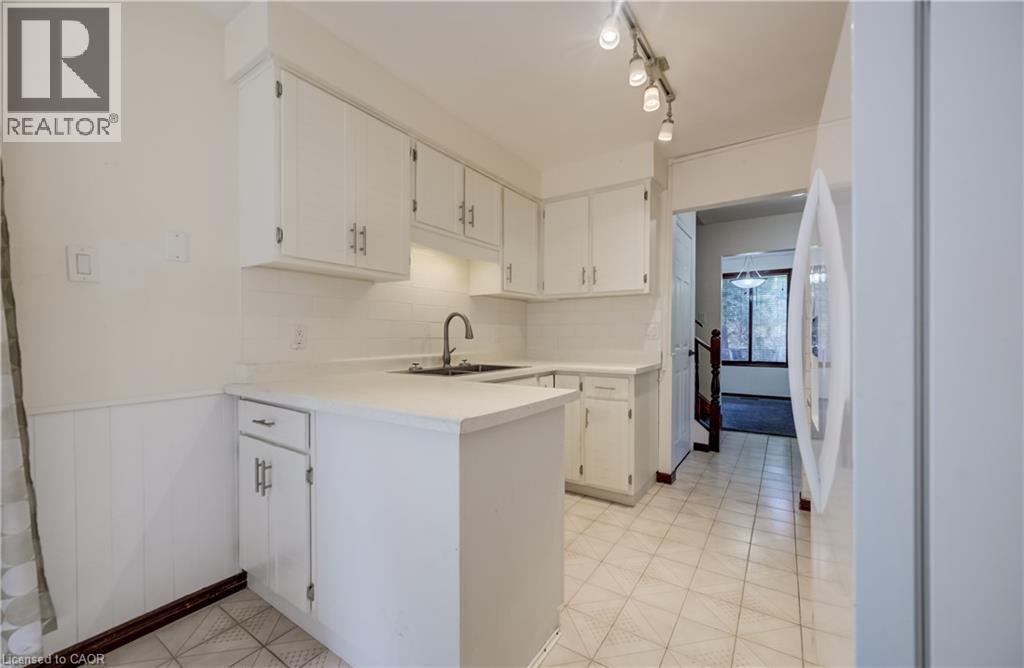
Eat-in area with great light. - 197 Southwood Drive, Kitchener, ON - Indoor Photo Showing Other Room
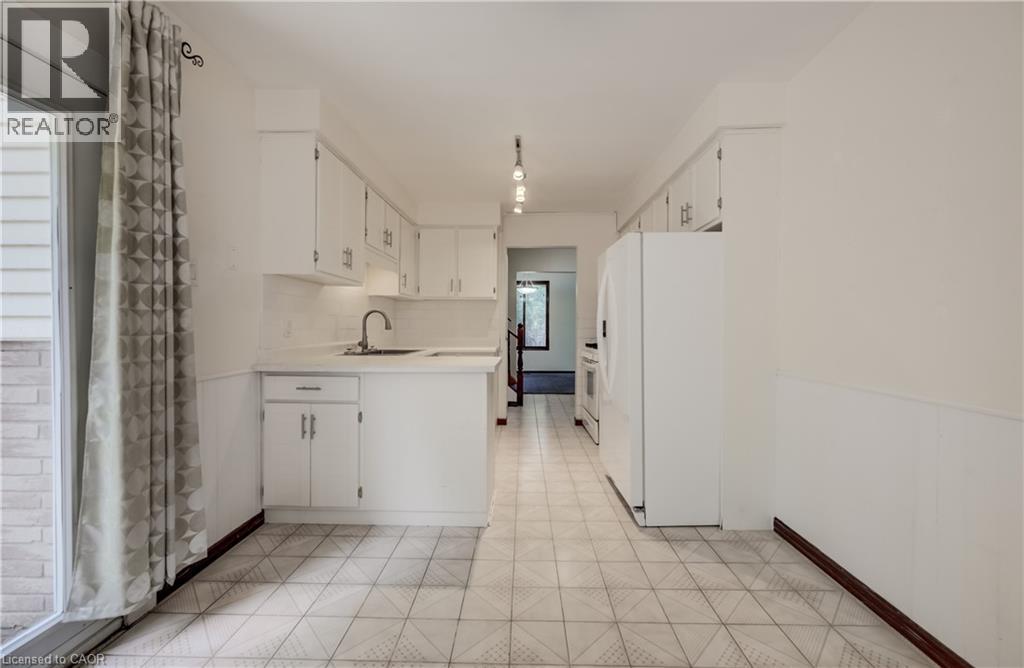
Walk-out to private deck. - 197 Southwood Drive, Kitchener, ON - Indoor Photo Showing Kitchen
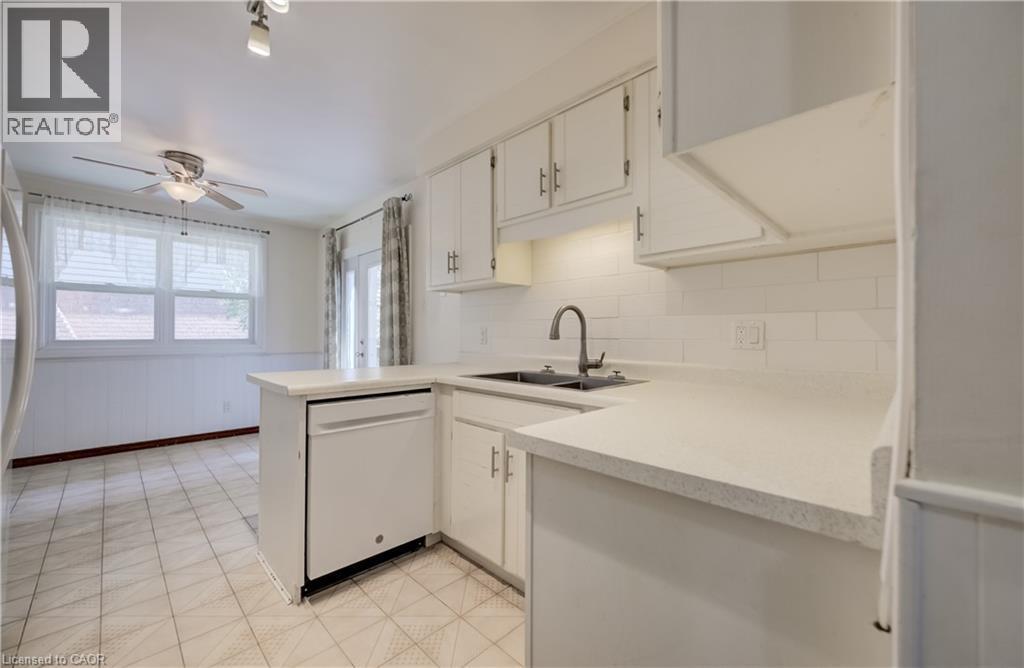
Easy care tile floor. - 197 Southwood Drive, Kitchener, ON - Indoor Photo Showing Kitchen
Extra storage facing breakfast area. - 197 Southwood Drive, Kitchener, ON - Indoor Photo Showing Kitchen
Nice and bright. - 197 Southwood Drive, Kitchener, ON - Indoor Photo Showing Kitchen With Double Sink
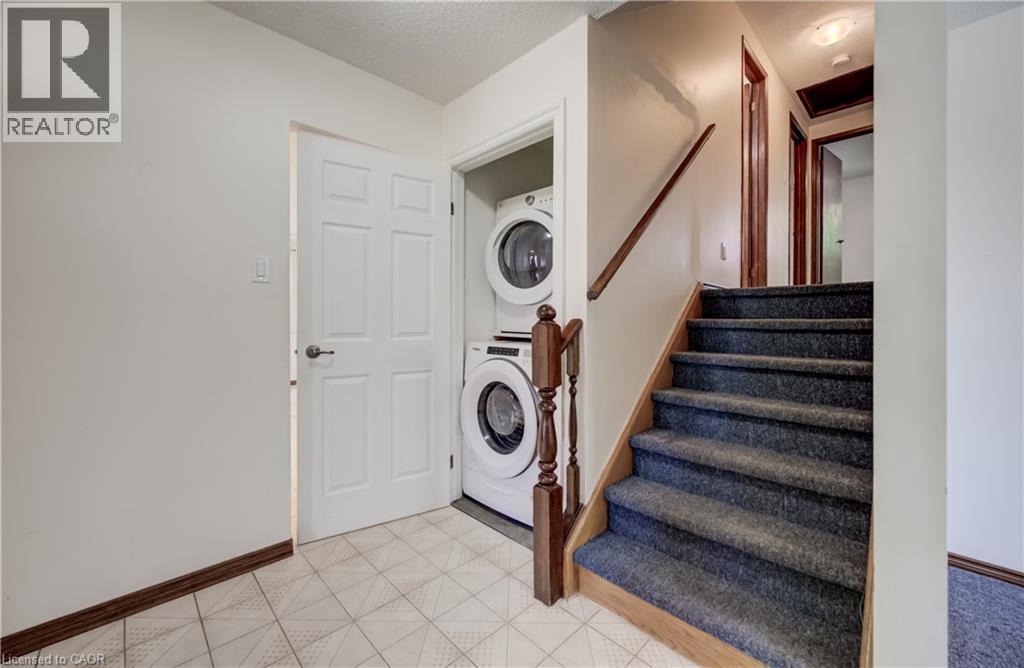
Laundry closet - 197 Southwood Drive, Kitchener, ON - Indoor Photo Showing Laundry Room
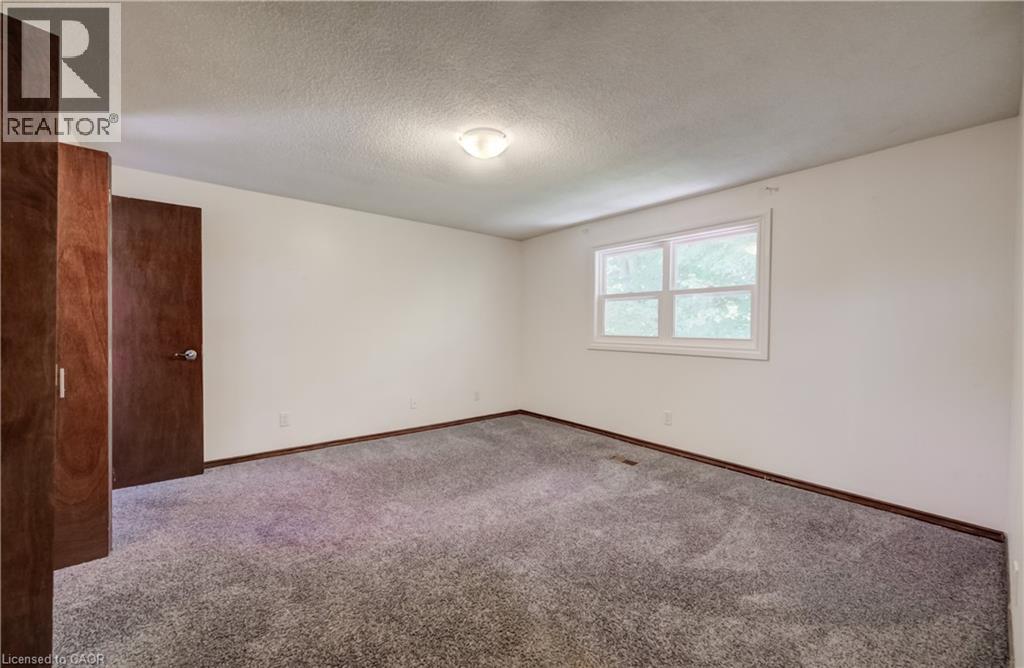
Primary bedroom facing rear with twin closets. Ensuite privilege. - 197 Southwood Drive, Kitchener, ON - Indoor Photo Showing Other Room
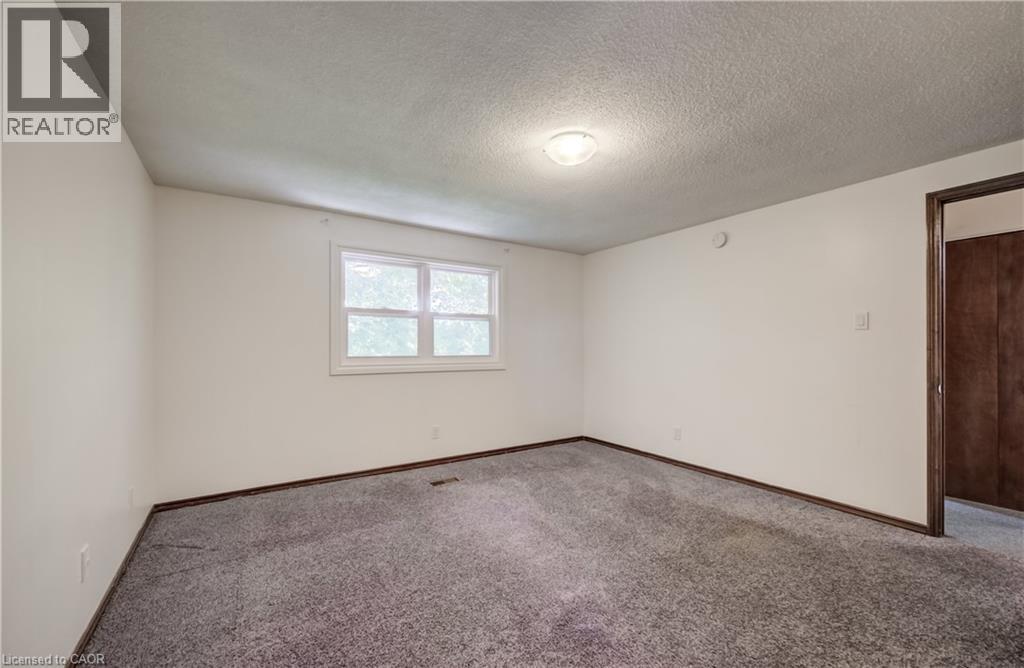
Newer window 2021. - 197 Southwood Drive, Kitchener, ON - Indoor Photo Showing Other Room
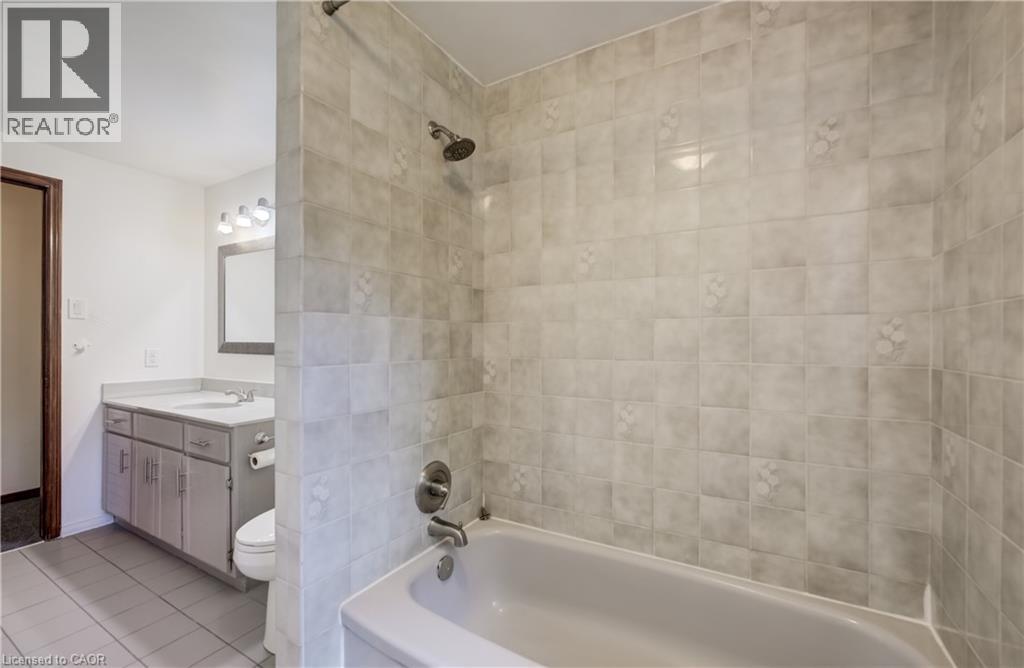
Fully tiled shower walls. - 197 Southwood Drive, Kitchener, ON - Indoor Photo Showing Bathroom
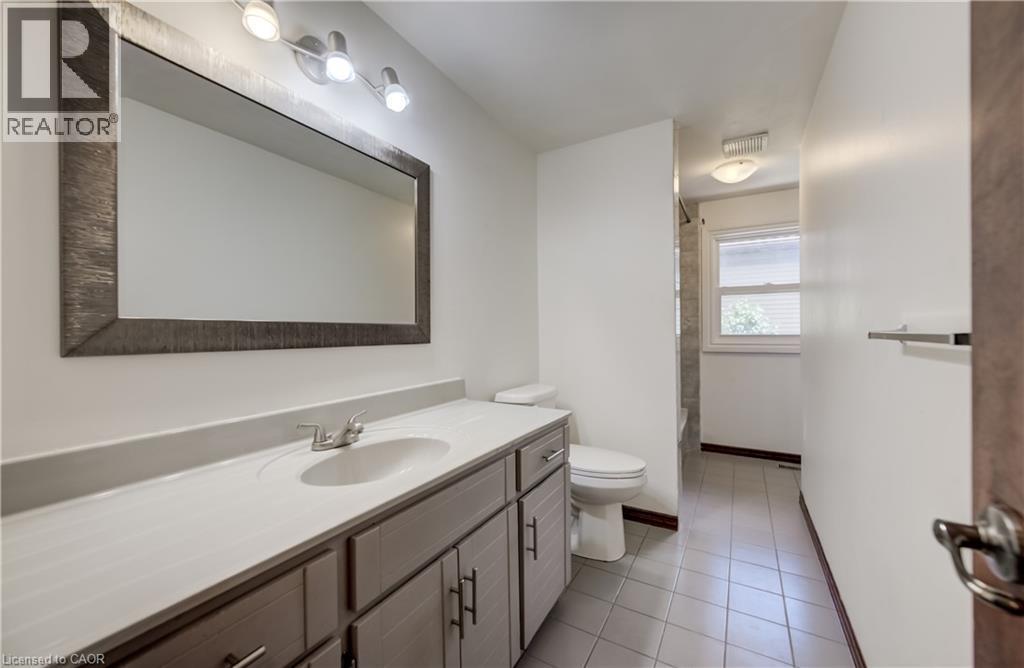
This is a deep bathroom. newer window. - 197 Southwood Drive, Kitchener, ON - Indoor Photo Showing Bathroom
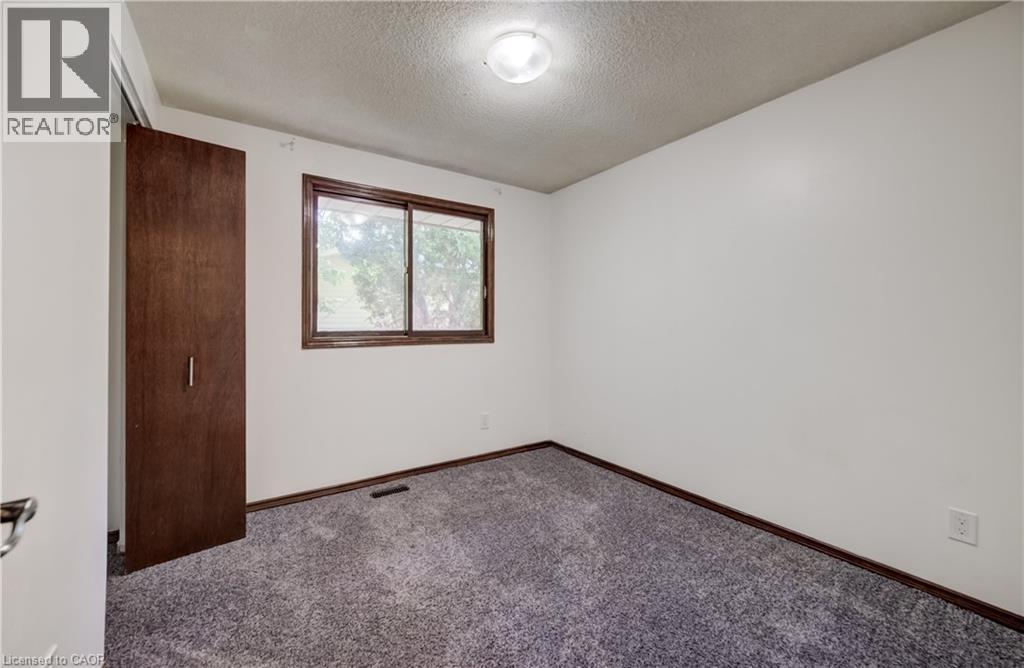
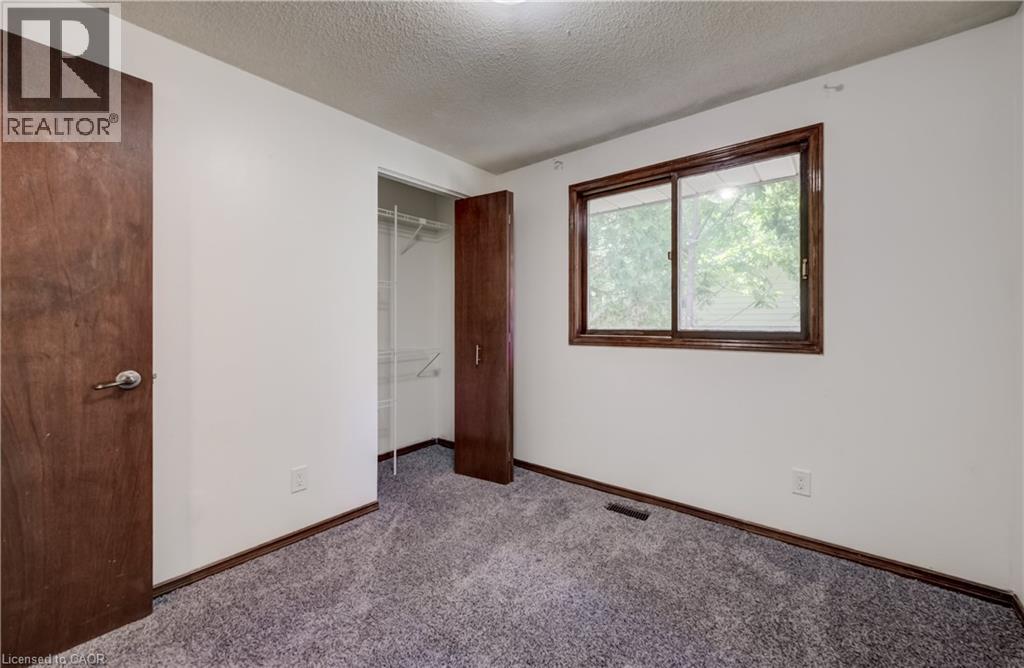
Bedroom two upper unit. - 197 Southwood Drive, Kitchener, ON - Indoor Photo Showing Other Room
Bedroom two. - 197 Southwood Drive, Kitchener, ON - Indoor Photo Showing Other Room
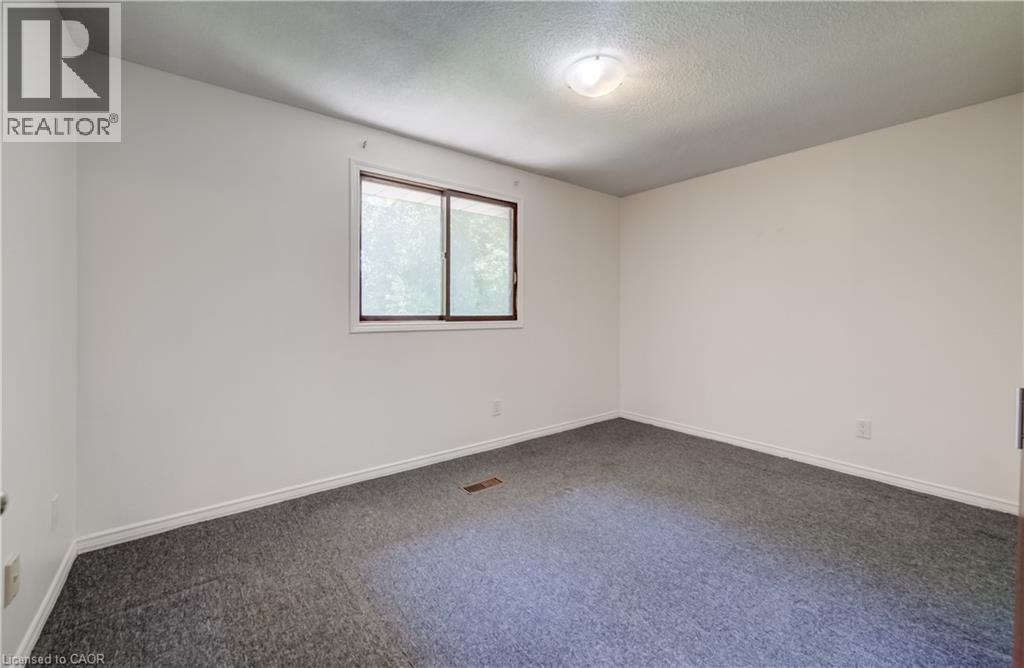
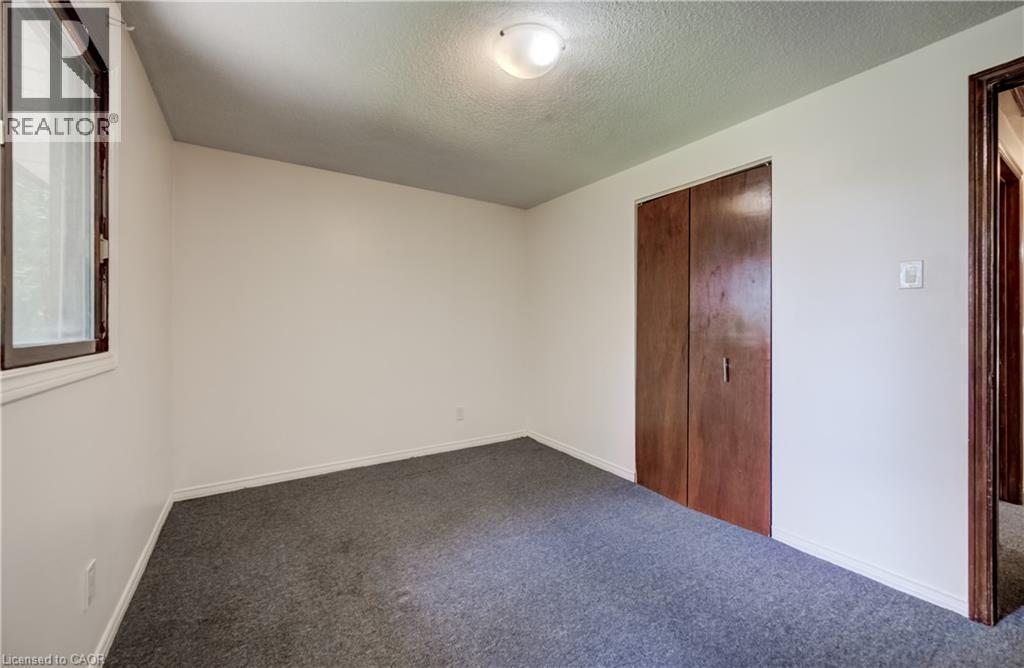
Bedroom three upper unit. - 197 Southwood Drive, Kitchener, ON - Indoor Photo Showing Other Room
Bedroom three. - 197 Southwood Drive, Kitchener, ON - Indoor Photo Showing Other Room
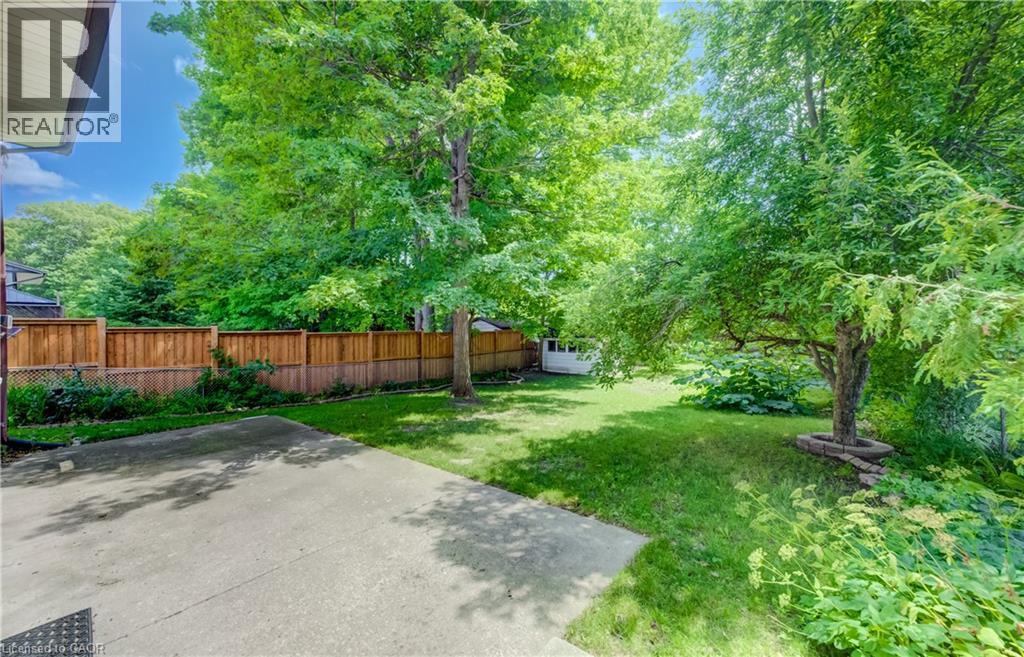
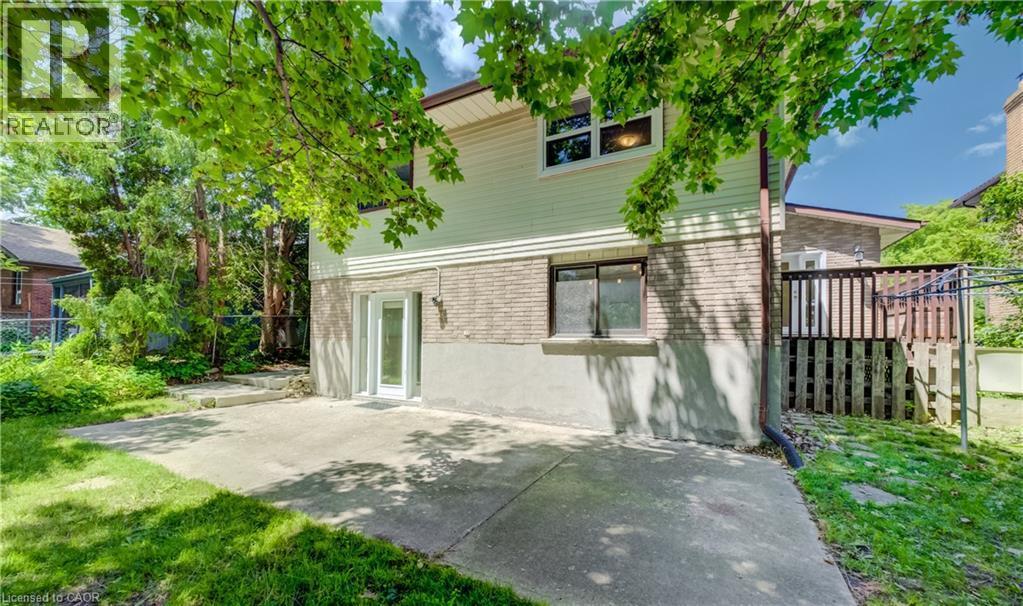
Large concrete patio out back. - 197 Southwood Drive, Kitchener, ON - Outdoor
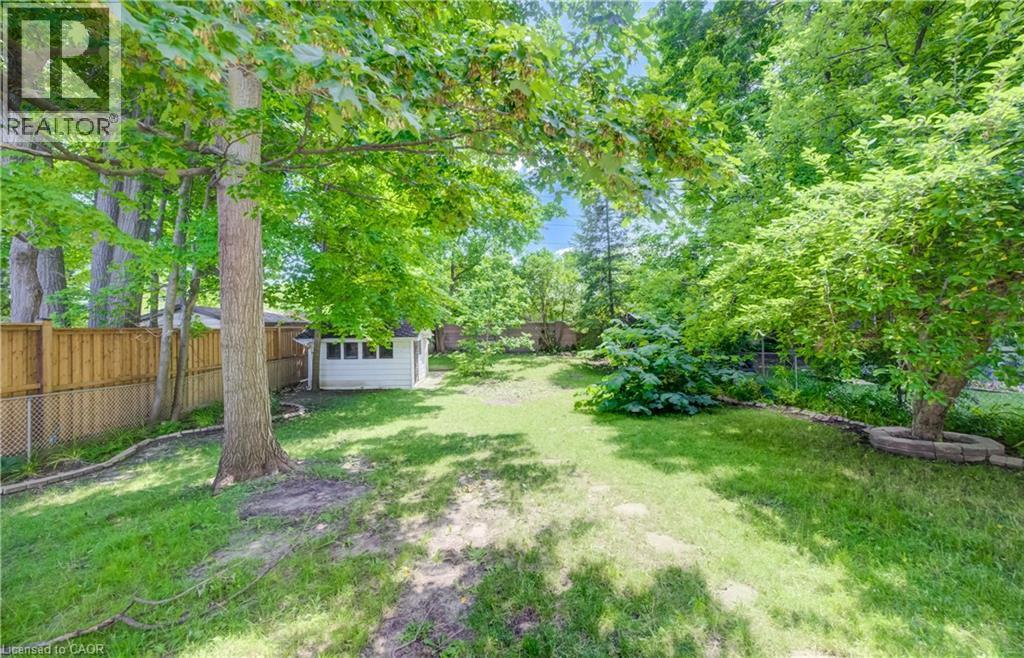
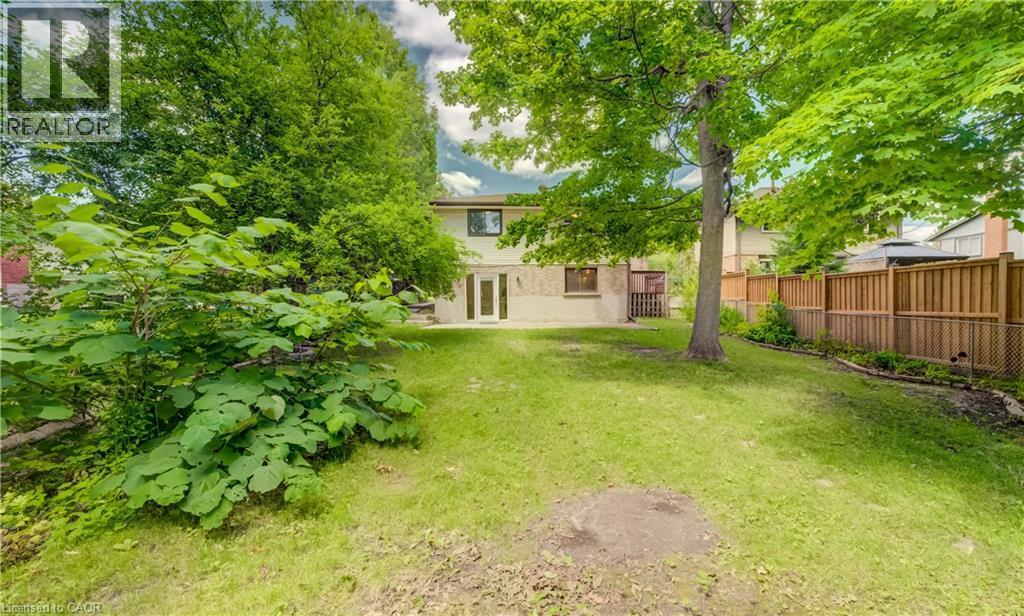
Deep 150 foot lot, fully fenced. - 197 Southwood Drive, Kitchener, ON - Outdoor
Just add furniture and BBQ. - 197 Southwood Drive, Kitchener, ON - Outdoor
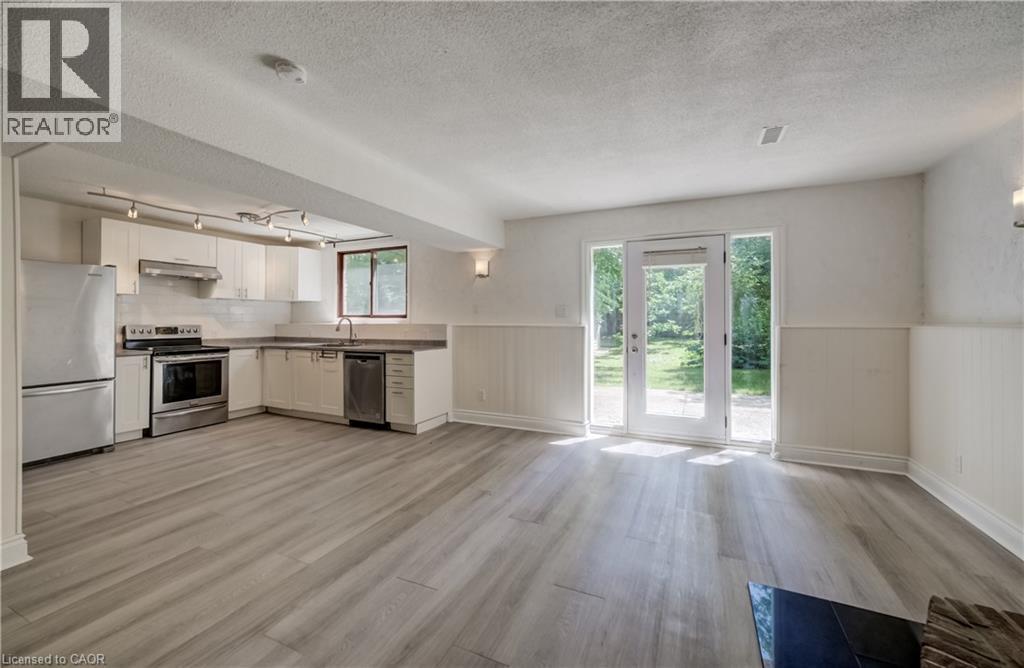
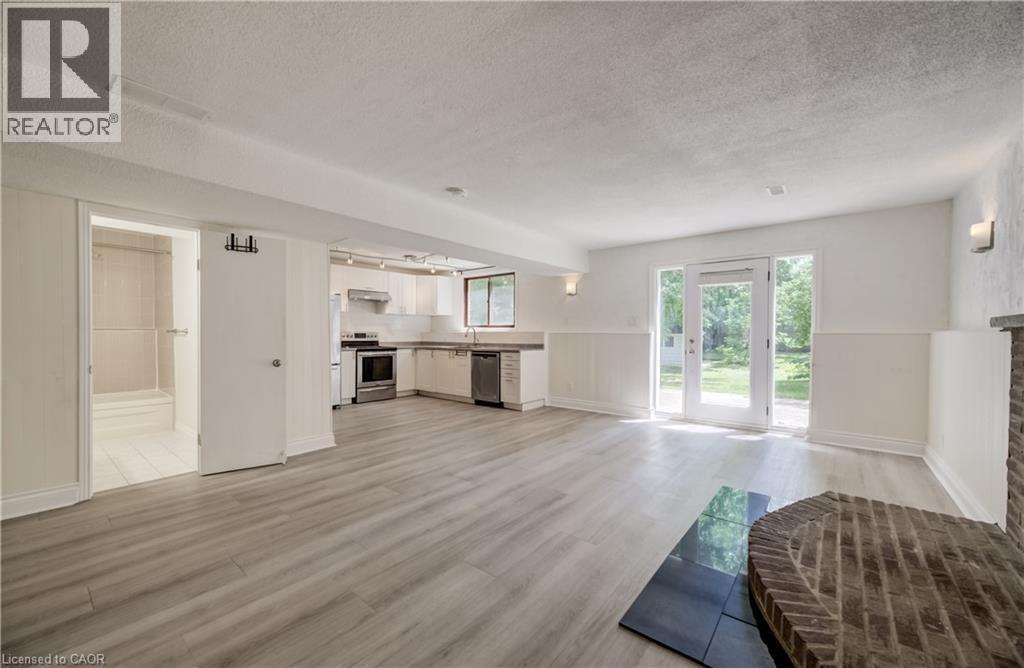
Garden door with sidelites keeps it bright in lower unit. - 197 Southwood Drive, Kitchener, ON - Indoor Photo Showing Kitchen
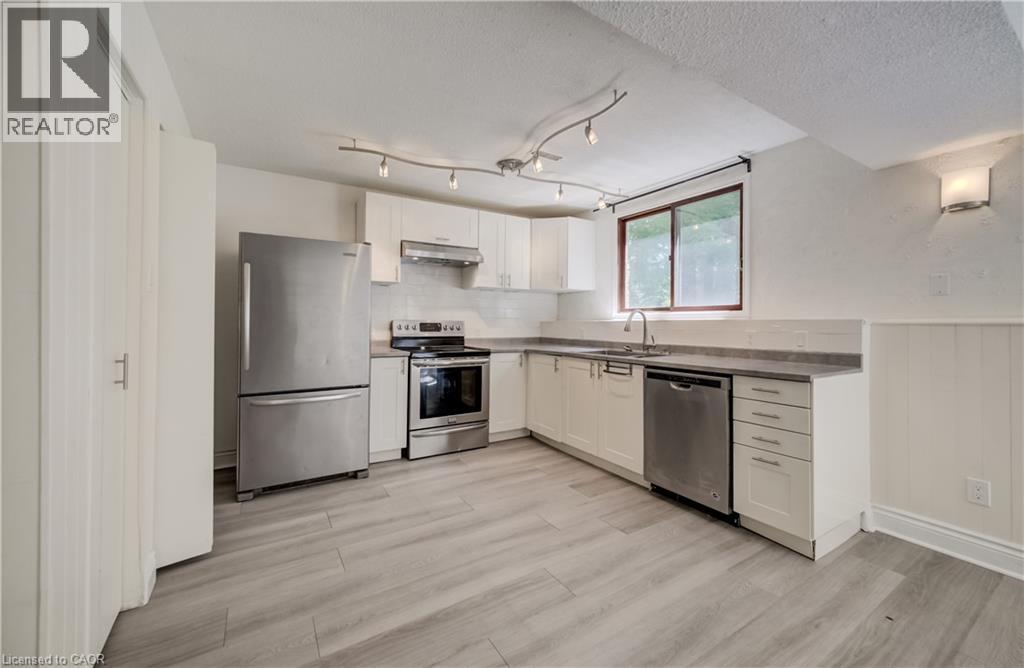
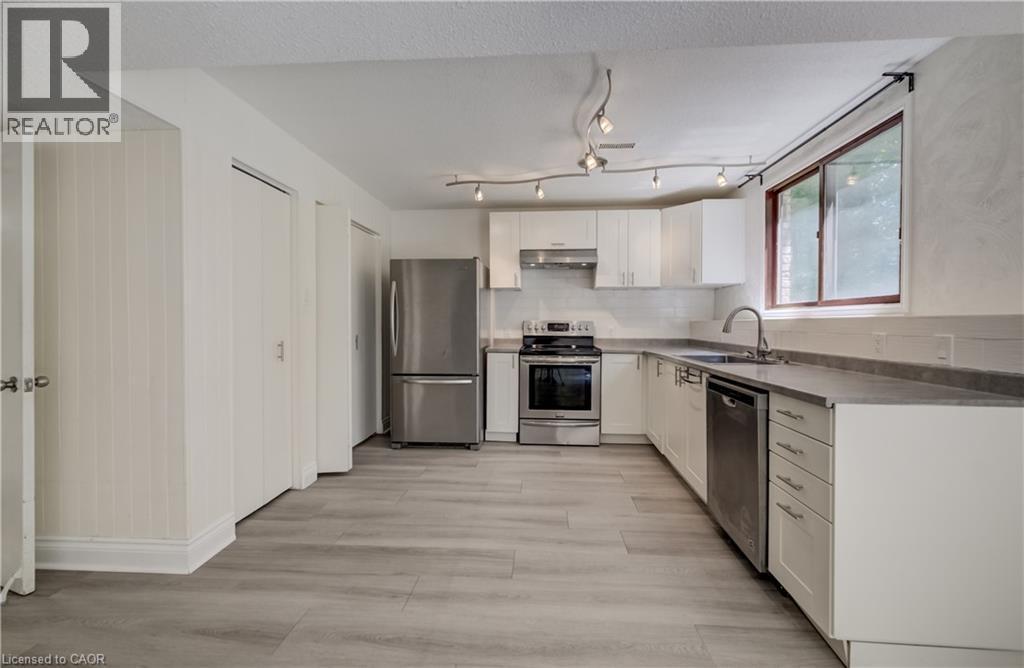
Open concept kitchen. - 197 Southwood Drive, Kitchener, ON - Indoor Photo Showing Kitchen
Modern cabinetry and appliances. - 197 Southwood Drive, Kitchener, ON - Indoor Photo Showing Kitchen
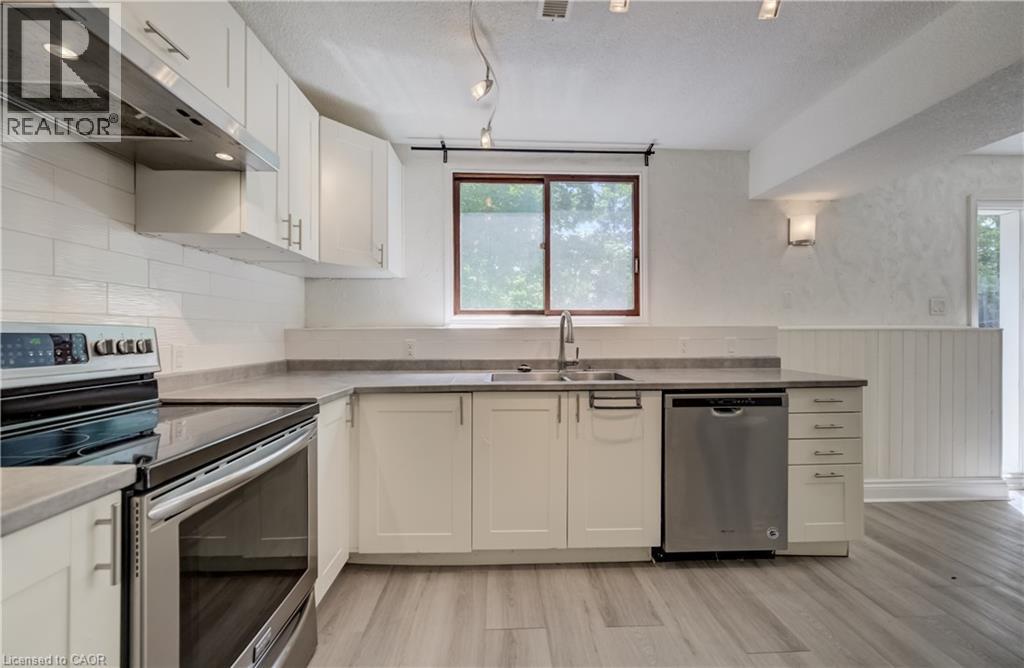
Twin sink under window. - 197 Southwood Drive, Kitchener, ON - Indoor Photo Showing Kitchen With Double Sink
Living/dining room area. - 197 Southwood Drive, Kitchener, ON - Indoor Photo Showing Other Room
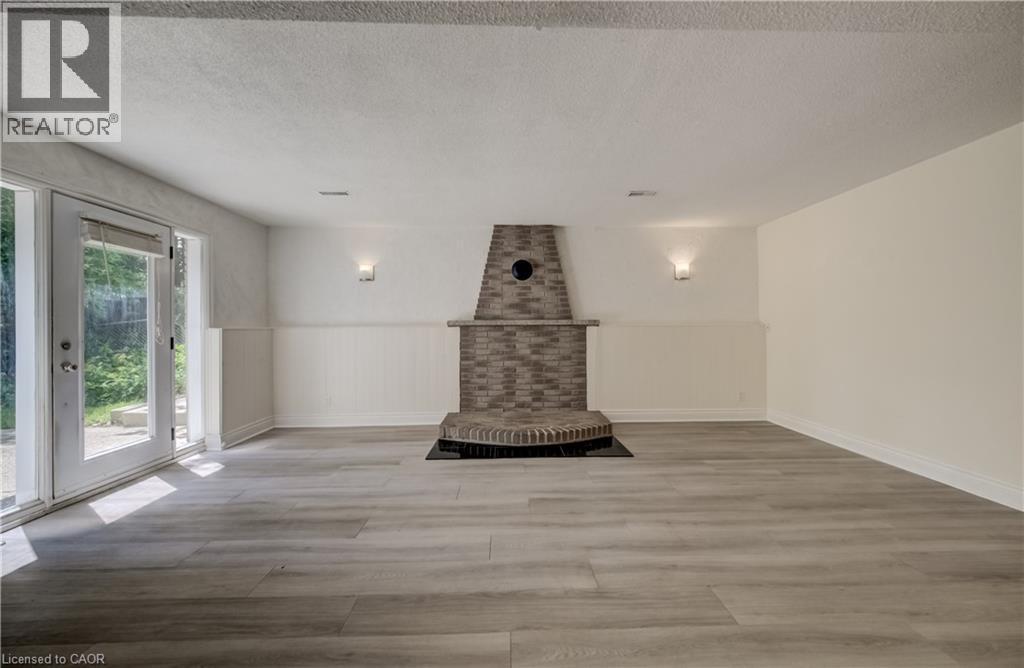
Laminate flooring throughout lower level. - 197 Southwood Drive, Kitchener, ON - Indoor With Fireplace
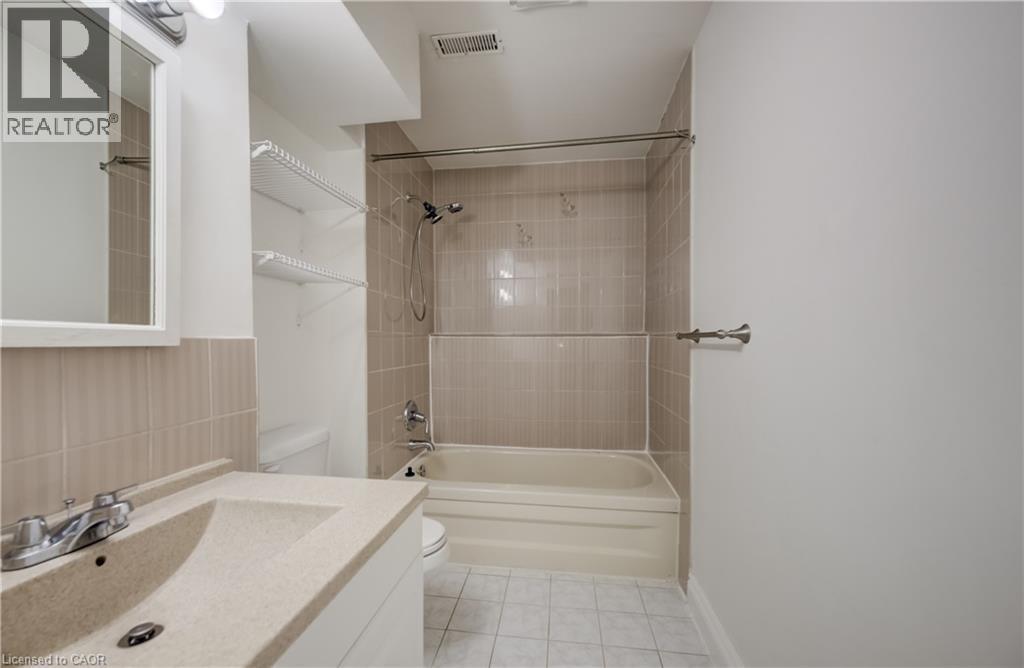
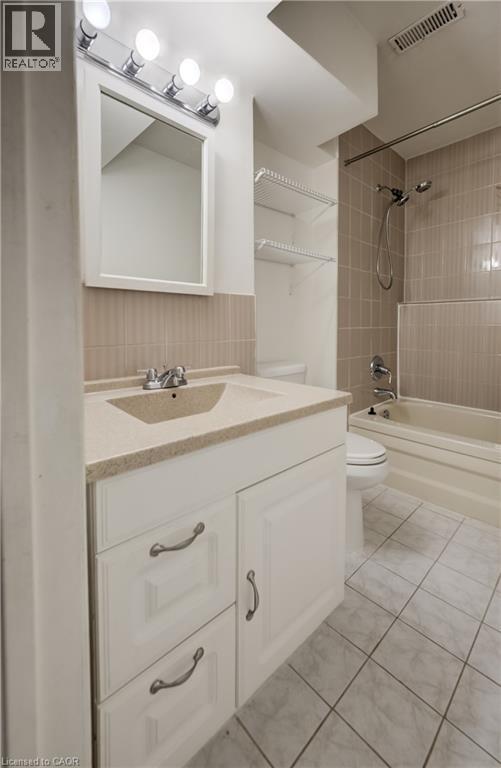
Four-piece bath in lower unit. - 197 Southwood Drive, Kitchener, ON - Indoor Photo Showing Bathroom
197 Southwood Drive, Kitchener, ON - Indoor Photo Showing Bathroom
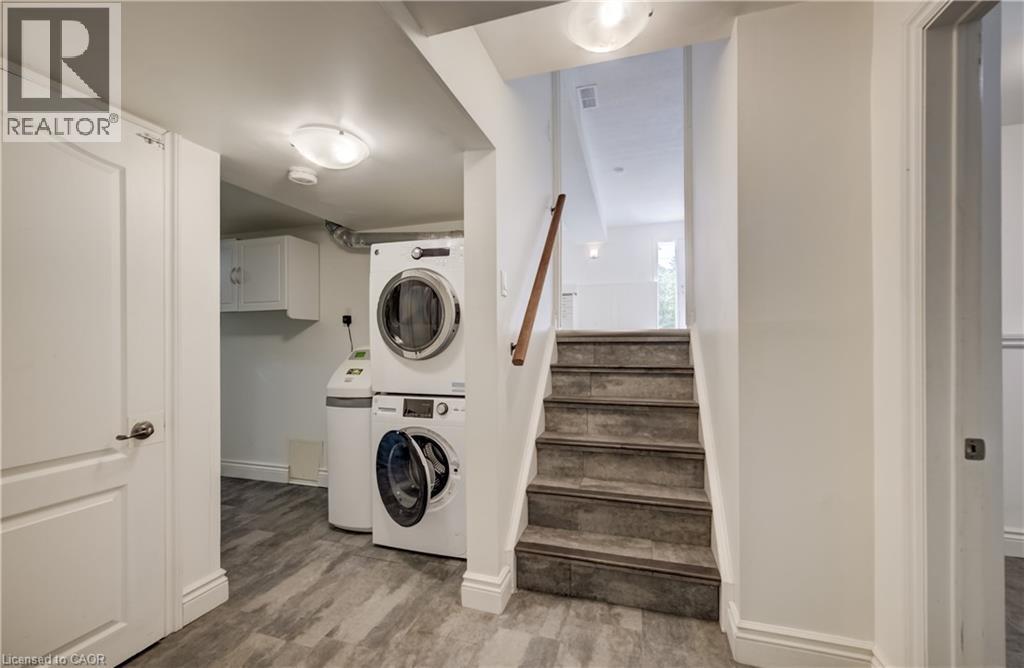
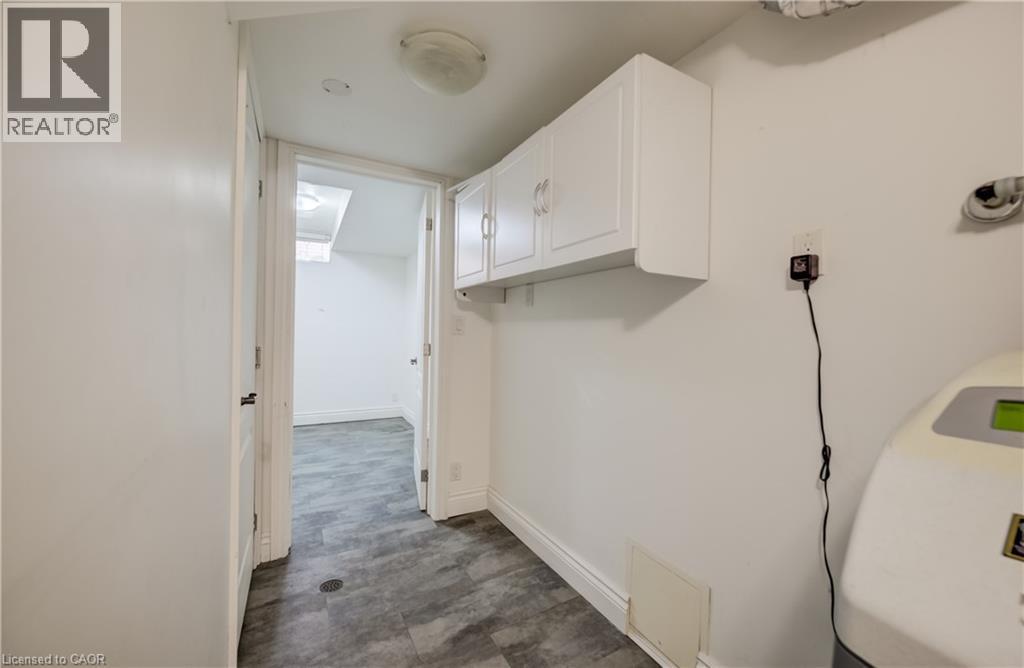
Basement level with laundry and water softener. - 197 Southwood Drive, Kitchener, ON - Indoor Photo Showing Laundry Room
197 Southwood Drive, Kitchener, ON - Indoor Photo Showing Other Room
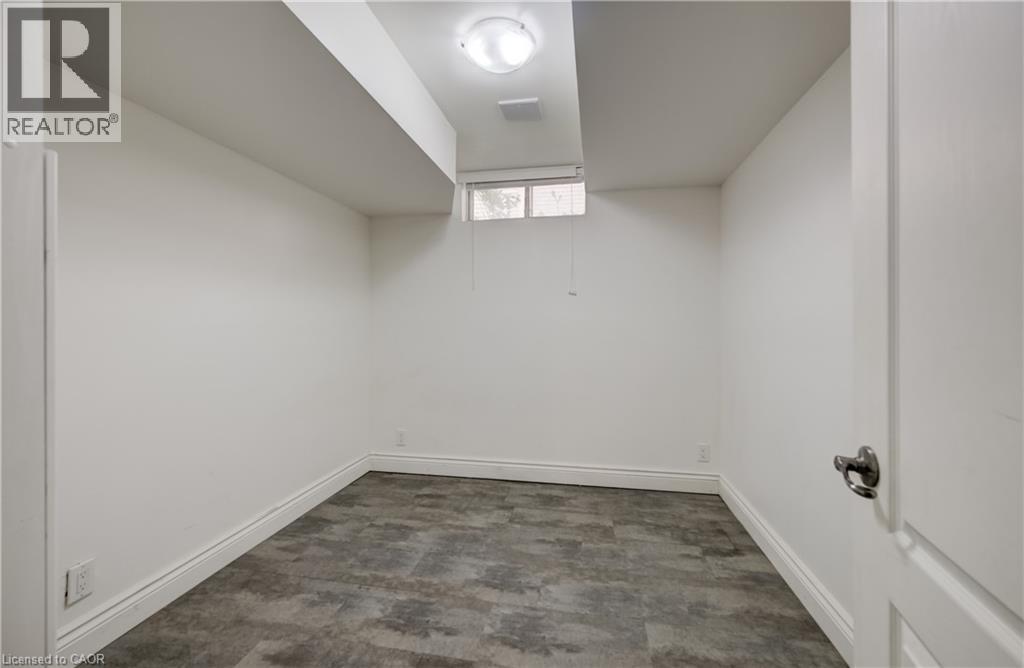
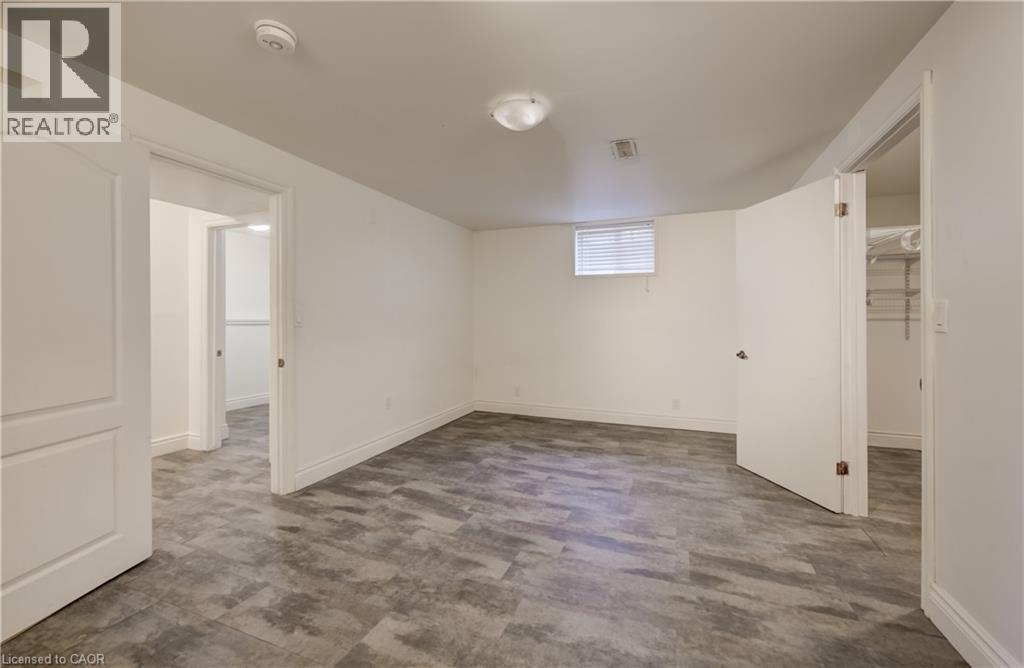
One of three flex spaces, or use as bedroom. - 197 Southwood Drive, Kitchener, ON - Indoor Photo Showing Other Room
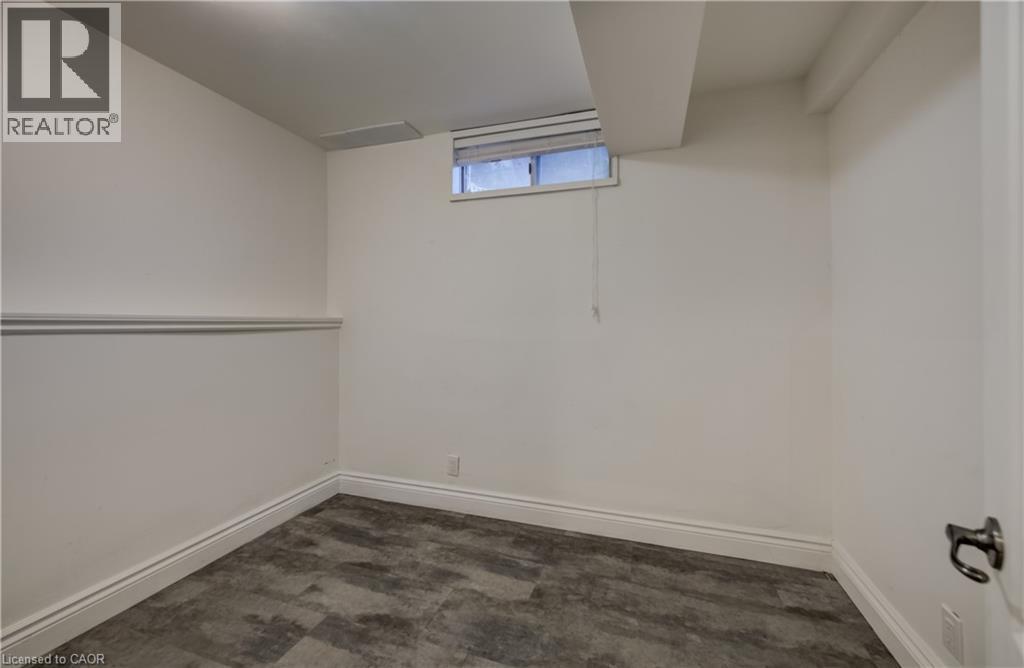
Second flex space or use as bedroom. - 197 Southwood Drive, Kitchener, ON - Indoor Photo Showing Other Room
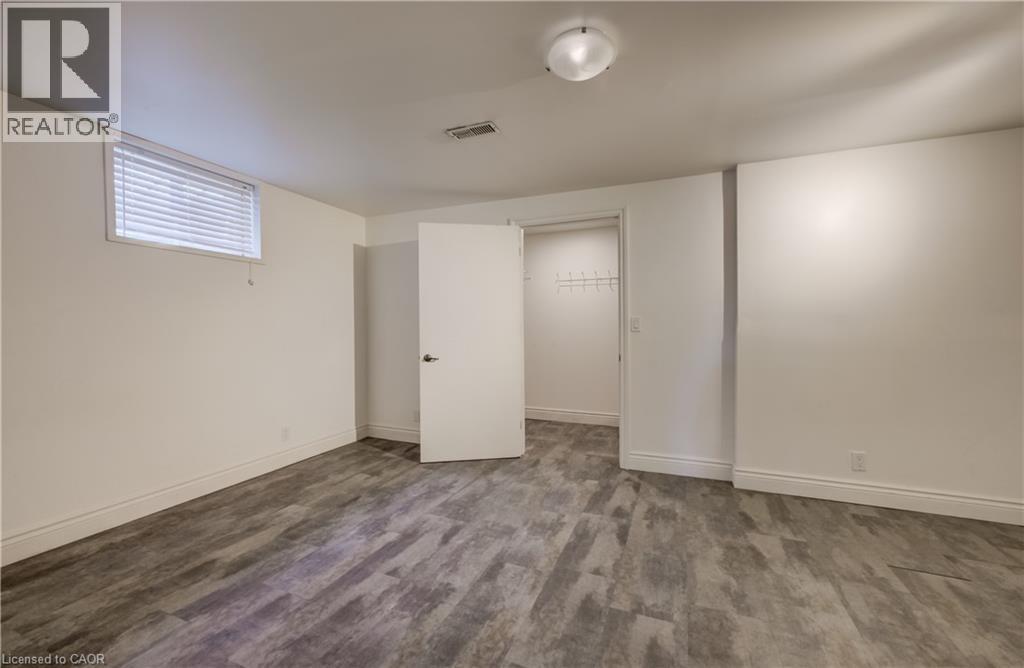
Primary bedroom with walk-in closet. - 197 Southwood Drive, Kitchener, ON - Indoor Photo Showing Other Room
Primary bedroom, lower unit. - 197 Southwood Drive, Kitchener, ON - Indoor Photo Showing Other Room
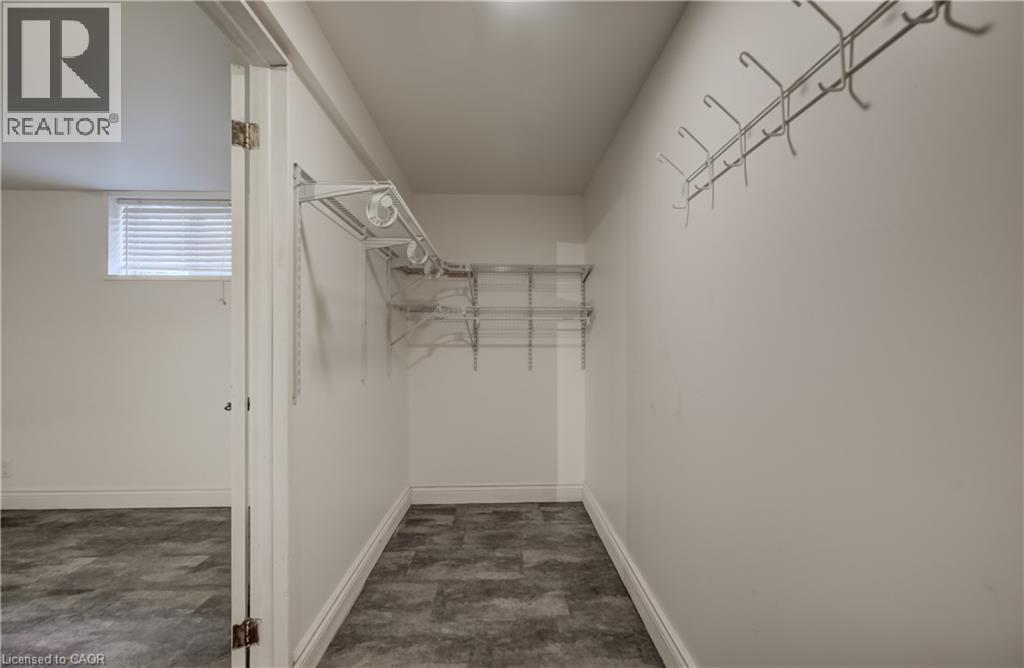
Walk-in closet off Primary bedroom, lower unit. - 197 Southwood Drive, Kitchener, ON - Indoor With Storage
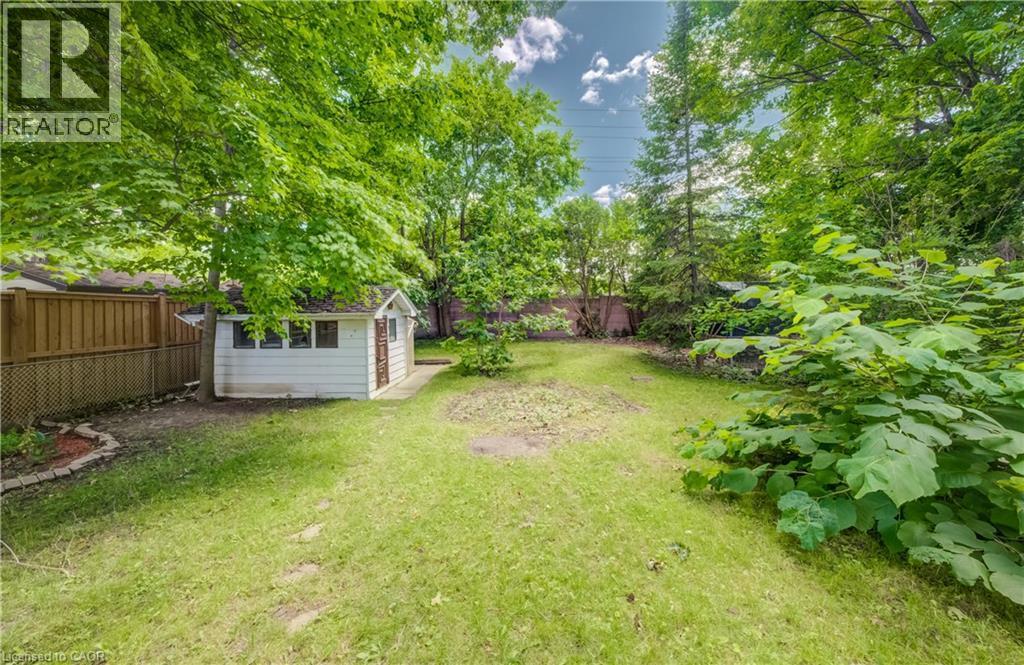
Bonus garden shed. - 197 Southwood Drive, Kitchener, ON - Outdoor
Room for kids and pets to play. - 197 Southwood Drive, Kitchener, ON - Outdoor
197 Southwood Drive, Kitchener, ON - Other
Virtual Tour
Great curb appeal and nice landscaping. - 197 Southwood Drive, Kitchener, ON  - Outdoor
Single garage plus side by side parking. - 197 Southwood Drive, Kitchener, ON  - Outdoor
Low maintenance gardens. - 197 Southwood Drive, Kitchener, ON  - Outdoor
Covered entry to keep guests out of the elements. - 197 Southwood Drive, Kitchener, ON  - Outdoor With Exterior
Large bay window for generous natural light. - 197 Southwood Drive, Kitchener, ON - Indoor Photo Showing Other Room
Tiled foyer and entry to garage. - 197 Southwood Drive, Kitchener, ON - Indoor Photo Showing Other Room
Living room/dining room combo. - 197 Southwood Drive, Kitchener, ON - Indoor Photo Showing Other Room
This is a good-sized space. - 197 Southwood Drive, Kitchener, ON - Indoor Photo Showing Other Room
Updated light. - 197 Southwood Drive, Kitchener, ON - Indoor Photo Showing Other Room
Functional layout, gas range. - 197 Southwood Drive, Kitchener, ON - Indoor Photo Showing Kitchen With Double Sink
Appliances stay. - 197 Southwood Drive, Kitchener, ON - Indoor Photo Showing Kitchen With Double Sink
Eat-in area with great light. - 197 Southwood Drive, Kitchener, ON - Indoor Photo Showing Other Room
Walk-out to private deck. - 197 Southwood Drive, Kitchener, ON - Indoor Photo Showing Kitchen
Easy care tile floor. - 197 Southwood Drive, Kitchener, ON - Indoor Photo Showing Kitchen
Extra storage facing breakfast area. - 197 Southwood Drive, Kitchener, ON - Indoor Photo Showing Kitchen
Nice and bright. - 197 Southwood Drive, Kitchener, ON - Indoor Photo Showing Kitchen With Double Sink
Laundry closet - 197 Southwood Drive, Kitchener, ON - Indoor Photo Showing Laundry Room
Primary bedroom facing rear with twin closets. Ensuite privilege. - 197 Southwood Drive, Kitchener, ON - Indoor Photo Showing Other Room
Newer window 2021. - 197 Southwood Drive, Kitchener, ON - Indoor Photo Showing Other Room
Fully tiled shower walls. - 197 Southwood Drive, Kitchener, ON - Indoor Photo Showing Bathroom
This is a deep bathroom. newer window. - 197 Southwood Drive, Kitchener, ON - Indoor Photo Showing Bathroom
Bedroom two upper unit. - 197 Southwood Drive, Kitchener, ON - Indoor Photo Showing Other Room
Bedroom two. - 197 Southwood Drive, Kitchener, ON - Indoor Photo Showing Other Room
Bedroom three upper unit. - 197 Southwood Drive, Kitchener, ON - Indoor Photo Showing Other Room
Bedroom three. - 197 Southwood Drive, Kitchener, ON - Indoor Photo Showing Other Room
Large concrete patio out back. - 197 Southwood Drive, Kitchener, ON - Outdoor
Deep 150 foot lot, fully fenced. - 197 Southwood Drive, Kitchener, ON - Outdoor
Just add furniture and BBQ. - 197 Southwood Drive, Kitchener, ON - Outdoor
Garden door with sidelites keeps it bright in lower unit. - 197 Southwood Drive, Kitchener, ON - Indoor Photo Showing Kitchen
Open concept kitchen. - 197 Southwood Drive, Kitchener, ON - Indoor Photo Showing Kitchen
Modern cabinetry and appliances. - 197 Southwood Drive, Kitchener, ON - Indoor Photo Showing Kitchen
Twin sink under window. - 197 Southwood Drive, Kitchener, ON - Indoor Photo Showing Kitchen With Double Sink
Living/dining room area. - 197 Southwood Drive, Kitchener, ON - Indoor Photo Showing Other Room
Laminate flooring throughout lower level. - 197 Southwood Drive, Kitchener, ON - Indoor With Fireplace
Four-piece bath in lower unit. - 197 Southwood Drive, Kitchener, ON - Indoor Photo Showing Bathroom
197 Southwood Drive, Kitchener, ON - Indoor Photo Showing Bathroom
Basement level with laundry and water softener. - 197 Southwood Drive, Kitchener, ON - Indoor Photo Showing Laundry Room
197 Southwood Drive, Kitchener, ON - Indoor Photo Showing Other Room
One of three flex spaces, or use as bedroom. - 197 Southwood Drive, Kitchener, ON - Indoor Photo Showing Other Room
Second flex space or use as bedroom. - 197 Southwood Drive, Kitchener, ON - Indoor Photo Showing Other Room
Primary bedroom with walk-in closet. - 197 Southwood Drive, Kitchener, ON - Indoor Photo Showing Other Room
Primary bedroom, lower unit. - 197 Southwood Drive, Kitchener, ON - Indoor Photo Showing Other Room
Walk-in closet off Primary bedroom, lower unit. - 197 Southwood Drive, Kitchener, ON - Indoor With Storage
Bonus garden shed. - 197 Southwood Drive, Kitchener, ON - Outdoor
Room for kids and pets to play. - 197 Southwood Drive, Kitchener, ON - Outdoor
197 Southwood Drive, Kitchener, ON - Other
  • Advertising
Are you a real estate investor?
197 SOUTHWOOD Drive, Kitchener, Ontario, N2E 2B2
$825,000

6 Beds

2 Baths

Property Information:

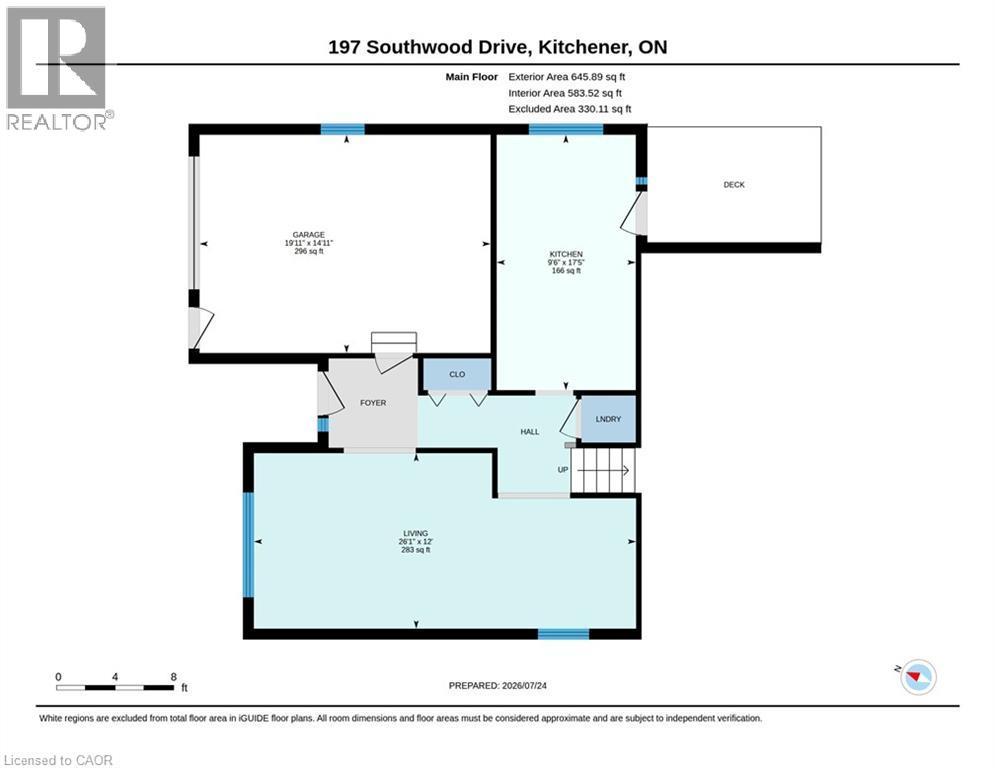
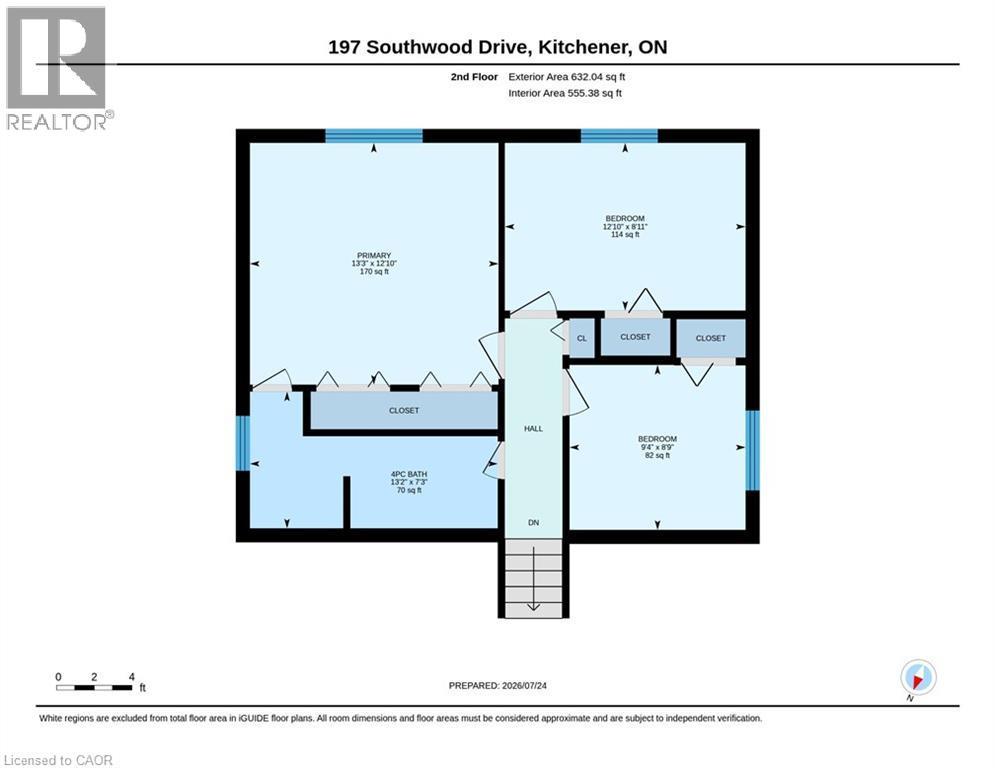
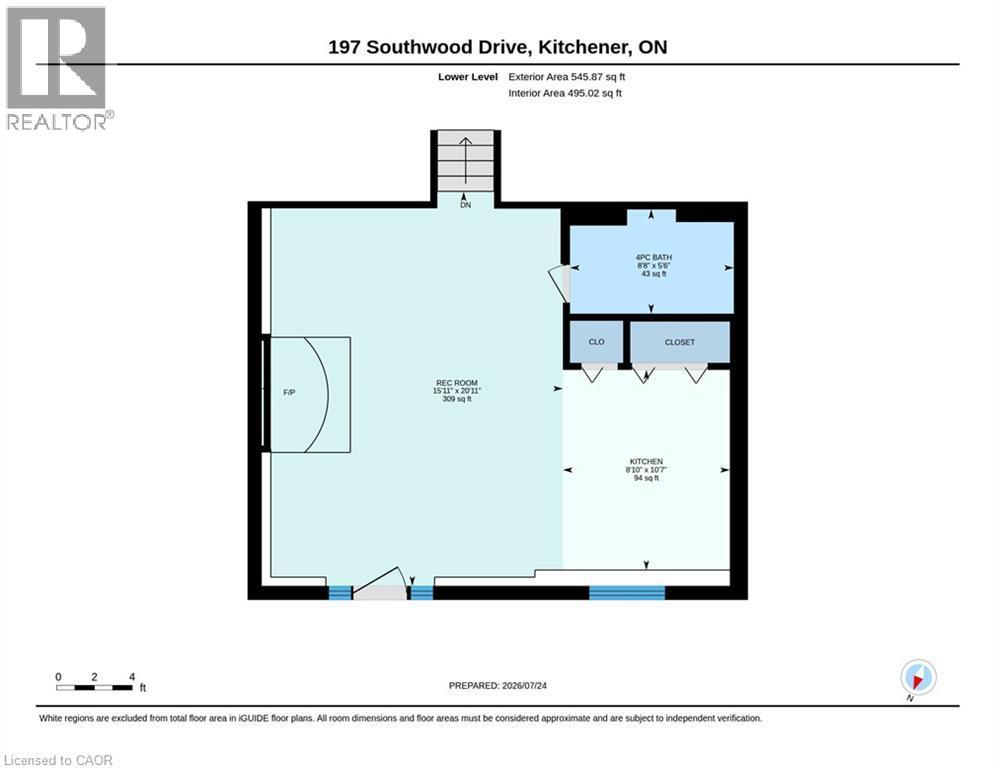
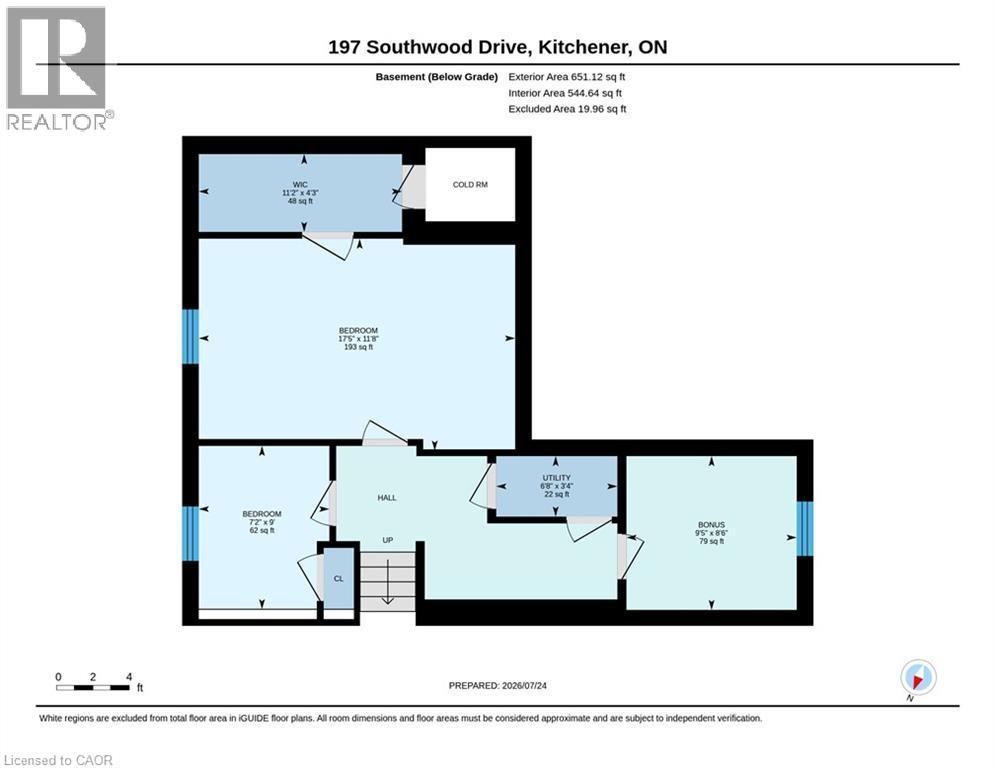
LEGAL DUPLEX in desirable Country Hills! An outstanding opportunity for investors, those who need an in-law suite already set up for multi-generational families, or buyers looking to offset mortgage costs with rental income. Ask your lender how potential income from the second unit may help increase your buying power. This spacious detached 4-level backsplit offers TWO separate 3-bedroom, 1-full bath units, plus a single garage and private outdoor spaces. The UPPER UNIT features some newer windows (2021), a bright kitchen with garden-door walkout to a private deck, and a primary bedroom with twin closets and ensuite privilege to the 4-piece bath with newer vanity, tile and toilet. The carpet-free LOWER UNIT was created/redone in 2015 and features a beautiful kitchen with modern cabinetry and twin sink, full 4-piece bath, low-maintenance laminate flooring, upgraded lower windows, and window well with a hinged leaf cover outside providing secondary egress. Sound-barrier insulation between units adds comfort and privacy. The spacious primary bedroom includes a walk-in closet plus extra storage in the adjoining cold room. A basement WALKOUT with garden doors leads to a large patio and private, fully fenced backyard—ideal for kids and pets. A shed offers extra storage options. Additional features include 200-amp service in the garage, a 100-amp lower-level panel, new AC in 2024, and newer garage door opener (2021). Enjoy a convenient Country Hills location close to schools, parks, community amenities, shopping, public transit and major commuter routes, with easy access throughout Kitchener-Waterloo and toward Highway 401. A versatile property offering space, income potential and long-term flexibility. Fully vacant and ready to rent. Improve your investment portfolio or get your start on the property ladder…book your showing today! (id:27)

Building Features:

  • Style: Detached
  • Building Type: House
  • Basement Development: Finished
  • Basement Type: Full
  • Construction Style - Attachment: Detached
  • Exterior Finish: Aluminum siding, Brick
  • Floor Space: 1735 sqft Square Feet
  • Heating Type: Forced air
  • Heating Fuel: Natural gas
  • Cooling Type: Central air conditioning
  • Appliances: Water softener, Window Coverings

Property Features:

  • OwnershipType: Freehold
  • Property Type: Single Family
  • Access Type: Road access, Rail access
  • Amenities Nearby: Golf Nearby, Hospital, Schools, Ski area
  • Built in: 1984
  • Features: Paved driveway, Automatic Garage Door Opener
  • Fence Type: Fence
  • Floor Space (approx): 1735 Square Feet
  • Irregular: Yes
  • Lot Depth: 150 Feet
  • Lot Frontage: 50 Feet
  • Lot Size: 0.17 Acres
  • Structure Type: Shed
  • Zoning: Res-2
  • Sewer: Municipal sewage system
  • Parking Type: Attached garage
  • No. of Parking Spaces: 3

Rooms:

  • Bedroom 2nd Level 12'10'' x 8'11''
  • Bedroom 2nd Level 9'4'' x 8'9''
  • Primary Bedroom 2nd Level 13'2'' x 12'10''
  • Bathroom 2nd Level 13'2'' x 7'3''
  • Bedroom Basement Level 9'5'' x 8'6''
  • Bedroom Basement Level 9'0'' x 7'2''
  • Primary Bedroom Basement Level 17'5'' x 11'8''
  • Bathroom Lower Level 8'8'' x 5'6''
  • Living Lower Level 20'11'' x 15'11''
  • Kitchen Lower Level 10'7'' x 8'10''
  • Kitchen Main Level 17'5'' x 9'6''
  • Living Main Level 26'1'' x 12'0''

Courtesy of: RE/MAX SOLID GOLD REALTY (II) LTD.

REALTOR.ca  

QuickQuoteTM Powered by RPS

Location of 197 SOUTHWOOD Drive, Kitchener, Ontario, N2E 2B2

Demographic Information of 197 SOUTHWOOD Drive, Kitchener, Ontario, N2E 2B2

Life Stage

Young Couples

Employment Type

Blue Collar/Primary, Blue Collar/Service Sector

Average Household Income

$108,390.61

Average Number of Children

1.79

Household Population

Household Structure

Age of Population

Education

Education Level

No certificate/diploma/degree

19.53 %

High school certificate or equivalent

33.3 %

Apprenticeship trade certificate/diploma

7.78 %

College/non-university certificate

22.3 %

University certificate (below bachelor)

0.04 %

University Degree

17.05 %

Commuter

Travel To Work

By Car

88.75 %

By Public Transit

6.57 %

By Walking

1.67 %

By Bicycle

0.0 %

By Other Methods

3.01 %

Cultural Diversity

Knowledge of Official Language

Mother Tongue

Building Information

Building Type

Apartments (Low and High Rise)

15.9 %

Houses

84.1 %

Own Vs. Rent