Button CopyPathCircle CloseCircle Left ArrowArrow Down Icon GreyClosecirclecircleBurger
  • Advertising

195 BELLEVIEW Avenue, Kitchener, Ontario, N2B 1G6

MLS® # 40848803
House For Sale In Rosemount, Kitchener, Ontario
$550,000 QuickQuoteTM: Not Available

3 Beds

2 Baths

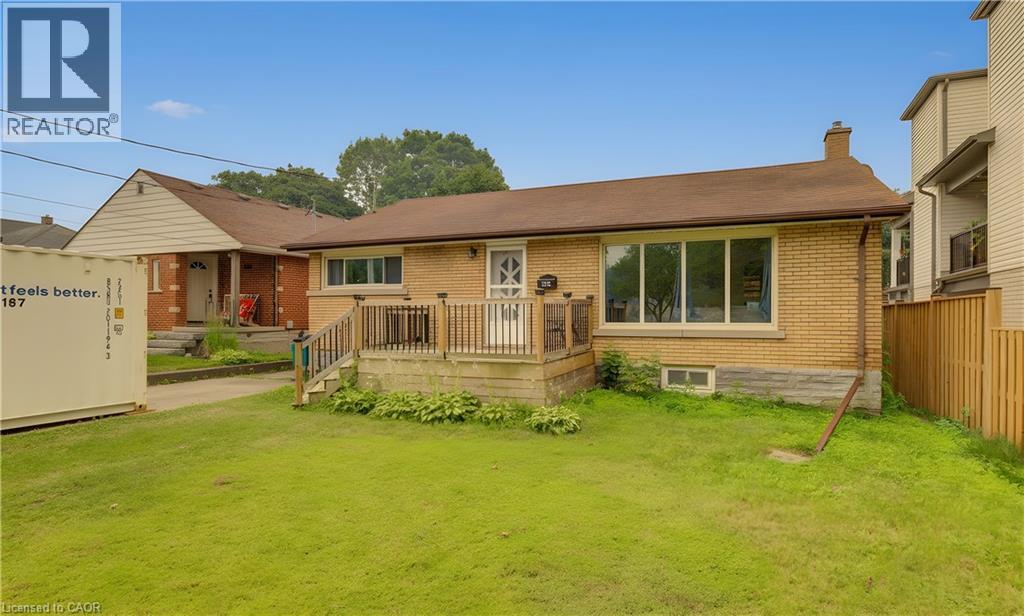
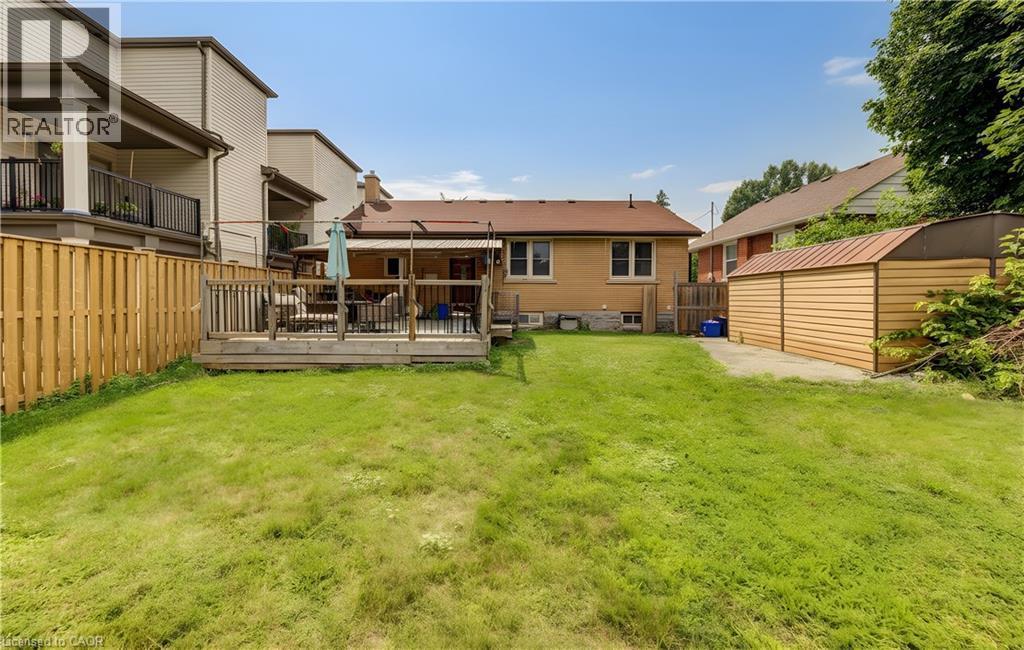
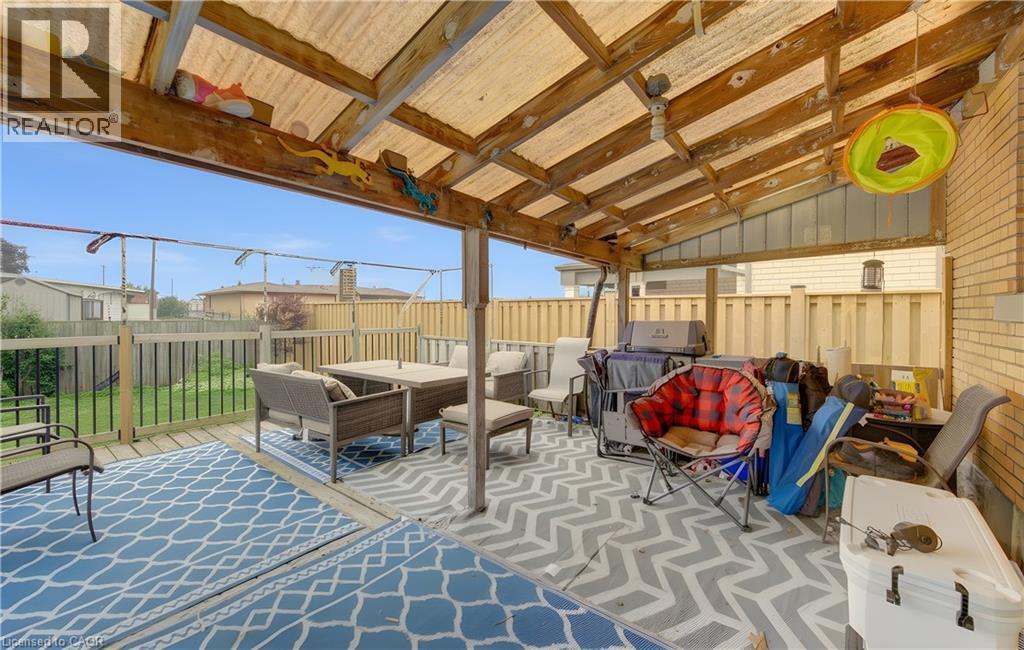
195 Belleview Avenue, Kitchener, ON - Outdoor With Deck Patio Veranda
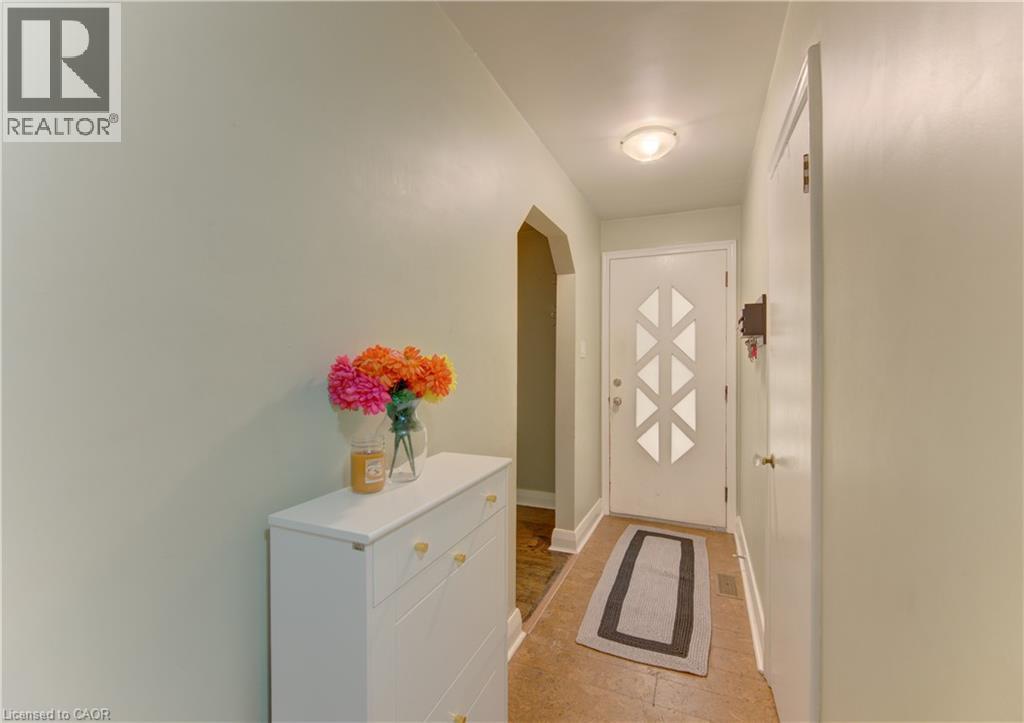
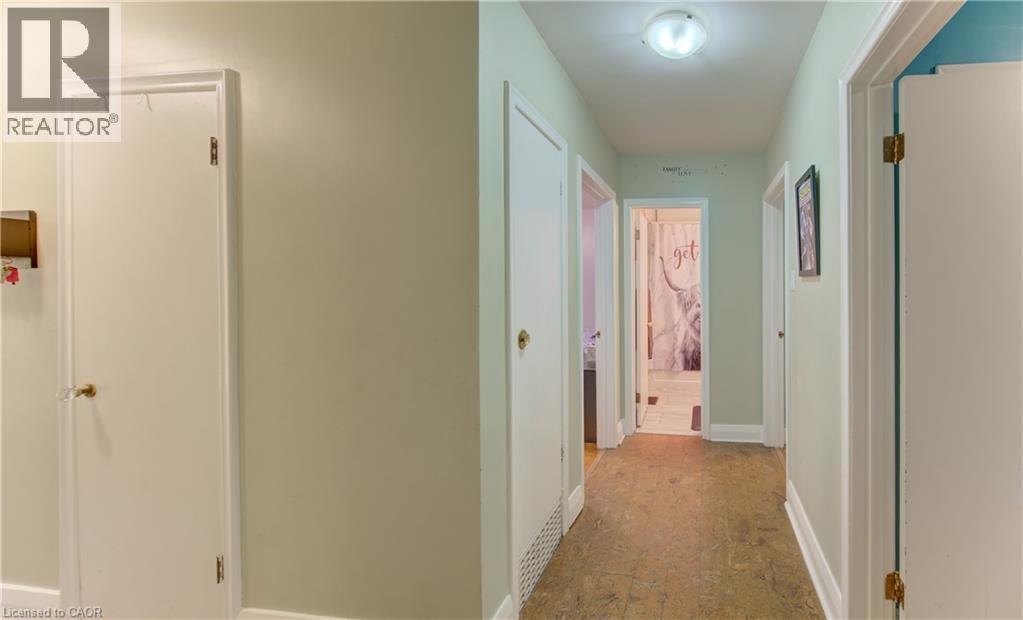
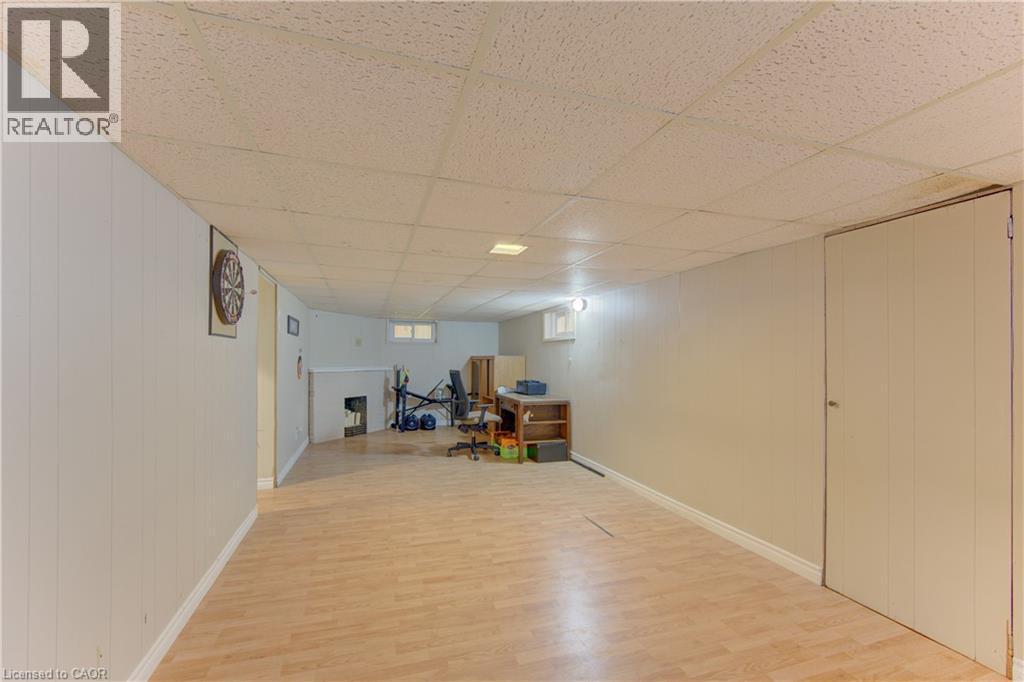
195 Belleview Avenue, Kitchener, ON - Indoor Photo Showing Other Room
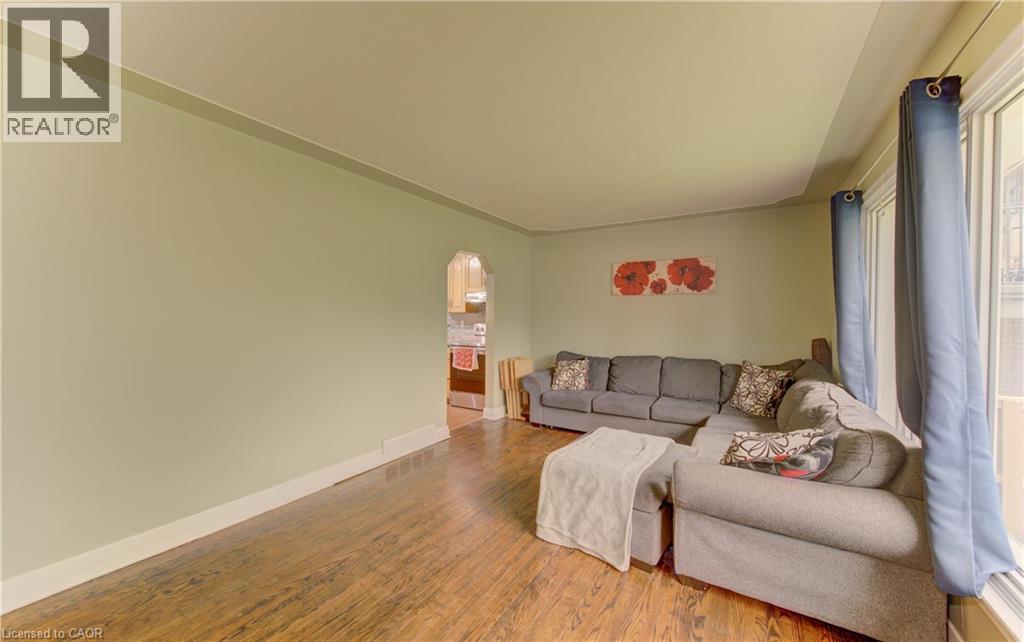
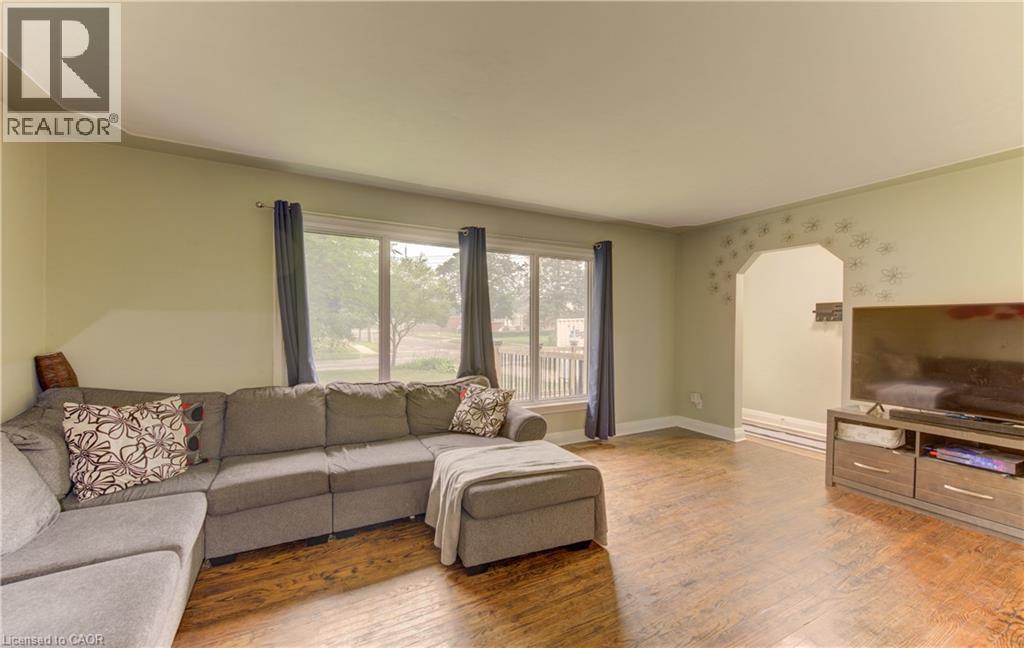
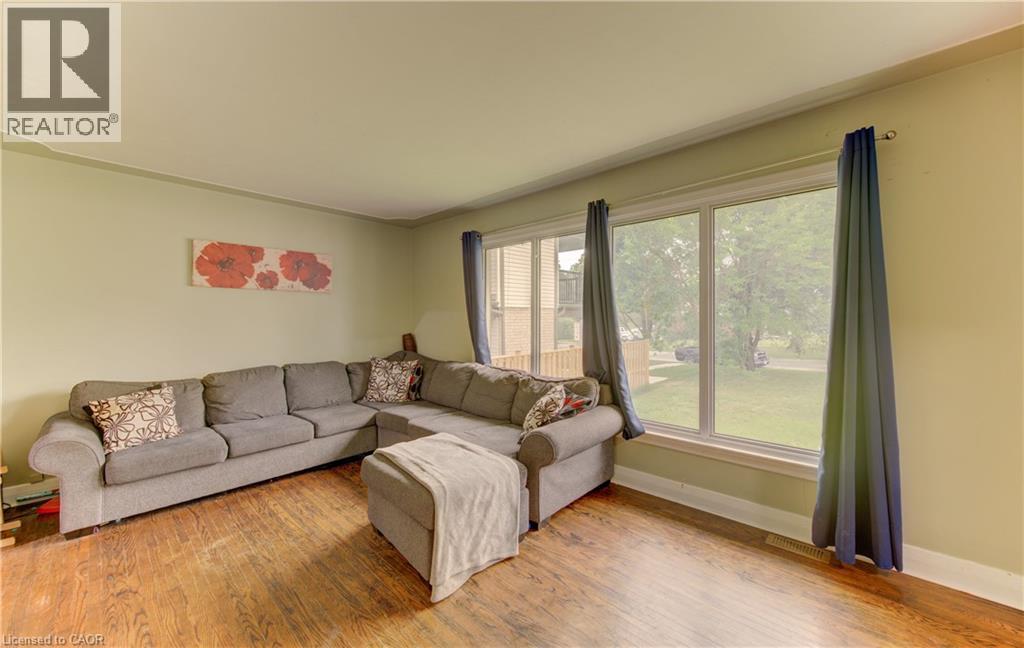
195 Belleview Avenue, Kitchener, ON - Indoor Photo Showing Living Room
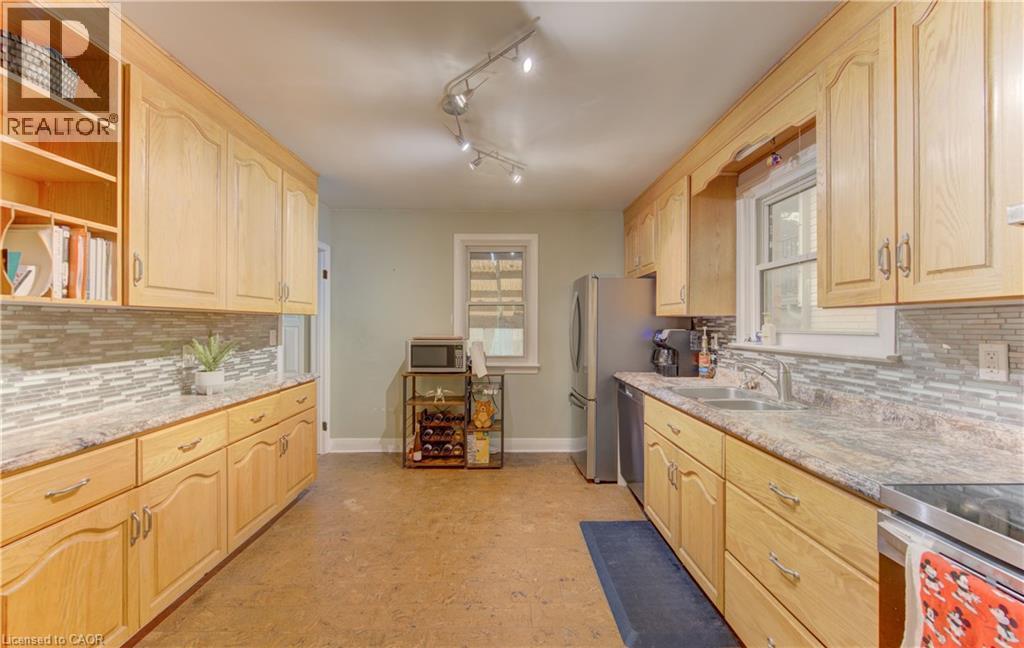
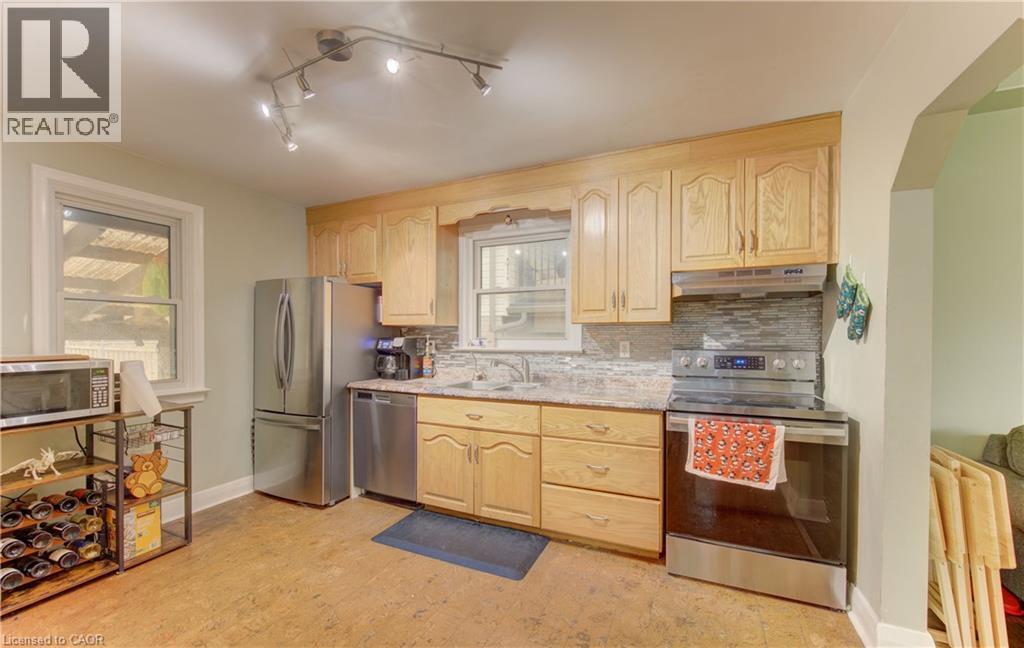
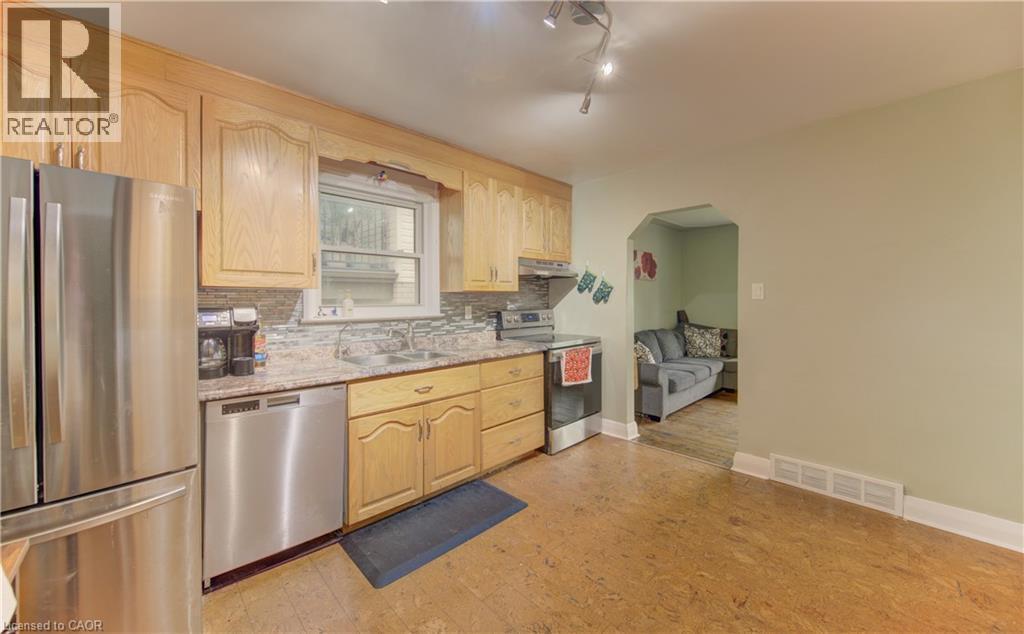
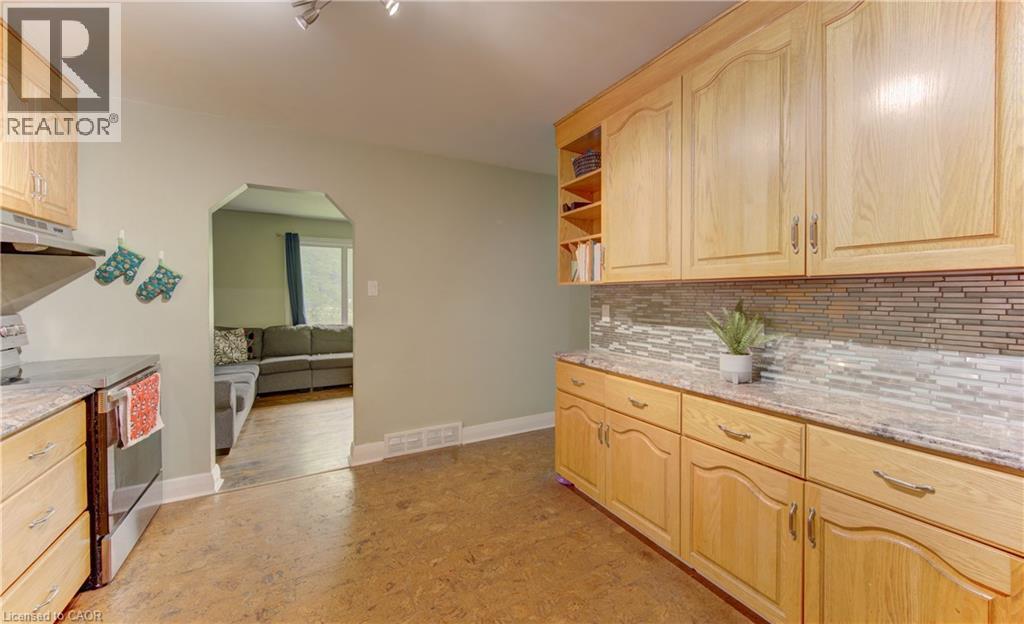
195 Belleview Avenue, Kitchener, ON - Indoor Photo Showing Kitchen With Double Sink
195 Belleview Avenue, Kitchener, ON - Indoor Photo Showing Kitchen
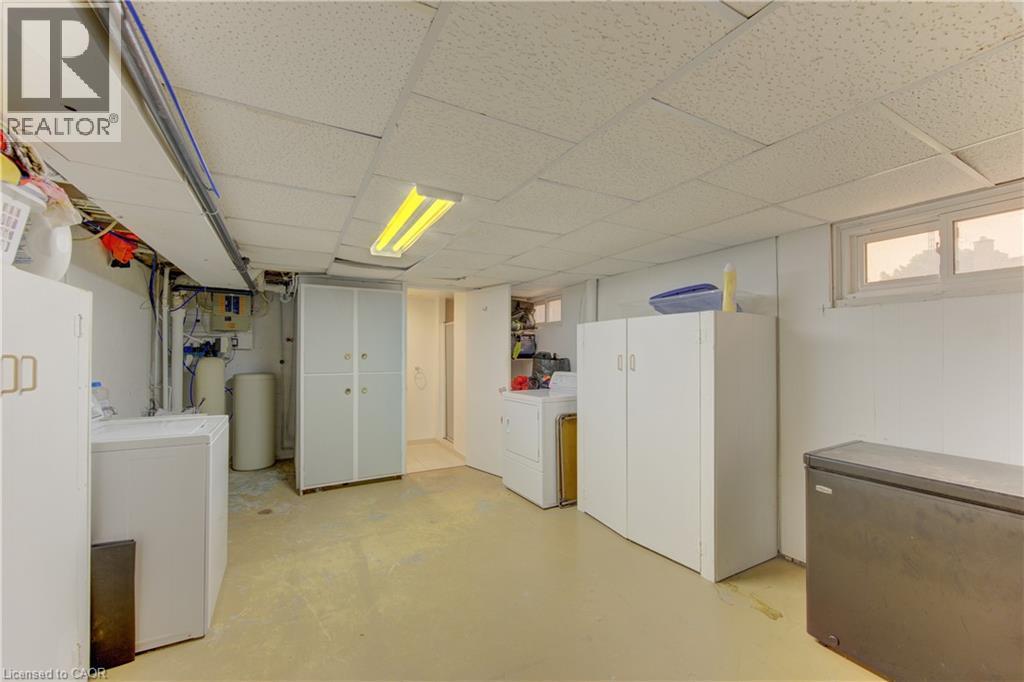
195 Belleview Avenue, Kitchener, ON - Indoor Photo Showing Other Room
195 Belleview Avenue, Kitchener, ON - Indoor
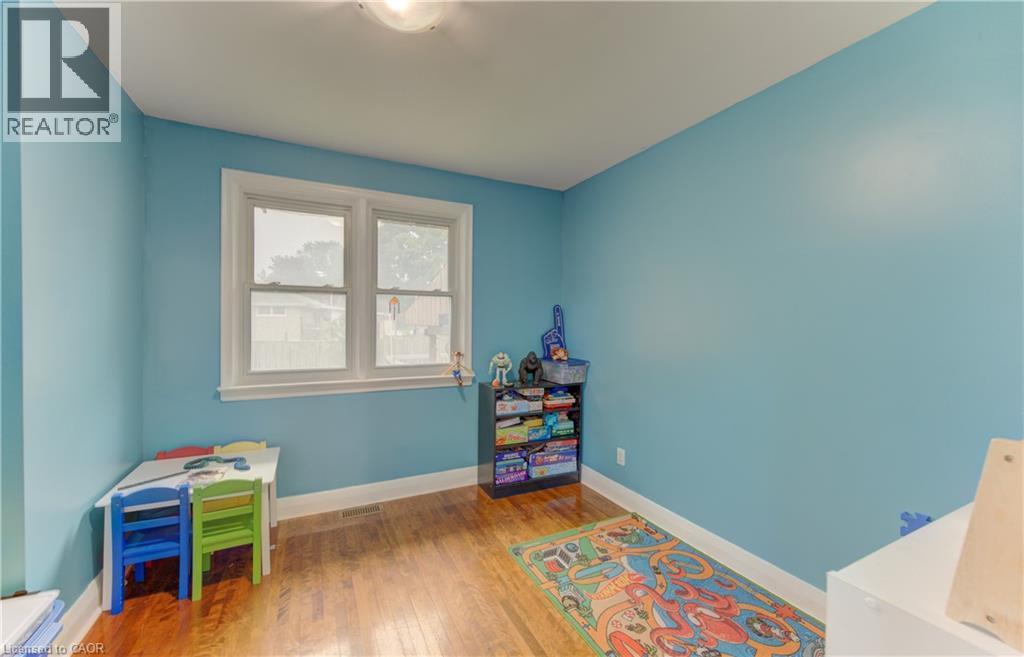
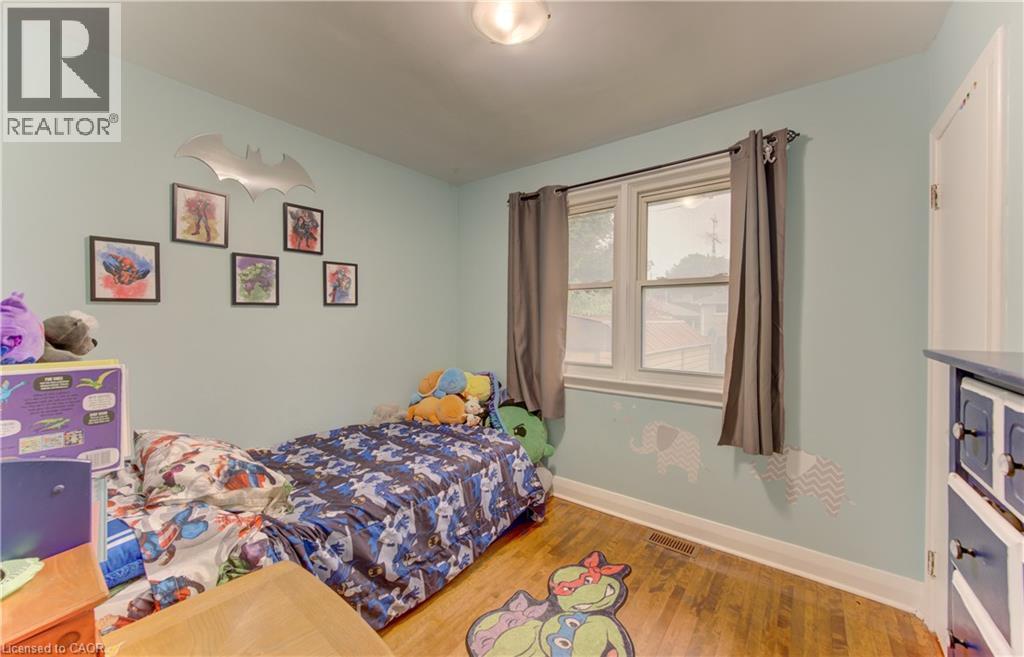
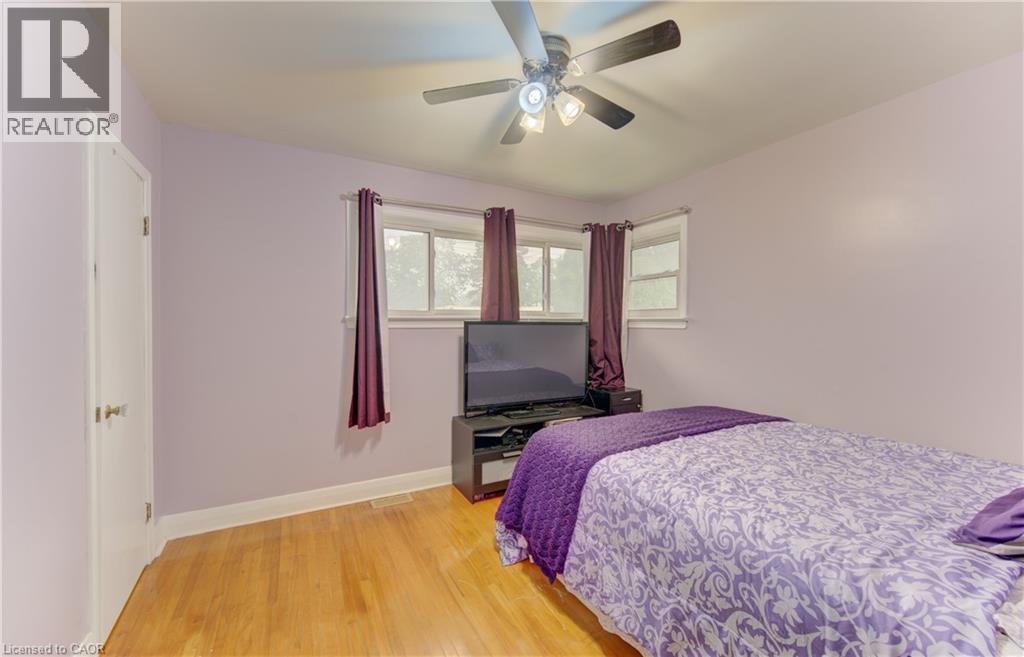
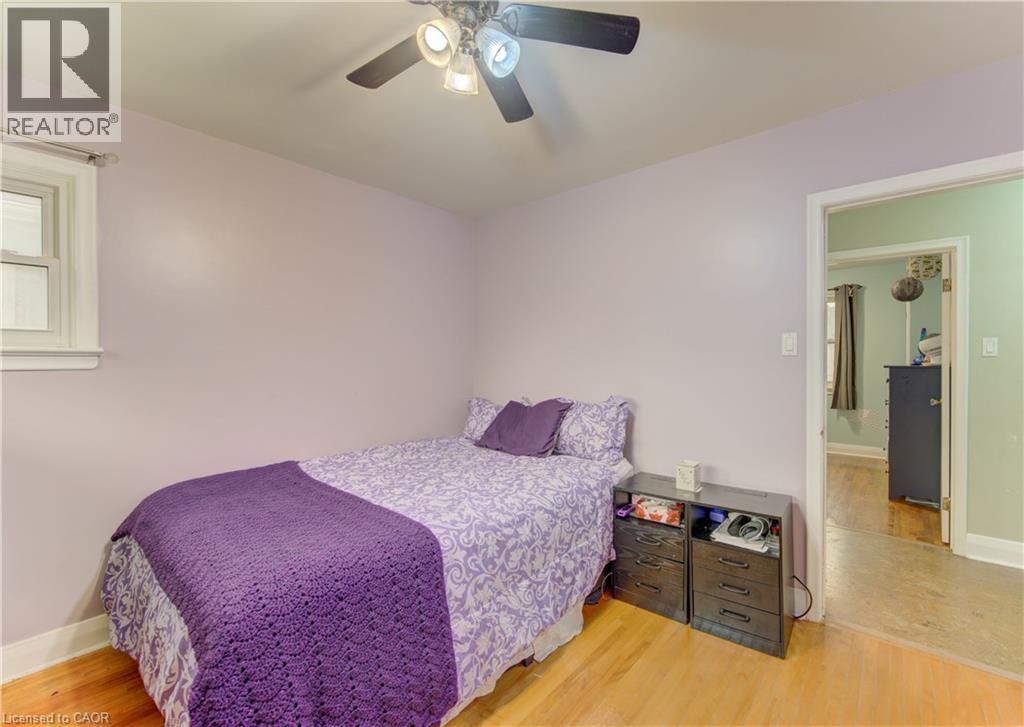
195 Belleview Avenue, Kitchener, ON - Indoor Photo Showing Bedroom
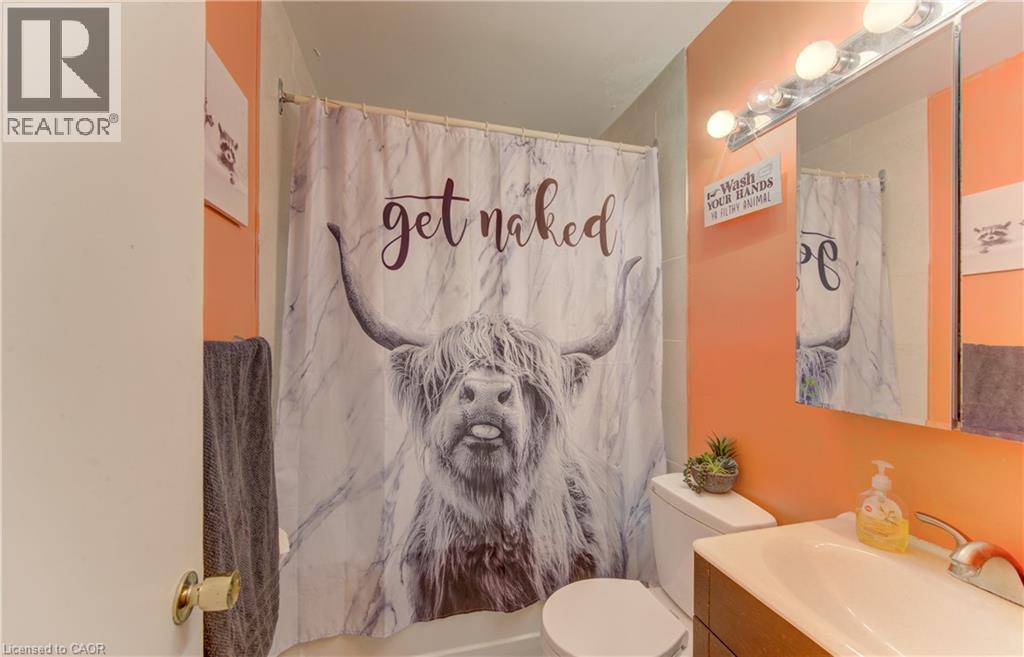
195 Belleview Avenue, Kitchener, ON - Indoor Photo Showing Bathroom
195 Belleview Avenue, Kitchener, ON - Indoor Photo Showing Bedroom
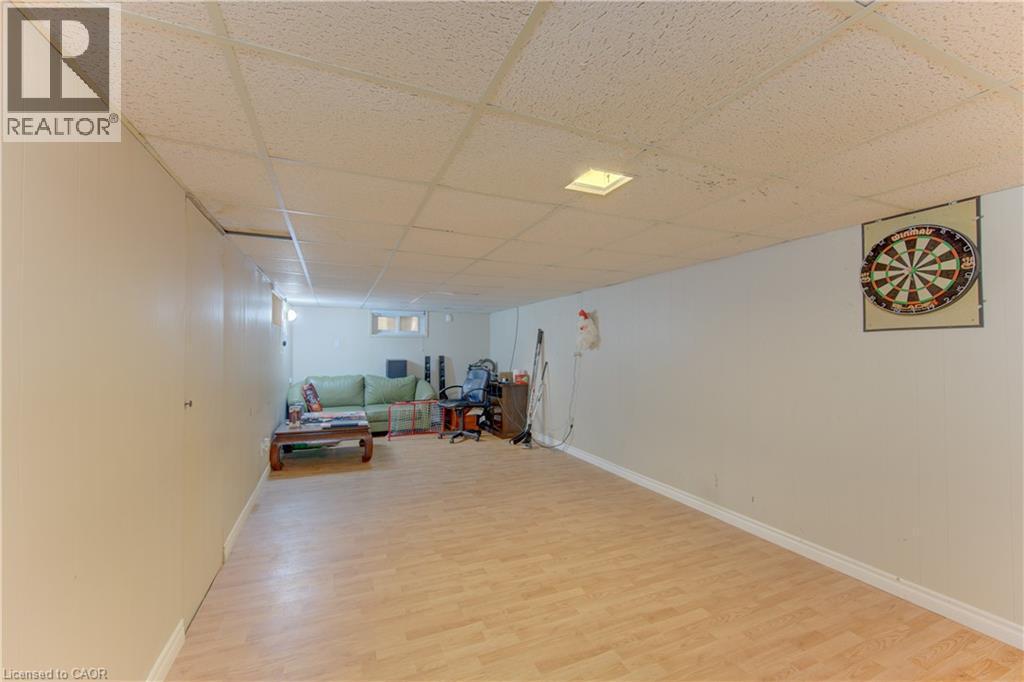
195 Belleview Avenue, Kitchener, ON - Indoor Photo Showing Other Room
195 Belleview Avenue, Kitchener, ON - Indoor
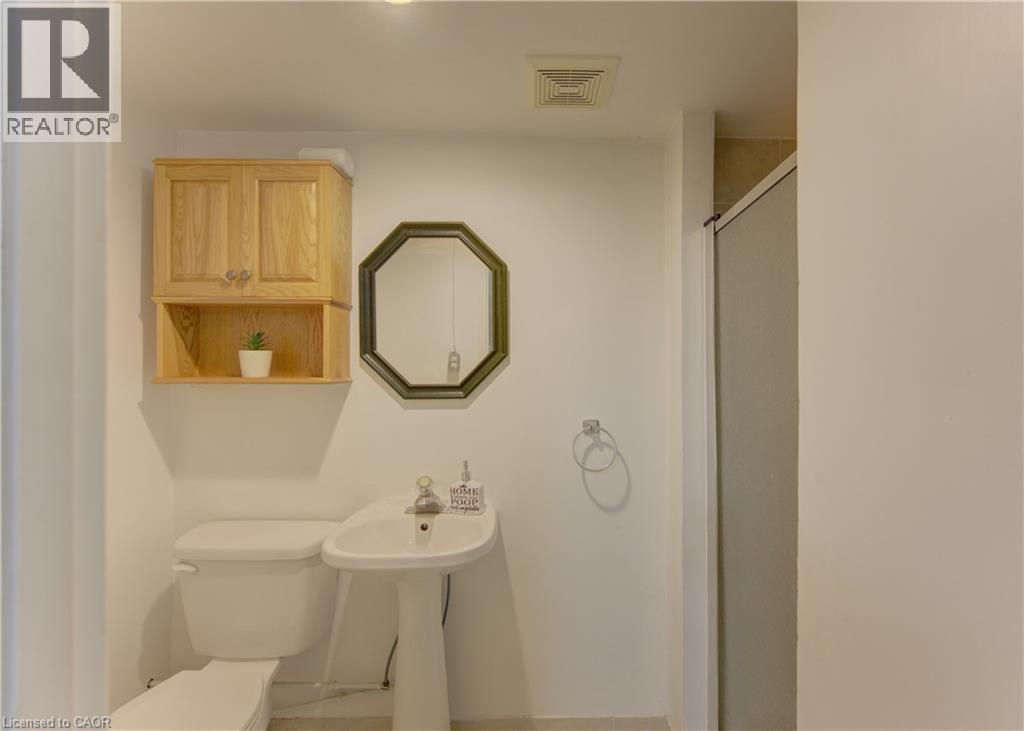
195 Belleview Avenue, Kitchener, ON - Indoor Photo Showing Bathroom
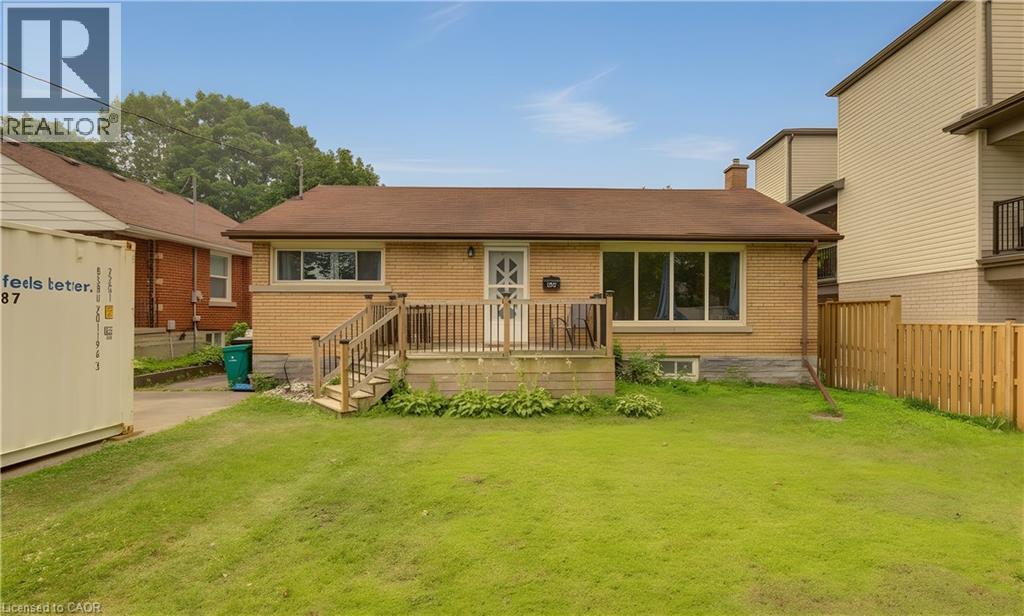
195 Belleview Avenue, Kitchener, ON - Outdoor
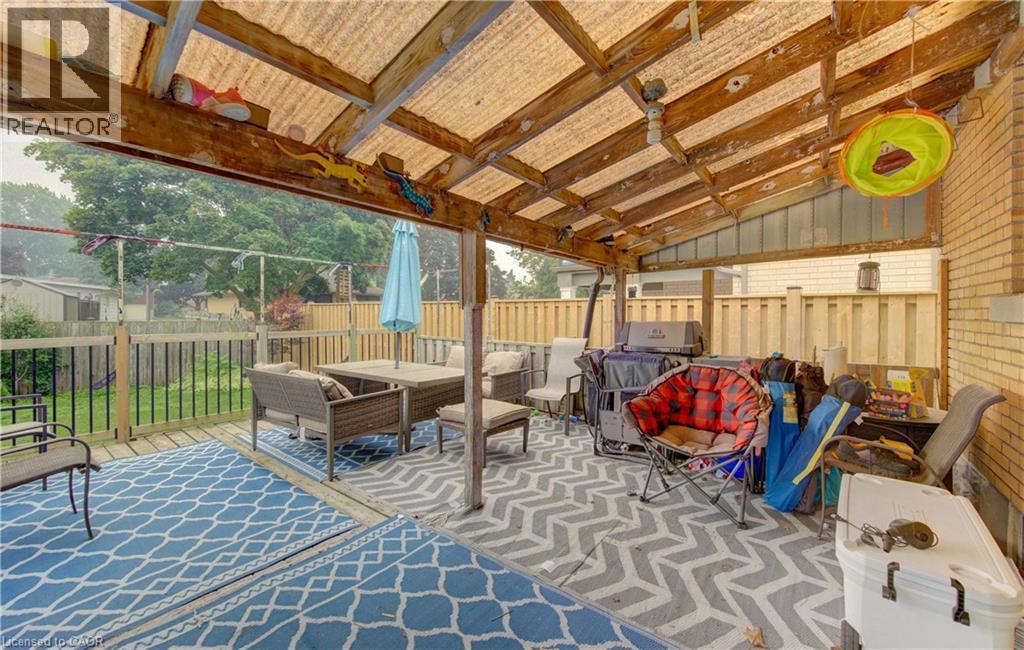
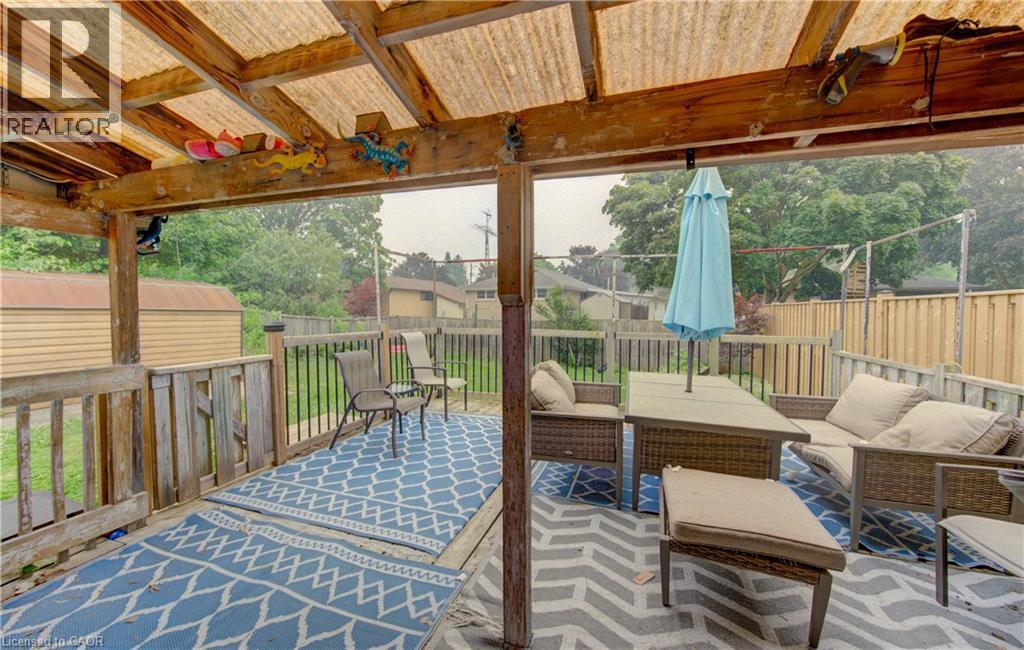
195 Belleview Avenue, Kitchener, ON - Outdoor With Deck Patio Veranda With Exterior
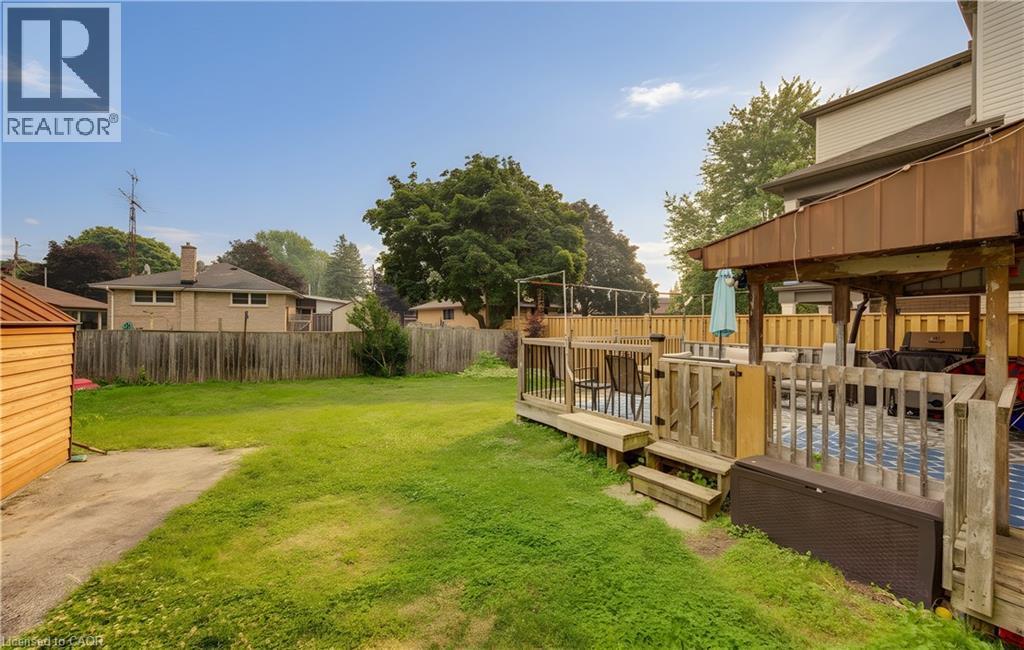
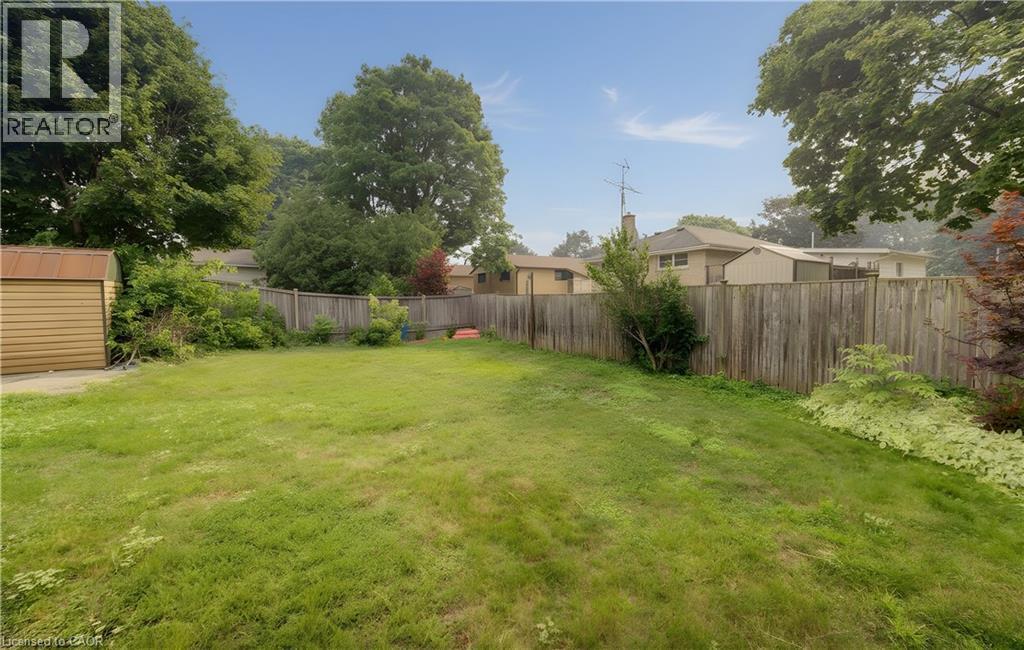
195 Belleview Avenue, Kitchener, ON - Outdoor With Backyard
195 Belleview Avenue, Kitchener, ON - Indoor
195 Belleview Avenue, Kitchener, ON - Outdoor With Deck Patio Veranda With Exterior
195 Belleview Avenue, Kitchener, ON -
195 Belleview Avenue, Kitchener, ON - Other
Virtual Tour
195 Belleview Avenue, Kitchener, ON  - Outdoor With Deck Patio Veranda
195 Belleview Avenue, Kitchener, ON  - Indoor Photo Showing Other Room
195 Belleview Avenue, Kitchener, ON  - Indoor Photo Showing Living Room
195 Belleview Avenue, Kitchener, ON - Indoor Photo Showing Living Room
195 Belleview Avenue, Kitchener, ON - Indoor Photo Showing Kitchen With Double Sink
195 Belleview Avenue, Kitchener, ON - Indoor Photo Showing Kitchen
195 Belleview Avenue, Kitchener, ON - Indoor Photo Showing Other Room
195 Belleview Avenue, Kitchener, ON - Indoor
195 Belleview Avenue, Kitchener, ON - Indoor Photo Showing Bedroom
195 Belleview Avenue, Kitchener, ON - Indoor Photo Showing Bathroom
195 Belleview Avenue, Kitchener, ON - Indoor Photo Showing Bedroom
195 Belleview Avenue, Kitchener, ON - Indoor Photo Showing Other Room
195 Belleview Avenue, Kitchener, ON - Indoor
195 Belleview Avenue, Kitchener, ON - Indoor Photo Showing Bathroom
195 Belleview Avenue, Kitchener, ON - Outdoor
195 Belleview Avenue, Kitchener, ON - Outdoor With Deck Patio Veranda With Exterior
195 Belleview Avenue, Kitchener, ON - Outdoor With Backyard
195 Belleview Avenue, Kitchener, ON - Indoor
195 Belleview Avenue, Kitchener, ON - Outdoor With Deck Patio Veranda With Exterior
195 Belleview Avenue, Kitchener, ON -
195 Belleview Avenue, Kitchener, ON - Other
  • Advertising
Are you a real estate investor?
195 BELLEVIEW Avenue, Kitchener, Ontario, N2B 1G6
$550,000

3 Beds

2 Baths

Property Information:

Welcome to this charming 3-bedroom, 2-bathroom bungalow nestled in a quiet, family-friendly neighbourhood in the heart of Kitchener. Situated on a generous lot, this well-maintained home offers the perfect blend of comfort, functionality, and outdoor space. Step inside to discover a spacious kitchen with plenty of room for cooking, entertaining, and gathering with family and friends. The bright and inviting main floor is complemented by a fully finished basement, providing additional living space that's perfect for a recreation room, home office, gym, or guest area. Outside, you'll love the expansive backyard featuring a large deck—ideal for summer BBQs, relaxing evenings, and entertaining guests. With ample parking, there's plenty of room for family and visitors alike. Families will appreciate the unbeatable location, just a short walk to Smithston Public School, as well as nearby parks, amenities, and convenient access to everything Kitchener has to offer. Whether you're a first-time home buyer, downsizing, or looking for a fantastic investment opportunity, this cozy bungalow is one you won't want to miss! (id:27)

Building Features:

  • Style: Detached
  • Building Type: House
  • Basement Development: Partially finished
  • Basement Type: Full
  • Construction Style - Attachment: Detached
  • Exterior Finish: Brick
  • Floor Space: 1238 sqft Square Feet
  • Foundation Type: Poured Concrete
  • Heating Type: Forced air
  • Heating Fuel: Natural gas
  • Cooling Type: Central air conditioning
  • Appliances: Water softener

Property Features:

  • OwnershipType: Freehold
  • Property Type: Single Family
  • Access Type: Highway access
  • Amenities Nearby: Park, Playground, Public Transit, Schools
  • Built in: 1955
  • Community Features: Quiet Area, Community Centre, School Bus
  • Features: Paved driveway
  • Floor Space (approx): 1238 Square Feet
  • Irregular: Yes
  • Lot Depth: 132 Feet
  • Lot Frontage: 50 Feet
  • Lot Size: 0.00 Acres
  • Structure Type: Shed
  • Zoning: R2A
  • Sewer: Municipal sewage system
  • Parking Type: Open
  • No. of Parking Spaces: 3

Rooms:

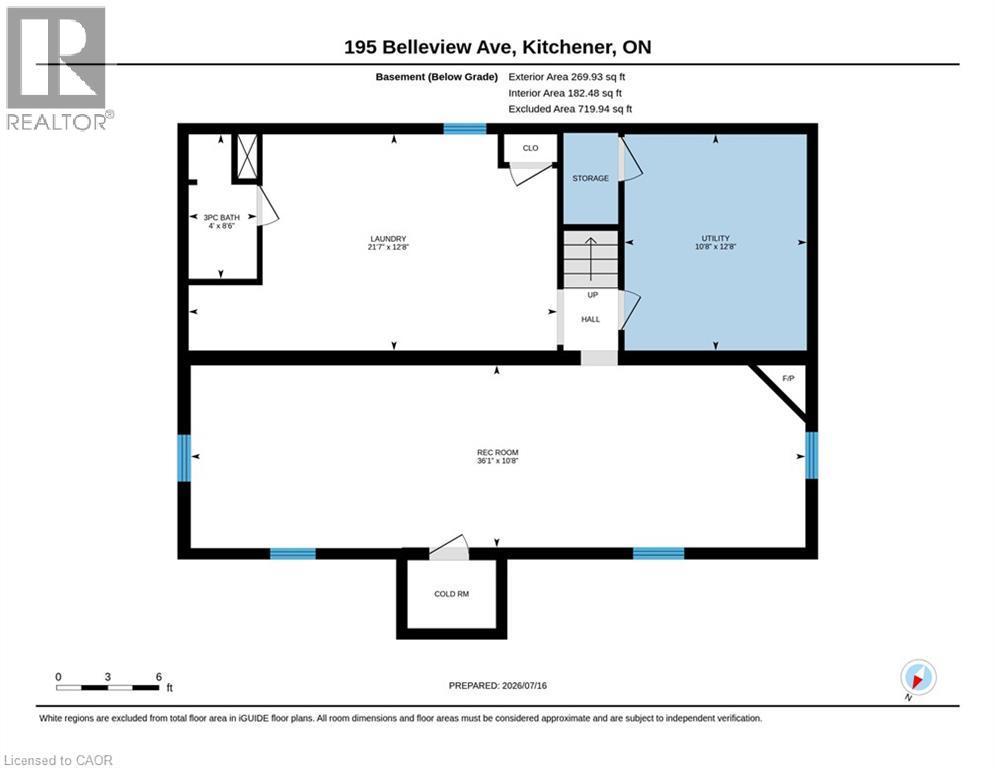
  • Cellar/Cold Room Basement Level Measurements not available
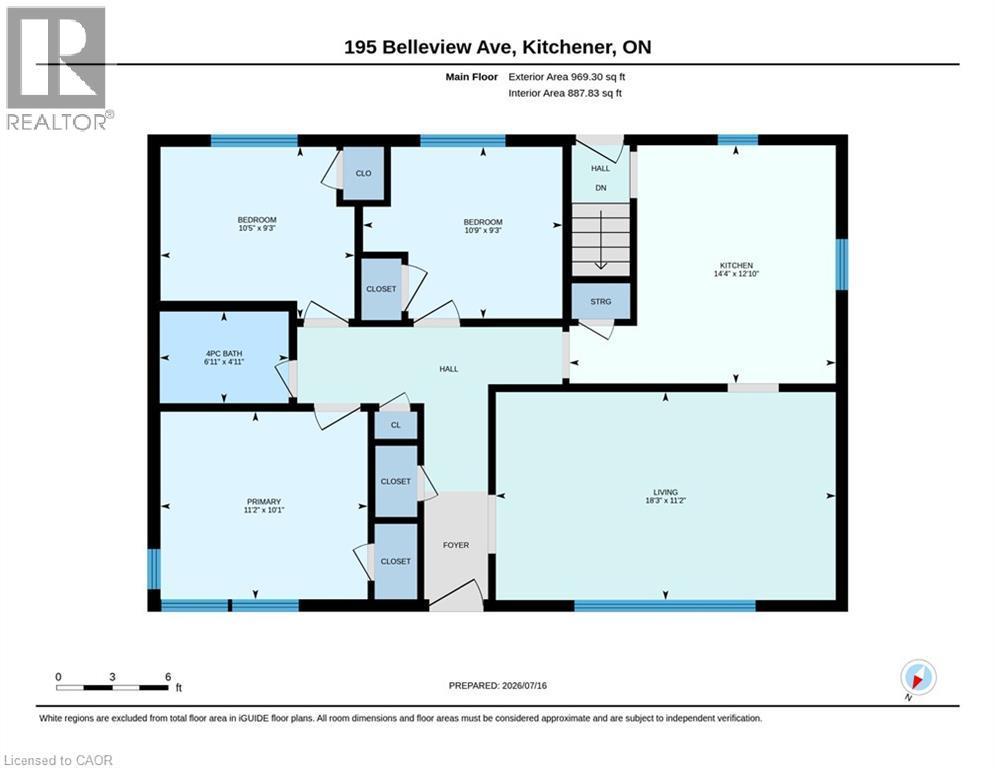
  • Bathroom Basement Level 8'6'' x 4'0''
  • Utility Basement Level 10'8'' x 12'8''
  • Laundry Basement Level 21'7'' x 12'8''
  • Recreation Room Basement Level 36'1'' x 10'8''
  • Bathroom Main Level 6'11'' x 4'11''
  • Primary Bedroom Main Level 11'2'' x 10'1''
  • Bedroom Main Level 10'5'' x 9'3''
  • Bedroom Main Level 10'9'' x 9'3''
  • Kitchen Main Level 14'4'' x 12'10''
  • Living Main Level 18'3'' x 11'2''

Courtesy of: CITIMAX REALTY LTD.
REALTOR.ca  

QuickQuoteTM Powered by RPS
Thinking of Selling?

Start by finding out what your home might be worth in today's market.

Location of 195 BELLEVIEW Avenue, Kitchener, Ontario, N2B 1G6

Demographic Information of 195 BELLEVIEW Avenue, Kitchener, Ontario, N2B 1G6

Life Stage

Midlife Families

Employment Type

Blue Collar/Primary, Blue Collar/Service Sector

Average Household Income

$116,650.80

Average Number of Children

1.73

Household Population

Household Structure

Age of Population

Education

Education Level

No certificate/diploma/degree

15.23 %

High school certificate or equivalent

28.85 %

Apprenticeship trade certificate/diploma

8.52 %

College/non-university certificate

25.42 %

University certificate (below bachelor)

0.8 %

University Degree

21.19 %

Commuter

Travel To Work

By Car

89.31 %

By Public Transit

1.28 %

By Walking

2.38 %

By Bicycle

0.0 %

By Other Methods

7.03 %

Cultural Diversity

Knowledge of Official Language

Mother Tongue

Building Information

Building Type

Apartments (Low and High Rise)

19.14 %

Houses

80.86 %

Own Vs. Rent