Button CopyPathCircle CloseCircle Left ArrowArrow Down Icon GreyClosecirclecircleBurger
  • Advertising

192 WARREN Road, Kitchener, Ontario, N2M 4T7

MLS® # 40867021
House For Sale In Forest Hill, Kitchener, Ontario
$699,000 QuickQuoteTM: $658K - $801K

2 Beds

2 Baths

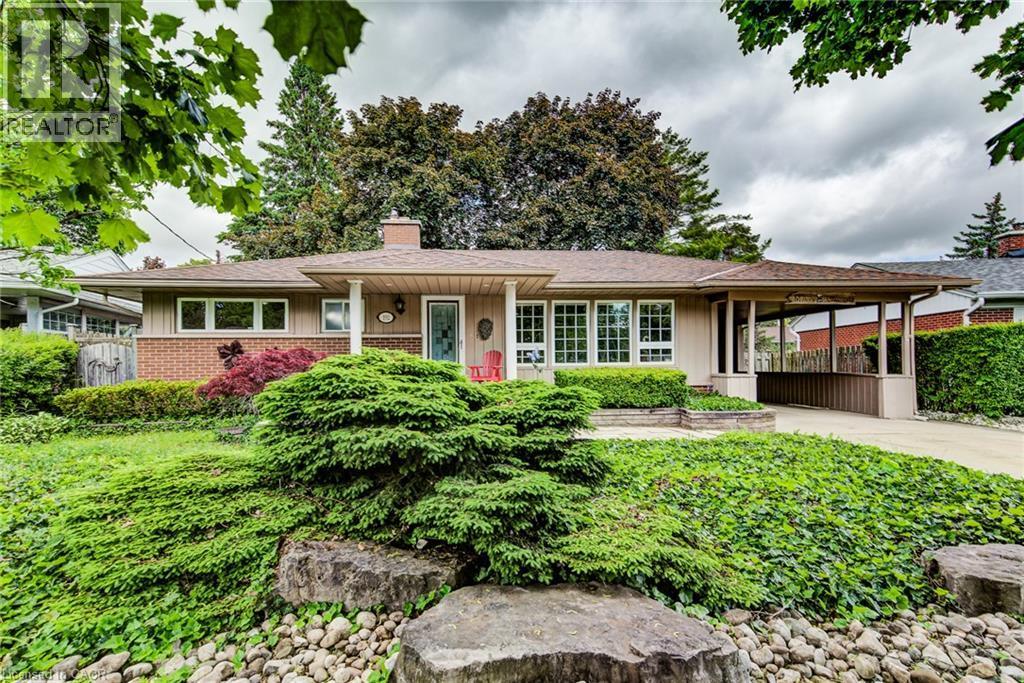
Ranch-style exterior with brick detailing, covered carport, front porch entry, white-framed windows, and a landscaped front yard with mature plantings - 192 Warren Road, Kitchener, ON
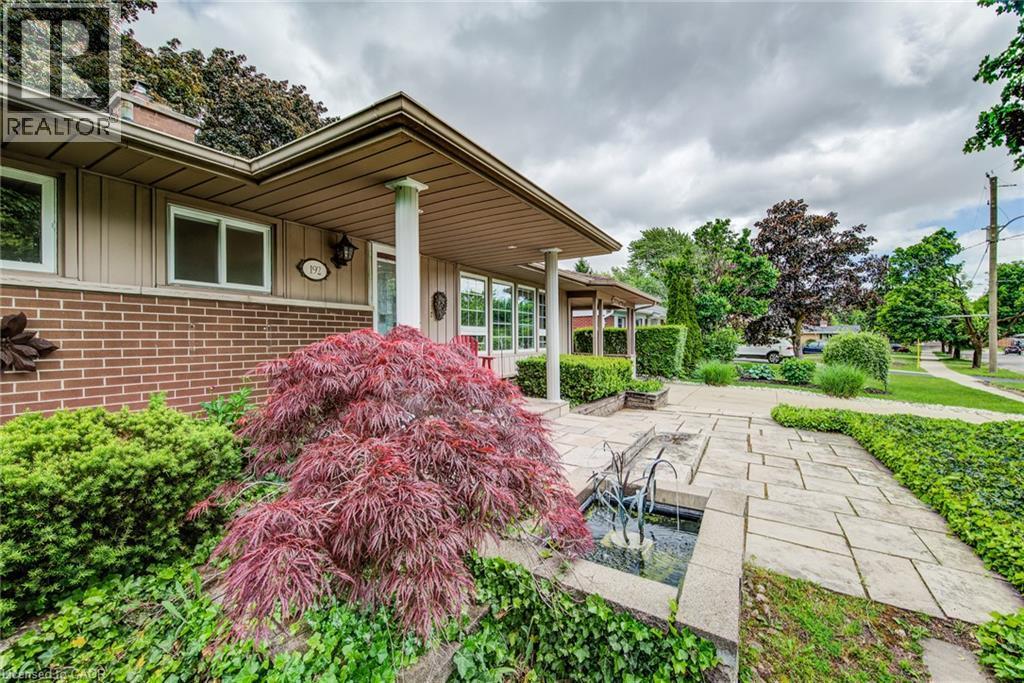
Brick and siding exterior with a covered entry, established landscaping, and a paver stone walkway - 192 Warren Road, Kitchener, ON
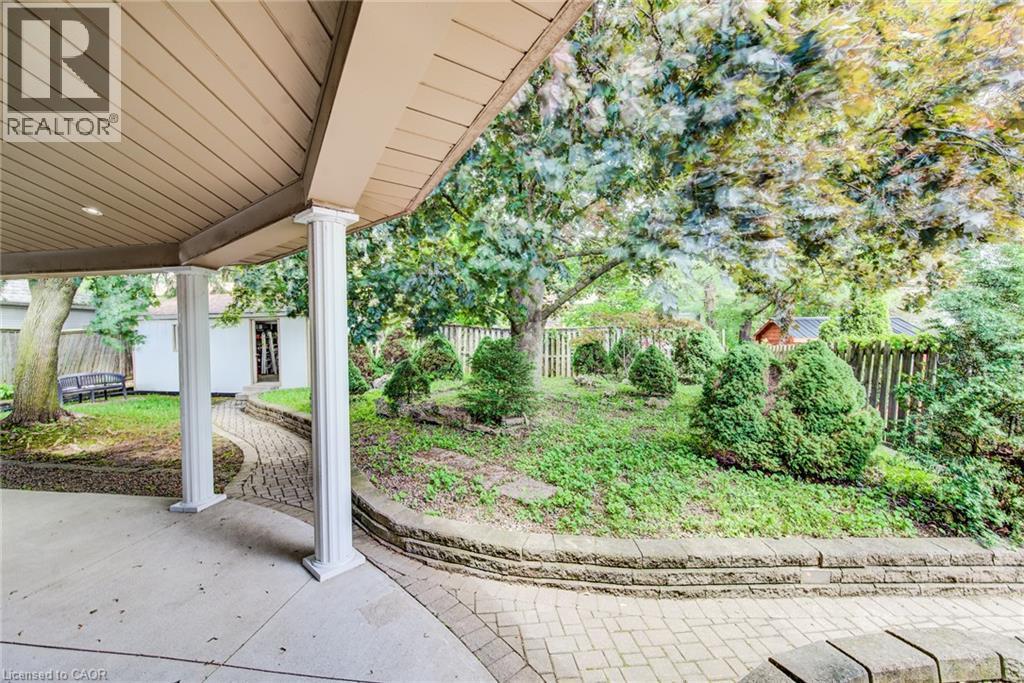
Covered patio with integrated lighting - 192 Warren Road, Kitchener, ON
192 Warren Road, Kitchener, ON
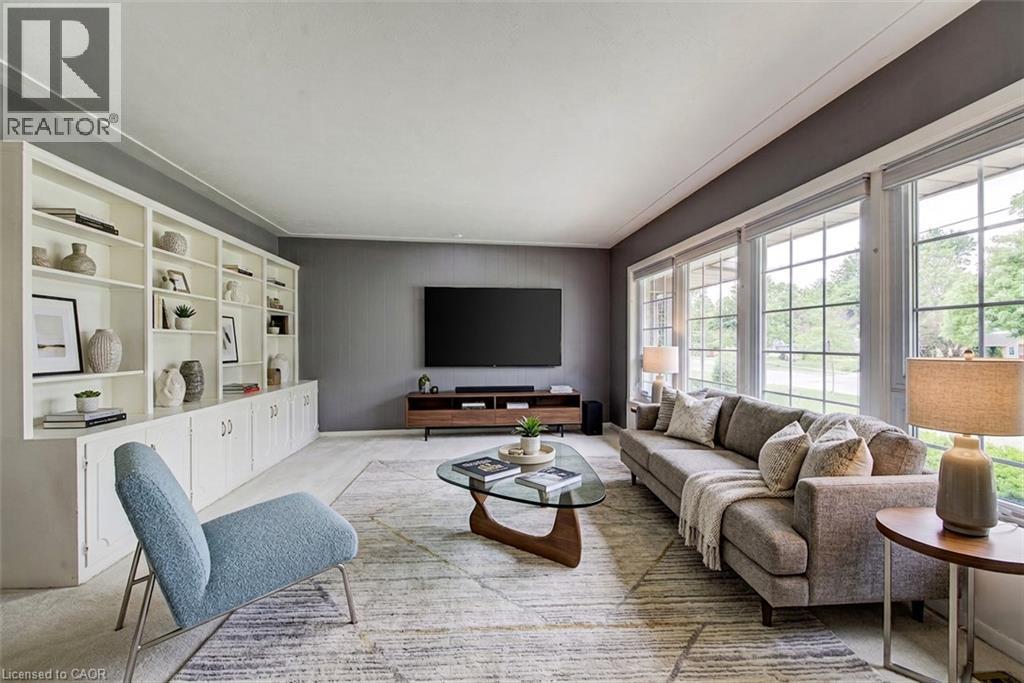
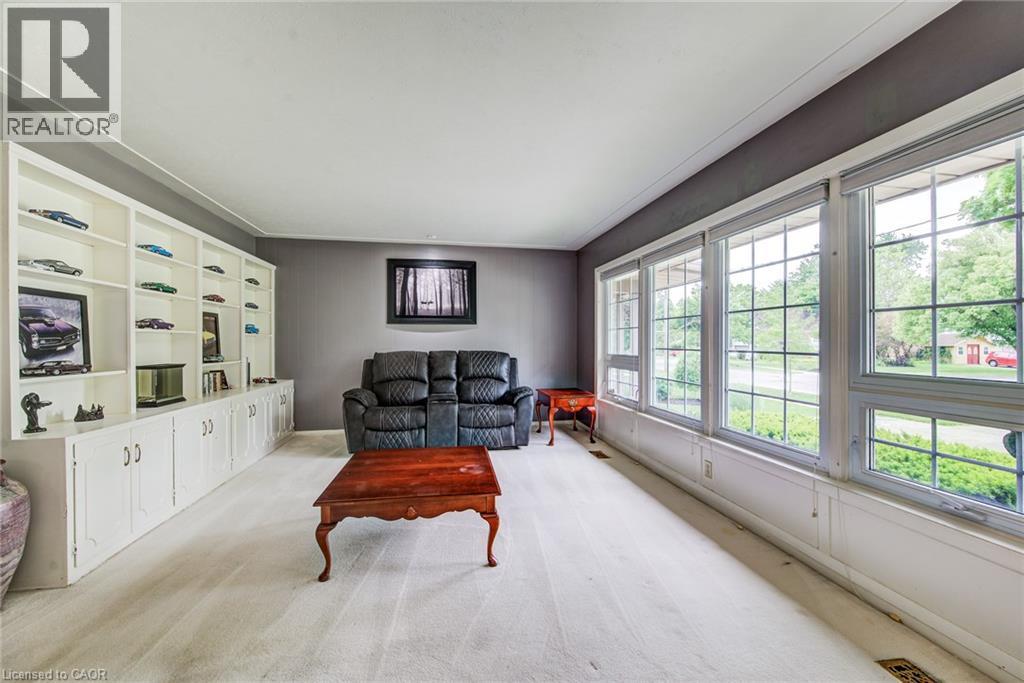
Wall-to-wall built-in shelving with lower cabinetry, light-toned carpeting, and a wall of gridded windows - 192 Warren Road, Kitchener, ON
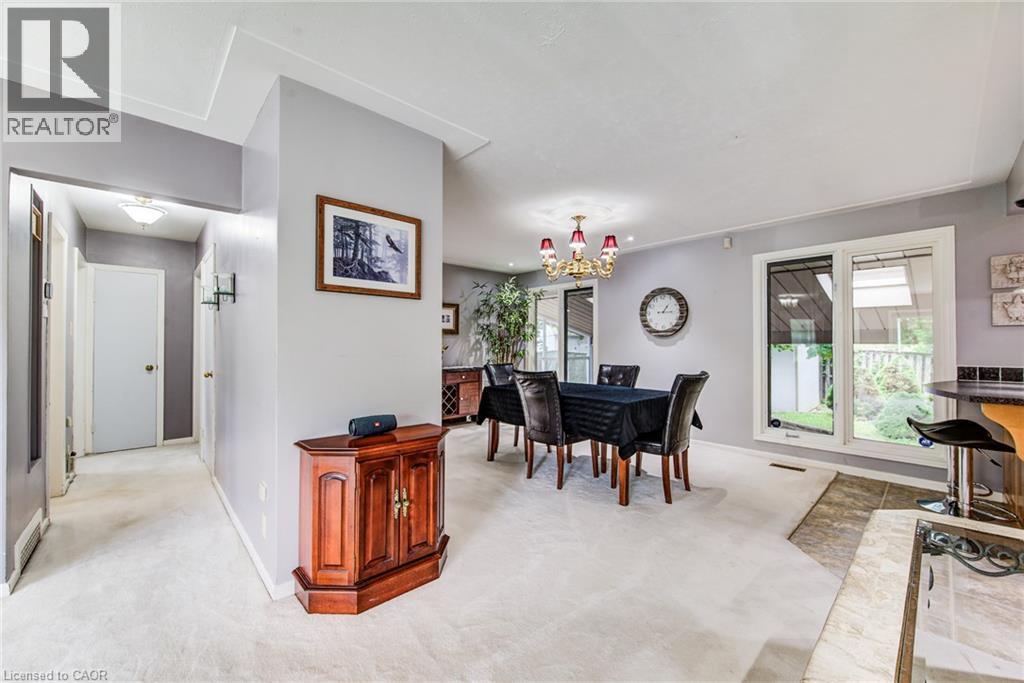
Recessed lighting and a chandelier illuminate the carpeted area - 192 Warren Road, Kitchener, ON
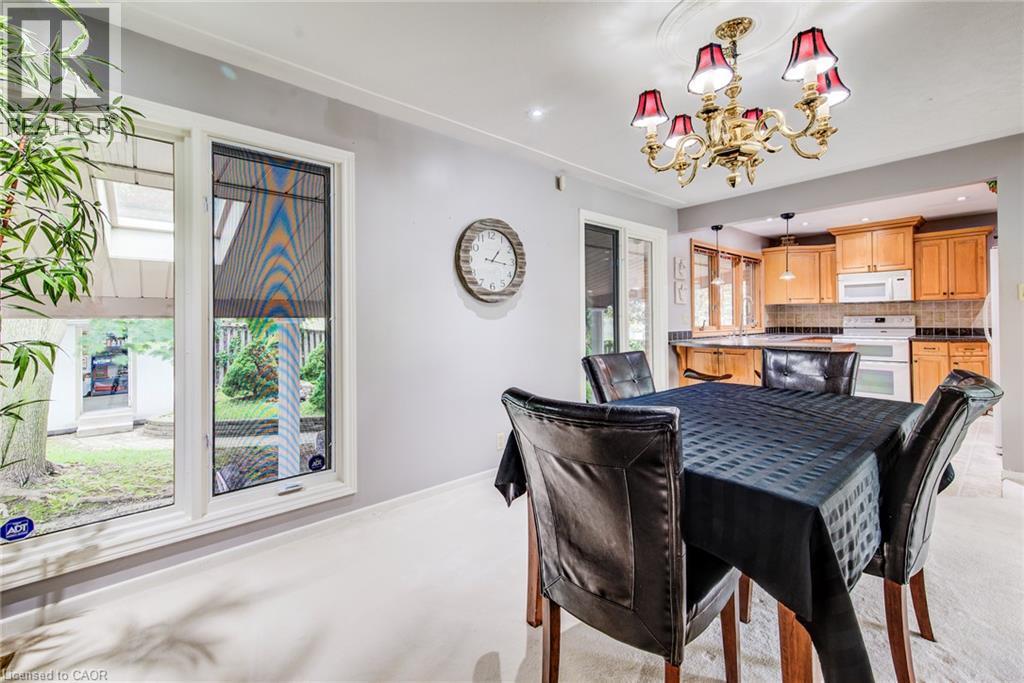
Dining area featuring a chandelier with red shades and recessed lighting - 192 Warren Road, Kitchener, ON
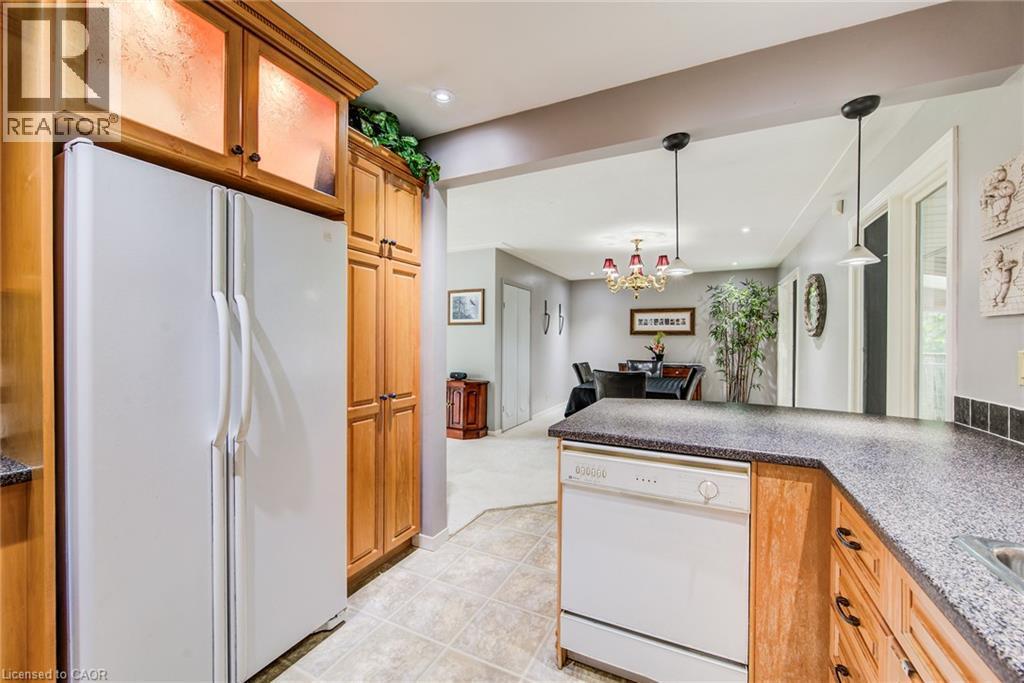
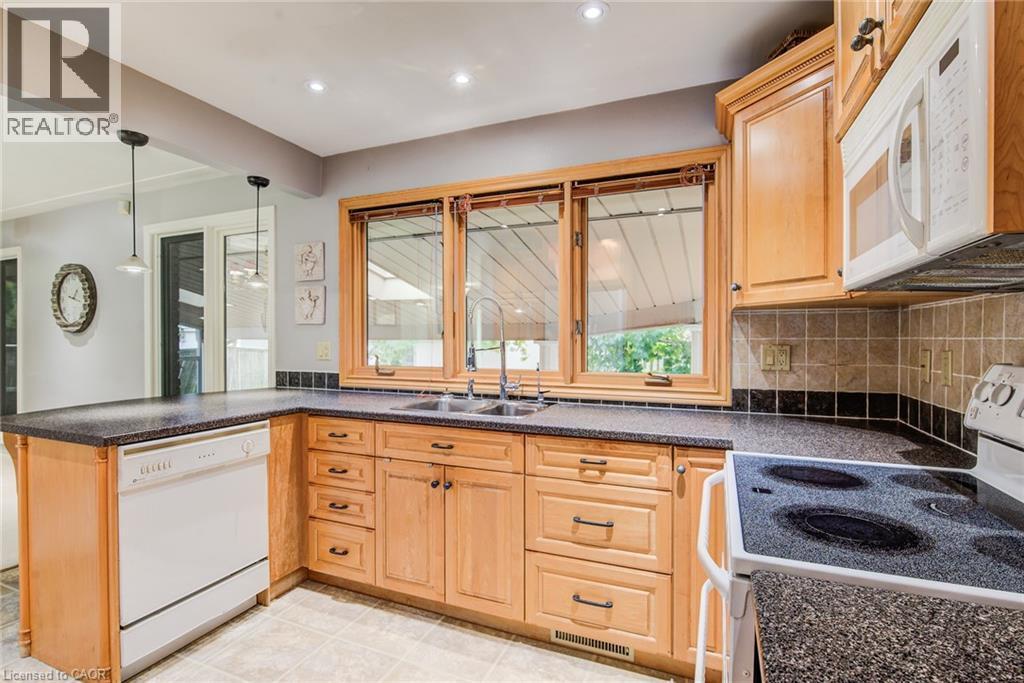
Kitchen featuring wood cabinetry, integrated appliances, speckled countertops, and tile flooring - 192 Warren Road, Kitchener, ON
Bright, updated kitchen featuring honey-toned wood cabinetry with ample storage, stainless steel appliances, dark speckled countertops, subway tile backsplash, and expansive windows overlooking the gr - 192 Warren Road, Kitchener, ON
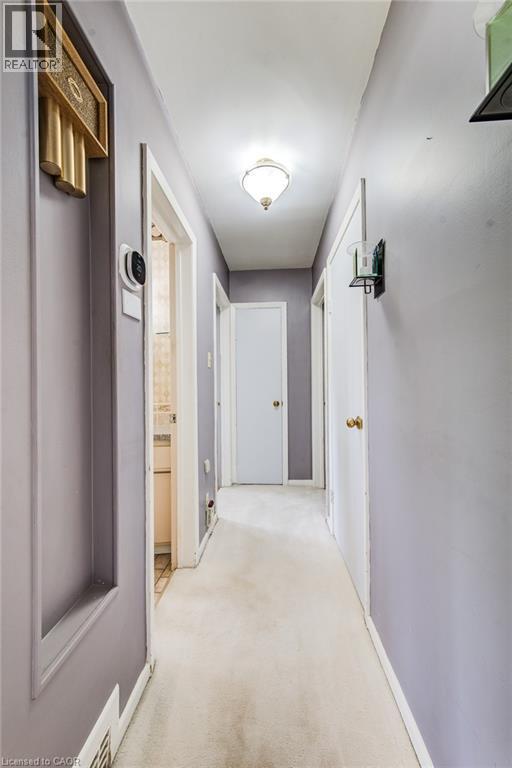
Hallway with carpet flooring, recessed wall niche, and an overhead flush-mount light fixture - 192 Warren Road, Kitchener, ON
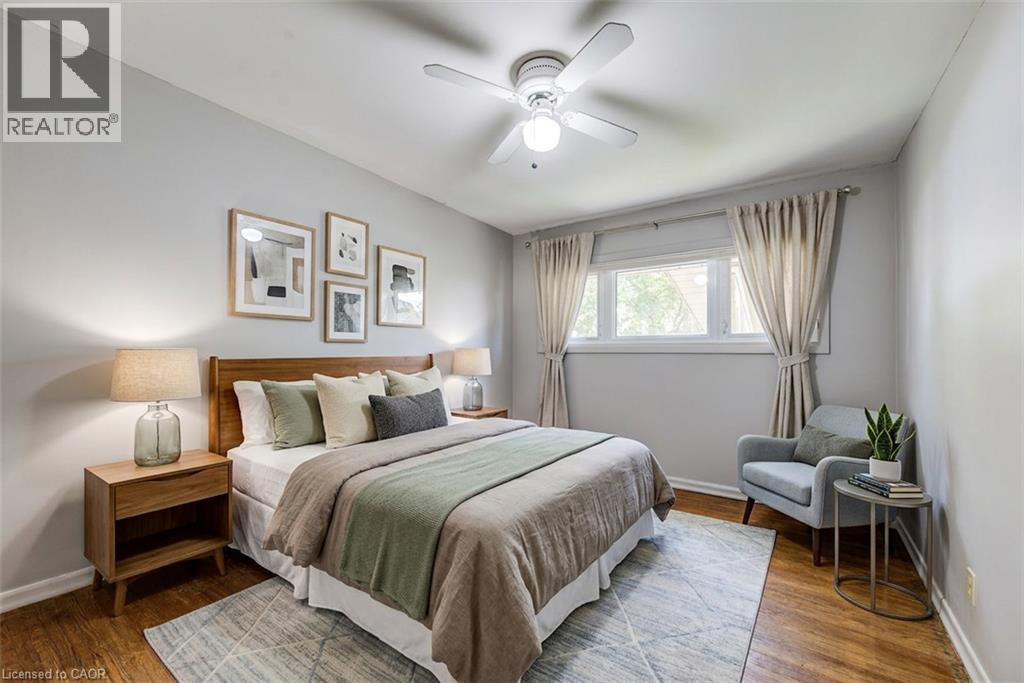
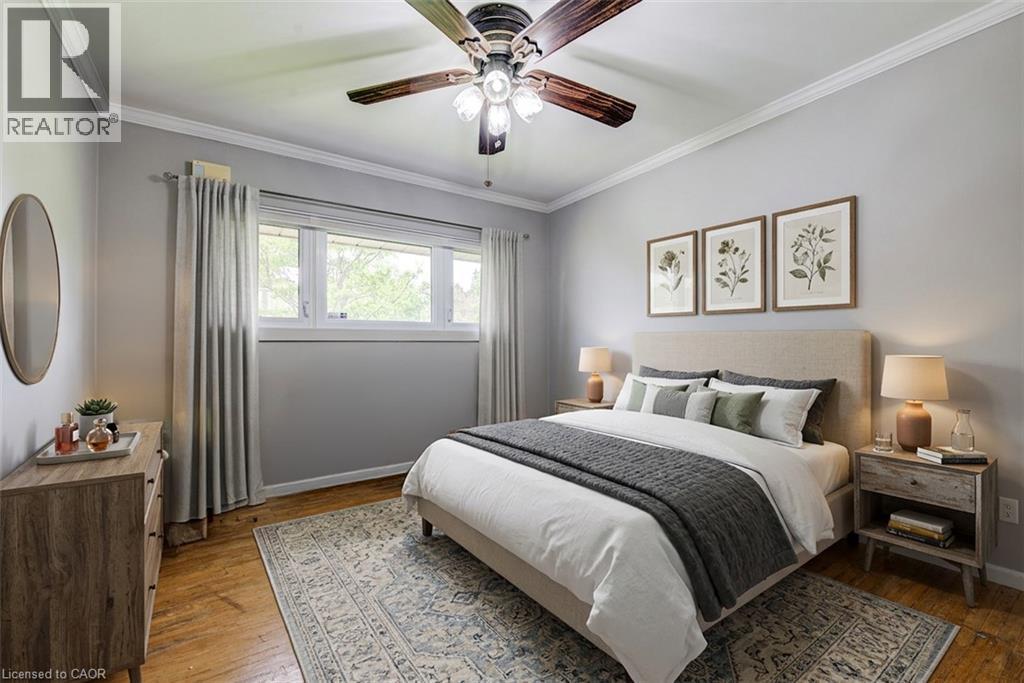
Hardwood flooring, painted walls, ceiling fan, window with curtains, and built-in lighting - 192 Warren Road, Kitchener, ON
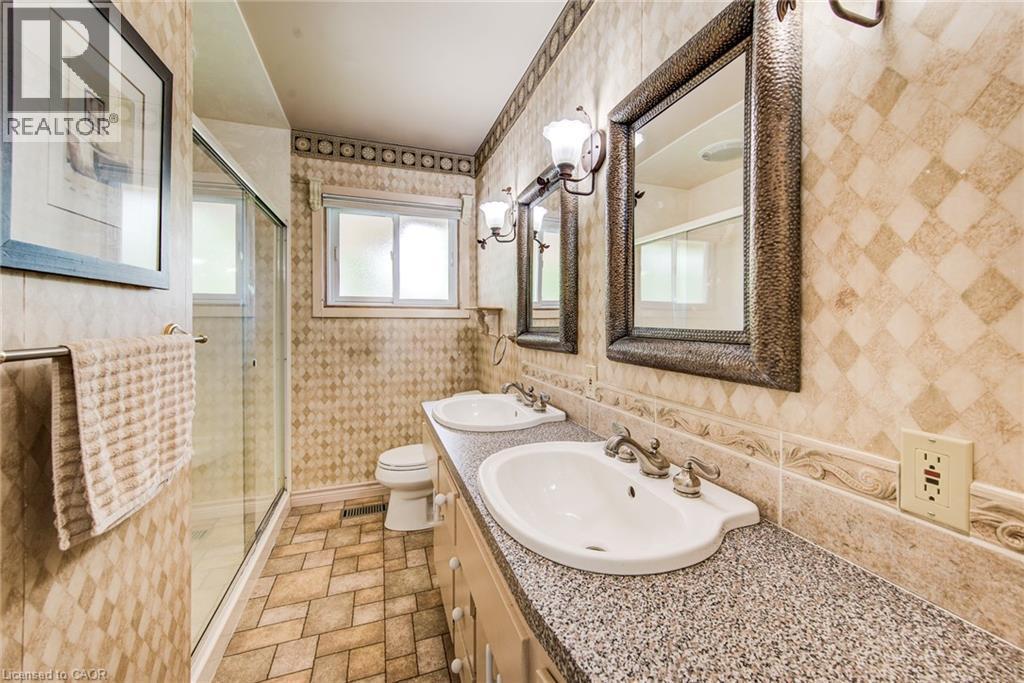
Dual vanity with undermount sinks, granite-finish countertop, decorative framed mirrors, and a glass-enclosed shower - 192 Warren Road, Kitchener, ON
Wood-finish flooring with crown molding - 192 Warren Road, Kitchener, ON
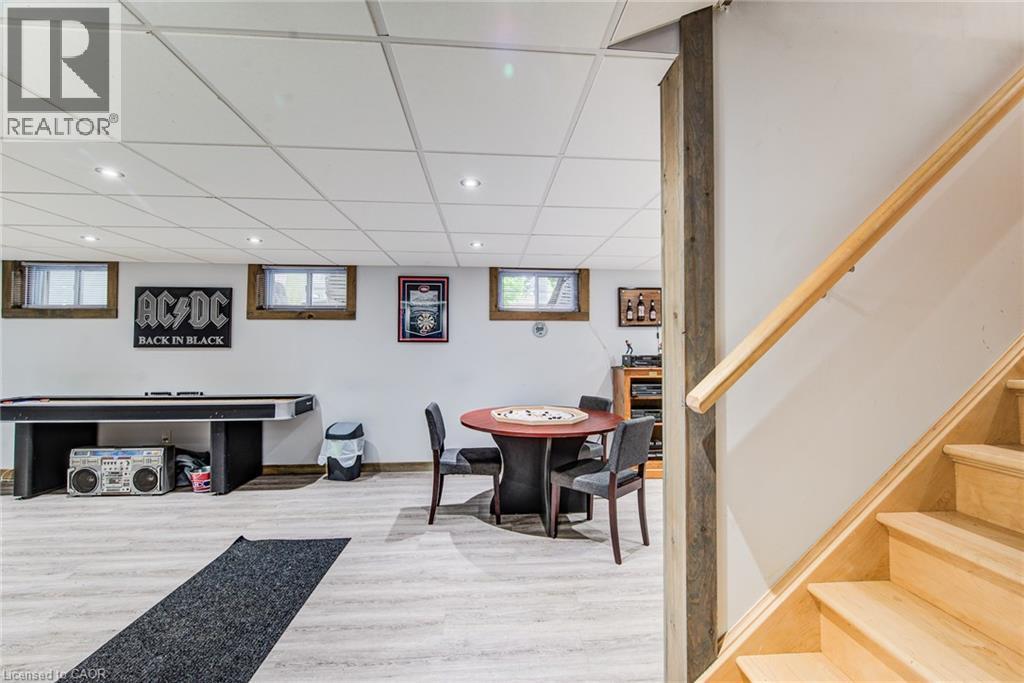
Recessed lighting, drop ceiling, wood-finish flooring, exposed wood beam, and finished staircase with wood railing - 192 Warren Road, Kitchener, ON
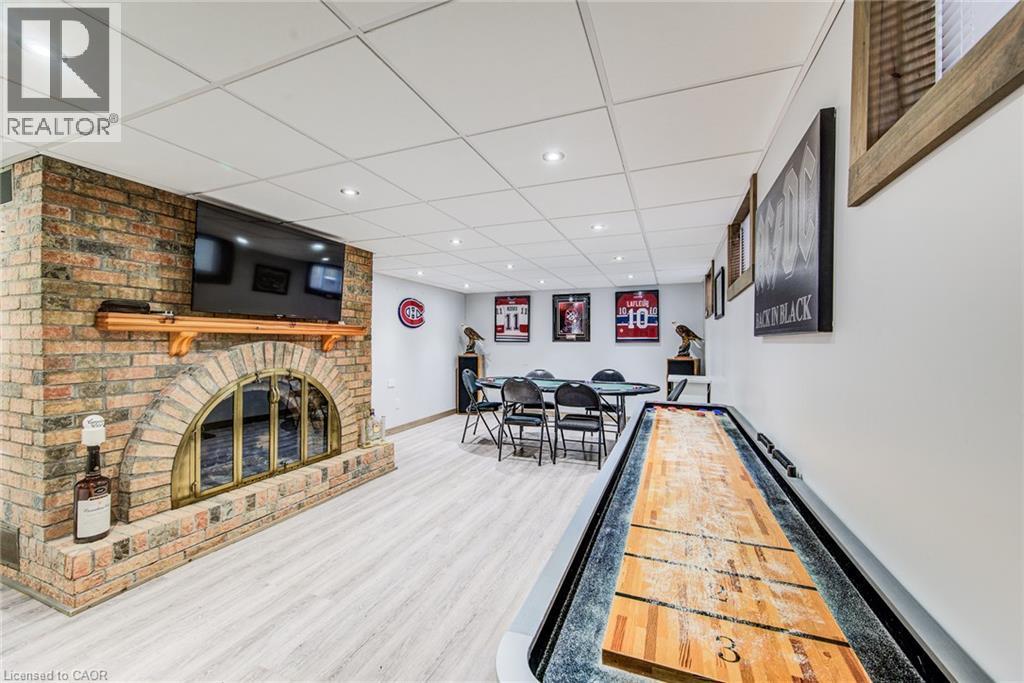
Spacious recreation area featuring a brick-clad fireplace with mantel, recessed lighting, drop ceiling, and wood-finish flooring - 192 Warren Road, Kitchener, ON
192 Warren Road, Kitchener, ON
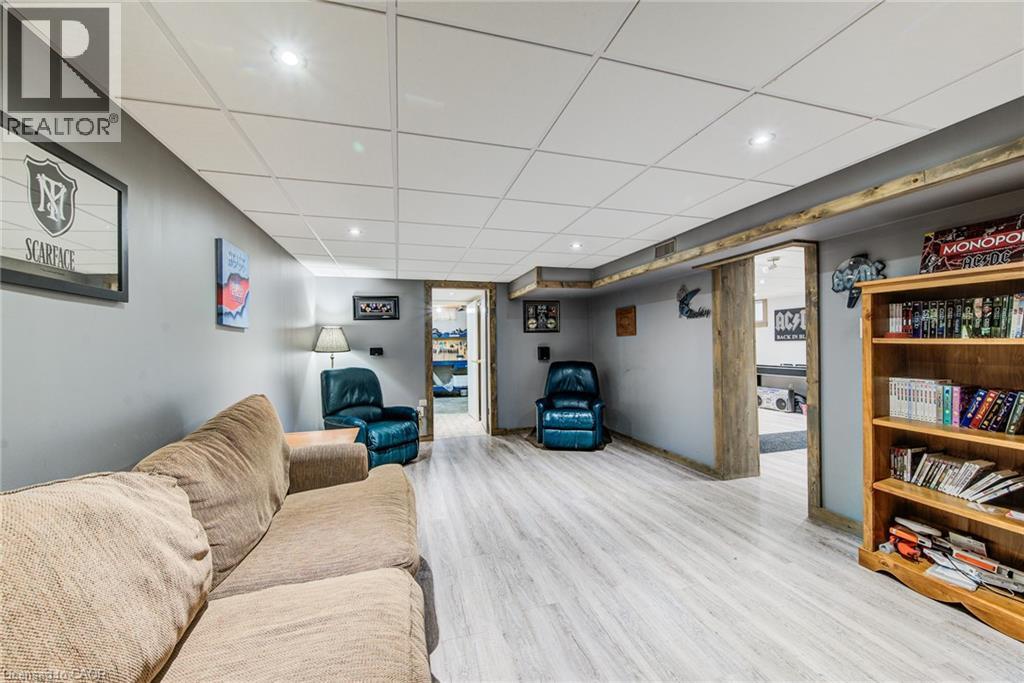
Recessed lighting, wood-finish flooring, drop ceiling, light gray wall paint, and exposed wood trim - 192 Warren Road, Kitchener, ON
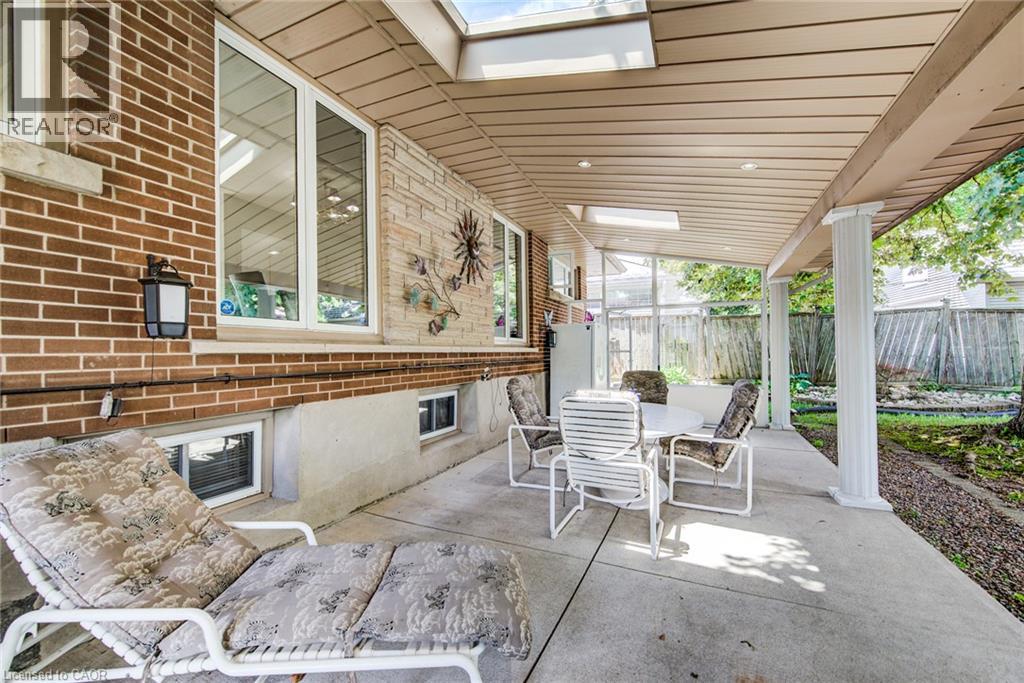
Brick exterior with stone accents, covered concrete patio, skylights, recessed lighting, and a columned support - 192 Warren Road, Kitchener, ON
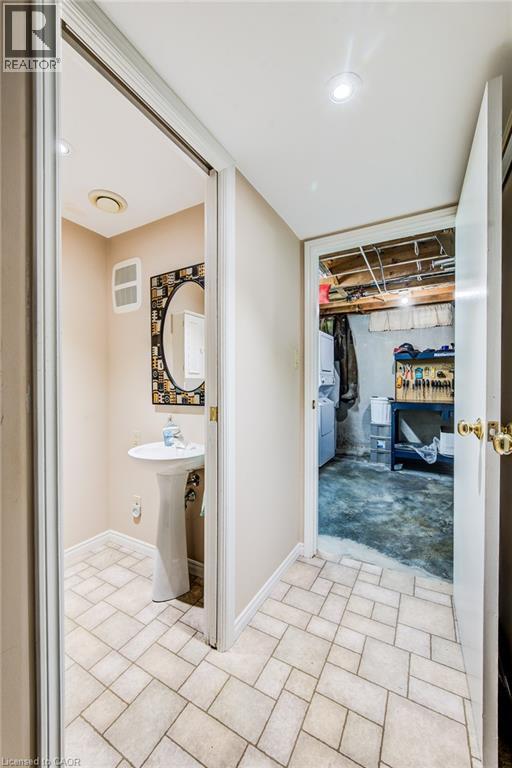
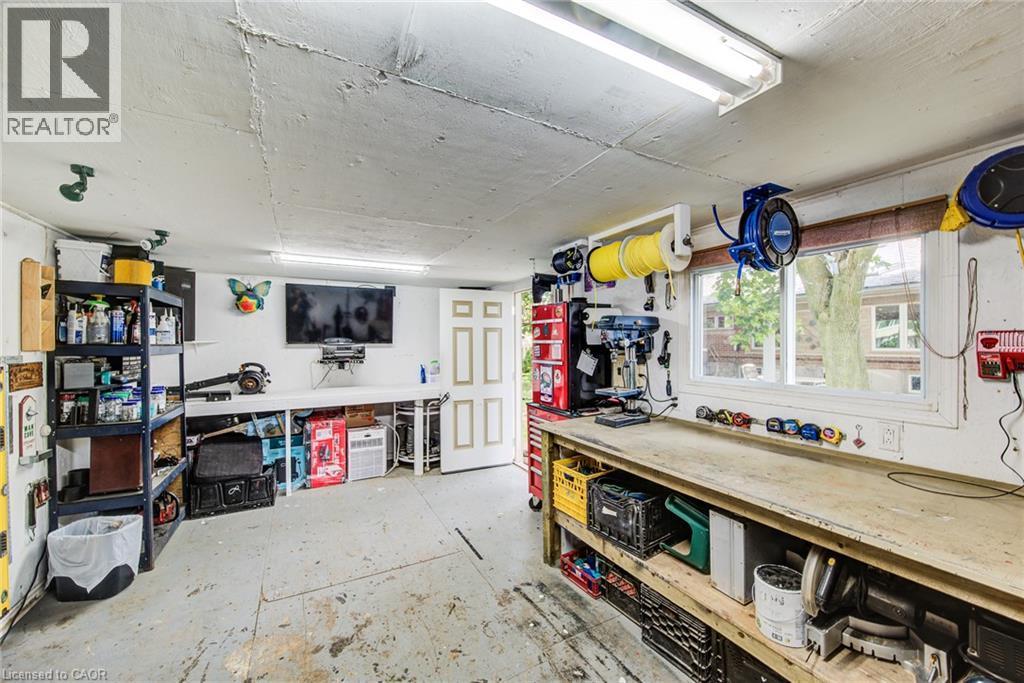
Spacious utility area featuring extensive workbench, built-in shelving, two windows, and overhead lighting - 192 Warren Road, Kitchener, ON
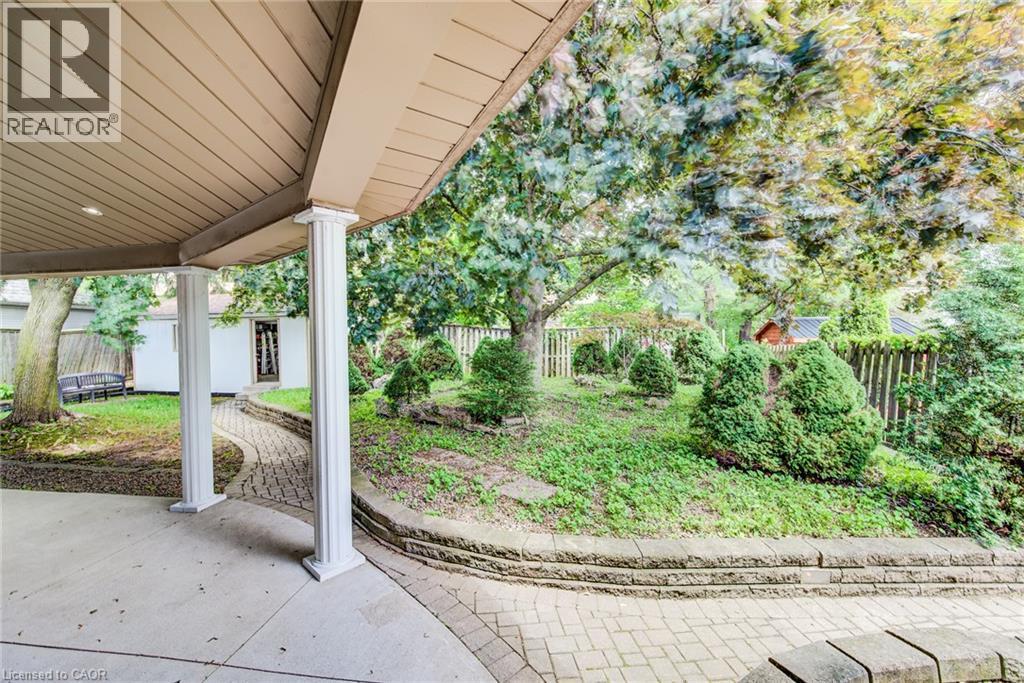
Covered patio with integrated lighting - 192 Warren Road, Kitchener, ON
Virtual Tour
Ranch-style exterior with brick detailing, covered carport, front porch entry, white-framed windows, and a landscaped front yard with mature plantings - 192 Warren Road, Kitchener, ON
Brick and siding exterior with a covered entry, established landscaping, and a paver stone walkway - 192 Warren Road, Kitchener, ON
Covered patio with integrated lighting - 192 Warren Road, Kitchener, ON
192 Warren Road, Kitchener, ON
Wall-to-wall built-in shelving with lower cabinetry, light-toned carpeting, and a wall of gridded windows - 192 Warren Road, Kitchener, ON
Recessed lighting and a chandelier illuminate the carpeted area - 192 Warren Road, Kitchener, ON
Dining area featuring a chandelier with red shades and recessed lighting - 192 Warren Road, Kitchener, ON
Kitchen featuring wood cabinetry, integrated appliances, speckled countertops, and tile flooring - 192 Warren Road, Kitchener, ON
Bright, updated kitchen featuring honey-toned wood cabinetry with ample storage, stainless steel appliances, dark speckled countertops, subway tile backsplash, and expansive windows overlooking the gr - 192 Warren Road, Kitchener, ON
Hallway with carpet flooring, recessed wall niche, and an overhead flush-mount light fixture - 192 Warren Road, Kitchener, ON
Hardwood flooring, painted walls, ceiling fan, window with curtains, and built-in lighting - 192 Warren Road, Kitchener, ON
Dual vanity with undermount sinks, granite-finish countertop, decorative framed mirrors, and a glass-enclosed shower - 192 Warren Road, Kitchener, ON
Wood-finish flooring with crown molding - 192 Warren Road, Kitchener, ON
Recessed lighting, drop ceiling, wood-finish flooring, exposed wood beam, and finished staircase with wood railing - 192 Warren Road, Kitchener, ON
Spacious recreation area featuring a brick-clad fireplace with mantel, recessed lighting, drop ceiling, and wood-finish flooring - 192 Warren Road, Kitchener, ON
192 Warren Road, Kitchener, ON
Recessed lighting, wood-finish flooring, drop ceiling, light gray wall paint, and exposed wood trim - 192 Warren Road, Kitchener, ON
Brick exterior with stone accents, covered concrete patio, skylights, recessed lighting, and a columned support - 192 Warren Road, Kitchener, ON
Spacious utility area featuring extensive workbench, built-in shelving, two windows, and overhead lighting - 192 Warren Road, Kitchener, ON
Covered patio with integrated lighting - 192 Warren Road, Kitchener, ON
  • Advertising

Open House

  • Sun Oct. 04 11:00 AM - 1:00 PM
Are you a real estate investor?
192 WARREN Road, Kitchener, Ontario, N2M 4T7
$699,000

2 Beds

2 Baths

Property Information:

Welcome to easy living. This well-maintained 2-bedroom, 2-bathroom bungalow offers the perfect blend of comfort, entertaining space, and low maintenance living. Designed with downsizers and retirees in mind, the property features a beautifully landscaped yard highlighted by a tranquil pond and fountain, creating a peaceful setting to relax and unwind. The showpiece of the home is the impressive covered patio—an outdoor retreat that's perfect for hosting family and friends or simply enjoying your morning coffee while listening to the rain roll in. Inside, large casement windows fill the home with natural light, while the spacious rec room provides additional space for hobbies, gatherings, or watching the big game. A detached 11.5' x 15.5' shed/workshop offers excellent storage and workspace for the hobbyist or handyman. The oversized driveway provides ample parking for guests, making entertaining effortless. Conveniently located just minutes from the hospital and only 3 minutes to Highway 401, you'll enjoy easy access to amenities while still feeling tucked away in your own private oasis. Rarely offered, this is the kind of property that allows you to spend less time maintaining and more time enjoying your home. (id:27)

Building Features:

  • Style: Detached
  • Building Type: House
  • Architectural Style: Bungalow
  • Basement Development: Finished
  • Basement Type: Full
  • Construction Style - Attachment: Detached
  • Exterior Finish: Vinyl siding
  • Fireplace: Yes
  • Floor Space: 2158 sqft Square Feet
  • Heating Type: Forced air, Heat Pump
  • Heating Fuel: Natural gas
  • Cooling Type: Central air conditioning
  • Appliances: Central Vacuum, Dishwasher, Dryer, Refrigerator, Stove, Water softener, Washer

Property Features:

  • OwnershipType: Freehold
  • Property Type: Single Family
  • Half Bathrooms: 1
  • Amenities Nearby: Playground, Public Transit, Schools
  • Built in: 1961
  • Floor Space (approx): 2158 Square Feet
  • Lot Depth: 110 Feet
  • Lot Frontage: 58 Feet
  • Structure Type: Porch
  • Zoning: Res-2
  • Sewer: Municipal sewage system
  • Parking Type: Carport
  • No. of Parking Spaces: 3

Rooms:

  • Recreation Room Basement Level 13'0'' x 37'7''
  • Family Basement Level 12'3'' x 21'11''
  • Bathroom Basement Level 3'9'' x 4'3''
  • Utility Main Level 12'9'' x 15'9''
  • Primary Bedroom Main Level 13'8'' x 9'6''
  • Kitchen Main Level 10'1'' x 13'8''
  • Dining Main Level 11'2'' x 17'10''
  • Bedroom Main Level 9'9'' x 9'6''
  • Bathroom Main Level 9'9'' x 6'8''

Courtesy of: RED AND WHITE REALTY INC.

REALTOR.ca  

Access to Sold Data on this website may only be used by consumers that have a bona fide interest in the purchase, sale, or lease of residential real estate.

Sales/Price History

Log in or create an account to see sold and historical listings information

QuickQuoteTM Powered by RPS

Location of 192 WARREN Road, Kitchener, Ontario, N2M 4T7

Demographic Information of 192 WARREN Road, Kitchener, Ontario, N2M 4T7

Life Stage

Nearly Retired

Employment Type

Service Sector/White Collar

Average Household Income

$145,205.43

Average Number of Children

1.77

Household Population

Household Structure

Age of Population

Education

Education Level

No certificate/diploma/degree

14.02 %

High school certificate or equivalent

25.77 %

Apprenticeship trade certificate/diploma

4.8 %

College/non-university certificate

24.95 %

University certificate (below bachelor)

0.52 %

University Degree

29.95 %

Commuter

Travel To Work

By Car

87.25 %

By Public Transit

3.58 %

By Walking

3.72 %

By Bicycle

0.0 %

By Other Methods

5.45 %

Cultural Diversity

Knowledge of Official Language

Mother Tongue

Building Information

Building Type

Apartments (Low and High Rise)

Houses

100.0 %

Own Vs. Rent