Button CopyPathCircle CloseCircle Left ArrowArrow Down Icon GreyClosecirclecircleBurger

19 HILLBROOK Crescent, Kitchener, Ontario, N2N 1J4

MLS® # 40836125
Townhouse For Sale In Forest Heights, Kitchener, Ontario
$438,000 QuickQuoteTM: $405K - $492K

3 Beds

1 Bath

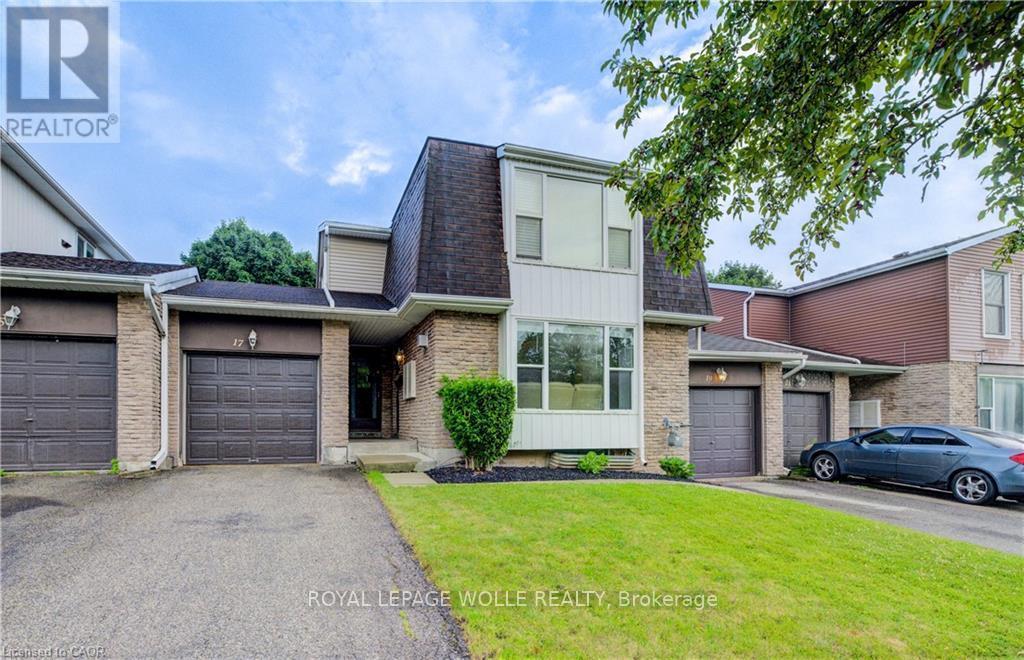
19 Hillbrook Crescent, Kitchener, ON - Outdoor With Facade
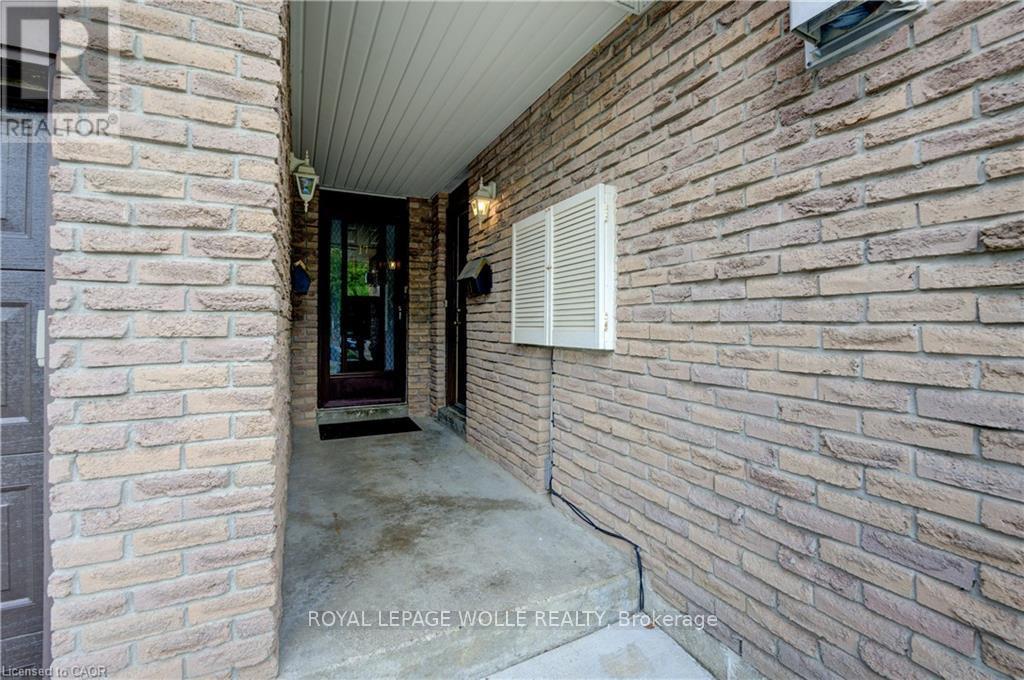
19 Hillbrook Crescent, Kitchener, ON - Outdoor
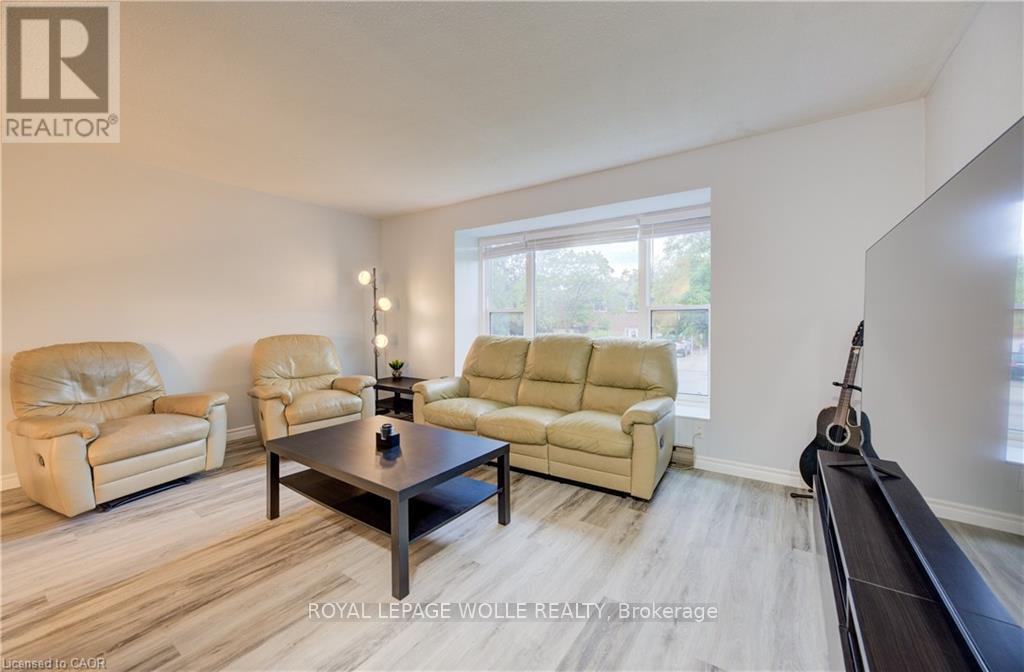
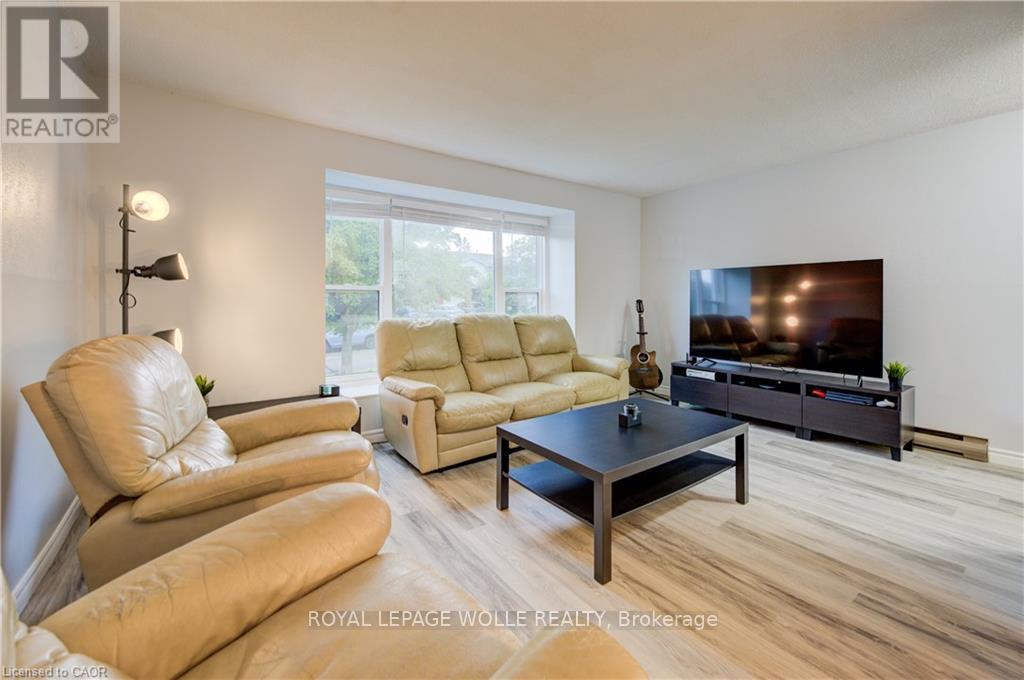
19 Hillbrook Crescent, Kitchener, ON - Indoor Photo Showing Living Room
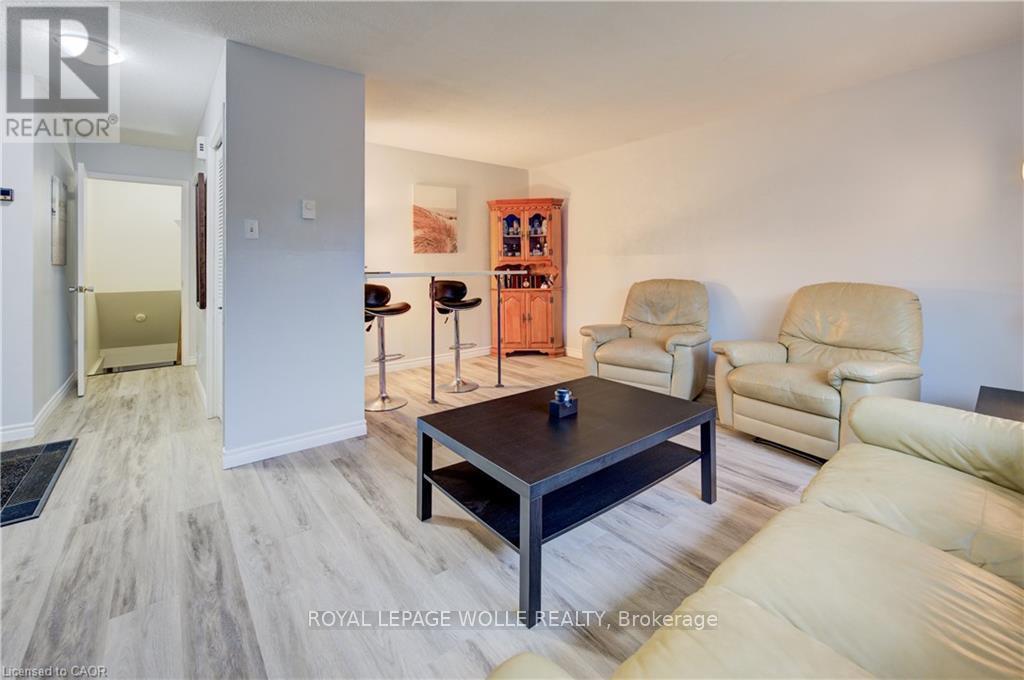
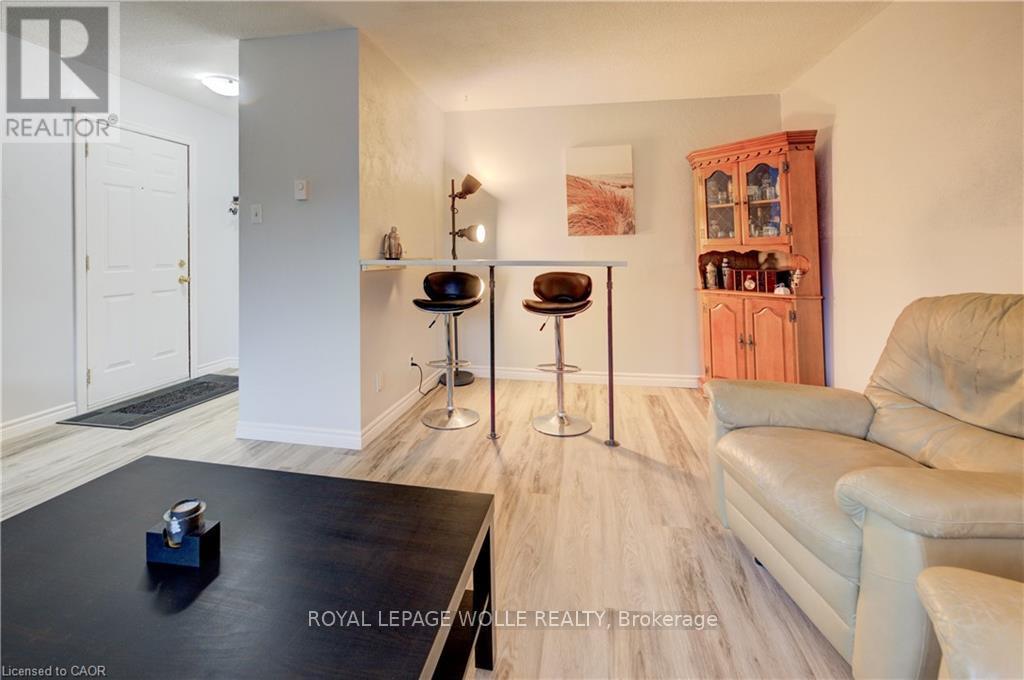
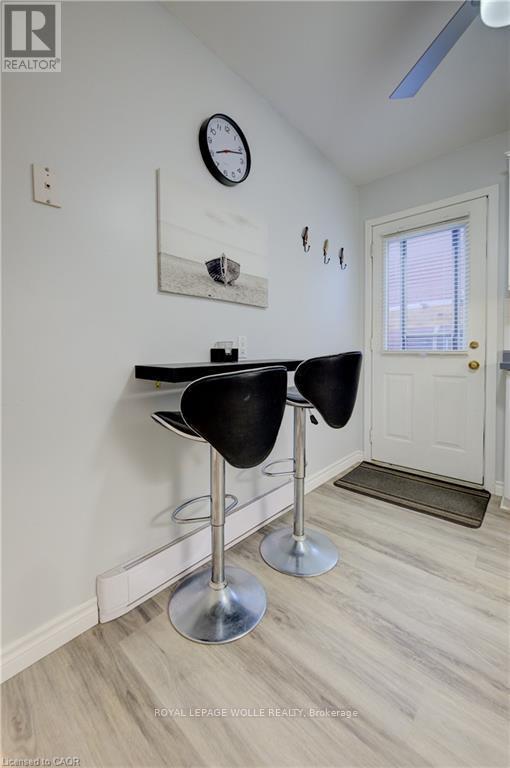
19 Hillbrook Crescent, Kitchener, ON - Indoor Photo Showing Other Room
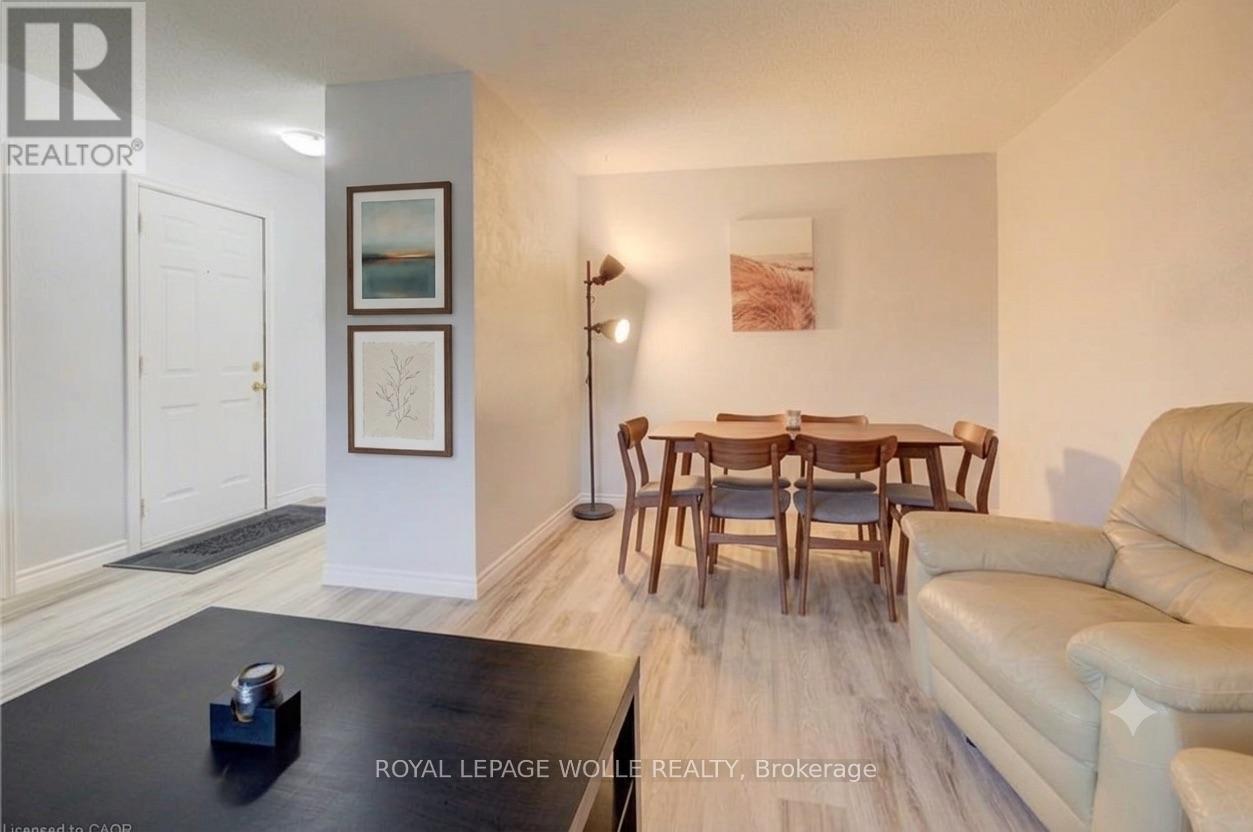
Virtually adjusted - 19 Hillbrook Crescent, Kitchener, ON - Indoor Photo Showing Living Room
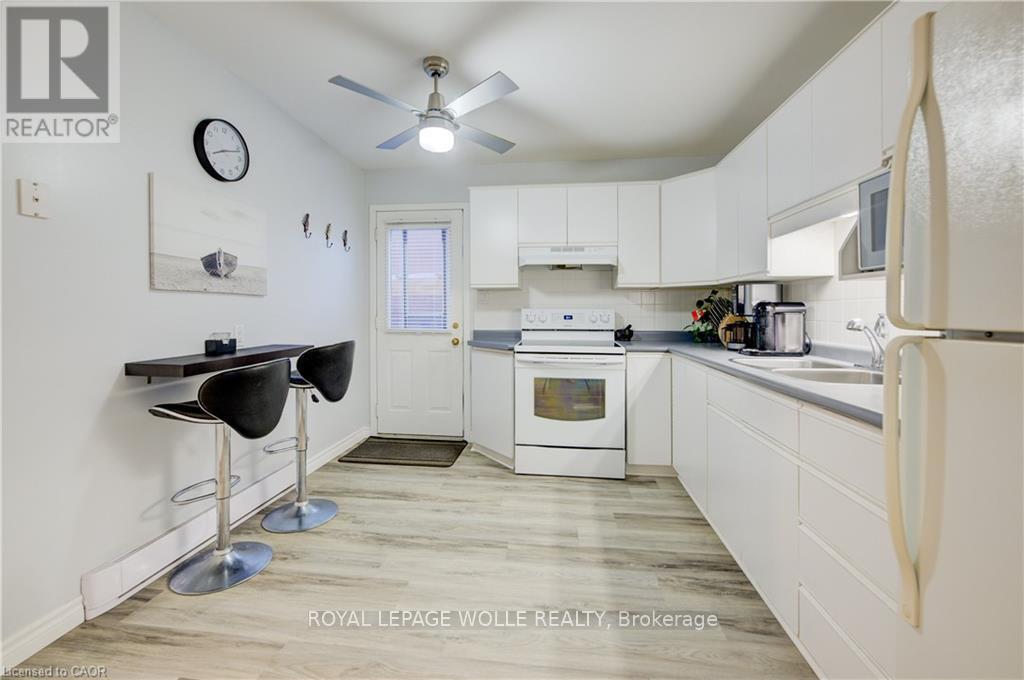
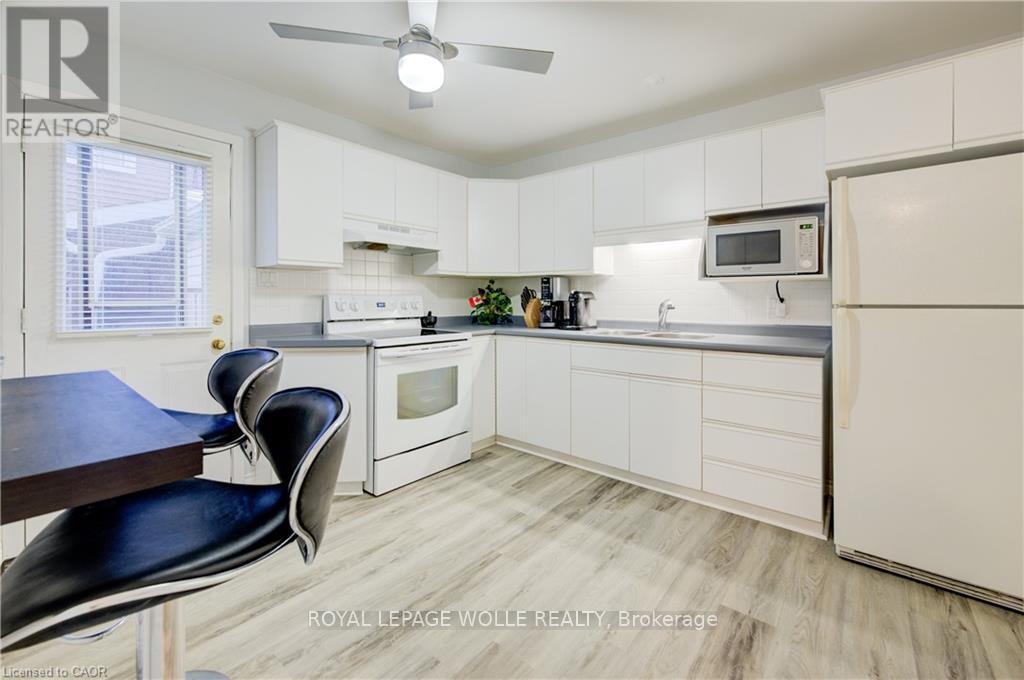
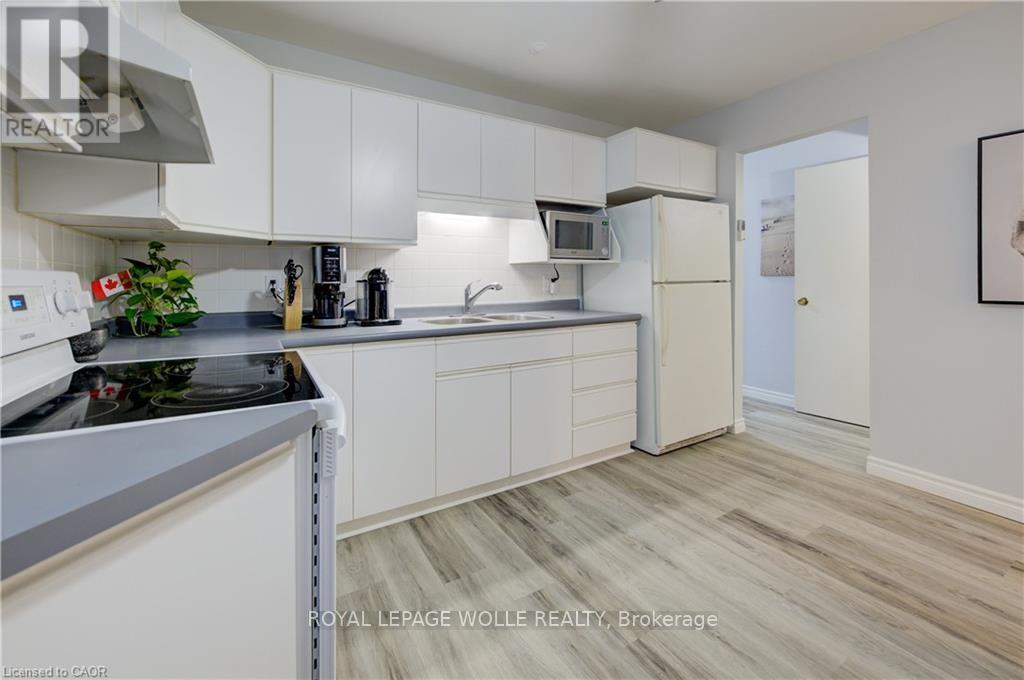
19 Hillbrook Crescent, Kitchener, ON - Indoor Photo Showing Kitchen With Double Sink
19 Hillbrook Crescent, Kitchener, ON - Indoor Photo Showing Kitchen
19 Hillbrook Crescent, Kitchener, ON - Indoor Photo Showing Other Room
19 Hillbrook Crescent, Kitchener, ON - Indoor Photo Showing Kitchen With Double Sink
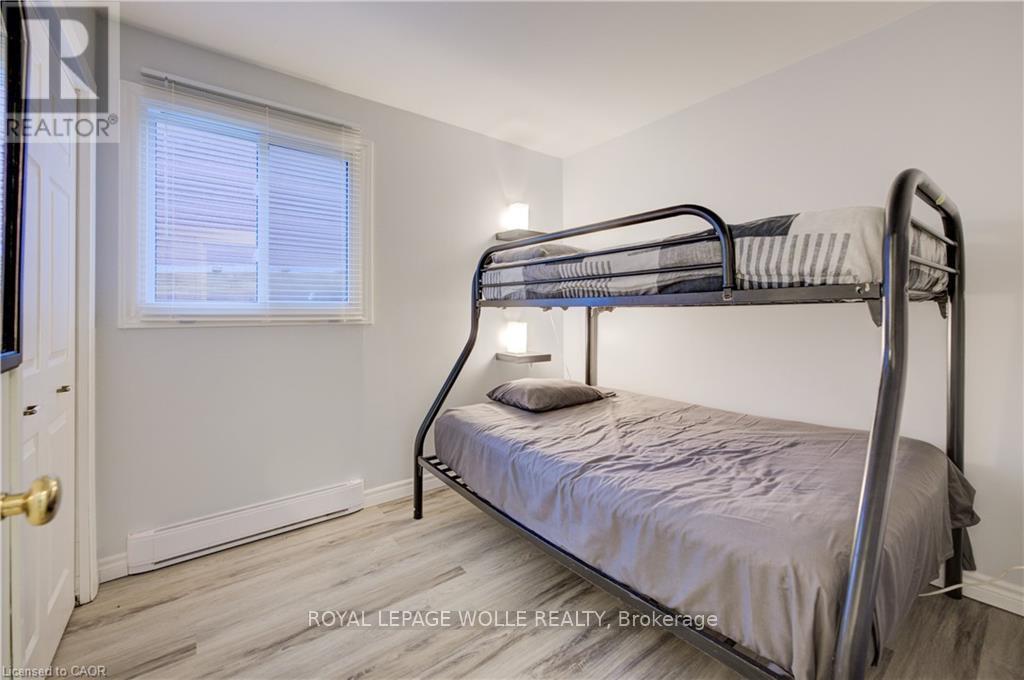
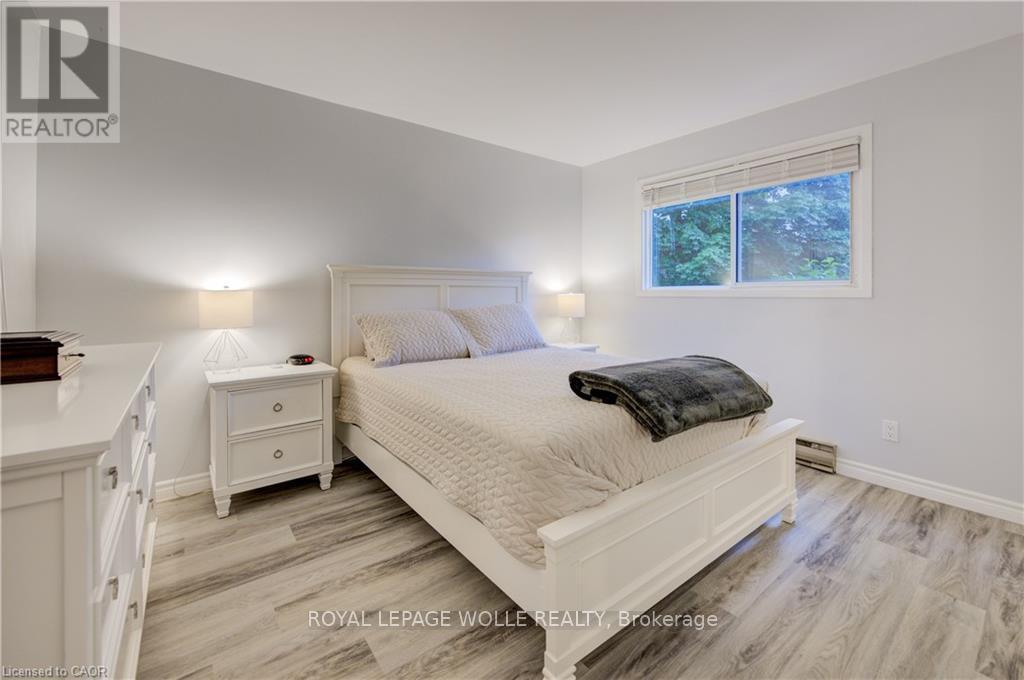
19 Hillbrook Crescent, Kitchener, ON - Indoor Photo Showing Bedroom
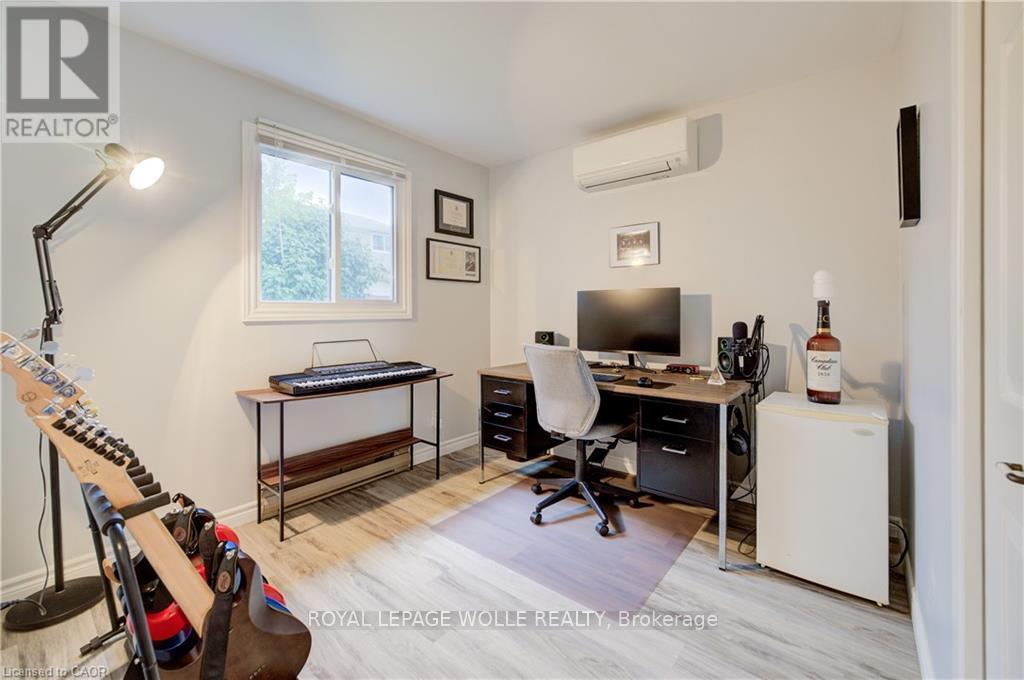
19 Hillbrook Crescent, Kitchener, ON - Indoor Photo Showing Other Room
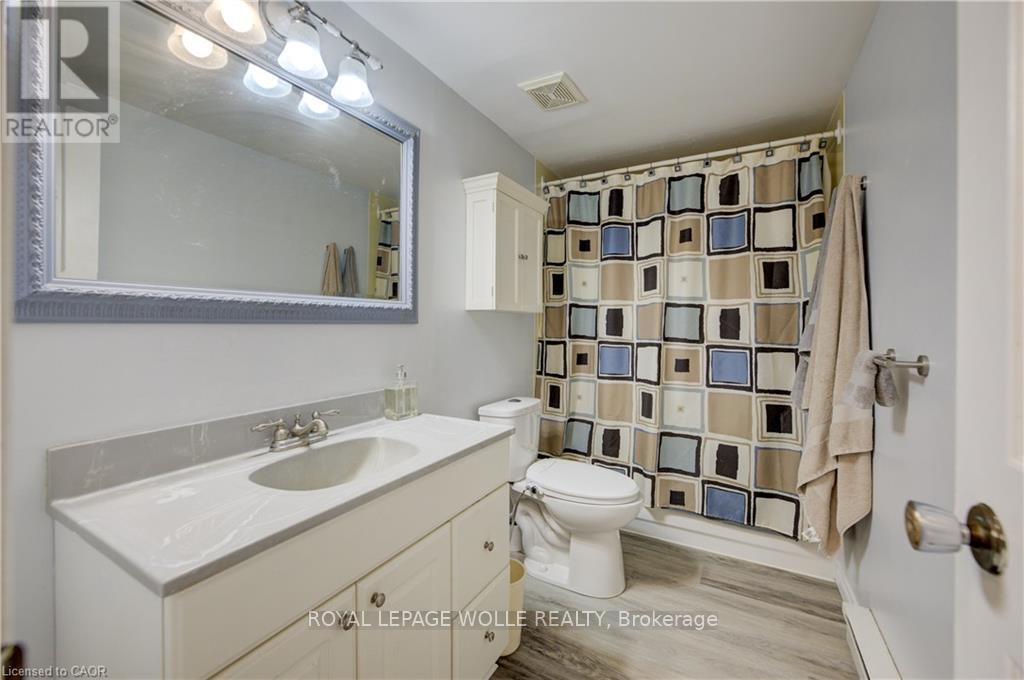
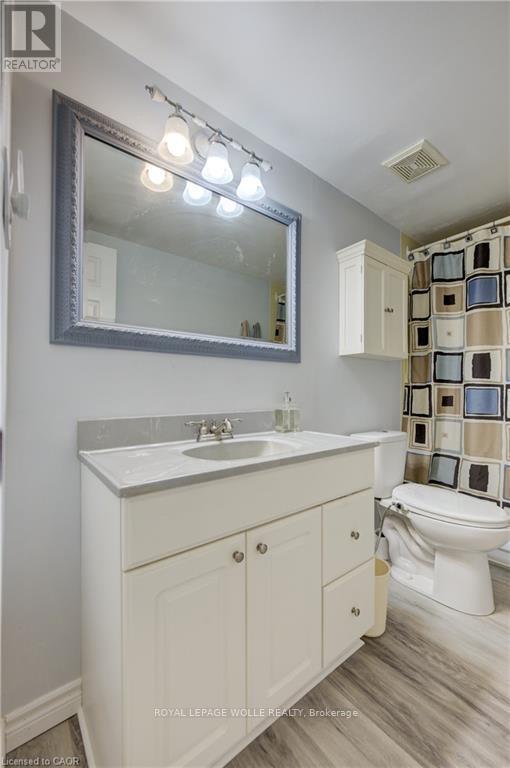
19 Hillbrook Crescent, Kitchener, ON - Indoor Photo Showing Bathroom
19 Hillbrook Crescent, Kitchener, ON - Indoor
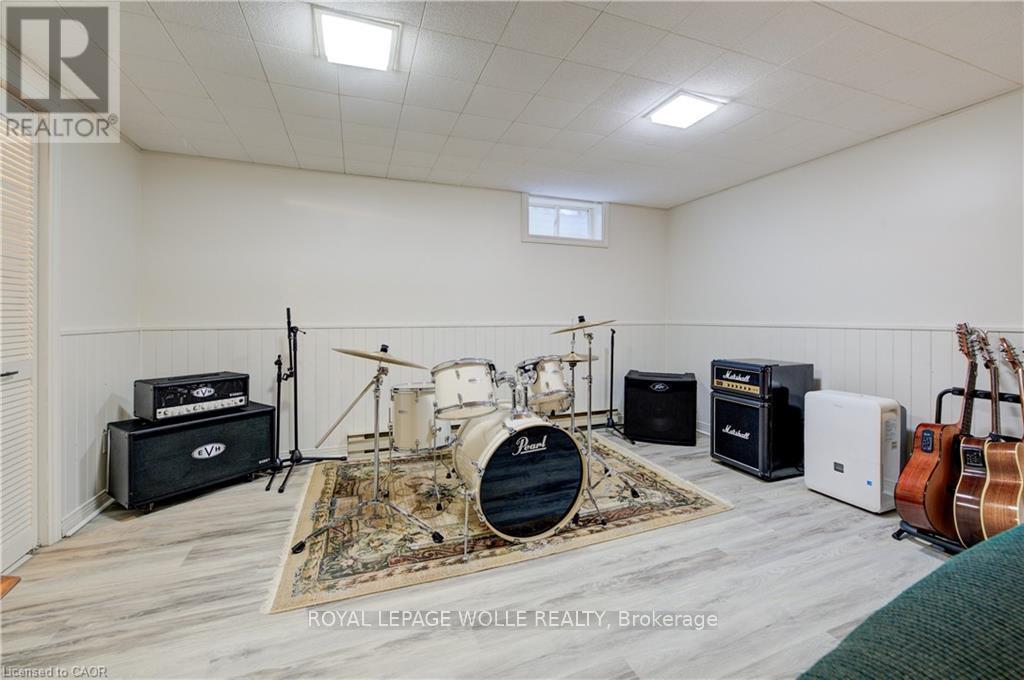
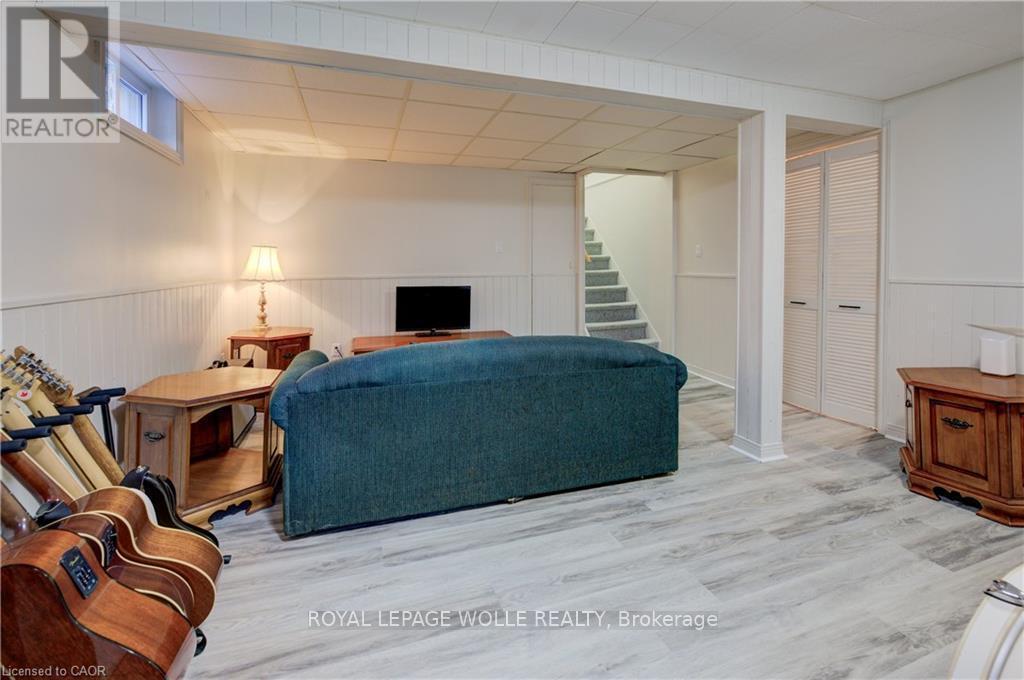
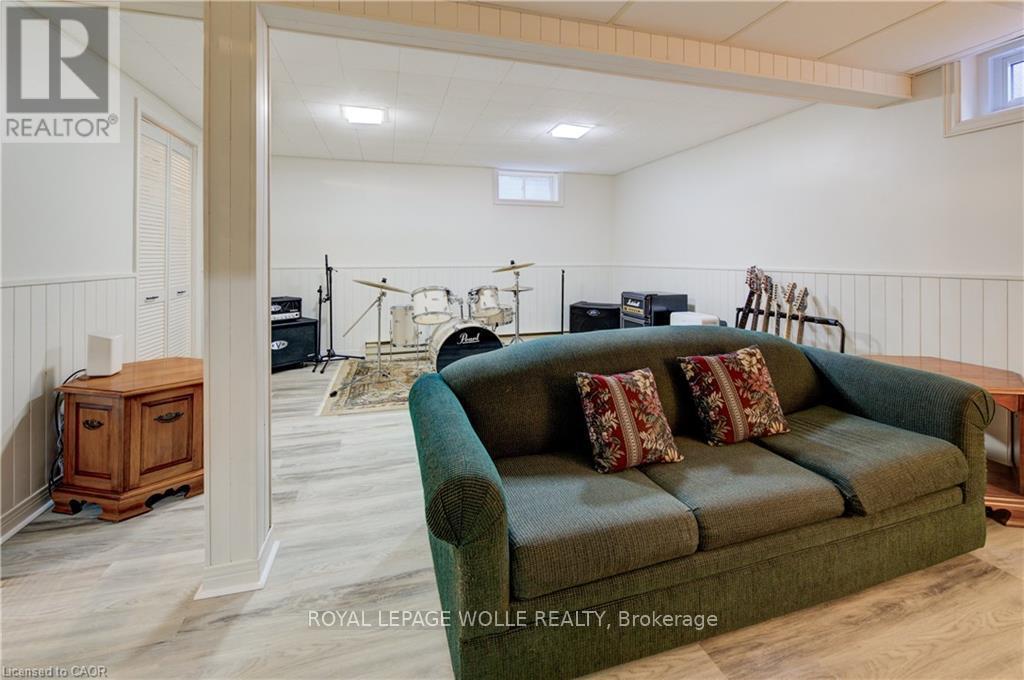
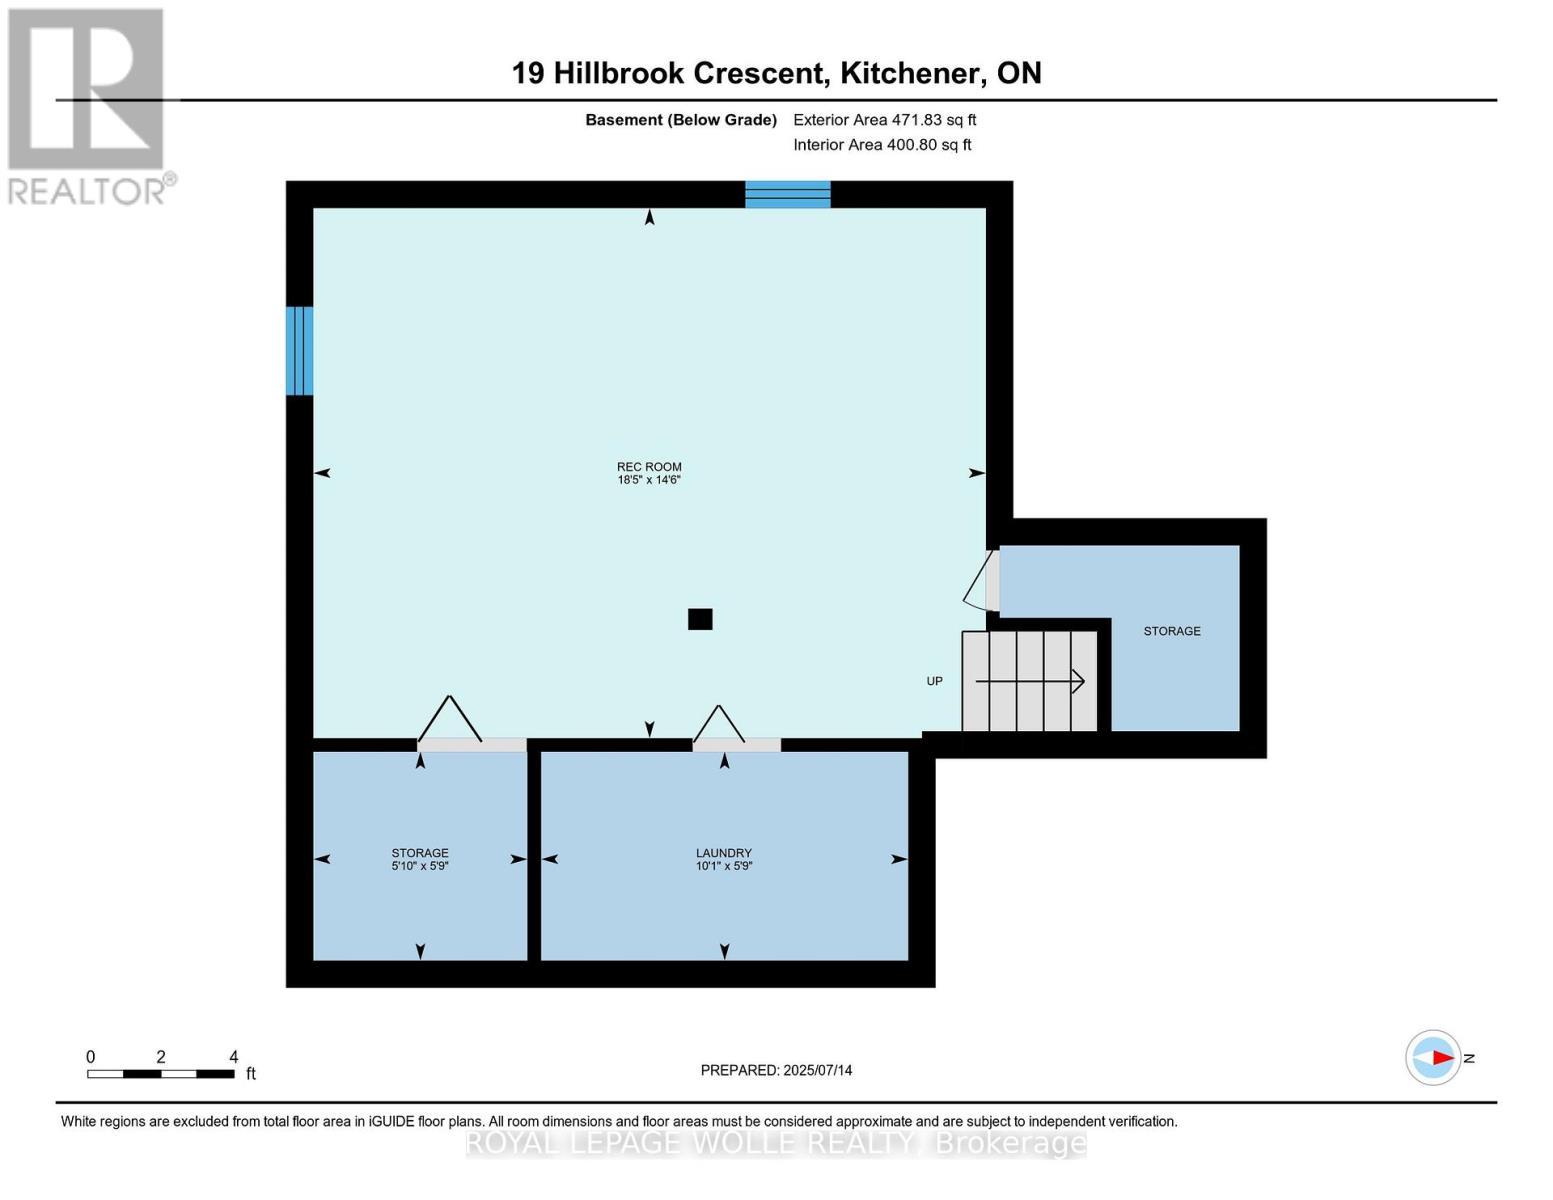
19 Hillbrook Crescent, Kitchener, ON - Indoor Photo Showing Basement
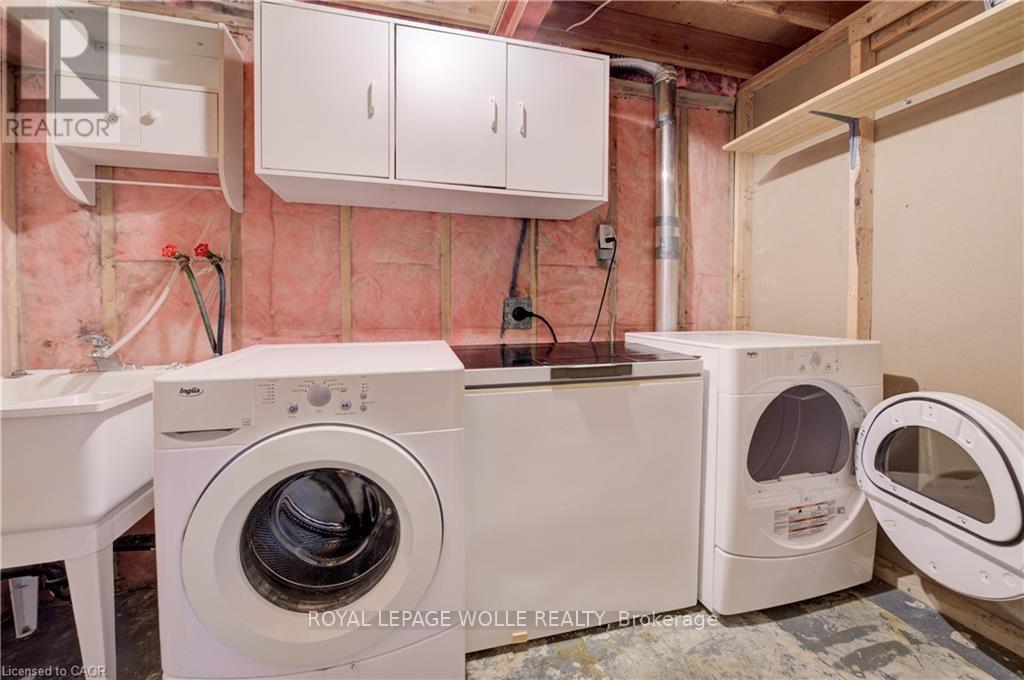
19 Hillbrook Crescent, Kitchener, ON - Indoor Photo Showing Laundry Room
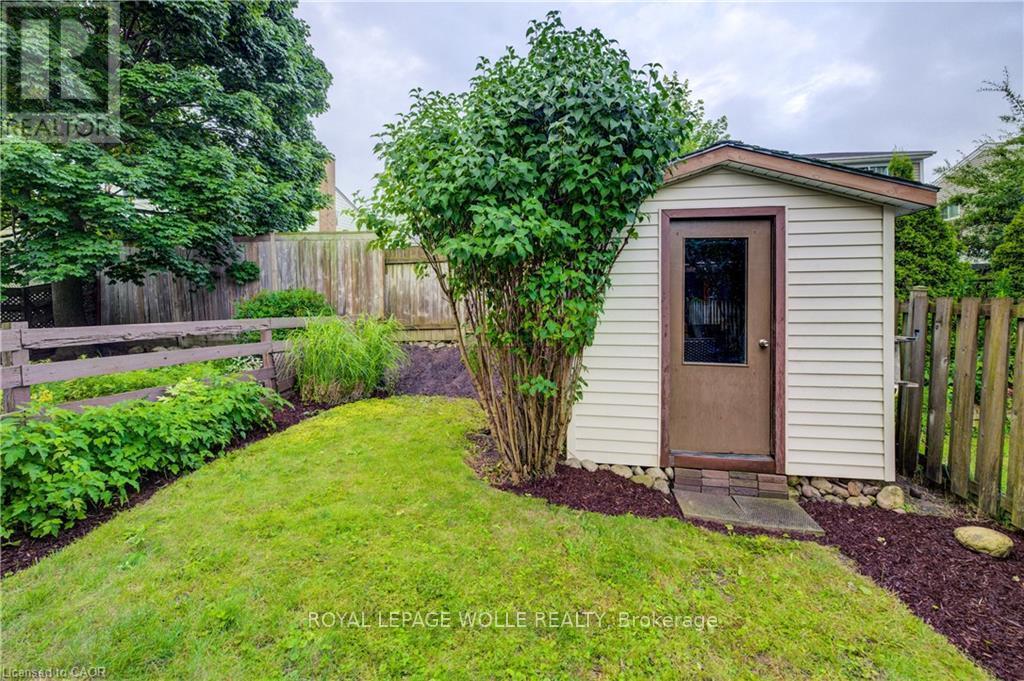
19 Hillbrook Crescent, Kitchener, ON - Outdoor
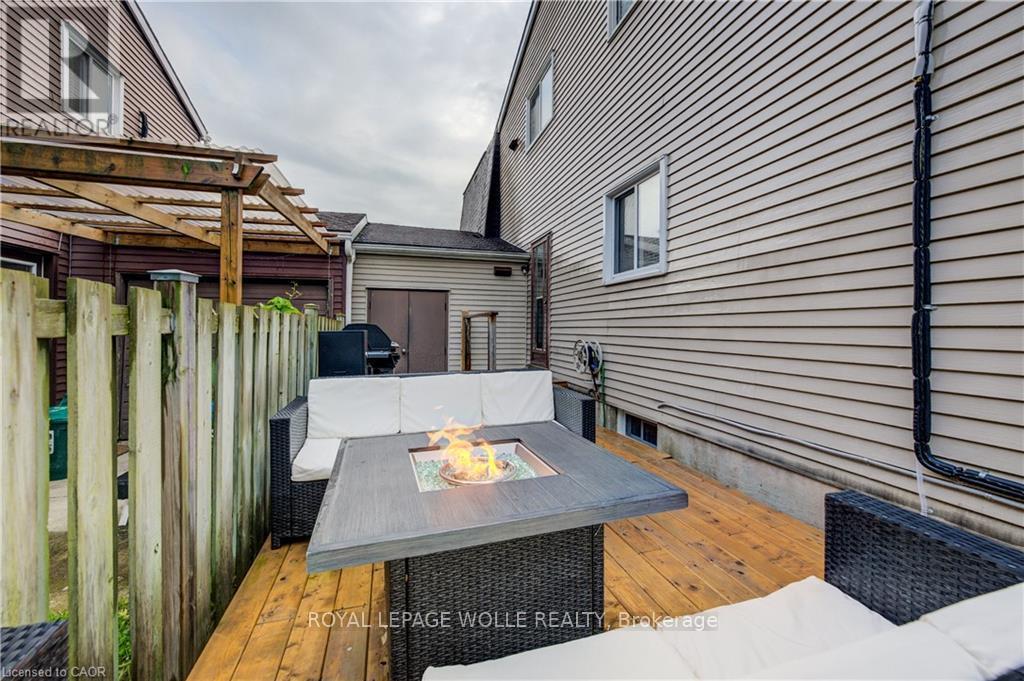
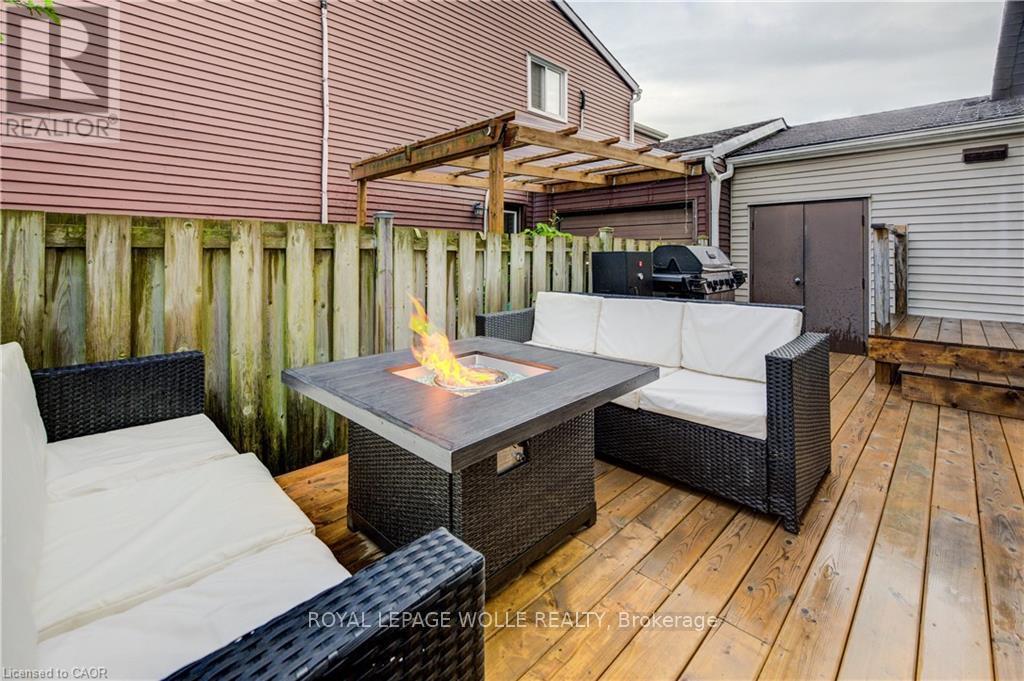
19 Hillbrook Crescent, Kitchener, ON - Outdoor With Deck Patio Veranda With Exterior
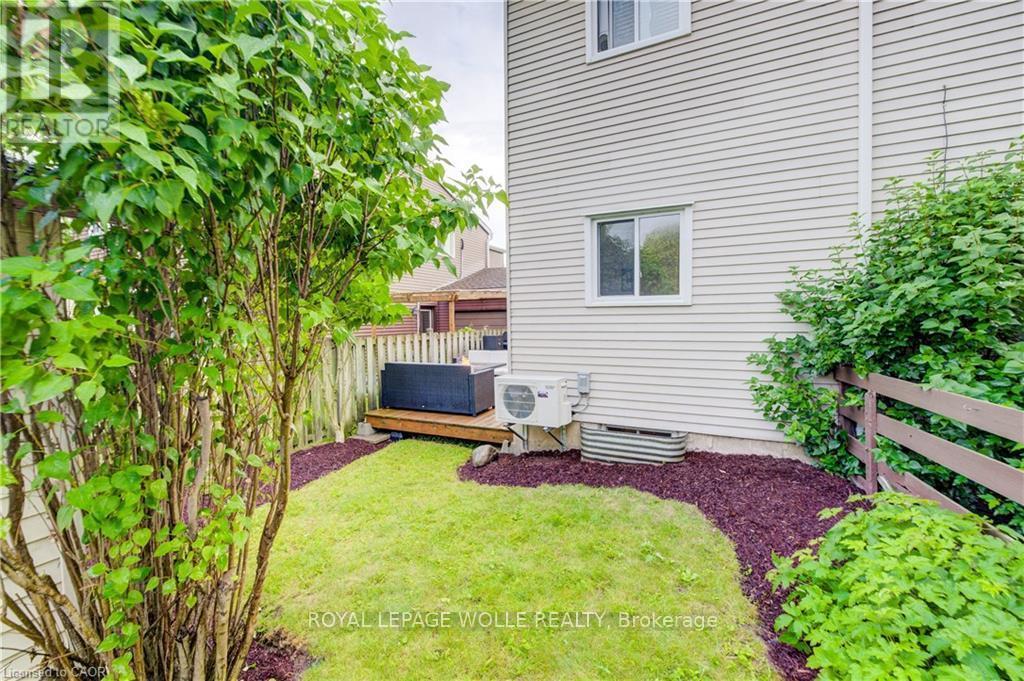
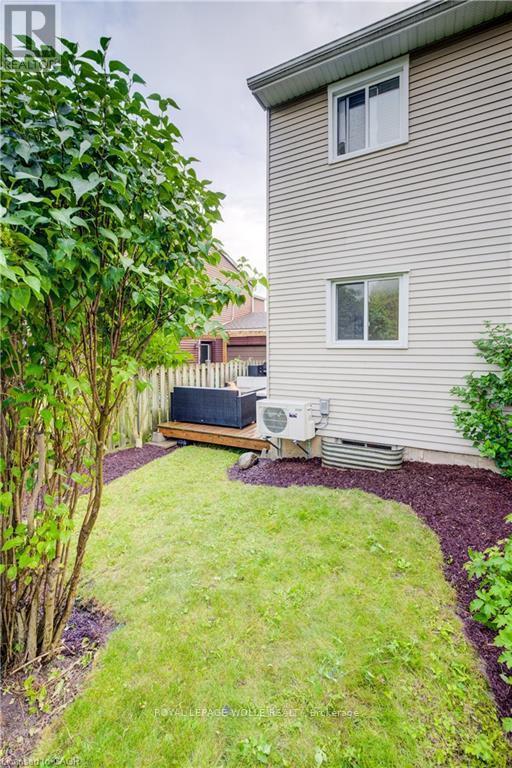
19 Hillbrook Crescent, Kitchener, ON - Outdoor With Exterior
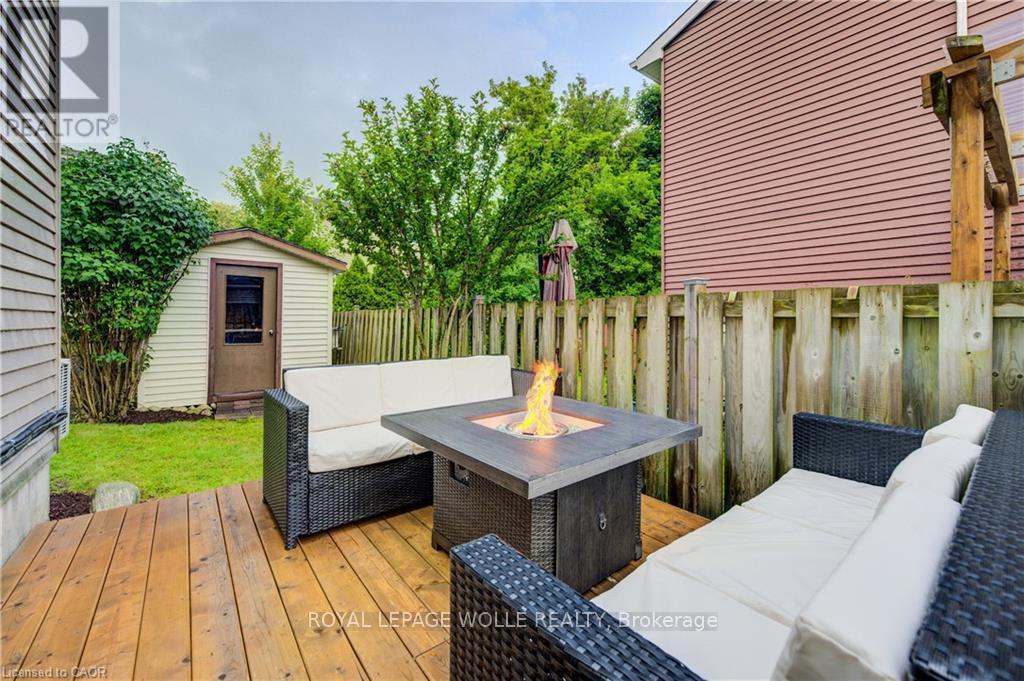
19 Hillbrook Crescent, Kitchener, ON - Outdoor With Deck Patio Veranda With Exterior
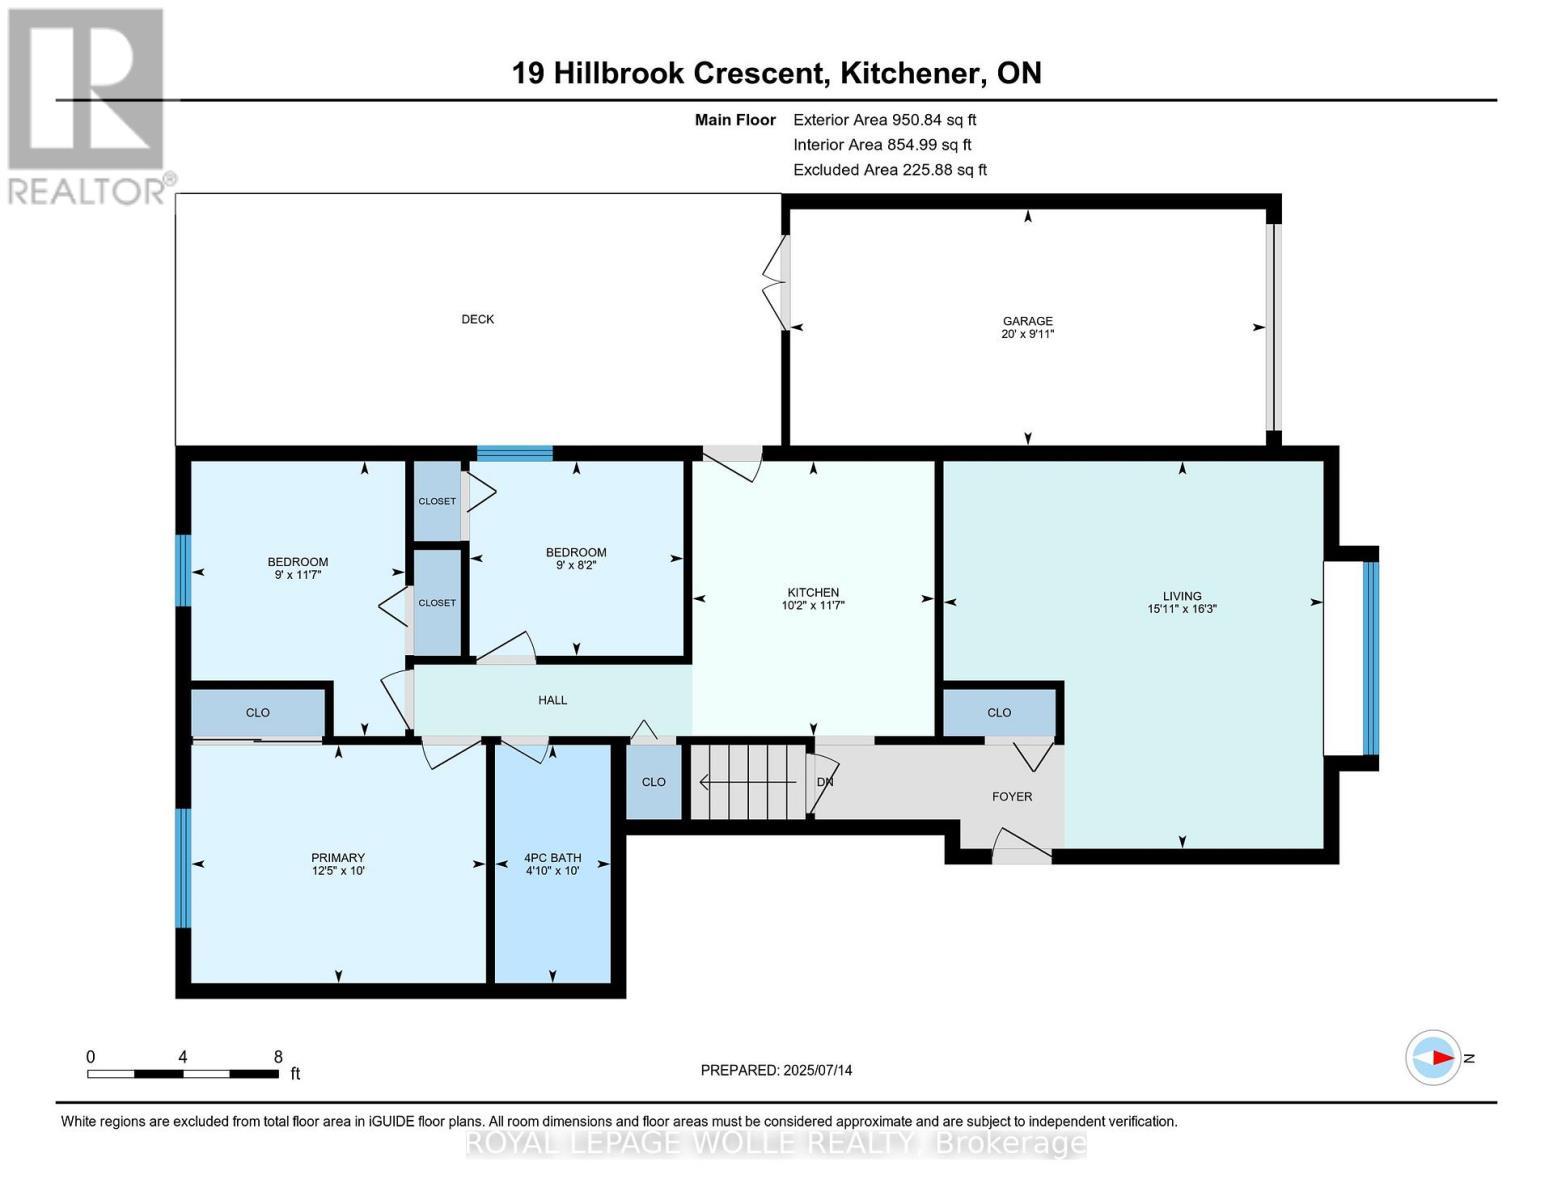
19 Hillbrook Crescent, Kitchener, ON - Other
Virtual Tour
19 Hillbrook Crescent, Kitchener, ON  - Outdoor With Facade
19 Hillbrook Crescent, Kitchener, ON  - Outdoor
19 Hillbrook Crescent, Kitchener, ON  - Indoor Photo Showing Living Room
19 Hillbrook Crescent, Kitchener, ON - Indoor Photo Showing Living Room
19 Hillbrook Crescent, Kitchener, ON - Indoor Photo Showing Other Room
Virtually adjusted - 19 Hillbrook Crescent, Kitchener, ON - Indoor Photo Showing Living Room
19 Hillbrook Crescent, Kitchener, ON - Indoor Photo Showing Kitchen With Double Sink
19 Hillbrook Crescent, Kitchener, ON - Indoor Photo Showing Kitchen
19 Hillbrook Crescent, Kitchener, ON - Indoor Photo Showing Other Room
19 Hillbrook Crescent, Kitchener, ON - Indoor Photo Showing Kitchen With Double Sink
19 Hillbrook Crescent, Kitchener, ON - Indoor Photo Showing Bedroom
19 Hillbrook Crescent, Kitchener, ON - Indoor Photo Showing Other Room
19 Hillbrook Crescent, Kitchener, ON - Indoor Photo Showing Bathroom
19 Hillbrook Crescent, Kitchener, ON - Indoor
19 Hillbrook Crescent, Kitchener, ON - Indoor Photo Showing Basement
19 Hillbrook Crescent, Kitchener, ON - Indoor Photo Showing Laundry Room
19 Hillbrook Crescent, Kitchener, ON - Outdoor
19 Hillbrook Crescent, Kitchener, ON - Outdoor With Deck Patio Veranda With Exterior
19 Hillbrook Crescent, Kitchener, ON - Outdoor With Exterior
19 Hillbrook Crescent, Kitchener, ON - Outdoor With Deck Patio Veranda With Exterior
19 Hillbrook Crescent, Kitchener, ON - Other
  • Advertising
Are you a real estate investor?
19 HILLBROOK Crescent, Kitchener, Ontario, N2N 1J4
$438,000

3 Beds

1 Bath

Property Information:

Beautifully updated 3-bedroom bungalow offering comfort, style, and modern convenience. New luxury flooring and bright, light-filled living spaces create a warm, welcoming atmosphere, while ductless heating and cooling provide added comfort. The spacious layout extends seamlessly to a newly built deck, perfect for entertaining and overlooking a landscaped backyard retreat. An attached garage, thoughtful updates throughout, and a prime location close to schools and amenities make this home an exceptional opportunity. (id:27)

Building Features:

  • Style: Townhouse
  • Building Type: Row / Townhouse
  • Basement Development: Finished
  • Basement Type: Full
  • Construction Style - Attachment: Attached
  • Exterior Finish: Brick, Concrete, Vinyl siding
  • Floor Space: 1237 sqft Square Feet
  • Foundation Type: Poured Concrete
  • Heating Type: Baseboard heaters, Other
  • Heating Fuel: Electric
  • Cooling Type:
  • Appliances: Dryer, Refrigerator, Stove, Washer

Property Features:

  • OwnershipType: Condominium
  • Property Type: Single Family
  • Access Type: Road access, Highway access
  • Amenities Nearby: Airport, Golf Nearby, Park, Playground, Public Transit, Schools, Shopping
  • Built in: 1973
  • Community Features: Community Centre, School Bus
  • Condo Fees: $325 Monthly
  • Features: Cul-de-sac, Conservation/green belt, Paved driveway
  • Fence Type: Fence
  • Floor Space (approx): 1237 Square Feet
  • Landscape Features: Landscaped
  • MaintenanceFee Type: Insurance, Property Management
  • Structure Type: Shed, Porch
  • Utility Type: Cable - Available, Hydro - Available, Natural Gas - Available, Telephone - Available
  • Zoning: R2B
  • Sewer: Municipal sewage system
  • Parking Type: Attached garage, Covered
  • No. of Parking Spaces: 2

Rooms:

  • Storage Basement Level 5'6'' x 6'0''
  • Laundry Basement Level 5'8'' x 10'1''
  • Recreation Room Basement Level 14'4'' x 18'5''
  • Bathroom Main Level Measurements not available
  • Bedroom Main Level 8'2'' x 9'0''
  • Bedroom Main Level 11'6'' x 9'0''
  • Primary Bedroom Main Level 10'1'' x 12'5''
  • Kitchen Main Level 11'6'' x 10'2''
  • Living Main Level 16'3'' x 15'9''

REALTOR.ca  

QuickQuoteTM Powered by RPS

Location of 19 HILLBROOK Crescent, Kitchener, Ontario, N2N 1J4

Demographic Information of 19 HILLBROOK Crescent, Kitchener, Ontario, N2N 1J4

Life Stage

Young Couples

Employment Type

Mixed

Average Household Income

$106,852.21

Average Number of Children

1.83

Household Population

Household Structure

Age of Population

Education

Education Level

No certificate/diploma/degree

16.69 %

High school certificate or equivalent

32.75 %

Apprenticeship trade certificate/diploma

5.32 %

College/non-university certificate

26.05 %

University certificate (below bachelor)

0.06 %

University Degree

19.13 %

Commuter

Travel To Work

By Car

85.5 %

By Public Transit

8.56 %

By Walking

3.13 %

By Bicycle

0.0 %

By Other Methods

2.81 %

Cultural Diversity

Knowledge of Official Language

Mother Tongue

Building Information

Building Type

Apartments (Low and High Rise)

17.25 %

Houses

82.75 %

Own Vs. Rent