Button CopyPathCircle CloseCircle Left ArrowArrow Down Icon GreyClosecirclecircleBurger
  • Advertising

158 BANKSIDE DRIVE, Kitchener, Ontario, N2N 3E4

MLS® # X13590250
House For Sale In Highland West, Kitchener, Ontario
$745,000 QuickQuoteTM: $683K - $831K

2+1 Beds

2 Baths

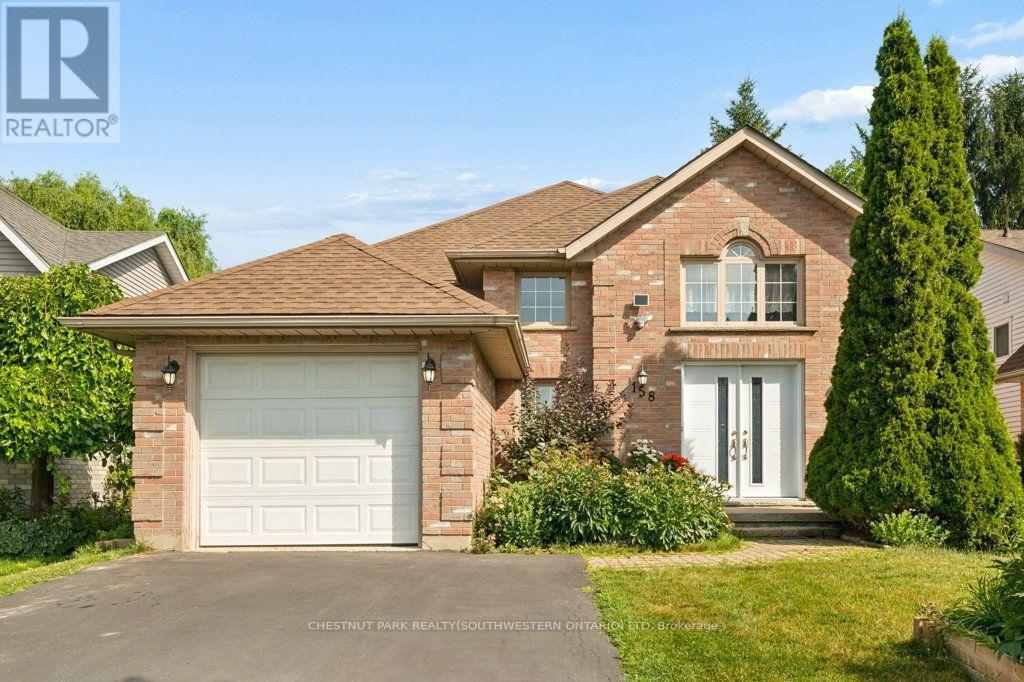
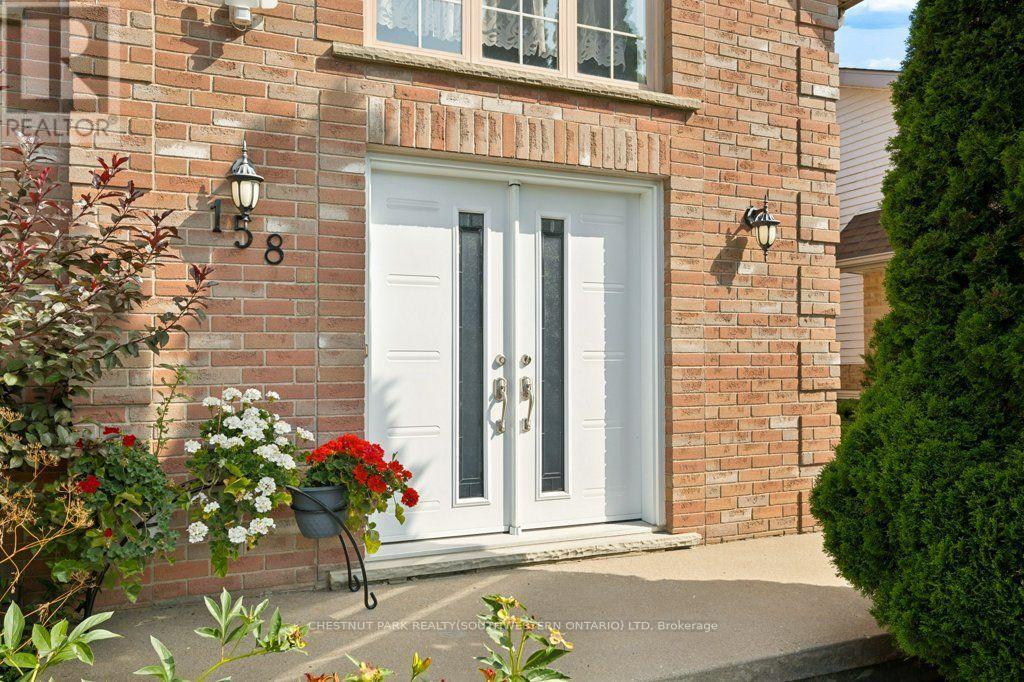
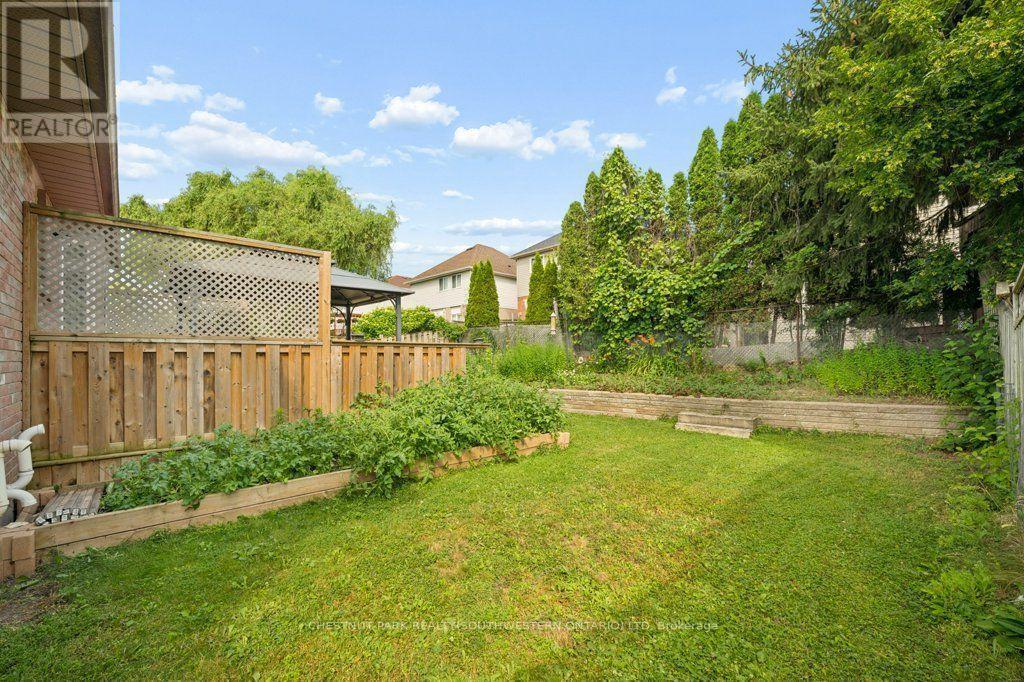
158 Bankside Drive, Kitchener, ON - Outdoor
158 Bankside Drive, Kitchener, ON - Outdoor With Exterior
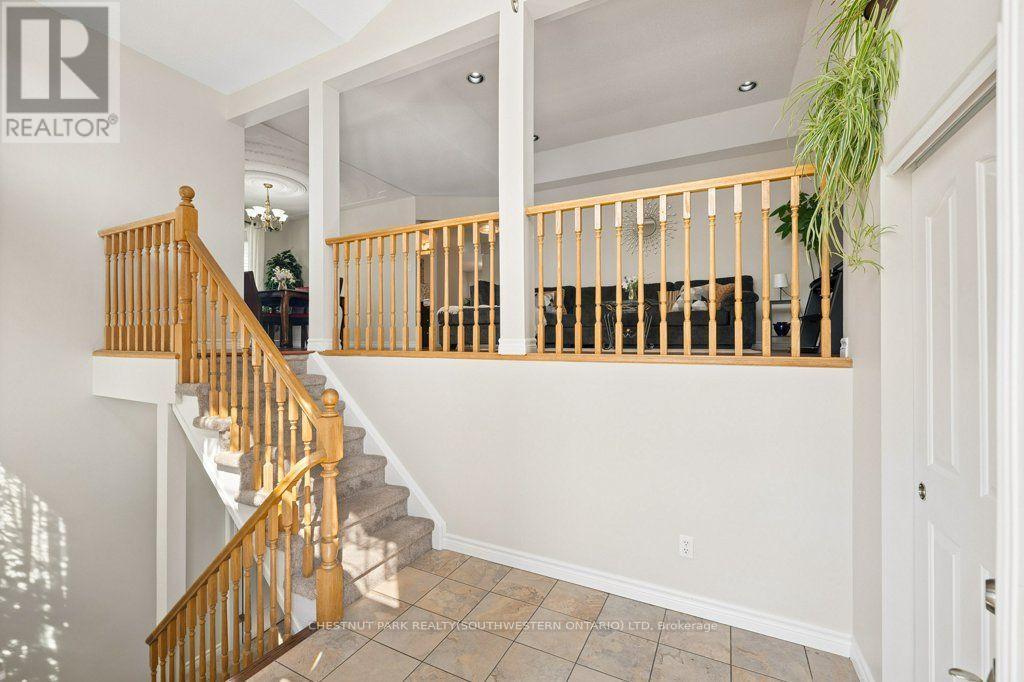
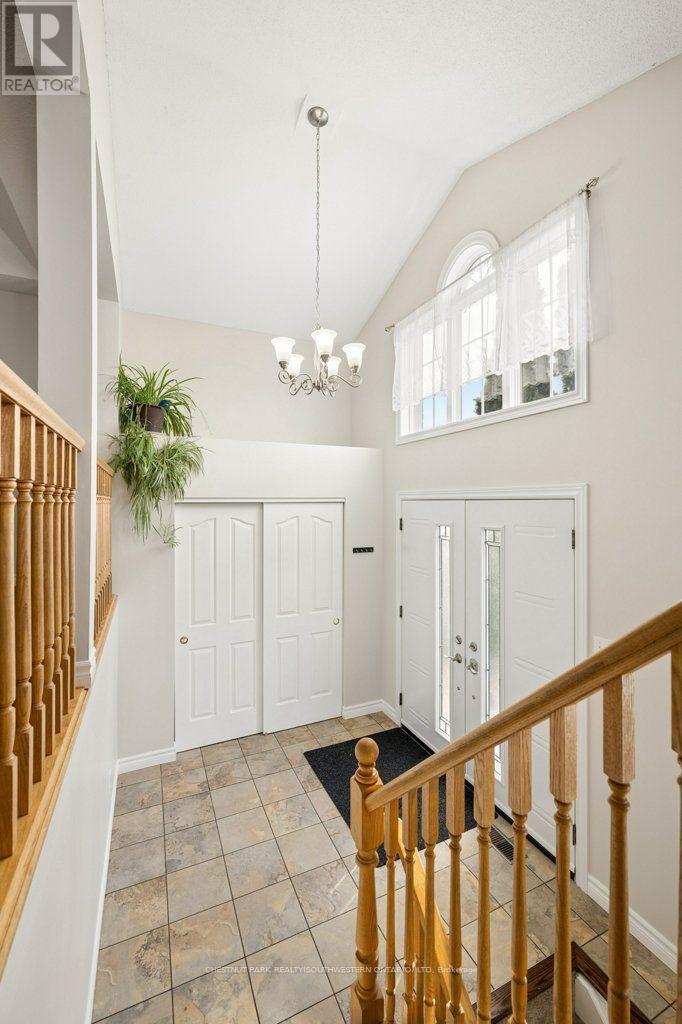
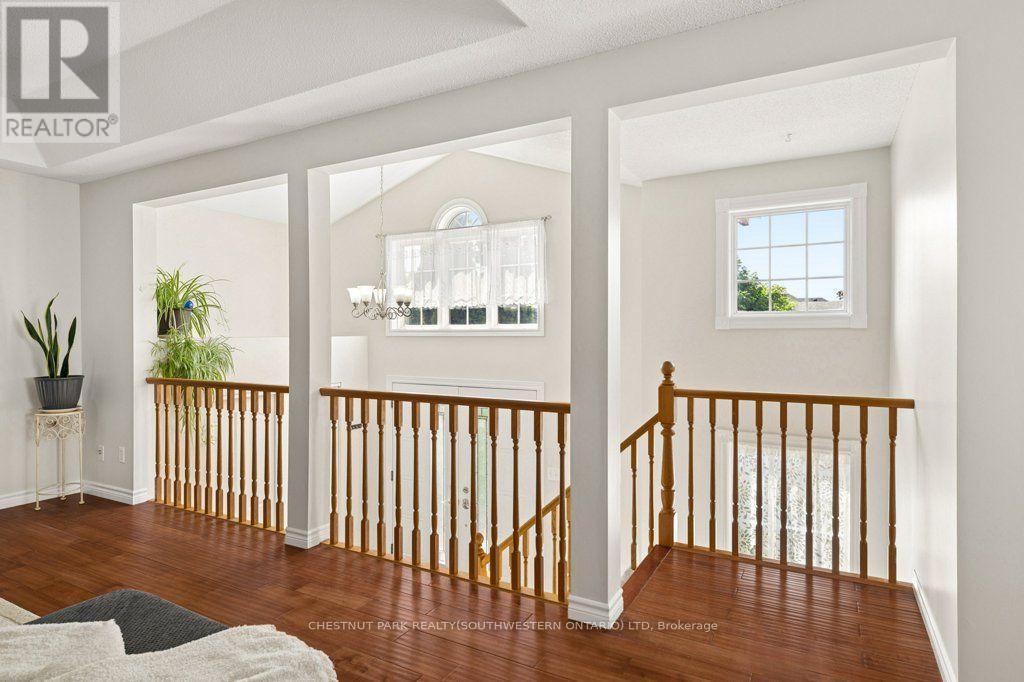
158 Bankside Drive, Kitchener, ON - Indoor Photo Showing Other Room
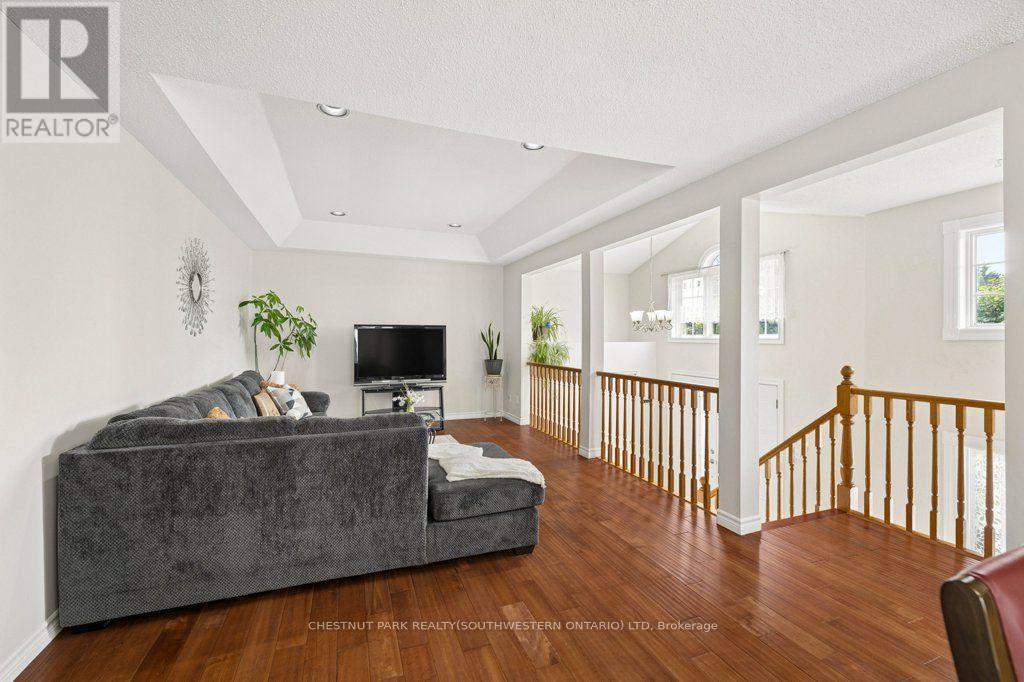
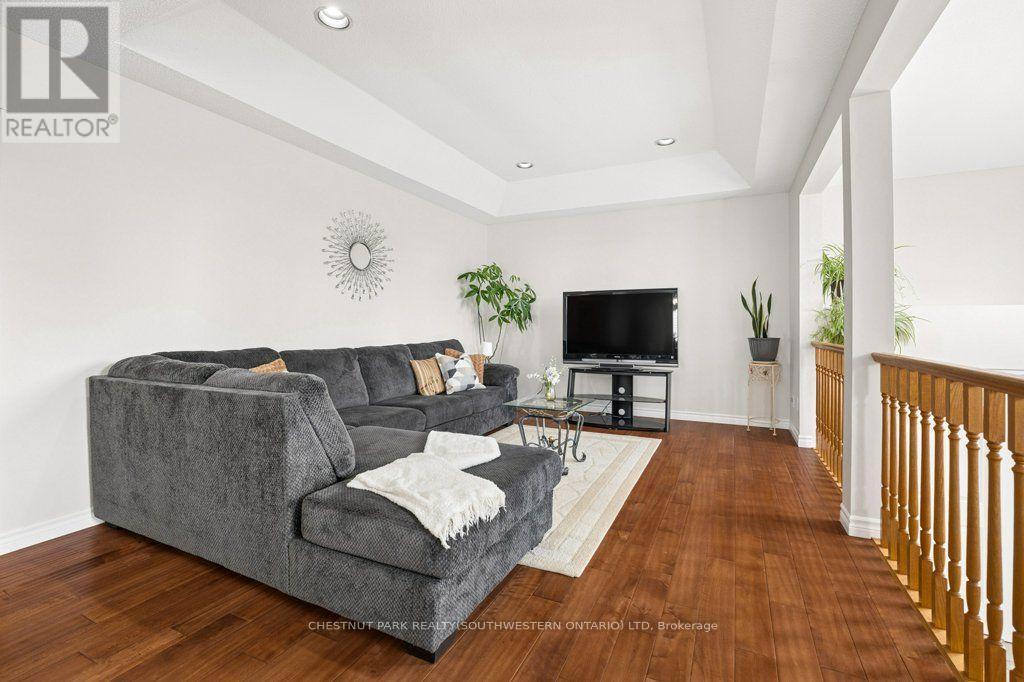
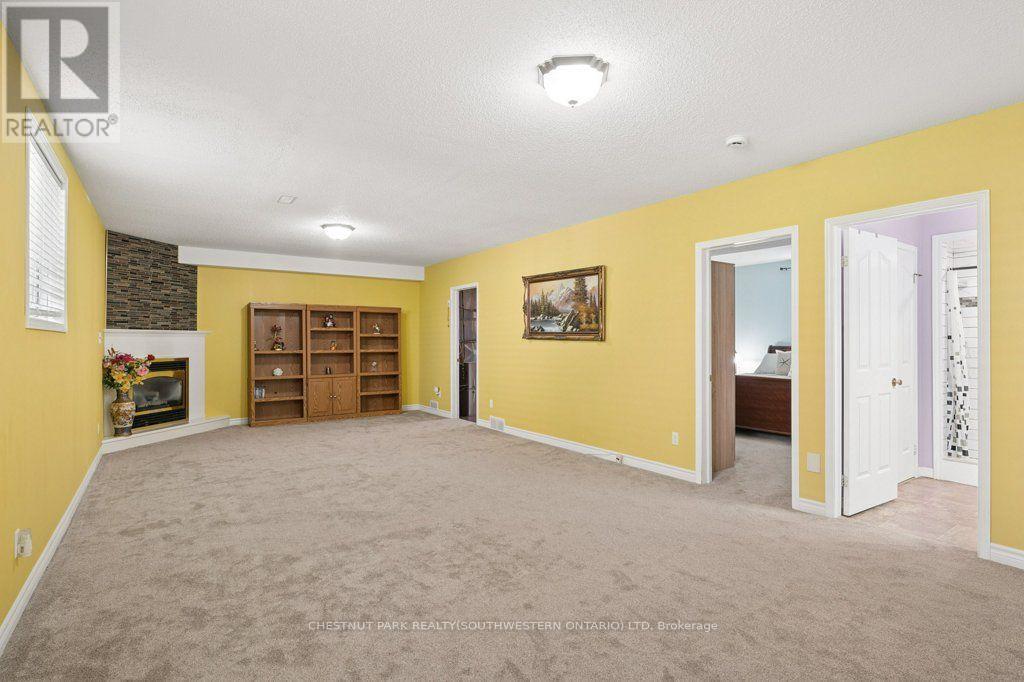
158 Bankside Drive, Kitchener, ON - Indoor Photo Showing Living Room
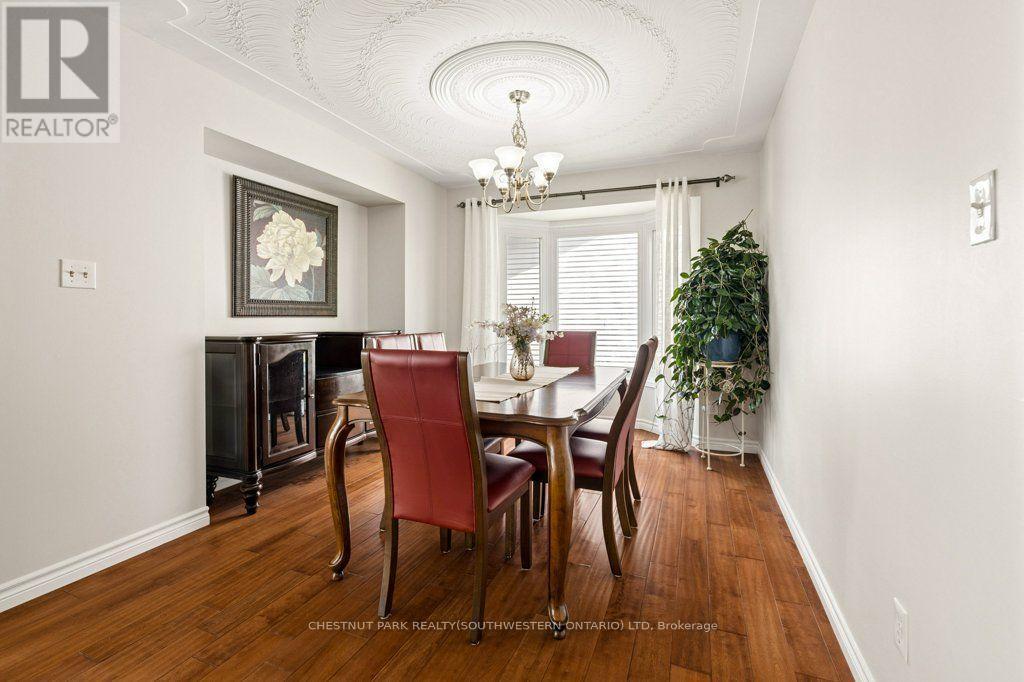
158 Bankside Drive, Kitchener, ON - Indoor Photo Showing Dining Room
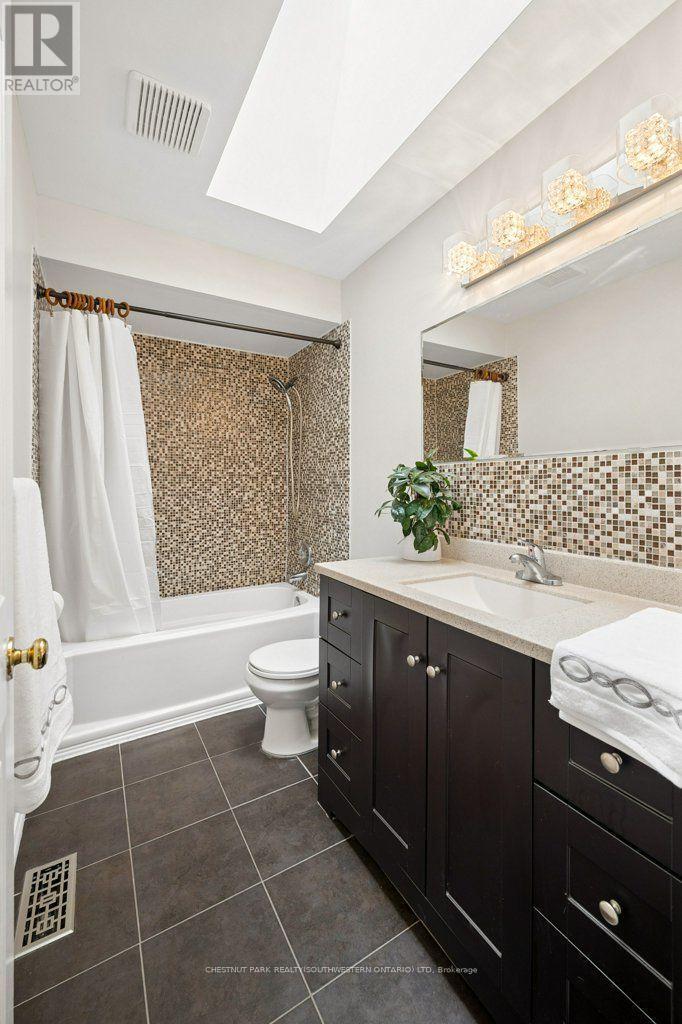
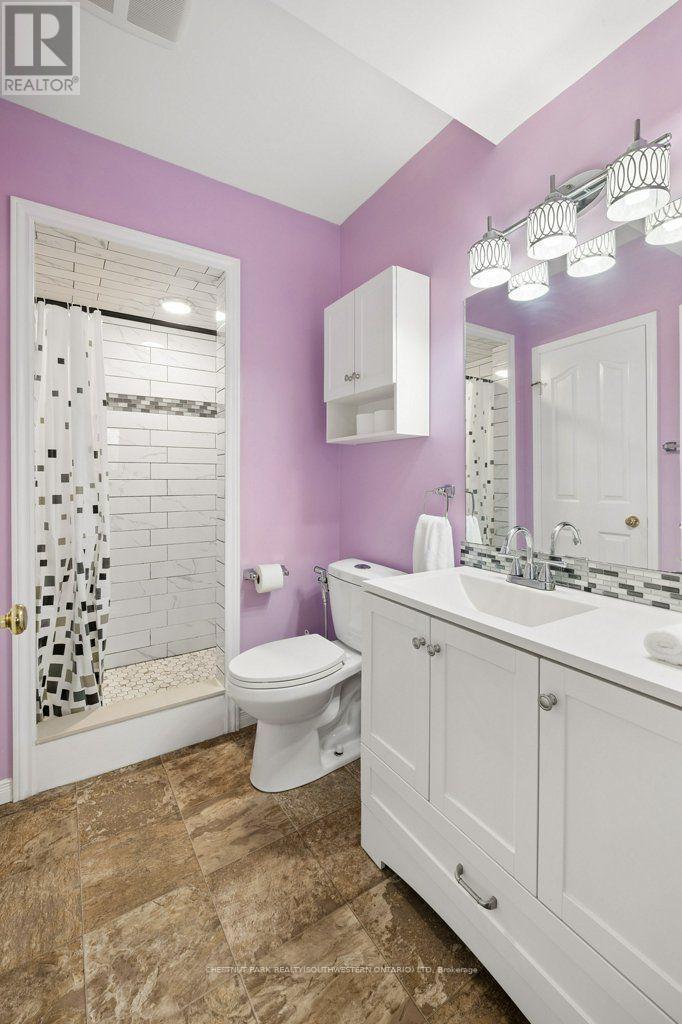
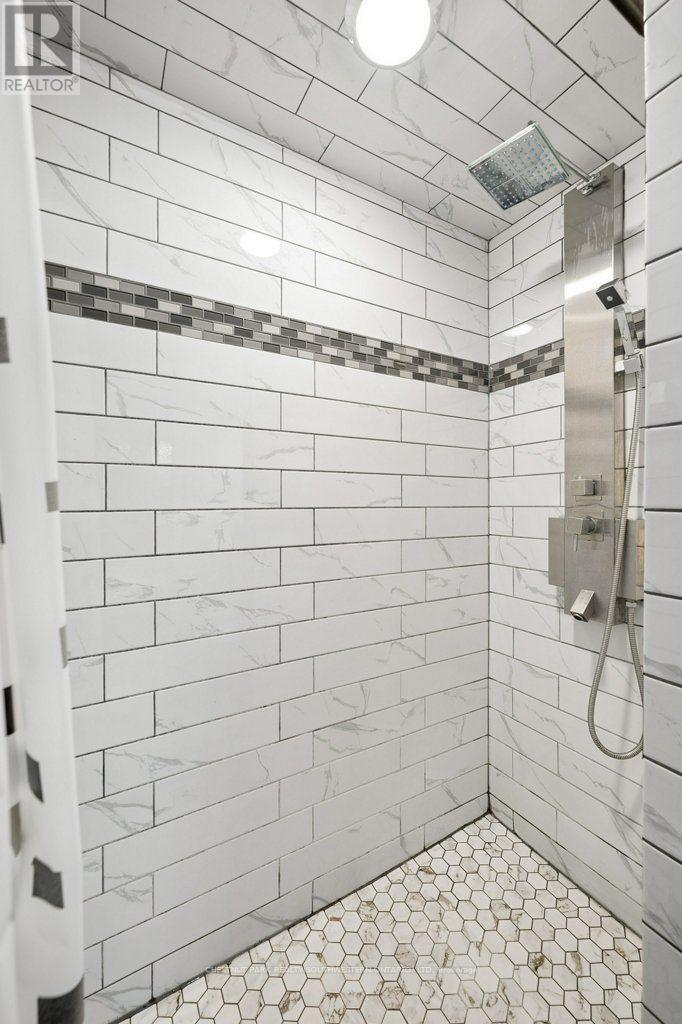
158 Bankside Drive, Kitchener, ON - Indoor Photo Showing Bathroom
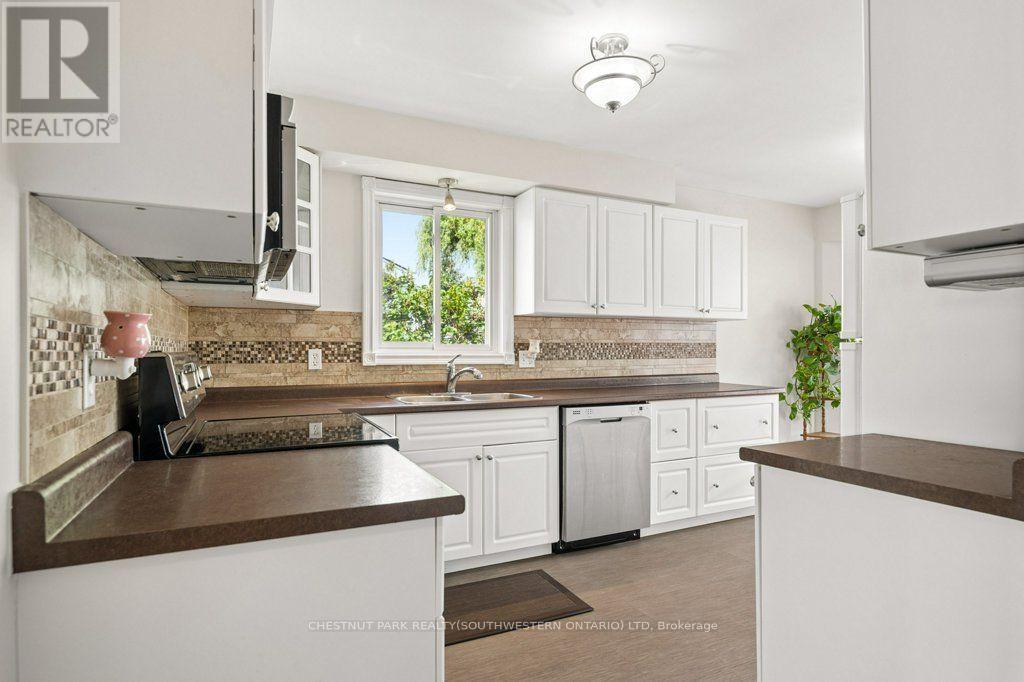
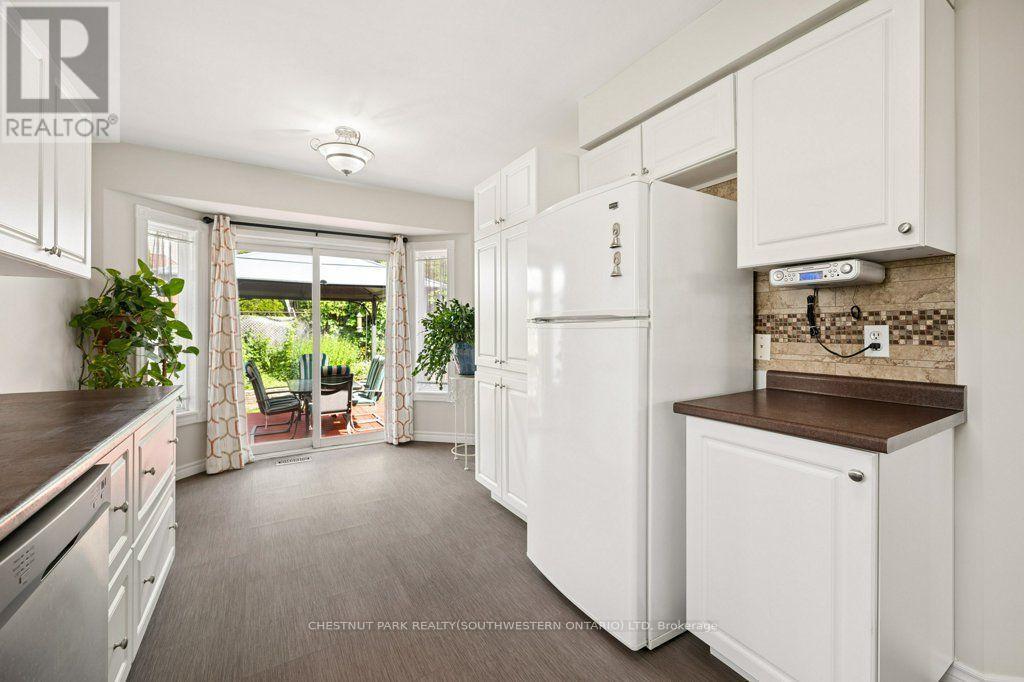
158 Bankside Drive, Kitchener, ON - Indoor Photo Showing Kitchen With Double Sink
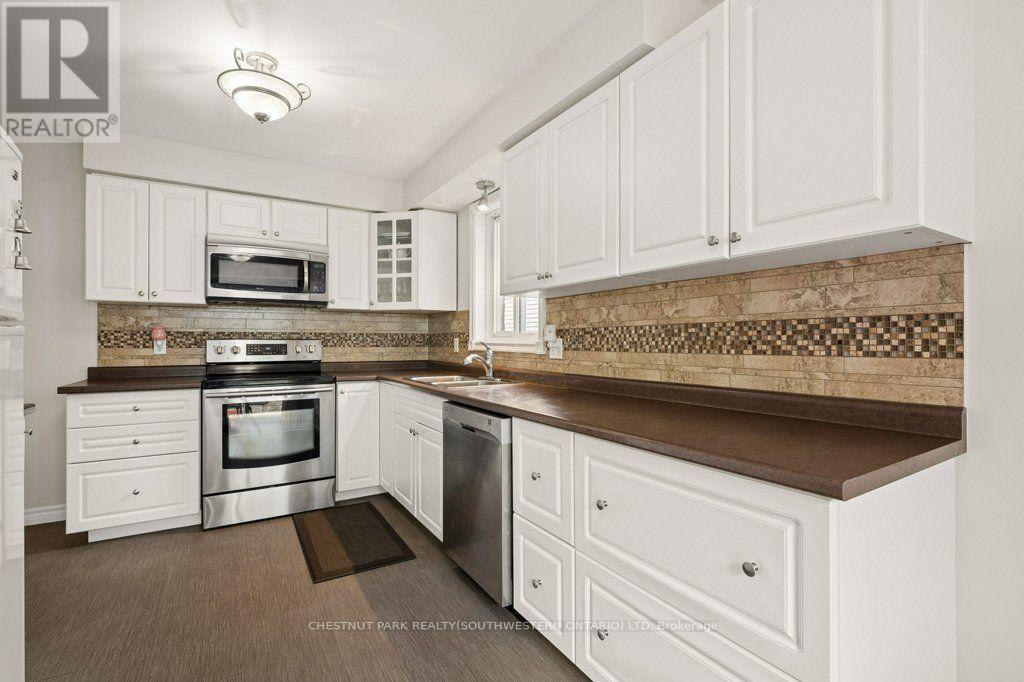
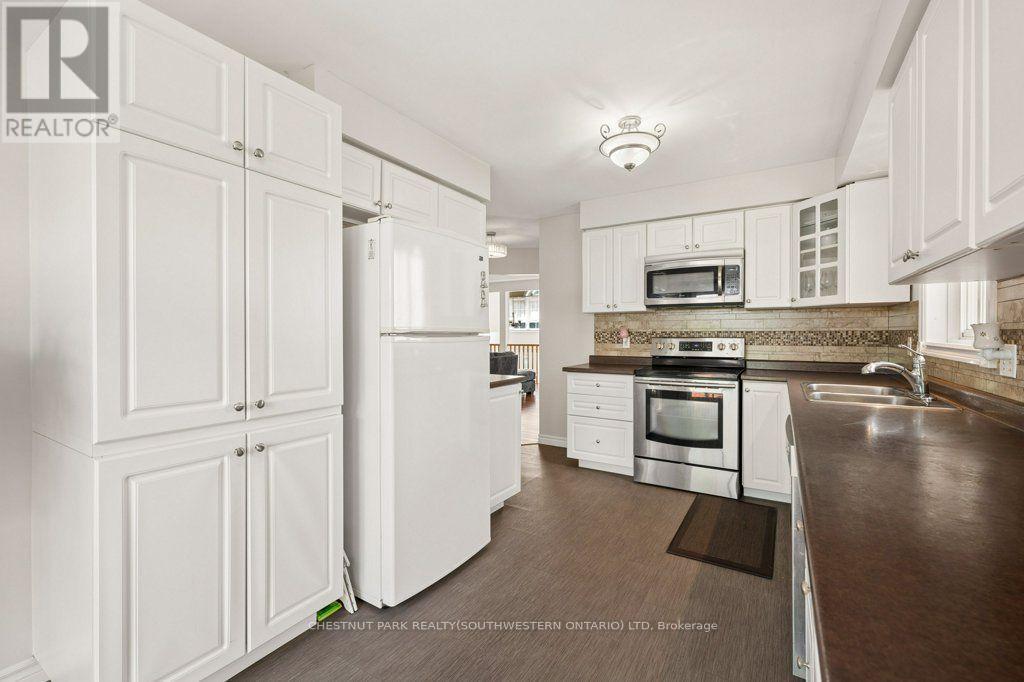
158 Bankside Drive, Kitchener, ON - Indoor Photo Showing Kitchen
158 Bankside Drive, Kitchener, ON - Indoor Photo Showing Kitchen With Double Sink
158 Bankside Drive, Kitchener, ON - Indoor Photo Showing Kitchen
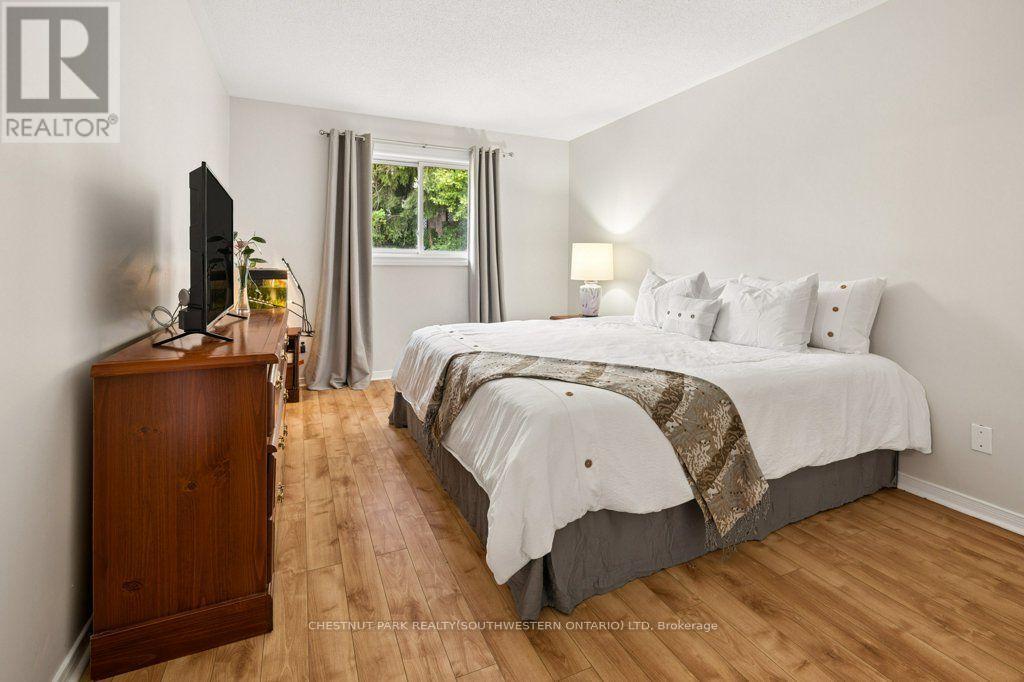
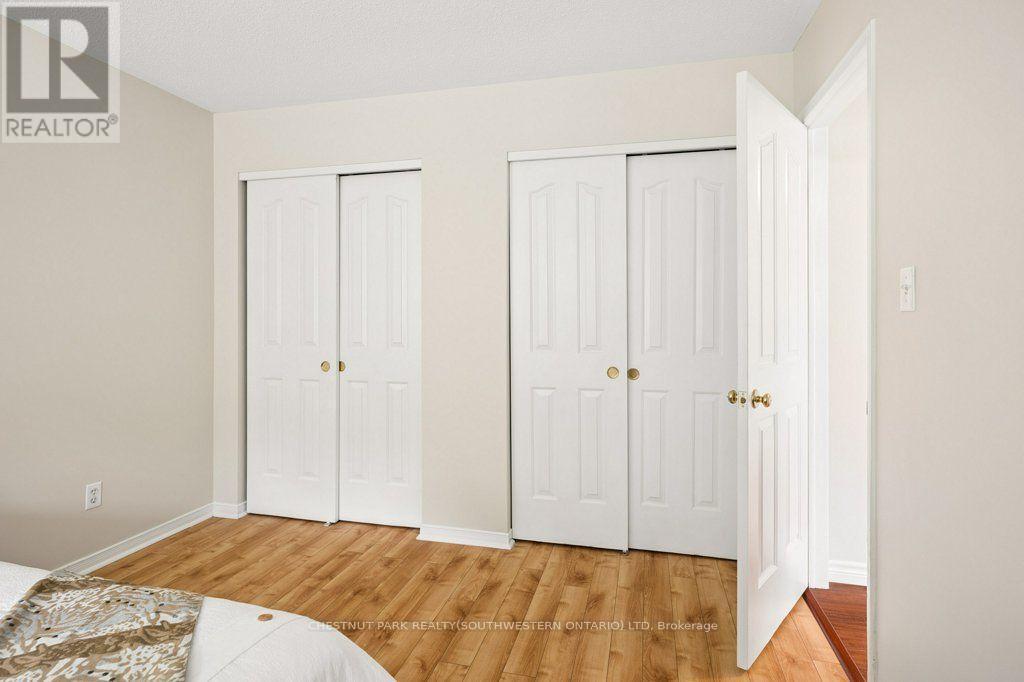
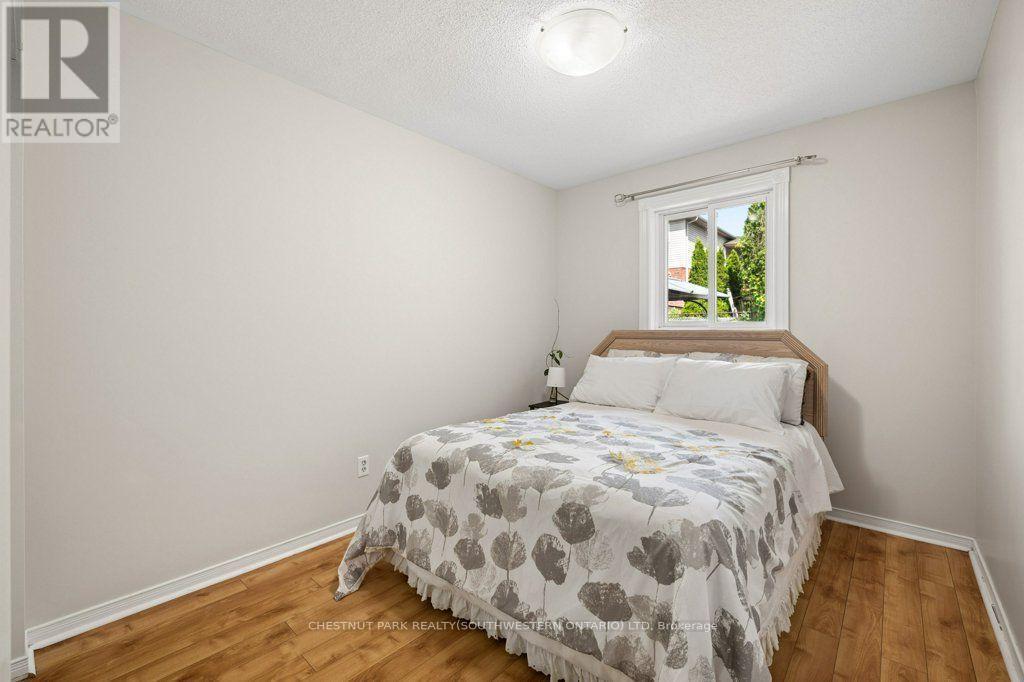
158 Bankside Drive, Kitchener, ON - Indoor Photo Showing Bedroom
158 Bankside Drive, Kitchener, ON - Indoor
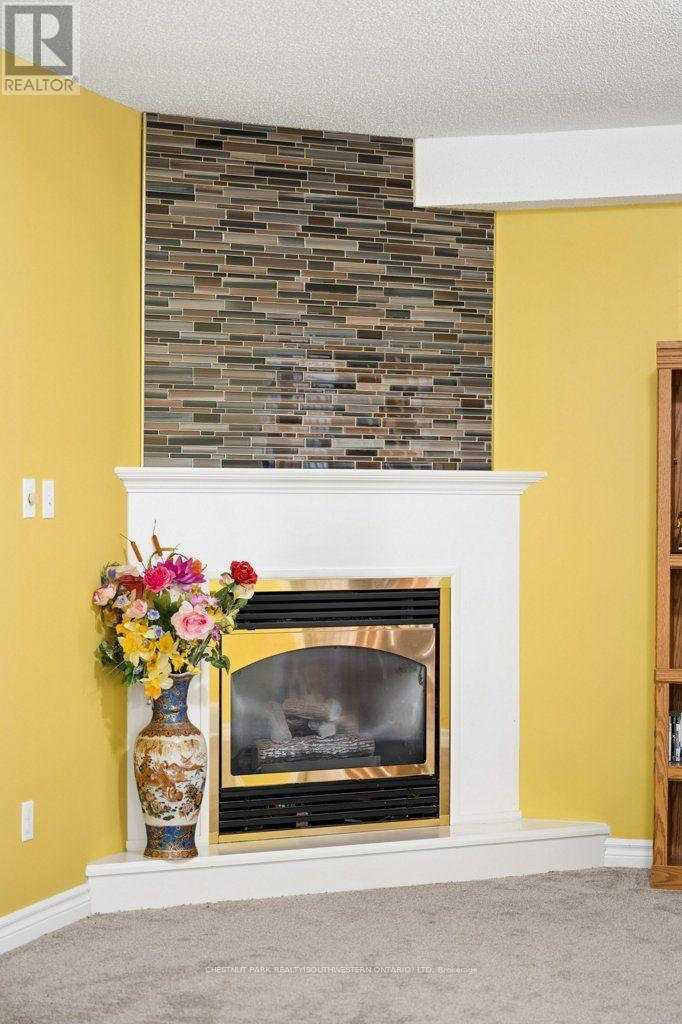
158 Bankside Drive, Kitchener, ON - Indoor Photo Showing Living Room With Fireplace
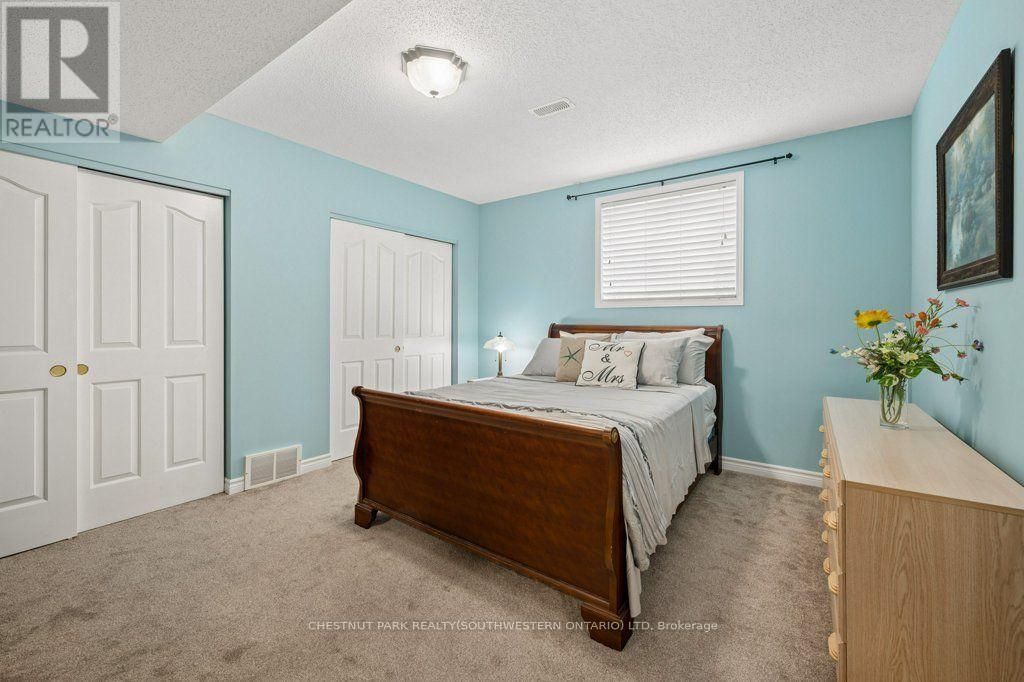
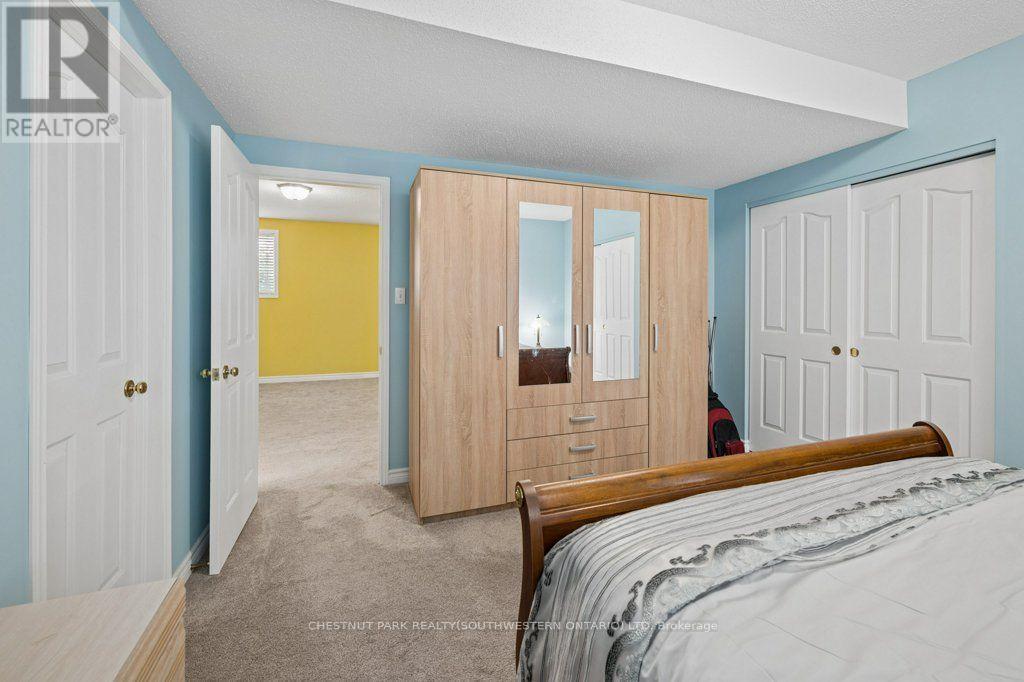
158 Bankside Drive, Kitchener, ON - Indoor Photo Showing Bedroom
158 Bankside Drive, Kitchener, ON - Indoor Photo Showing Bathroom
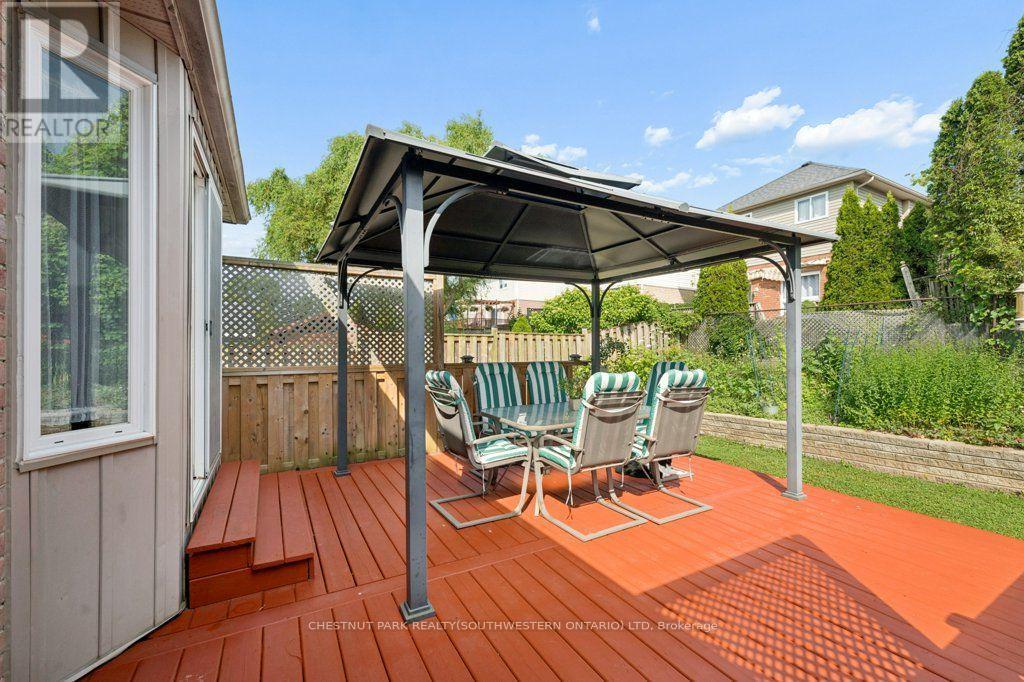
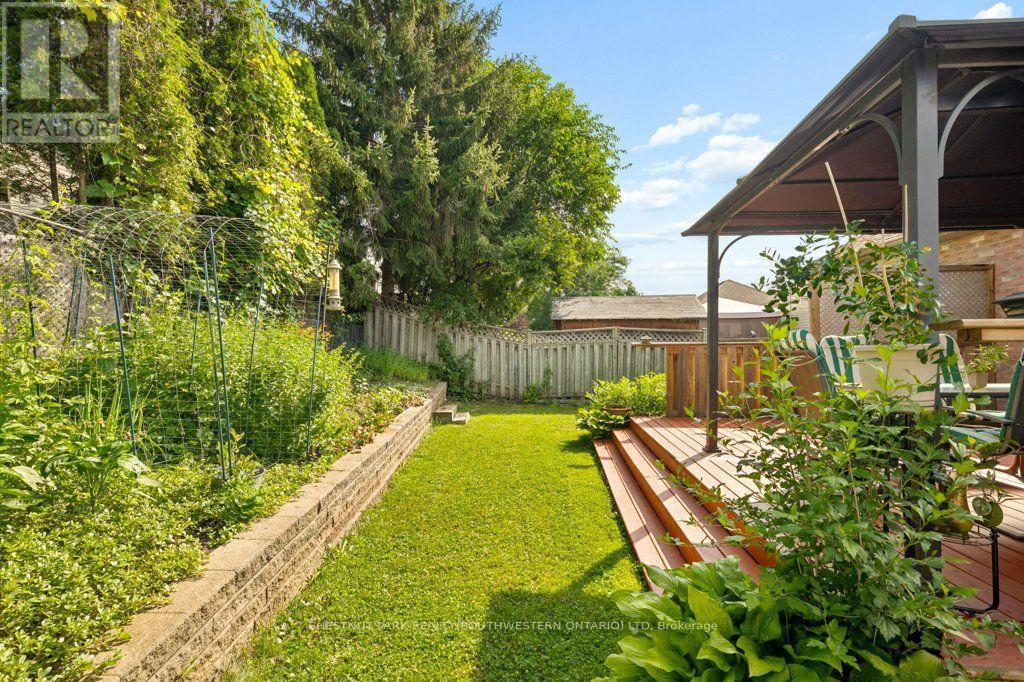
158 Bankside Drive, Kitchener, ON - Outdoor With Deck Patio Veranda
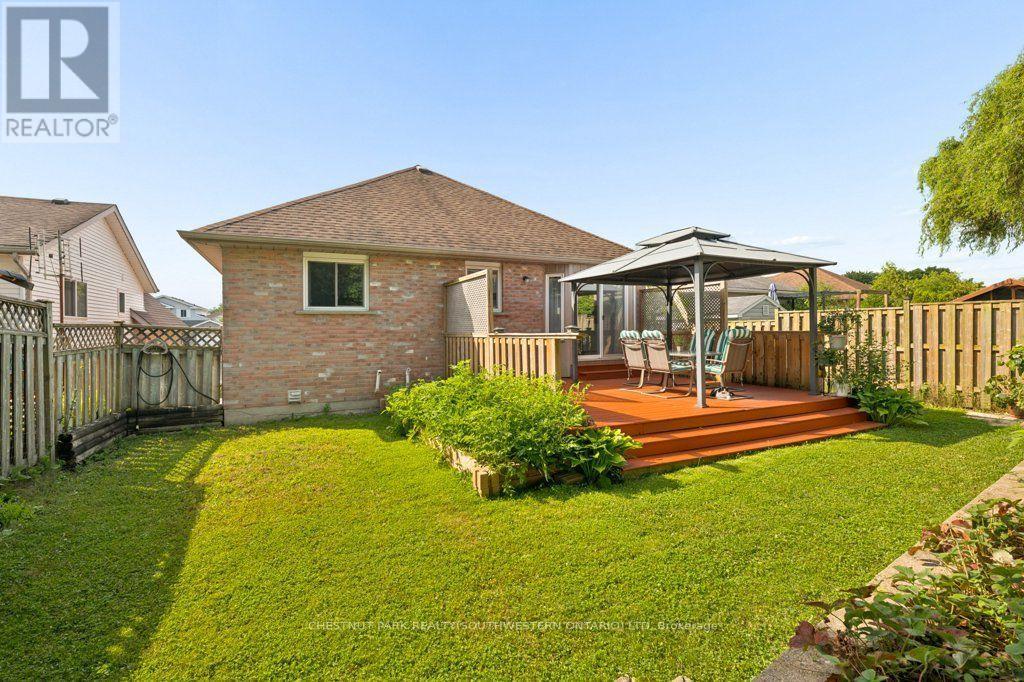
158 Bankside Drive, Kitchener, ON - Outdoor With Deck Patio Veranda With Exterior
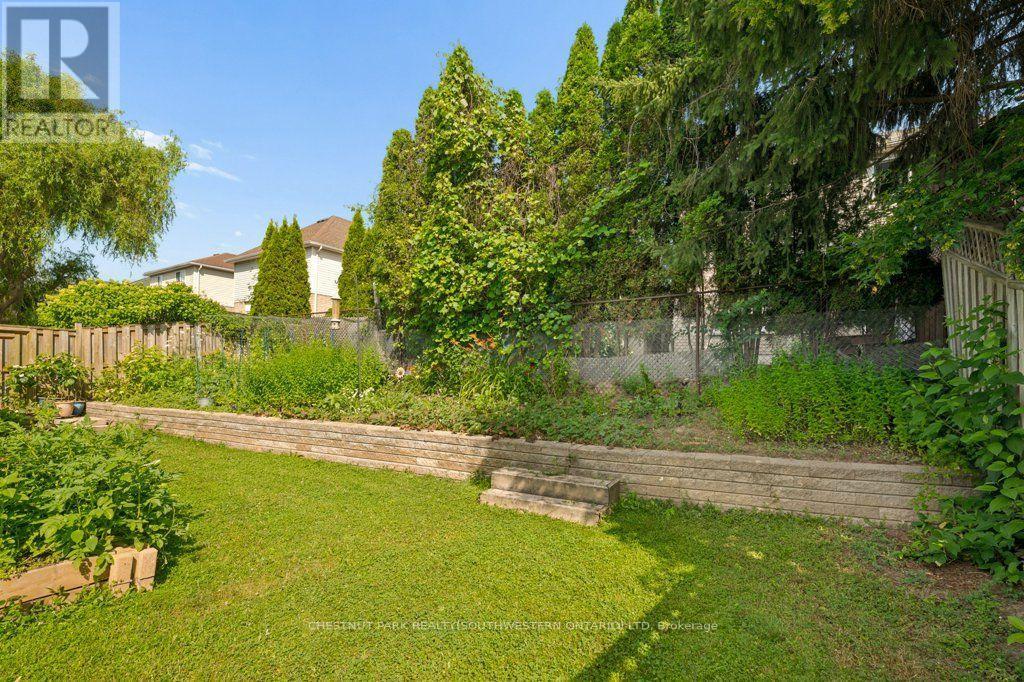
158 Bankside Drive, Kitchener, ON - Outdoor
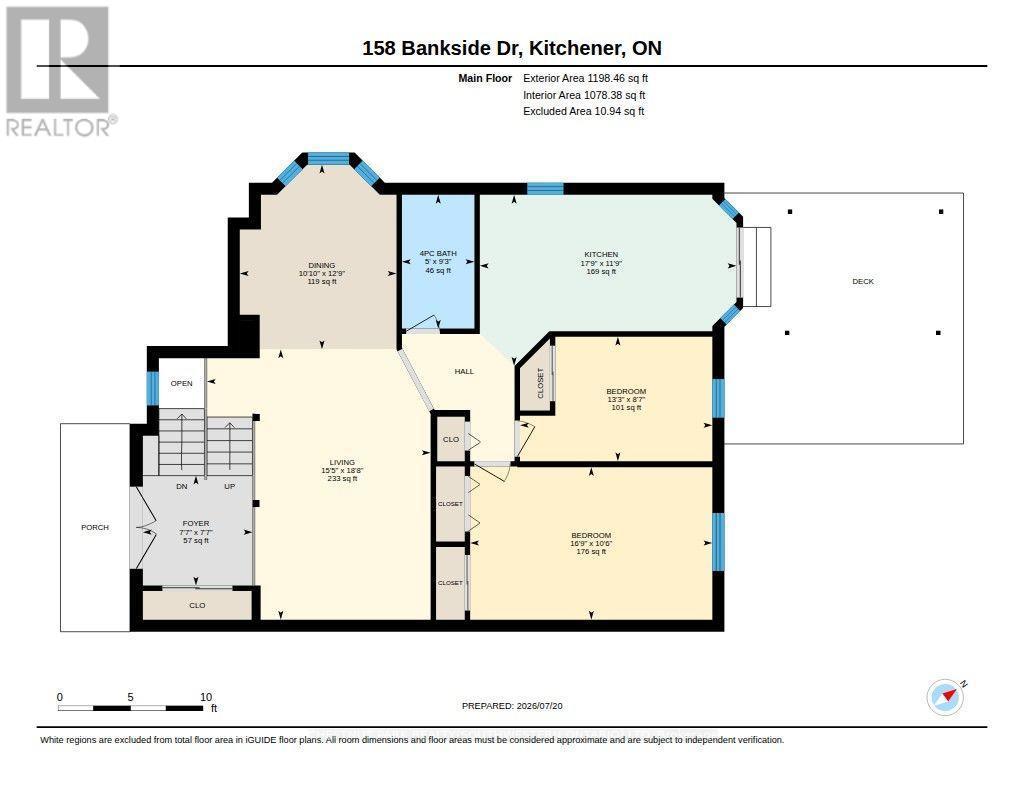
158 Bankside Drive, Kitchener, ON - Other
158 Bankside Drive, Kitchener, ON  - Outdoor
158 Bankside Drive, Kitchener, ON  - Outdoor With Exterior
158 Bankside Drive, Kitchener, ON  - Indoor Photo Showing Other Room
158 Bankside Drive, Kitchener, ON - Indoor Photo Showing Other Room
158 Bankside Drive, Kitchener, ON - Indoor Photo Showing Living Room
158 Bankside Drive, Kitchener, ON - Indoor Photo Showing Dining Room
158 Bankside Drive, Kitchener, ON - Indoor Photo Showing Bathroom
158 Bankside Drive, Kitchener, ON - Indoor Photo Showing Kitchen With Double Sink
158 Bankside Drive, Kitchener, ON - Indoor Photo Showing Kitchen
158 Bankside Drive, Kitchener, ON - Indoor Photo Showing Kitchen With Double Sink
158 Bankside Drive, Kitchener, ON - Indoor Photo Showing Kitchen
158 Bankside Drive, Kitchener, ON - Indoor Photo Showing Bedroom
158 Bankside Drive, Kitchener, ON - Indoor
158 Bankside Drive, Kitchener, ON - Indoor Photo Showing Living Room With Fireplace
158 Bankside Drive, Kitchener, ON - Indoor Photo Showing Bedroom
158 Bankside Drive, Kitchener, ON - Indoor Photo Showing Bathroom
158 Bankside Drive, Kitchener, ON - Outdoor With Deck Patio Veranda
158 Bankside Drive, Kitchener, ON - Outdoor With Deck Patio Veranda With Exterior
158 Bankside Drive, Kitchener, ON - Outdoor
158 Bankside Drive, Kitchener, ON - Other
  • Advertising

MULTIMEDIA

Are you a real estate investor?
158 BANKSIDE DRIVE, Kitchener, Ontario, N2N 3E4
$745,000

3 Beds

2 Baths

Property Information:

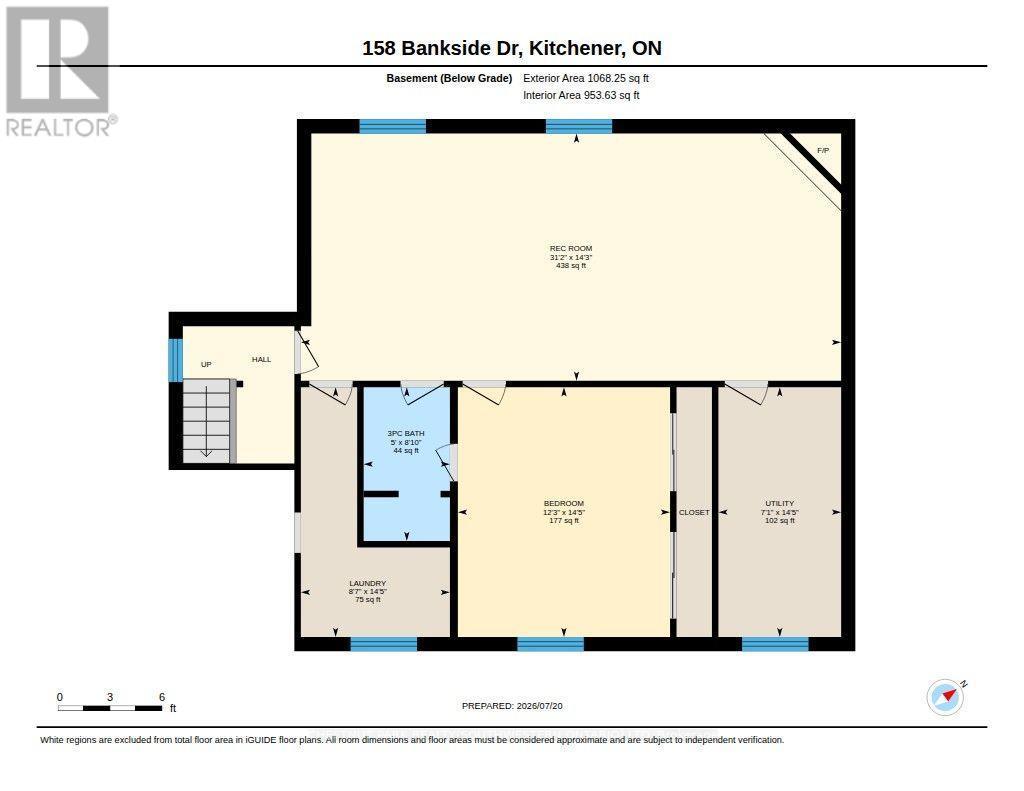
A bright and beautifully maintained raised bungalow offering a comfortable layout that is ideal for small families and empty nesters. A spacious14 foot high foyer creates an inviting first impression not typical in a raised bungalow, leading to a freshly painted main floor with two bedroomsand a nicely finished bathroom featuring a skylight. The well appointed kitchen offers plenty of storage and direct access to the deck, fully fencedyard and vegetable gardens. A separate dining room provides the perfect setting for formal dinners and family gatherings. The bright lower levelfeatures large windows, a spacious open recreation room, a full bathroom and an additional bedroom, providing plenty of room for visitingfamily, hobbies or a private guest retreat. With three bedrooms, two full bathrooms and everyday essentials nearby, this welcoming Kitchenerhome offers easy access to shopping, schools, the expressway and all the amenities you need. (id:27)

Building Features:

  • Style: Detached
  • Building Type: House
  • Amenities:
  • Architectural Style: Raised bungalow
  • Basement Development: Finished
  • Basement Type: N/A
  • Construction Style - Attachment: Detached
  • Exterior Finish: Brick
  • Fireplace: Yes
  • Floor Space: 1100 - 1500 sqft Square Feet
  • Foundation Type: Poured Concrete
  • Heating Type: Forced air
  • Heating Fuel: Natural gas
  • Cooling Type: Central air conditioning
  • Appliances: Central Vacuum, Dishwasher, Dryer, Stove, Washer, Refrigerator

Property Features:

  • OwnershipType: Freehold
  • Property Type: Single Family
  • Floor Space (approx): 1100 - 1500 Square Feet
  • Irregular: Yes
  • Lot Depth: 113 Feet
  • Lot Frontage: 40 Feet
  • Lot Size: 40 x 113 FT
  • Utility Type: Hydro - Installed, Sewer - Installed, Cable - Installed
  • Sewer: Sanitary sewer
  • Parking Type: Attached garage, Garage
  • No. of Parking Spaces: 3

Rooms:

  • Laundry Lower Level 4.39 m x 2.62 m
  • Utility Lower Level 4.39 m x 2.16 m
  • Recreation Room Lower Level 9.51 m x 4.35 m
  • Bedroom Lower Level 4.39 m x 3.73 m
  • Bathroom Lower Level 2.71 m x 1.52 m
  • Foyer Main Level 2.31 m x 2.31 m
  • Kitchen Main Level 5.40 m x 3.59 m
  • Dining Main Level 3.30 m x 3.88 m
  • Living Main Level 5.68 m x 4.71 m
  • Primary Bedroom Main Level 5.09 m x 3.21 m
  • 2nd Bedroom Main Level 4.05 m x 2.62 m
  • Bathroom Main Level 2.81 m x 1.52 m

Convert Measurement to:

Courtesy of: CHESTNUT PARK REALTY(SOUTHWESTERN ONTARIO) LTD

REALTOR.ca  

QuickQuoteTM Powered by RPS

Location of 158 BANKSIDE DRIVE, Kitchener, Ontario, N2N 3E4

Demographic Information of 158 BANKSIDE DRIVE, Kitchener, Ontario, N2N 3E4

Life Stage

Midlife Families

Employment Type

Blue Collar/Primary, Blue Collar/Service Sector

Average Household Income

$114,625.92

Average Number of Children

1.88

Household Population

Household Structure

Age of Population

Education

Education Level

No certificate/diploma/degree

19.93 %

High school certificate or equivalent

31.39 %

Apprenticeship trade certificate/diploma

5.08 %

College/non-university certificate

22.33 %

University certificate (below bachelor)

1.49 %

University Degree

19.78 %

Commuter

Travel To Work

By Car

90.73 %

By Public Transit

3.51 %

By Walking

4.16 %

By Bicycle

0.0 %

By Other Methods

1.6 %

Cultural Diversity

Knowledge of Official Language

Mother Tongue

Building Information

Building Type

Apartments (Low and High Rise)

6.88 %

Houses

93.12 %

Own Vs. Rent