Button CopyPathCircle CloseCircle Left ArrowArrow Down Icon GreyClosecirclecircleBurger
  • Advertising

136 JANSEN Avenue, Kitchener, Ontario, N2A 2L7

MLS® # 40869027
House For Lease In Centreville Chicopee, Kitchener, Ontario
$2,600.00 /month

3 Beds

3 Baths

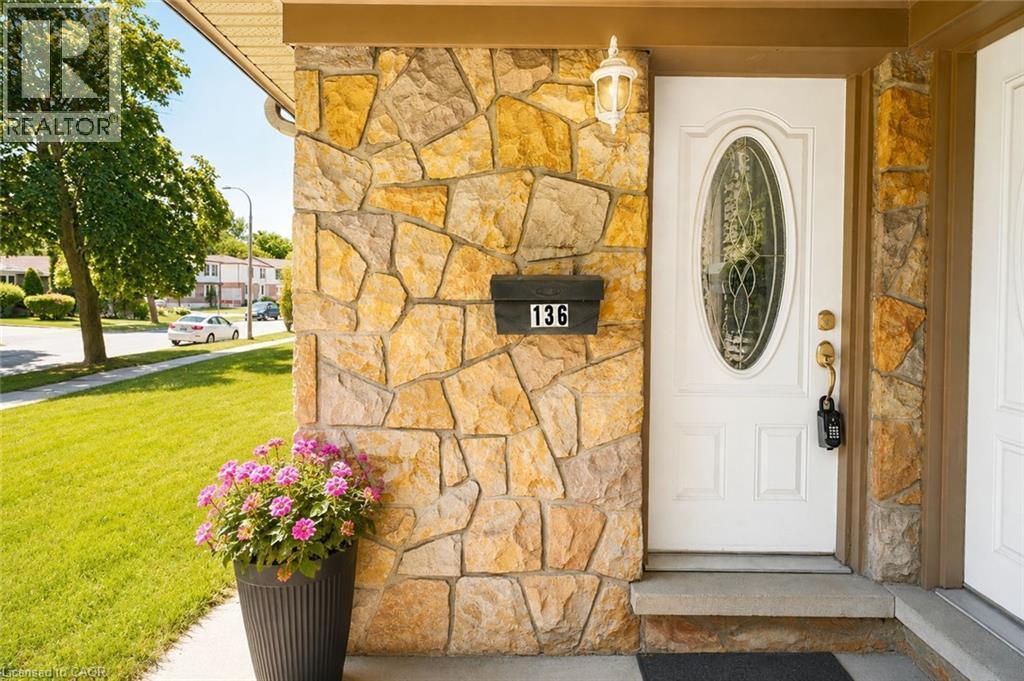
Stone veneer exterior with a white front door featuring an oval-shaped decorative glass insert, complemented by an overhead exterior light fixture - 136 Jansen Avenue, Kitchener, ON
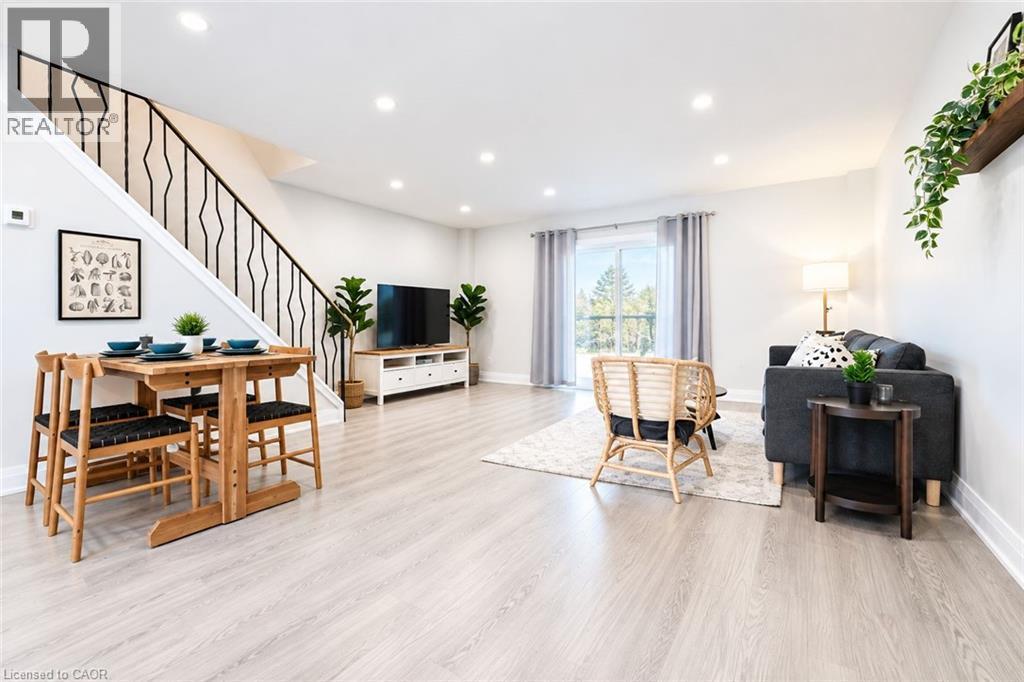
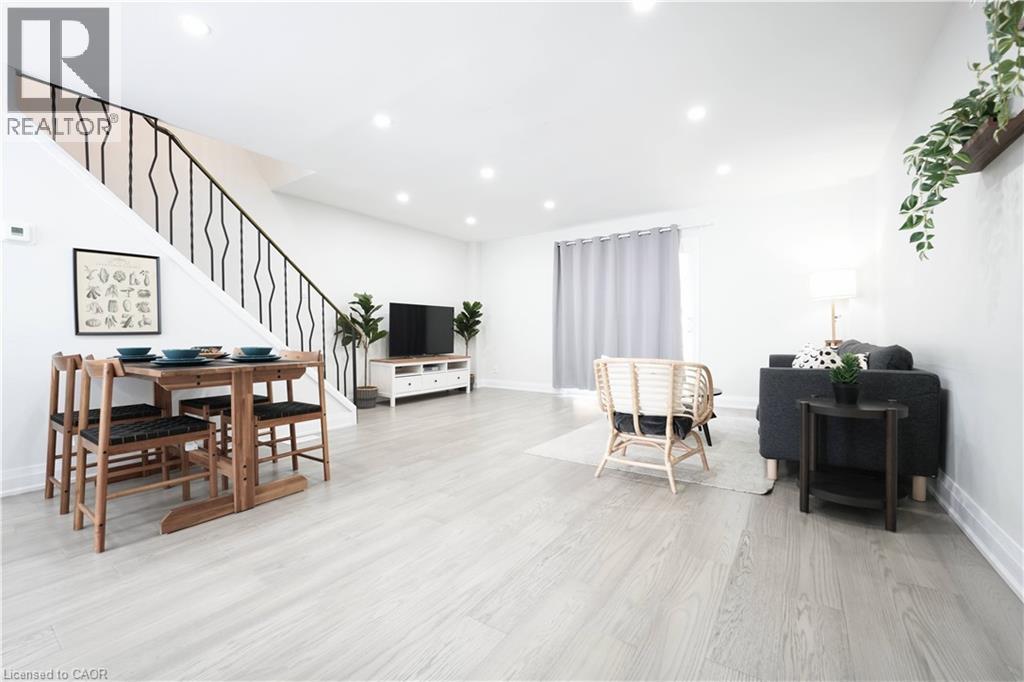
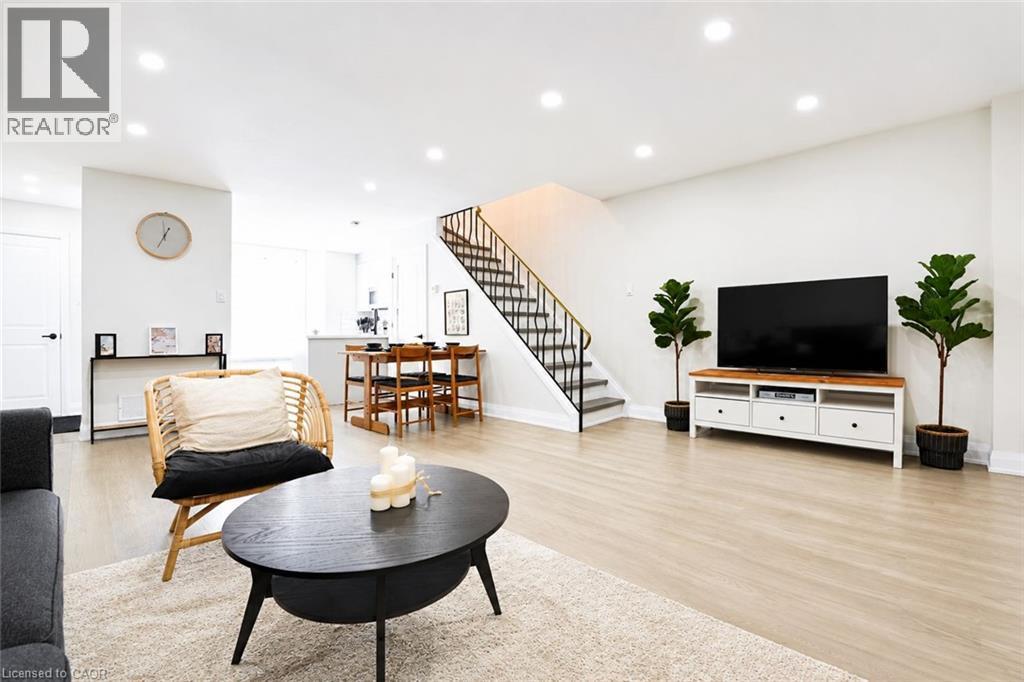
Open-concept living area featuring light wood-finish flooring, recessed lighting, and a contemporary staircase with a black metal railing - 136 Jansen Avenue, Kitchener, ON
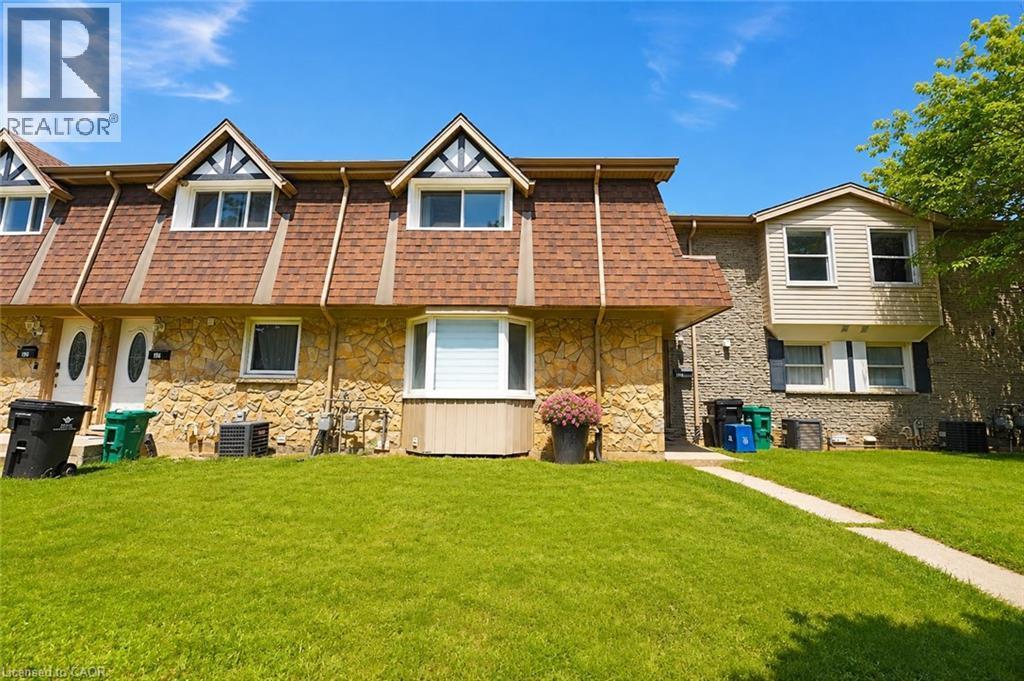
Stone facade with gambrel roofline - 136 Jansen Avenue, Kitchener, ON
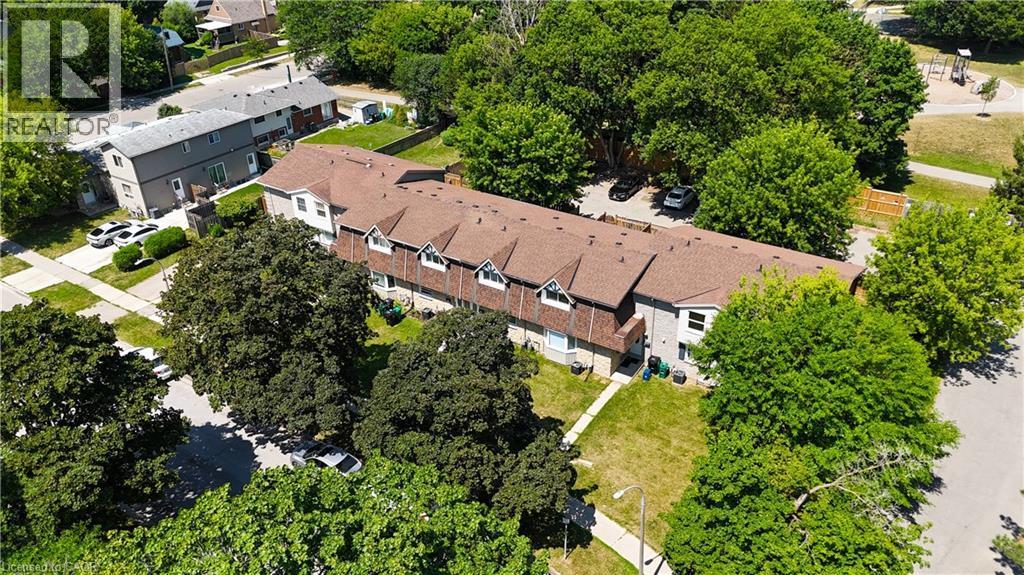
Townhome-style residences featuring dormer windows, individual front walkways, and private grassy areas - 136 Jansen Avenue, Kitchener, ON
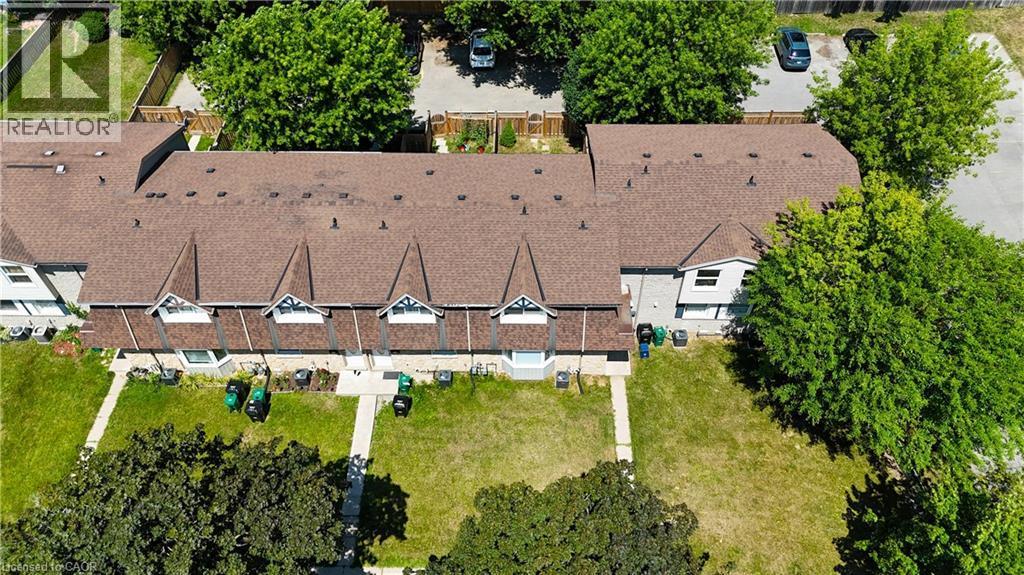
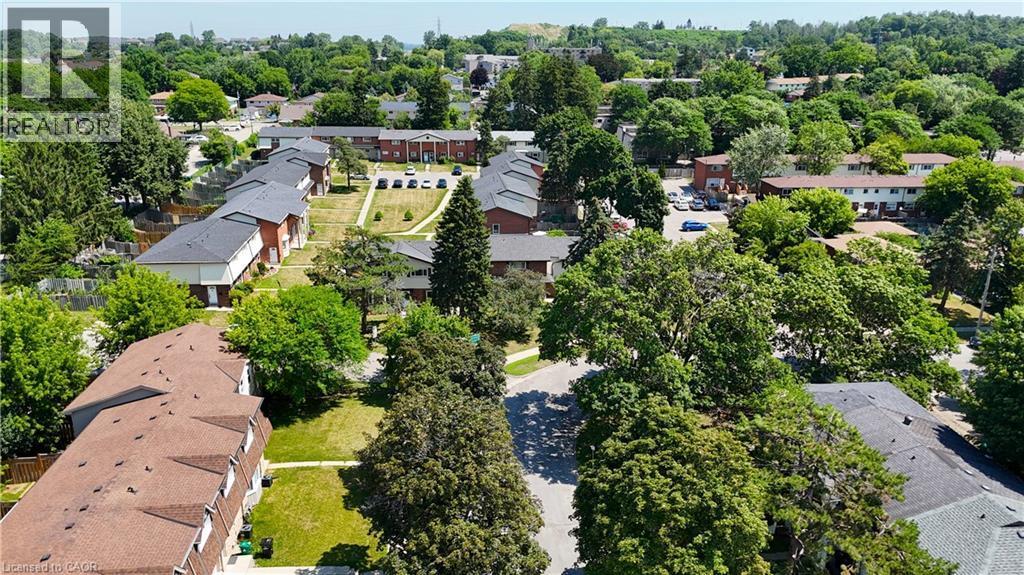
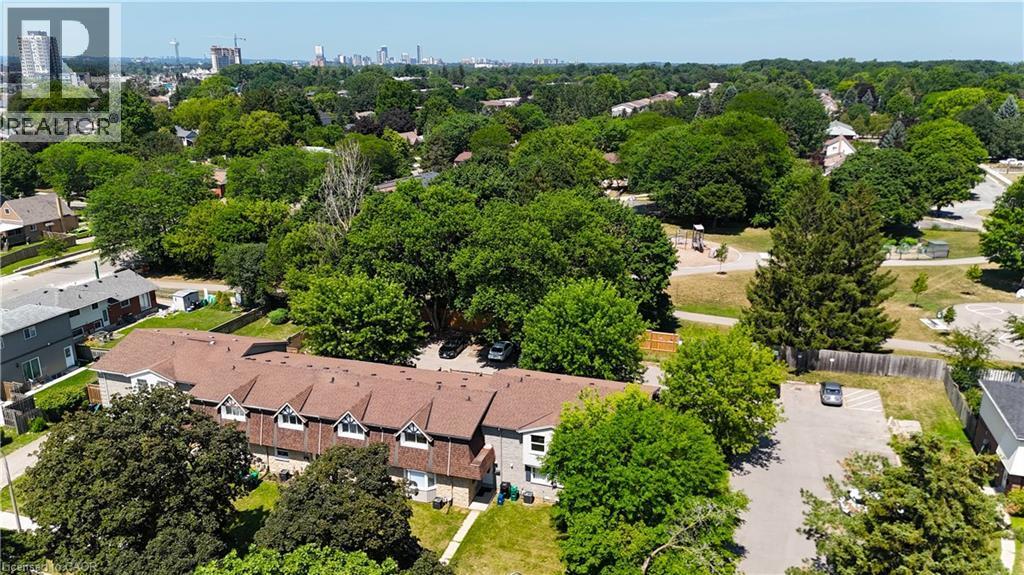
Townhome complex featuring a brown roofline and dormer windows, surrounded by mature trees and paved parking areas - 136 Jansen Avenue, Kitchener, ON
Additional content - 136 Jansen Avenue, Kitchener, ON
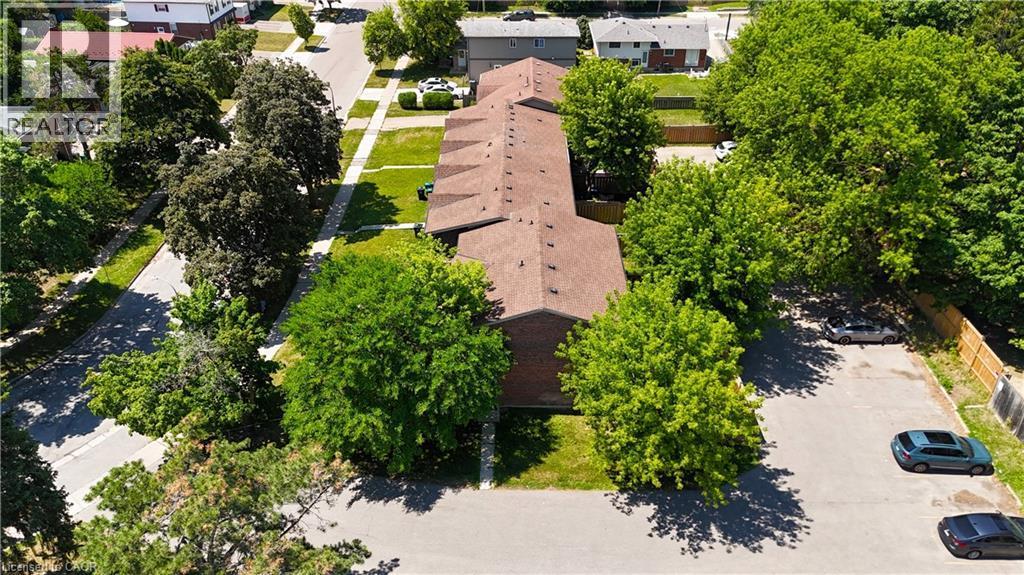
Brick exterior featuring a brown roofline, surrounded by mature trees - 136 Jansen Avenue, Kitchener, ON
Additional content - 136 Jansen Avenue, Kitchener, ON
Open-concept living space with light wood-finish flooring, recessed lighting, and a modern stair railing - 136 Jansen Avenue, Kitchener, ON
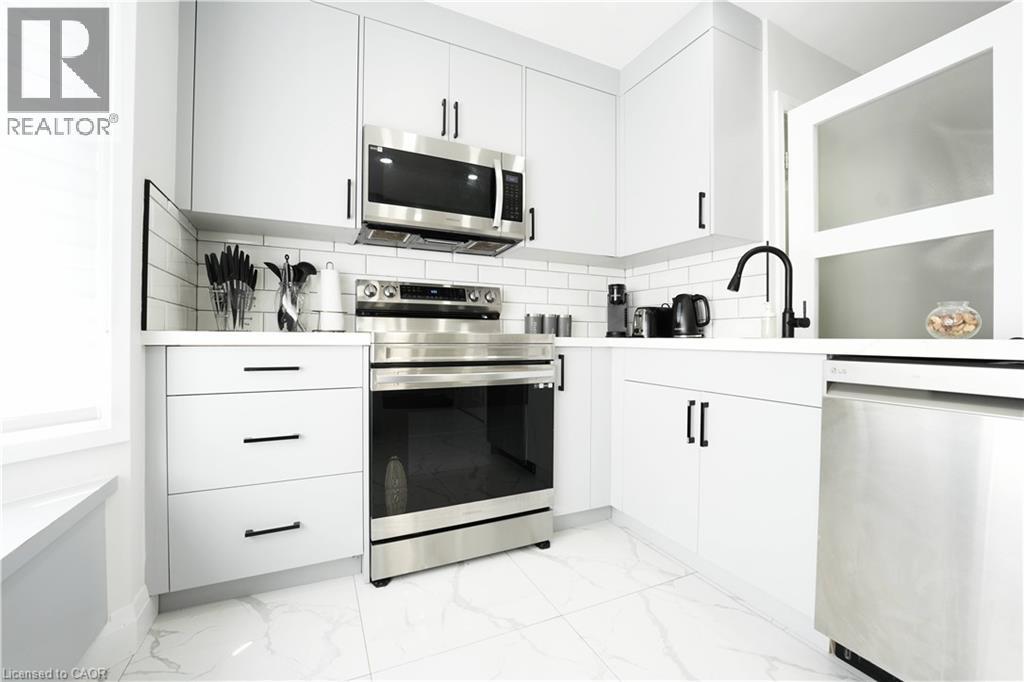
Kitchen with white shaker-style cabinetry, stainless steel appliances, a subway tile backsplash, and white countertops - 136 Jansen Avenue, Kitchener, ON
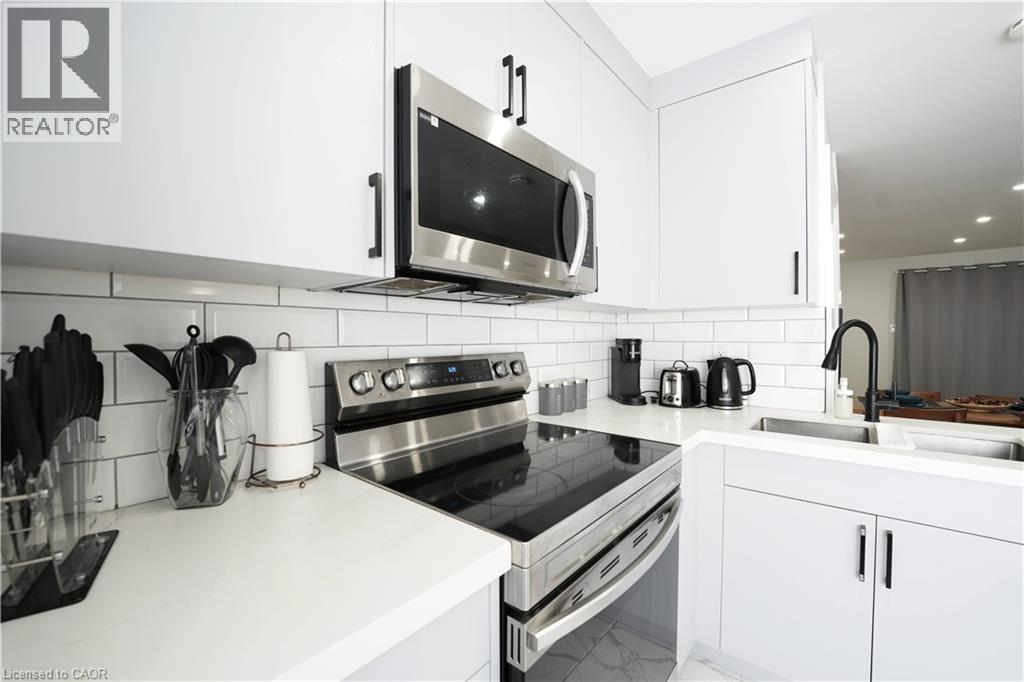
White shaker-style cabinetry with matte black hardware, stainless steel appliances, white subway tile backsplash, white countertop, and recessed lighting - 136 Jansen Avenue, Kitchener, ON
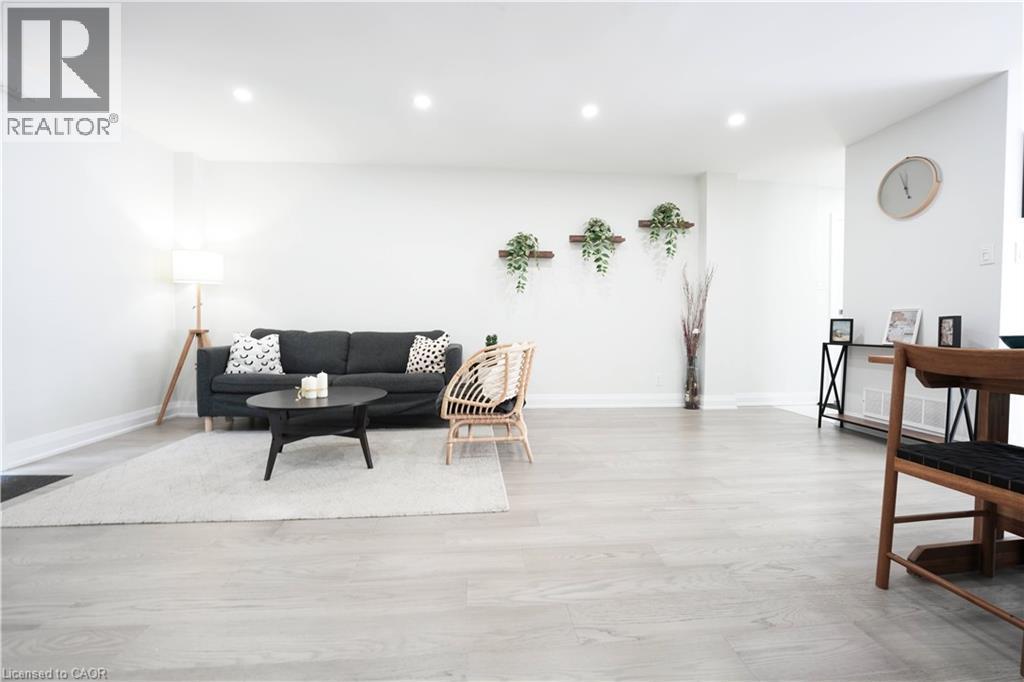
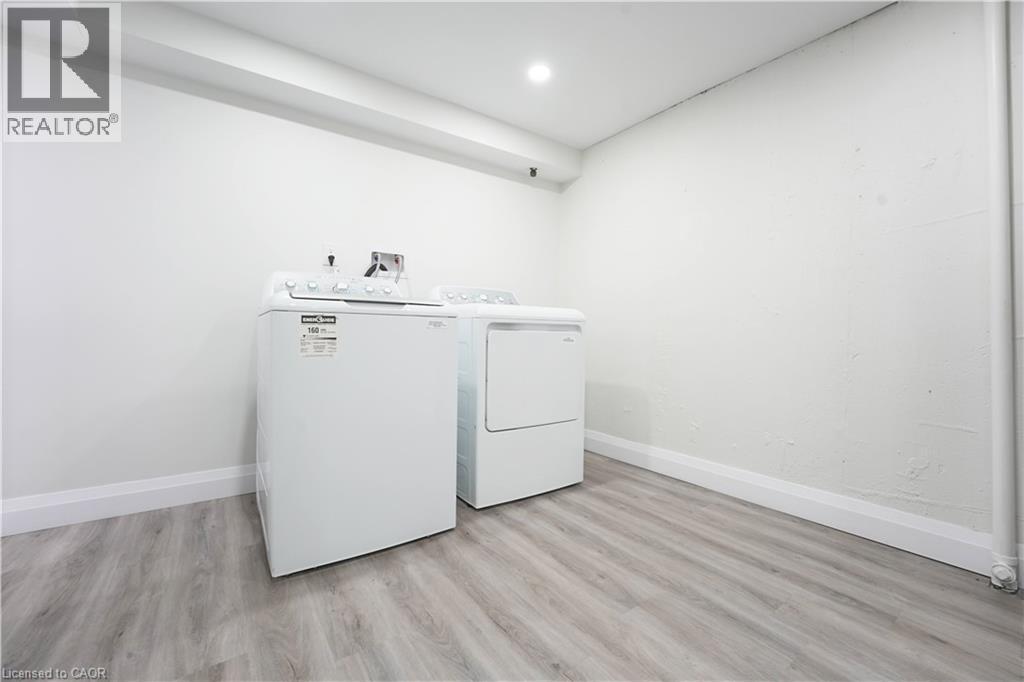
Recessed lighting, light wood-finish flooring, white wall finishes, and white trim - 136 Jansen Avenue, Kitchener, ON
Recessed lighting, light wood-finish flooring, open-tread staircase with metal railing, dining area with built-in cabinetry, and white painted walls - 136 Jansen Avenue, Kitchener, ON
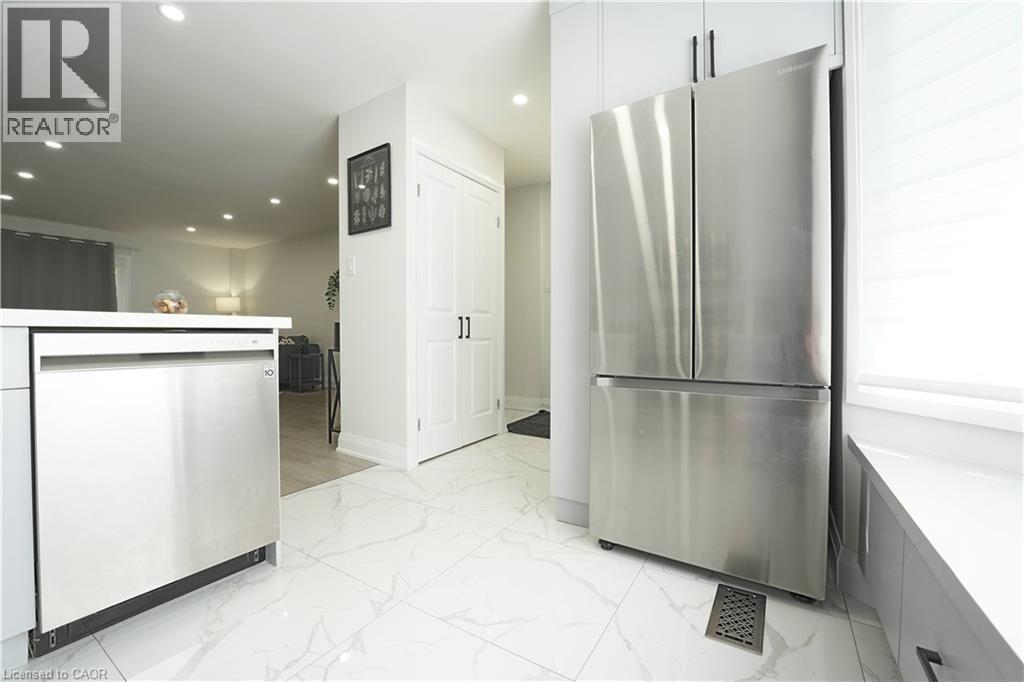
Stainless steel appliances, white cabinetry with matte black hardware, white countertop, and white tile flooring - 136 Jansen Avenue, Kitchener, ON
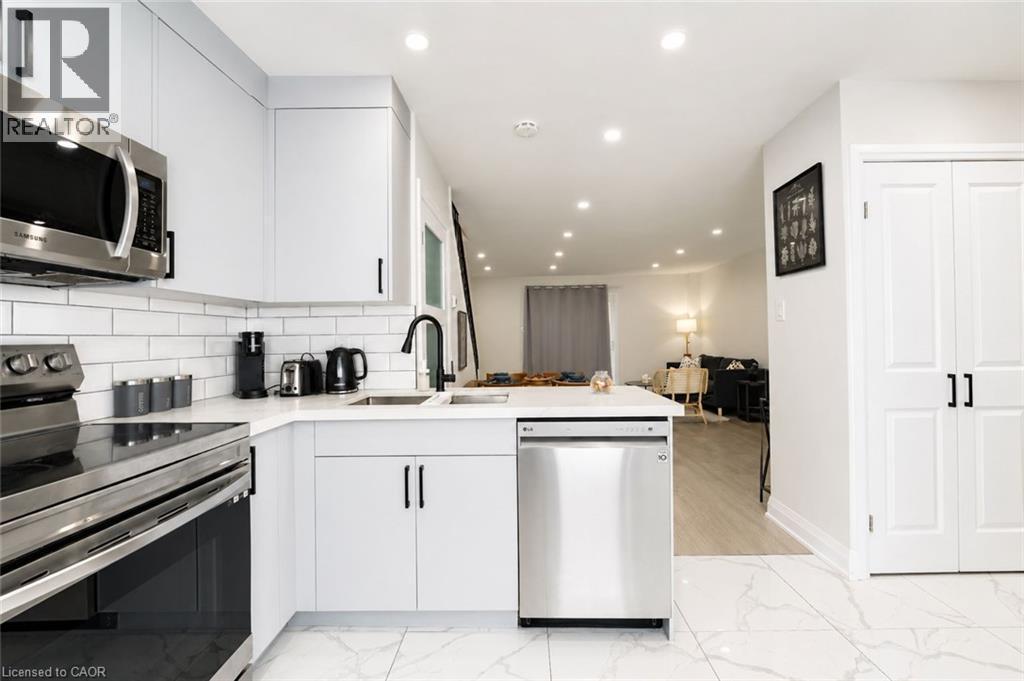
White cabinetry with matte black hardware, stainless steel appliances, subway tile backsplash, white countertops, and an undermount sink with a matte black faucet - 136 Jansen Avenue, Kitchener, ON
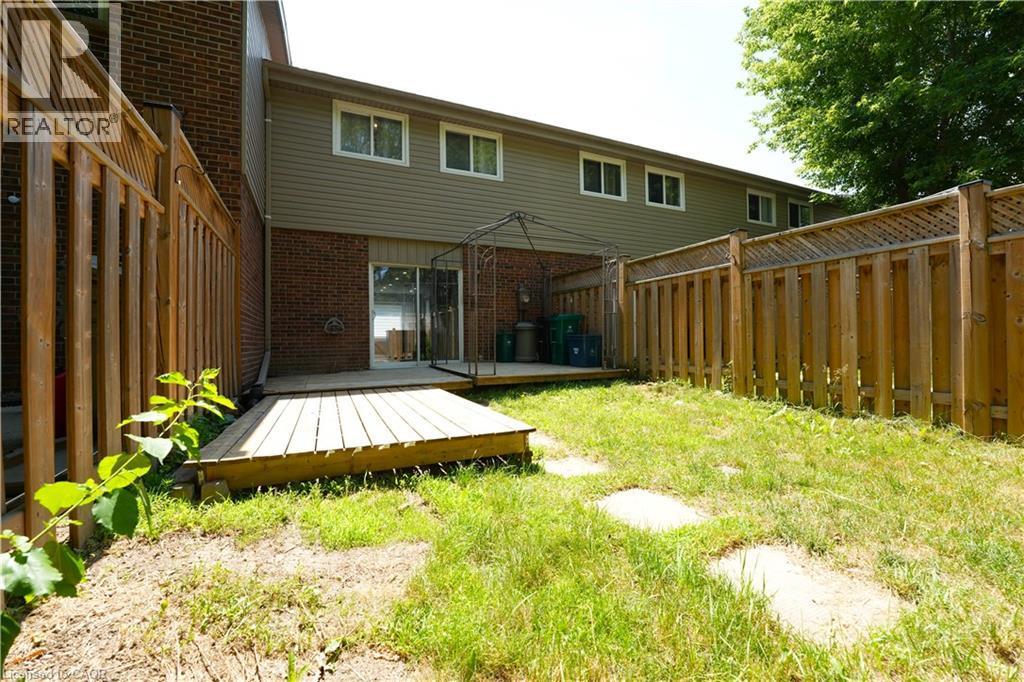
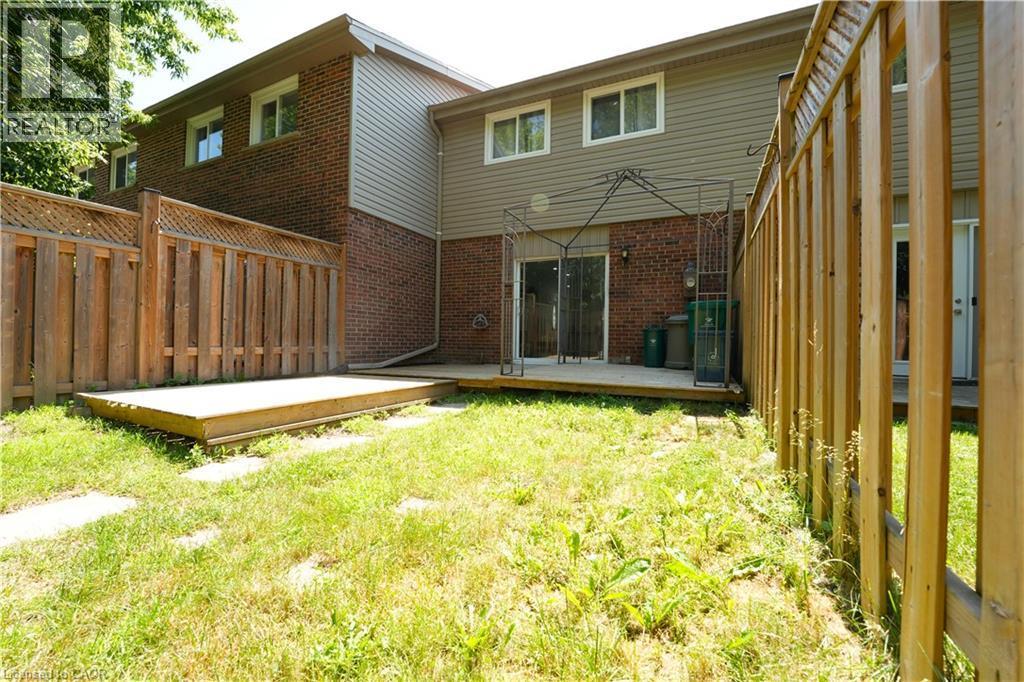
Expansive backyard with a wooden fence, brick and siding exterior, sliding glass door, and two wooden deck areas - 136 Jansen Avenue, Kitchener, ON
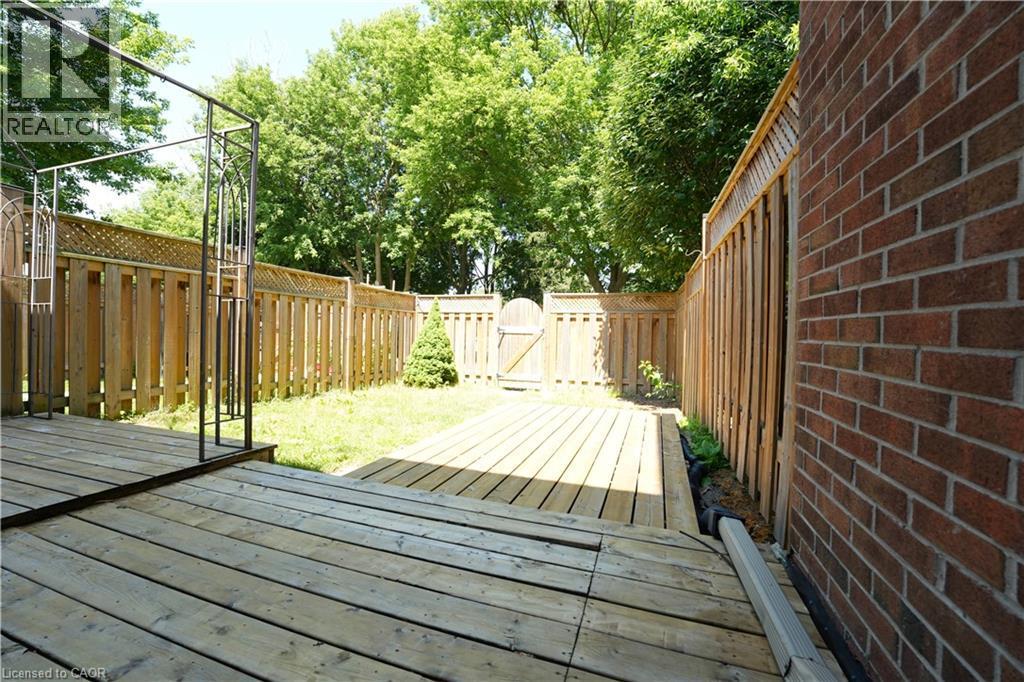
Backyard featuring a wooden privacy fence and a wooden deck with sliding glass doors - 136 Jansen Avenue, Kitchener, ON
Expansive wood deck with a privacy fence, brick exterior, and a small grassy area - 136 Jansen Avenue, Kitchener, ON
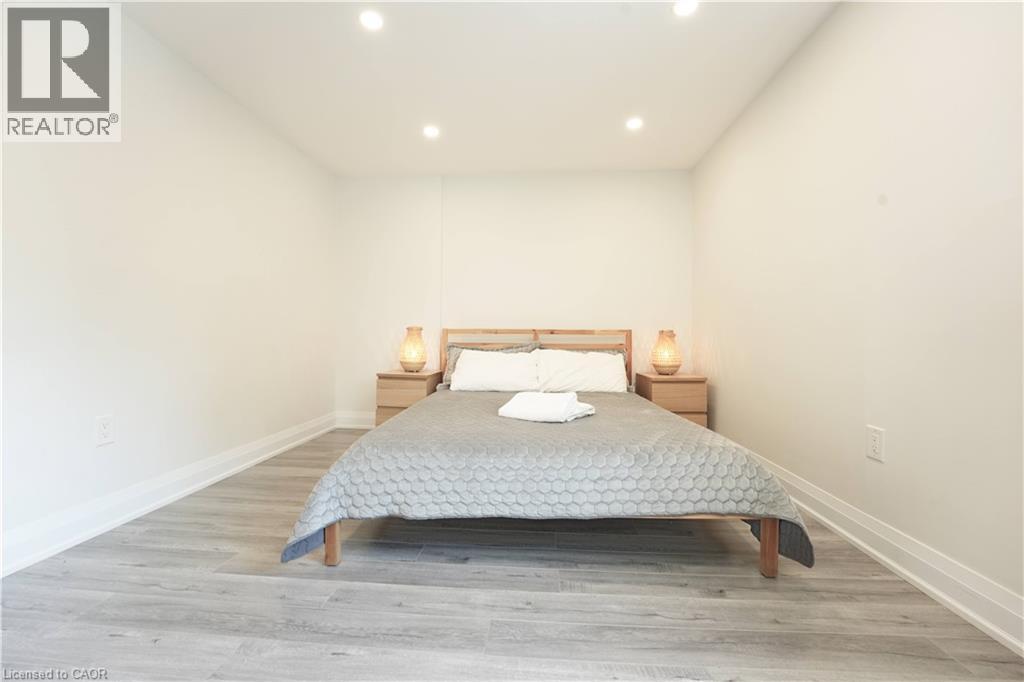
Recessed lighting illuminates the space, featuring light-toned walls and wood-finish flooring - 136 Jansen Avenue, Kitchener, ON
Recessed ceiling lighting, wood-finish flooring, and white two-panel doors with matte black hardware - 136 Jansen Avenue, Kitchener, ON
Additional content - 136 Jansen Avenue, Kitchener, ON
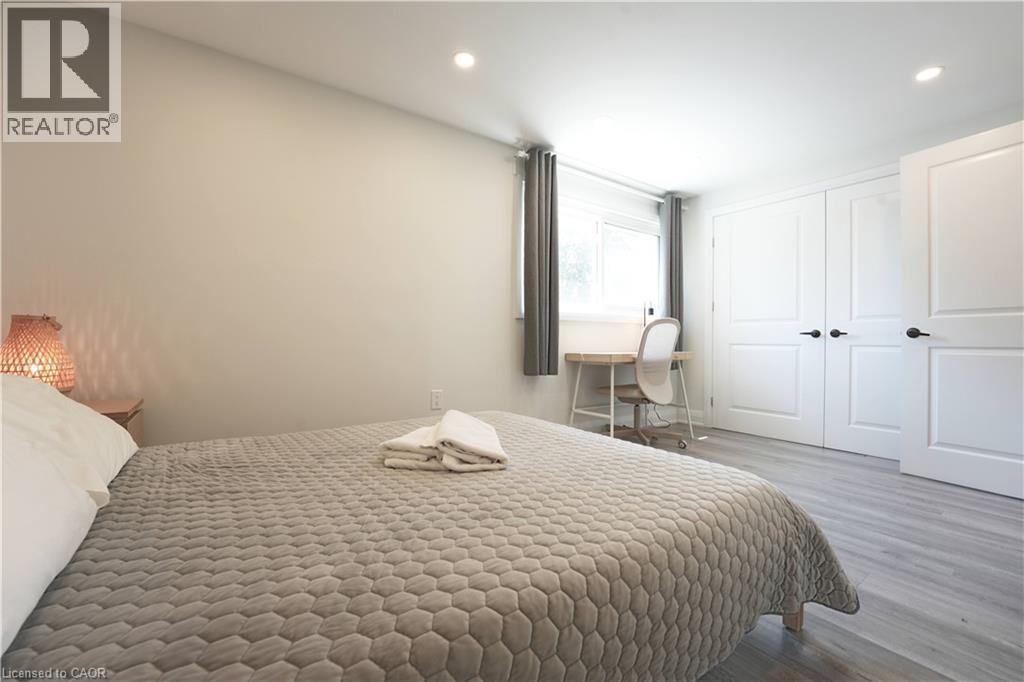
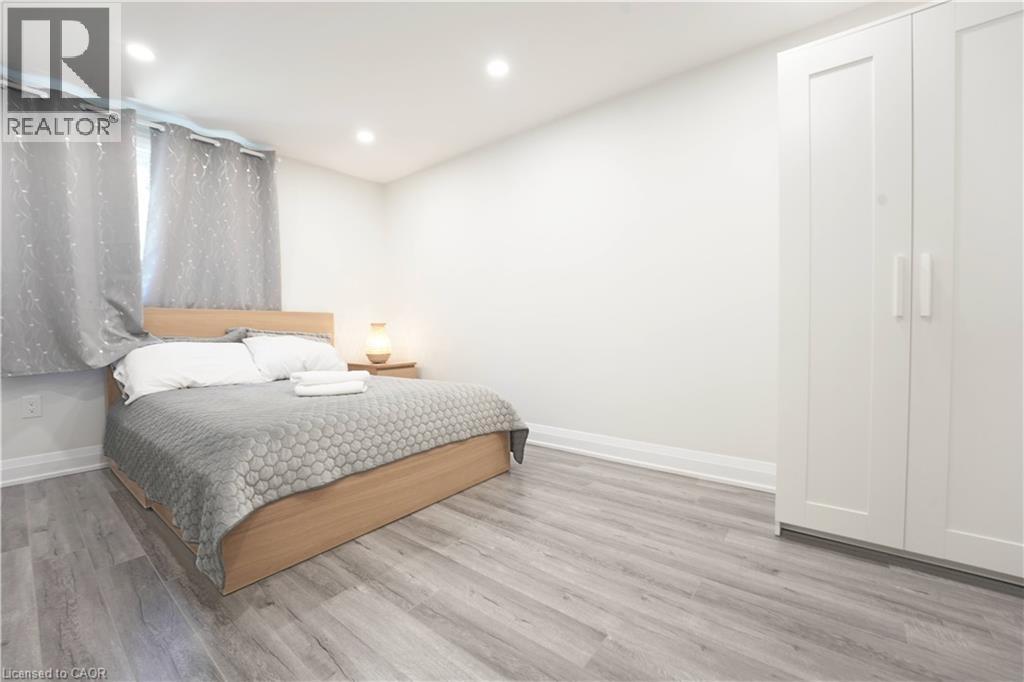
Recessed lighting, light wood-finish flooring, white walls, and a built-in white wardrobe - 136 Jansen Avenue, Kitchener, ON
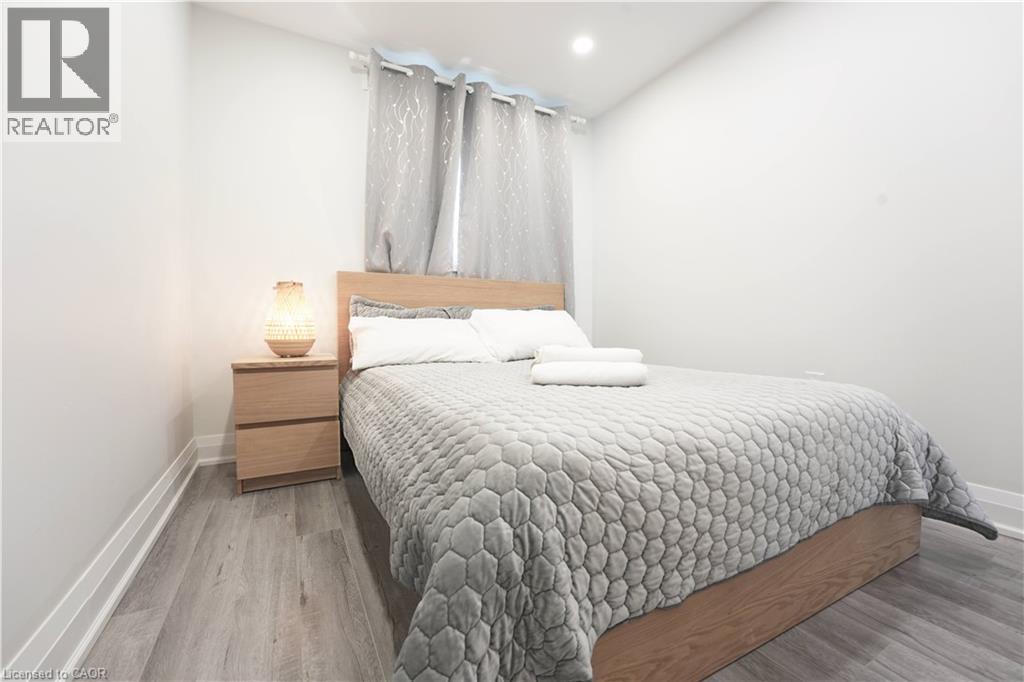
Wood-finish flooring with light wall tones and recessed lighting - 136 Jansen Avenue, Kitchener, ON
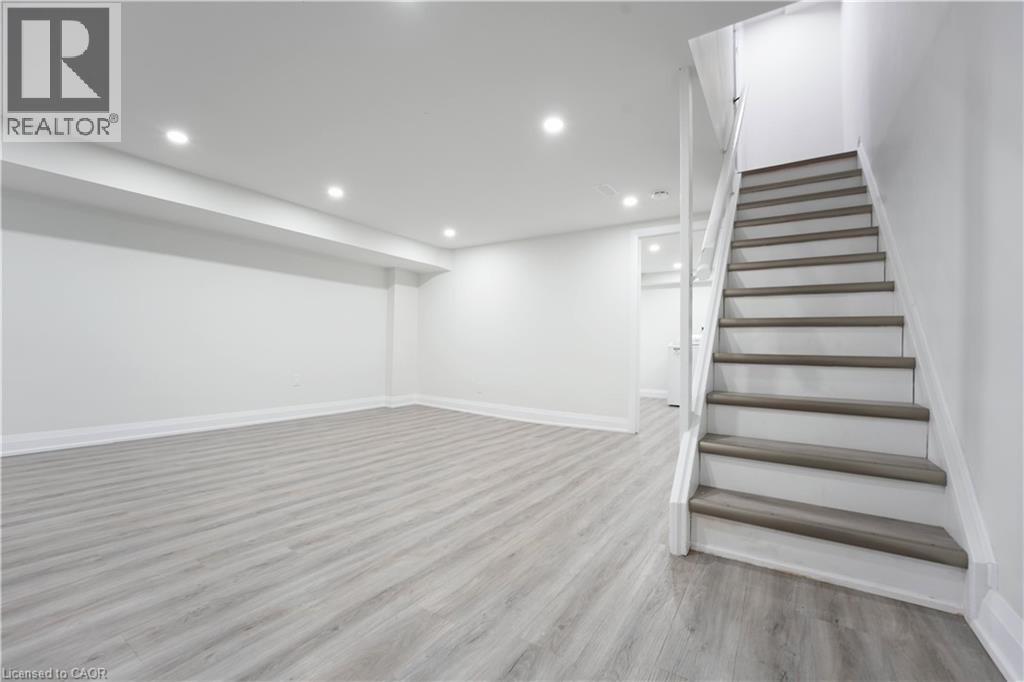
Spacious room featuring wood-finish flooring, recessed lighting, and a white painted staircase with gray treads - 136 Jansen Avenue, Kitchener, ON
White walls, recessed ceiling light, wood-finish flooring, and white trim - 136 Jansen Avenue, Kitchener, ON
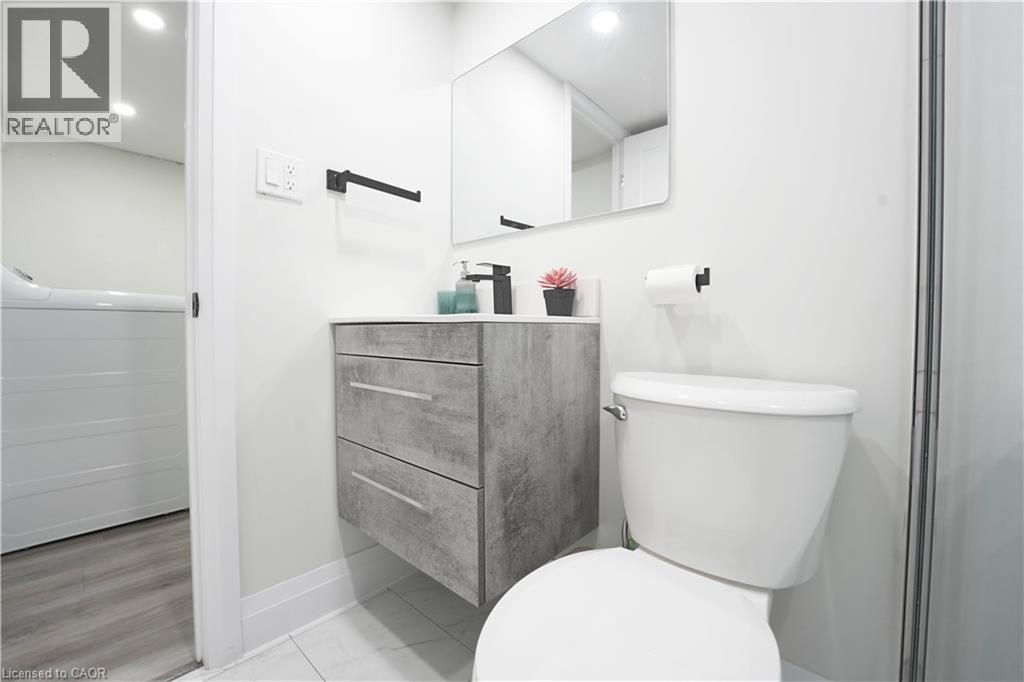
Floating vanity with integrated sink and matte black faucet - 136 Jansen Avenue, Kitchener, ON
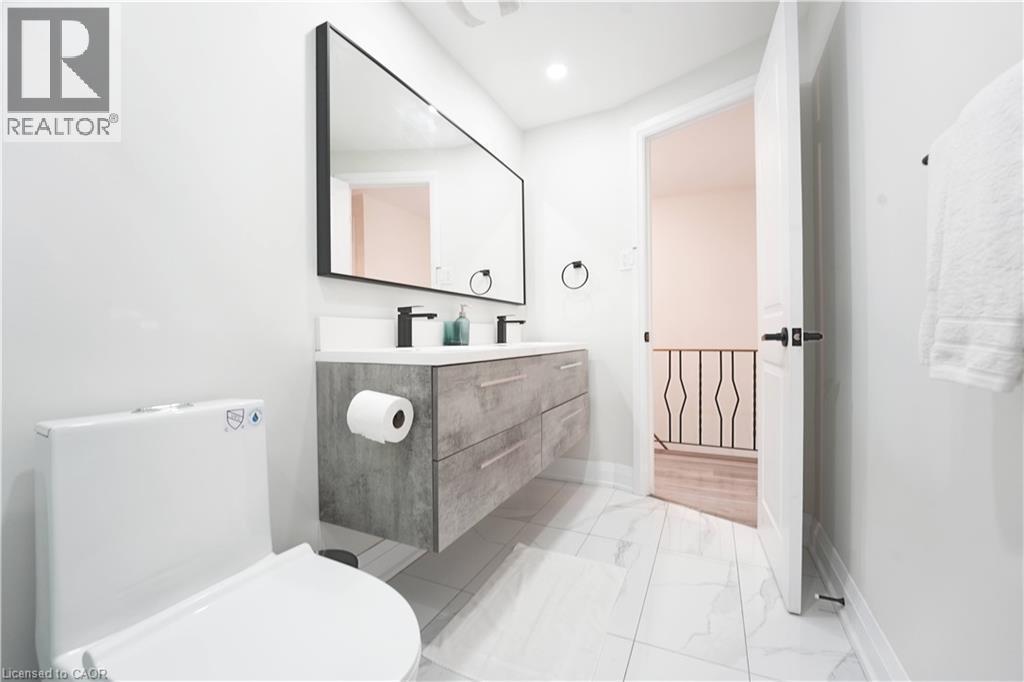
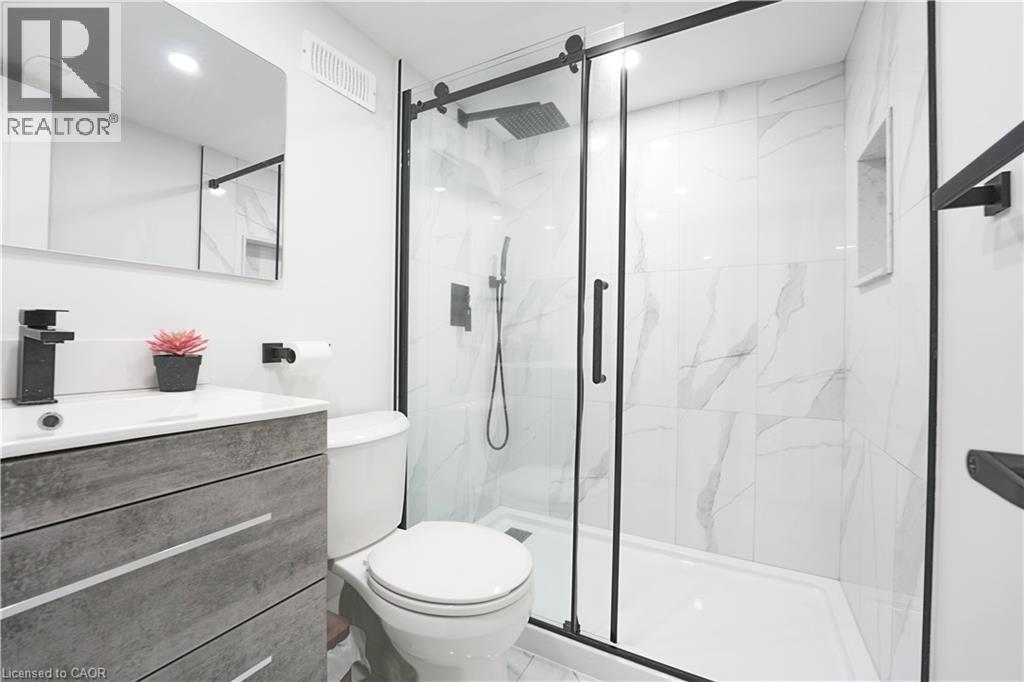
Floating vanity with integrated sink, white toilet, wall-mounted mirror, and black fixtures - 136 Jansen Avenue, Kitchener, ON
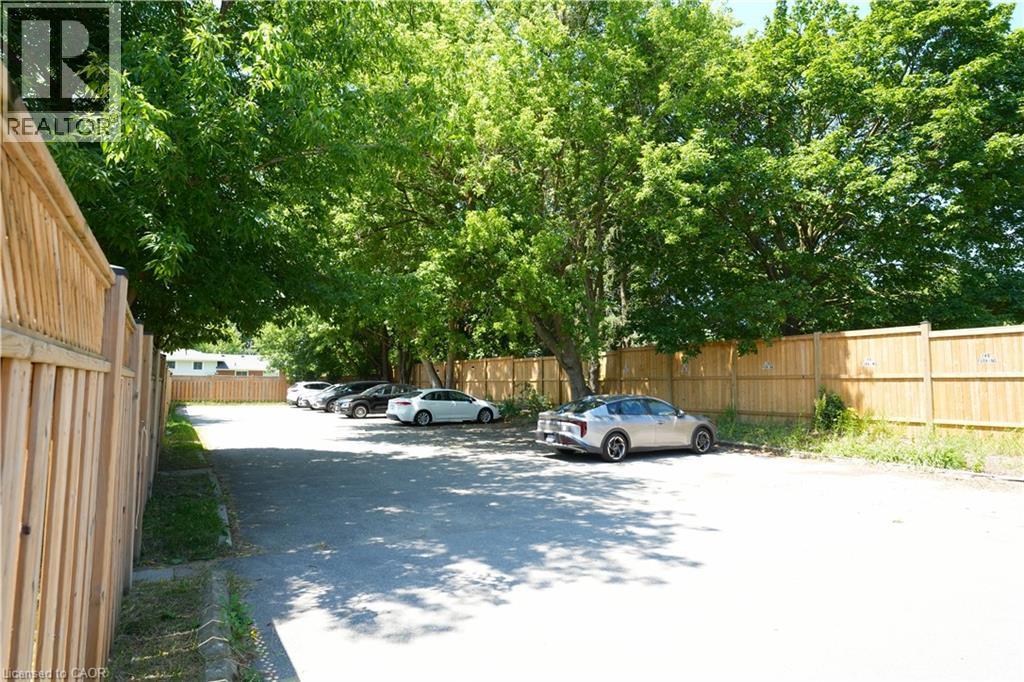
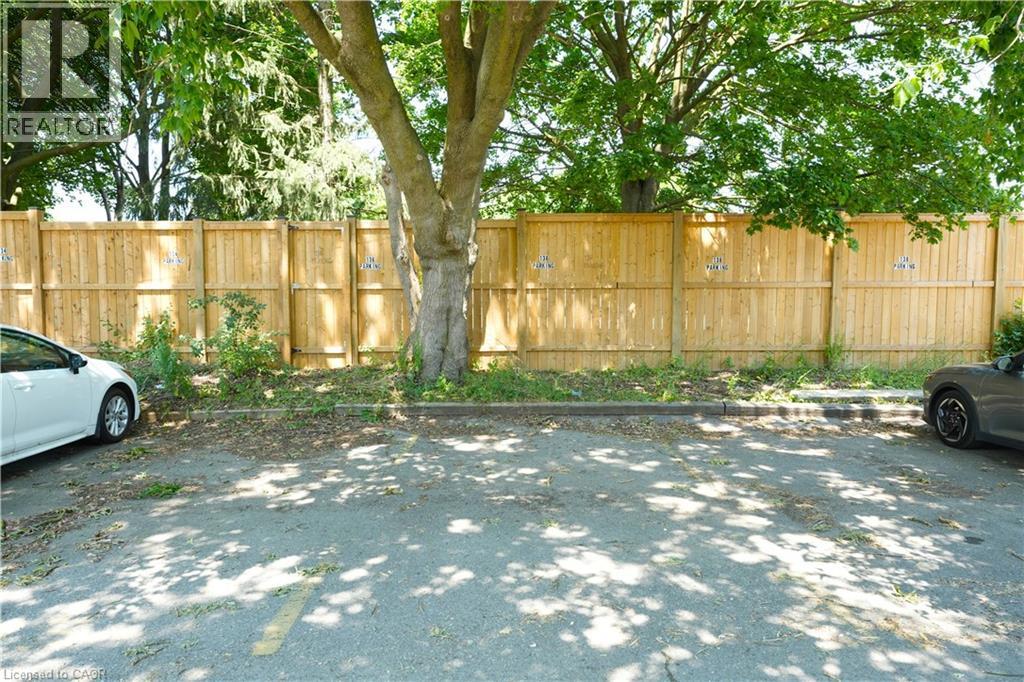
Paved parking area with wood fencing and mature trees - 136 Jansen Avenue, Kitchener, ON
136 Jansen Avenue, Kitchener, ON
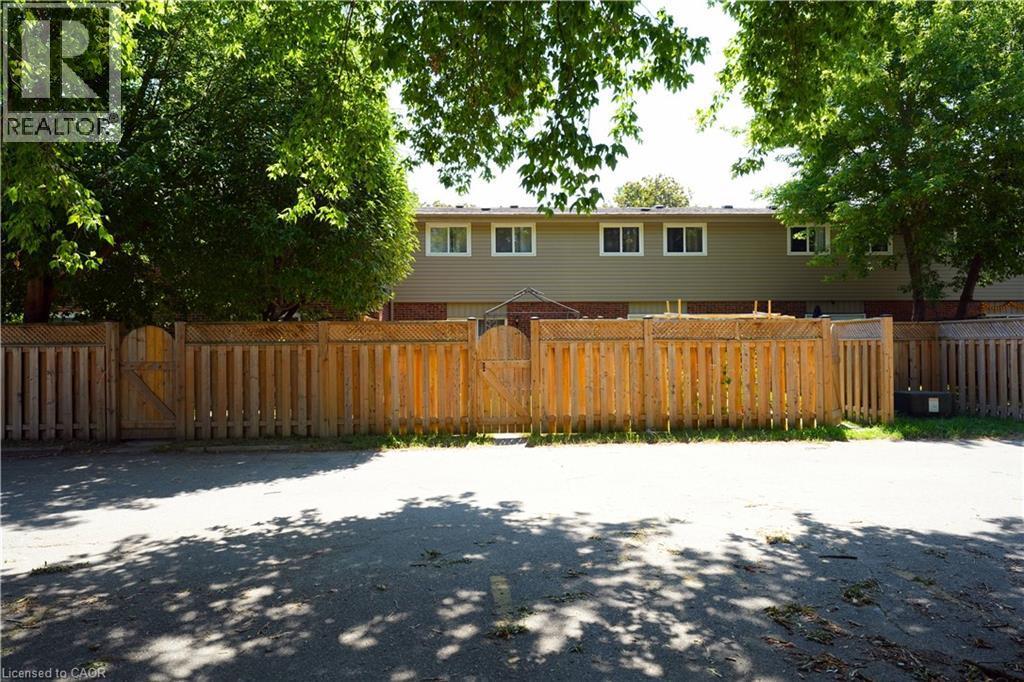
Rear facade with light brown siding and multiple windows, bordered by a wood fence with lattice accents - 136 Jansen Avenue, Kitchener, ON
Virtual Tour
Stone veneer exterior with a white front door featuring an oval-shaped decorative glass insert, complemented by an overhead exterior light fixture - 136 Jansen Avenue, Kitchener, ON
Open-concept living area featuring light wood-finish flooring, recessed lighting, and a contemporary staircase with a black metal railing - 136 Jansen Avenue, Kitchener, ON
Stone facade with gambrel roofline - 136 Jansen Avenue, Kitchener, ON
Townhome-style residences featuring dormer windows, individual front walkways, and private grassy areas - 136 Jansen Avenue, Kitchener, ON
Townhome complex featuring a brown roofline and dormer windows, surrounded by mature trees and paved parking areas - 136 Jansen Avenue, Kitchener, ON
Additional content - 136 Jansen Avenue, Kitchener, ON
Brick exterior featuring a brown roofline, surrounded by mature trees - 136 Jansen Avenue, Kitchener, ON
Additional content - 136 Jansen Avenue, Kitchener, ON
Open-concept living space with light wood-finish flooring, recessed lighting, and a modern stair railing - 136 Jansen Avenue, Kitchener, ON
Kitchen with white shaker-style cabinetry, stainless steel appliances, a subway tile backsplash, and white countertops - 136 Jansen Avenue, Kitchener, ON
White shaker-style cabinetry with matte black hardware, stainless steel appliances, white subway tile backsplash, white countertop, and recessed lighting - 136 Jansen Avenue, Kitchener, ON
Recessed lighting, light wood-finish flooring, white wall finishes, and white trim - 136 Jansen Avenue, Kitchener, ON
Recessed lighting, light wood-finish flooring, open-tread staircase with metal railing, dining area with built-in cabinetry, and white painted walls - 136 Jansen Avenue, Kitchener, ON
Stainless steel appliances, white cabinetry with matte black hardware, white countertop, and white tile flooring - 136 Jansen Avenue, Kitchener, ON
White cabinetry with matte black hardware, stainless steel appliances, subway tile backsplash, white countertops, and an undermount sink with a matte black faucet - 136 Jansen Avenue, Kitchener, ON
Expansive backyard with a wooden fence, brick and siding exterior, sliding glass door, and two wooden deck areas - 136 Jansen Avenue, Kitchener, ON
Backyard featuring a wooden privacy fence and a wooden deck with sliding glass doors - 136 Jansen Avenue, Kitchener, ON
Expansive wood deck with a privacy fence, brick exterior, and a small grassy area - 136 Jansen Avenue, Kitchener, ON
Recessed lighting illuminates the space, featuring light-toned walls and wood-finish flooring - 136 Jansen Avenue, Kitchener, ON
Recessed ceiling lighting, wood-finish flooring, and white two-panel doors with matte black hardware - 136 Jansen Avenue, Kitchener, ON
Additional content - 136 Jansen Avenue, Kitchener, ON
Recessed lighting, light wood-finish flooring, white walls, and a built-in white wardrobe - 136 Jansen Avenue, Kitchener, ON
Wood-finish flooring with light wall tones and recessed lighting - 136 Jansen Avenue, Kitchener, ON
Spacious room featuring wood-finish flooring, recessed lighting, and a white painted staircase with gray treads - 136 Jansen Avenue, Kitchener, ON
White walls, recessed ceiling light, wood-finish flooring, and white trim - 136 Jansen Avenue, Kitchener, ON
Floating vanity with integrated sink and matte black faucet - 136 Jansen Avenue, Kitchener, ON
Floating vanity with integrated sink, white toilet, wall-mounted mirror, and black fixtures - 136 Jansen Avenue, Kitchener, ON
Paved parking area with wood fencing and mature trees - 136 Jansen Avenue, Kitchener, ON
136 Jansen Avenue, Kitchener, ON
Rear facade with light brown siding and multiple windows, bordered by a wood fence with lattice accents - 136 Jansen Avenue, Kitchener, ON
  • Advertising
136 JANSEN Avenue, Kitchener, Ontario, N2A 2L7
$2,600.00 /month

3 Beds

3 Baths

Property Information:

Beautifully renovated freehold townhouse in a quiet, family-friendly neighborhood, backing onto a park. This bright and move-in-ready home offers 3 bedrooms, 2.5 bathrooms, a stylishly updated interior, and a spacious open-concept living and dining area. Enjoy 2 designated parking spaces and the convenience of a fantastic location close to Fairview Park Mall, Chicopee Ski Hill, schools, parks, transit, shopping, and all major amenities. A wonderful opportunity to lease a thoughtfully updated home in a desirable Kitchener neighborhood. (id:27)

Building Features:

  • Style: Townhouse
  • Building Type: Row / Townhouse
  • Basement Development: Finished
  • Basement Type: Full
  • Construction Style - Attachment: Attached
  • Exterior Finish: Brick
  • Fire Protection: Smoke Detectors
  • Floor Space: 1461 sqft Square Feet
  • Heating Type: Forced air
  • Cooling Type: Central air conditioning
  • Appliances: Dishwasher, Dryer, Microwave, Refrigerator, Stove, Water softener, Washer

Property Features:

  • OwnershipType: Freehold
  • Property Type: Single Family
  • Half Bathrooms: 1
  • Access Type: Road access, Highway access
  • Amenities Nearby: Hospital, Park, Playground, Public Transit, Schools, Shopping, Ski area
  • Built in: 1971
  • Community Features: Quiet Area, Community Centre
  • Floor Space (approx): 1461 Square Feet
  • Lot Frontage: 18 Feet
  • MaintenanceFee Type: Insurance
  • Zoning: Res-5
  • Sewer: Municipal sewage system
  • Parking Type: Open
  • No. of Parking Spaces: 2

Rooms:

  • Primary Bedroom 2nd Level 15'4'' x 10'4''
  • Bedroom 2nd Level 8'2'' x 10'2''
  • Bedroom 2nd Level 8'10'' x 13'8''
  • Bathroom 2nd Level 10'7'' x 4'11''
  • Utility Basement Level 7'0'' x 5'0''
  • Recreation Room Basement Level 16'11'' x 17'7''
  • Laundry Basement Level 9'11'' x 10'4''
  • Bathroom Basement Level 6'7'' x 4'11''
  • Living Main Level 17'2'' x 10'3''
  • Kitchen Main Level 14'3'' x 9'5''
  • Dining Main Level 14'0'' x 11'0''
  • Bathroom Main Level 4'9'' x 3'3''

Courtesy of: Coldwell Banker Peter Benninger Realty

REALTOR.ca  

Location of 136 JANSEN Avenue, Kitchener, Ontario, N2A 2L7

Demographic Information of 136 JANSEN Avenue, Kitchener, Ontario, N2A 2L7

Life Stage

Young Couples

Employment Type

Blue Collar/Primary, Blue Collar/Service Sector

Average Household Income

$86,422.99

Average Number of Children

1.93

Household Population

Household Structure

Age of Population

Education

Education Level

No certificate/diploma/degree

29.91 %

High school certificate or equivalent

33.25 %

Apprenticeship trade certificate/diploma

4.02 %

College/non-university certificate

18.39 %

University certificate (below bachelor)

0.7 %

University Degree

13.73 %

Commuter

Travel To Work

By Car

82.2 %

By Public Transit

11.98 %

By Walking

2.58 %

By Bicycle

0.14 %

By Other Methods

3.1 %

Cultural Diversity

Knowledge of Official Language

Mother Tongue

Building Information

Building Type

Apartments (Low and High Rise)

34.52 %

Houses

65.48 %

Own Vs. Rent