Button CopyPathCircle CloseCircle Left ArrowArrow Down Icon GreyClosecirclecircleBurger
  • Advertising

93 SONOMA VALLEY CRESCENT, Hamilton, Ontario, L9B 0J3

MLS® # X13587008
House For Lease In Mewburn, Hamilton, Ontario
$3,100.00 /month

3 Beds

3 Baths

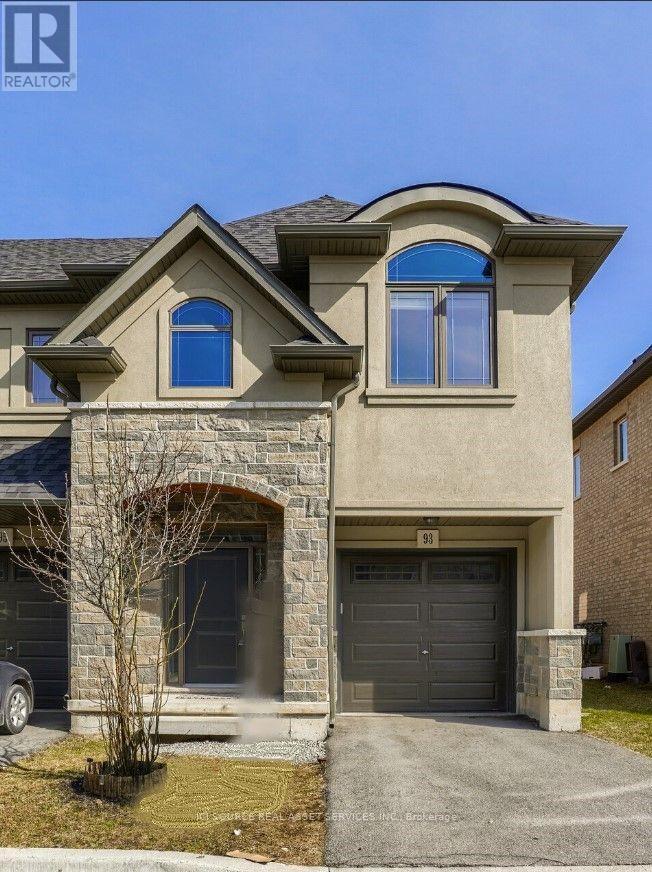
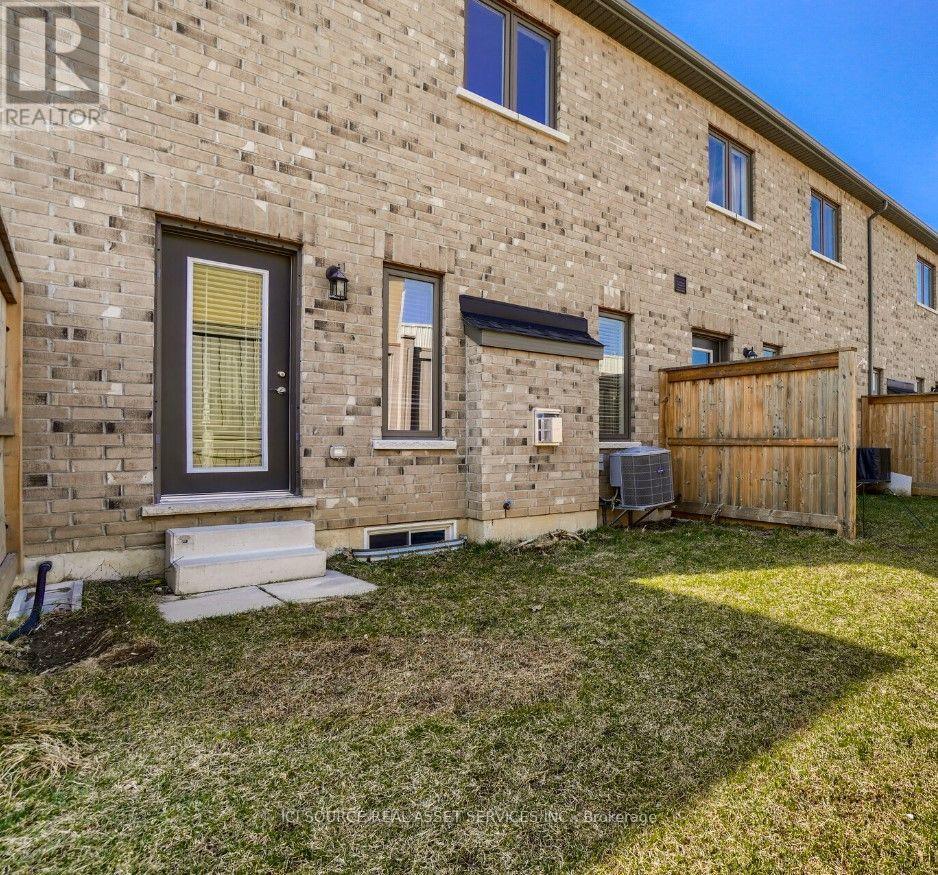
93 Sonoma Valley Crescent, Hamilton, ON - Outdoor
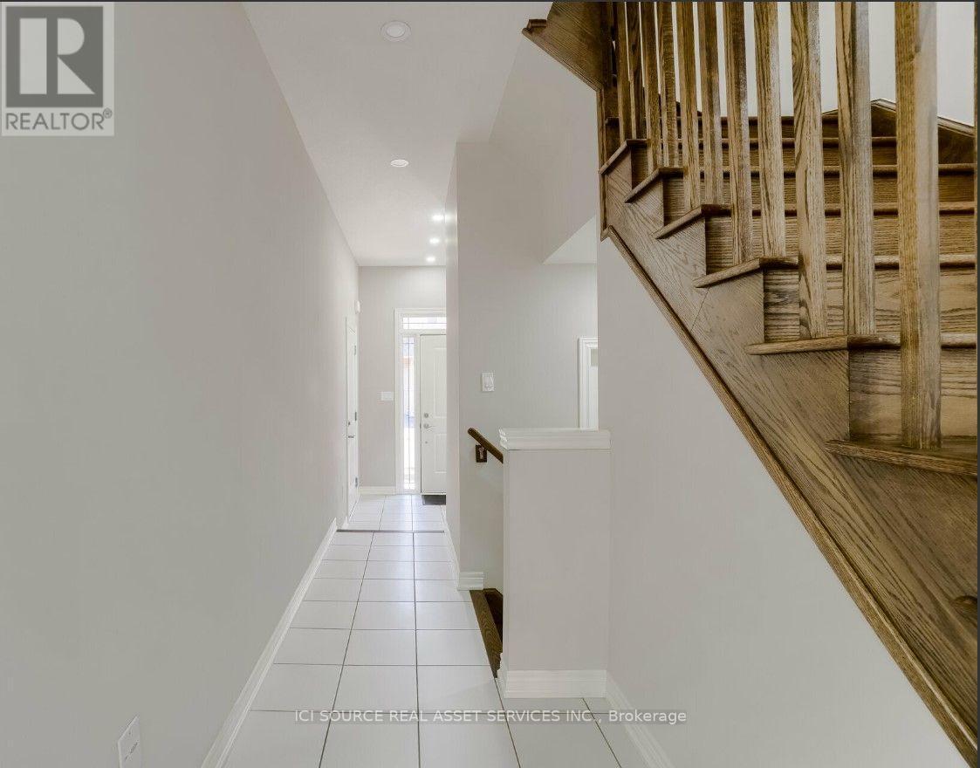
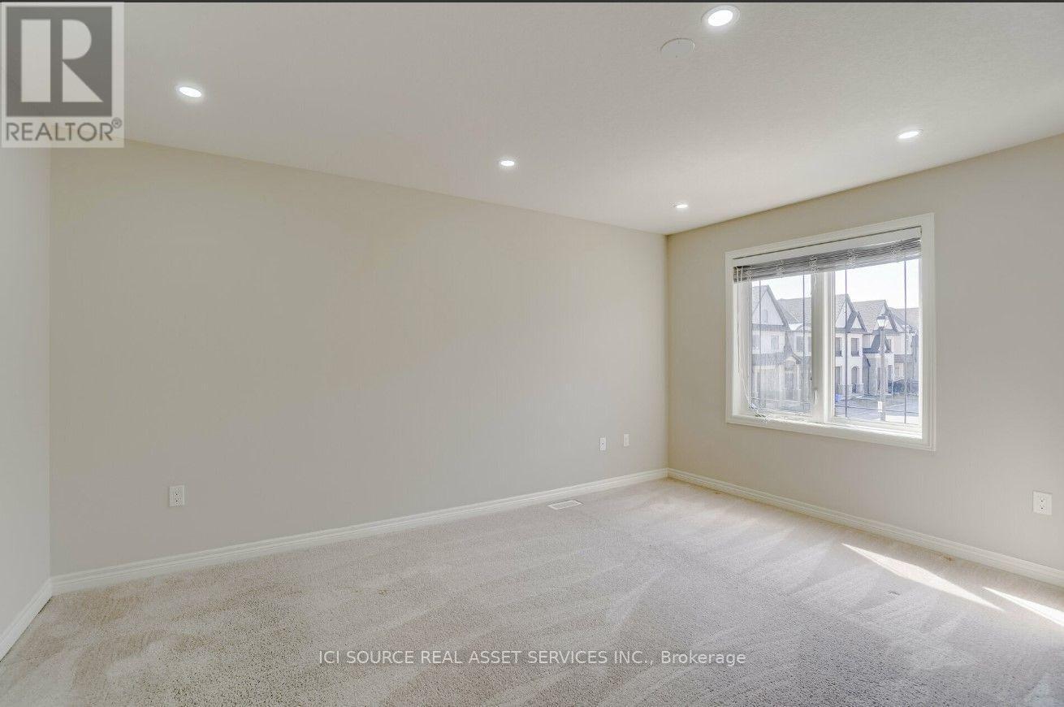
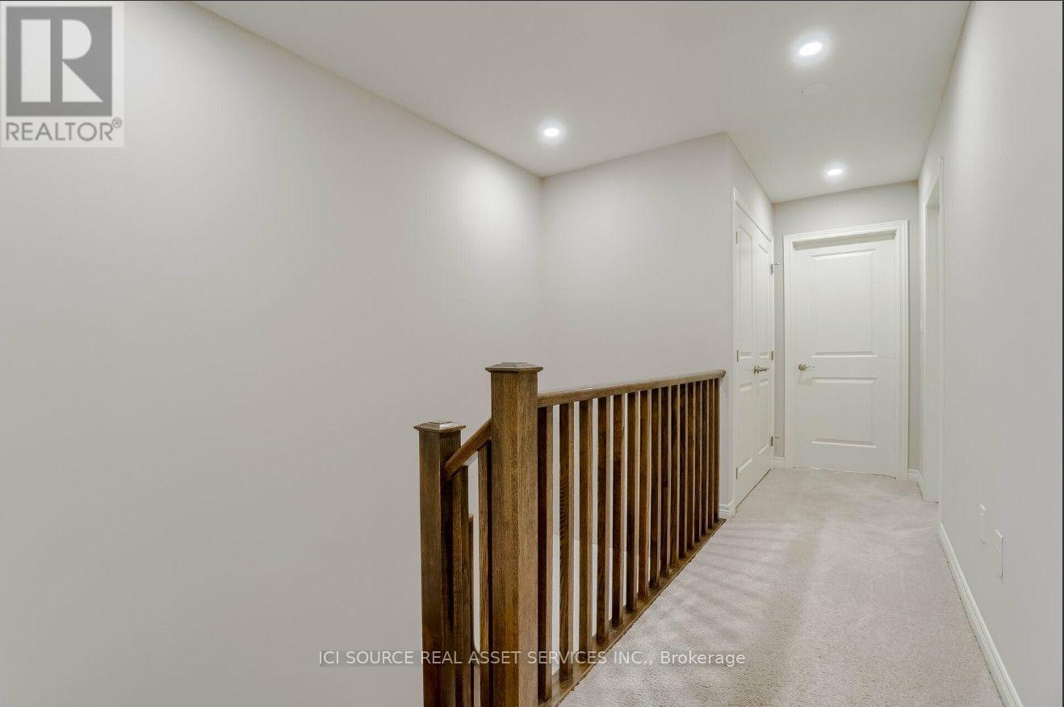
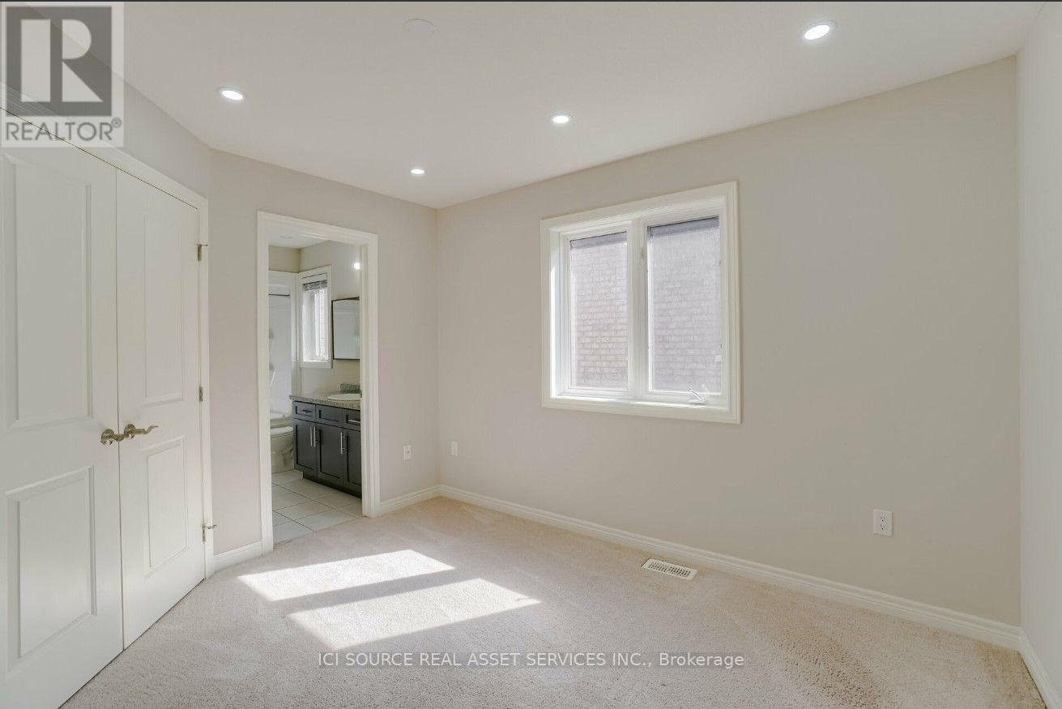
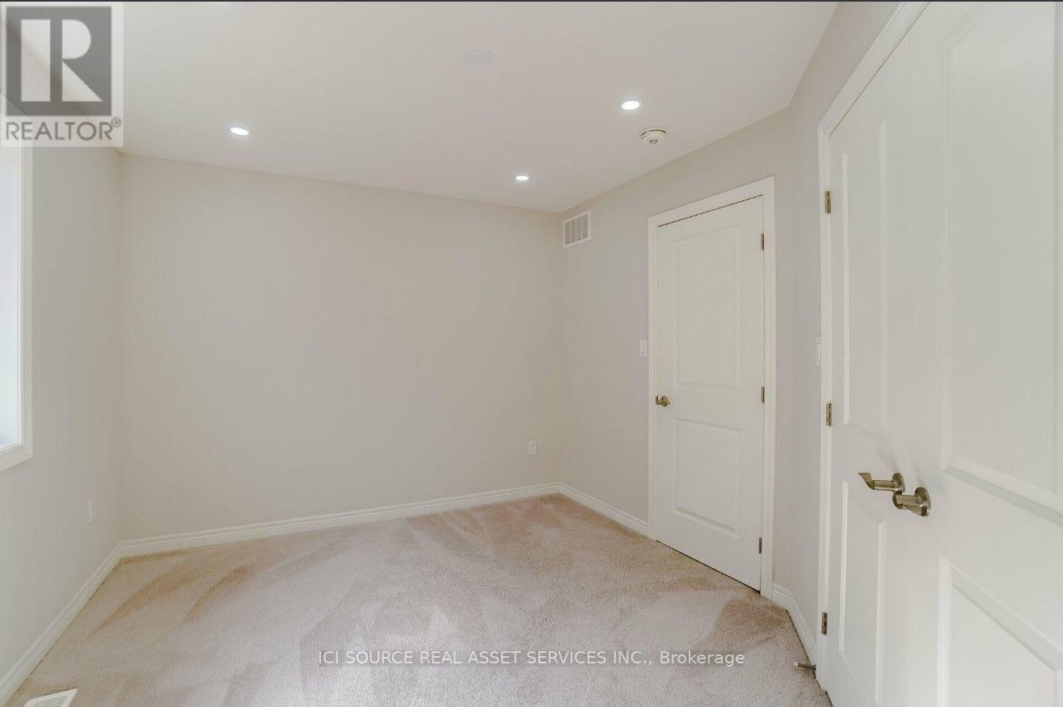
93 Sonoma Valley Crescent, Hamilton, ON - Indoor Photo Showing Other Room
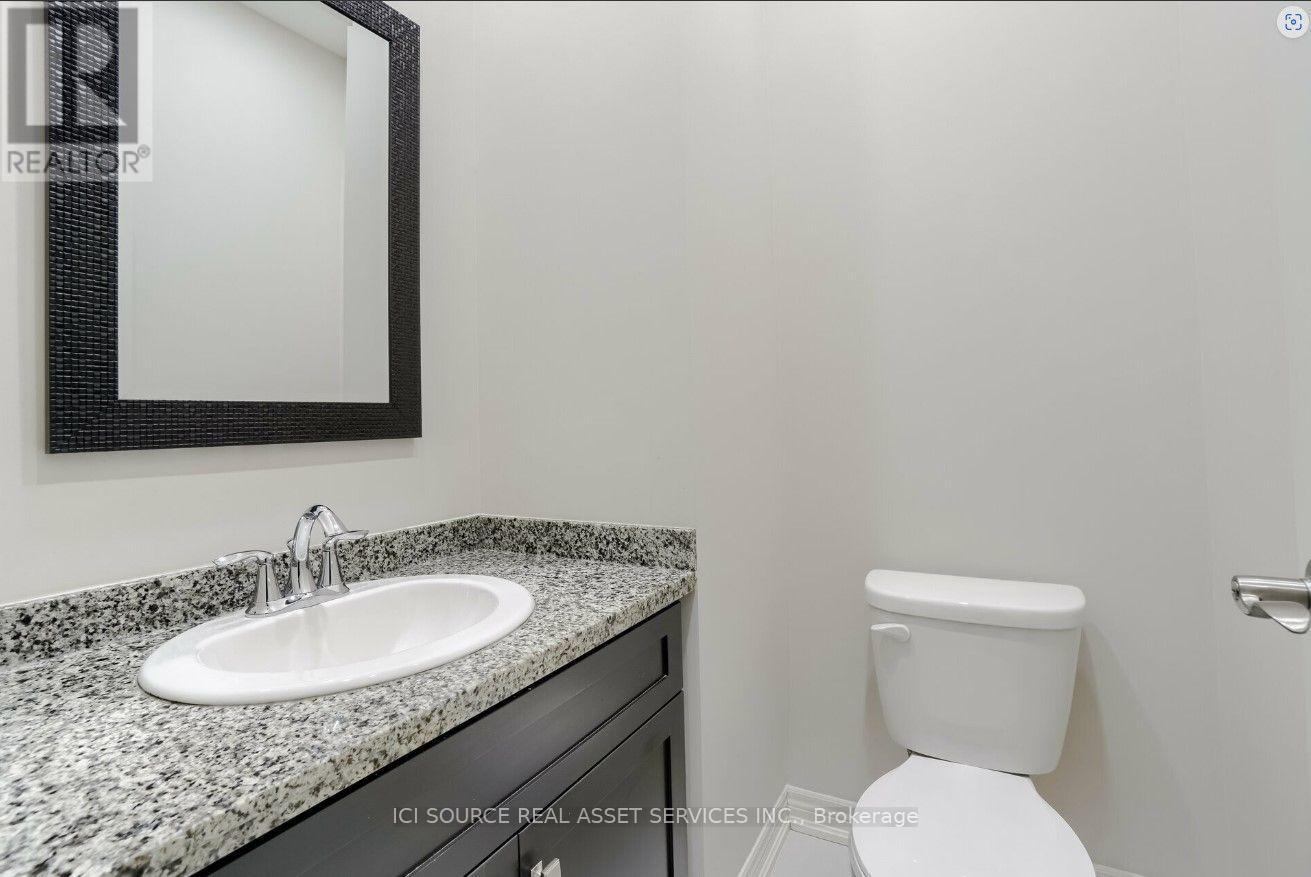
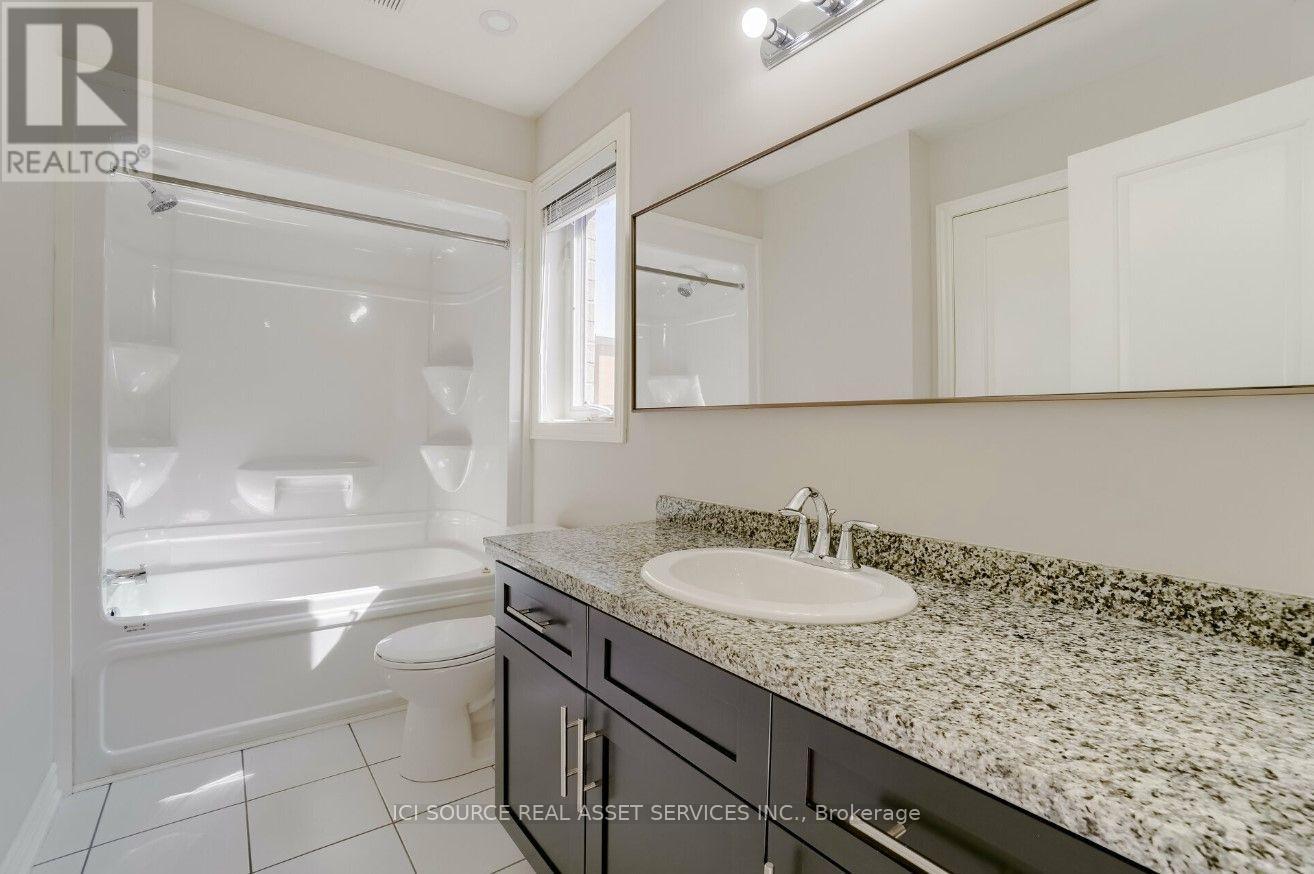
93 Sonoma Valley Crescent, Hamilton, ON - Indoor Photo Showing Bathroom
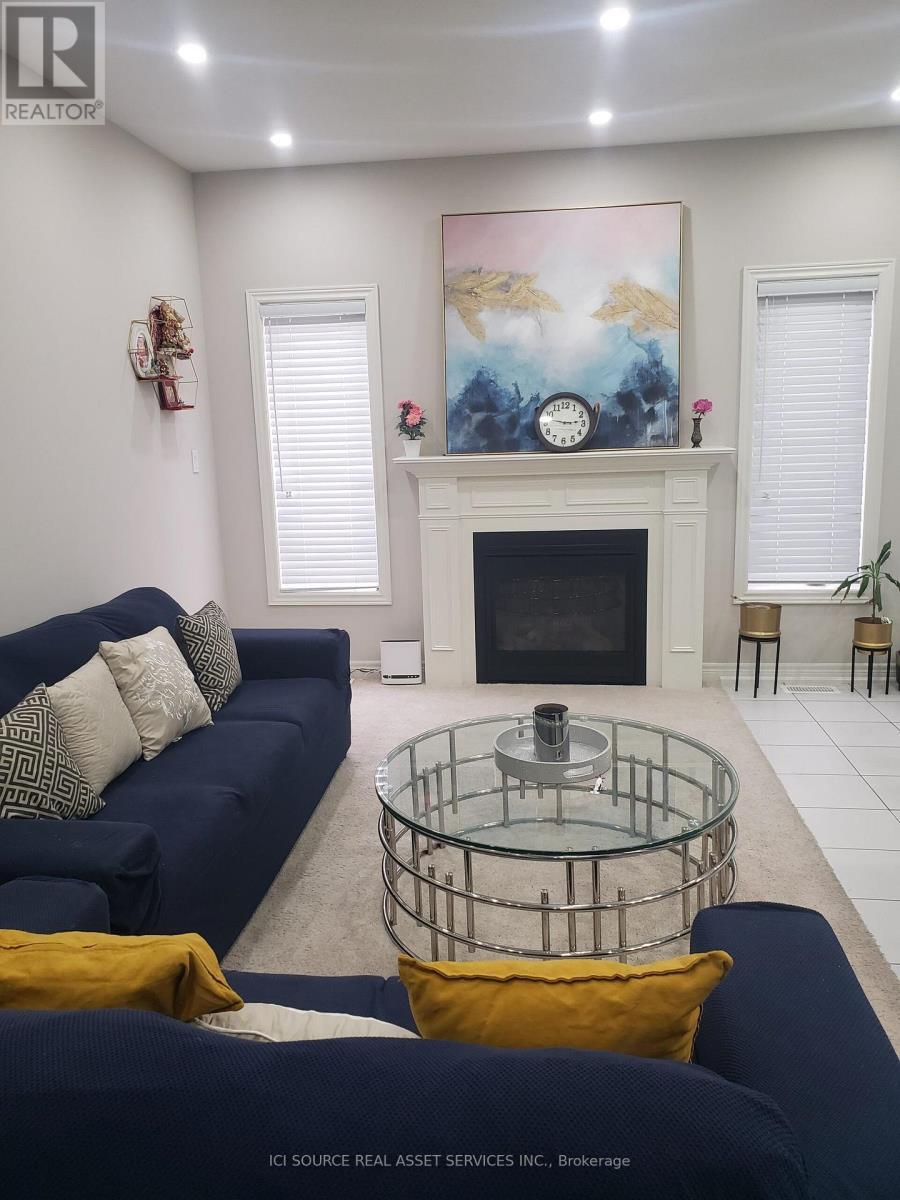
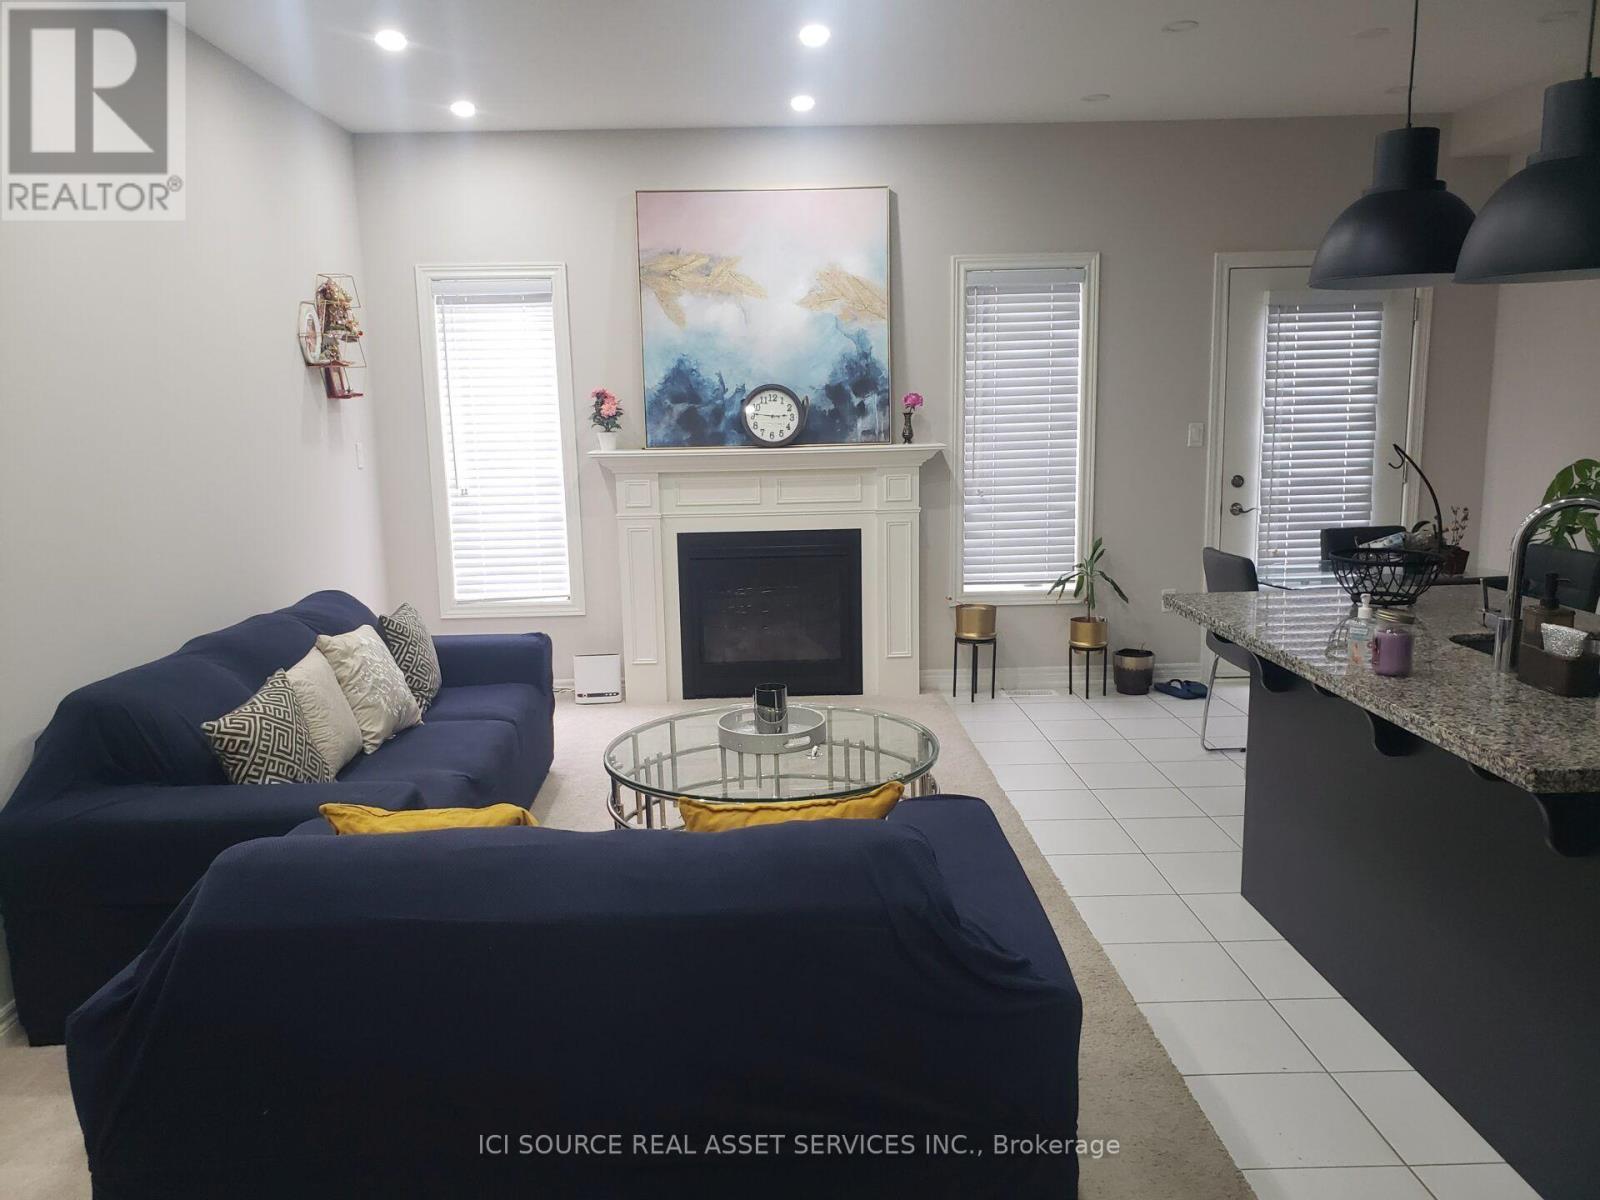
93 Sonoma Valley Crescent, Hamilton, ON - Indoor Photo Showing Living Room With Fireplace
93 Sonoma Valley Crescent, Hamilton, ON - Indoor With Fireplace
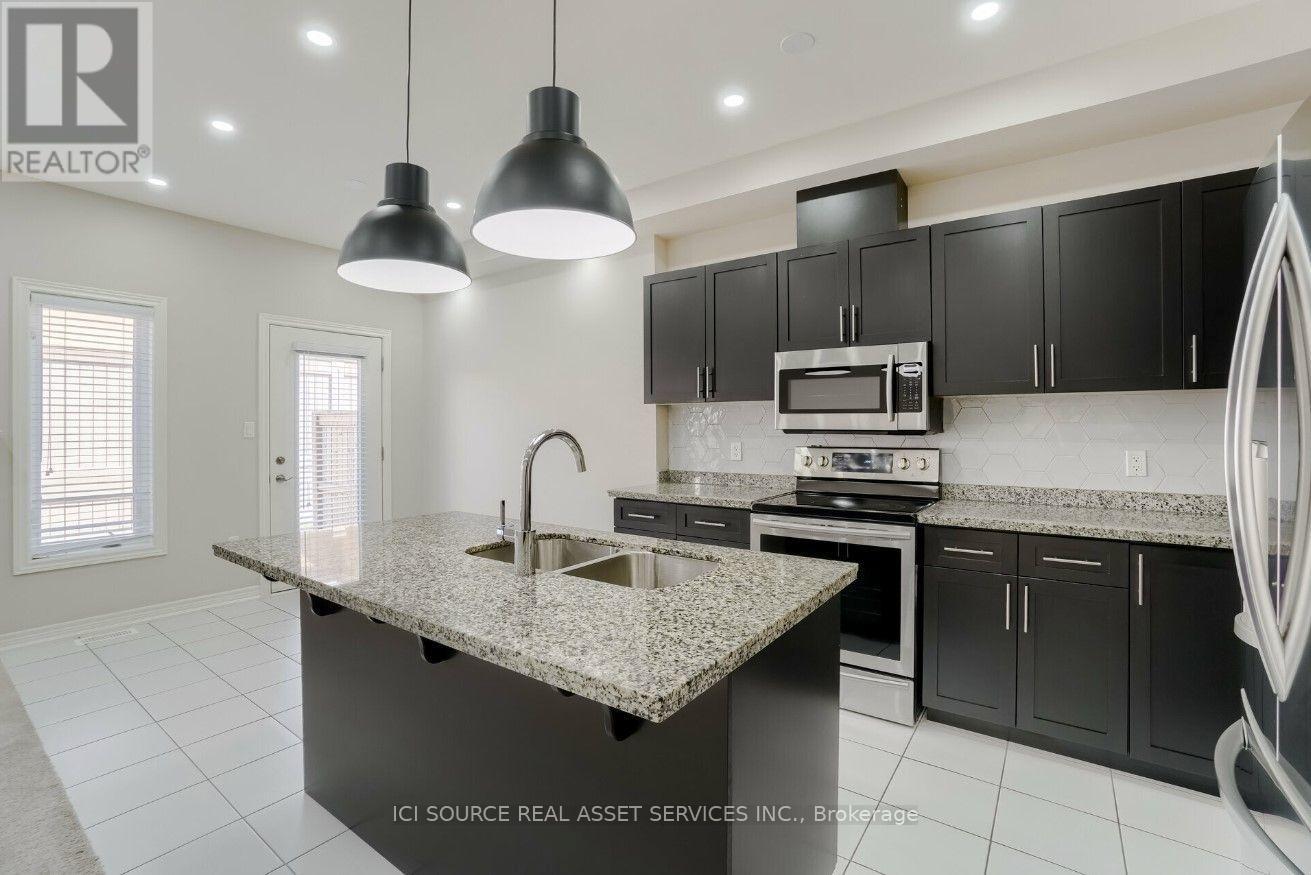
93 Sonoma Valley Crescent, Hamilton, ON - Indoor Photo Showing Kitchen With Double Sink With Upgraded Kitchen
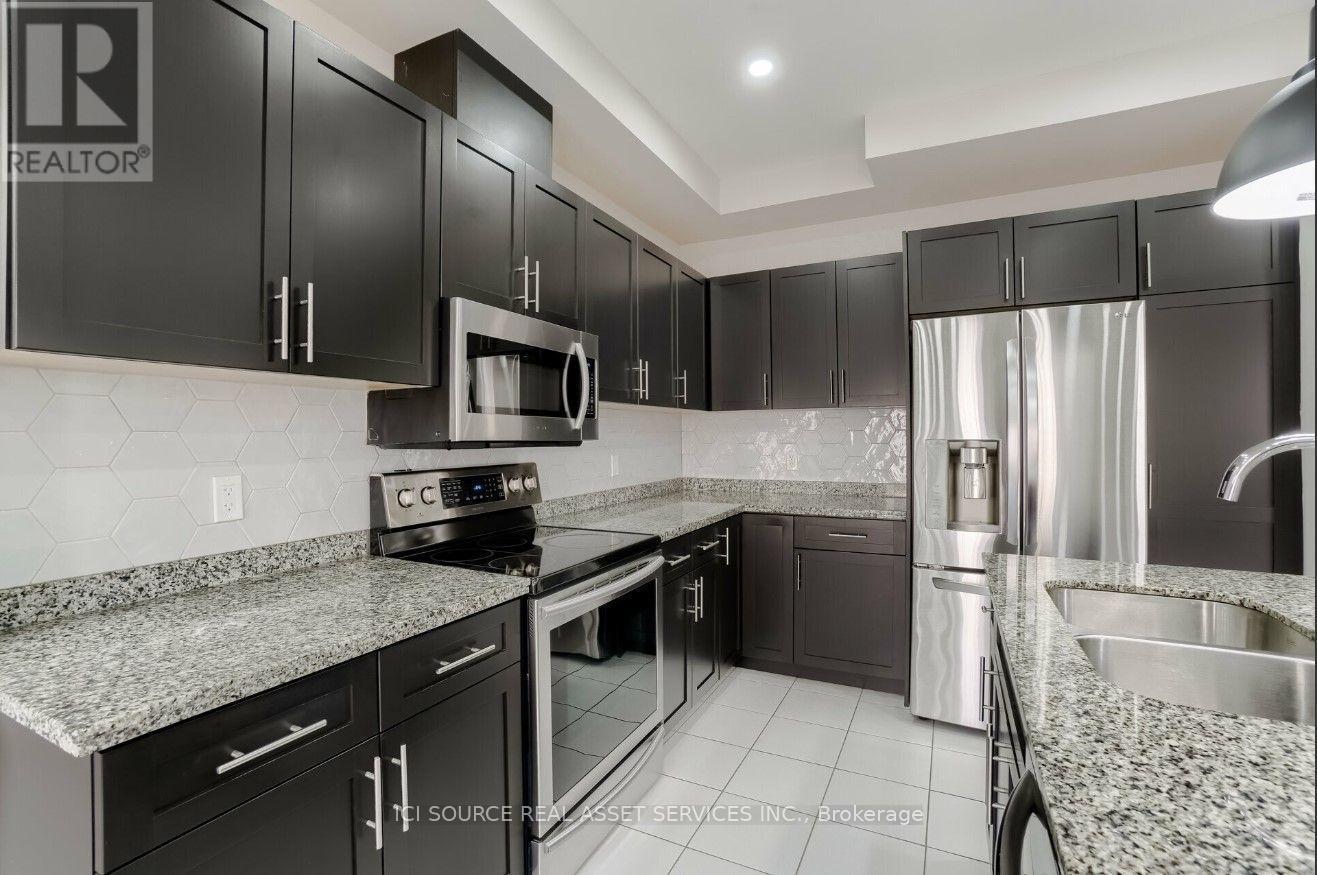
93 Sonoma Valley Crescent, Hamilton, ON - Indoor Photo Showing Kitchen With Stainless Steel Kitchen With Double Sink With Upgraded Kitchen
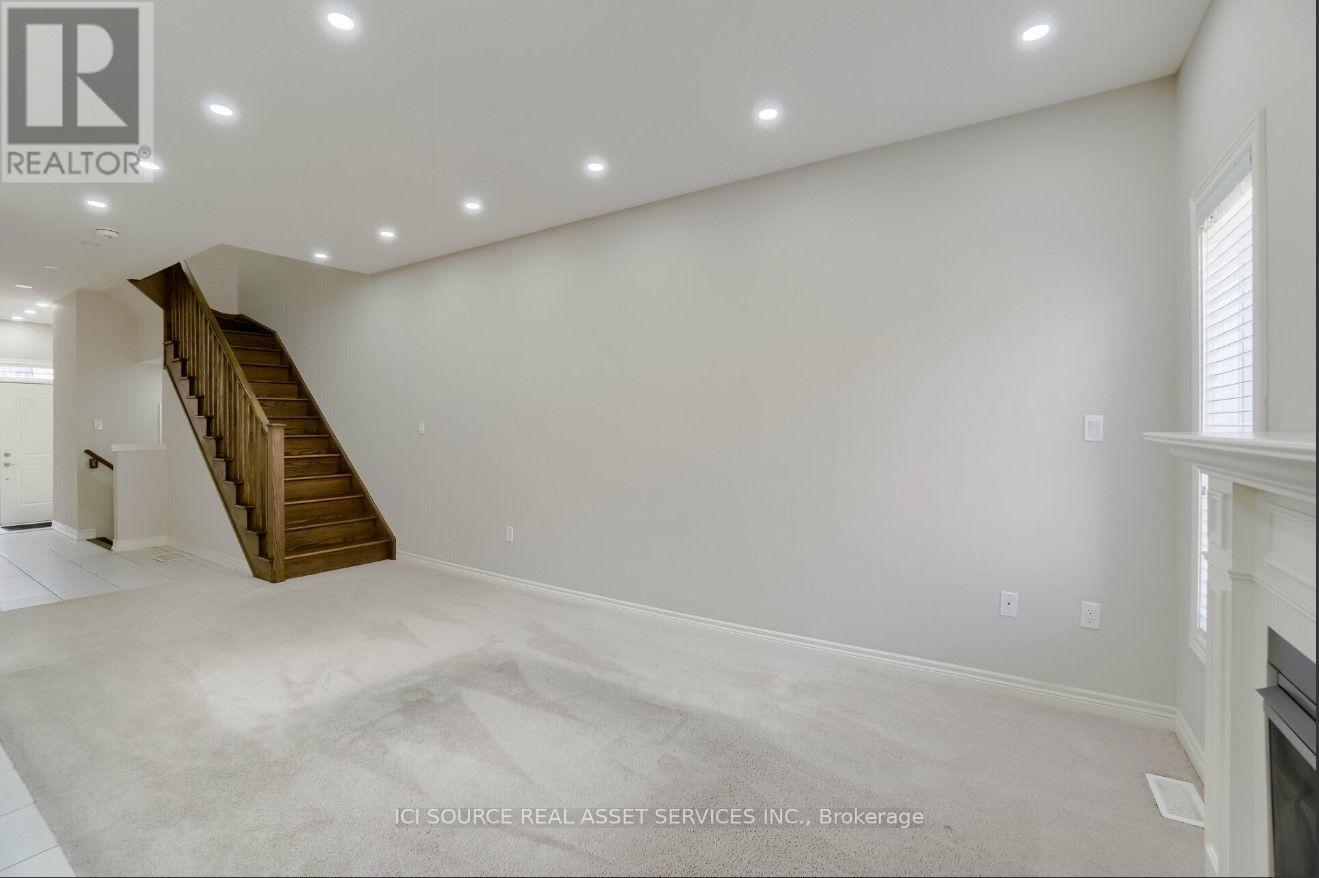
93 Sonoma Valley Crescent, Hamilton, ON - Indoor
93 Sonoma Valley Crescent, Hamilton, ON - Indoor Photo Showing Other Room
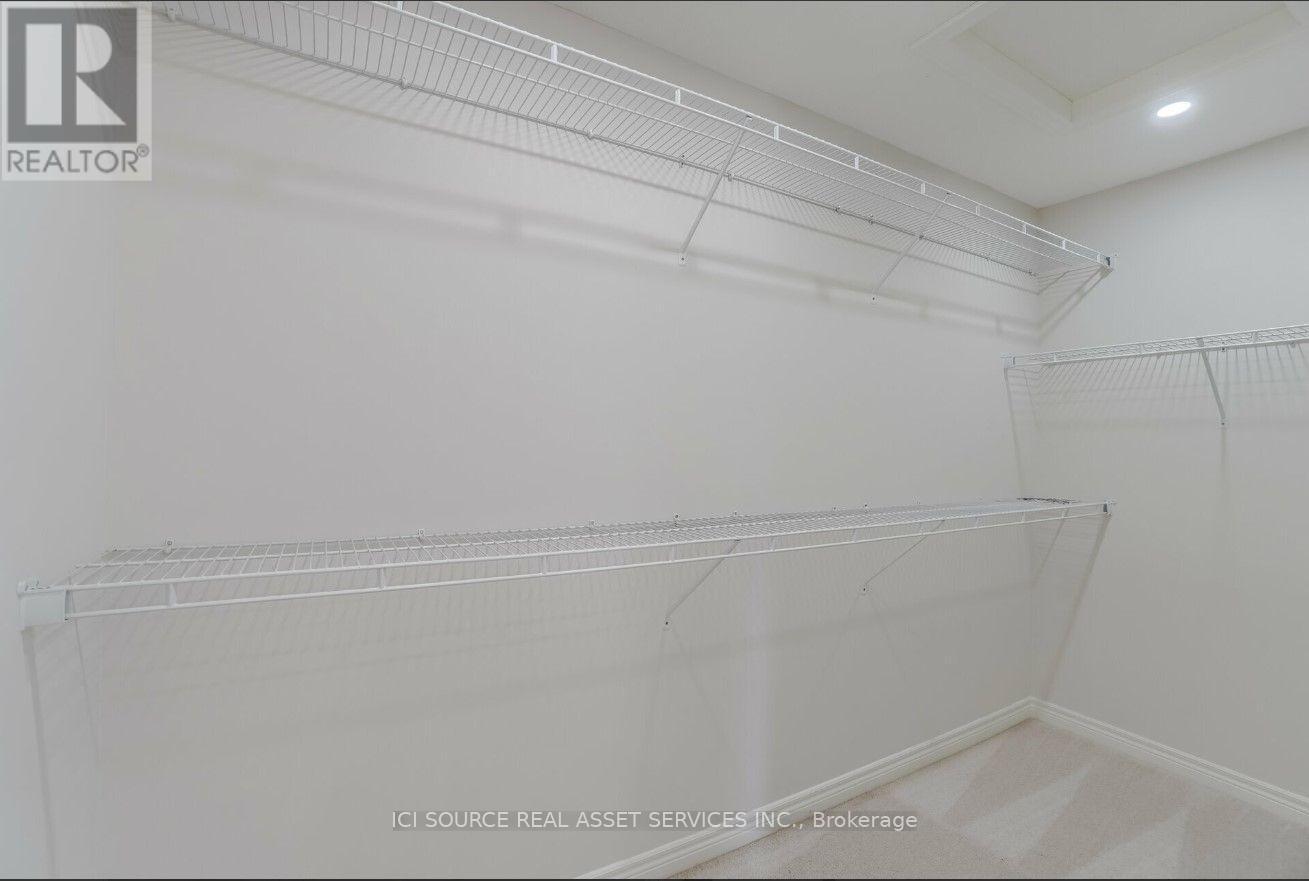
93 Sonoma Valley Crescent, Hamilton, ON - Indoor With Storage
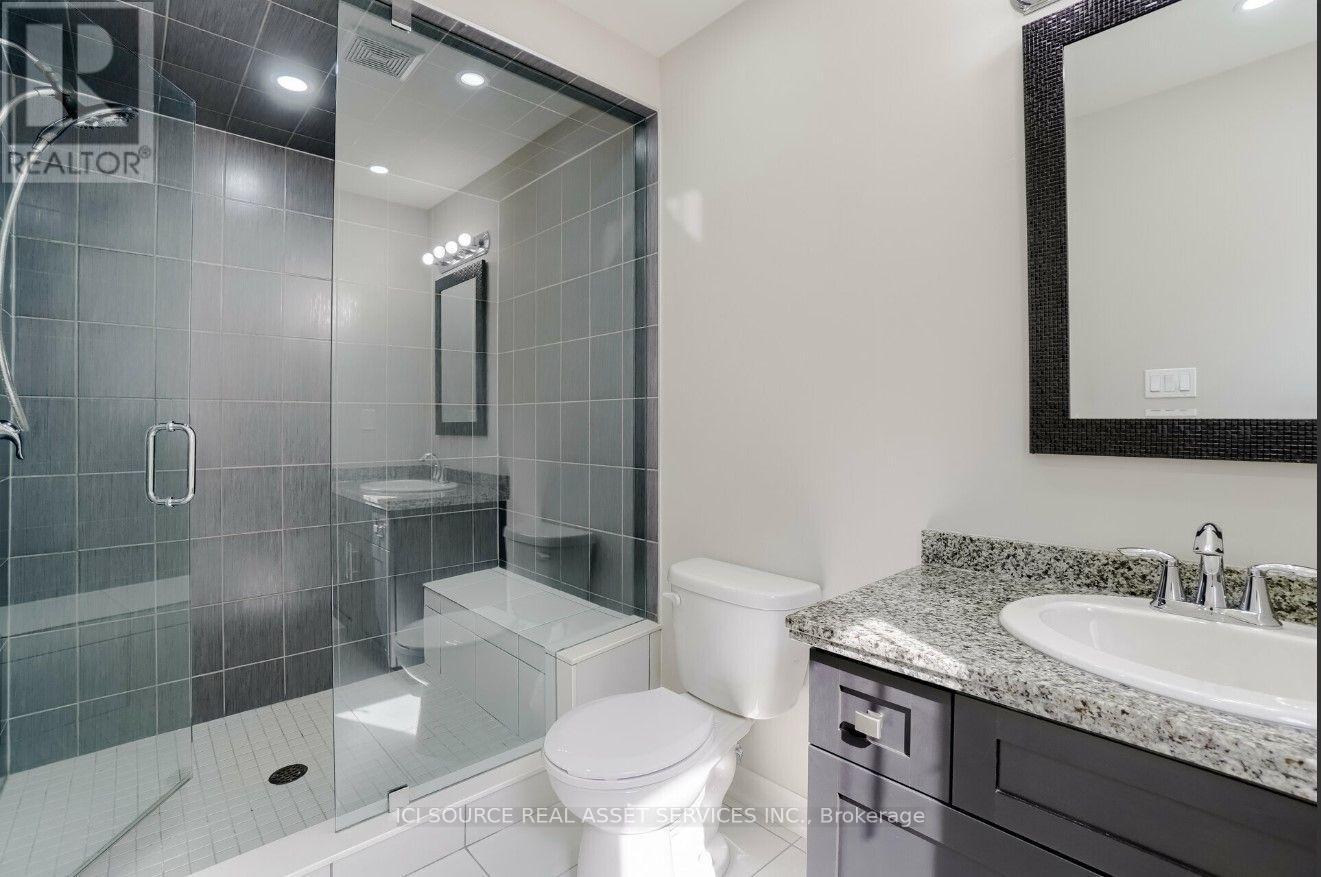
93 Sonoma Valley Crescent, Hamilton, ON - Indoor Photo Showing Bathroom
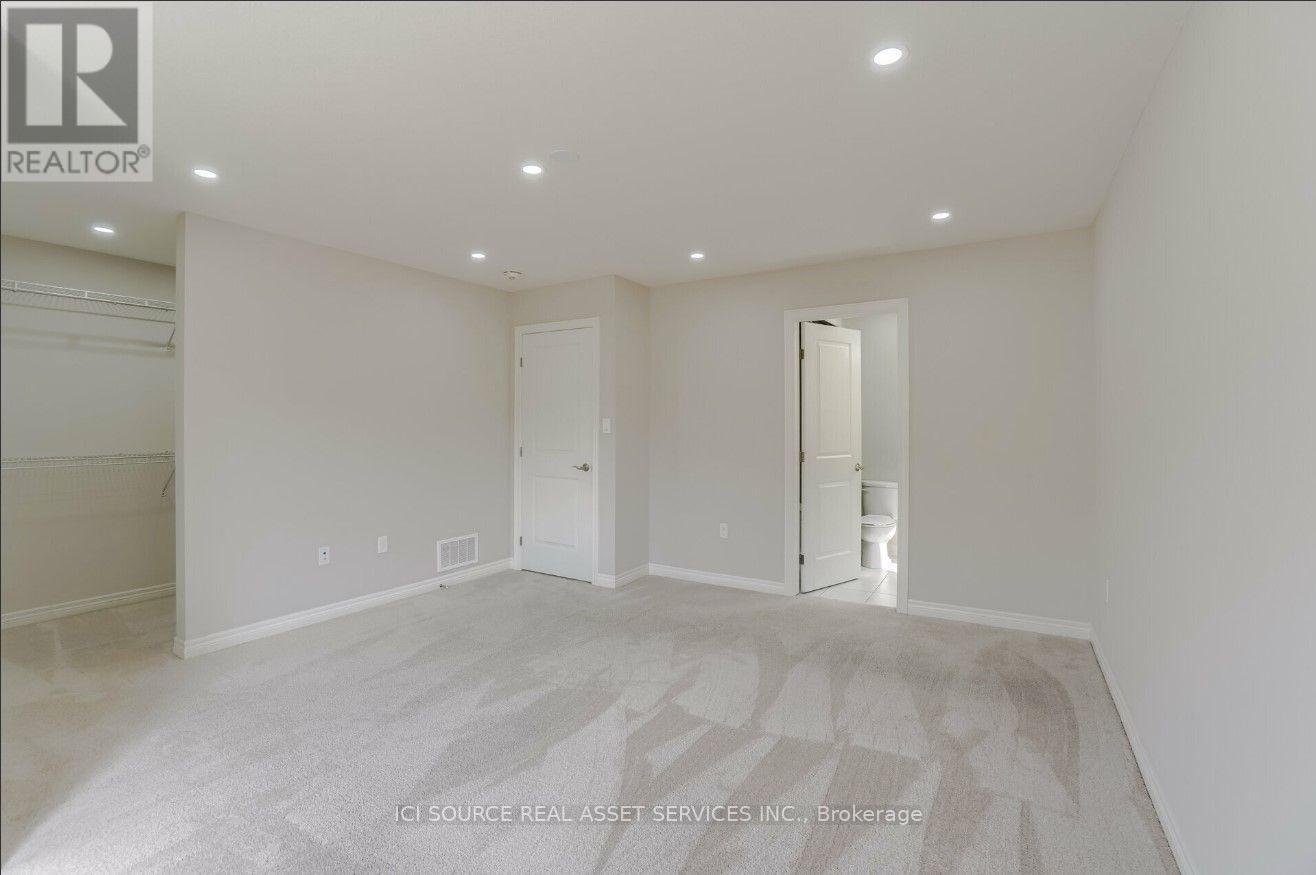
93 Sonoma Valley Crescent, Hamilton, ON - Indoor Photo Showing Other Room
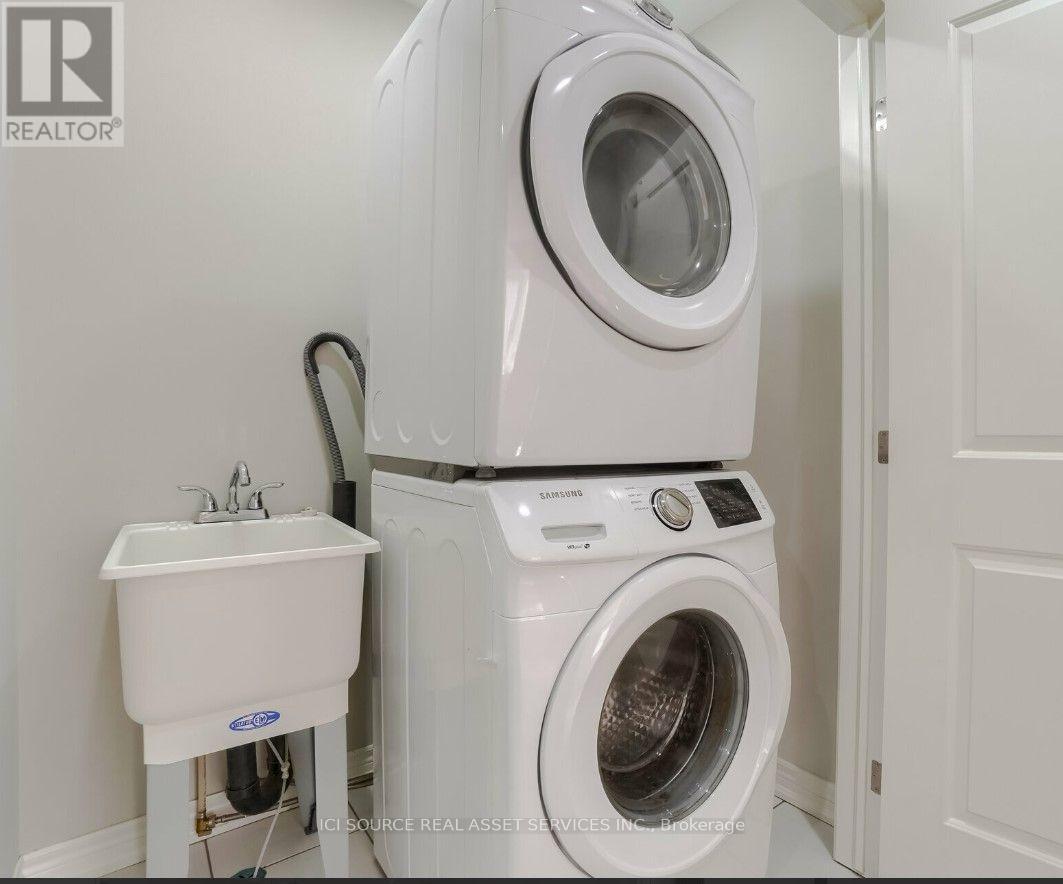
93 Sonoma Valley Crescent, Hamilton, ON - Indoor Photo Showing Laundry Room
93 Sonoma Valley Crescent, Hamilton, ON - Indoor Photo Showing Other Room
93 Sonoma Valley Crescent, Hamilton, ON - Indoor Photo Showing Bathroom
93 Sonoma Valley Crescent, Hamilton, ON - Indoor Photo Showing Other Room
93 Sonoma Valley Crescent, Hamilton, ON - Outdoor
93 Sonoma Valley Crescent, Hamilton, ON  - Outdoor
93 Sonoma Valley Crescent, Hamilton, ON  - Indoor Photo Showing Other Room
93 Sonoma Valley Crescent, Hamilton, ON  - Indoor Photo Showing Bathroom
93 Sonoma Valley Crescent, Hamilton, ON  - Indoor Photo Showing Living Room With Fireplace
93 Sonoma Valley Crescent, Hamilton, ON - Indoor With Fireplace
93 Sonoma Valley Crescent, Hamilton, ON - Indoor Photo Showing Kitchen With Double Sink With Upgraded Kitchen
93 Sonoma Valley Crescent, Hamilton, ON - Indoor Photo Showing Kitchen With Stainless Steel Kitchen With Double Sink With Upgraded Kitchen
93 Sonoma Valley Crescent, Hamilton, ON - Indoor
93 Sonoma Valley Crescent, Hamilton, ON - Indoor Photo Showing Other Room
93 Sonoma Valley Crescent, Hamilton, ON - Indoor With Storage
93 Sonoma Valley Crescent, Hamilton, ON - Indoor Photo Showing Bathroom
93 Sonoma Valley Crescent, Hamilton, ON - Indoor Photo Showing Other Room
93 Sonoma Valley Crescent, Hamilton, ON - Indoor Photo Showing Laundry Room
93 Sonoma Valley Crescent, Hamilton, ON - Indoor Photo Showing Other Room
93 Sonoma Valley Crescent, Hamilton, ON - Indoor Photo Showing Bathroom
93 Sonoma Valley Crescent, Hamilton, ON - Indoor Photo Showing Other Room
93 Sonoma Valley Crescent, Hamilton, ON - Outdoor
  • Advertising
93 SONOMA VALLEY CRESCENT, Hamilton, Ontario, L9B 0J3
$3,100.00 /month

3 Beds

3 Baths

Property Information:

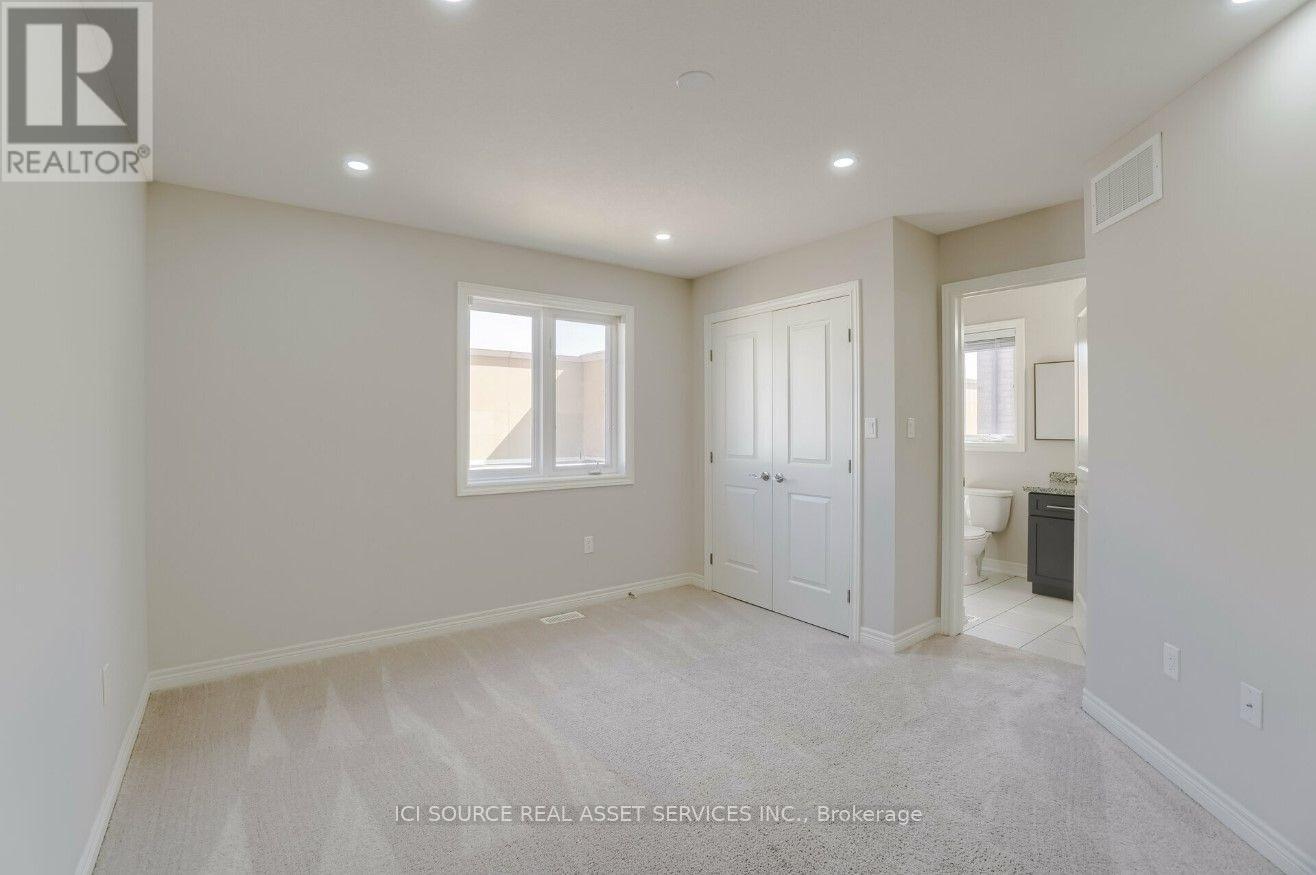
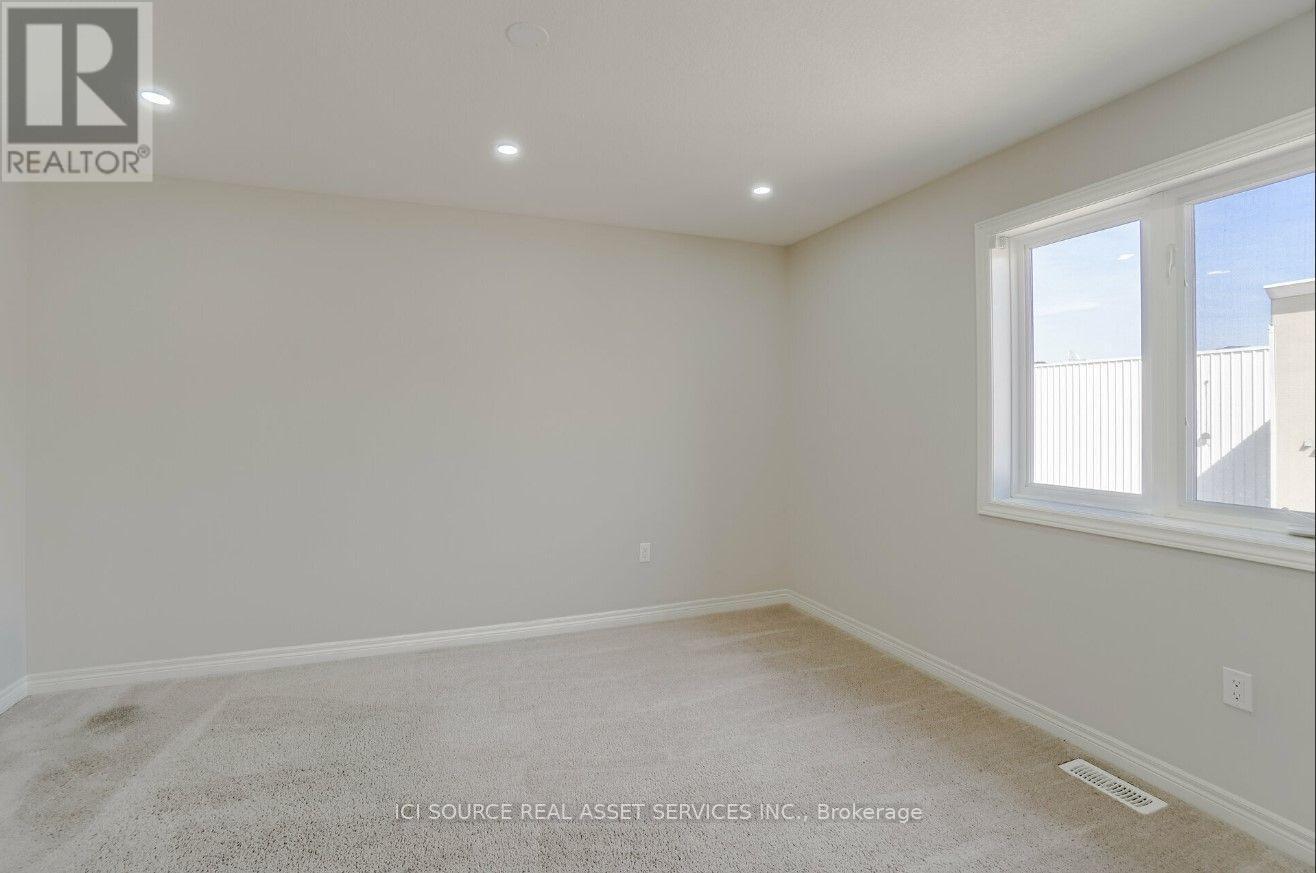
Available September 1! Beautifully maintained freehold end-unit townhome in sought-after West Hamilton Mountain. This brightand spacious 2-storey home offers approximately 1,475 sq. ft. of living space with 3 bedrooms and 3 bathrooms. The main floor features 9-ft ceilings, an open-concept layout, a cozy gas fireplace, and an upgraded kitchen with granite countertops, centre island, backsplash, and stainless steel appliances. The breakfast area walks out to a private backyard, perfect for relaxing or entertaining. Upstairs, the spacious primary bedroom features a walk-in closet and private ensuite, complemented by two additional bedrooms and a convenient Jack-and-Jill bathroom. Additional highlights include anelegant oak staircase, upper-level laundry, attached garage with inside entry, and driveway parking. Ideally located near William Connell Park, schools, hospitals, shopping, public transit, and major commuter routes including Highway 403 and the Lincoln Alexander Parkway. A fantastic opportunity to lease a move-in-ready home in a family-friendly neighbourhood offering comfort, style, and convenience. No smoking of any kind allowed at/inside the property. *For Additional Property Details Click The Brochure Icon Below* (id:27)

Building Features:

  • Style: Townhouse
  • Building Type: Row / Townhouse
  • Basement Development: Unfinished
  • Basement Type: N/A
  • Construction Style - Attachment: Attached
  • Exterior Finish: Stone
  • Fireplace: Yes
  • Floor Space: 1100 - 1500 sqft
  • Foundation Type: Poured Concrete
  • Heating Type: Forced air
  • Heating Fuel: Natural gas
  • Cooling Type: Central air conditioning
  • Appliances: Dishwasher, Dryer, Microwave, Oven, Stove, Washer, Refrigerator

Property Features:

  • OwnershipType: Freehold
  • Property Type: Single Family
  • Half Bathrooms: 1
  • Floor Space (approx): 1100 - 1500 Square Feet
  • Sewer: Sanitary sewer
  • Parking Type: Garage
  • No. of Parking Spaces: 2

Rooms:

  • Laundry 2nd Level 1.50 m x 1.30 m
  • Primary Bedroom 2nd Level 4.57 m x 4.25 m
  • 2nd Bedroom 2nd Level 4.05 m x 3.35 m
  • 3rd Bedroom 2nd Level 3.35 m x 3.05 m
  • Bathroom 2nd Level 3.05 m x 1.70 m
  • Bathroom 2nd Level 3.05 m x 1.52 m
  • Kitchen Main Level 3.35 m x 2.74 m
  • Breakfast Main Level 2.74 m x 2.74 m
  • Living Main Level 6.10 m x 2.74 m
  • Bathroom Main Level 1.50 m x 1.30 m
  • Foyer Main Level 6.10 m x 1.00 m

Convert Measurement to:

Courtesy of: ICI SOURCE REAL ASSET SERVICES INC.

REALTOR.ca  

Location of 93 SONOMA VALLEY CRESCENT, Hamilton, Ontario, L9B 0J3

Demographic Information of 93 SONOMA VALLEY CRESCENT, Hamilton, Ontario, L9B 0J3

Life Stage

Older Parents, Younger Kids

Employment Type

Mixed

Average Household Income

$135,098.02

Average Number of Children

1.89

Household Population

Household Structure

Age of Population

Education

Education Level

No certificate/diploma/degree

15.12 %

High school certificate or equivalent

30.24 %

Apprenticeship trade certificate/diploma

3.76 %

College/non-university certificate

21.03 %

University certificate (below bachelor)

1.69 %

University Degree

28.16 %

Commuter

Travel To Work

By Car

92.85 %

By Public Transit

4.41 %

By Walking

0.43 %

By Bicycle

0.0 %

By Other Methods

2.31 %

Cultural Diversity

Knowledge of Official Language

Mother Tongue

Building Information

Building Type

Apartments (Low and High Rise)

1.32 %

Houses

98.68 %

Own Vs. Rent