Button CopyPathCircle CloseCircle Left ArrowArrow Down Icon GreyClosecirclecircleBurger
  • Advertising

9 MADISON AVENUE, Hamilton, Ontario, L8L 5Y2

MLS® # X13170038
House For Sale In Gibson, Hamilton, Ontario
$274,900 QuickQuoteTM: Not Available

3 Beds

1 Bath

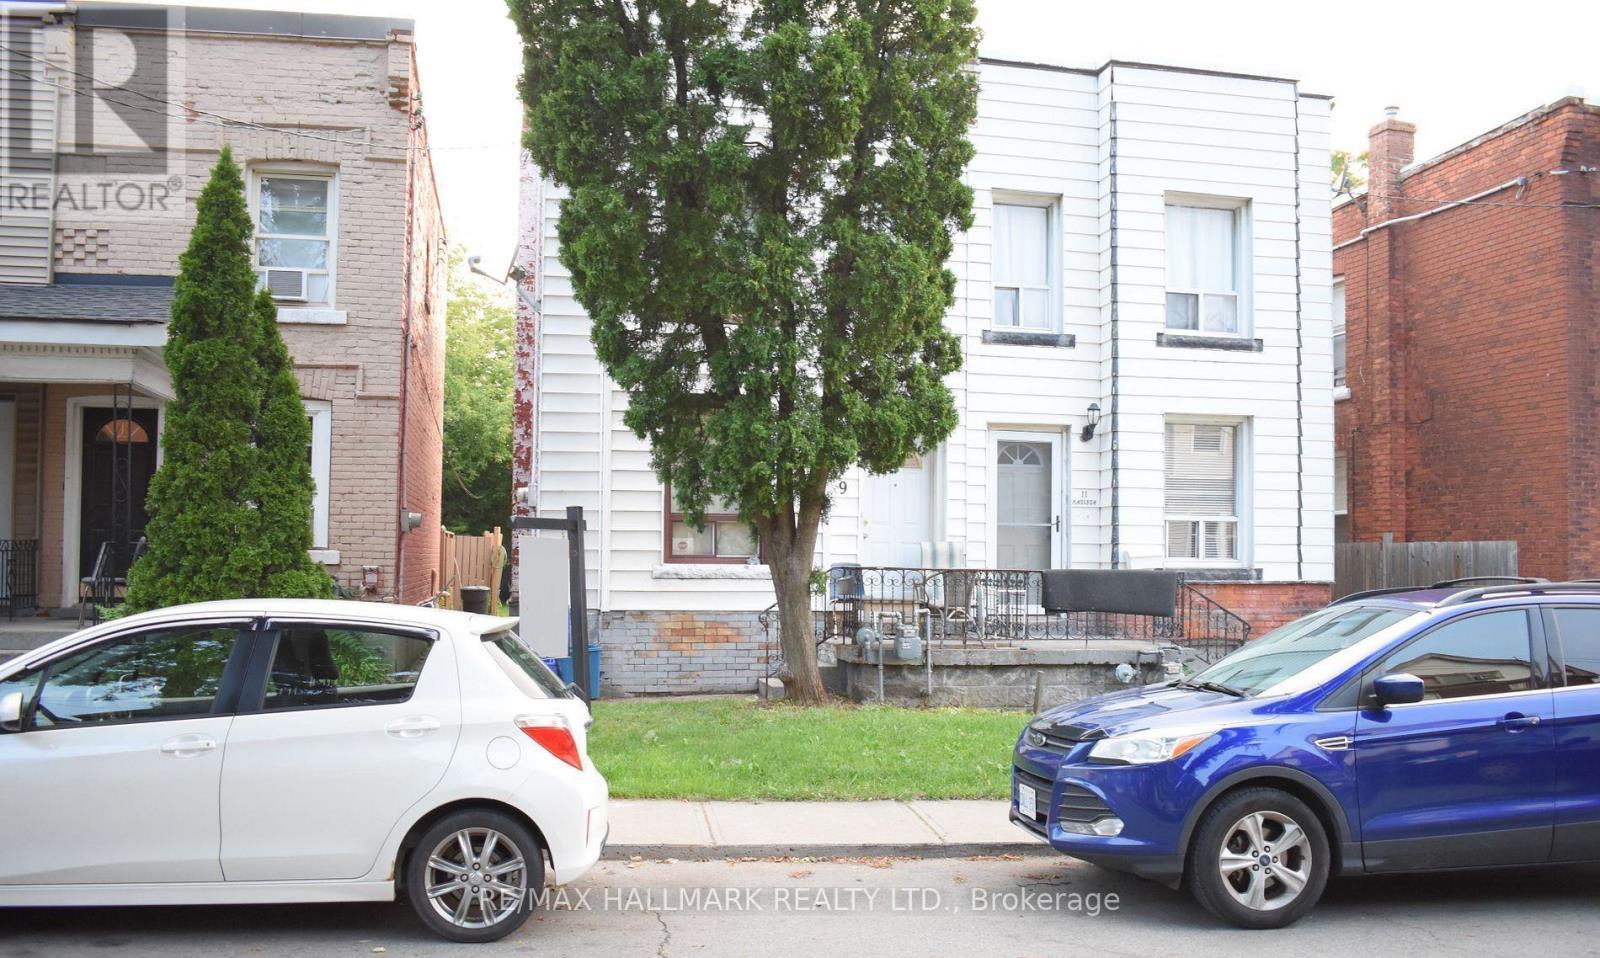
9 Madison Avenue, Hamilton, ON - Outdoor
  • Advertising
Are you a real estate investor?
9 MADISON AVENUE, Hamilton, Ontario, L8L 5Y2
$274,900

3 Beds

1 Bath

Property Information:

Fantastic opportunity for first-time home buyers, investors, or renovators looking to enter the real estate market and add their personal touch. This freehold 2-storey semi-detached home offers 3 bedrooms, an eat-in kitchen, spacious living/dining area, and a versatile main floor family room/sunroom with a side entrance leading to the deck and fully fenced deep backyard.Situated on a quiet street, the property is conveniently located just minutes from downtown, public transit, shopping, GO Station, hospital, schools, and walking trails.Currently tenanted on a month-to-month basis. (id:27)

Building Features:

  • Style: Detached
  • Building Type: House
  • Basement Development: Unfinished
  • Basement Type: N/A, N/A
  • Construction Style - Attachment: Semi-detached
  • Exterior Finish: Aluminum siding, Brick
  • Floor Space: 1100 - 1500 sqft Square Feet
  • Foundation Type: Block
  • Heating Type: Forced air
  • Heating Fuel: Natural gas
  • Cooling Type: None

Property Features:

  • OwnershipType: Freehold
  • Property Type: Single Family
  • Floor Space (approx): 1100 - 1500 Square Feet
  • Irregular: Yes
  • Lot Depth: 100 Feet
  • Lot Frontage: 14.3 Feet
  • Lot Size: 14.4 x 100 FT
  • Utility Type: Cable - Installed, Sewer - Installed, Hydro - Installed
  • Sewer: Sanitary sewer
  • Parking Type: No Garage

Rooms:

  • Primary Bedroom 2nd Level 4.27 m x 2.67 m
  • 2nd Bedroom 2nd Level 3.45 m x 2.31 m
  • 3rd Bedroom 2nd Level 2.90 m x 2.44 m
  • Living Main Level 2.90 m x 2.84 m
  • Dining Main Level 3.33 m x 3.20 m
  • Kitchen Main Level 4.17 m x 3.10 m
  • Games Main Level 3.12 m x 2.44 m

Convert Measurement to:

Courtesy of: RE/MAX HALLMARK REALTY LTD.

REALTOR.ca  

QuickQuoteTM Powered by RPS
Thinking of Selling?

Start by finding out what your home might be worth in today's market.

Location of 9 MADISON AVENUE, Hamilton, Ontario, L8L 5Y2

Demographic Information of 9 MADISON AVENUE, Hamilton, Ontario, L8L 5Y2

Life Stage

Young Couples

Employment Type

Blue Collar/Primary, Blue Collar/Service Sector

Average Household Income

$83,497.58

Average Number of Children

1.95

Household Population

Household Structure

Age of Population

Education

Education Level

No certificate/diploma/degree

33.38 %

High school certificate or equivalent

29.76 %

Apprenticeship trade certificate/diploma

5.41 %

College/non-university certificate

18.68 %

University certificate (below bachelor)

0.15 %

University Degree

12.63 %

Commuter

Travel To Work

By Car

72.33 %

By Public Transit

15.89 %

By Walking

7.17 %

By Bicycle

1.07 %

By Other Methods

3.54 %

Cultural Diversity

Knowledge of Official Language

Mother Tongue

Building Information

Building Type

Apartments (Low and High Rise)

32.8 %

Houses

67.2 %

Own Vs. Rent