Button CopyPathCircle CloseCircle Left ArrowArrow Down Icon GreyClosecirclecircleBurger
  • Advertising

84 EWEN Road, Hamilton, Ontario, L8S 3C5

MLS® # 40850481
House For Lease In Ainslie Wood, Hamilton, Ontario
$4,000.00 /month

3+2 Beds

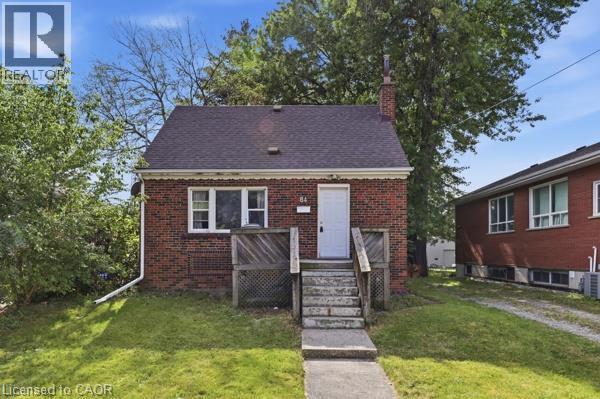
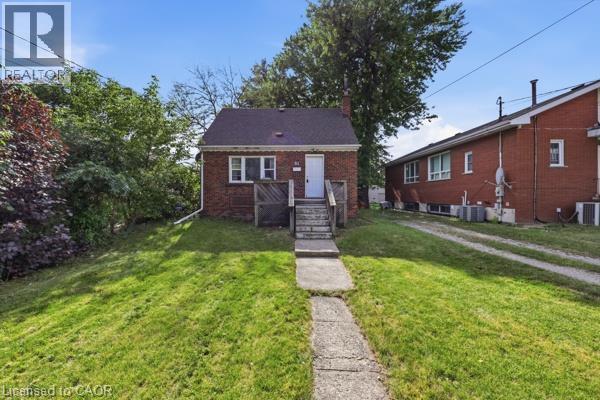
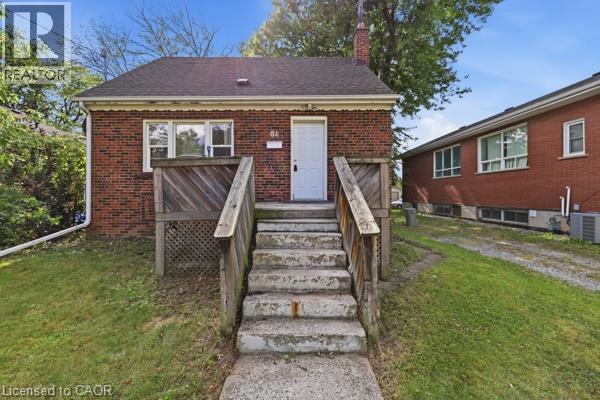
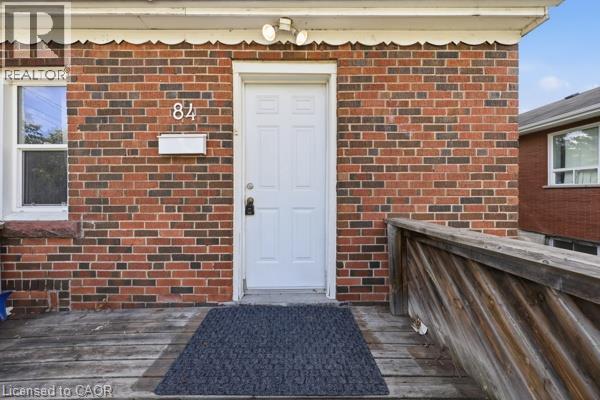
Brick facade home featuring a gabled roof and a prominent front door - 84 Ewen Road, Hamilton, ON - Outdoor
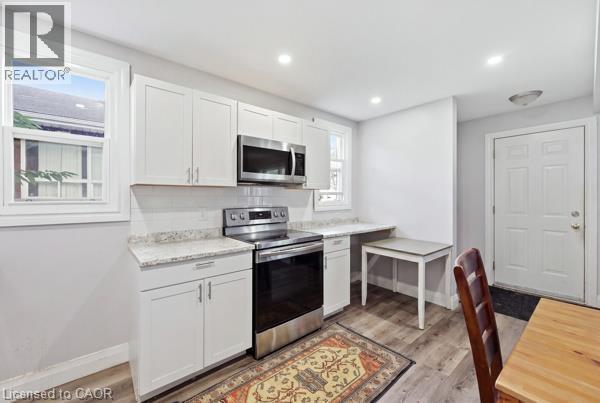
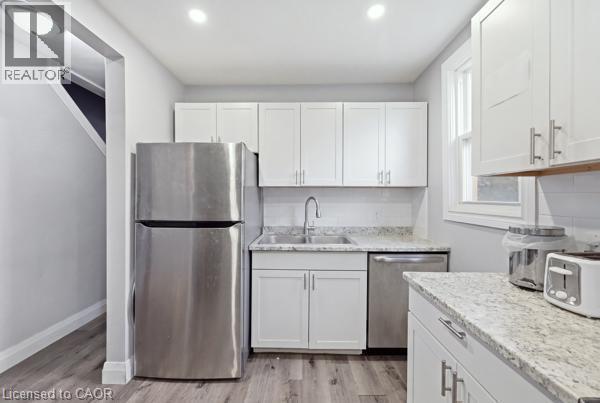
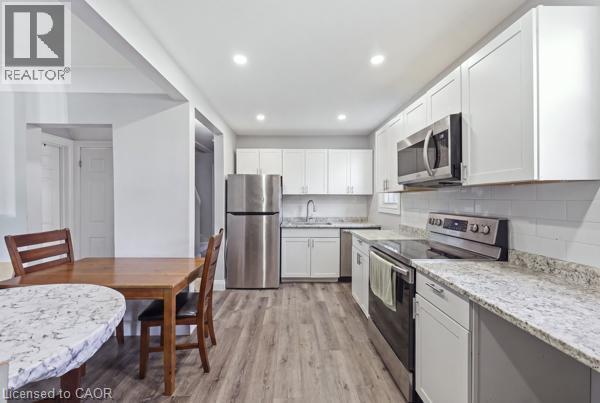
Modern kitchen featuring white shaker-style cabinetry, stainless steel appliances, granite-style countertops, wood-finish flooring, and recessed lighting - 84 Ewen Road, Hamilton, ON - Indoor Photo Showing Kitchen With Stainless Steel Kitchen
Brick facade home featuring a gabled roof and a prominent front door - 84 Ewen Road, Hamilton, ON  - Outdoor
Modern kitchen featuring white shaker-style cabinetry, stainless steel appliances, granite-style countertops, wood-finish flooring, and recessed lighting - 84 Ewen Road, Hamilton, ON  - Indoor Photo Showing Kitchen With Stainless Steel Kitchen
  • Advertising
84 EWEN Road, Hamilton, Ontario, L8S 3C5
$4,000.00 /month

5 Beds

0 Baths

Property Information:

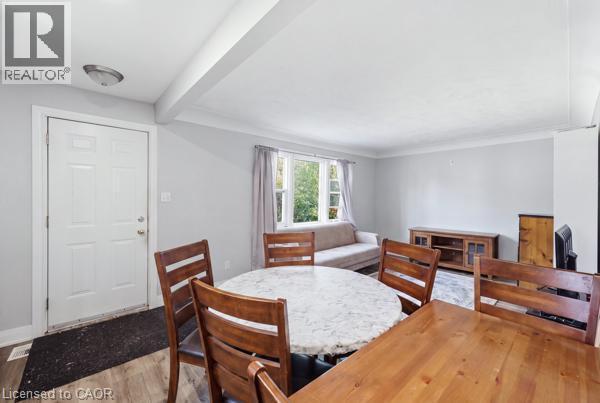
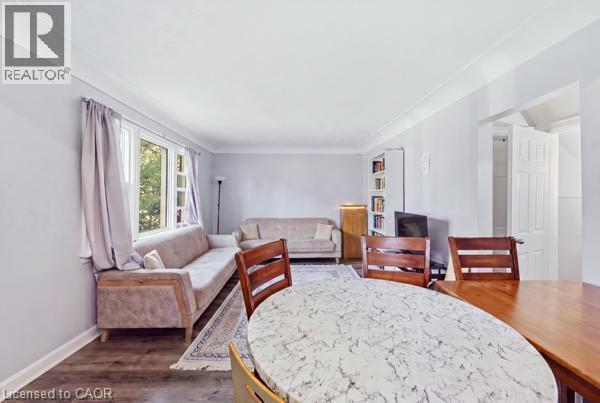
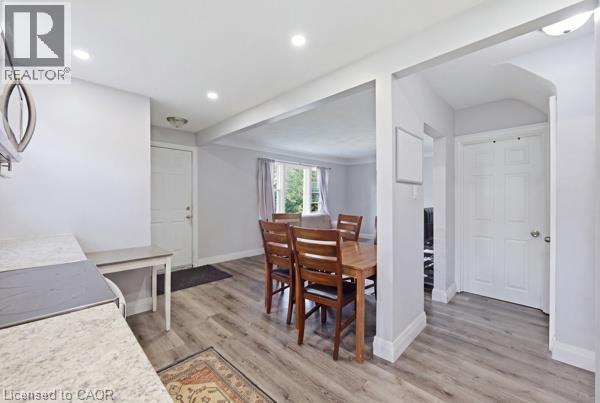
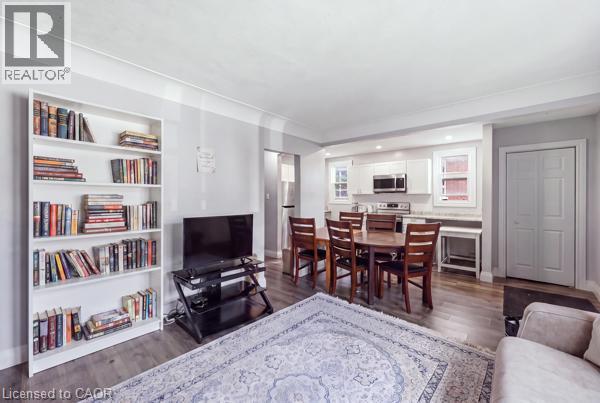
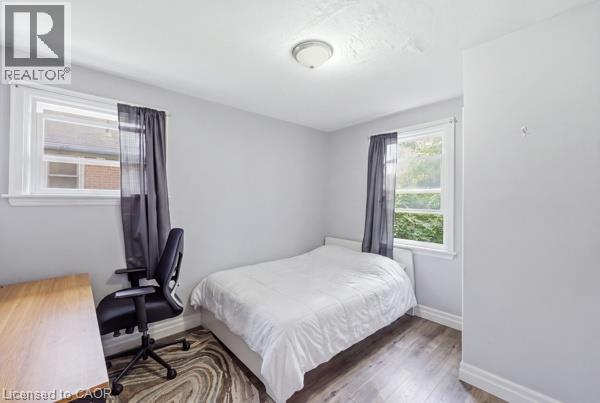
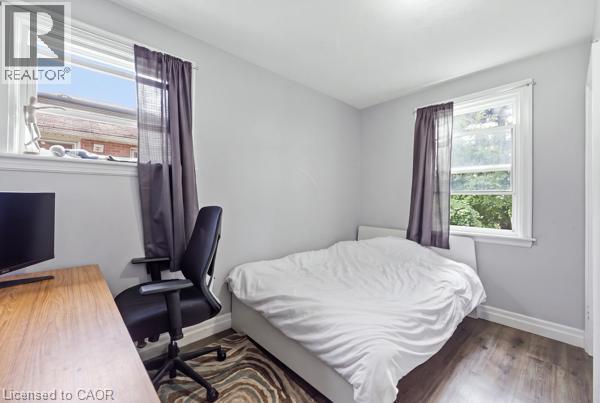
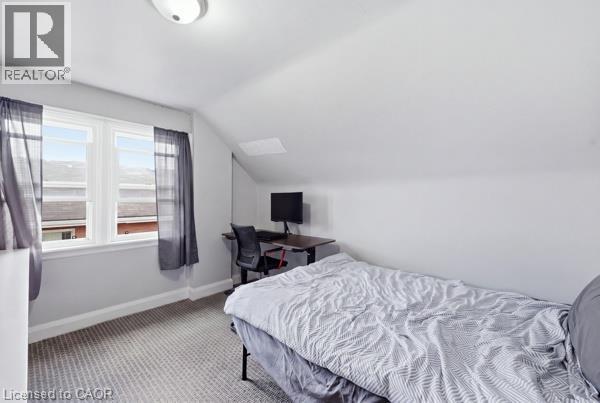
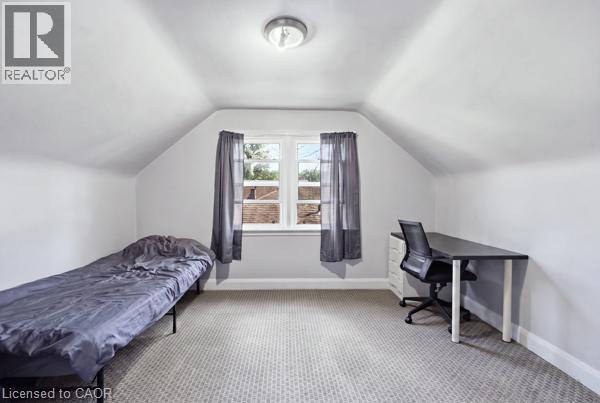
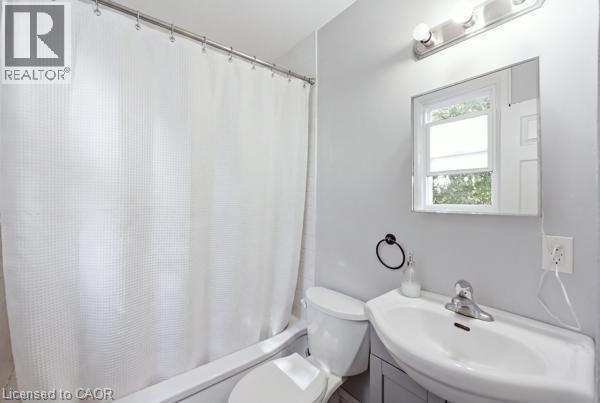
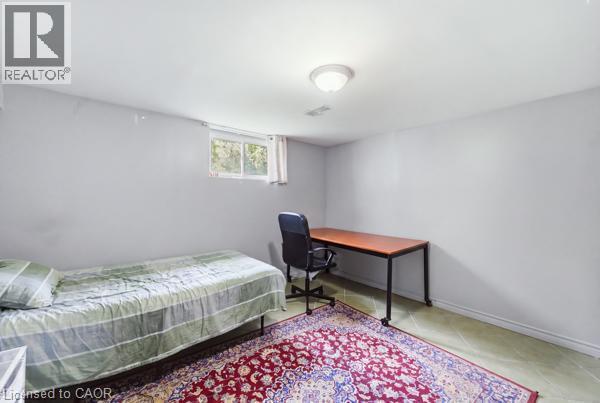
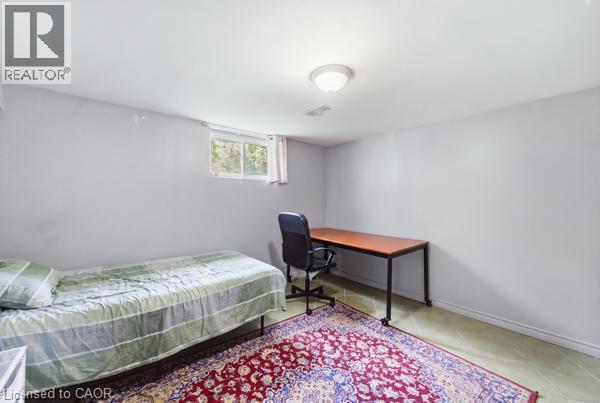
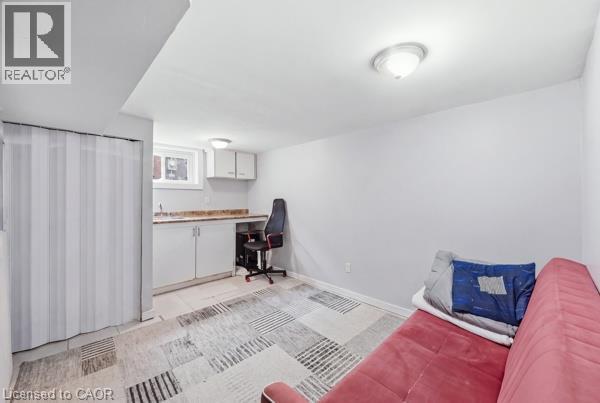
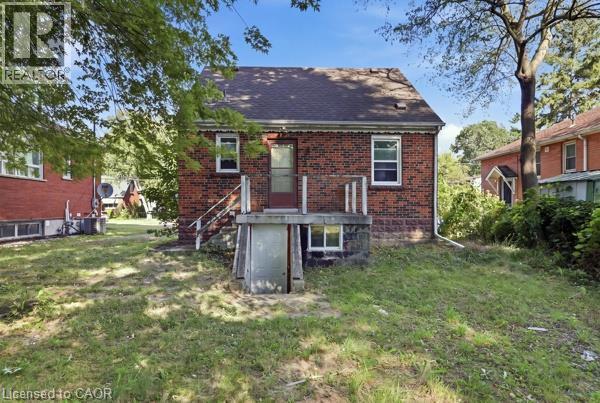
Renovated Open Concept 5 Bedroom Detached Home Suitable For Students at $800/Room or For Family $4000, Two Full Baths, Living And Dining Room, Renovated Kitchen With Stainless Steel Appliances, Laminate Flooring On Main Level. Main Floor With Living Room And Master Bedroom, Minimum 1 Year Rental. Tenant Is Responsible For All Utilities. 24 HRS NOTICE. (id:27)

Building Features:

  • Style: Detached
  • Building Type: House
  • Basement Development: Finished
  • Basement Type: Full
  • Construction Material: Concrete block, Concrete Walls
  • Construction Style - Attachment: Detached
  • Exterior Finish: Concrete
  • Floor Space: 950 sqft Square Feet
  • Heating Type: Forced air
  • Heating Fuel: Natural gas
  • Cooling Type: Central air conditioning
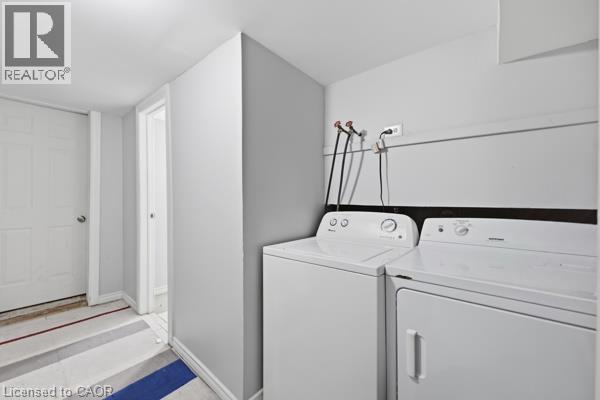
  • Appliances: Dishwasher, Dryer, Refrigerator, Stove, Washer, Microwave Built-in, Window Coverings

Property Features:

  • OwnershipType: Freehold
  • Property Type: Single Family
  • Amenities Nearby: Hospital, Schools
  • Community Features: School Bus
  • Floor Space (approx): 950 Square Feet
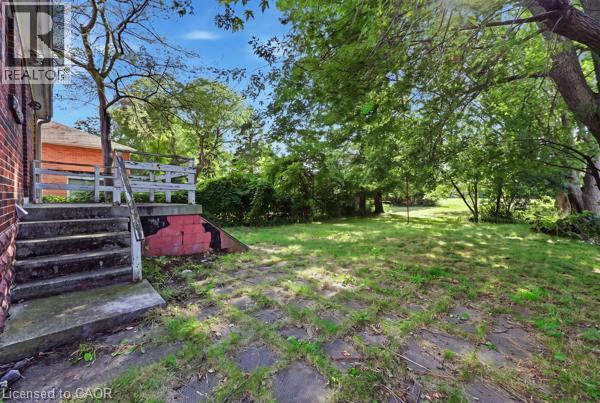
  • Lot Depth: 234 Feet
  • Lot Frontage: 50 Feet
  • Zoning: I1
  • Sewer: Municipal sewage system
  • No. of Parking Spaces: 4

Rooms:

  • Bedroom 2nd Level 8'11'' x 12'1''
  • Bedroom 2nd Level 10'11'' x 10'1''
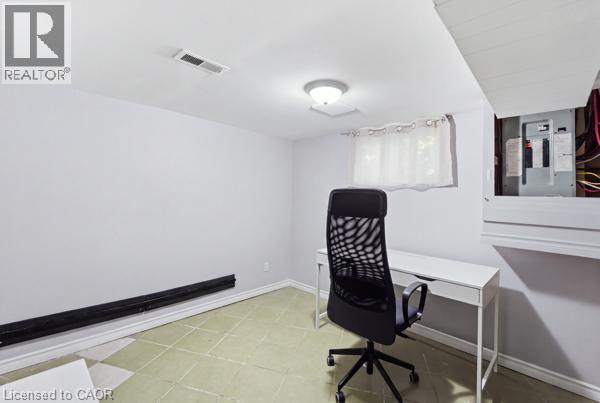
  • Bedroom Basement Level 8'11'' x 12'1''
  • Bedroom Basement Level 7'2'' x 12'11''
  • Bedroom Main Level 10'11'' x 8'11''
  • Kitchen Main Level 7'2'' x 14'1''
  • Living Main Level 10'11'' x 14'11''

Courtesy of: RIGHT AT HOME REALTY BROKERAGE

REALTOR.ca  

Location of 84 EWEN Road, Hamilton, Ontario, L8S 3C5

Demographic Information of 84 EWEN Road, Hamilton, Ontario, L8S 3C5

Life Stage

Young Couples

Employment Type

Blue Collar/Primary, Blue Collar/Service Sector

Average Household Income

$96,662.32

Average Number of Children

1.58

Household Population

Household Structure

Age of Population

Education

Education Level

No certificate/diploma/degree

7.18 %

High school certificate or equivalent

33.55 %

Apprenticeship trade certificate/diploma

3.11 %

College/non-university certificate

16.07 %

University certificate (below bachelor)

2.41 %

University Degree

37.68 %

Commuter

Travel To Work

By Car

58.69 %

By Public Transit

22.25 %

By Walking

13.95 %

By Bicycle

1.6 %

By Other Methods

3.51 %

Cultural Diversity

Knowledge of Official Language

Mother Tongue

Building Information

Building Type

Apartments (Low and High Rise)

37.5 %

Houses

62.5 %

Own Vs. Rent