Button CopyPathCircle CloseCircle Left ArrowArrow Down Icon GreyClosecirclecircleBurger
  • Advertising

82 NORMANHURST AVENUE, Hamilton, Ontario, L8H 5M6

MLS® # X13595450
House For Sale In Normanhurst, Hamilton, Ontario
$549,900 QuickQuoteTM: $410K - $553K

2+2 Beds

2 Baths

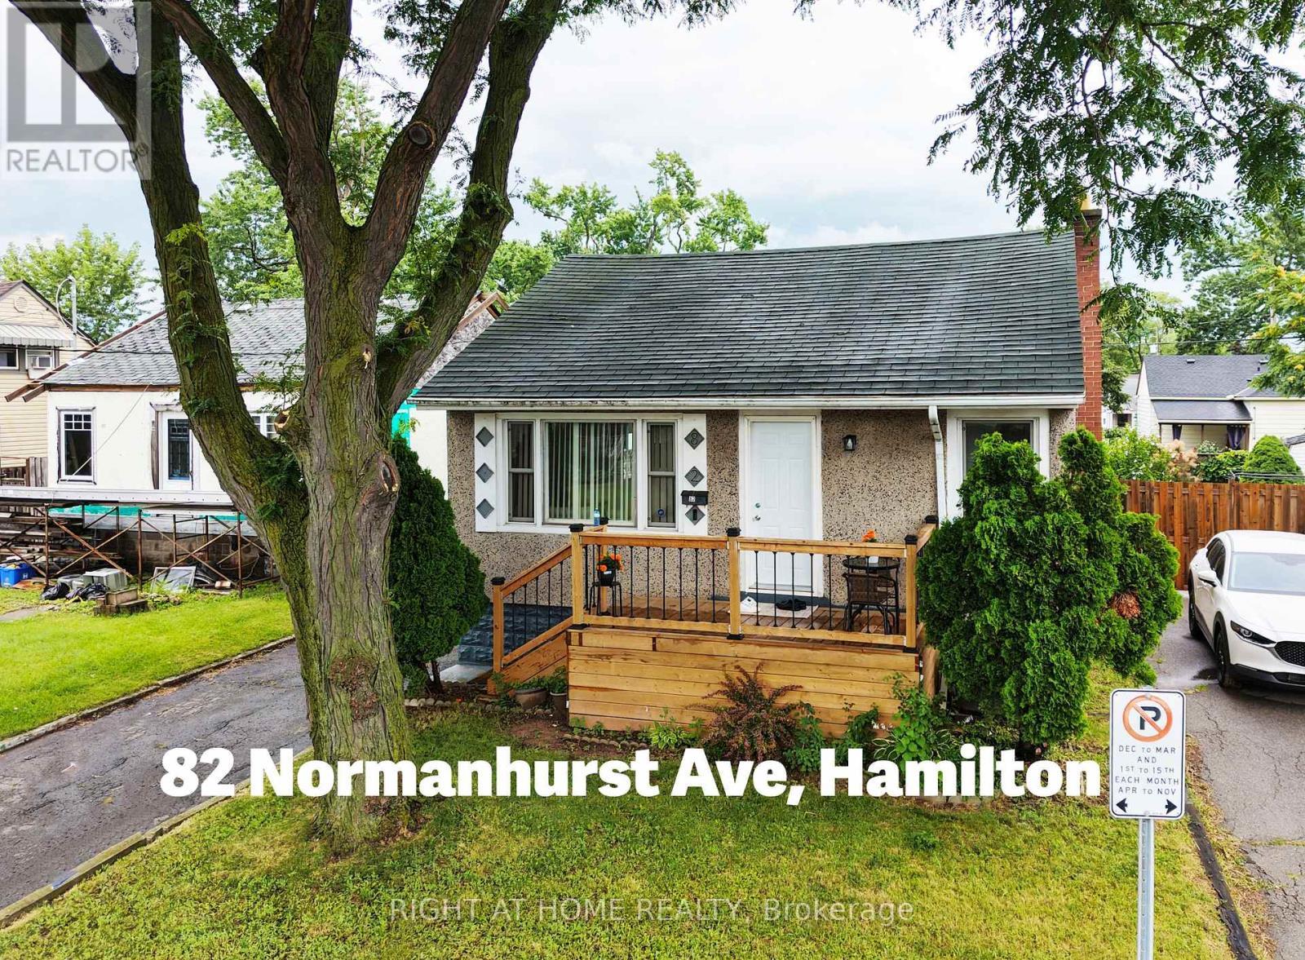
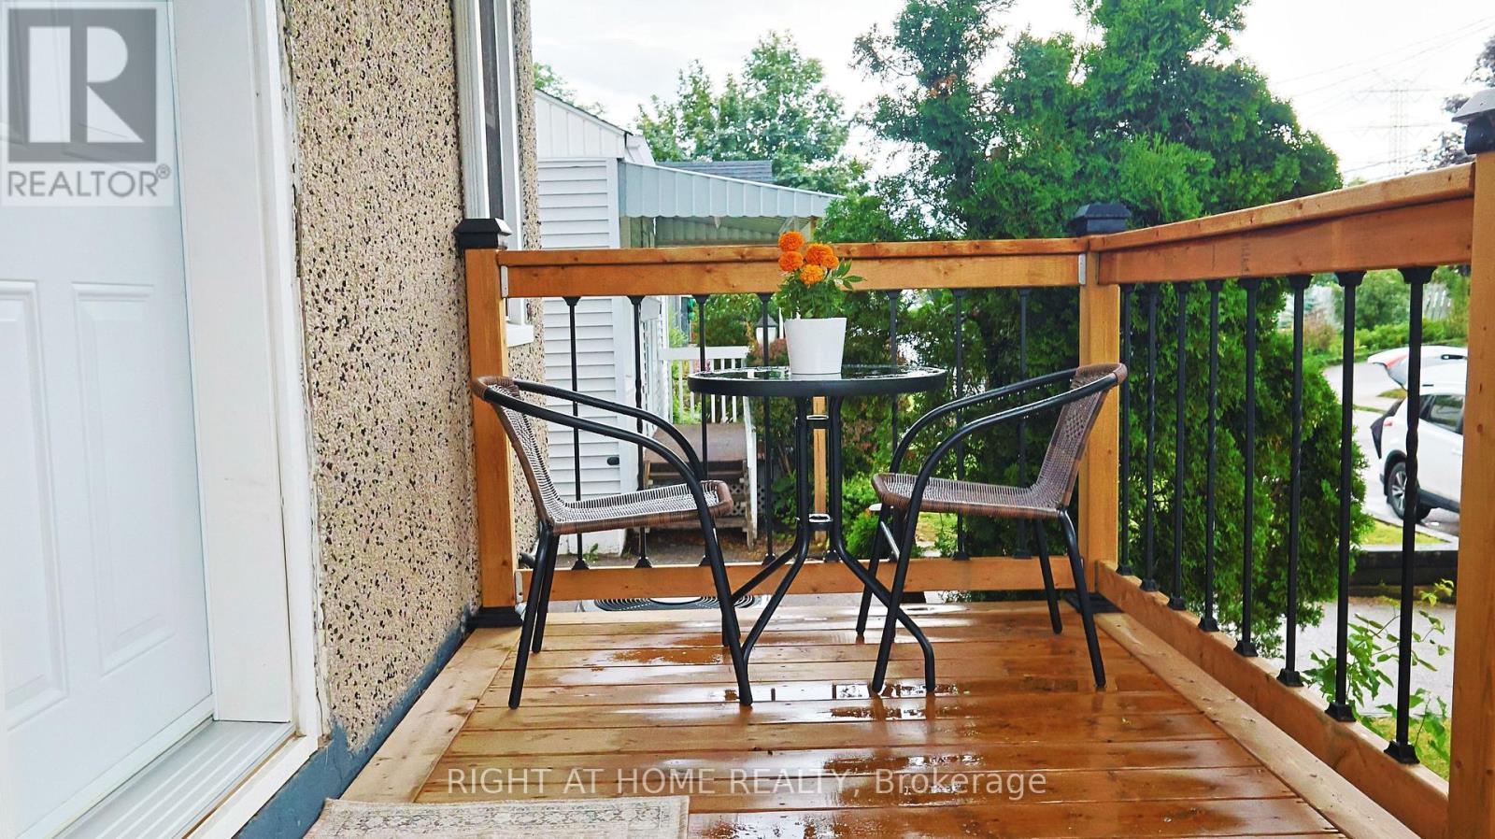
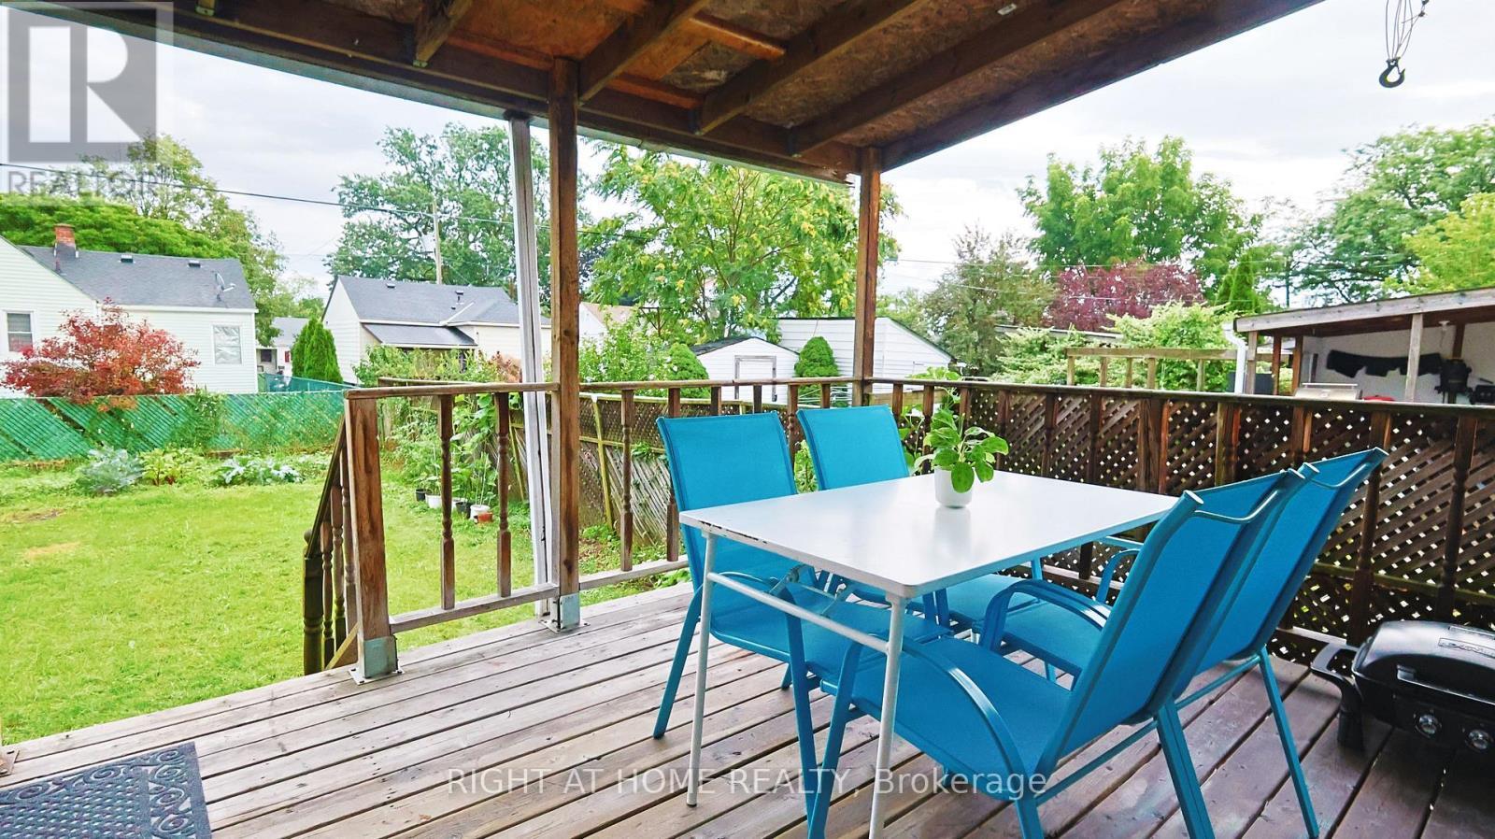
82 Normanhurst Avenue, Hamilton, ON - Outdoor With Deck Patio Veranda
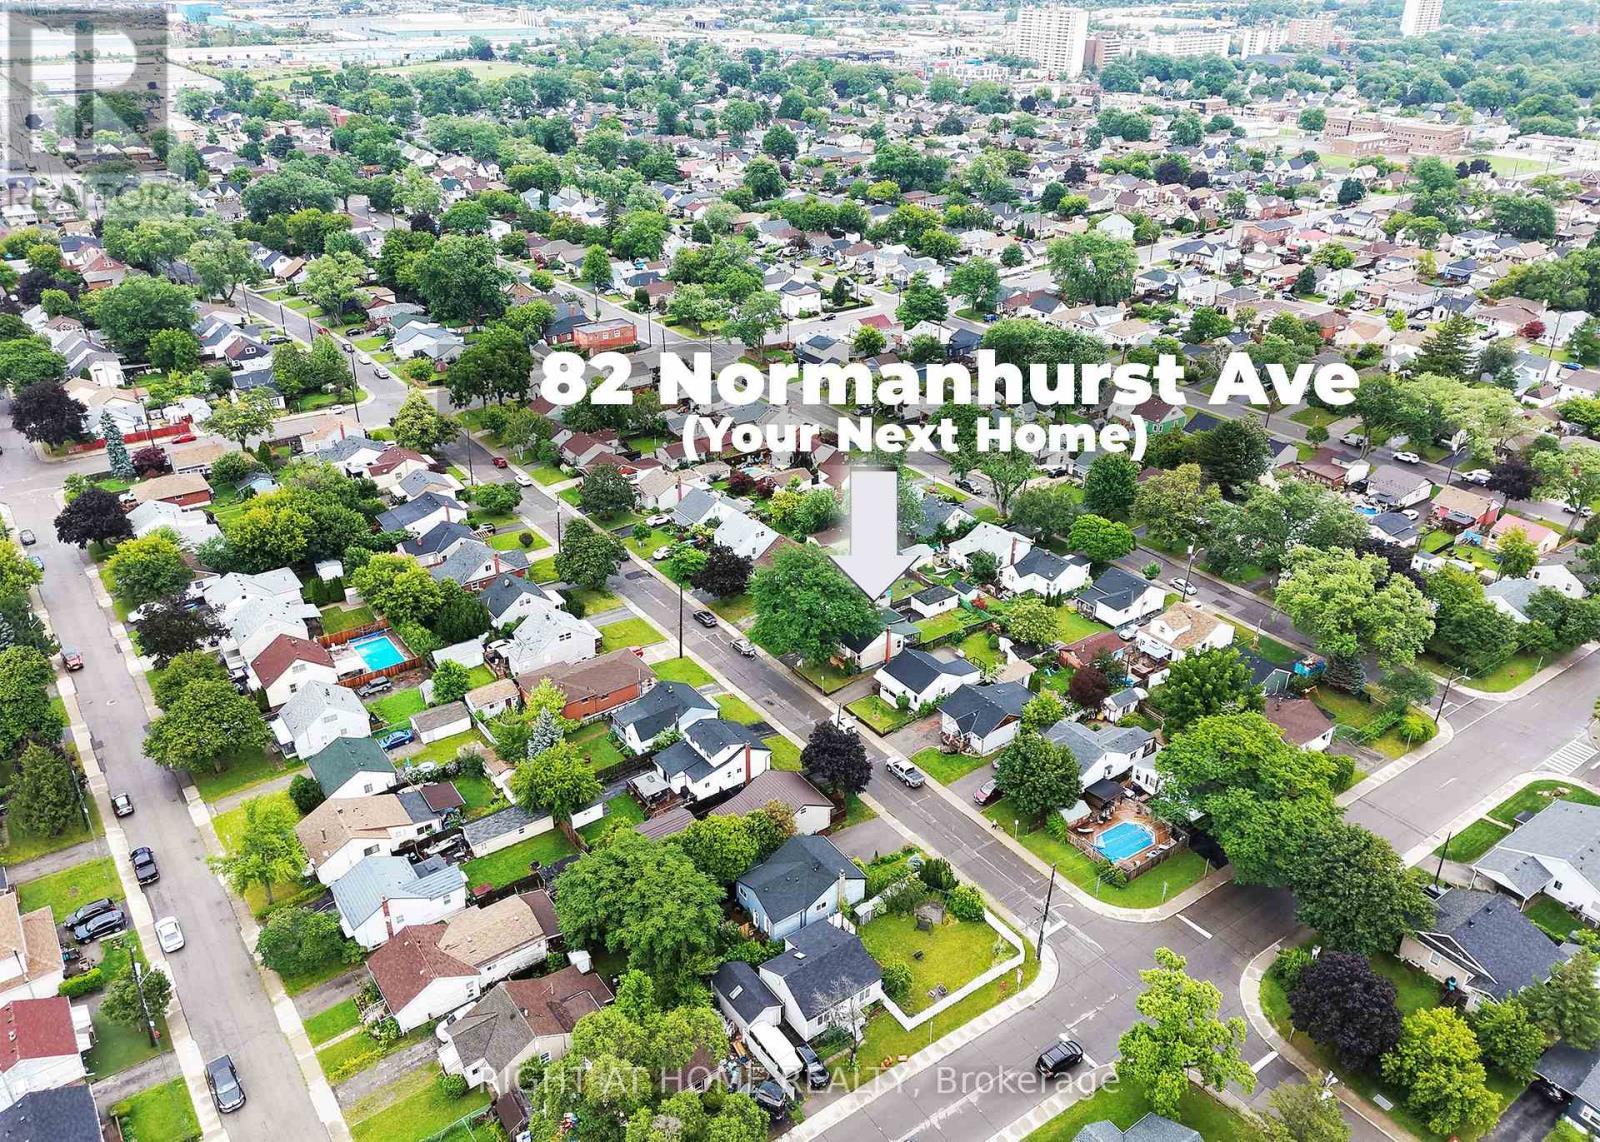
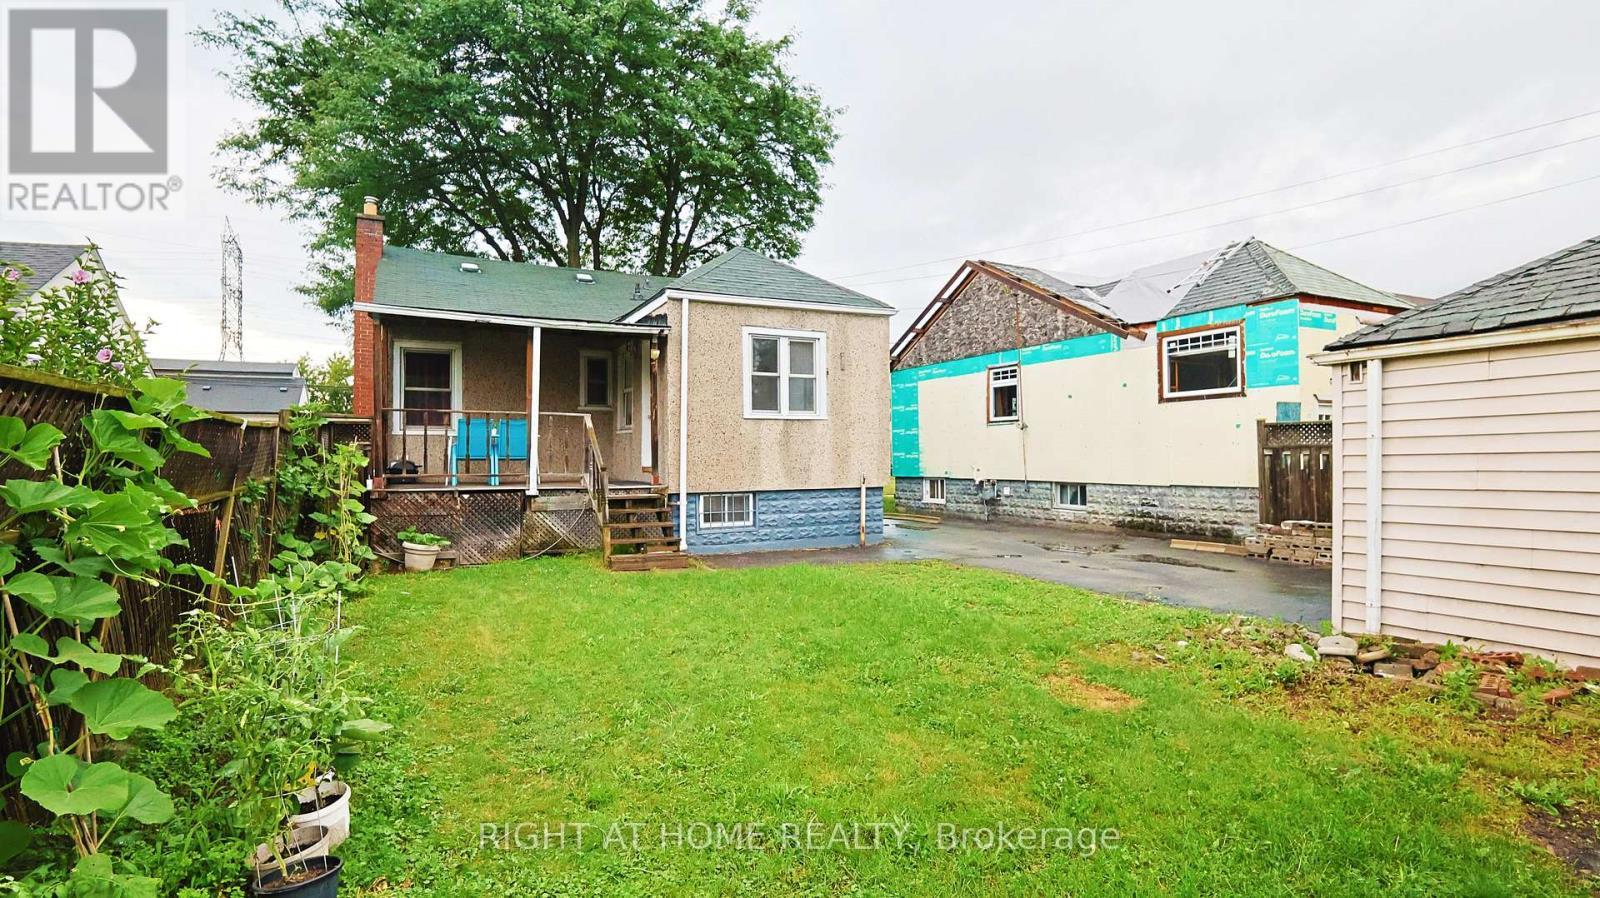
82 Normanhurst Avenue, Hamilton, ON - Outdoor With View
82 Normanhurst Avenue, Hamilton, ON - Outdoor With Deck Patio Veranda
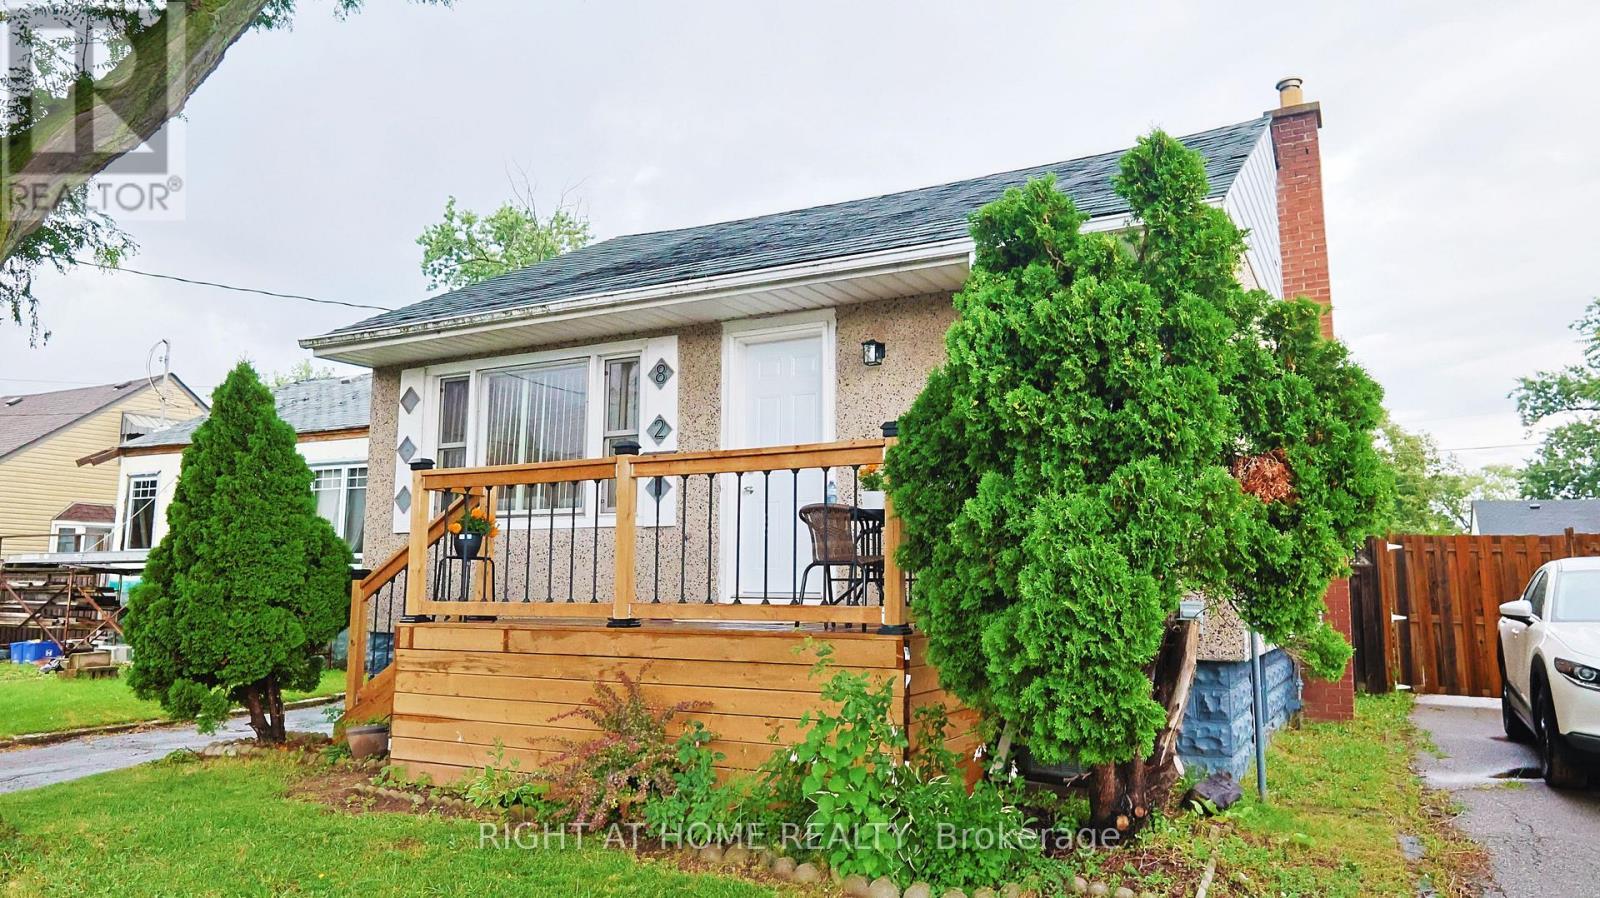
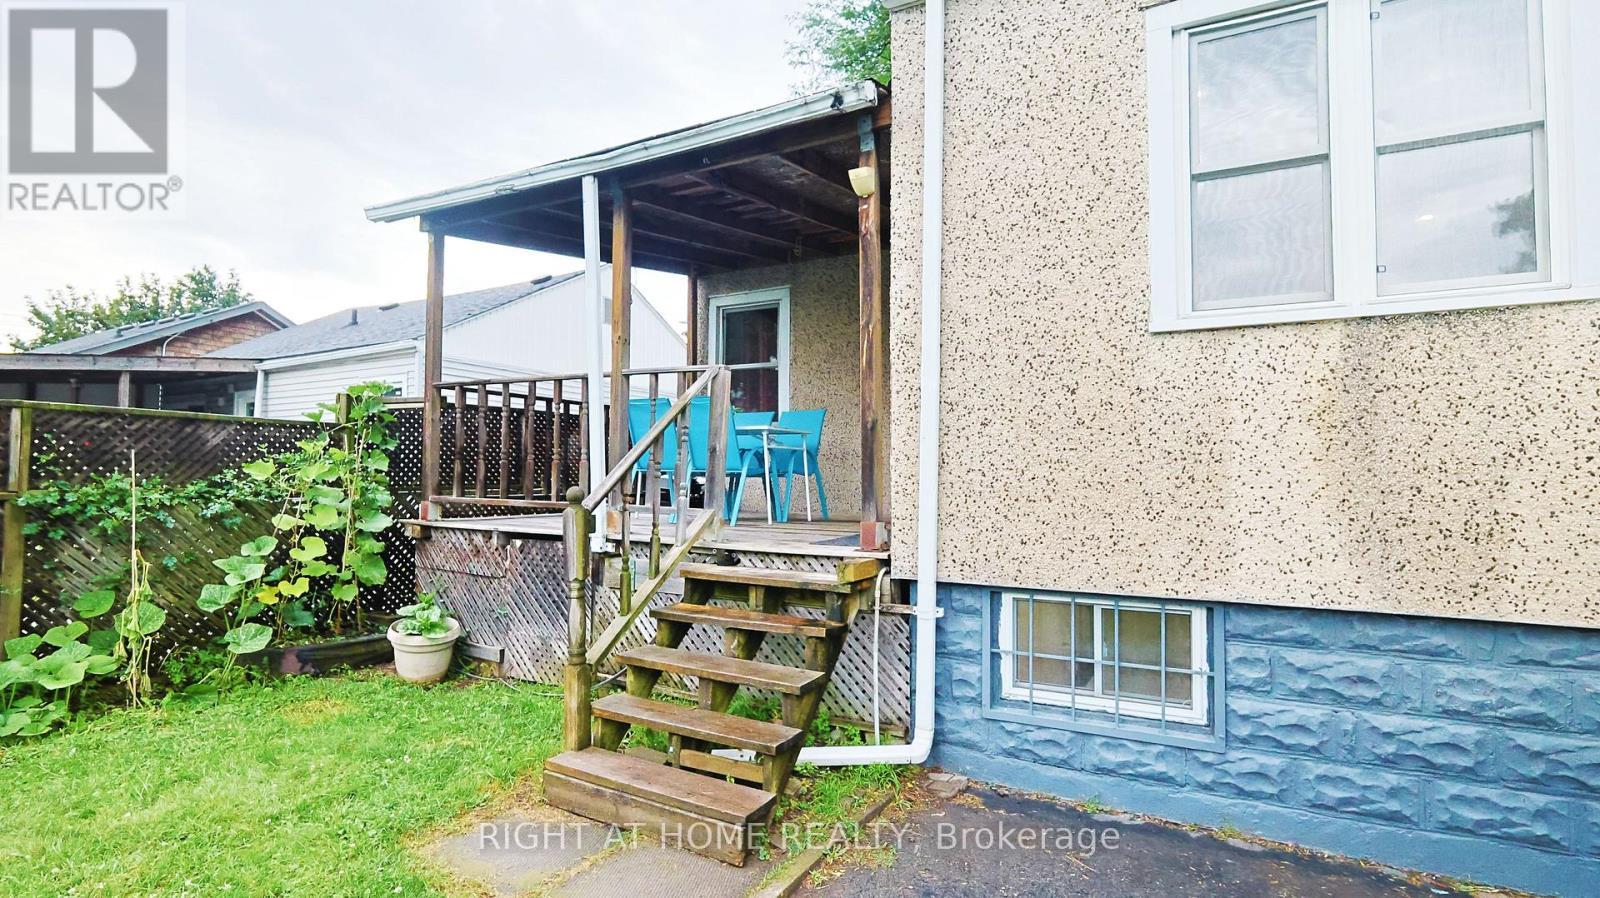
82 Normanhurst Avenue, Hamilton, ON - Outdoor With Exterior
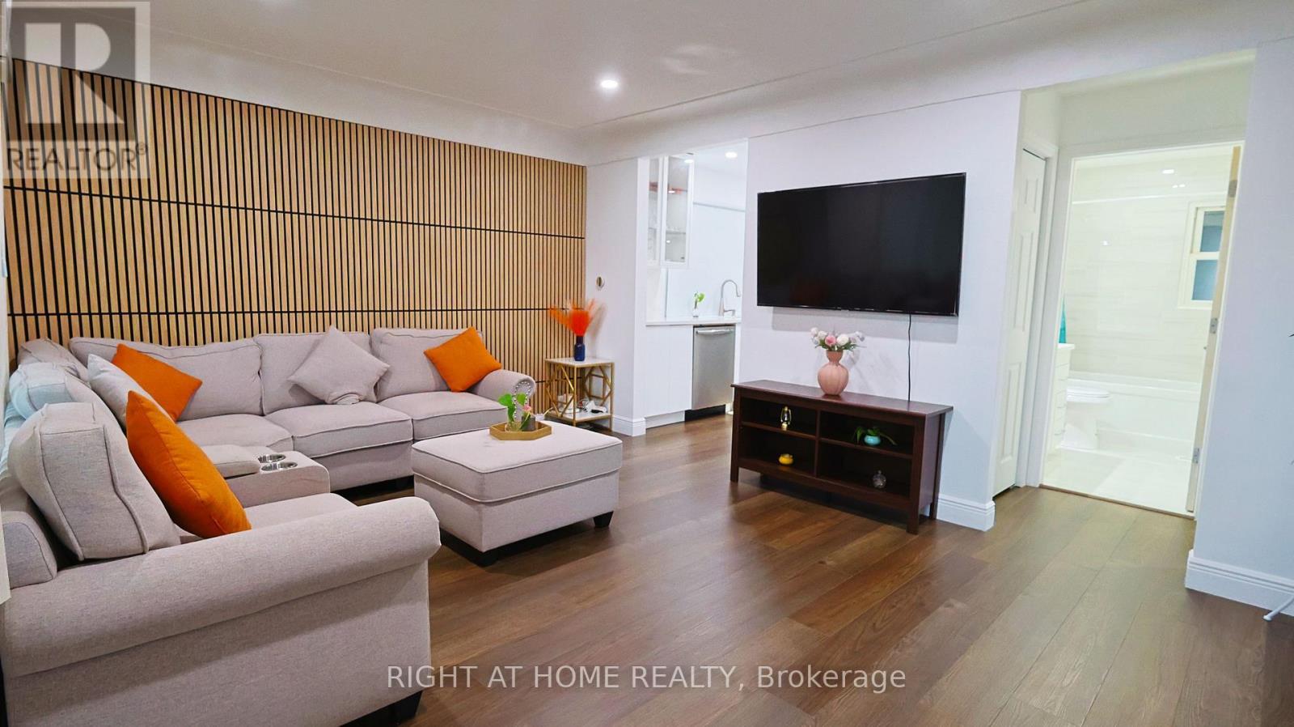
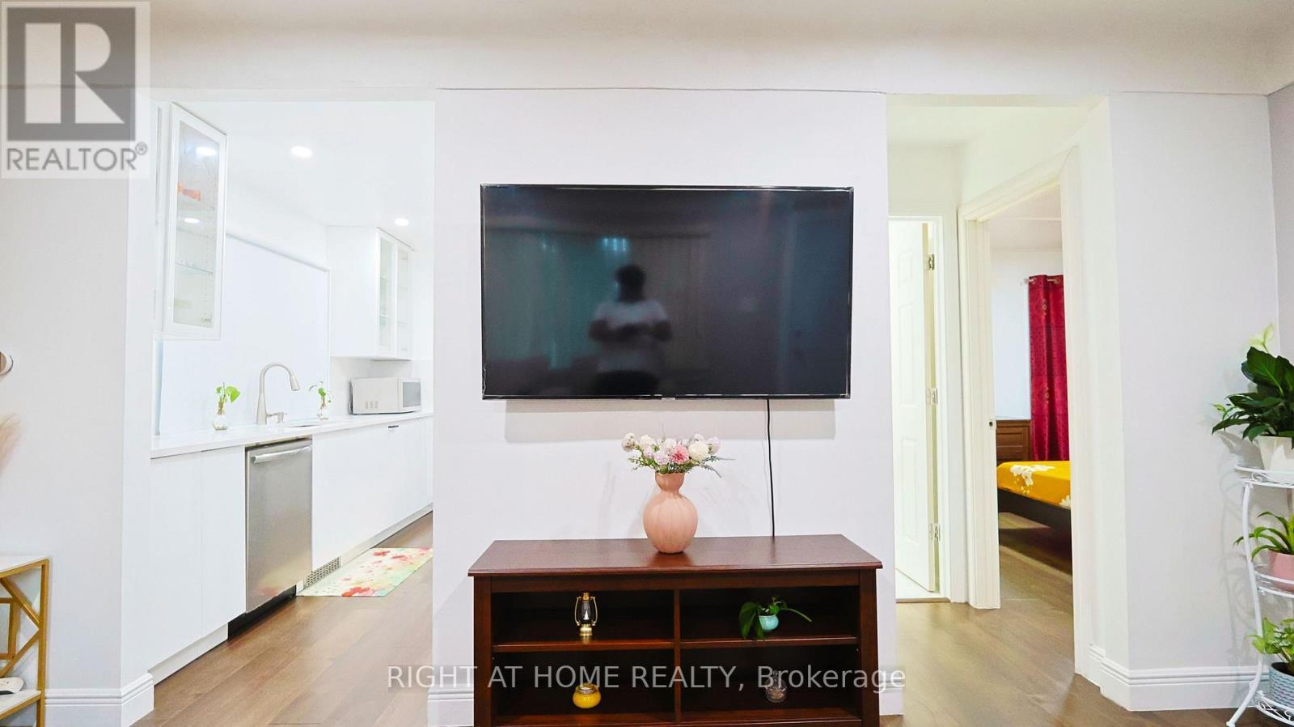
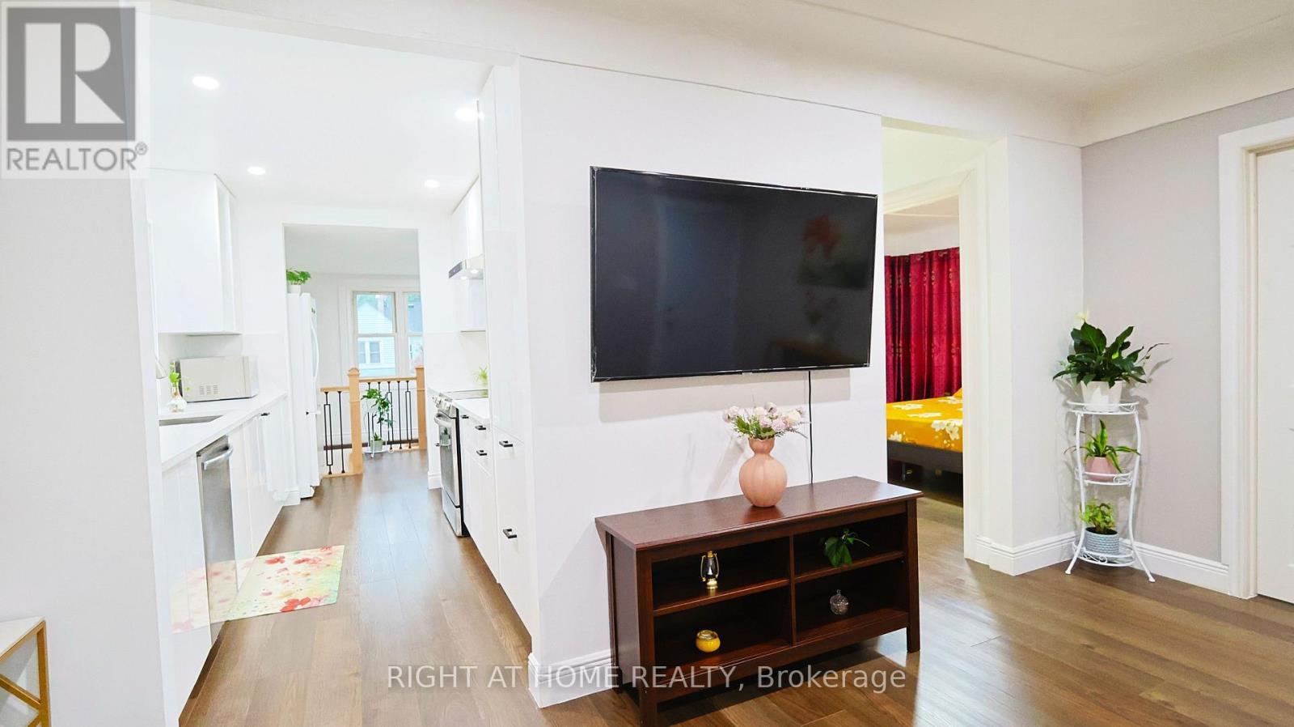
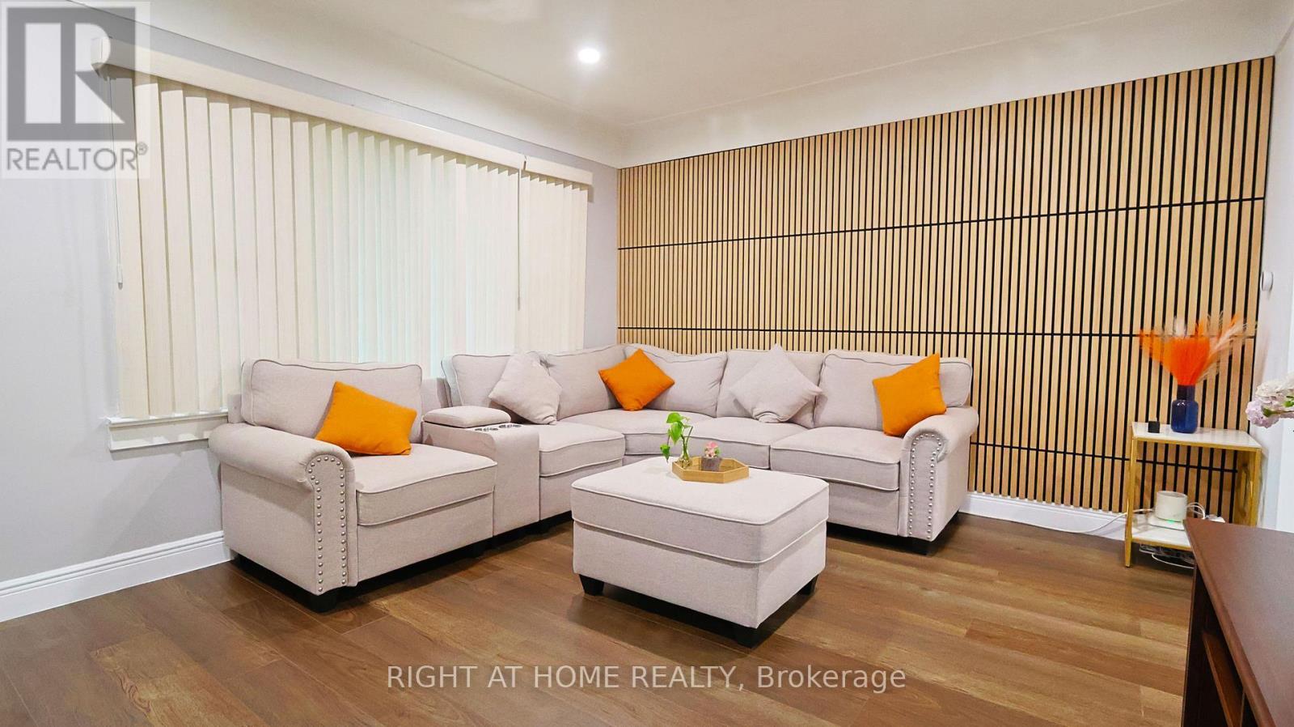
82 Normanhurst Avenue, Hamilton, ON - Indoor Photo Showing Living Room
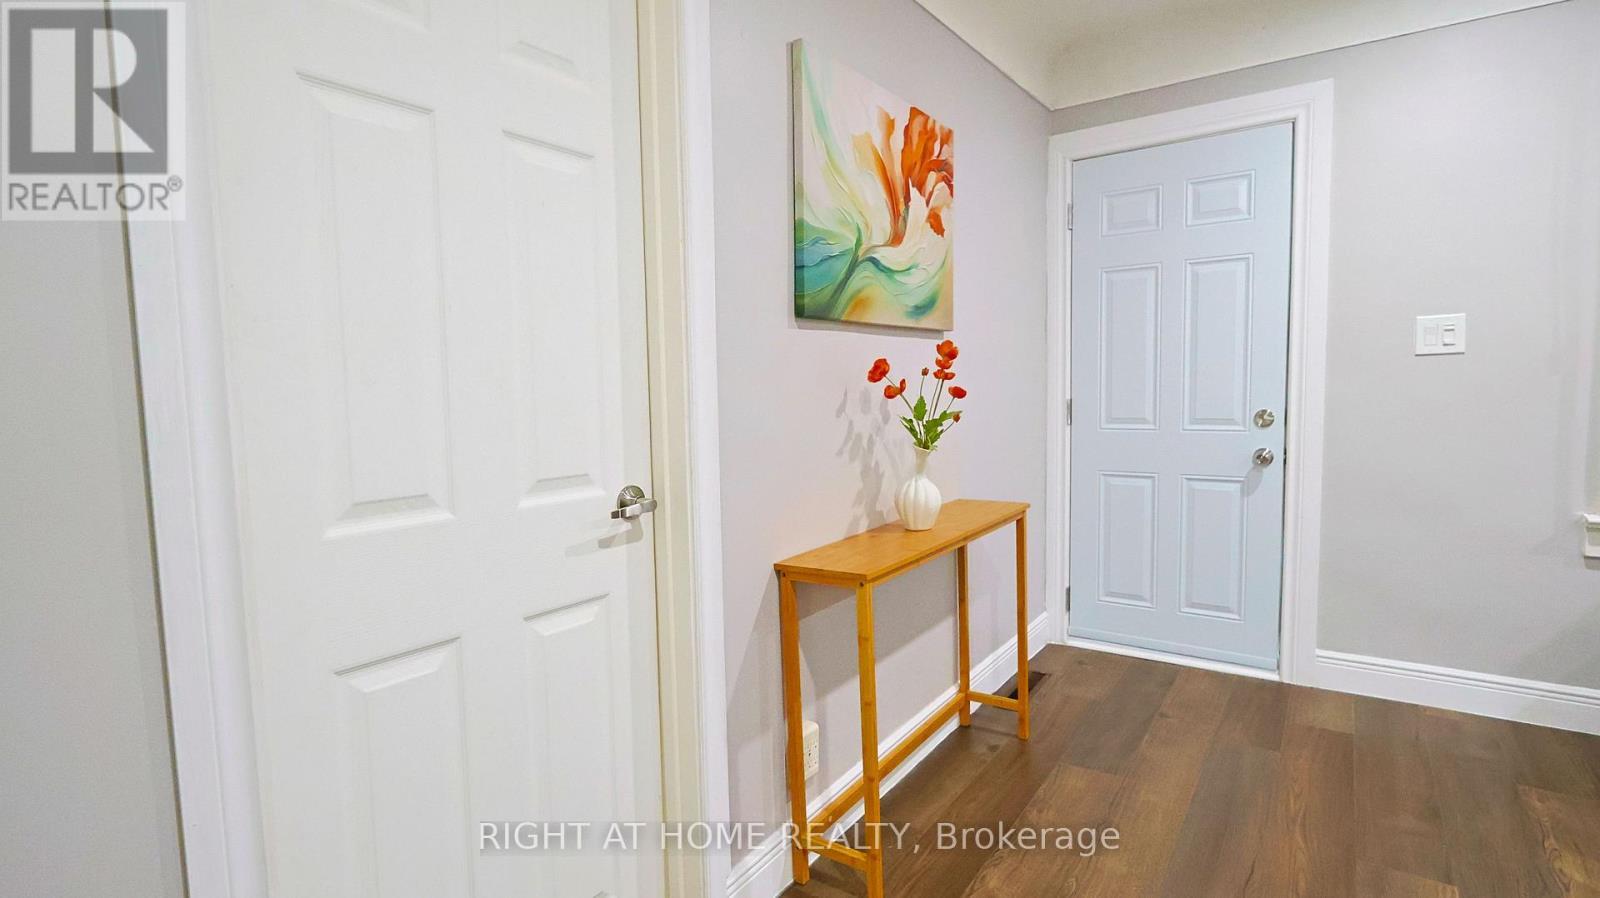
82 Normanhurst Avenue, Hamilton, ON - Indoor Photo Showing Other Room
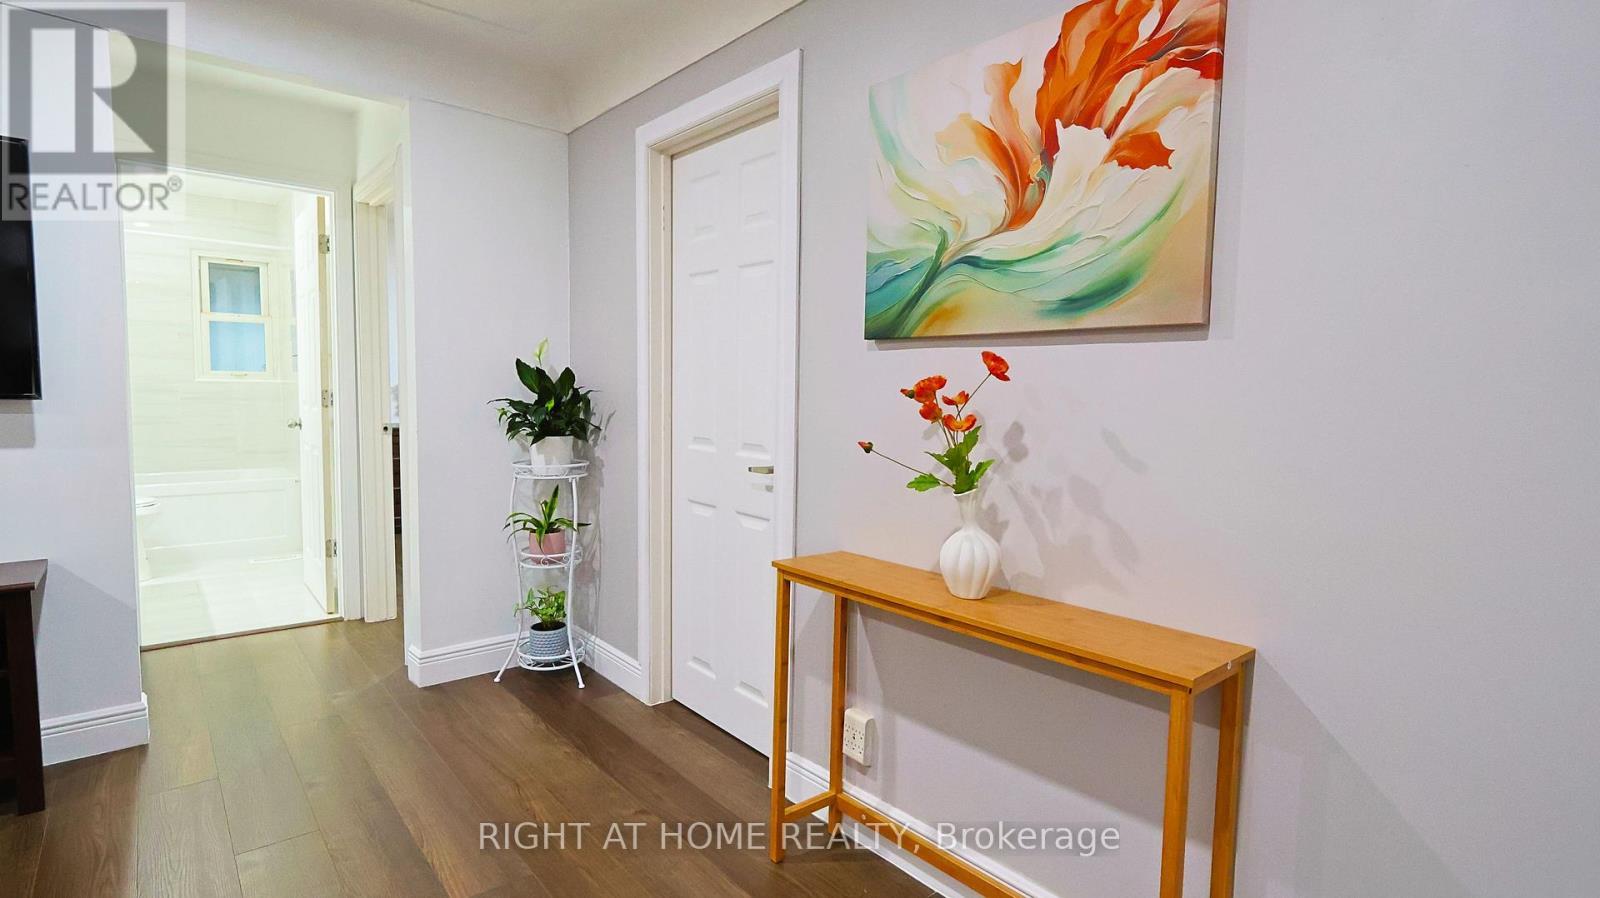
82 Normanhurst Avenue, Hamilton, ON - Indoor
82 Normanhurst Avenue, Hamilton, ON - Indoor Photo Showing Other Room
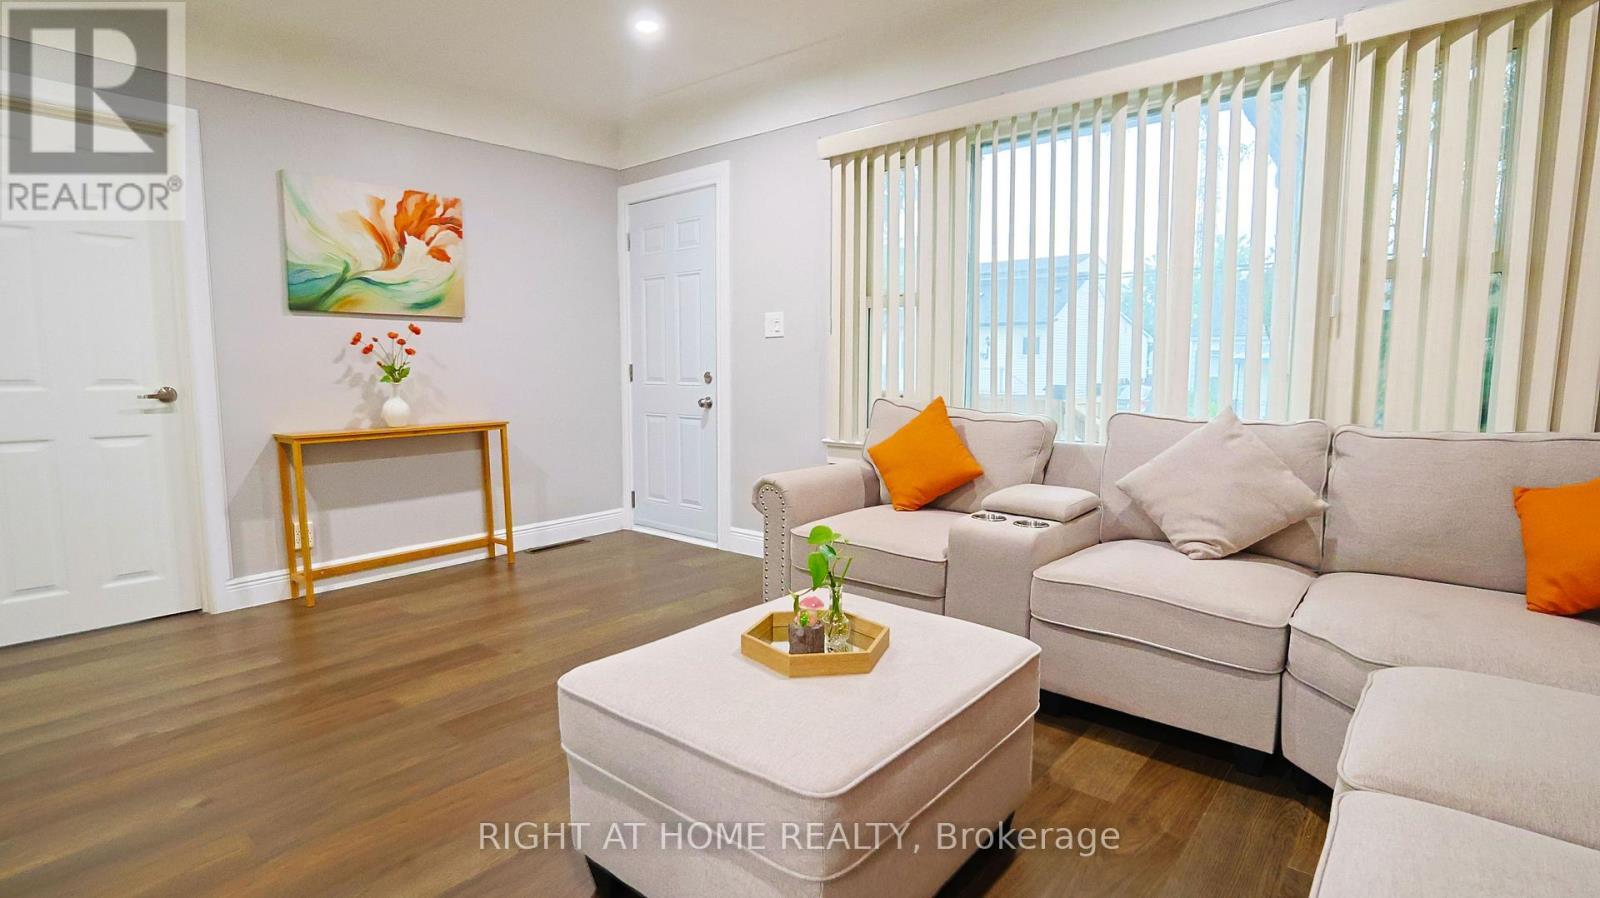
82 Normanhurst Avenue, Hamilton, ON - Indoor Photo Showing Living Room
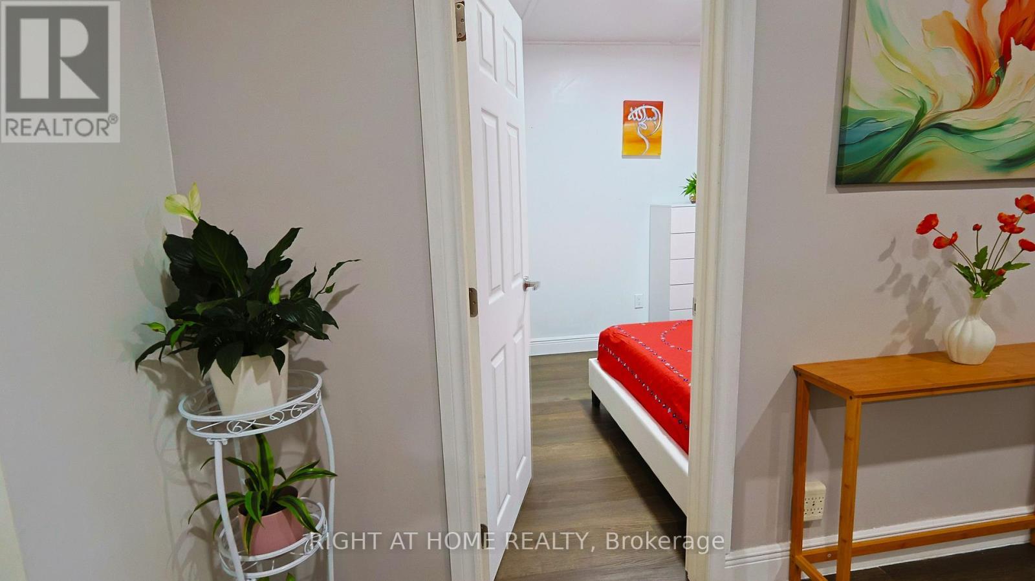
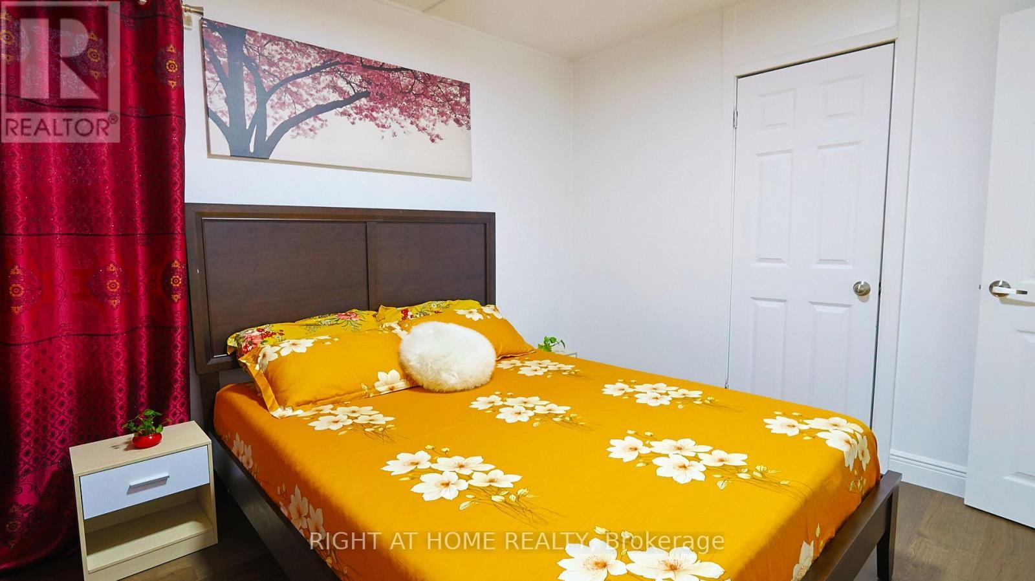
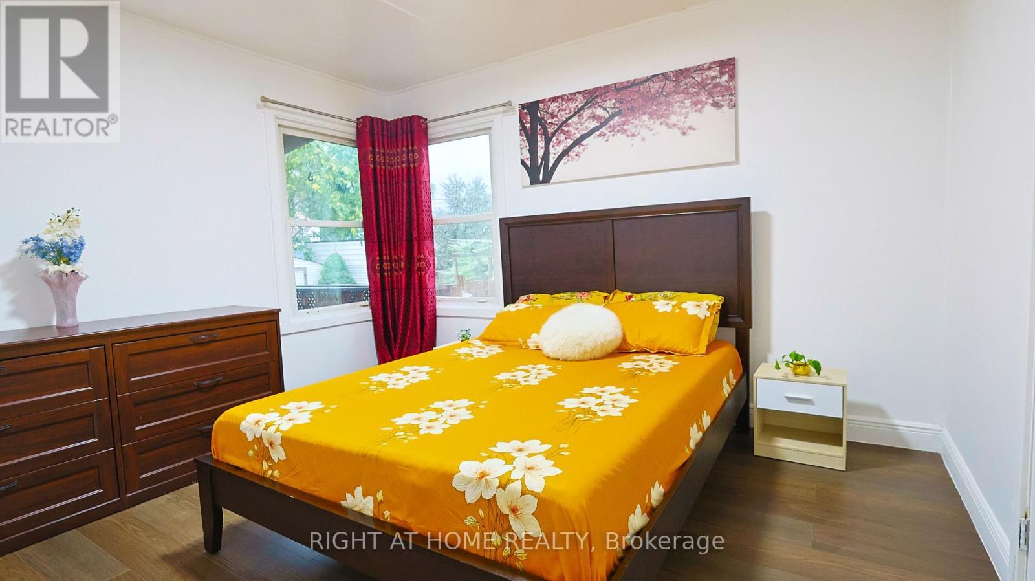
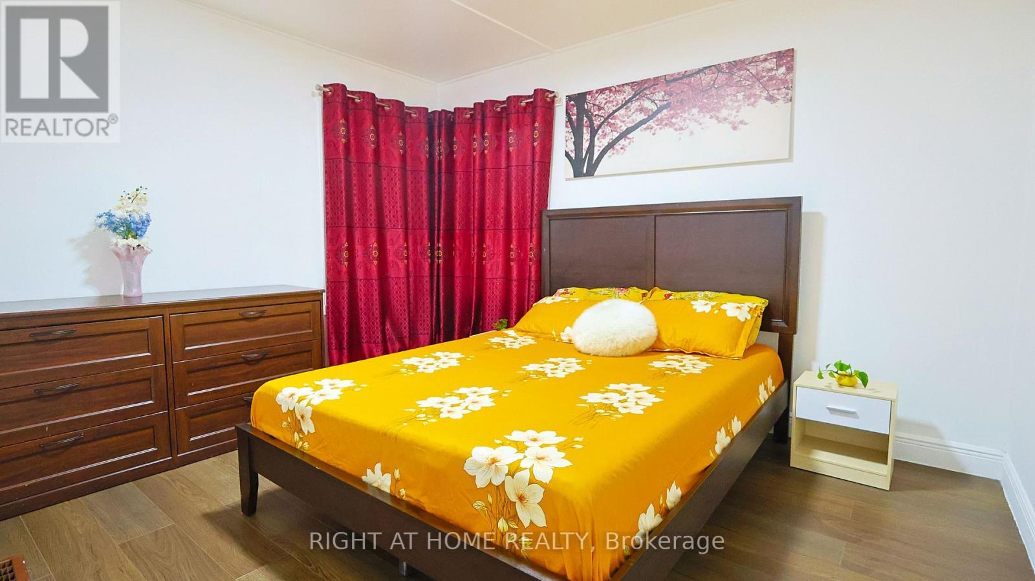
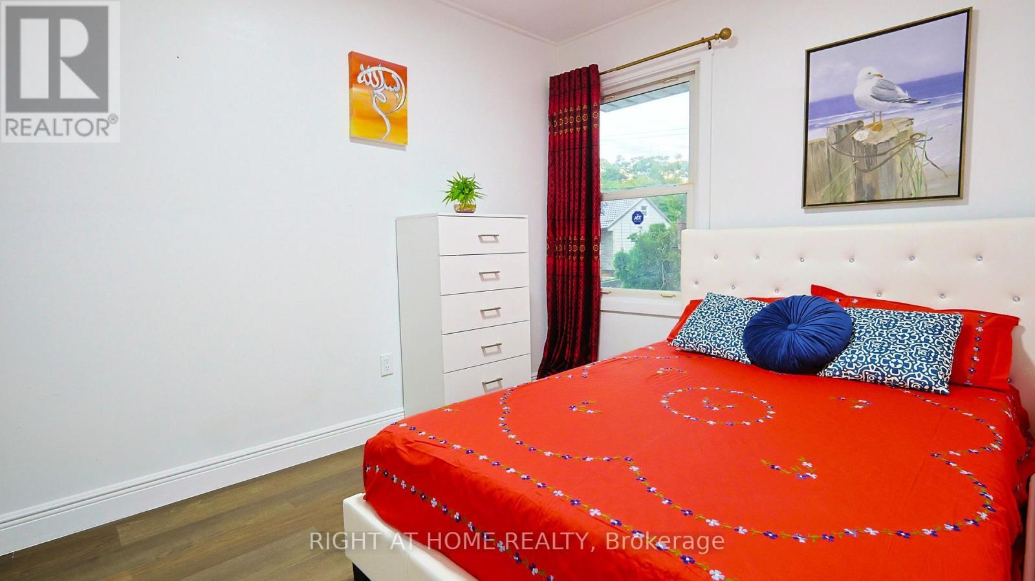
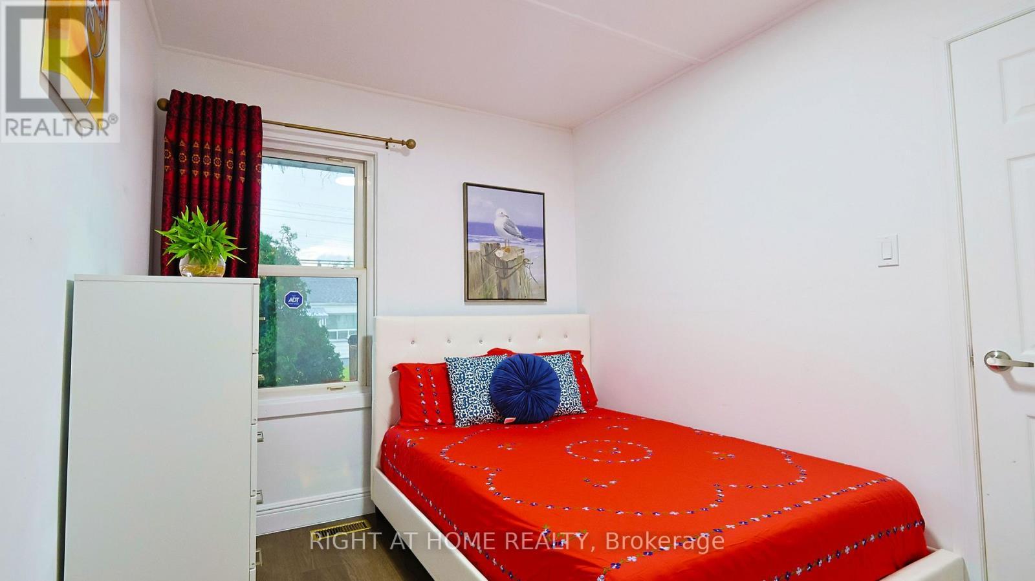
82 Normanhurst Avenue, Hamilton, ON - Indoor Photo Showing Bedroom
82 Normanhurst Avenue, Hamilton, ON - Indoor Photo Showing Other Room
82 Normanhurst Avenue, Hamilton, ON - Indoor Photo Showing Bedroom
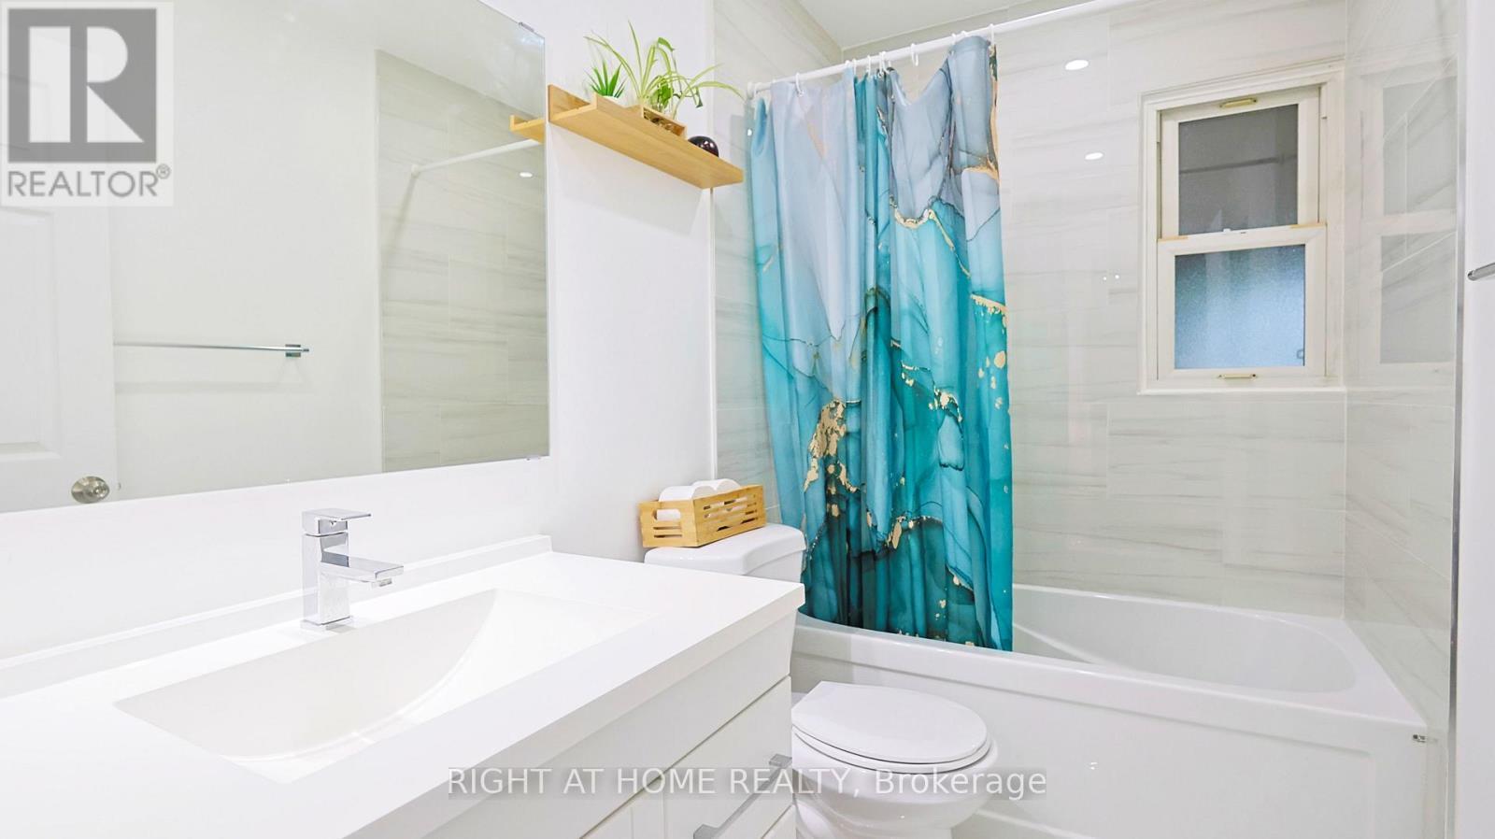
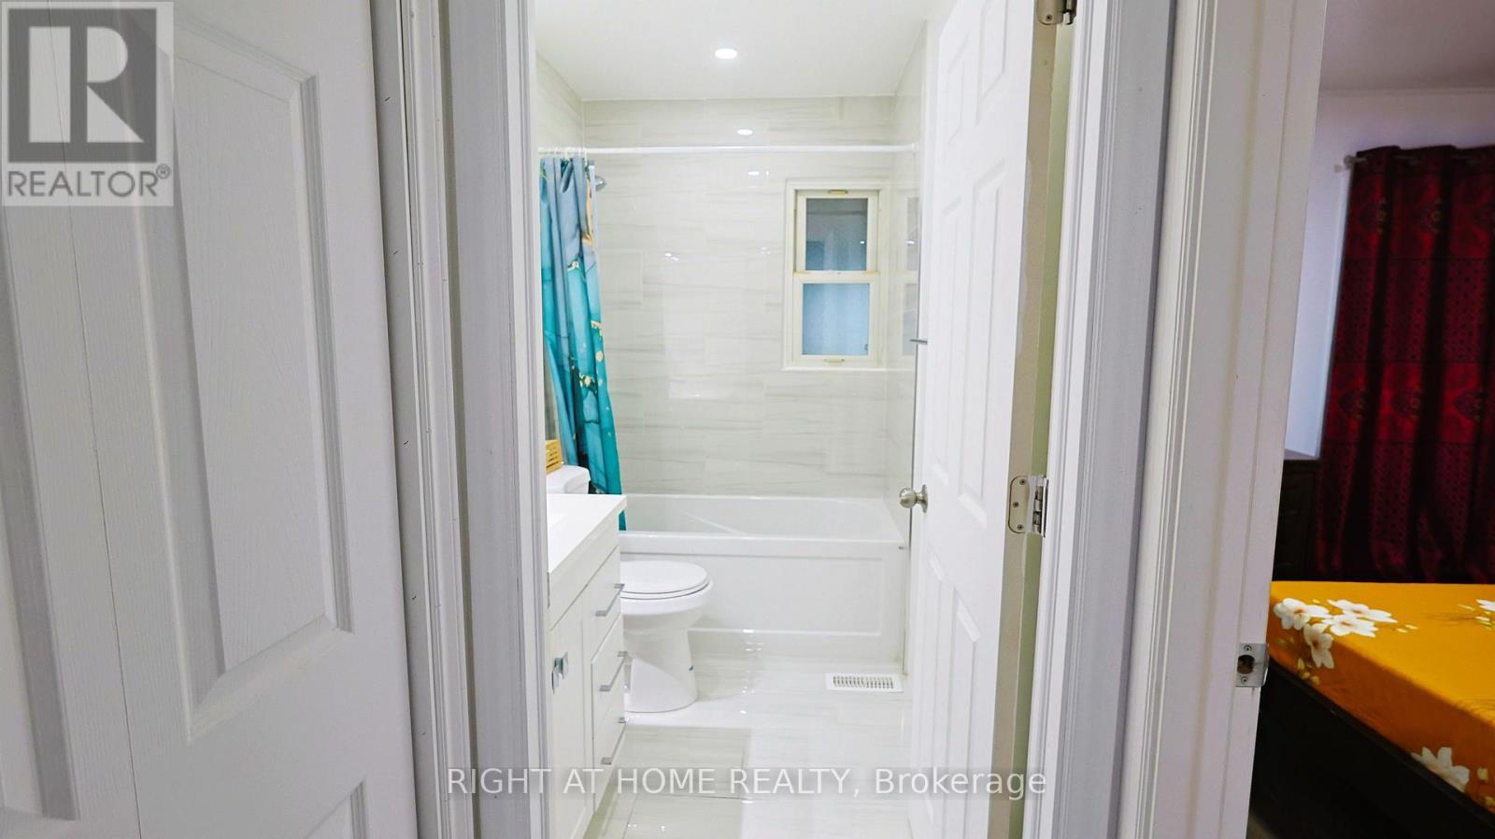
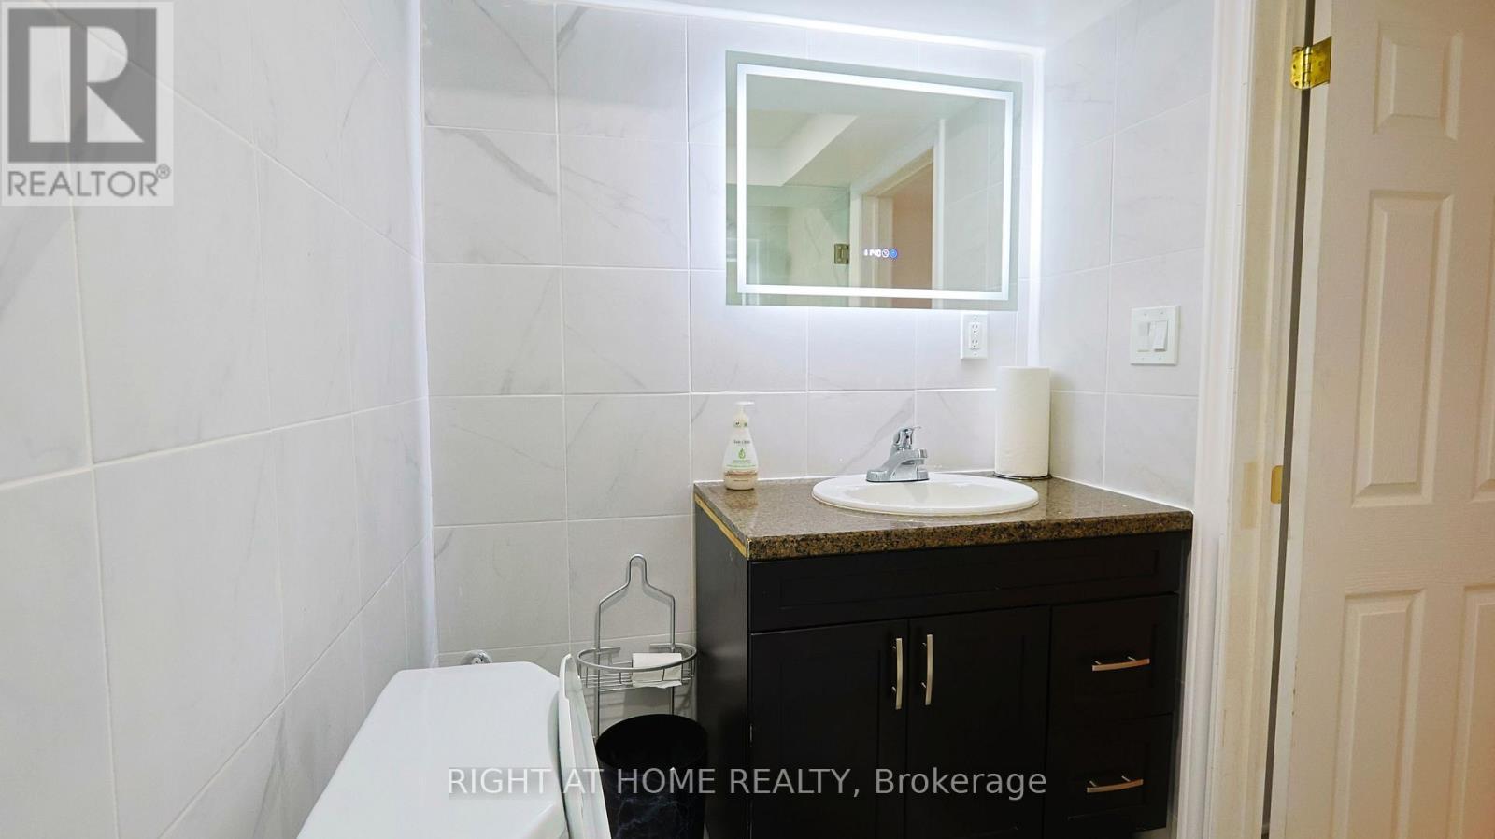
82 Normanhurst Avenue, Hamilton, ON - Indoor Photo Showing Bathroom
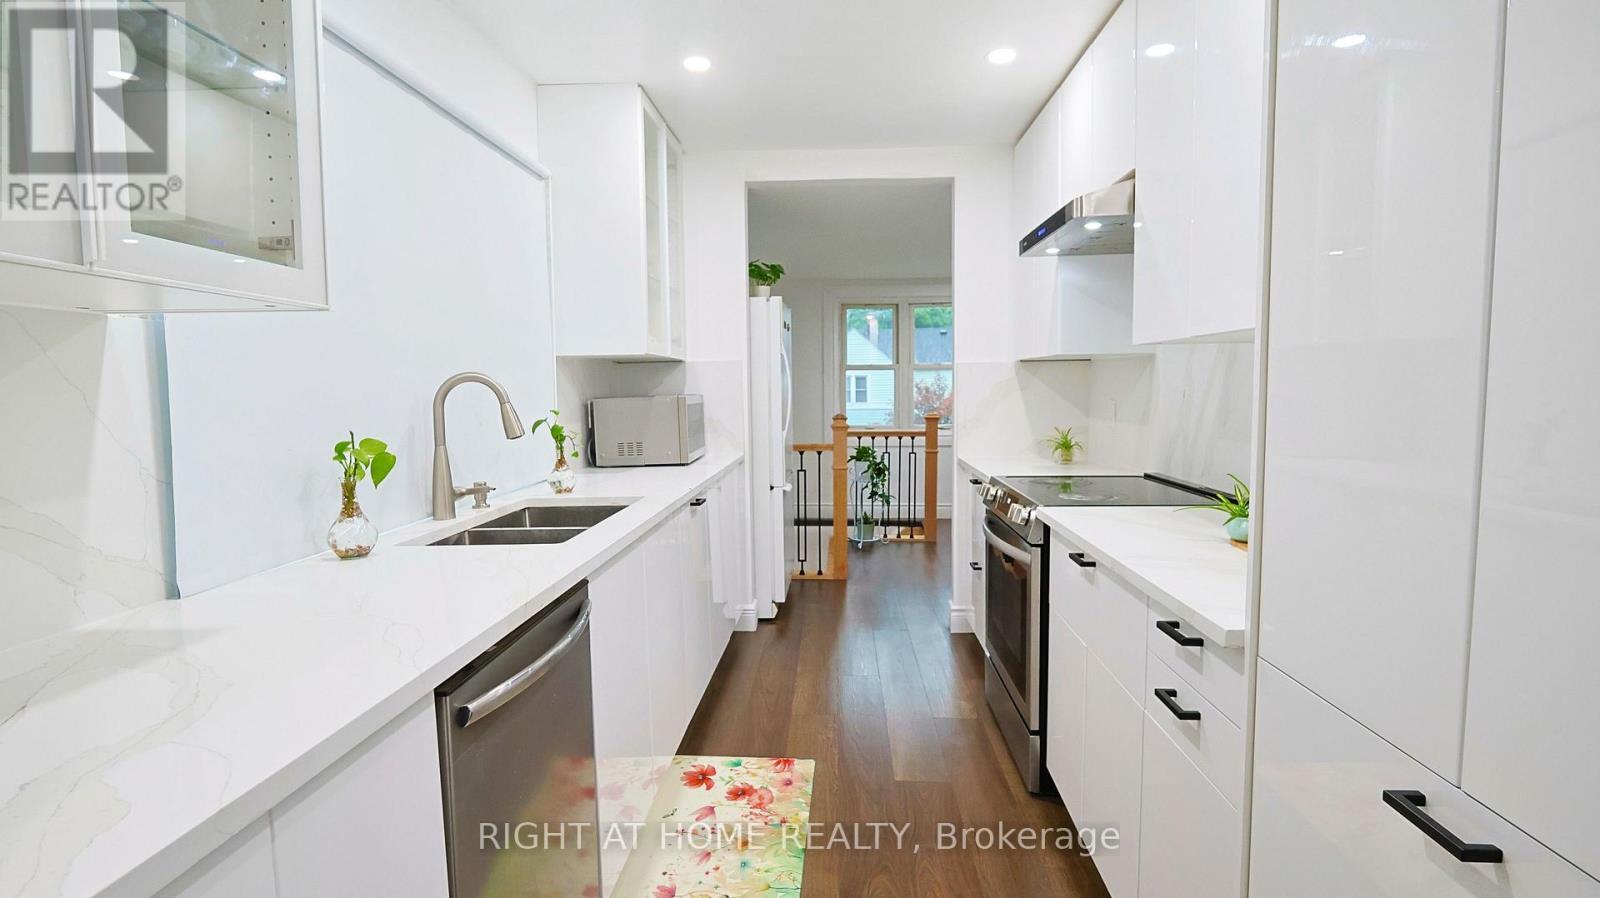
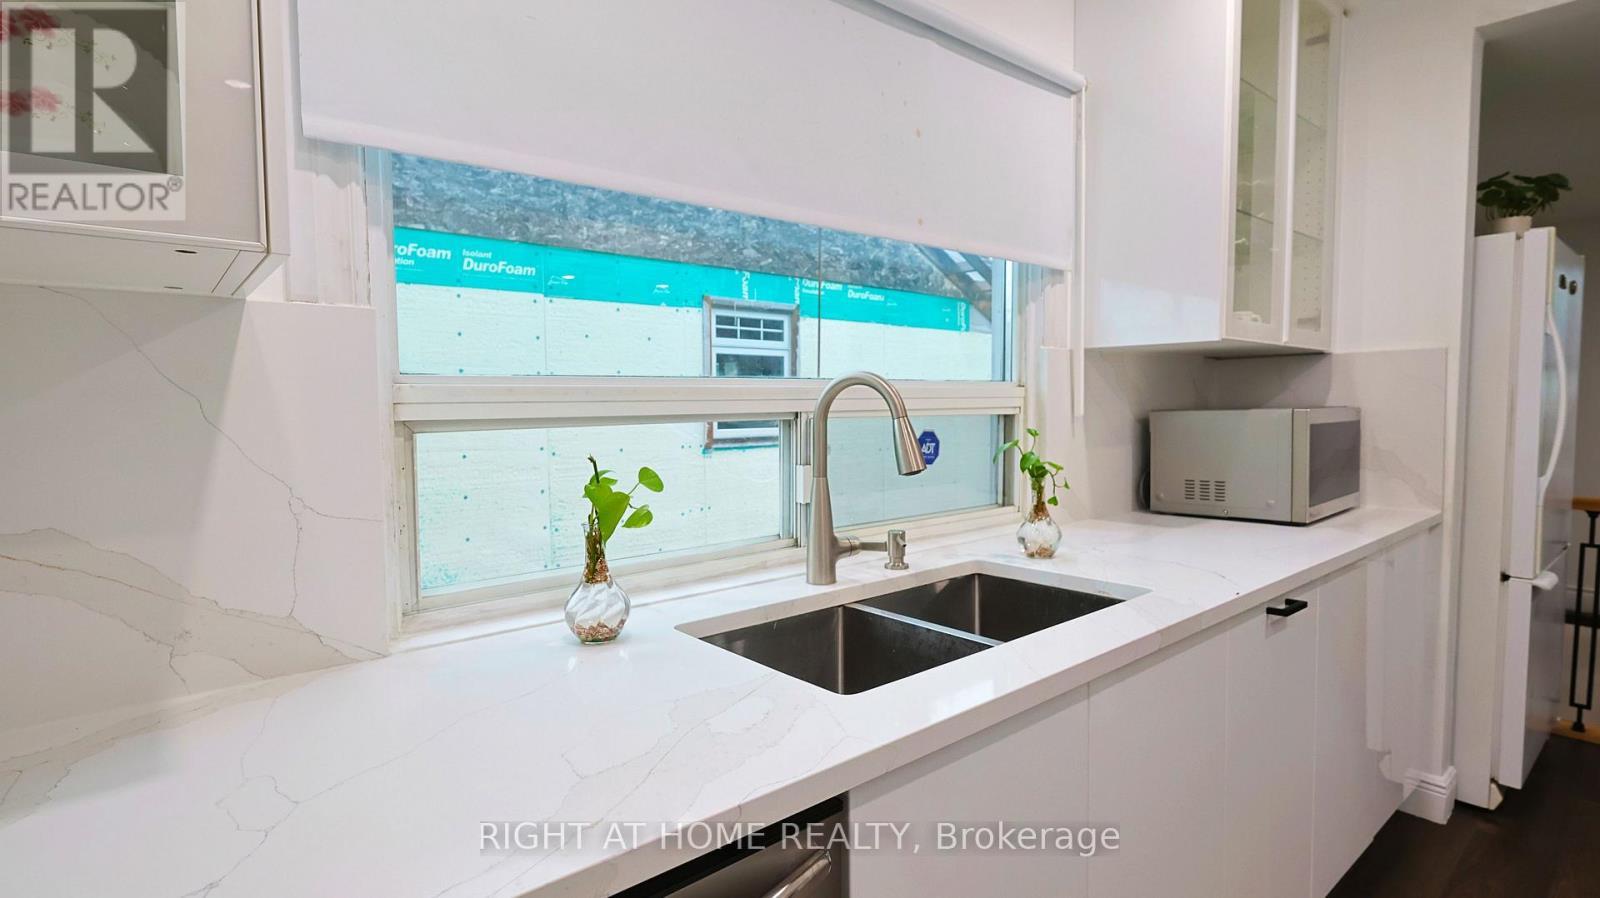
82 Normanhurst Avenue, Hamilton, ON - Indoor Photo Showing Kitchen With Double Sink With Upgraded Kitchen
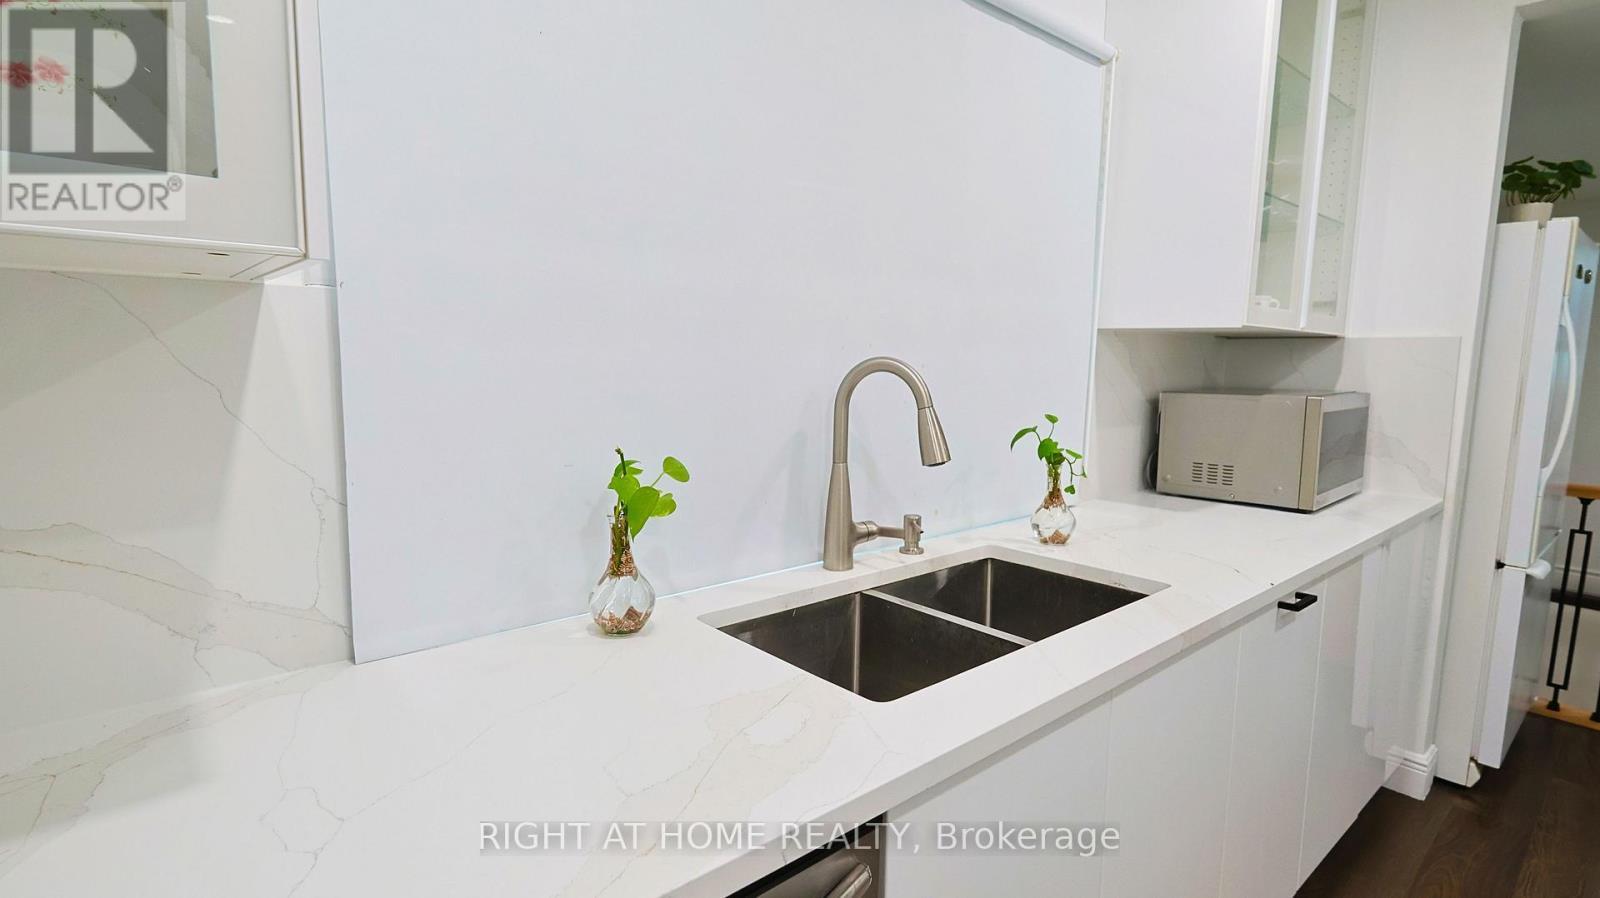
82 Normanhurst Avenue, Hamilton, ON - Indoor Photo Showing Kitchen With Double Sink
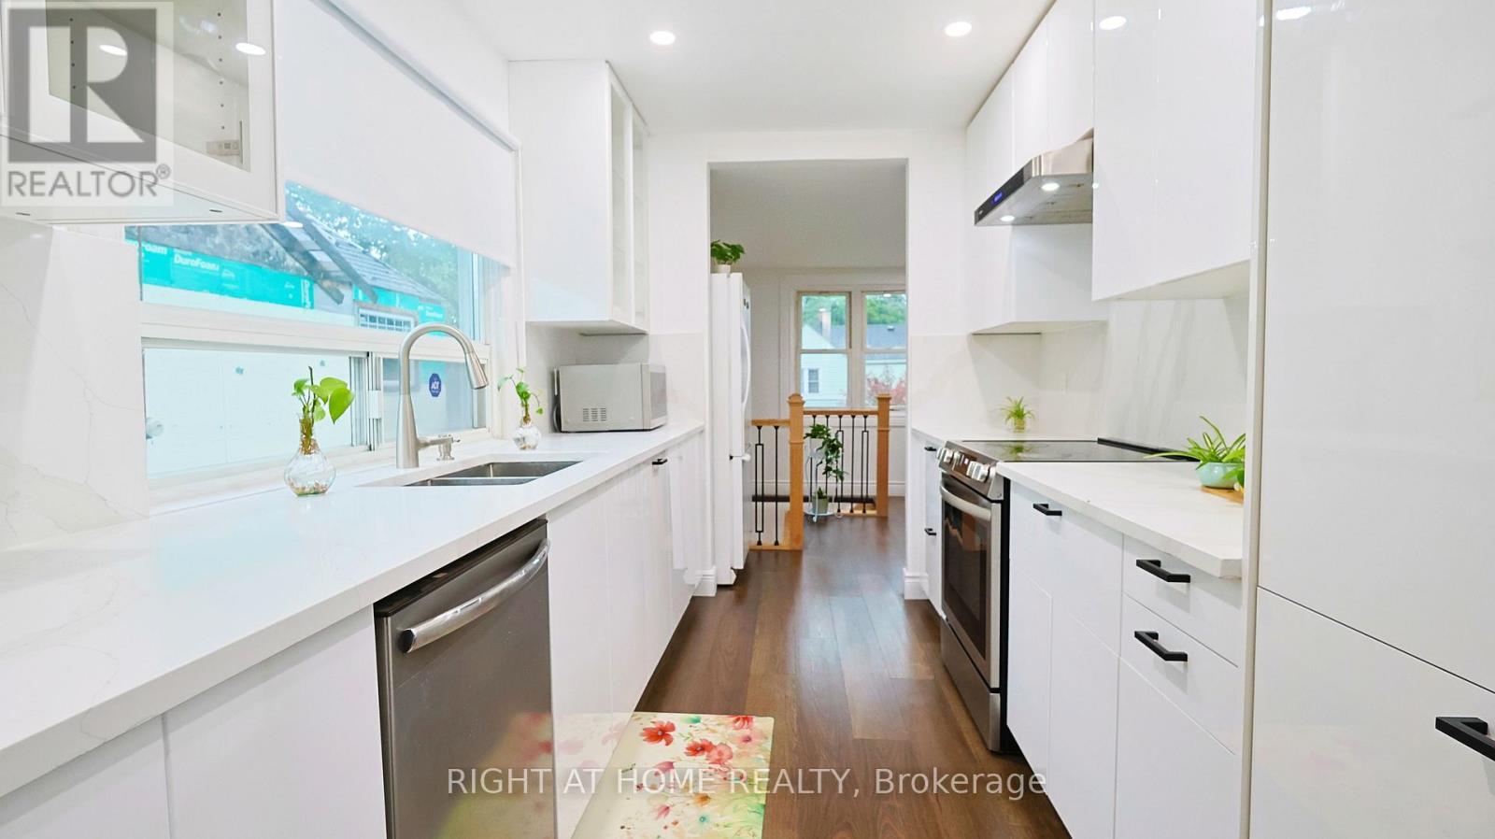
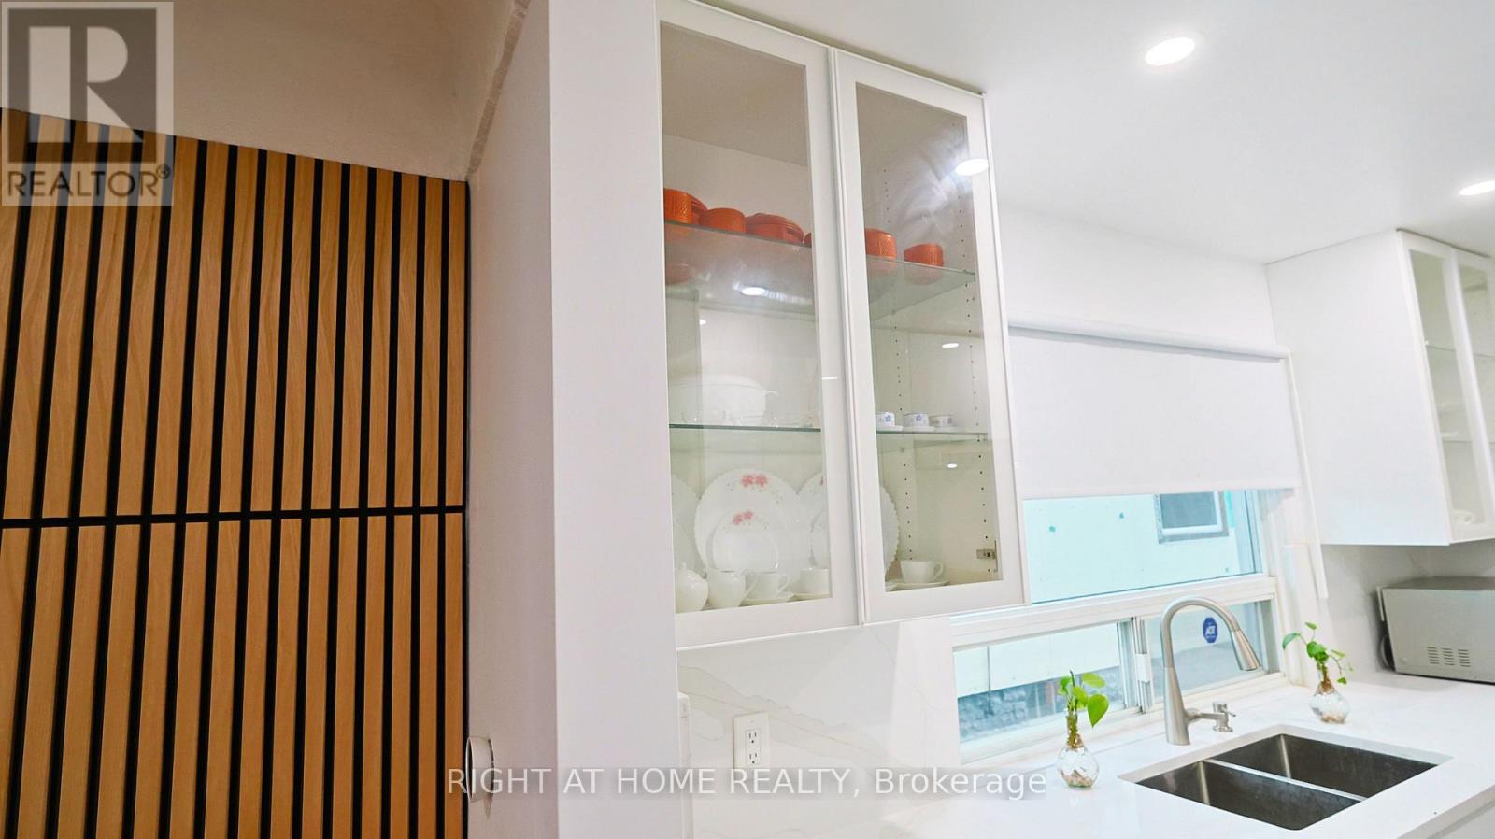
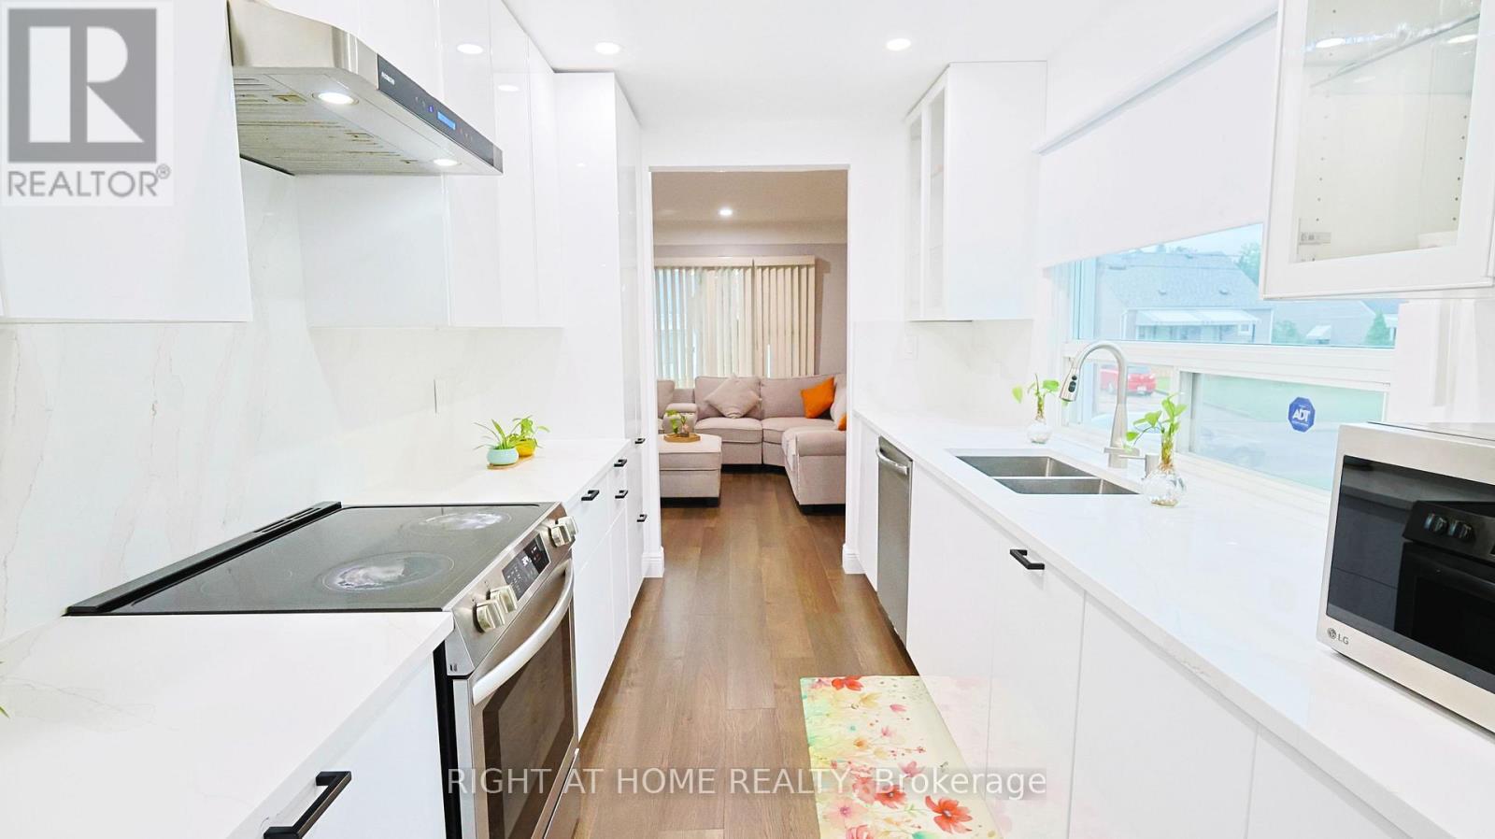
82 Normanhurst Avenue, Hamilton, ON - Indoor Photo Showing Kitchen
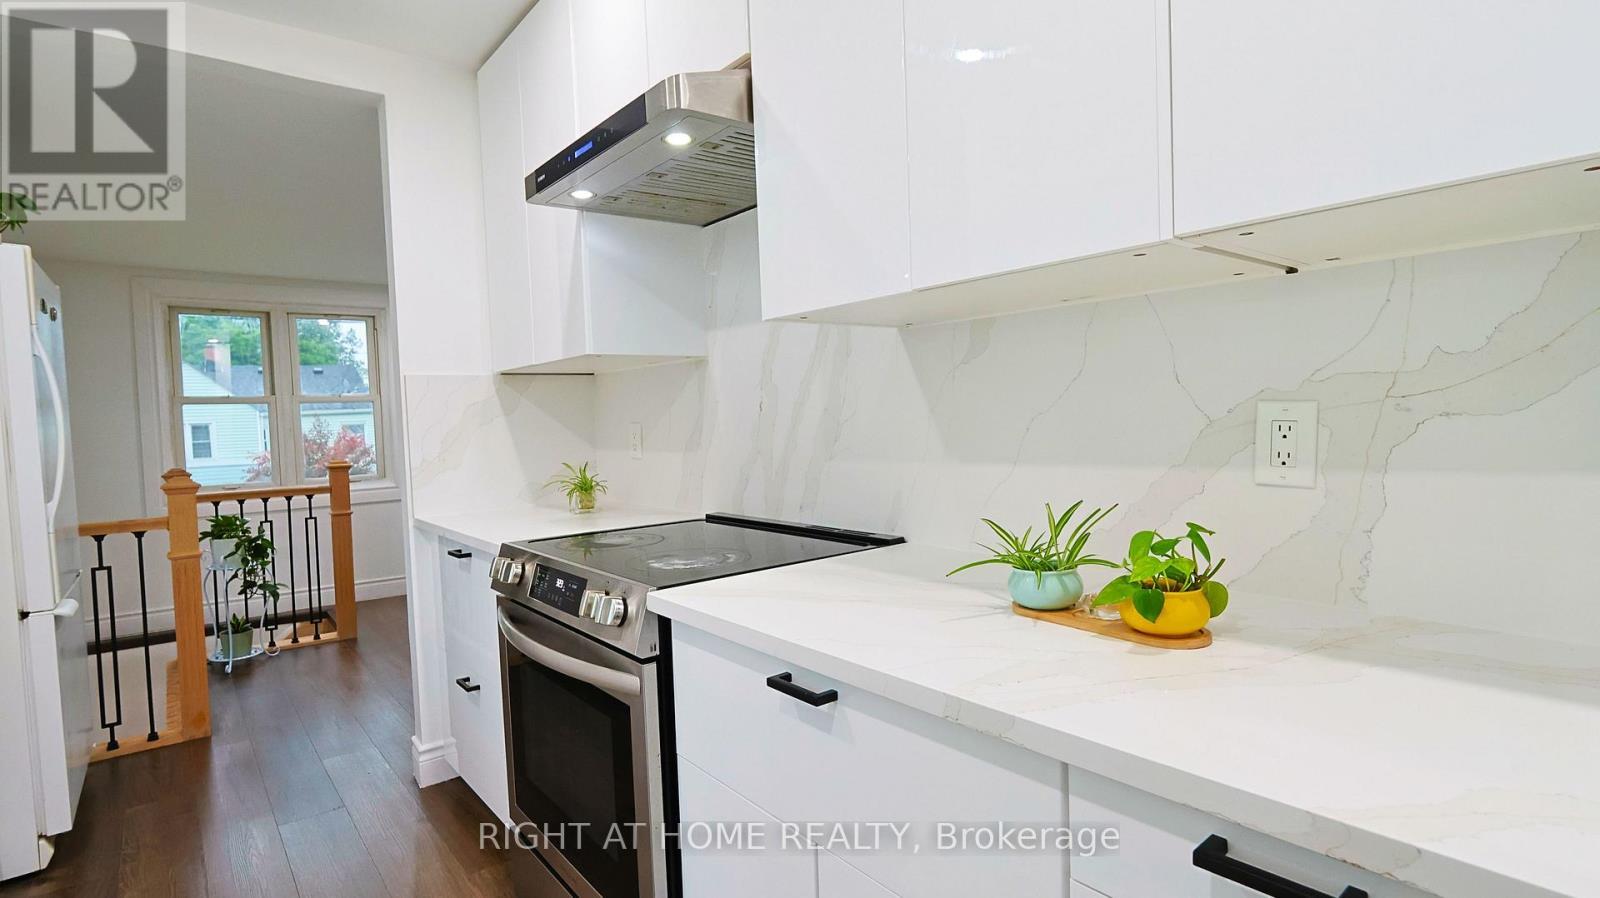
82 Normanhurst Avenue, Hamilton, ON - Indoor Photo Showing Kitchen With Double Sink
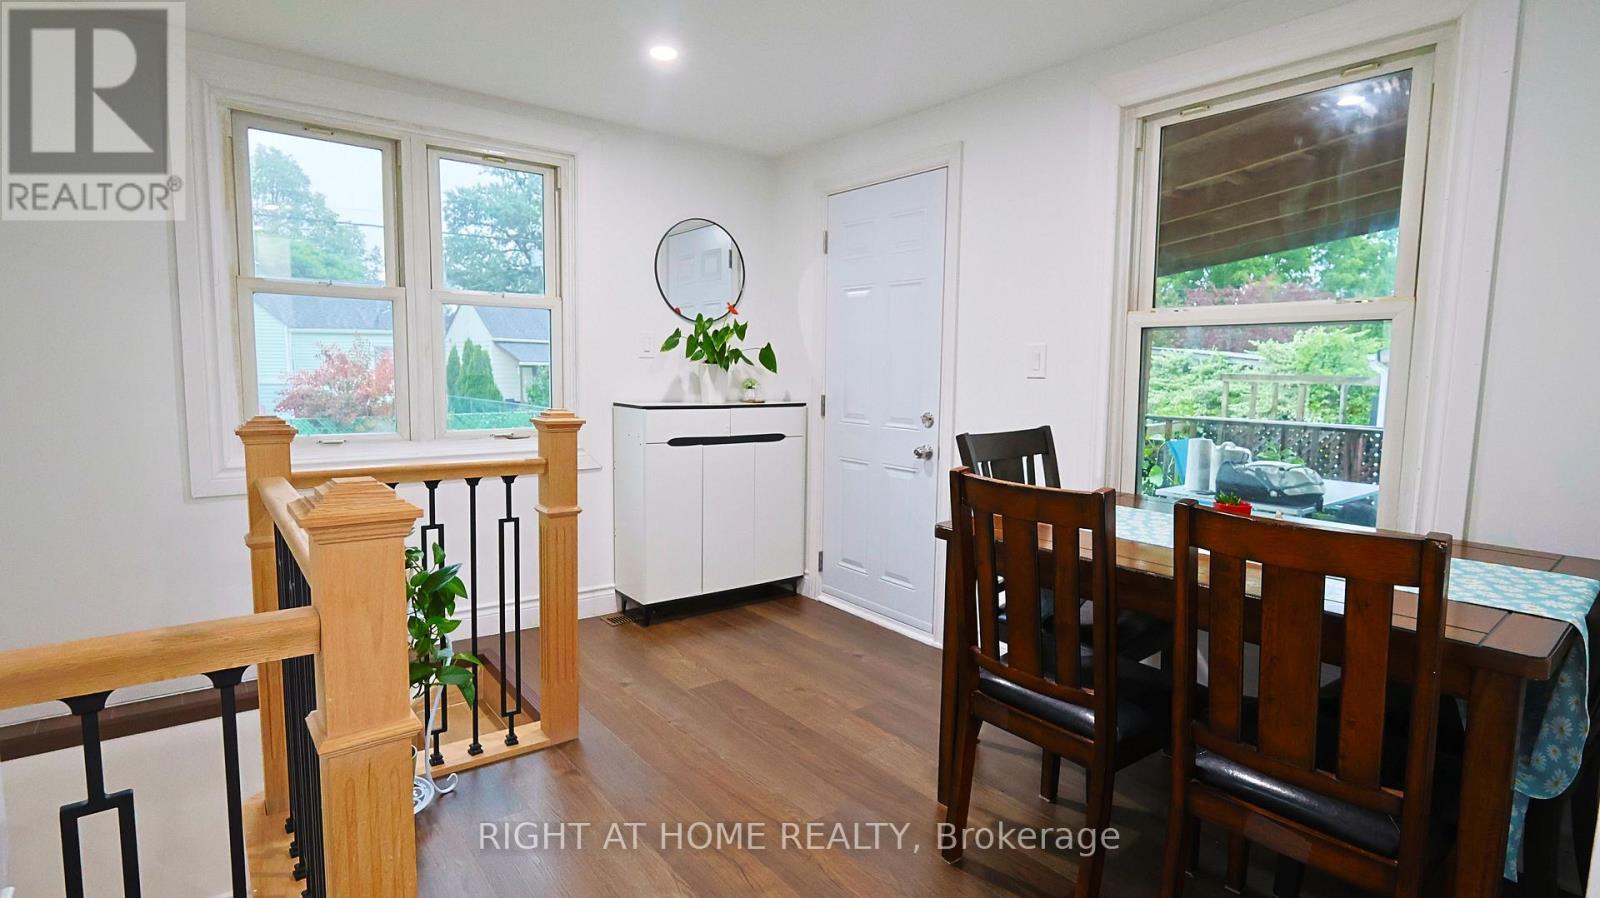
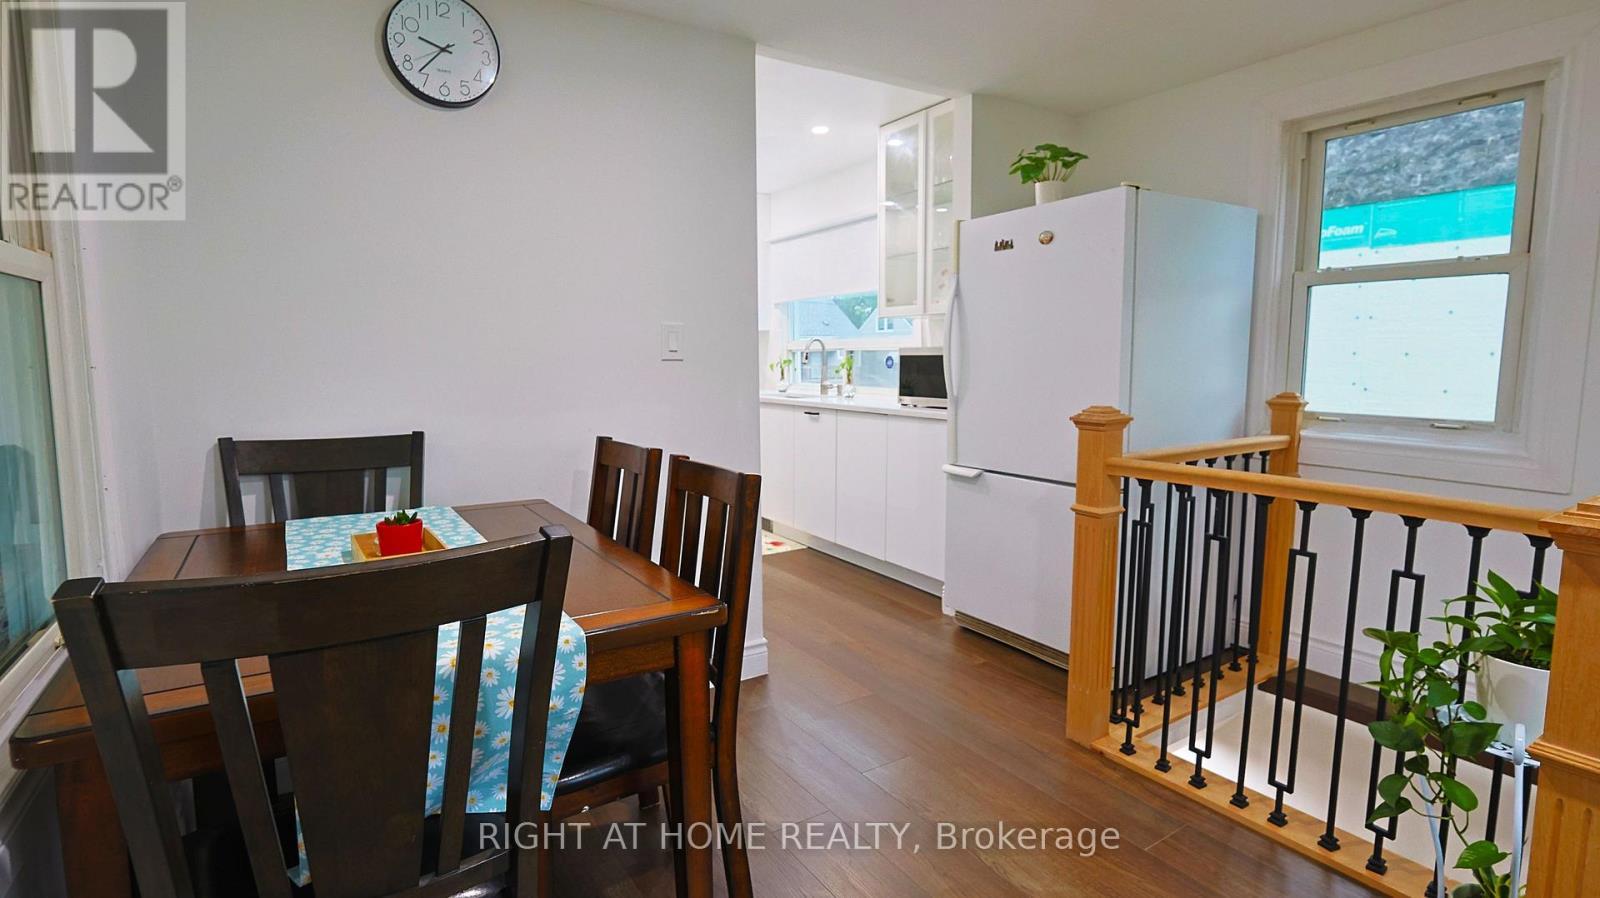
82 Normanhurst Avenue, Hamilton, ON - Indoor Photo Showing Dining Room
82 Normanhurst Avenue, Hamilton, ON - Indoor Photo Showing Other Room
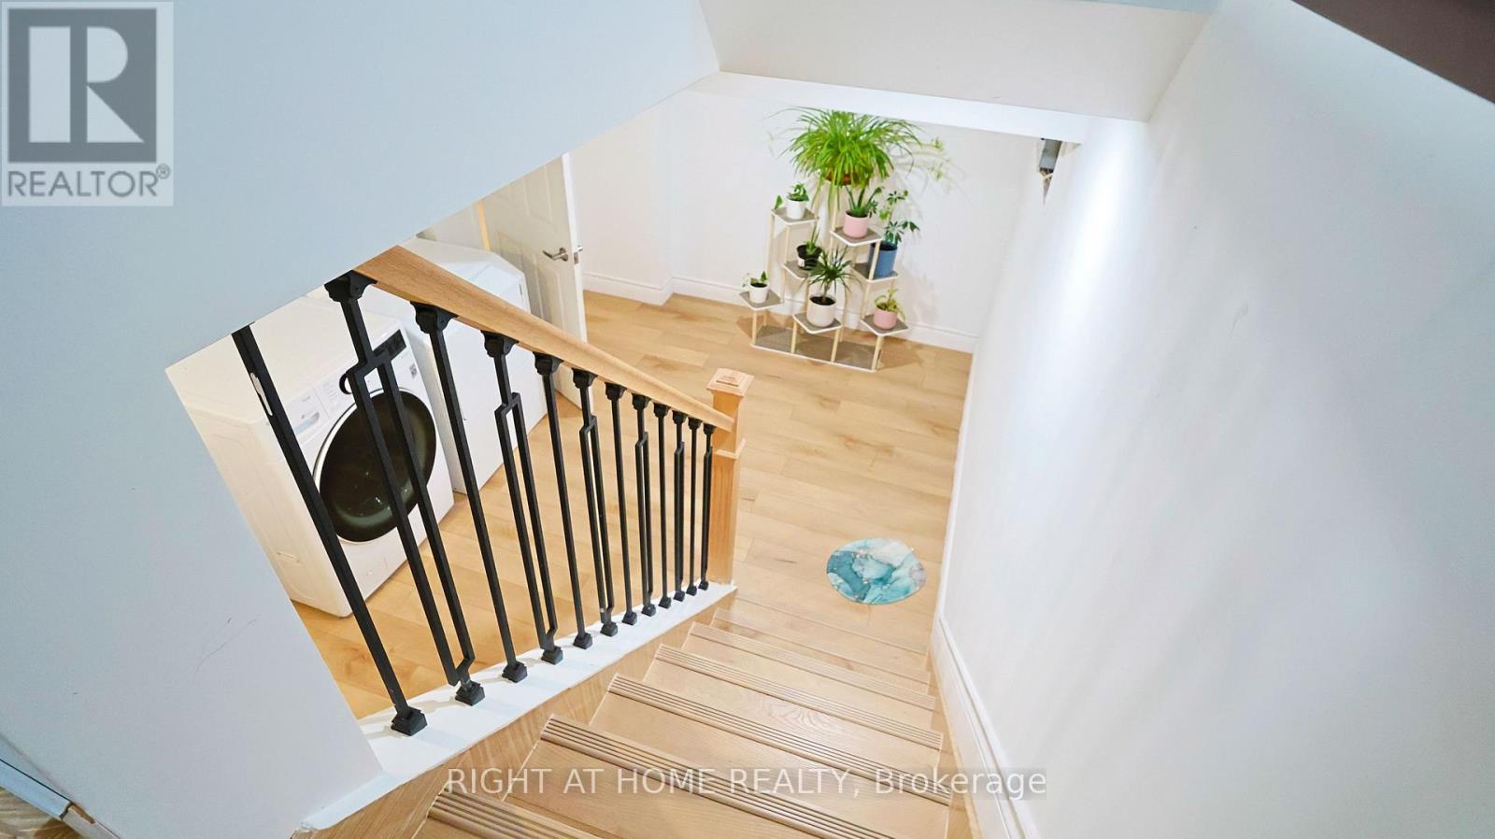
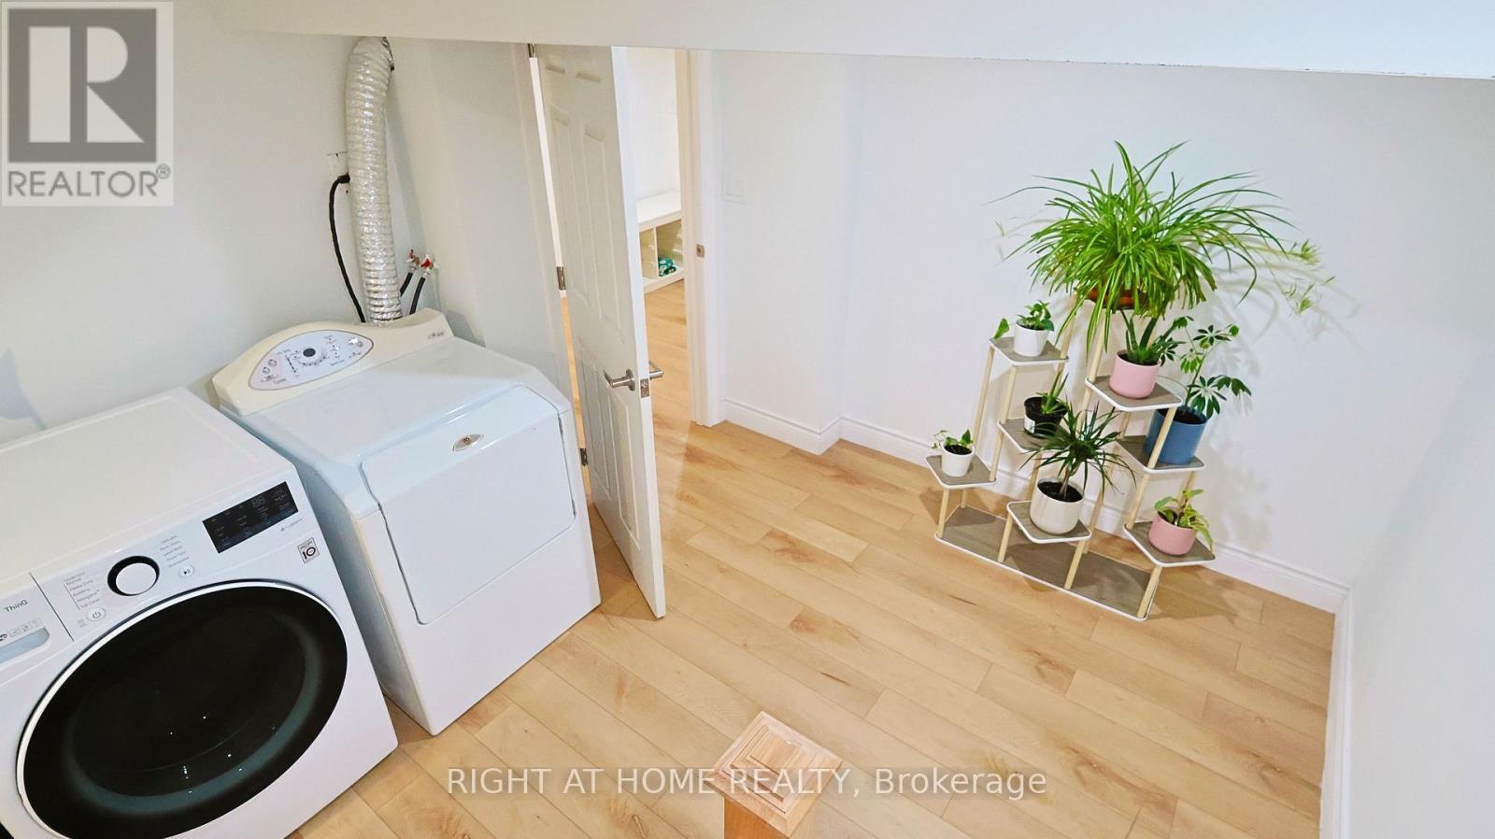
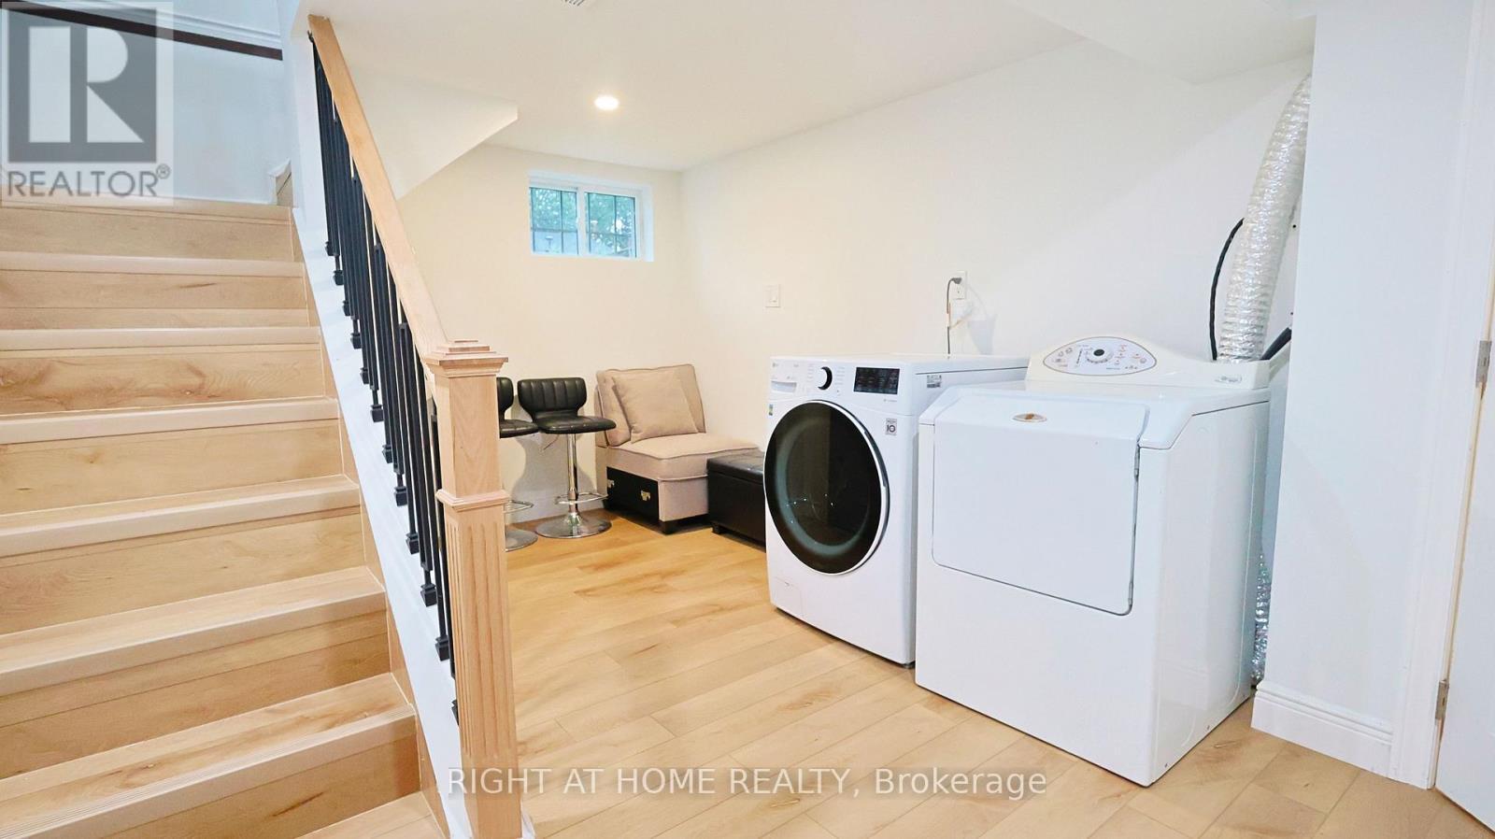
82 Normanhurst Avenue, Hamilton, ON - Indoor Photo Showing Laundry Room
82 Normanhurst Avenue, Hamilton, ON - Indoor Photo Showing Kitchen
82 Normanhurst Avenue, Hamilton, ON - Indoor
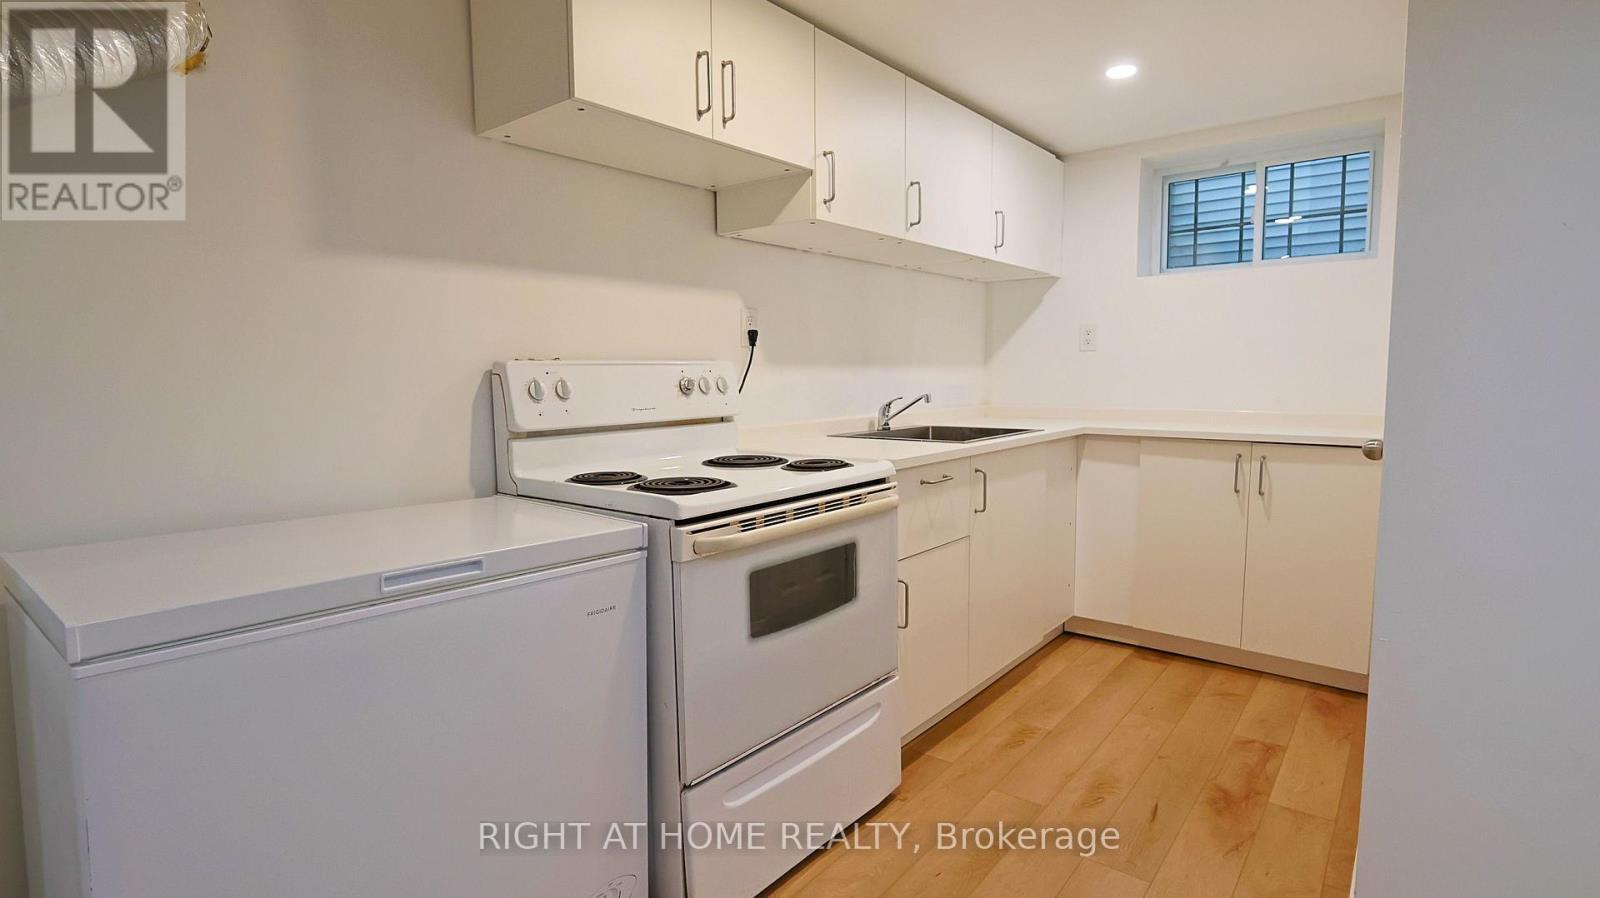
82 Normanhurst Avenue, Hamilton, ON - Indoor Photo Showing Kitchen
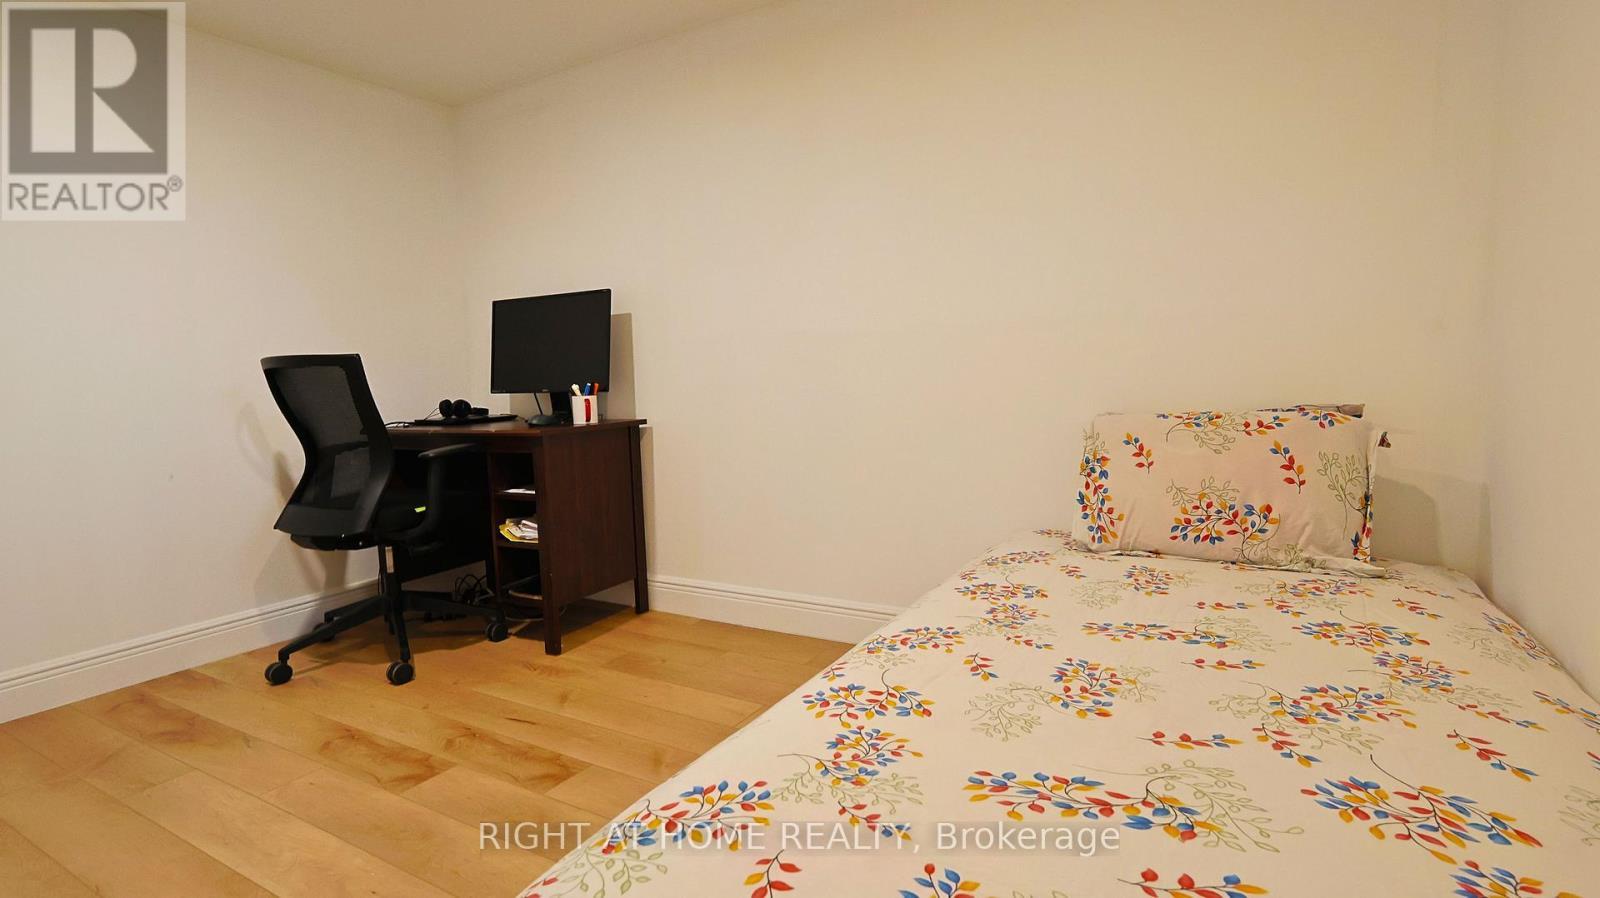
82 Normanhurst Avenue, Hamilton, ON - Indoor Photo Showing Bedroom
82 Normanhurst Avenue, Hamilton, ON - Indoor
82 Normanhurst Avenue, Hamilton, ON - Indoor Photo Showing Bedroom
82 Normanhurst Avenue, Hamilton, ON - Indoor Photo Showing Other Room
82 Normanhurst Avenue, Hamilton, ON - Indoor Photo Showing Bathroom
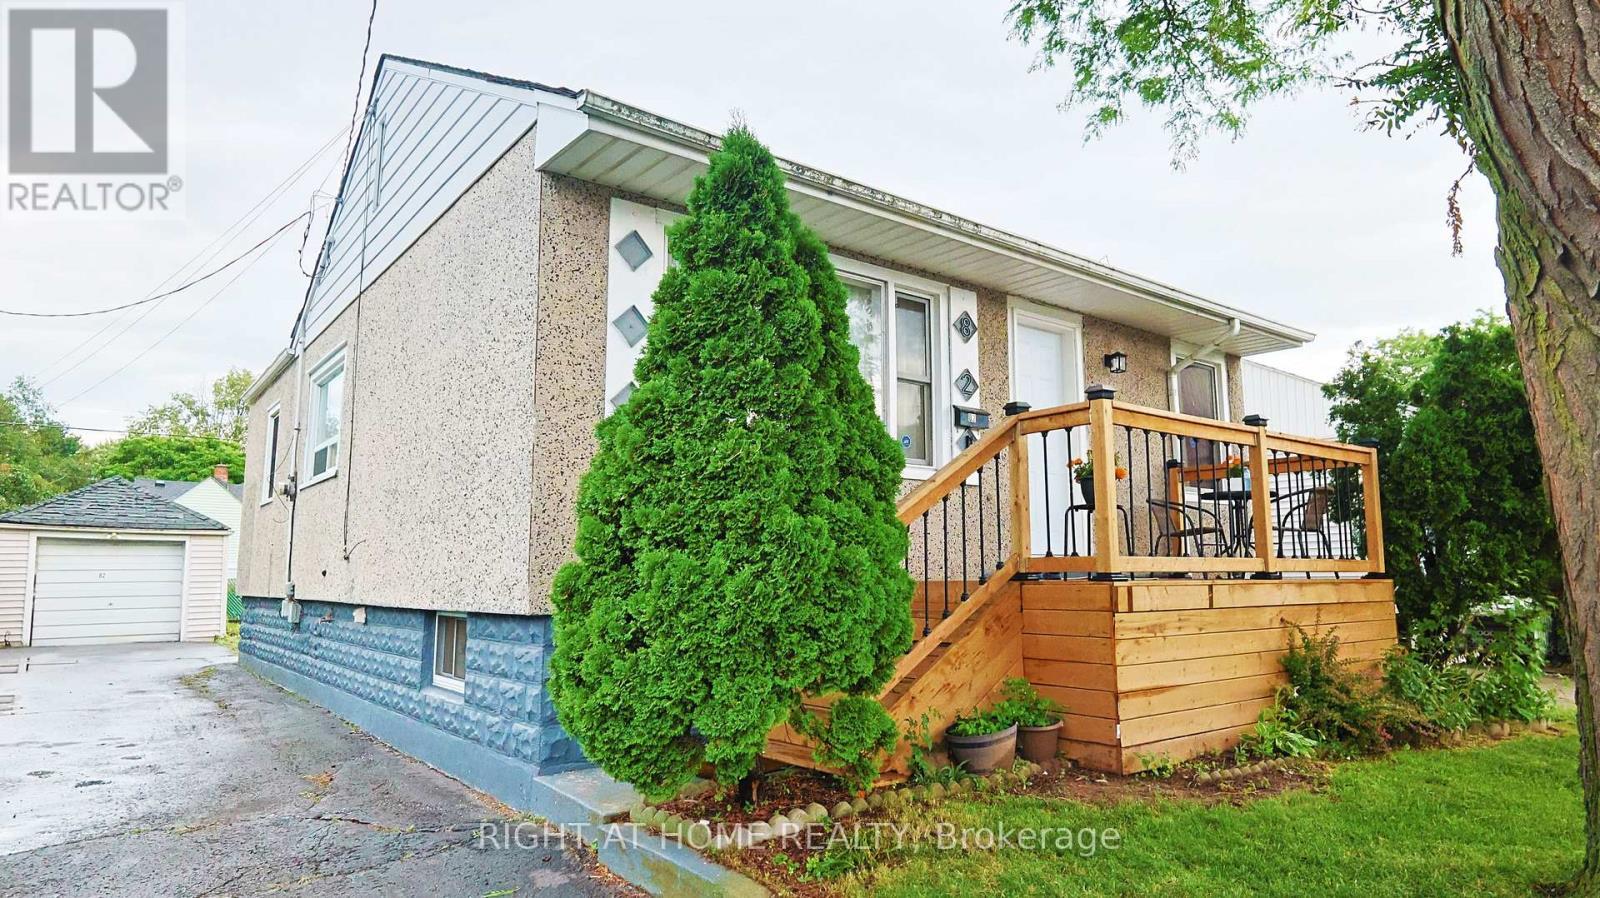
82 Normanhurst Avenue, Hamilton, ON - Outdoor With Deck Patio Veranda With Exterior
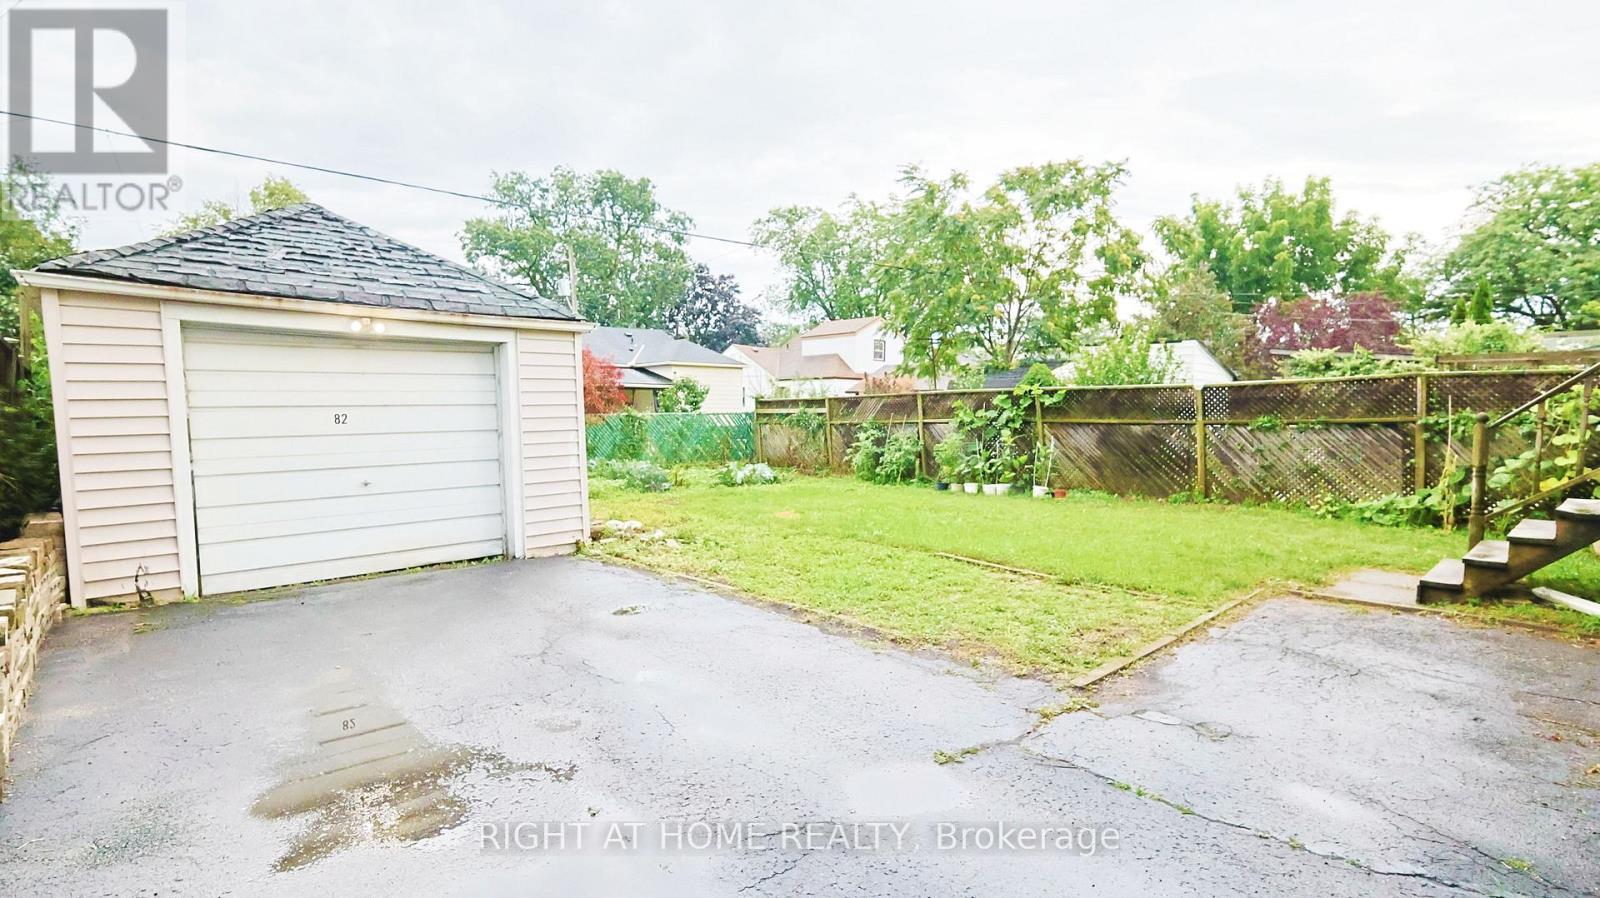
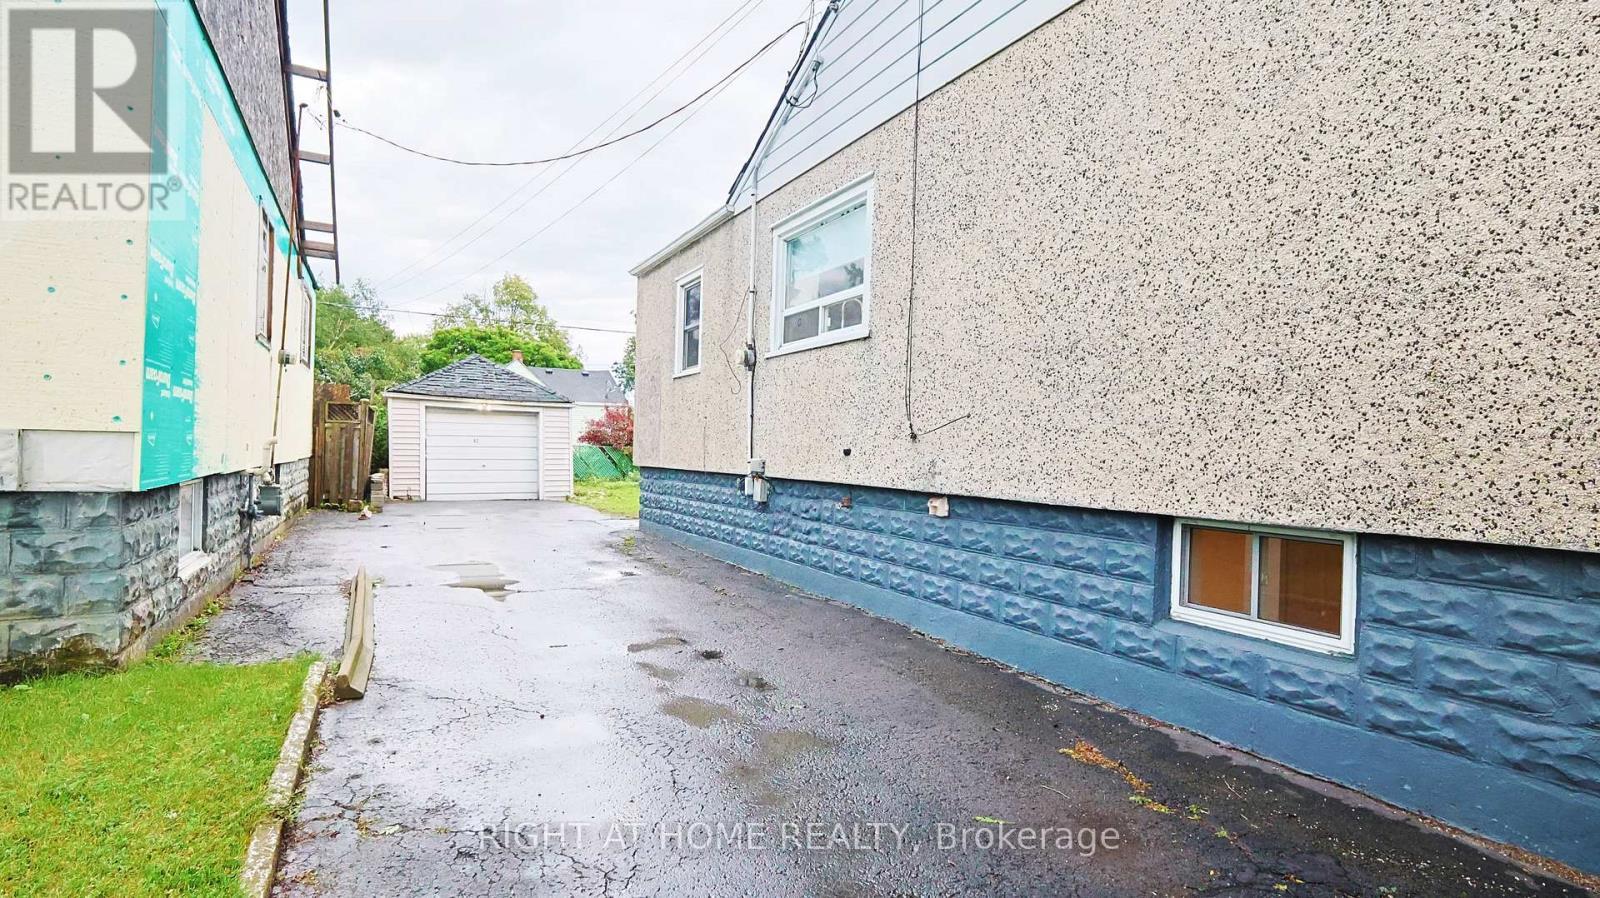
82 Normanhurst Avenue, Hamilton, ON - Outdoor
82 Normanhurst Avenue, Hamilton, ON - Outdoor With Deck Patio Veranda
82 Normanhurst Avenue, Hamilton, ON - Outdoor
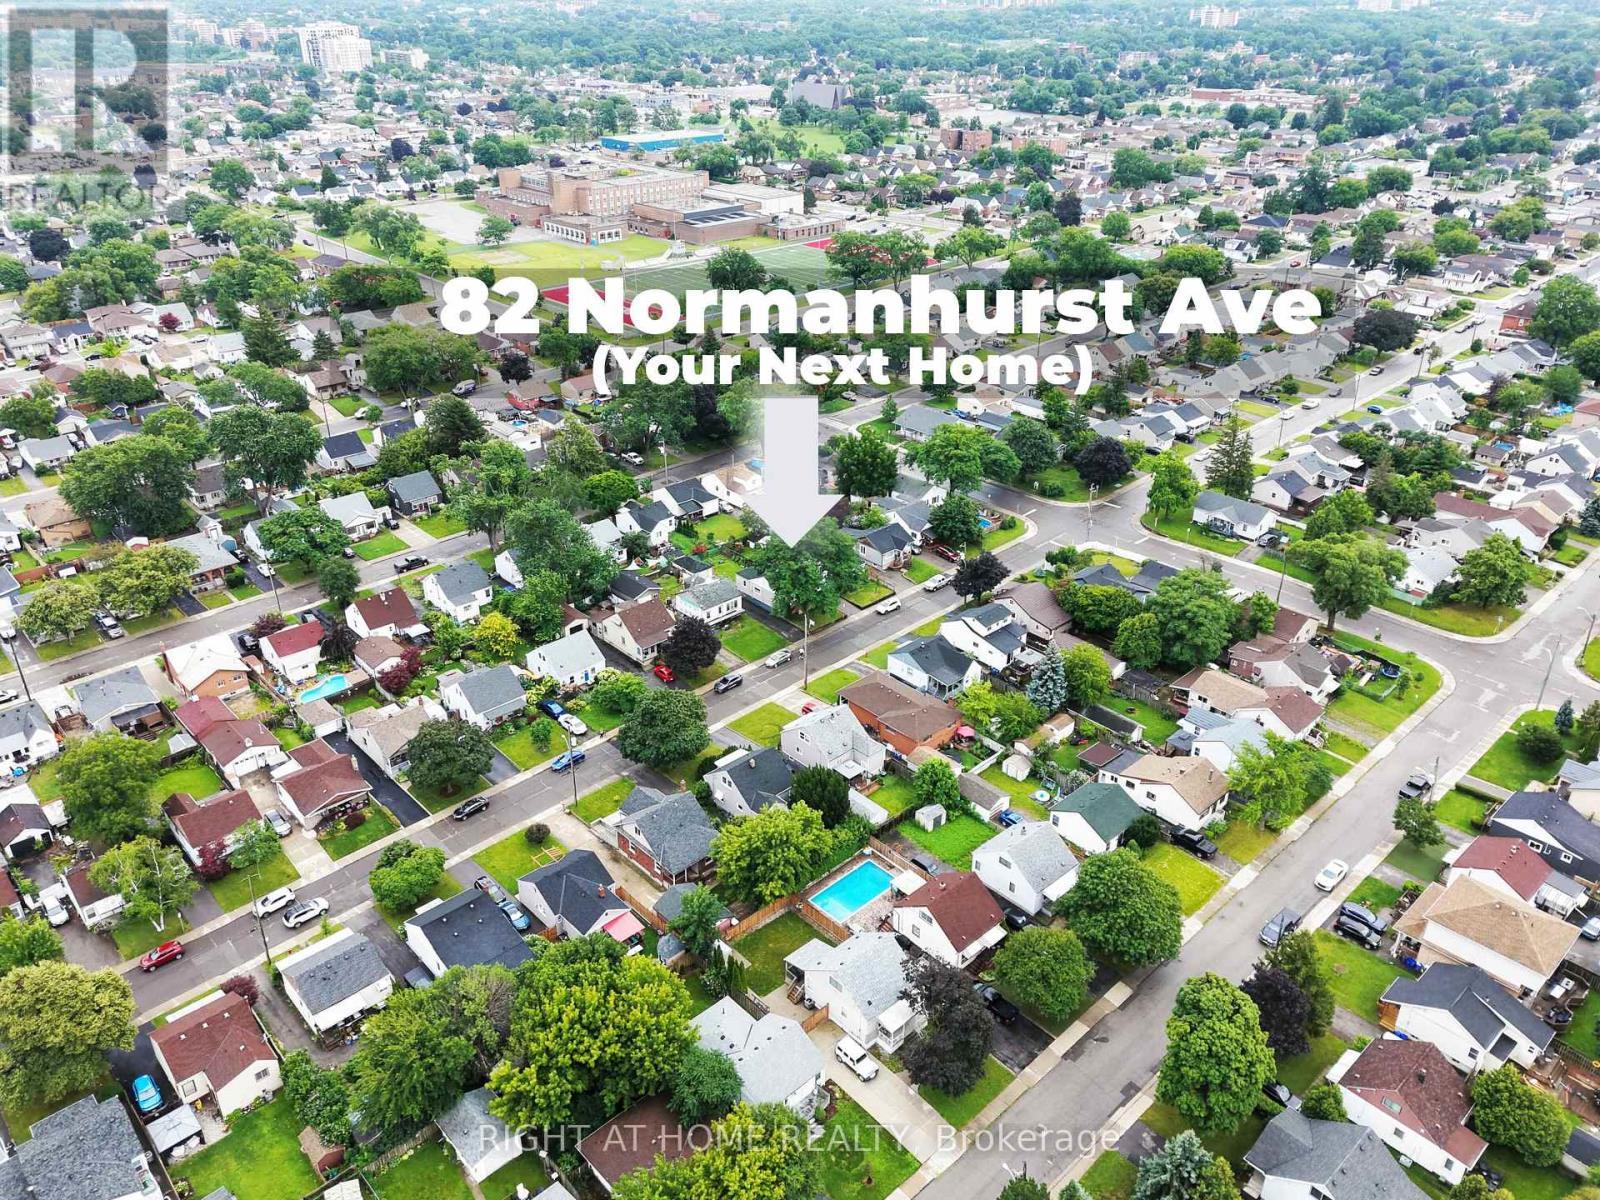
82 Normanhurst Avenue, Hamilton, ON - Outdoor With View
82 Normanhurst Avenue, Hamilton, ON  - Outdoor With Deck Patio Veranda
82 Normanhurst Avenue, Hamilton, ON  - Outdoor With View
82 Normanhurst Avenue, Hamilton, ON  - Outdoor With Deck Patio Veranda
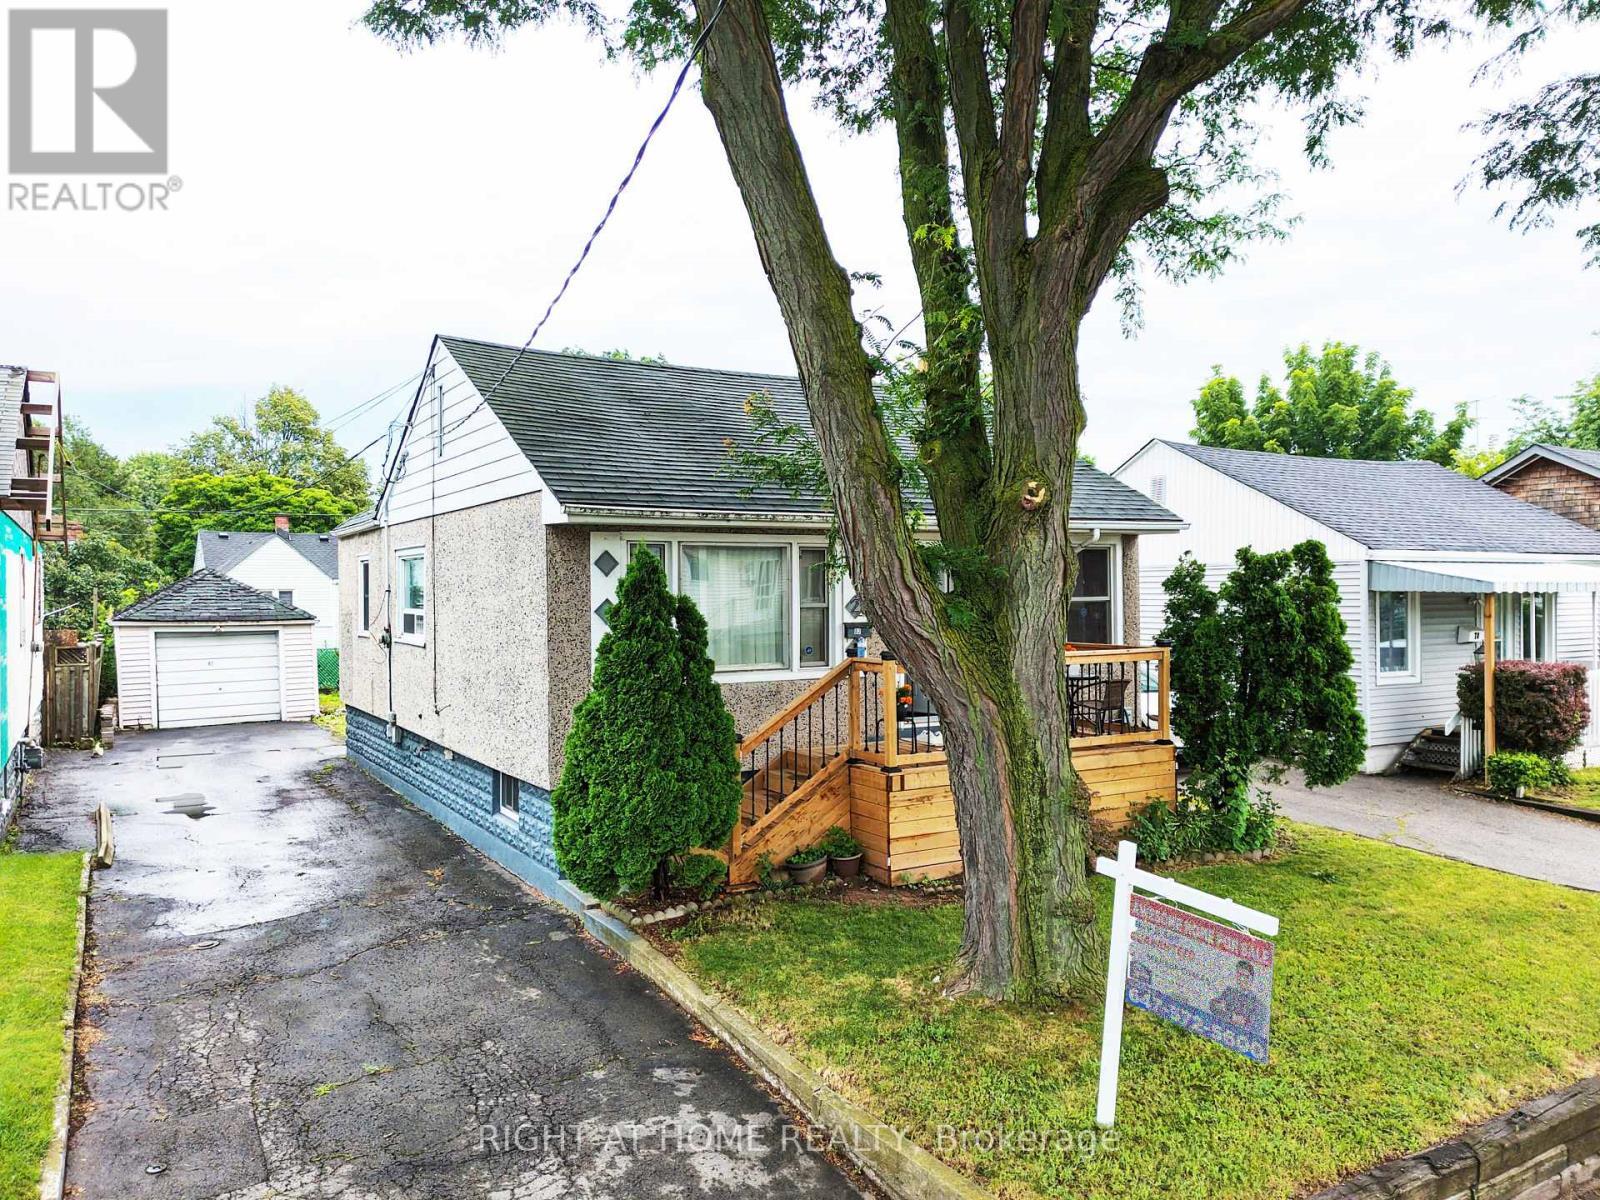
82 Normanhurst Avenue, Hamilton, ON - Outdoor With Exterior
82 Normanhurst Avenue, Hamilton, ON - Indoor Photo Showing Living Room
82 Normanhurst Avenue, Hamilton, ON - Indoor Photo Showing Other Room
82 Normanhurst Avenue, Hamilton, ON - Indoor
82 Normanhurst Avenue, Hamilton, ON - Indoor Photo Showing Other Room
82 Normanhurst Avenue, Hamilton, ON - Indoor Photo Showing Living Room
82 Normanhurst Avenue, Hamilton, ON - Indoor Photo Showing Bedroom
82 Normanhurst Avenue, Hamilton, ON - Indoor Photo Showing Other Room
82 Normanhurst Avenue, Hamilton, ON - Indoor Photo Showing Bedroom
82 Normanhurst Avenue, Hamilton, ON - Indoor Photo Showing Bathroom
82 Normanhurst Avenue, Hamilton, ON - Indoor Photo Showing Kitchen With Double Sink With Upgraded Kitchen
82 Normanhurst Avenue, Hamilton, ON - Indoor Photo Showing Kitchen With Double Sink
82 Normanhurst Avenue, Hamilton, ON - Indoor Photo Showing Kitchen
82 Normanhurst Avenue, Hamilton, ON - Indoor Photo Showing Kitchen With Double Sink
82 Normanhurst Avenue, Hamilton, ON - Indoor Photo Showing Dining Room
82 Normanhurst Avenue, Hamilton, ON - Indoor Photo Showing Other Room
82 Normanhurst Avenue, Hamilton, ON - Indoor Photo Showing Laundry Room
82 Normanhurst Avenue, Hamilton, ON - Indoor Photo Showing Kitchen
82 Normanhurst Avenue, Hamilton, ON - Indoor
82 Normanhurst Avenue, Hamilton, ON - Indoor Photo Showing Kitchen
82 Normanhurst Avenue, Hamilton, ON - Indoor Photo Showing Bedroom
82 Normanhurst Avenue, Hamilton, ON - Indoor
82 Normanhurst Avenue, Hamilton, ON - Indoor Photo Showing Bedroom
82 Normanhurst Avenue, Hamilton, ON - Indoor Photo Showing Other Room
82 Normanhurst Avenue, Hamilton, ON - Indoor Photo Showing Bathroom
82 Normanhurst Avenue, Hamilton, ON - Outdoor With Deck Patio Veranda With Exterior
82 Normanhurst Avenue, Hamilton, ON - Outdoor
82 Normanhurst Avenue, Hamilton, ON - Outdoor With Deck Patio Veranda
82 Normanhurst Avenue, Hamilton, ON - Outdoor
82 Normanhurst Avenue, Hamilton, ON - Outdoor With View
  • Advertising
Are you a real estate investor?
82 NORMANHURST AVENUE, Hamilton, Ontario, L8H 5M6
$549,900

4 Beds

2 Baths

Property Information:

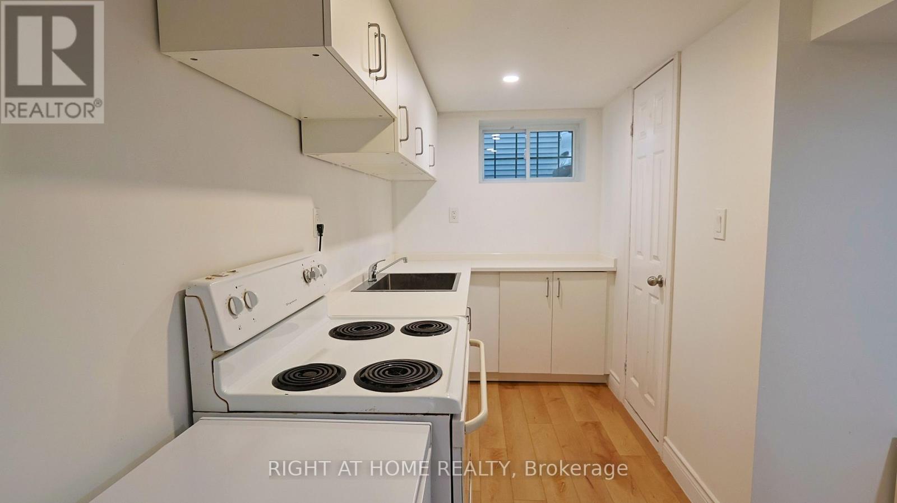
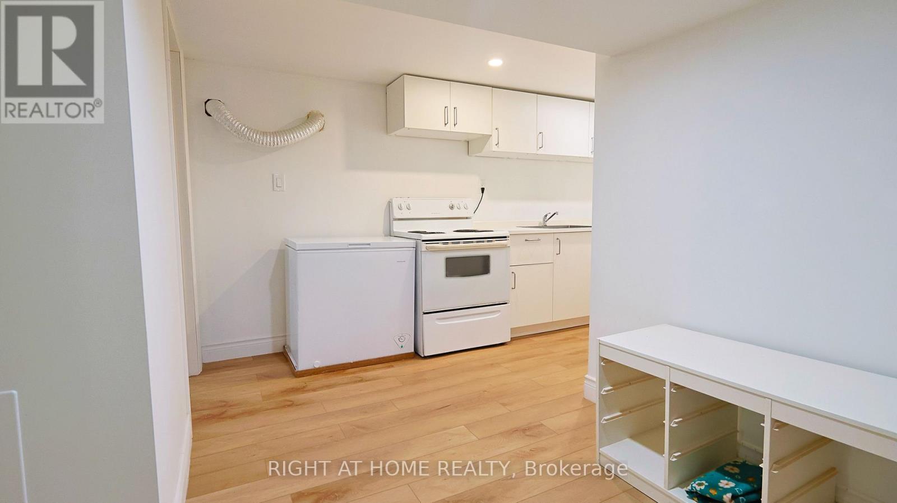
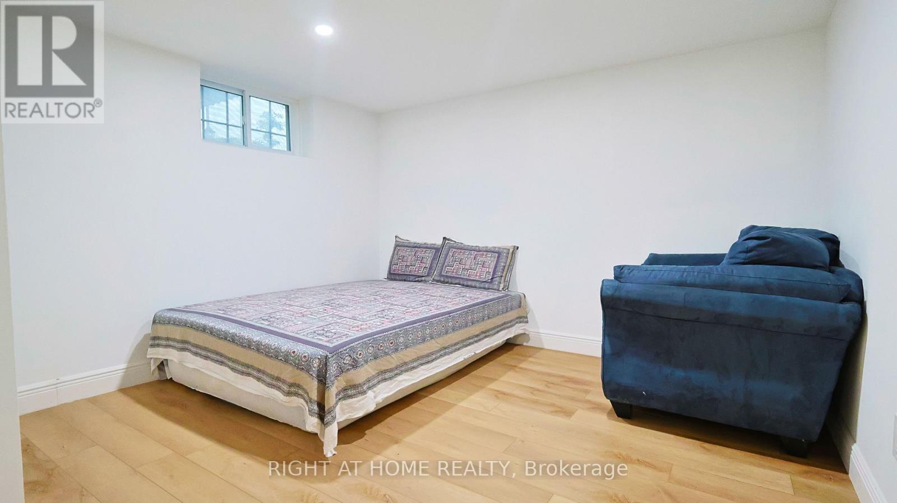
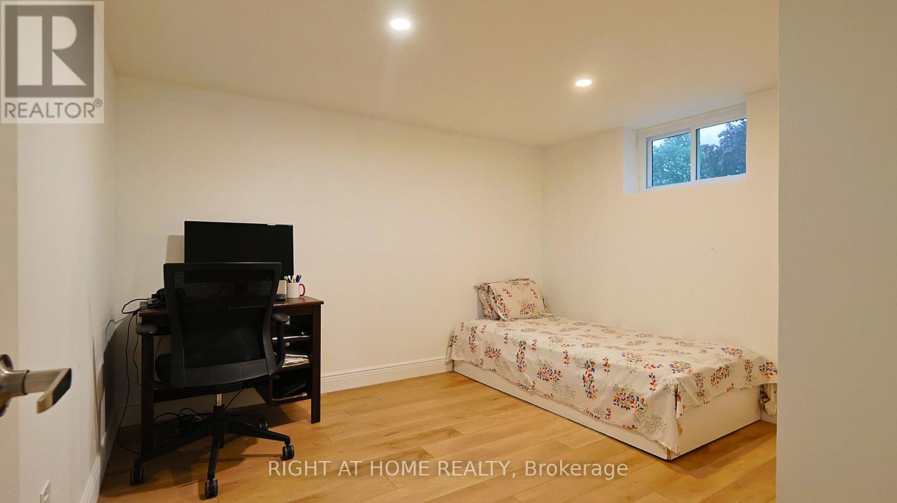
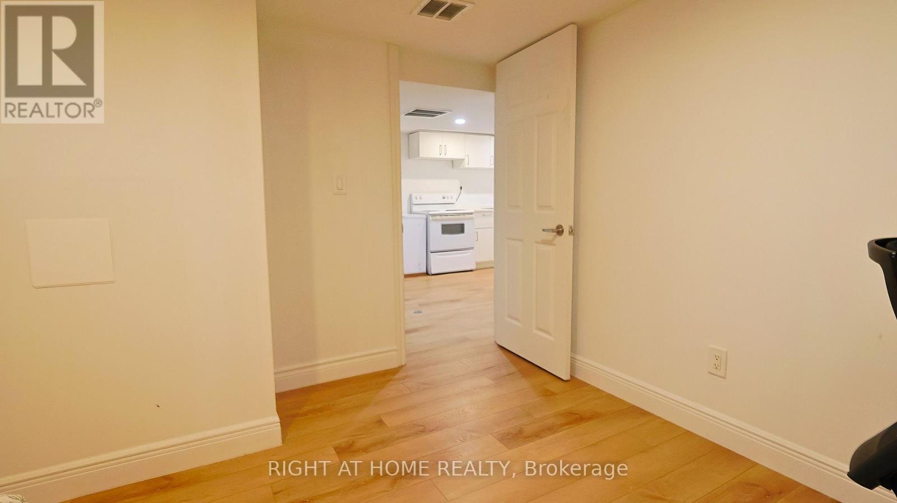
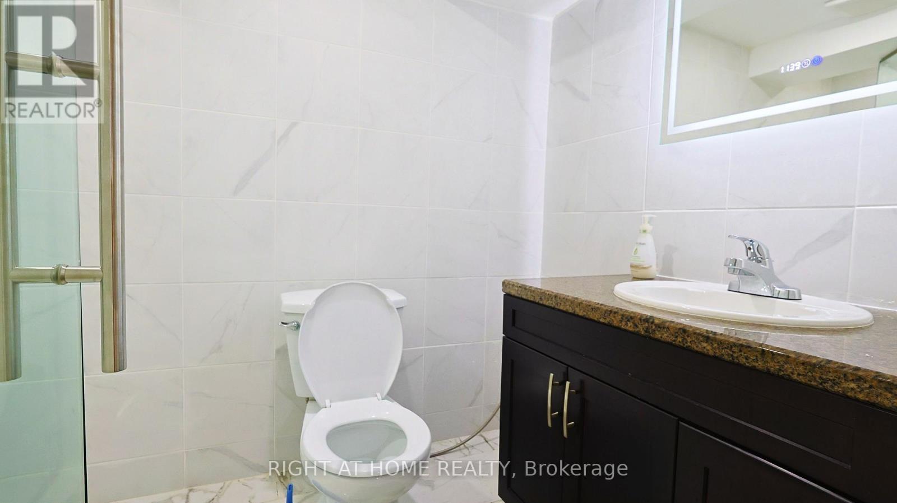
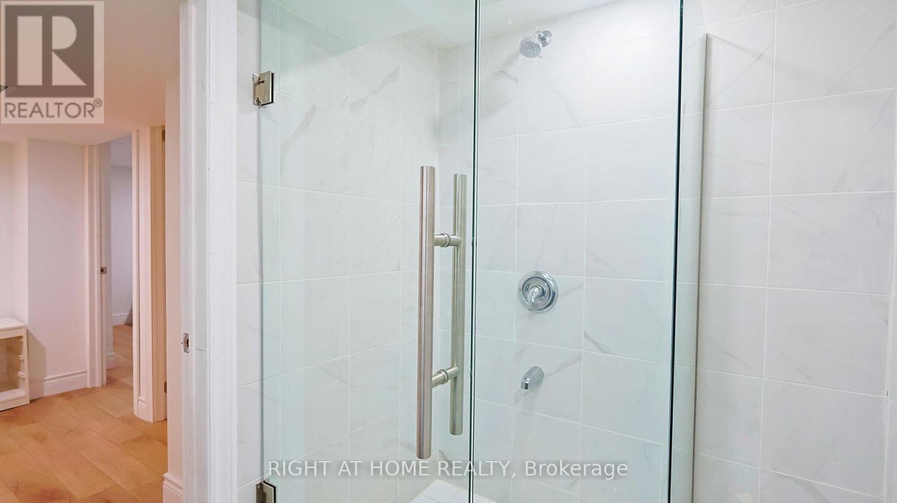
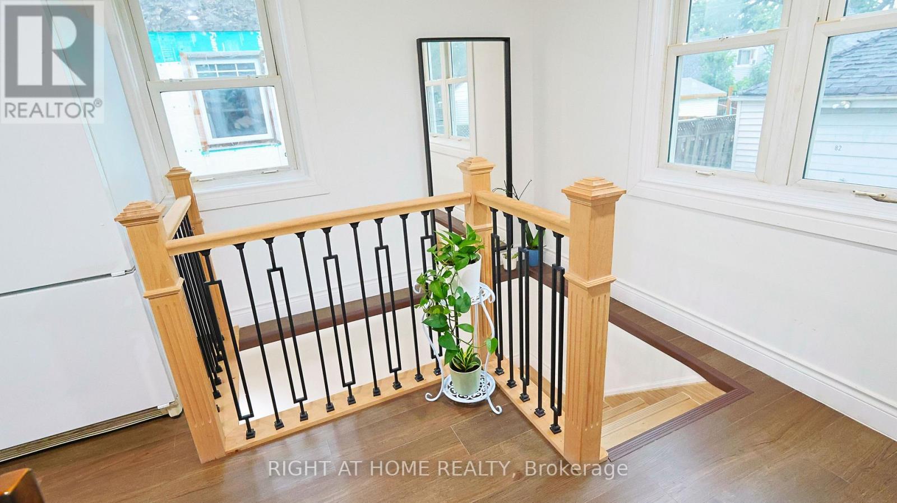
Welcome to this beautifully renovated detached bungalow in Hamilton's desirable Normanhurst neighbourhood, offering approximately $150,000 in quality updates completed since 2022. Move-in ready, this home features new vinyl flooring throughout, modern pot lights, updated water and sewer plumbing lines, upgraded electrical wiring, and a new A/C unit (2023).The bright main floor offers a spacious living room, two generous bedrooms, a renovated 4-piece bathroom, and a stunning kitchen featuring beautiful cabinetry, quartz countertops, a matching backsplash, and new stove, range hood, dishwasher, and refrigerator. The finished basement adds incredible versatility with a second kitchen, two additional bedrooms, a full bathroom with a standing shower, a laundry area with a newer washer, and ample storage space-making it ideal for extended family or multi-generational living.Enjoy outdoor living with a beautiful front deck (completed December 2025), a covered rear porch, a spacious backyard with an additional deck, a detached garage, and a private driveway accommodating up to four vehicles. The hot water tank is fully owned. Conveniently located within walking distance to schools,parks, shopping, public transit, and a local hospital. You are just minutes from The Centre on Barton, Eastgate Square, the proposed Hamilton LRT, and major highways. This extensively updated home combines modern upgrades, functional living space, and an excellent location, making it a fantastic opportunity for families, first-time buyers, or investors. *** OPEN HOUSE : 02 - 06 PM Sat, 25 July 2026 (id:27)

Building Features:

  • Style: Detached
  • Building Type: House
  • Architectural Style: Bungalow
  • Basement Development: Finished
  • Basement Type: N/A
  • Construction Style - Attachment: Detached
  • Exterior Finish: Aluminum siding, Stucco
  • Floor Space: 700 - 1100 sqft Square Feet
  • Foundation Type: Block
  • Heating Type: Forced air
  • Heating Fuel: Natural gas
  • Cooling Type: Central air conditioning
  • Appliances: Dishwasher, Dryer, Stove, Washer, Refrigerator

Property Features:

  • OwnershipType: Freehold
  • Property Type: Single Family
  • Amenities Nearby: Hospital, Park, Public Transit, Schools
  • Community Features: School Bus
  • Features: Carpet Free
  • Floor Space (approx): 700 - 1100 Square Feet
  • Irregular: Yes
  • Lot Depth: 92.5 Feet
  • Lot Frontage: 40 Feet
  • Lot Size: 40 x 92.5 FT
  • Sewer: Sanitary sewer
  • Parking Type: Detached garage, Garage
  • No. of Parking Spaces: 5

Rooms:

  • 3rd Bedroom Basement Level 3.65 m x 3.35 m
  • 4th Bedroom Basement Level 3.65 m x 3.35 m
  • Bathroom Basement Level 1.98 m x 1.57 m
  • Kitchen Basement Level 3.05 m x 1.52 m
  • Living Ground Level 4.75 m x 3.58 m
  • Kitchen Ground Level 3.61 m x 1.57 m
  • Primary Bedroom Ground Level 3.61 m x 3.05 m
  • 2nd Bedroom Ground Level 2.99 m x 2.46 m
  • Bathroom Ground Level 2.35 m x 1.68 m
  • Sun Room Ground Level 4.88 m x 3.65 m

Convert Measurement to:

Courtesy of: RIGHT AT HOME REALTY

REALTOR.ca  

Access to Sold Data on this website may only be used by consumers that have a bona fide interest in the purchase, sale, or lease of residential real estate.

Sales/Price History

Log in or create an account to see sold and historical listings information

QuickQuoteTM Powered by RPS

Location of 82 NORMANHURST AVENUE, Hamilton, Ontario, L8H 5M6

Demographic Information of 82 NORMANHURST AVENUE, Hamilton, Ontario, L8H 5M6
Life Stage

Midlife Families

Employment Type

Blue Collar/Primary, Blue Collar/Service Sector

Average Household Income

$104,906.03

Average Number of Children

1.60

Household Population

Household Structure

Age of Population

Education

Education Level

No certificate/diploma/degree

20.99 %

High school certificate or equivalent

37.5 %

Apprenticeship trade certificate/diploma

6.52 %

College/non-university certificate

25.09 %

University Degree

9.9 %

Commuter

Travel To Work

By Car

88.43 %

By Public Transit

6.39 %

By Walking

1.43 %

By Bicycle

0.0 %

By Other Methods

3.75 %

Cultural Diversity

Knowledge of Official Language

Mother Tongue

Building Information
Building Type

Apartments (Low and High Rise)

5.74 %

Houses

94.26 %

Own Vs. Rent