Button CopyPathCircle CloseCircle Left ArrowArrow Down Icon GreyClosecirclecircleBurger
  • Advertising

74 ROYAL Avenue, Hamilton, Ontario, L8S 2C5

MLS® # 40851459
House For Sale In Ainslie Wood East, Hamilton, Ontario
$729,000 QuickQuoteTM: Not Available

2+3 Beds

2 Baths

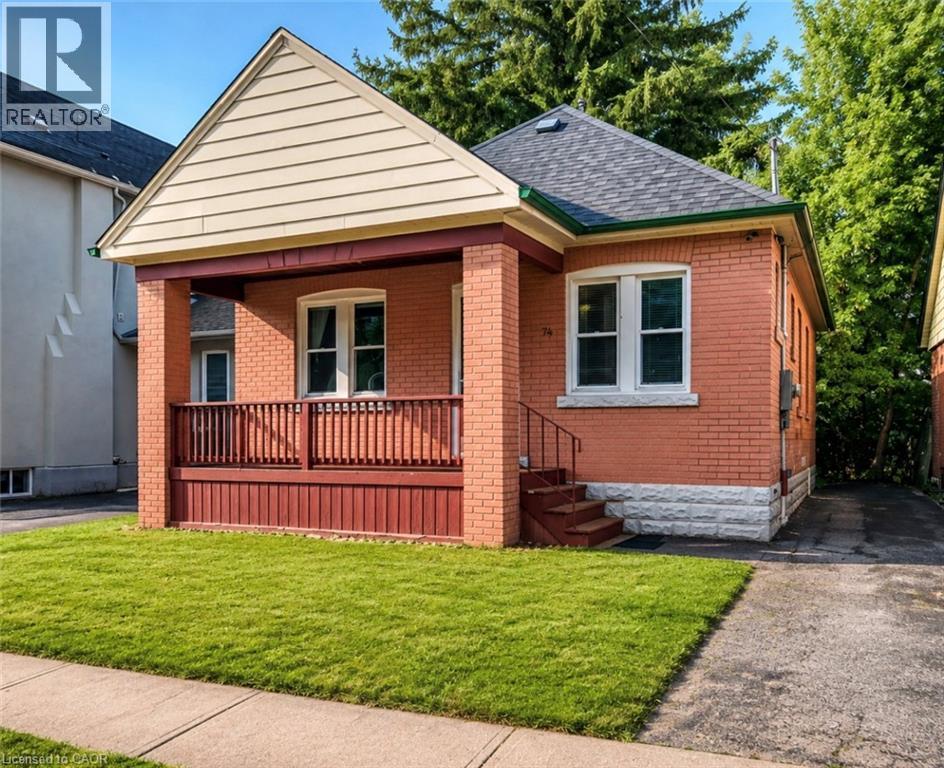
Brick facade residence featuring a covered front porch with railings, gabled roofline with siding, and an asphalt driveway - 74 Royal Avenue, Hamilton, ON - Outdoor With Deck Patio Veranda With Exterior
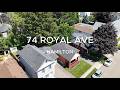
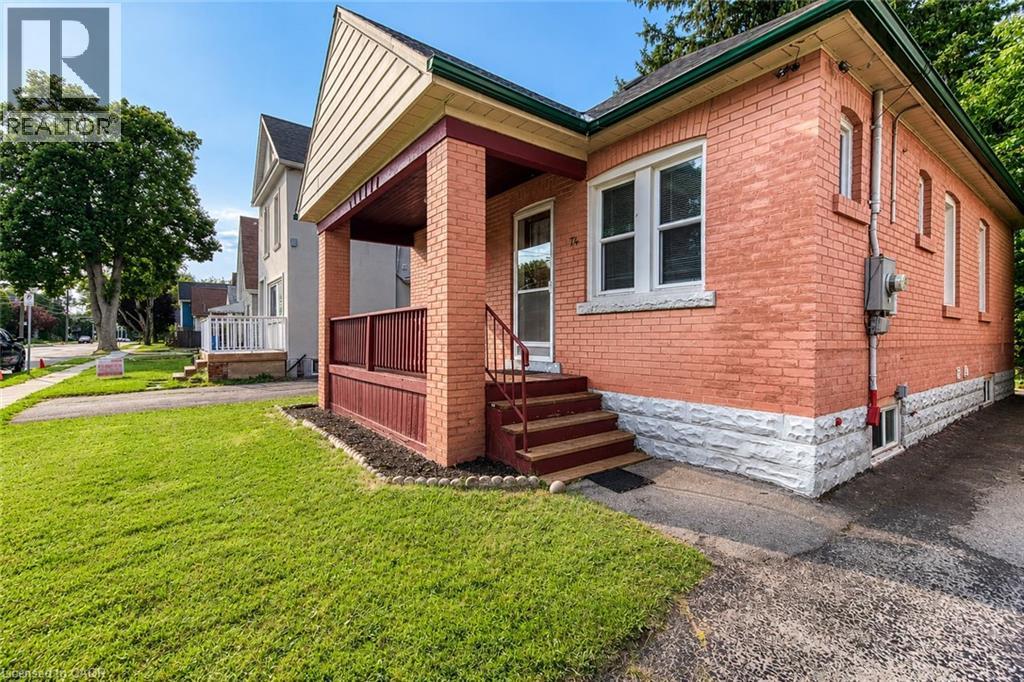
74 Royal Avenue, Hamilton, ON - Outdoor With Exterior
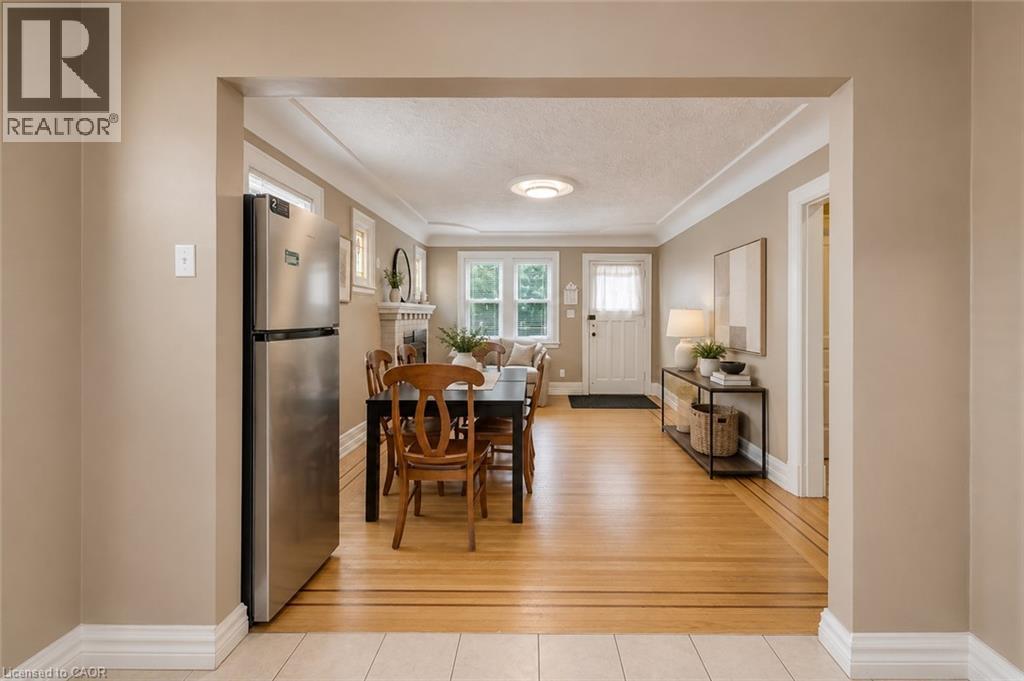
Warm-toned wood-finish flooring complements the neutral wall color - 74 Royal Avenue, Hamilton, ON - Indoor Photo Showing Dining Room
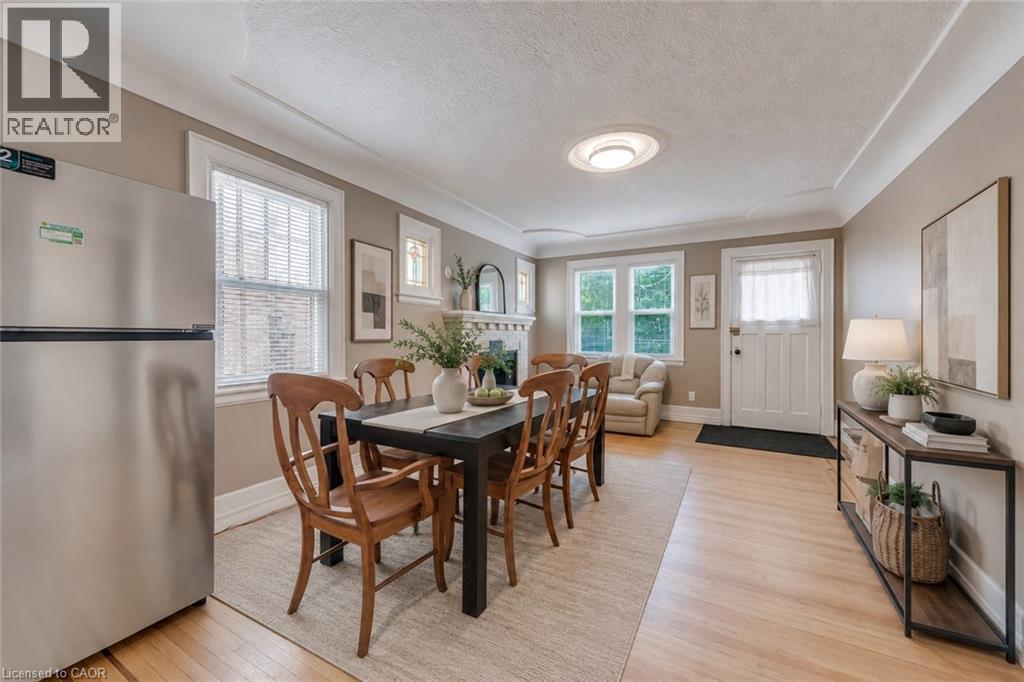
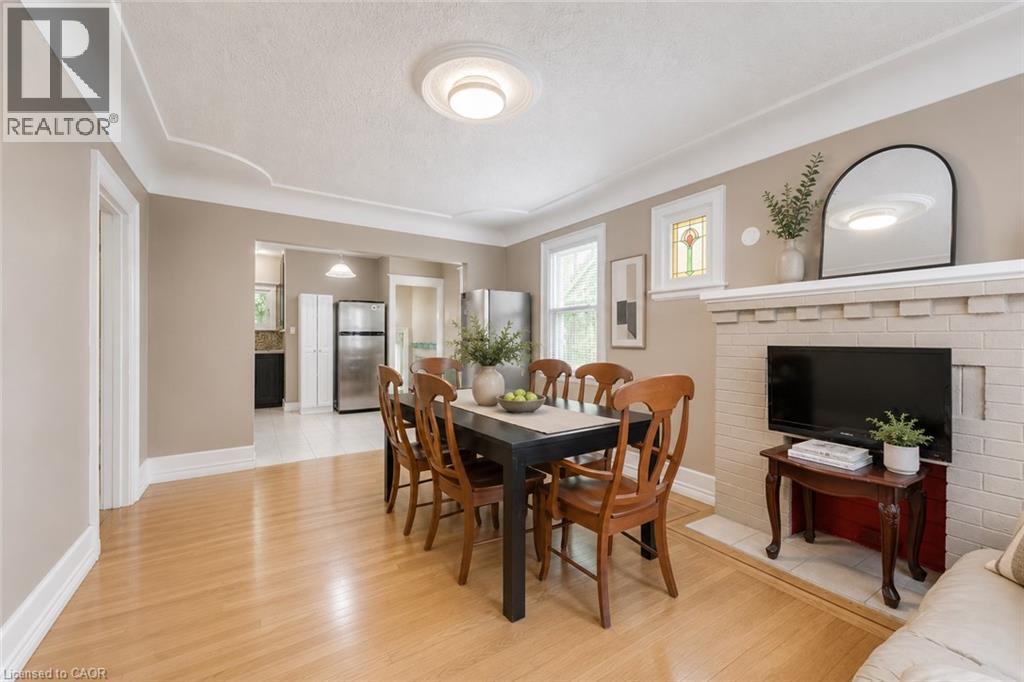
Light wood-finish flooring extending into the background, complemented by a white brick fireplace with a mantle, decorative crown molding, and a visible kitchen area with stainless steel appliances - 74 Royal Avenue, Hamilton, ON - Indoor Photo Showing Dining Room
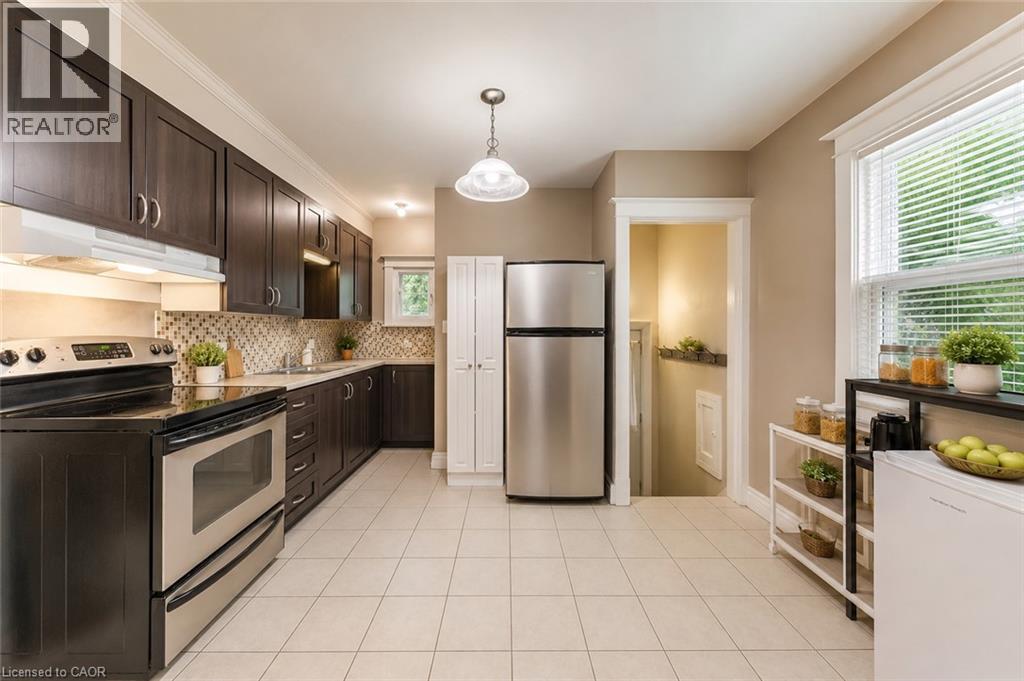
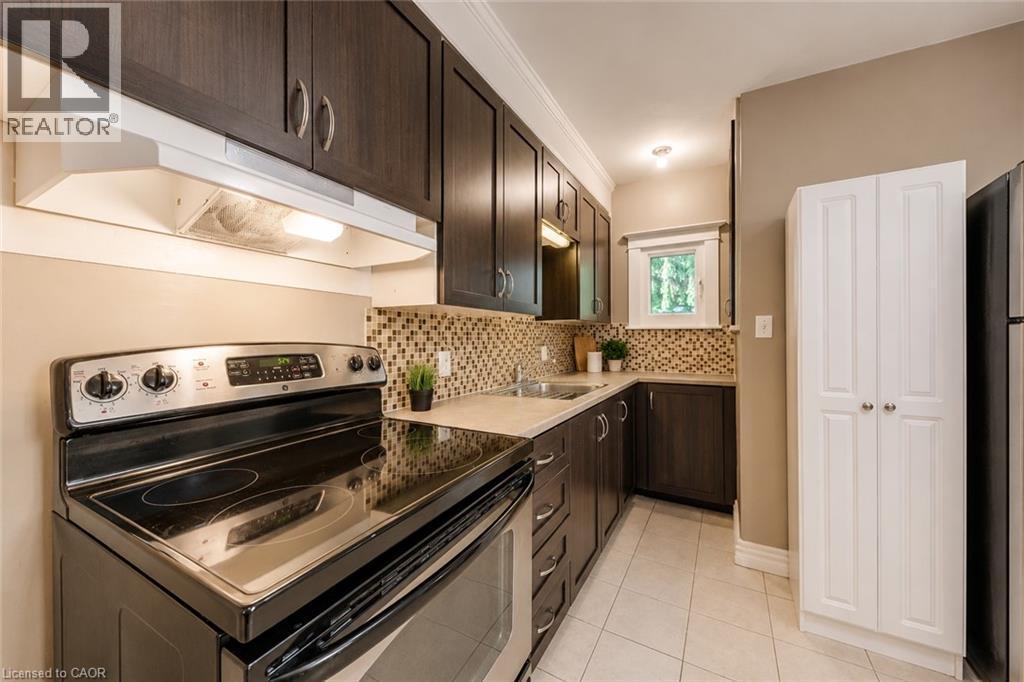
Kitchen featuring dark wood-finish cabinetry, stainless steel appliances, and light tile flooring - 74 Royal Avenue, Hamilton, ON - Indoor Photo Showing Kitchen
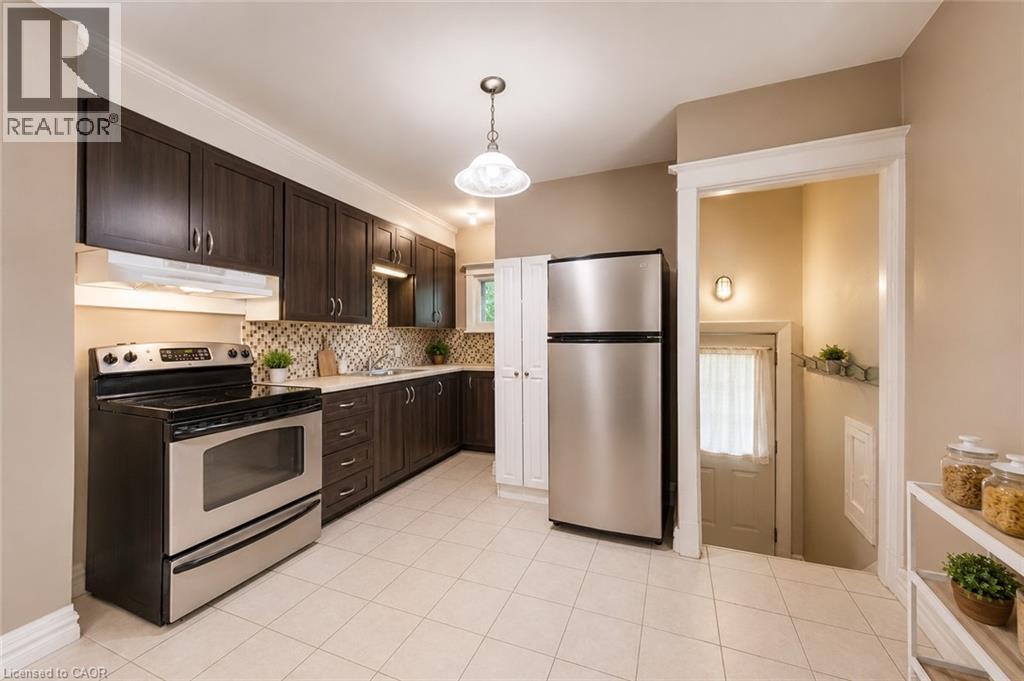
Kitchen featuring dark wood-finish cabinetry, stainless steel appliances, a mosaic tile backsplash, and light-toned tile flooring - 74 Royal Avenue, Hamilton, ON - Indoor Photo Showing Kitchen
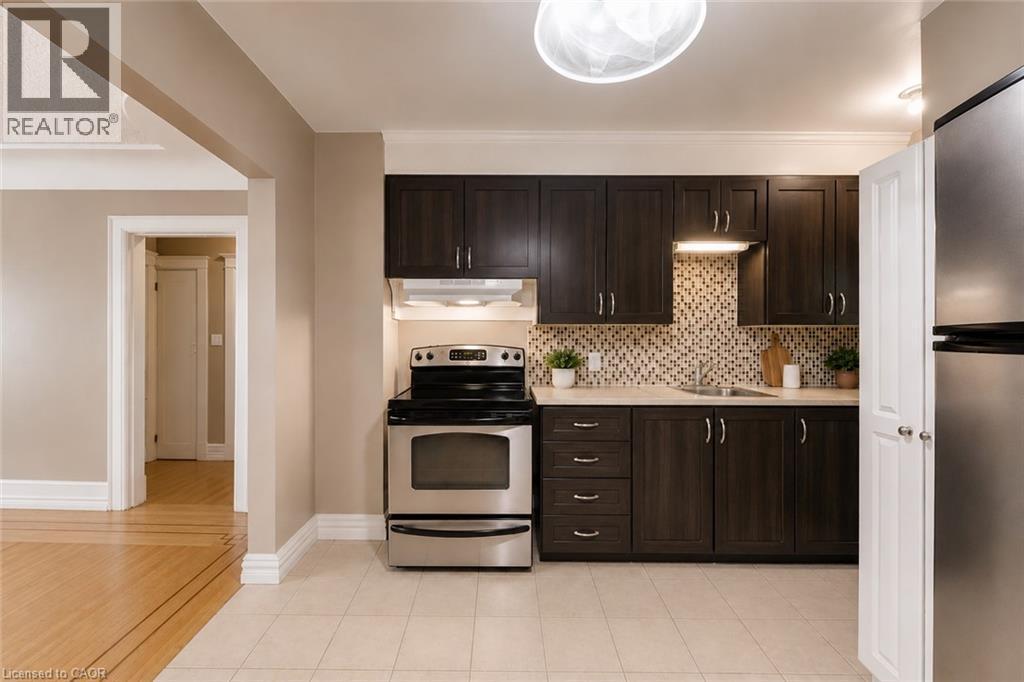
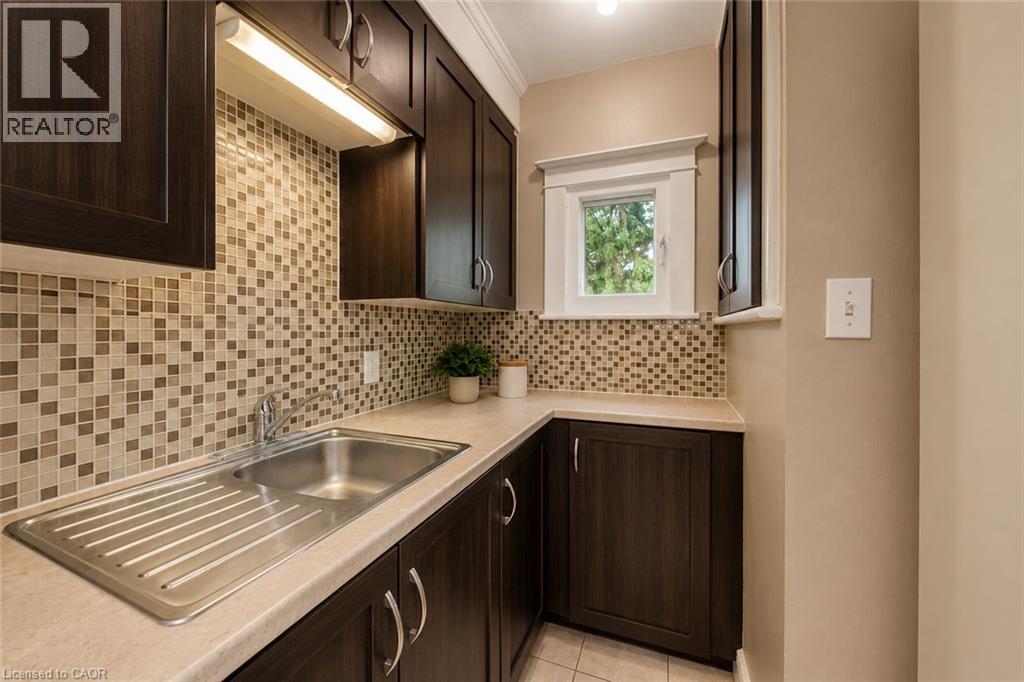
Kitchen featuring dark wood-finish cabinetry, stainless steel appliances, mosaic tile backsplash, and light-toned countertop - 74 Royal Avenue, Hamilton, ON - Indoor Photo Showing Kitchen
Stainless steel refrigerator positioned within an arched doorway, opening into a dining area with wood-finish flooring - 74 Royal Avenue, Hamilton, ON - Indoor
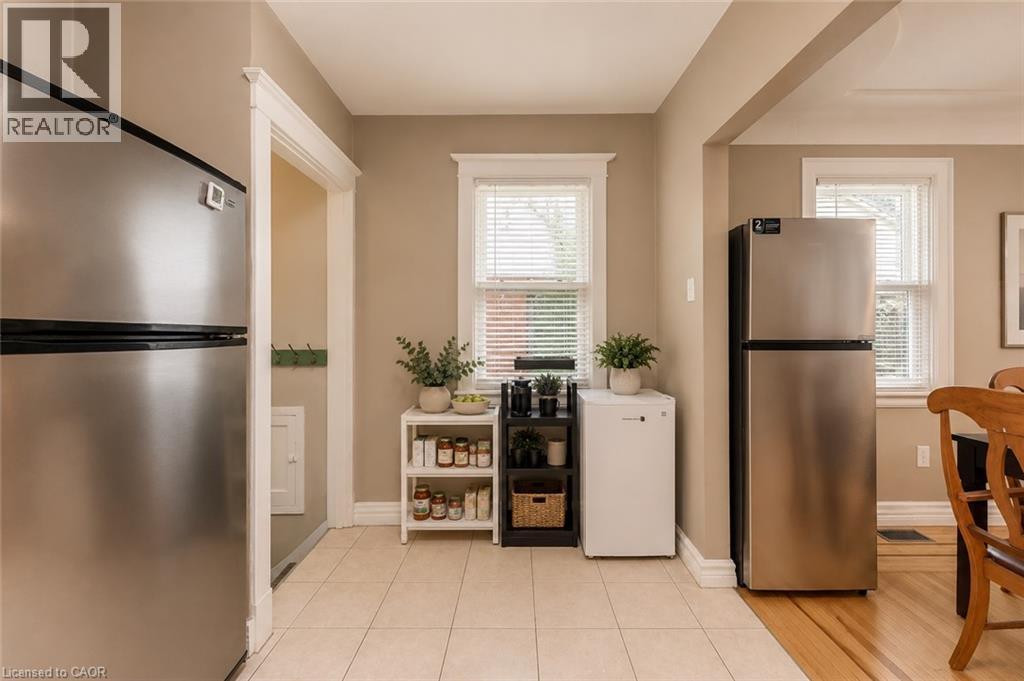
Kitchen area featuring tile flooring, neutral wall paint, and white trim work - 74 Royal Avenue, Hamilton, ON - Indoor Photo Showing Kitchen
Functional kitchen featuring dark wood-finish cabinetry, tile backsplash, and light-toned countertops - 74 Royal Avenue, Hamilton, ON - Indoor Photo Showing Kitchen
Kitchen area featuring dark wood-finish cabinetry, a mosaic tile backsplash, and light-toned countertops - 74 Royal Avenue, Hamilton, ON - Indoor Photo Showing Kitchen
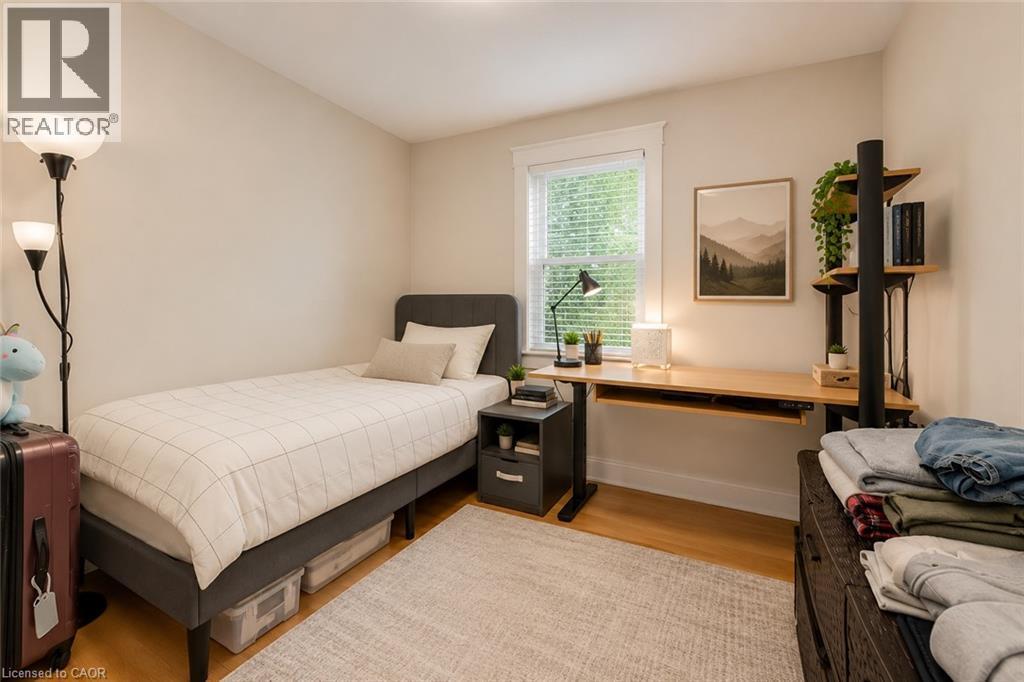
Bright room featuring light wood-finish flooring, neutral painted walls, and white trim - 74 Royal Avenue, Hamilton, ON - Indoor Photo Showing Bedroom
Light-filled room featuring wood-finish flooring, a window with blinds, and neutral wall tones - 74 Royal Avenue, Hamilton, ON - Indoor Photo Showing Bedroom
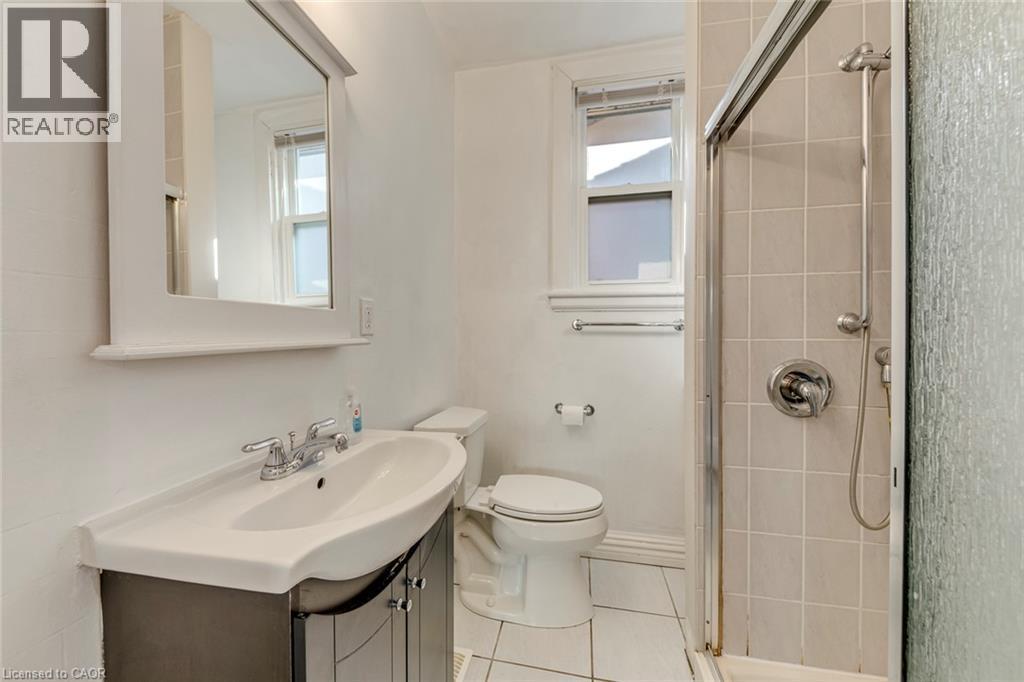
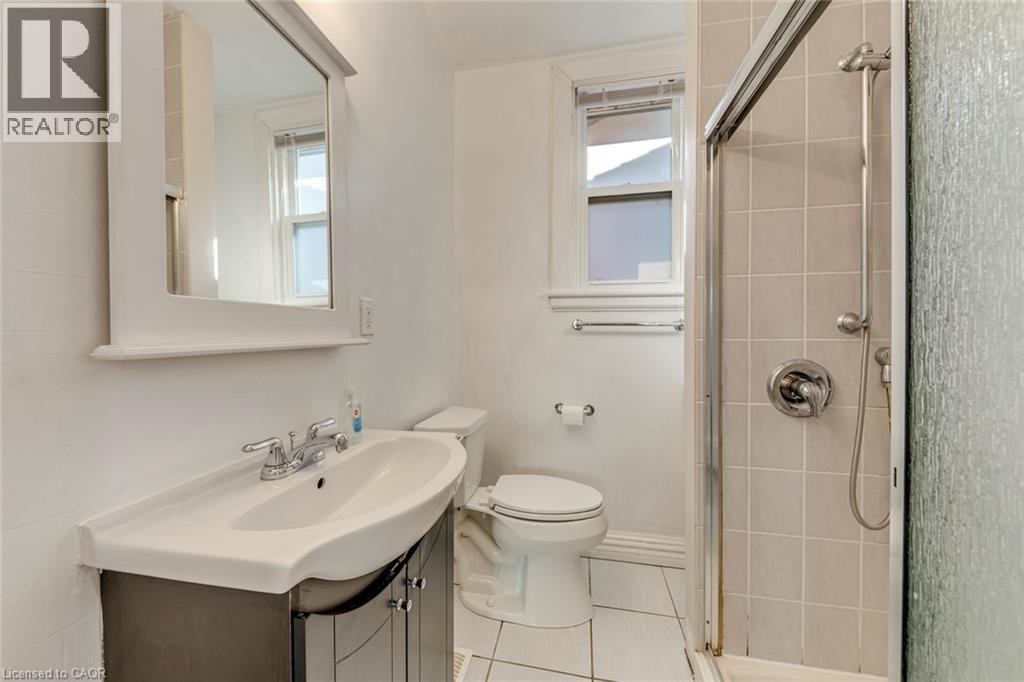
Bathroom featuring a vanity with a white basin and chrome fixtures, framed mirror, white toilet, and a tiled shower with a glass enclosure - 74 Royal Avenue, Hamilton, ON - Indoor Photo Showing Bathroom
Bathroom featuring a vanity with an integrated sink, chrome faucet, and storage cabinetry - 74 Royal Avenue, Hamilton, ON - Indoor Photo Showing Bathroom
74 Royal Avenue, Hamilton, ON - Indoor Photo Showing Other Room
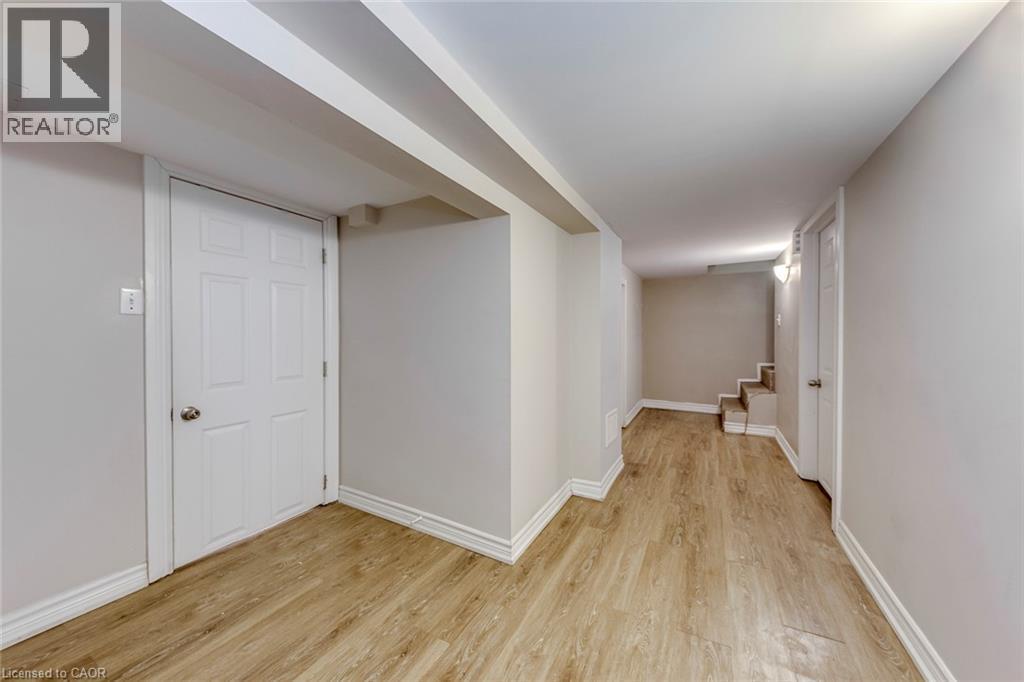
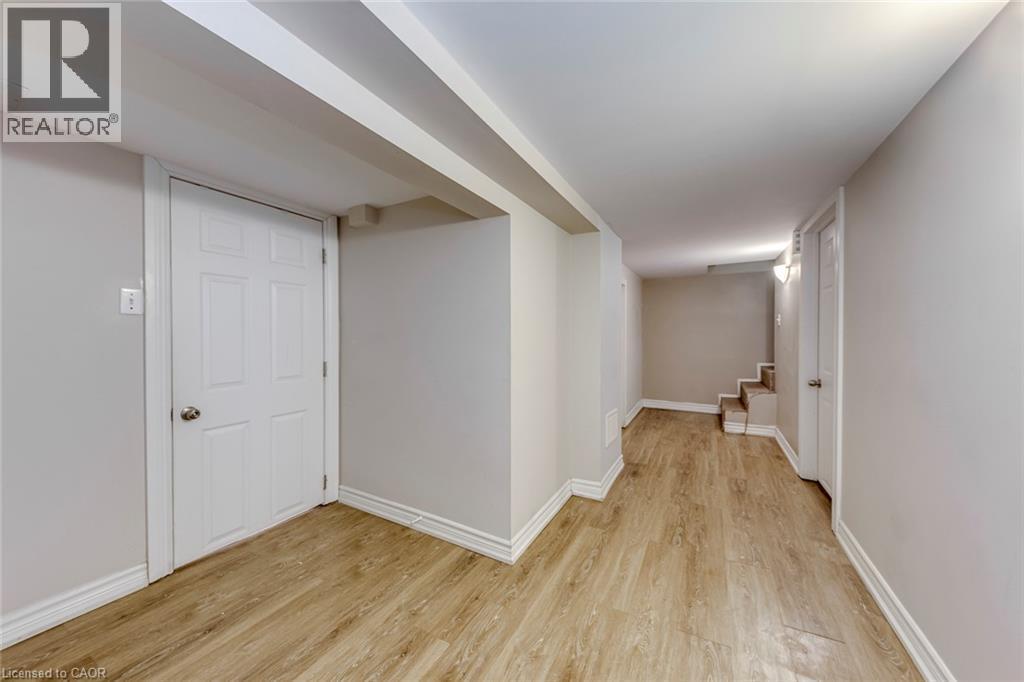
Hallway with wood-finish flooring and light-toned walls - 74 Royal Avenue, Hamilton, ON - Indoor Photo Showing Other Room
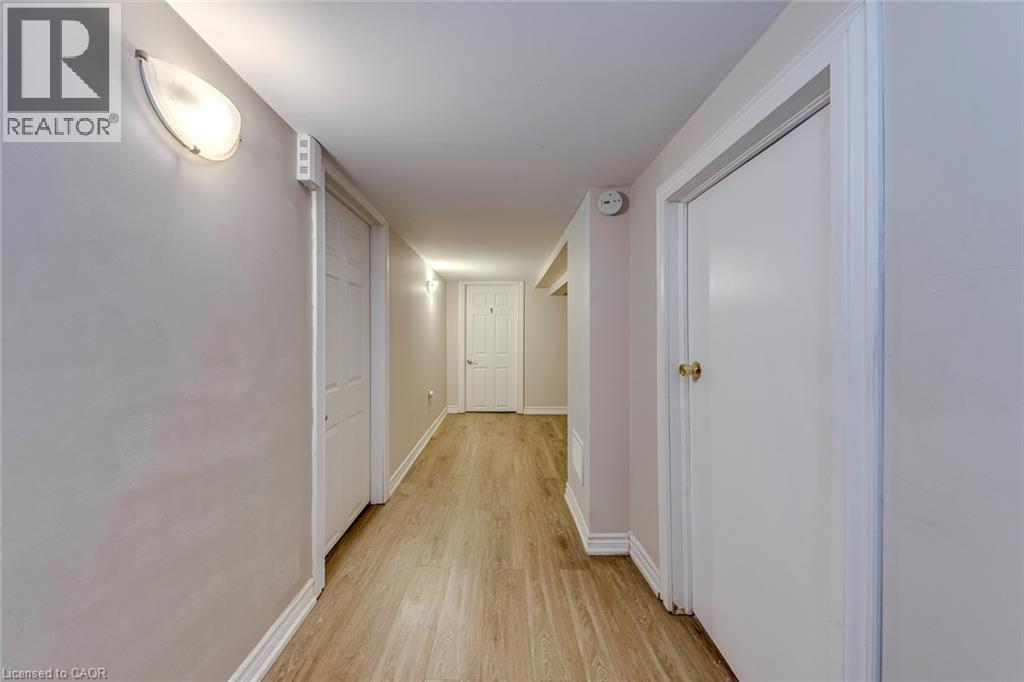
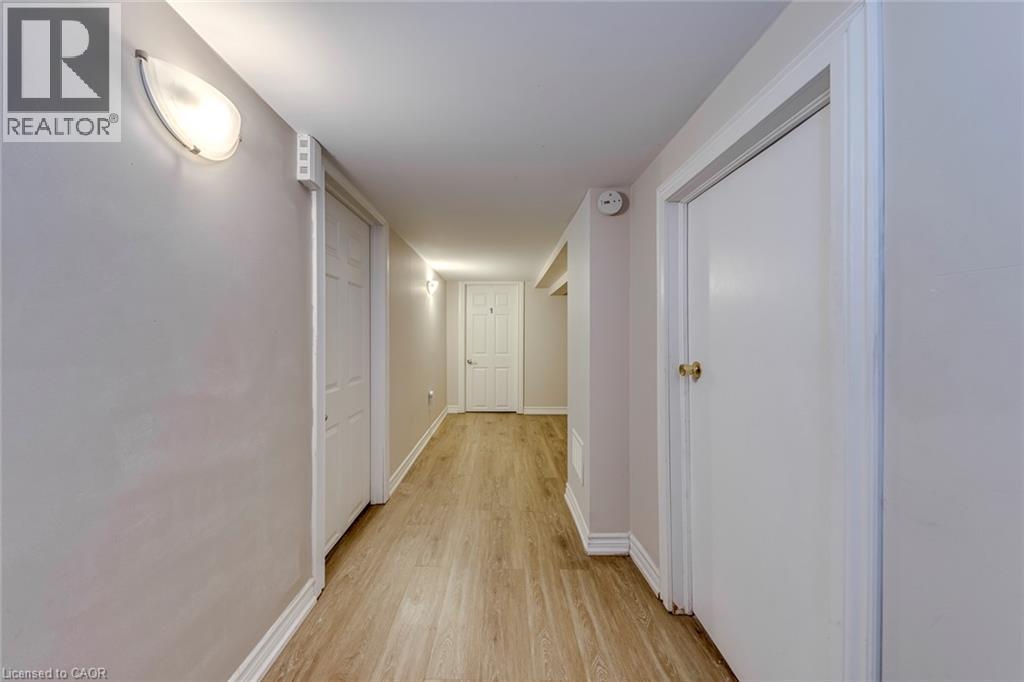
Hallway featuring wood-finish flooring, white doors, and contemporary wall sconces - 74 Royal Avenue, Hamilton, ON - Indoor Photo Showing Other Room
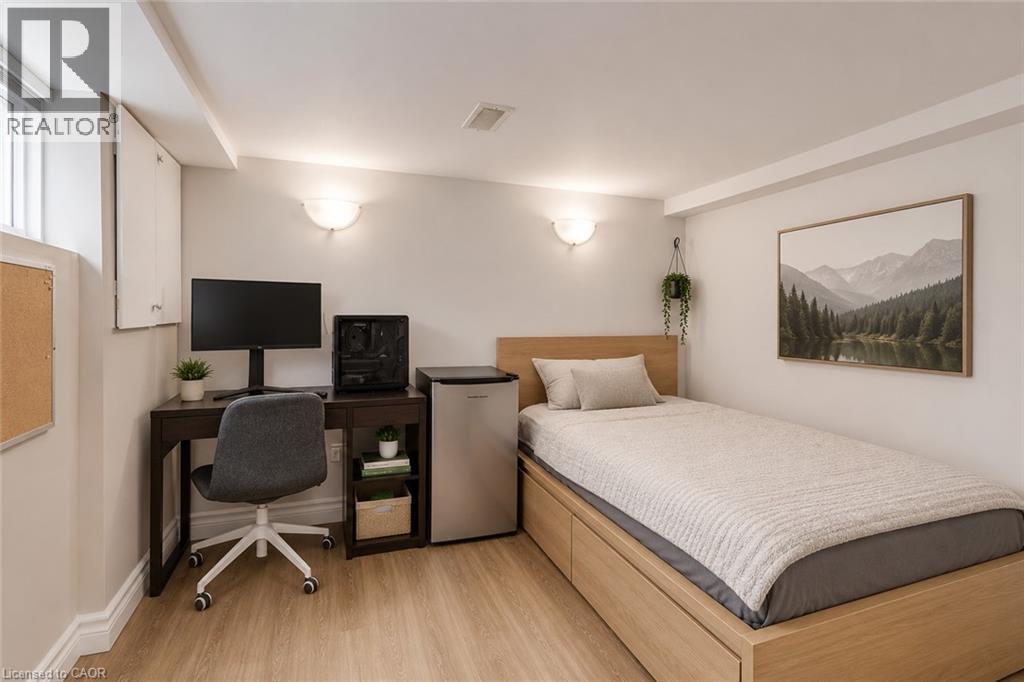
Compact living space featuring wood-finish flooring, white walls, and recessed lighting - 74 Royal Avenue, Hamilton, ON - Indoor Photo Showing Bedroom
Finished room featuring wood-finish flooring, white walls, and a window for natural light - 74 Royal Avenue, Hamilton, ON - Indoor Photo Showing Bedroom
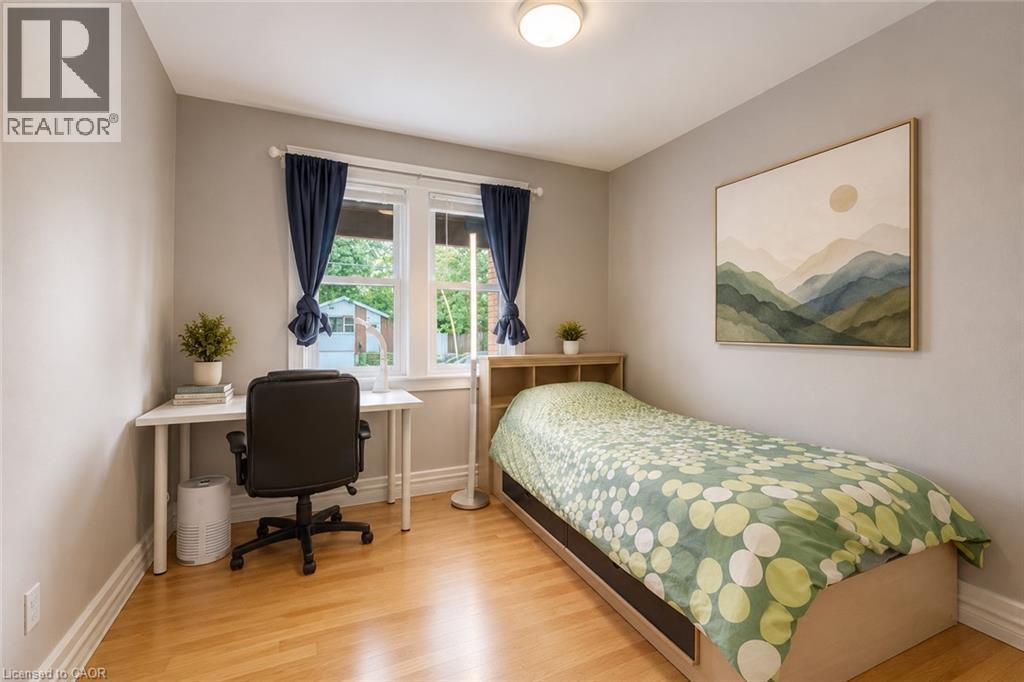
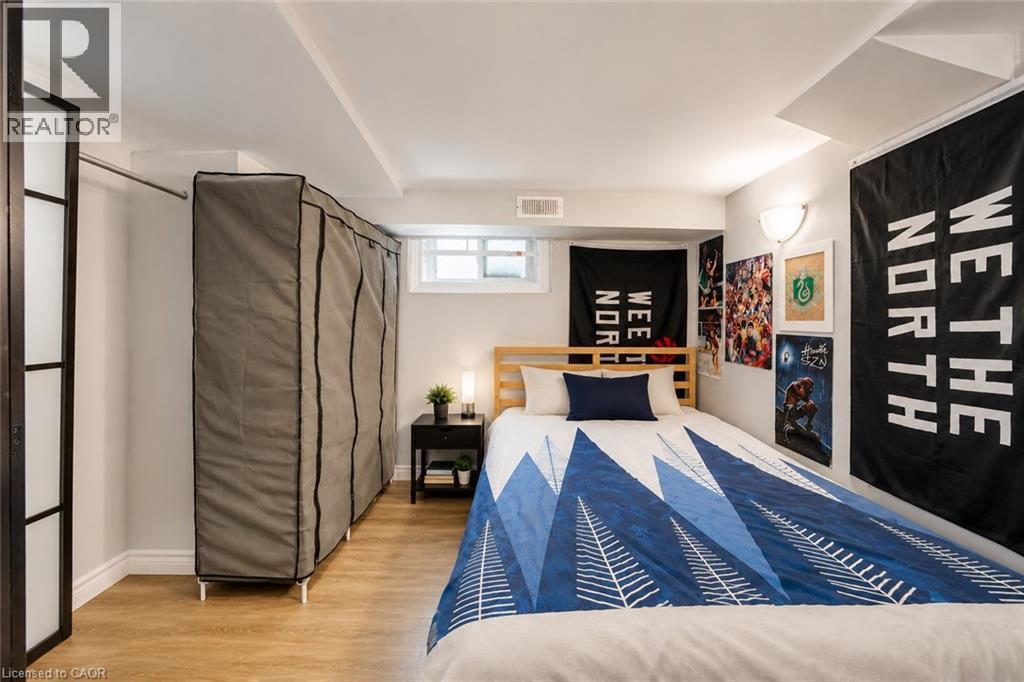
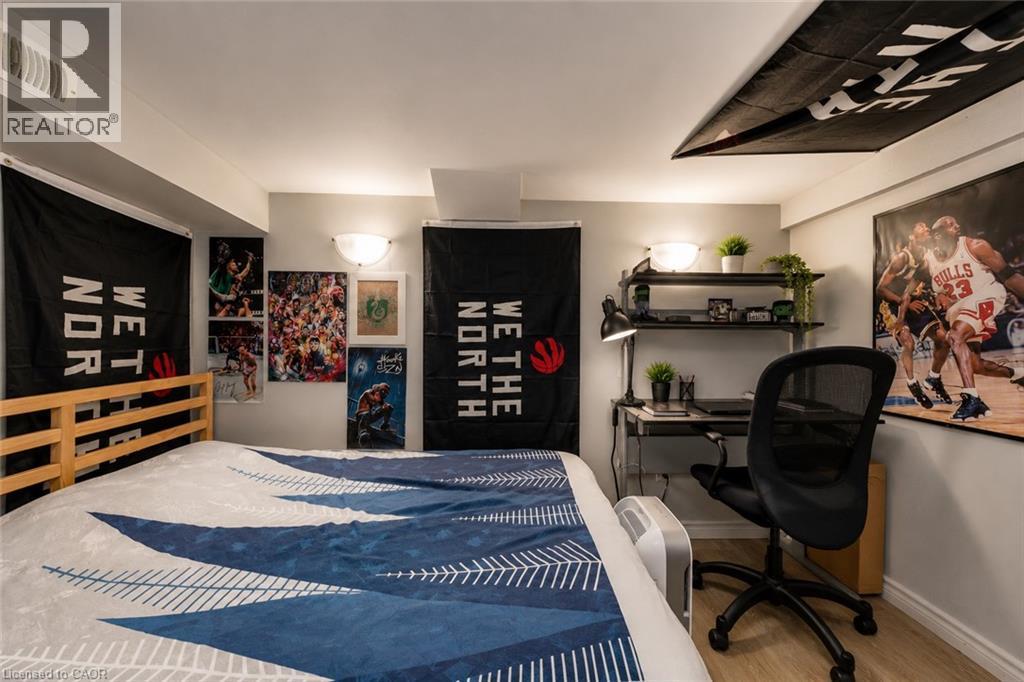
Bedroom featuring light wood-finish flooring, light gray walls, built-in wall sconces, and a wall-mounted shelving unit - 74 Royal Avenue, Hamilton, ON - Indoor
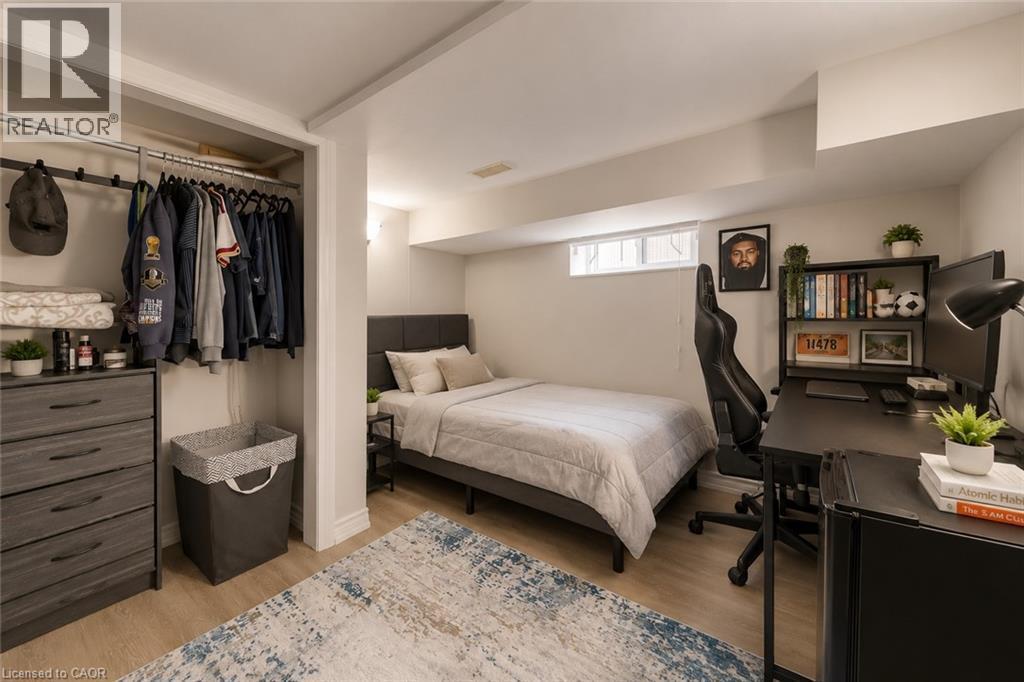
Bedroom featuring light wood-finish flooring and neutral wall tones - 74 Royal Avenue, Hamilton, ON - Indoor Photo Showing Other Room
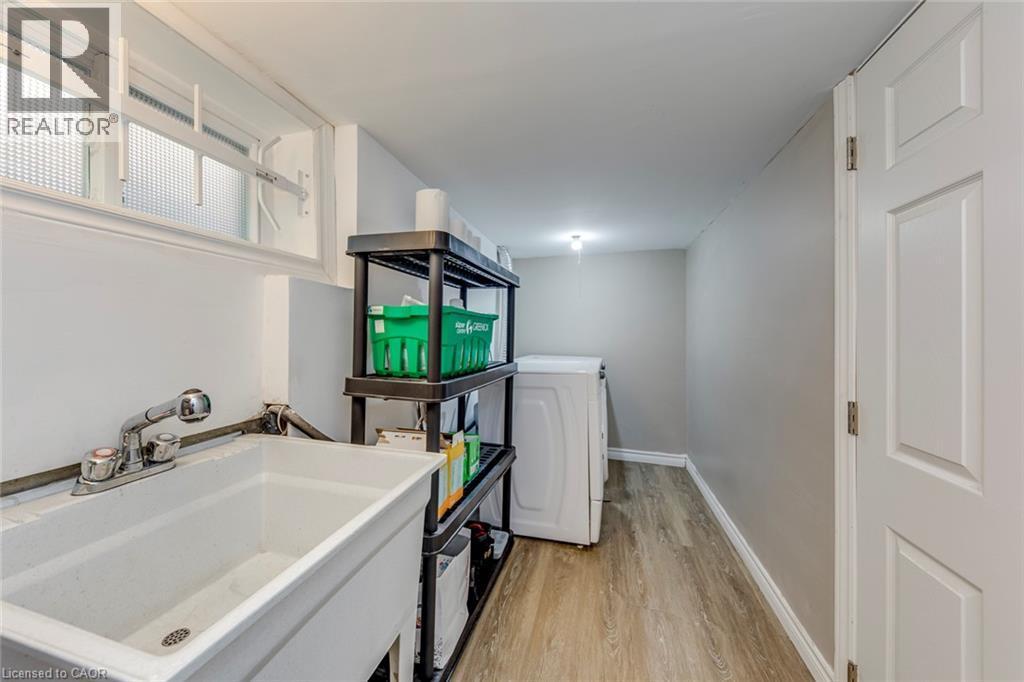
Laundry area featuring a utility sink with a pull-out spray faucet, wood-finish flooring, a white paneled door, and a frosted glass window - 74 Royal Avenue, Hamilton, ON - Indoor Photo Showing Laundry Room
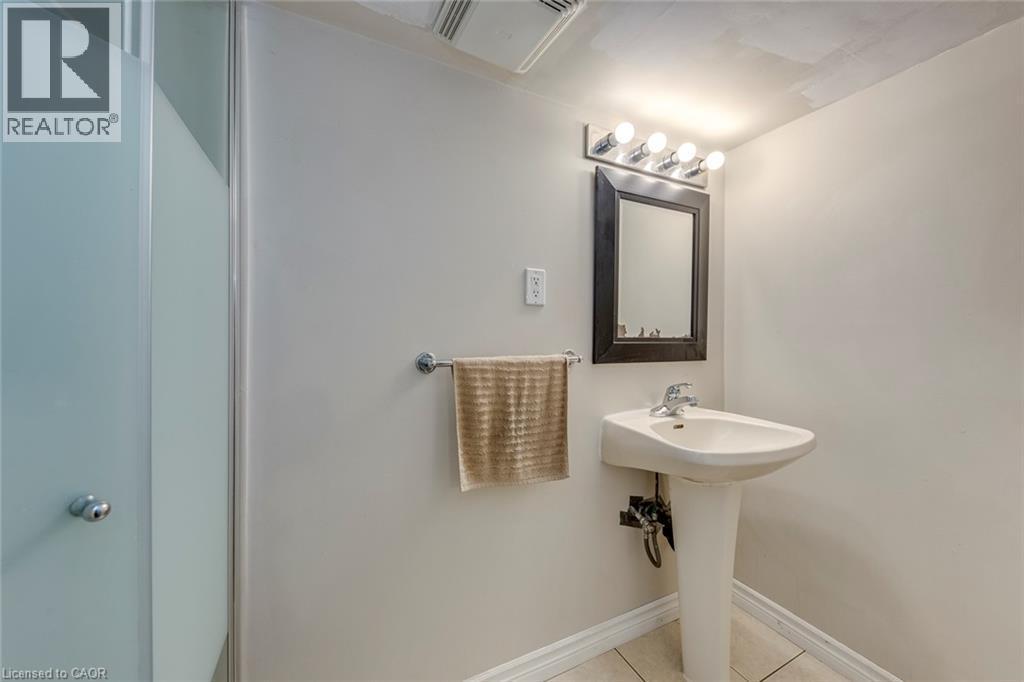
Bathroom featuring a pedestal sink, framed mirror, and a frosted glass shower enclosure - 74 Royal Avenue, Hamilton, ON - Indoor Photo Showing Bathroom
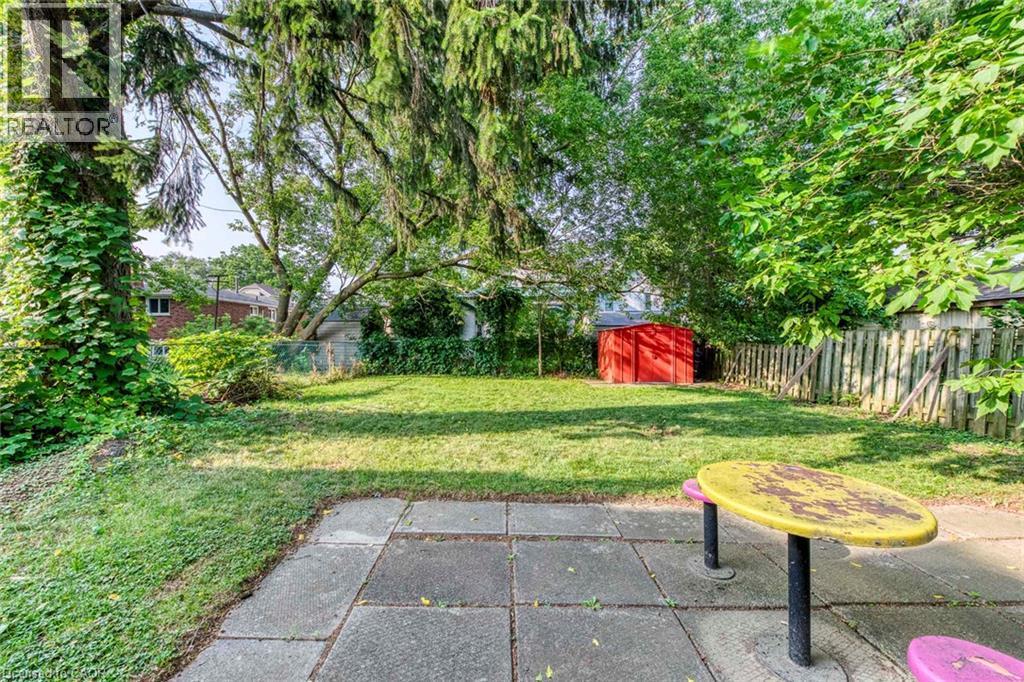
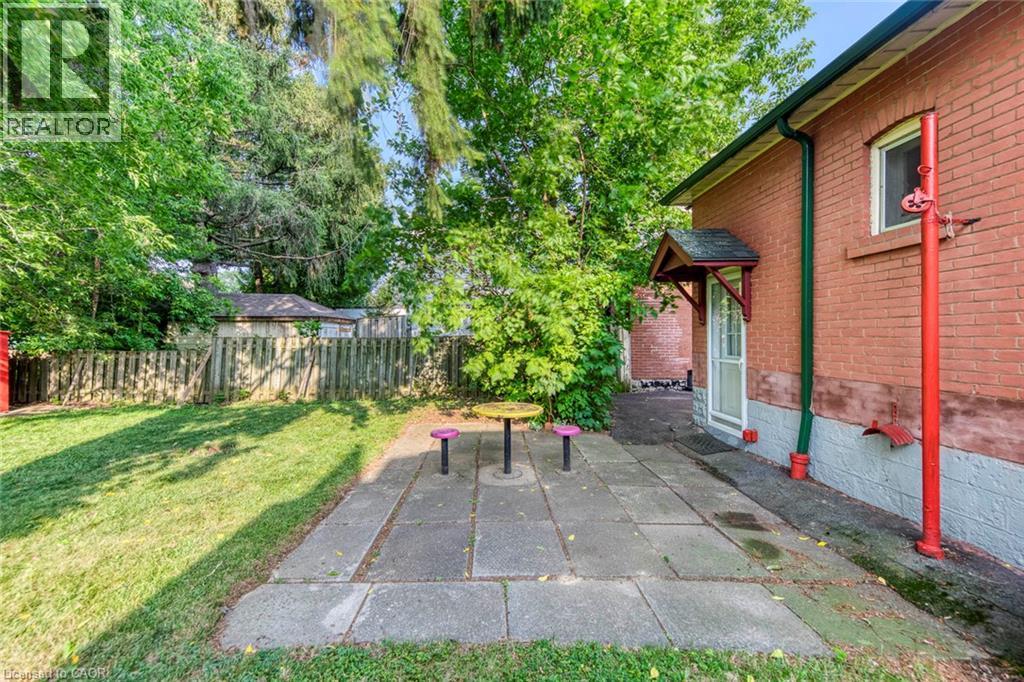
Spacious backyard featuring a stone paver patio, established trees, and a red shed - 74 Royal Avenue, Hamilton, ON - Outdoor
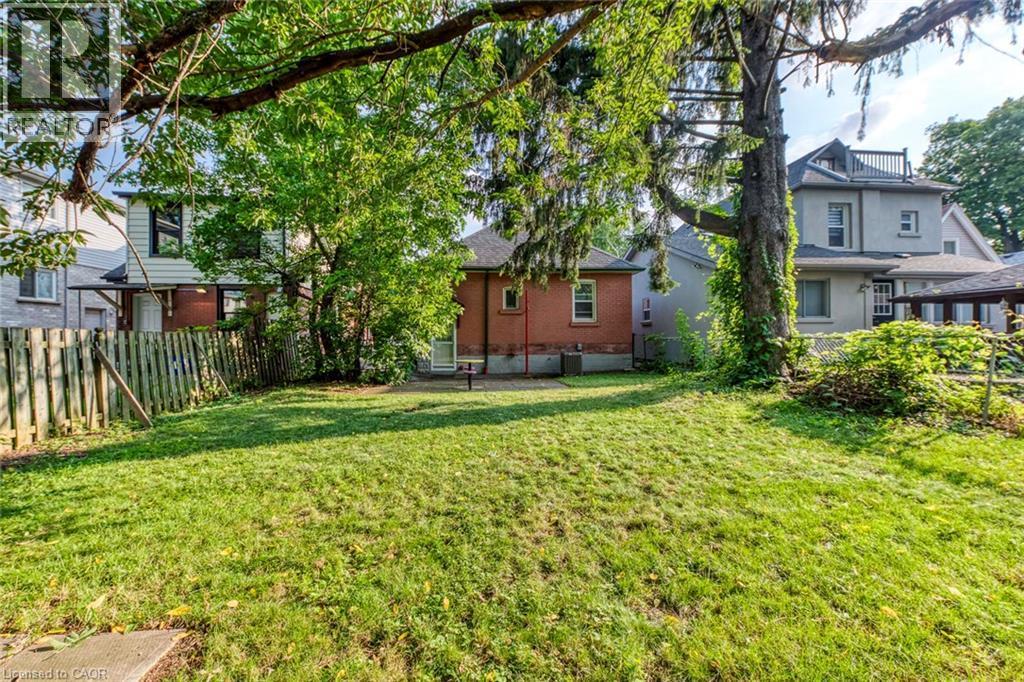
Expansive rear yard featuring a manicured lawn, perimeter fencing, and mature trees - 74 Royal Avenue, Hamilton, ON - Outdoor
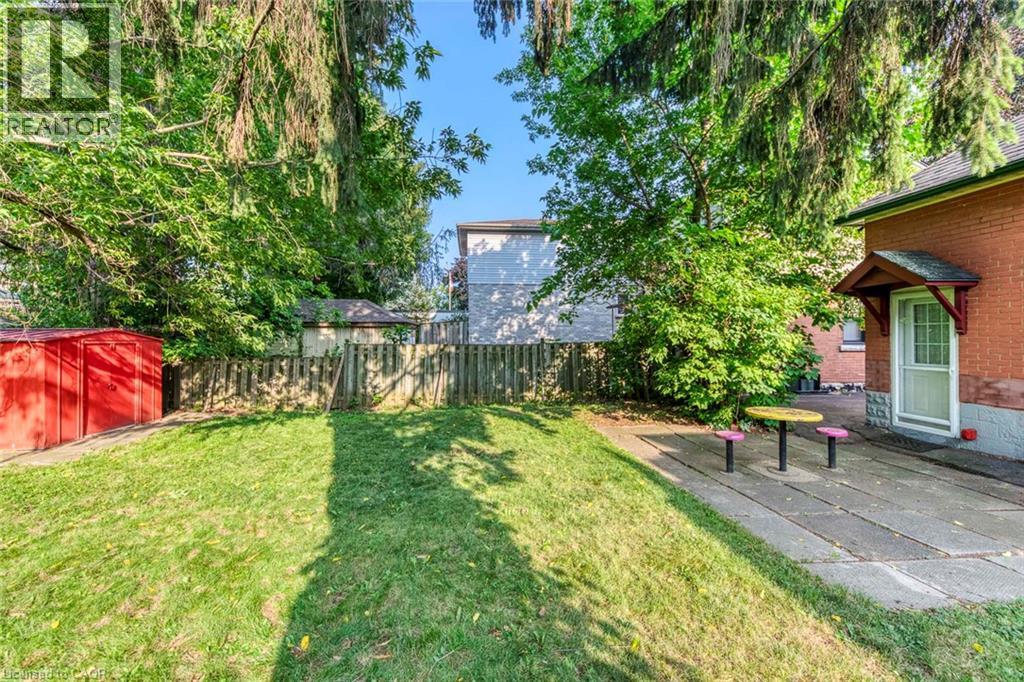
Expansive backyard featuring a stone patio, a red brick exterior, and a wooden privacy fence - 74 Royal Avenue, Hamilton, ON - Outdoor
74 Royal Avenue, Hamilton, ON - Outdoor
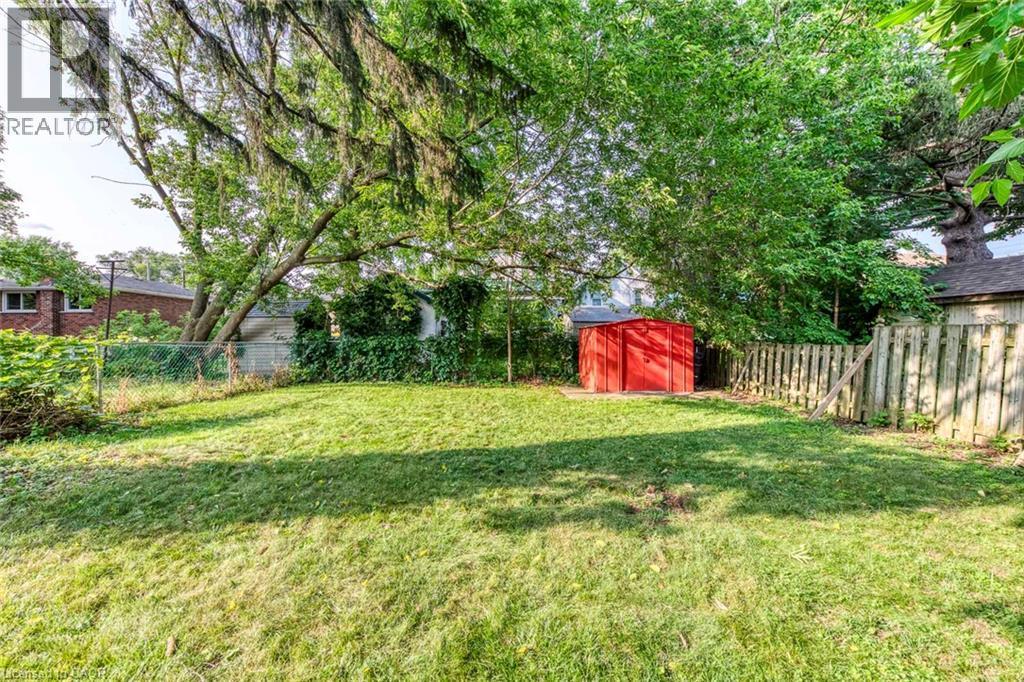
Expansive grassy yard area featuring mature trees providing natural canopy, a red storage shed, chain-link fencing, and a wood privacy fence - 74 Royal Avenue, Hamilton, ON - Outdoor
Video
Brick facade residence featuring a covered front porch with railings, gabled roofline with siding, and an asphalt driveway - 74 Royal Avenue, Hamilton, ON  - Outdoor With Deck Patio Veranda With Exterior
74 Royal Avenue, Hamilton, ON  - Outdoor With Exterior
Warm-toned wood-finish flooring complements the neutral wall color - 74 Royal Avenue, Hamilton, ON  - Indoor Photo Showing Dining Room
Light wood-finish flooring extending into the background, complemented by a white brick fireplace with a mantle, decorative crown molding, and a visible kitchen area with stainless steel appliances - 74 Royal Avenue, Hamilton, ON  - Indoor Photo Showing Dining Room
Kitchen featuring dark wood-finish cabinetry, stainless steel appliances, and light tile flooring - 74 Royal Avenue, Hamilton, ON - Indoor Photo Showing Kitchen
Kitchen featuring dark wood-finish cabinetry, stainless steel appliances, a mosaic tile backsplash, and light-toned tile flooring - 74 Royal Avenue, Hamilton, ON - Indoor Photo Showing Kitchen
Kitchen featuring dark wood-finish cabinetry, stainless steel appliances, mosaic tile backsplash, and light-toned countertop - 74 Royal Avenue, Hamilton, ON - Indoor Photo Showing Kitchen
Stainless steel refrigerator positioned within an arched doorway, opening into a dining area with wood-finish flooring - 74 Royal Avenue, Hamilton, ON - Indoor
Kitchen area featuring tile flooring, neutral wall paint, and white trim work - 74 Royal Avenue, Hamilton, ON - Indoor Photo Showing Kitchen
Functional kitchen featuring dark wood-finish cabinetry, tile backsplash, and light-toned countertops - 74 Royal Avenue, Hamilton, ON - Indoor Photo Showing Kitchen
Kitchen area featuring dark wood-finish cabinetry, a mosaic tile backsplash, and light-toned countertops - 74 Royal Avenue, Hamilton, ON - Indoor Photo Showing Kitchen
Bright room featuring light wood-finish flooring, neutral painted walls, and white trim - 74 Royal Avenue, Hamilton, ON - Indoor Photo Showing Bedroom
Light-filled room featuring wood-finish flooring, a window with blinds, and neutral wall tones - 74 Royal Avenue, Hamilton, ON - Indoor Photo Showing Bedroom
Bathroom featuring a vanity with a white basin and chrome fixtures, framed mirror, white toilet, and a tiled shower with a glass enclosure - 74 Royal Avenue, Hamilton, ON - Indoor Photo Showing Bathroom
Bathroom featuring a vanity with an integrated sink, chrome faucet, and storage cabinetry - 74 Royal Avenue, Hamilton, ON - Indoor Photo Showing Bathroom
74 Royal Avenue, Hamilton, ON - Indoor Photo Showing Other Room
Hallway with wood-finish flooring and light-toned walls - 74 Royal Avenue, Hamilton, ON - Indoor Photo Showing Other Room
Hallway featuring wood-finish flooring, white doors, and contemporary wall sconces - 74 Royal Avenue, Hamilton, ON - Indoor Photo Showing Other Room
Compact living space featuring wood-finish flooring, white walls, and recessed lighting - 74 Royal Avenue, Hamilton, ON - Indoor Photo Showing Bedroom
Finished room featuring wood-finish flooring, white walls, and a window for natural light - 74 Royal Avenue, Hamilton, ON - Indoor Photo Showing Bedroom
Bedroom featuring light wood-finish flooring, light gray walls, built-in wall sconces, and a wall-mounted shelving unit - 74 Royal Avenue, Hamilton, ON - Indoor
Bedroom featuring light wood-finish flooring and neutral wall tones - 74 Royal Avenue, Hamilton, ON - Indoor Photo Showing Other Room
Laundry area featuring a utility sink with a pull-out spray faucet, wood-finish flooring, a white paneled door, and a frosted glass window - 74 Royal Avenue, Hamilton, ON - Indoor Photo Showing Laundry Room
Bathroom featuring a pedestal sink, framed mirror, and a frosted glass shower enclosure - 74 Royal Avenue, Hamilton, ON - Indoor Photo Showing Bathroom
Spacious backyard featuring a stone paver patio, established trees, and a red shed - 74 Royal Avenue, Hamilton, ON - Outdoor
Expansive rear yard featuring a manicured lawn, perimeter fencing, and mature trees - 74 Royal Avenue, Hamilton, ON - Outdoor
Expansive backyard featuring a stone patio, a red brick exterior, and a wooden privacy fence - 74 Royal Avenue, Hamilton, ON - Outdoor
74 Royal Avenue, Hamilton, ON - Outdoor
Expansive grassy yard area featuring mature trees providing natural canopy, a red storage shed, chain-link fencing, and a wood privacy fence - 74 Royal Avenue, Hamilton, ON - Outdoor
  • Advertising
Are you a real estate investor?
74 ROYAL Avenue, Hamilton, Ontario, L8S 2C5
$729,000

5 Beds

2 Baths

Property Information:

Welcome to this charming brick bungalow in Hamilton's sought-after Ainslie Wood neighbourhood, offering an exceptional opportunity for families, investors, or those seeking income potential. Ideally situated just minutes from McMaster University, McMaster Hospital, parks, schools, shopping, public transit, and major highways, this home combines everyday convenience with outstanding versatility.Step inside to a bright and inviting main level featuring a spacious living room filled with natural light, a functional kitchen with ample cabinetry, two well-sized bedrooms, and a 3-piece bathroom. The thoughtful layout provides comfortable everyday living while maintaining the warmth and character of this well-maintained home.The fully finished basement expands the living space with three additional bedrooms, a second 3-piece bathroom, and excellent flexibility for extended family, guests, or student accommodations. With five bedrooms in total, this property presents an excellent investment opportunity in one of Hamilton's strongest rental markets.Situated on a generous 37.5' x 100' lot with private parking for two vehicles, the home also offers outdoor space to relax, entertain, or further enhance. A new central air conditioning unit was installed in 2021, providing added comfort and peace of mind. The property is currently generating $3,800 per month in rental income, making it an attractive turnkey investment.Located in one of Hamilton's most desirable west-end neighbourhoods, just steps to McMaster University, McMaster Hospital, scenic trails, restaurants, transit, and everyday amenities, this move-in-ready property offers an outstanding opportunity for both investors and homeowners alike. (id:27)

Building Features:

  • Style: Detached
  • Building Type: House
  • Basement Development: Finished
  • Basement Type: Full
  • Construction Style - Attachment: Detached
  • Exterior Finish: Brick
  • Fireplace: Yes
  • Floor Space: 768 sqft Square Feet
  • Foundation Type: Block
  • Heating Type: Hot water radiator heat
  • Heating Fuel: Natural gas
  • Cooling Type: Central air conditioning
  • Appliances: Dishwasher, Dryer, Microwave, Refrigerator, Stove, Washer, Window Coverings

Property Features:

  • OwnershipType: Freehold
  • Property Type: Single Family
  • Amenities Nearby: Park, Playground, Schools, Shopping
  • Built in: 1927
  • Floor Space (approx): 768 Square Feet
  • Lot Depth: 100 Feet
  • Lot Frontage: 38 Feet
  • Zoning: C/S-1335
  • Sewer: Municipal sewage system
  • No. of Parking Spaces: 2

Rooms:

  • Bathroom Basement Level Measurements not available
  • Bedroom Basement Level 10'0'' x 11'6''
  • Bedroom Basement Level 9'6'' x 12'6''
  • Bedroom Basement Level 10'0'' x 13'0''
  • Bathroom Main Level Measurements not available
  • Bedroom Main Level 9'9'' x 9'10''
  • Primary Bedroom Main Level 9'9'' x 9'10''
  • Kitchen Main Level 9'0'' x 11'0''
  • Living Main Level 17'6'' x 12'0''

Courtesy of: RE/MAX Escarpment Realty Inc.

REALTOR.ca  

QuickQuoteTM Powered by RPS
Thinking of Selling?

Start by finding out what your home might be worth in today's market.

Location of 74 ROYAL Avenue, Hamilton, Ontario, L8S 2C5

Demographic Information of 74 ROYAL Avenue, Hamilton, Ontario, L8S 2C5

Life Stage

Young Couples

Employment Type

Blue Collar/Primary, Blue Collar/Service Sector

Average Household Income

$94,056.57

Average Number of Children

1.75

Household Population

Household Structure

Age of Population

Education

Education Level

No certificate/diploma/degree

10.61 %

High school certificate or equivalent

38.15 %

Apprenticeship trade certificate/diploma

3.19 %

College/non-university certificate

14.55 %

University certificate (below bachelor)

1.16 %

University Degree

32.33 %

Commuter

Travel To Work

By Car

56.99 %

By Public Transit

17.47 %

By Walking

18.16 %

By Bicycle

0.03 %

By Other Methods

7.35 %

Cultural Diversity

Knowledge of Official Language

Mother Tongue

Building Information

Building Type

Apartments (Low and High Rise)

18.07 %

Houses

81.93 %

Own Vs. Rent