Button CopyPathCircle CloseCircle Left ArrowArrow Down Icon GreyClosecirclecircleBurger
  • Advertising

73 ELEANOR AVENUE, Hamilton, Ontario, L8W 1C8

MLS® # X13497986
House For Sale In Eleanor, Hamilton, Ontario
$1,175,000 QuickQuoteTM: Not Available

4 Beds

3 Baths

73 Eleanor Avenue, Hamilton, ON
  • Advertising
Are you a real estate investor?
73 ELEANOR AVENUE, Hamilton, Ontario, L8W 1C8
$1,175,000

4 Beds

3 Baths

Property Information:

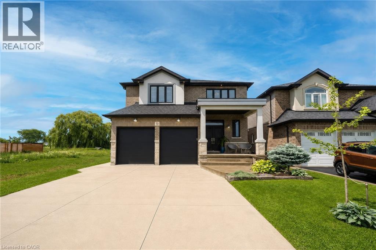
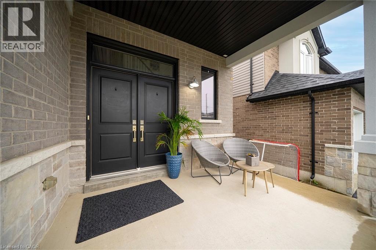
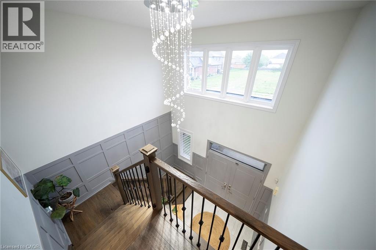
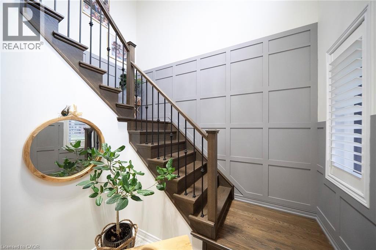
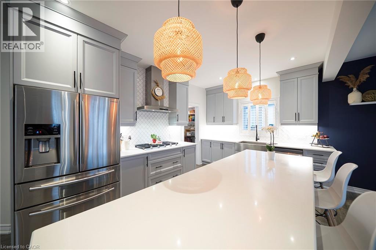
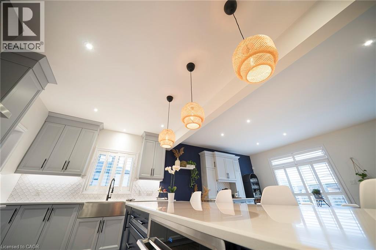
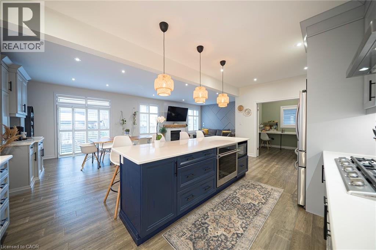
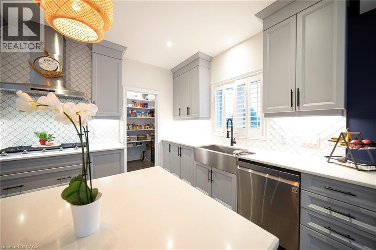
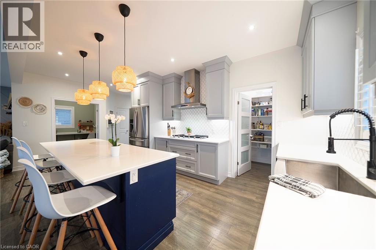
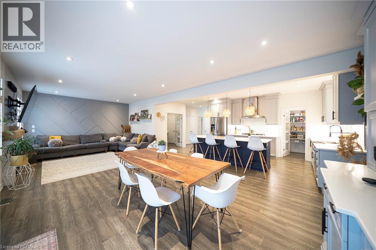
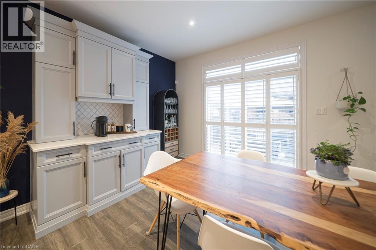
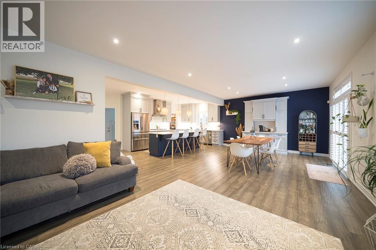
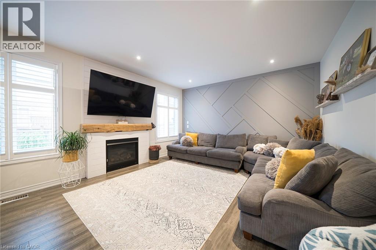
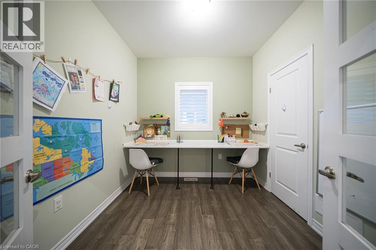
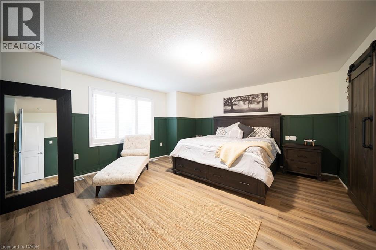
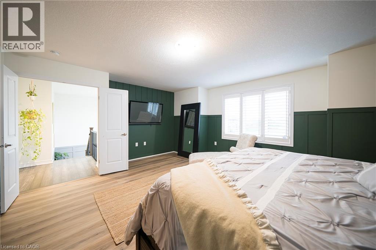
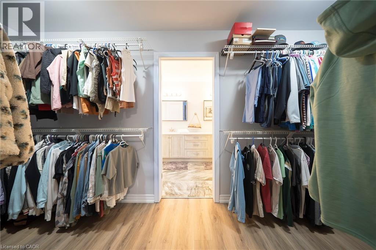
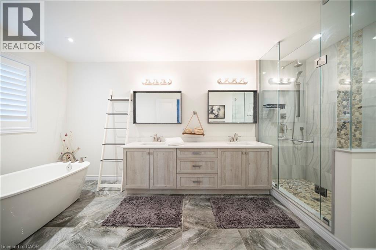
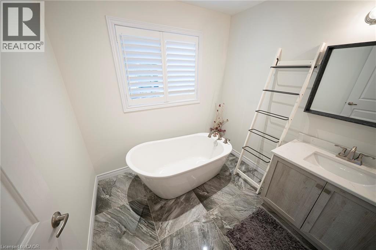
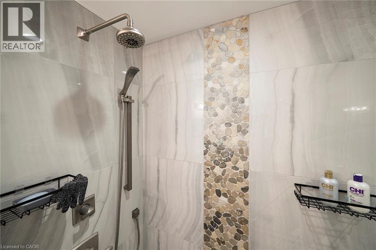
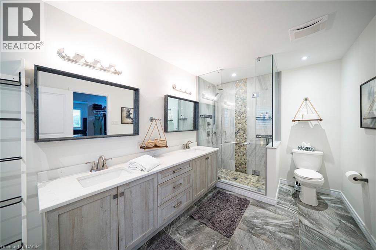
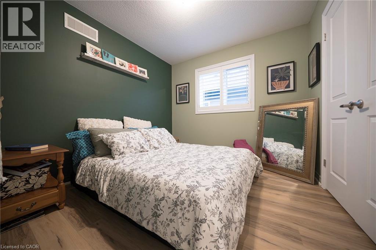
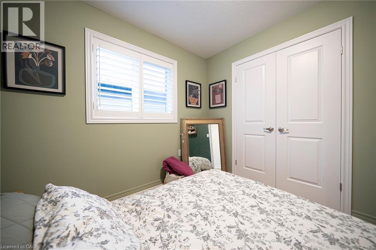
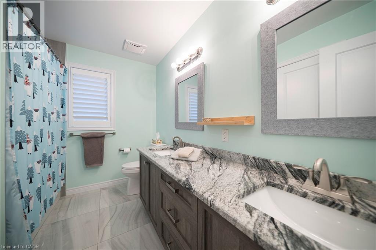
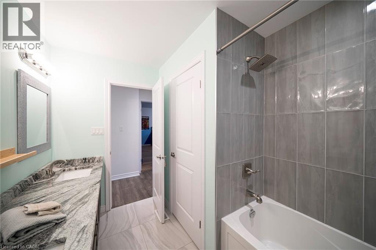
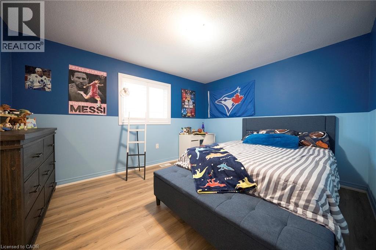
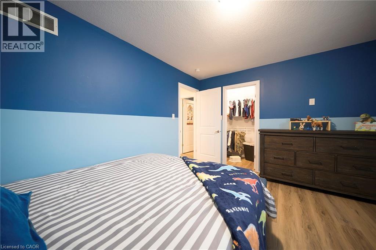
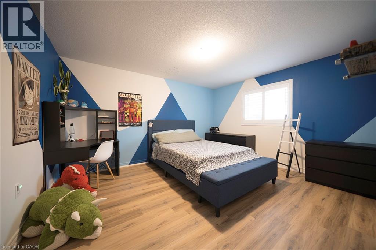
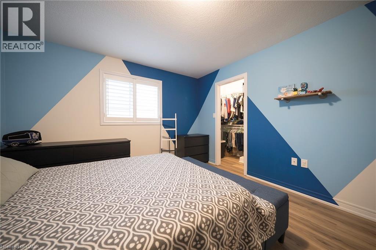
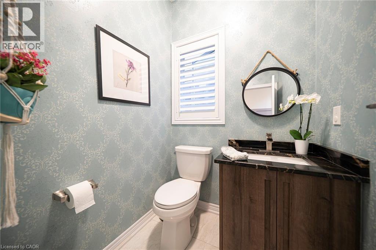
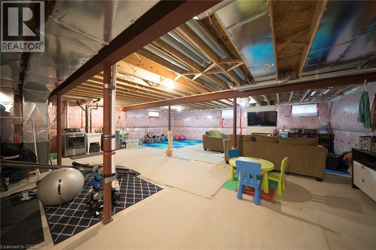
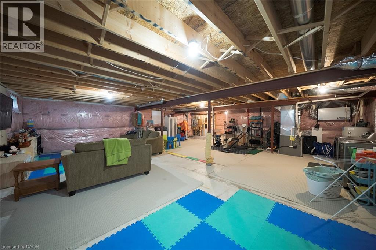
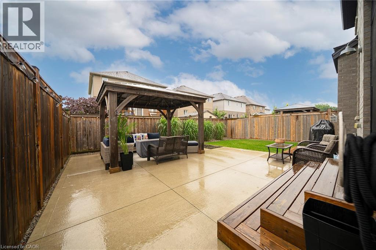
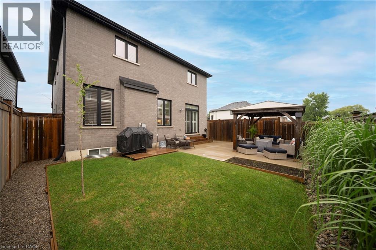
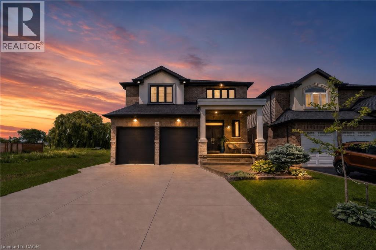
Welcome to this beautifully maintained home offering 2,600 sq. ft. of thoughtfully designed living space. Featuring 4 spacious bedrooms and 3 bathrooms, this exceptional home is perfectly suited for growing families seeking comfort, style, and functionality. The bright, 9 ft. ceilings, open-concept main floor is ideal for both everyday living and entertaining. A versatile bonus room provides the perfect space for a home office, study, playroom, or children's homework nook. The custom kitchen showcases modern finishes and flows seamlessly into the spacious living and dining areas, creating the perfect setting for family gatherings and hosting guests. Designed with both style and functionality in mind, the expansive walk-in pantry offers generous storage to simplify daily living. Retreat to the impressive primary bedroom, complete with a generous walk-in closet that leads into a luxurious spa-inspired ensuite. Unwind in the elegant freestanding soaker tub, complemented by a spacious layout designed to create your own private sanctuary. Hardwood flooring extends throughout the home making it carpet free, offering timeless style and easy maintenance. The unfinished basement includes a rough-in for an additional bathroom, providing endless potential to customize the space to suit your lifestyle. Step outside to a private backyard that's perfect for entertaining family and friends, while the double-car garage offers ample parking and storage. Ideally situated close to schools, parks, shopping, public transit, and major highways, this exceptional home offers the perfect blend of style, comfort, and convenience. A rare opportunity to own a move-in-ready home in a highly desirable location-don't miss your chance to make it yours! RSA (id:27)

Building Features:

  • Style: Detached
  • Building Type: House
  • Amenities:
  • Basement Development: Unfinished
  • Basement Type: Full
  • Construction Style - Attachment: Detached
  • Exterior Finish: Brick
  • Fireplace: Yes
  • Floor Space: 2500 - 3000 sqft Square Feet
  • Foundation Type: Poured Concrete
  • Heating Type: Forced air
  • Heating Fuel: Natural gas
  • Cooling Type: Central air conditioning
  • Appliances: Garage door opener remote, Central Vacuum, Range, Dishwasher, Dryer, Garage door opener, Oven, Washer, Refrigerator

Property Features:

  • OwnershipType: Freehold
  • Property Type: Single Family
  • Half Bathrooms: 1
  • Floor Space (approx): 2500 - 3000 Square Feet
  • Irregular: Yes
  • Lot Depth: 100.7 Feet
  • Lot Frontage: 40.2 Feet
  • Lot Size: 40.2 x 100.7 FT
  • Sewer: Sanitary sewer
  • Parking Type: Attached garage, Garage
  • No. of Parking Spaces: 6

Rooms:

  • Bedroom 2nd Level 4.47 m x 3.66 m
  • Bedroom 2nd Level 4.17 m x 3.35 m
  • Bedroom 2nd Level 3.05 m x 3.05 m
  • Bathroom 2nd Level Measurements not available
  • Primary Bedroom 2nd Level 5.54 m x 4.67 m
  • Other 2nd Level 1.93 m x 4.88 m
  • Bathroom 2nd Level Measurements not available
  • Other Basement Level 9.35 m x 8.71 m
  • Cellar/Cold Room Basement Level 2.49 m x 3.61 m
  • Bathroom Main Level Measurements not available
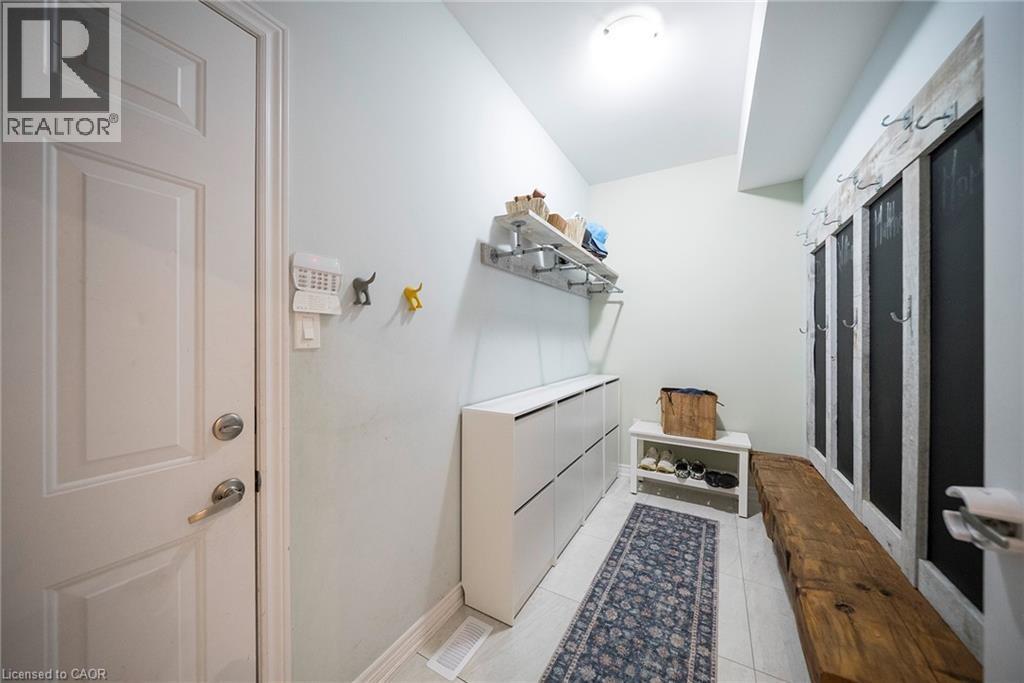
  • Mudroom Main Level 1.68 m x 5.49 m
  • Kitchen Main Level 6.35 m x 3.10 m
  • Living Main Level 5.44 m x 4.37 m
  • Dining Main Level 6.35 m x 4.37 m
  • Den Main Level 2.74 m x 2.44 m

Convert Measurement to:

Courtesy of: RE/MAX ESCARPMENT REALTY INC.

REALTOR.ca  

QuickQuoteTM Powered by RPS
Thinking of Selling?

Start by finding out what your home might be worth in today's market.

Location of 73 ELEANOR AVENUE, Hamilton, Ontario, L8W 1C8

Demographic Information of 73 ELEANOR AVENUE, Hamilton, Ontario, L8W 1C8

Life Stage

Older Families

Employment Type

Mixed

Average Household Income

$122,585.33

Average Number of Children

1.79

Household Population

Household Structure

Age of Population

Education

Education Level

No certificate/diploma/degree

19.26 %

High school certificate or equivalent

31.67 %

Apprenticeship trade certificate/diploma

5.23 %

College/non-university certificate

21.98 %

University certificate (below bachelor)

0.58 %

University Degree

21.28 %

Commuter

Travel To Work

By Car

89.75 %

By Public Transit

7.85 %

By Walking

0.2 %

By Bicycle

0.0 %

By Other Methods

2.2 %

Cultural Diversity

Knowledge of Official Language

Mother Tongue

Building Information

Building Type

Apartments (Low and High Rise)

0.93 %

Houses

99.07 %

Own Vs. Rent