Button CopyPathCircle CloseCircle Left ArrowArrow Down Icon GreyClosecirclecircleBurger
  • Advertising

652 UPPER WENTWORTH Street, Hamilton, Ontario, L9A 4V3

MLS® # 40838649
House For Sale In Hill Park, Hamilton, Ontario
$675,000 QuickQuoteTM: $604K - $735K

3+1 Beds

2 Baths

652 Upper Wentworth Street, Hamilton, ON
  • Advertising
Are you a real estate investor?
652 UPPER WENTWORTH Street, Hamilton, Ontario, L9A 4V3
$675,000

4 Beds

2 Baths

Property Information:

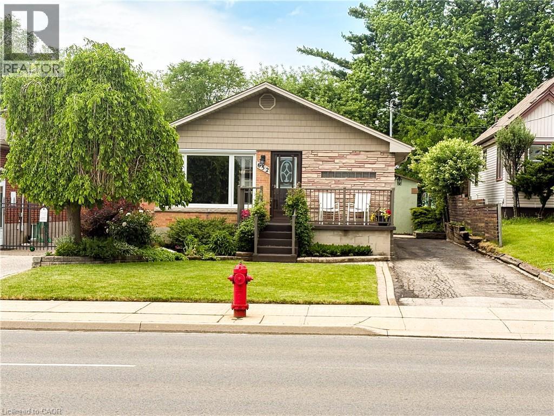
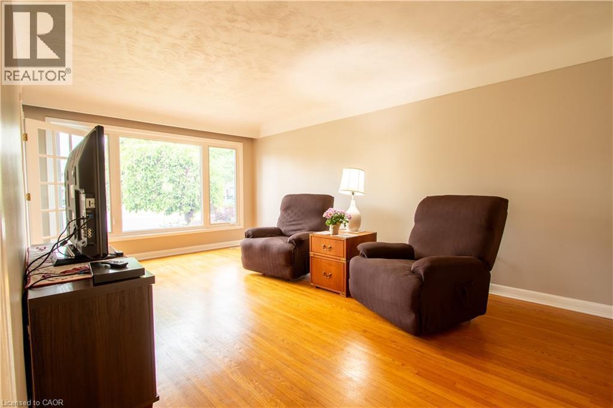
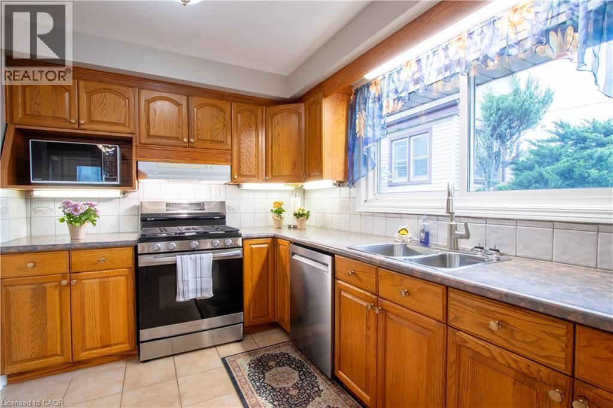
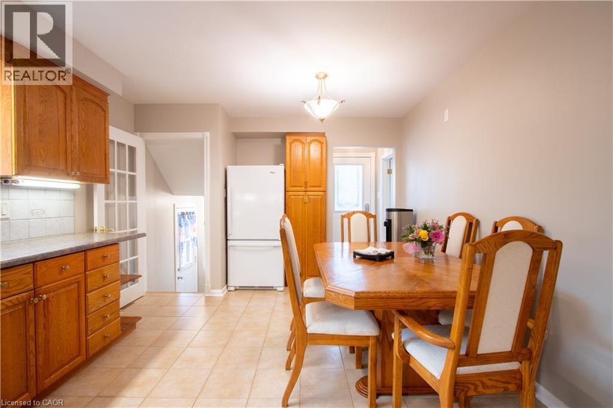
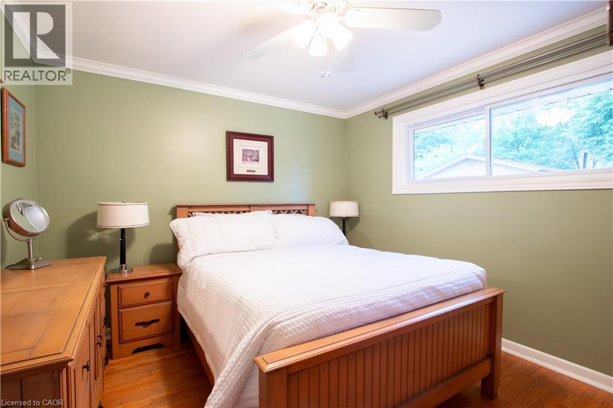
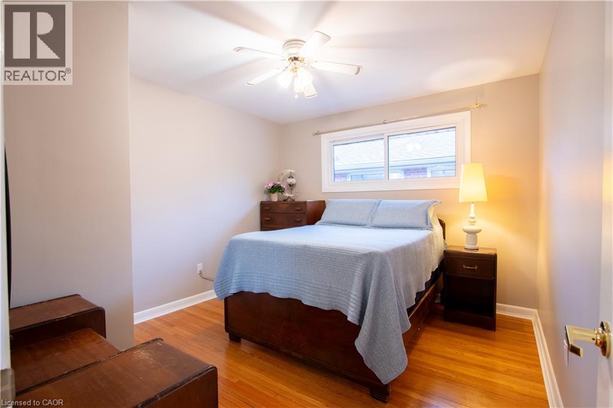
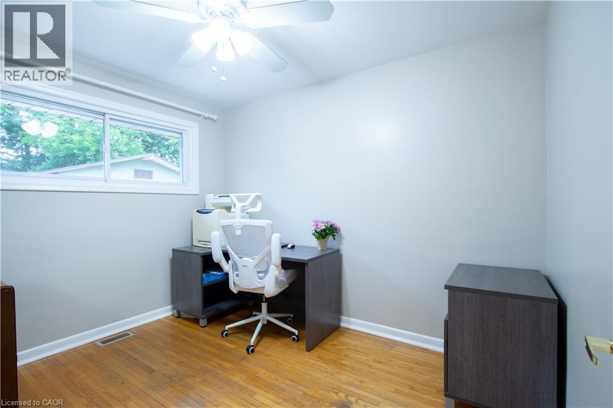
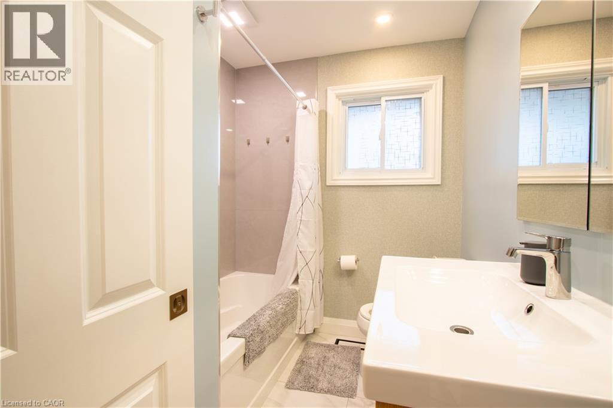
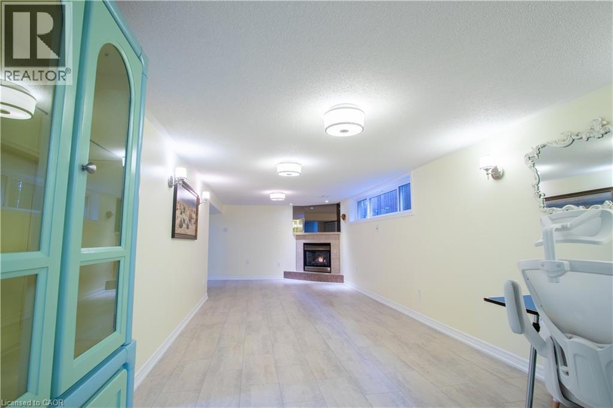
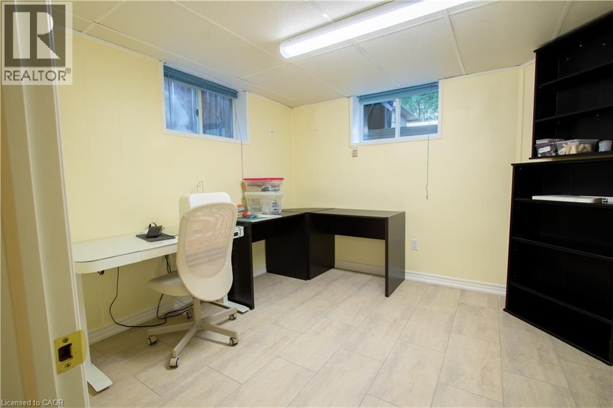
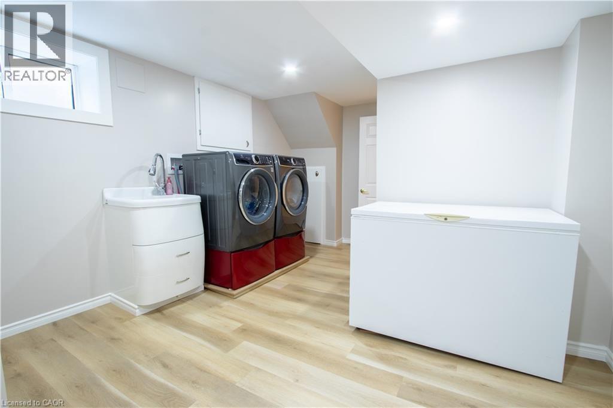
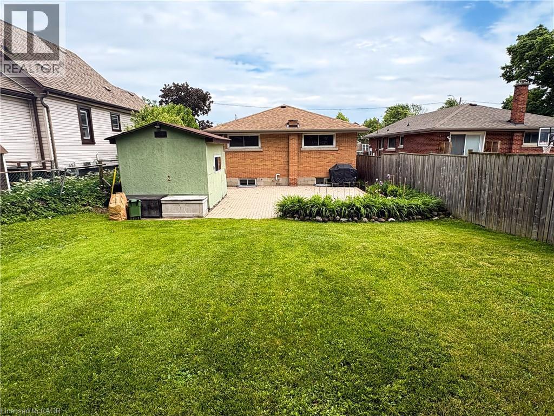
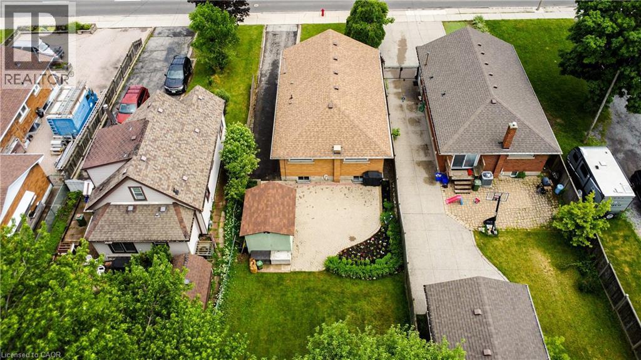
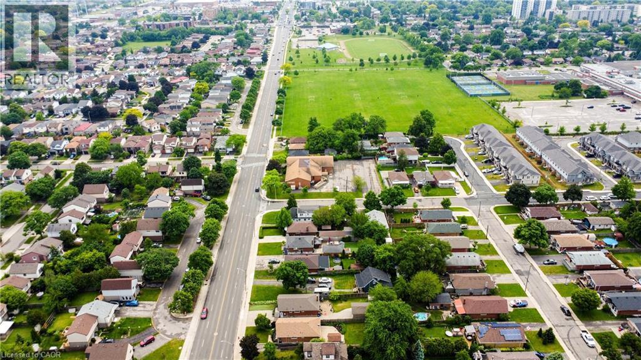
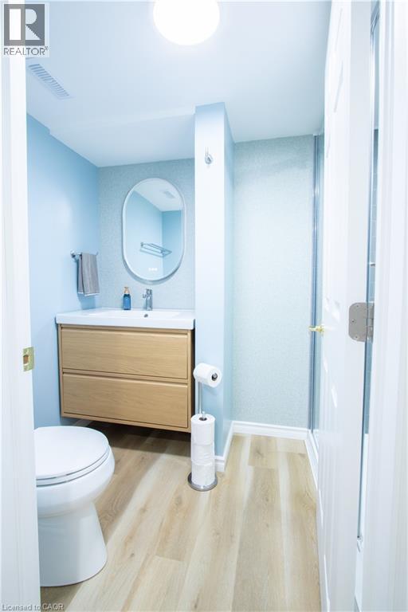
Welcome to 652 Upper Wentworth Street! This well-maintained 3+1 bedroom home offers exceptional value in a convenient Hamilton Mountain location. Featuring hardwood floors throughout the main level, this inviting home boasts a bright living room with elegant crown moulding, spacious eat-in kitchen with ample cabinetry and two beautifully renovated bathrooms. The main floor offers three comfortable bedrooms, all with hardwood flooring while the finished basement provides additional living space with a large family room featuring a cozy fireplace and oversized windows, a fourth bedroom, a spacious laundry room and a large utility/storage area. Situated on a desirable lot with a private backyard, this home is ideally located close to schools, place of worship, shopping, restaurants, parks, recreation facilities and public transit. Commuters will appreciate the easy access to major routes, while families will enjoy the convenience of nearby amenities and community services. This is a fantastic opportunity to own a move-in-ready home in an established family-friendly neighbourhood. (id:27)

Building Features:

  • Style: Detached
  • Building Type: House
  • Basement Development: Finished
  • Basement Type: Full
  • Construction Material: Concrete block, Concrete Walls
  • Construction Style - Attachment: Detached
  • Exterior Finish: Brick, Concrete
  • Fire Protection: Smoke Detectors
  • Fireplace: Yes
  • Floor Space: 1050 sqft Square Feet
  • Heating Type: Forced air
  • Heating Fuel: Natural gas
  • Cooling Type: Central air conditioning
  • Appliances: Central Vacuum, Dishwasher, Dryer, Freezer, Refrigerator, Washer, Gas stove(s), Hood Fan

Property Features:

  • OwnershipType: Freehold
  • Property Type: Single Family
  • Access Type: Highway access
  • Amenities Nearby: Park, Playground, Public Transit, Schools, Shopping
  • Built in: 1959
  • Community Features: High Traffic Area, Community Centre
  • Features: Paved driveway
  • Fence Type: Partially fenced
  • Floor Space (approx): 1050 Square Feet
  • Lot Depth: 150 Feet
  • Lot Frontage: 40 Feet
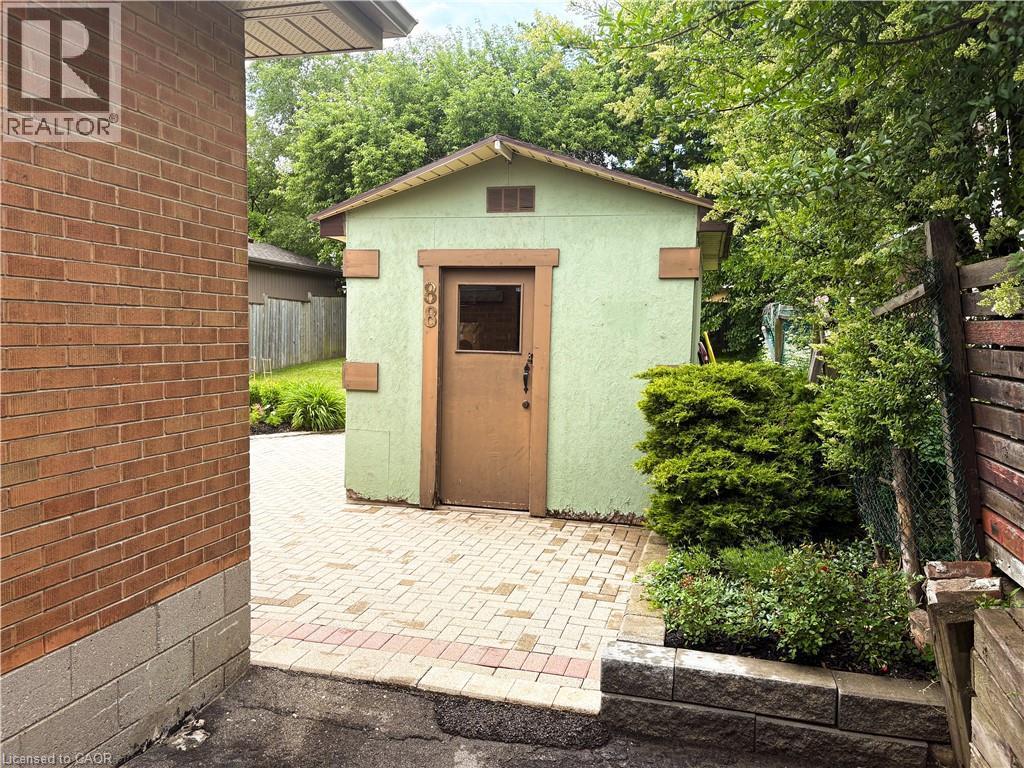
  • Structure Type: Shed, Porch
  • Zoning: C
  • Sewer: Municipal sewage system
  • Parking Type: Open
  • No. of Parking Spaces: 5

Rooms:

  • Utility Basement Level 12'2'' x 14'0''
  • Laundry Basement Level 22'6'' x 11'5''
  • Bedroom Basement Level 10'11'' x 10'1''
  • Bathroom Basement Level 5'2'' x 8'1''
  • Family Basement Level 29'2'' x 10'9''
  • Bathroom Main Level 8'2'' x 6'4''
  • Bedroom Main Level 10'7'' x 11'7''
  • Bedroom Main Level 9'2'' x 10'7''
  • Primary Bedroom Main Level 11'7'' x 10'7''
  • Living Main Level 18'2'' x 11'7''
  • Kitchen Main Level 18'10'' x 11'8''

Courtesy of: Realty Network
REALTOR.ca  

QuickQuoteTM Powered by RPS

Location of 652 UPPER WENTWORTH Street, Hamilton, Ontario, L9A 4V3

Demographic Information of 652 UPPER WENTWORTH Street, Hamilton, Ontario, L9A 4V3

Life Stage

Midlife Families

Employment Type

Blue Collar/Primary, Blue Collar/Service Sector

Average Household Income

$99,144.63

Average Number of Children

1.83

Household Population

Household Structure

Age of Population

Education

Education Level

No certificate/diploma/degree

21.87 %

High school certificate or equivalent

36.02 %

Apprenticeship trade certificate/diploma

4.82 %

College/non-university certificate

24.72 %

University certificate (below bachelor)

0.89 %

University Degree

11.68 %

Commuter

Travel To Work

By Car

86.82 %

By Public Transit

8.13 %

By Walking

2.21 %

By Bicycle

0.0 %

By Other Methods

2.84 %

Cultural Diversity

Knowledge of Official Language

Mother Tongue

Building Information

Building Type

Apartments (Low and High Rise)

12.34 %

Houses

87.66 %

Own Vs. Rent