Button CopyPathCircle CloseCircle Left ArrowArrow Down Icon GreyClosecirclecircleBurger

6 REMBE AVENUE, Hamilton, Ontario, L8H 7G6

MLS® # X13749696
House For Sale In Hamilton Beach, Hamilton, Ontario
$789,000 QuickQuoteTM: Not Available

3 Beds

2 Baths

6 Rembe Avenue, Hamilton, ON
  • Advertising

Open House

  • Sat Sep. 12 2:00 PM - 4:00 PM
  • Sun Sep. 13 2:00 PM - 4:00 PM
6 REMBE AVENUE, Hamilton, Ontario, L8H 7G6
$789,000

3 Beds

2 Baths

Property Information:

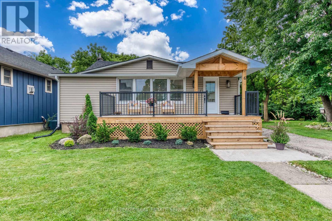
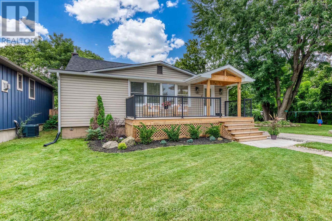
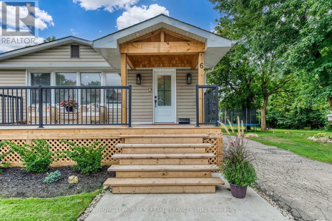
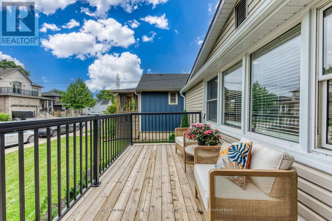
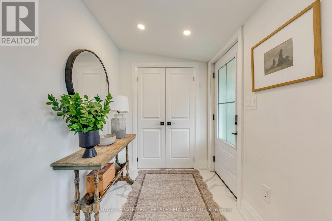
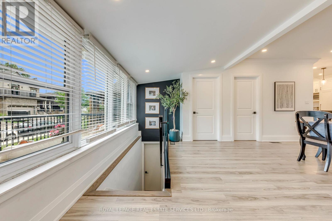
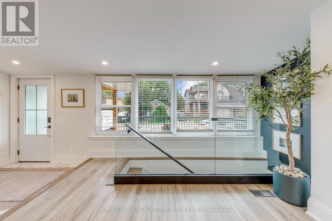
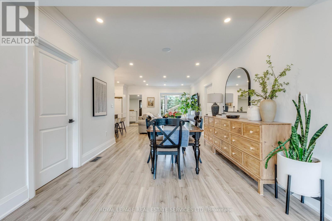
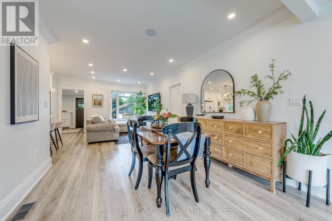
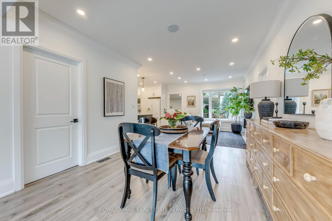
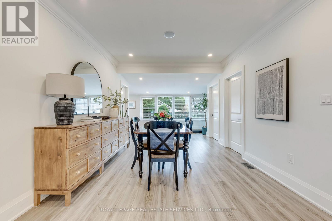
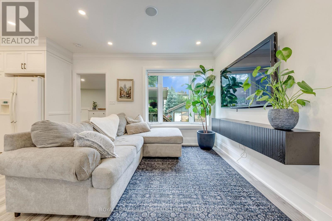
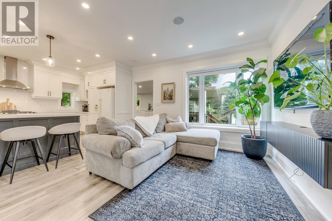
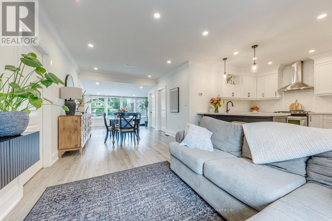
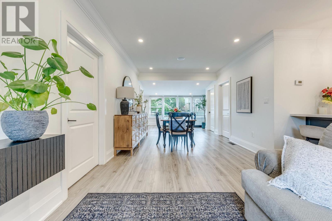
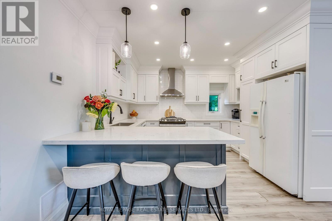
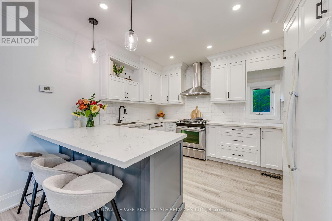
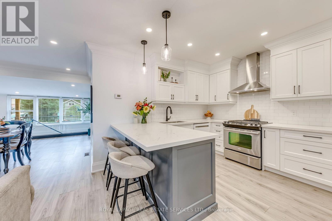
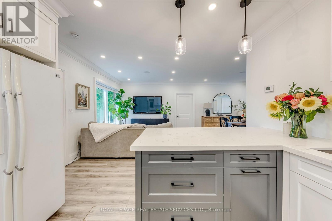
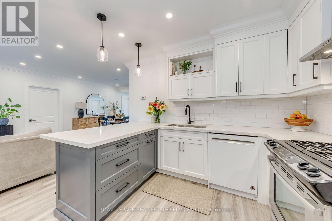
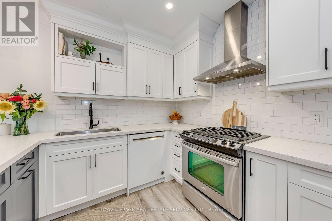
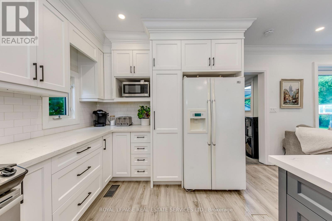
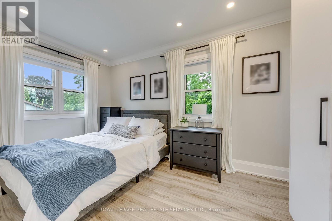
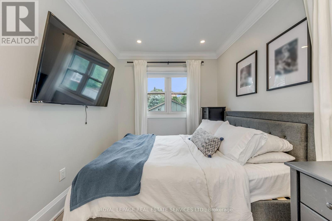
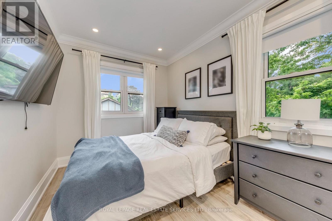
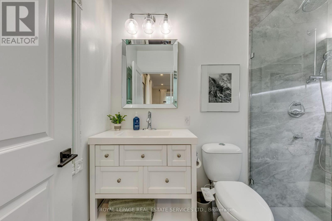
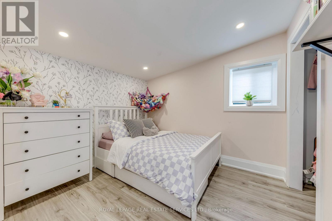
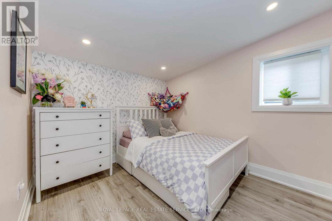
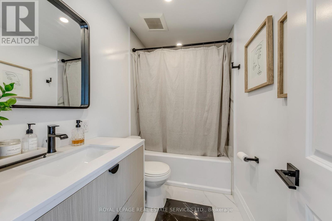
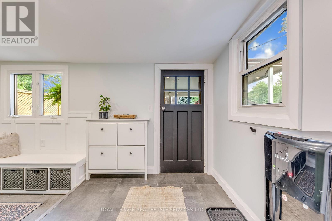
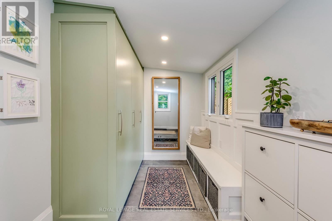
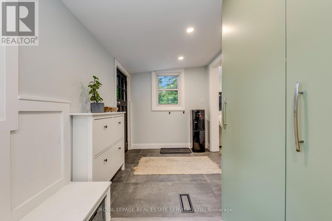
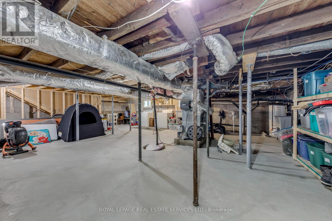
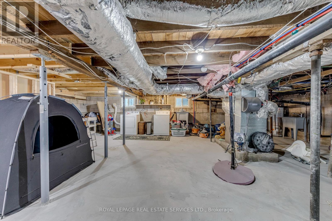
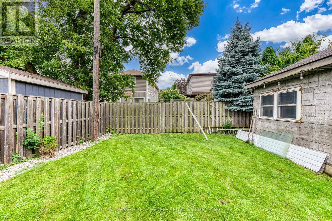
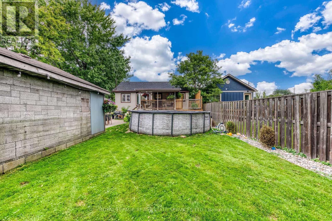
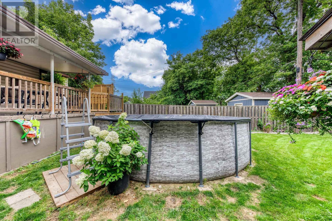
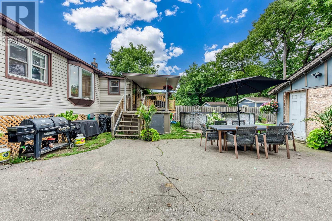
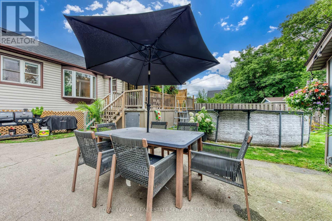
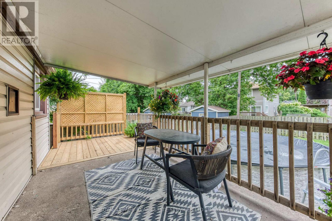
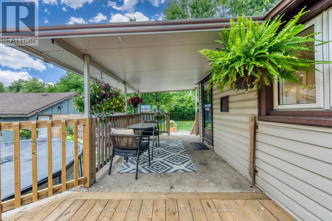
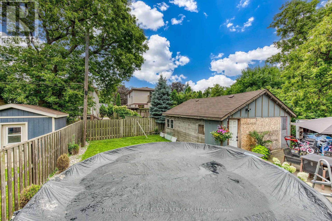
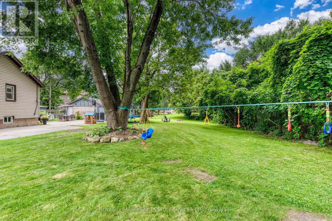
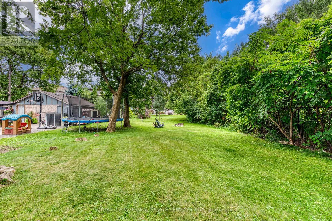
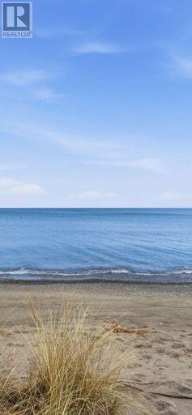
Ideally situated just steps from the lake, beach, scenic trails, sandy shores, and boardwalks, this beautifully renovated bungalow offers an exceptional opportunity to live in one of the area's most desirable waterfront communities.From the inviting front porch, step inside to a bright and thoughtfully designed open-concept interior that has been extensively renovated from top to bottom. The spacious living and dining areas flow seamlessly into the modern kitchen, creating a warm and functional space for both everyday living and entertaining. The stylish kitchen features stainless steel appliances, an oversized stainless-steel sink, generous quartz countertops, and a convenient breakfast counter. A spacious mudroom provides additional storage and functionality while offering direct access to the oversized deck and concrete patio-perfect for outdoor entertaining, relaxing, and enjoying the privacy of this unique property. The primary bedroom offers a beautifully finished three-piece ensuite featuring high-quality, modern finishes. Two additional well-sized bedrooms and a four-piece main bathroom provide a comfortable and functional layoutfor families, guests, or a home office. Extensively updated between 2021 and 2026, the home features numerous improvements, including roof, siding,eavestroughs, furnace, custom cabinetry, glass staircase railing, basement windows, three new sump pumps,French drain, perimeter basement drainage system, front porch, concrete pad, rear deck, electrical andplumbing upgrades, and additional drainage improvements.Situated at the end of the street, the property offers an exceptional sense of privacy along with a large outdoorarea providing plenty of space for children, pets, entertaining, and family enjoyment.A truly turnkey opportunity in an incredible location, offering the perfect combination of modern updates,privacy, and easy access to the lake and beach lifestyle.Move in, unpack, and enjoy-this home is ready to welcome its next family. (id:27)

Building Features:

  • Style: Detached
  • Building Type: House
  • Architectural Style: Bungalow
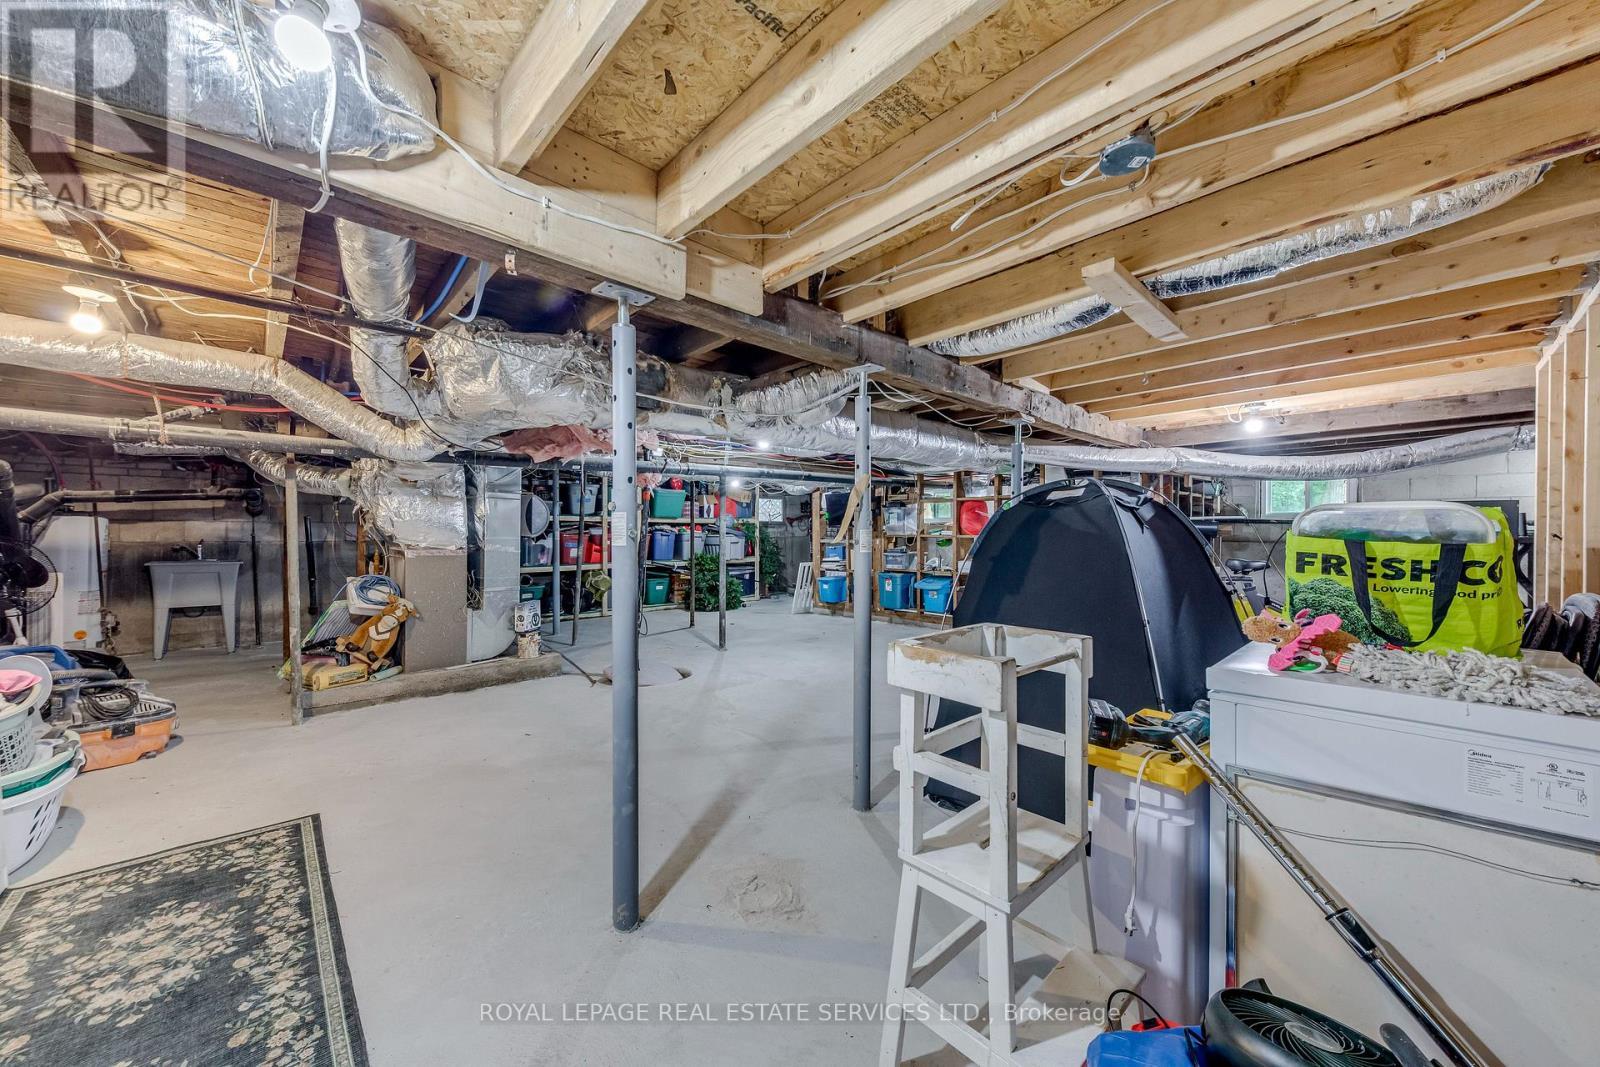
  • Basement Development: Unfinished
  • Basement Type: N/A
  • Construction Style - Attachment: Detached
  • Exterior Finish: Aluminum siding
  • Floor Space: 1100 - 1500 sqft Square Feet
  • Foundation Type: Block, Concrete, Poured Concrete
  • Heating Type: Forced air
  • Heating Fuel: Natural gas
  • Cooling Type: Central air conditioning
  • Appliances:

Property Features:

  • OwnershipType: Freehold
  • Property Type: Single Family
  • Amenities Nearby: Golf Nearby, Hospital
  • Features: Cul-de-sac, Conservation/green belt, Carpet Free, Sump Pump
  • Floor Space (approx): 1100 - 1500 Square Feet
  • Irregular: Yes
  • Lot Depth: 122.1 Feet
  • Lot Frontage: 43 Feet
  • Lot Size: 43 x 122.1 FT
  • Pool Type: Above ground pool
  • Surface Water:
  • Sewer: Sanitary sewer
  • Parking Type: Detached garage, Garage
  • No. of Parking Spaces: 10

Rooms:

  • Foyer 2.89 m x 2.74 m
  • Kitchen 3.76 m x 3.53 m
  • Living 3.35 m x 3.66 m
  • Dining 3.32 m x 2.89 m
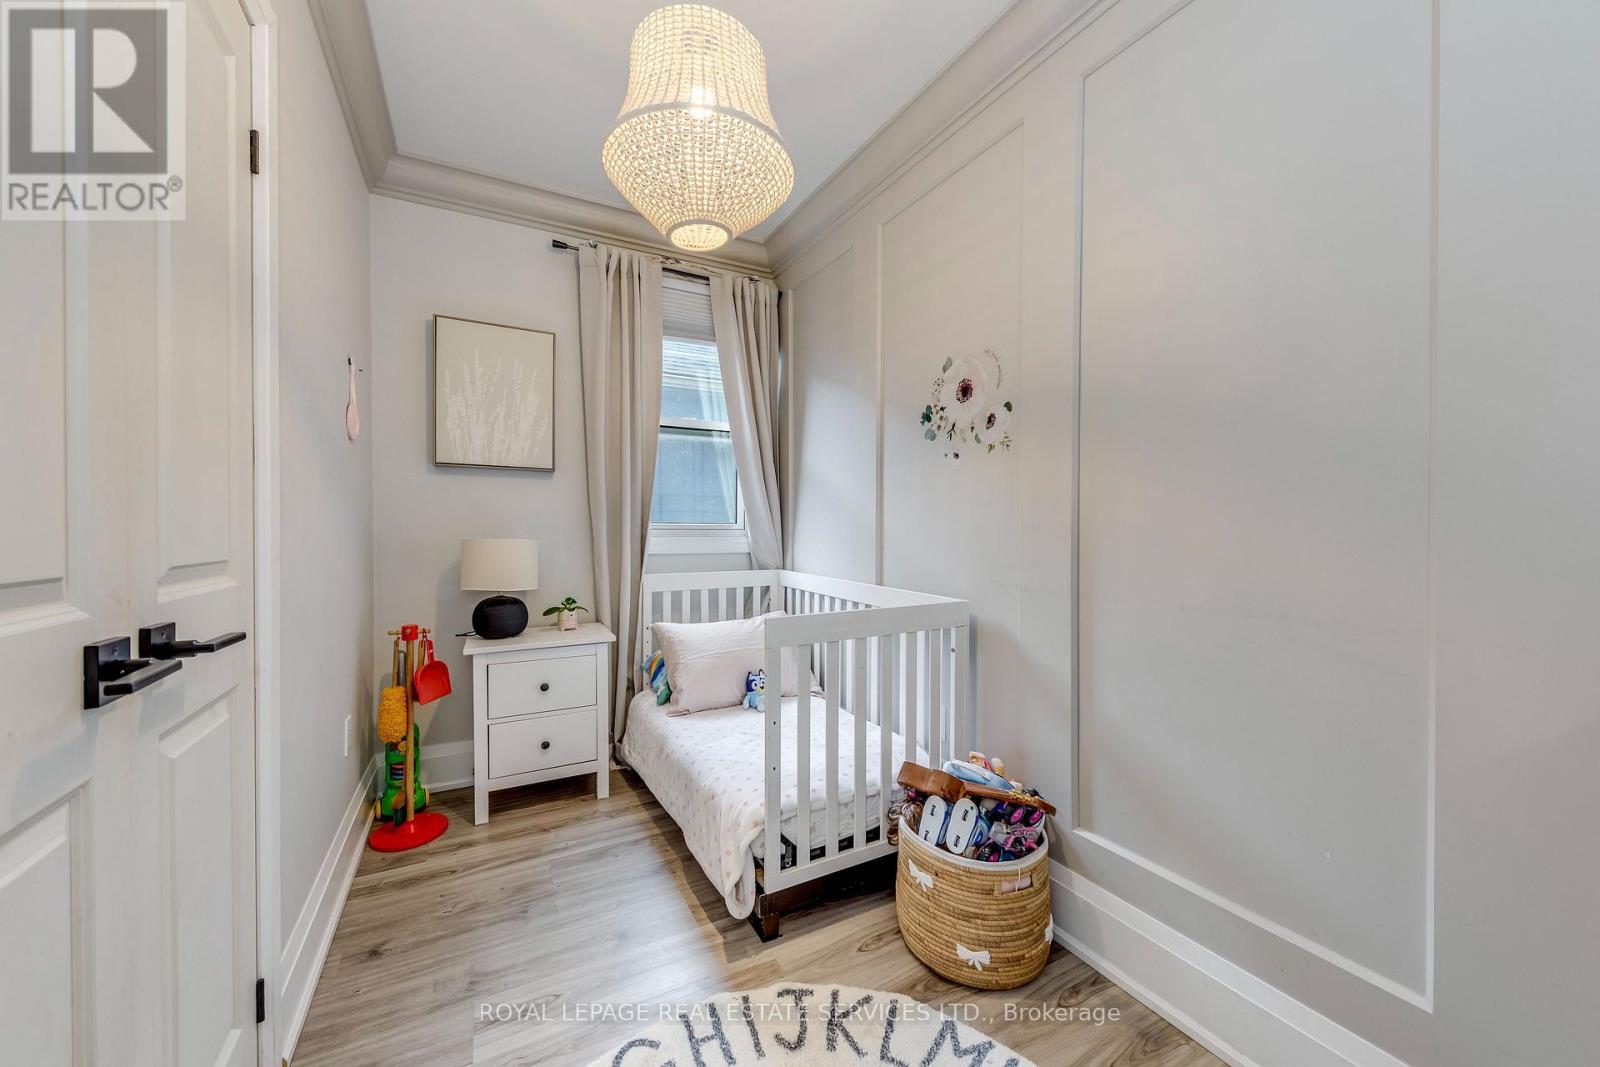
  • Primary Bedroom 3.66 m x 2.55 m
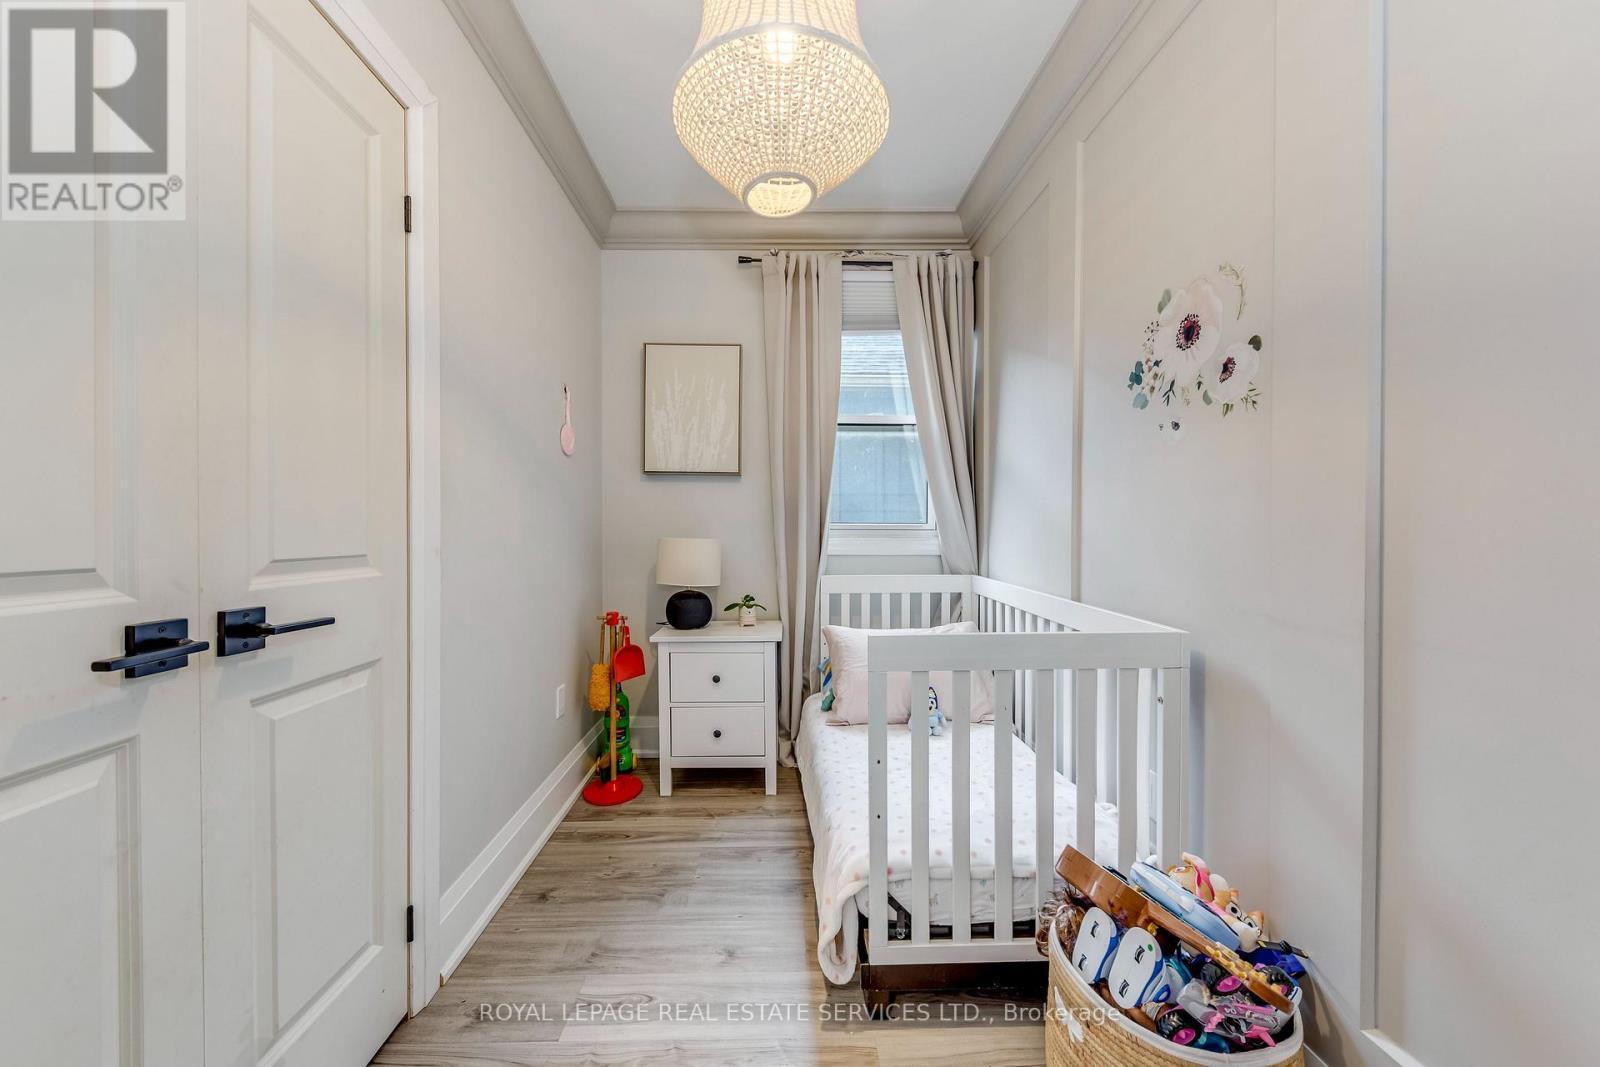
  • 2nd Bedroom 2.44 m x 3.05 m
  • 3rd Bedroom 2.74 m x 2.93 m
  • Mudroom 4.08 m x 2.34 m

Convert Measurement to:

REALTOR.ca  

Access to Sold Data on this website may only be used by consumers that have a bona fide interest in the purchase, sale, or lease of residential real estate.

Sales/Price History

Log in or create an account to see sold and historical listings information

QuickQuoteTM Powered by RPS
Thinking of Selling?

Start by finding out what your home might be worth in today's market.

Location of 6 REMBE AVENUE, Hamilton, Ontario, L8H 7G6

Demographic Information of 6 REMBE AVENUE, Hamilton, Ontario, L8H 7G6

Life Stage

Families with Tweens

Employment Type

Mixed

Average Household Income

$131,016.66

Average Number of Children

1.66

Household Population

Household Structure

Age of Population

Education

Education Level

No certificate/diploma/degree

11.12 %

High school certificate or equivalent

31.63 %

Apprenticeship trade certificate/diploma

7.09 %

College/non-university certificate

24.05 %

University certificate (below bachelor)

4.36 %

University Degree

21.76 %

Commuter

Travel To Work

By Car

91.33 %

By Public Transit

0.0 %

By Walking

4.85 %

By Bicycle

0.0 %

By Other Methods

3.82 %

Cultural Diversity

Knowledge of Official Language

Mother Tongue

Building Information
Building Type

Apartments (Low and High Rise)

5.97 %

Houses

94.03 %

Own Vs. Rent