Button CopyPathCircle CloseCircle Left ArrowArrow Down Icon GreyClosecirclecircleBurger
  • Advertising

59 LONGWOOD Road N, Hamilton, Ontario, L8S 3V2

MLS® # 40850620
House For Sale In Westdale North, Hamilton, Ontario
$724,900 QuickQuoteTM: $675K - $860K

2+1 Beds

2 Baths

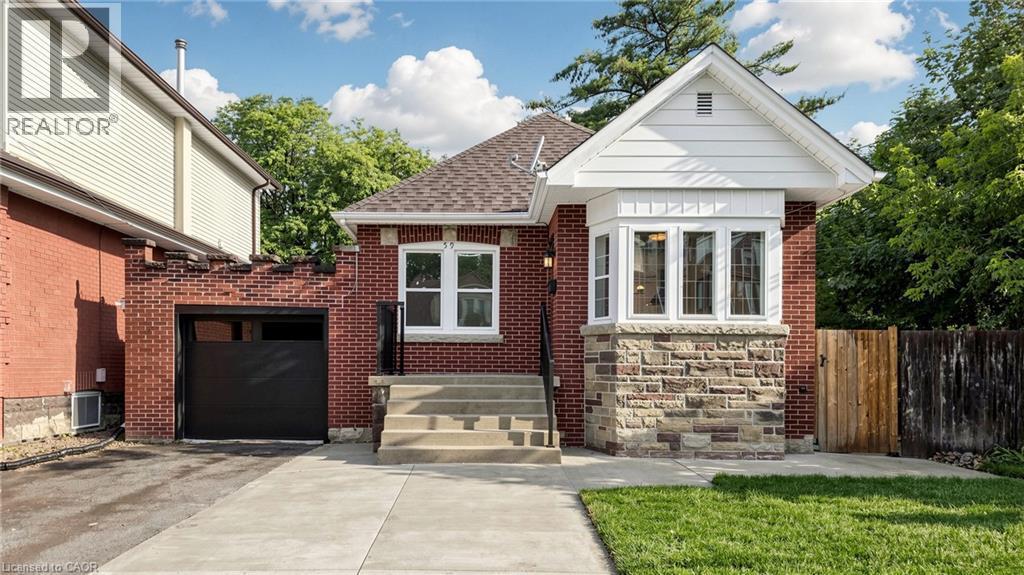
Brick exterior featuring a stone accent bay window with white trim, a concrete driveway, and an integrated single-car garage with a modern black door - 59 Longwood Road N, Hamilton, ON - Outdoor
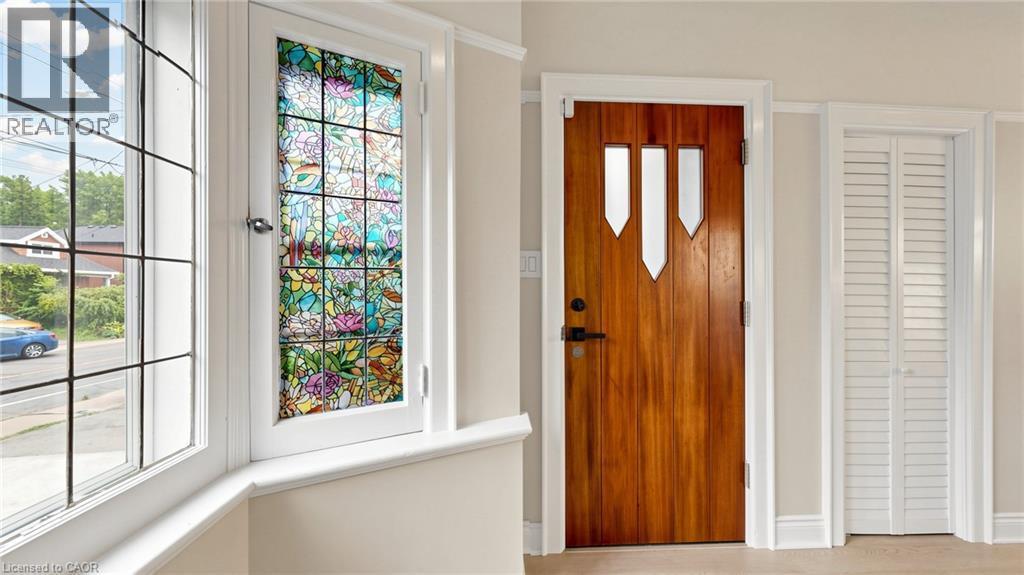
Hardwood entry door with decorative glass inserts, accompanied by a bay window featuring a stained-glass panel and grid-patterned panes - 59 Longwood Road N, Hamilton, ON - Indoor Photo Showing Other Room
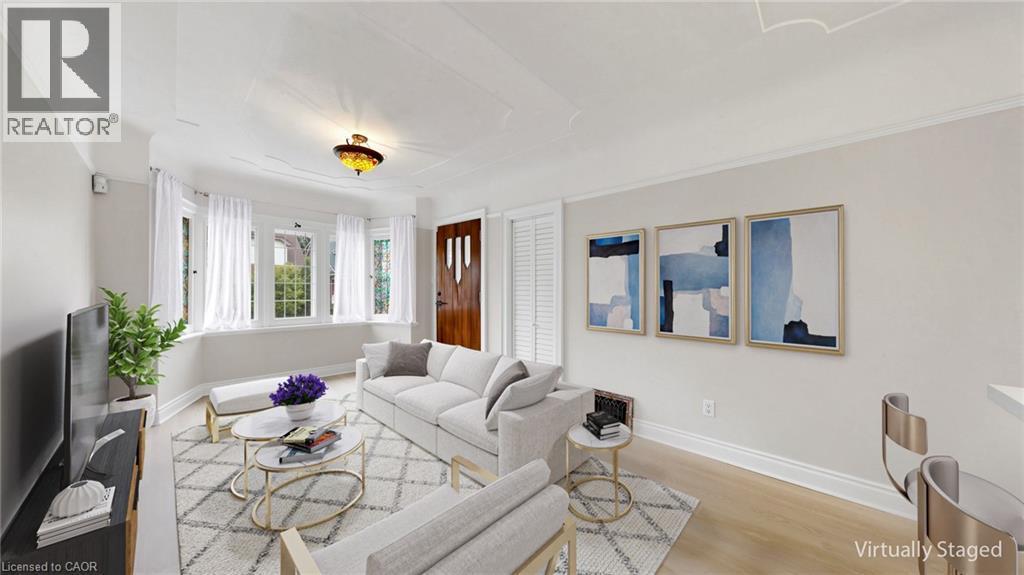
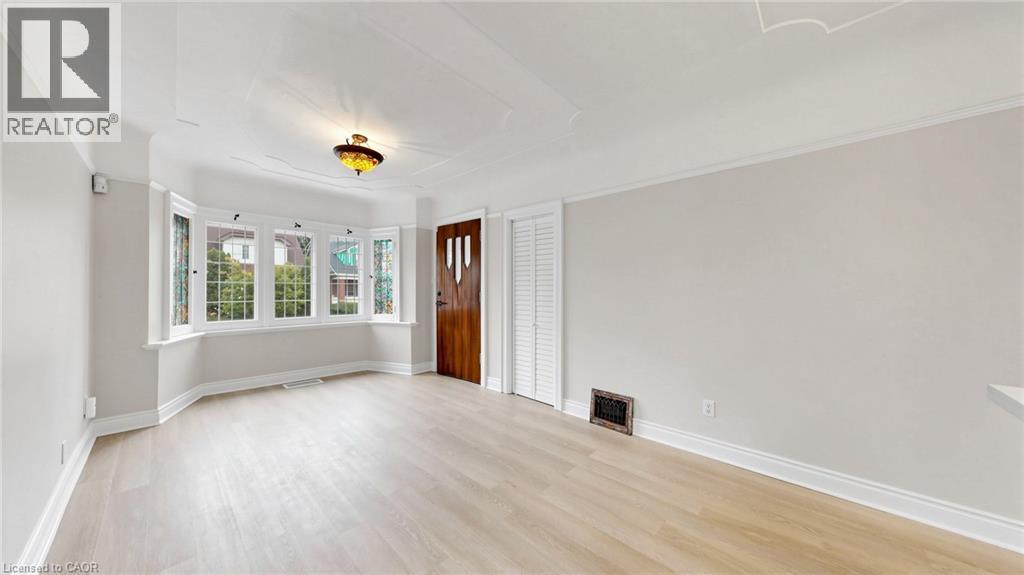
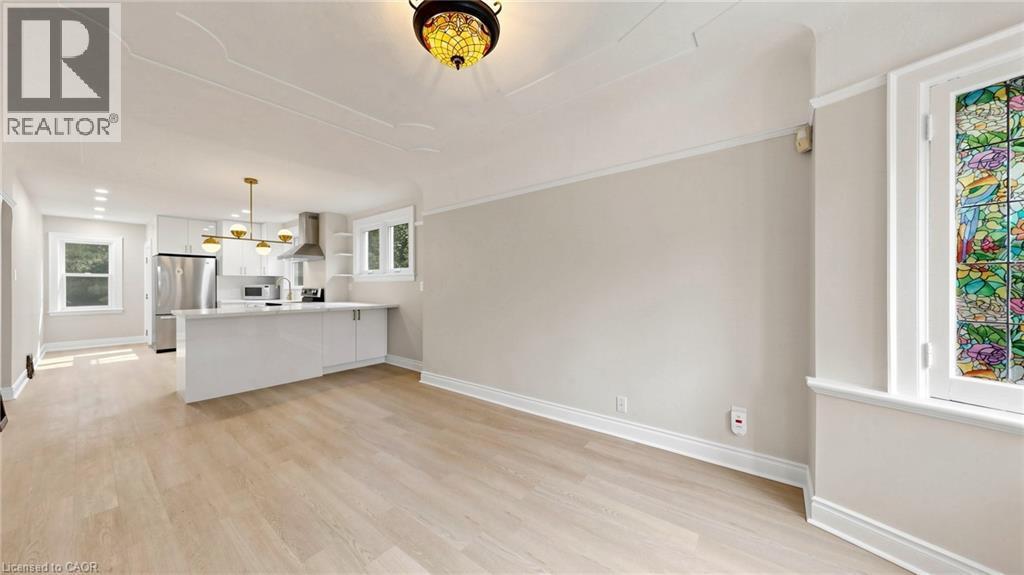
Living area featuring light wood-finish flooring and a distinctive bay window with multiple panes - 59 Longwood Road N, Hamilton, ON - Indoor
59 Longwood Road N, Hamilton, ON - Indoor Photo Showing Other Room
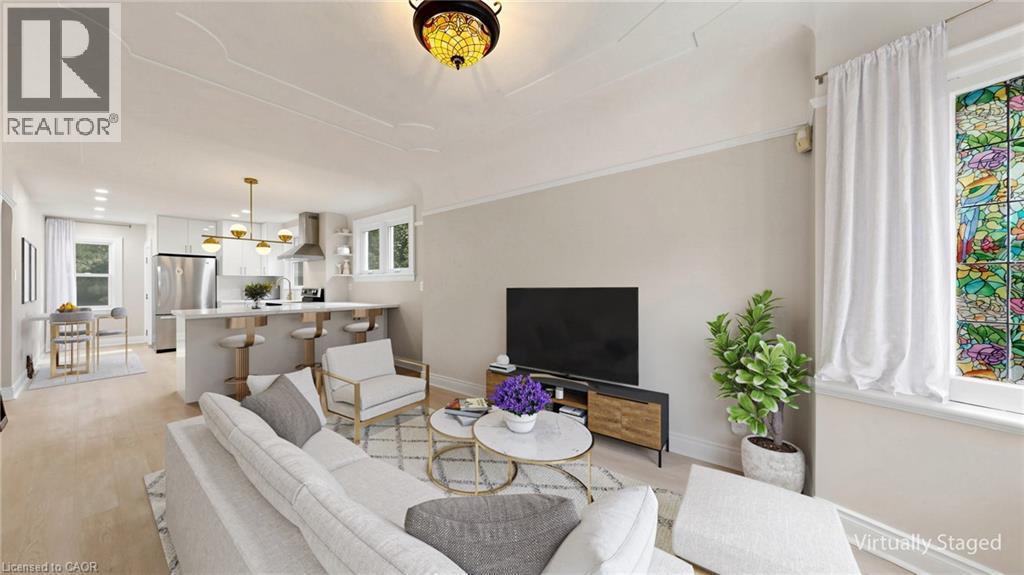
Open-concept living area featuring light wood-finish flooring and a decorative stained-glass window - 59 Longwood Road N, Hamilton, ON - Indoor Photo Showing Other Room
59 Longwood Road N, Hamilton, ON - Indoor
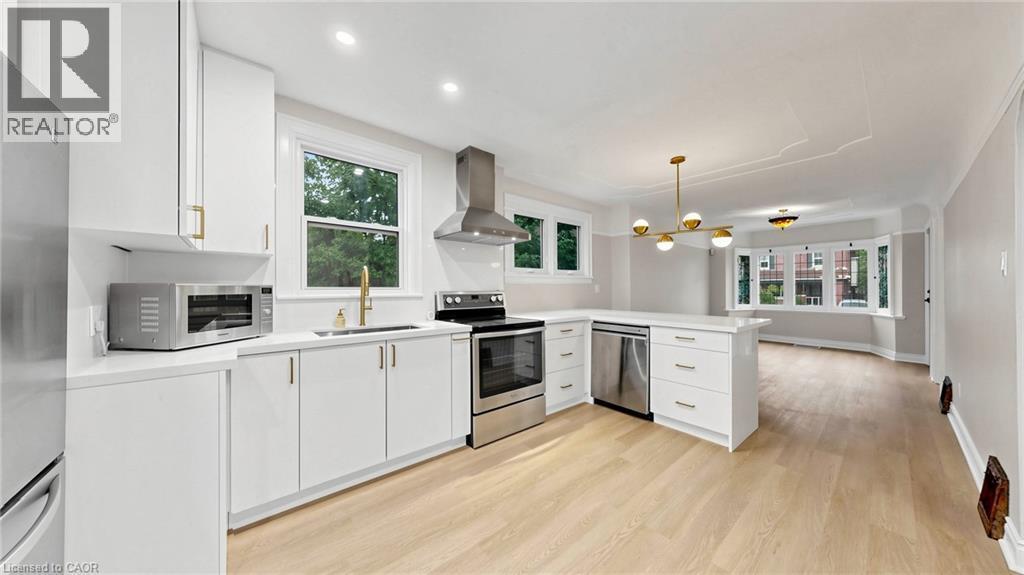
Open-concept kitchen featuring white cabinetry, stainless steel appliances, a center island, and wood-finish flooring - 59 Longwood Road N, Hamilton, ON - Indoor Photo Showing Kitchen With Stainless Steel Kitchen With Upgraded Kitchen
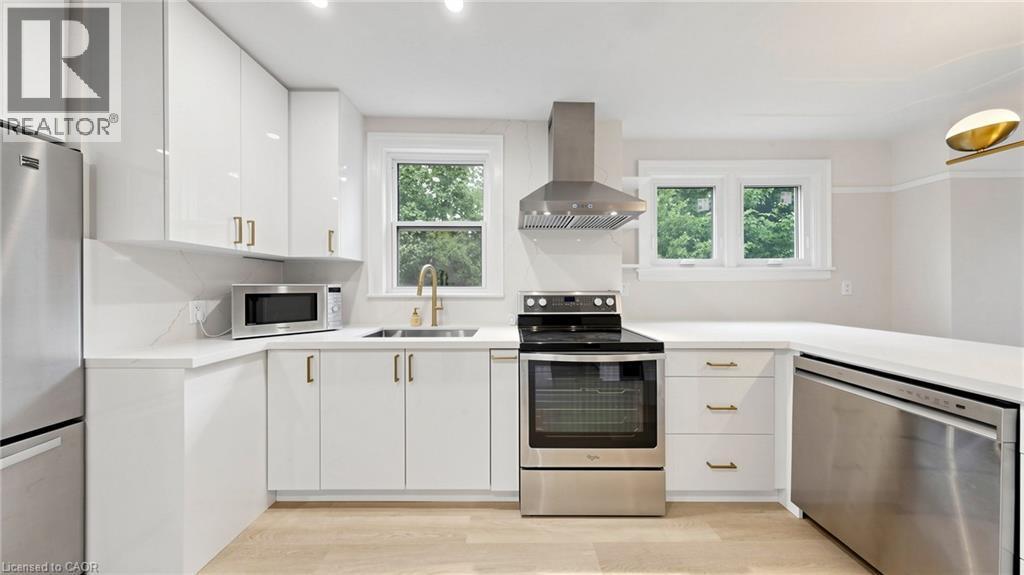
Contemporary kitchen featuring white cabinetry, light-toned countertops, stainless steel appliances, a brushed gold faucet, and light wood-finish flooring - 59 Longwood Road N, Hamilton, ON - Indoor Photo Showing Kitchen With Stainless Steel Kitchen
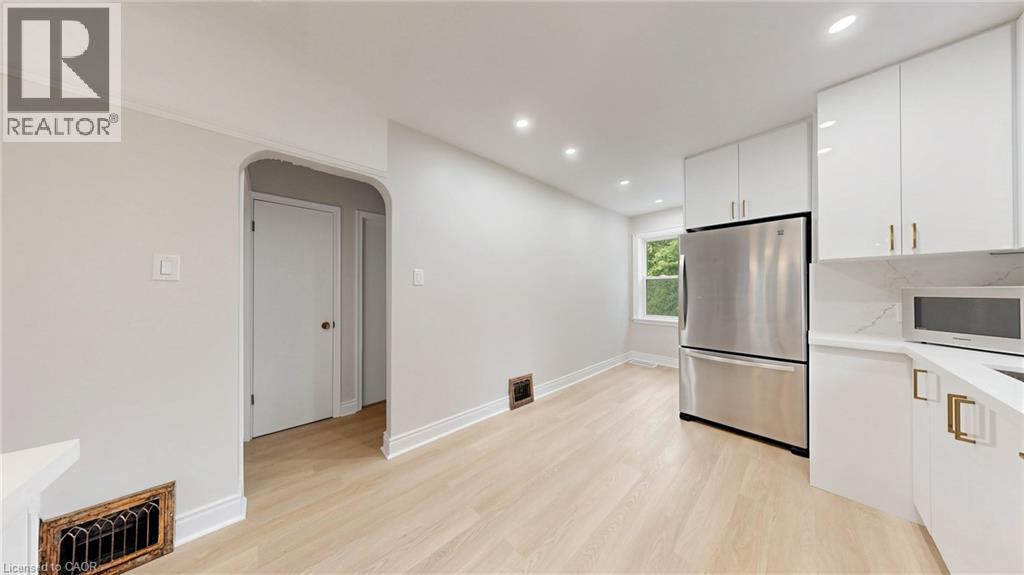
Bright kitchen area featuring light wood-finish flooring, recessed lighting, and white cabinetry with gold-tone hardware - 59 Longwood Road N, Hamilton, ON - Indoor Photo Showing Kitchen

Integrated white cabinetry with matte black pulls and drawer storage - 59 Longwood Road N, Hamilton, ON - Indoor Photo Showing Bedroom
59 Longwood Road N, Hamilton, ON - Indoor Photo Showing Other Room
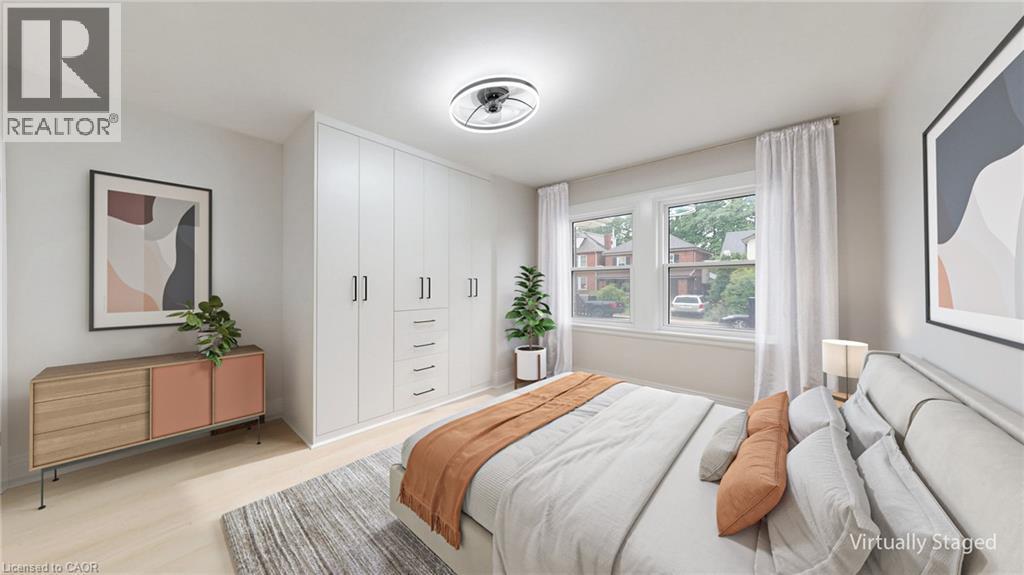
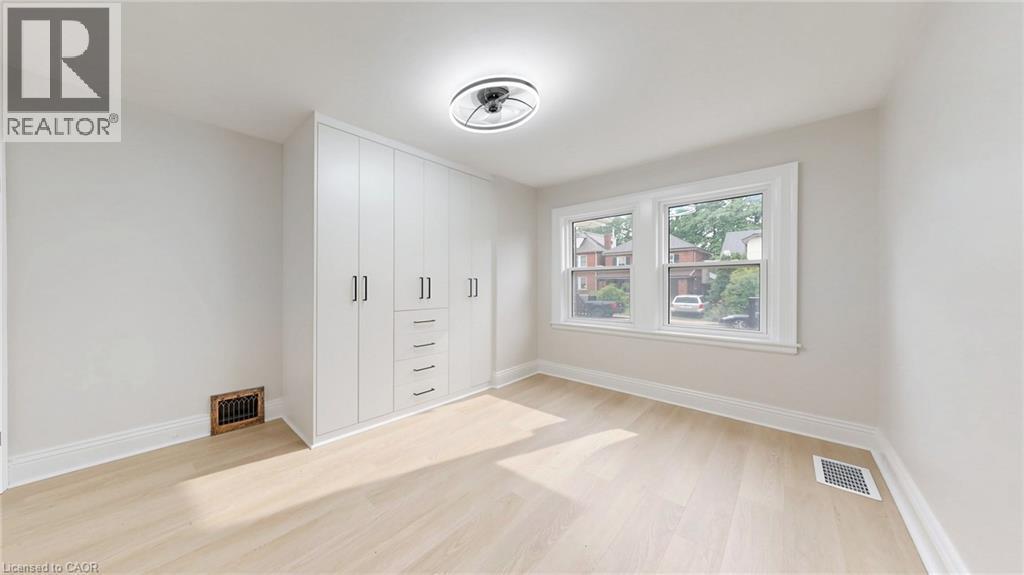
Spacious room featuring a wall of integrated cabinetry with matte black hardware, light wood-finish flooring, and a contemporary ceiling light fixture - 59 Longwood Road N, Hamilton, ON - Indoor Photo Showing Other Room
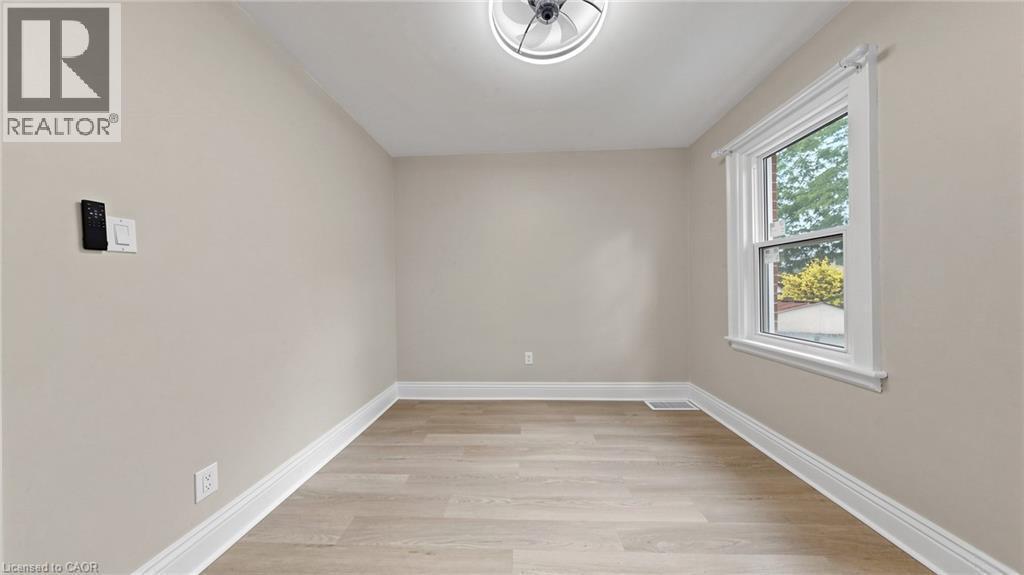
Light-filled interior space with wood-finish flooring, neutral wall paint, and white trim - 59 Longwood Road N, Hamilton, ON - Indoor Photo Showing Other Room
Room featuring light wood-finish flooring and neutral wall tones - 59 Longwood Road N, Hamilton, ON - Indoor Photo Showing Other Room
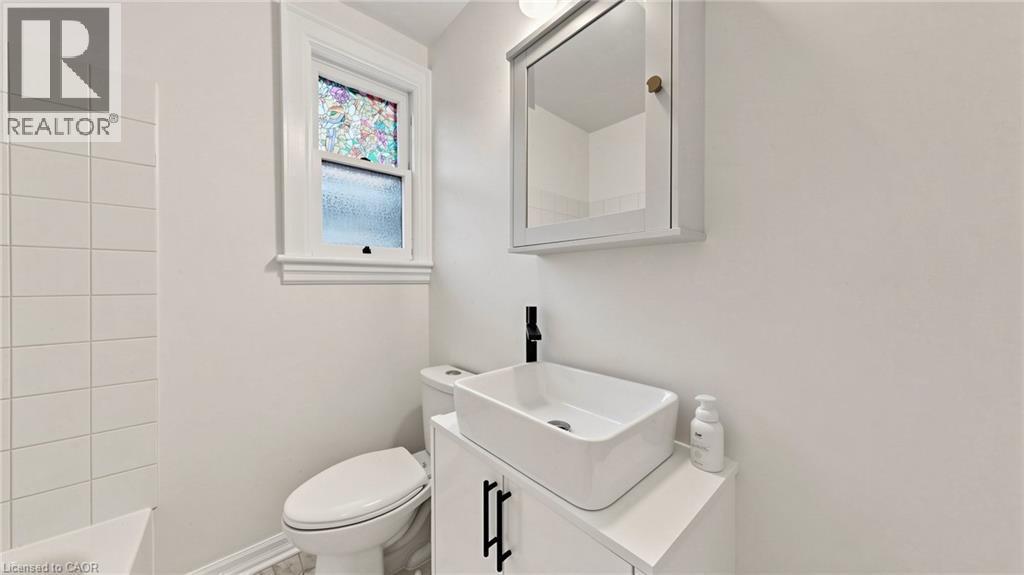
Bathroom featuring a white rectangular vessel sink, matte black faucet, and a wall-mounted medicine cabinet with a mirror - 59 Longwood Road N, Hamilton, ON - Indoor Photo Showing Bathroom
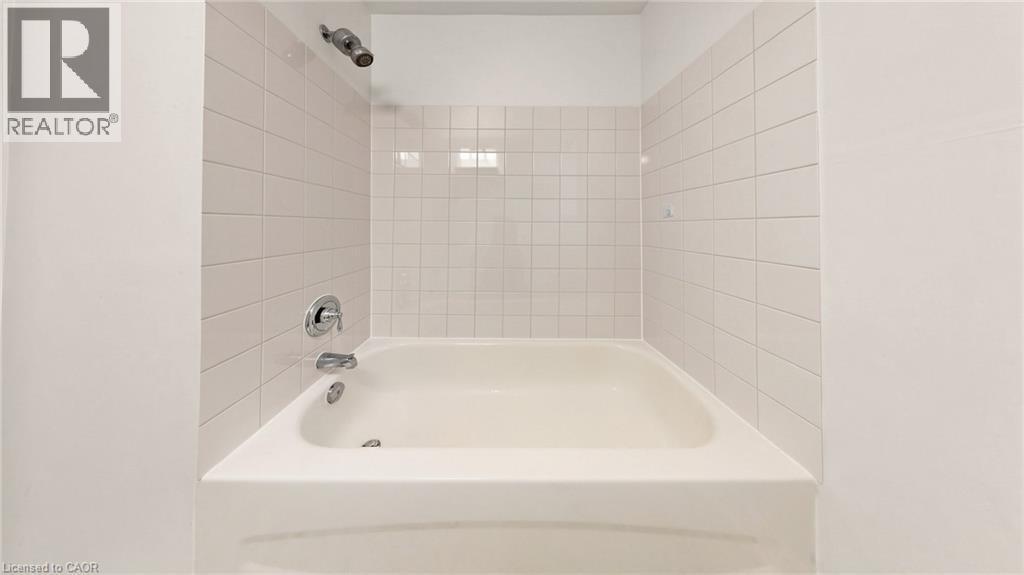
White subway tile shower surround with integrated bathtub and chrome fixtures - 59 Longwood Road N, Hamilton, ON - Indoor Photo Showing Bathroom
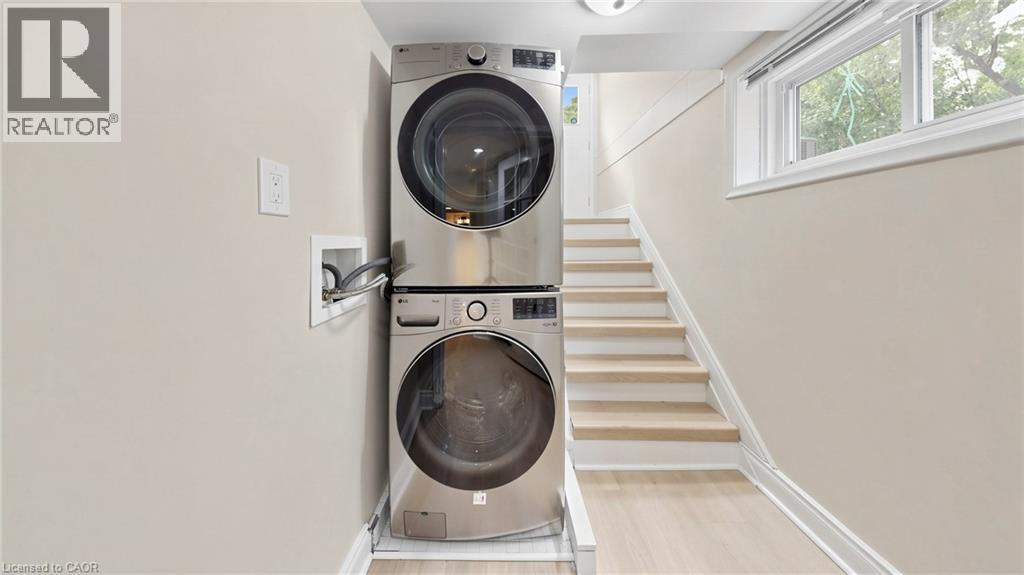
Dedicated laundry area featuring a stacked washer and dryer, light wood-finish flooring, and a window providing natural illumination - 59 Longwood Road N, Hamilton, ON - Indoor Photo Showing Laundry Room
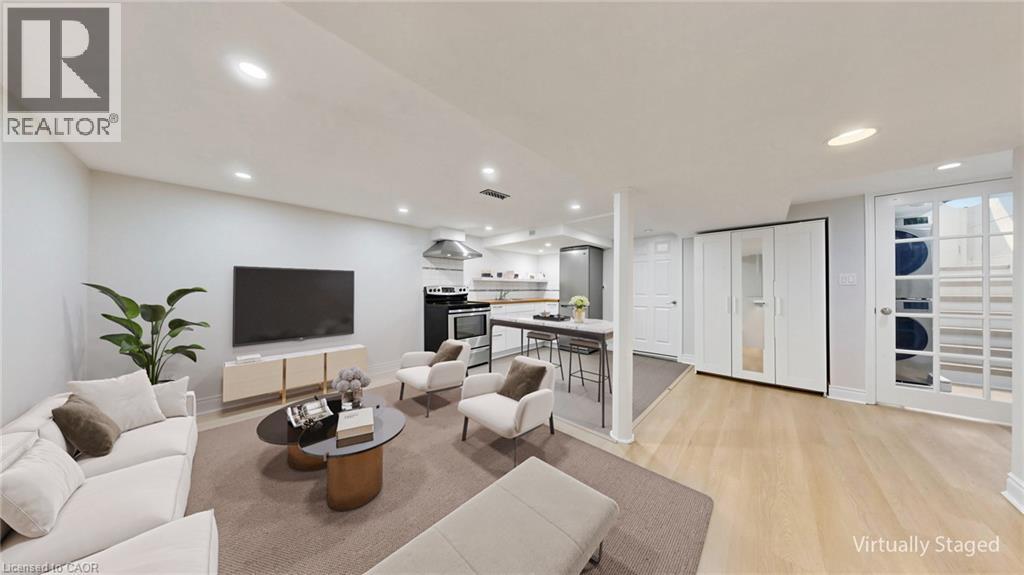
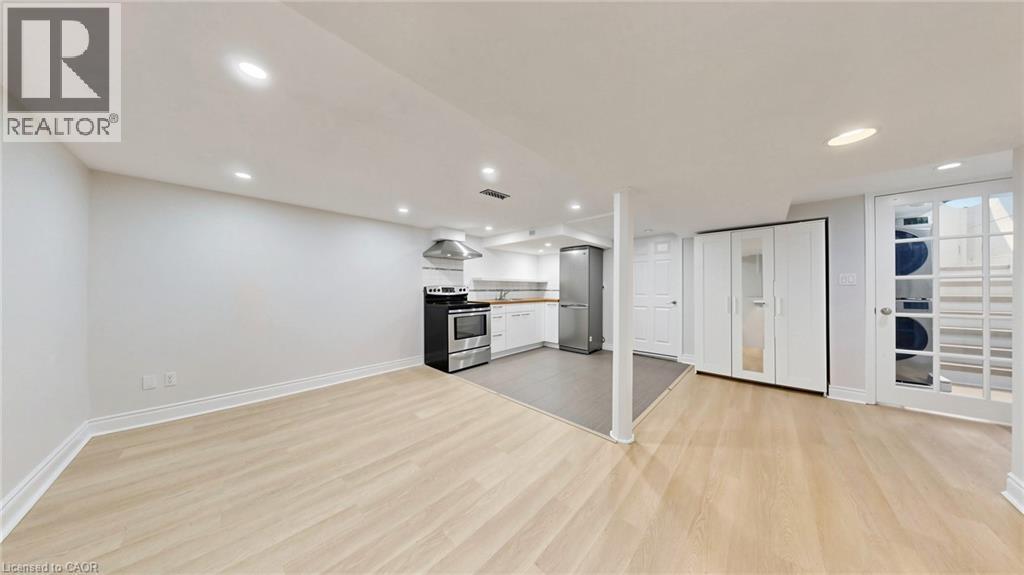
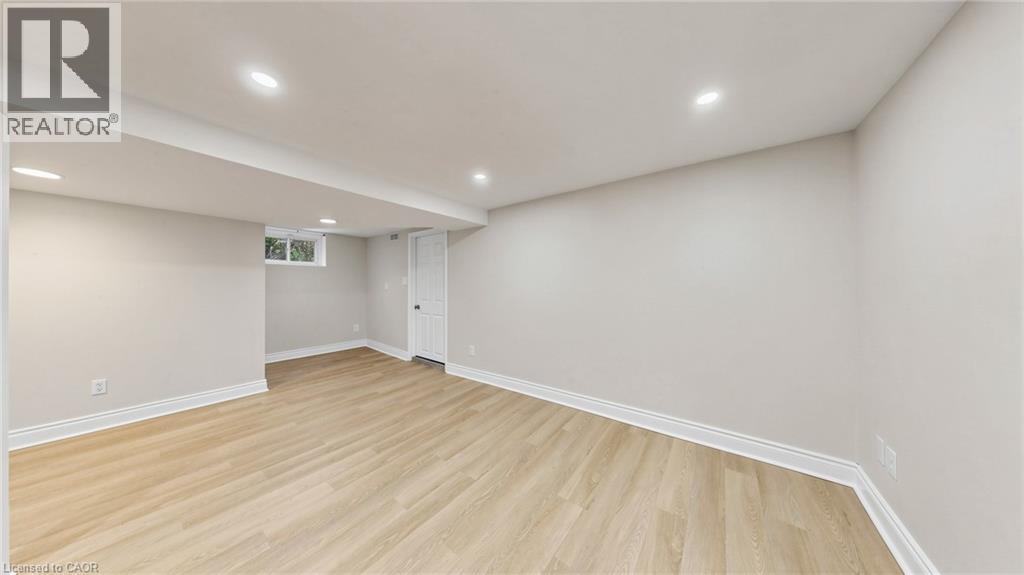
Open-concept living area with light wood-finish flooring and recessed lighting - 59 Longwood Road N, Hamilton, ON - Indoor
59 Longwood Road N, Hamilton, ON - Indoor
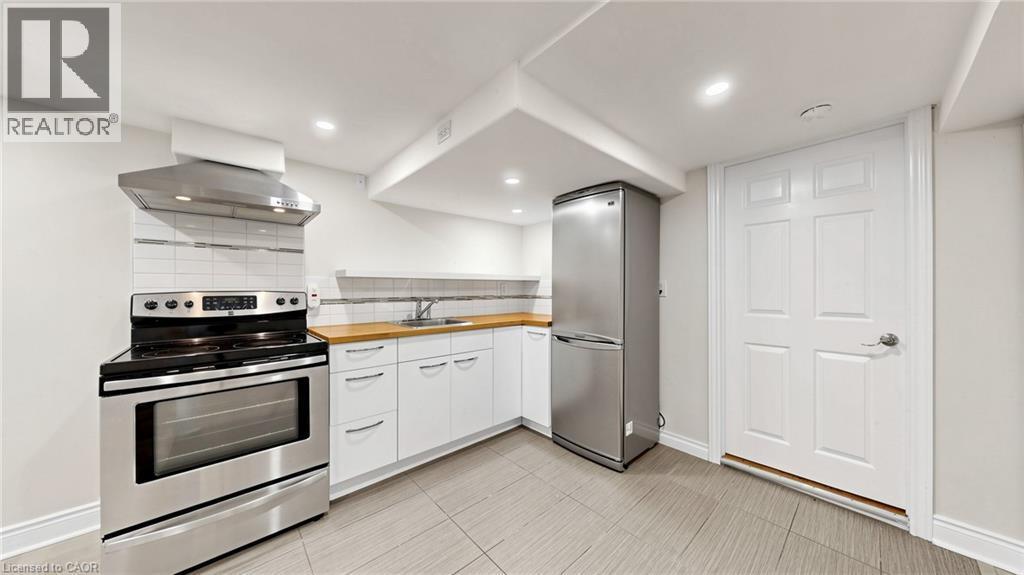
Compact kitchen featuring stainless steel appliances, including a range and refrigerator - 59 Longwood Road N, Hamilton, ON - Indoor Photo Showing Kitchen With Stainless Steel Kitchen
59 Longwood Road N, Hamilton, ON - Indoor
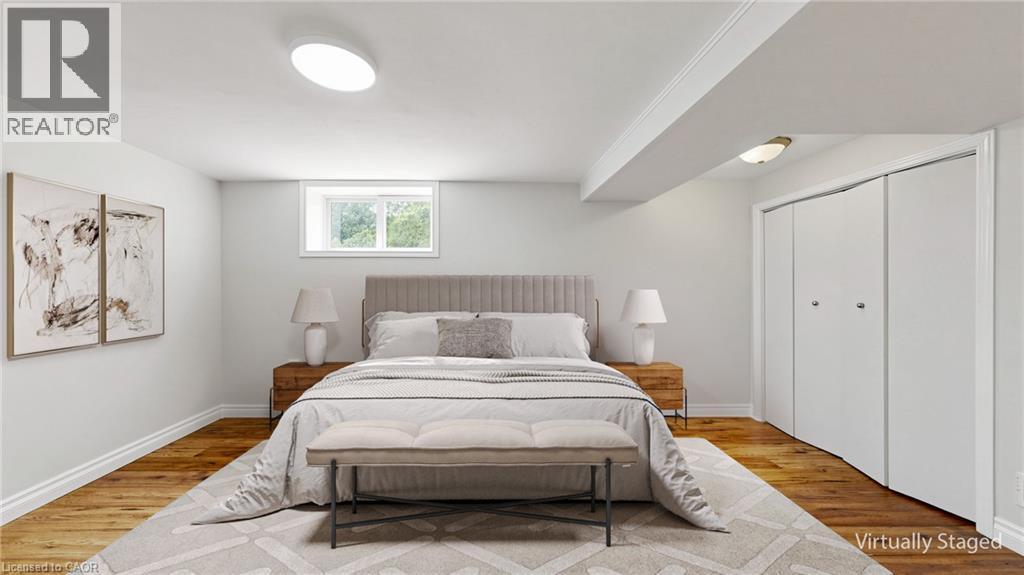
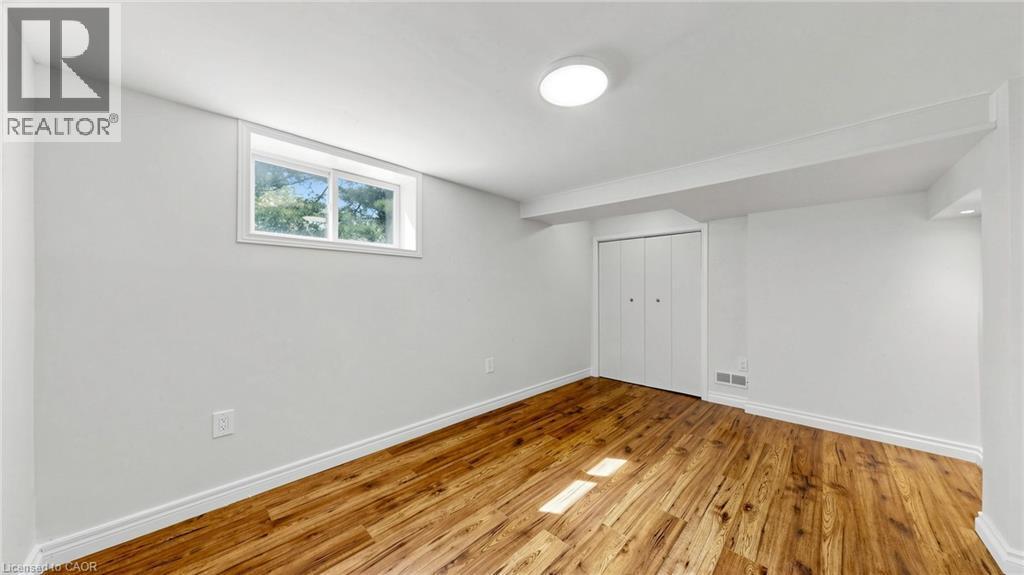
Room featuring wood-finish flooring, white baseboards, a white window frame, and bi-fold closet doors - 59 Longwood Road N, Hamilton, ON - Indoor Photo Showing Bedroom
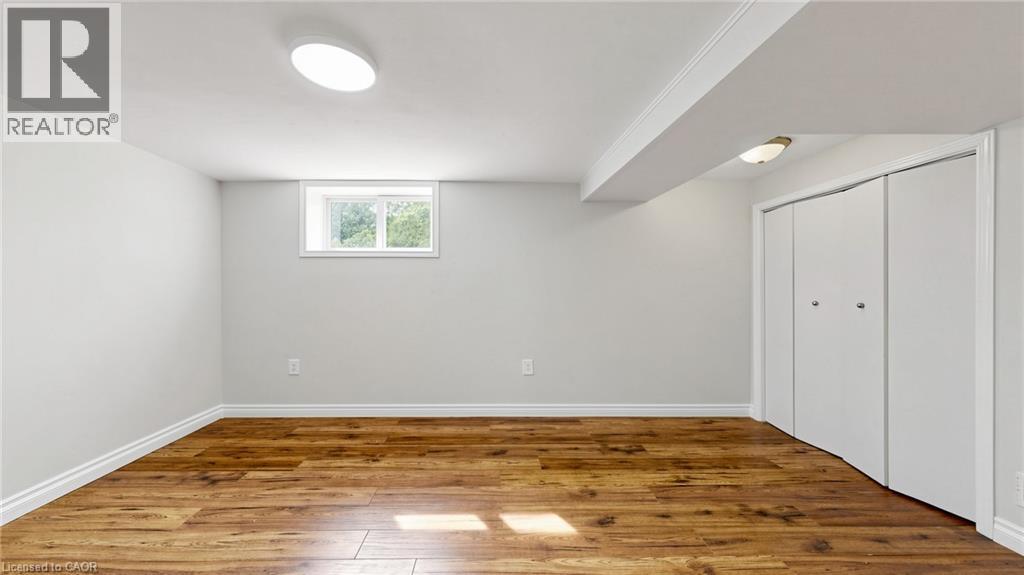
Finished room featuring wood-finish flooring, a window, white walls, and bi-fold closet doors - 59 Longwood Road N, Hamilton, ON - Indoor Photo Showing Other Room
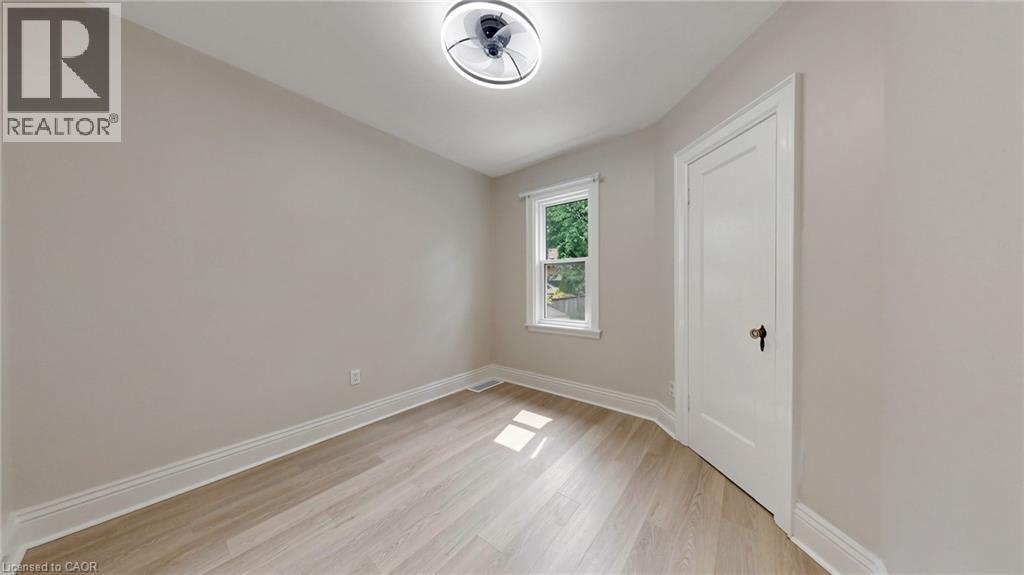
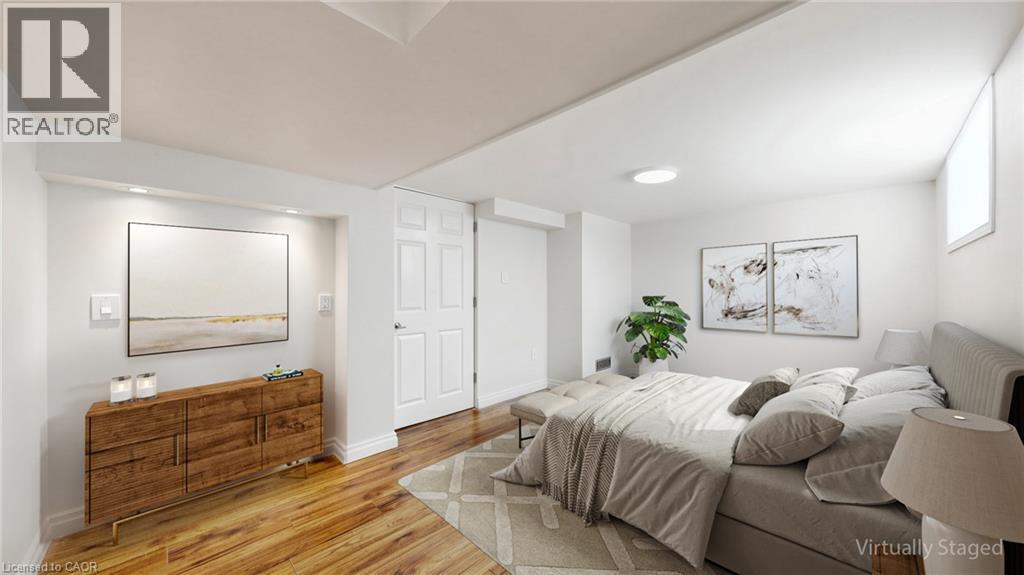
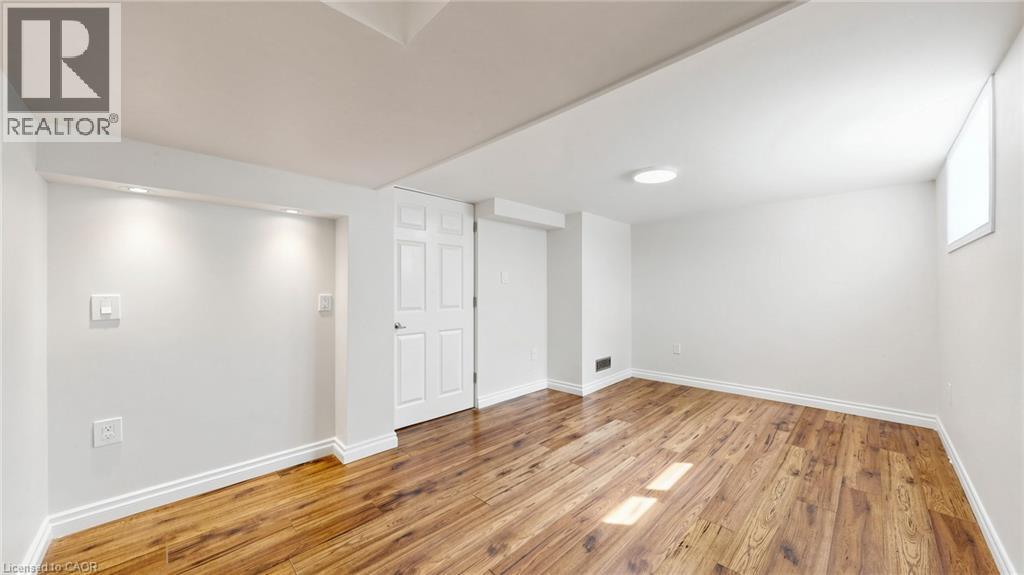
Bright interior space featuring wood-finish flooring, white walls, and a white paneled door - 59 Longwood Road N, Hamilton, ON - Indoor Photo Showing Bedroom
59 Longwood Road N, Hamilton, ON - Indoor Photo Showing Other Room
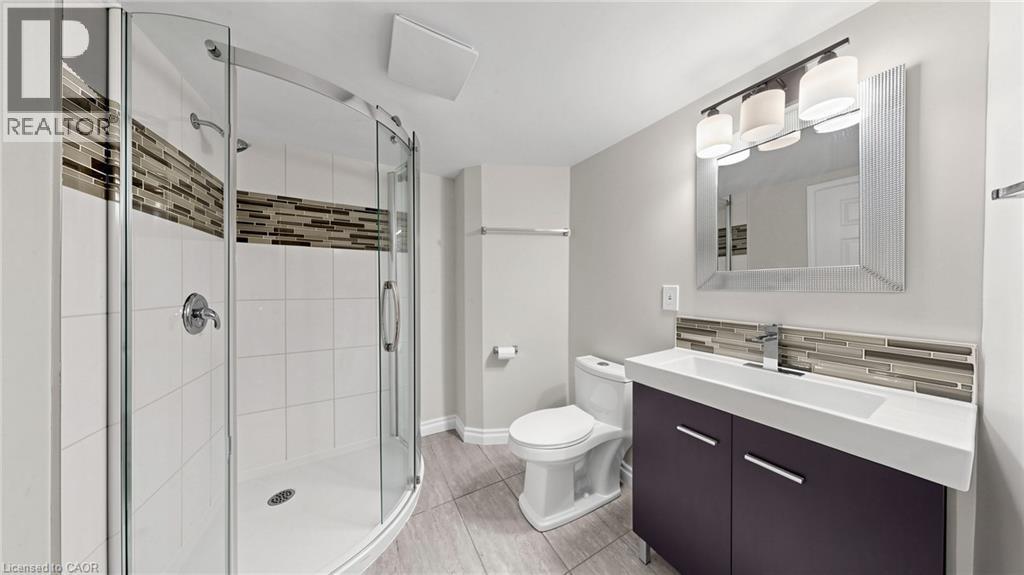
Bathroom featuring a curved glass shower enclosure, white subway tile with an accent mosaic band, a built-in vanity with a rectangular sink, a framed mirror, and a three-light vanity fixture - 59 Longwood Road N, Hamilton, ON - Indoor Photo Showing Bathroom
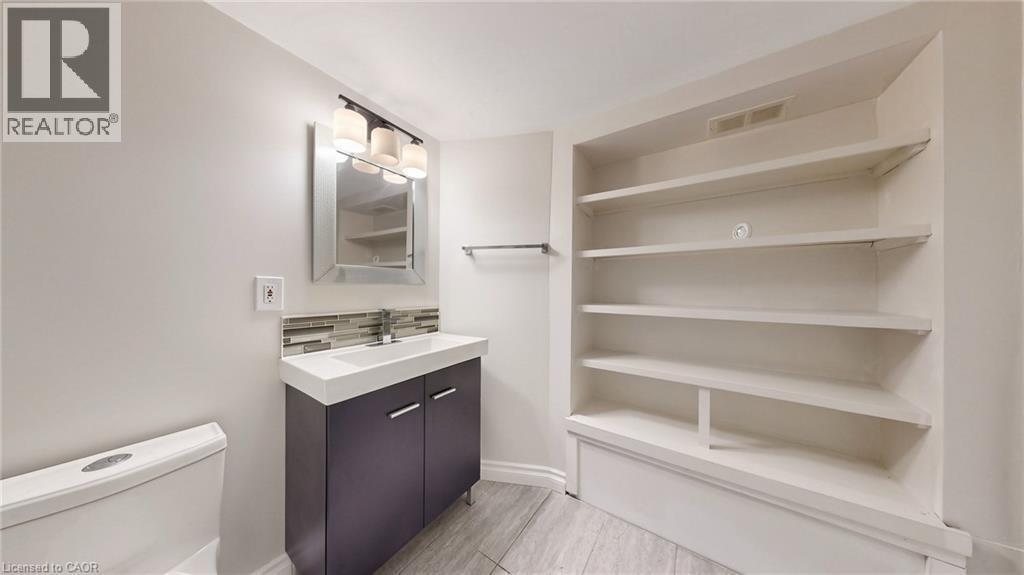
Modern vanity with a rectangular basin, chrome faucet, and glass tile backsplash - 59 Longwood Road N, Hamilton, ON - Indoor With Storage
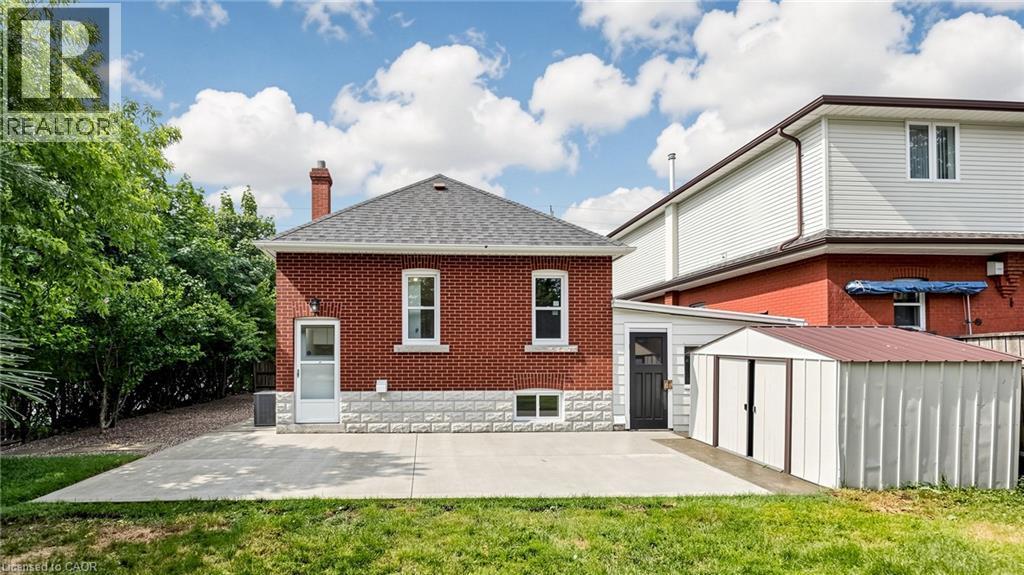
Brick exterior with a stone foundation accent, featuring a gray shingle roof and a concrete patio - 59 Longwood Road N, Hamilton, ON - Outdoor
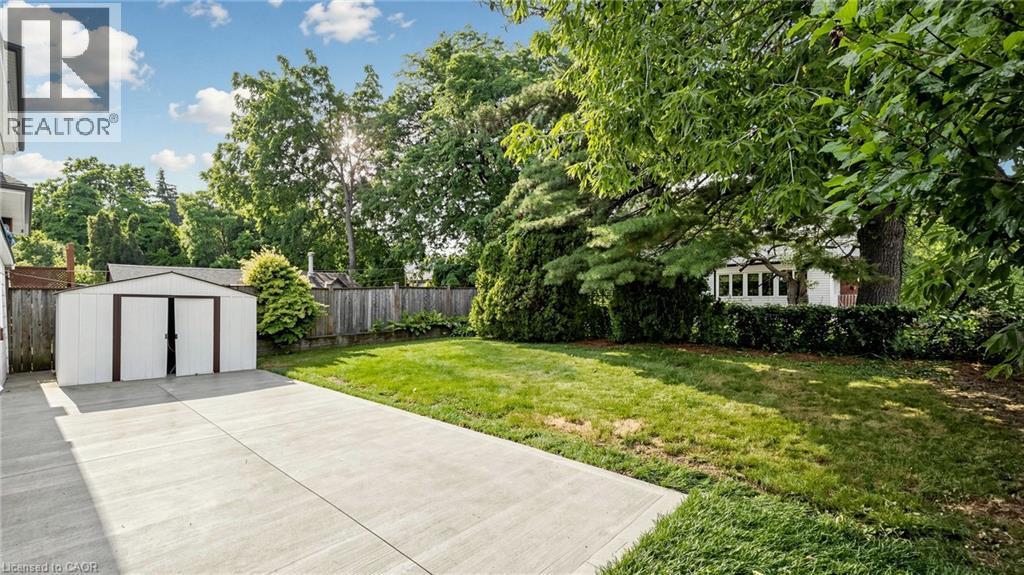
Expansive concrete patio with a detached storage shed, offering a manicured lawn and mature trees - 59 Longwood Road N, Hamilton, ON - Outdoor
59 Longwood Road N, Hamilton, ON - Outdoor
Brick exterior featuring a stone accent bay window with white trim, a concrete driveway, and an integrated single-car garage with a modern black door - 59 Longwood Road N, Hamilton, ON  - Outdoor
Hardwood entry door with decorative glass inserts, accompanied by a bay window featuring a stained-glass panel and grid-patterned panes - 59 Longwood Road N, Hamilton, ON  - Indoor Photo Showing Other Room
Living area featuring light wood-finish flooring and a distinctive bay window with multiple panes - 59 Longwood Road N, Hamilton, ON  - Indoor
59 Longwood Road N, Hamilton, ON  - Indoor Photo Showing Other Room
Open-concept living area featuring light wood-finish flooring and a decorative stained-glass window - 59 Longwood Road N, Hamilton, ON - Indoor Photo Showing Other Room
59 Longwood Road N, Hamilton, ON - Indoor
Open-concept kitchen featuring white cabinetry, stainless steel appliances, a center island, and wood-finish flooring - 59 Longwood Road N, Hamilton, ON - Indoor Photo Showing Kitchen With Stainless Steel Kitchen With Upgraded Kitchen
Contemporary kitchen featuring white cabinetry, light-toned countertops, stainless steel appliances, a brushed gold faucet, and light wood-finish flooring - 59 Longwood Road N, Hamilton, ON - Indoor Photo Showing Kitchen With Stainless Steel Kitchen
Bright kitchen area featuring light wood-finish flooring, recessed lighting, and white cabinetry with gold-tone hardware - 59 Longwood Road N, Hamilton, ON - Indoor Photo Showing Kitchen
Integrated white cabinetry with matte black pulls and drawer storage - 59 Longwood Road N, Hamilton, ON - Indoor Photo Showing Bedroom
59 Longwood Road N, Hamilton, ON - Indoor Photo Showing Other Room
Spacious room featuring a wall of integrated cabinetry with matte black hardware, light wood-finish flooring, and a contemporary ceiling light fixture - 59 Longwood Road N, Hamilton, ON - Indoor Photo Showing Other Room
Light-filled interior space with wood-finish flooring, neutral wall paint, and white trim - 59 Longwood Road N, Hamilton, ON - Indoor Photo Showing Other Room
Room featuring light wood-finish flooring and neutral wall tones - 59 Longwood Road N, Hamilton, ON - Indoor Photo Showing Other Room
Bathroom featuring a white rectangular vessel sink, matte black faucet, and a wall-mounted medicine cabinet with a mirror - 59 Longwood Road N, Hamilton, ON - Indoor Photo Showing Bathroom
White subway tile shower surround with integrated bathtub and chrome fixtures - 59 Longwood Road N, Hamilton, ON - Indoor Photo Showing Bathroom
Dedicated laundry area featuring a stacked washer and dryer, light wood-finish flooring, and a window providing natural illumination - 59 Longwood Road N, Hamilton, ON - Indoor Photo Showing Laundry Room
Open-concept living area with light wood-finish flooring and recessed lighting - 59 Longwood Road N, Hamilton, ON - Indoor
59 Longwood Road N, Hamilton, ON - Indoor
Compact kitchen featuring stainless steel appliances, including a range and refrigerator - 59 Longwood Road N, Hamilton, ON - Indoor Photo Showing Kitchen With Stainless Steel Kitchen
59 Longwood Road N, Hamilton, ON - Indoor
Room featuring wood-finish flooring, white baseboards, a white window frame, and bi-fold closet doors - 59 Longwood Road N, Hamilton, ON - Indoor Photo Showing Bedroom
Finished room featuring wood-finish flooring, a window, white walls, and bi-fold closet doors - 59 Longwood Road N, Hamilton, ON - Indoor Photo Showing Other Room
Bright interior space featuring wood-finish flooring, white walls, and a white paneled door - 59 Longwood Road N, Hamilton, ON - Indoor Photo Showing Bedroom
59 Longwood Road N, Hamilton, ON - Indoor Photo Showing Other Room
Bathroom featuring a curved glass shower enclosure, white subway tile with an accent mosaic band, a built-in vanity with a rectangular sink, a framed mirror, and a three-light vanity fixture - 59 Longwood Road N, Hamilton, ON - Indoor Photo Showing Bathroom
Modern vanity with a rectangular basin, chrome faucet, and glass tile backsplash - 59 Longwood Road N, Hamilton, ON - Indoor With Storage
Brick exterior with a stone foundation accent, featuring a gray shingle roof and a concrete patio - 59 Longwood Road N, Hamilton, ON - Outdoor
Expansive concrete patio with a detached storage shed, offering a manicured lawn and mature trees - 59 Longwood Road N, Hamilton, ON - Outdoor
59 Longwood Road N, Hamilton, ON - Outdoor
  • Advertising
Are you a real estate investor?
59 LONGWOOD Road N, Hamilton, Ontario, L8S 3V2
$724,900

3 Beds

2 Baths

Property Information:

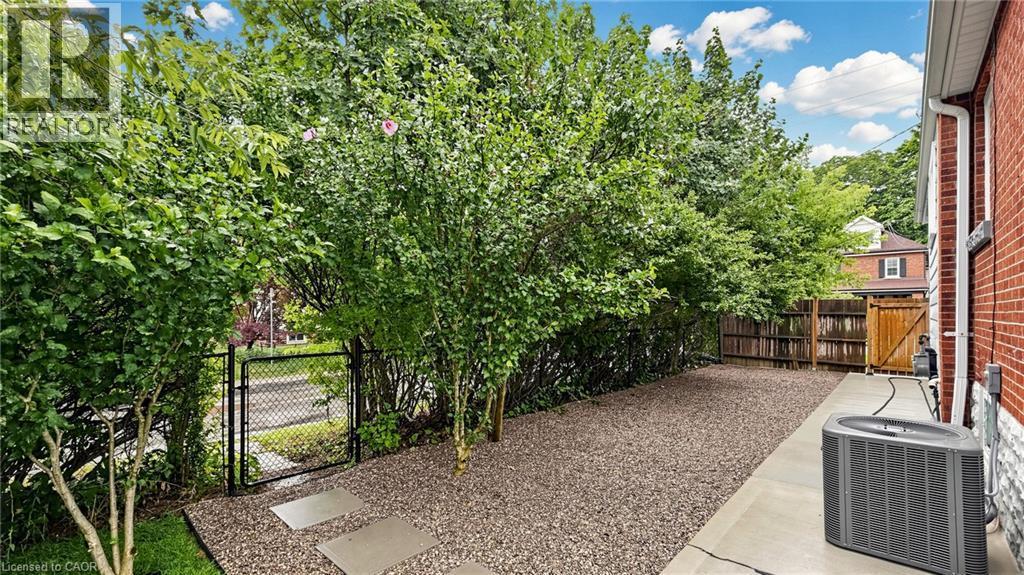
Modern Finishes. Timeless Character. Exceptional Westdale Living. Welcome to this beautifully renovated character-filled corner detached bungalow in the highly sought-after Westdale neighbourhood. Perfectly situated on a generous corner lot, this move-in-ready home offers outstanding curb appeal while seamlessly blending classic charm with modern elegance. Thoughtfully updated throughout, the home features brand-new flooring, fresh designer paint, a stunning contemporary kitchen with stainless steel appliances, and new laundry appliances. Every detail has been carefully curated to create a bright, stylish, and inviting living space. The main level offers two spacious bedrooms, an elegant open-concept living and dining area, a beautifully appointed new kitchen with a sun-filled breakfast area, and a fully renovated bathroom—designed for both everyday comfort and effortless entertaining. The professionally finished lower level, complete with a separate entrance, provides exceptional flexibility. Featuring a spacious bedroom, a large living area, a full kitchen, and a full bathroom, it is ideal for extended family, multi-generational living, older children, or guests. Step outside to enjoy the expansive backyard, offering endless possibilities for outdoor entertaining, gardening, or future enhancements. Located in one of Hamilton's most desirable communities, this home offers unbeatable walkability and convenience. Just minutes from McMaster University, with easy access to major highways, parks, shopping, dining, and entertainment, you'll enjoy the perfect balance of lifestyle and location. A rare opportunity to own a beautifully updated home that combines timeless character, modern finishes, and incredible versatility in an unbeatable Westdale setting. (id:27)

Building Features:

  • Style: Detached
  • Building Type: House
  • Basement Development: Finished
  • Basement Type: Full
  • Construction Style - Attachment: Detached
  • Exterior Finish: Brick, Stone, Vinyl siding
  • Fixture: Ceiling fans
  • Floor Space: 1337 sqft Square Feet
  • Heating Type: Forced air
  • Appliances: Dryer, Refrigerator, Stove, Washer

Property Features:

  • OwnershipType: Freehold
  • Property Type: Single Family
  • Access Type: Highway access
  • Amenities Nearby: Golf Nearby, Hospital, Park, Public Transit, Schools
  • Community Features: Quiet Area
  • Features:
  • Floor Space (approx): 1337 Square Feet
  • Lot Depth: 100 Feet
  • Lot Frontage: 40 Feet
  • Zoning: r3.0
  • Sewer: Municipal sewage system
  • Parking Type: Detached garage
  • No. of Parking Spaces: 3

Rooms:

  • Laundry Lower Level Measurements not available
  • Bathroom Lower Level Measurements not available
  • Kitchen Lower Level 3'0'' x 2'0''
  • Bedroom Lower Level 4'0'' x 3'0''
  • Recreation Room Lower Level Measurements not available
  • Bathroom Main Level Measurements not available
  • Bedroom Main Level 10'0'' x 8'9''
  • Primary Bedroom Main Level 12'9'' x 10'0''
  • Kitchen Main Level 10'0'' x 8'9''
  • Dining Main Level 26'5'' x 10'0''
  • Living Main Level 26'5'' x 10'0''

Courtesy of: RIGHT AT HOME REALTY BROKERAGE

REALTOR.ca  

Access to Sold Data on this website may only be used by consumers that have a bona fide interest in the purchase, sale, or lease of residential real estate.

Sales/Price History

Log in or create an account to see sold and historical listings information

QuickQuoteTM Powered by RPS

Location of 59 LONGWOOD Road N, Hamilton, Ontario, L8S 3V2

Demographic Information of 59 LONGWOOD Road N, Hamilton, Ontario, L8S 3V2
Life Stage

Older Families

Employment Type

Service Sector/White Collar

Average Household Income

$127,366.62

Average Number of Children

1.73

Household Population

Household Structure

Age of Population

Education

Education Level

No certificate/diploma/degree

9.79 %

High school certificate or equivalent

23.82 %

Apprenticeship trade certificate/diploma

1.76 %

College/non-university certificate

14.73 %

University certificate (below bachelor)

1.68 %

University Degree

48.2 %

Commuter

Travel To Work

By Car

60.84 %

By Public Transit

16.12 %

By Walking

12.21 %

By Bicycle

4.49 %

By Other Methods

6.34 %

Cultural Diversity

Knowledge of Official Language

Mother Tongue

Building Information
Building Type

Apartments (Low and High Rise)

13.54 %

Houses

86.46 %

Own Vs. Rent