Button CopyPathCircle CloseCircle Left ArrowArrow Down Icon GreyClosecirclecircleBurger
  • Advertising

57 EAST 31ST Street, Hamilton, Ontario, L8V 3N8

MLS® # 40855592
House For Sale In Raleigh, Hamilton, Ontario
$574,900 QuickQuoteTM: $565K - $670K

3 Beds

2 Baths

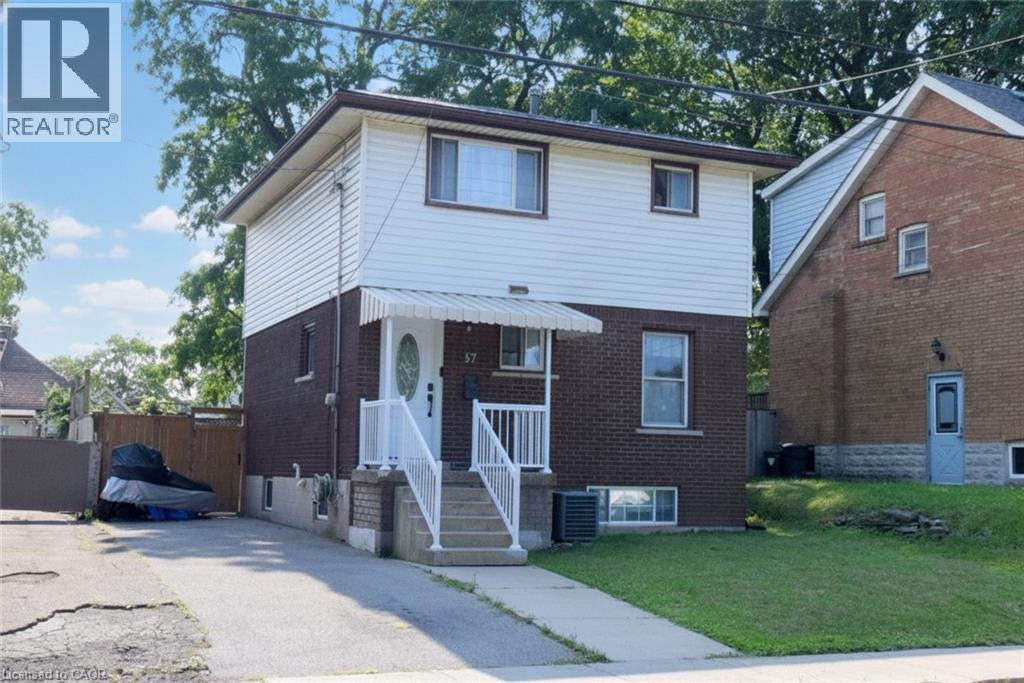
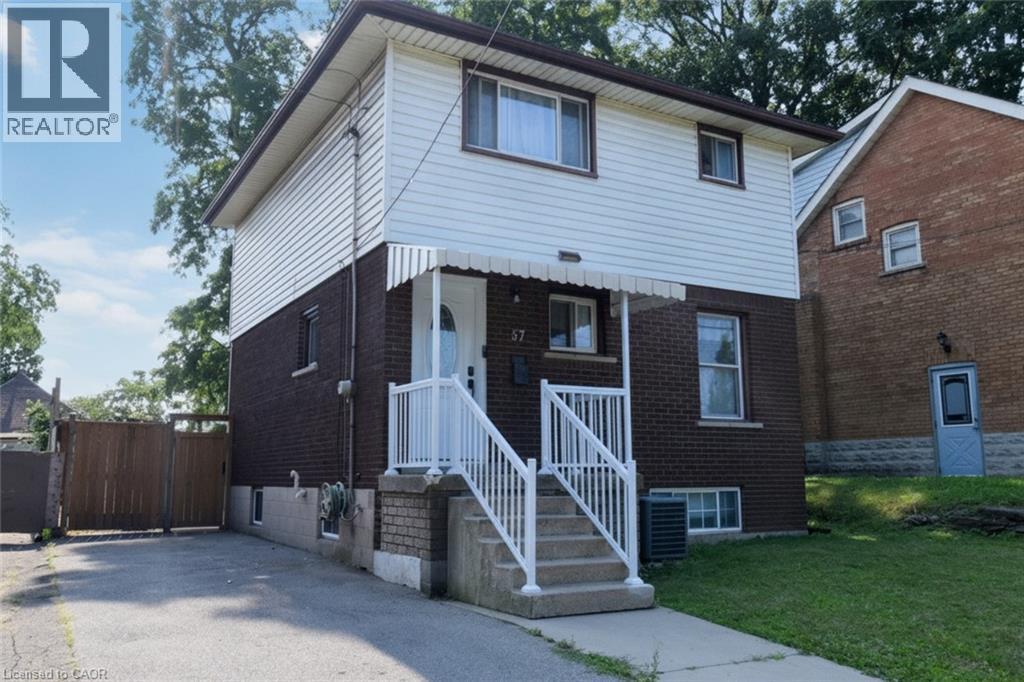
57 East 31St Street, Hamilton, ON - Outdoor With Exterior
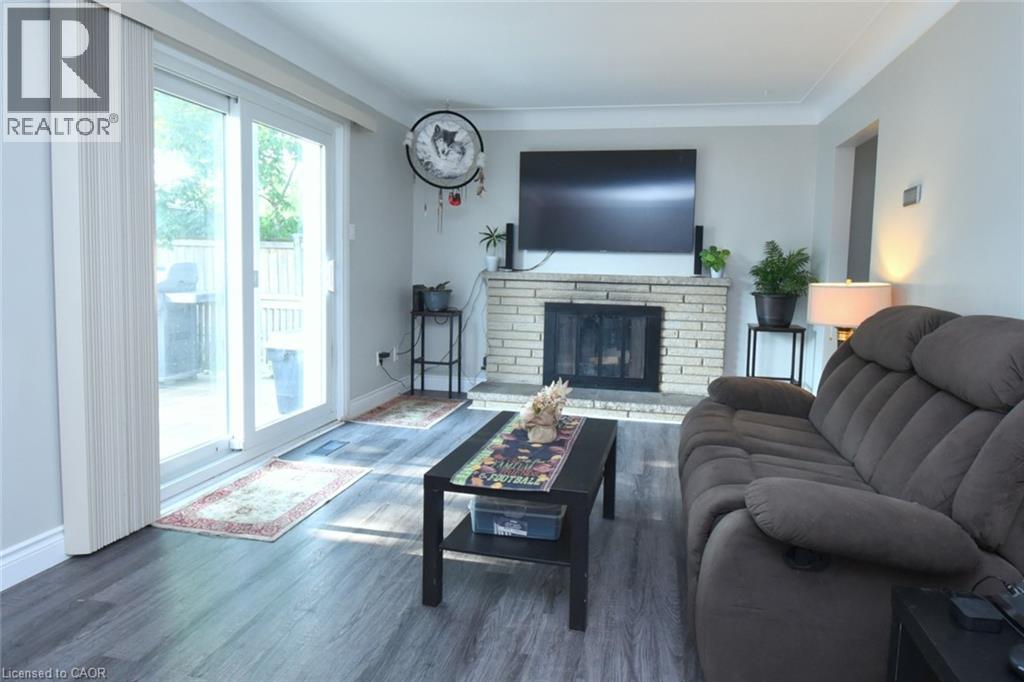
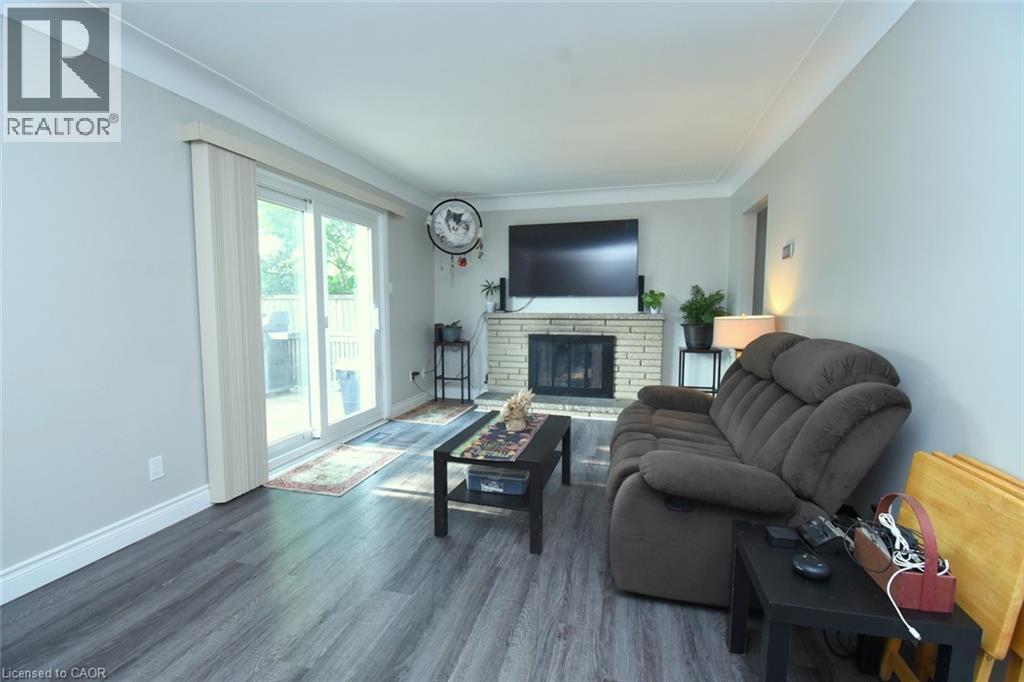
57 East 31St Street, Hamilton, ON - Indoor Photo Showing Living Room With Fireplace
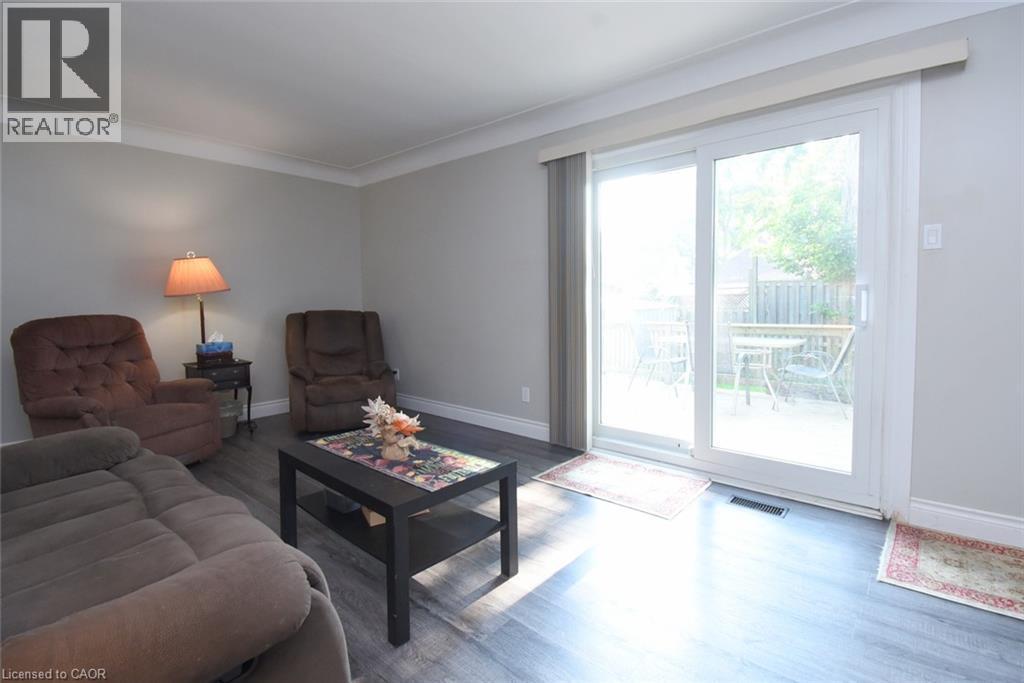
57 East 31St Street, Hamilton, ON - Indoor Photo Showing Living Room
57 East 31St Street, Hamilton, ON - Indoor Photo Showing Living Room With Fireplace
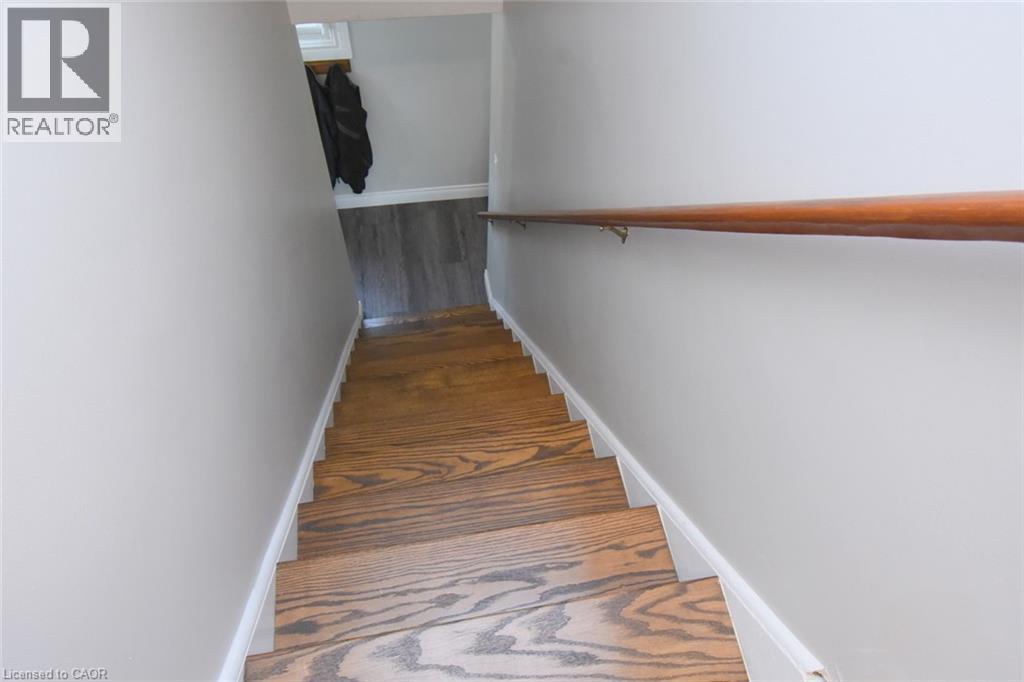
57 East 31St Street, Hamilton, ON - Indoor
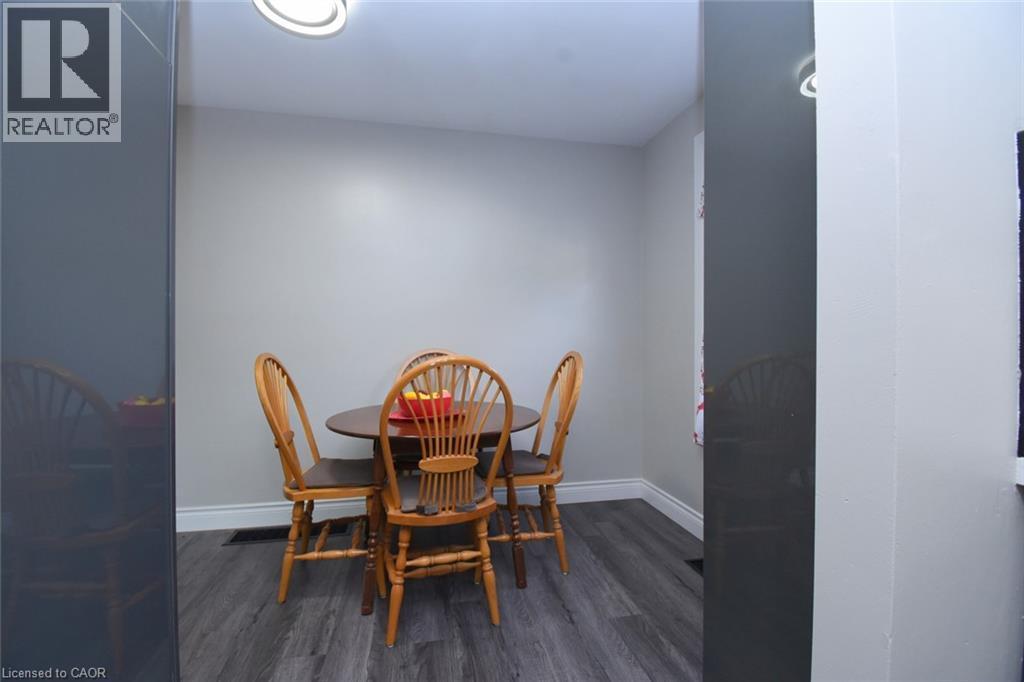
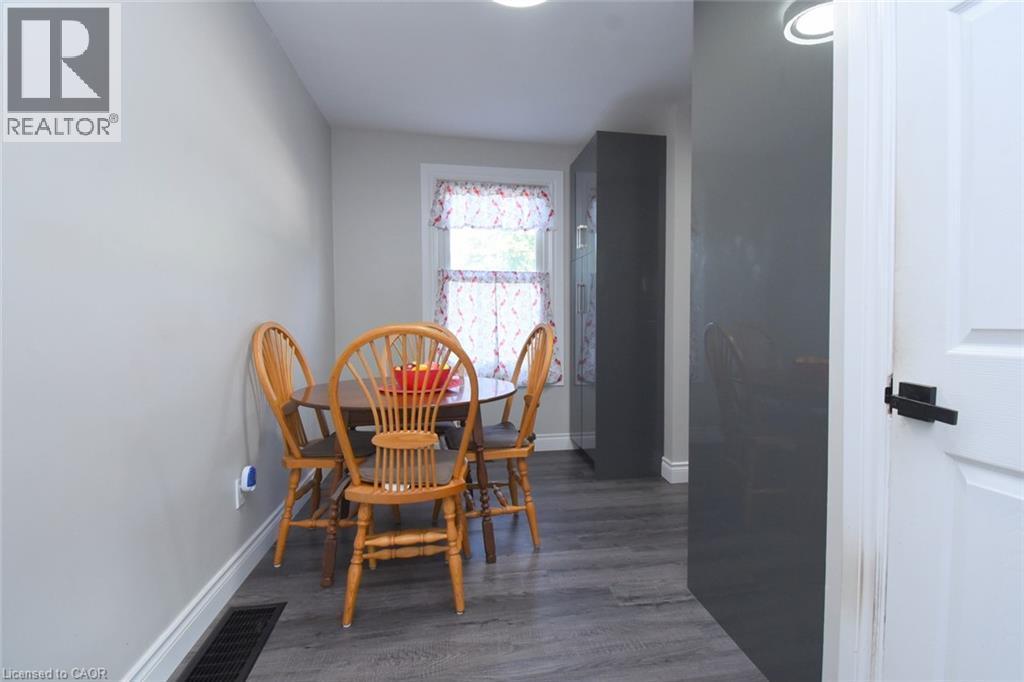
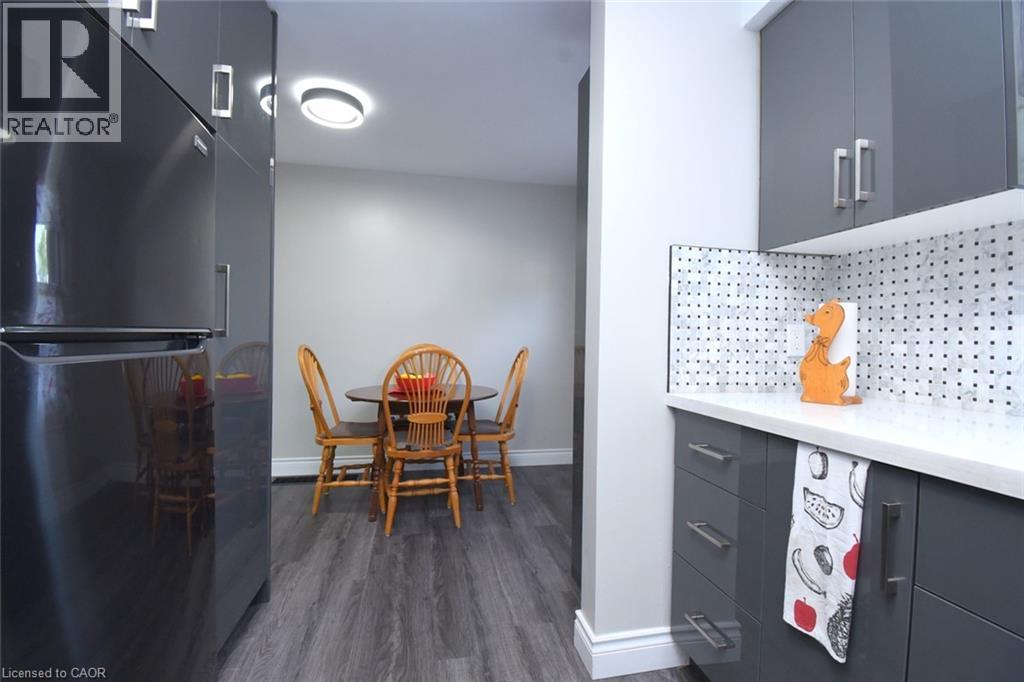
57 East 31St Street, Hamilton, ON - Indoor Photo Showing Dining Room
57 East 31St Street, Hamilton, ON - Indoor
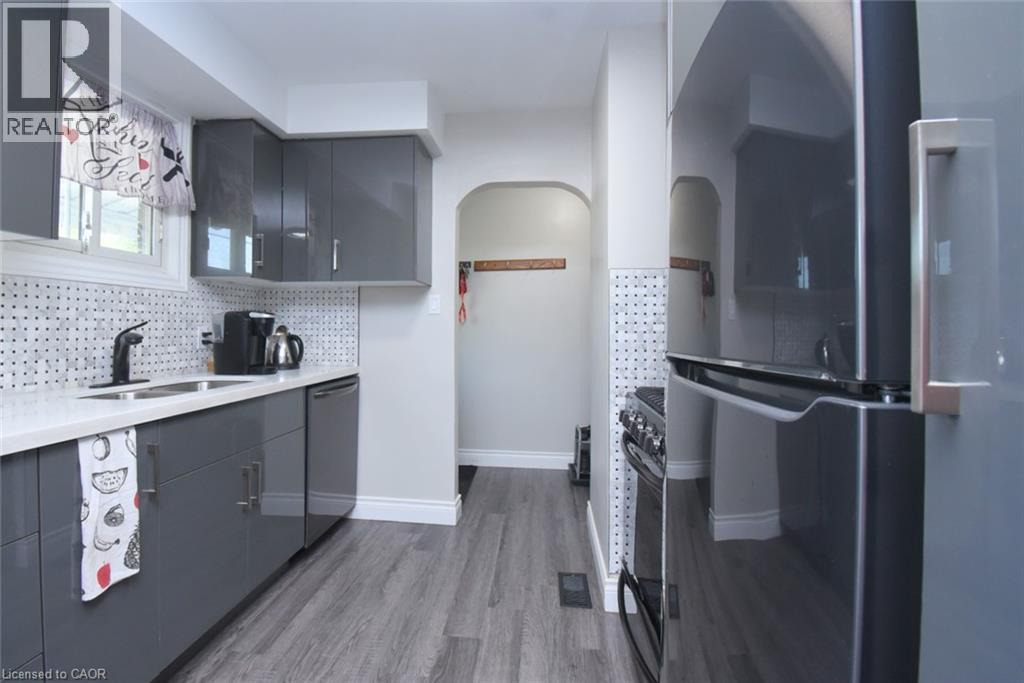
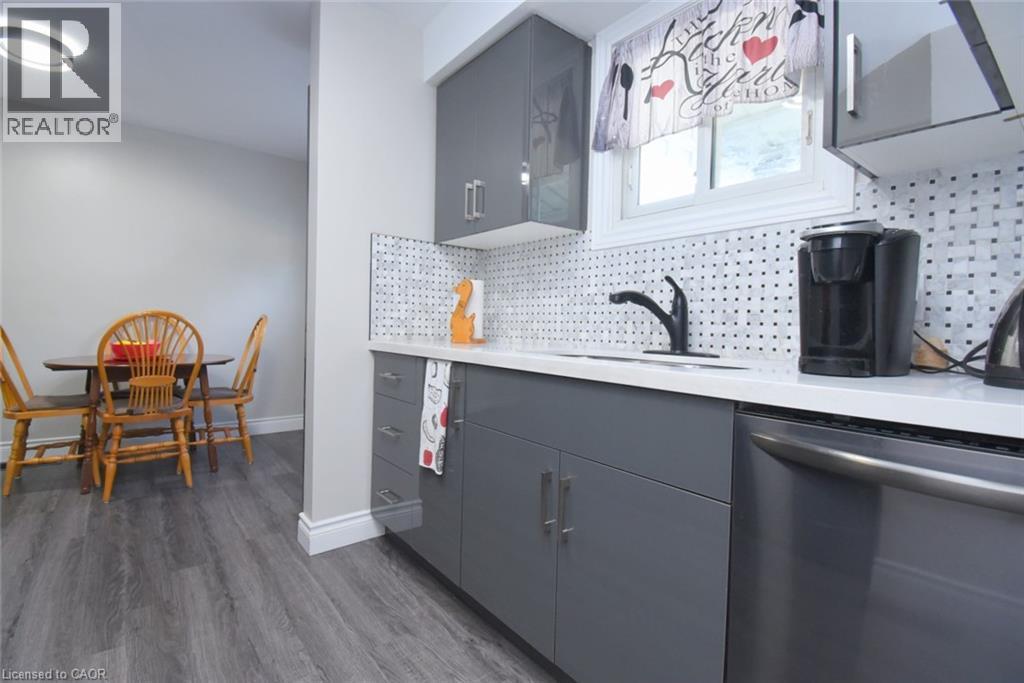
57 East 31St Street, Hamilton, ON - Indoor Photo Showing Kitchen With Double Sink
57 East 31St Street, Hamilton, ON - Indoor
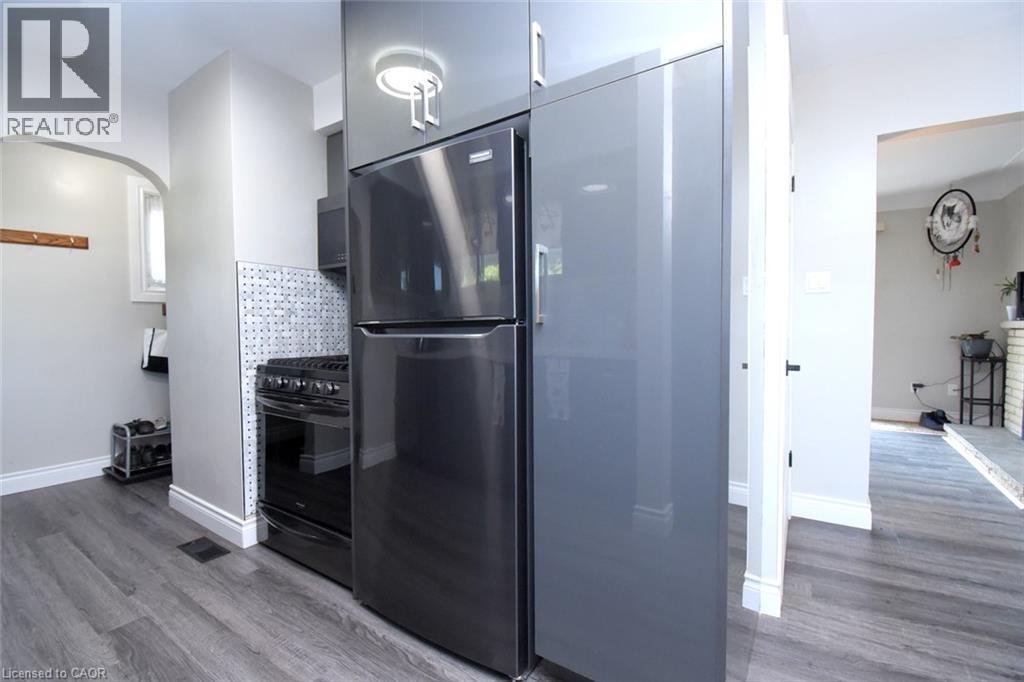
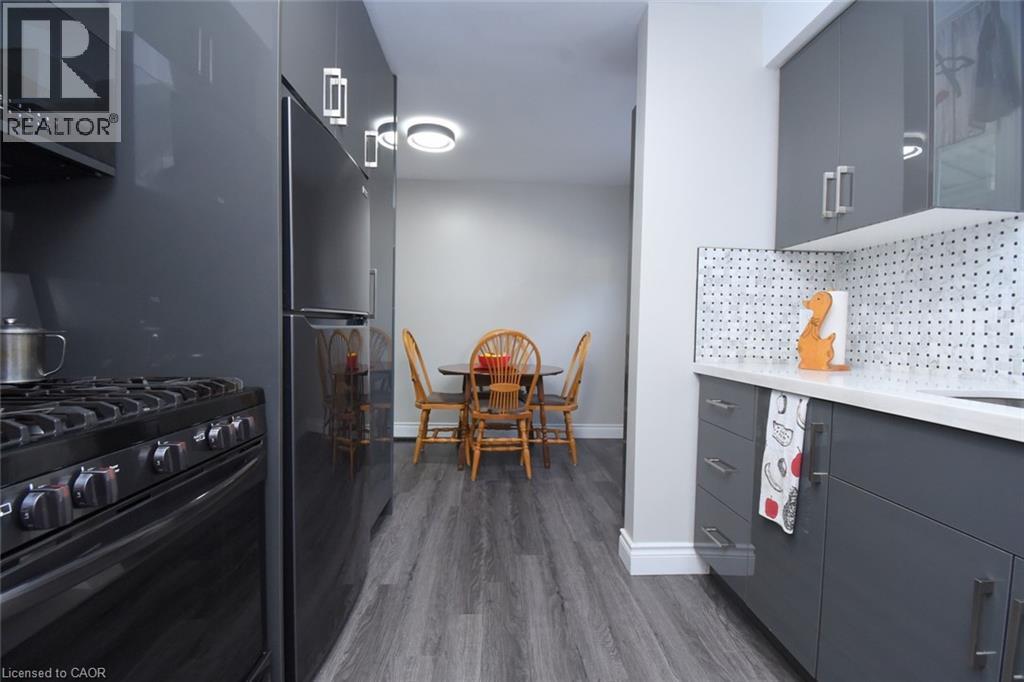
57 East 31St Street, Hamilton, ON - Indoor Photo Showing Kitchen
57 East 31St Street, Hamilton, ON - Indoor Photo Showing Other Room
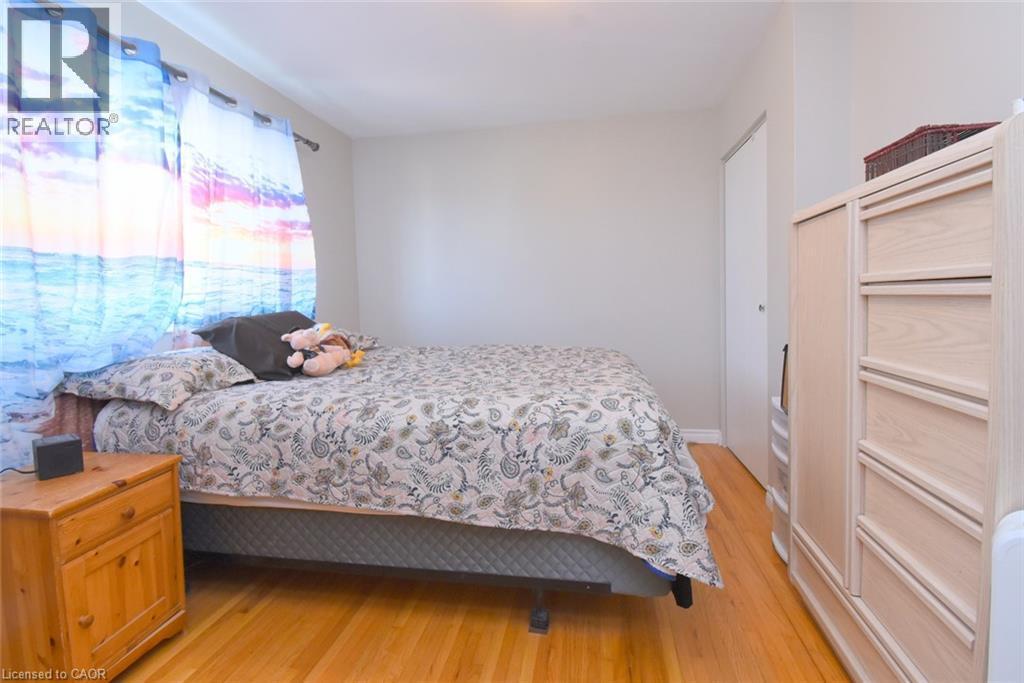
57 East 31St Street, Hamilton, ON - Indoor Photo Showing Bedroom
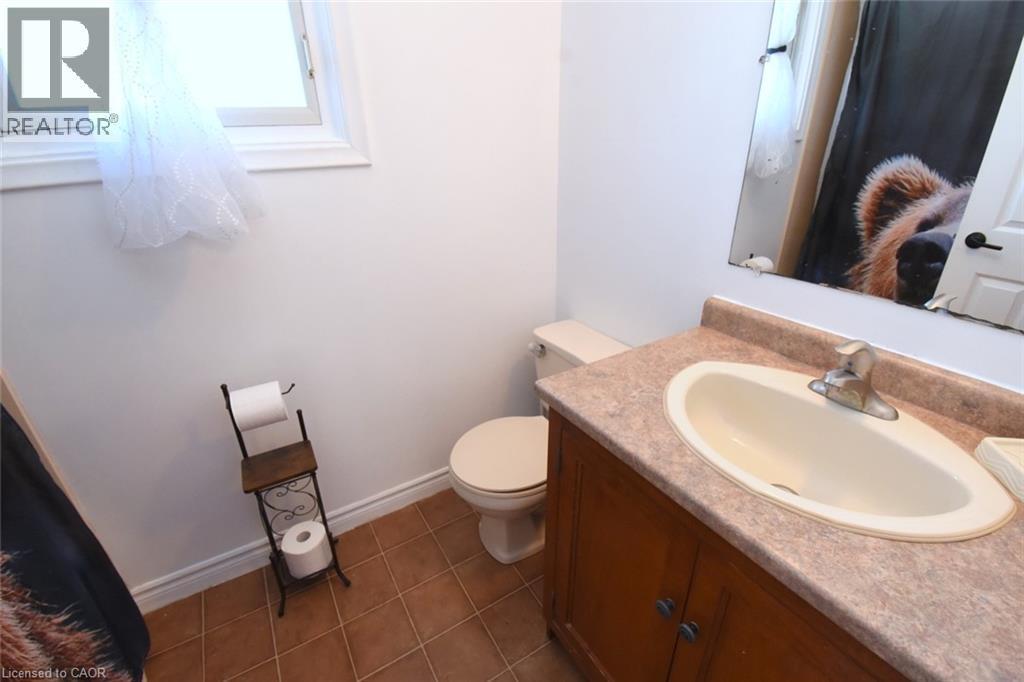
57 East 31St Street, Hamilton, ON - Indoor Photo Showing Bathroom
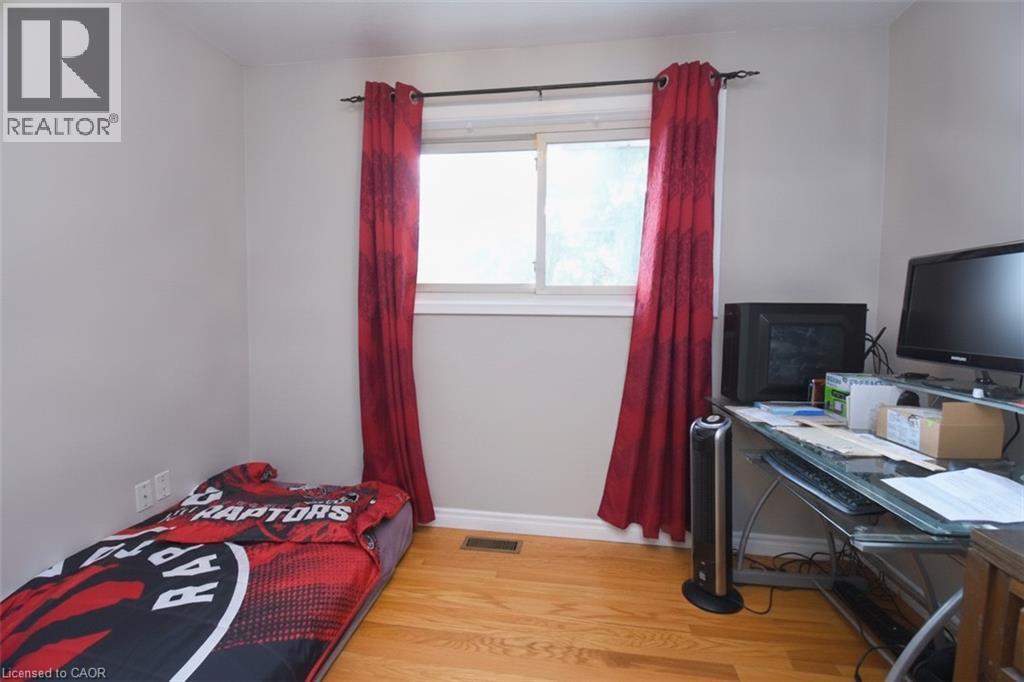
57 East 31St Street, Hamilton, ON - Indoor Photo Showing Bedroom
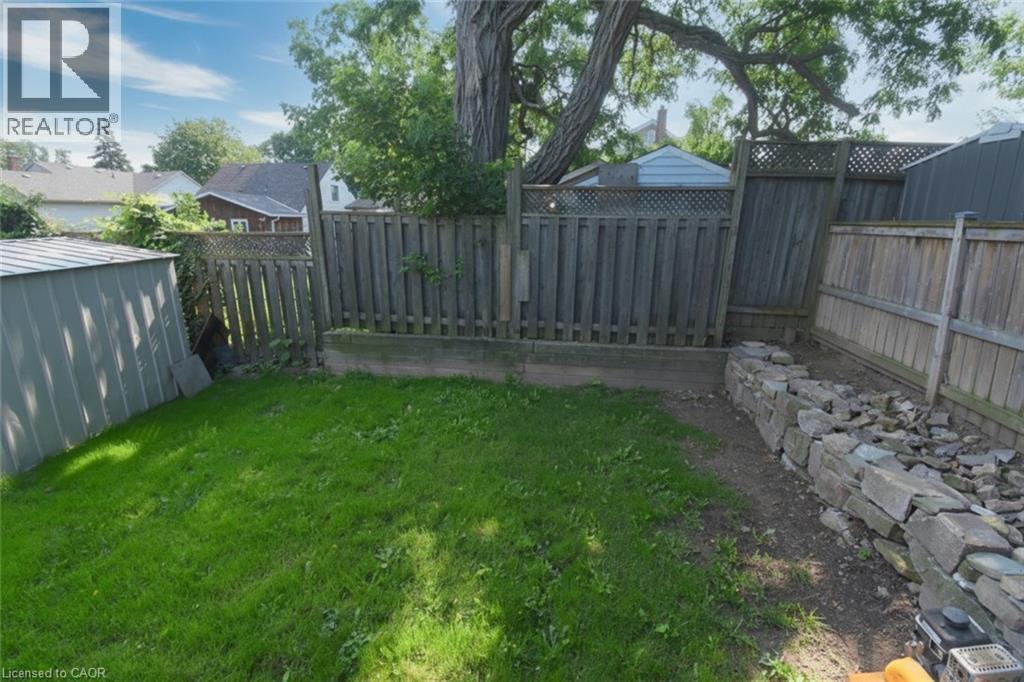
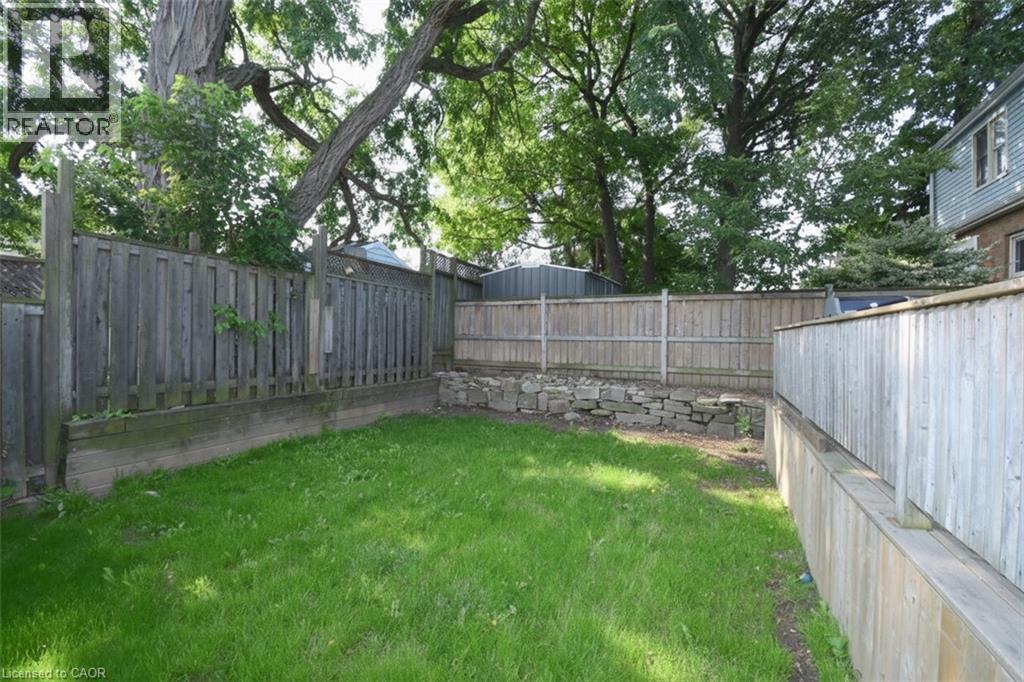
57 East 31St Street, Hamilton, ON - Outdoor
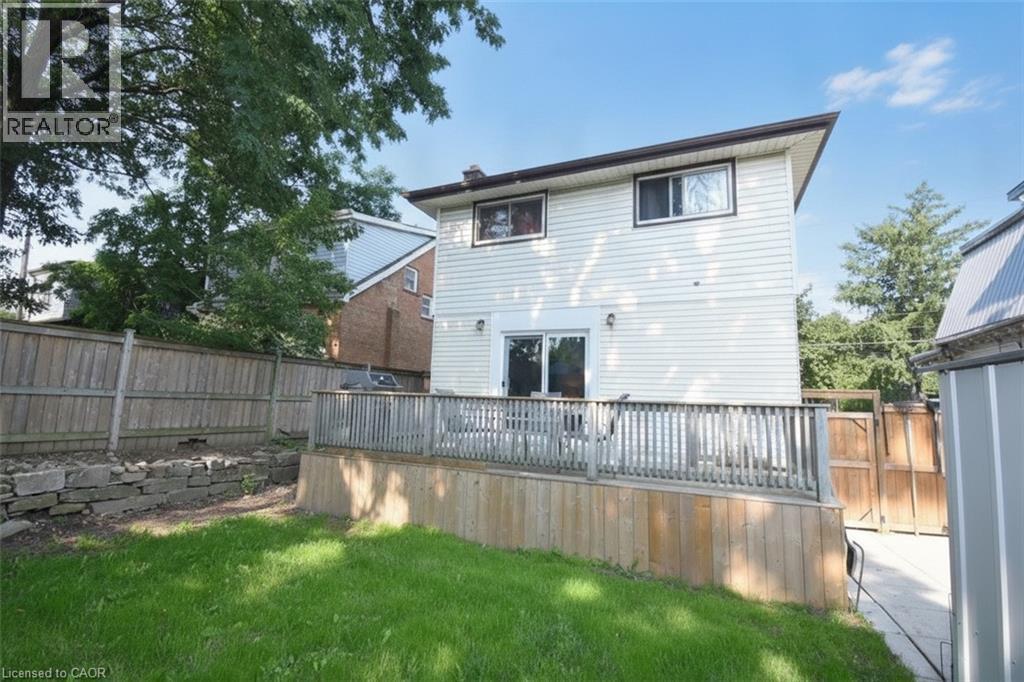
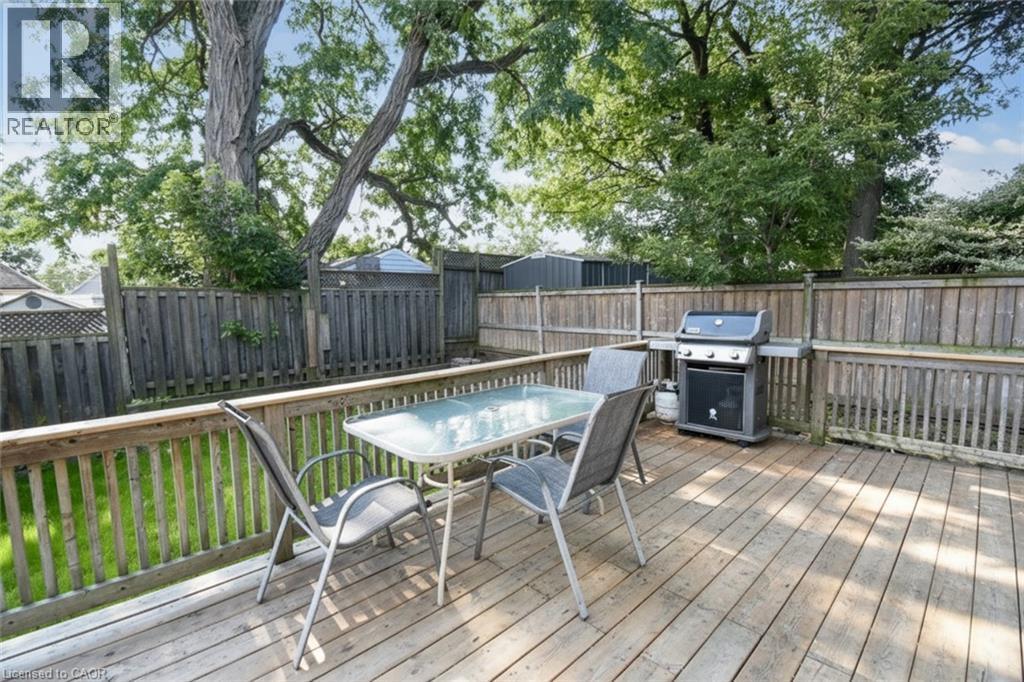
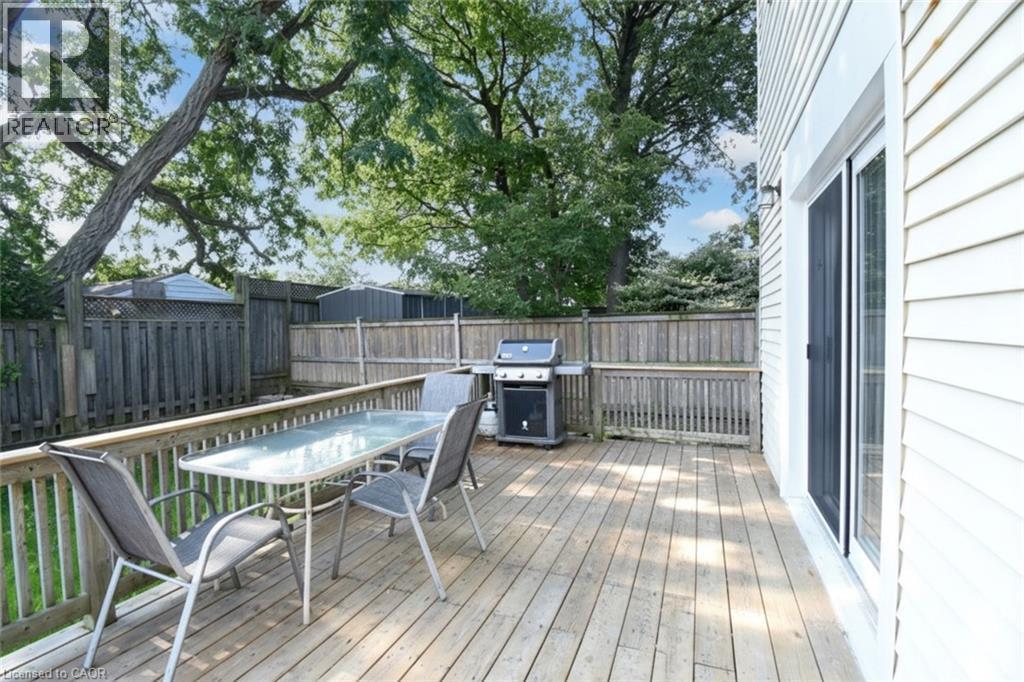
57 East 31St Street, Hamilton, ON - Outdoor With Deck Patio Veranda
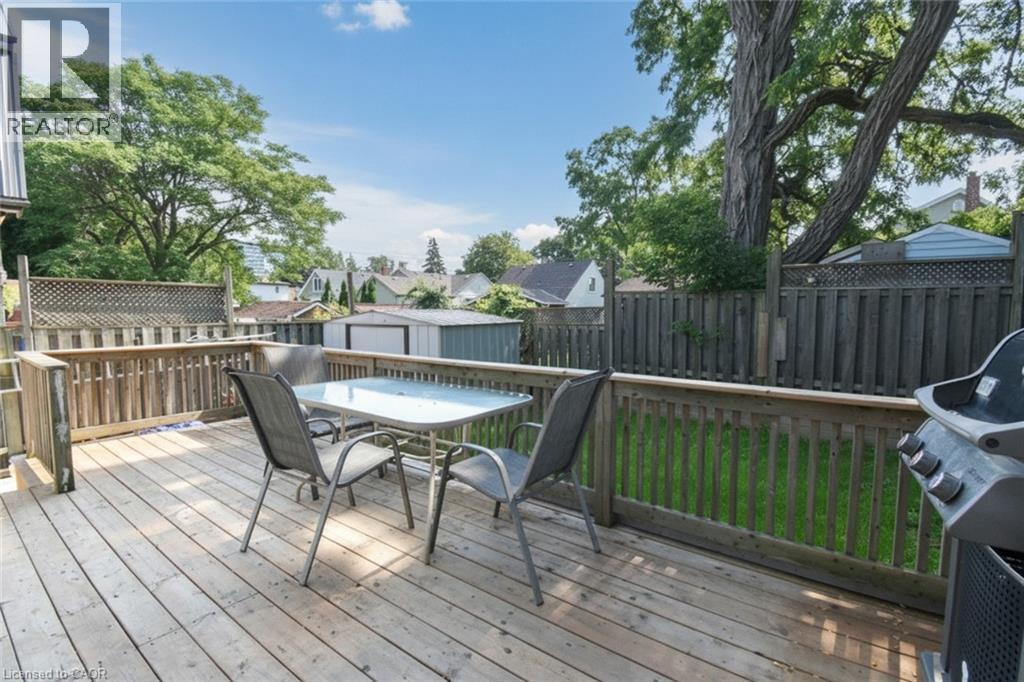
57 East 31St Street, Hamilton, ON - Outdoor With Deck Patio Veranda With Exterior
57 East 31St Street, Hamilton, ON  - Outdoor With Exterior
57 East 31St Street, Hamilton, ON  - Indoor Photo Showing Living Room With Fireplace
57 East 31St Street, Hamilton, ON  - Indoor Photo Showing Living Room
57 East 31St Street, Hamilton, ON - Indoor Photo Showing Living Room With Fireplace
57 East 31St Street, Hamilton, ON - Indoor
57 East 31St Street, Hamilton, ON - Indoor Photo Showing Dining Room
57 East 31St Street, Hamilton, ON - Indoor
57 East 31St Street, Hamilton, ON - Indoor Photo Showing Kitchen With Double Sink
57 East 31St Street, Hamilton, ON - Indoor
57 East 31St Street, Hamilton, ON - Indoor Photo Showing Kitchen
57 East 31St Street, Hamilton, ON - Indoor Photo Showing Other Room
57 East 31St Street, Hamilton, ON - Indoor Photo Showing Bedroom
57 East 31St Street, Hamilton, ON - Indoor Photo Showing Bathroom
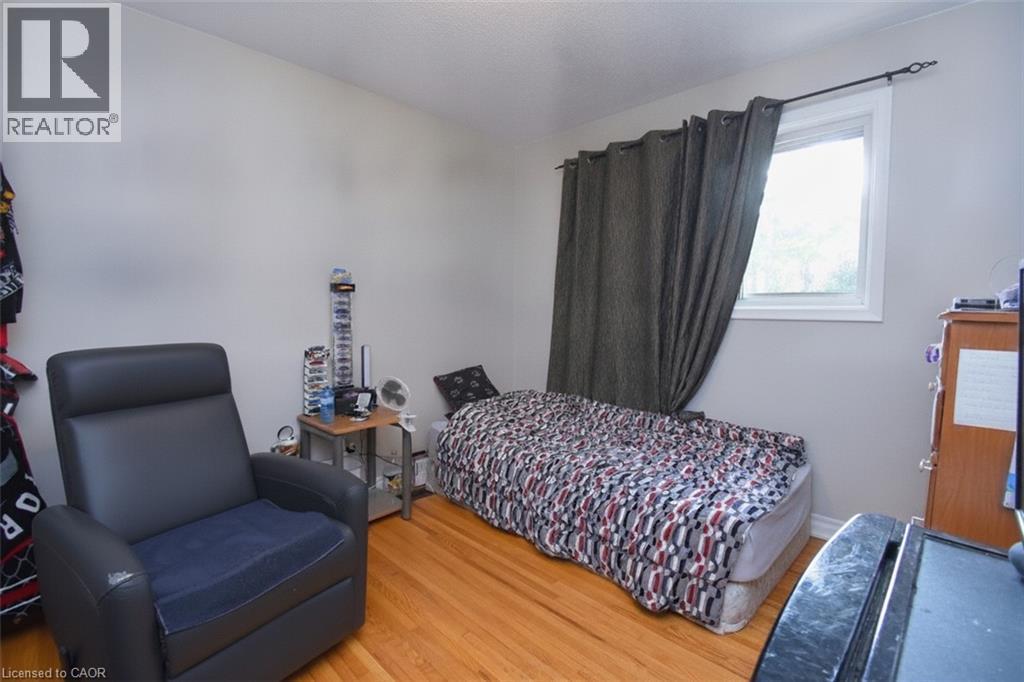
57 East 31St Street, Hamilton, ON - Indoor Photo Showing Bedroom
57 East 31St Street, Hamilton, ON - Outdoor
57 East 31St Street, Hamilton, ON - Outdoor With Deck Patio Veranda
57 East 31St Street, Hamilton, ON - Outdoor With Deck Patio Veranda With Exterior
  • Advertising

MULTIMEDIA

Are you a real estate investor?
57 EAST 31ST Street, Hamilton, Ontario, L8V 3N8
$574,900

3 Beds

2 Baths

Property Information:

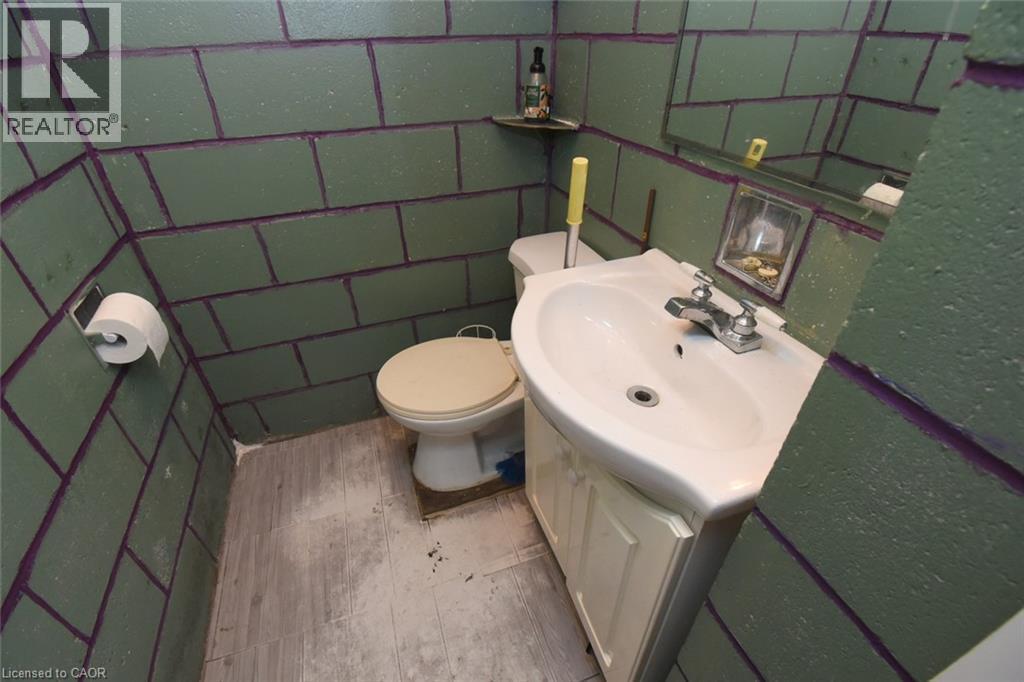
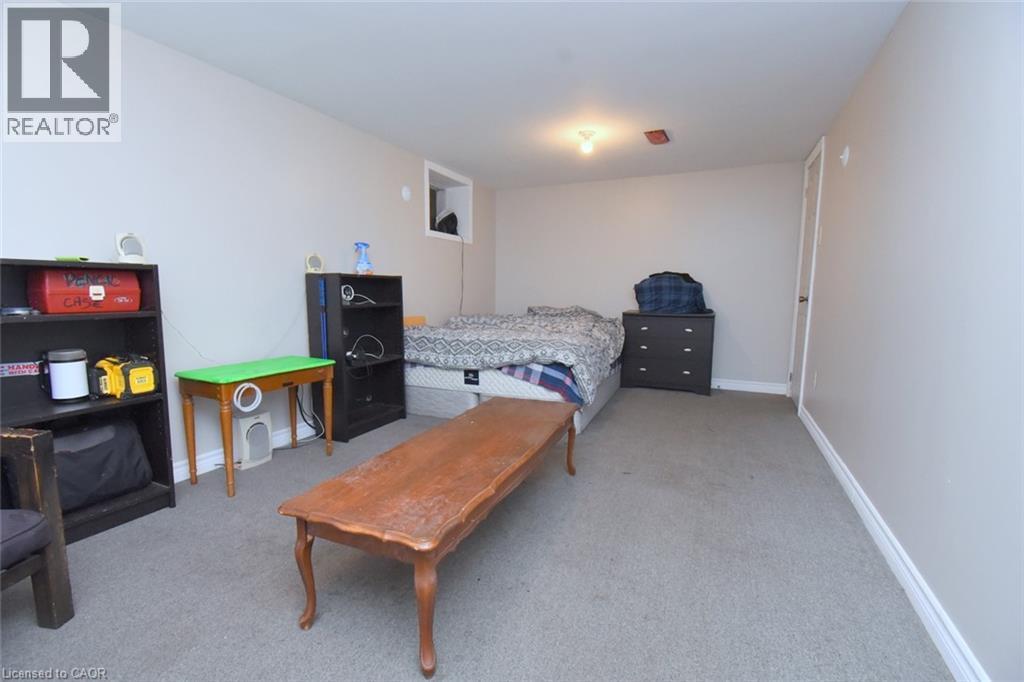
Welcome to this updated move in ready two storey home. Located in Hamilton Mountain’s most walkable and convenient neighborhoods. Main floor upgrades 3 years ago includes kitchen, quartz counter top, with a built-in-microwave, and a 5 burner gas stove. New front door and new patio sliding doors at a cost of $60,000. The main floor livingroom has walk out to rear deck. The 3 bedroom, and hall way have hardwood flooring and 4piece bathroom on the second floor. Large recreation room in basement with laundry and 2piece washroom. Side driveway for 3 cars. Metal roof. Walking distance to Juravinski Hospital, Concession Street and Escarpment trails. Close to transit and access to downtown. Air conditioner and furnace rental to be paid by Seller upon closing. May be assumable by buyer. Appliances are included (id:27)

Building Features:

  • Style: Detached
  • Building Type: House
  • Architectural Style: Other
  • Basement Development: Partially finished
  • Basement Type: Full
  • Construction Style - Attachment: Detached
  • Exterior Finish: Brick, Vinyl siding
  • Fire Protection: Smoke Detectors
  • Fireplace Fuel: Wood
  • Fireplace Type: Other - See remarks
  • Floor Space: 1292 sqft Square Feet
  • Foundation Type: Block
  • Heating Type: Forced air
  • Heating Fuel: Natural gas
  • Cooling Type: Central air conditioning
  • Appliances: Dryer, Refrigerator, Water meter, Washer, Gas stove(s)

Property Features:

  • OwnershipType: Freehold
  • Property Type: Single Family
  • Half Bathrooms: 1
  • Access Type: Road access
  • Amenities Nearby: Hospital, Playground, Public Transit, Shopping
  • Floor Space (approx): 1292 Square Feet
  • Irregular: Yes
  • Lot Depth: 68 Feet
  • Lot Frontage: 35 Feet
  • Lot Size: 0.05 Acres
  • Structure Type: Shed
  • Utility Type: Cable - Available, Telephone - Available, Hydro - Available, Natural Gas - Available
  • Zoning: R1
  • Sewer: Municipal sewage system
  • No. of Parking Spaces: 3

Rooms:

  • Bathroom 2nd Level 7'10'' x 4'11''
  • Bedroom 2nd Level 9'8'' x 11'5''
  • Bedroom 2nd Level 10'2'' x 8'0''
  • Primary Bedroom 2nd Level 12'0'' x 9'10''
  • Bathroom Basement Level 3'10'' x 4'7''
  • Recreation Room Basement Level 19'2'' x 10'7''
  • Living Main Level 19'5'' x 11'0''
  • Dining Main Level 5'8'' x 12'11''
  • Kitchen Main Level 10'2'' x 9'5''

Courtesy of: Coldwell Banker Community Professionals

REALTOR.ca  

QuickQuoteTM Powered by RPS

Location of 57 EAST 31ST Street, Hamilton, Ontario, L8V 3N8

Demographic Information of 57 EAST 31ST Street, Hamilton, Ontario, L8V 3N8

Life Stage

Young Couples

Employment Type

Blue Collar/Primary, Blue Collar/Service Sector

Average Household Income

$82,993.23

Average Number of Children

1.57

Household Population

Household Structure

Age of Population

Education

Education Level

No certificate/diploma/degree

17.73 %

High school certificate or equivalent

34.95 %

Apprenticeship trade certificate/diploma

6.99 %

College/non-university certificate

25.77 %

University certificate (below bachelor)

0.37 %

University Degree

14.19 %

Commuter

Travel To Work

By Car

73.61 %

By Public Transit

16.5 %

By Walking

7.61 %

By Bicycle

0.0 %

By Other Methods

2.28 %

Cultural Diversity

Knowledge of Official Language

Mother Tongue

Building Information

Building Type

Apartments (Low and High Rise)

70.31 %

Houses

29.69 %

Own Vs. Rent