Button CopyPathCircle CloseCircle Left ArrowArrow Down Icon GreyClosecirclecircleBurger
  • Advertising

56 HARMONY Avenue, Hamilton, Ontario, L8H 4X4

MLS® # 40854638
House For Sale In Homeside, Hamilton, Ontario
$399,000 QuickQuoteTM: Not Available

3 Beds

1 Bath

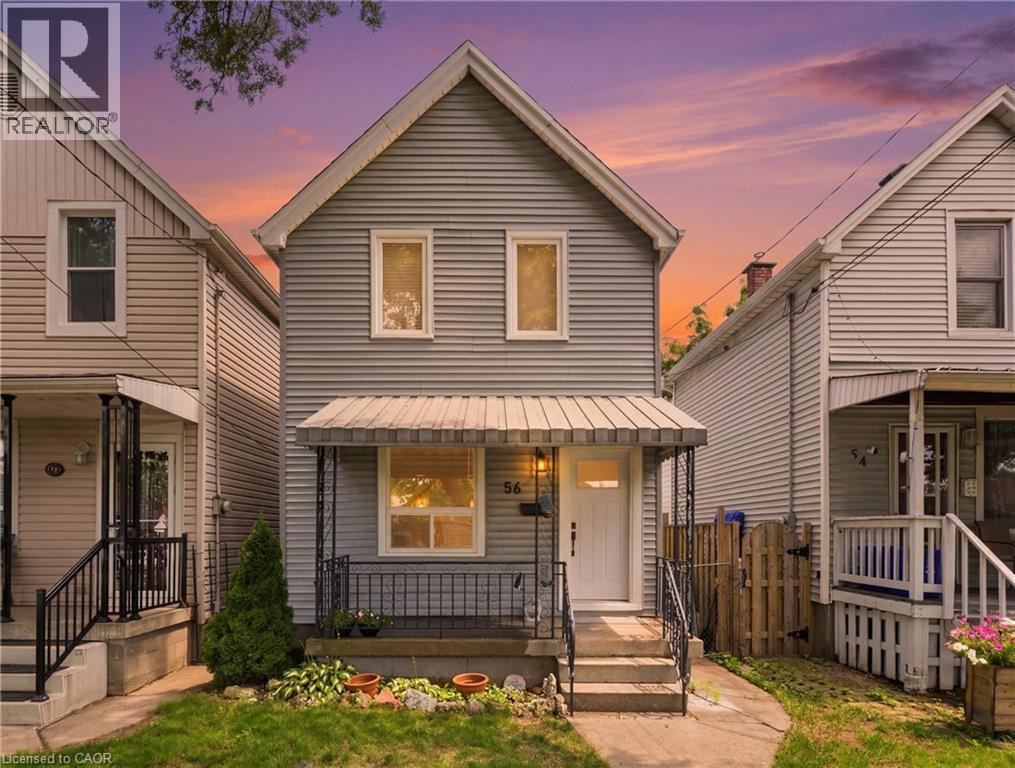
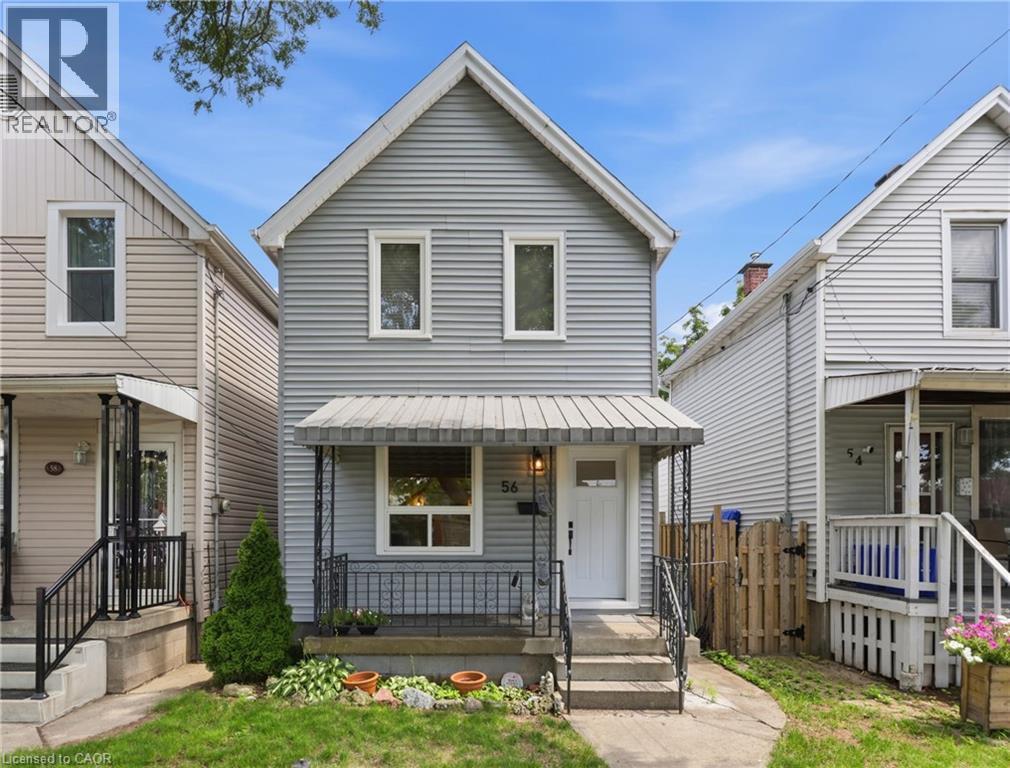
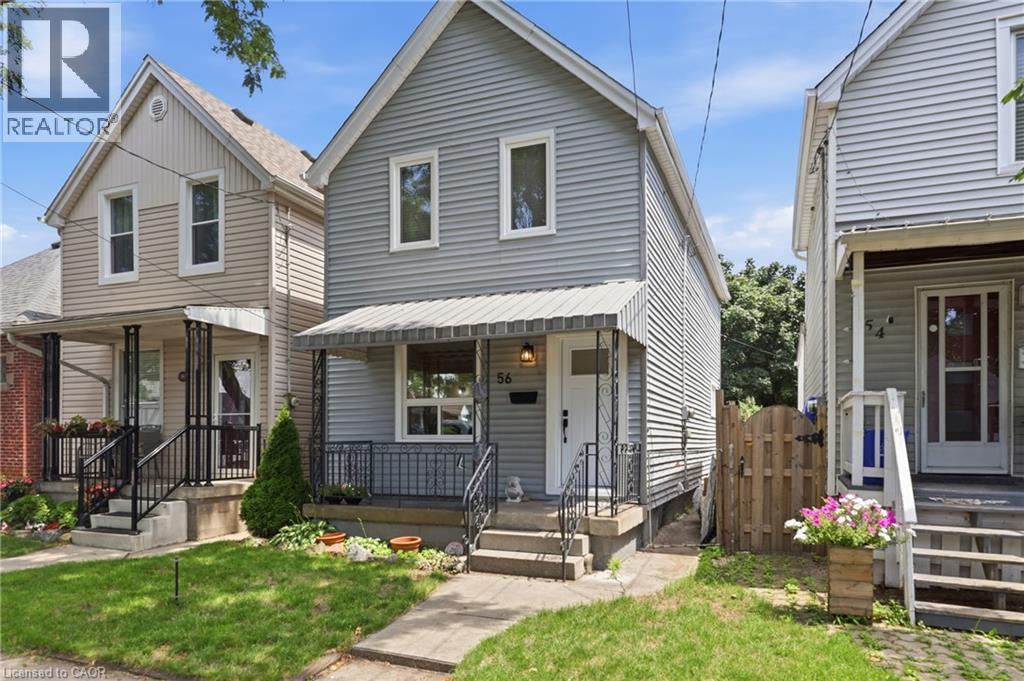
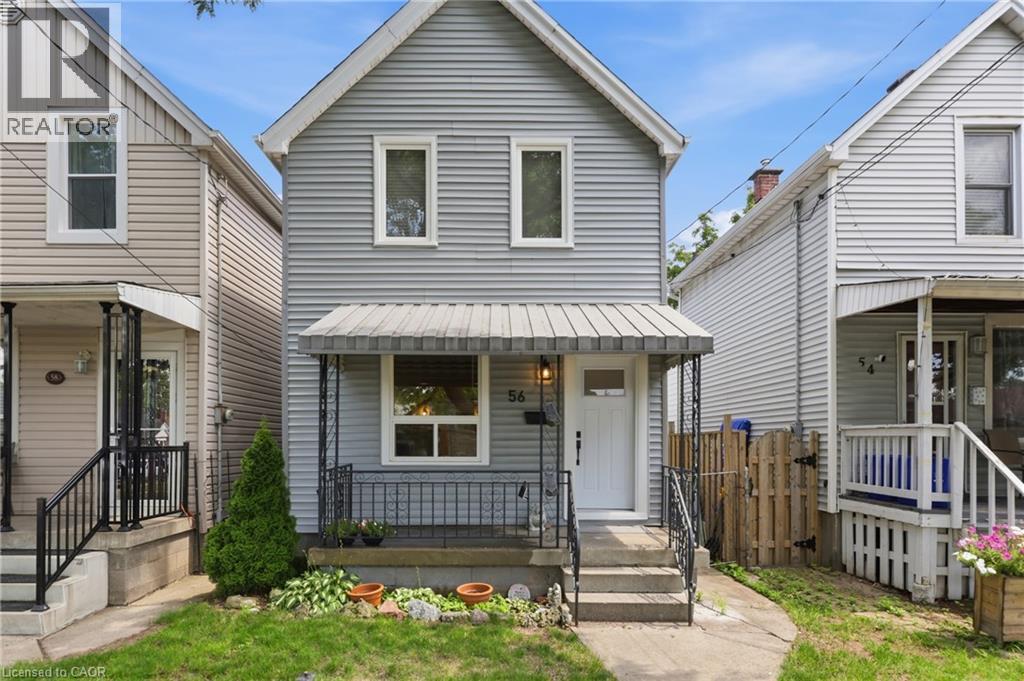
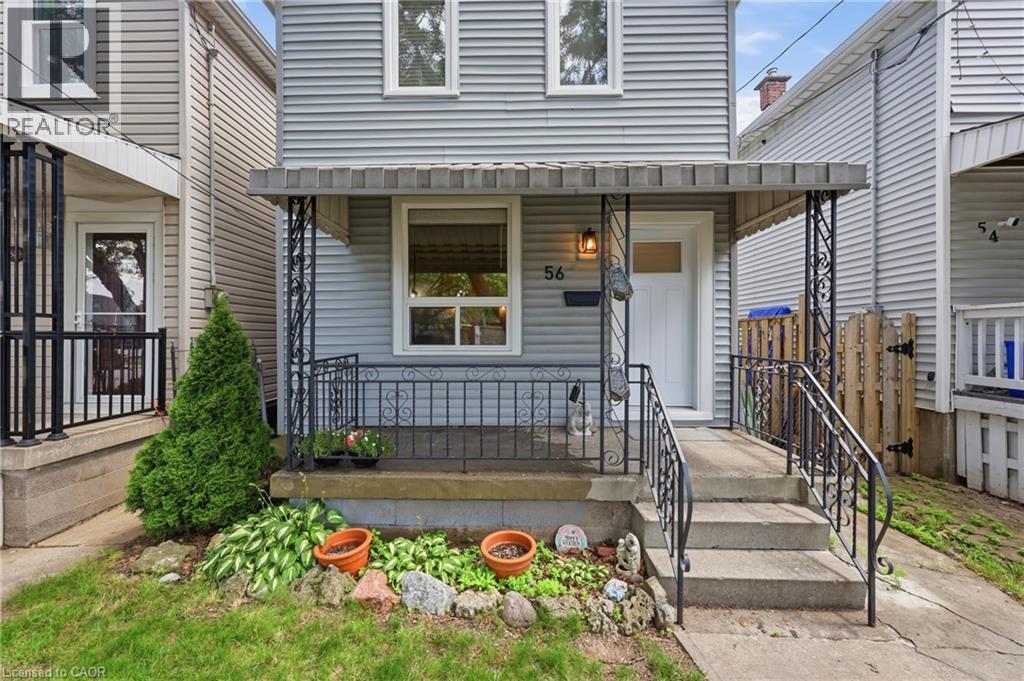
Two-story residence featuring horizontal siding, a covered front porch with metal railing, and a white entry door - 56 Harmony Avenue, Hamilton, ON - Outdoor With Deck Patio Veranda
Two-story exterior with horizontal siding, a covered front porch with metal railings, and a white entry door - 56 Harmony Avenue, Hamilton, ON - Outdoor With Deck Patio Veranda
Light gray horizontal siding exterior with a pitched roof, front porch with an awning, black wrought iron railing, and concrete steps - 56 Harmony Avenue, Hamilton, ON - Outdoor With Deck Patio Veranda With Facade
Gabled two-story facade with light gray siding - 56 Harmony Avenue, Hamilton, ON - Outdoor With Deck Patio Veranda
56 Harmony Avenue, Hamilton, ON - Outdoor
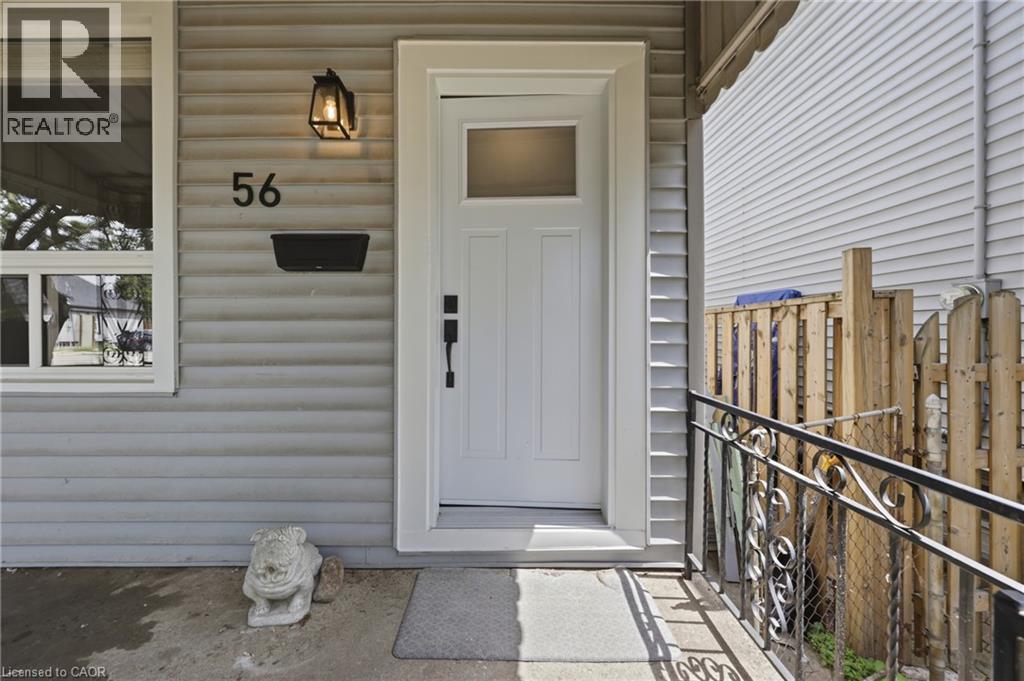
White entry door with a frosted glass pane and black hardware, complemented by a black exterior light fixture - 56 Harmony Avenue, Hamilton, ON - Outdoor With Exterior
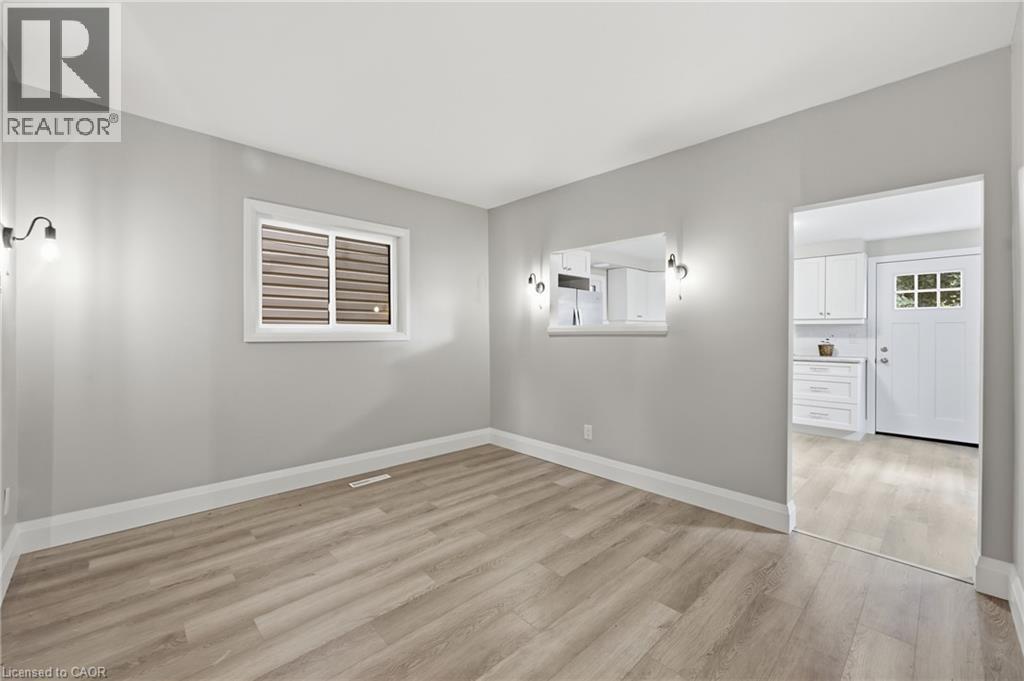
56 Harmony Avenue, Hamilton, ON - Indoor Photo Showing Other Room
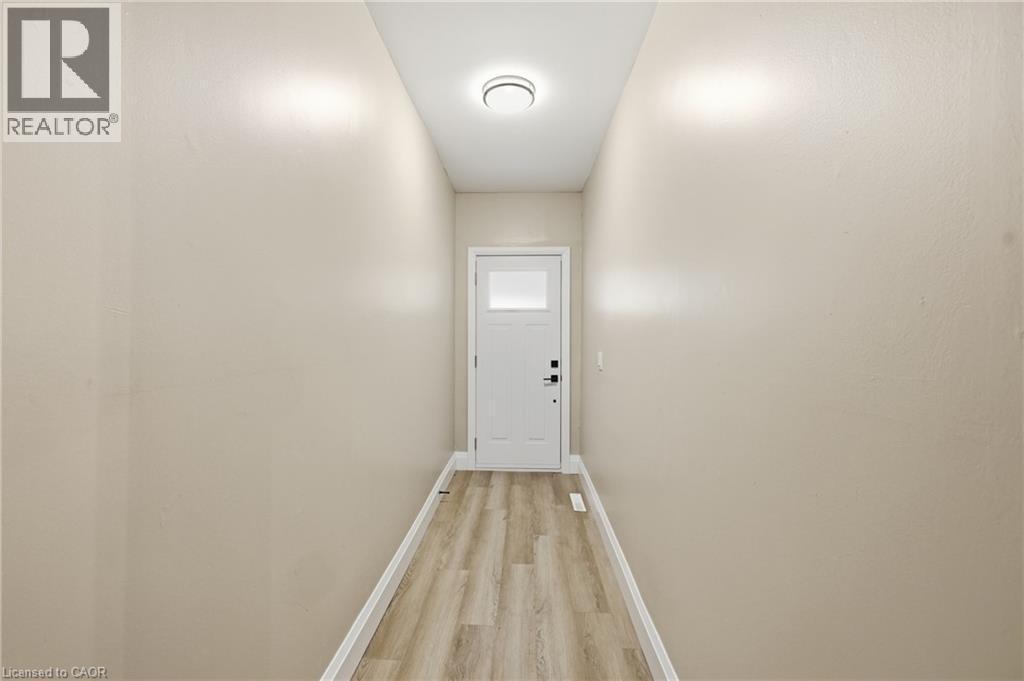
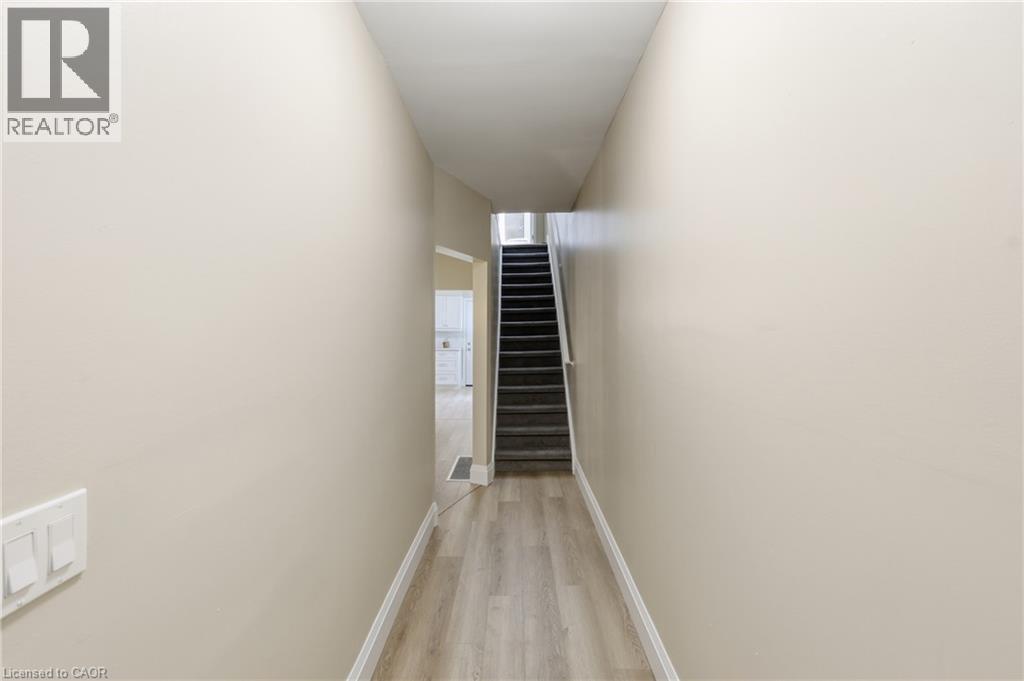
Hallway featuring wood-finish flooring, light-toned walls, and a carpeted staircase - 56 Harmony Avenue, Hamilton, ON - Indoor Photo Showing Other Room
56 Harmony Avenue, Hamilton, ON - Indoor Photo Showing Other Room
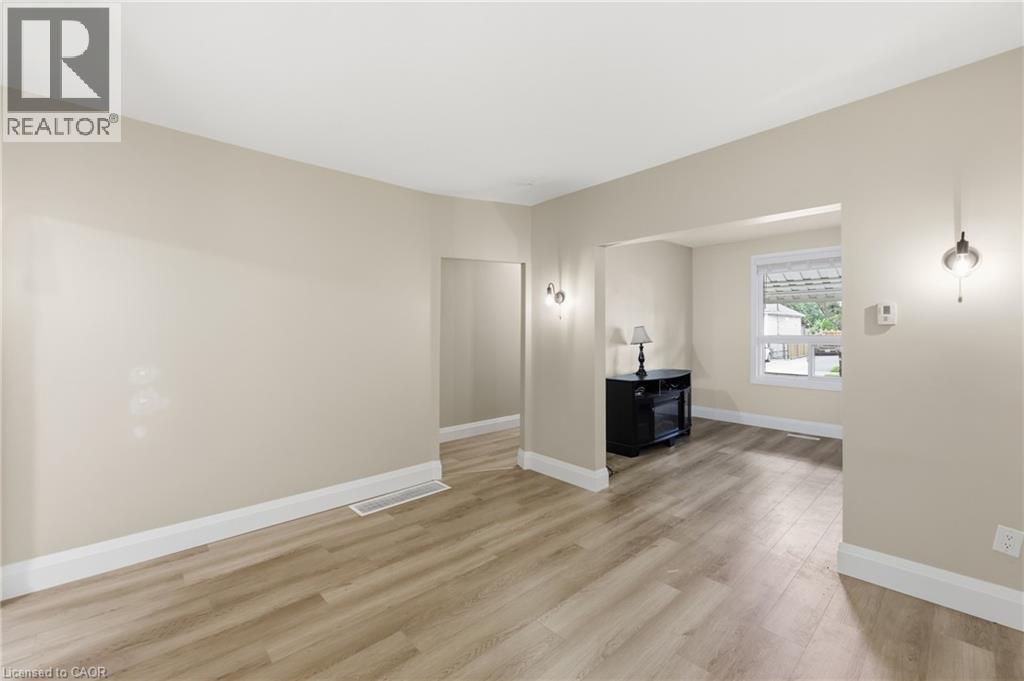
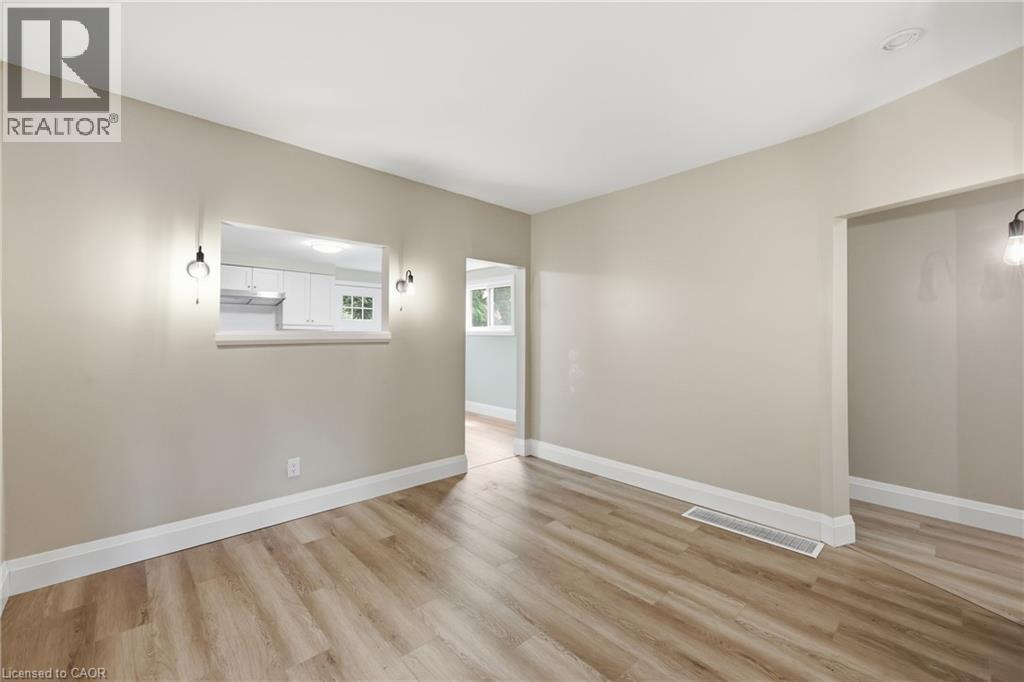
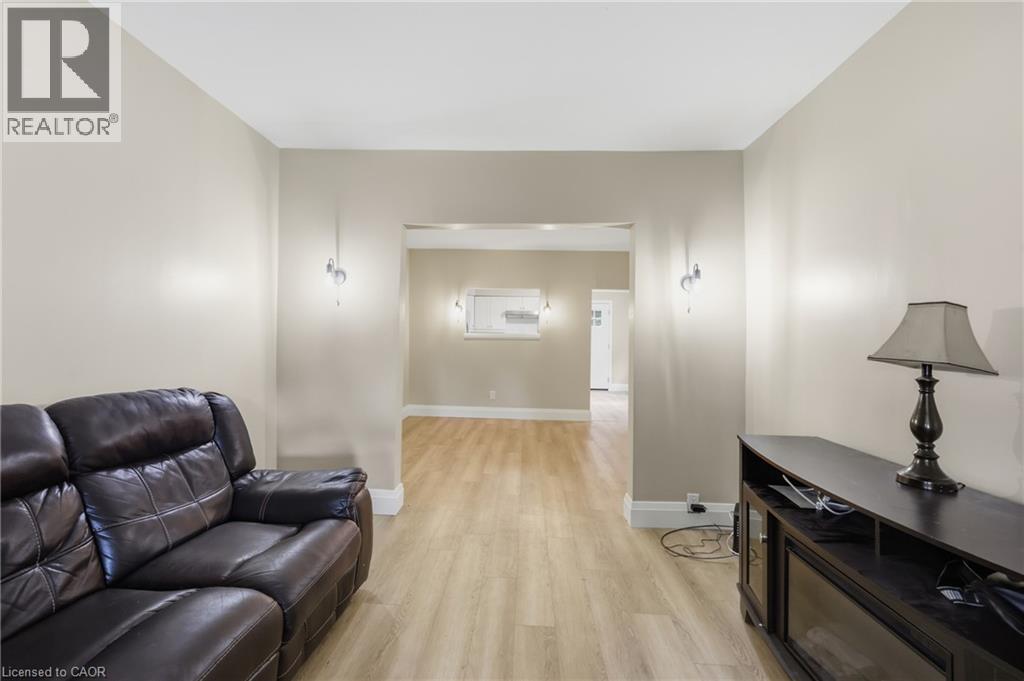
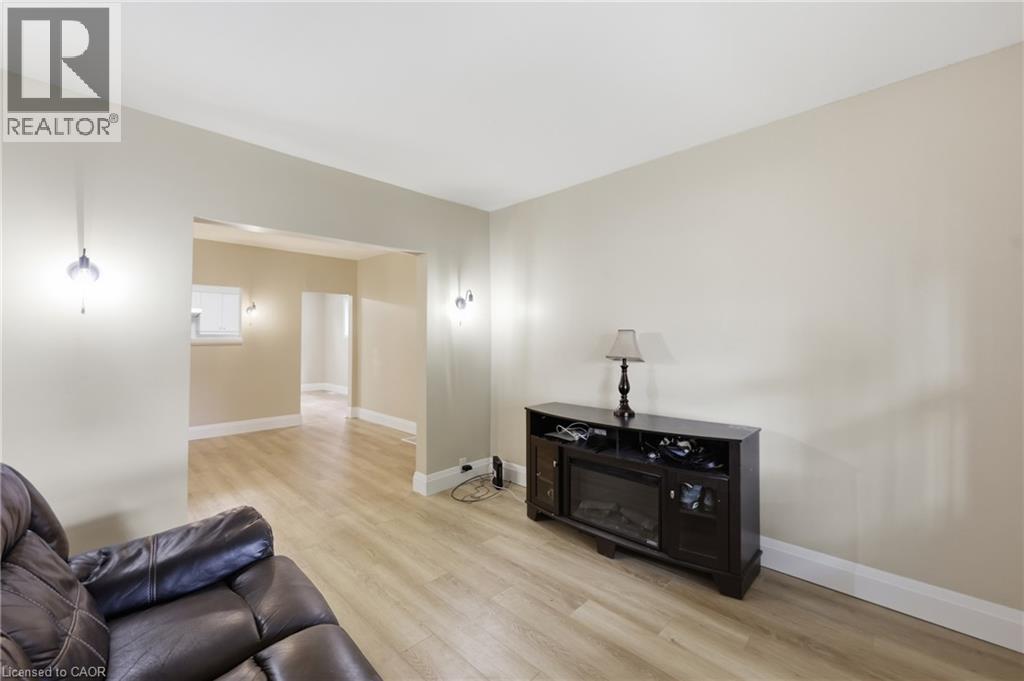
Bright, open living space featuring pristine wood-finish flooring, neutral wall finishes, and recessed ceiling lighting - 56 Harmony Avenue, Hamilton, ON - Indoor Photo Showing Other Room
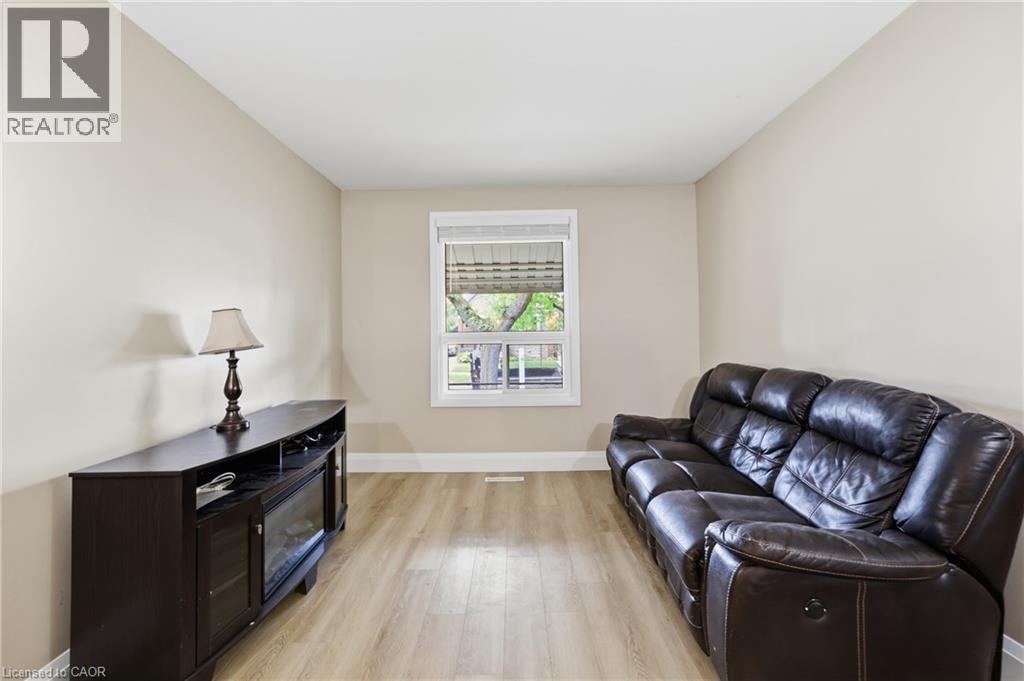
Neutral-toned walls complement wood-finish flooring - 56 Harmony Avenue, Hamilton, ON - Indoor Photo Showing Living Room
Neutral-toned walls with wood-finish flooring and recessed lighting - 56 Harmony Avenue, Hamilton, ON - Indoor Photo Showing Other Room
56 Harmony Avenue, Hamilton, ON - Indoor
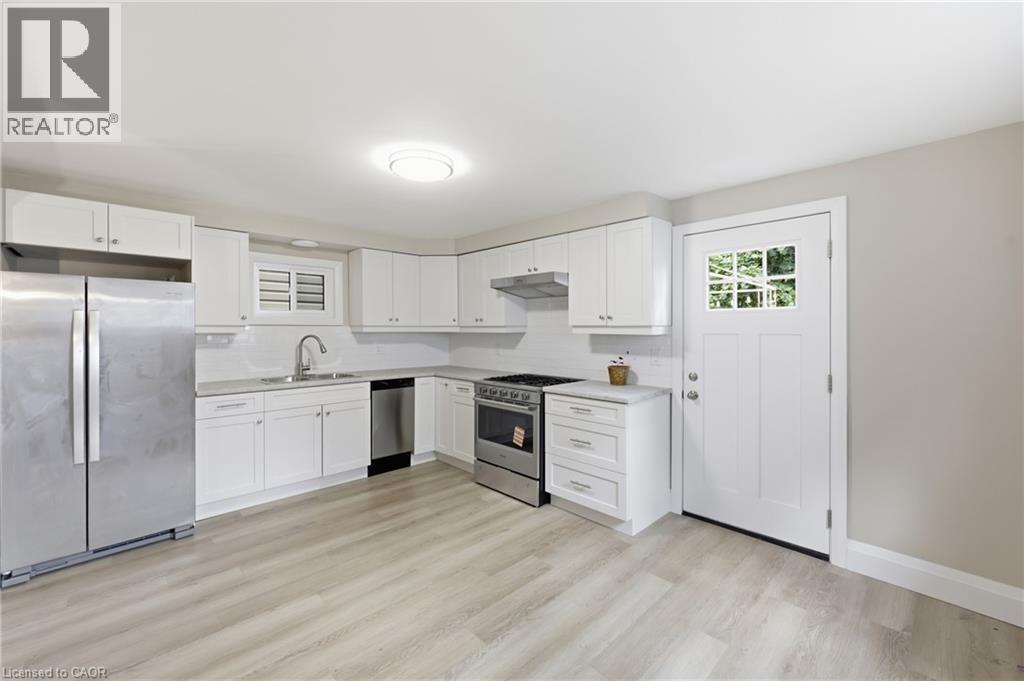
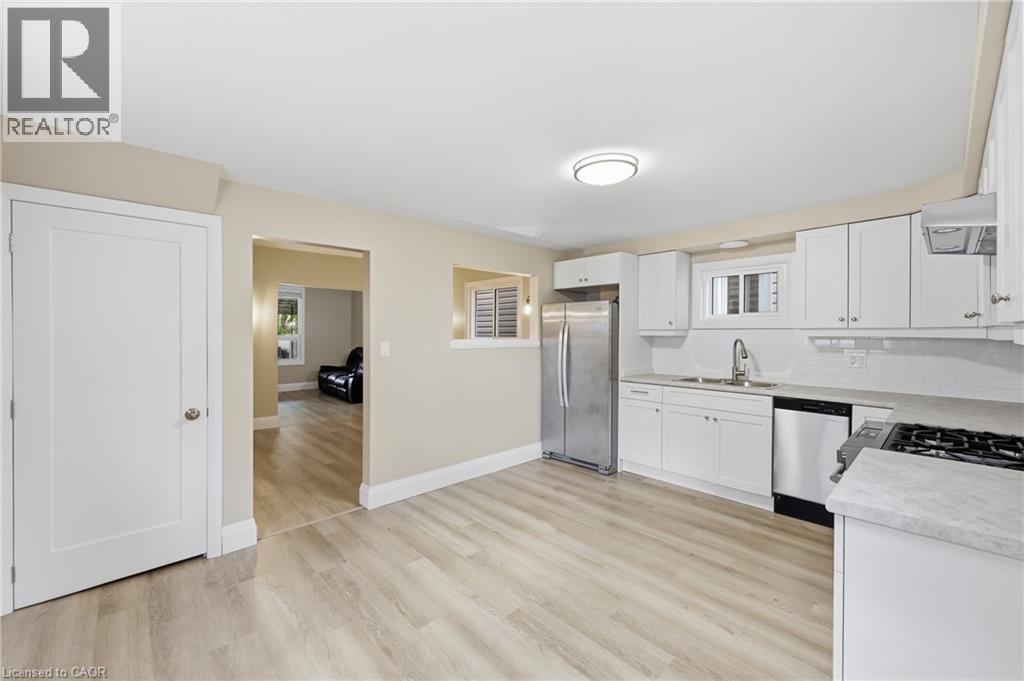
White cabinetry, stainless steel appliances, light wood-finish flooring, white subway tile backsplash, and a paneled entry door with divided lites - 56 Harmony Avenue, Hamilton, ON - Indoor Photo Showing Kitchen
Modern kitchen featuring white cabinetry with ample storage, stainless steel appliances including a gas range and refrigerator, white subway tile backsplash, light wood-finish flooring, and a function - 56 Harmony Avenue, Hamilton, ON - Indoor Photo Showing Kitchen With Stainless Steel Kitchen With Upgraded Kitchen
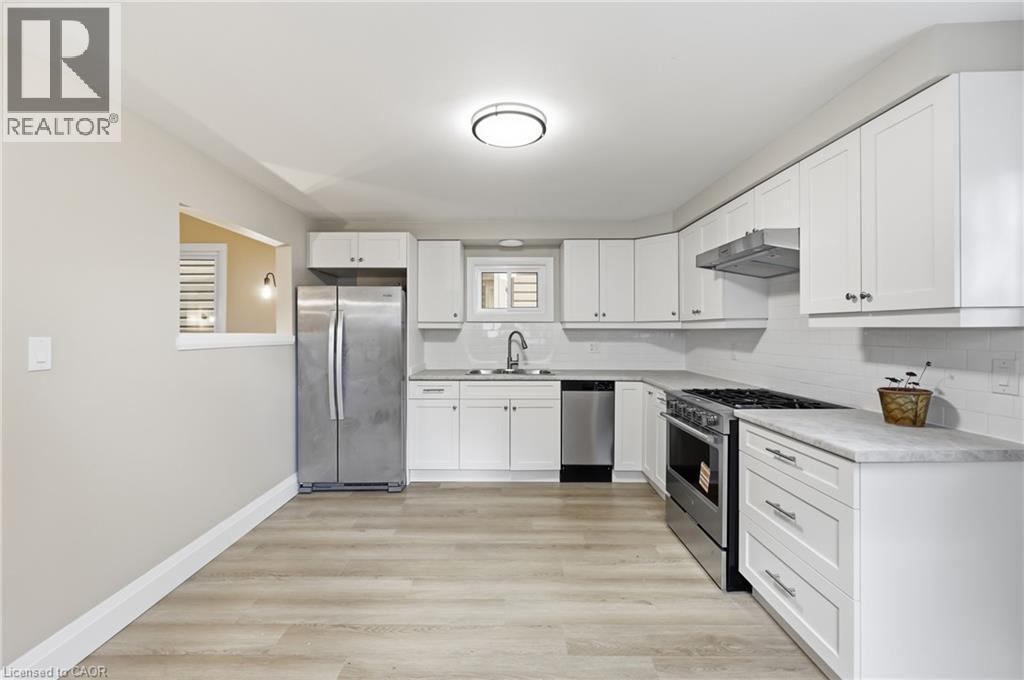
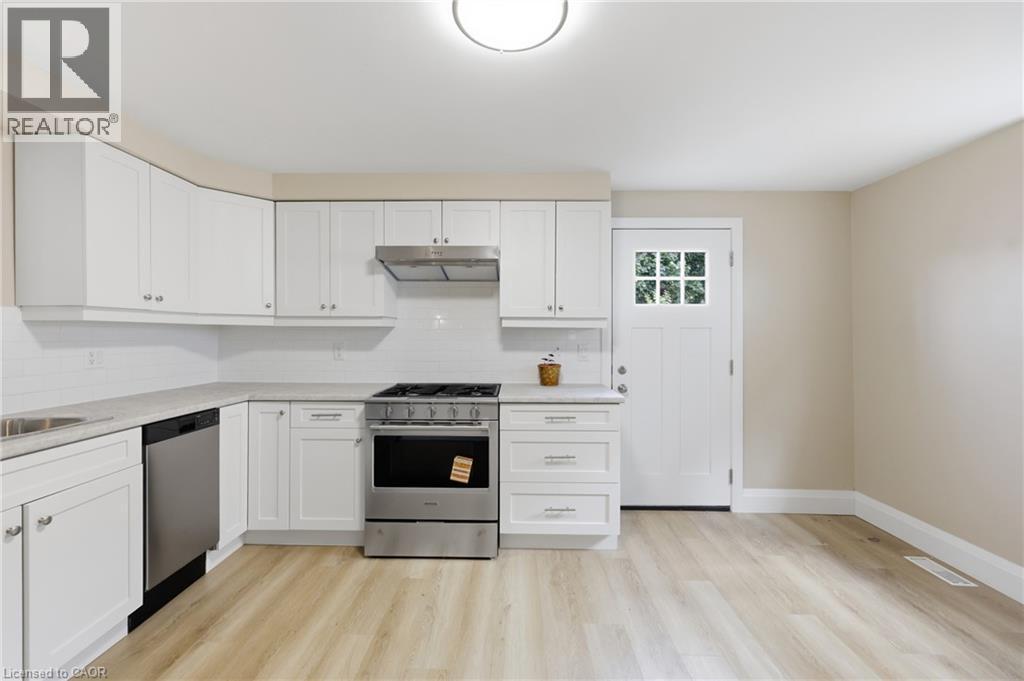
Kitchen with wood-finish flooring, white cabinetry, stainless steel appliances, and a tiled backsplash - 56 Harmony Avenue, Hamilton, ON - Indoor Photo Showing Kitchen
Bright kitchen featuring white cabinetry, light countertops, wood-finish flooring, a stainless steel gas range, and a dishwasher - 56 Harmony Avenue, Hamilton, ON - Indoor Photo Showing Kitchen
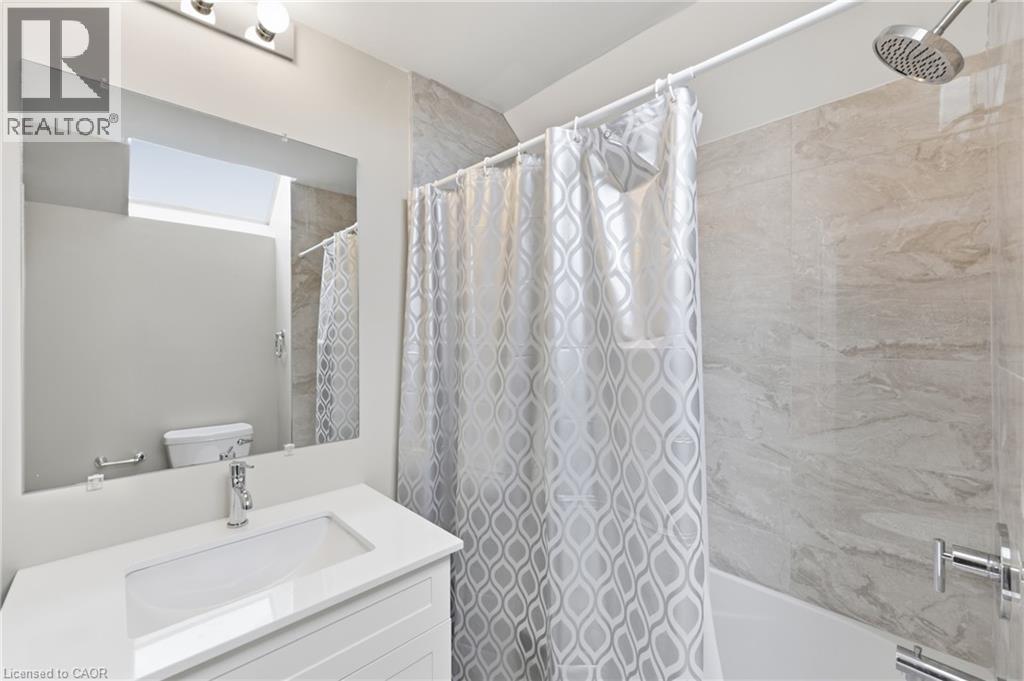
White vanity with an integrated rectangular sink, chrome faucet, and expansive wall mirror - 56 Harmony Avenue, Hamilton, ON - Indoor Photo Showing Bathroom
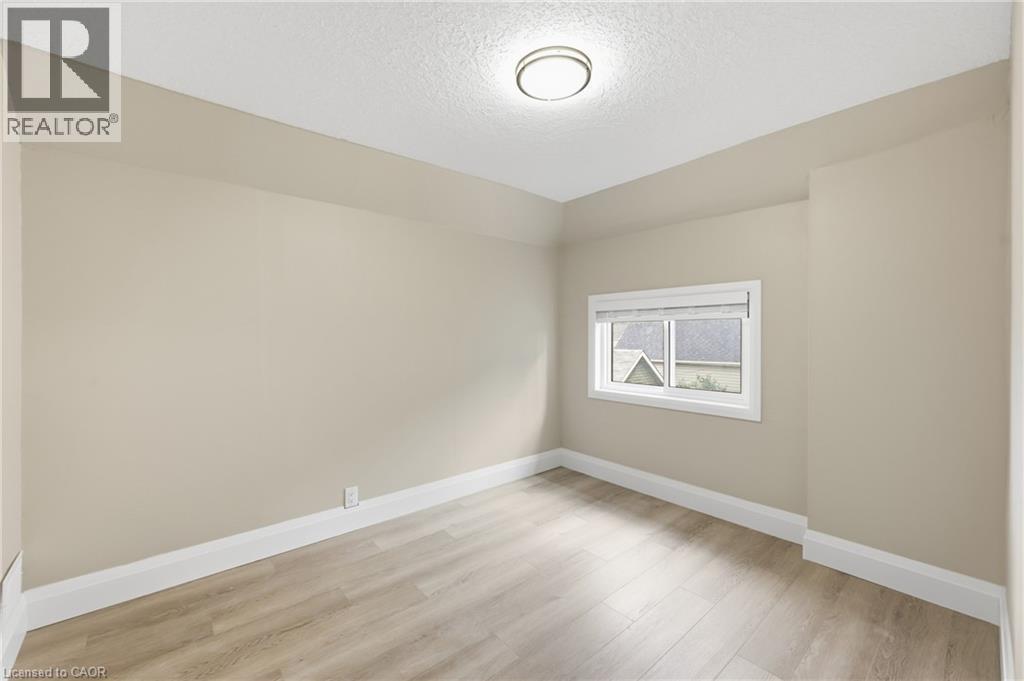
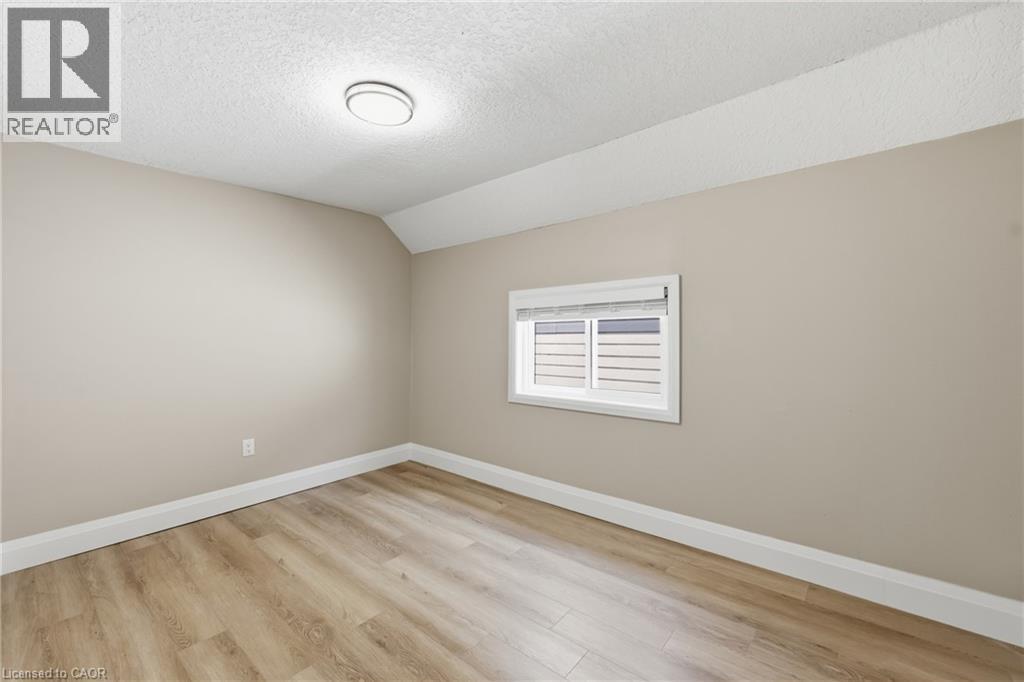
Recessed window with blinds, wood-finish flooring, and a flush-mount ceiling light - 56 Harmony Avenue, Hamilton, ON - Indoor Photo Showing Other Room
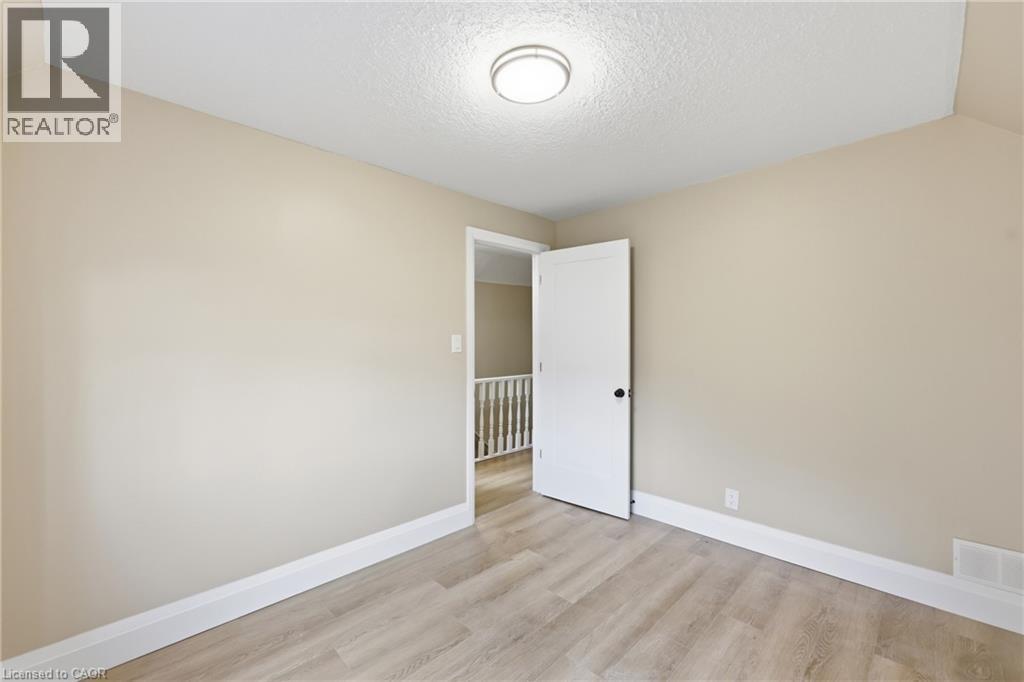
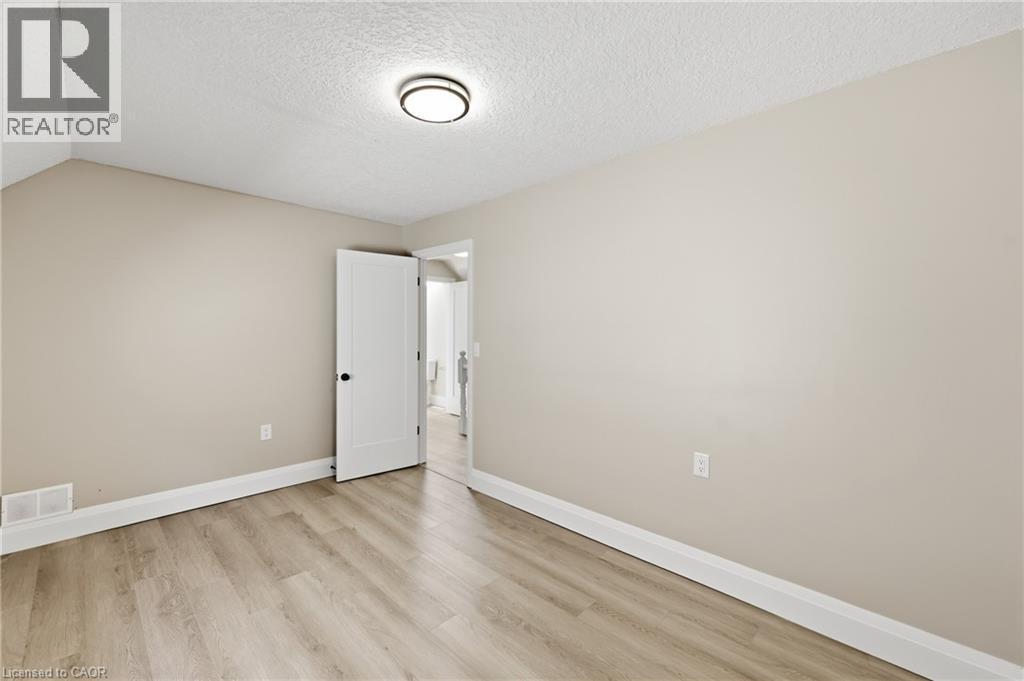
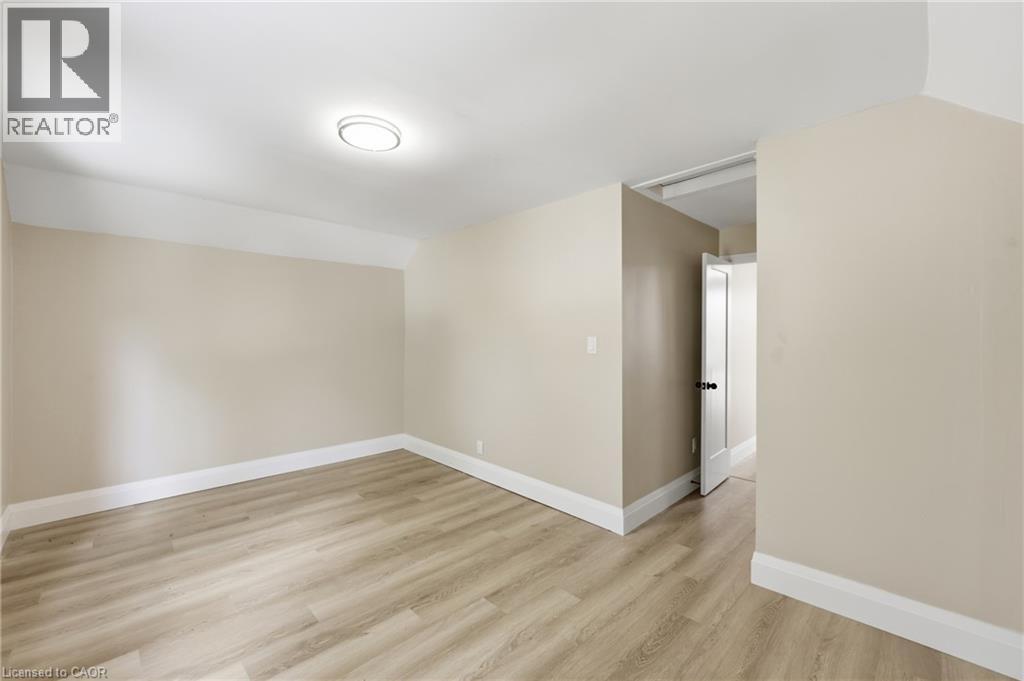
Neutral wall finish, wood-finish flooring, white trim, and a modern flush-mount light fixture - 56 Harmony Avenue, Hamilton, ON - Indoor Photo Showing Other Room
56 Harmony Avenue, Hamilton, ON - Indoor Photo Showing Other Room
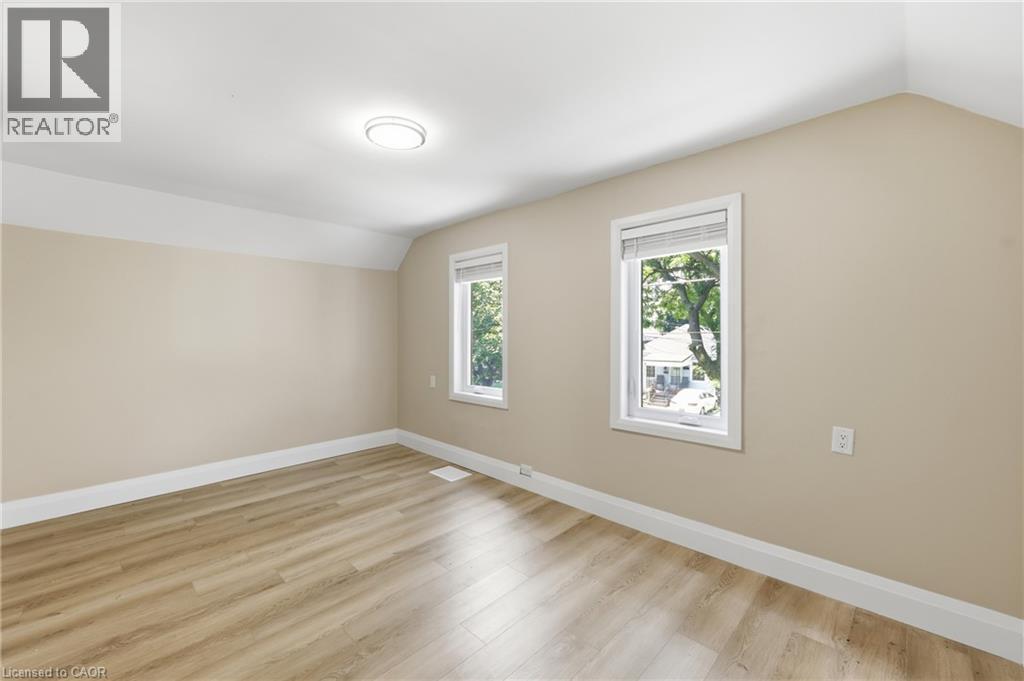
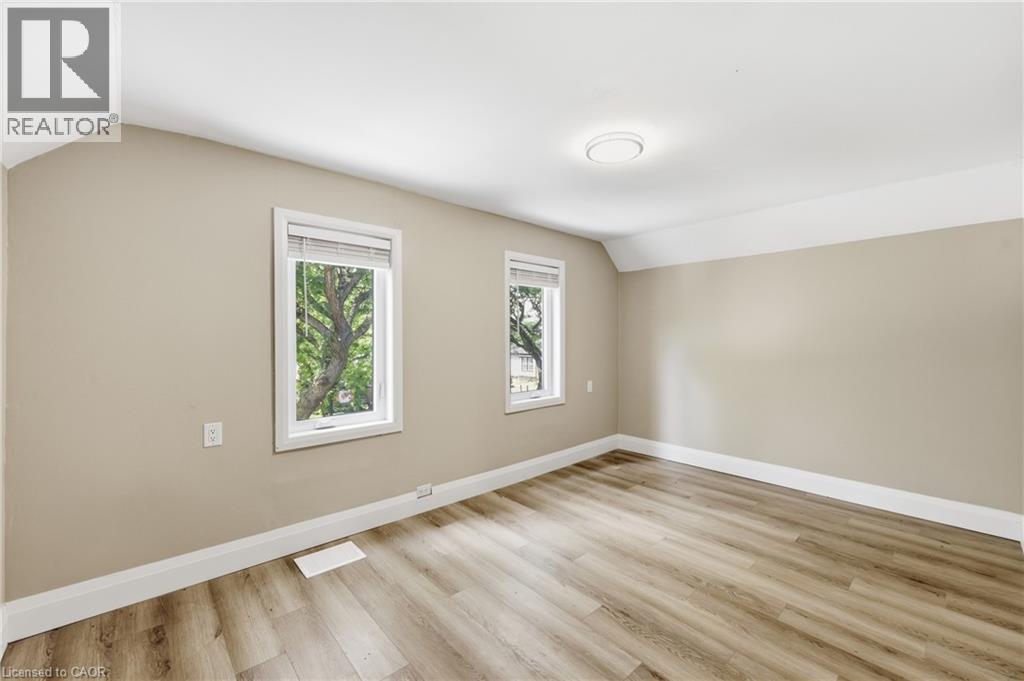
Neutral wall tones, wood-finish flooring, two windows with white blinds, and a flush-mount ceiling light - 56 Harmony Avenue, Hamilton, ON - Indoor Photo Showing Other Room
Wood-finish flooring with white trim, neutral wall color, two windows, and a flush-mount ceiling light - 56 Harmony Avenue, Hamilton, ON - Indoor Photo Showing Other Room
56 Harmony Avenue, Hamilton, ON - Indoor Photo Showing Other Room
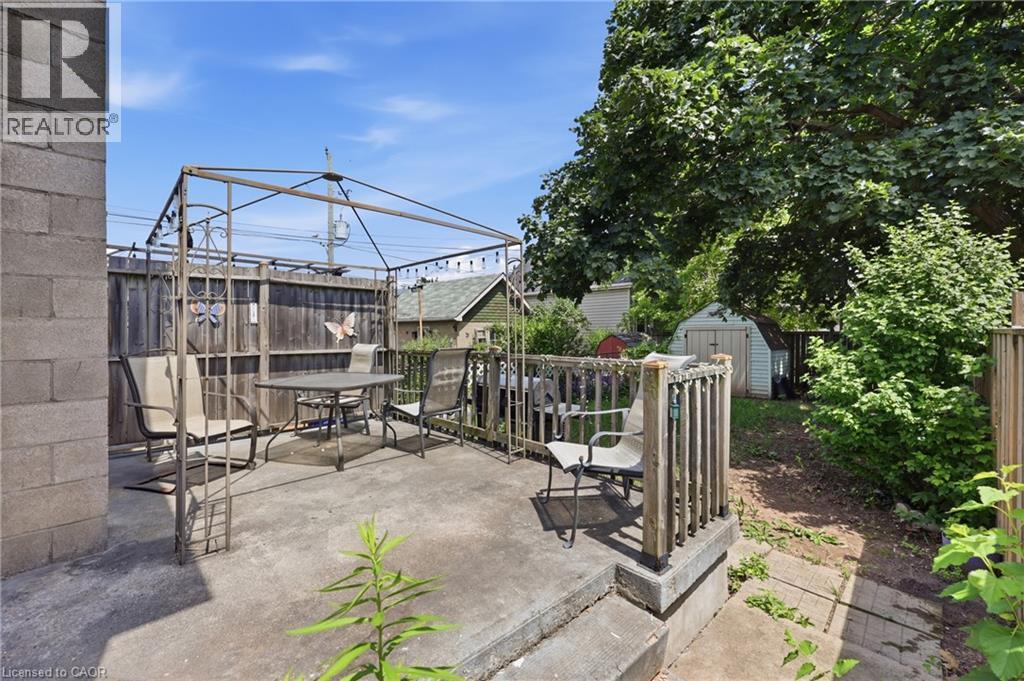
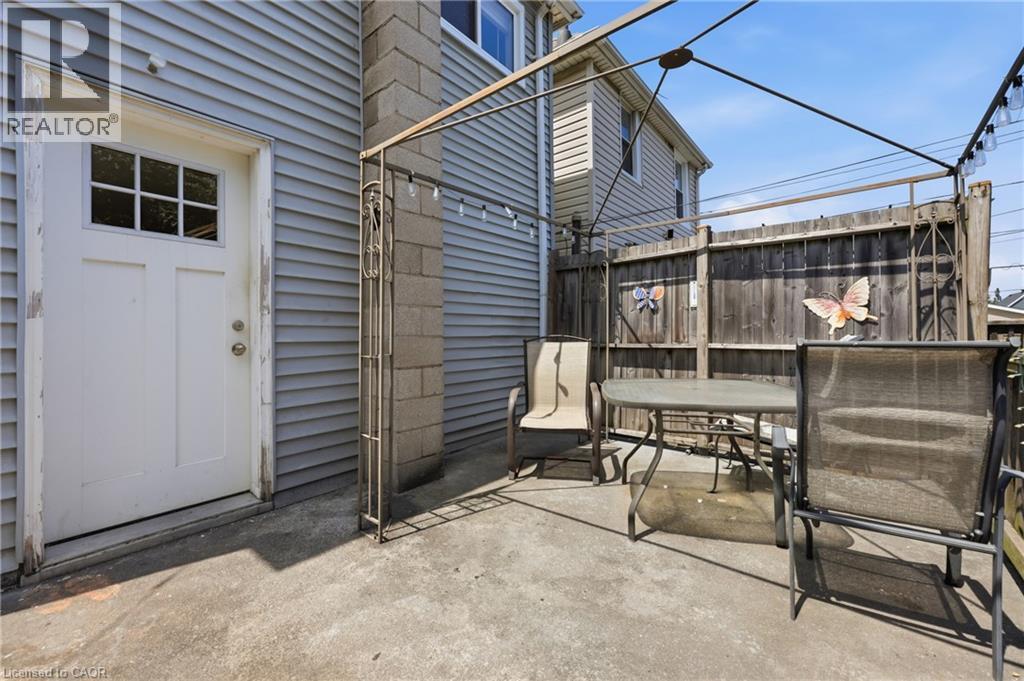
Concrete patio surface with a metal gazebo structure - 56 Harmony Avenue, Hamilton, ON - Outdoor
Additional content - 56 Harmony Avenue, Hamilton, ON - Outdoor
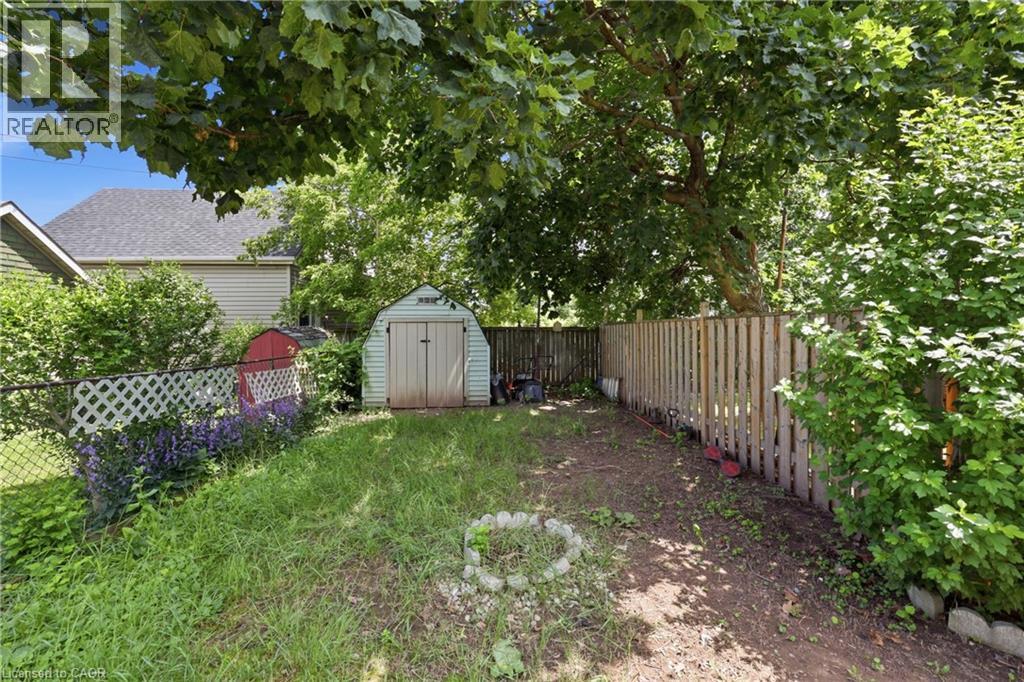
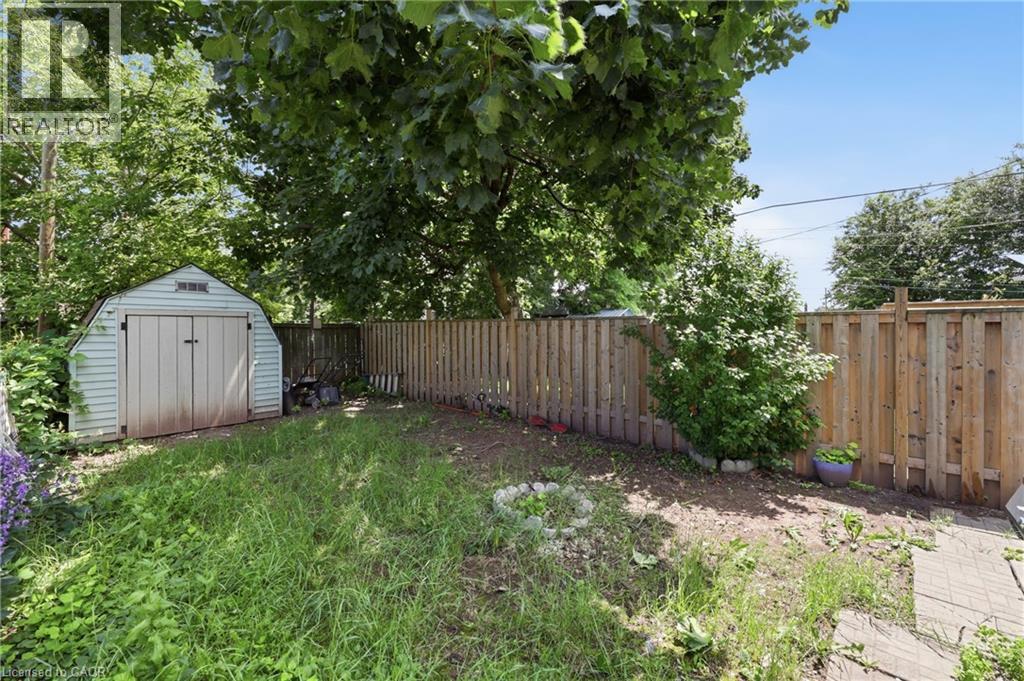
Rear yard featuring a garden shed, mature trees, and a privacy fence - 56 Harmony Avenue, Hamilton, ON - Outdoor
Expansive outdoor space featuring a storage shed, wood privacy fencing, and mature trees - 56 Harmony Avenue, Hamilton, ON - Outdoor
56 Harmony Avenue, Hamilton, ON - Outdoor
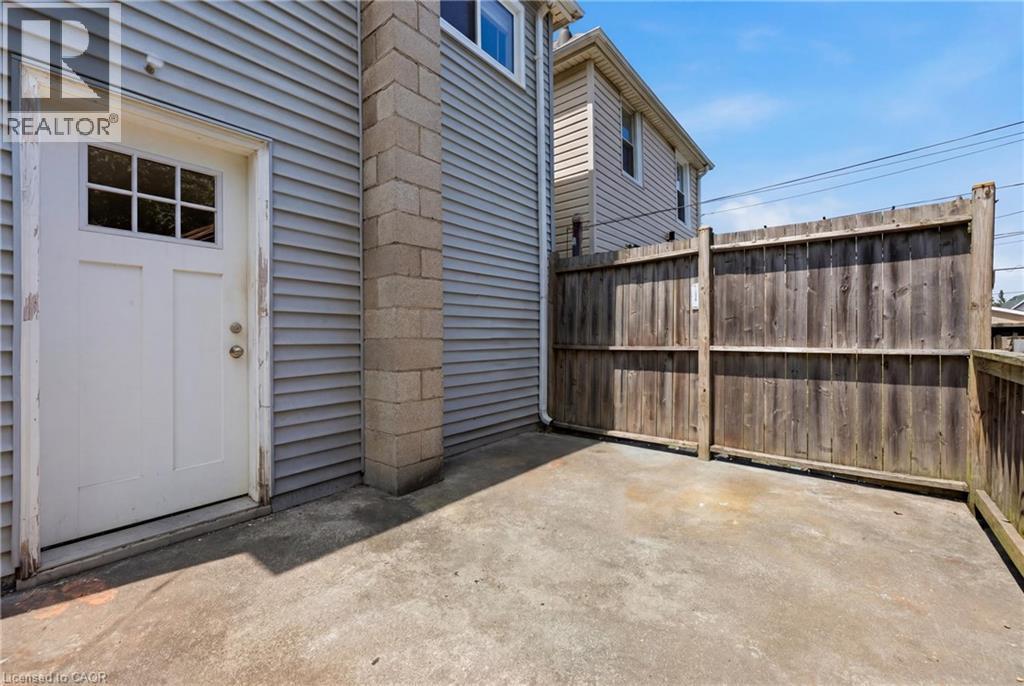
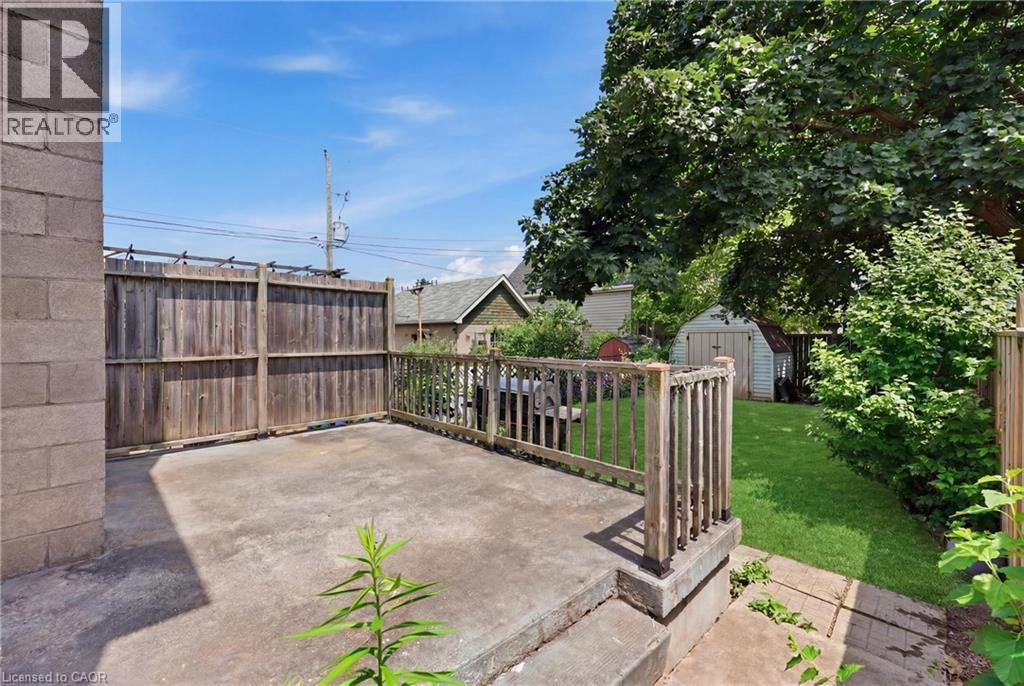
Spacious concrete patio with wood-finish railing and gated entry, adjoining a manicured lawn with mature landscaping and established trees - 56 Harmony Avenue, Hamilton, ON - Outdoor
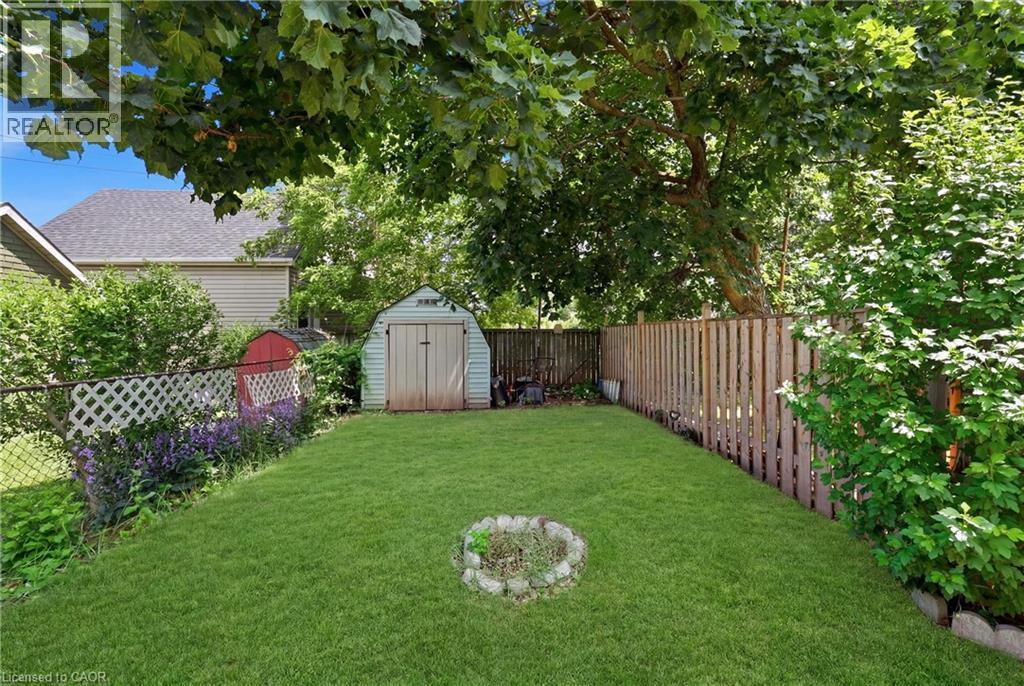
Expansive backyard featuring a lush, manicured lawn anchored by mature shade trees, wooden privacy fencing, a storage shed, and a fire pit ring—ideal for outdoor entertaining and recreation - 56 Harmony Avenue, Hamilton, ON - Outdoor
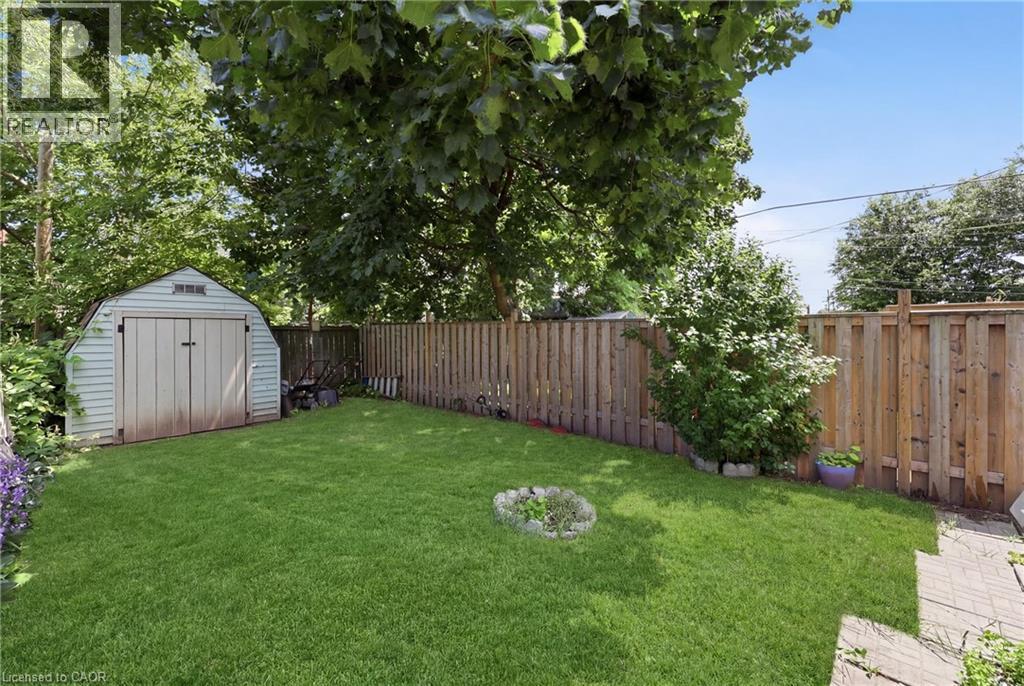
Expansive grassy yard with a storage shed, wood privacy fencing, and mature trees - 56 Harmony Avenue, Hamilton, ON - Outdoor
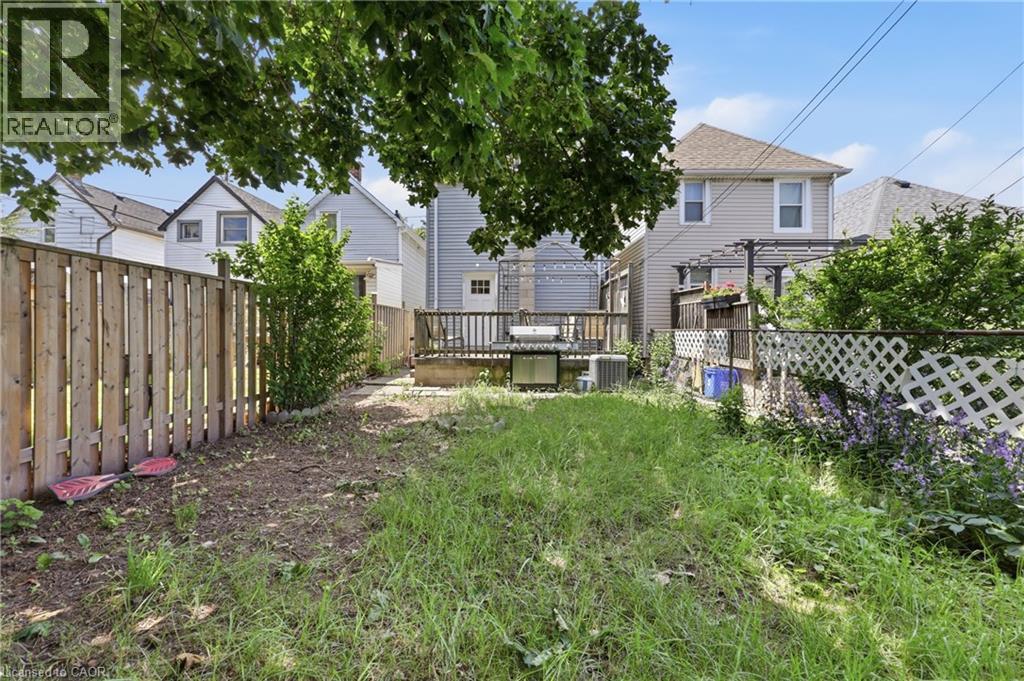
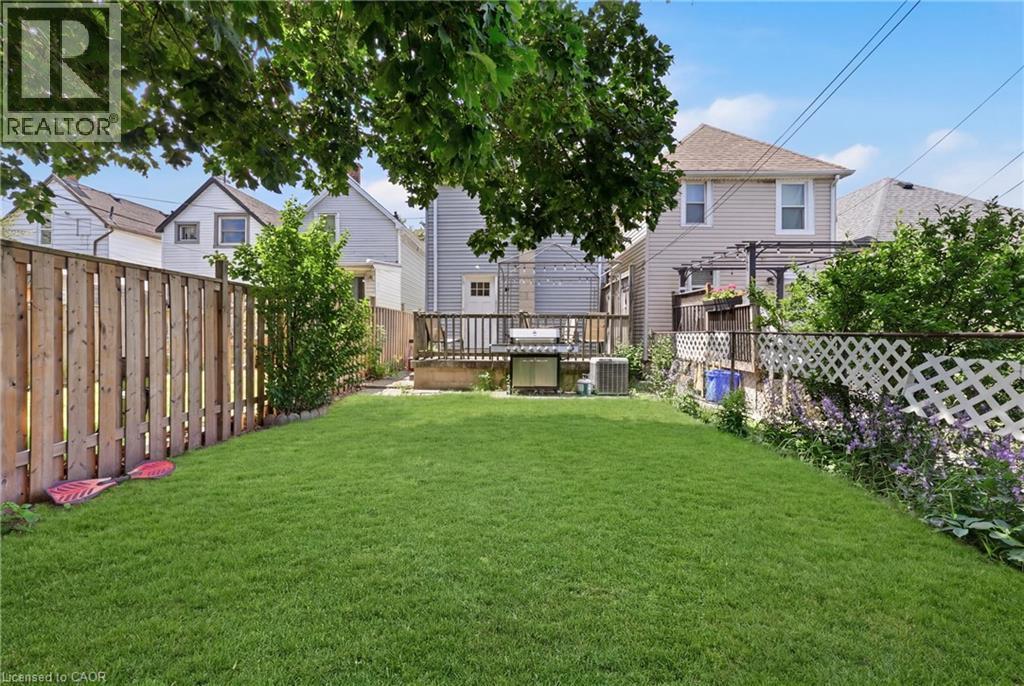
Expansive green lawn with a wood privacy fence, wood deck, and a white lattice fence - 56 Harmony Avenue, Hamilton, ON - Outdoor
Two-story residence featuring horizontal siding, a covered front porch with metal railing, and a white entry door - 56 Harmony Avenue, Hamilton, ON  - Outdoor With Deck Patio Veranda
Two-story exterior with horizontal siding, a covered front porch with metal railings, and a white entry door - 56 Harmony Avenue, Hamilton, ON  - Outdoor With Deck Patio Veranda
Light gray horizontal siding exterior with a pitched roof, front porch with an awning, black wrought iron railing, and concrete steps - 56 Harmony Avenue, Hamilton, ON  - Outdoor With Deck Patio Veranda With Facade
Gabled two-story facade with light gray siding - 56 Harmony Avenue, Hamilton, ON  - Outdoor With Deck Patio Veranda
56 Harmony Avenue, Hamilton, ON - Outdoor
White entry door with a frosted glass pane and black hardware, complemented by a black exterior light fixture - 56 Harmony Avenue, Hamilton, ON - Outdoor With Exterior
56 Harmony Avenue, Hamilton, ON - Indoor Photo Showing Other Room
Hallway featuring wood-finish flooring, light-toned walls, and a carpeted staircase - 56 Harmony Avenue, Hamilton, ON - Indoor Photo Showing Other Room
56 Harmony Avenue, Hamilton, ON - Indoor Photo Showing Other Room
Bright, open living space featuring pristine wood-finish flooring, neutral wall finishes, and recessed ceiling lighting - 56 Harmony Avenue, Hamilton, ON - Indoor Photo Showing Other Room
Neutral-toned walls complement wood-finish flooring - 56 Harmony Avenue, Hamilton, ON - Indoor Photo Showing Living Room
Neutral-toned walls with wood-finish flooring and recessed lighting - 56 Harmony Avenue, Hamilton, ON - Indoor Photo Showing Other Room
56 Harmony Avenue, Hamilton, ON - Indoor
White cabinetry, stainless steel appliances, light wood-finish flooring, white subway tile backsplash, and a paneled entry door with divided lites - 56 Harmony Avenue, Hamilton, ON - Indoor Photo Showing Kitchen
Modern kitchen featuring white cabinetry with ample storage, stainless steel appliances including a gas range and refrigerator, white subway tile backsplash, light wood-finish flooring, and a function - 56 Harmony Avenue, Hamilton, ON - Indoor Photo Showing Kitchen With Stainless Steel Kitchen With Upgraded Kitchen
Kitchen with wood-finish flooring, white cabinetry, stainless steel appliances, and a tiled backsplash - 56 Harmony Avenue, Hamilton, ON - Indoor Photo Showing Kitchen
Bright kitchen featuring white cabinetry, light countertops, wood-finish flooring, a stainless steel gas range, and a dishwasher - 56 Harmony Avenue, Hamilton, ON - Indoor Photo Showing Kitchen
White vanity with an integrated rectangular sink, chrome faucet, and expansive wall mirror - 56 Harmony Avenue, Hamilton, ON - Indoor Photo Showing Bathroom
Recessed window with blinds, wood-finish flooring, and a flush-mount ceiling light - 56 Harmony Avenue, Hamilton, ON - Indoor Photo Showing Other Room
Neutral wall finish, wood-finish flooring, white trim, and a modern flush-mount light fixture - 56 Harmony Avenue, Hamilton, ON - Indoor Photo Showing Other Room
56 Harmony Avenue, Hamilton, ON - Indoor Photo Showing Other Room
Neutral wall tones, wood-finish flooring, two windows with white blinds, and a flush-mount ceiling light - 56 Harmony Avenue, Hamilton, ON - Indoor Photo Showing Other Room
Wood-finish flooring with white trim, neutral wall color, two windows, and a flush-mount ceiling light - 56 Harmony Avenue, Hamilton, ON - Indoor Photo Showing Other Room
56 Harmony Avenue, Hamilton, ON - Indoor Photo Showing Other Room
Concrete patio surface with a metal gazebo structure - 56 Harmony Avenue, Hamilton, ON - Outdoor
Additional content - 56 Harmony Avenue, Hamilton, ON - Outdoor
Rear yard featuring a garden shed, mature trees, and a privacy fence - 56 Harmony Avenue, Hamilton, ON - Outdoor
Expansive outdoor space featuring a storage shed, wood privacy fencing, and mature trees - 56 Harmony Avenue, Hamilton, ON - Outdoor
56 Harmony Avenue, Hamilton, ON - Outdoor
Spacious concrete patio with wood-finish railing and gated entry, adjoining a manicured lawn with mature landscaping and established trees - 56 Harmony Avenue, Hamilton, ON - Outdoor
Expansive backyard featuring a lush, manicured lawn anchored by mature shade trees, wooden privacy fencing, a storage shed, and a fire pit ring—ideal for outdoor entertaining and recreation - 56 Harmony Avenue, Hamilton, ON - Outdoor
Expansive grassy yard with a storage shed, wood privacy fencing, and mature trees - 56 Harmony Avenue, Hamilton, ON - Outdoor
Expansive green lawn with a wood privacy fence, wood deck, and a white lattice fence - 56 Harmony Avenue, Hamilton, ON - Outdoor
  • Advertising
Are you a real estate investor?
56 HARMONY Avenue, Hamilton, Ontario, L8H 4X4
$399,000

3 Beds

1 Bath

Property Information:

Welcome to 56 Harmony Avenue, a beautifully renovated 2-storey detached home tucked into Hamilton's family-friendly Homeside neighbourhood. Fully updated in 2026, this 3-bedroom, 1-bathroom home is truly move-in ready, offering the perfect blend of modern comfort and everyday charm.Step inside to find a bright, large eat-in kitchen outfitted with brand new stainless steel appliances. Throughout the home, new windows fill the space with natural light while improving comfort and efficiency year-round.Outside, enjoy your own fenced backyard! A great spot for kids, pets, or summer get-togethers, all on a generous 100' deep lot.Centrally located just minutes from Centre Mall, shopping, dining, and everyday amenities, this home offers unbeatable convenience without sacrificing that cozy, neighbourhood feel. Whether you're a first-time buyer looking to plant roots or a growing family in need of space and updates already done for you, 56 Harmony Ave checks all the boxes. (id:27)

Building Features:

  • Style: Detached
  • Building Type: House
  • Basement Development: Unfinished
  • Basement Type: Full
  • Construction Style - Attachment: Detached
  • Exterior Finish: Aluminum siding, Metal, Vinyl siding
  • Floor Space: 1100 sqft Square Feet
  • Heating Type: Forced air
  • Heating Fuel: Natural gas
  • Cooling Type: Central air conditioning
  • Appliances: Dishwasher, Dryer, Refrigerator, Stove, Water meter, Washer

Property Features:

  • OwnershipType: Freehold
  • Property Type: Single Family
  • Amenities Nearby: Hospital, Park
  • Floor Space (approx): 1100 Square Feet
  • Lot Depth: 100 Feet
  • Lot Frontage: 20 Feet
  • Zoning: R1A
  • Sewer: Municipal sewage system
  • Parking Type: None

Rooms:

  • Bathroom 2nd Level Measurements not available
  • Bedroom 2nd Level 8'11'' x 13'5''
  • Bedroom 2nd Level 8'11'' x 11'0''
  • Primary Bedroom 2nd Level 9'9'' x 12'7''
  • Living Main Level 11'4'' x 10'11''
  • Dining Main Level 11'4'' x 12'4''
  • Kitchen Main Level 11'6'' x 15'4''

Courtesy of: Real Broker Ontario Ltd.

REALTOR.ca  

QuickQuoteTM Powered by RPS
Thinking of Selling?

Start by finding out what your home might be worth in today's market.

Location of 56 HARMONY Avenue, Hamilton, Ontario, L8H 4X4

Demographic Information of 56 HARMONY Avenue, Hamilton, Ontario, L8H 4X4

Life Stage

Midlife Families

Employment Type

Blue Collar/Primary, Blue Collar/Service Sector

Average Household Income

$88,580.48

Average Number of Children

1.64

Household Population

Household Structure

Age of Population

Education

Education Level

No certificate/diploma/degree

24.63 %

High school certificate or equivalent

38.67 %

Apprenticeship trade certificate/diploma

6.45 %

College/non-university certificate

19.87 %

University certificate (below bachelor)

0.27 %

University Degree

10.11 %

Commuter

Travel To Work

By Car

85.58 %

By Public Transit

6.57 %

By Walking

3.43 %

By Bicycle

0.0 %

By Other Methods

4.42 %

Cultural Diversity

Knowledge of Official Language

Mother Tongue

Building Information

Building Type

Apartments (Low and High Rise)

12.81 %

Houses

87.19 %

Own Vs. Rent