Button CopyPathCircle CloseCircle Left ArrowArrow Down Icon GreyClosecirclecircleBurger
  • Advertising

556 BARTON STREET E, Hamilton, Ontario, L8E 5N3

MLS® # X13666908
House For Sale In Westmeria, Hamilton, Ontario
$960,000 QuickQuoteTM: $769K - $973K

3 Beds

2 Baths

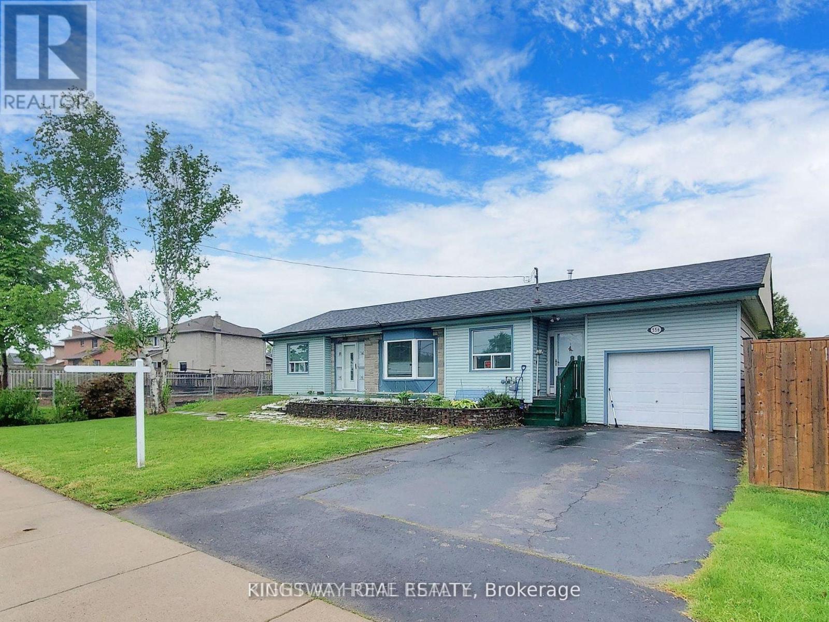
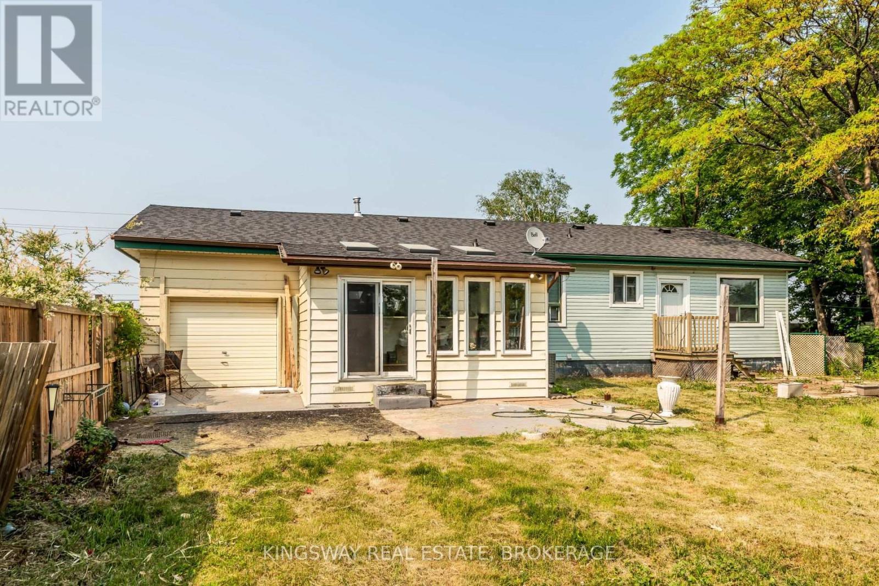
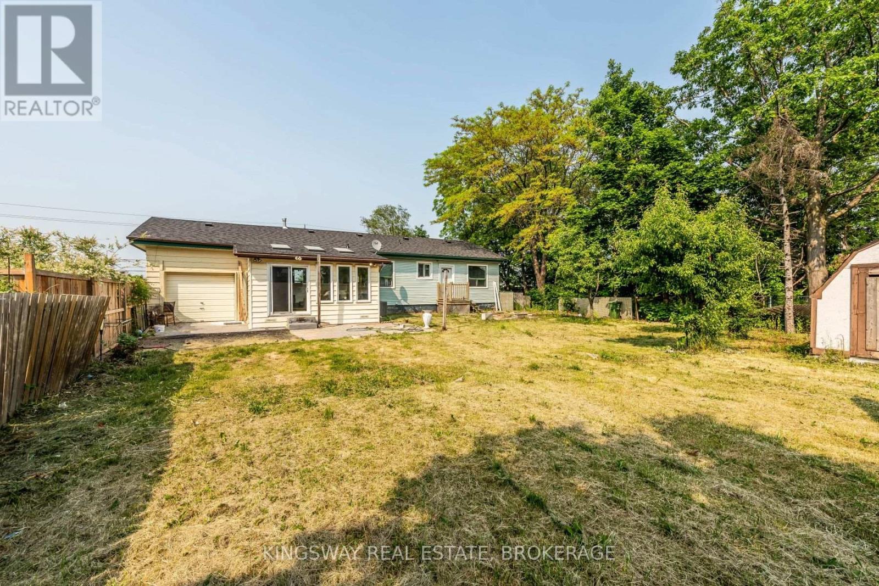
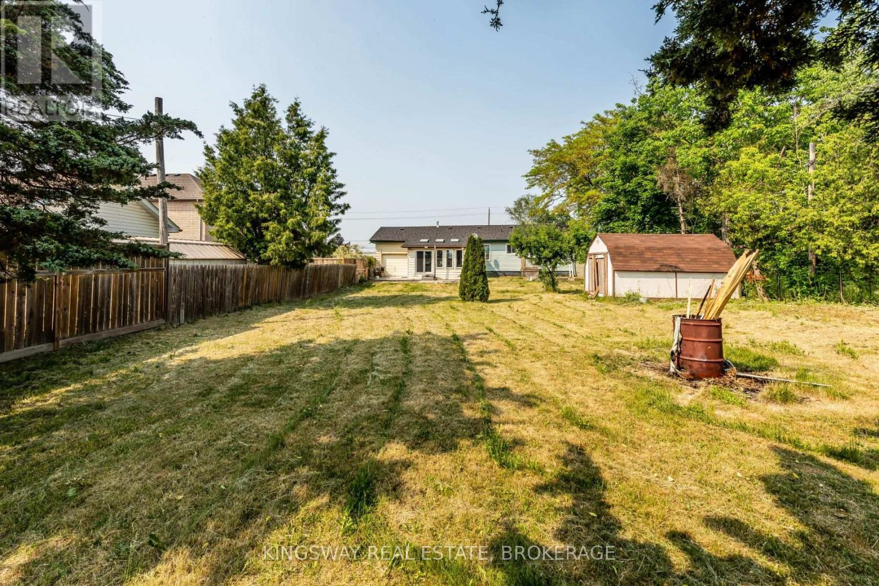
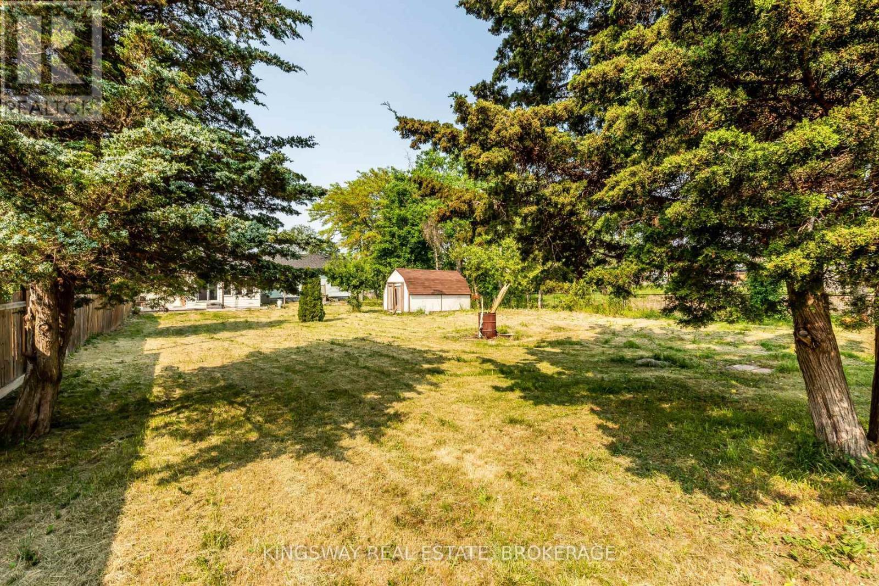
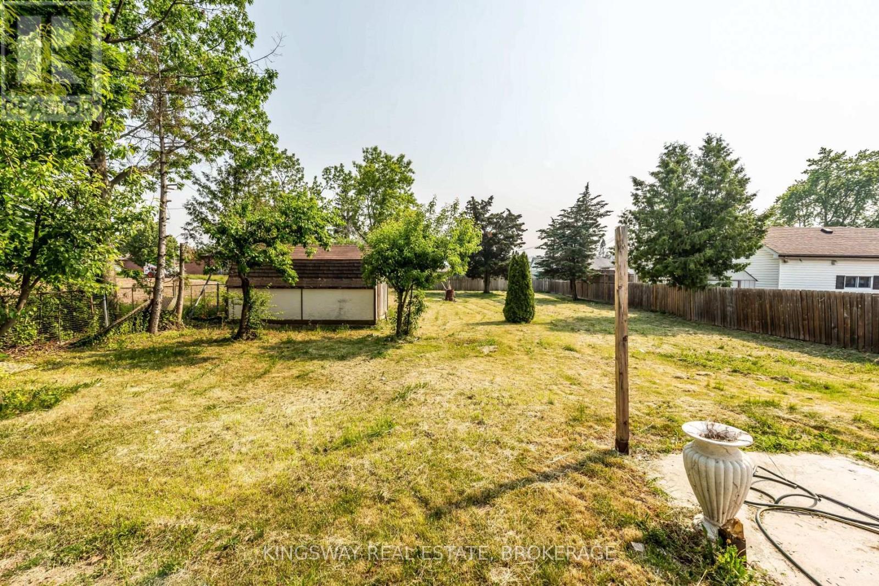
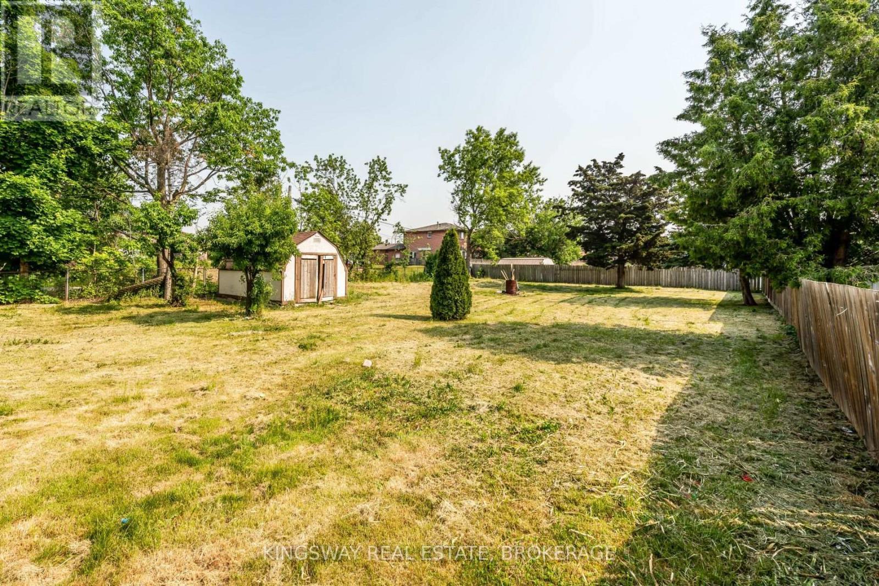
556 Barton Street E, Hamilton, ON - Outdoor
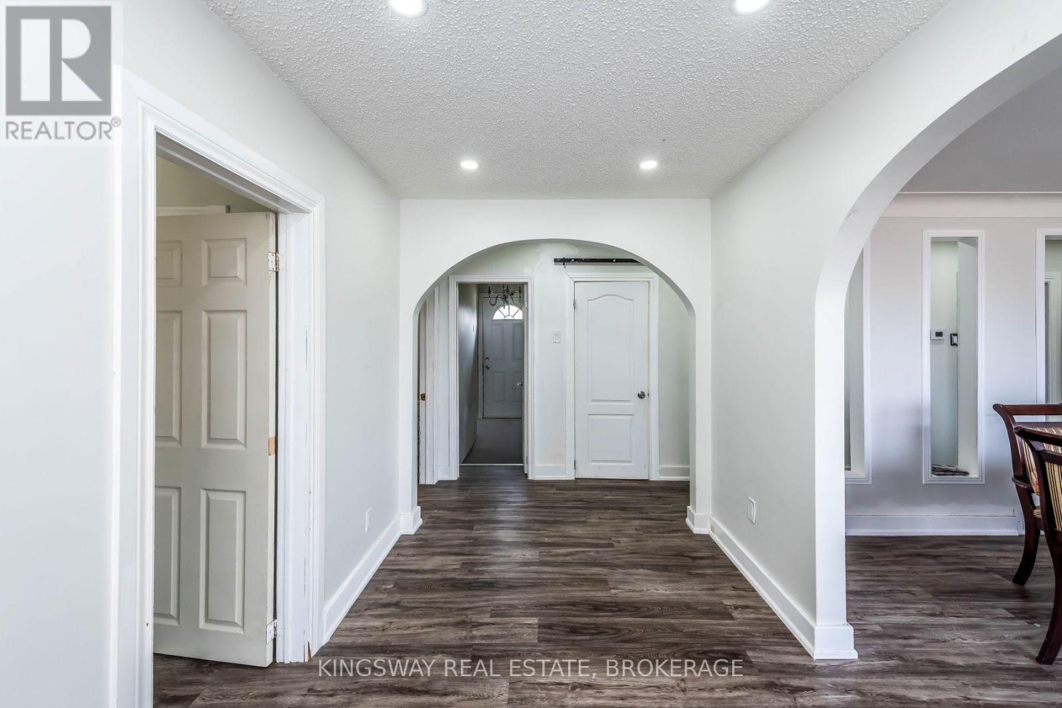
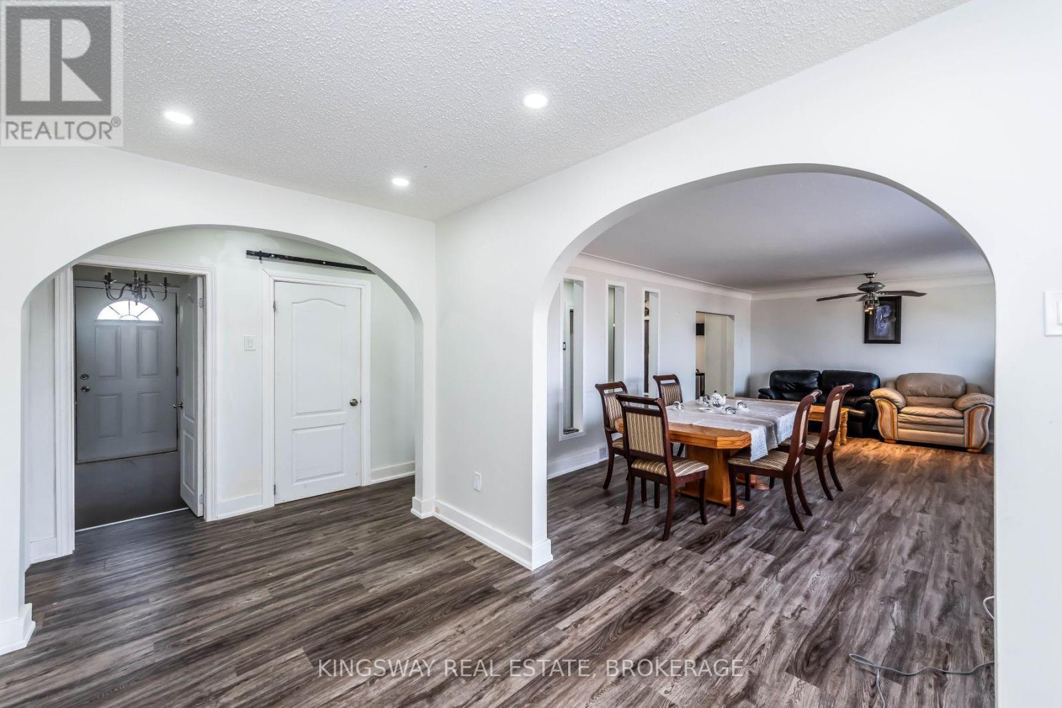
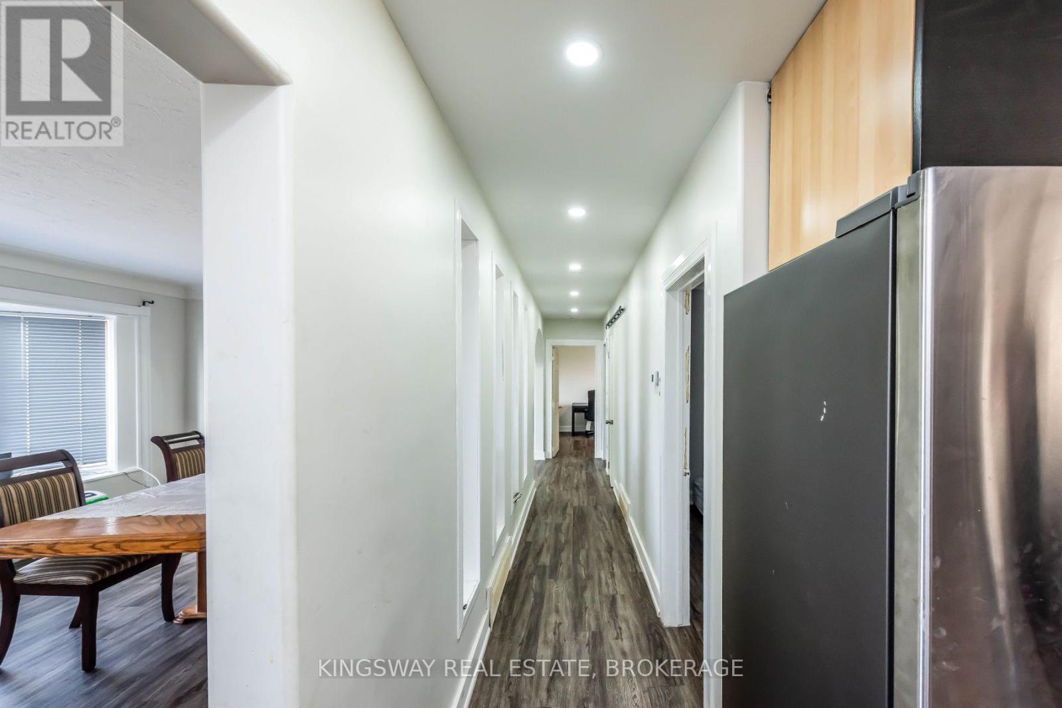
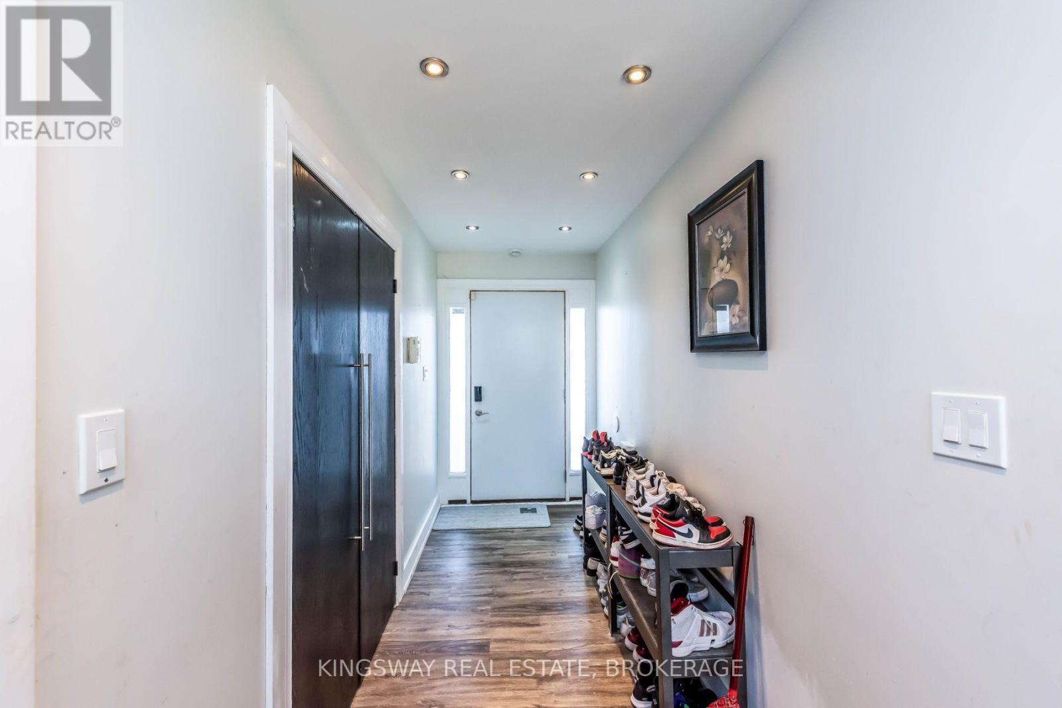
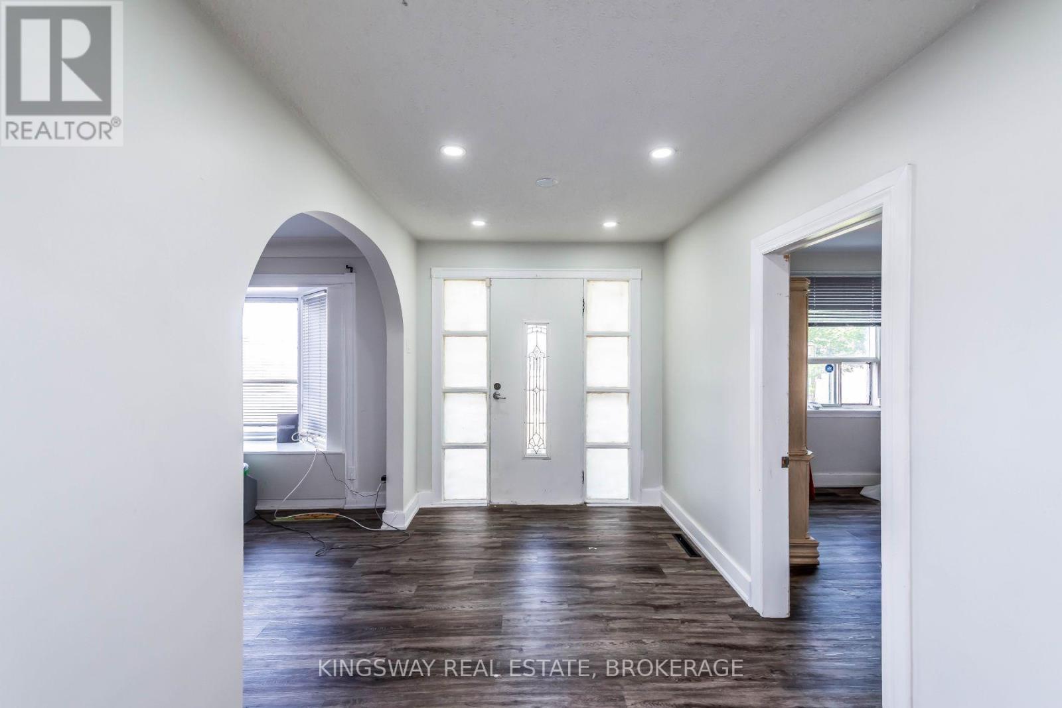
556 Barton Street E, Hamilton, ON - Indoor Photo Showing Other Room
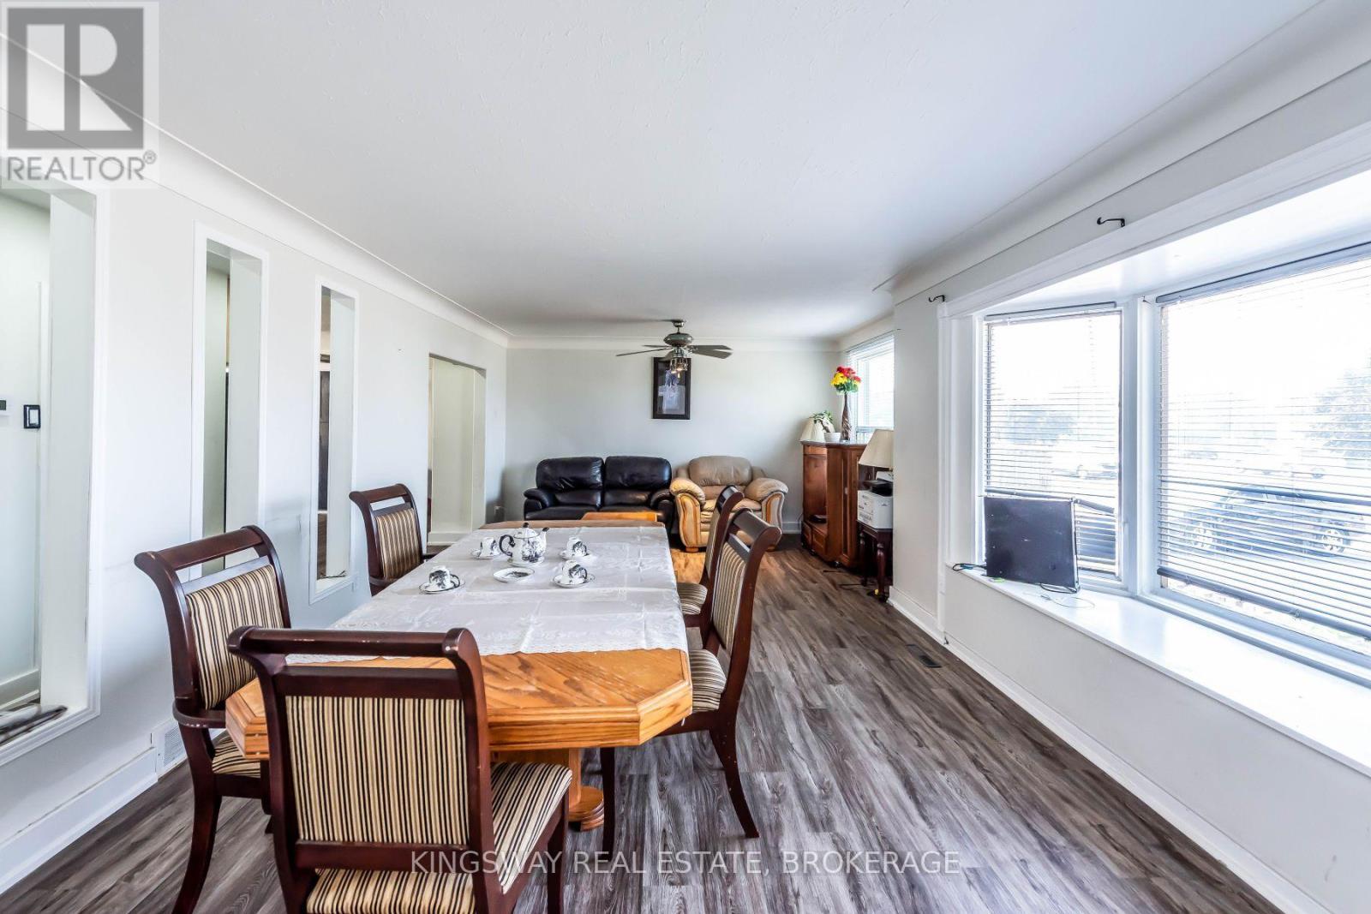
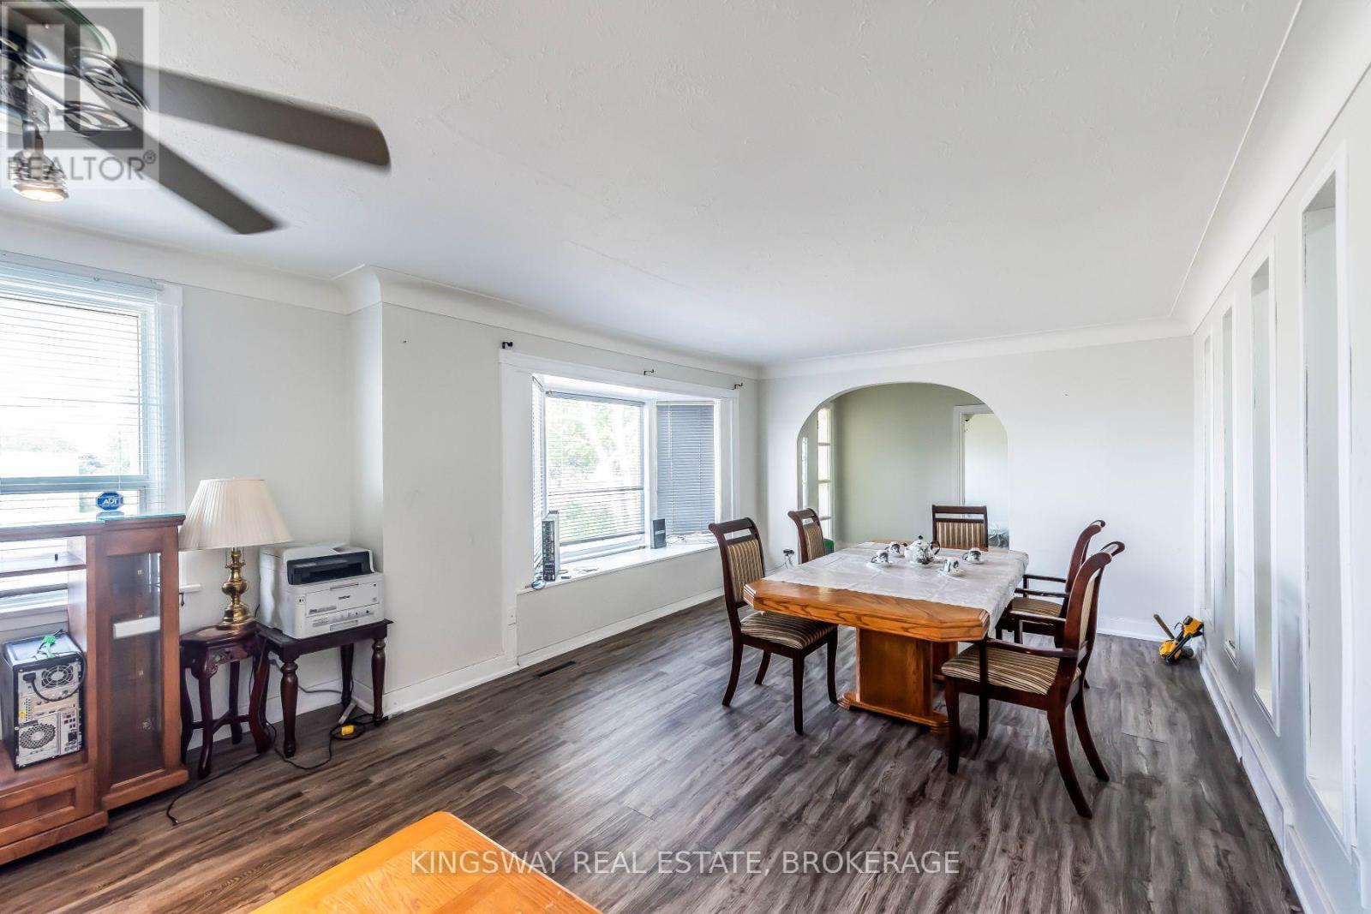
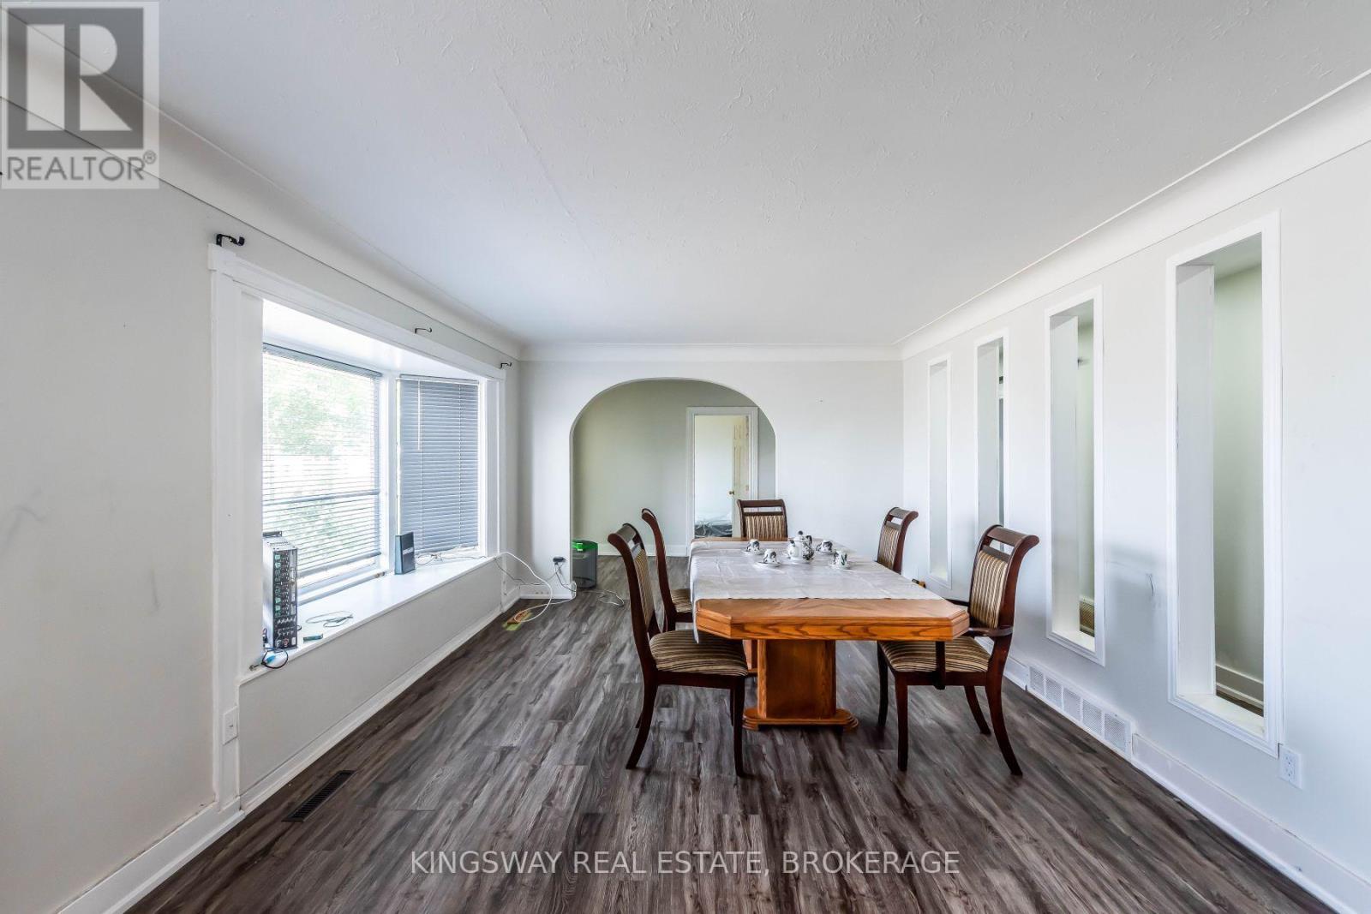
556 Barton Street E, Hamilton, ON - Indoor Photo Showing Dining Room
556 Barton Street E, Hamilton, ON - Indoor
556 Barton Street E, Hamilton, ON - Indoor Photo Showing Dining Room
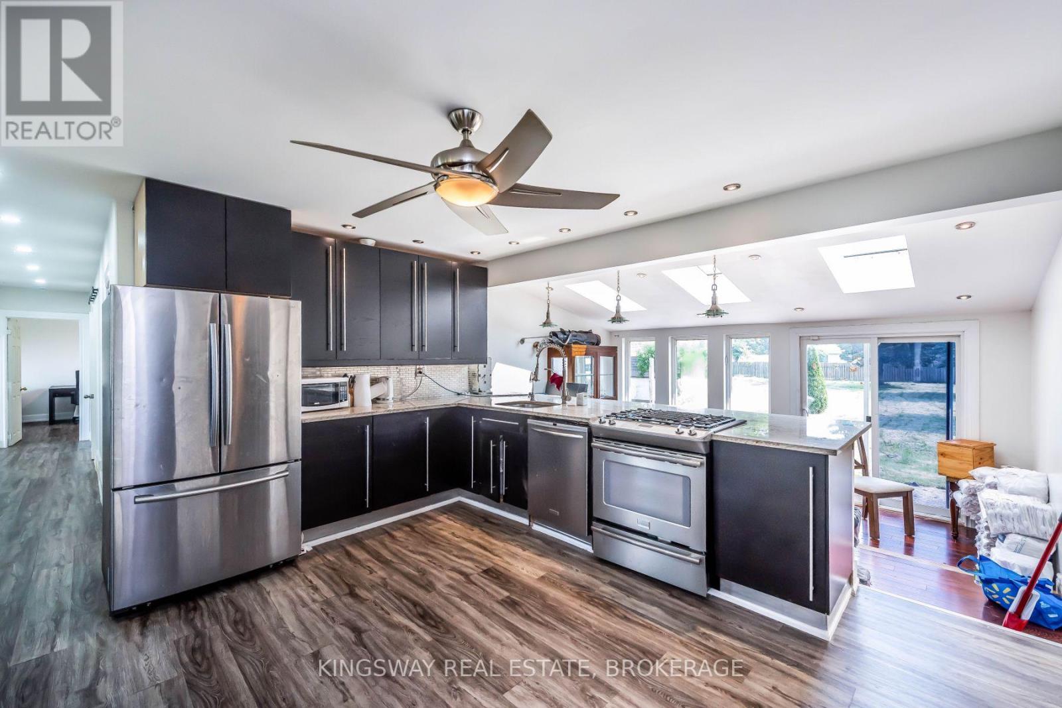
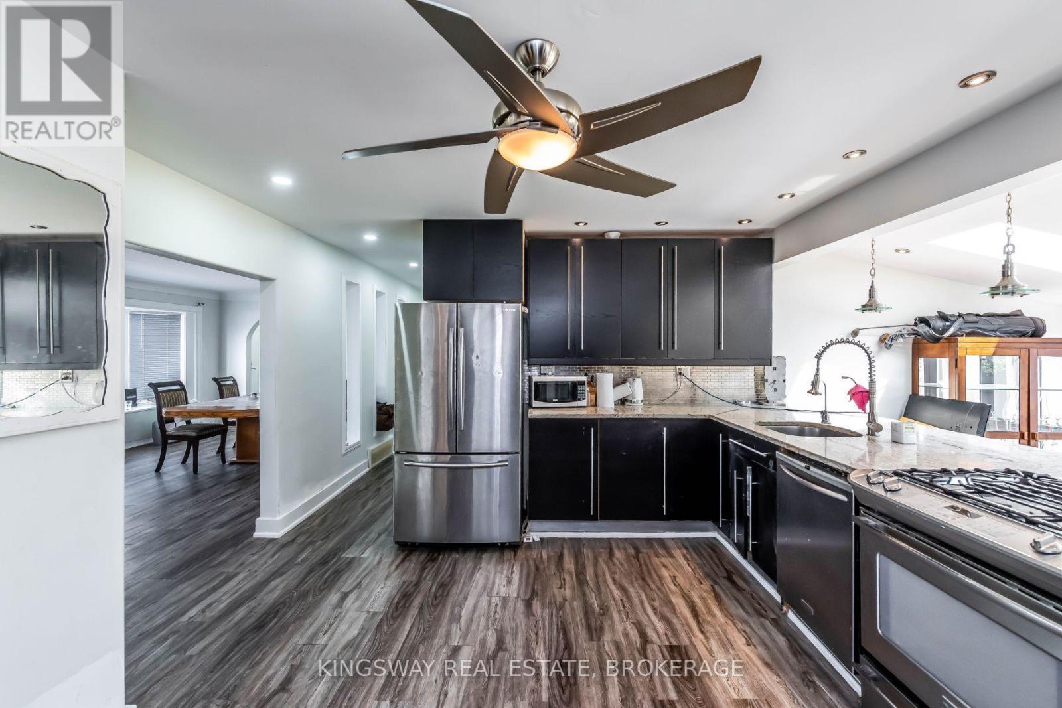
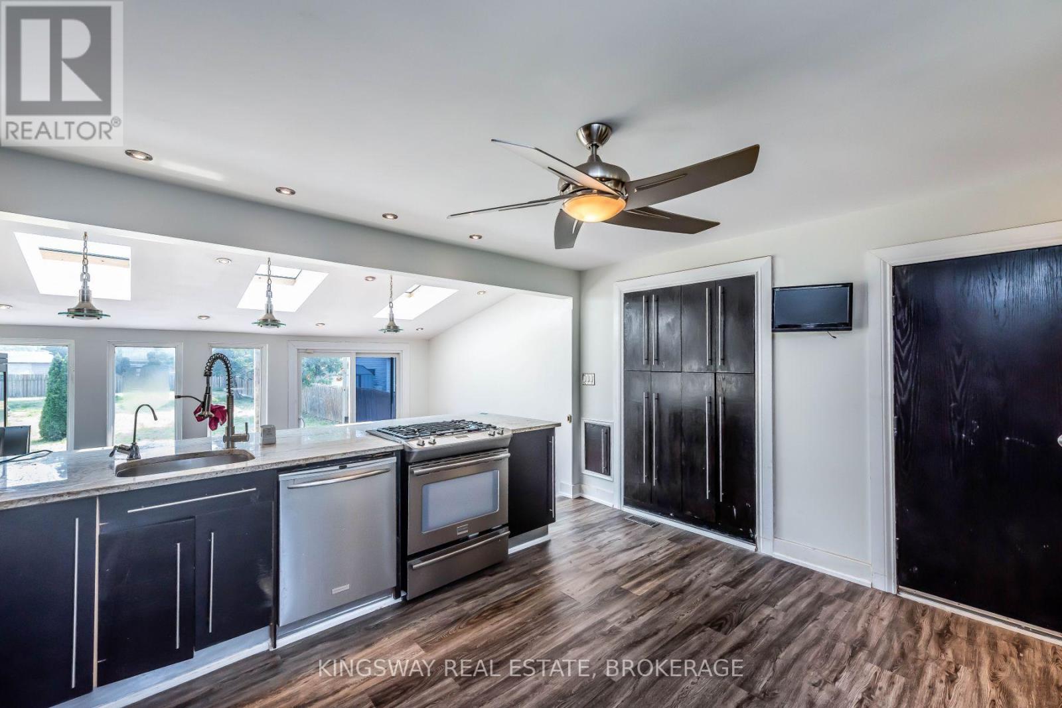
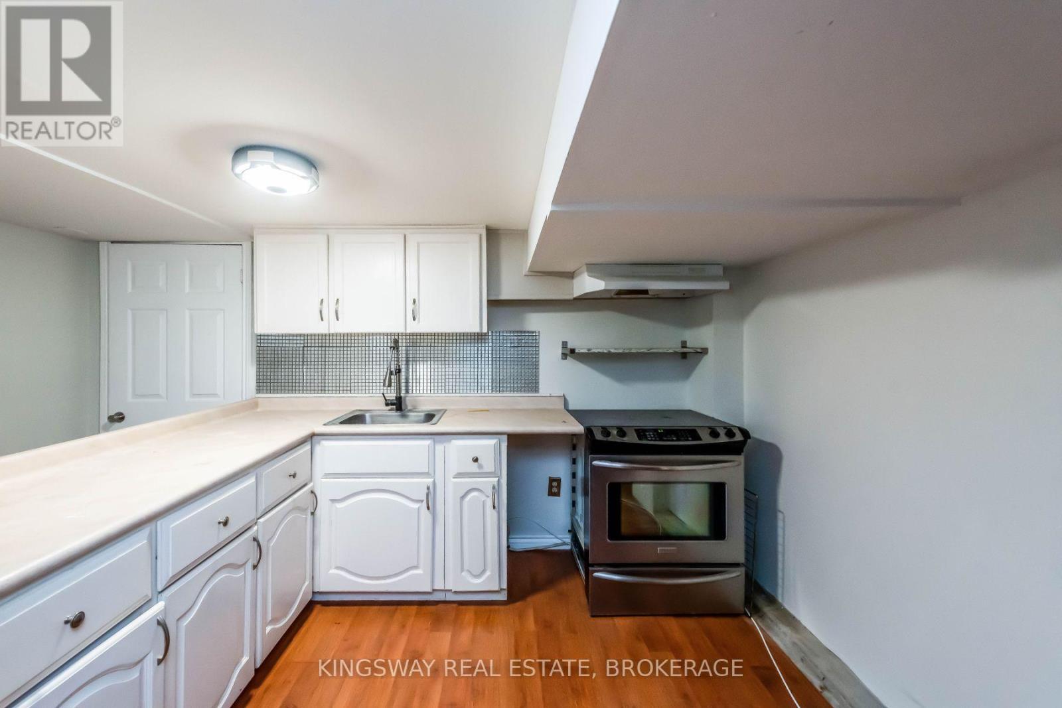
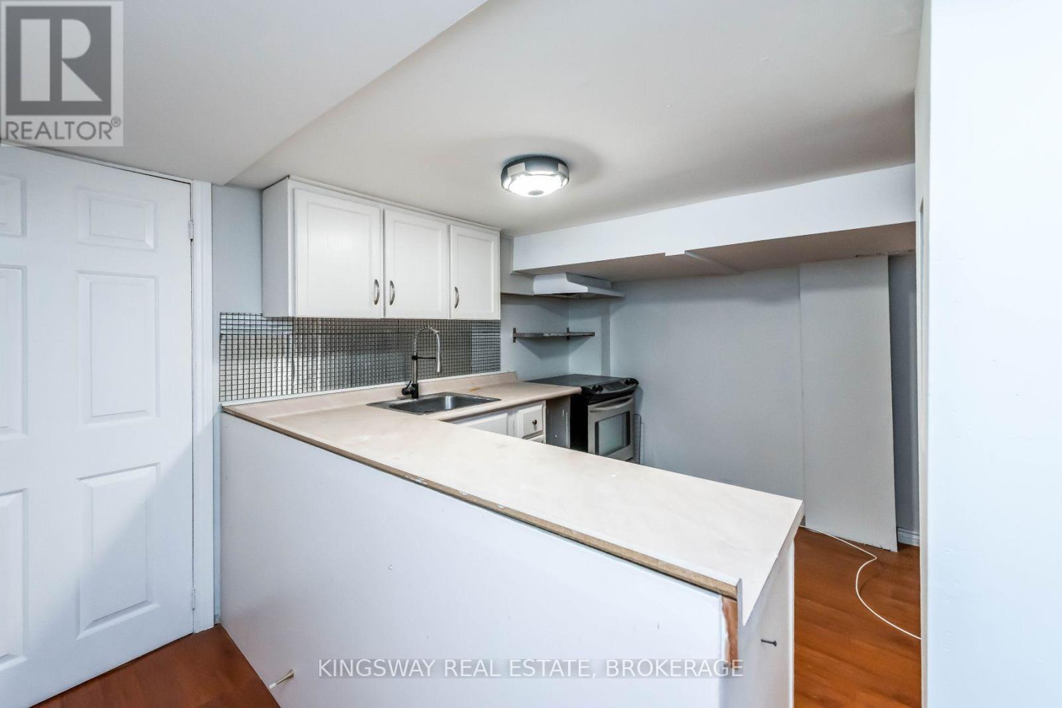
556 Barton Street E, Hamilton, ON - Indoor Photo Showing Kitchen With Upgraded Kitchen
556 Barton Street E, Hamilton, ON - Indoor Photo Showing Kitchen
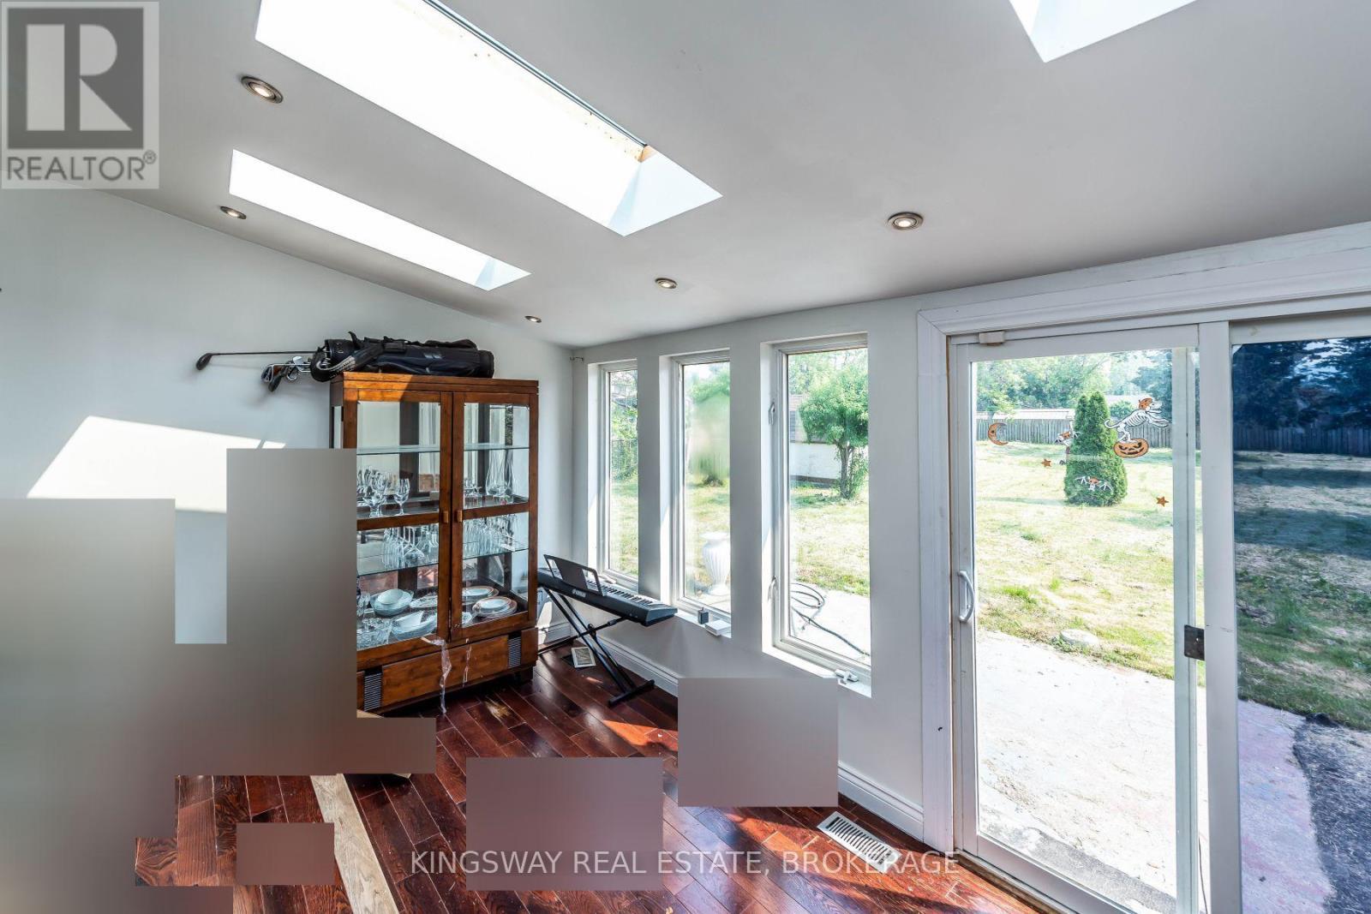
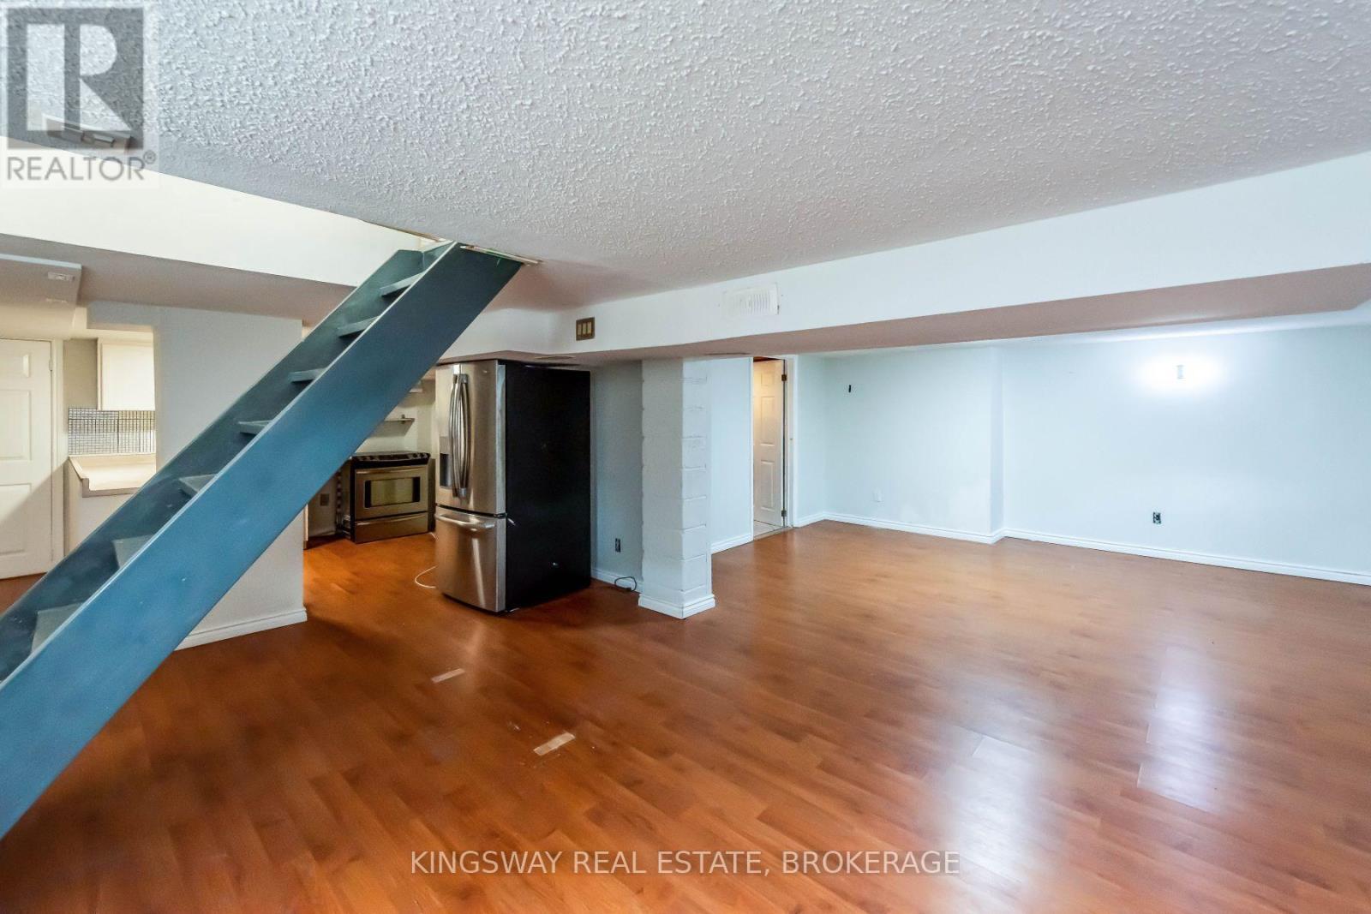
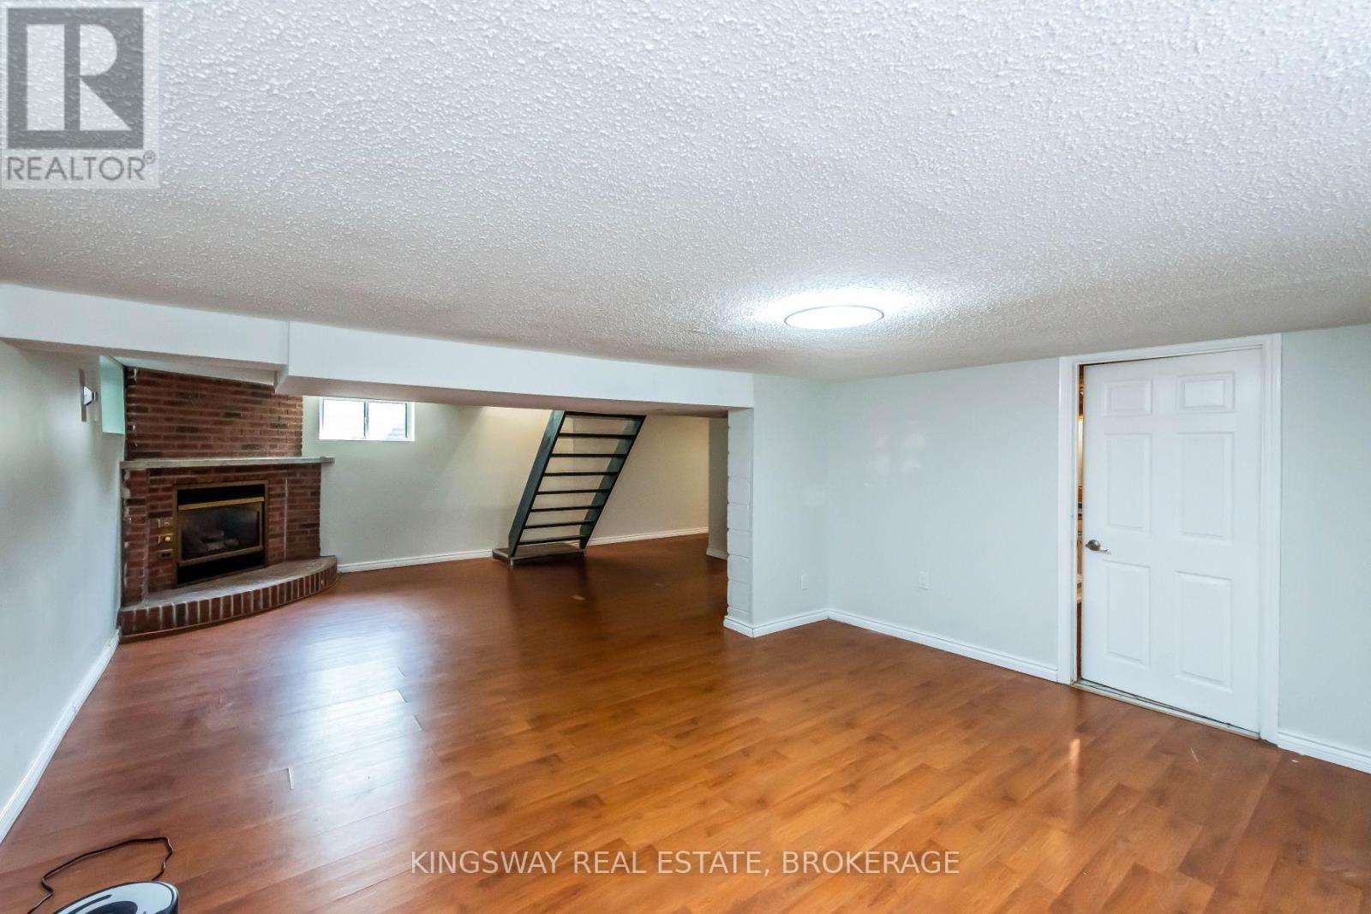
556 Barton Street E, Hamilton, ON - Indoor Photo Showing Other Room
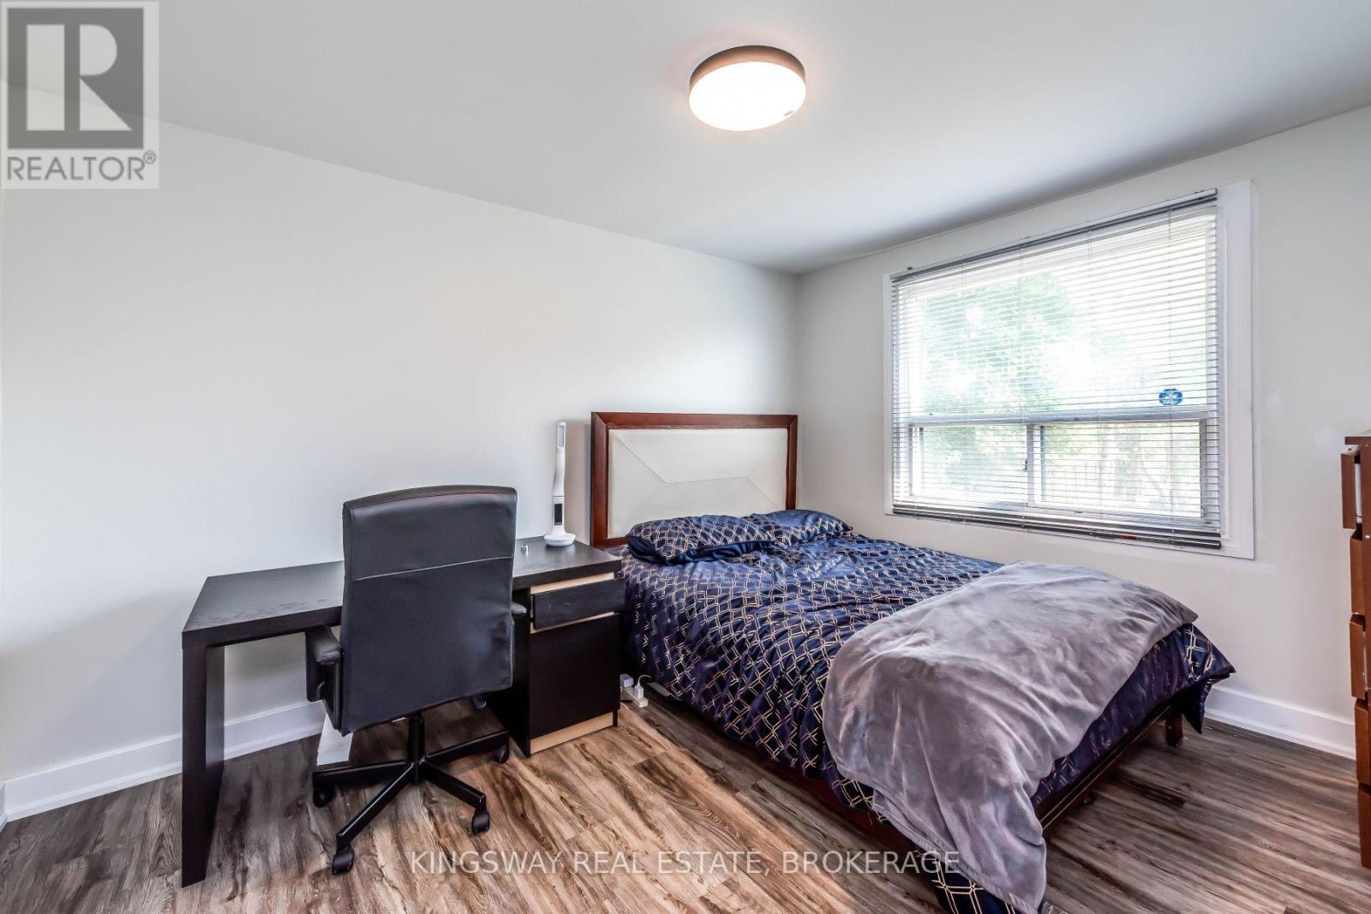
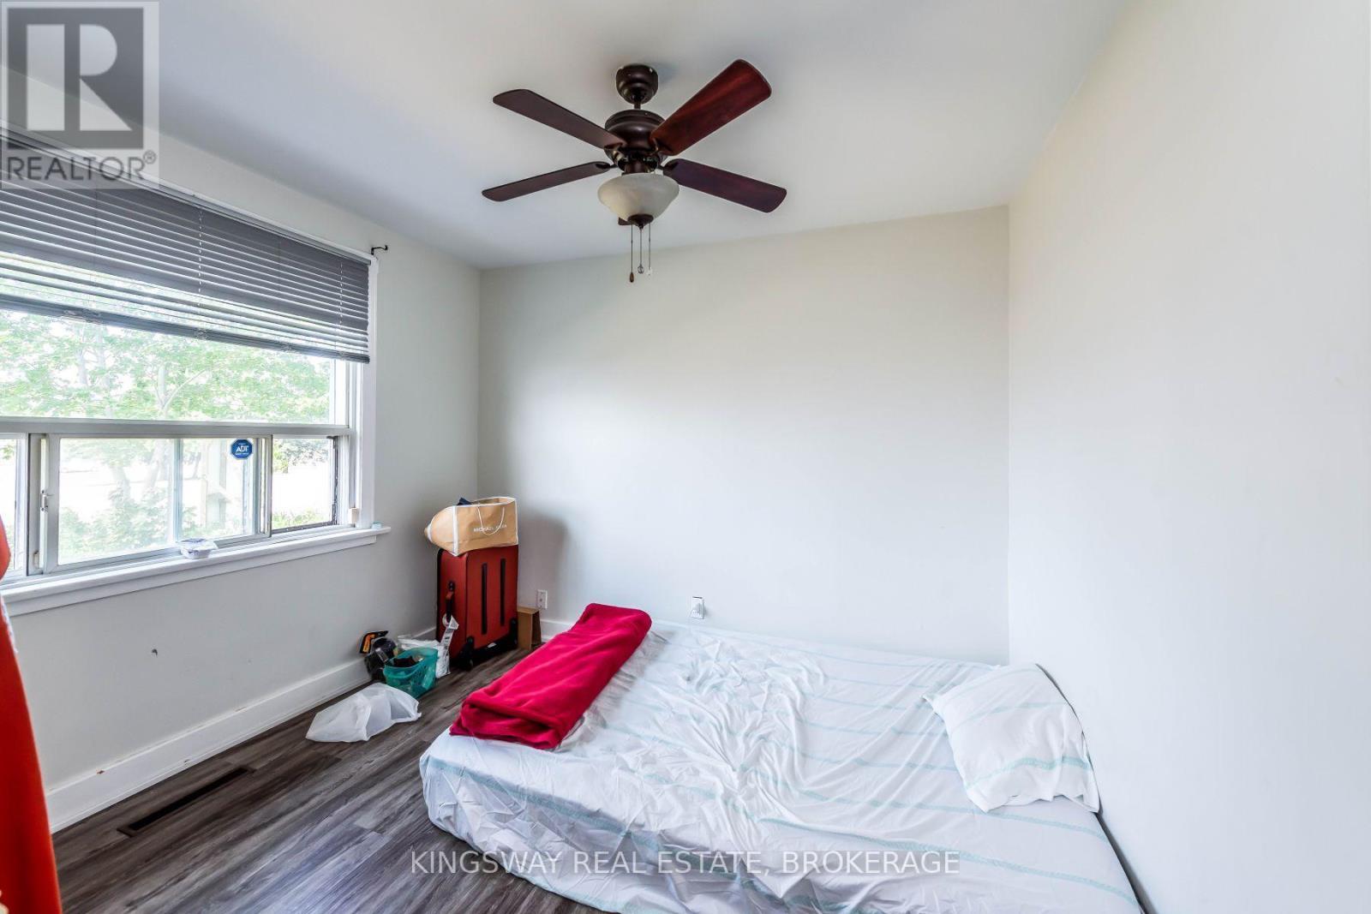
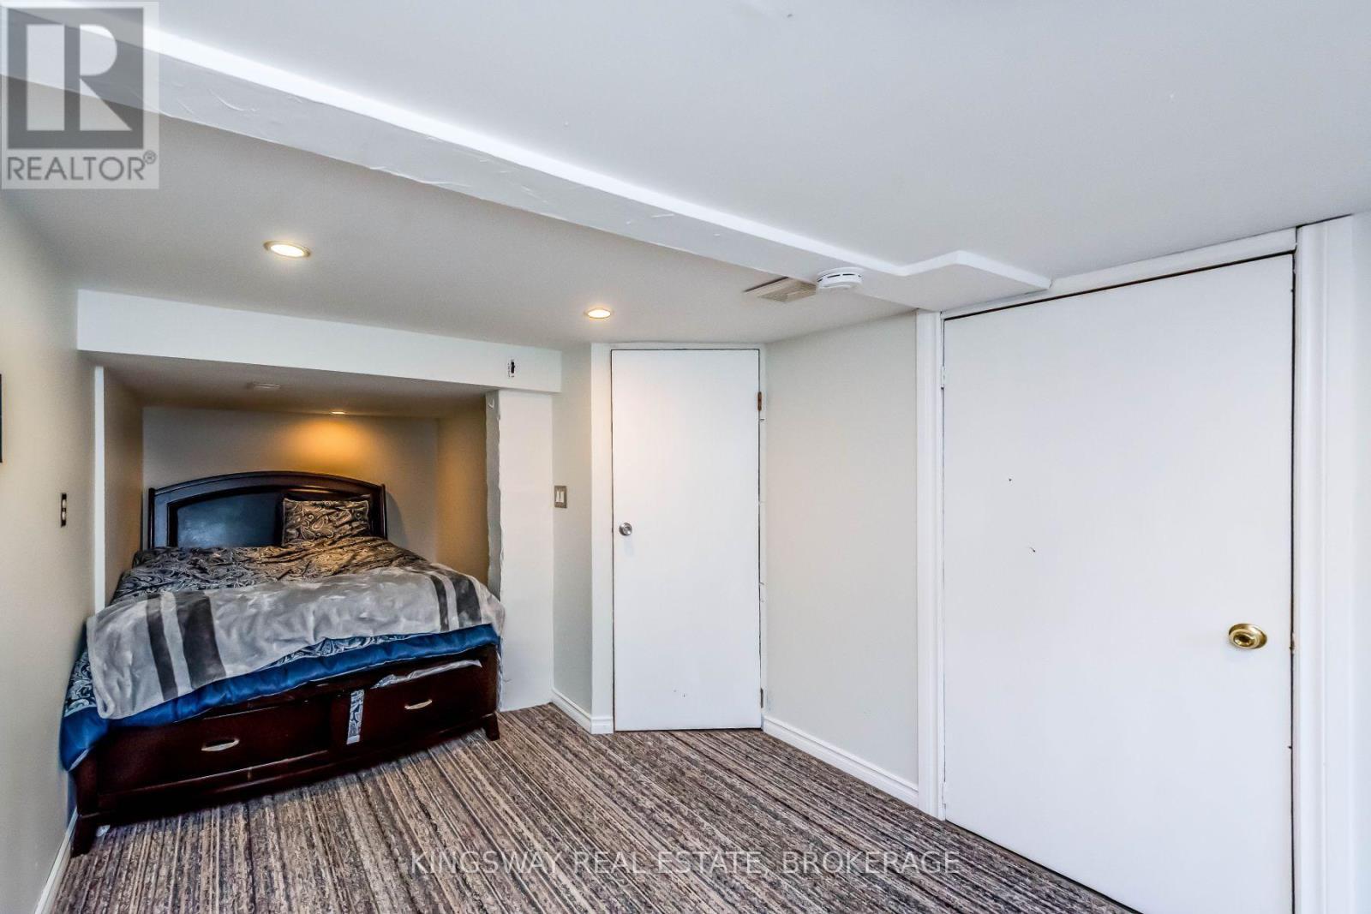
556 Barton Street E, Hamilton, ON - Indoor Photo Showing Bedroom
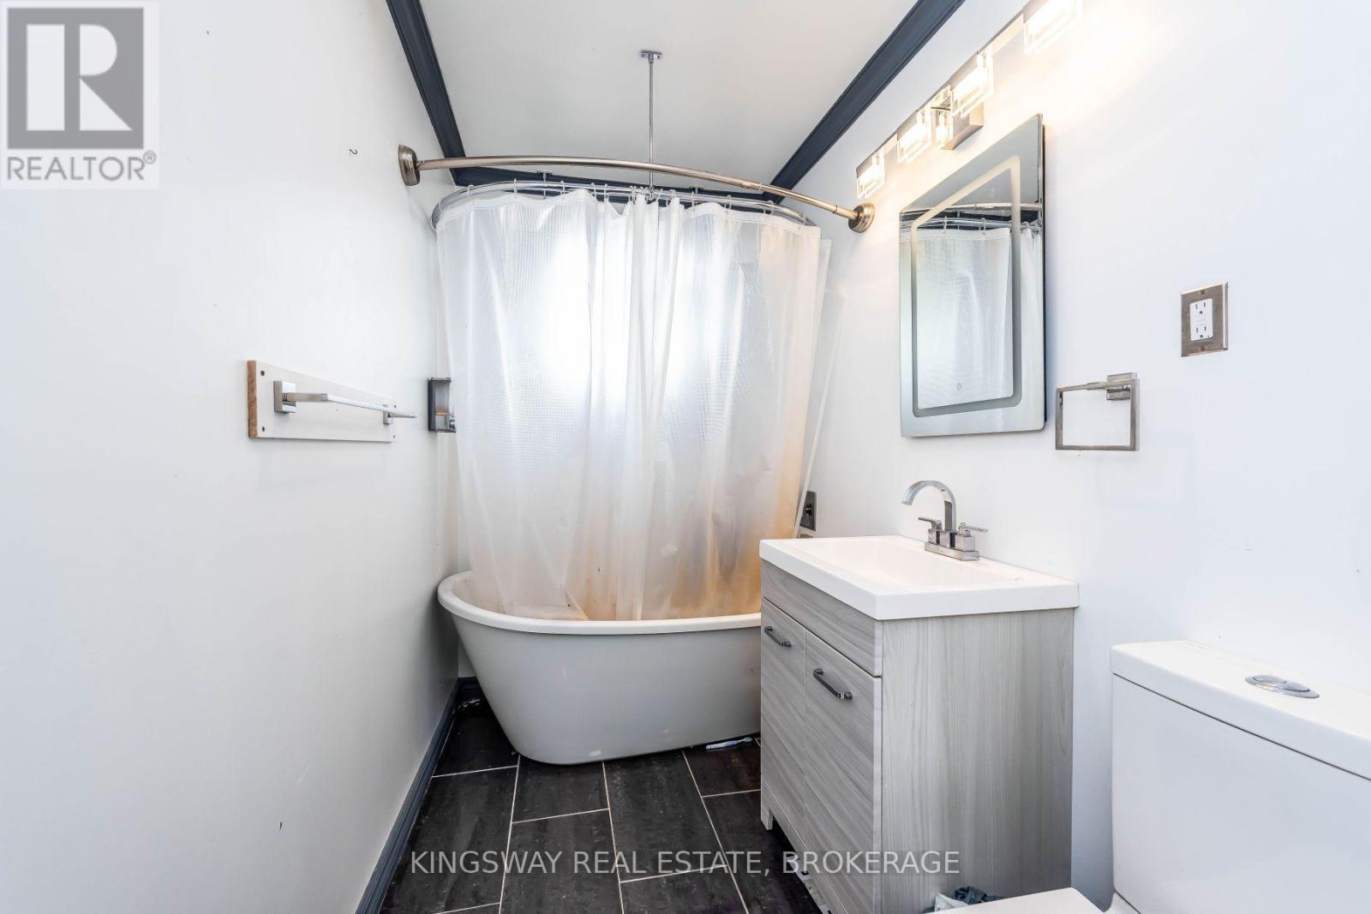
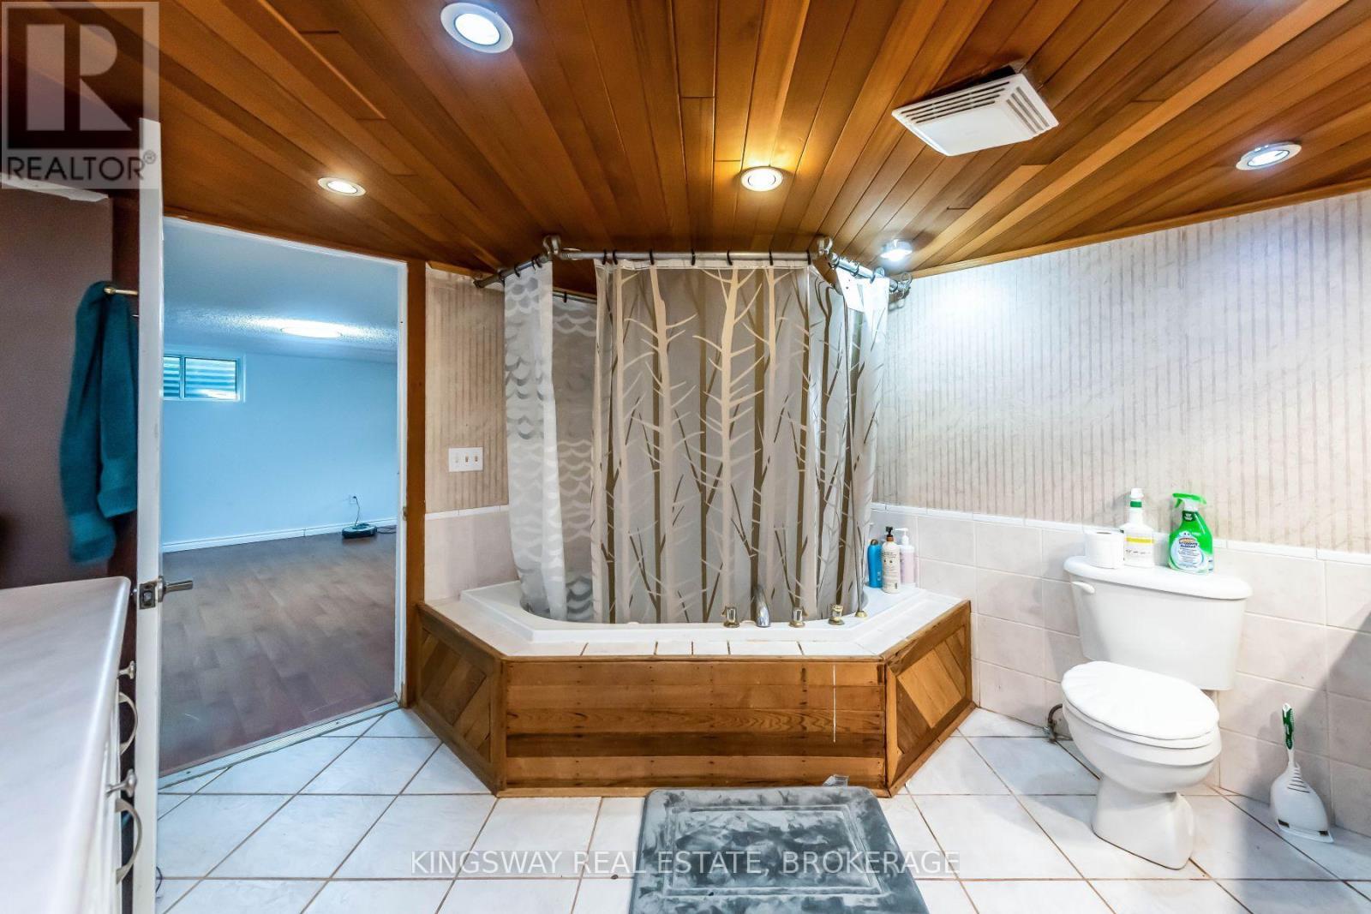
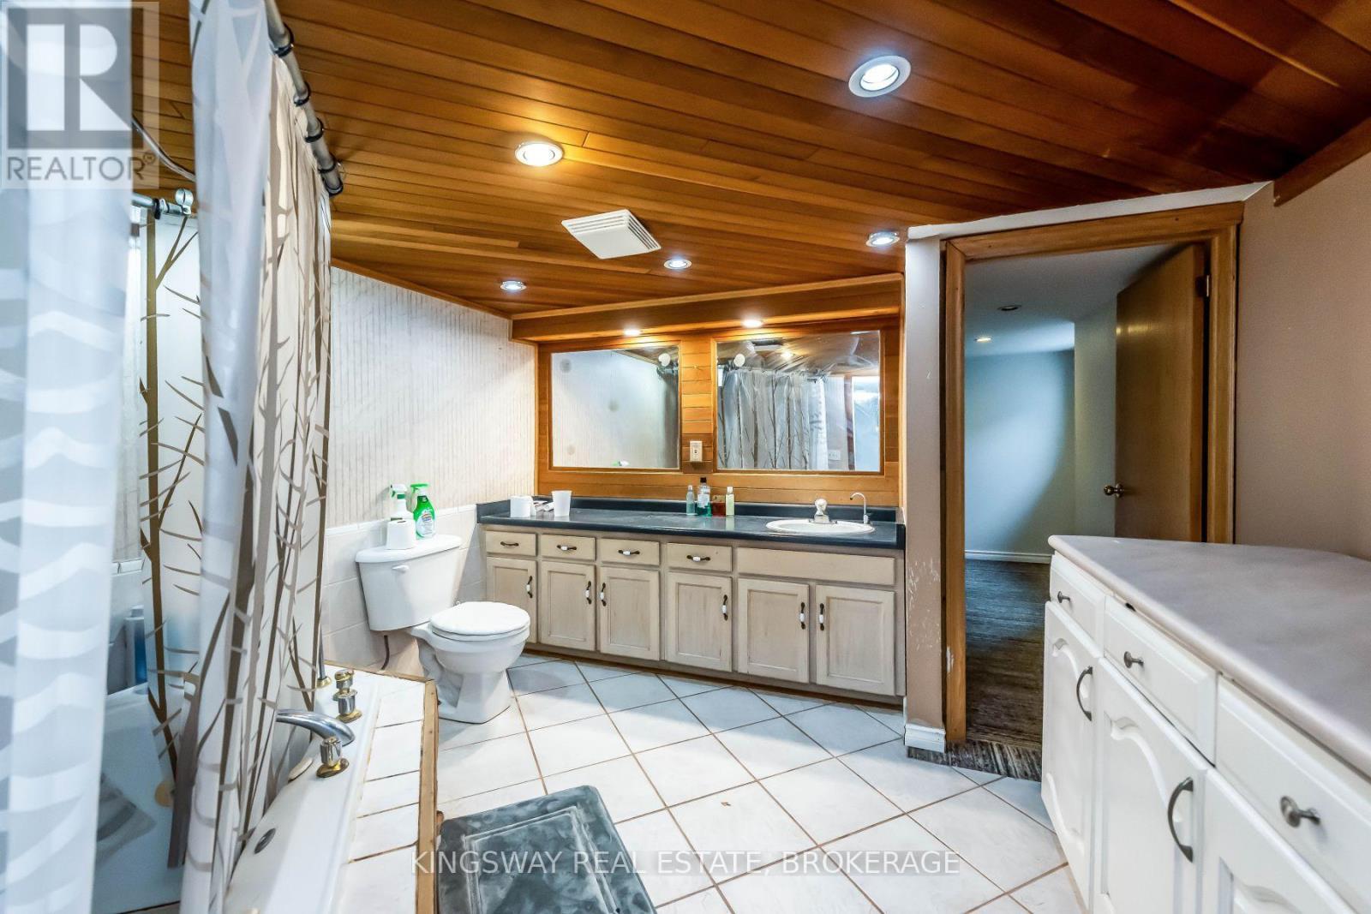
556 Barton Street E, Hamilton, ON - Indoor Photo Showing Bathroom
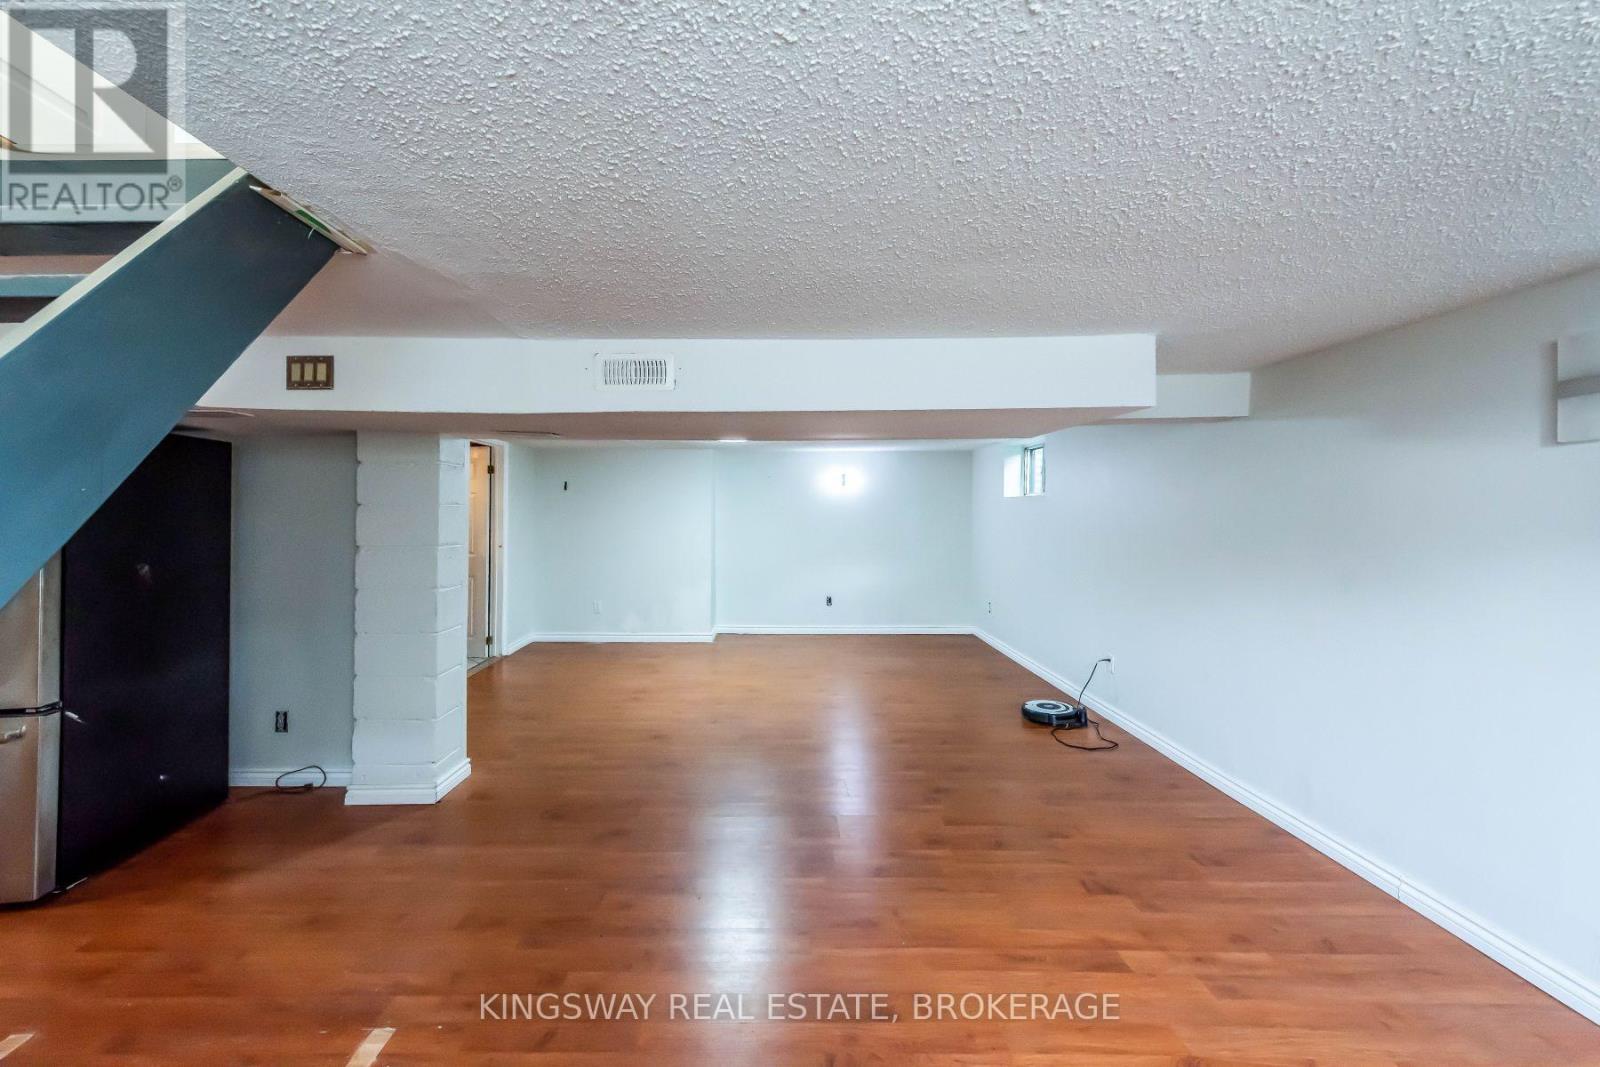
556 Barton Street E, Hamilton, ON - Indoor Photo Showing Other Room
556 Barton Street E, Hamilton, ON - Indoor
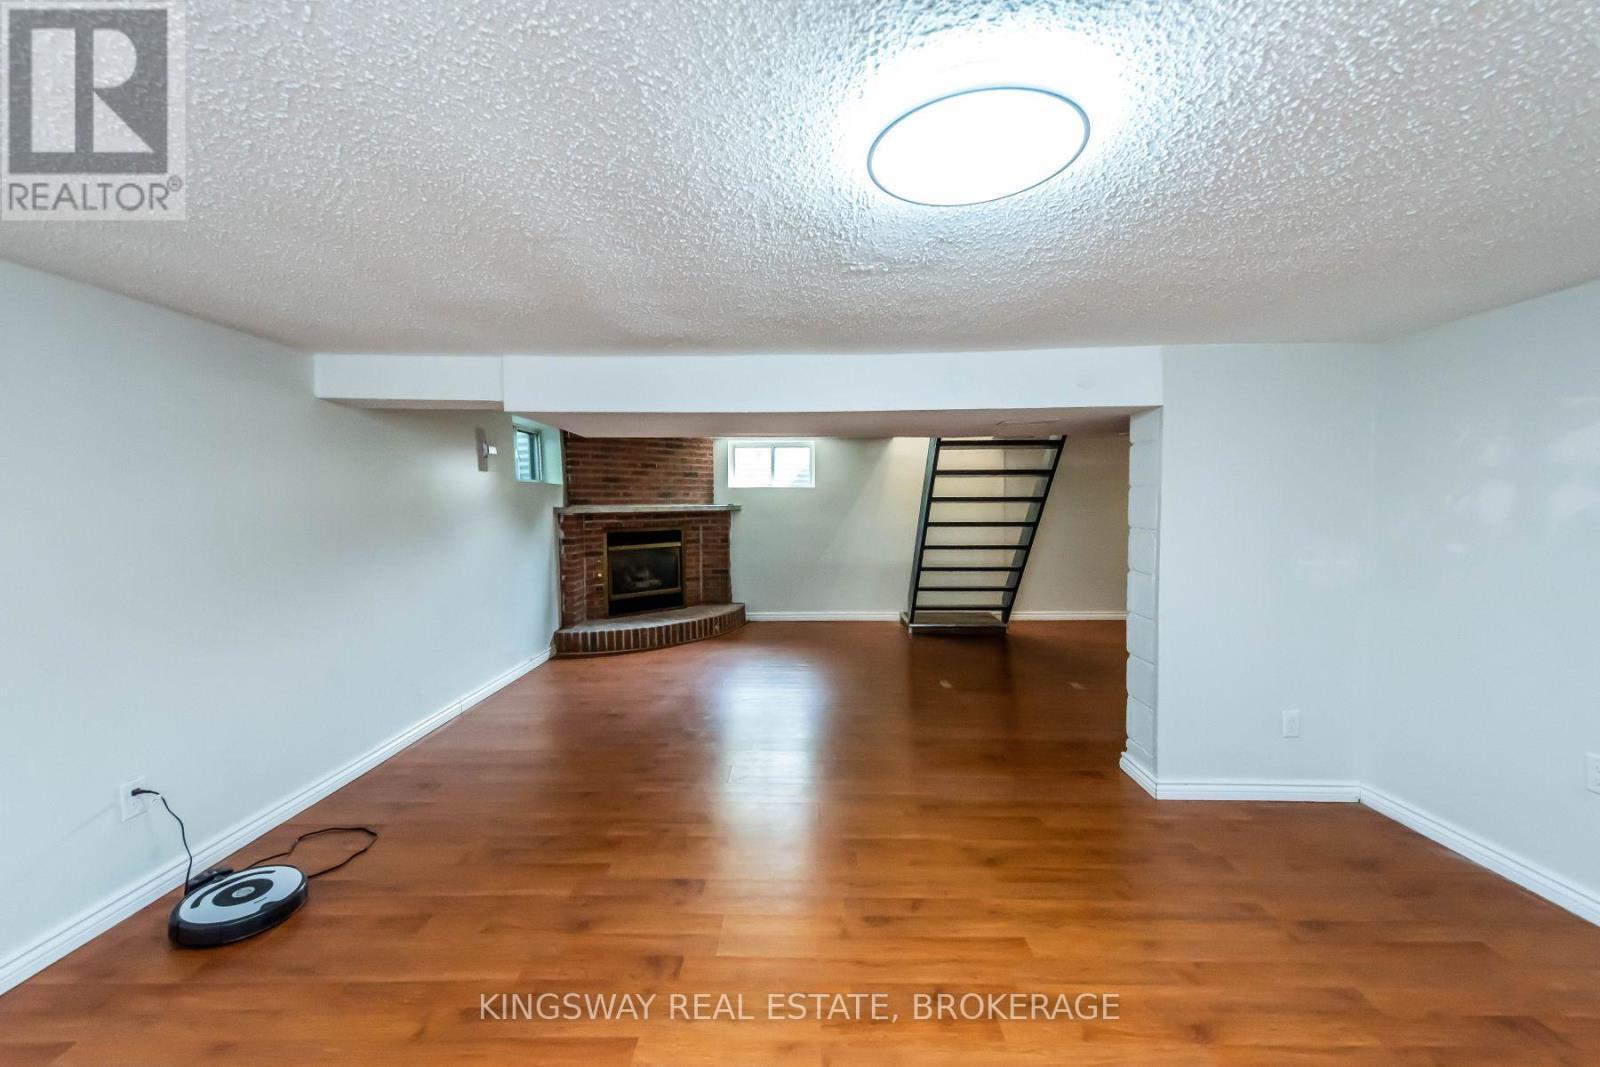
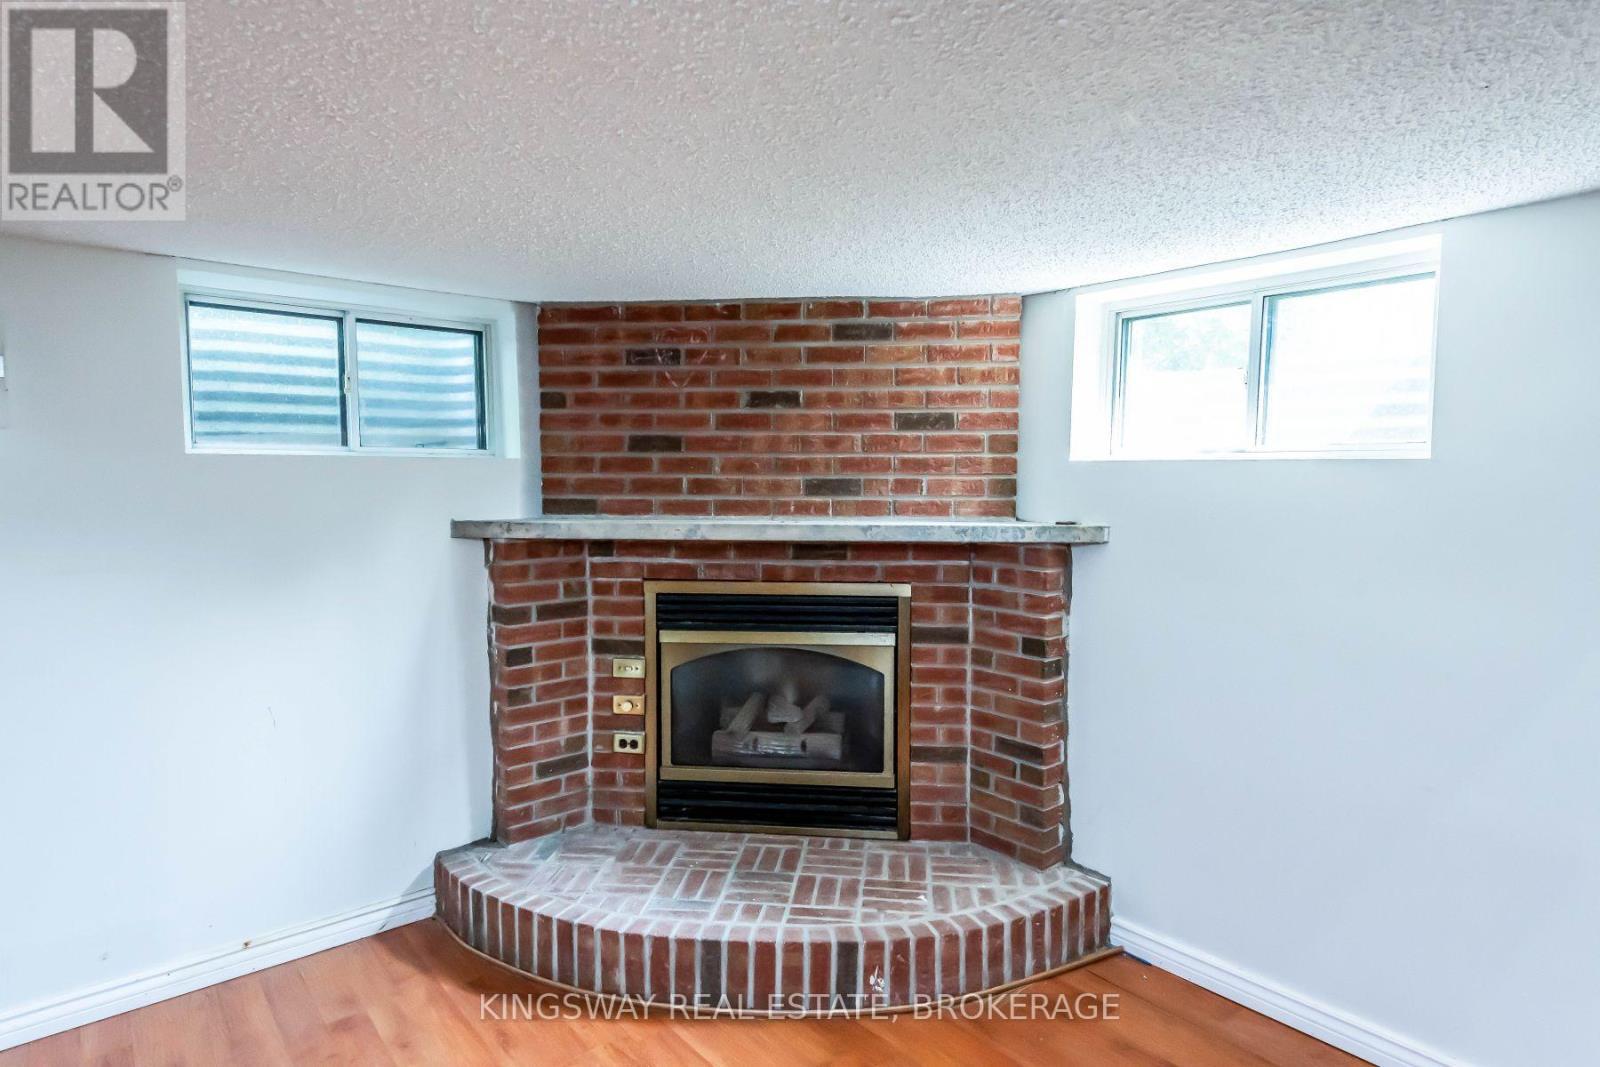
556 Barton Street E, Hamilton, ON - Indoor With Fireplace
556 Barton Street E, Hamilton, ON - Indoor Photo Showing Living Room With Fireplace
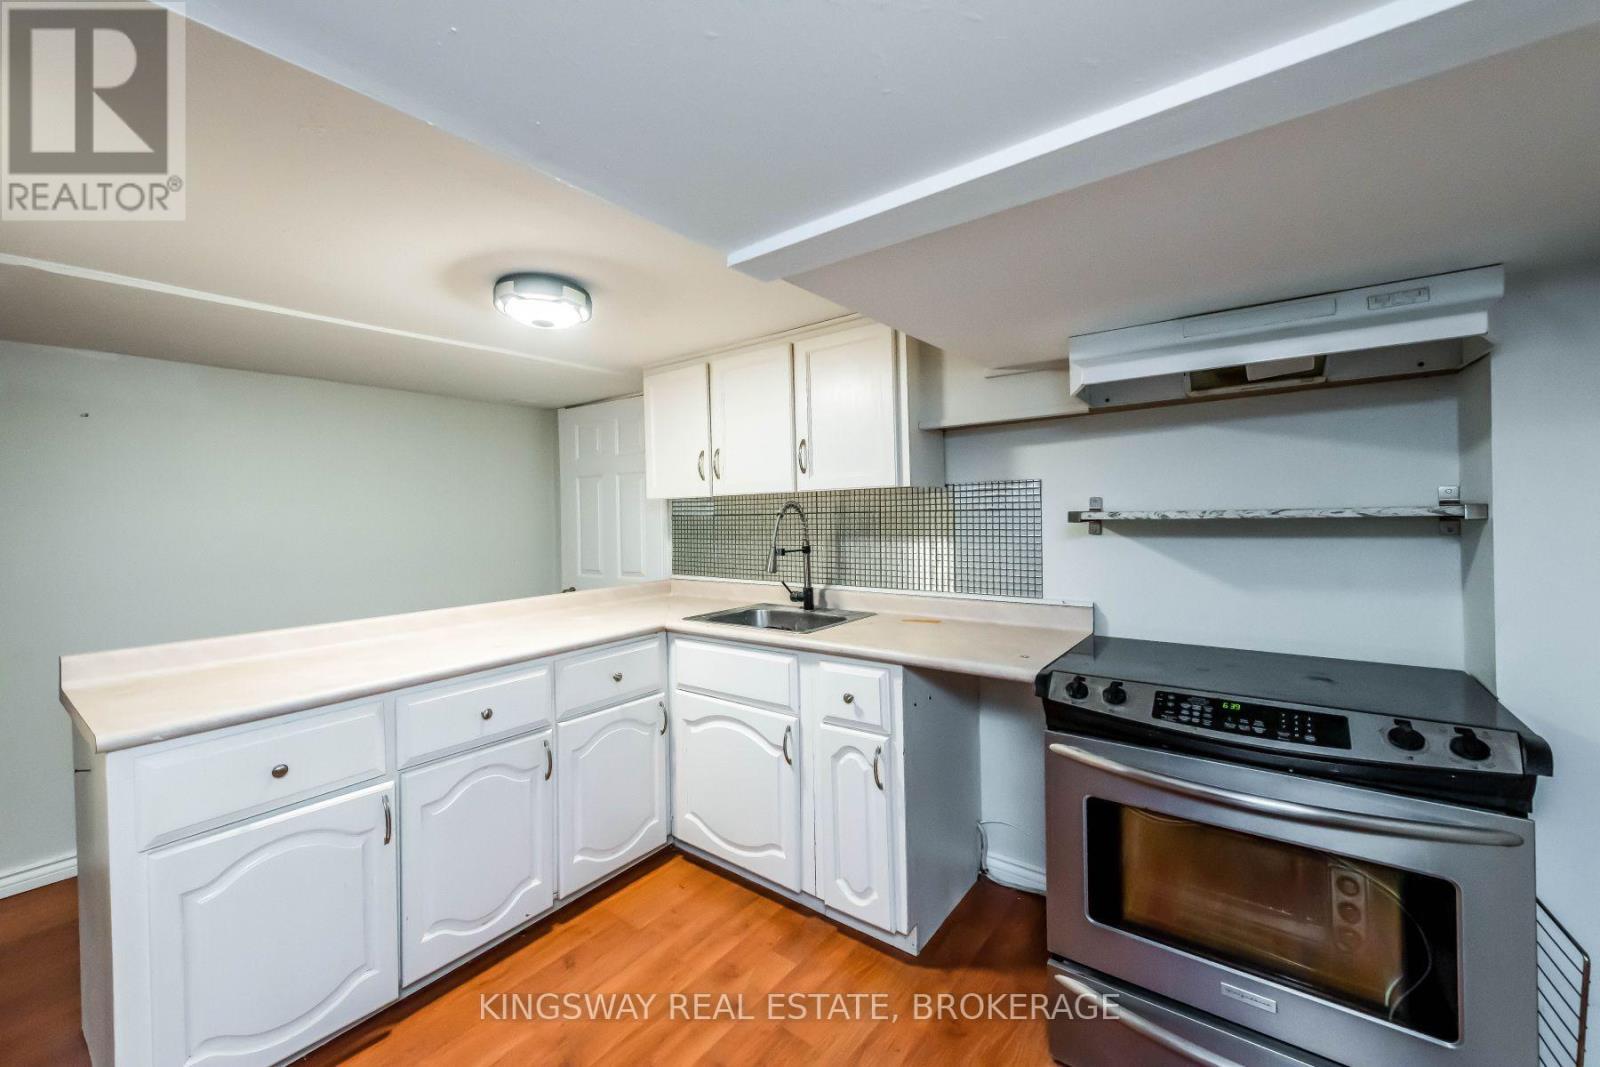
556 Barton Street E, Hamilton, ON - Indoor Photo Showing Kitchen
556 Barton Street E, Hamilton, ON - Indoor Photo Showing Other Room
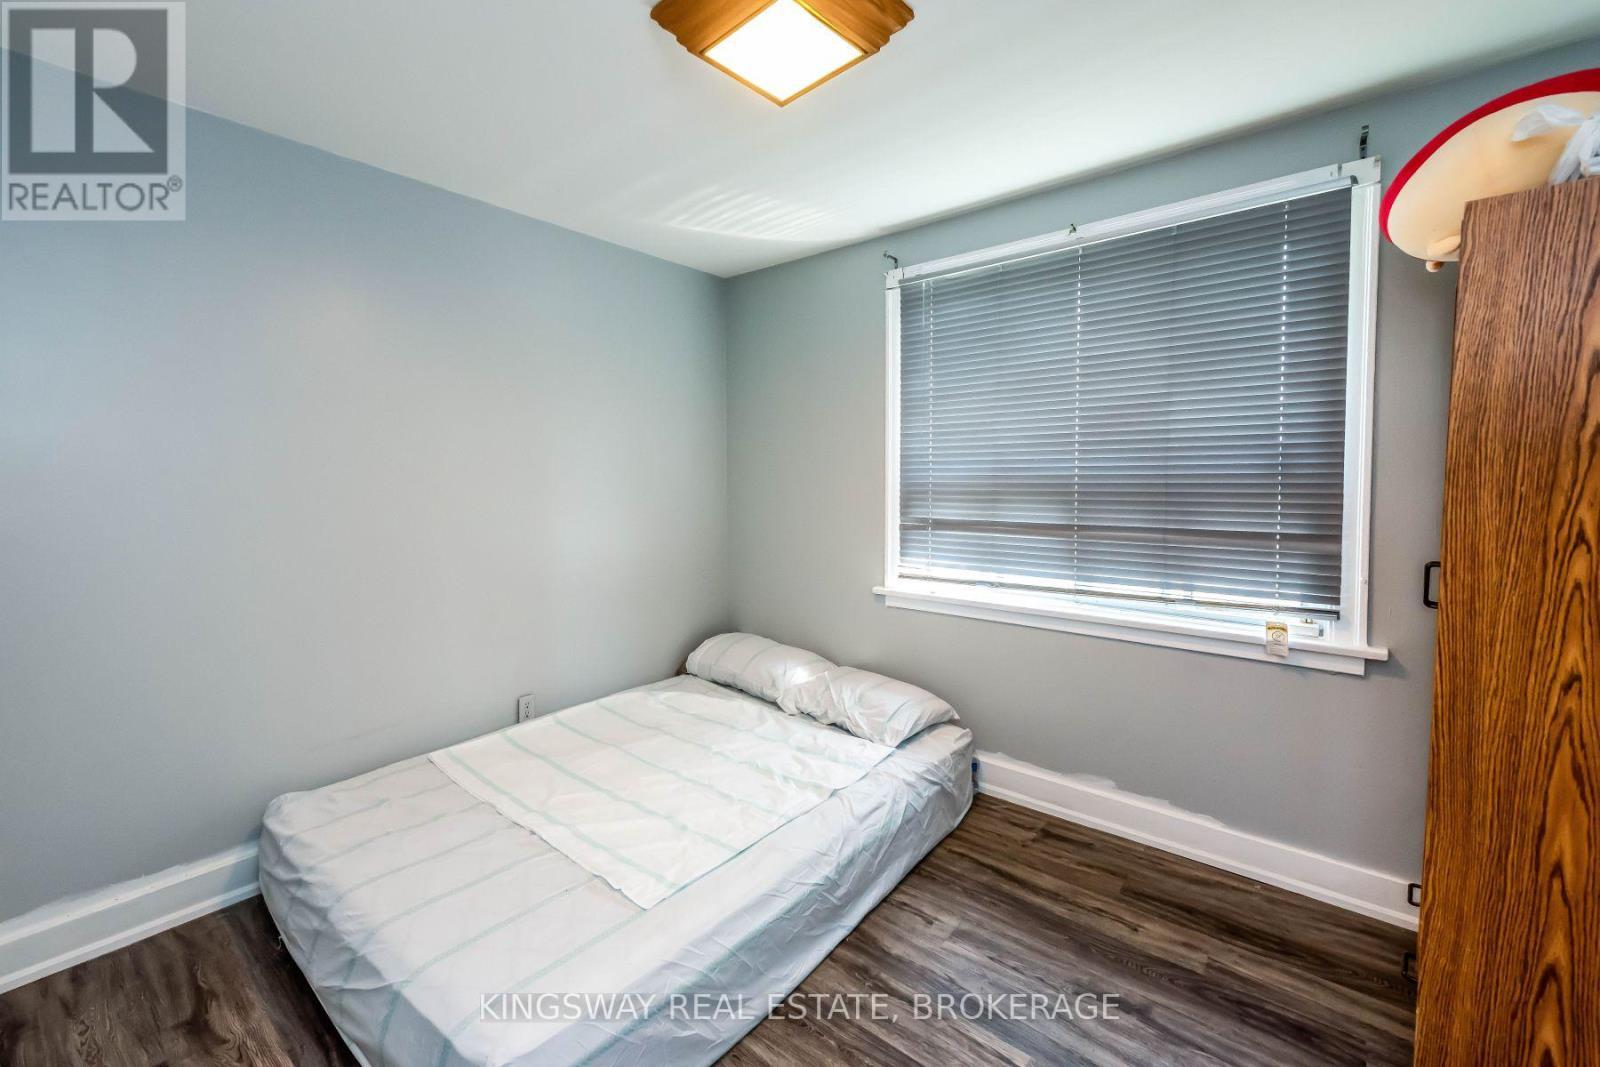
556 Barton Street E, Hamilton, ON - Indoor Photo Showing Bedroom
556 Barton Street E, Hamilton, ON - Indoor Photo Showing Bathroom
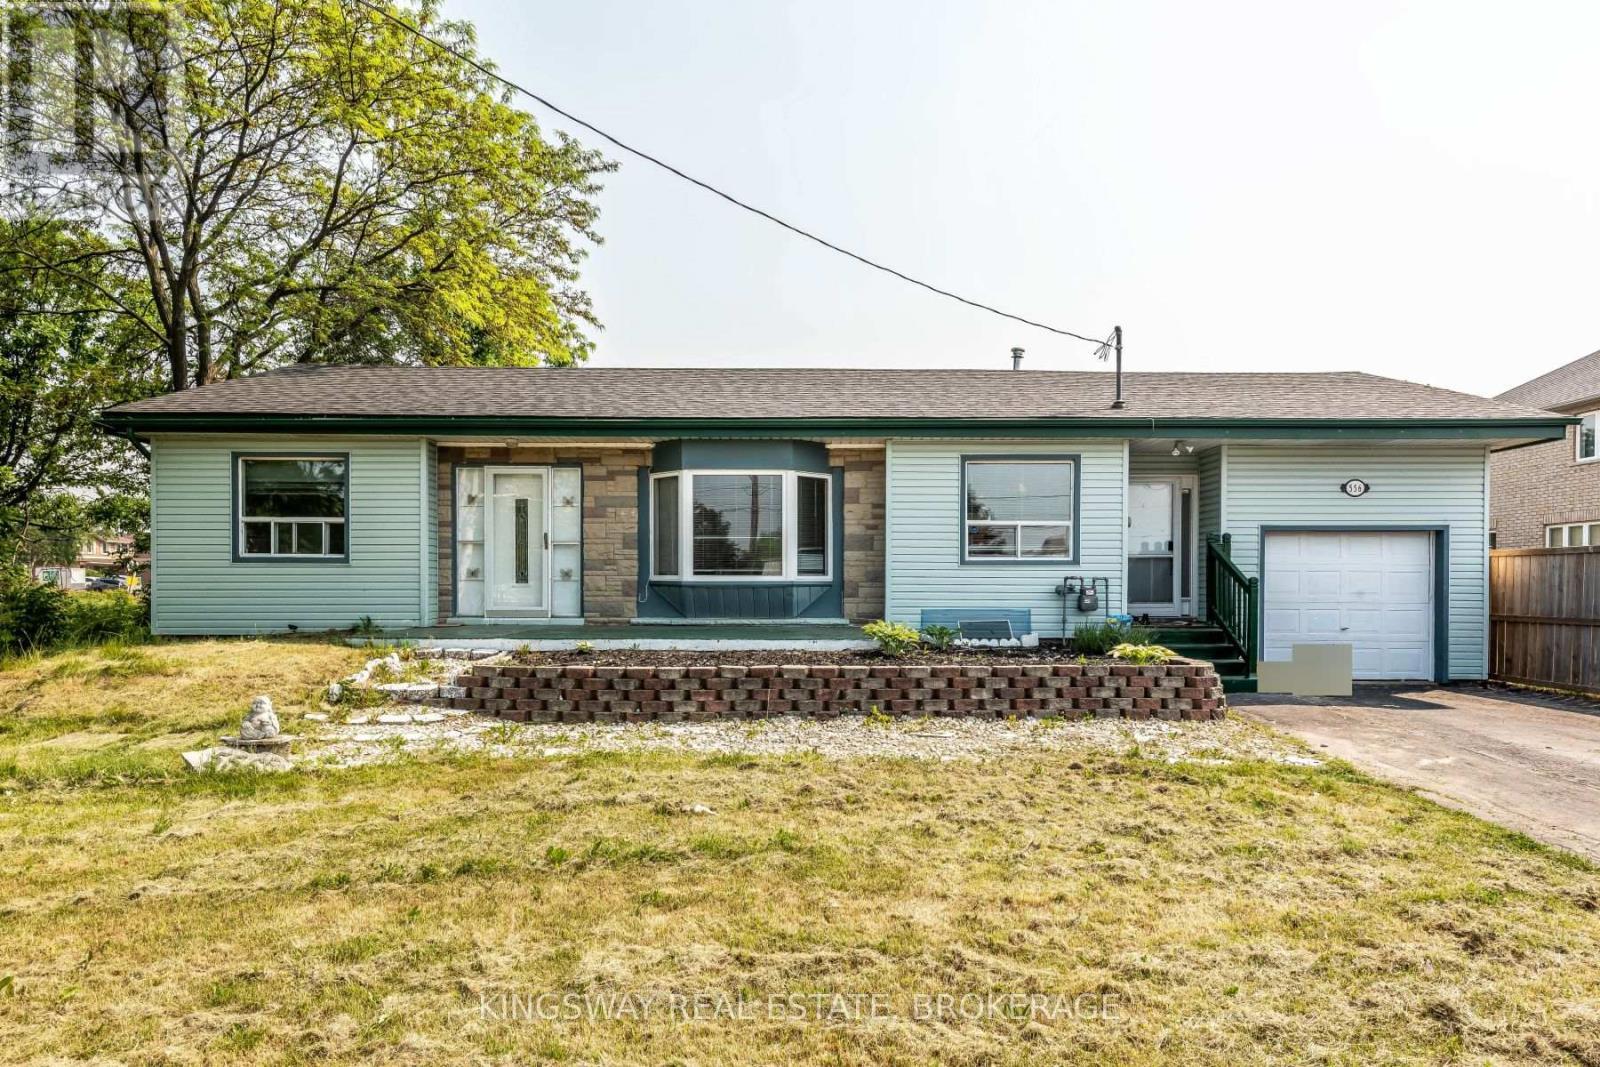
556 Barton Street E, Hamilton, ON - Outdoor
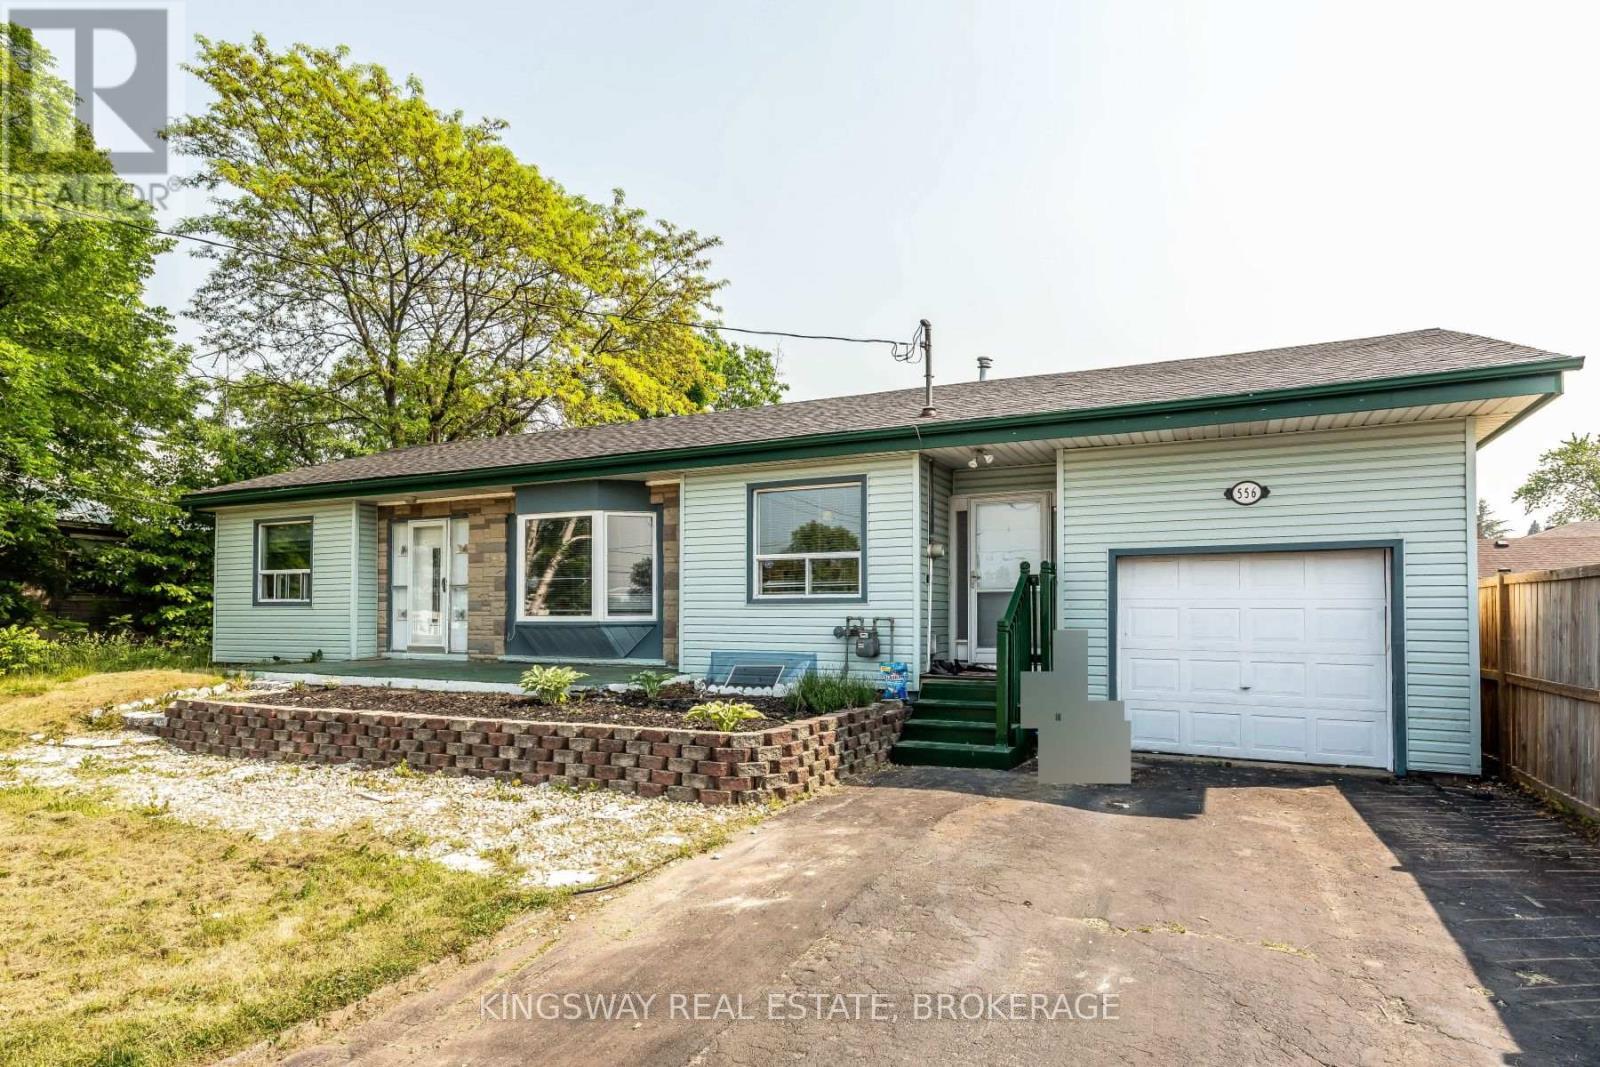
556 Barton Street E, Hamilton, ON  - Outdoor
556 Barton Street E, Hamilton, ON  - Indoor Photo Showing Other Room
556 Barton Street E, Hamilton, ON - Indoor Photo Showing Other Room
556 Barton Street E, Hamilton, ON - Indoor Photo Showing Dining Room
556 Barton Street E, Hamilton, ON - Indoor
556 Barton Street E, Hamilton, ON - Indoor Photo Showing Dining Room
556 Barton Street E, Hamilton, ON - Indoor Photo Showing Kitchen With Upgraded Kitchen
556 Barton Street E, Hamilton, ON - Indoor Photo Showing Kitchen
556 Barton Street E, Hamilton, ON - Indoor Photo Showing Other Room
556 Barton Street E, Hamilton, ON - Indoor Photo Showing Bedroom
556 Barton Street E, Hamilton, ON - Indoor Photo Showing Bathroom
556 Barton Street E, Hamilton, ON - Indoor Photo Showing Other Room
556 Barton Street E, Hamilton, ON - Indoor
556 Barton Street E, Hamilton, ON - Indoor With Fireplace
556 Barton Street E, Hamilton, ON - Indoor Photo Showing Living Room With Fireplace
556 Barton Street E, Hamilton, ON - Indoor Photo Showing Kitchen
556 Barton Street E, Hamilton, ON - Indoor Photo Showing Other Room
556 Barton Street E, Hamilton, ON - Indoor Photo Showing Bedroom
556 Barton Street E, Hamilton, ON - Indoor Photo Showing Bathroom
556 Barton Street E, Hamilton, ON - Outdoor
  • Advertising
Are you a real estate investor?
556 BARTON STREET E, Hamilton, Ontario, L8E 5N3
$960,000

3 Beds

2 Baths

Property Information:

Exceptional opportunity at 556 Barton Street, Hamilton! This versatile property is ideal for homeowners, investors, and entrepreneurs alike. Featuring a functional main residence with a self-contained basement apartment, it offers excellent income potential, multi-generational living, or the option to offset your mortgage with rental income. Situated on a prominent Barton Street corridor, the property also presents exciting future potential for commercial rezoning (subject to municipal approvals), making it an attractive long-term investment. Conveniently located close to downtown Hamilton, public transit, schools, parks, shopping, restaurants, and major highway access. Whether you're looking for a smart investment, a live-and-rent opportunity, or a property with future development potential, 556 Barton Street is one you won't want to miss. (id:27)

Building Features:

  • Style: Detached
  • Building Type: House
  • Architectural Style: Bungalow
  • Basement Development: Finished
  • Basement Type: N/A
  • Construction Style - Attachment: Detached
  • Exterior Finish: Aluminum siding
  • Fireplace: Yes
  • Floor Space: 1100 - 1500 sqft Square Feet
  • Flooring Type: Hardwood
  • Foundation Type: Concrete
  • Heating Type: Forced air
  • Heating Fuel: Natural gas
  • Cooling Type: Central air conditioning
  • Appliances: Dryer, Two stoves, Washer

Property Features:

  • OwnershipType: Freehold
  • Property Type: Single Family
  • Floor Space (approx): 1100 - 1500 Square Feet
  • Irregular: Yes
  • Lot Depth: 200 Feet
  • Lot Frontage: 67 Feet
  • Lot Size: 67 x 200 FT
  • Zoning: R6
  • Sewer: Sanitary sewer
  • Parking Type: Garage
  • No. of Parking Spaces: 4

Rooms:

  • Kitchen Basement Level 14.00 m x 13.00 m
  • 4th Bedroom Basement Level 17.00 m x 9.00 m
  • Recreation Room Basement Level 25.90 m x 15.70 m
  • Kitchen Main Level 15.00 m x 13.00 m
  • Den Main Level 15.00 m x 8.10 m
  • Foyer Main Level 12.00 m x 5.00 m
  • Living Main Level 22.30 m x 12.10 m
  • Primary Bedroom Main Level 13.00 m x 10.00 m
  • 2nd Bedroom Main Level 10.80 m x 10.00 m
  • 3rd Bedroom Main Level 11.00 m x 9.30 m

Convert Measurement to:

Courtesy of: KINGSWAY REAL ESTATE
REALTOR.ca  

QuickQuoteTM Powered by RPS

Location of 556 BARTON STREET E, Hamilton, Ontario, L8E 5N3

Demographic Information of 556 BARTON STREET E, Hamilton, Ontario, L8E 5N3

Life Stage

Older Families

Employment Type

Mixed

Average Household Income

$130,884.20

Average Number of Children

1.79

Household Population

Household Structure

Age of Population

Education

Education Level

No certificate/diploma/degree

13.38 %

High school certificate or equivalent

25.74 %

Apprenticeship trade certificate/diploma

7.66 %

College/non-university certificate

28.57 %

University certificate (below bachelor)

1.29 %

University Degree

23.36 %

Commuter

Travel To Work

By Car

92.78 %

By Public Transit

1.76 %

By Walking

2.09 %

By Bicycle

0.0 %

By Other Methods

3.37 %

Cultural Diversity

Knowledge of Official Language

Mother Tongue

Building Information

Building Type

Apartments (Low and High Rise)

1.05 %

Houses

98.95 %

Own Vs. Rent