Button CopyPathCircle CloseCircle Left ArrowArrow Down Icon GreyClosecirclecircleBurger
  • Advertising

548 BEACH ROAD, Hamilton, Ontario, L8H 3K9

MLS® # X13869772
House For Sale In Hamilton, Ontario
$649,900 QuickQuoteTM: Not Available

2+2 Beds

4 Baths

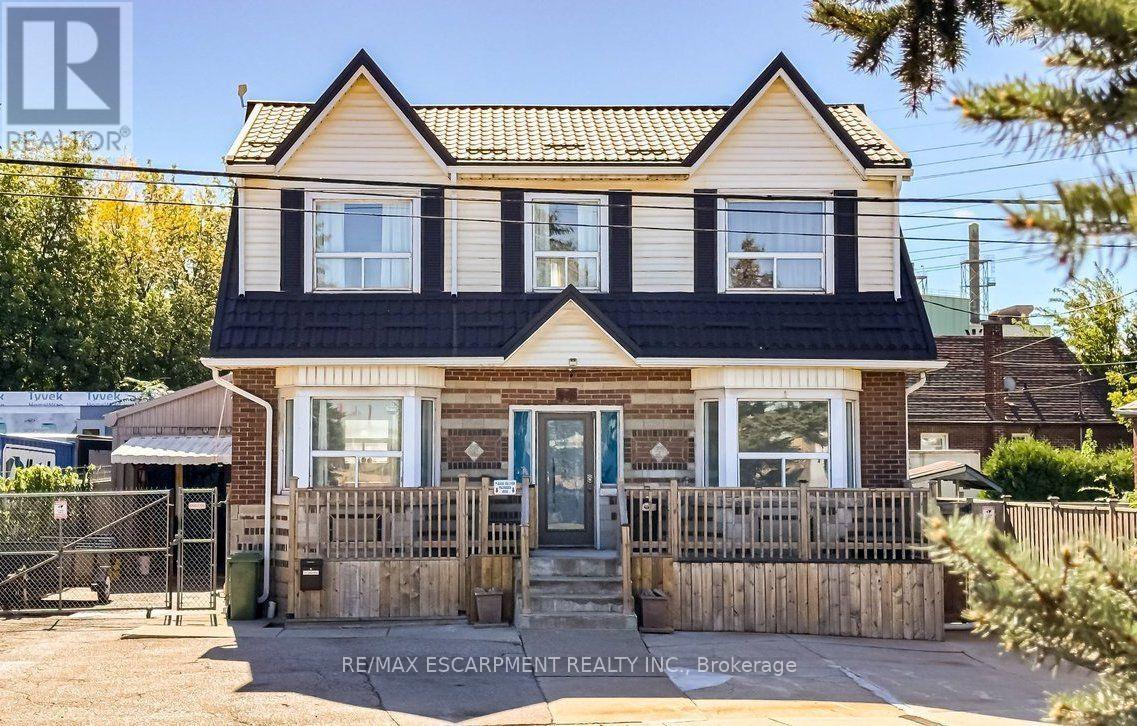
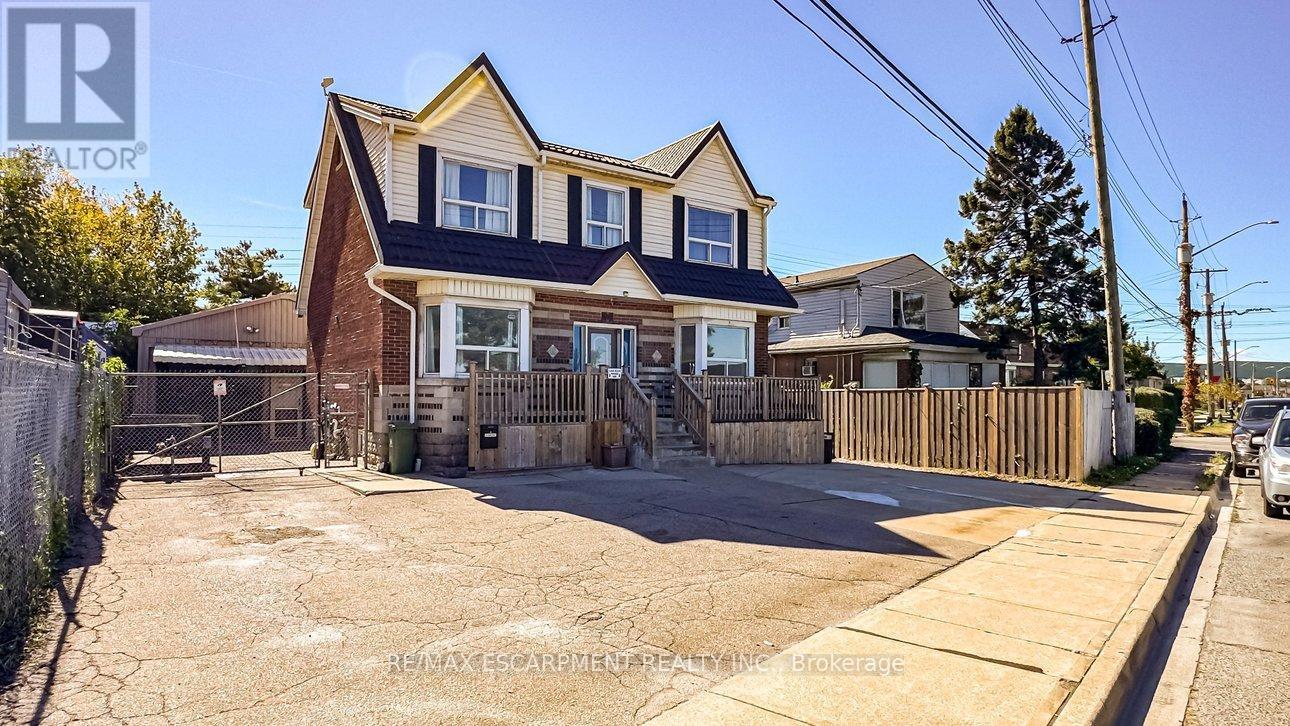
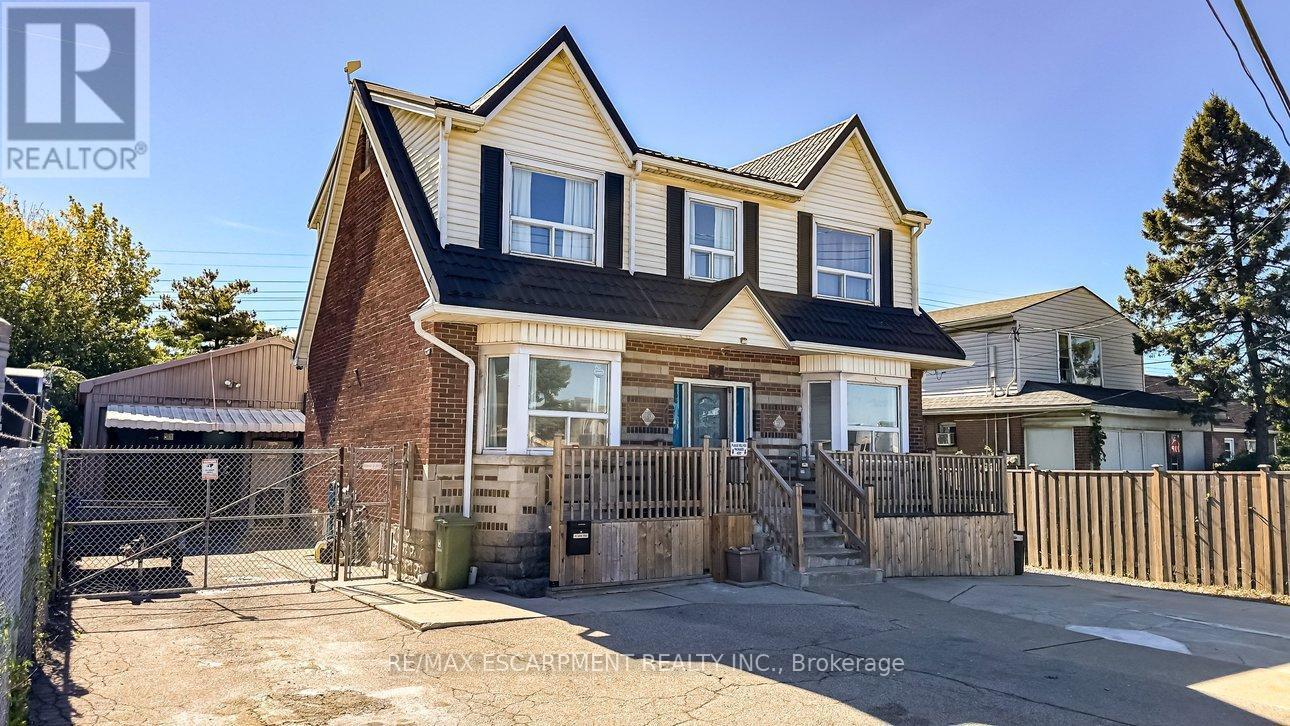
Front of House - 548 Beach Road, Hamilton, ON
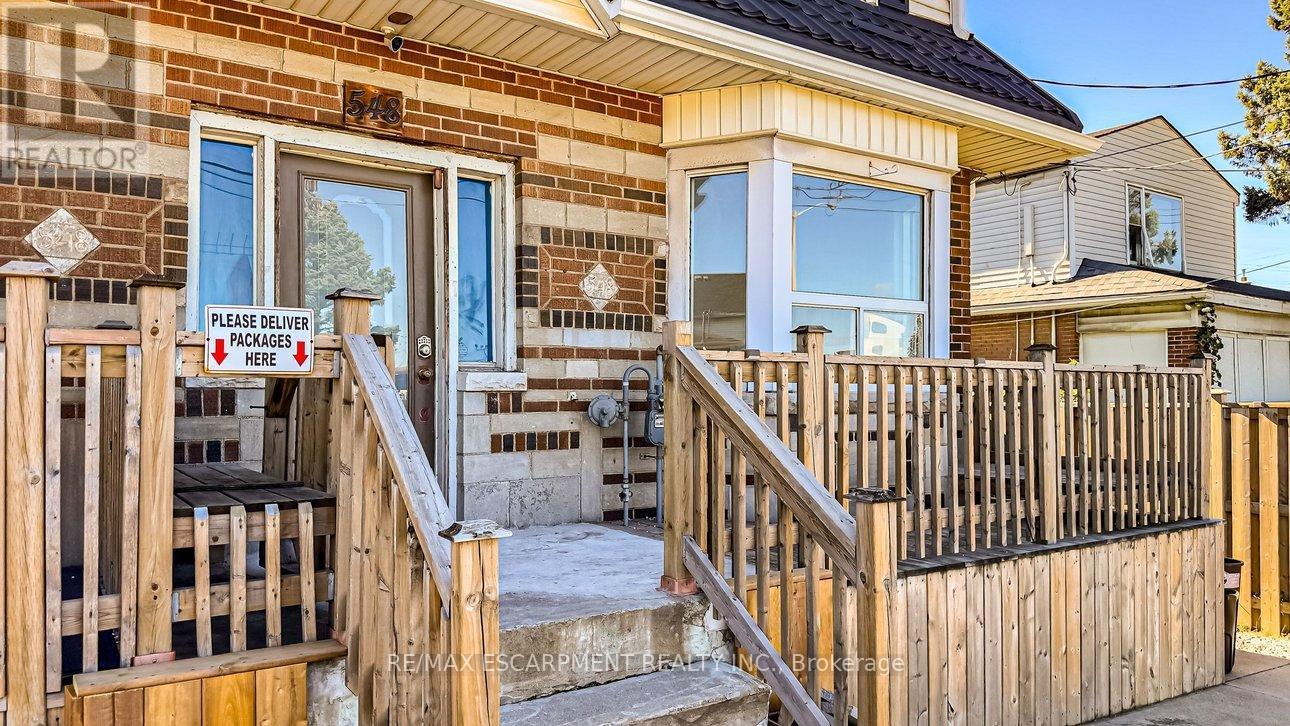
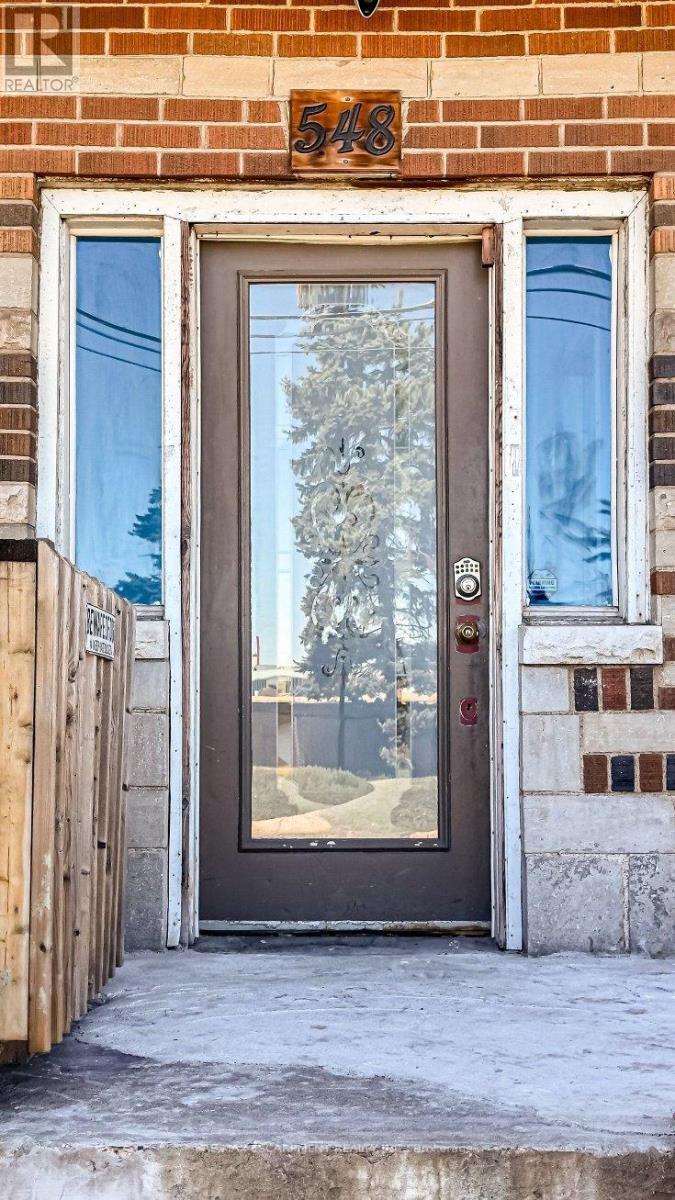
Front Entrance - 548 Beach Road, Hamilton, ON
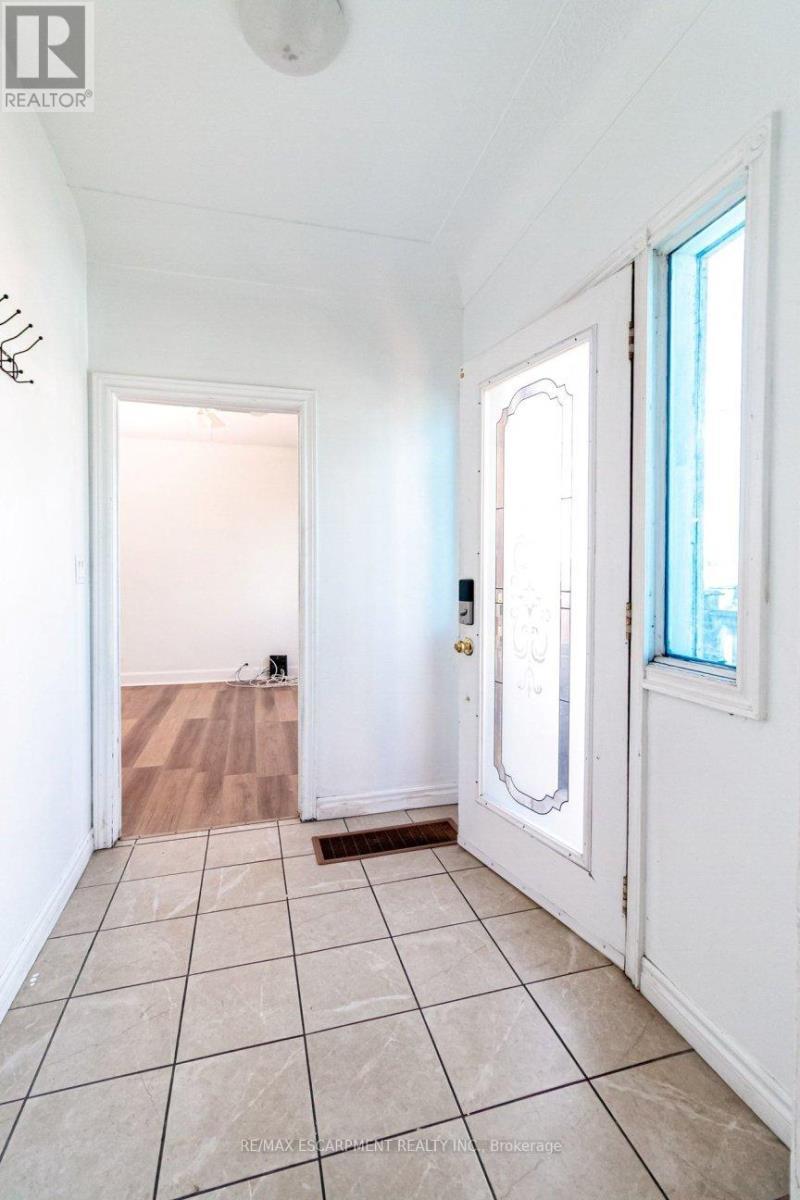
Foyer - 548 Beach Road, Hamilton, ON
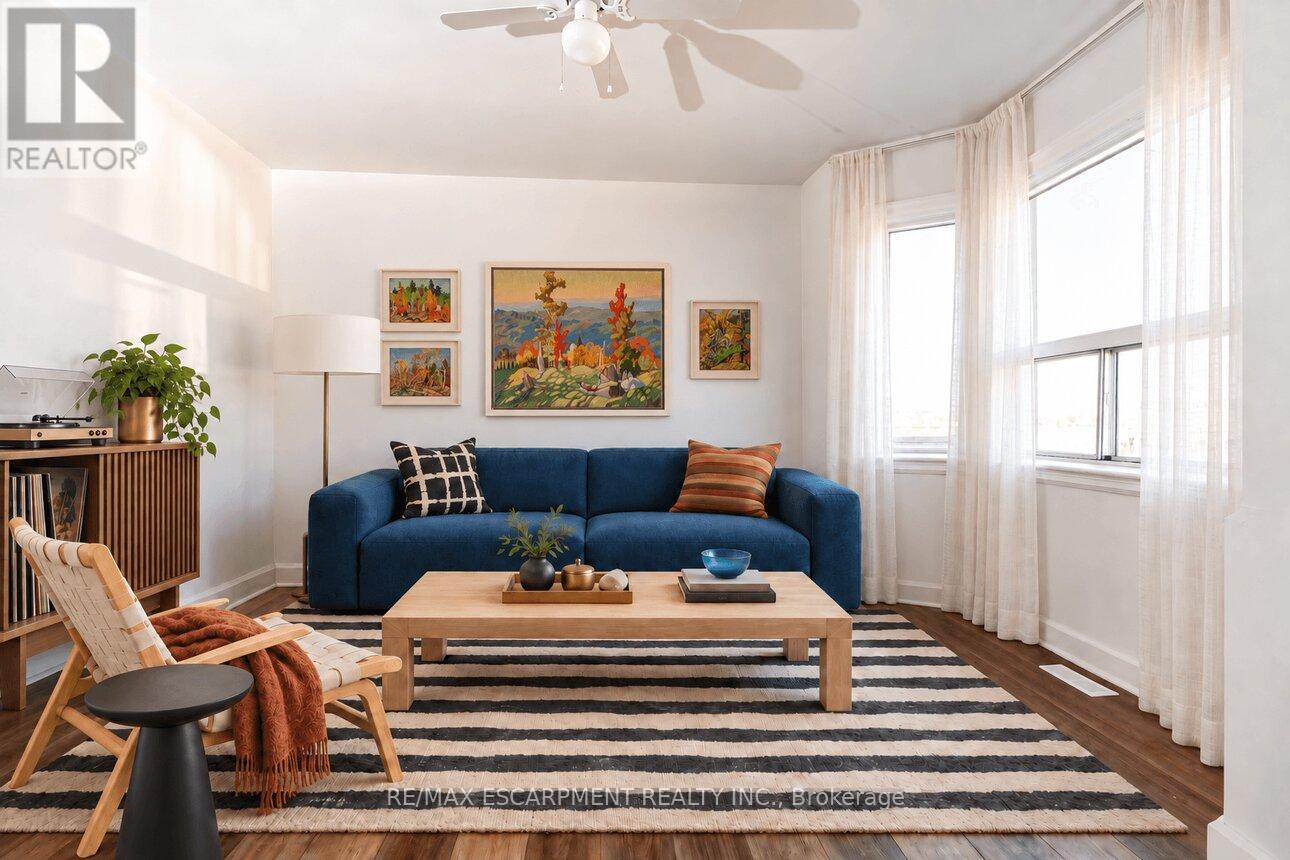
Living Room Virtually Staged - 548 Beach Road, Hamilton, ON
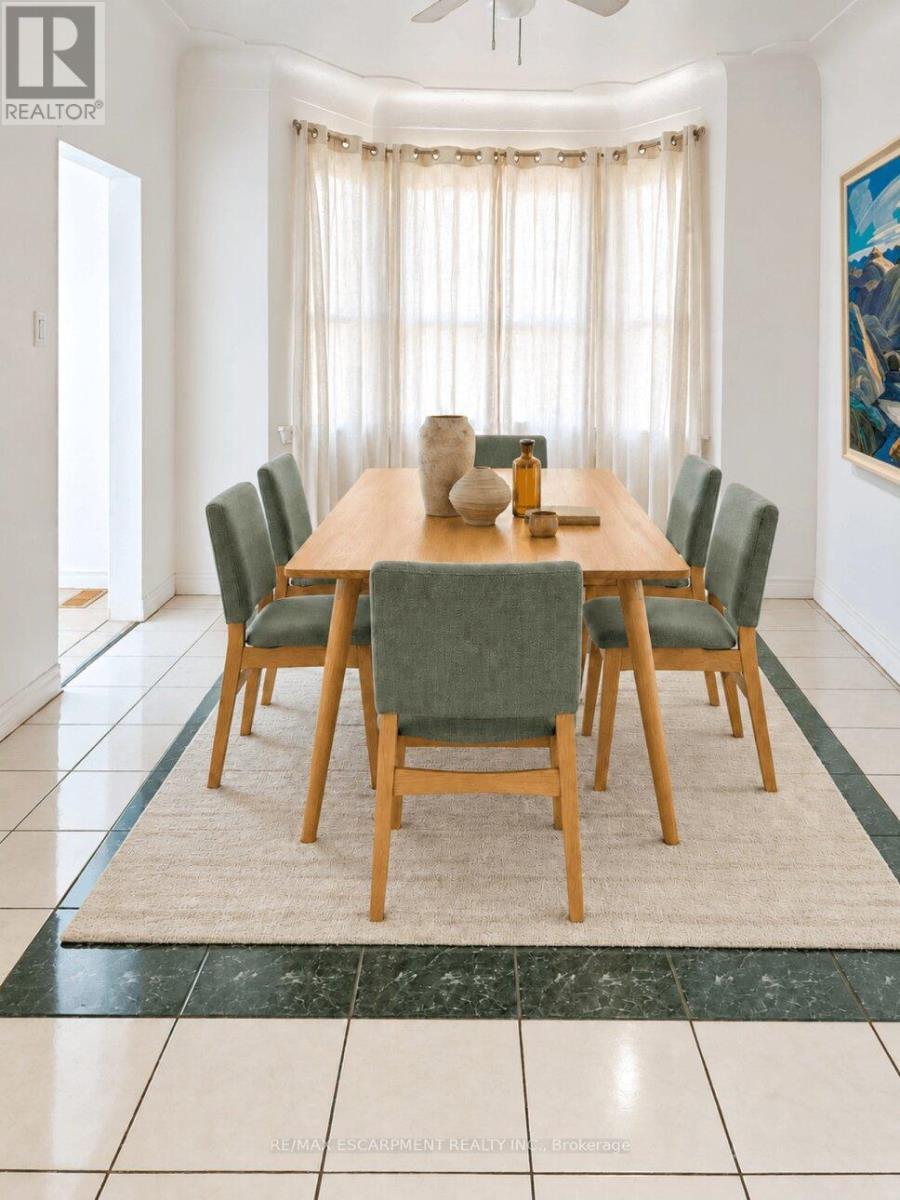
Dining Room Virtually Staged - 548 Beach Road, Hamilton, ON
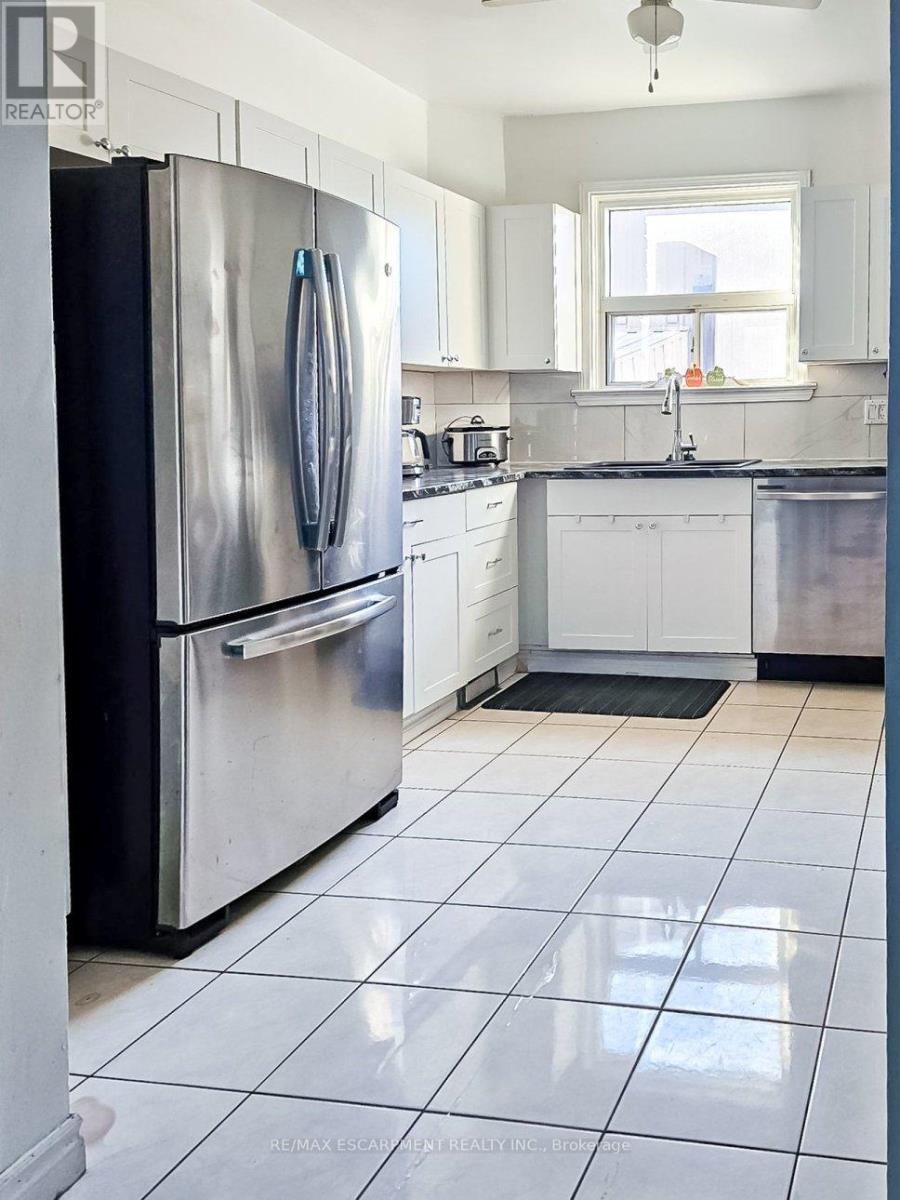
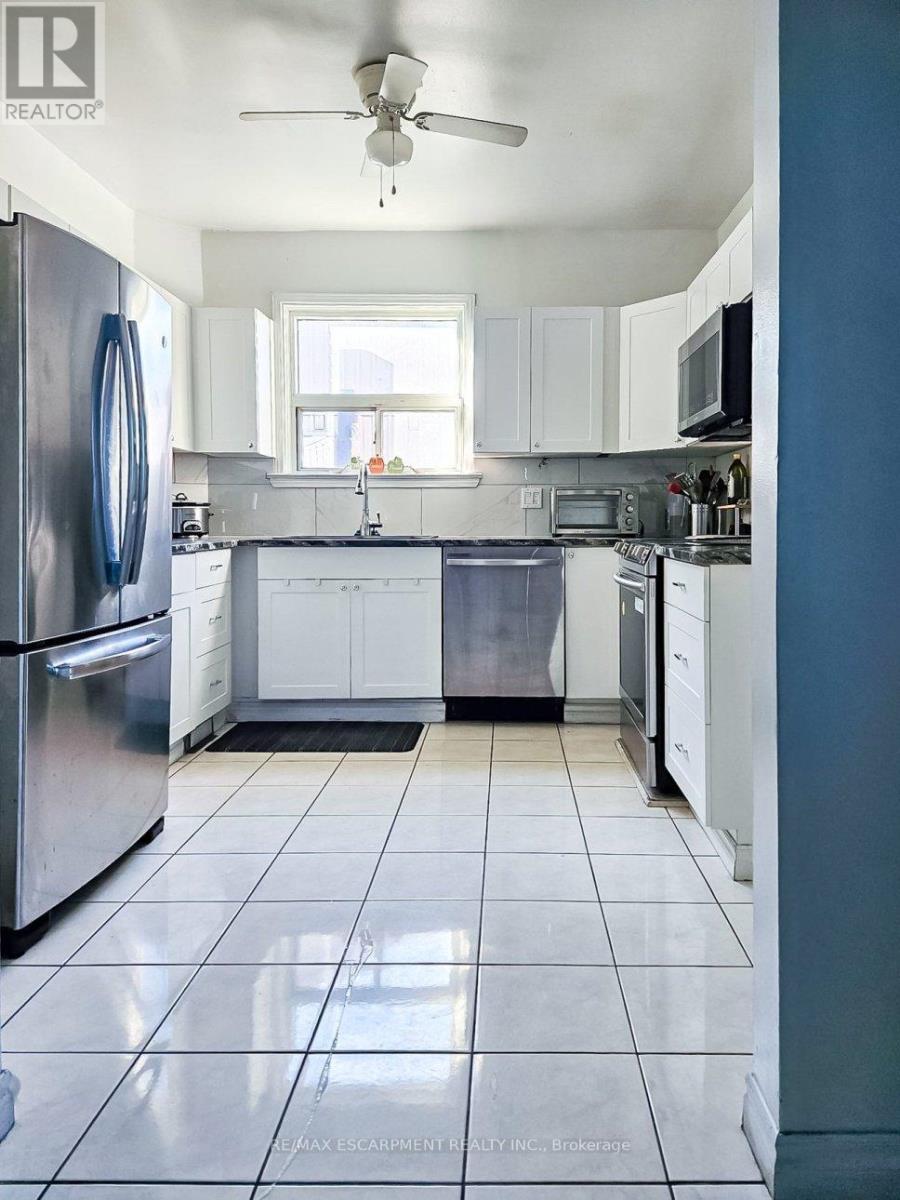
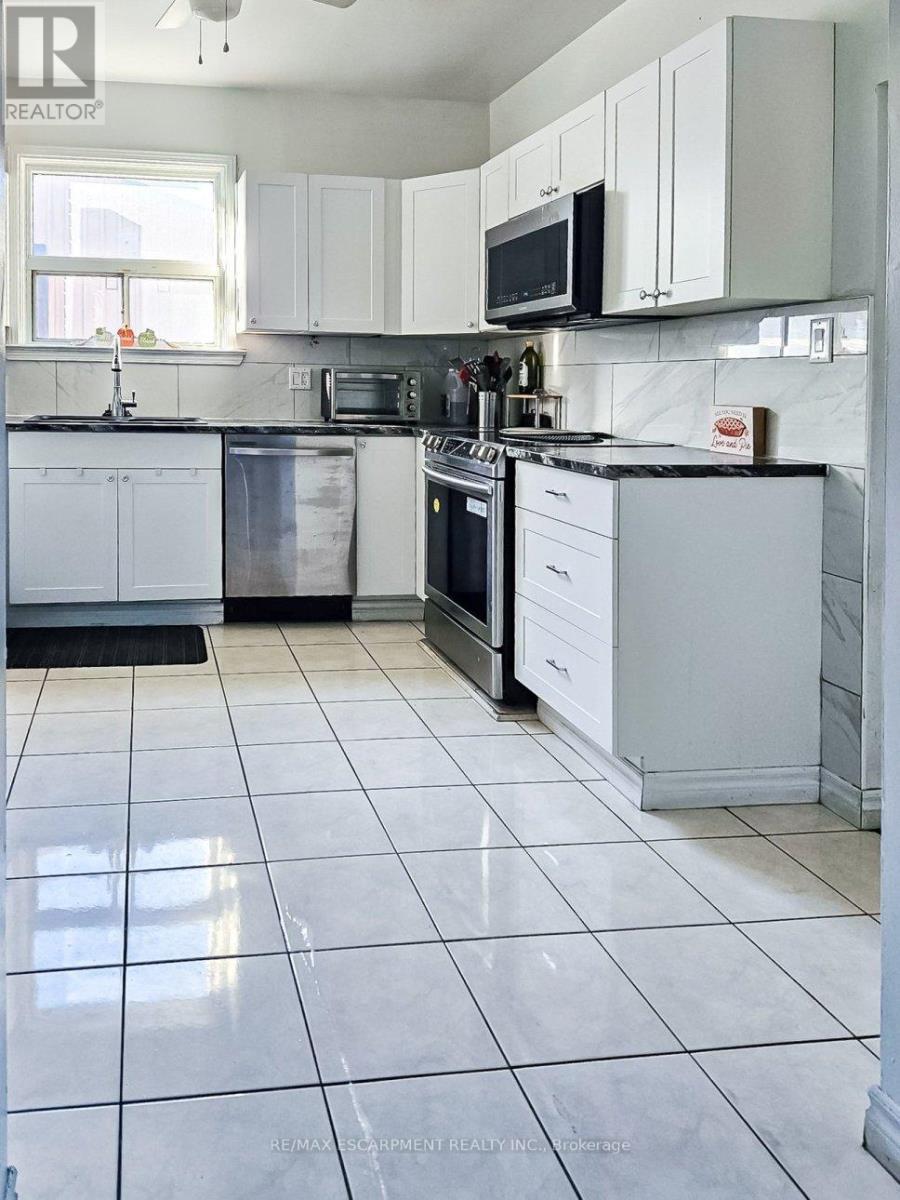
Kitchen - 548 Beach Road, Hamilton, ON
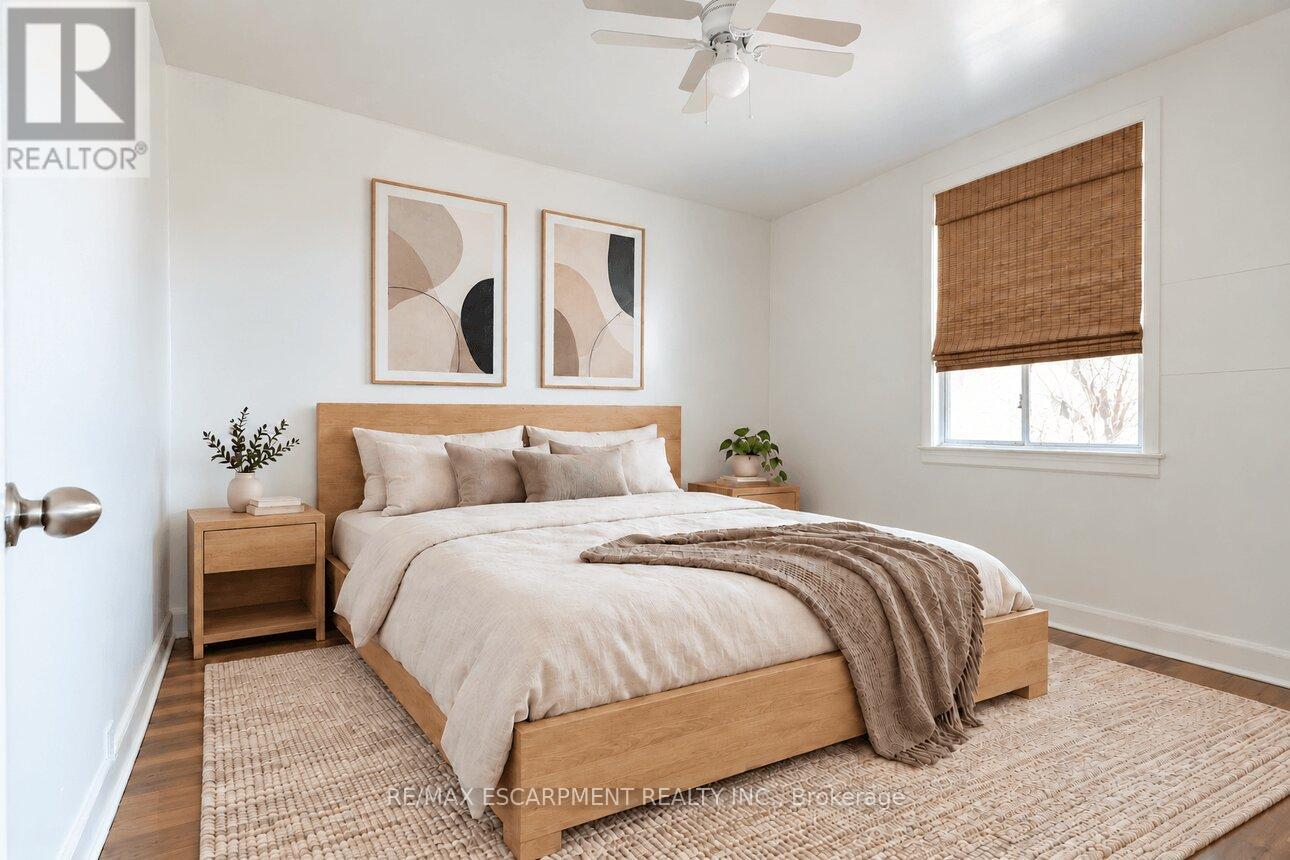
Bedroom Virtually Staged - 548 Beach Road, Hamilton, ON
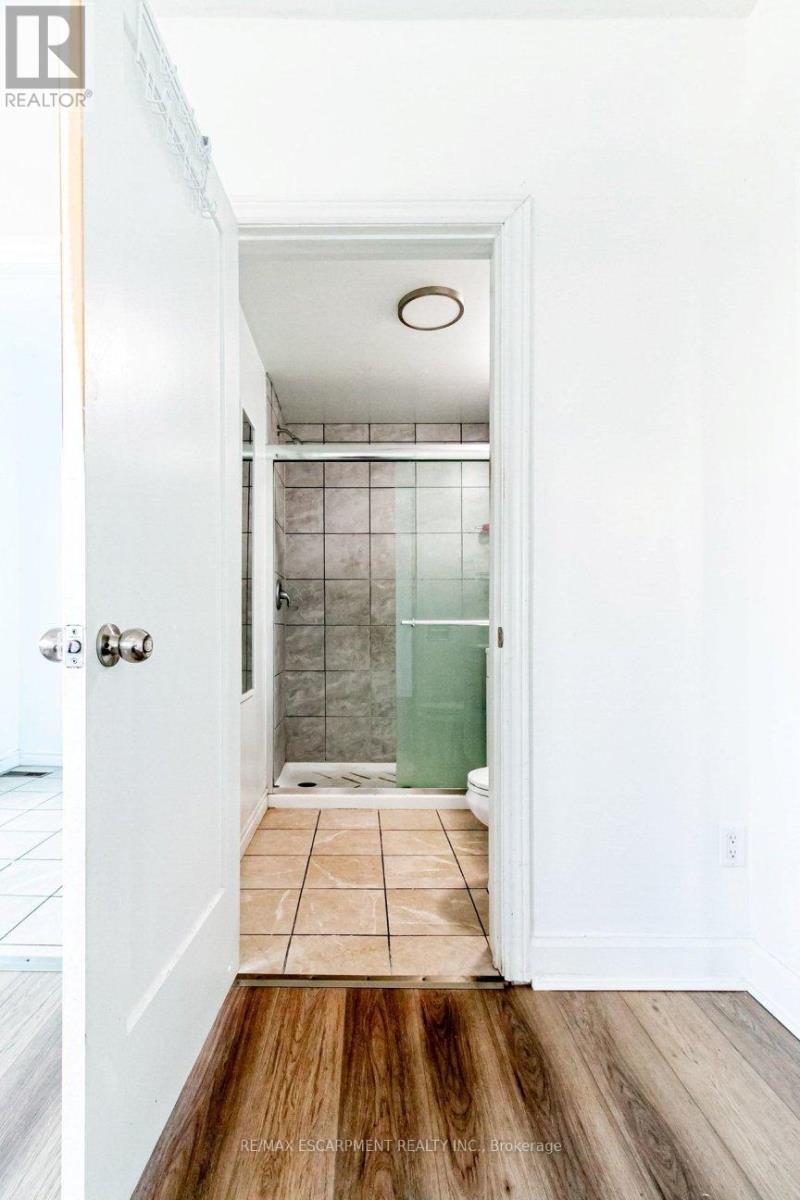
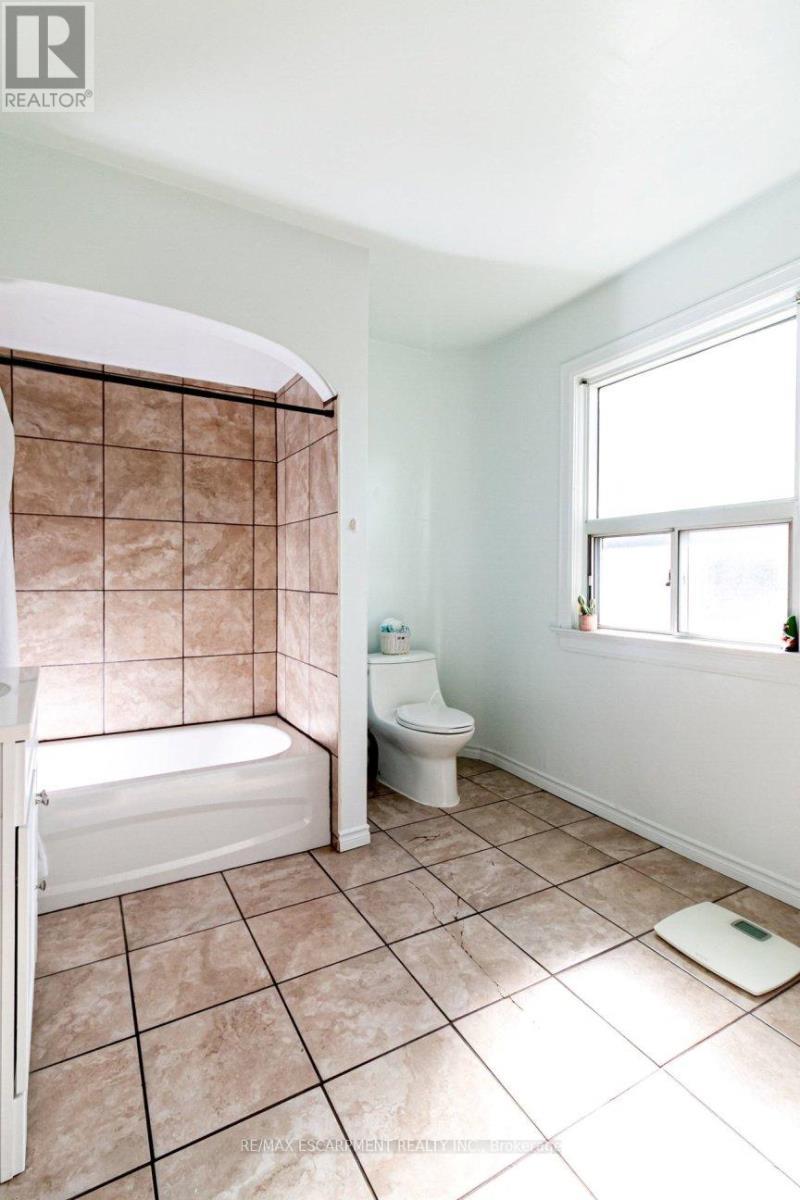
Bathroom - 548 Beach Road, Hamilton, ON
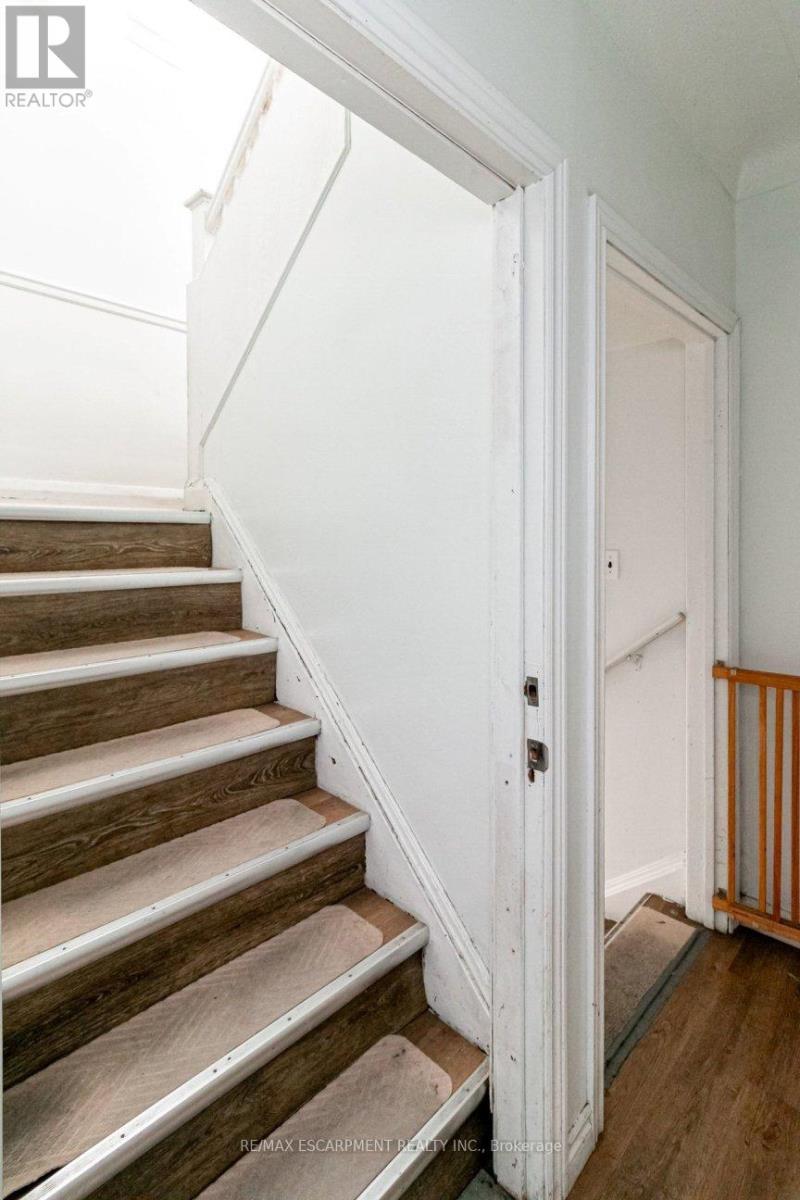
Stairs to Second Level - 548 Beach Road, Hamilton, ON
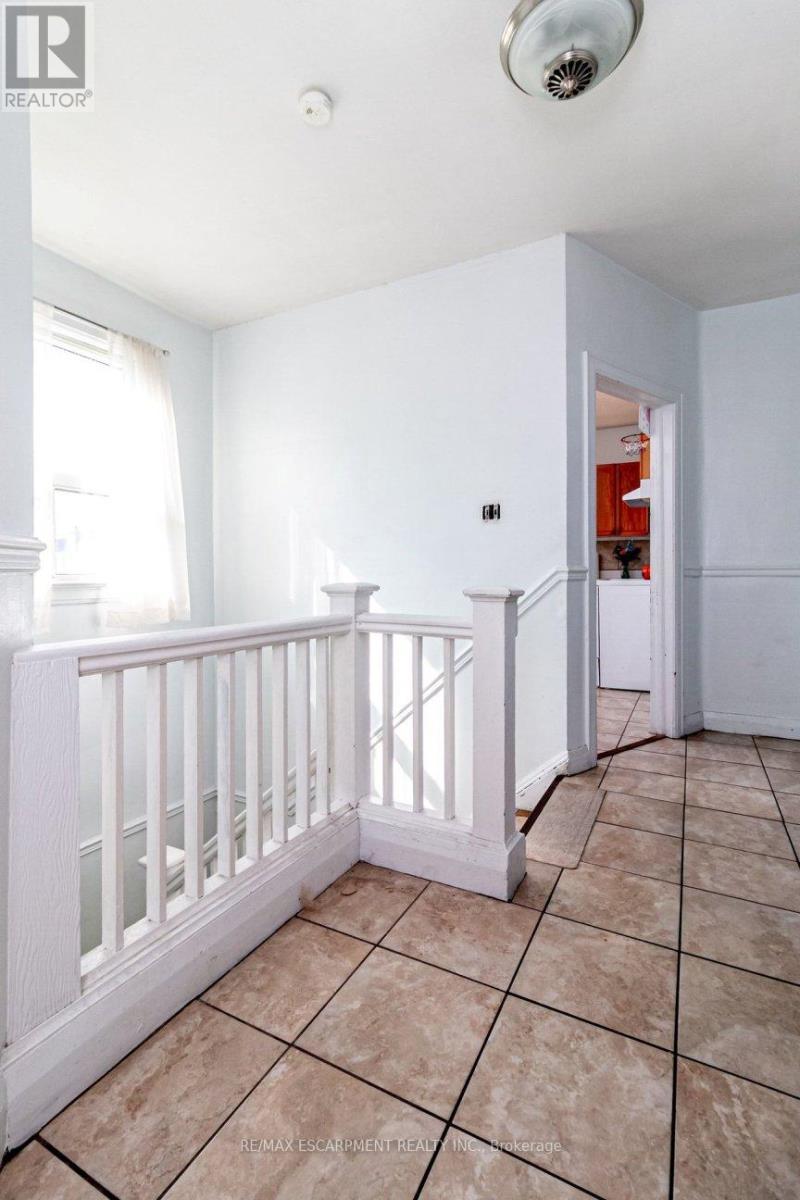
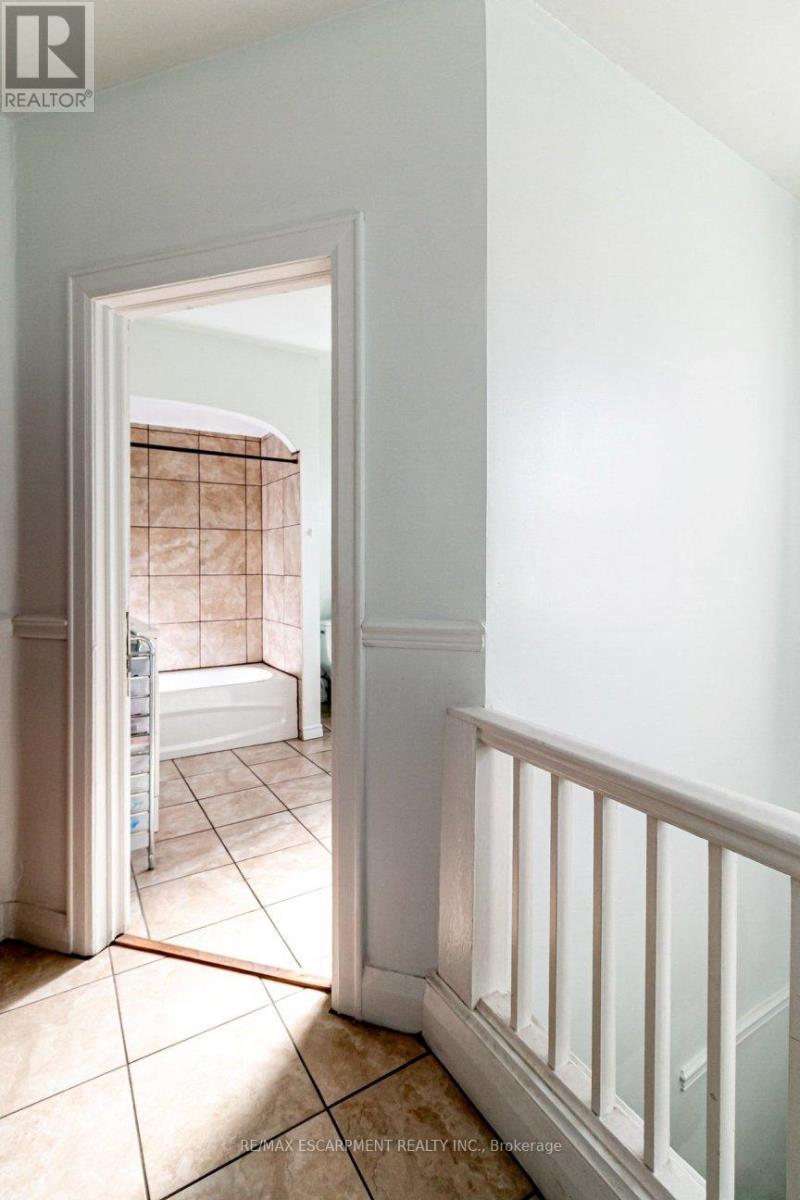
Second Floor Hallway - 548 Beach Road, Hamilton, ON
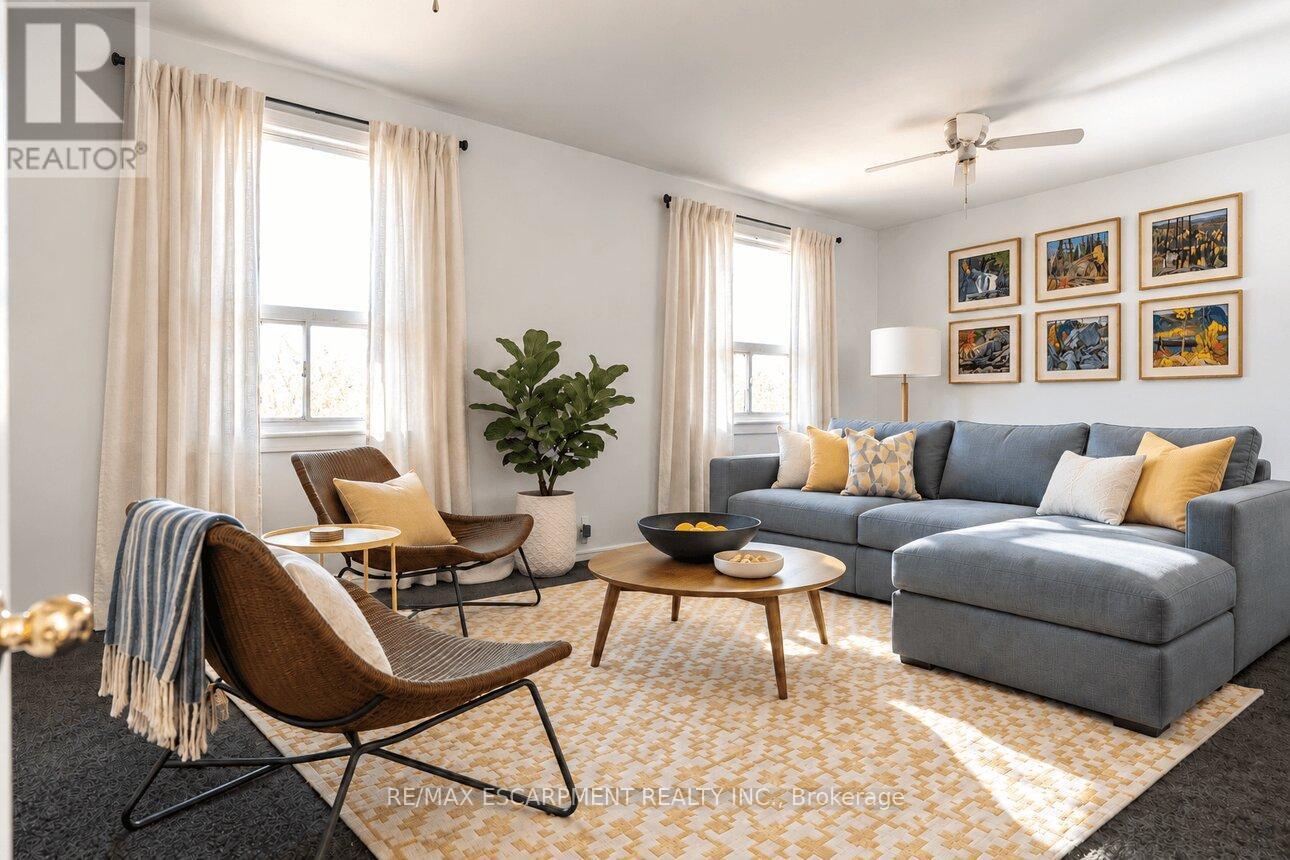
Second Floor Living Room Virtually Staged - 548 Beach Road, Hamilton, ON
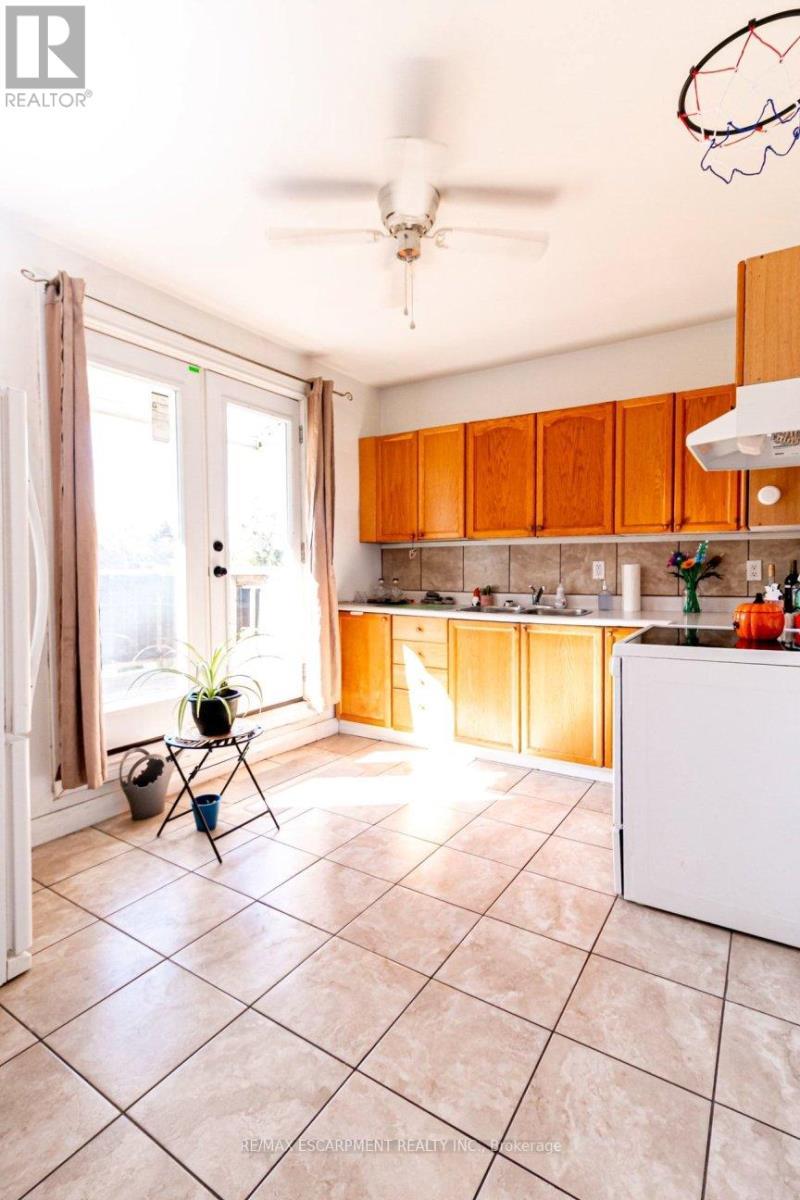
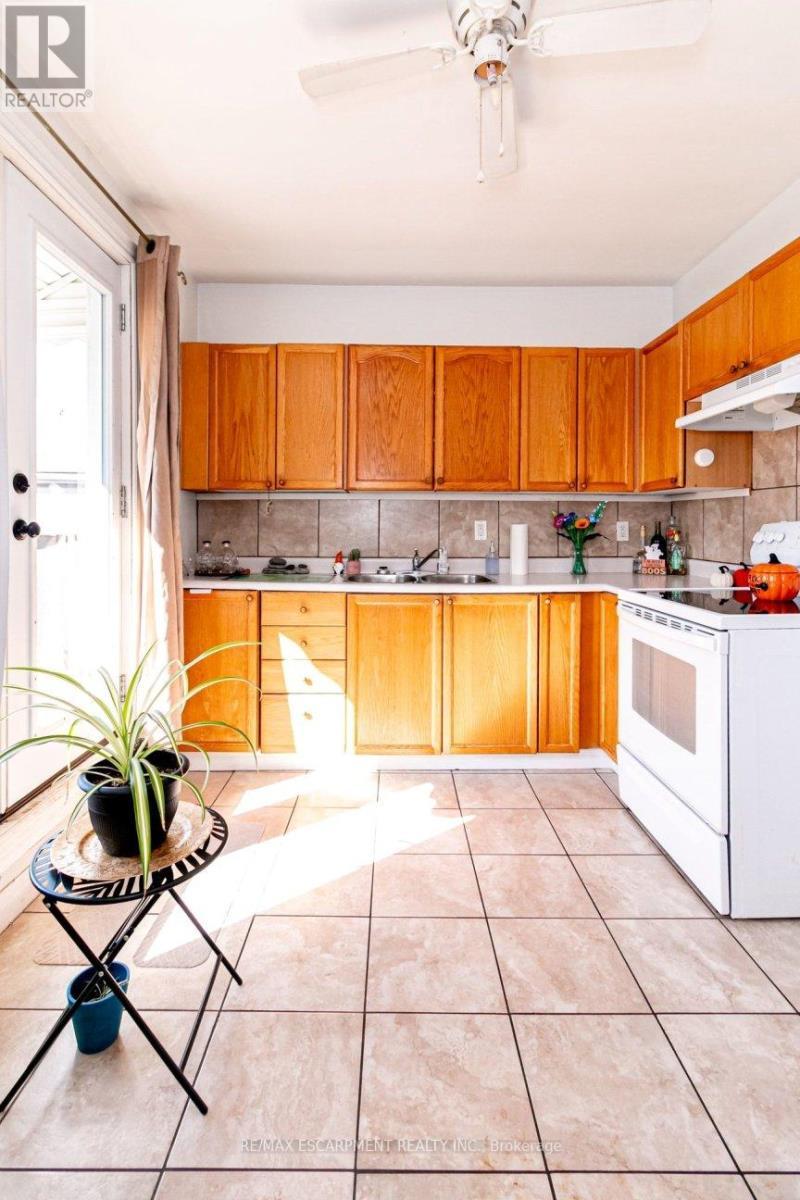
Second Floor Kitchen - 548 Beach Road, Hamilton, ON
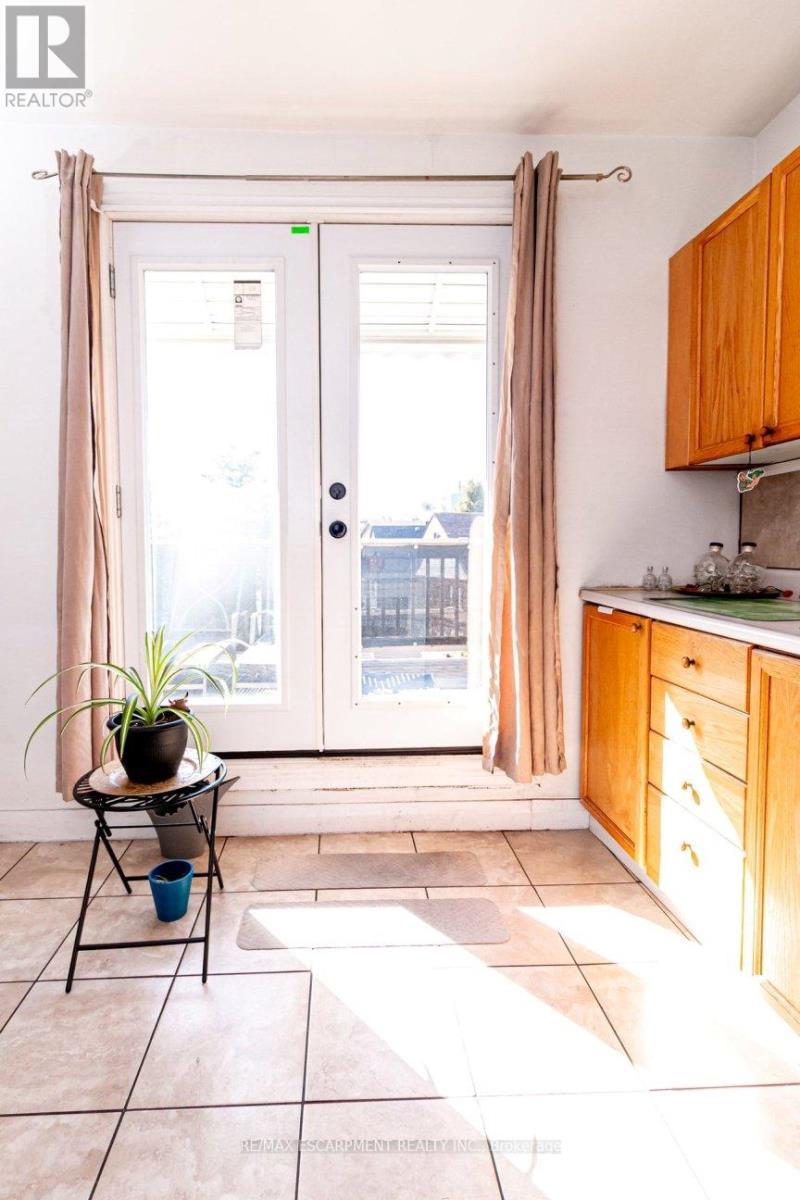
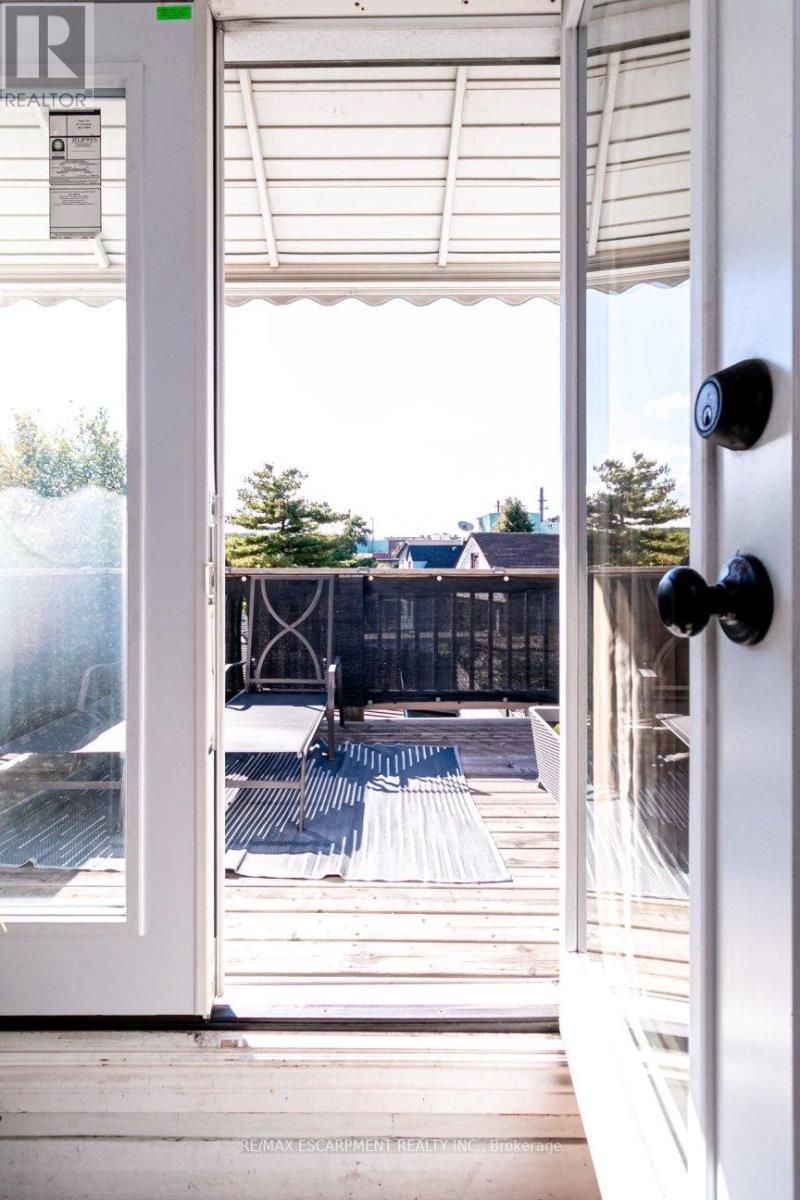
Second Floor Kitchen with doors leading to Deck - 548 Beach Road, Hamilton, ON
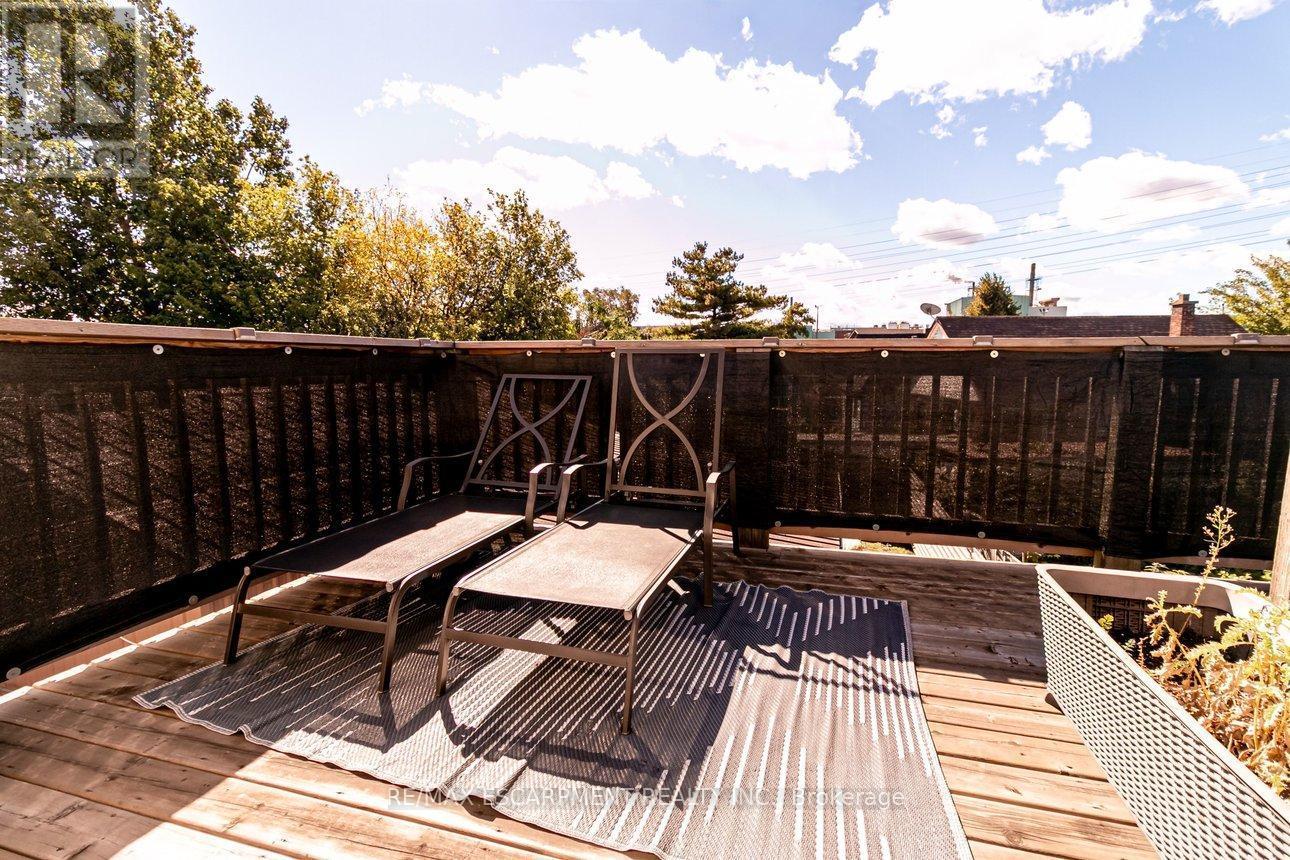
Second Floor Deck Virtually Staged - 548 Beach Road, Hamilton, ON
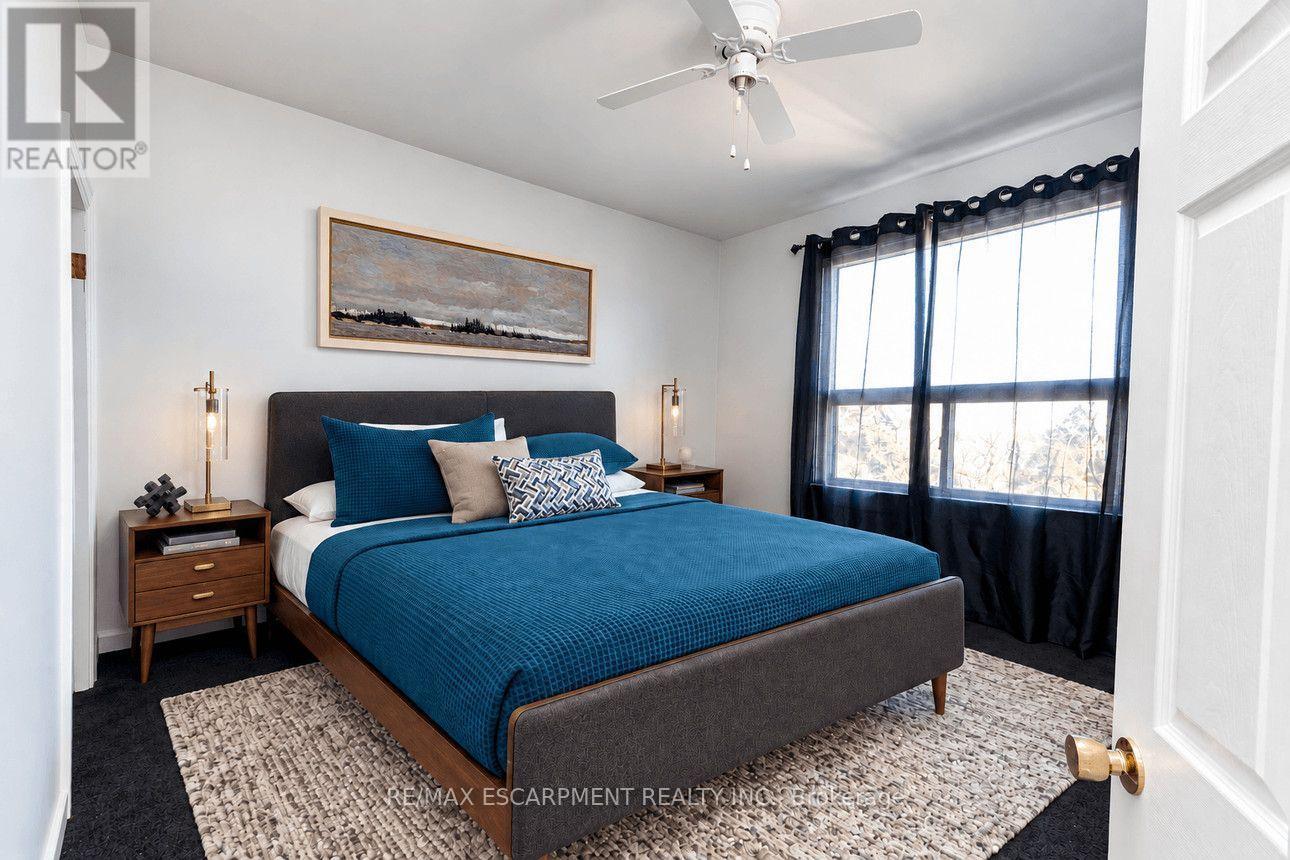
Second Floor Bedroom Virtually Staged - 548 Beach Road, Hamilton, ON
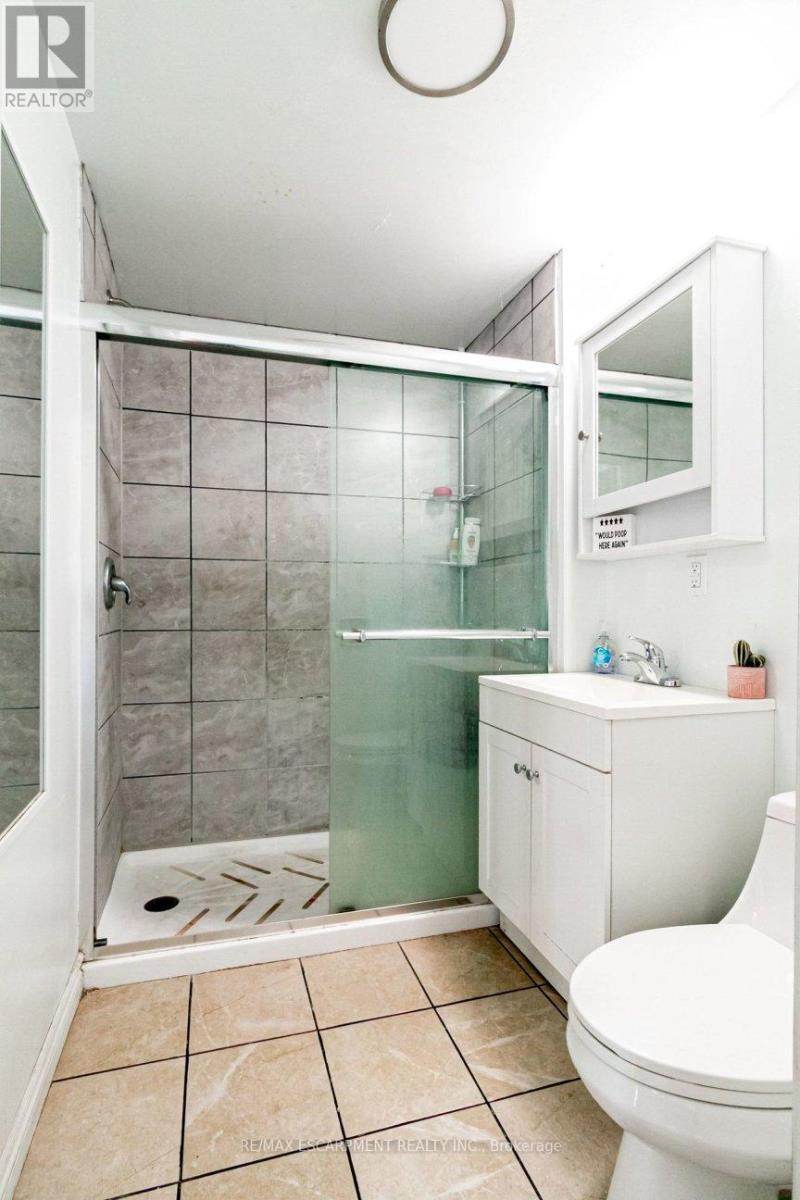
Second Floor Bathroom - 548 Beach Road, Hamilton, ON
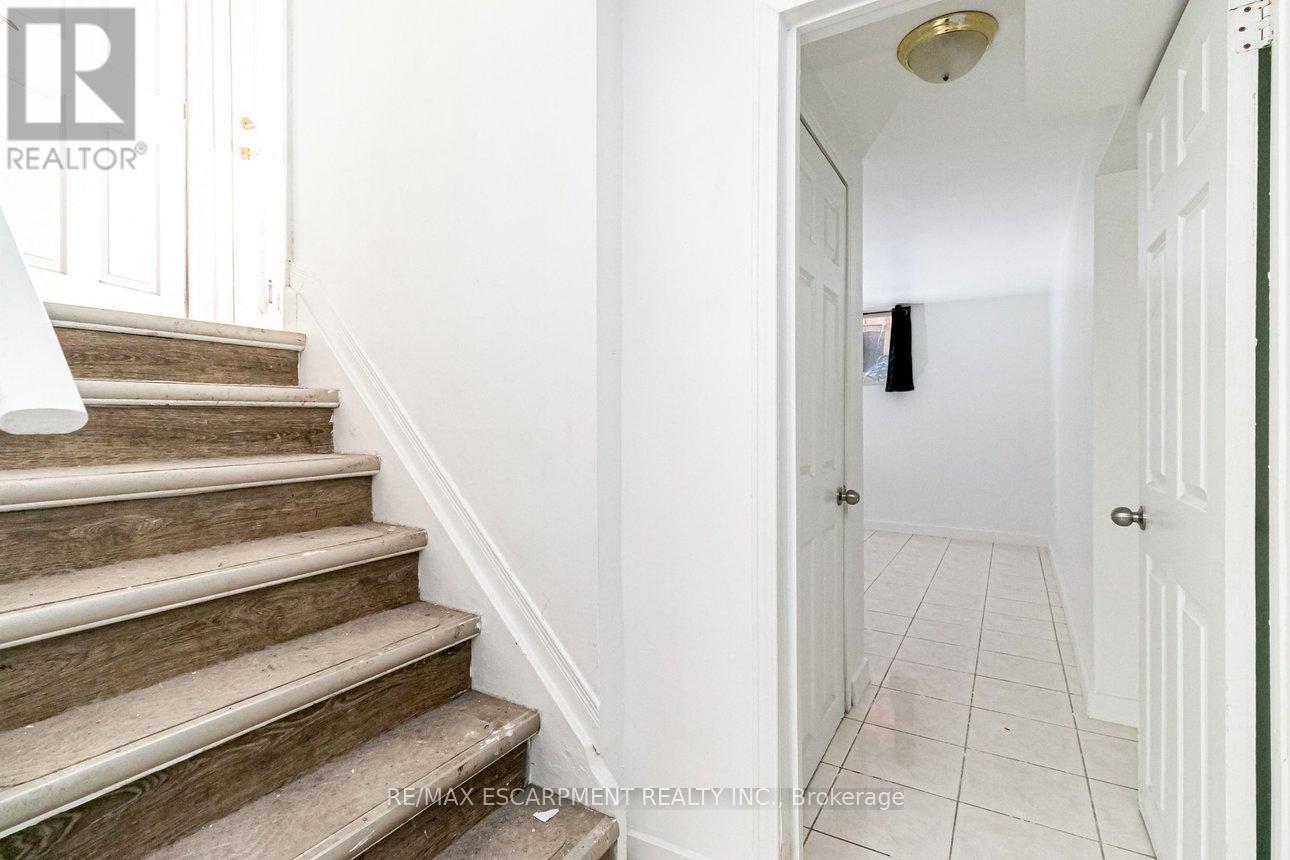
Stairs to Basement - 548 Beach Road, Hamilton, ON
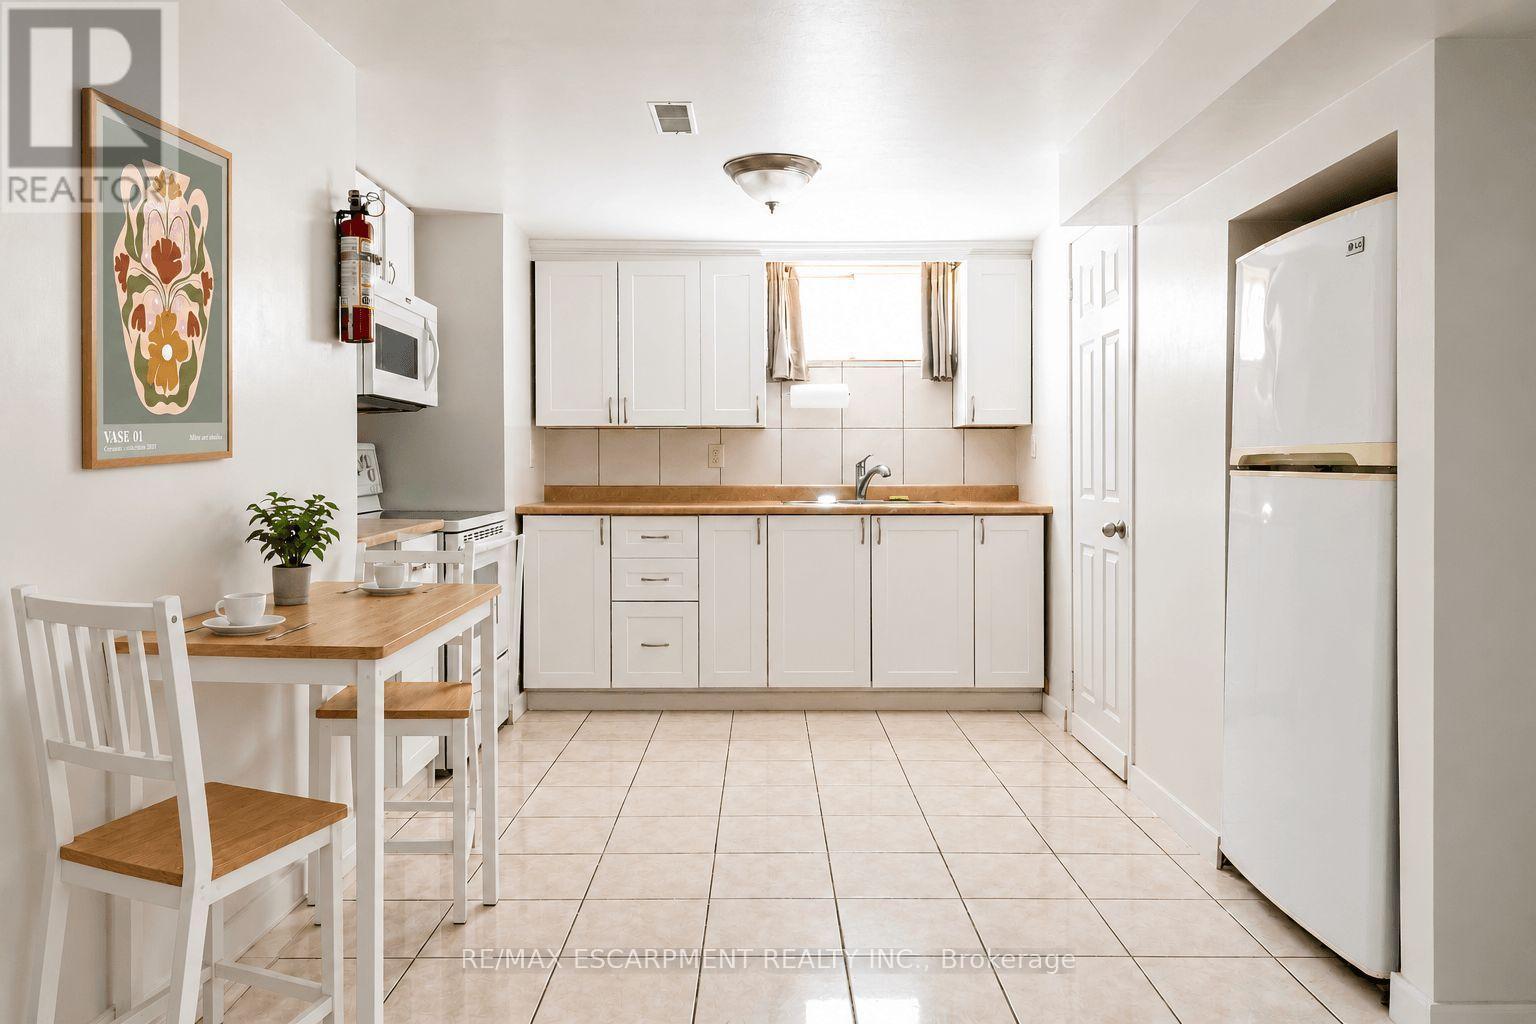
Basement Kitchen Virtually Staged - 548 Beach Road, Hamilton, ON
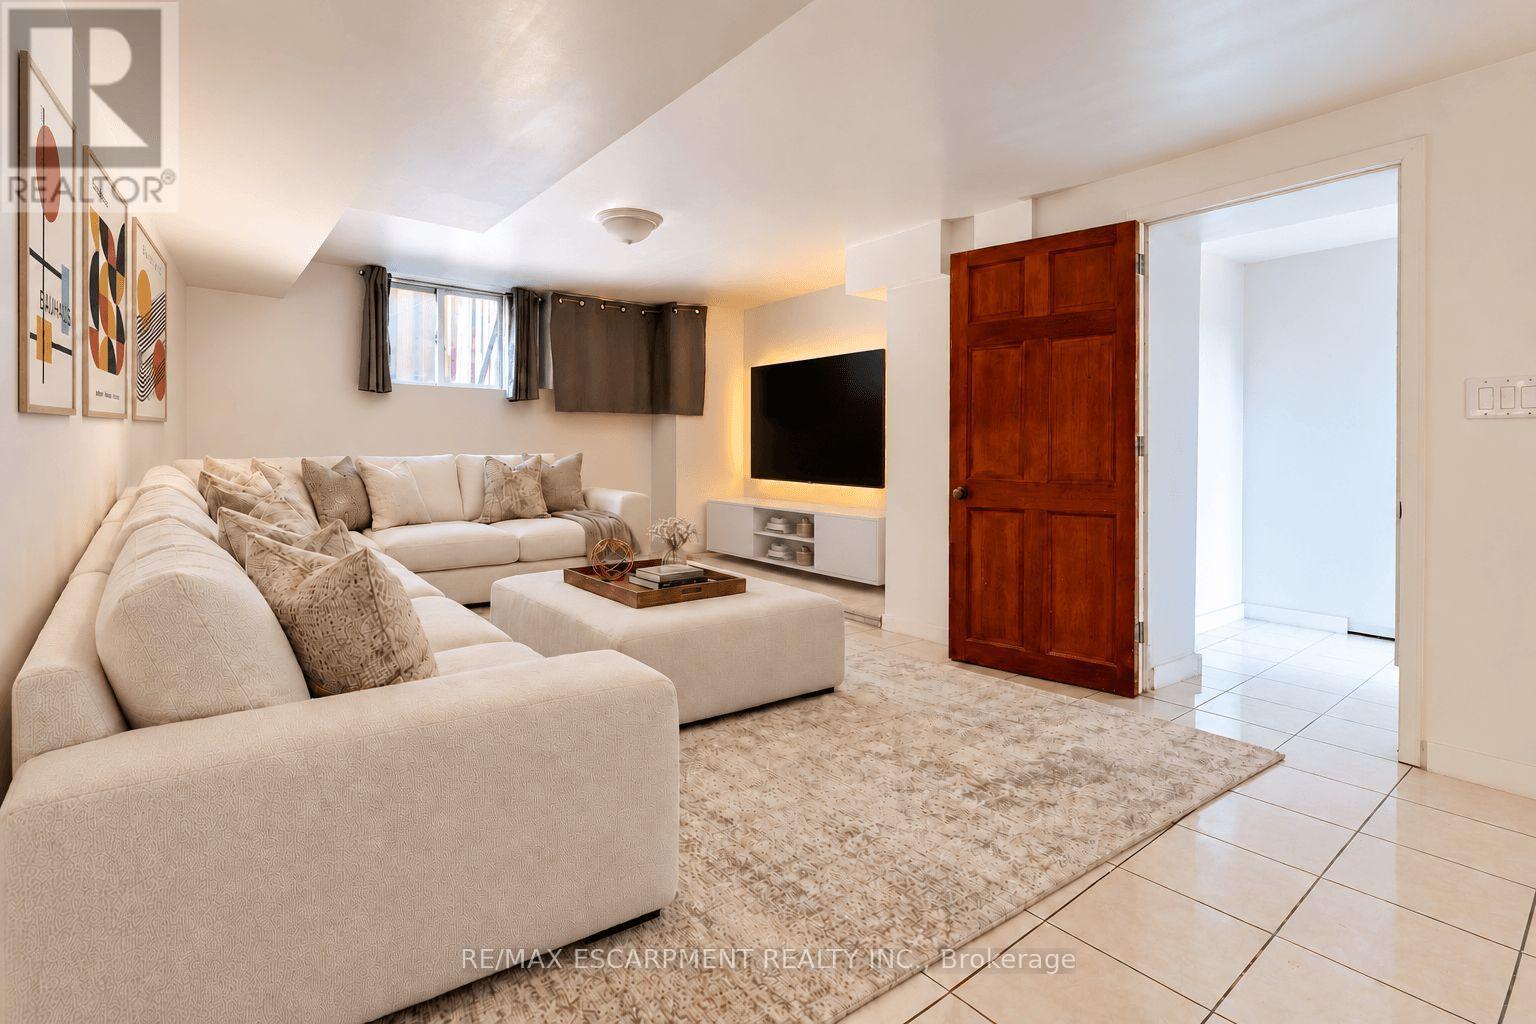
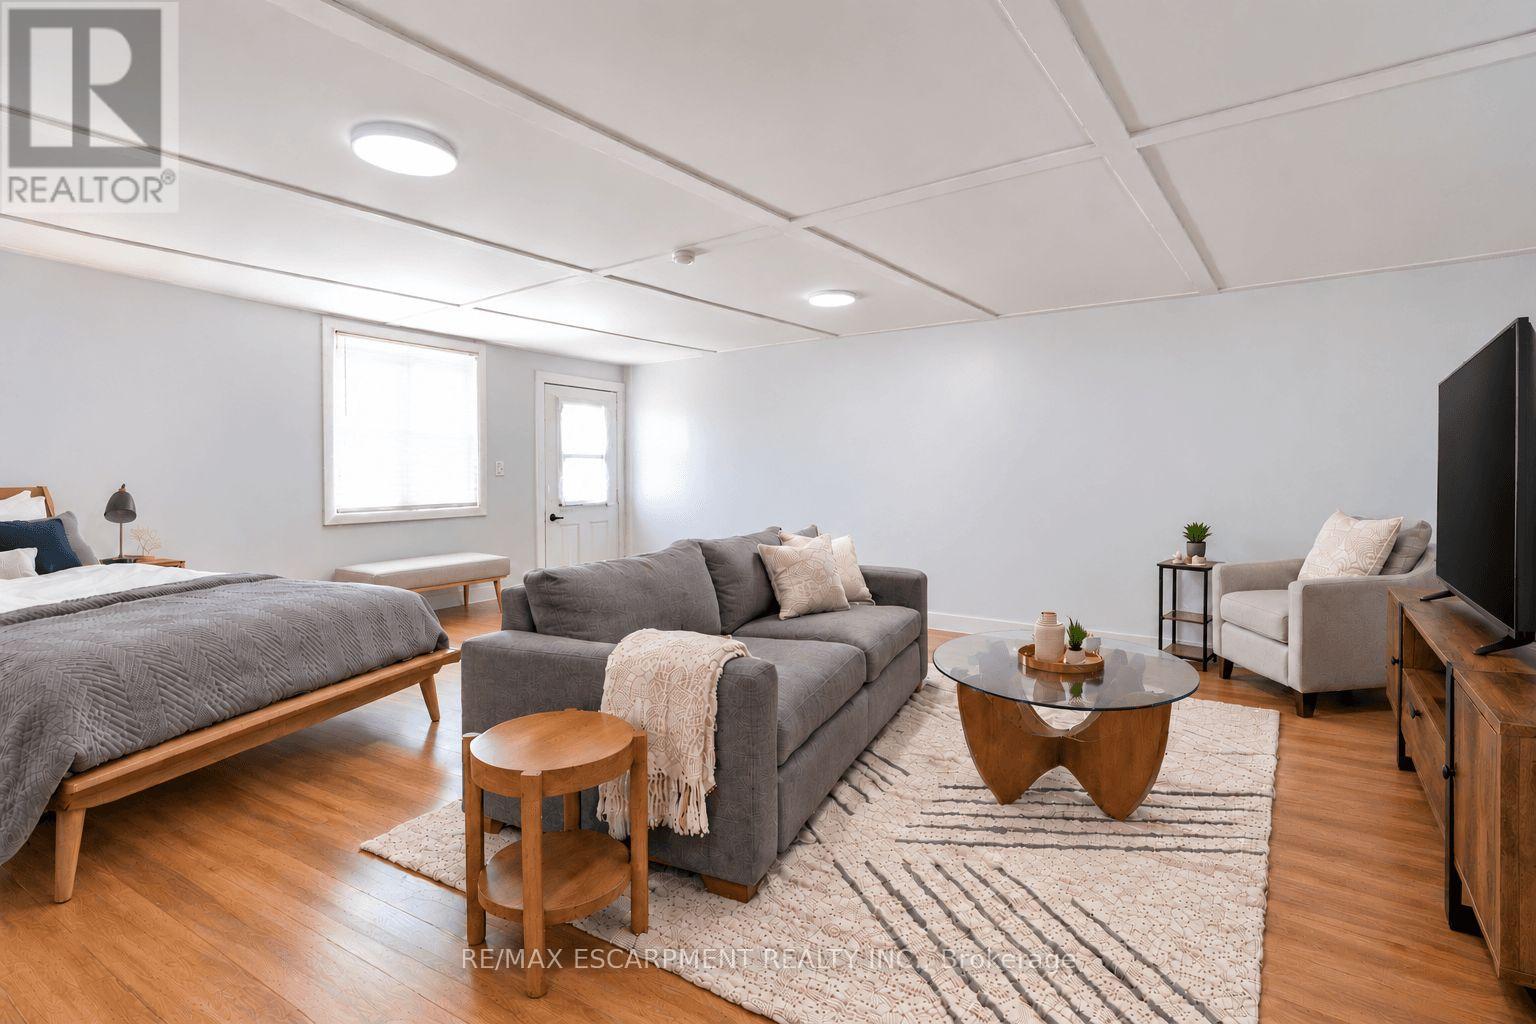
Basement Living Room Virtually Staged - 548 Beach Road, Hamilton, ON
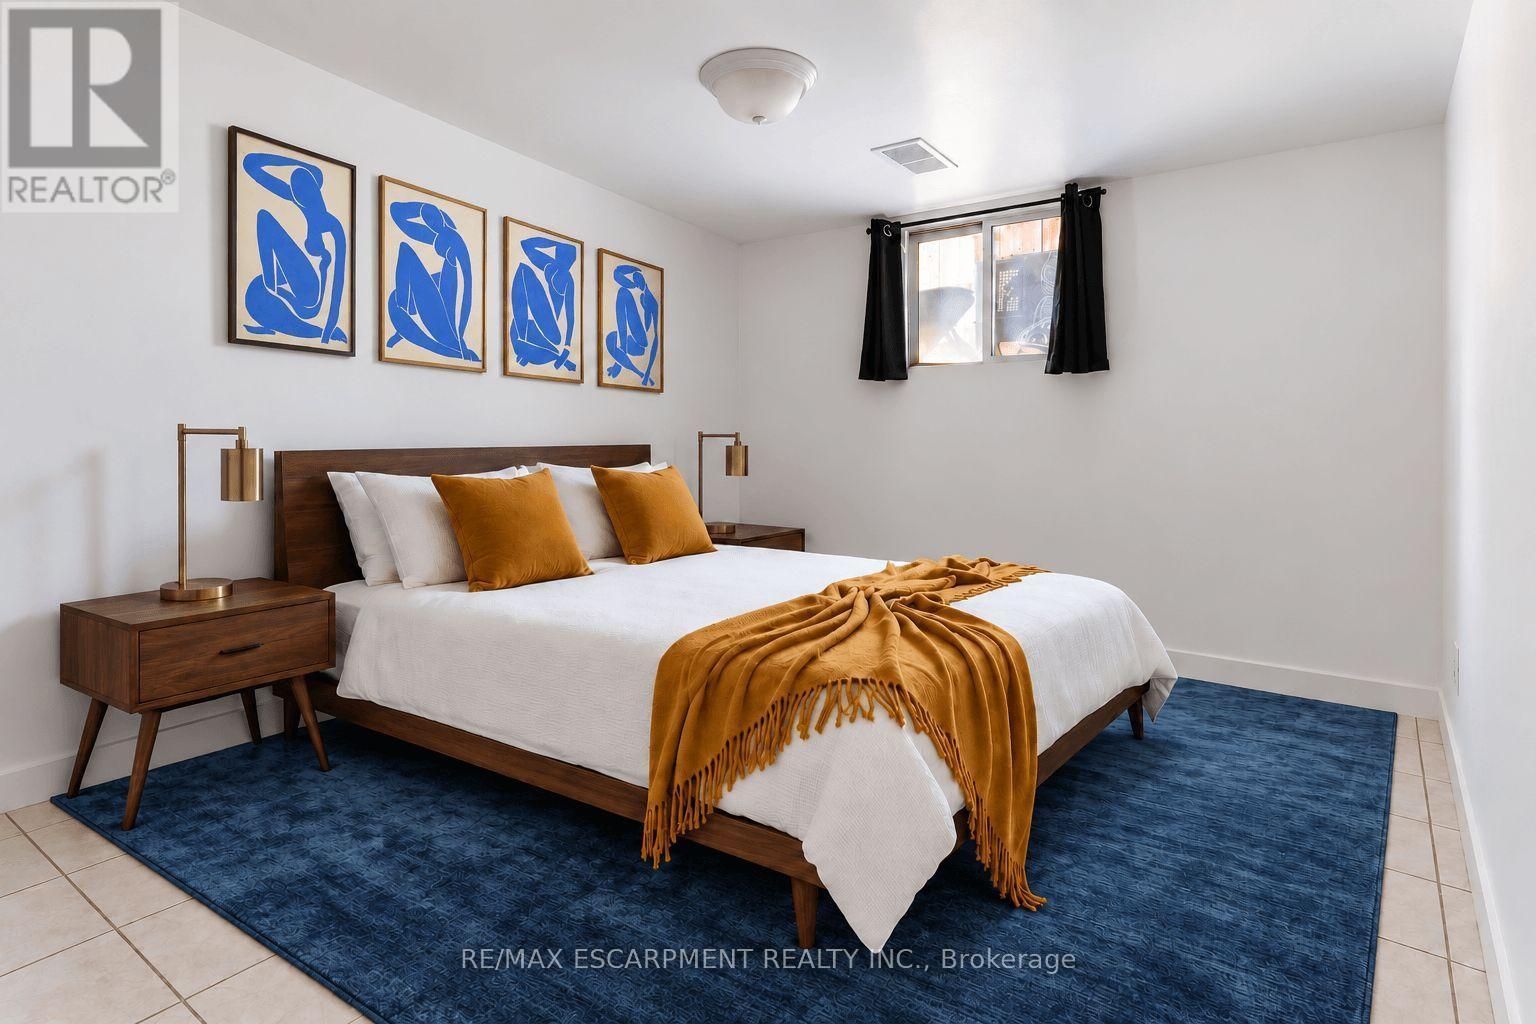
Basement Bedroom Virtually Staged - 548 Beach Road, Hamilton, ON
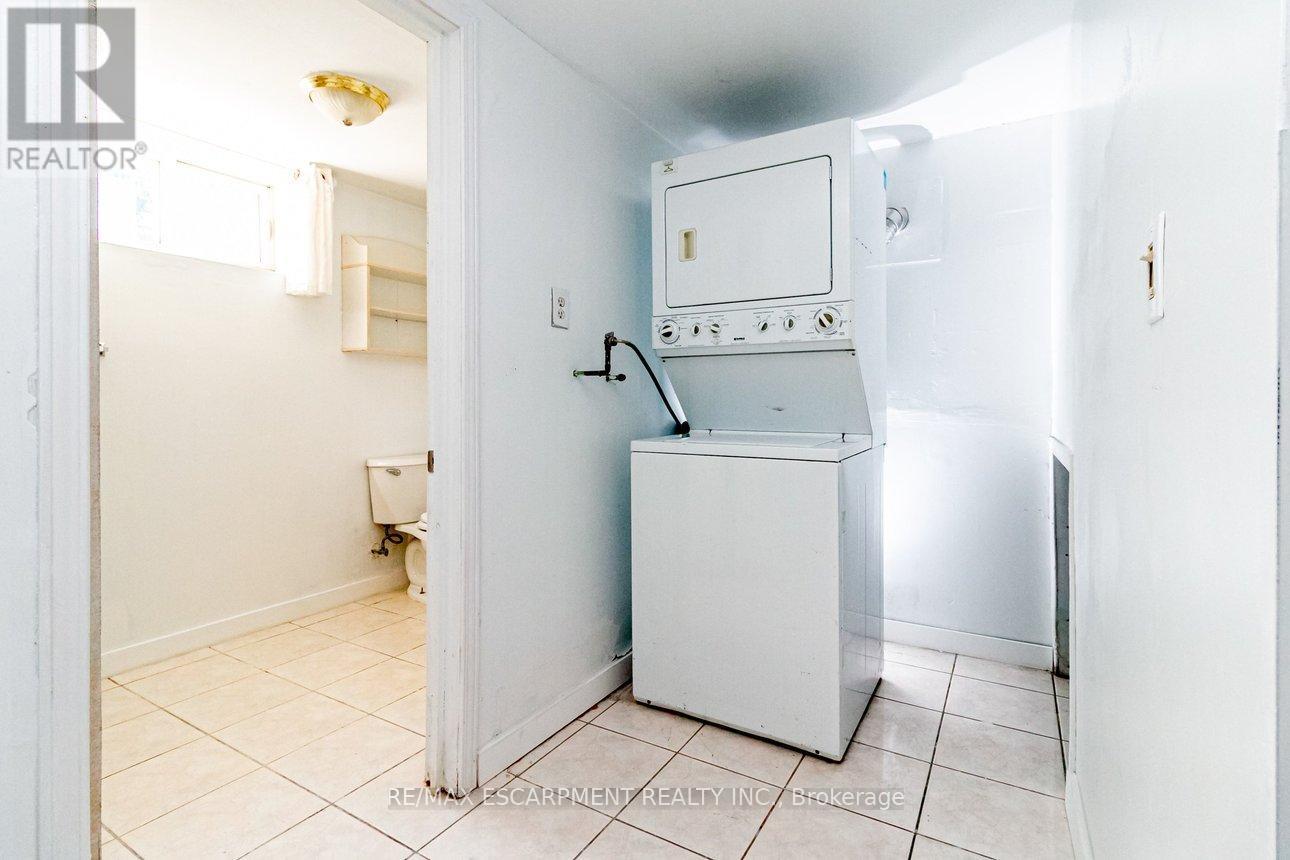
Basement Laundry - 548 Beach Road, Hamilton, ON
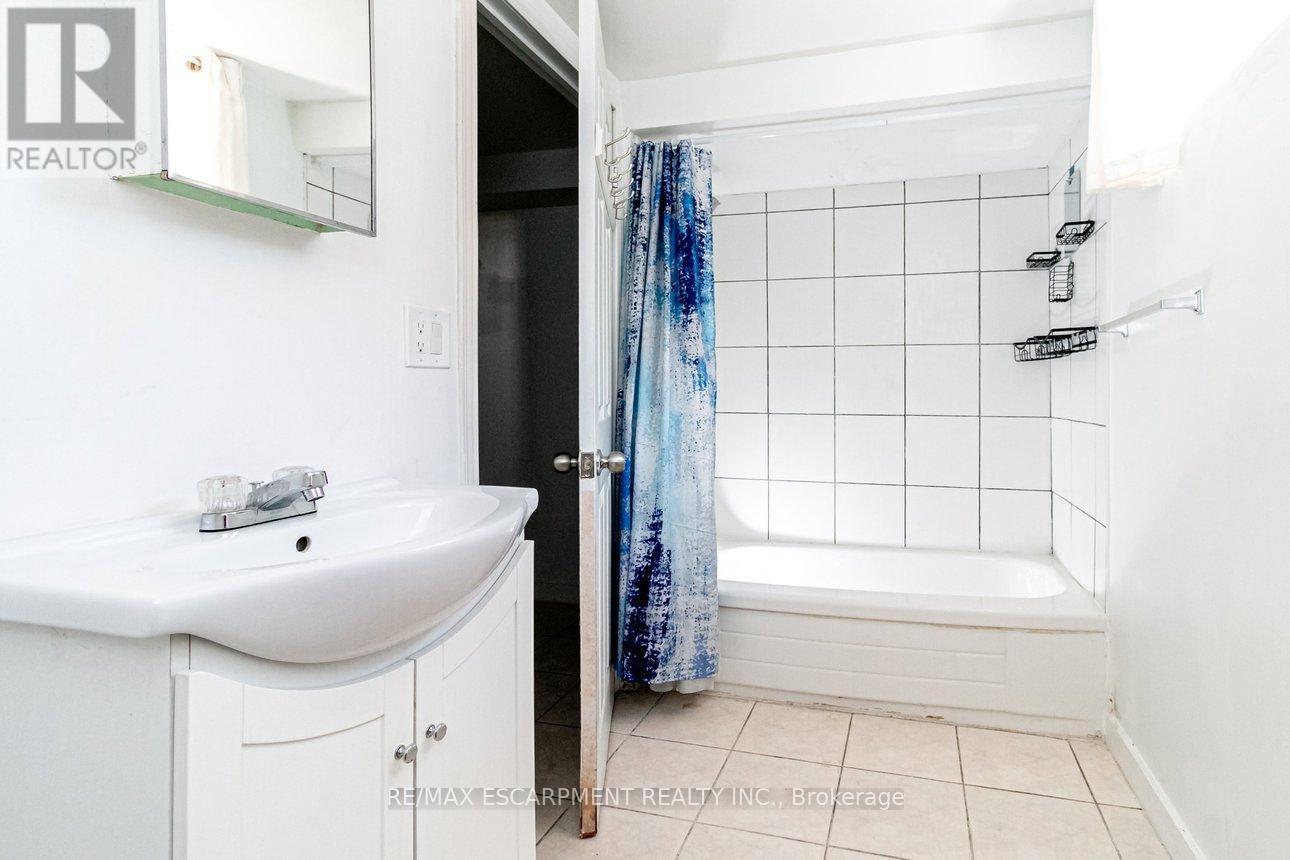
Basement Bathroom - 548 Beach Road, Hamilton, ON
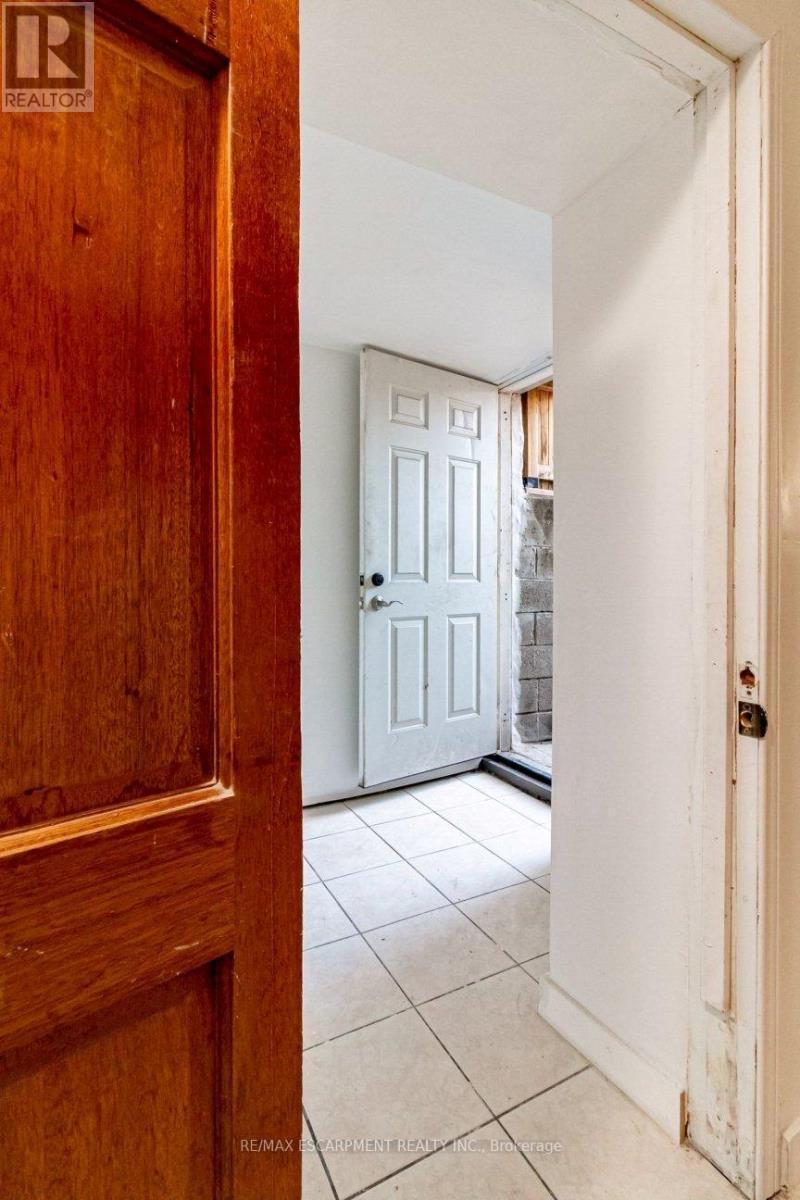
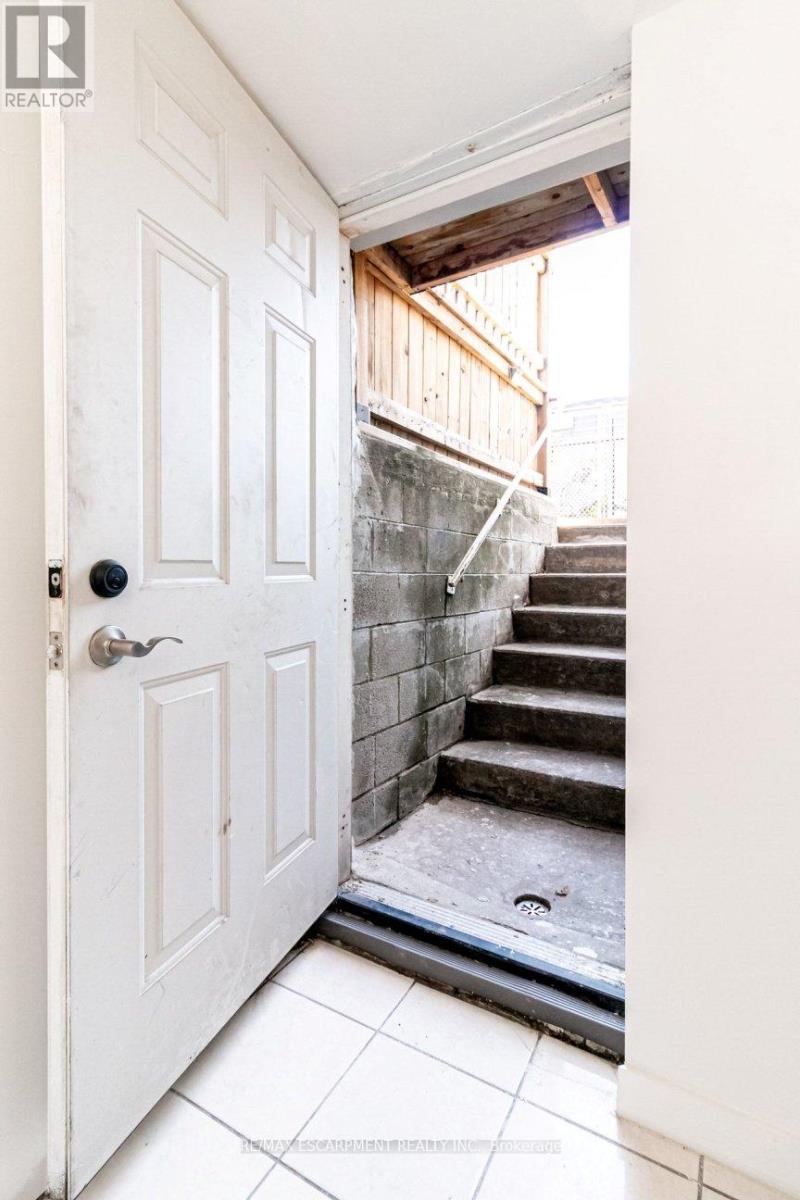
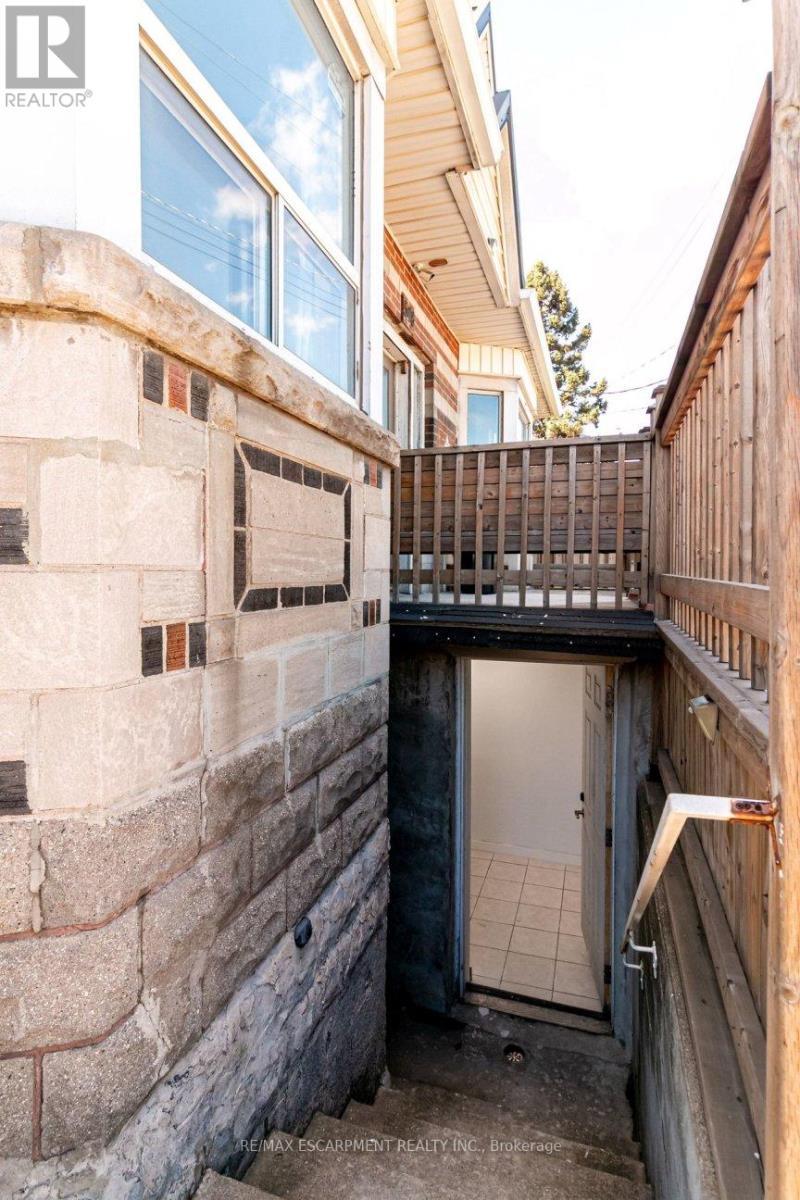
Basement Exit to Walkup - 548 Beach Road, Hamilton, ON
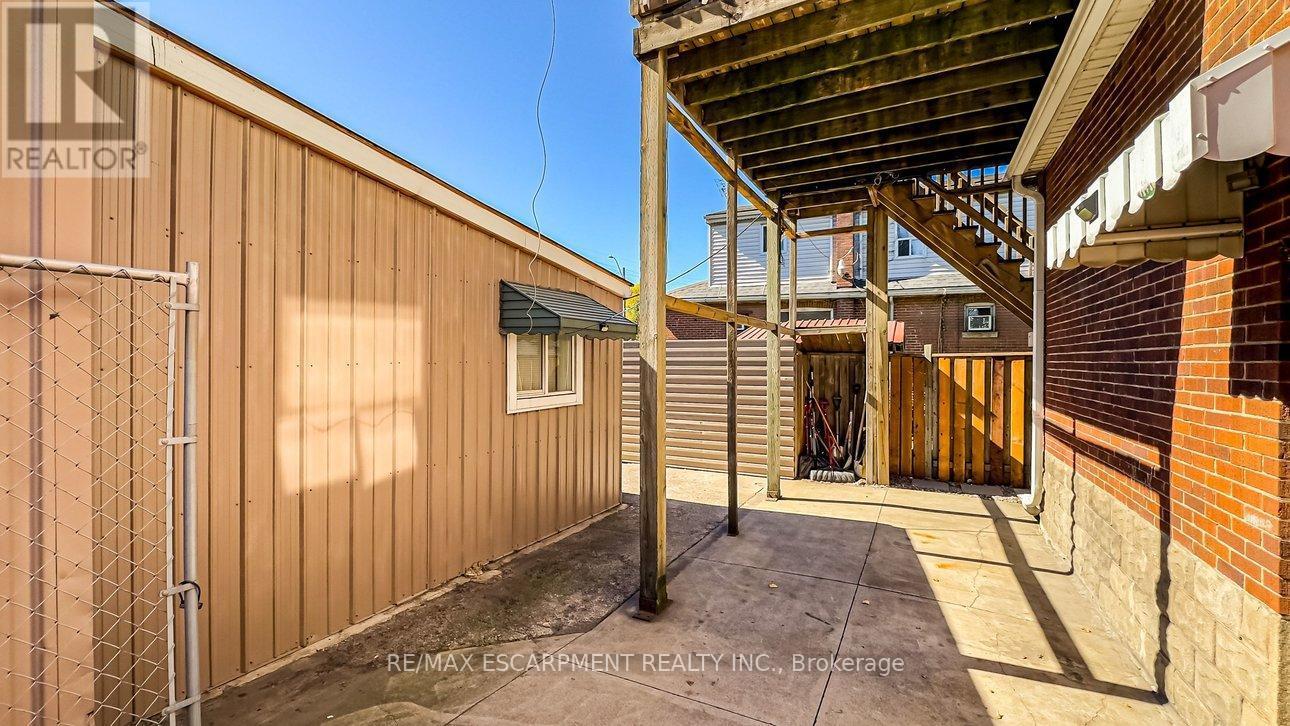
Back yard - 548 Beach Road, Hamilton, ON
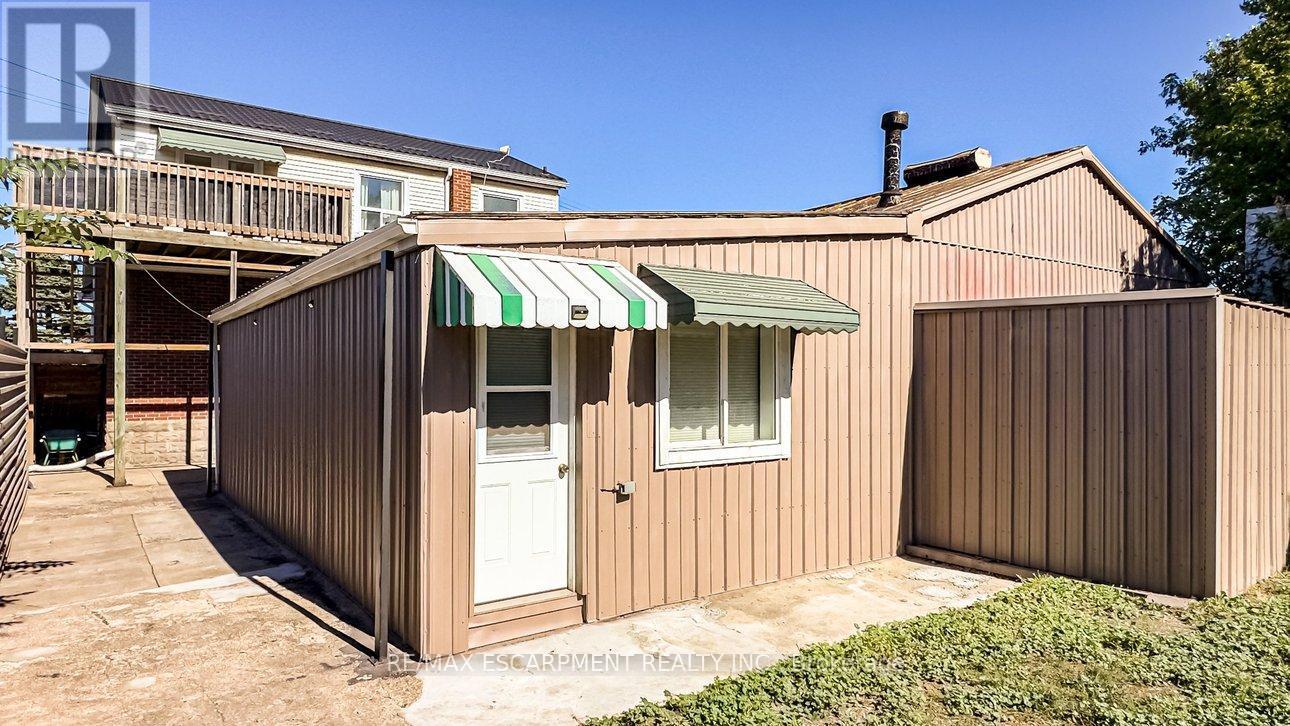
Entrance to Bachelor Unit - 548 Beach Road, Hamilton, ON
Bachelor Living Space Virtually Staged - 548 Beach Road, Hamilton, ON
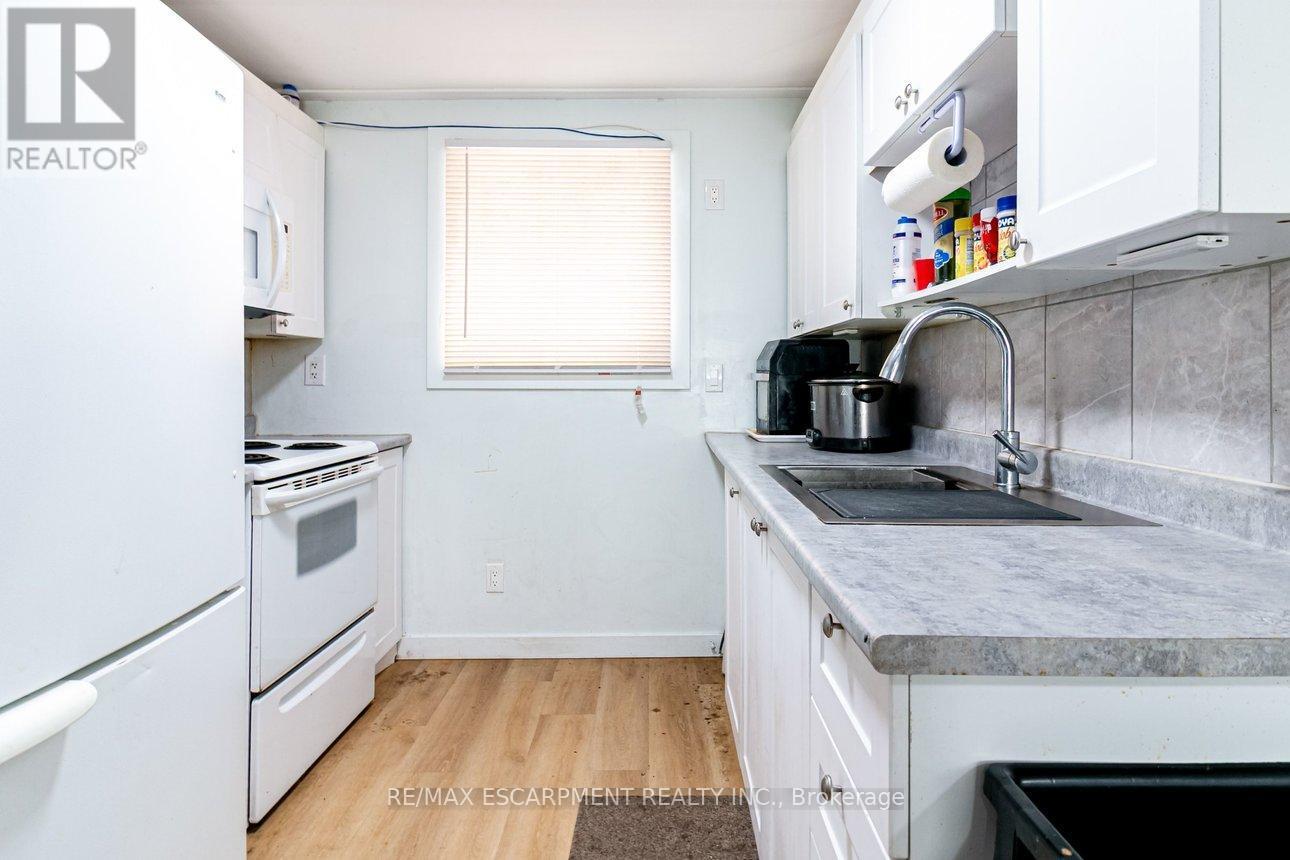
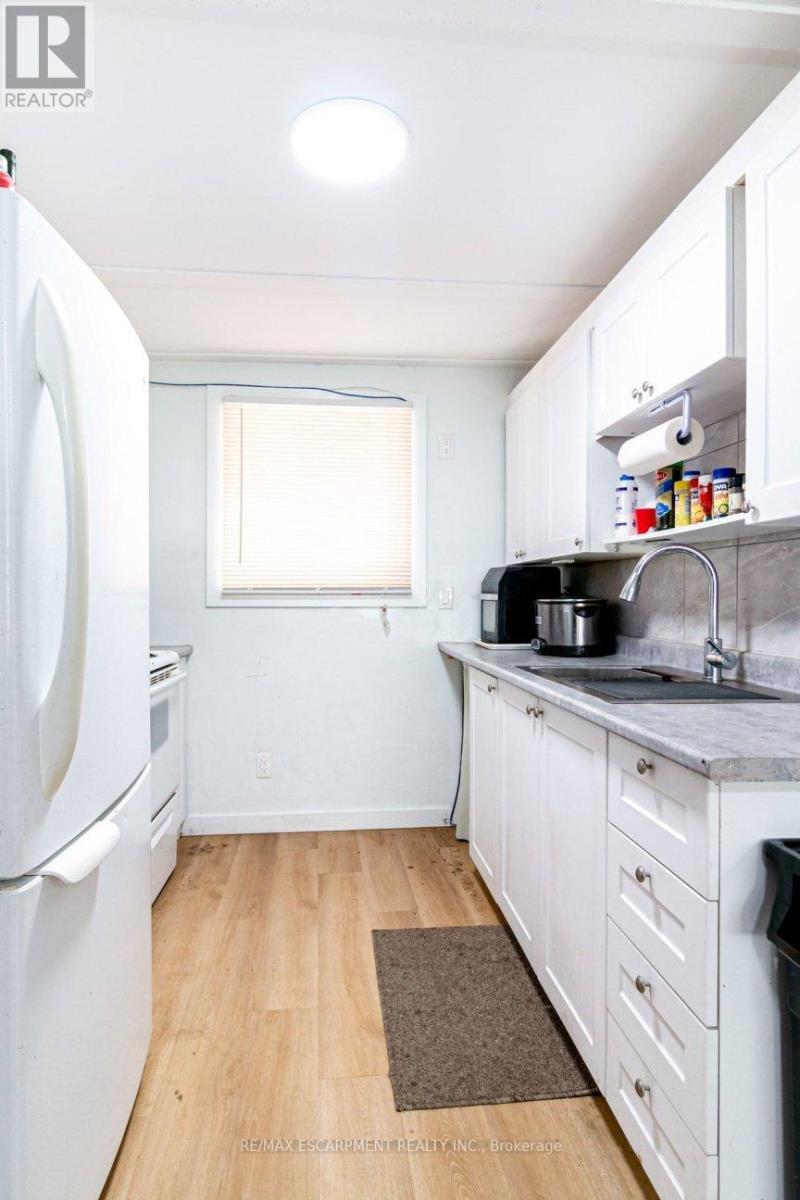
Bachelor Kitchen - 548 Beach Road, Hamilton, ON
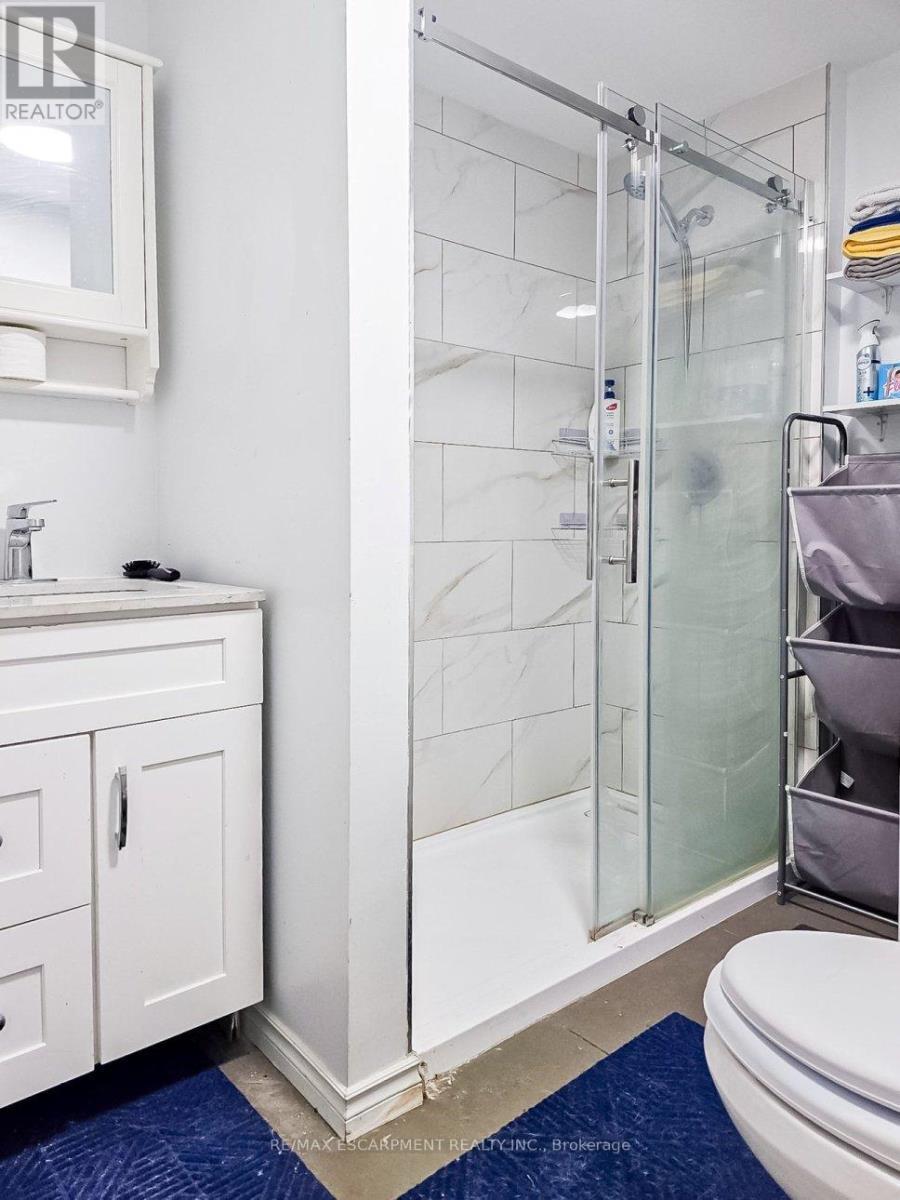
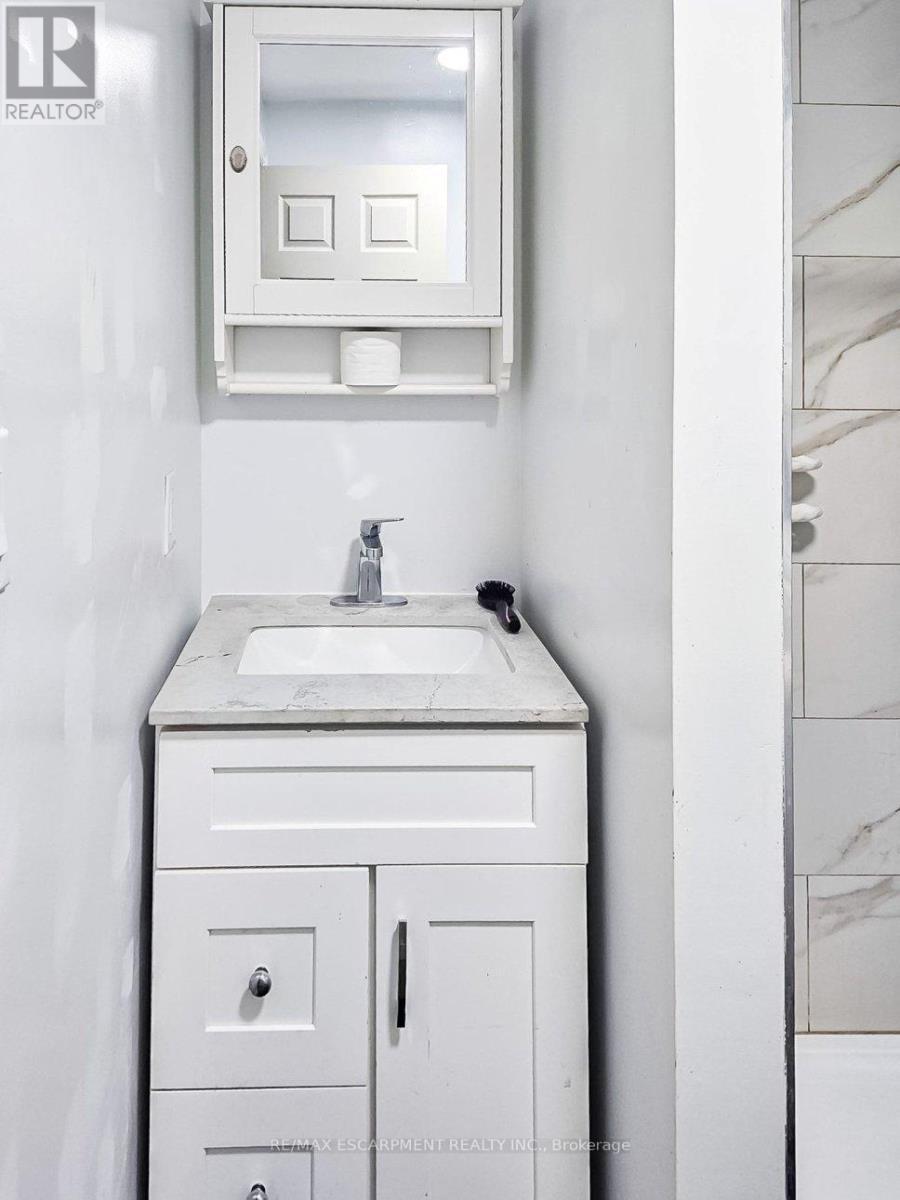
Bachelor Bathroom - 548 Beach Road, Hamilton, ON
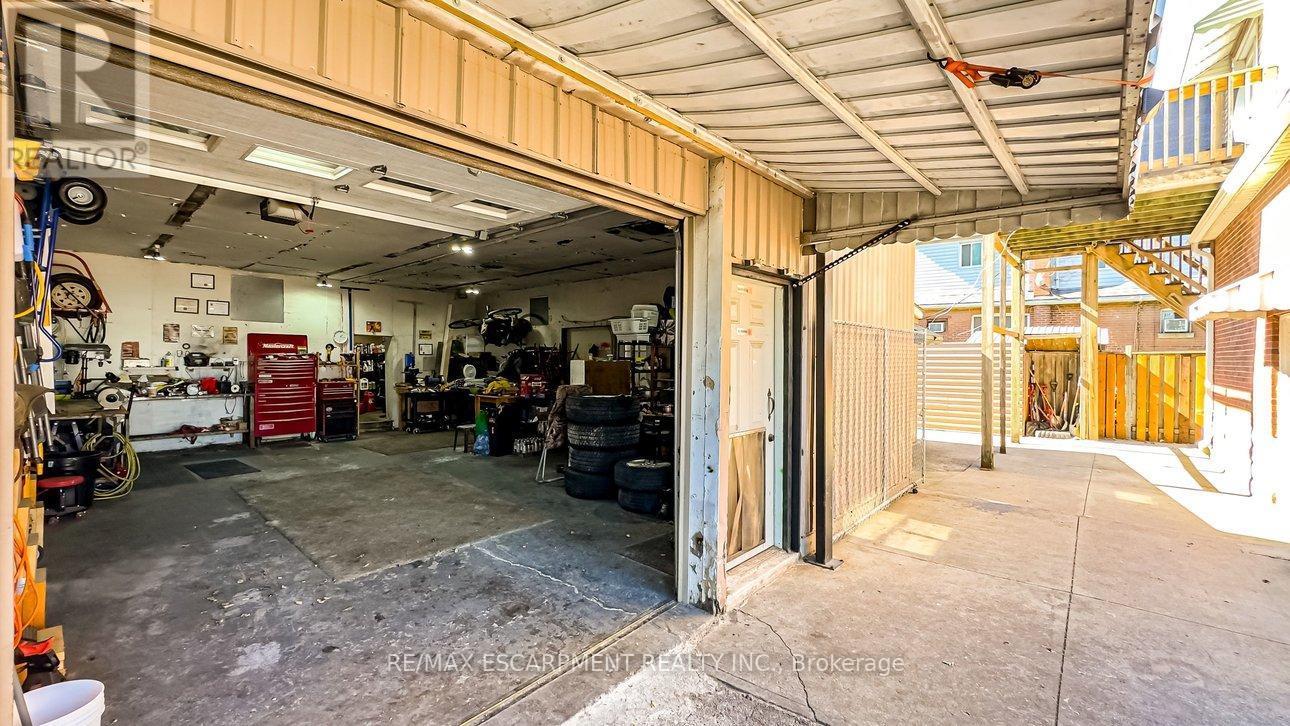
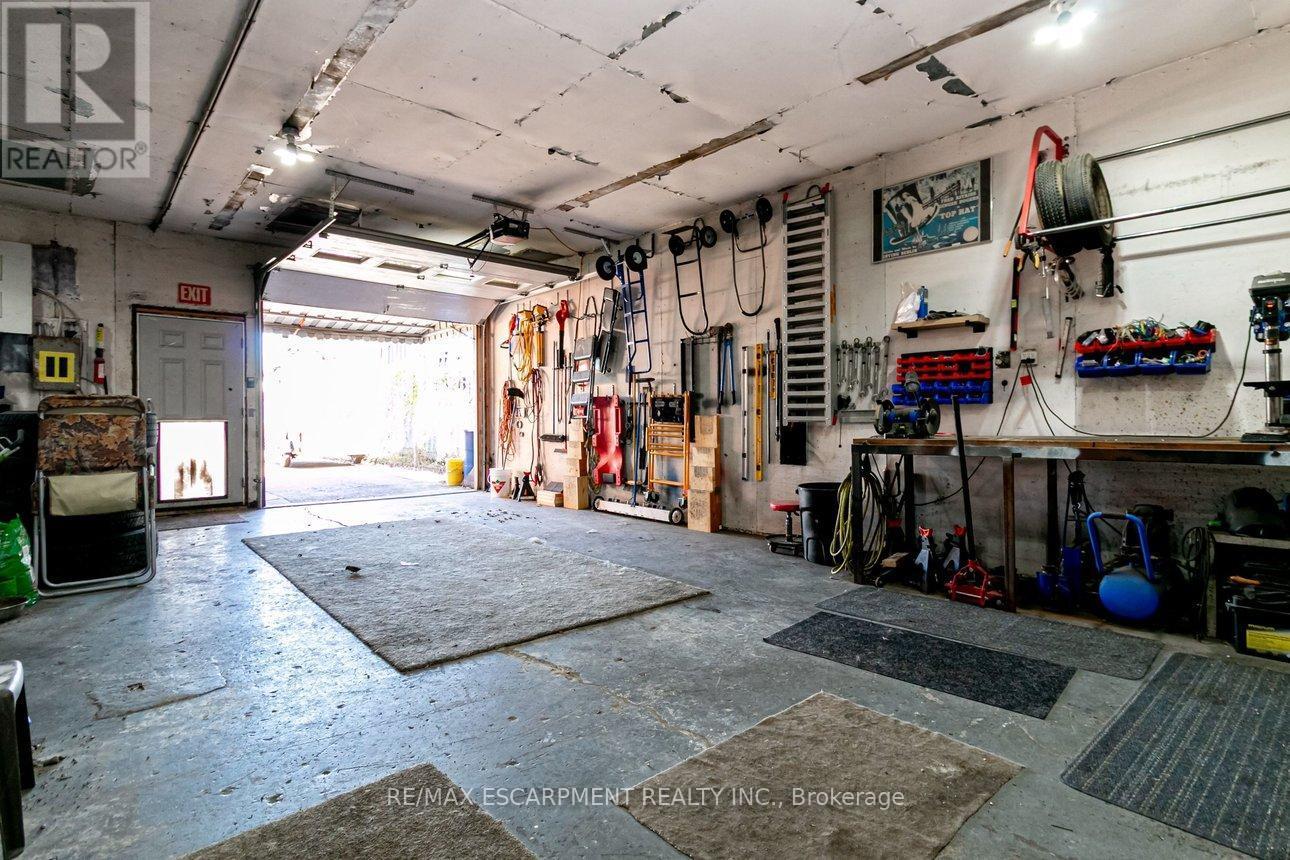
Garage Workshop - 548 Beach Road, Hamilton, ON
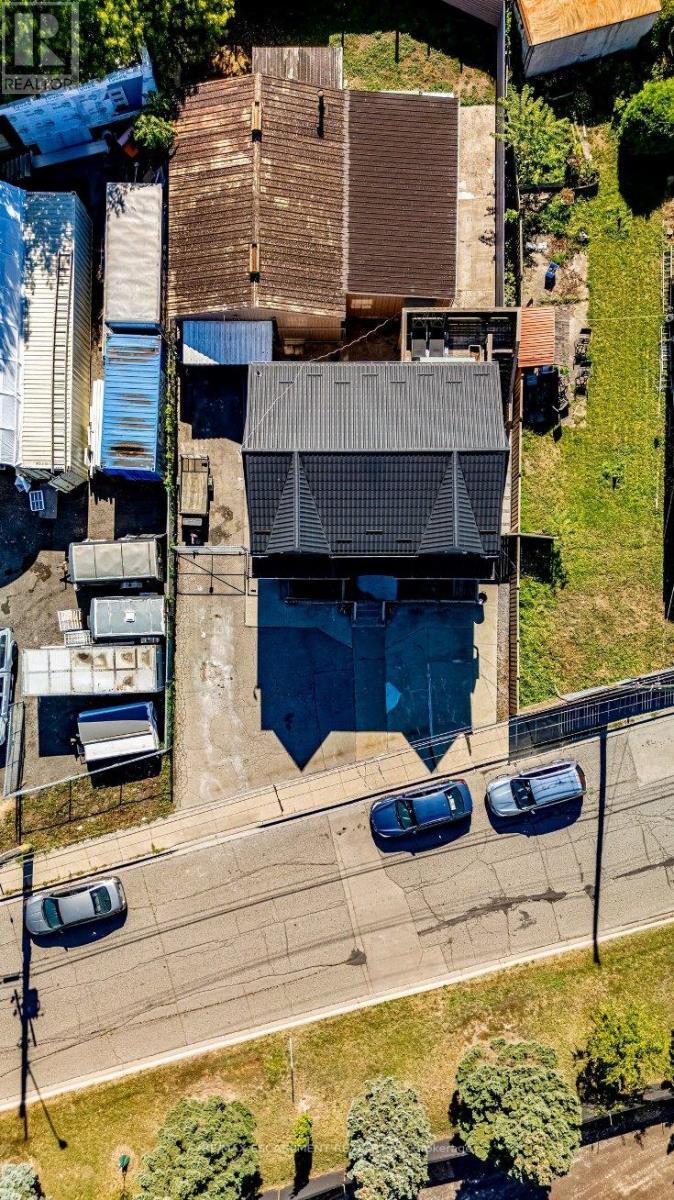
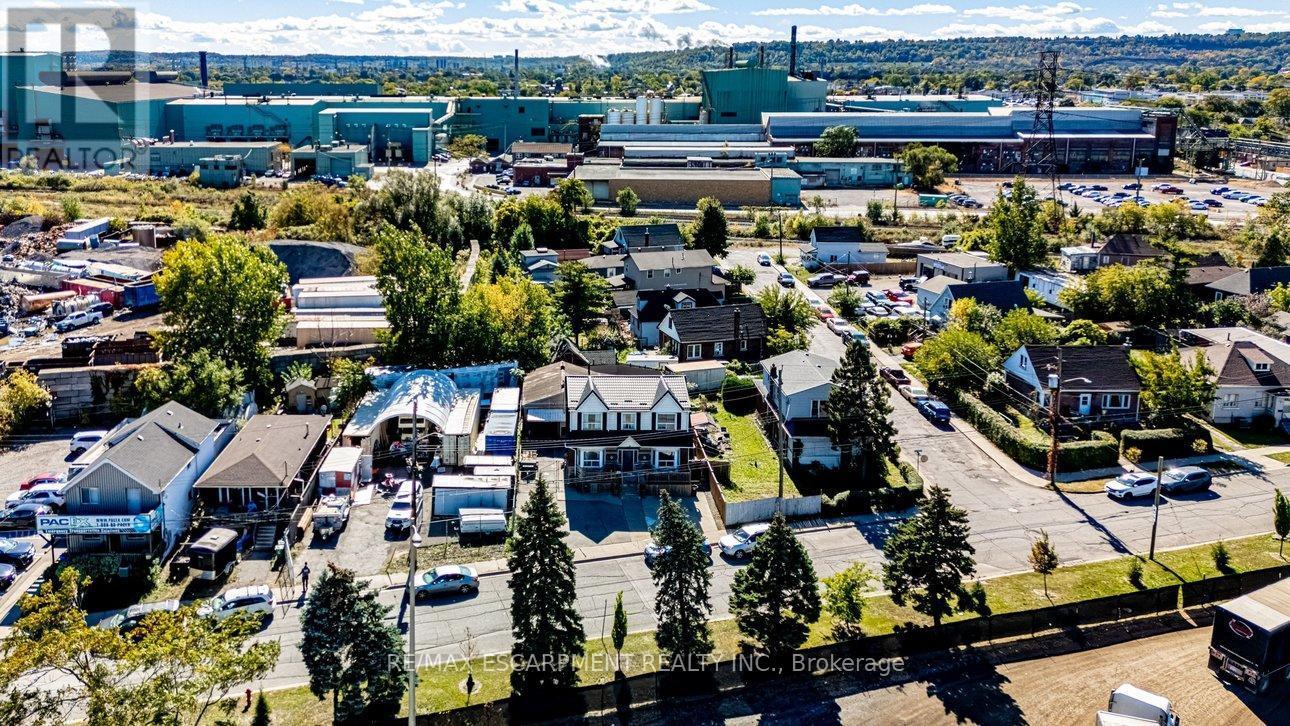
Overhead View - 548 Beach Road, Hamilton, ON
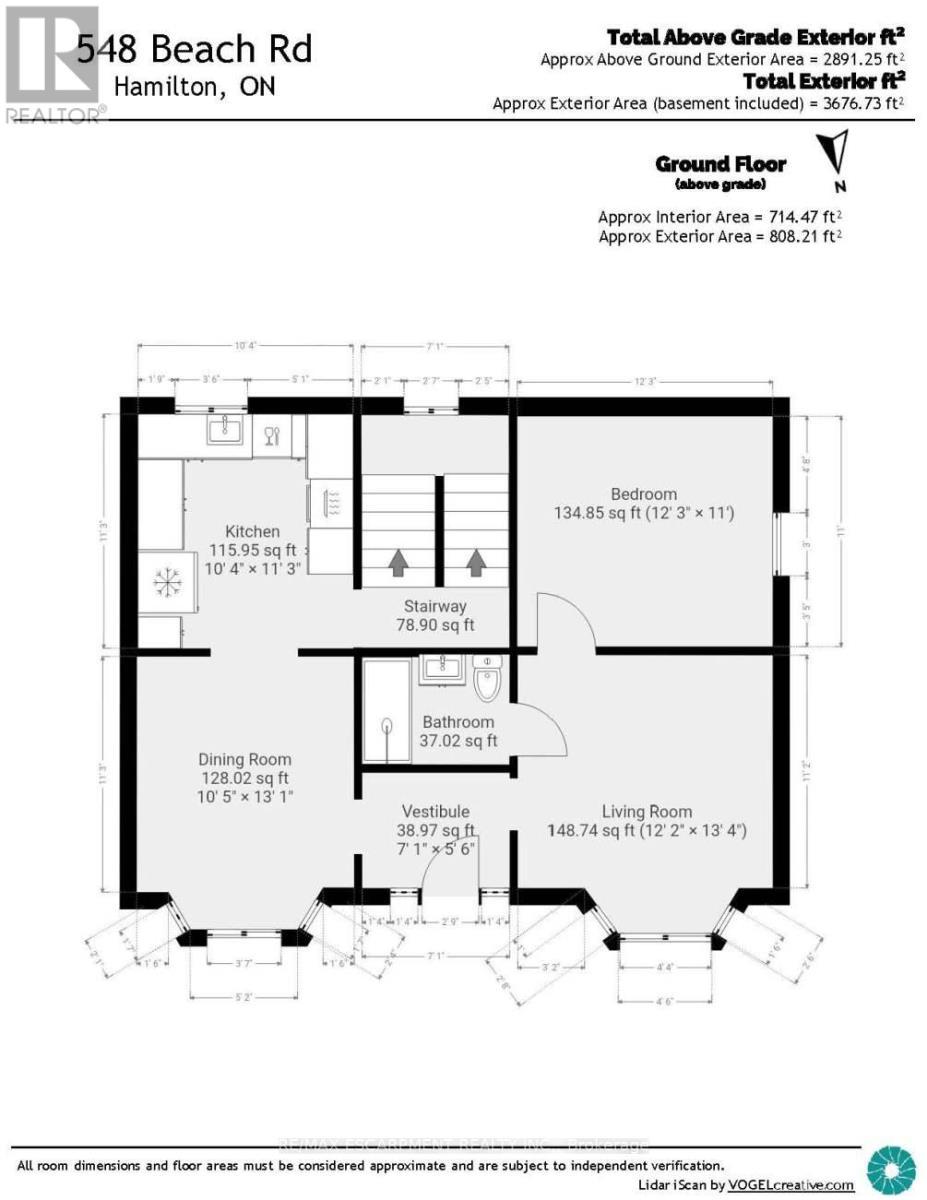
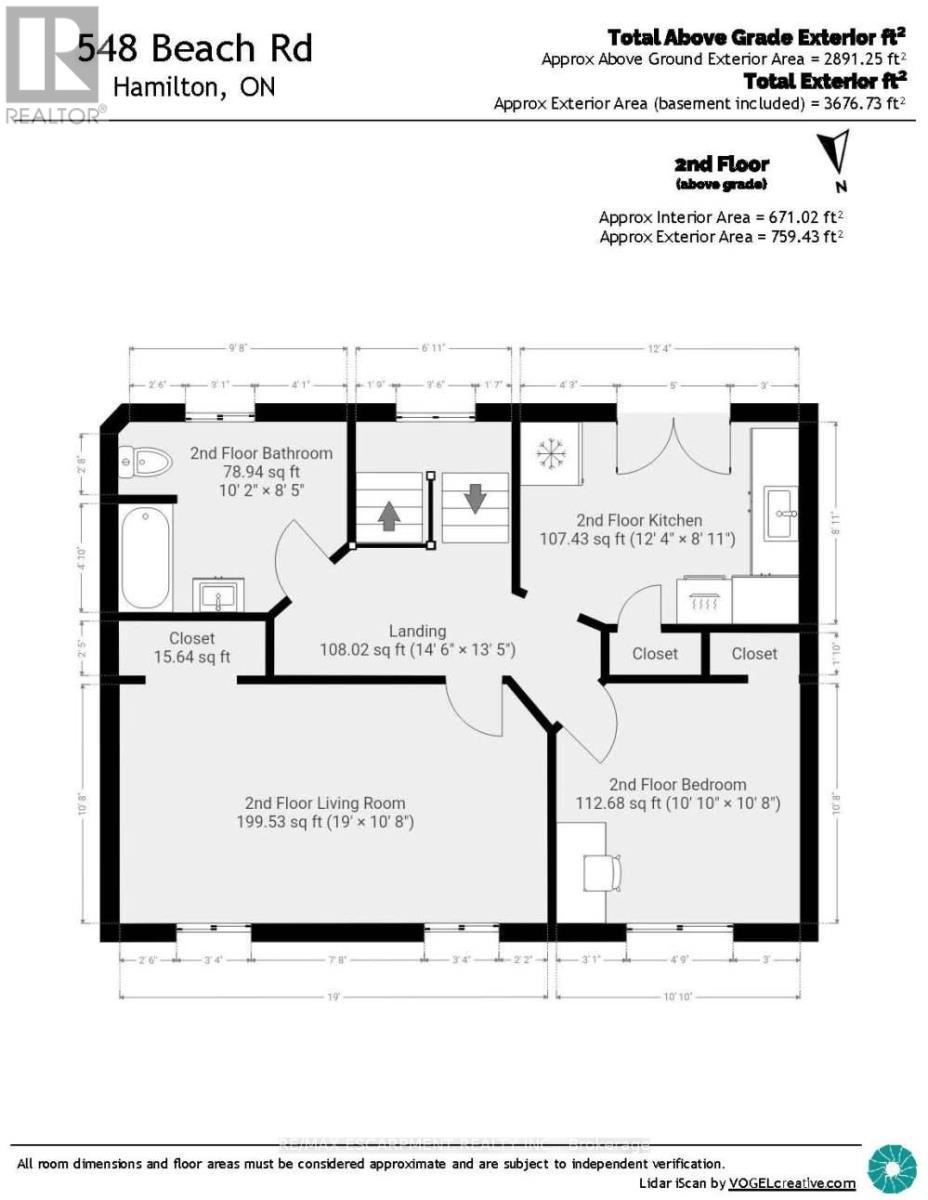
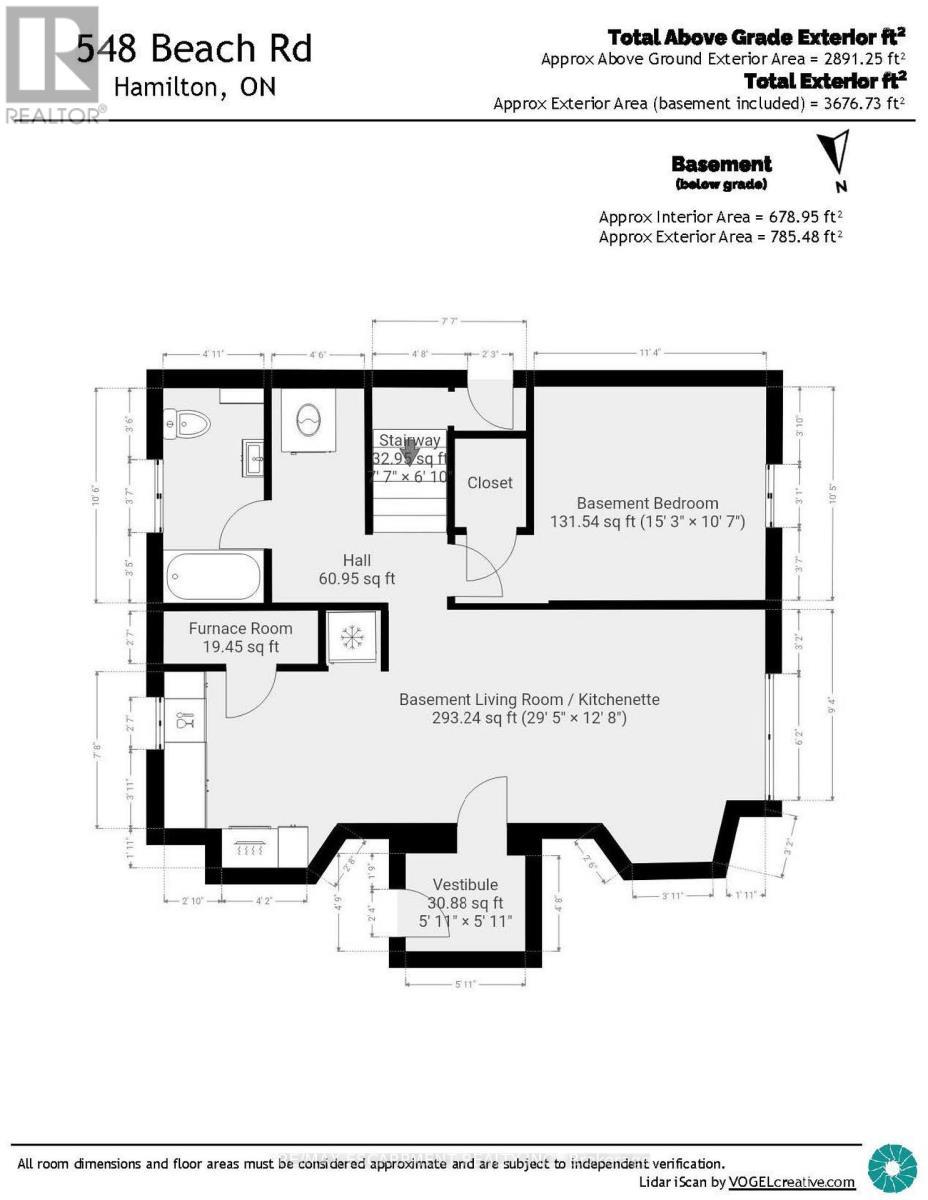
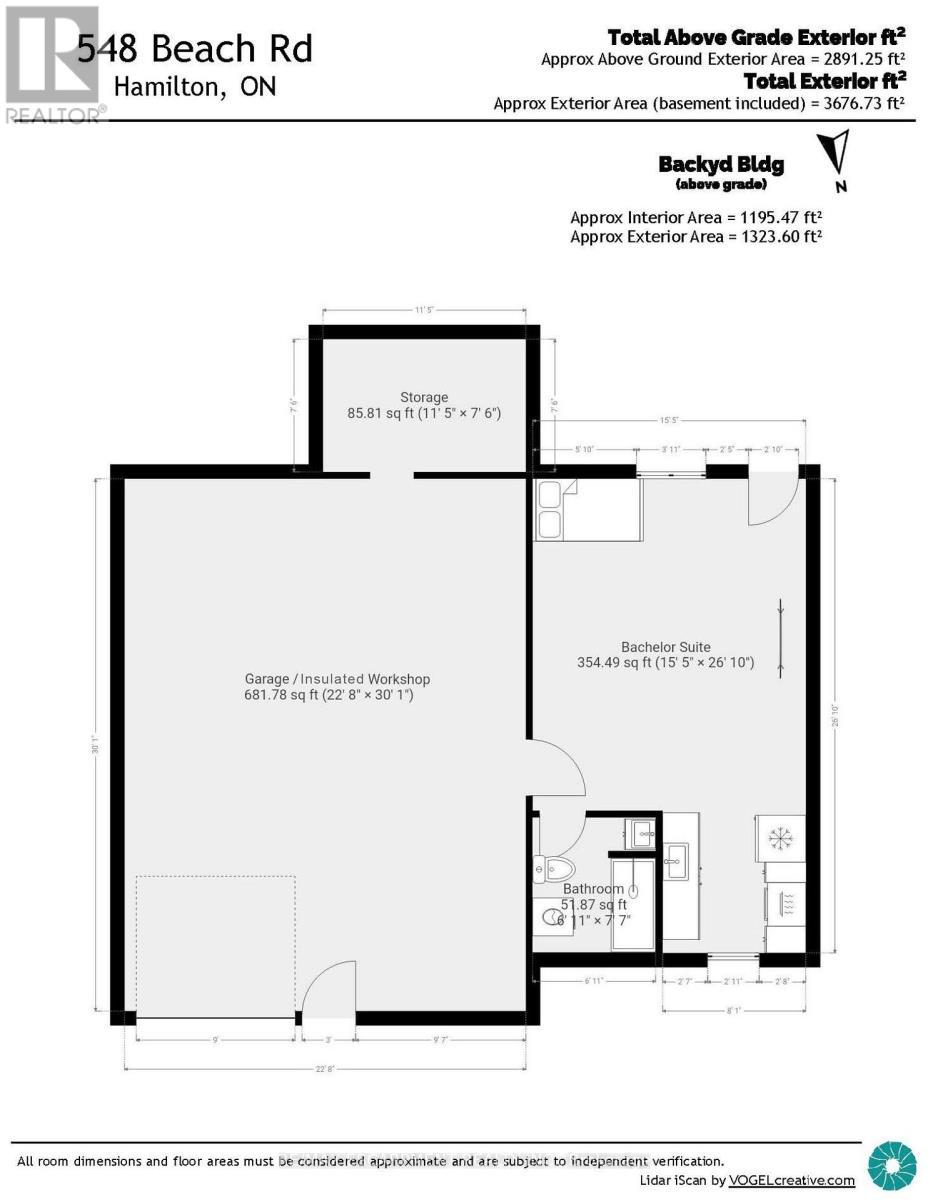
Floor Plan - 548 Beach Road, Hamilton, ON
Front of House - 548 Beach Road, Hamilton, ON
Front Entrance - 548 Beach Road, Hamilton, ON
Foyer - 548 Beach Road, Hamilton, ON
Living Room Virtually Staged - 548 Beach Road, Hamilton, ON
Dining Room Virtually Staged - 548 Beach Road, Hamilton, ON
Kitchen - 548 Beach Road, Hamilton, ON
Bedroom Virtually Staged - 548 Beach Road, Hamilton, ON
Bathroom - 548 Beach Road, Hamilton, ON
Stairs to Second Level - 548 Beach Road, Hamilton, ON
Second Floor Hallway - 548 Beach Road, Hamilton, ON
Second Floor Living Room Virtually Staged - 548 Beach Road, Hamilton, ON
Second Floor Kitchen - 548 Beach Road, Hamilton, ON
Second Floor Kitchen with doors leading to Deck - 548 Beach Road, Hamilton, ON
Second Floor Deck Virtually Staged - 548 Beach Road, Hamilton, ON
Second Floor Bedroom Virtually Staged - 548 Beach Road, Hamilton, ON
Second Floor Bathroom - 548 Beach Road, Hamilton, ON
Stairs to Basement - 548 Beach Road, Hamilton, ON
Basement Kitchen Virtually Staged - 548 Beach Road, Hamilton, ON
Basement Living Room Virtually Staged - 548 Beach Road, Hamilton, ON
Basement Bedroom Virtually Staged - 548 Beach Road, Hamilton, ON
Basement Laundry - 548 Beach Road, Hamilton, ON
Basement Bathroom - 548 Beach Road, Hamilton, ON
Basement Exit to Walkup - 548 Beach Road, Hamilton, ON
Back yard - 548 Beach Road, Hamilton, ON
Entrance to Bachelor Unit - 548 Beach Road, Hamilton, ON
Bachelor Living Space Virtually Staged - 548 Beach Road, Hamilton, ON
Bachelor Kitchen - 548 Beach Road, Hamilton, ON
Bachelor Bathroom - 548 Beach Road, Hamilton, ON
Garage Workshop - 548 Beach Road, Hamilton, ON
Overhead View - 548 Beach Road, Hamilton, ON
Floor Plan - 548 Beach Road, Hamilton, ON
  • Advertising

MULTIMEDIA

Are you a real estate investor?
548 BEACH ROAD, Hamilton, Ontario, L8H 3K9
$649,900

4 Beds

4 Baths

Property Information:

Live virtually mortgage-free at 548 Beach Rd! This rare home is perfect for multigenerational or extended families with 4 separate and complete private living spaces alongside a dream setup for hobbyists, mechanics, or tradespeople. The standout feature is a massive, fully insulated23' x 30' metal garage with 10' ceilings, new door/siding (2022), 200-amp power, attached12'x7.5' store room, and an auxiliary bachelor pad with kitchenette, 3-piece bath, and laundry setup. Inside, three fully functional living spaces maximize versatility. The refreshed main floor highlights an updated kitchen (2023) with SS appliances, ceramic backsplash, new Signature Collection vinyl flooring, and an updated bath (2022). The bright upper unit features an eat-in kitchen, 4-piece bath (2021), laundry rough-in, and walk-out to a private deck with exterior fire escape. The fully self-contained basement suite boasts a private side walk-out, great ceiling height, large windows, ceramic floors, full kitchen (2021), 4-piece bath, and laundry(restored with brand-new drywall & insulation in 2026).Mechanically bulletproof with zero big-ticket items left to tackle: durable metal roof & eavestroughs (2024), Keeprite high-efficiency furnace (2023), new weeping tile (2023), 200-amp electrical (2022), plus new metal backyard fencing (2026) and patio stones (2025). Live in one unit, rent the others, and let your property pay for itself while enjoying a premium insulated workshop! (id:27)

Building Features:

  • Style: Detached
  • Building Type: House
  • Basement Development: Finished
  • Basement Type: N/A, Full, N/A
  • Construction Style - Attachment: Detached
  • Exterior Finish: Brick, Vinyl siding
  • Fire Protection: Smoke Detectors
  • Floor Space: 2500 - 3000 sqft Square Feet
  • Foundation Type: Block
  • Heating Type: Forced air
  • Heating Fuel: Natural gas
  • Cooling Type: None
  • Appliances: Water meter, Dishwasher, Dryer, Garage door opener, Microwave, Stove, Washer, Window Coverings, Refrigerator

Property Features:

  • OwnershipType: Freehold
  • Property Type: Single Family
  • Amenities Nearby: Public Transit
  • Features: Level lot, Flat site, Level
  • Fence Type: Fenced yard
  • Floor Space (approx): 2500 - 3000 Square Feet
  • Irregular: Yes
  • Lot Depth: 100 Feet
  • Lot Frontage: 53 Feet
  • Lot Size: 53 x 100 FT
  • Structure Type: Porch, Workshop
  • Utility Type: Sewer - Installed, Cable - Available, Hydro - Installed
  • Zoning: M6
  • Sewer: Sanitary sewer
  • Parking Type: Detached garage, Garage
  • No. of Parking Spaces: 9

Rooms:

  • Living 2nd Level 5.79 m x 3.25 m
  • Kitchen 2nd Level 3.76 m x 2.72 m
  • 2nd Bedroom 2nd Level 3.30 m x 3.25 m
  • Bathroom 2nd Level 3.10 m x 2.57 m
  • Living Basement Level 5.79 m x 3.86 m
  • Kitchen Basement Level 3.20 m x 3.05 m
  • 2nd Bedroom Basement Level 4.65 m x 3.23 m
  • Bathroom Basement Level 3.20 m x 1.52 m
  • Laundry Basement Level 1.68 m x 1.37 m
  • Utility Basement Level 2.29 m x 0.79 m
  • Foyer Main Level 2.16 m x 1.68 m
  • Living Main Level 4.06 m x 3.71 m
  • Dining Main Level 3.99 m x 3.17 m
  • Kitchen Main Level 3.43 m x 3.15 m
  • Bedroom Main Level 3.73 m x 3.35 m
  • Bathroom Main Level 2.13 m x 1.52 m
  • Living Ground Level 5.44 m x 4.70 m
  • Kitchen Ground Level 2.74 m x 2.46 m
  • Bathroom Ground Level 2.31 m x 2.11 m
  • Other Ground Level 3.48 m x 2.29 m

Convert Measurement to:

Courtesy of: RE/MAX ESCARPMENT REALTY INC.

REALTOR.ca  

QuickQuoteTM Powered by RPS
Thinking of Selling?

Start by finding out what your home might be worth in today's market.
Location of 548 BEACH ROAD, Hamilton, Ontario, L8H 3K9

Demographic Information of 548 BEACH ROAD, Hamilton, Ontario, L8H 3K9

Life Stage

Midlife Families

Employment Type

Blue Collar/Primary, Blue Collar/Service Sector

Average Household Income

$88,000.00

Average Number of Children

1.70

Household Population

Household Structure

Age of Population

Education

Education Level

No certificate/diploma/degree

26.04 %

High school certificate or equivalent

31.65 %

Apprenticeship trade certificate/diploma

10.05 %

College/non-university certificate

23.31 %

University Degree

8.95 %

Commuter

Travel To Work

By Car

82.96 %

By Public Transit

10.37 %

By Walking

1.78 %

By Bicycle

0.0 %

By Other Methods

4.89 %

Cultural Diversity

Knowledge of Official Language

Mother Tongue

Building Information

Building Type

Apartments (Low and High Rise)

4.65 %

Houses

95.35 %

Own Vs. Rent