Button CopyPathCircle CloseCircle Left ArrowArrow Down Icon GreyClosecirclecircleBurger
  • Advertising

520 JOHN Street N, Hamilton, Ontario, L8L 4R8

MLS® # 40850420
House For Lease In North End East, Hamilton, Ontario
$2,600.00 /month

3 Beds

1 Bath

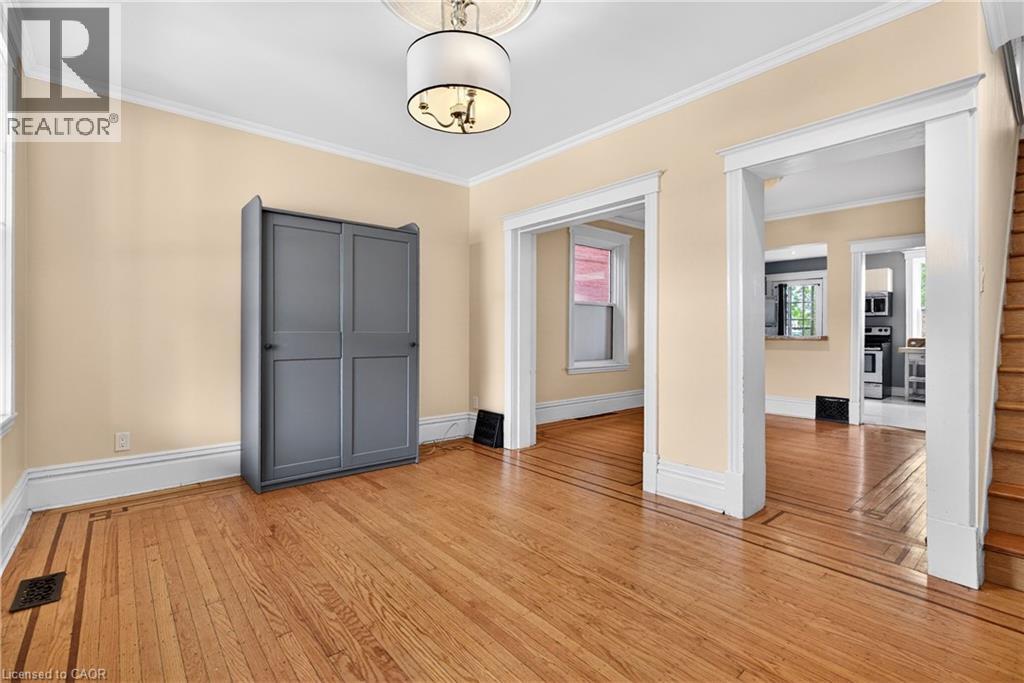
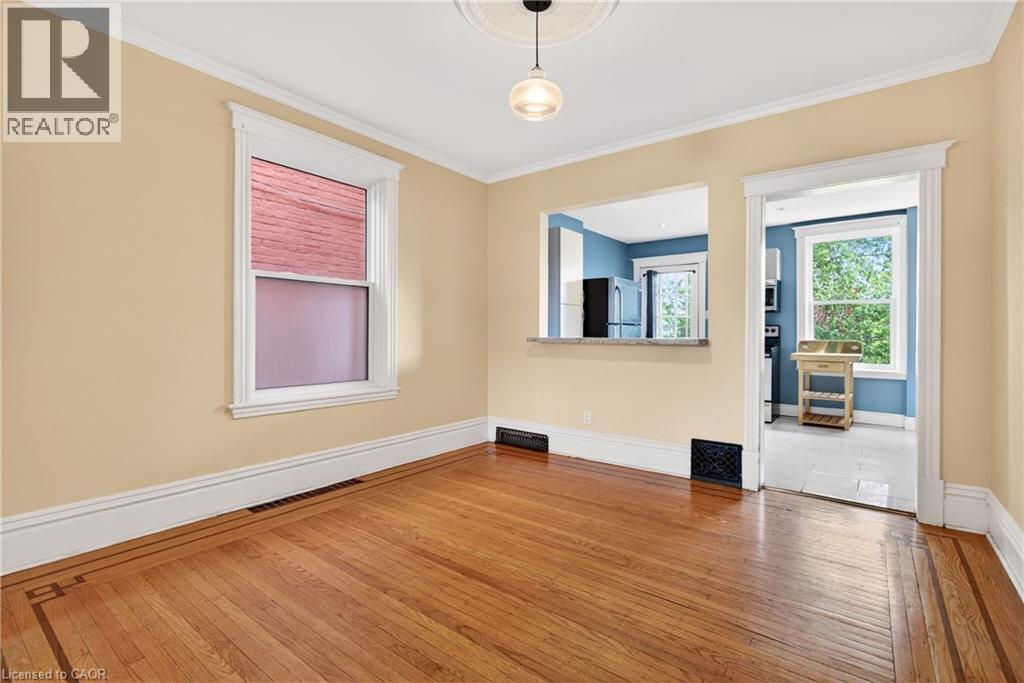
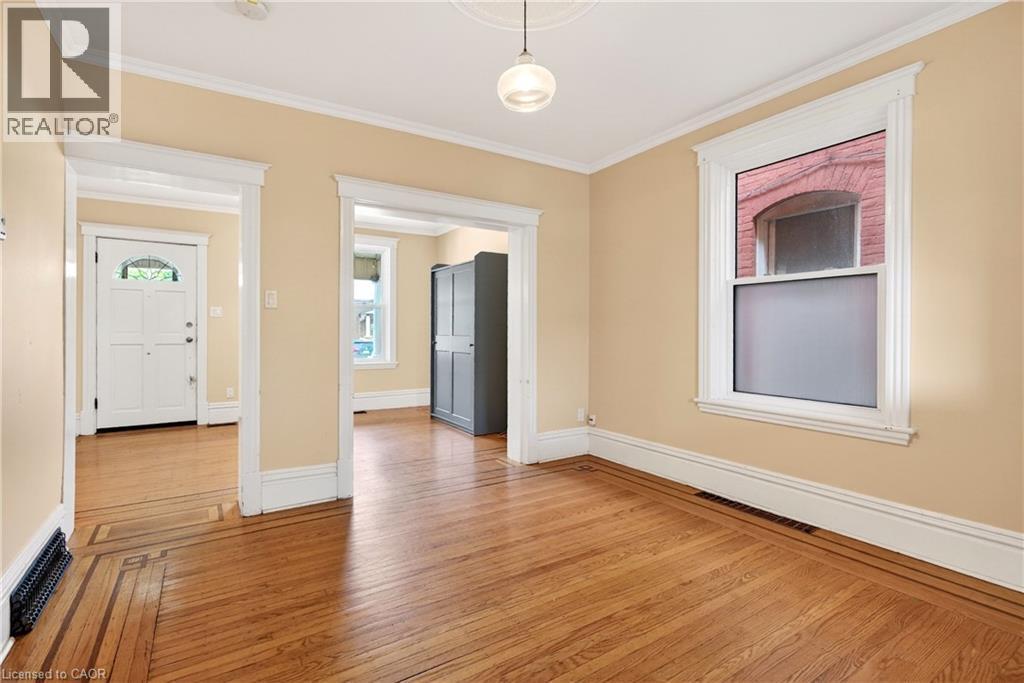
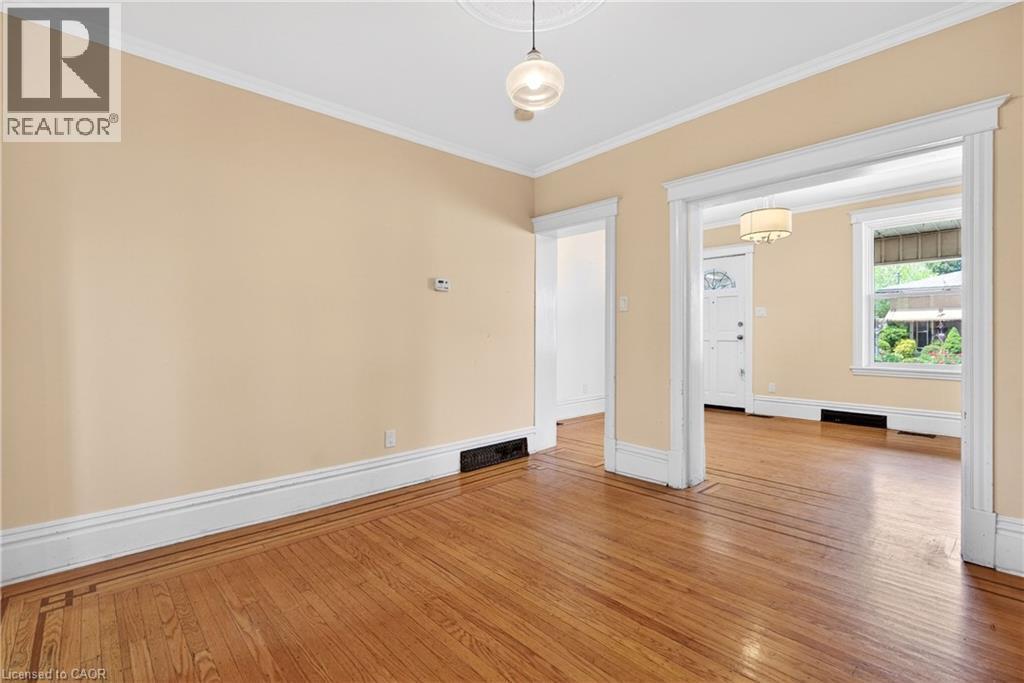
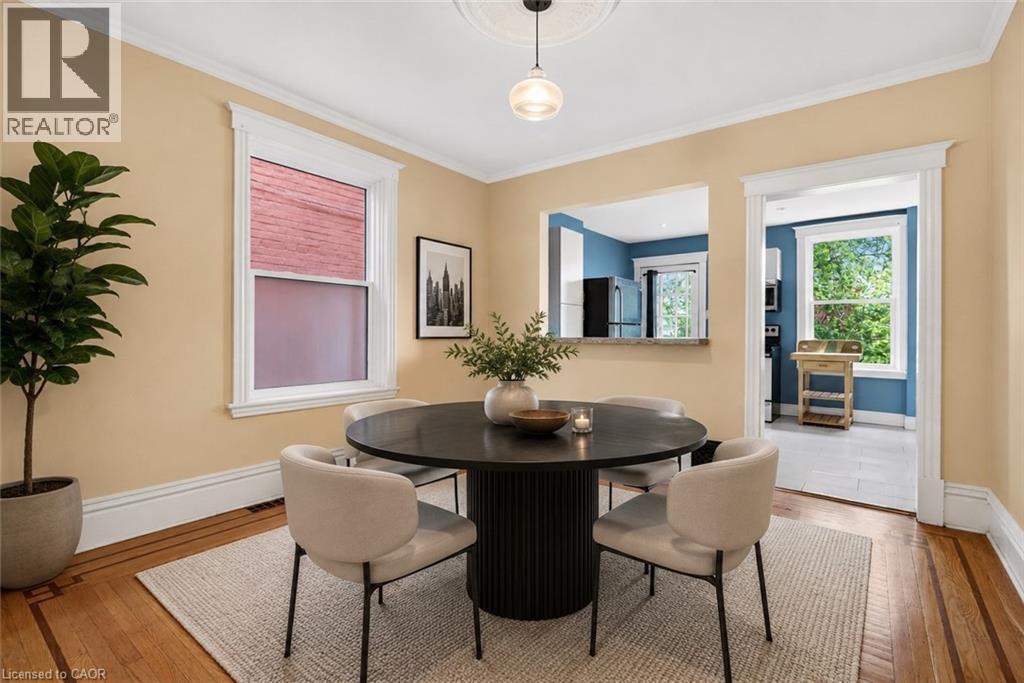
This image has been virtually staged - 520 John Street N, Hamilton, ON - Indoor Photo Showing Dining Room
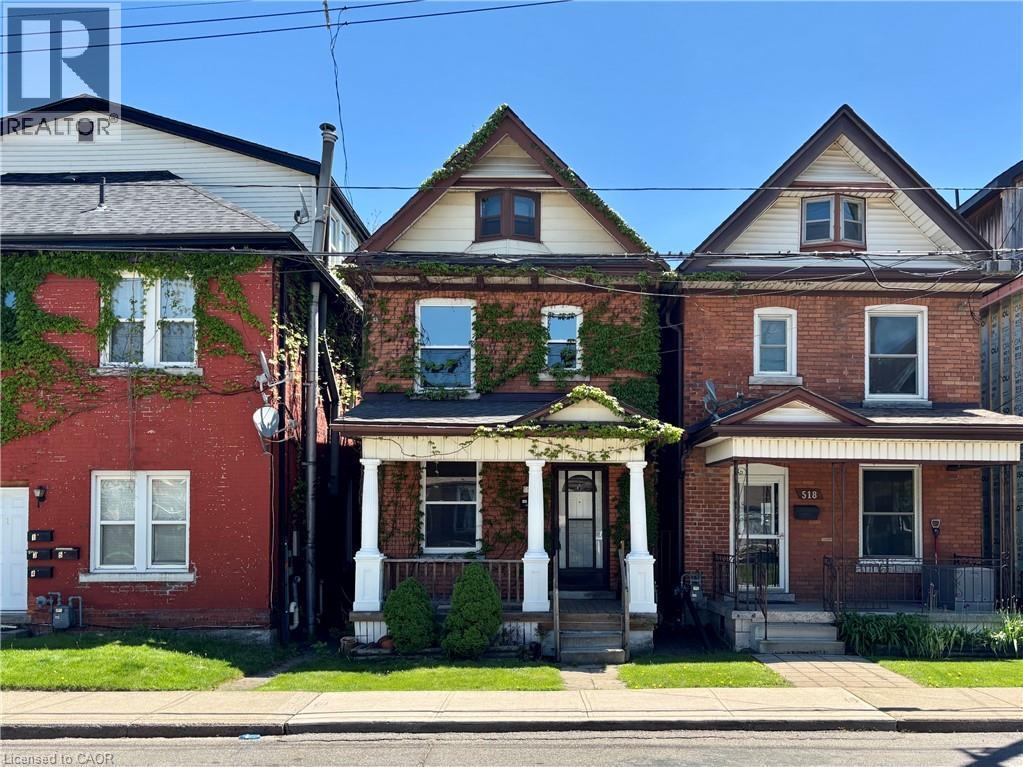
520 John Street N, Hamilton, ON - Outdoor With Facade
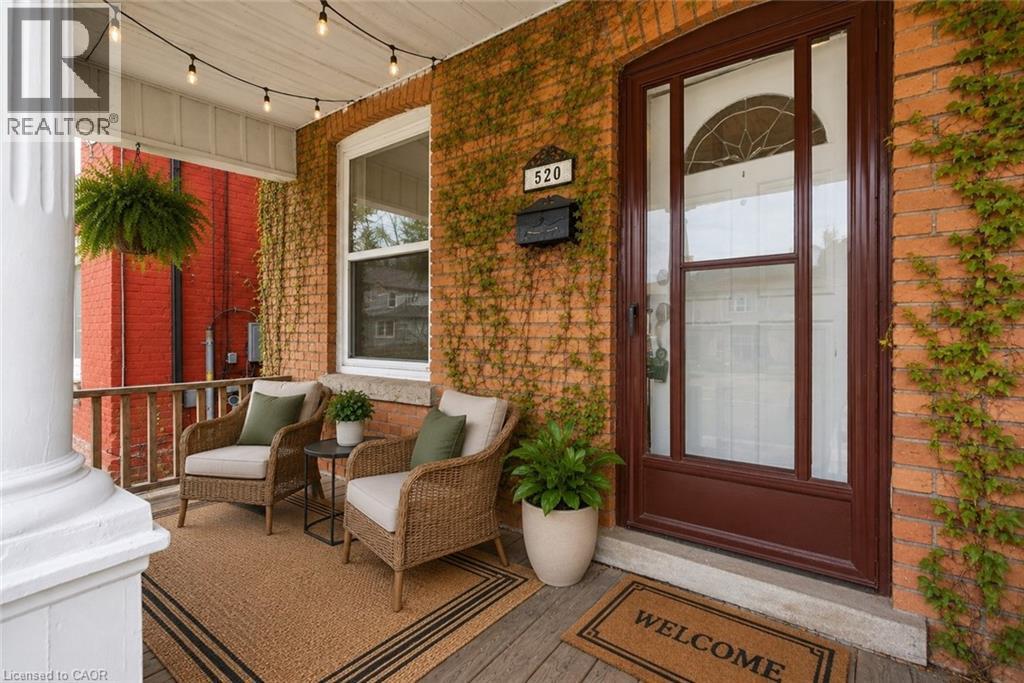
This image has been virtually staged - 520 John Street N, Hamilton, ON - Outdoor With Exterior
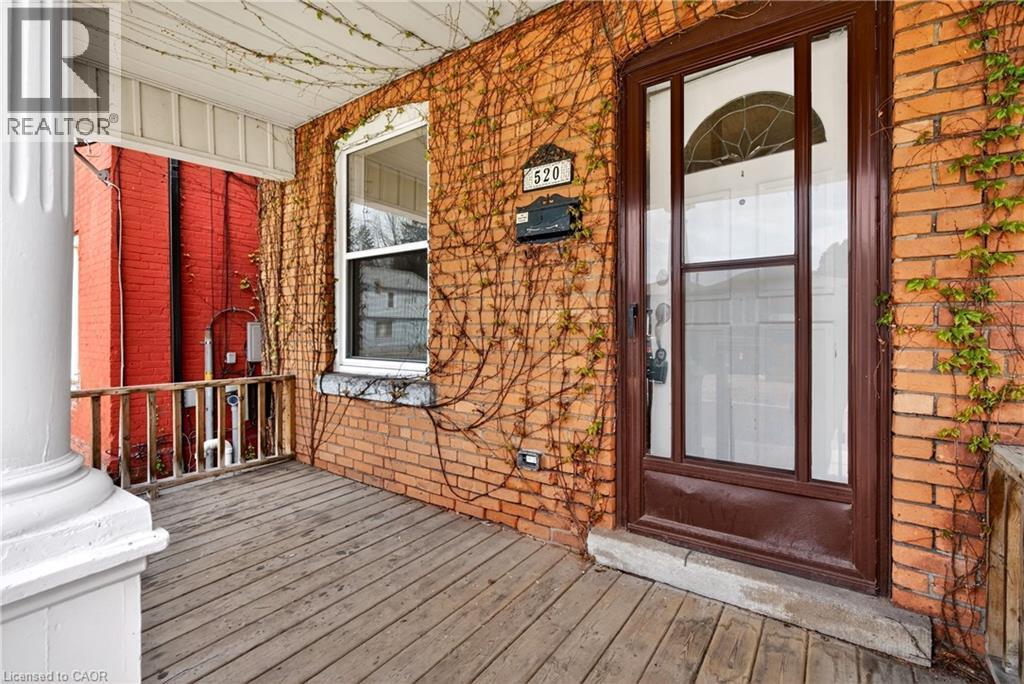
520 John Street N, Hamilton, ON - Outdoor With Exterior
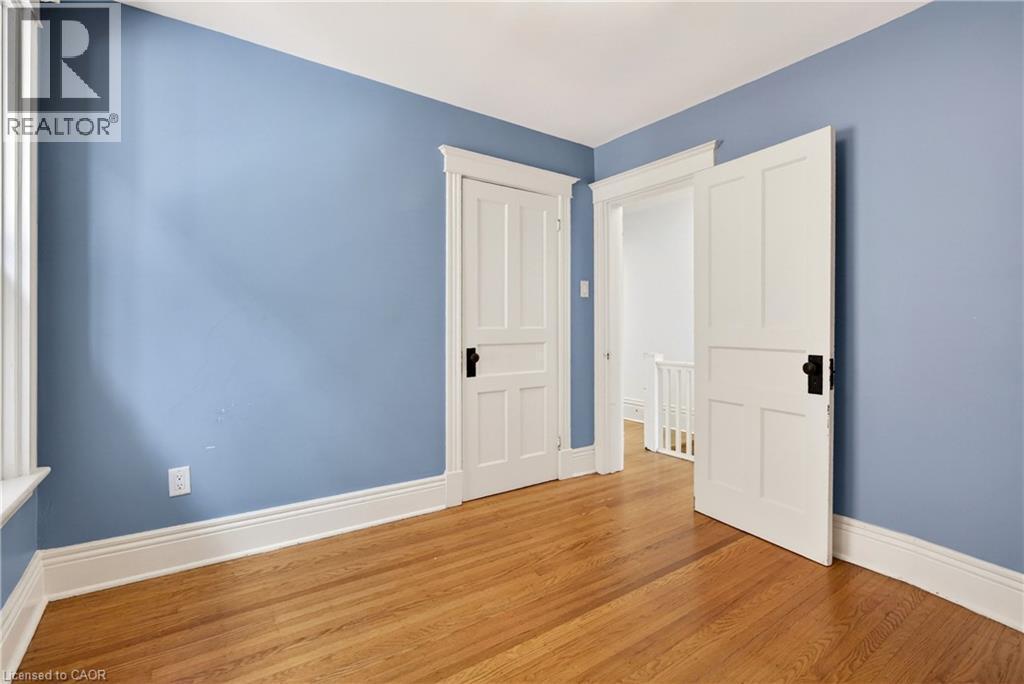
520 John Street N, Hamilton, ON -  Photo Showing Other Room
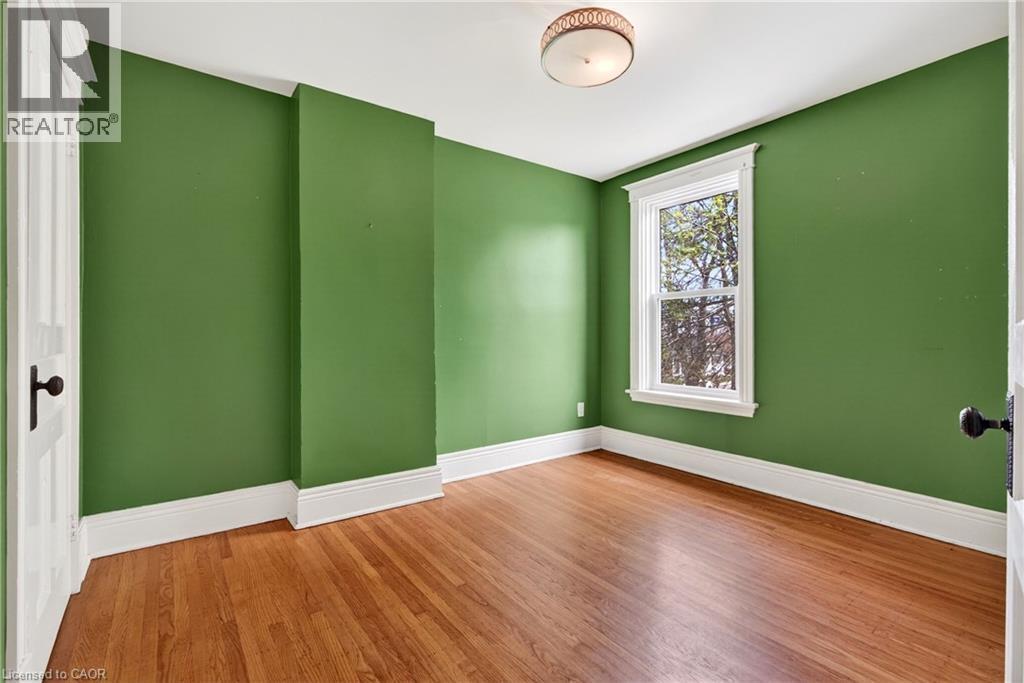
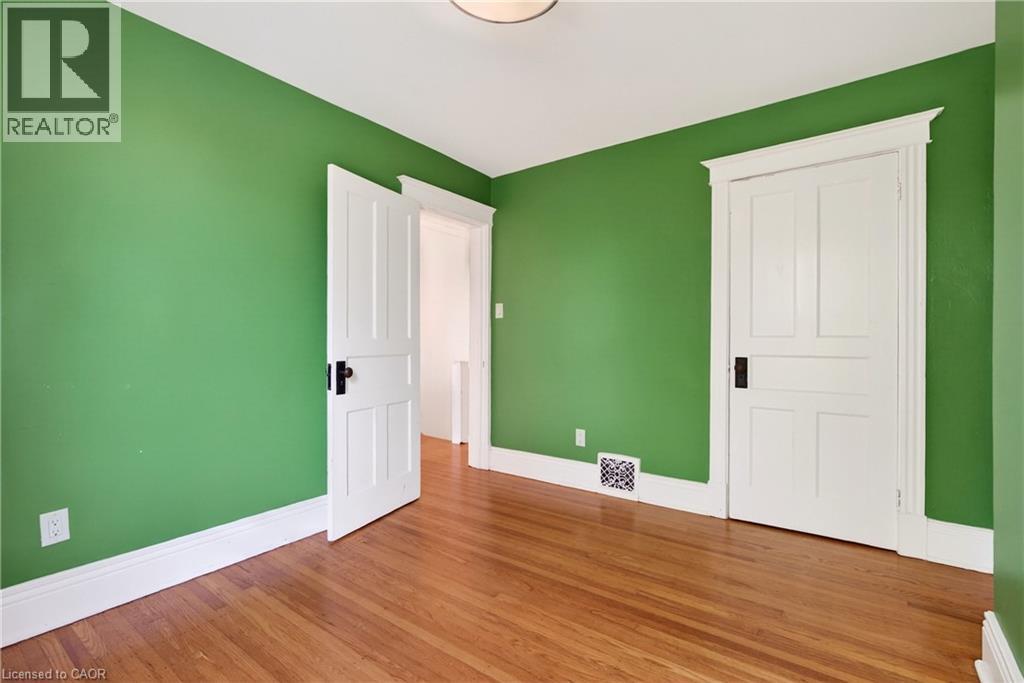
520 John Street N, Hamilton, ON - Indoor Photo Showing Other Room
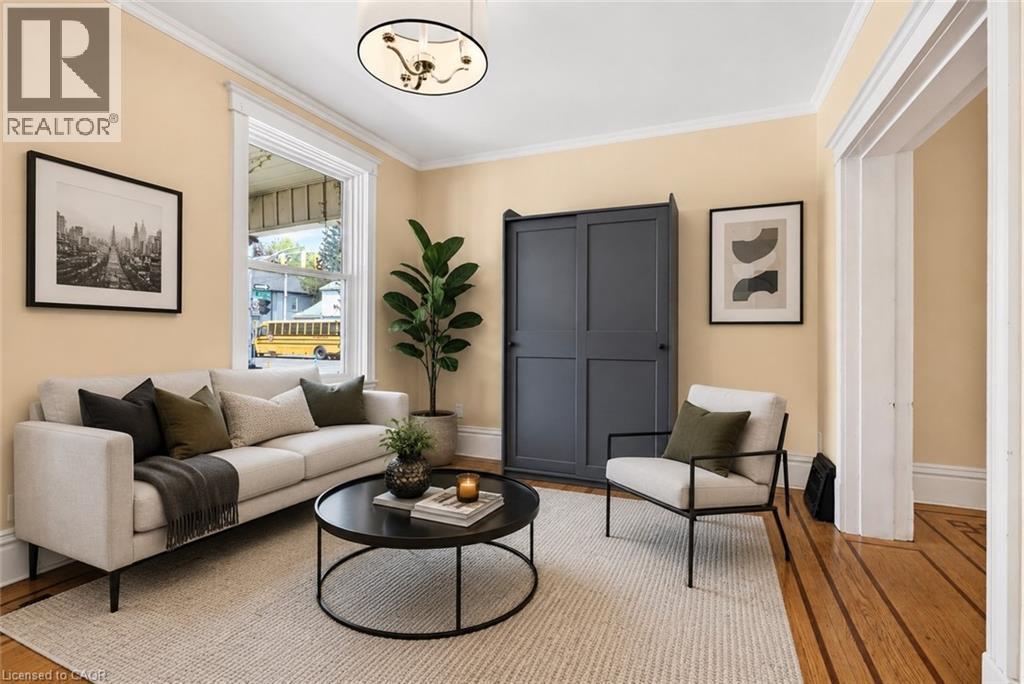
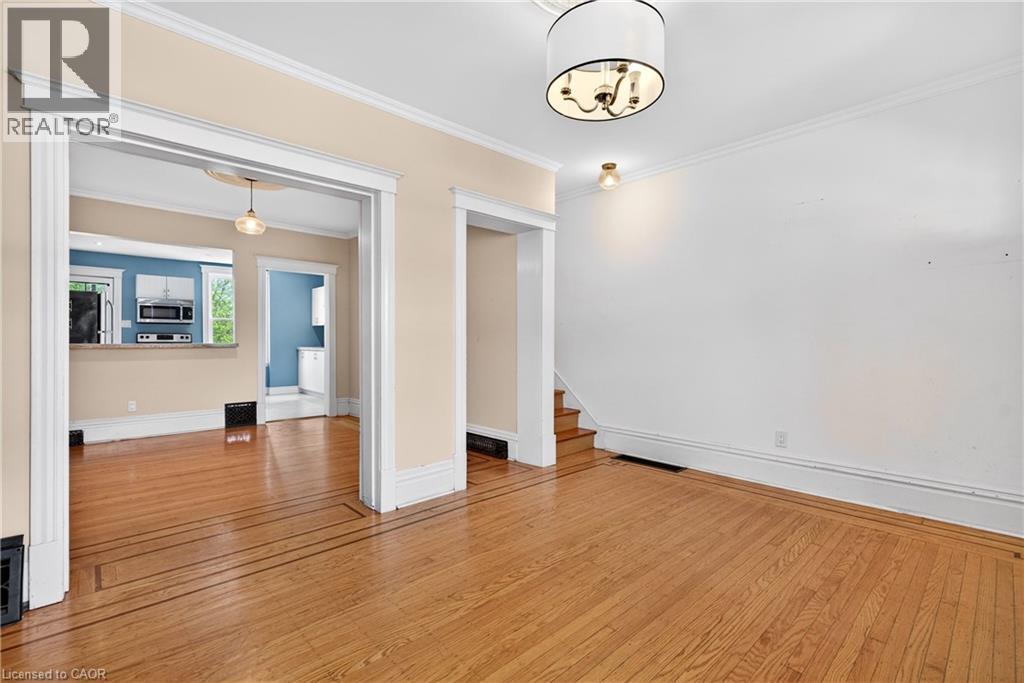
This image has been virtually staged - 520 John Street N, Hamilton, ON - Indoor Photo Showing Living Room
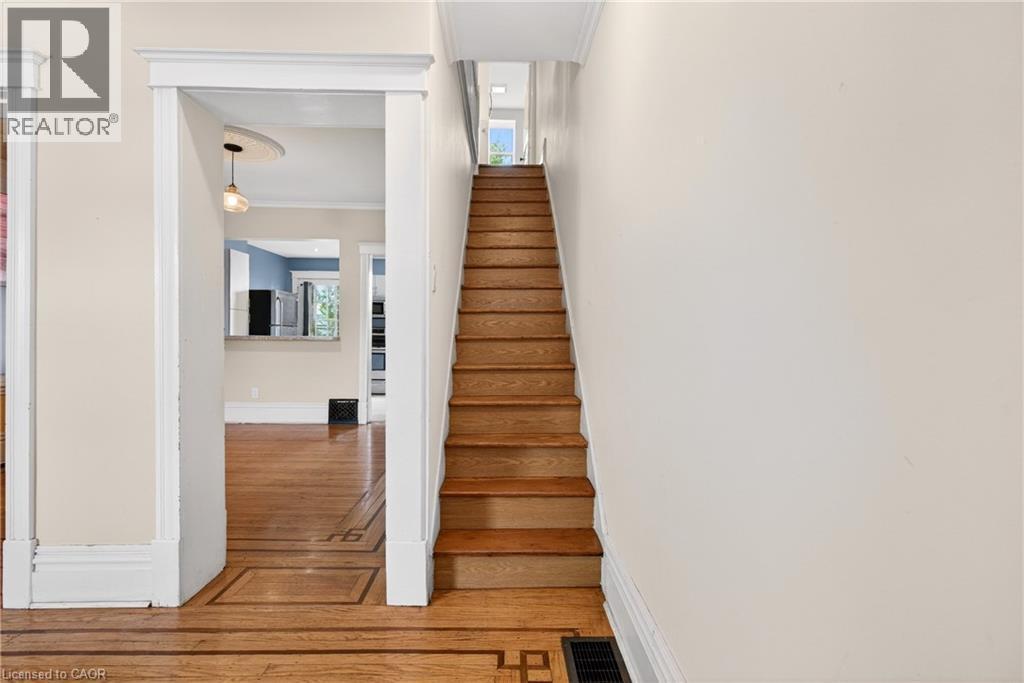
520 John Street N, Hamilton, ON - Indoor Photo Showing Other Room
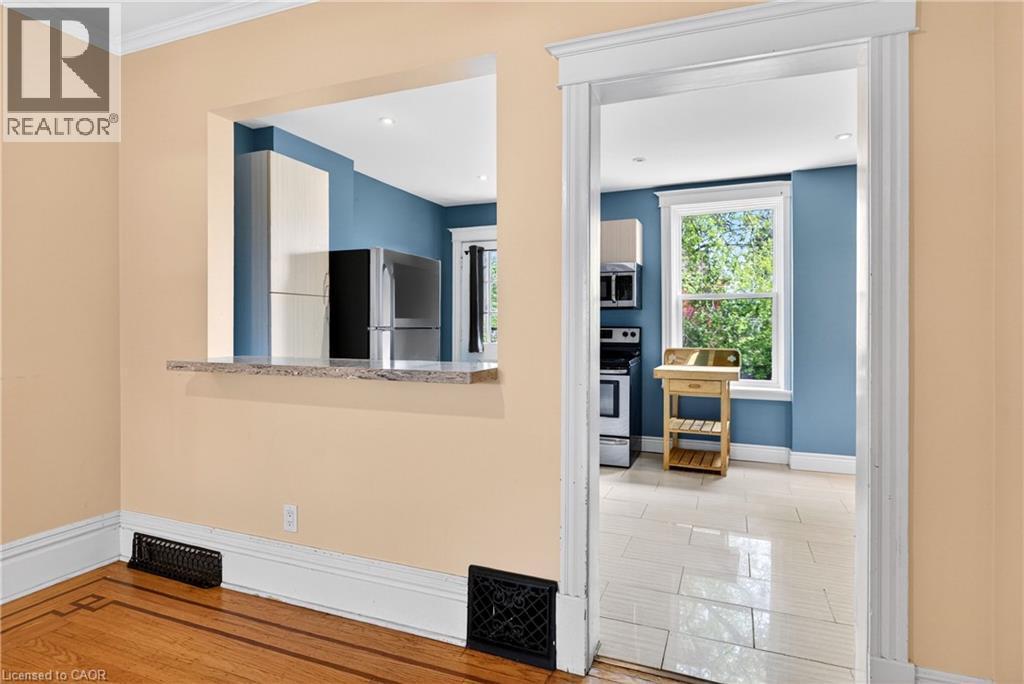
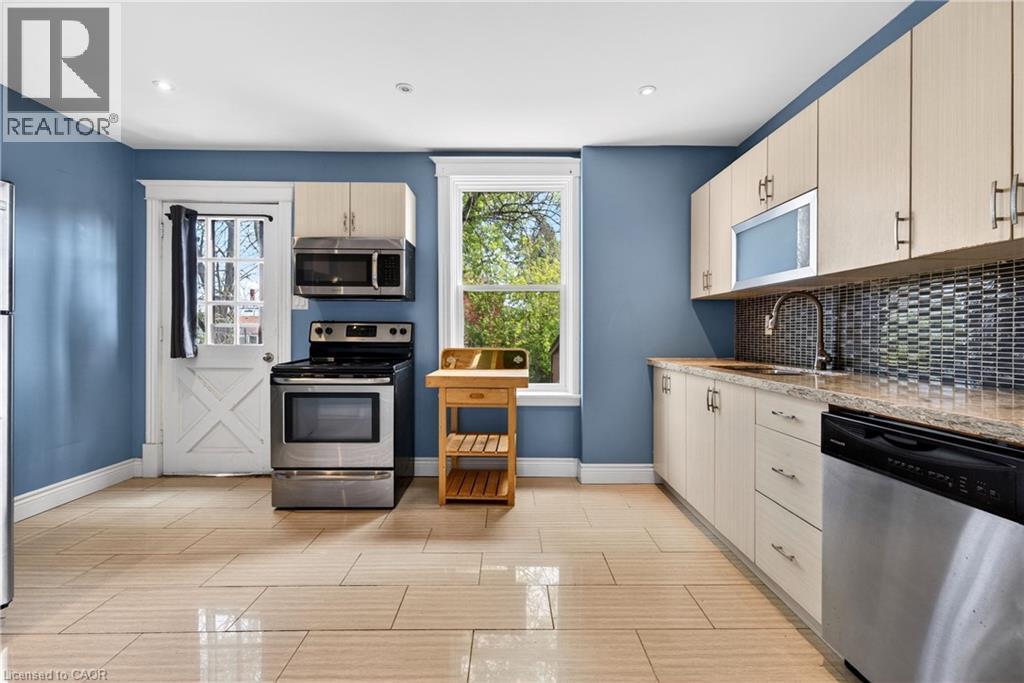
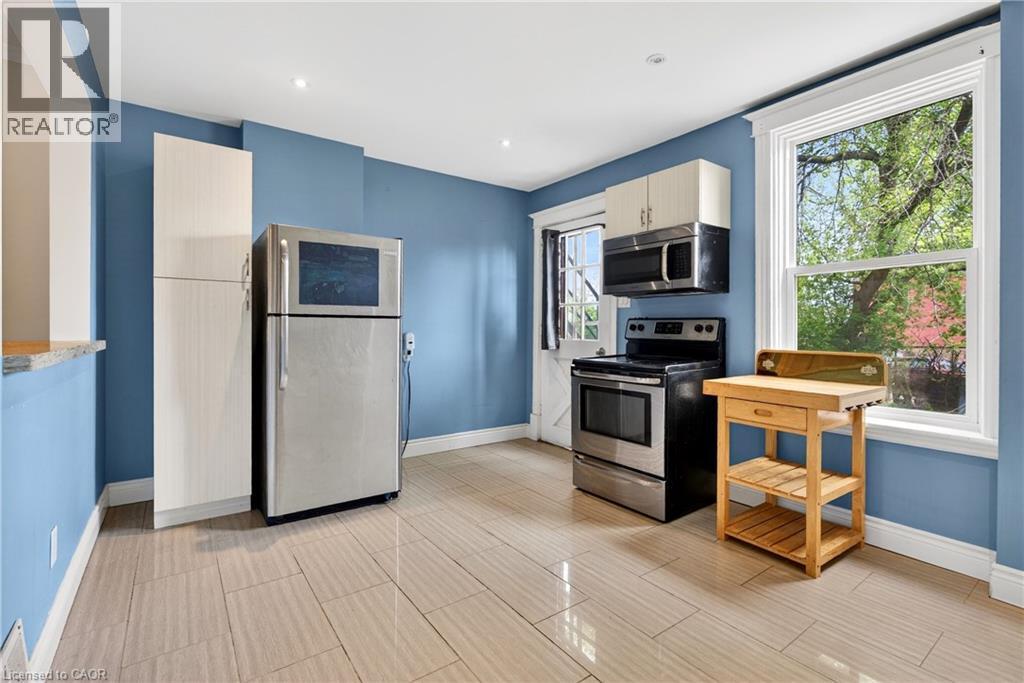
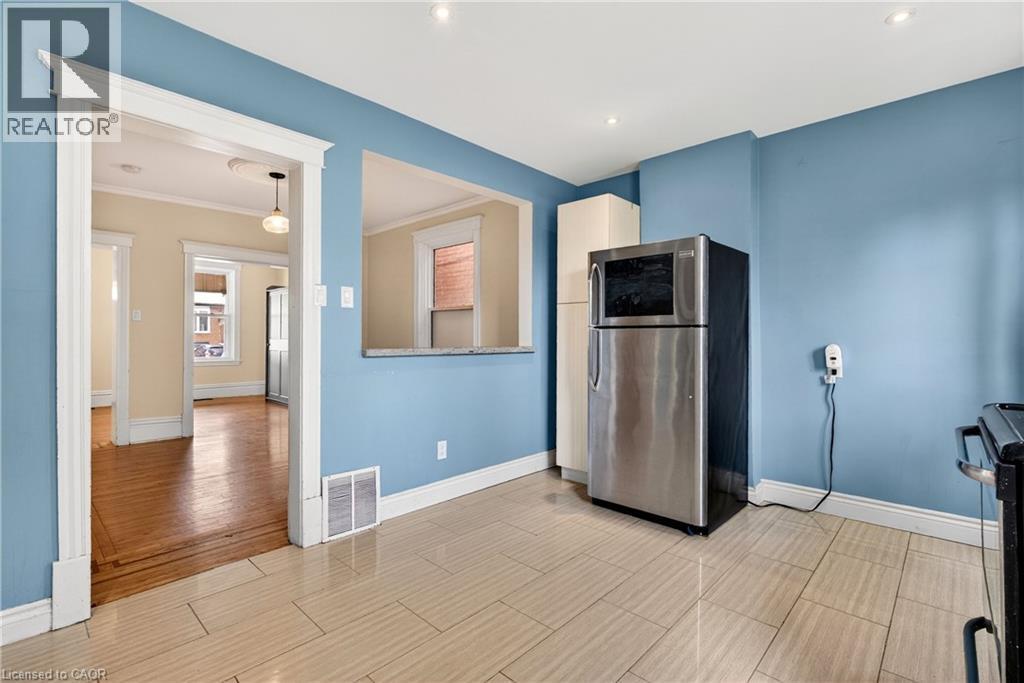
520 John Street N, Hamilton, ON - Indoor Photo Showing Kitchen
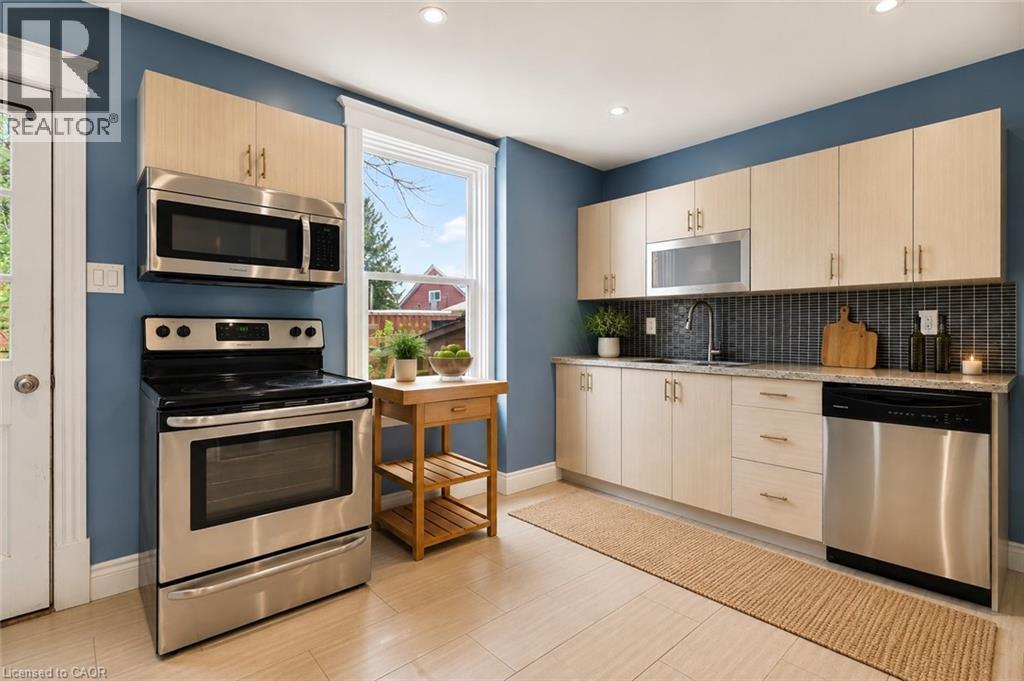
This image has been virtually staged - 520 John Street N, Hamilton, ON - Indoor Photo Showing Kitchen
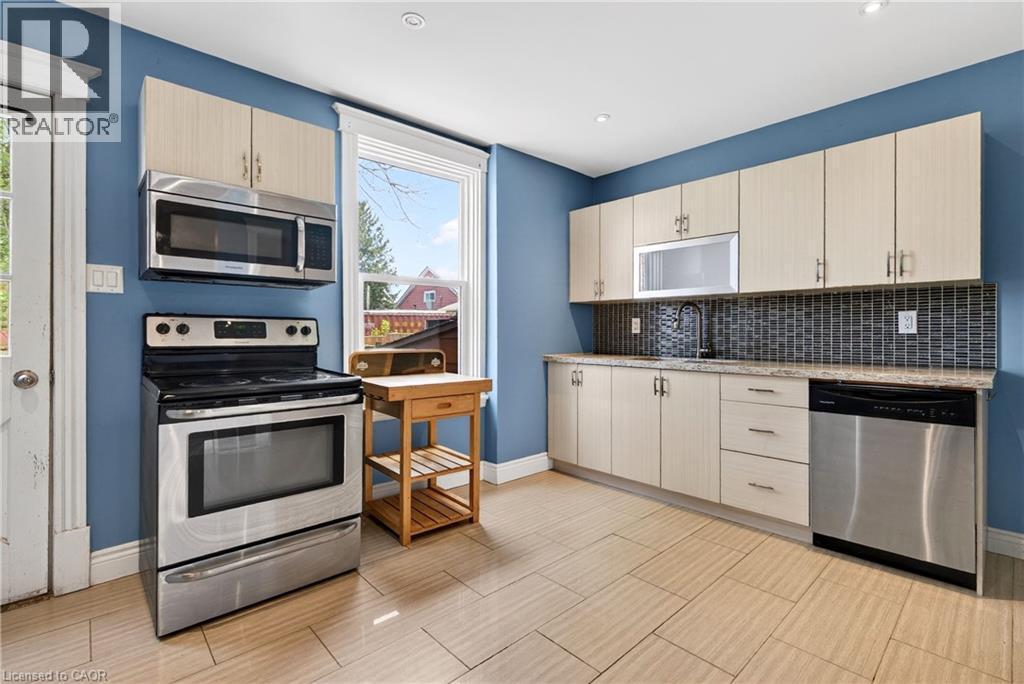
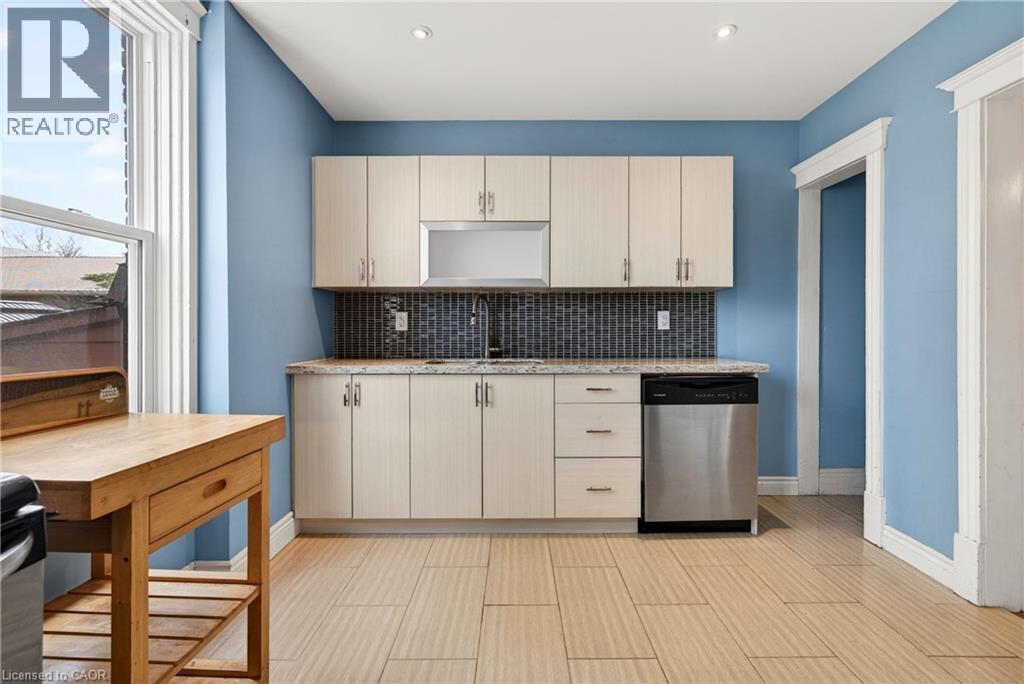
520 John Street N, Hamilton, ON - Indoor Photo Showing Kitchen
520 John Street N, Hamilton, ON - Indoor
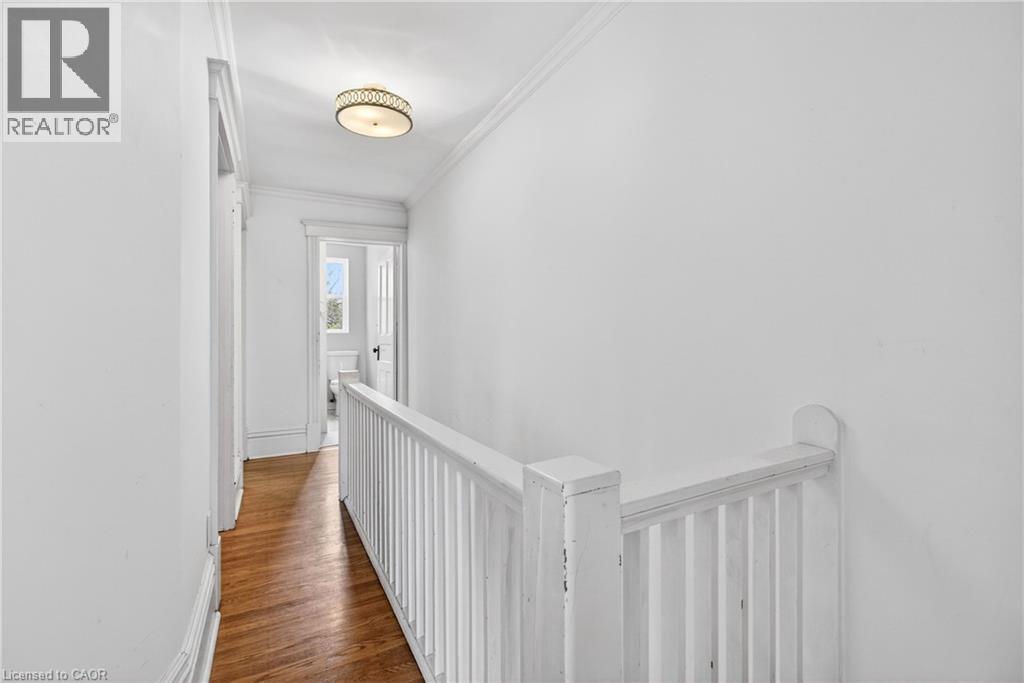
520 John Street N, Hamilton, ON - Indoor Photo Showing Other Room
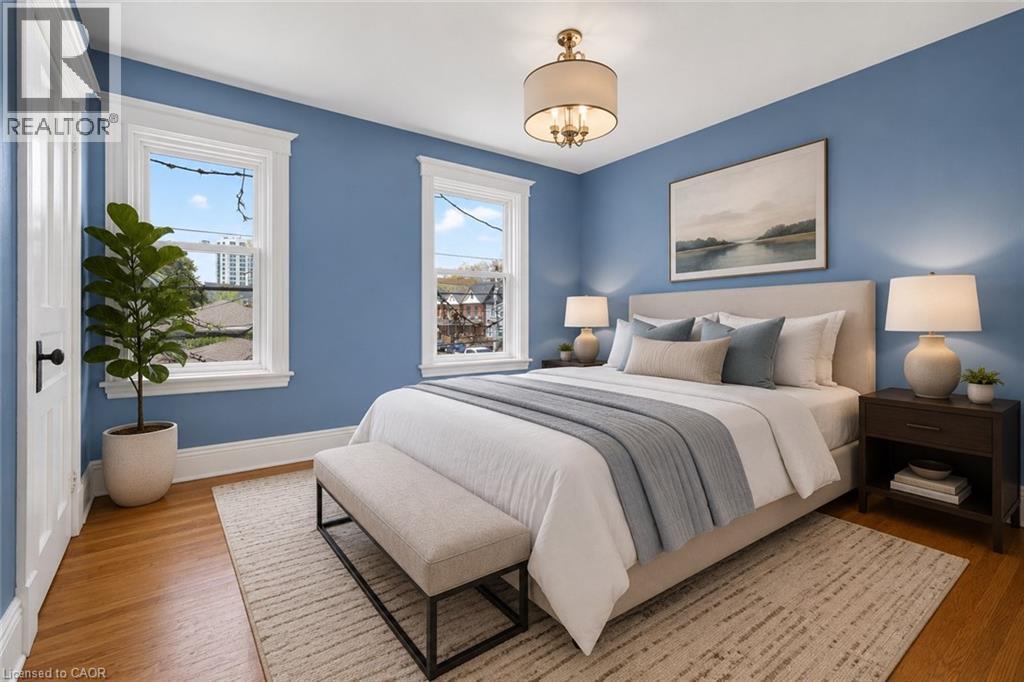
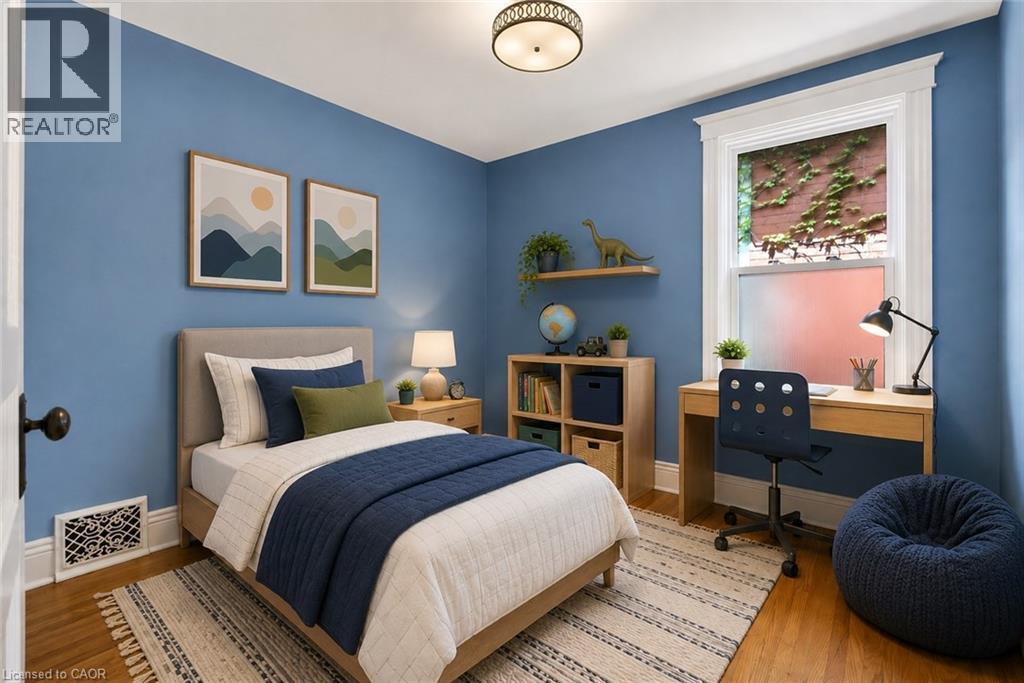
This image has been virtually staged - 520 John Street N, Hamilton, ON - Indoor Photo Showing Bedroom
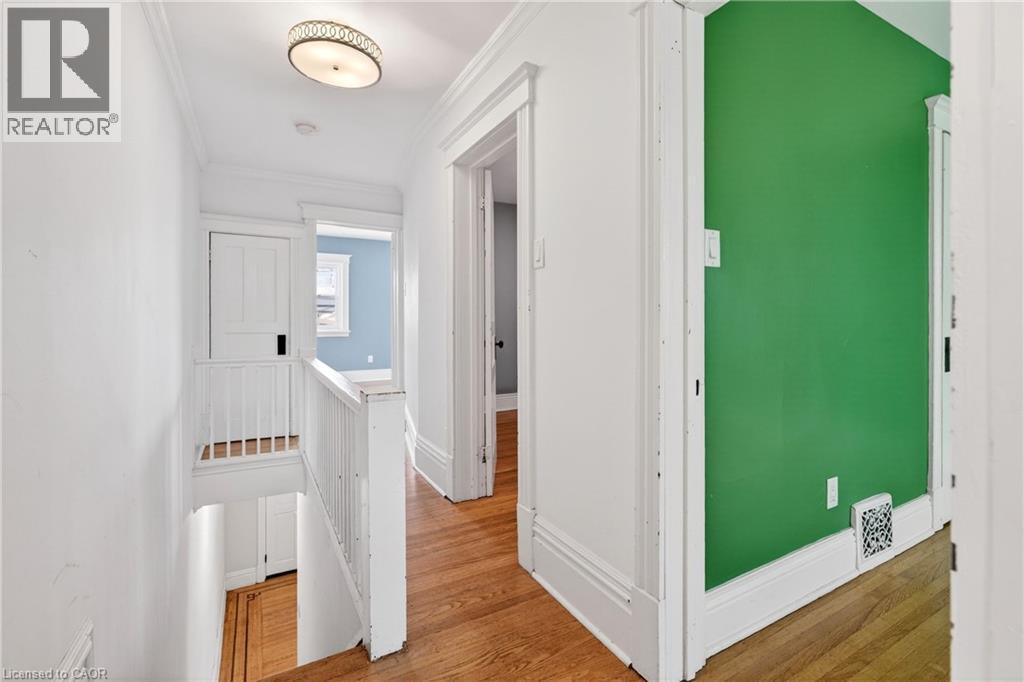
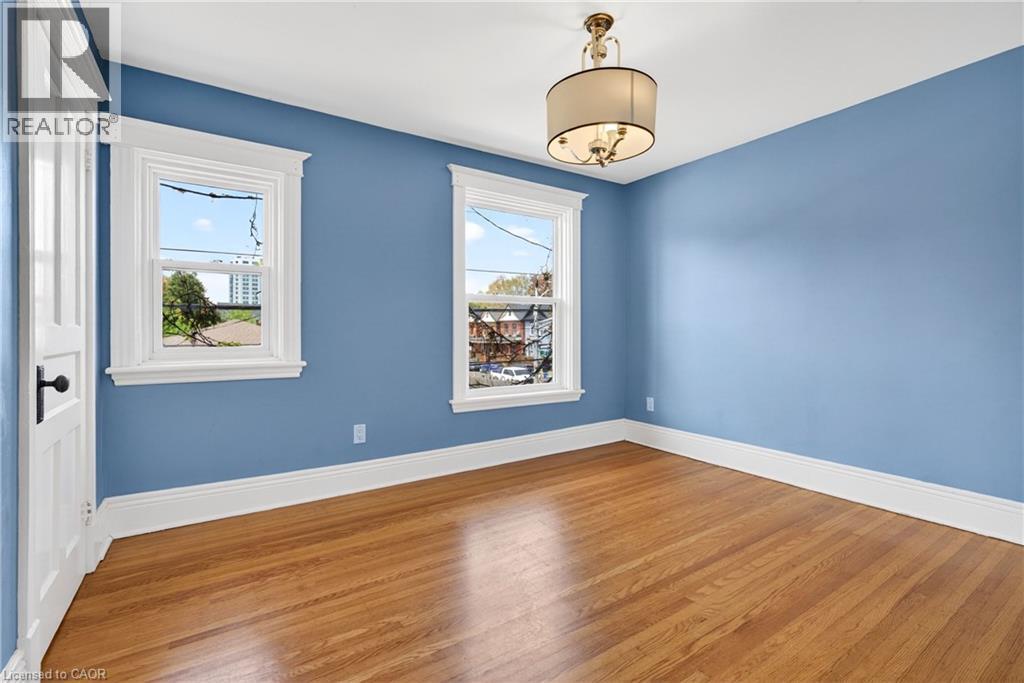
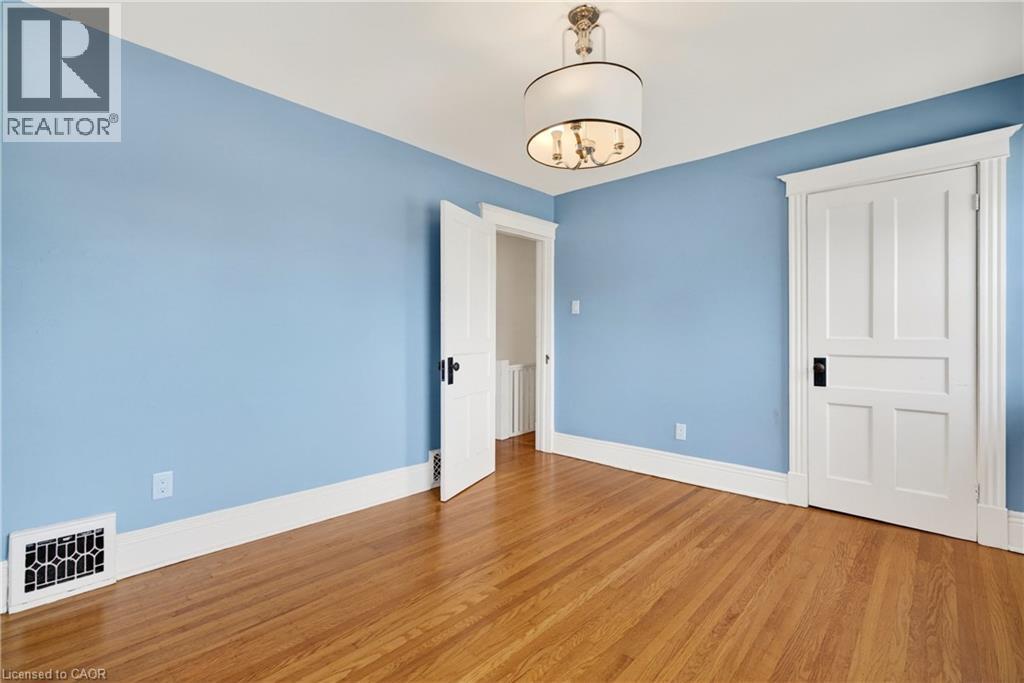
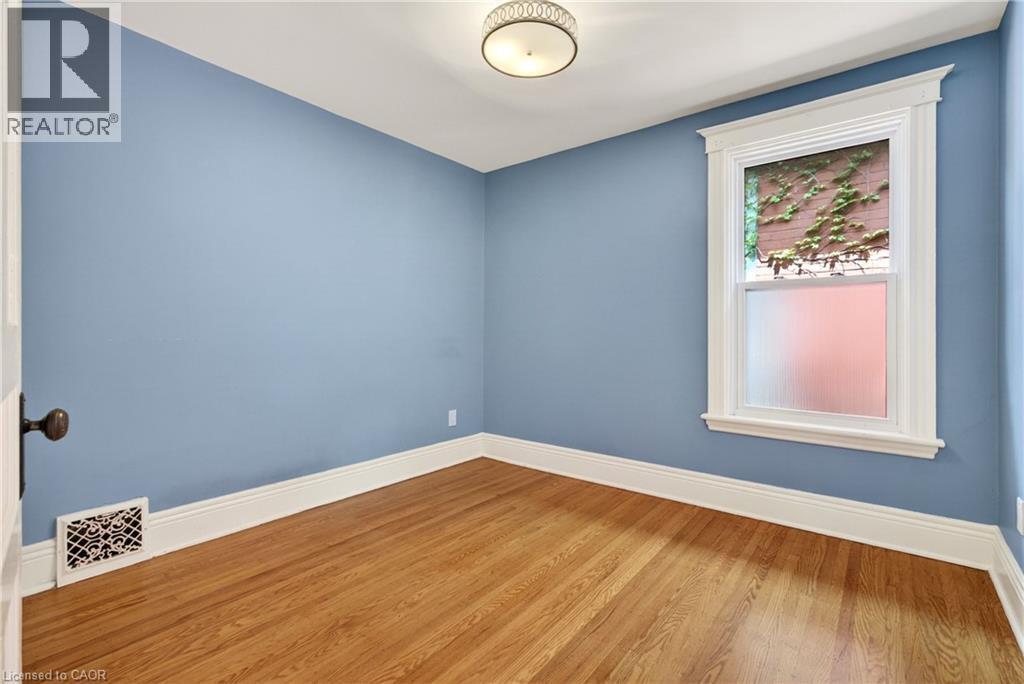
520 John Street N, Hamilton, ON - Indoor Photo Showing Other Room
This image has been virtually staged - 520 John Street N, Hamilton, ON - Indoor Photo Showing Bedroom
520 John Street N, Hamilton, ON - Indoor Photo Showing Other Room
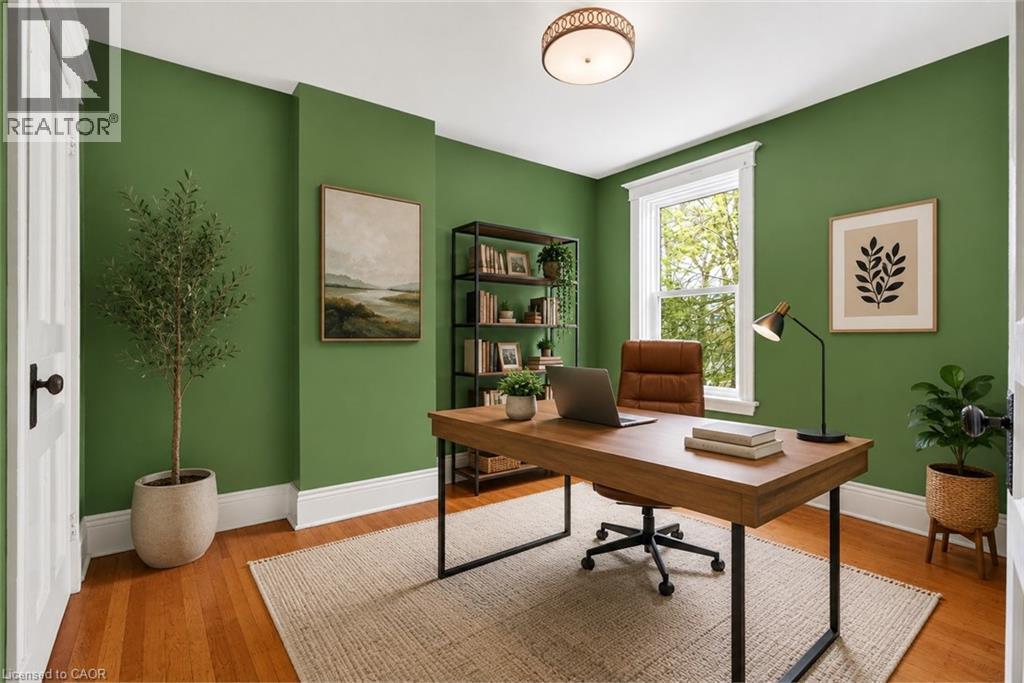
This image has been virtually staged - 520 John Street N, Hamilton, ON - Indoor Photo Showing Office
520 John Street N, Hamilton, ON - Indoor Photo Showing Other Room
520 John Street N, Hamilton, ON - Indoor
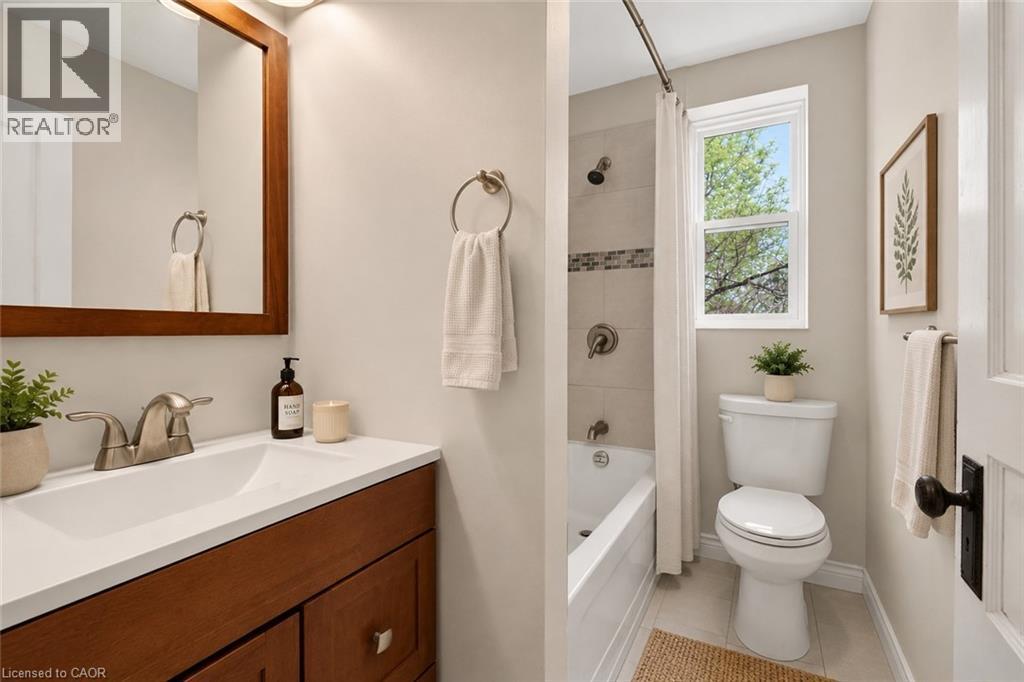
This image has been virtually staged - 520 John Street N, Hamilton, ON - Indoor Photo Showing Bathroom
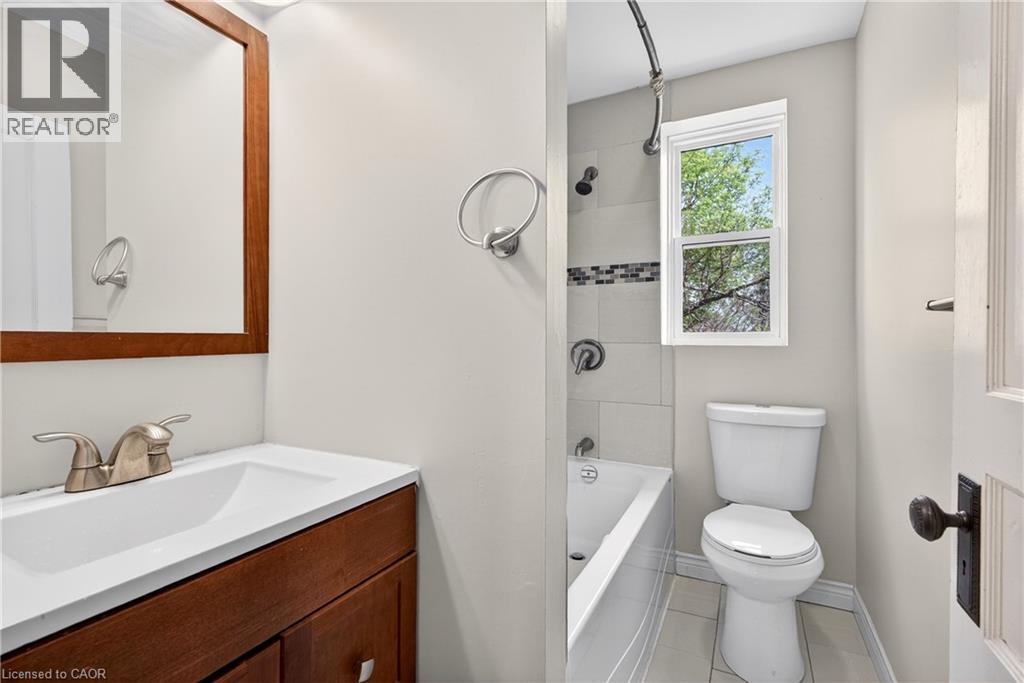
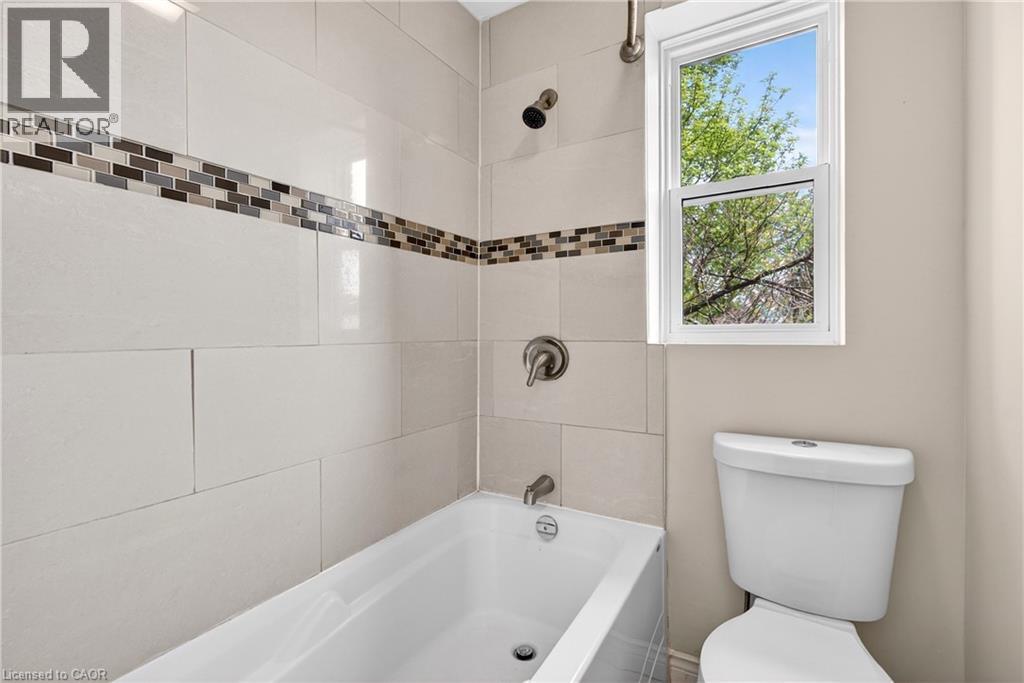
520 John Street N, Hamilton, ON - Indoor Photo Showing Bathroom
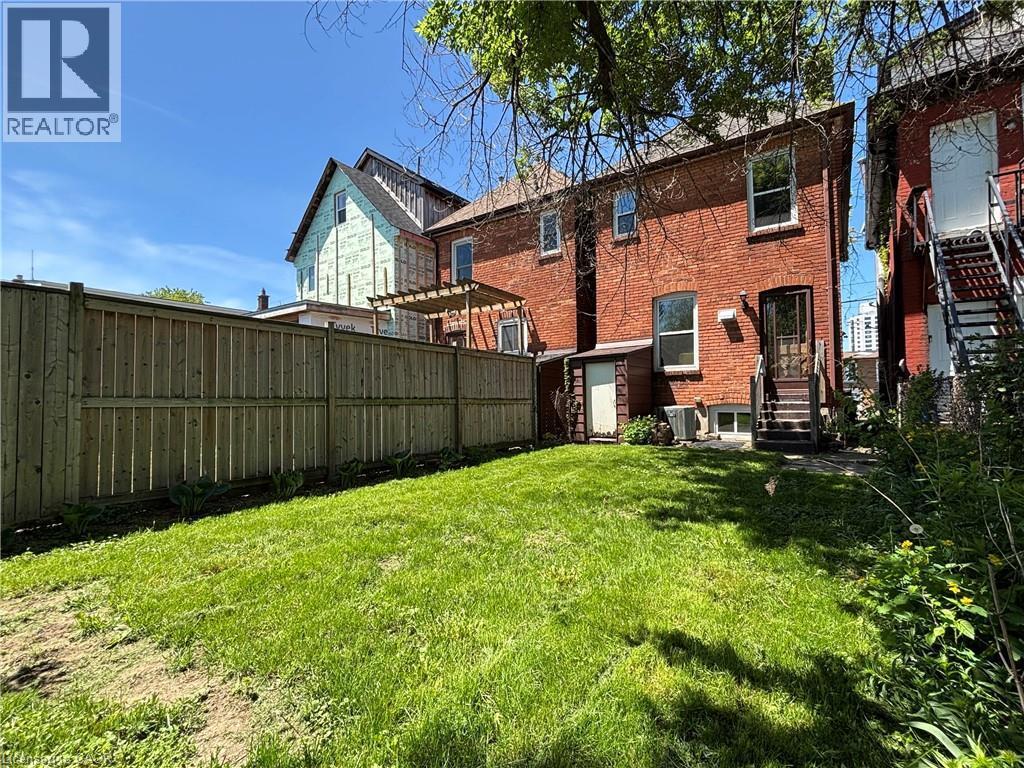
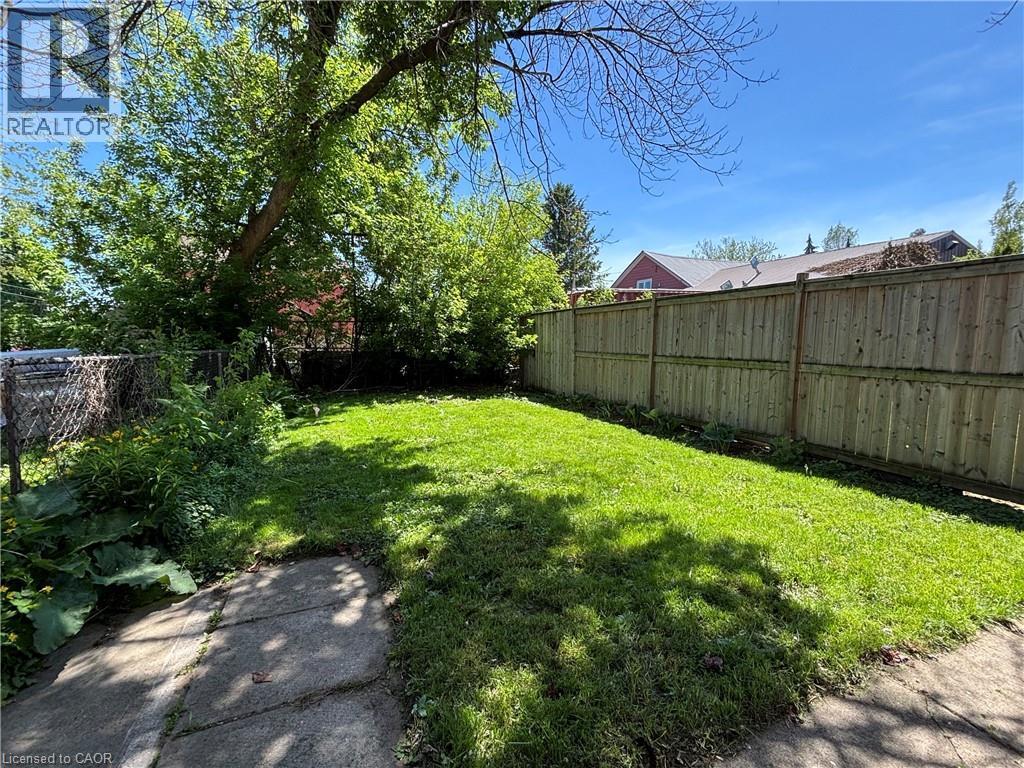
520 John Street N, Hamilton, ON - Outdoor
This image has been virtually staged - 520 John Street N, Hamilton, ON  - Indoor Photo Showing Dining Room
520 John Street N, Hamilton, ON  - Outdoor With Facade
This image has been virtually staged - 520 John Street N, Hamilton, ON  - Outdoor With Exterior
520 John Street N, Hamilton, ON  - Outdoor With Exterior
520 John Street N, Hamilton, ON -  Photo Showing Other Room
520 John Street N, Hamilton, ON - Indoor Photo Showing Other Room
This image has been virtually staged - 520 John Street N, Hamilton, ON - Indoor Photo Showing Living Room
520 John Street N, Hamilton, ON - Indoor Photo Showing Other Room
520 John Street N, Hamilton, ON - Indoor Photo Showing Kitchen
This image has been virtually staged - 520 John Street N, Hamilton, ON - Indoor Photo Showing Kitchen
520 John Street N, Hamilton, ON - Indoor Photo Showing Kitchen
520 John Street N, Hamilton, ON - Indoor
520 John Street N, Hamilton, ON - Indoor Photo Showing Other Room
This image has been virtually staged - 520 John Street N, Hamilton, ON - Indoor Photo Showing Bedroom
520 John Street N, Hamilton, ON - Indoor Photo Showing Other Room
This image has been virtually staged - 520 John Street N, Hamilton, ON - Indoor Photo Showing Bedroom
520 John Street N, Hamilton, ON - Indoor Photo Showing Other Room
This image has been virtually staged - 520 John Street N, Hamilton, ON - Indoor Photo Showing Office
520 John Street N, Hamilton, ON - Indoor Photo Showing Other Room
520 John Street N, Hamilton, ON - Indoor
This image has been virtually staged - 520 John Street N, Hamilton, ON - Indoor Photo Showing Bathroom
520 John Street N, Hamilton, ON - Indoor Photo Showing Bathroom
520 John Street N, Hamilton, ON - Outdoor
  • Advertising
520 JOHN Street N, Hamilton, Ontario, L8L 4R8
$2,600.00 /month

3 Beds

1 Bath

Property Information:

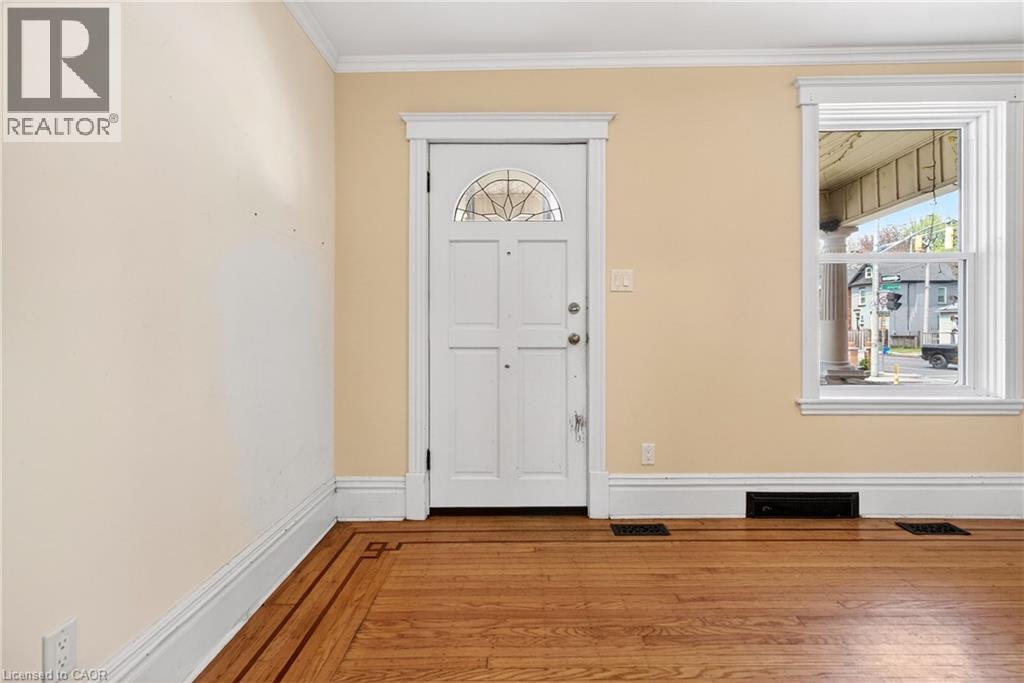
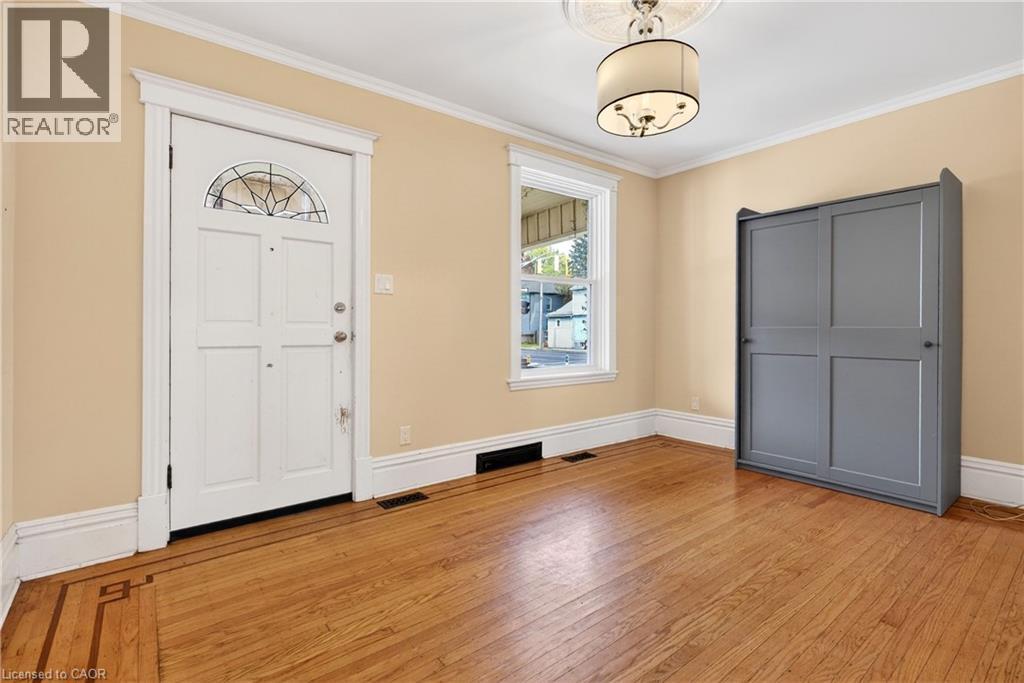
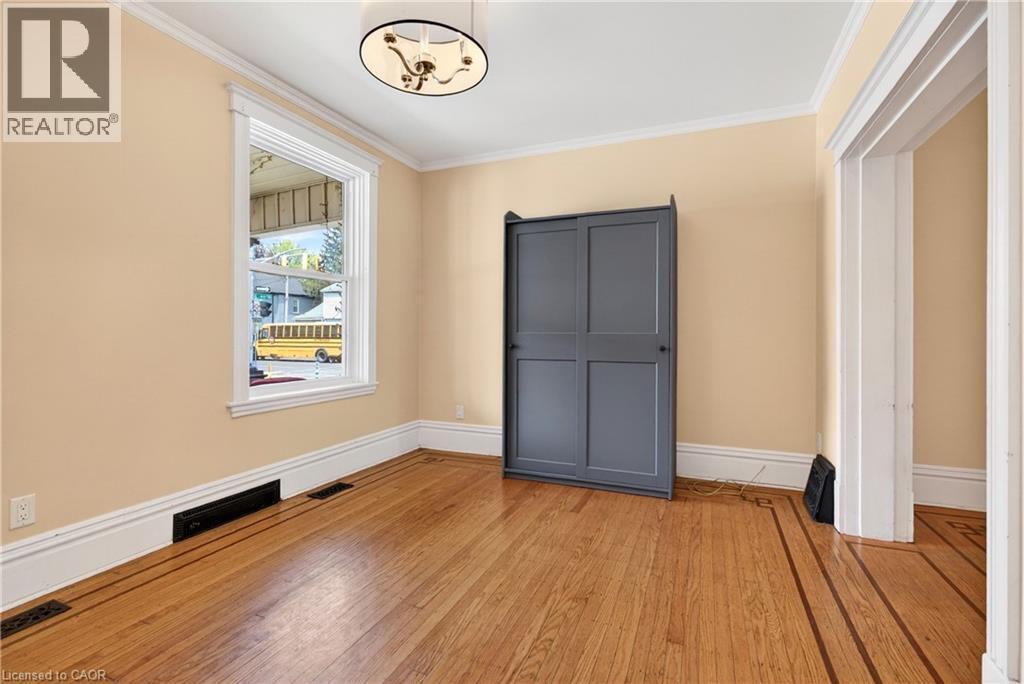
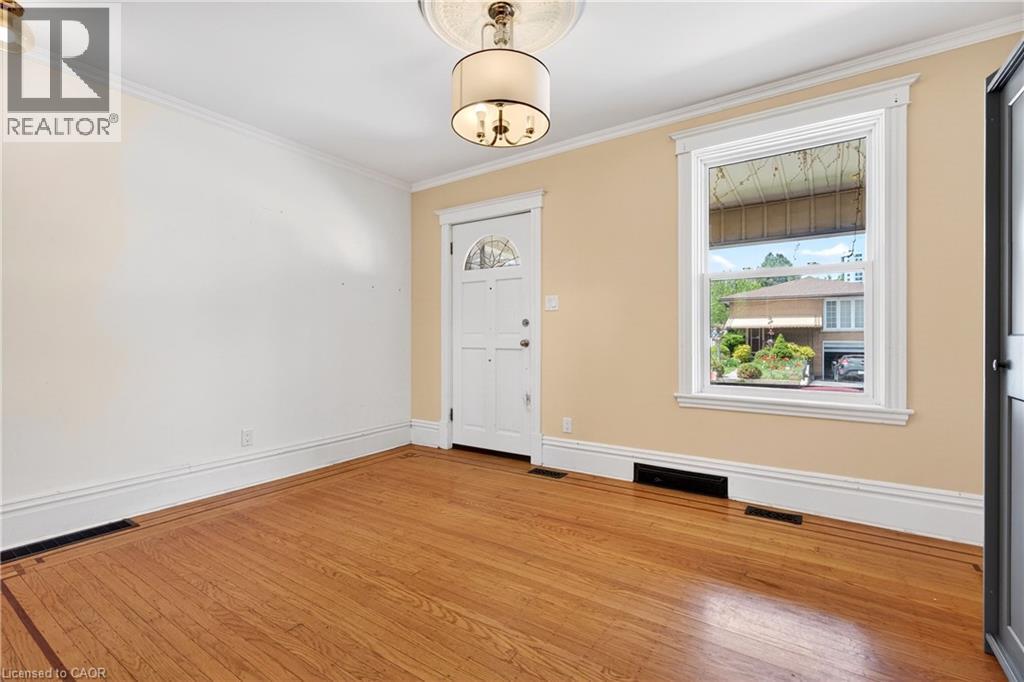
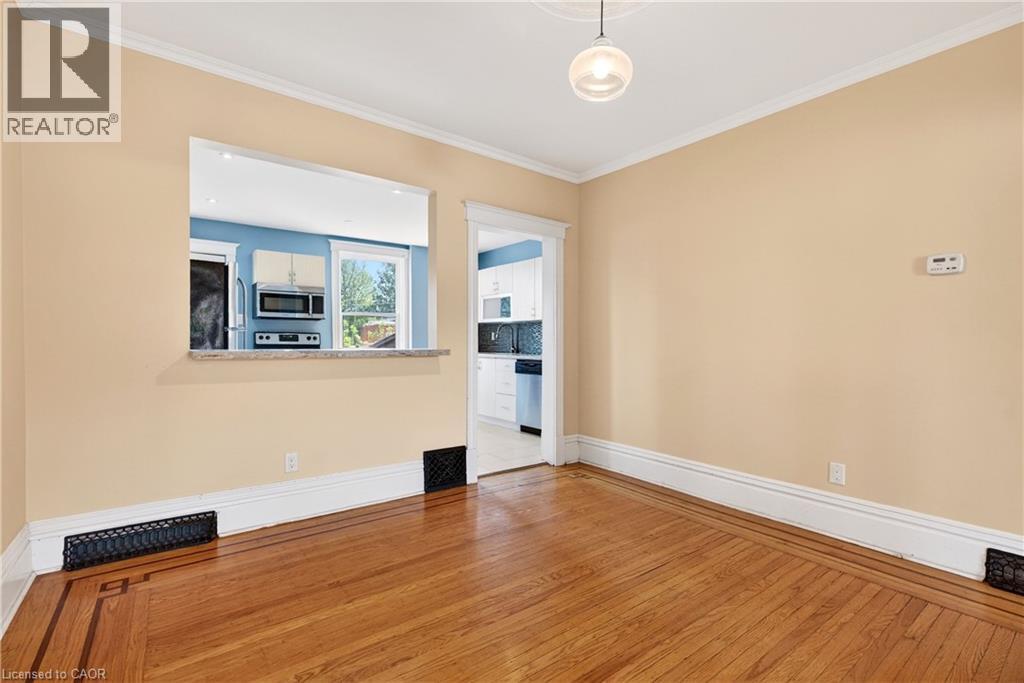
This solid brick two-storey home offers exceptional value in one of Hamilton's most exciting and evolving neighbourhoods. Located on John Street North, just steps from the rapidly transforming West Harbour waterfront, you'll enjoy easy access to marinas, waterfront trails, parks, boardwalks, yacht clubs, outdoor skating/roller skating, and all the energy of Hamilton's growing north end. Inside, the home features classic thin-strip hardwood flooring throughout, a traditional main floor layout with separate living and dining spaces, and a functional kitchen at the rear. Upstairs offers three bedrooms and a full 4-piece bathroom. Includes a high and dry basement with walkout, making it ideal for storage, and unfinished attic. The fully fenced rear yard provides outdoor space for kids, pets, or entertaining. Conveniently located near schools, parks, the Bennetto Community Centre, public transit, and downtown amenities, this is a great opportunity to rent a well-built home in a neighbourhood with tremendous long-term potential. (id:27)

Building Features:

  • Style: Detached
  • Building Type: House
  • Basement Development: Unfinished
  • Basement Type: Full
  • Construction Style - Attachment: Detached
  • Exterior Finish: Brick
  • Floor Space: 1208 sqft Square Feet
  • Heating Type: Forced air
  • Cooling Type: Central air conditioning
  • Appliances: Dishwasher, Dryer, Refrigerator, Stove, Washer, Microwave Built-in

Property Features:

  • OwnershipType: Freehold
  • Property Type: Single Family
  • Access Type: Water access
  • Amenities Nearby: Marina, Playground, Schools
  • Community Features: Community Centre
  • Floor Space (approx): 1208 Square Feet
  • Irregular: Yes
  • Lot Depth: 90 Feet
  • Lot Frontage: 21 Feet
  • Lot Size: 0.04 Acres
  • MaintenanceFee Type: Other, See Remarks
  • Zoning: D
  • Sewer: Municipal sewage system
  • Parking Type: None

Rooms:

  • Bathroom 2nd Level 7'4'' x 4'9''
  • Primary Bedroom 2nd Level 10'7'' x 9'6''
  • Bedroom 2nd Level 9'11'' x 9'4''
  • Bedroom 2nd Level 10'2'' x 11'3''
  • Other Basement Level 33' x 14'4''
  • Dining Main Level 10'0'' x 14'5''
  • Living Main Level 12'3'' x 11'5''
  • Kitchen Main Level 10'5'' x 14'5''

Courtesy of: Corcoran Horizon Realty

REALTOR.ca  

Access to Sold Data on this website may only be used by consumers that have a bona fide interest in the purchase, sale, or lease of residential real estate.

Sales/Price History

Log in or create an account to see sold and historical listings information
Location of 520 JOHN Street N, Hamilton, Ontario, L8L 4R8

Demographic Information of 520 JOHN Street N, Hamilton, Ontario, L8L 4R8
Life Stage

Midlife Families

Employment Type

Blue Collar/Primary, Blue Collar/Service Sector

Average Household Income

$90,606.02

Average Number of Children

1.90

Household Population

Household Structure

Age of Population

Education

Education Level

No certificate/diploma/degree

27.36 %

High school certificate or equivalent

30.51 %

Apprenticeship trade certificate/diploma

6.67 %

College/non-university certificate

17.43 %

University certificate (below bachelor)

0.75 %

University Degree

17.28 %

Commuter

Travel To Work

By Car

78.3 %

By Public Transit

15.55 %

By Walking

3.2 %

By Bicycle

0.0 %

By Other Methods

2.95 %

Cultural Diversity

Knowledge of Official Language

Mother Tongue

Building Information
Building Type

Apartments (Low and High Rise)

43.03 %

Houses

56.97 %

Own Vs. Rent