Button CopyPathCircle CloseCircle Left ArrowArrow Down Icon GreyClosecirclecircleBurger
  • Advertising

52 ARROWHEAD Drive, Hamilton, Ontario, L8W 3X2

MLS® # 40853363
House For Sale In Chappel East, Hamilton, Ontario
$1,249,900 QuickQuoteTM: $1.0M - $1.3M

4 Beds

3 Baths

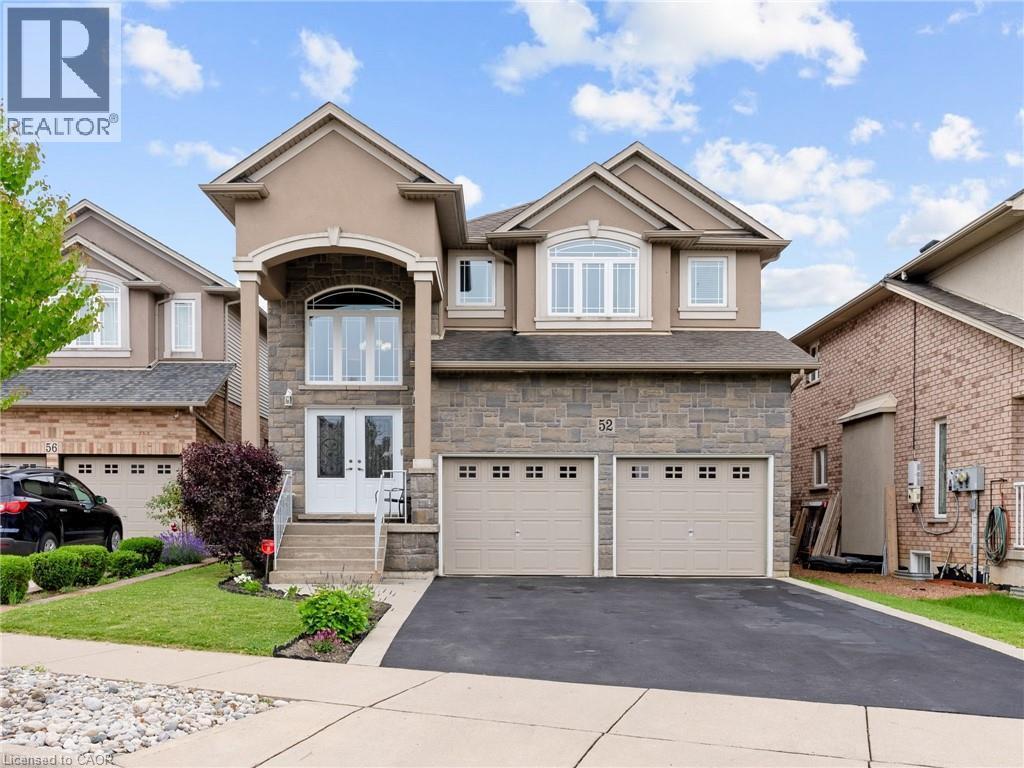
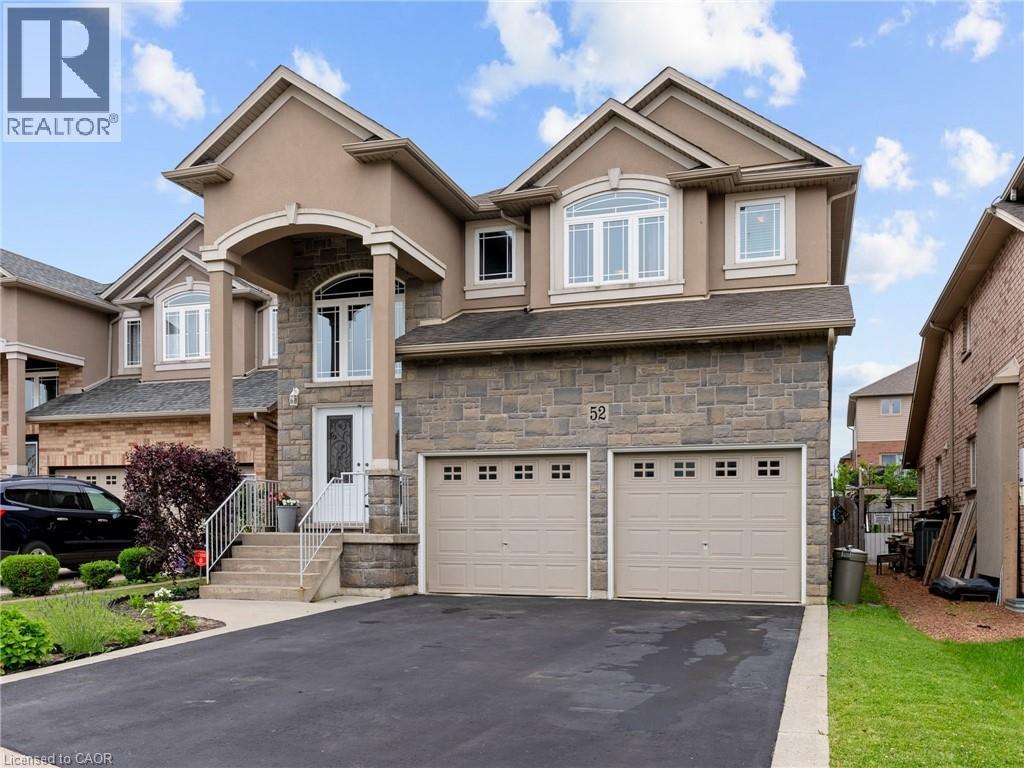
52 Arrowhead Drive, Hamilton, ON - Outdoor With Facade
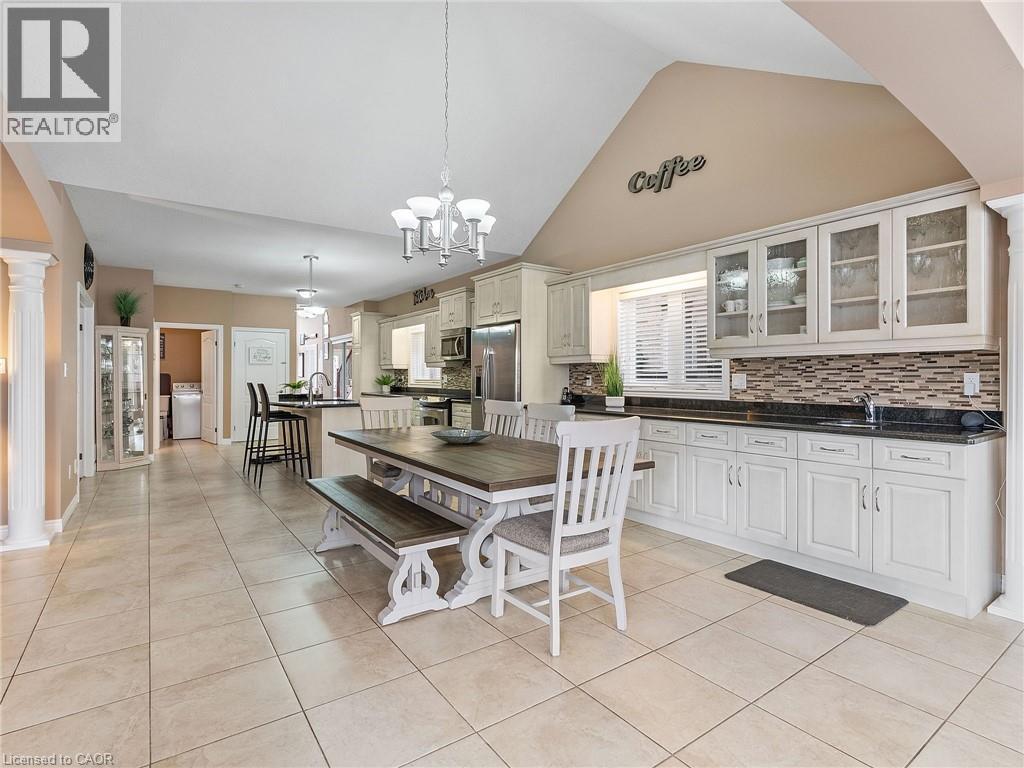
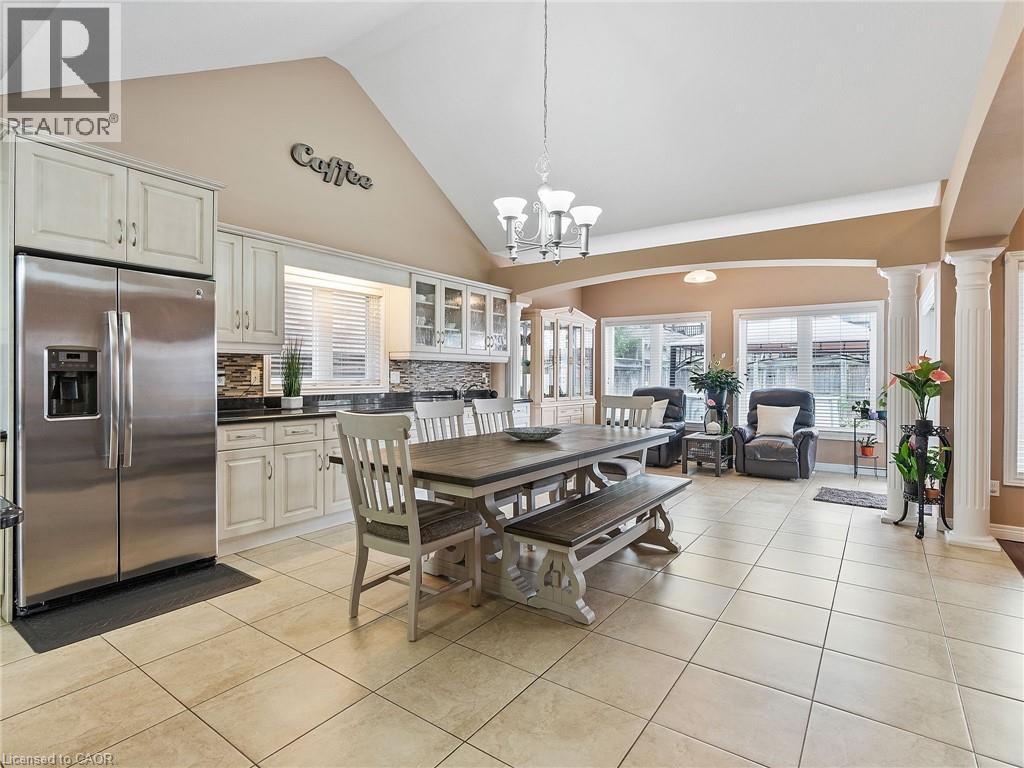
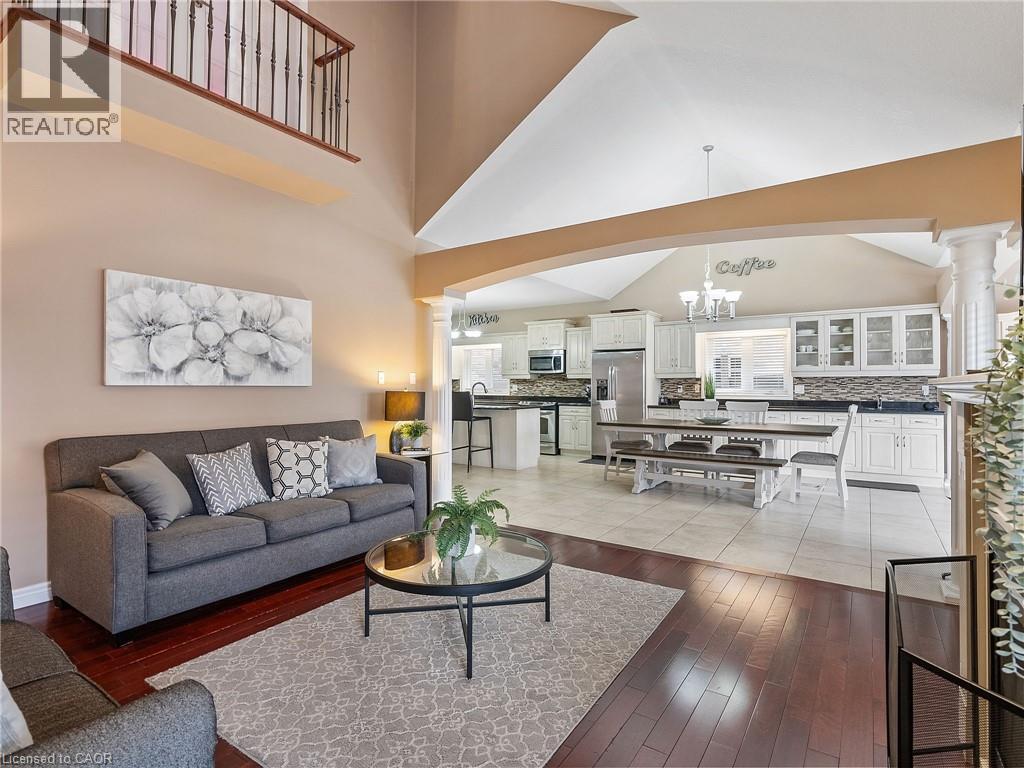
52 Arrowhead Drive, Hamilton, ON - Indoor Photo Showing Dining Room
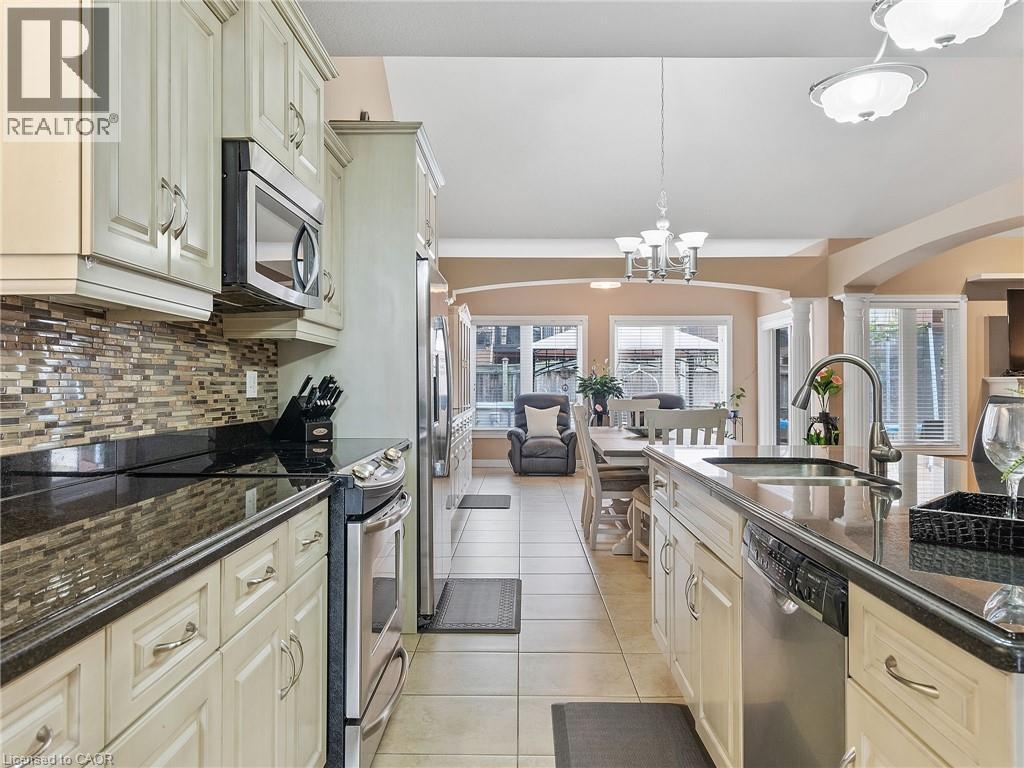
52 Arrowhead Drive, Hamilton, ON - Indoor Photo Showing Kitchen With Double Sink With Upgraded Kitchen
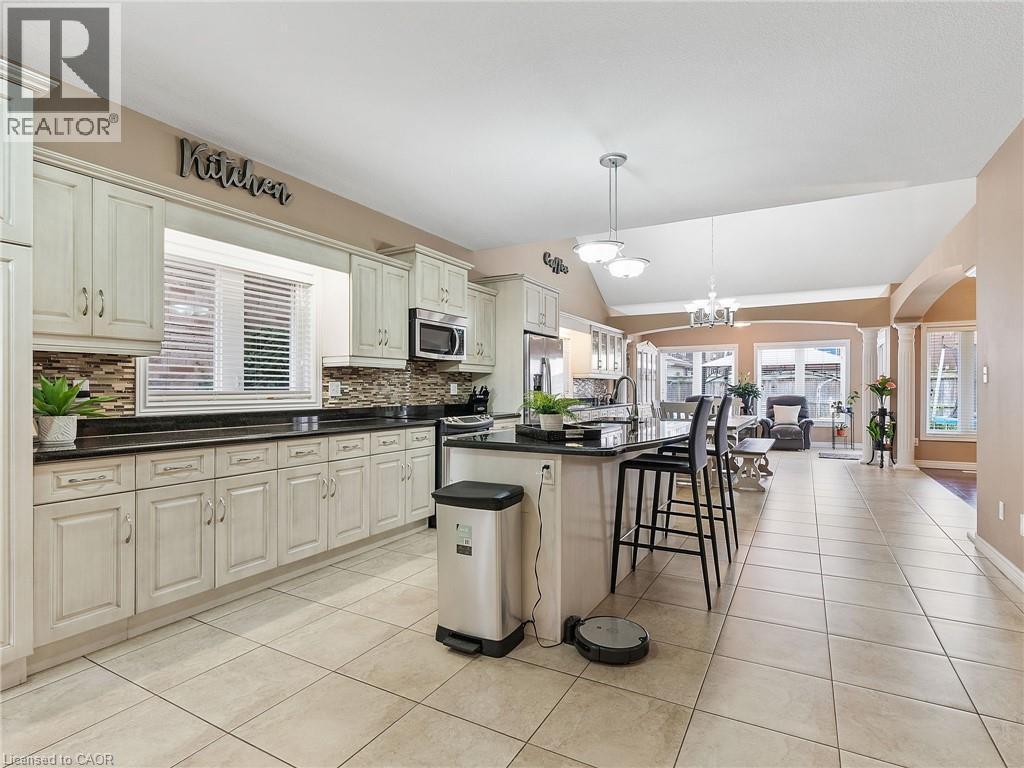
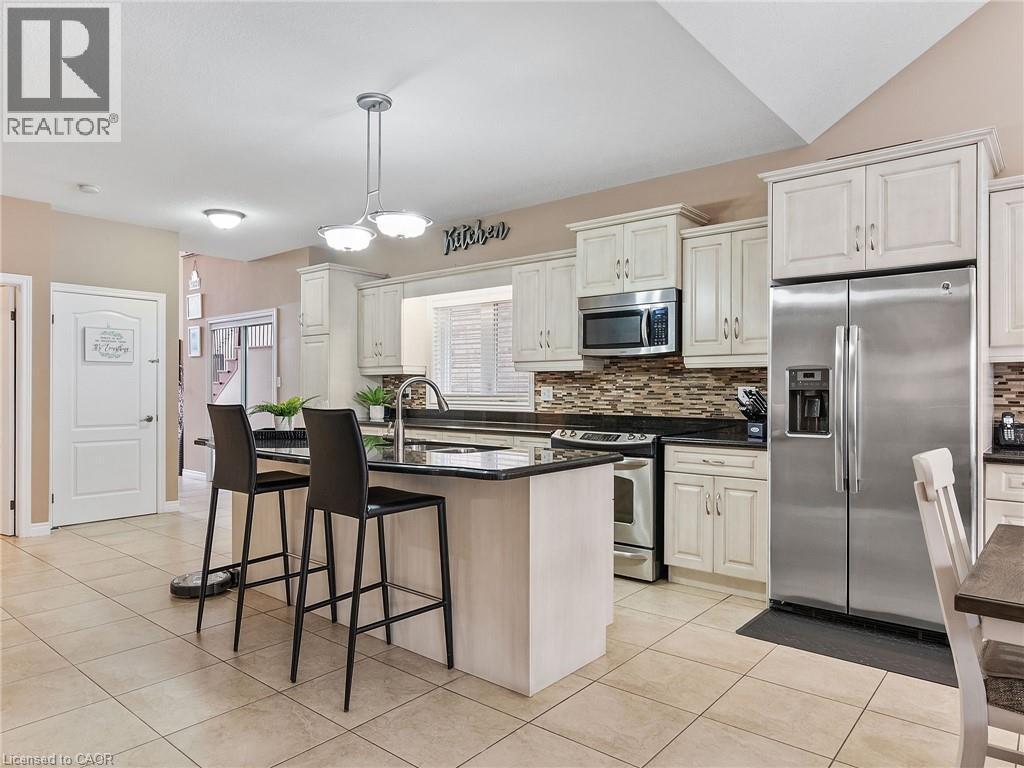
52 Arrowhead Drive, Hamilton, ON - Indoor Photo Showing Kitchen With Upgraded Kitchen
52 Arrowhead Drive, Hamilton, ON - Indoor
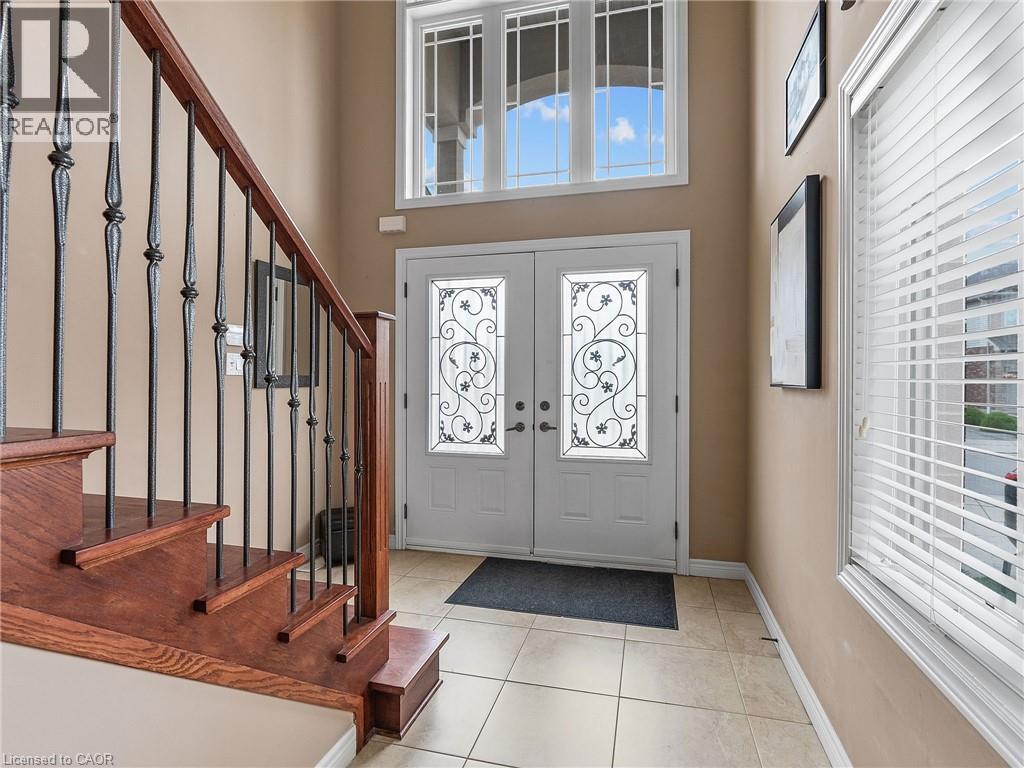
52 Arrowhead Drive, Hamilton, ON - Indoor Photo Showing Other Room
52 Arrowhead Drive, Hamilton, ON - Indoor Photo Showing Living Room
52 Arrowhead Drive, Hamilton, ON - Indoor Photo Showing Living Room With Fireplace
52 Arrowhead Drive, Hamilton, ON - Indoor Photo Showing Living Room
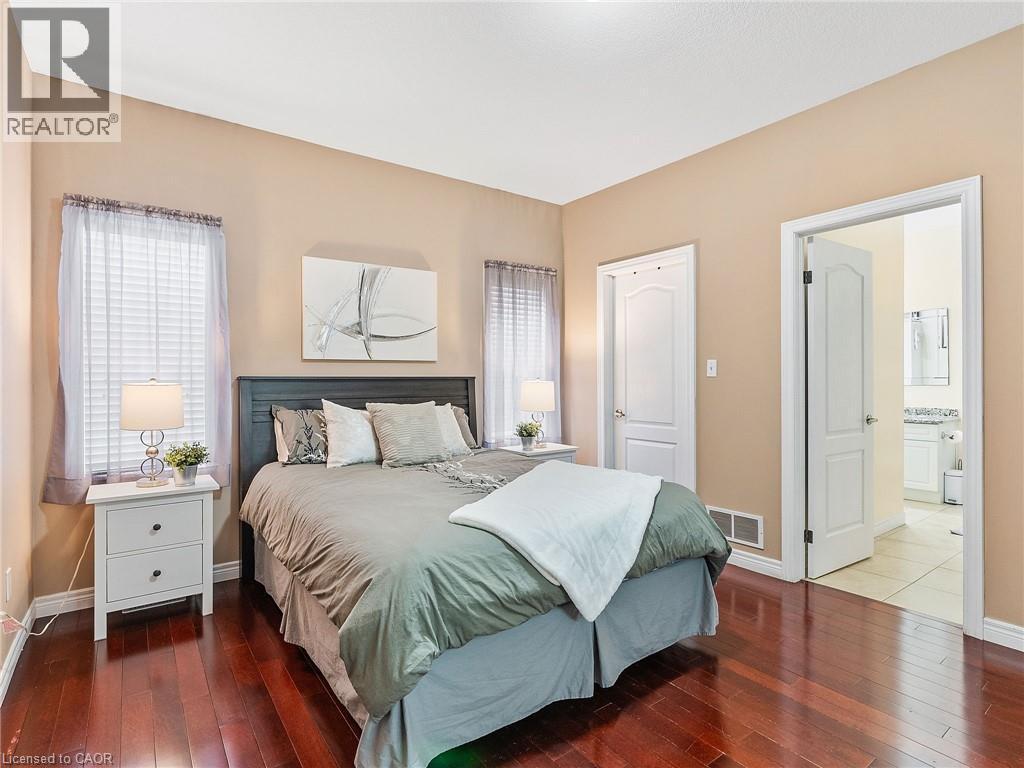
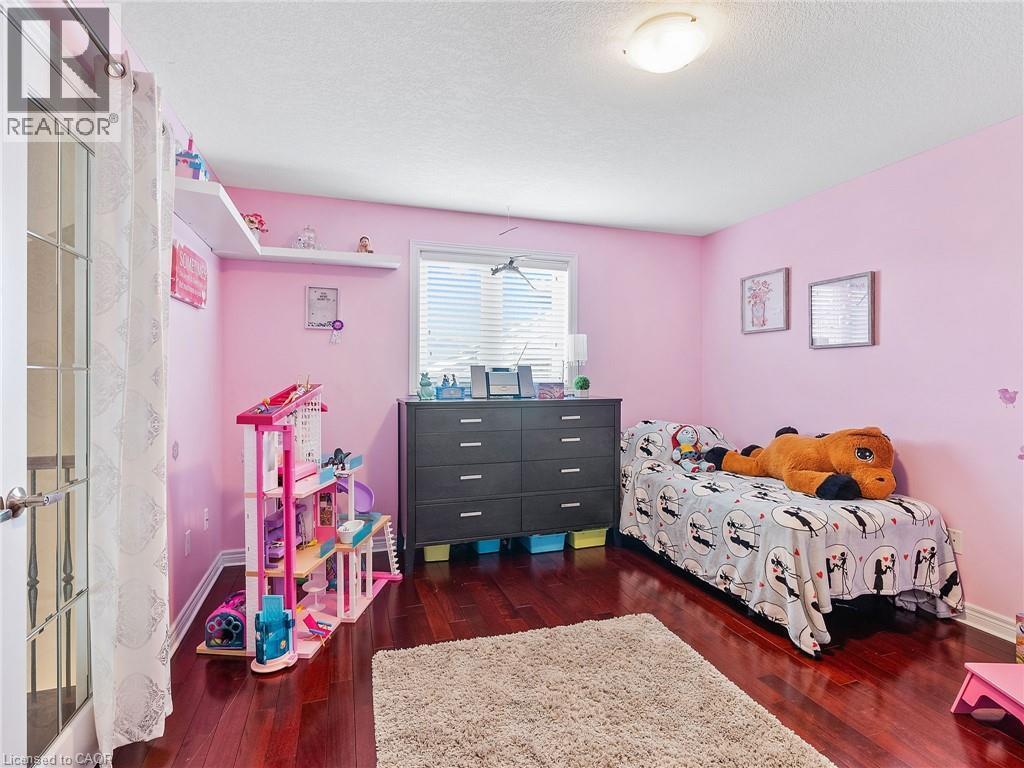
52 Arrowhead Drive, Hamilton, ON - Indoor Photo Showing Bedroom
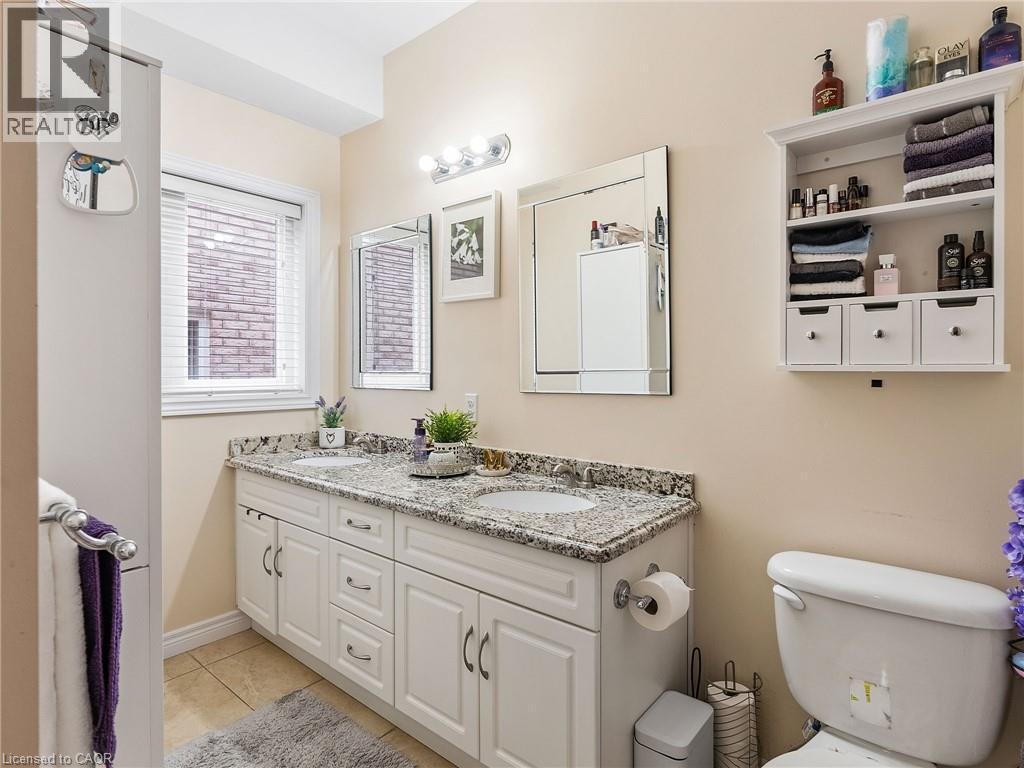
52 Arrowhead Drive, Hamilton, ON - Indoor Photo Showing Bathroom
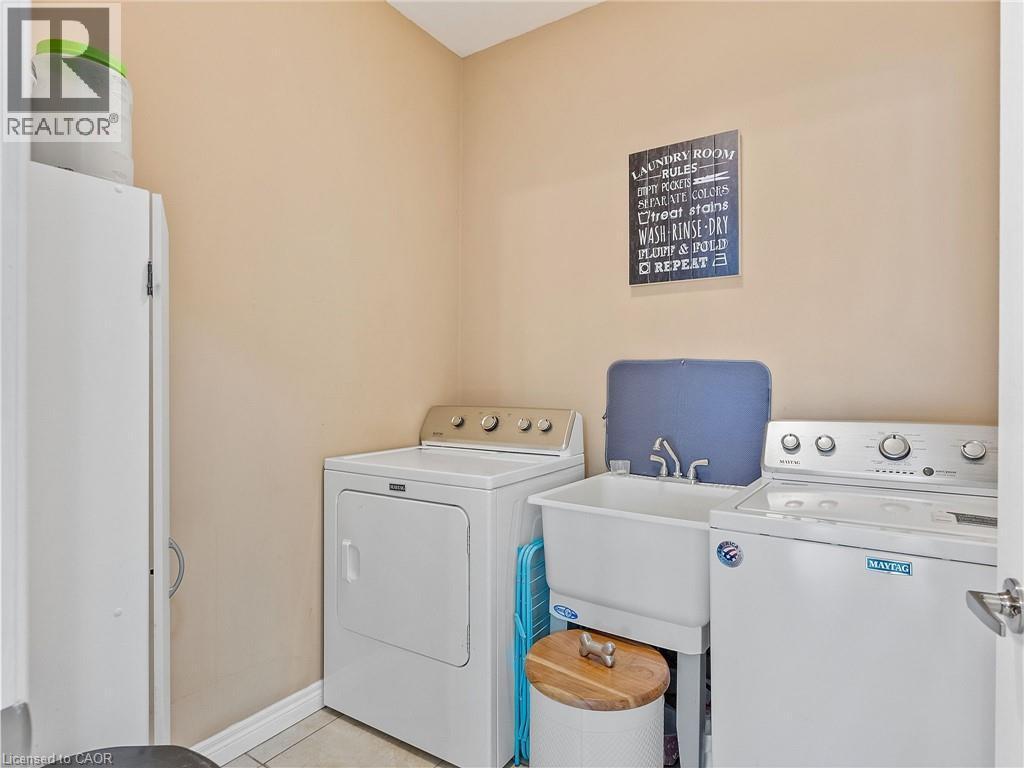
52 Arrowhead Drive, Hamilton, ON - Indoor Photo Showing Laundry Room
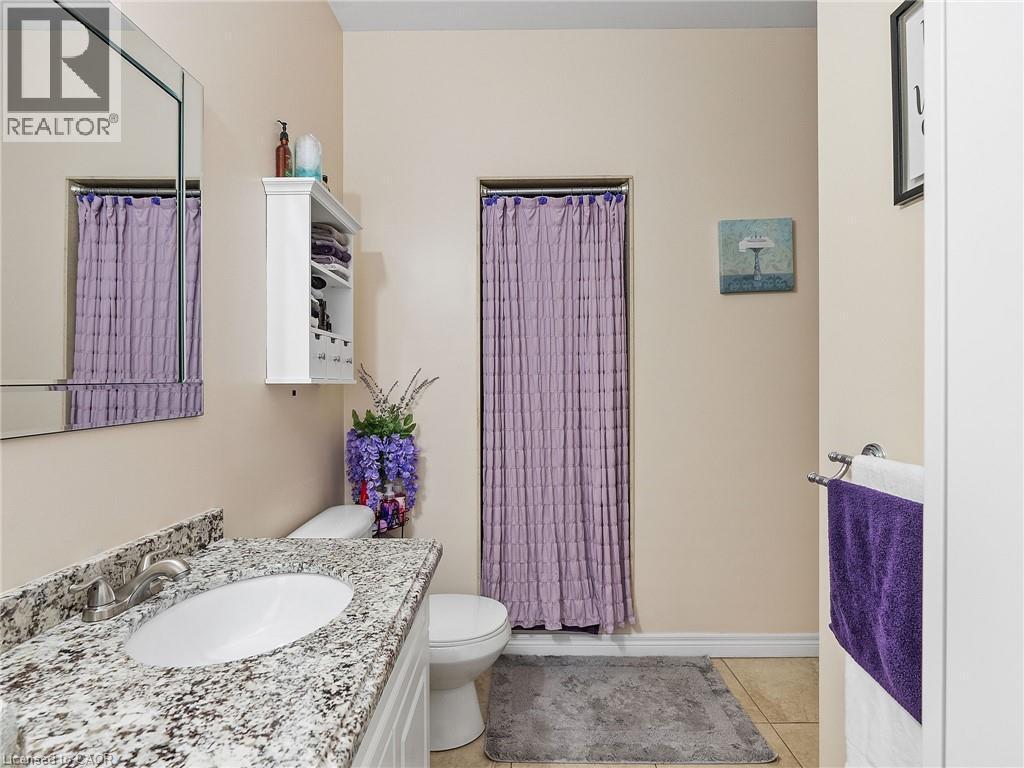
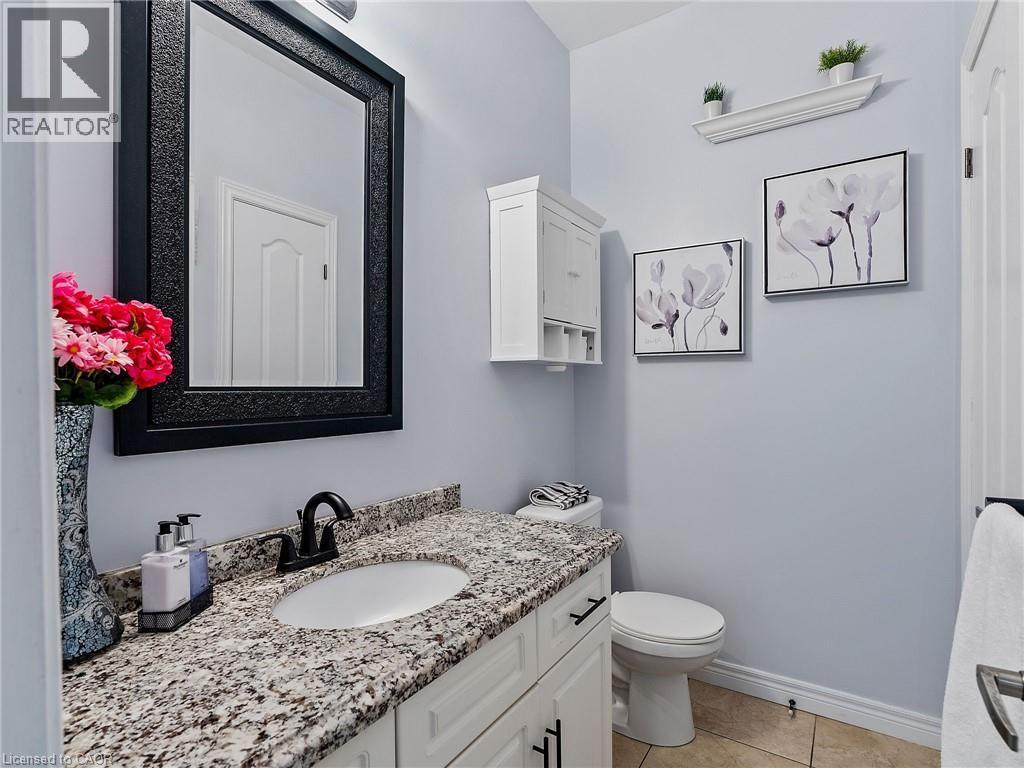
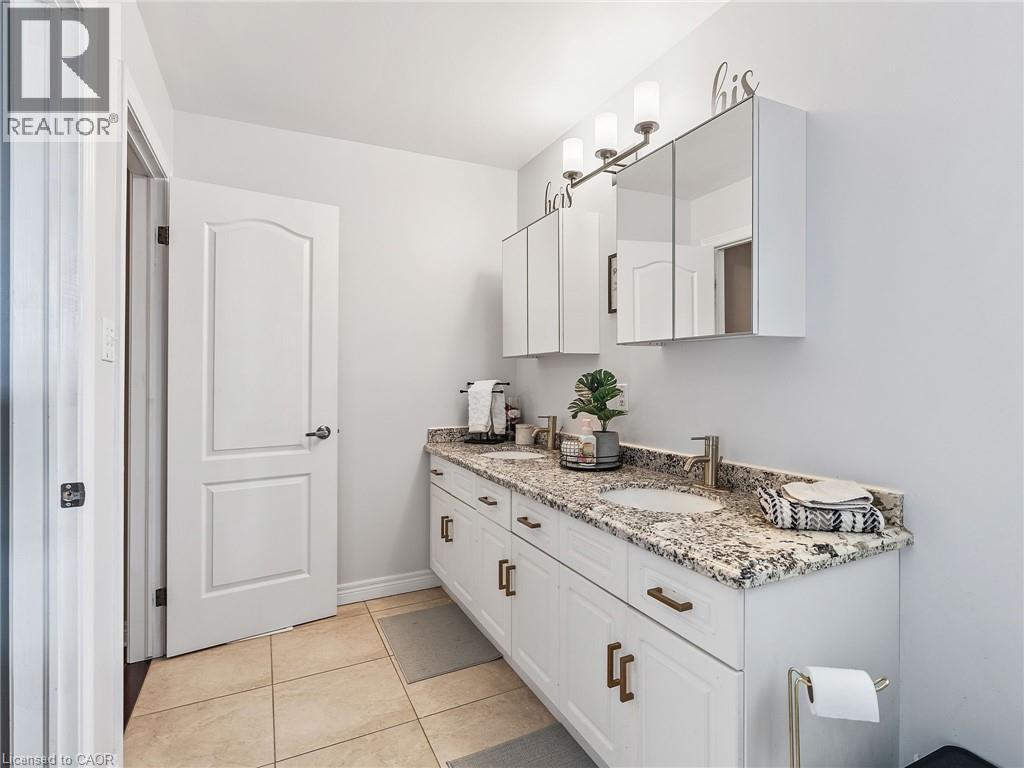
52 Arrowhead Drive, Hamilton, ON - Indoor Photo Showing Bathroom
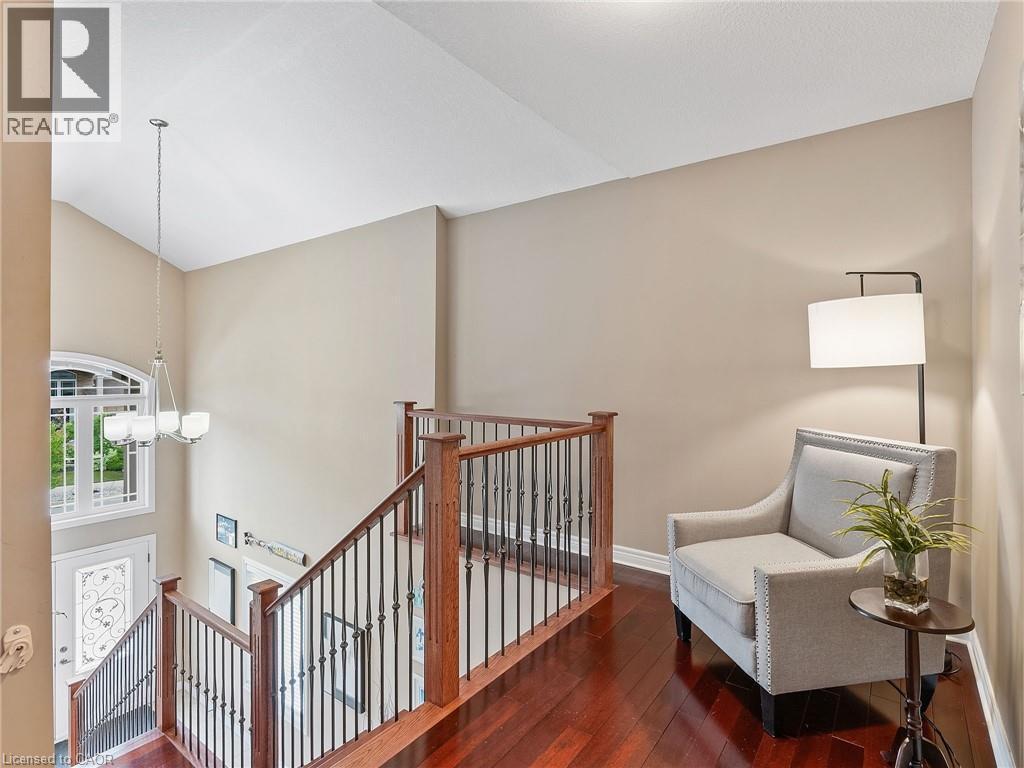
52 Arrowhead Drive, Hamilton, ON - Indoor Photo Showing Other Room
52 Arrowhead Drive, Hamilton, ON - Indoor Photo Showing Bedroom
52 Arrowhead Drive, Hamilton, ON - Indoor
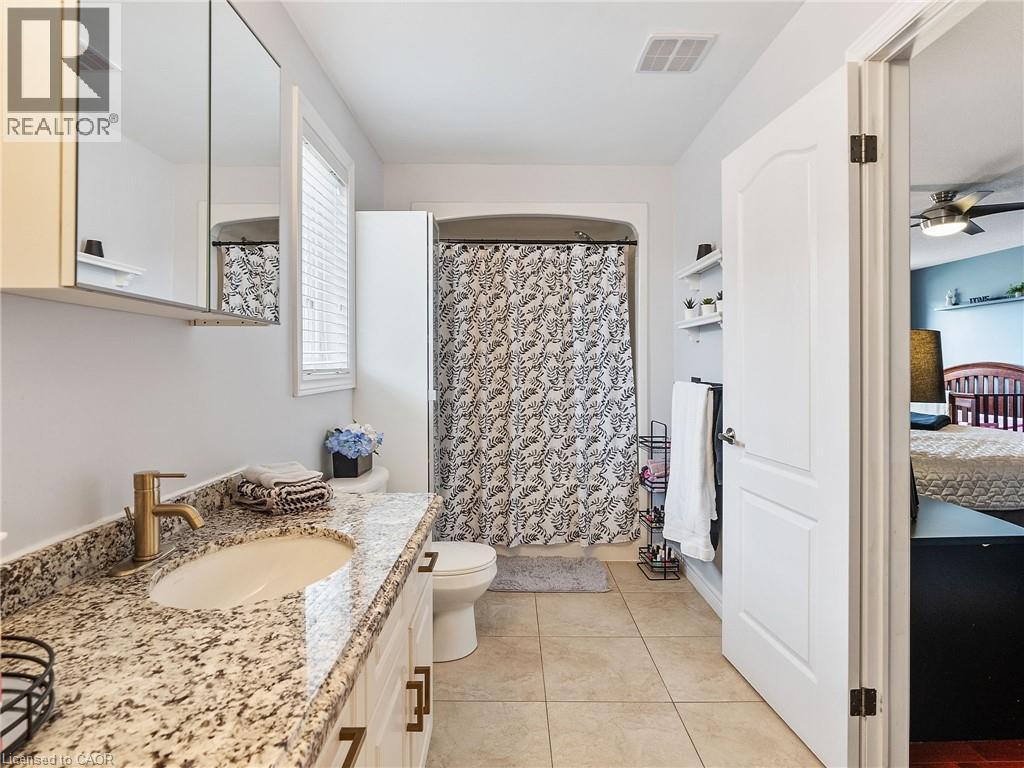
52 Arrowhead Drive, Hamilton, ON - Indoor Photo Showing Bathroom
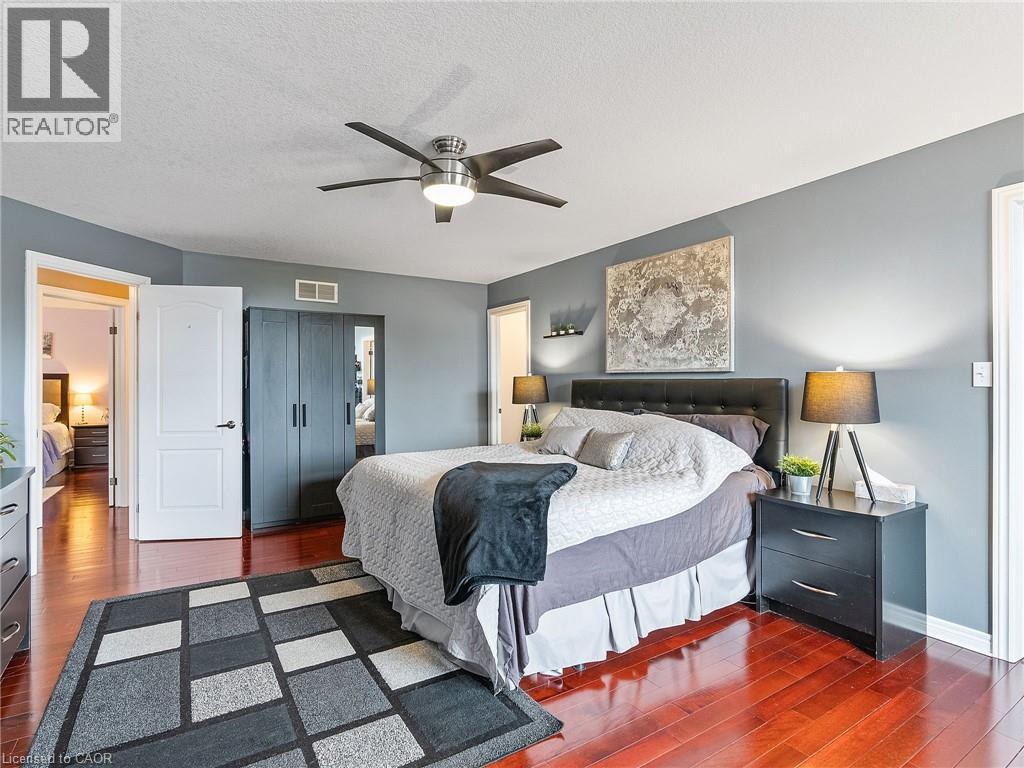
52 Arrowhead Drive, Hamilton, ON - Indoor Photo Showing Bedroom
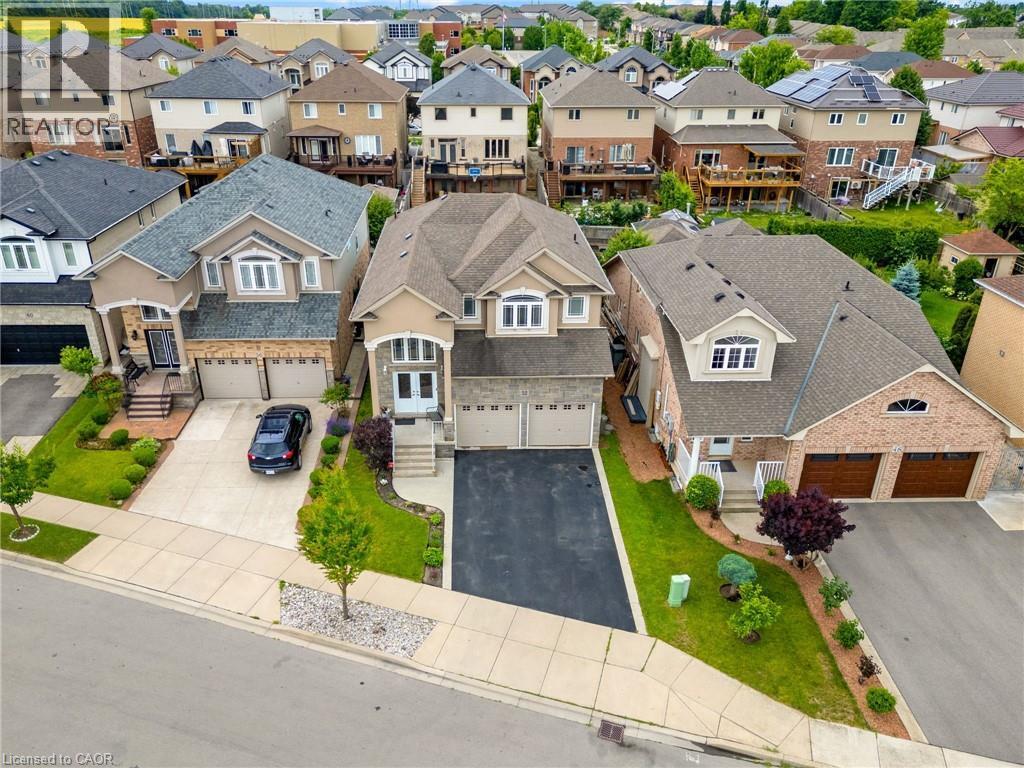
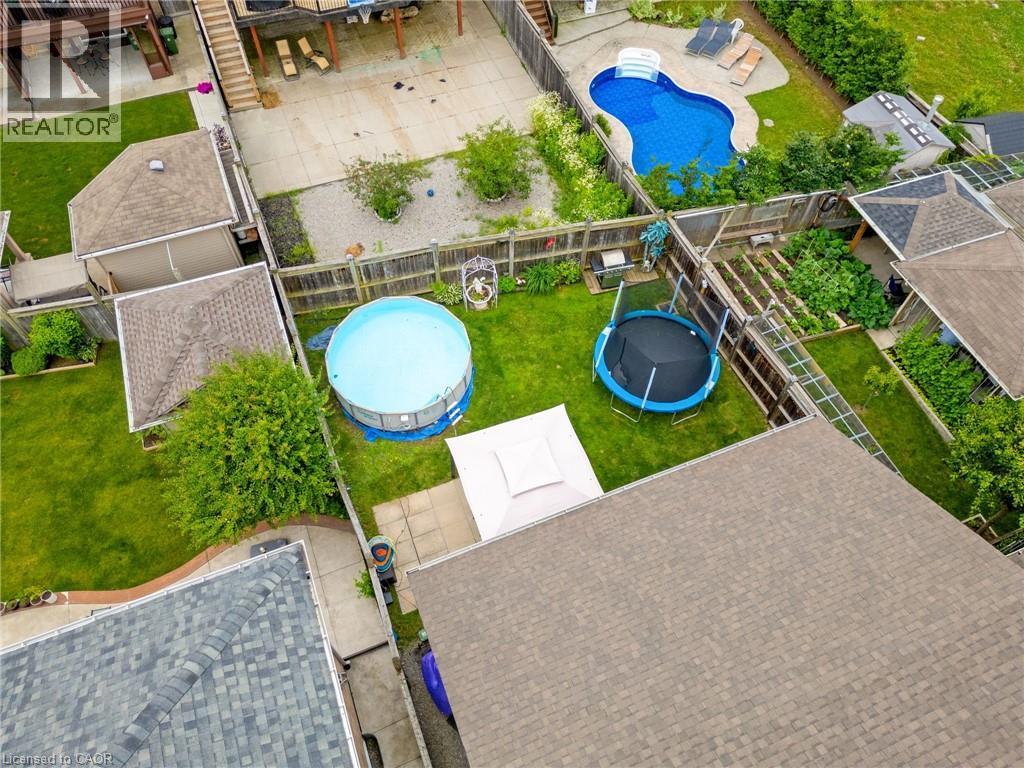
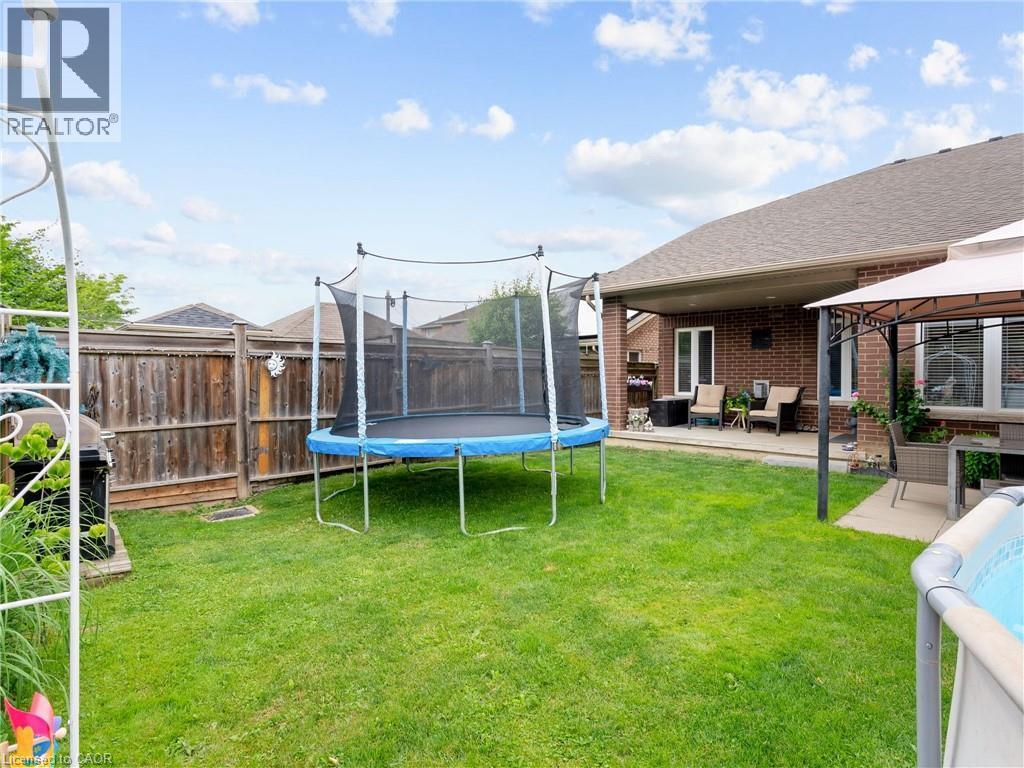
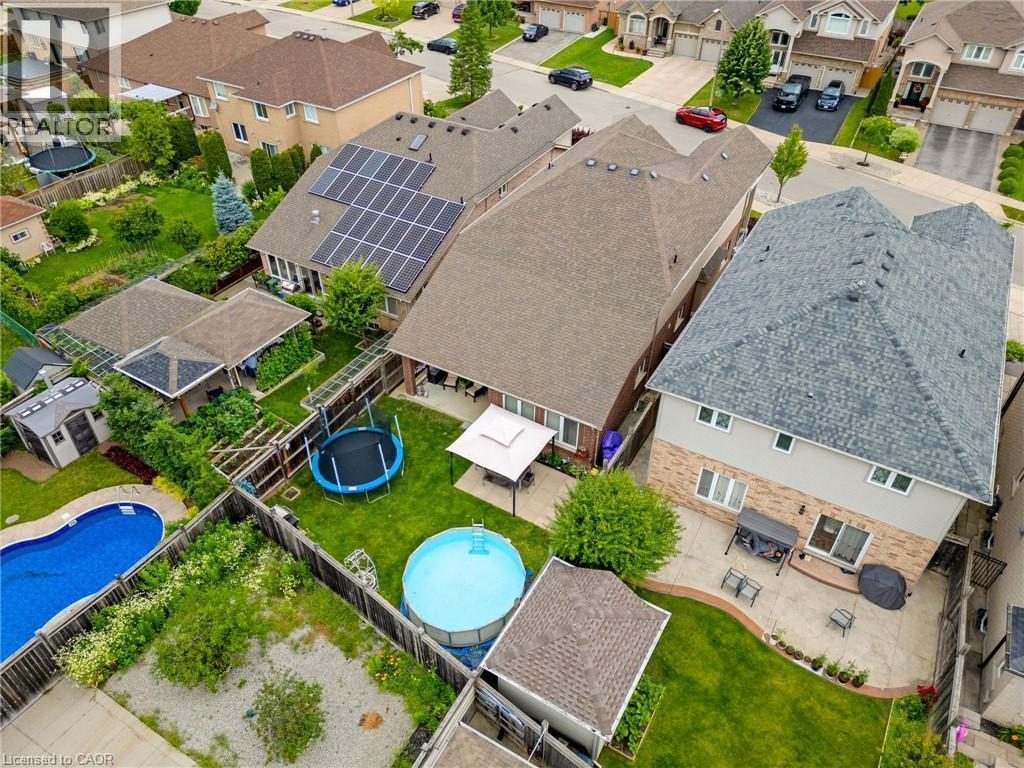
52 Arrowhead Drive, Hamilton, ON - Outdoor With Above Ground Pool With View
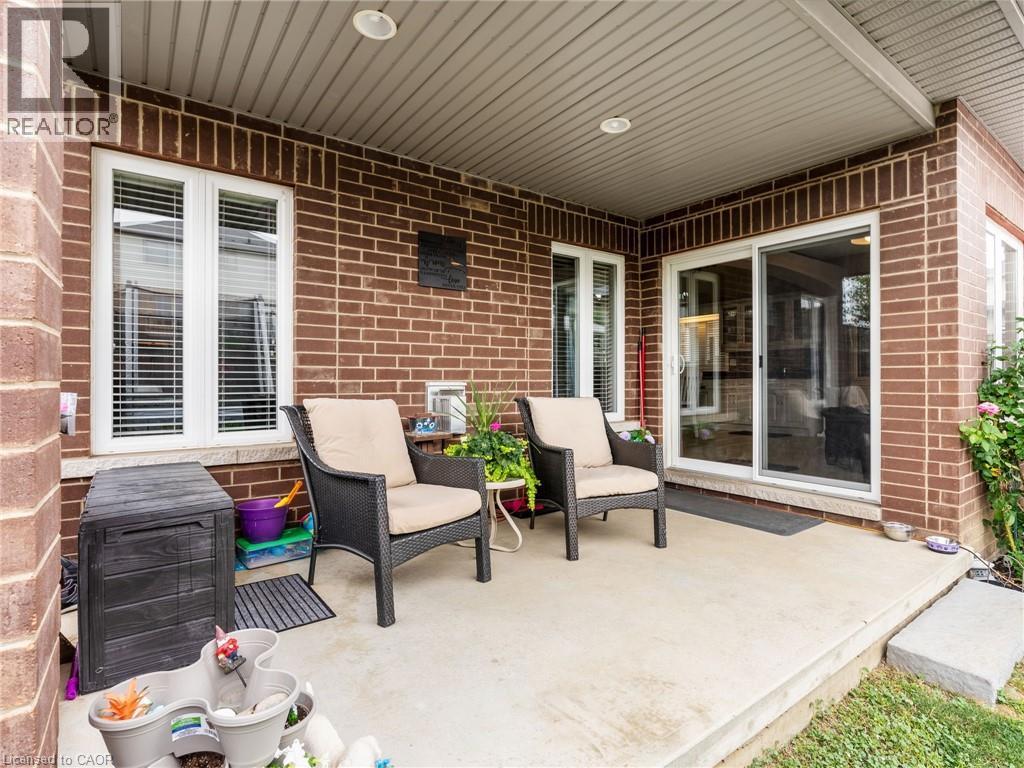
52 Arrowhead Drive, Hamilton, ON - Outdoor With Deck Patio Veranda With Exterior
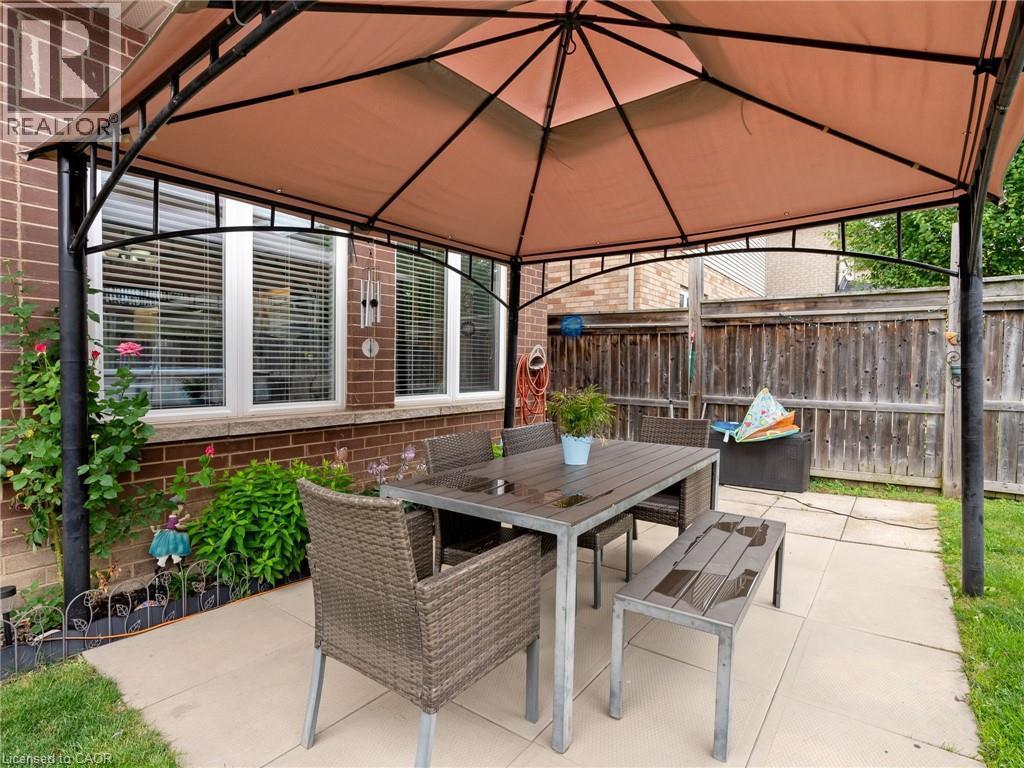
52 Arrowhead Drive, Hamilton, ON - Outdoor With Above Ground Pool With Deck Patio Veranda
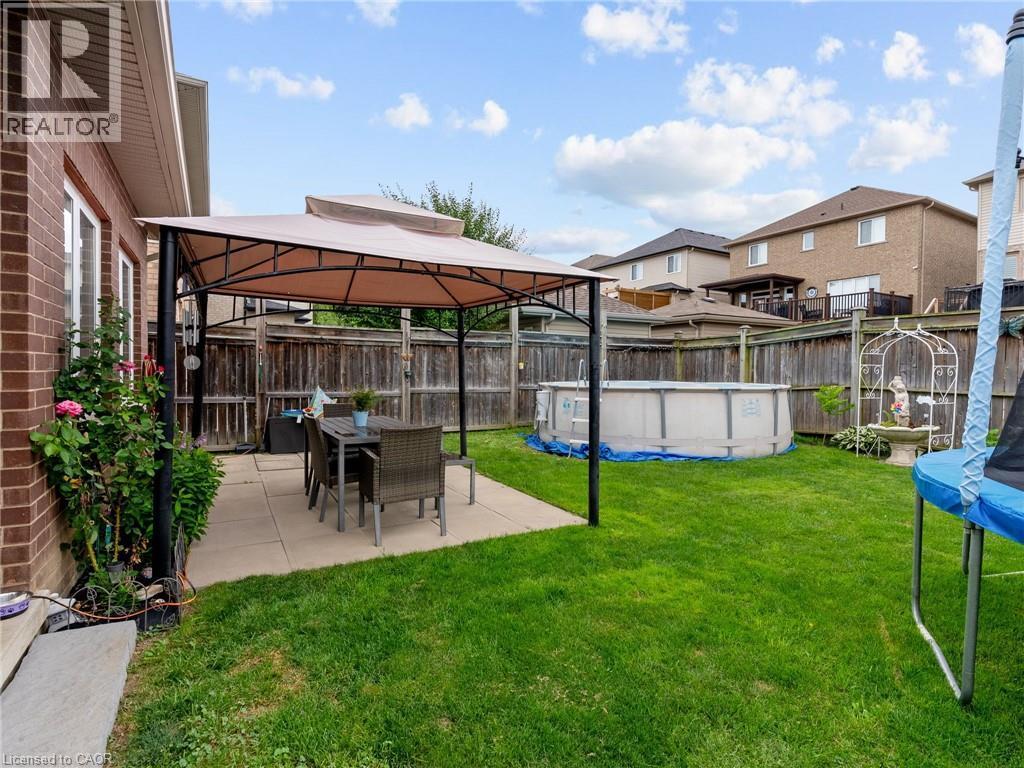
52 Arrowhead Drive, Hamilton, ON - Outdoor With Deck Patio Veranda
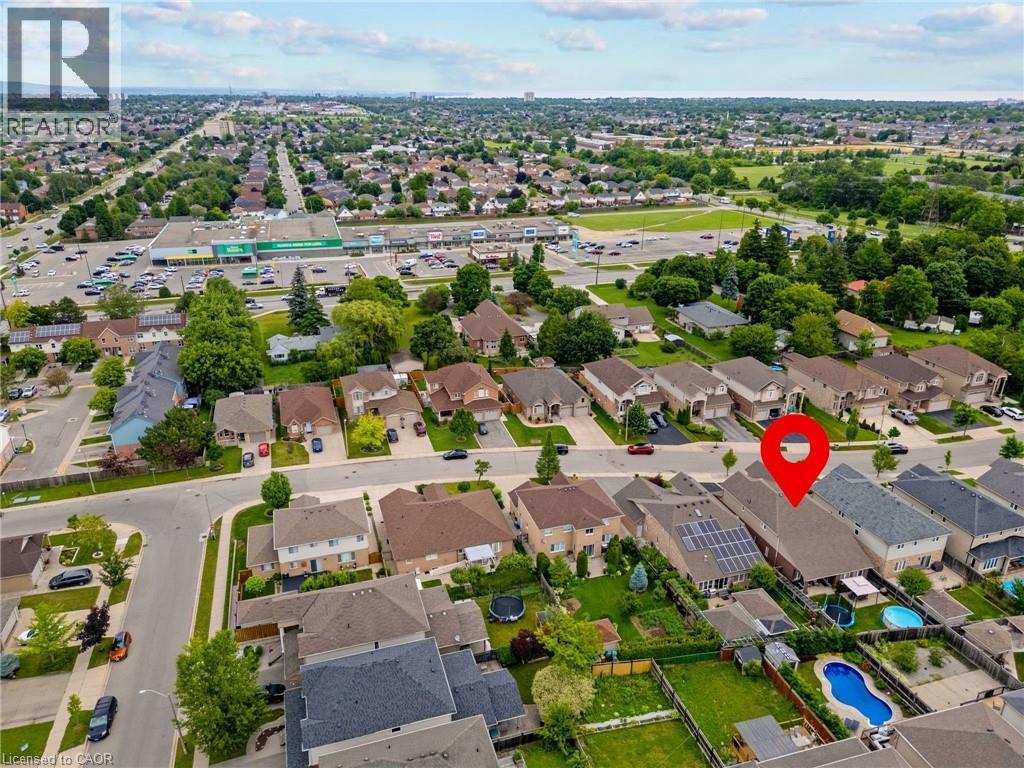
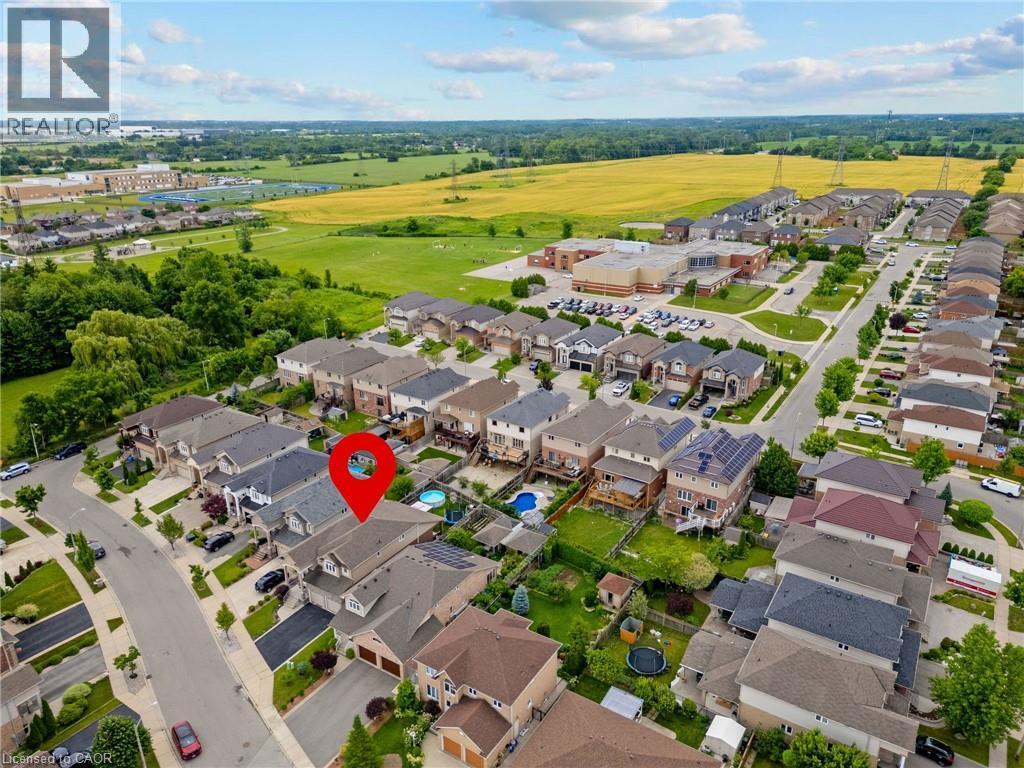
52 Arrowhead Drive, Hamilton, ON - Outdoor With View
52 Arrowhead Drive, Hamilton, ON  - Outdoor With Facade
52 Arrowhead Drive, Hamilton, ON  - Indoor Photo Showing Dining Room
52 Arrowhead Drive, Hamilton, ON - Indoor Photo Showing Kitchen With Double Sink With Upgraded Kitchen
52 Arrowhead Drive, Hamilton, ON - Indoor Photo Showing Kitchen With Upgraded Kitchen
52 Arrowhead Drive, Hamilton, ON - Indoor
52 Arrowhead Drive, Hamilton, ON - Indoor Photo Showing Other Room
52 Arrowhead Drive, Hamilton, ON - Indoor Photo Showing Living Room
52 Arrowhead Drive, Hamilton, ON - Indoor Photo Showing Living Room With Fireplace
52 Arrowhead Drive, Hamilton, ON - Indoor Photo Showing Living Room
52 Arrowhead Drive, Hamilton, ON - Indoor Photo Showing Bedroom
52 Arrowhead Drive, Hamilton, ON - Indoor Photo Showing Bathroom
52 Arrowhead Drive, Hamilton, ON - Indoor Photo Showing Laundry Room
52 Arrowhead Drive, Hamilton, ON - Indoor Photo Showing Bathroom
52 Arrowhead Drive, Hamilton, ON - Indoor Photo Showing Other Room
52 Arrowhead Drive, Hamilton, ON - Indoor Photo Showing Bedroom
52 Arrowhead Drive, Hamilton, ON - Indoor
52 Arrowhead Drive, Hamilton, ON - Indoor Photo Showing Bathroom
52 Arrowhead Drive, Hamilton, ON - Indoor Photo Showing Bedroom
52 Arrowhead Drive, Hamilton, ON - Outdoor With Above Ground Pool With View
52 Arrowhead Drive, Hamilton, ON - Outdoor With Deck Patio Veranda With Exterior
52 Arrowhead Drive, Hamilton, ON - Outdoor With Above Ground Pool With Deck Patio Veranda
52 Arrowhead Drive, Hamilton, ON - Outdoor With Deck Patio Veranda
52 Arrowhead Drive, Hamilton, ON - Outdoor With View
  • Advertising

MULTIMEDIA

Are you a real estate investor?
52 ARROWHEAD Drive, Hamilton, Ontario, L8W 3X2
$1,249,900

4 Beds

3 Baths

Property Information:

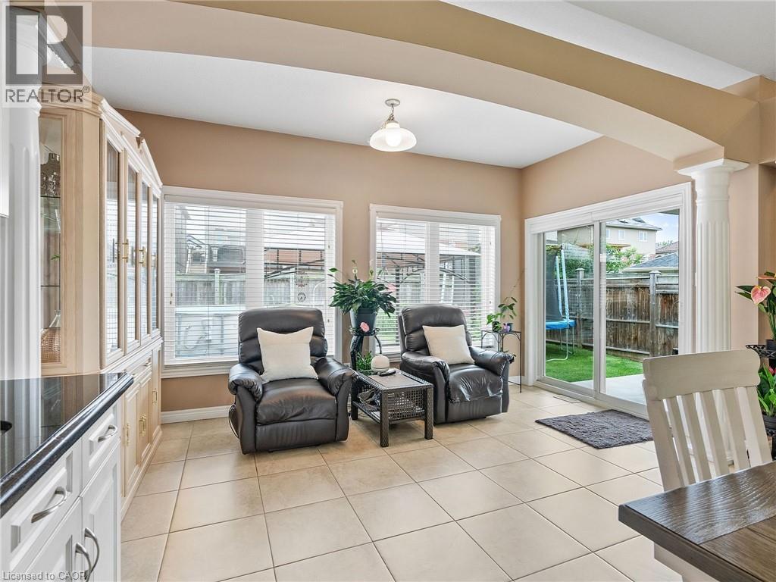
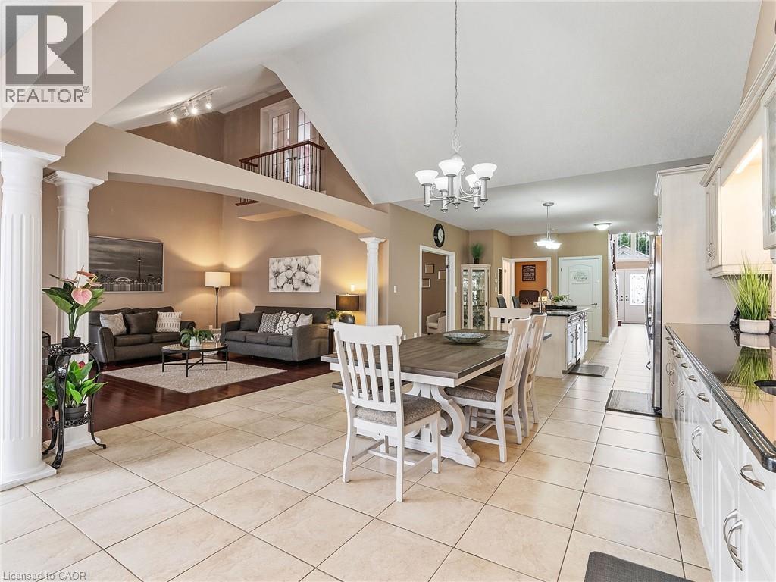
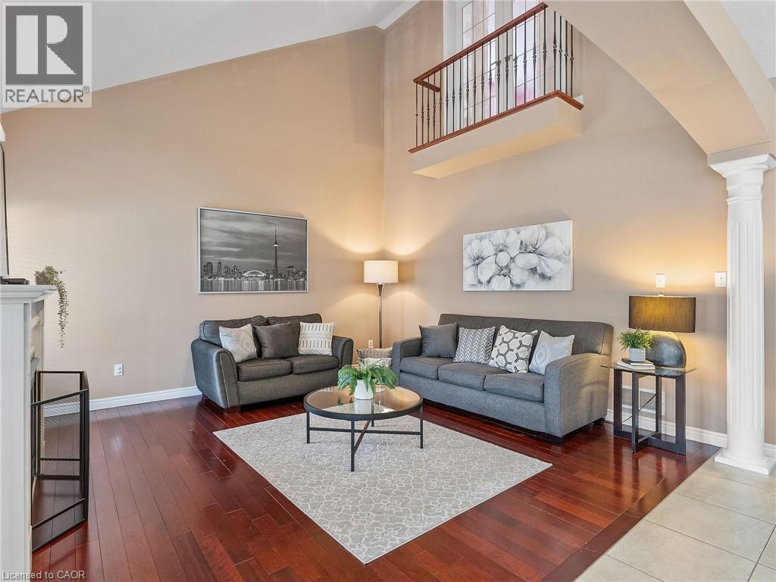
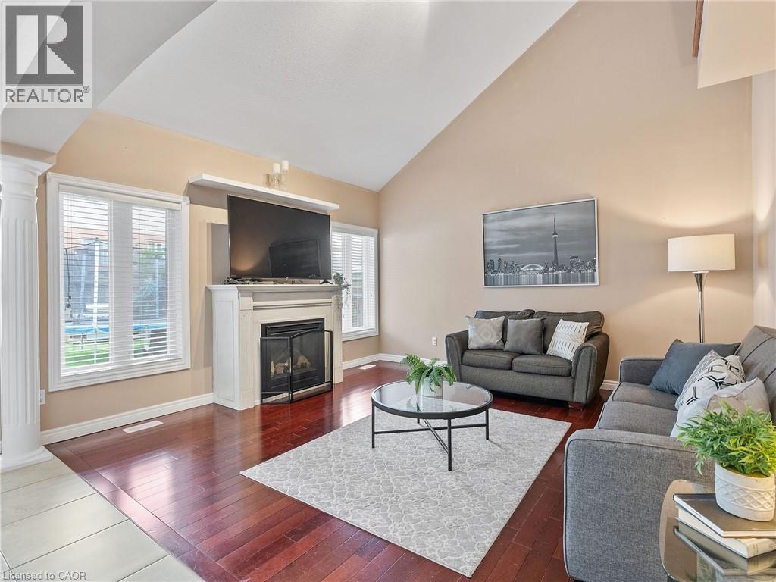
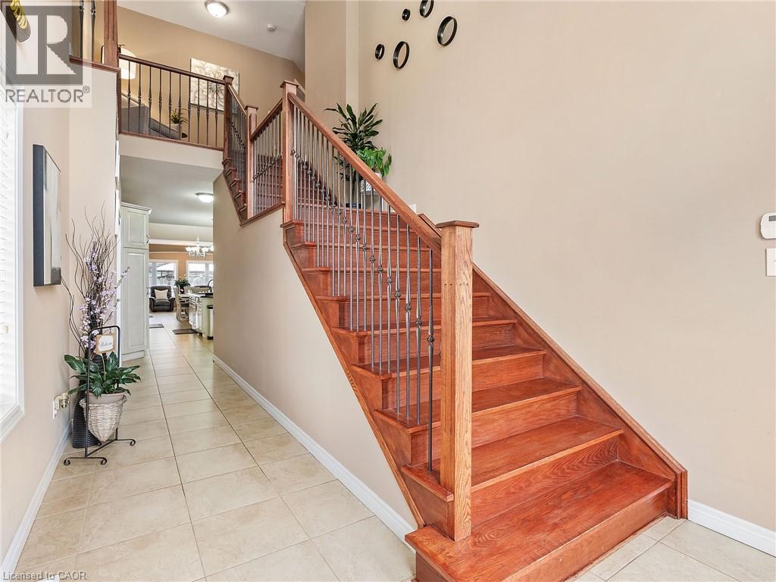
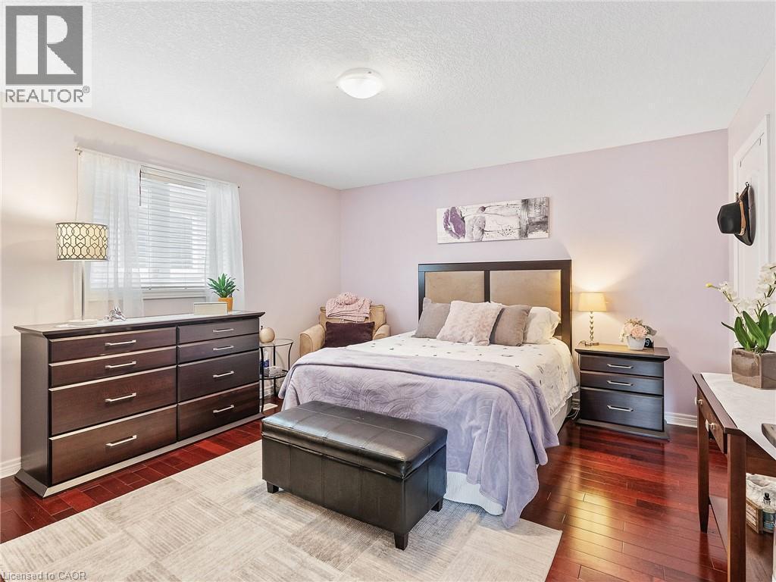
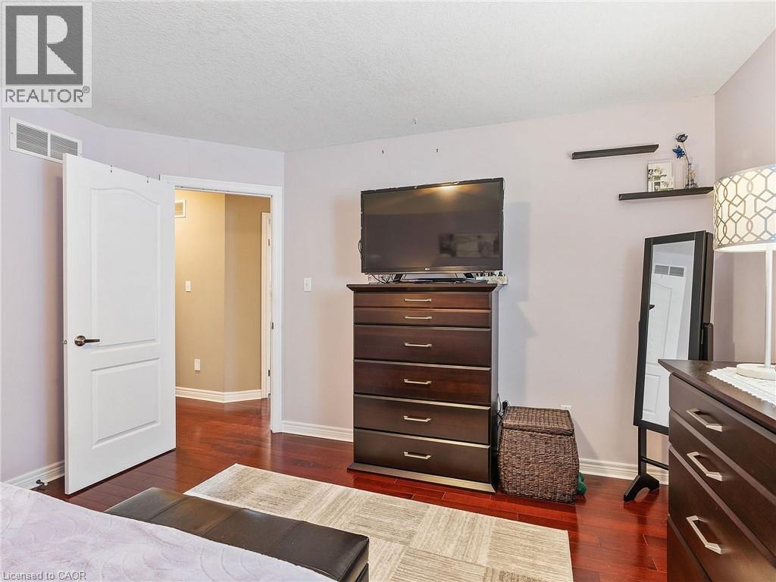
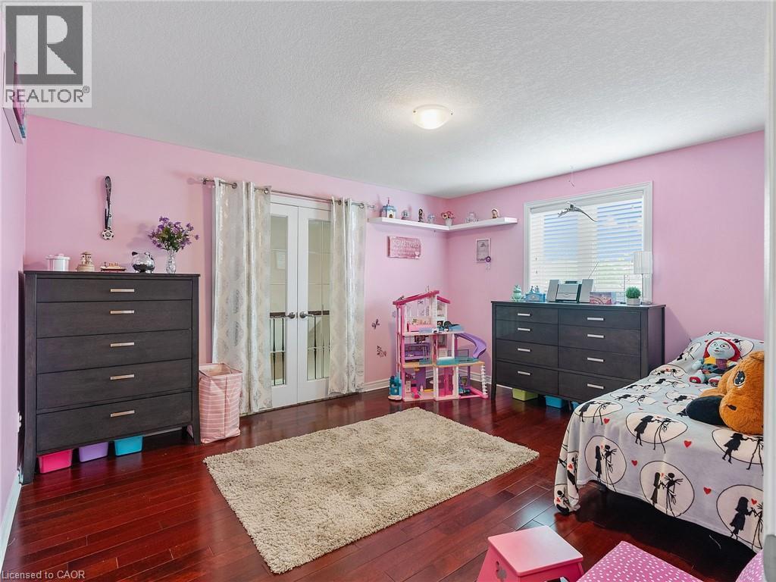
Executive family home with over 2900sqft above grade in a great central location close to schools, parks, shopping, public transit, and quick highway access! This great layout is highlighted by a stunning extra large kitchen with vaulted ceiling, granite countertops, two sinks, tile backsplash, and island - perfect for entertaining family and friends! Family room off the kitchen has vaulted ceiling, gas fireplace, and hardwood floors. Looking for main floor living? There is a bedroom with a walk-in closet and beautiful ensuite that has double sinks. Also on the main floor is the laundry room and 2pc bathroom. Up the wood stairs takes you to the three upper level bedrooms with hardwood throughout that includes a large primary bedroom with walk-in closet and ensuite privileges to the large main bath with double sink vanity with granite. The other 2 bedrooms are spacious and one includes a juliet balcony that opens up to the family room below. The large open basement is perfect to add more space or in-law potential with garage access for private entry, roughed in bathroom, and plenty of windows throughout. Like to relax outside? Enjoy a morning coffee under the covered patio that’s just the kitchen space! Exceptional value! Don’t wait long to book your showing to see this great home and all its possibilities. (id:27)

Building Features:

  • Style: Detached
  • Building Type: House
  • Basement Development: Unfinished
  • Basement Type: Full
  • Construction Style - Attachment: Detached
  • Exterior Finish: Brick
  • Fire Protection: Alarm system
  • Fireplace: Yes
  • Floor Space: 2955 sqft Square Feet
  • Foundation Type: Poured Concrete
  • Heating Type: Forced air
  • Heating Fuel: Natural gas
  • Cooling Type: Central air conditioning
  • Appliances: Central Vacuum - Roughed In

Property Features:

  • OwnershipType: Freehold
  • Property Type: Single Family
  • Half Bathrooms: 1
  • Amenities Nearby: Park, Public Transit, Schools
  • Built in: 2012
  • Features: Paved driveway
  • Floor Space (approx): 2955 Square Feet
  • Lot Frontage: 42 Feet
  • Pool Type: Above ground pool
  • Zoning: R1
  • Sewer: Municipal sewage system
  • Parking Type: Attached garage
  • No. of Parking Spaces: 6

Rooms:

  • Bedroom 2nd Level 12'0'' x 11'0''
  • Bedroom 2nd Level 12'0'' x 11'0''
  • Primary Bedroom 2nd Level 18'0'' x 12'0''
  • Bathroom 2nd Level Measurements not available
  • Bathroom Main Level Measurements not available
  • Sitting Main Level 7' x 15'
  • Laundry Main Level 7' x 7'
  • Bathroom Main Level Measurements not available
  • Kitchen Main Level 34' x 16'
  • Family Main Level 14'0'' x 15'0''
  • Bedroom Main Level 12'0'' x 15'0''
  • Foyer Main Level 4' x 19'

Courtesy of: RE/MAX Escarpment Realty Inc.

REALTOR.ca  

QuickQuoteTM Powered by RPS

Location of 52 ARROWHEAD Drive, Hamilton, Ontario, L8W 3X2

Demographic Information of 52 ARROWHEAD Drive, Hamilton, Ontario, L8W 3X2

Life Stage

Older Parents, Younger Kids

Employment Type

Mixed

Average Household Income

$113,310.48

Average Number of Children

1.95

Household Population

Household Structure

Age of Population

Education

Education Level

No certificate/diploma/degree

22.96 %

High school certificate or equivalent

31.39 %

Apprenticeship trade certificate/diploma

4.21 %

College/non-university certificate

25.03 %

University certificate (below bachelor)

1.23 %

University Degree

15.17 %

Commuter

Travel To Work

By Car

87.79 %

By Public Transit

4.89 %

By Walking

3.23 %

By Bicycle

0.0 %

By Other Methods

4.09 %

Cultural Diversity

Knowledge of Official Language

Mother Tongue

Building Information

Building Type

Apartments (Low and High Rise)

Houses

100.0 %

Own Vs. Rent