Button CopyPathCircle CloseCircle Left ArrowArrow Down Icon GreyClosecirclecircleBurger
  • Advertising

509 SOUTHRIDGE Drive, Hamilton, Ontario, L9C 7V4

MLS® # 40853547
House For Sale In Mountview, Hamilton, Ontario
$679,900 QuickQuoteTM: $607K - $739K

3+1 Beds

3 Baths

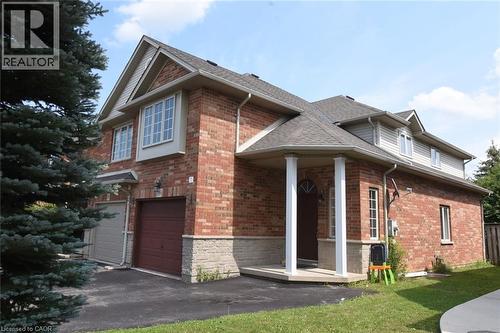
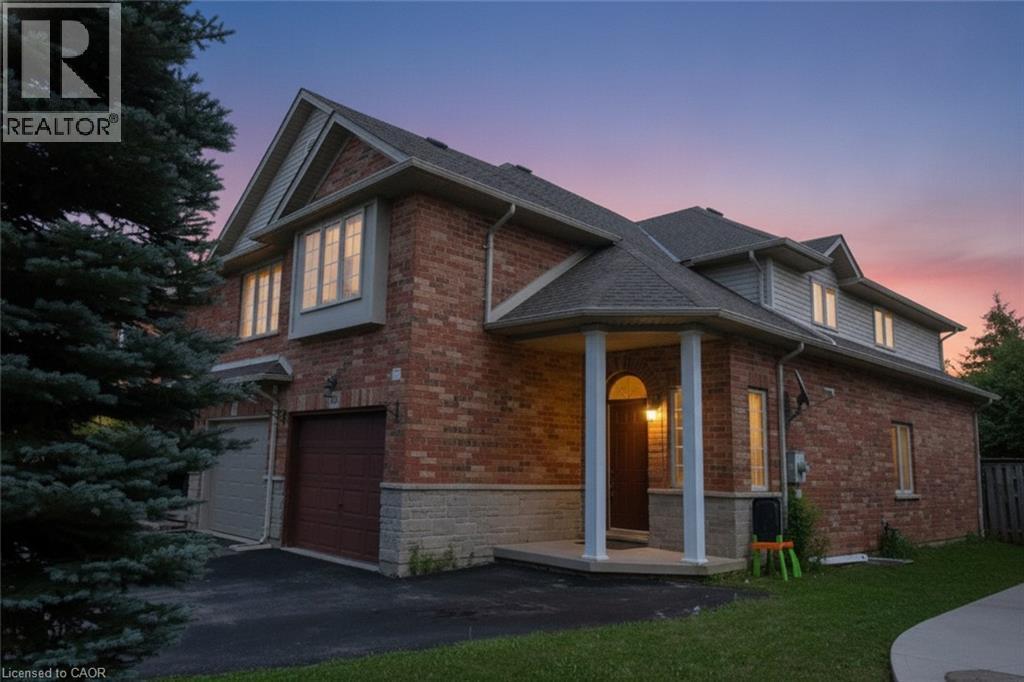
Brick Colonial home featuring a gabled roofline with multiple peaks, illuminated windows, and an attached two-car garage - 509 Southridge Drive, Hamilton, ON - Outdoor
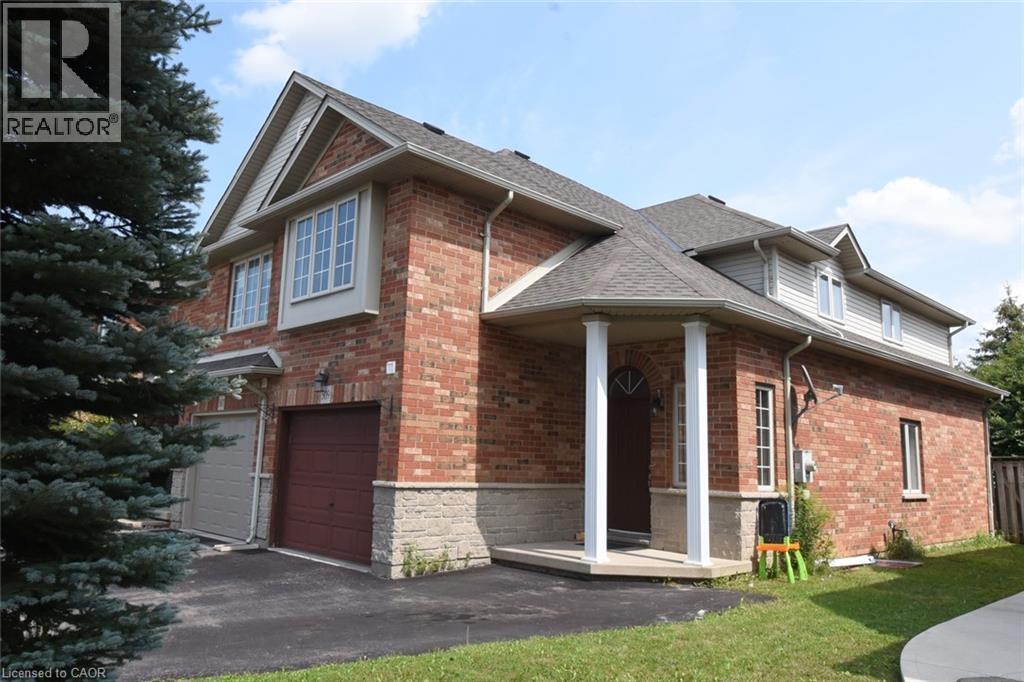
Brick Colonial Entrance with two column pillared covered over porch. - 509 Southridge Drive, Hamilton, ON - Outdoor
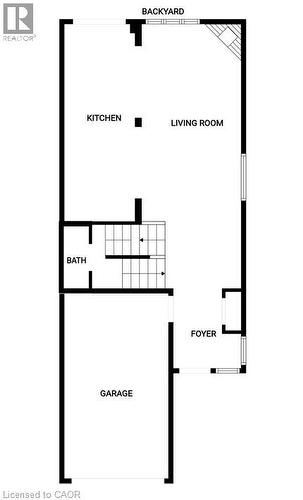
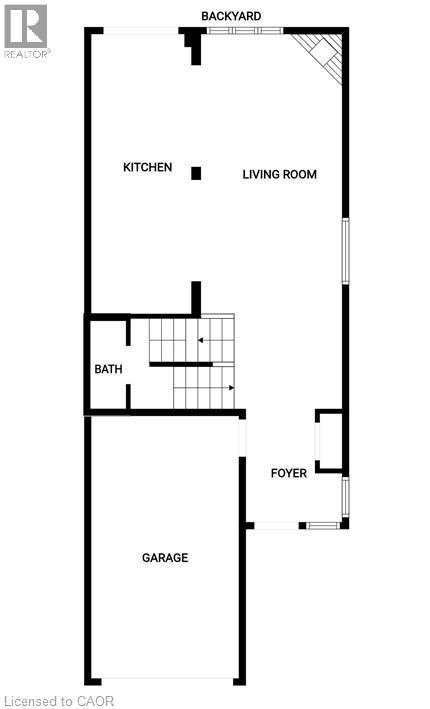
Floor plan - 509 Southridge Drive, Hamilton, ON - Other
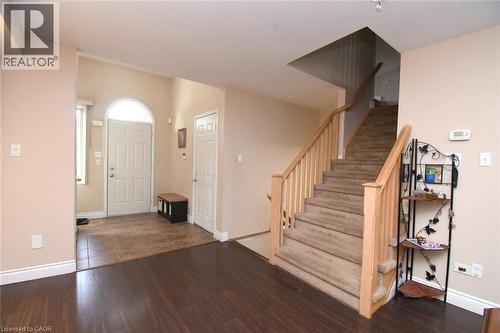
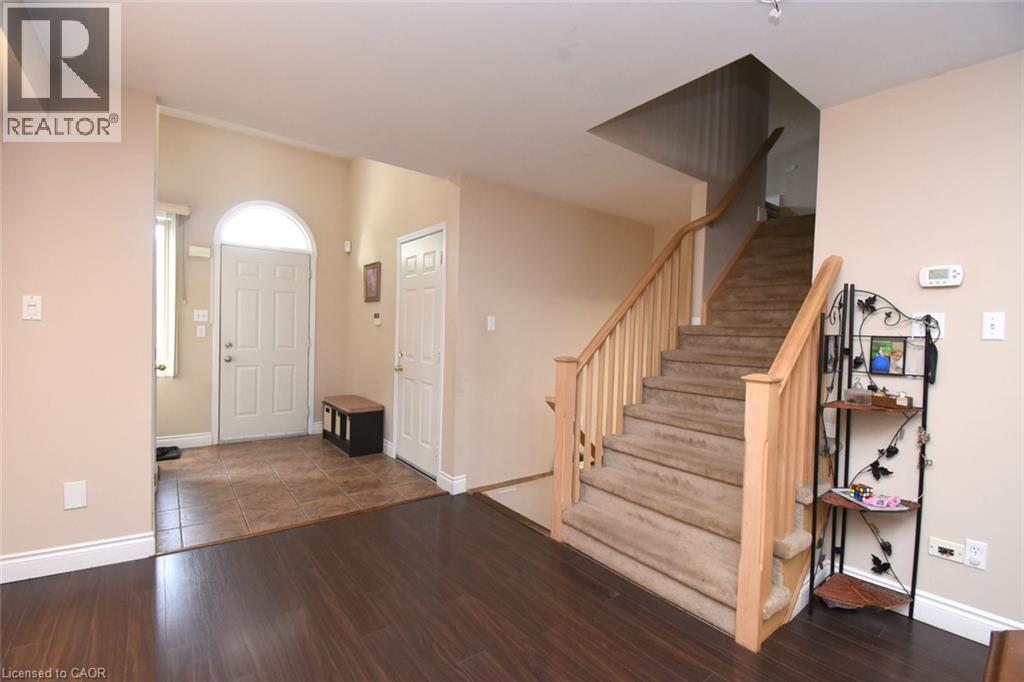
Welcoming foyer with arched transom window and dual closets anchors this home's entry - 509 Southridge Drive, Hamilton, ON - Indoor Photo Showing Other Room
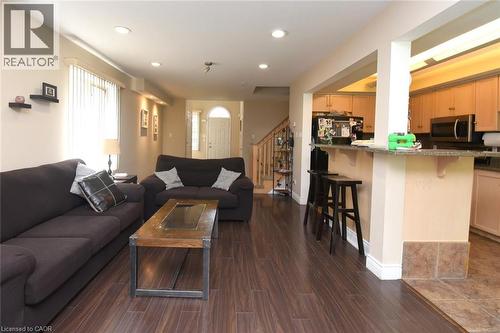
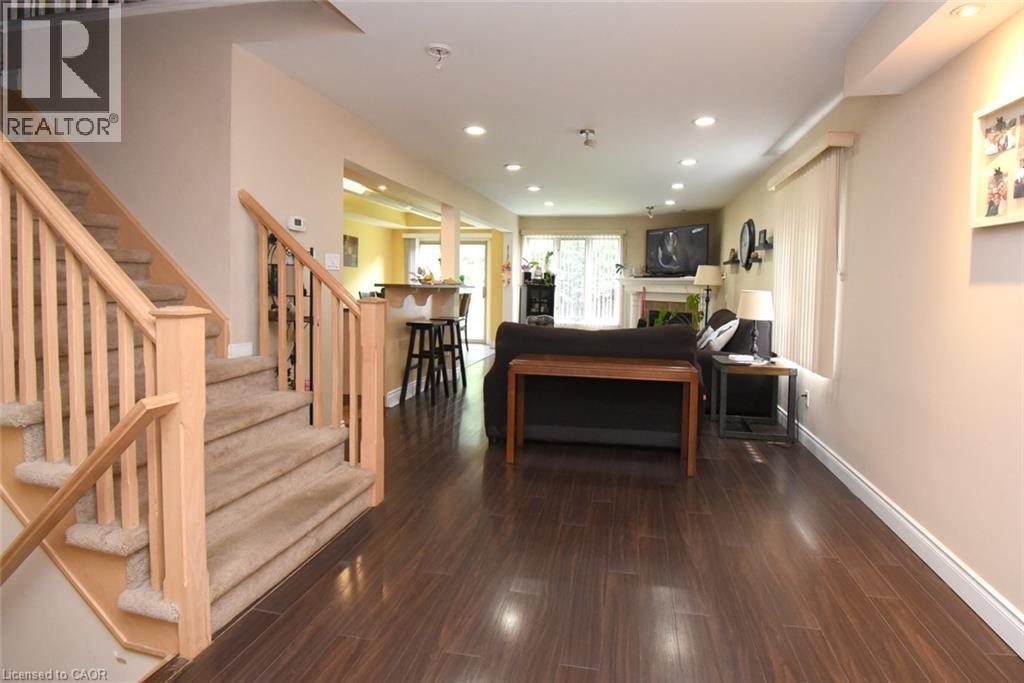
Open-concept living space featuring dark wood-finish flooring throughout, a wooden staircase with turned balusters and natural wood railings, recessed ceiling lighting, and a kitchen area with black a - 509 Southridge Drive, Hamilton, ON - Indoor Photo Showing Other Room
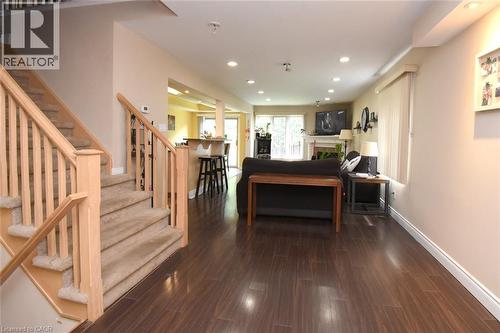
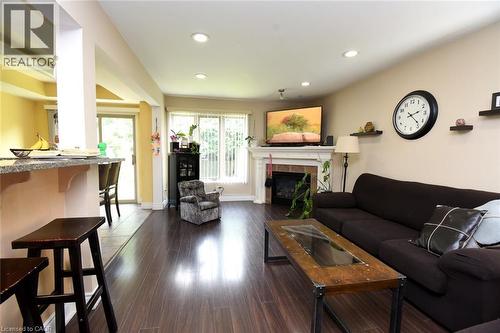
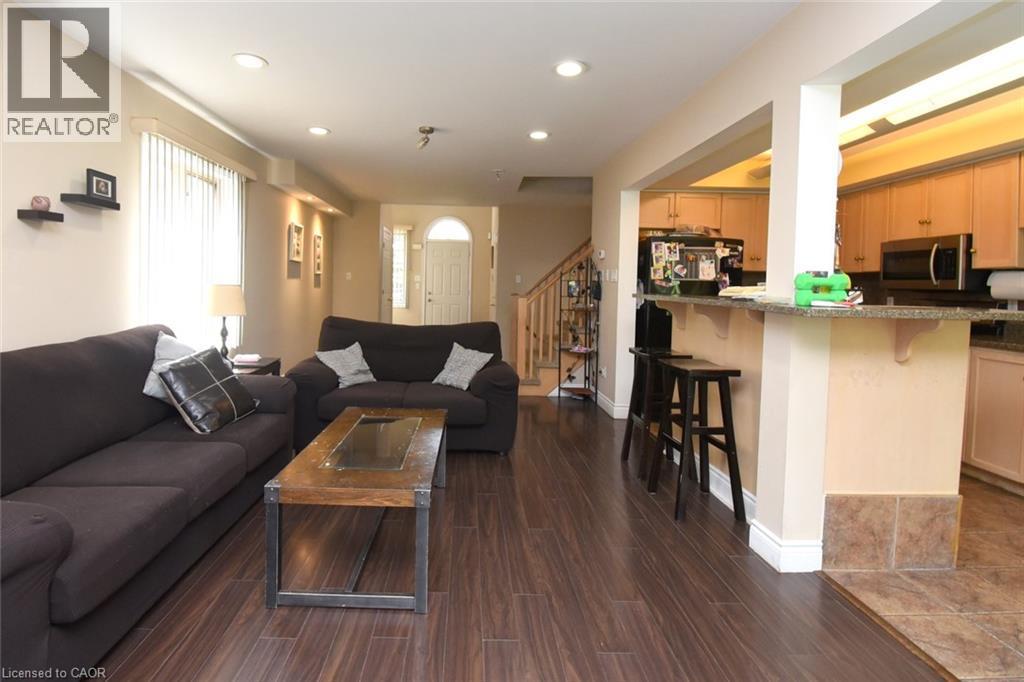
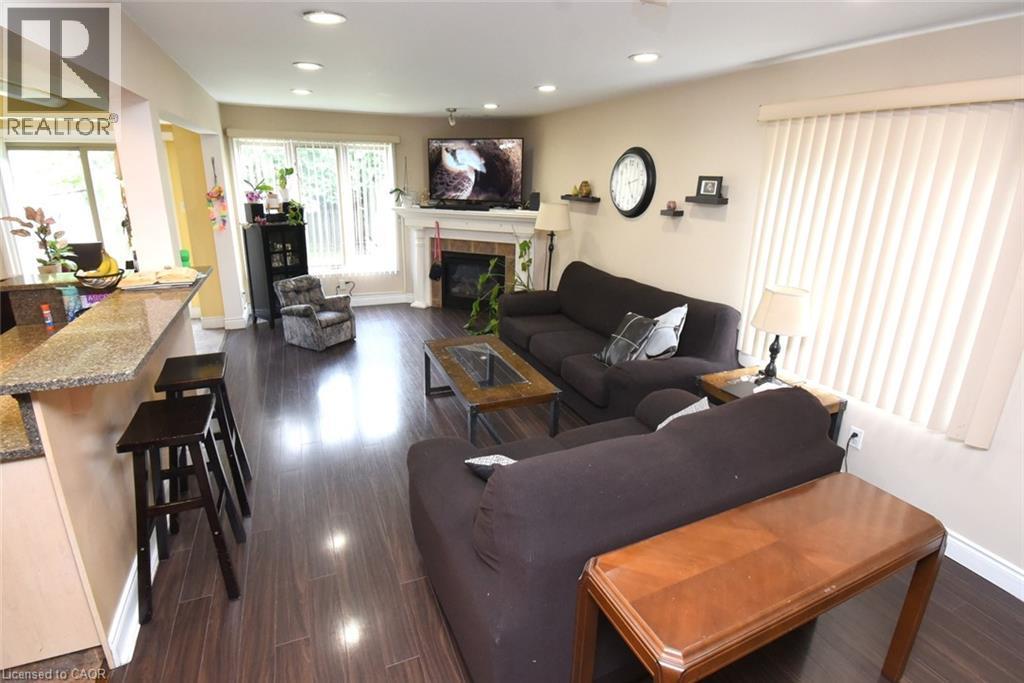
Open-concept living and kitchen area featuring dark wood-finish flooring throughout, a spacious black upholstered sectional sofa, wood coffee table, recessed ceiling lighting, and a kitchen with wood - 509 Southridge Drive, Hamilton, ON - Indoor Photo Showing Living Room
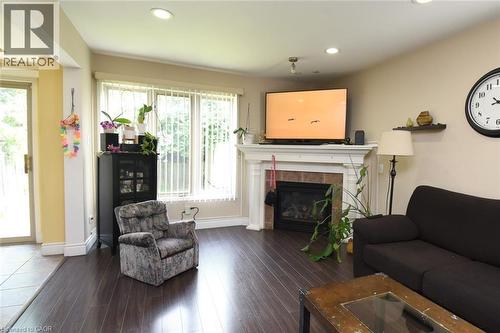
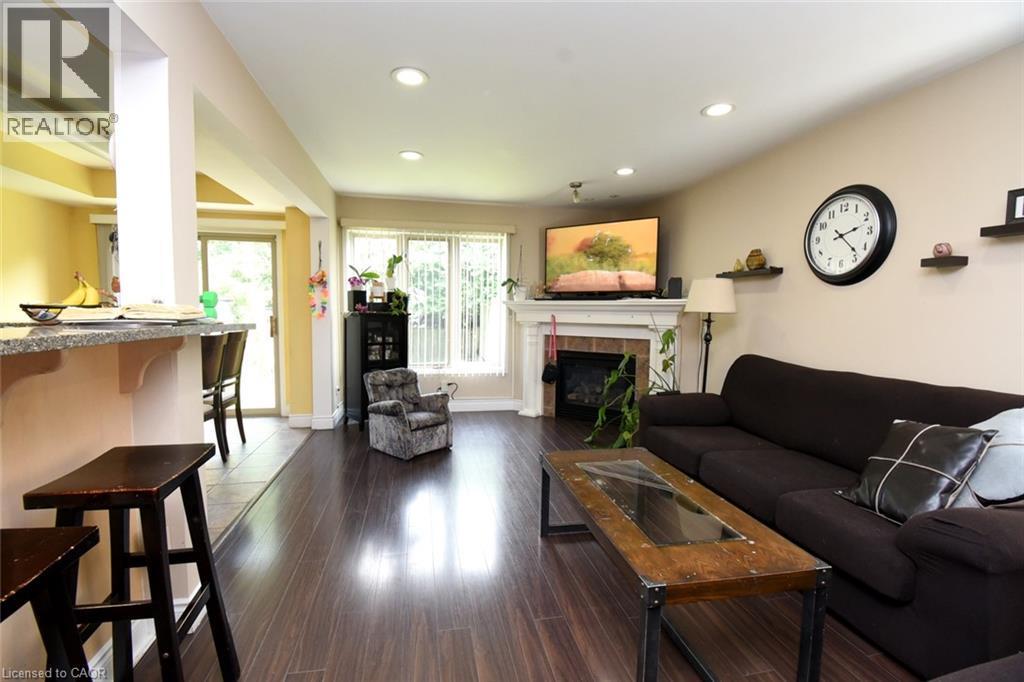
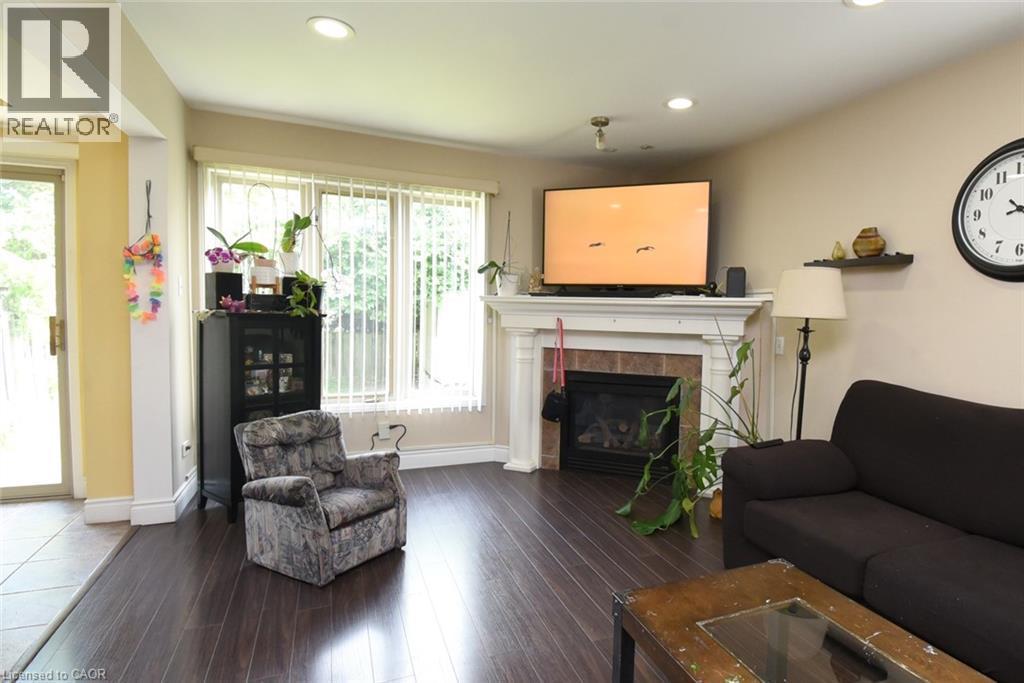
Wood-finish flooring throughout, featuring recessed lighting and a fireplace with a white mantel - 509 Southridge Drive, Hamilton, ON - Indoor Photo Showing Living Room With Fireplace
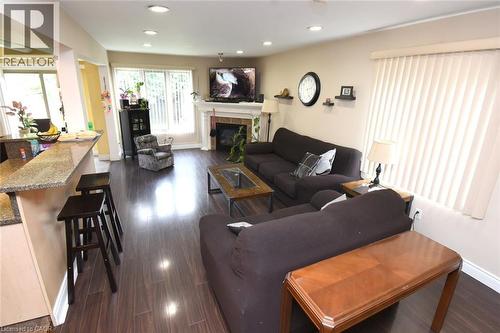
Open-concept living space featuring dark wood-finish flooring throughout, a fireplace with mantel display, recessed ceiling lighting, and a kitchen with granite countertops and island seating - 509 Southridge Drive, Hamilton, ON - Indoor Photo Showing Living Room With Fireplace
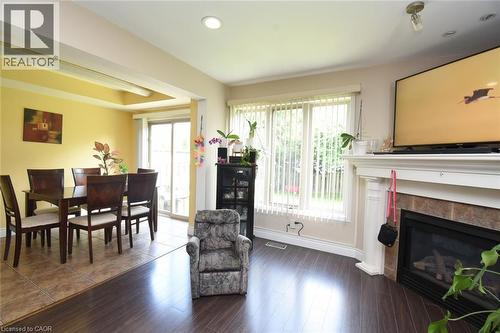
Bright, open living space featuring wood-finish flooring, a fireplace with mantel, built-in media shelving, recessed ceiling lighting, and abundant natural light from multiple windows and glass doors - 509 Southridge Drive, Hamilton, ON - Indoor Photo Showing Living Room With Fireplace
Fireplace and large windows and sliding patio door to outside fully fenced backyard. - 509 Southridge Drive, Hamilton, ON - Indoor With Fireplace
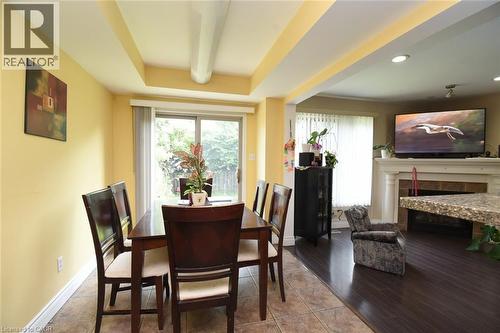
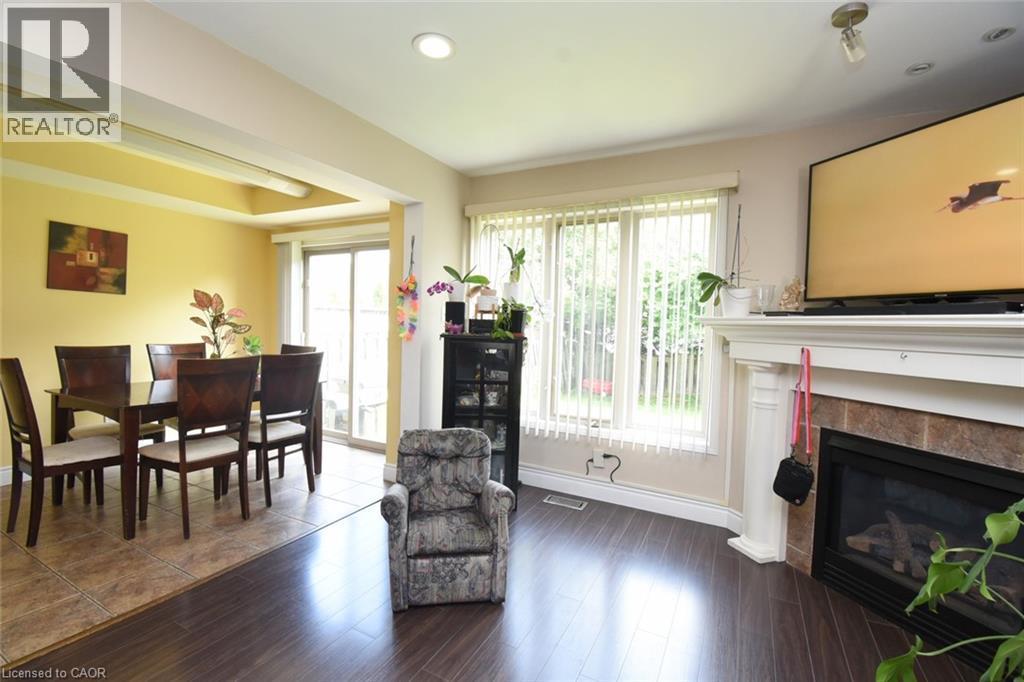
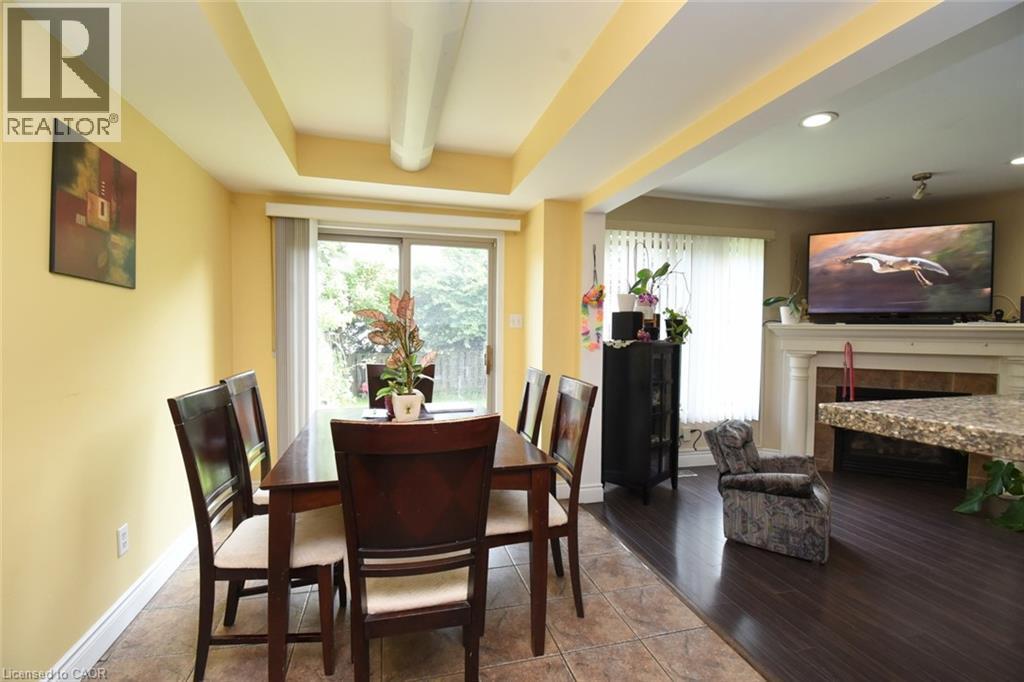
Elegant dining area showcasing warm yellow walls, coffered ceiling with recessed lighting, and dark wood-finish flooring - 509 Southridge Drive, Hamilton, ON - Indoor Photo Showing Dining Room With Fireplace
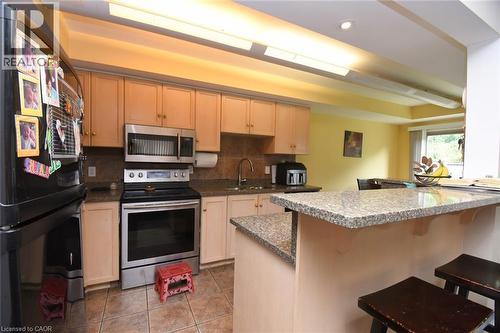
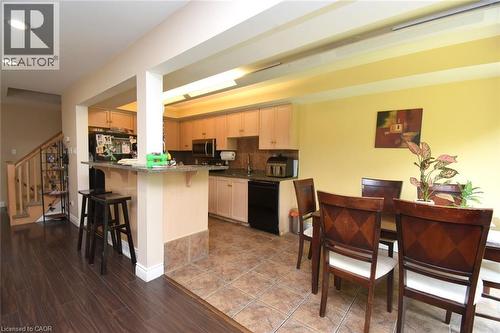
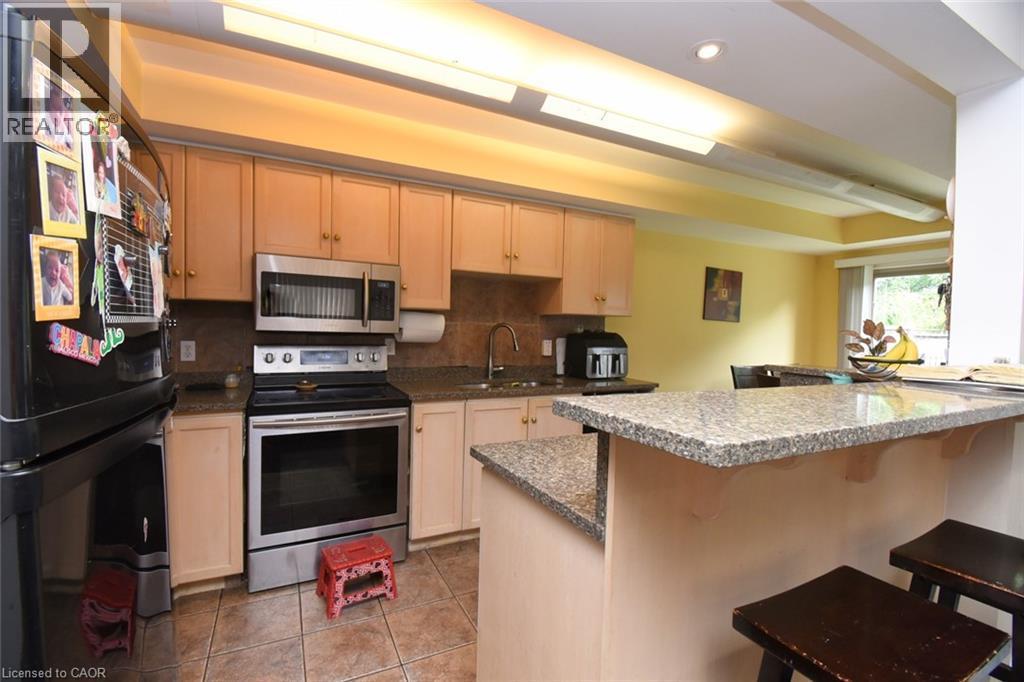
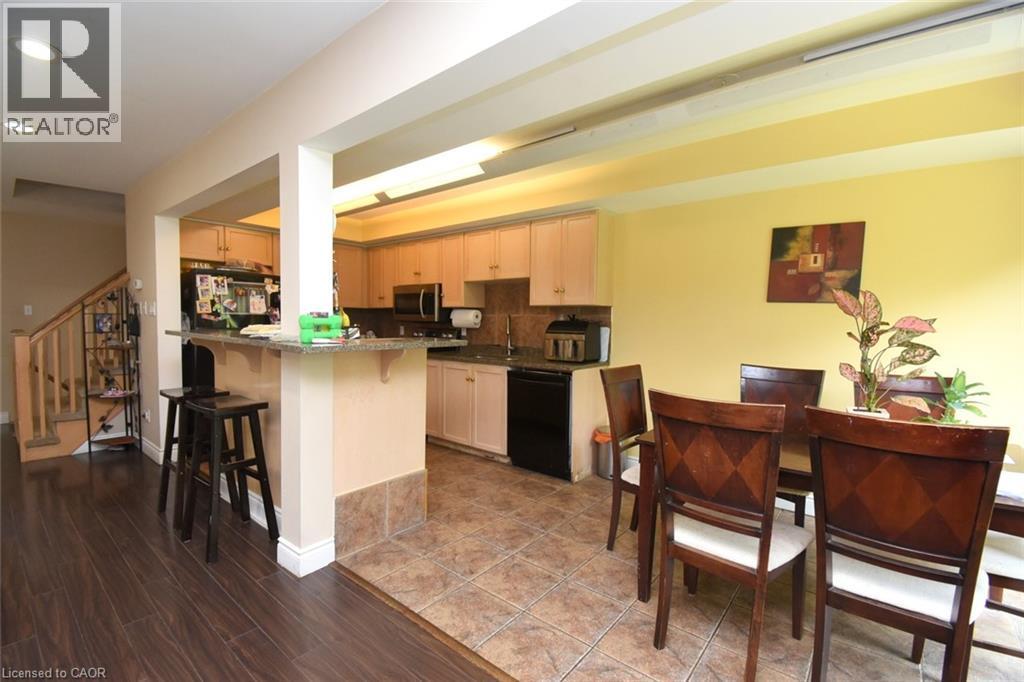
Open-concept kitchen and dining area featuring stainless steel appliances, granite countertops, light wood cabinetry with ample storage, recessed ceiling lighting, and a breakfast bar with seating - 509 Southridge Drive, Hamilton, ON - Indoor Photo Showing Kitchen
Kitchen featuring light wood-finish cabinetry, black appliances, and a tiled backsplash - 509 Southridge Drive, Hamilton, ON - Indoor
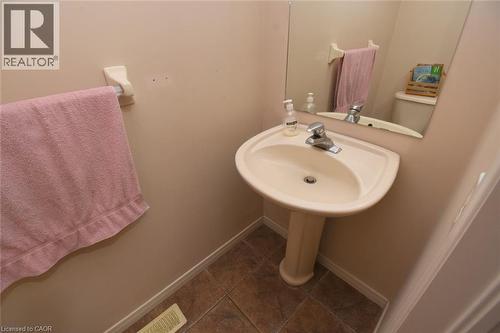
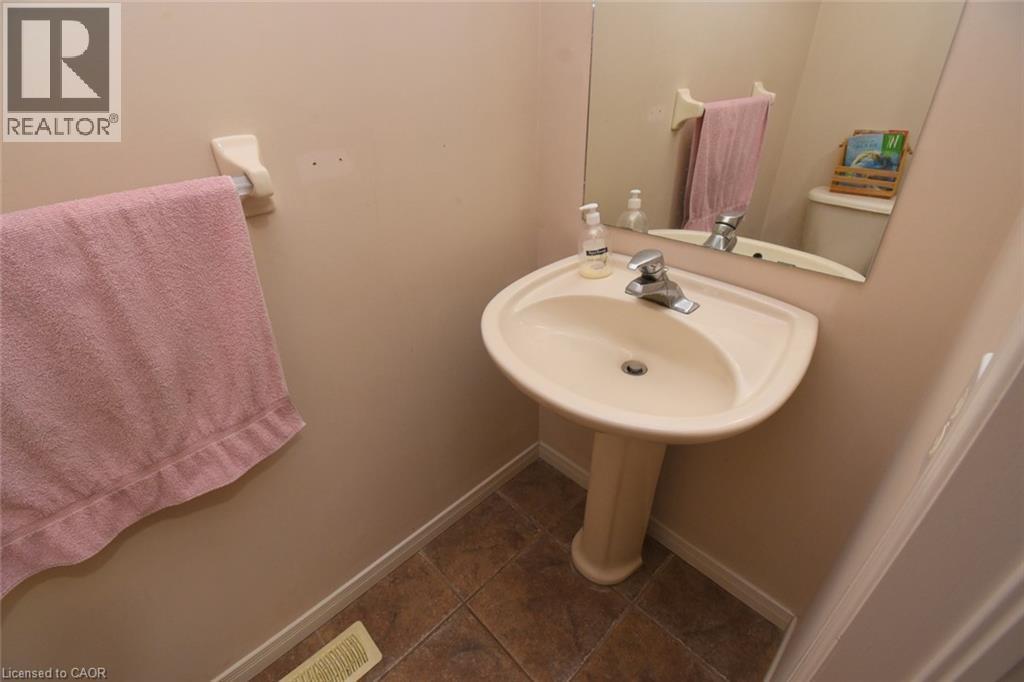
Pedestal sink with chrome-finish faucet, wall-mounted mirror, and tile flooring - 509 Southridge Drive, Hamilton, ON - Indoor Photo Showing Bathroom
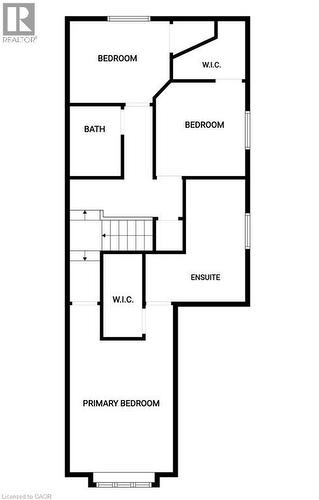
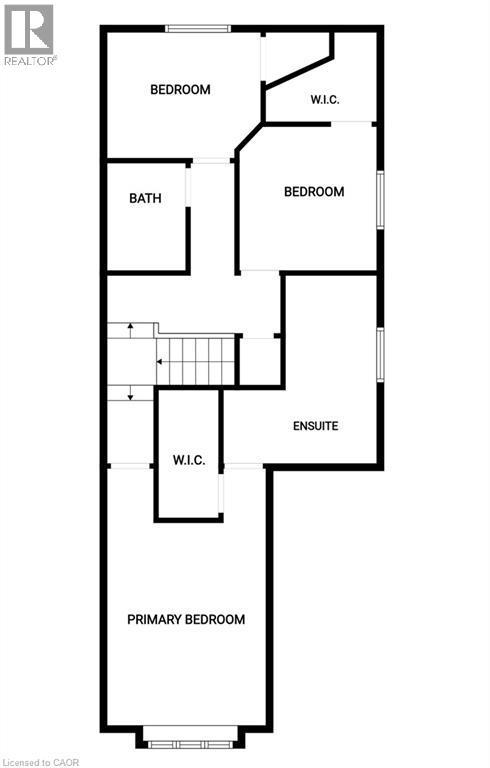
Floor plan - 509 Southridge Drive, Hamilton, ON - Other
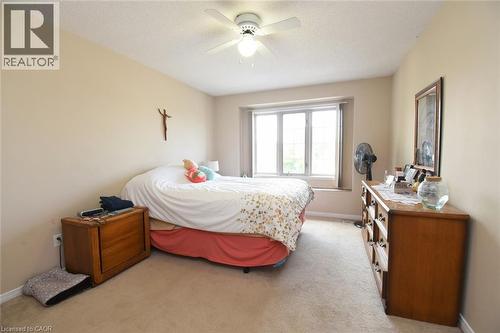
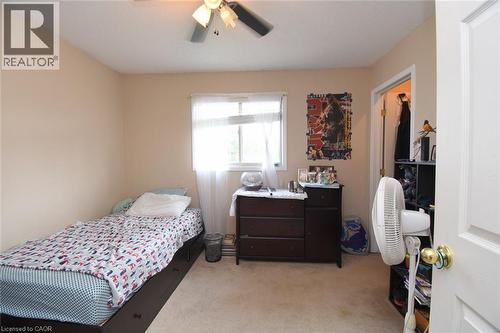
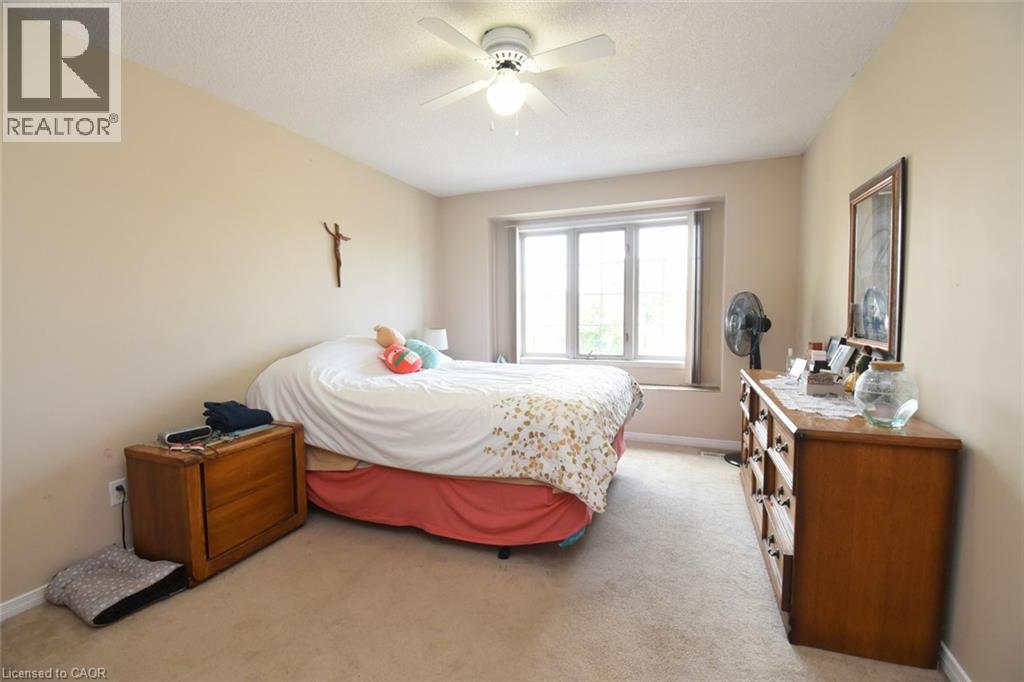
Spacious bedroom featuring neutral wall finishes, wall-mounted ceiling fan with integrated lighting, large multi-pane window with natural light, and wood-finish dresser and nightstand storage - 509 Southridge Drive, Hamilton, ON - Indoor Photo Showing Bedroom
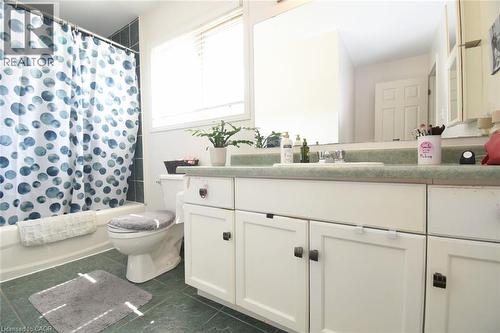
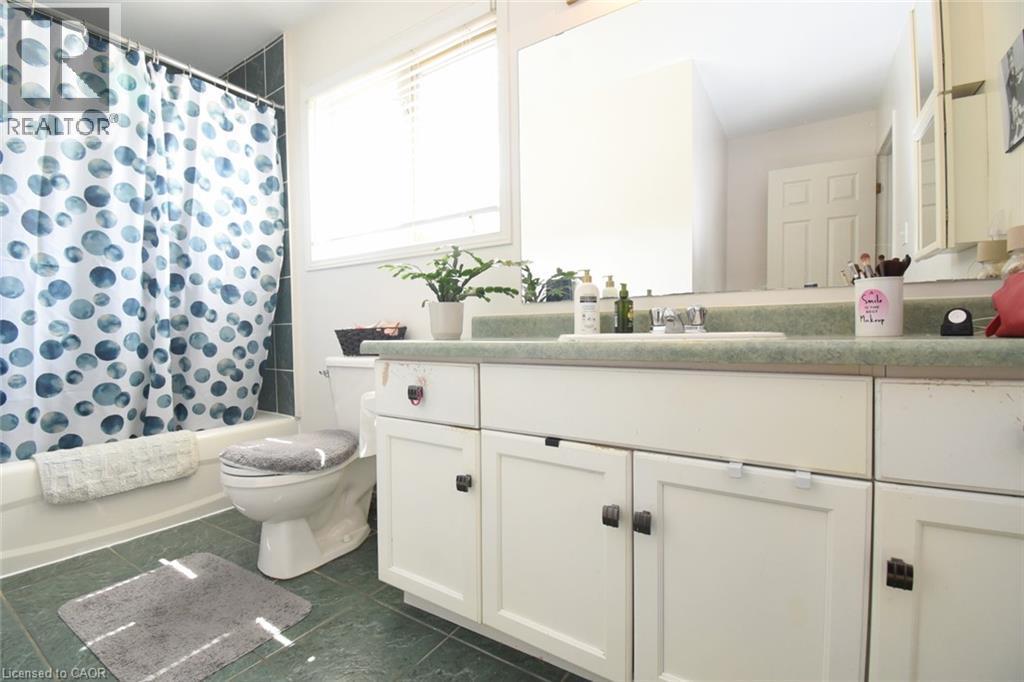
White vanity with integrated sink, expansive vanity mirror, and white cabinetry with dark hardware - 509 Southridge Drive, Hamilton, ON - Indoor Photo Showing Bathroom
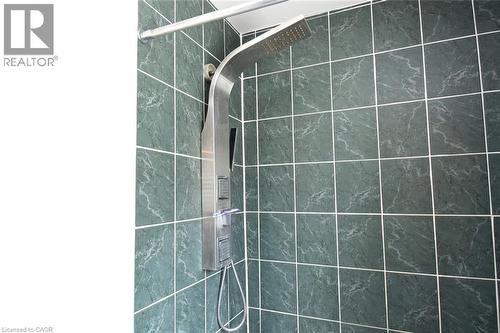
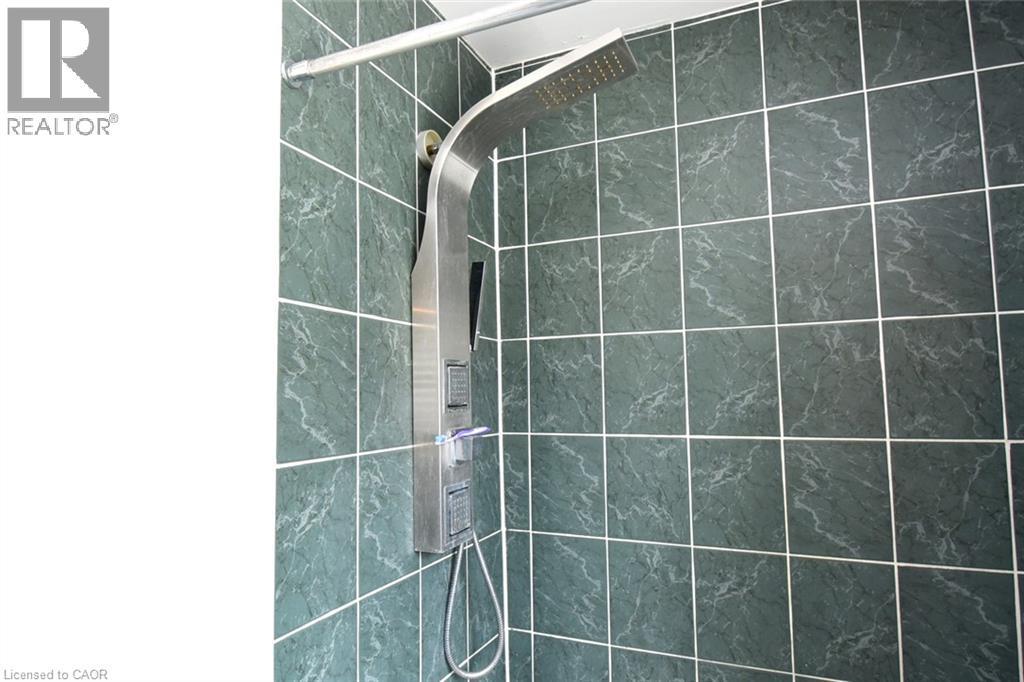
Beautiful overhead shower in ensuite bathroom. - 509 Southridge Drive, Hamilton, ON - Other
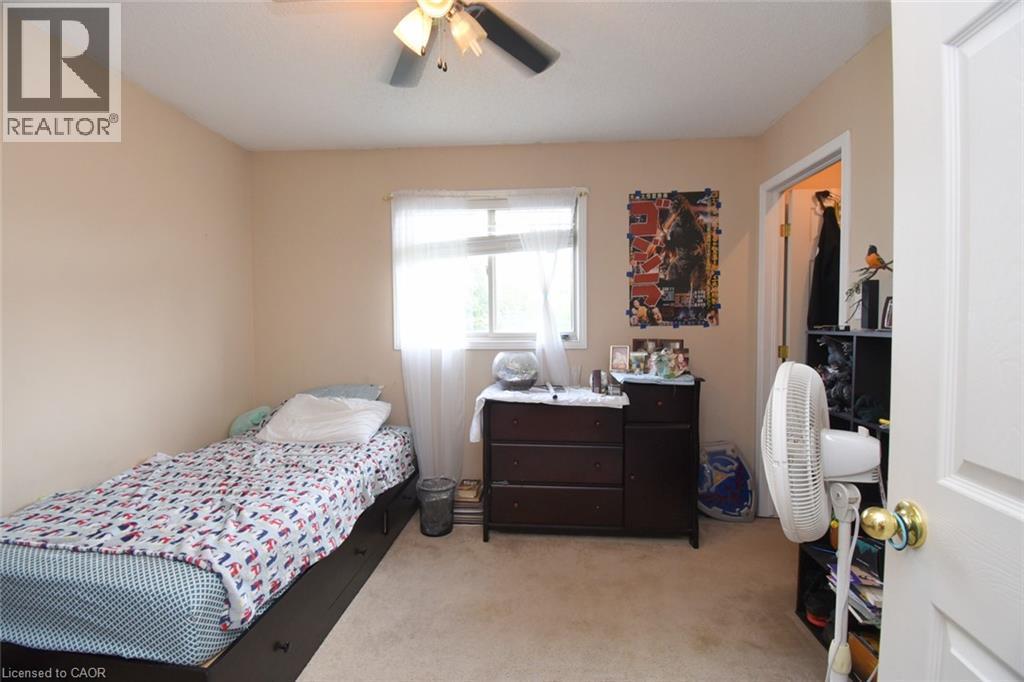
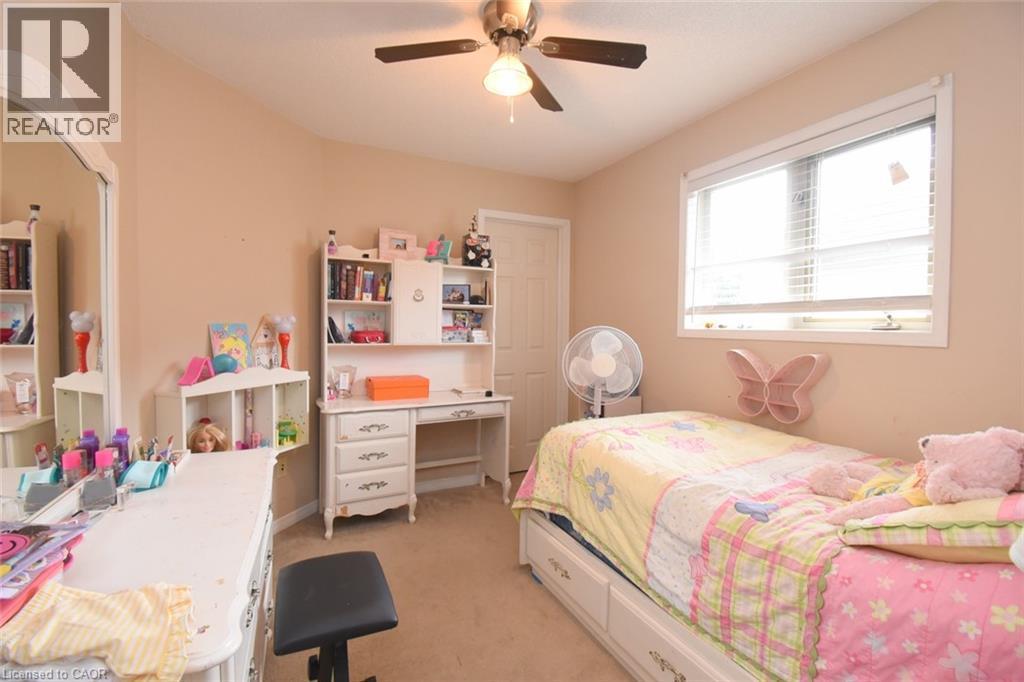
Neutral tone wall paint, carpet flooring, window with white blinds, and a ceiling fan with light fixture - 509 Southridge Drive, Hamilton, ON - Indoor Photo Showing Bedroom
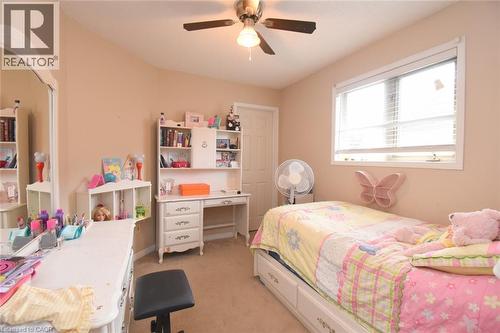
Recessed window with white blinds and trim, light beige walls, ceiling fan with integrated lighting, and a white interior door - 509 Southridge Drive, Hamilton, ON - Indoor Photo Showing Bedroom
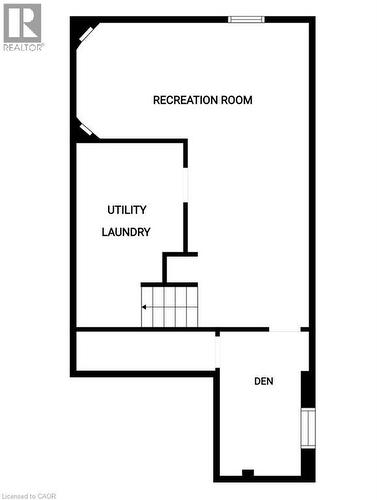
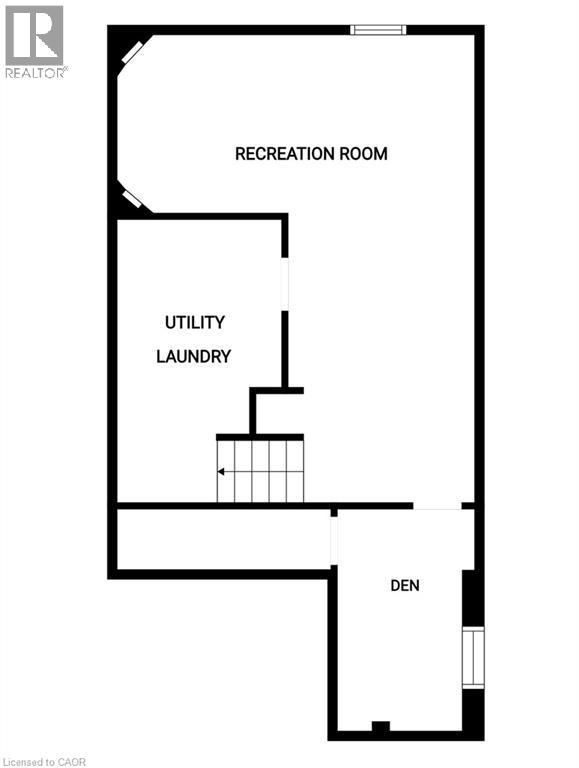
Floor plan - 509 Southridge Drive, Hamilton, ON - Other
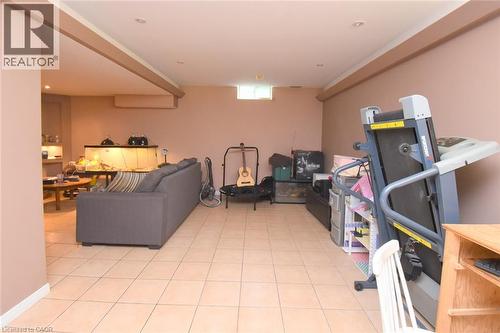
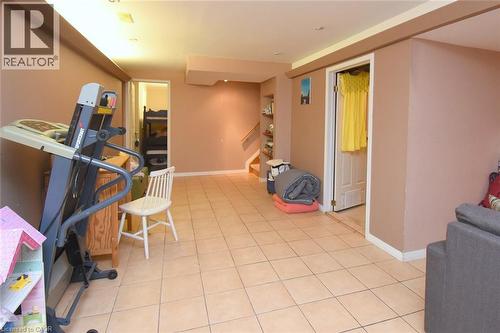
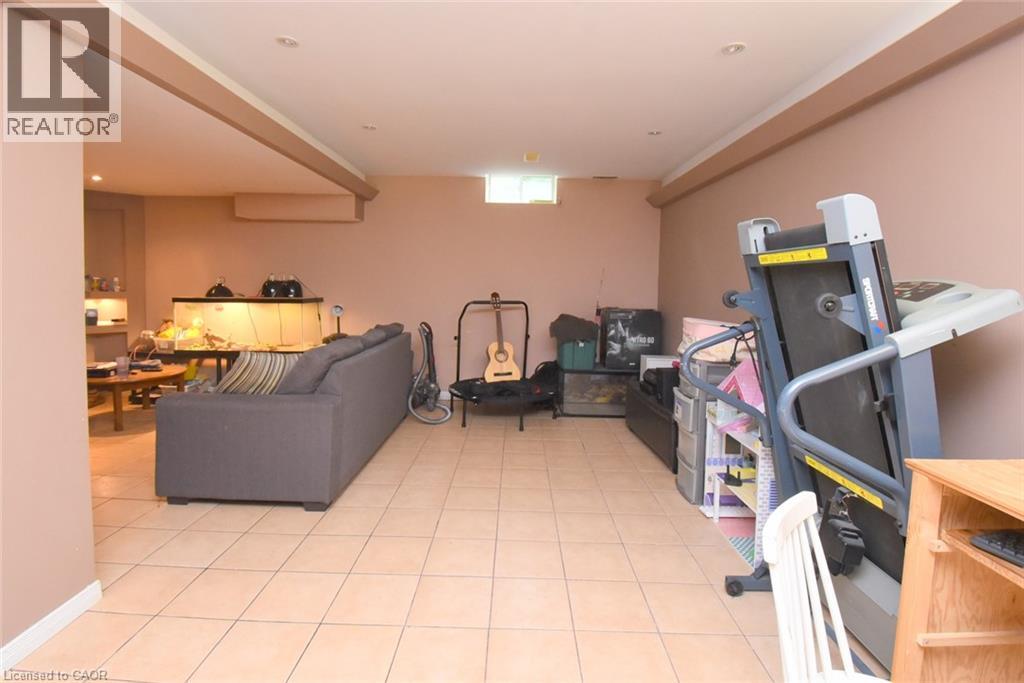
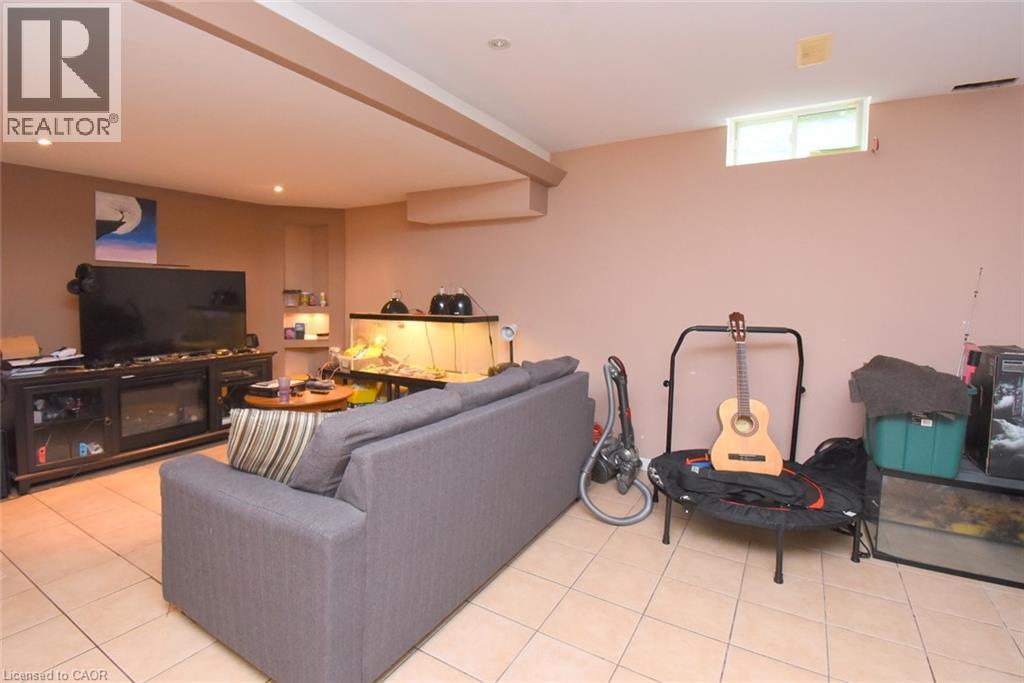
Spacious basement area can be used for gym equipment or kids play area. - 509 Southridge Drive, Hamilton, ON - Indoor
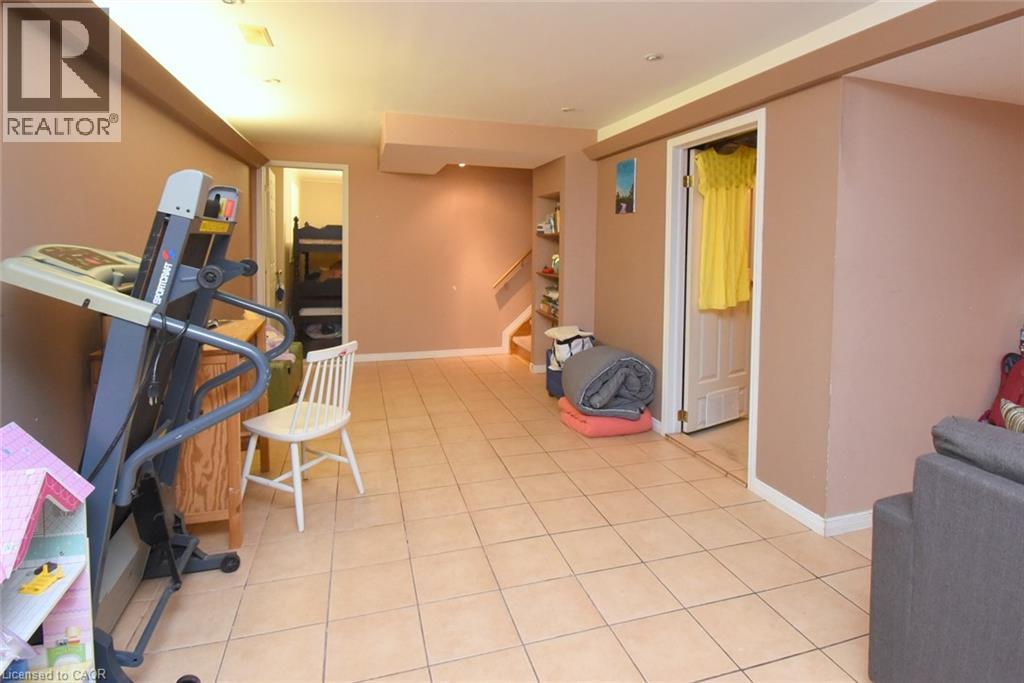
Additional content - 509 Southridge Drive, Hamilton, ON - Indoor
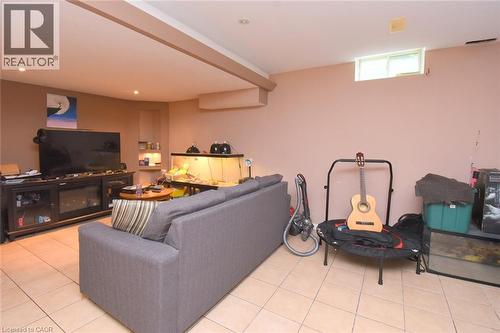
Recessed ceiling lighting, tiled flooring, built-in shelving, and a wall-mounted electronic fireplace - 509 Southridge Drive, Hamilton, ON - Indoor
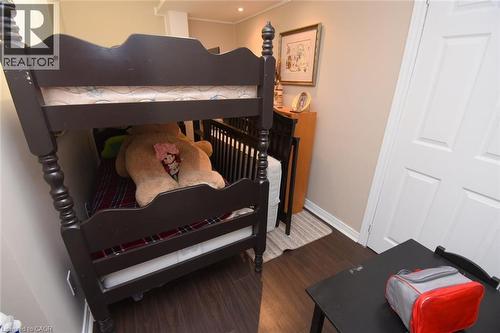
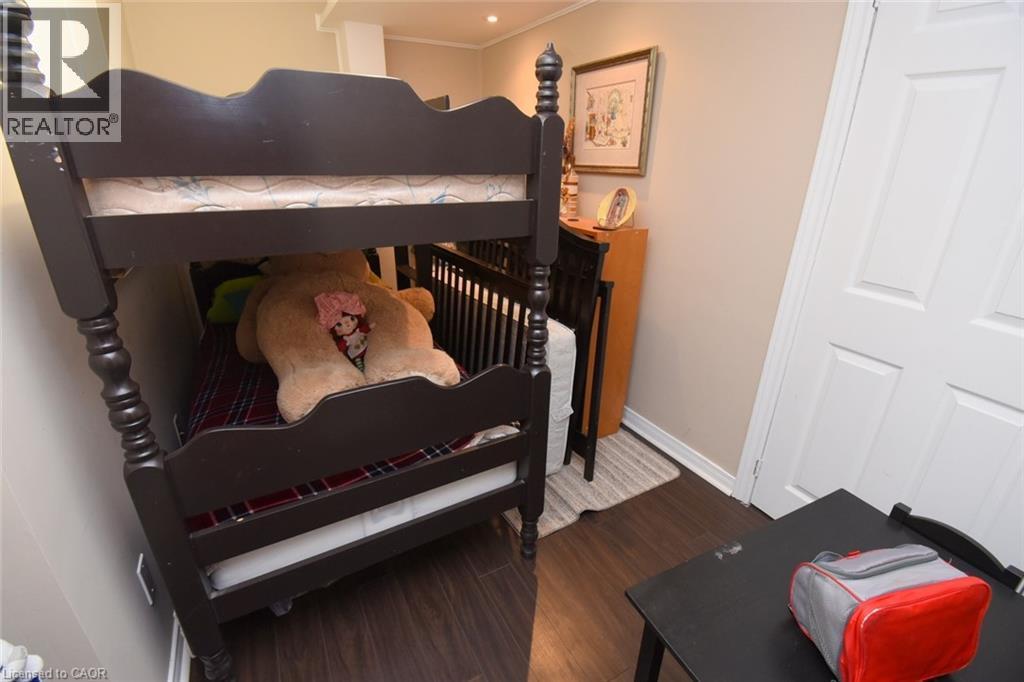
Wood-finish flooring with neutral wall paint and white trim - 509 Southridge Drive, Hamilton, ON - Indoor
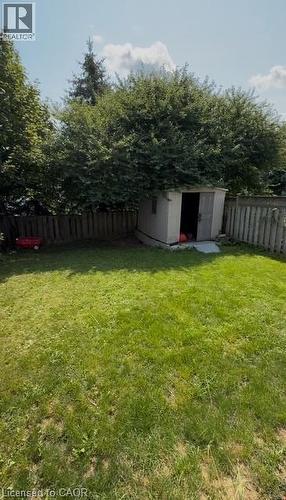
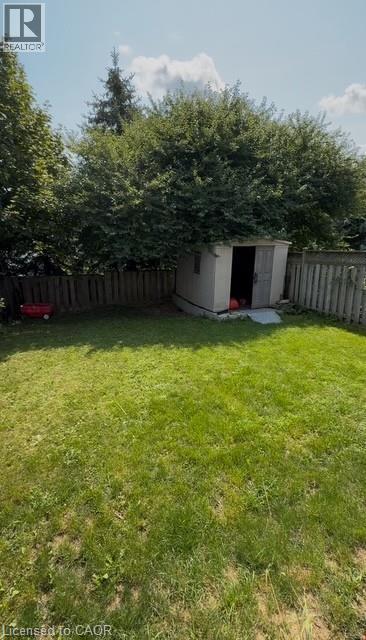
Spacious backyard featuring a manicured lawn, established perimeter trees, and a functional storage shed - 509 Southridge Drive, Hamilton, ON - Outdoor With Backyard
Brick Colonial home featuring a gabled roofline with multiple peaks, illuminated windows, and an attached two-car garage - 509 Southridge Drive, Hamilton, ON  - Outdoor
Brick Colonial Entrance with two column pillared covered over porch. - 509 Southridge Drive, Hamilton, ON  - Outdoor
Floor plan - 509 Southridge Drive, Hamilton, ON  - Other
Welcoming foyer with arched transom window and dual closets anchors this home's entry - 509 Southridge Drive, Hamilton, ON  - Indoor Photo Showing Other Room
Open-concept living space featuring dark wood-finish flooring throughout, a wooden staircase with turned balusters and natural wood railings, recessed ceiling lighting, and a kitchen area with black a - 509 Southridge Drive, Hamilton, ON - Indoor Photo Showing Other Room
Open-concept living and kitchen area featuring dark wood-finish flooring throughout, a spacious black upholstered sectional sofa, wood coffee table, recessed ceiling lighting, and a kitchen with wood - 509 Southridge Drive, Hamilton, ON - Indoor Photo Showing Living Room
Wood-finish flooring throughout, featuring recessed lighting and a fireplace with a white mantel - 509 Southridge Drive, Hamilton, ON - Indoor Photo Showing Living Room With Fireplace
Open-concept living space featuring dark wood-finish flooring throughout, a fireplace with mantel display, recessed ceiling lighting, and a kitchen with granite countertops and island seating - 509 Southridge Drive, Hamilton, ON - Indoor Photo Showing Living Room With Fireplace
Bright, open living space featuring wood-finish flooring, a fireplace with mantel, built-in media shelving, recessed ceiling lighting, and abundant natural light from multiple windows and glass doors - 509 Southridge Drive, Hamilton, ON - Indoor Photo Showing Living Room With Fireplace
Fireplace and large windows and sliding patio door to outside fully fenced backyard. - 509 Southridge Drive, Hamilton, ON - Indoor With Fireplace
Elegant dining area showcasing warm yellow walls, coffered ceiling with recessed lighting, and dark wood-finish flooring - 509 Southridge Drive, Hamilton, ON - Indoor Photo Showing Dining Room With Fireplace
Open-concept kitchen and dining area featuring stainless steel appliances, granite countertops, light wood cabinetry with ample storage, recessed ceiling lighting, and a breakfast bar with seating - 509 Southridge Drive, Hamilton, ON - Indoor Photo Showing Kitchen
Kitchen featuring light wood-finish cabinetry, black appliances, and a tiled backsplash - 509 Southridge Drive, Hamilton, ON - Indoor
Pedestal sink with chrome-finish faucet, wall-mounted mirror, and tile flooring - 509 Southridge Drive, Hamilton, ON - Indoor Photo Showing Bathroom
Floor plan - 509 Southridge Drive, Hamilton, ON - Other
Spacious bedroom featuring neutral wall finishes, wall-mounted ceiling fan with integrated lighting, large multi-pane window with natural light, and wood-finish dresser and nightstand storage - 509 Southridge Drive, Hamilton, ON - Indoor Photo Showing Bedroom
White vanity with integrated sink, expansive vanity mirror, and white cabinetry with dark hardware - 509 Southridge Drive, Hamilton, ON - Indoor Photo Showing Bathroom
Beautiful overhead shower in ensuite bathroom. - 509 Southridge Drive, Hamilton, ON - Other
Neutral tone wall paint, carpet flooring, window with white blinds, and a ceiling fan with light fixture - 509 Southridge Drive, Hamilton, ON - Indoor Photo Showing Bedroom
Recessed window with white blinds and trim, light beige walls, ceiling fan with integrated lighting, and a white interior door - 509 Southridge Drive, Hamilton, ON - Indoor Photo Showing Bedroom
Floor plan - 509 Southridge Drive, Hamilton, ON - Other
Spacious basement area can be used for gym equipment or kids play area. - 509 Southridge Drive, Hamilton, ON - Indoor
Additional content - 509 Southridge Drive, Hamilton, ON - Indoor
Recessed ceiling lighting, tiled flooring, built-in shelving, and a wall-mounted electronic fireplace - 509 Southridge Drive, Hamilton, ON - Indoor
Wood-finish flooring with neutral wall paint and white trim - 509 Southridge Drive, Hamilton, ON - Indoor
Spacious backyard featuring a manicured lawn, established perimeter trees, and a functional storage shed - 509 Southridge Drive, Hamilton, ON - Outdoor With Backyard
  • Advertising

MULTIMEDIA

Are you a real estate investor?
509 SOUTHRIDGE Drive, Hamilton, Ontario, L9C 7V4
$679,900

4 Beds

3 Baths

Property Information:

Welcome to this spacious end-unit freehold townhome in Hamilton’s desirable Southridge community, offering the feel and privacy of a semi-detached home with no condo fees. The executive floor plan features a unique split staircase, with the generous primary bedroom privately situated in its own section and complete with a walk-in closet and ensuite bath. Two additional well-sized bedrooms, another full bathroom and excellent closet space complete the upper level. The main floor offers separate living and dining areas, hardwood flooring, a bright eat-in kitchen, fireplace with oak surround and plenty of pot lights throughout. The finished basement provides a large recreation room, additional bedroom or home office, built-in shelving and valuable storage space. Outside, enjoy a fully fenced private yard, single-car garage and parking for up to three vehicles. Currently tenant occupied, this property is an excellent opportunity for investors or buyers looking to make this spacious home their own. (id:27)

Building Features:

  • Style: Townhouse
  • Building Type: Row / Townhouse
  • Basement Development: Finished
  • Basement Type: Full
  • Construction Style - Attachment: Attached
  • Exterior Finish: Brick
  • Fireplace: Yes
  • Floor Space: 1539 sqft Square Feet
  • Heating Type: Forced air
  • Heating Fuel: Natural gas
  • Cooling Type: Central air conditioning
  • Appliances: Central Vacuum, Garage door opener

Property Features:

  • OwnershipType: Freehold
  • Property Type: Single Family
  • Half Bathrooms: 1
  • Access Type: Highway access
  • Amenities Nearby: Hospital, Park, Playground, Public Transit, Schools
  • Features: Automatic Garage Door Opener
  • Floor Space (approx): 1539 Square Feet
  • Lot Depth: 105 Feet
  • Lot Frontage: 28 Feet
  • Structure Type: Shed
  • Zoning: RT-30
  • Sewer: Municipal sewage system
  • Parking Type: Attached garage
  • No. of Parking Spaces: 3

Rooms:

  • Bathroom 2nd Level 7'4'' x 4'11''
  • Bedroom 2nd Level 10'3'' x 11'1''
  • Bedroom 2nd Level 10'10'' x 8'11''
  • Bathroom 2nd Level 11'7'' x 4'11''
  • Primary Bedroom 2nd Level 15'11'' x 10'10''
  • Utility Basement Level 10'9'' x 9'10''
  • Bedroom Basement Level 11'9'' x 6'7''
  • Laundry Basement Level 8'0'' x 8'0''
  • Recreation Room Basement Level 25'1'' x 19'0''
  • Bathroom Main Level 6'1'' x 3'0''
  • Living Main Level 17'1'' x 11'4''
  • Dining Main Level 10'5'' x 10'2''
  • Kitchen Main Level 20'0'' x 8'7''

Courtesy of: The Real Estate Boutique Brokerage Inc.

REALTOR.ca  

Access to Sold Data on this website may only be used by consumers that have a bona fide interest in the purchase, sale, or lease of residential real estate.

Sales/Price History

Log in or create an account to see sold and historical listings information

QuickQuoteTM Powered by RPS

Location of 509 SOUTHRIDGE Drive, Hamilton, Ontario, L9C 7V4

Demographic Information of 509 SOUTHRIDGE Drive, Hamilton, Ontario, L9C 7V4

Life Stage

Young Families

Employment Type

Service Sector/White Collar

Average Household Income

$144,877.59

Average Number of Children

1.77

Household Population

Household Structure

Age of Population

Education

Education Level

No certificate/diploma/degree

11.58 %

High school certificate or equivalent

20.52 %

Apprenticeship trade certificate/diploma

6.92 %

College/non-university certificate

25.76 %

University certificate (below bachelor)

2.52 %

University Degree

32.71 %

Commuter

Travel To Work

By Car

93.92 %

By Public Transit

2.43 %

By Walking

0.39 %

By Bicycle

0.0 %

By Other Methods

3.26 %

Cultural Diversity

Knowledge of Official Language

Mother Tongue

Building Information

Building Type

Apartments (Low and High Rise)

Houses

80.29 %

Own Vs. Rent