Button CopyPathCircle CloseCircle Left ArrowArrow Down Icon GreyClosecirclecircleBurger
  • Advertising

481 UPPER GAGE Avenue, Hamilton, Ontario, L8V 4J2

MLS® # 40845572
House For Sale In Sunninghill, Hamilton, Ontario
$679,900 QuickQuoteTM: $632K - $799K

4+1 Beds

2 Baths

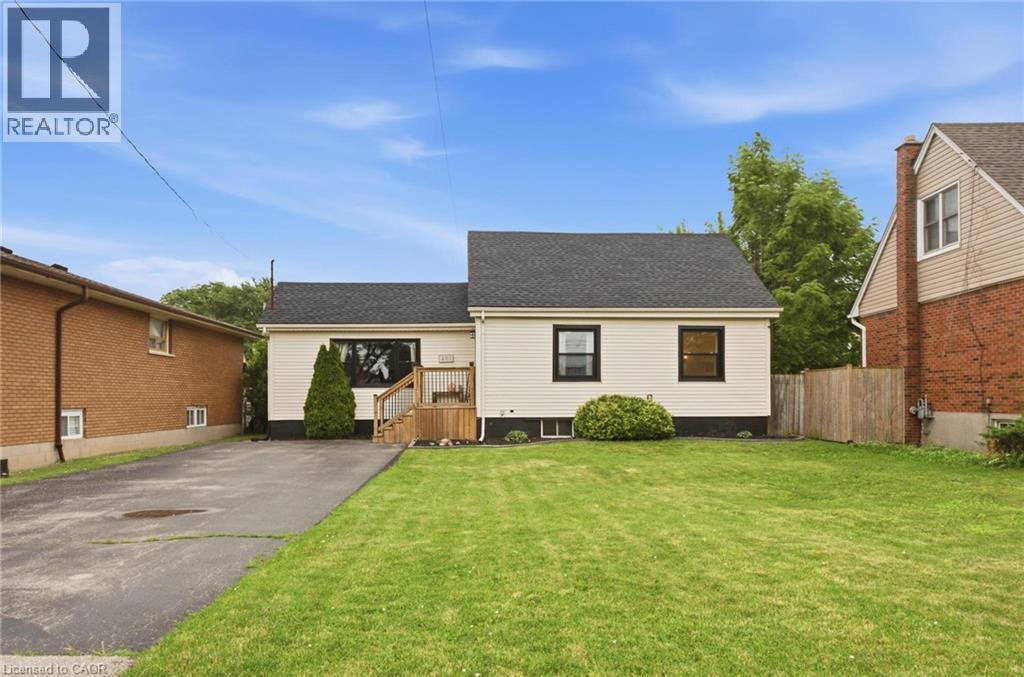
White siding residence with dark-trimmed windows and a dark shingle roof - 481 Upper Gage Avenue, Hamilton, ON - Outdoor
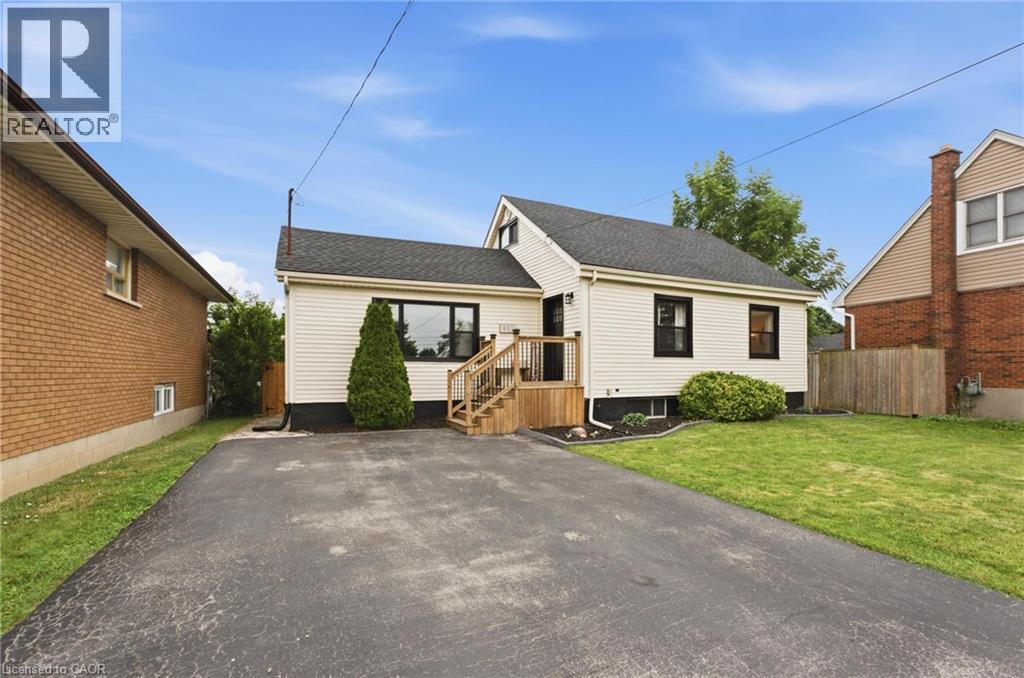
Front of house - 481 Upper Gage Avenue, Hamilton, ON - Outdoor
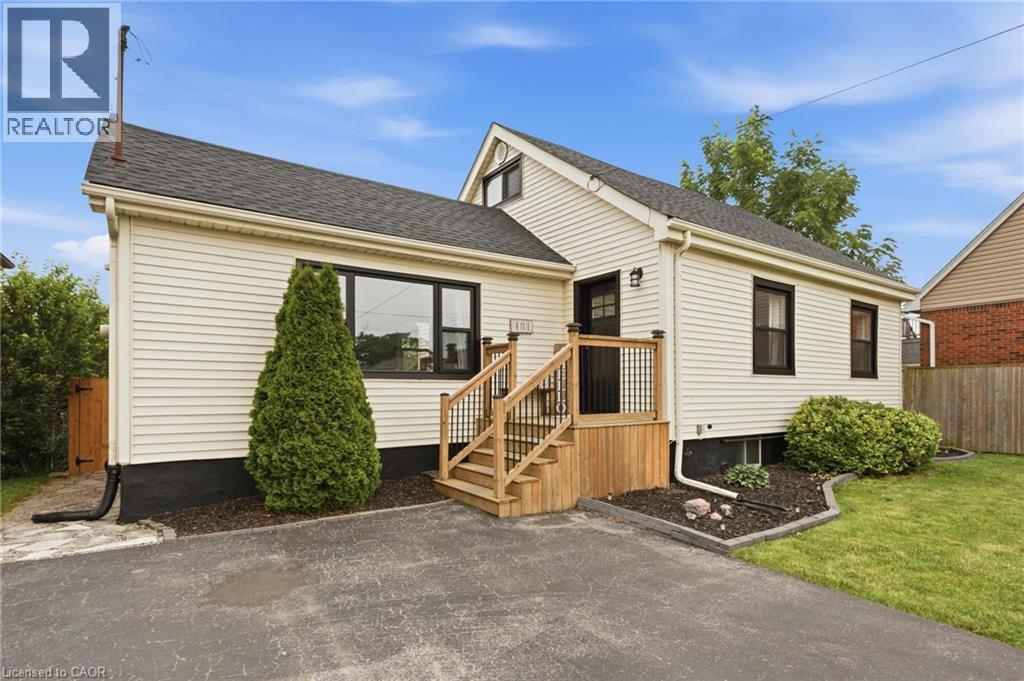
White-coloured siding exterior with a dark shingle roof - 481 Upper Gage Avenue, Hamilton, ON - Outdoor
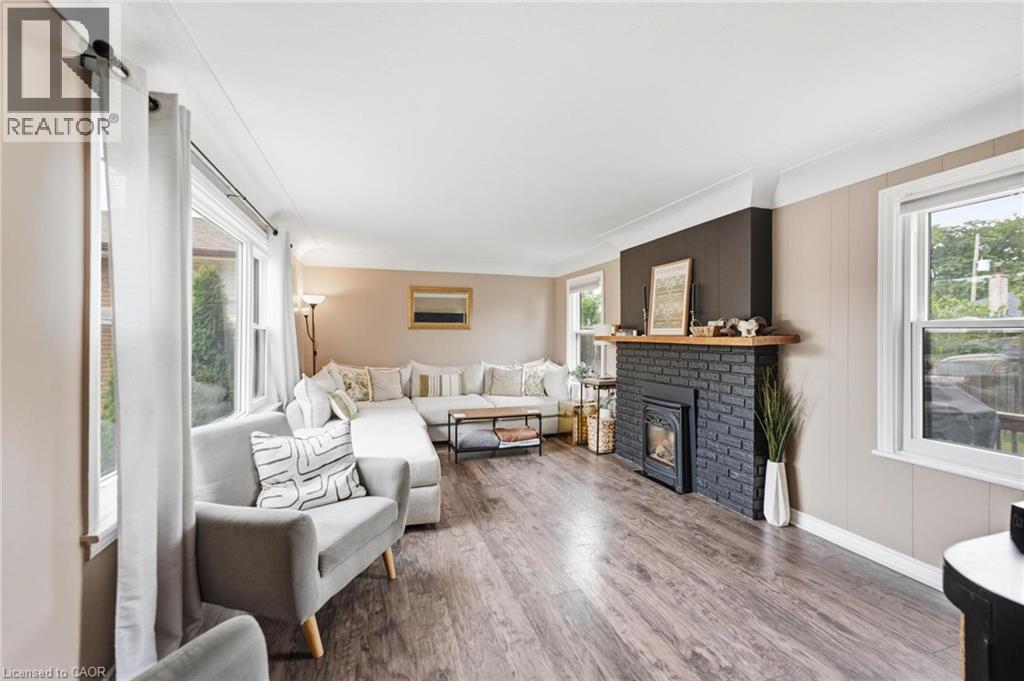
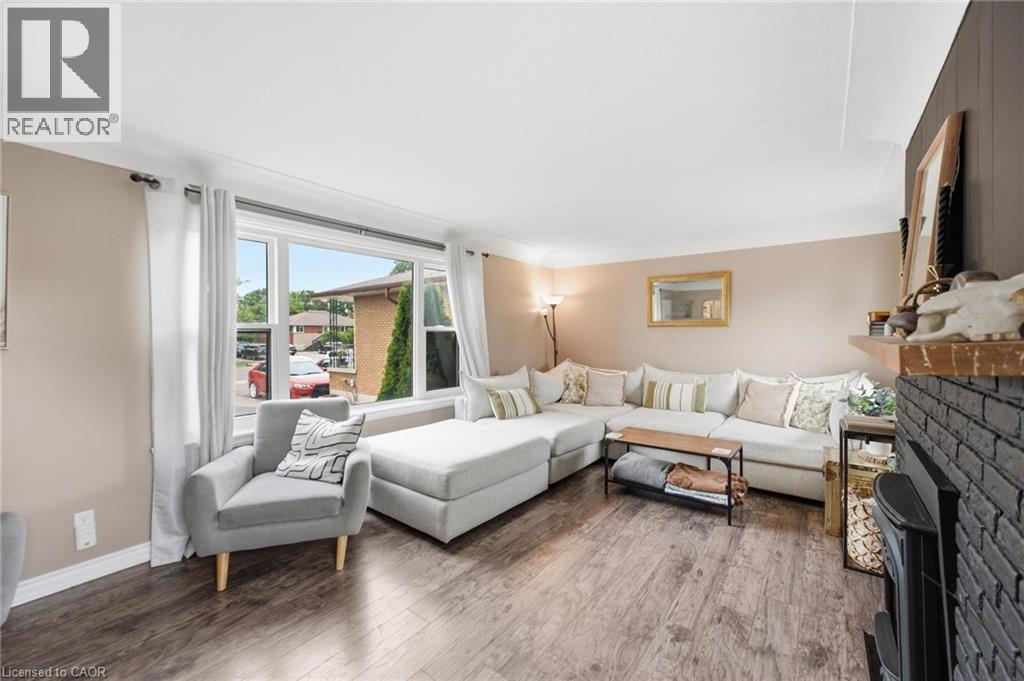
Living area featuring a painted brick-surround fireplace with a wood mantel, wood-finish flooring, and multiple windows - 481 Upper Gage Avenue, Hamilton, ON - Indoor Photo Showing Living Room With Fireplace
Spacious living area featuring expansive windows, wood-finish flooring, and a painted brick-surround fireplace with a wood mantel - 481 Upper Gage Avenue, Hamilton, ON - Indoor Photo Showing Living Room With Fireplace
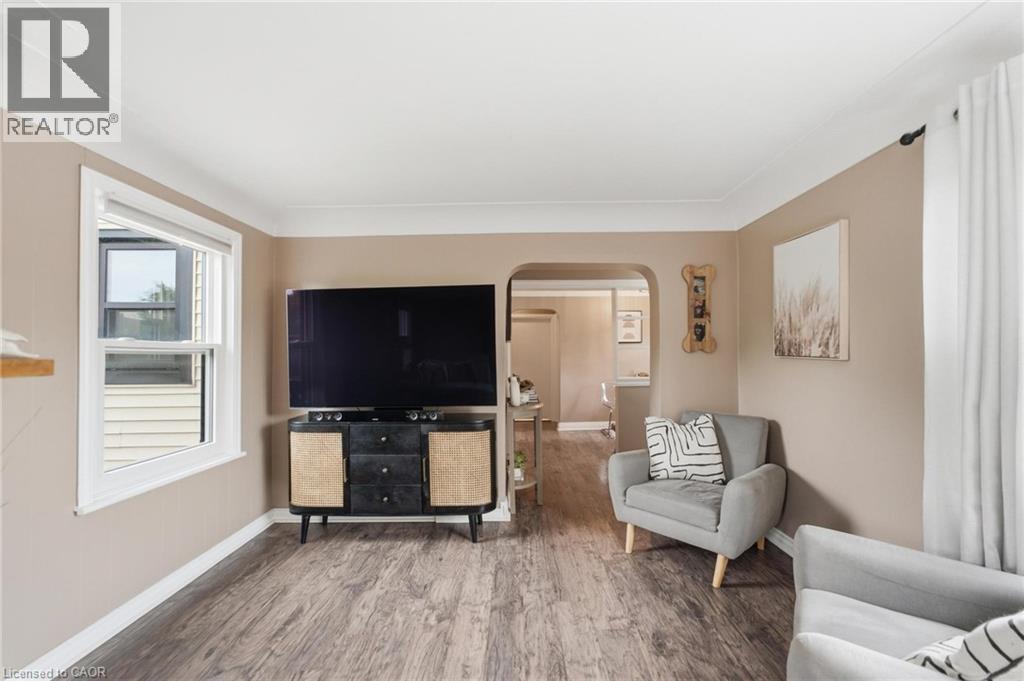
Living area featuring wood-finish flooring, neutral wall paint, and white trim - 481 Upper Gage Avenue, Hamilton, ON - Indoor Photo Showing Living Room
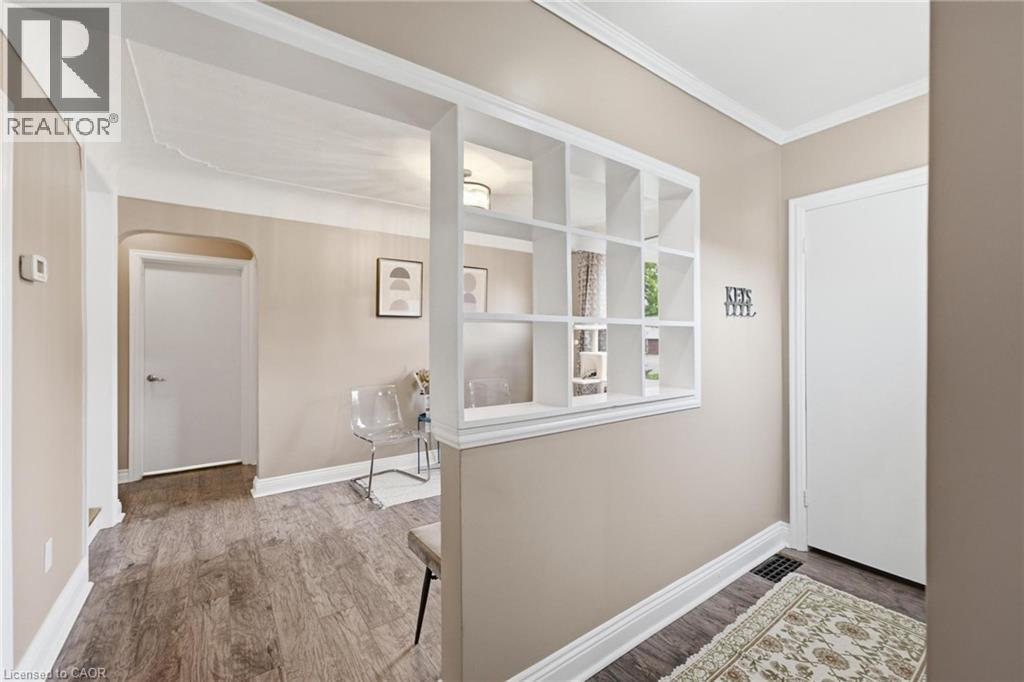
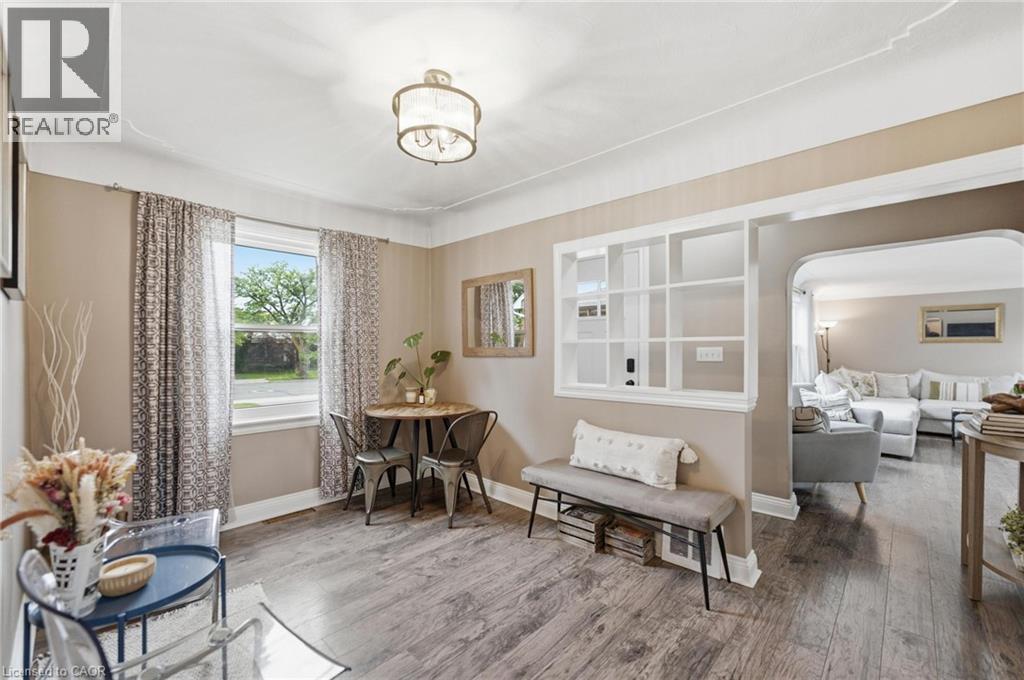
Entryway opening up to dining area - 481 Upper Gage Avenue, Hamilton, ON - Indoor Photo Showing Other Room
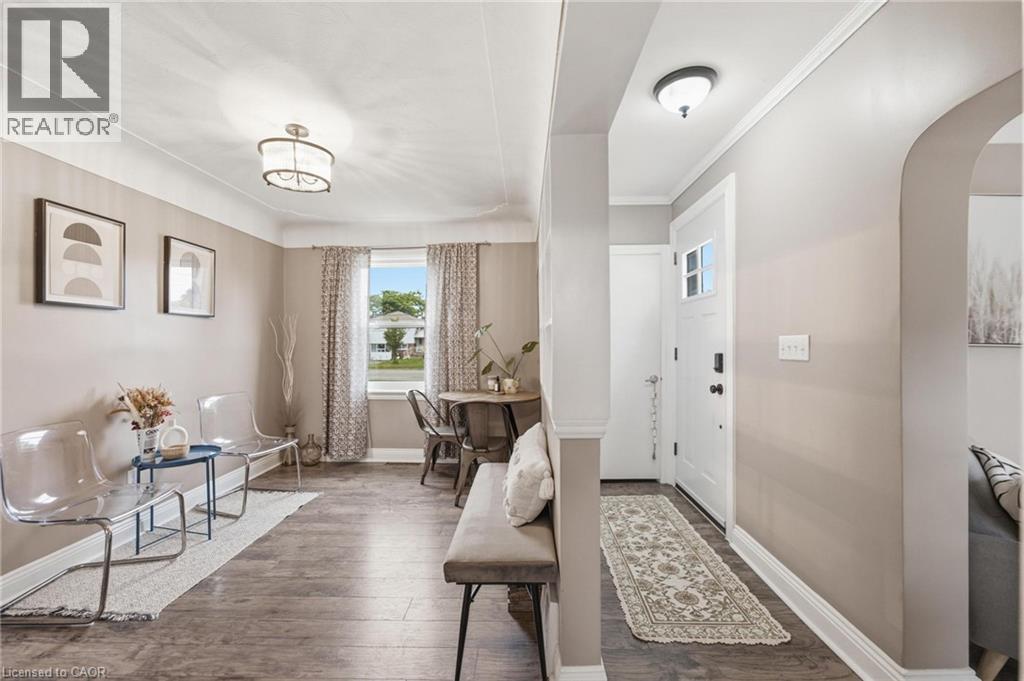
Inviting entryway featuring wood-finish flooring extending into the main living areas, a white entry door, and a decorative overhead light fixture - 481 Upper Gage Avenue, Hamilton, ON - Indoor
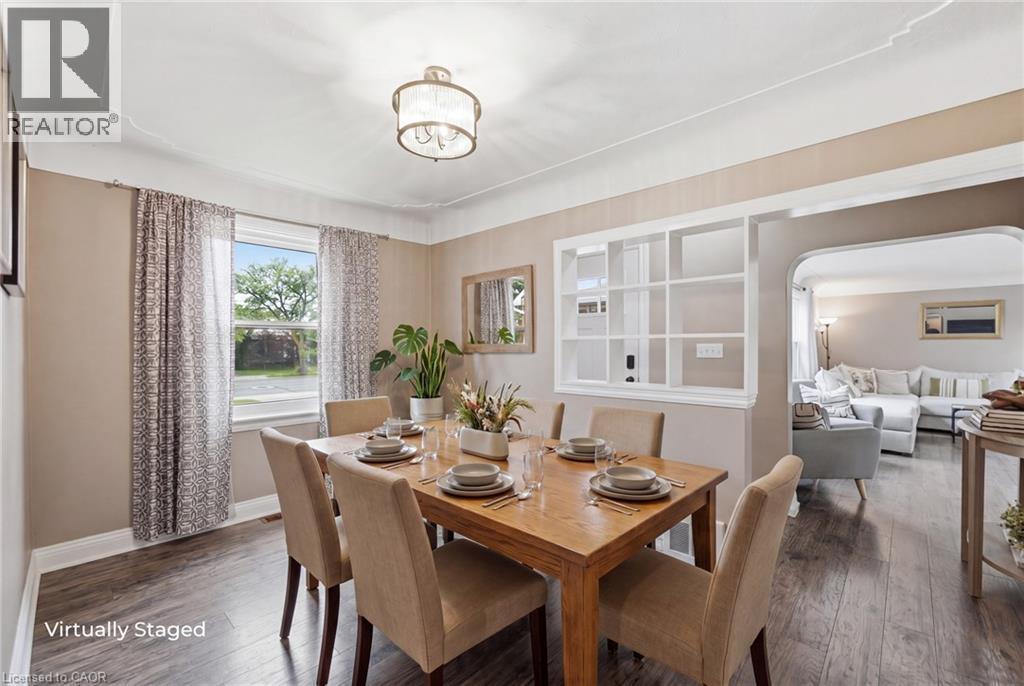
Interior dining area featuring wood-finish flooring, neutral wall tones, and crown molding - 481 Upper Gage Avenue, Hamilton, ON - Indoor
Dining space featuring wood-finish flooring, a window with natural light, a ceiling-mounted light fixture, and a decorative room divider - 481 Upper Gage Avenue, Hamilton, ON - Indoor Photo Showing Dining Room
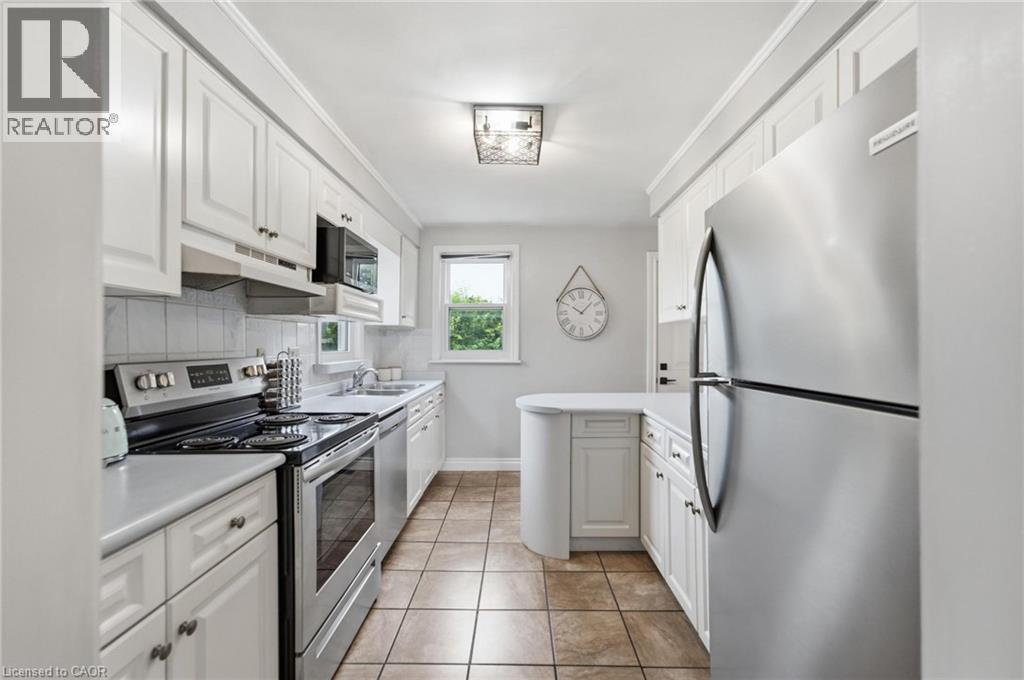
Kitchen featuring white cabinetry, stainless steel appliances, a white tile backsplash, and a curved countertop extension - 481 Upper Gage Avenue, Hamilton, ON - Indoor Photo Showing Kitchen
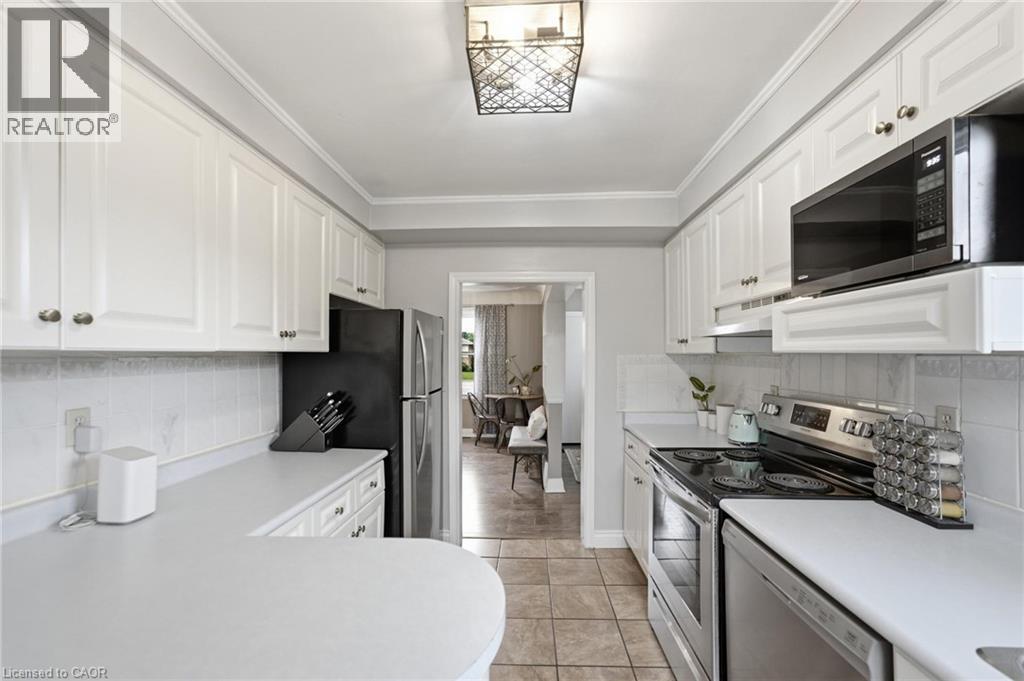
Kitchen featuring white cabinetry, light countertops, stainless steel appliances, and tile flooring - 481 Upper Gage Avenue, Hamilton, ON - Indoor Photo Showing Kitchen
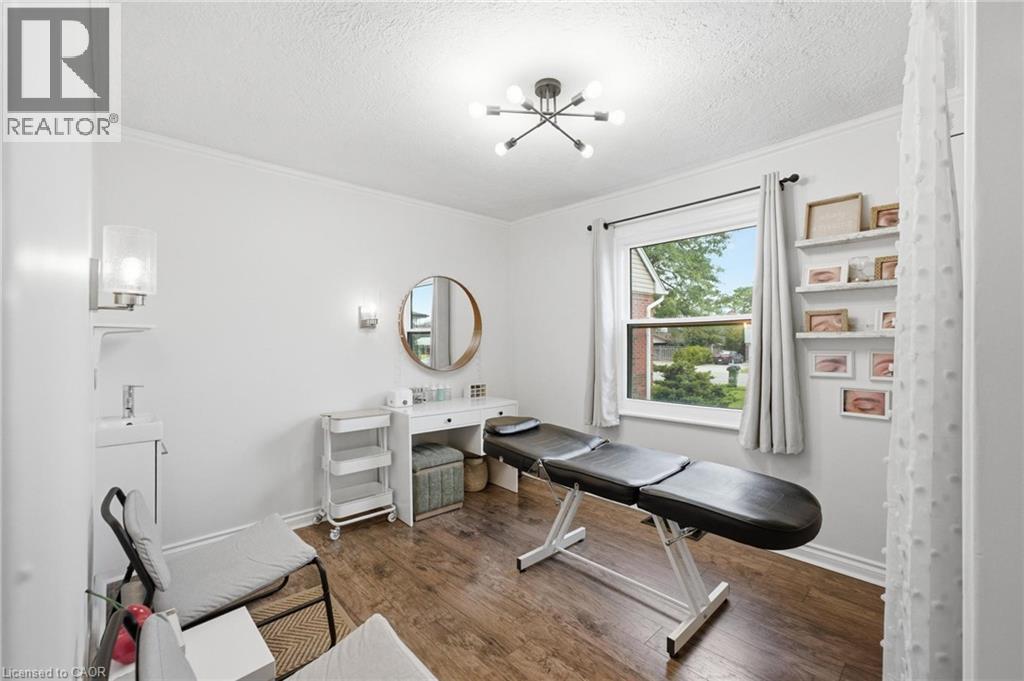
Bedroom currently being used as a treatment room which can easily be converted back - 481 Upper Gage Avenue, Hamilton, ON - Indoor Photo Showing Office
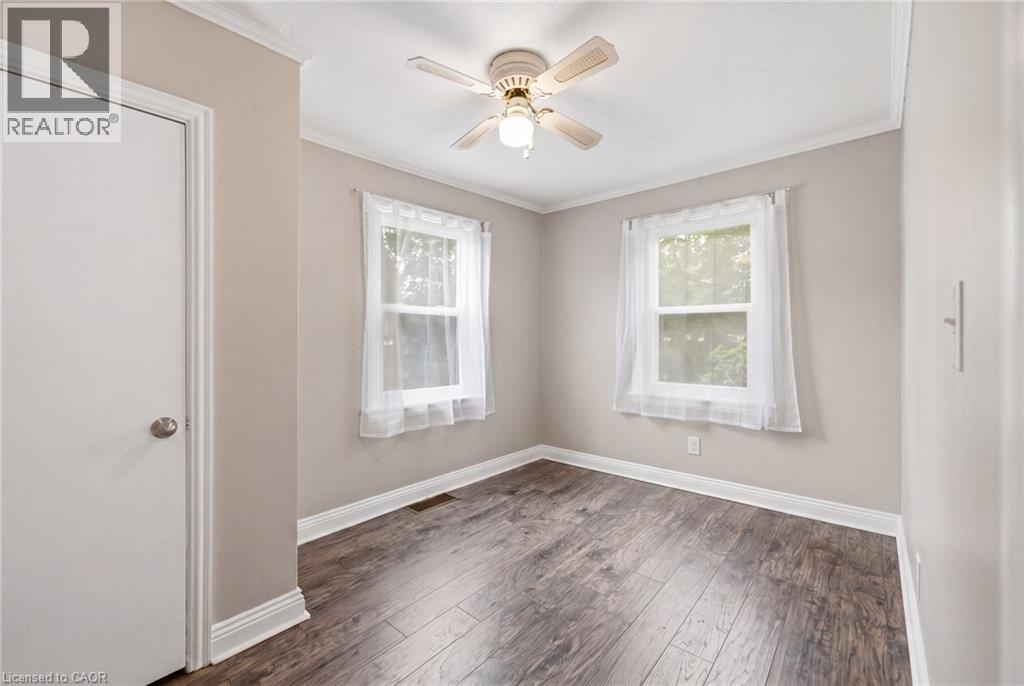
Bedroom - 481 Upper Gage Avenue, Hamilton, ON - Indoor Photo Showing Other Room
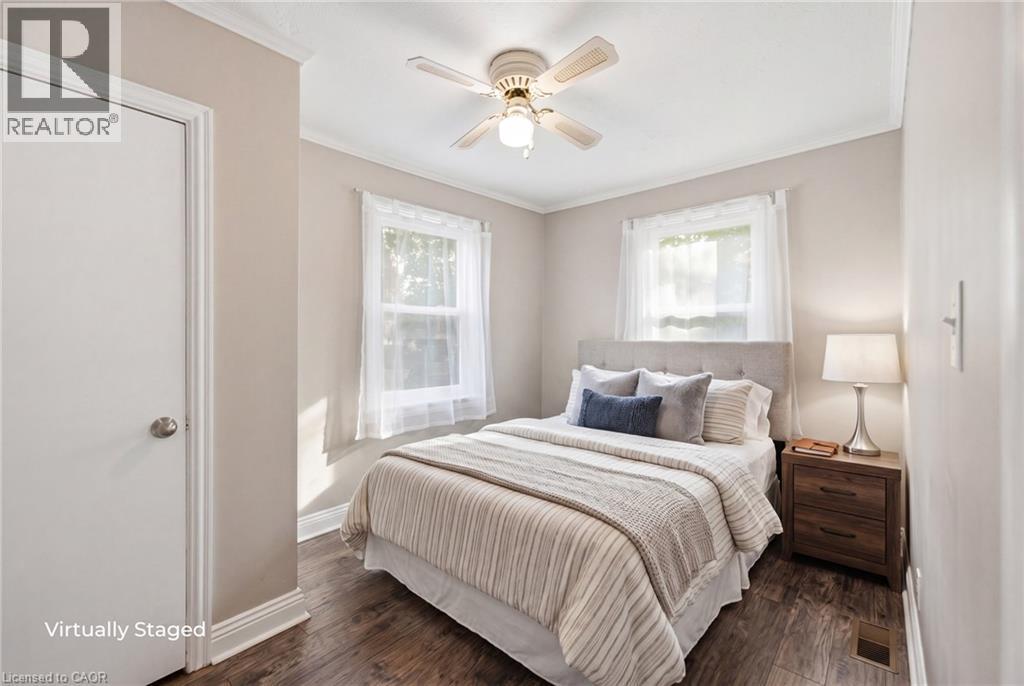
Bedroom - 481 Upper Gage Avenue, Hamilton, ON - Indoor Photo Showing Bedroom
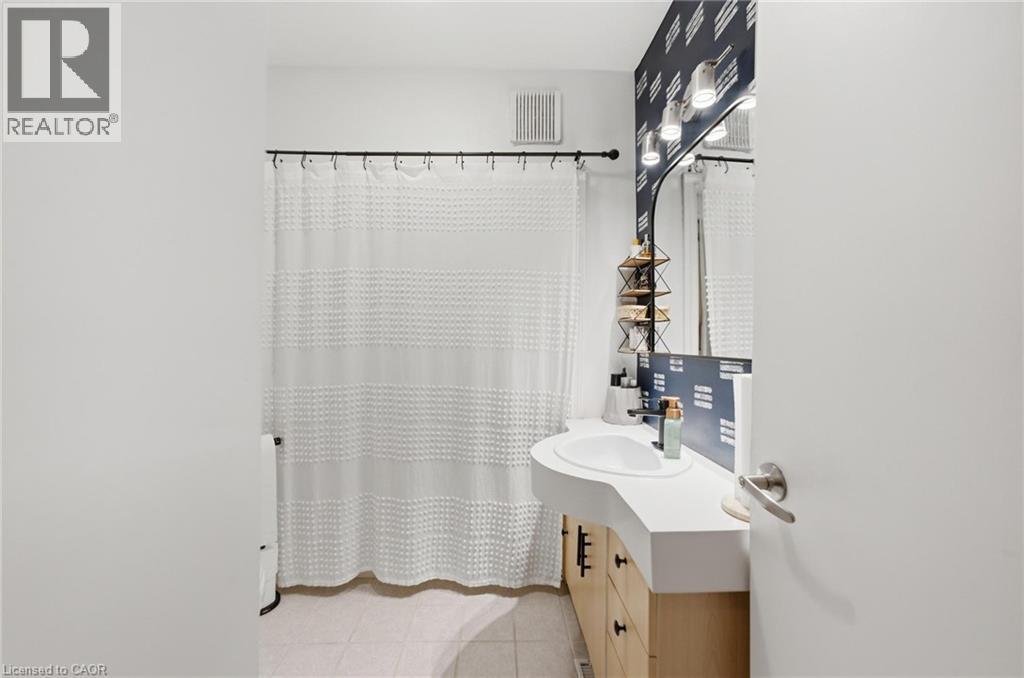
Bathroom featuring a vanity with an integrated sink, three-light fixture, and patterned accent wall - 481 Upper Gage Avenue, Hamilton, ON - Indoor Photo Showing Bathroom
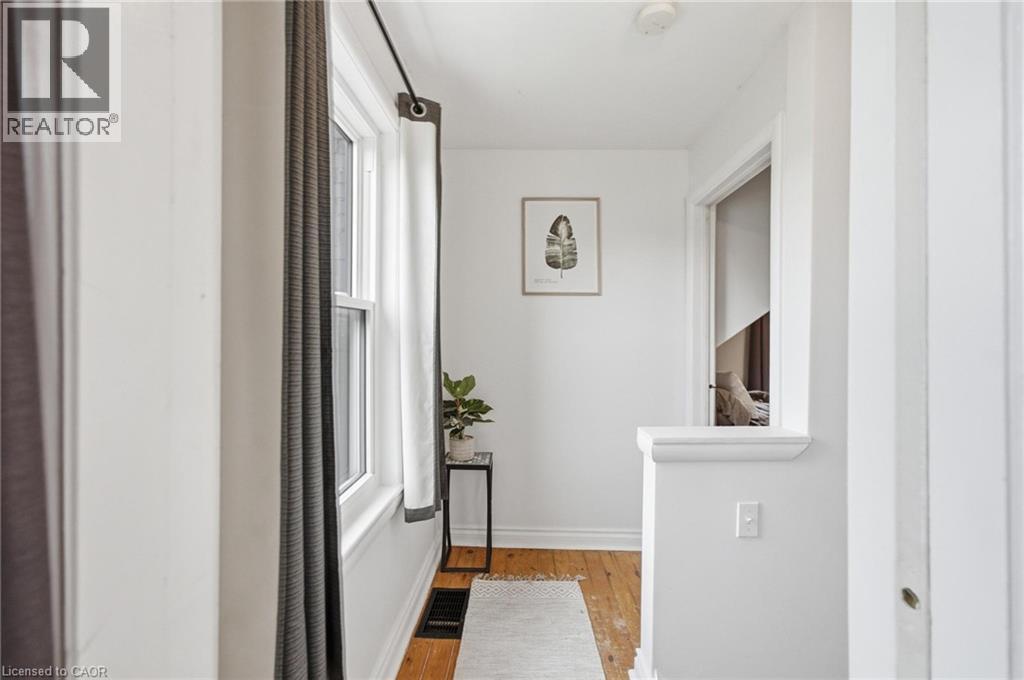
Hallway featuring hardwood flooring, white painted walls, and a window - 481 Upper Gage Avenue, Hamilton, ON - Indoor Photo Showing Other Room
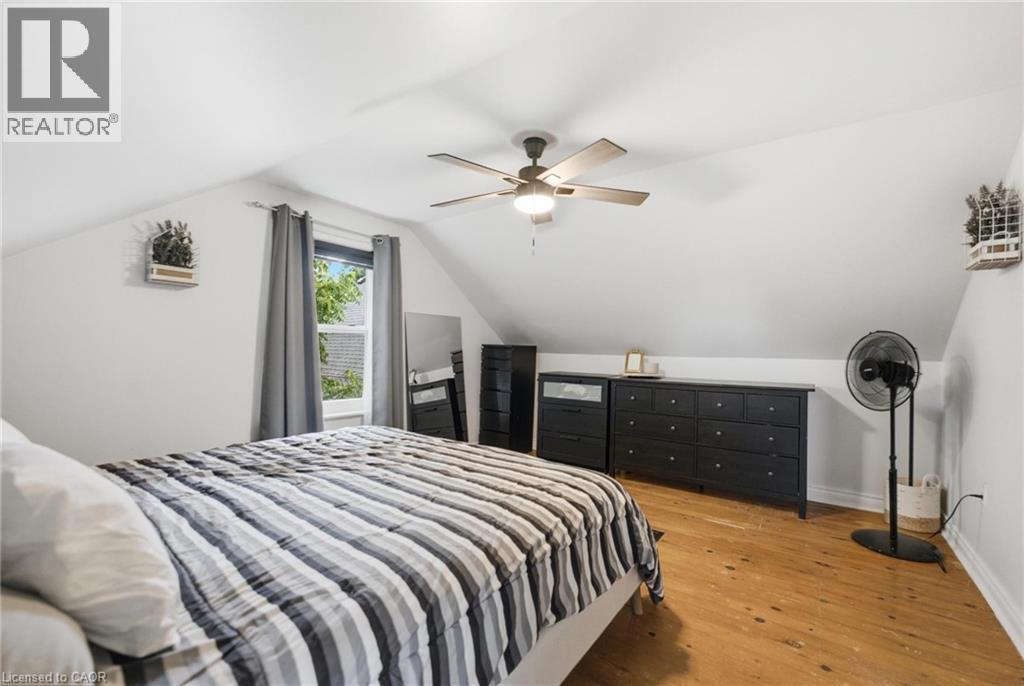
Primary Bedroom featuring hardwood flooring, white painted walls, and a ceiling fan with integrated lighting - 481 Upper Gage Avenue, Hamilton, ON - Indoor Photo Showing Bedroom
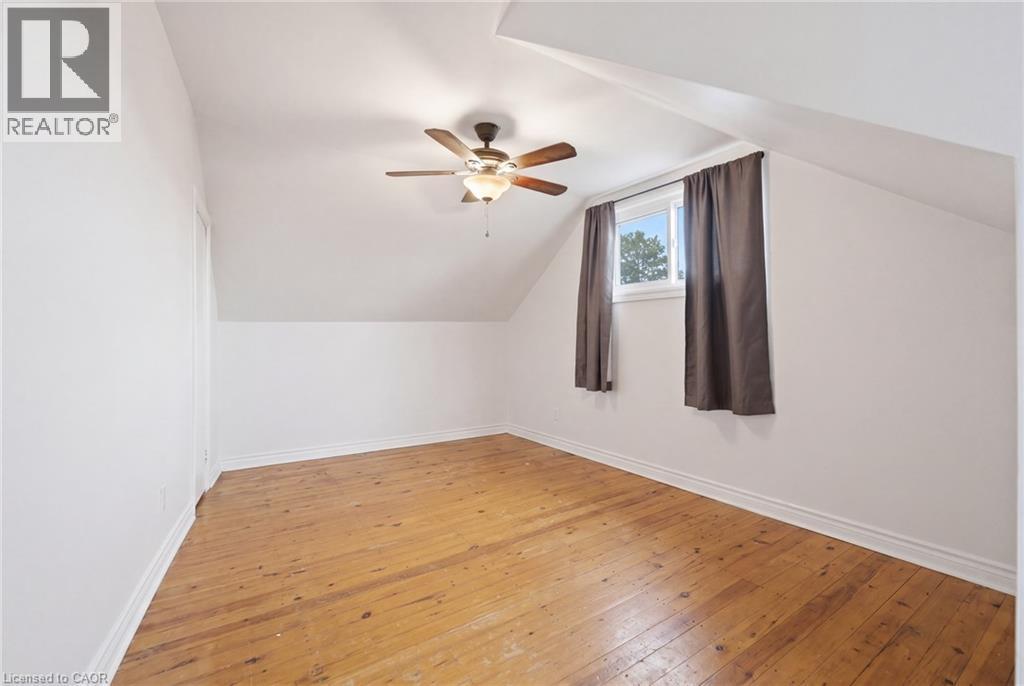
Bedroom featuring hardwood flooring, white painted walls, and a ceiling fan with integrated lighting - 481 Upper Gage Avenue, Hamilton, ON - Indoor Photo Showing Other Room
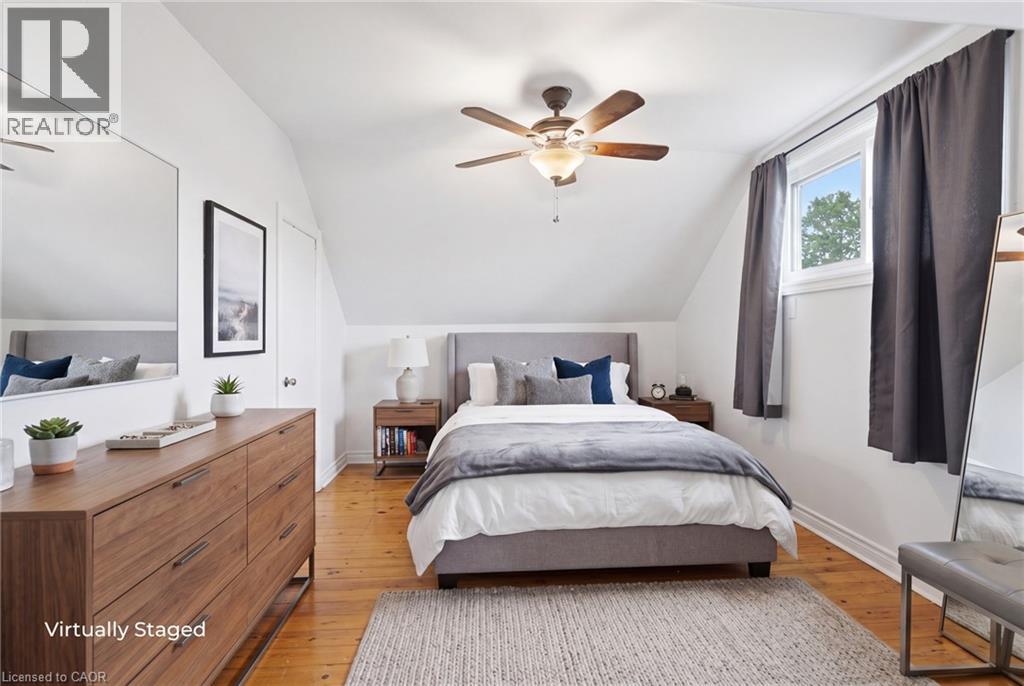
Bedroom featuring hardwood flooring, white painted walls, and a ceiling fan with integrated lighting - 481 Upper Gage Avenue, Hamilton, ON - Indoor Photo Showing Bedroom
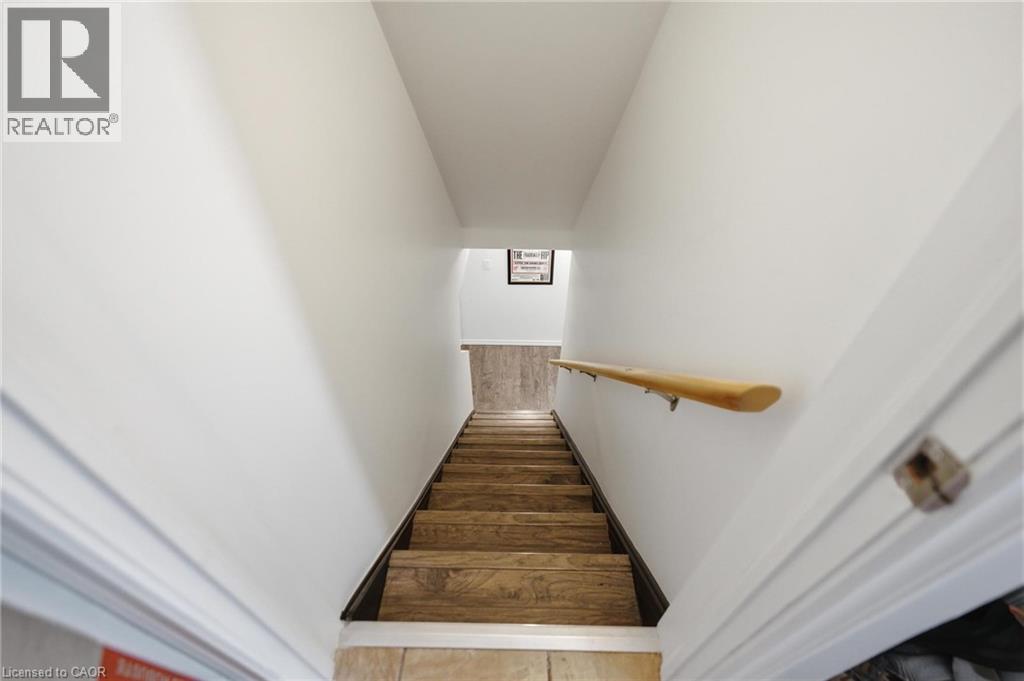
Basement Stairwell featuring wood-finish treads, a light wood handrail, and white painted walls - 481 Upper Gage Avenue, Hamilton, ON - Indoor Photo Showing Other Room

Basement landing opening to kitchen on one side and living room on the other - 481 Upper Gage Avenue, Hamilton, ON - Indoor Photo Showing Other Room
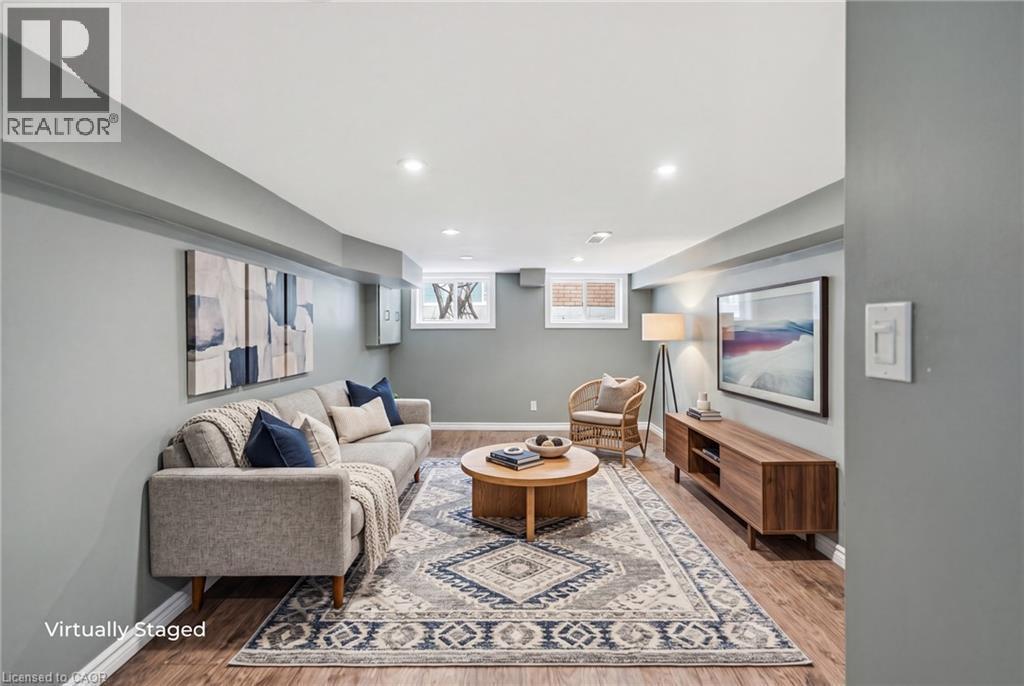
Finished living room with wood-finish flooring, recessed lighting, and two windows providing natural light - 481 Upper Gage Avenue, Hamilton, ON - Indoor Photo Showing Other Room
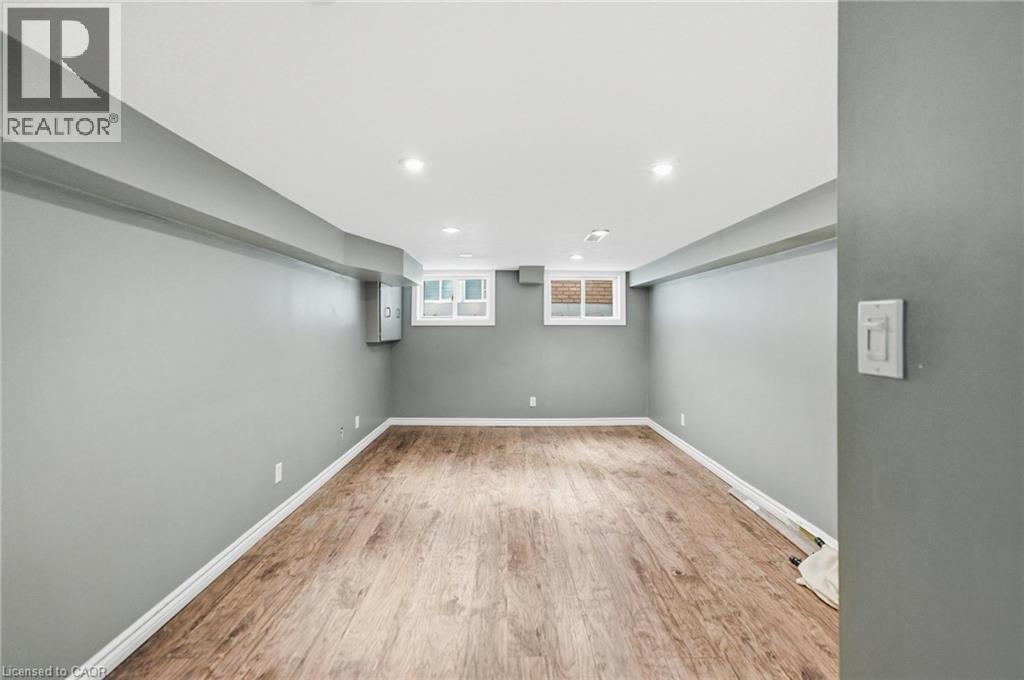
Finished lower level featuring recessed lighting, wood-finish flooring, light gray wall paint, and two windows providing natural light - 481 Upper Gage Avenue, Hamilton, ON - Indoor
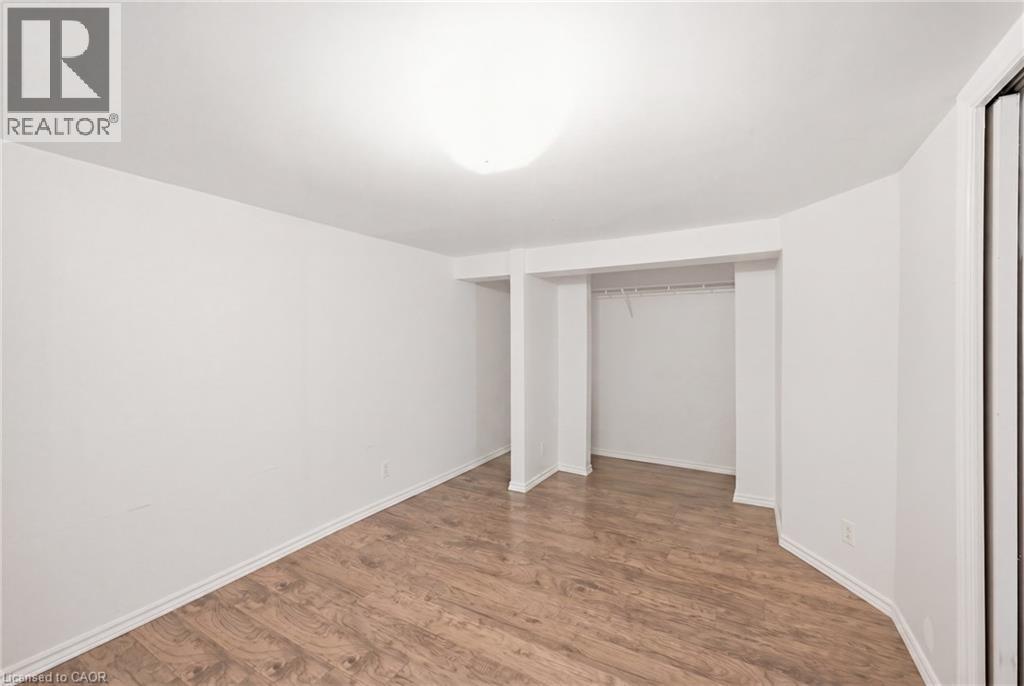
Room featuring wood-finish flooring, white baseboards, and a large closet - 481 Upper Gage Avenue, Hamilton, ON - Indoor Photo Showing Other Room
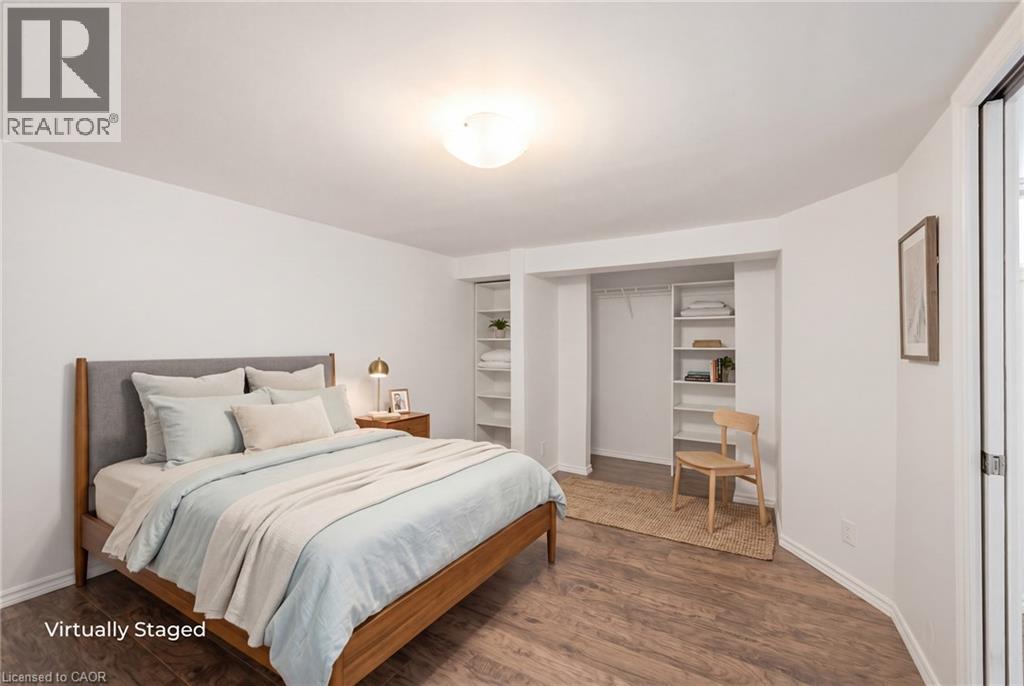
Room featuring wood-finish flooring, white baseboards, and a large closet - 481 Upper Gage Avenue, Hamilton, ON - Indoor Photo Showing Bedroom
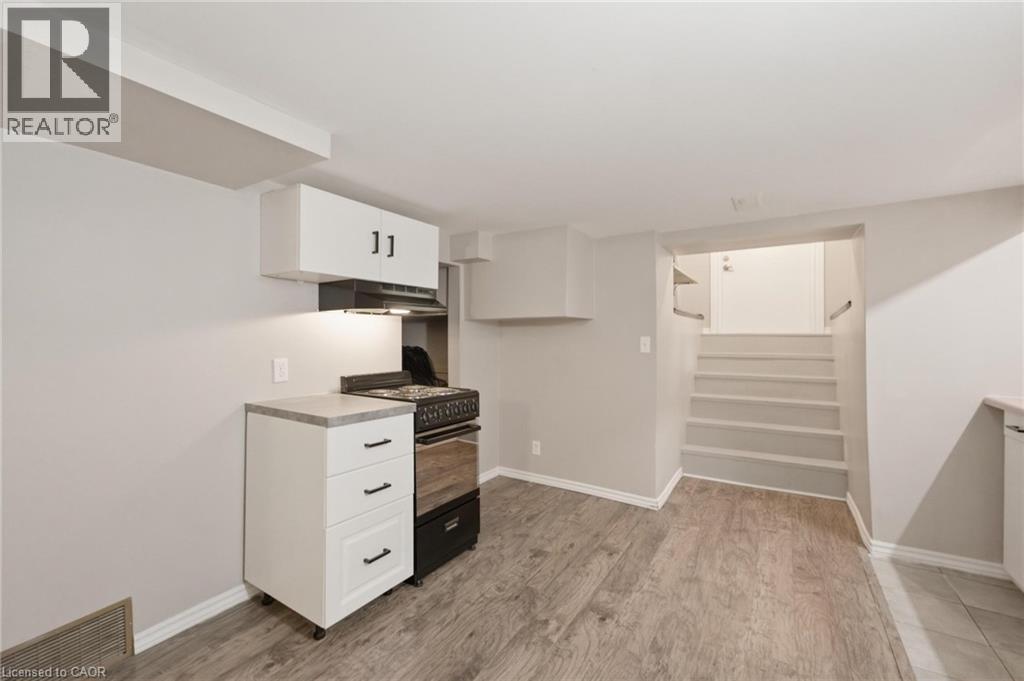
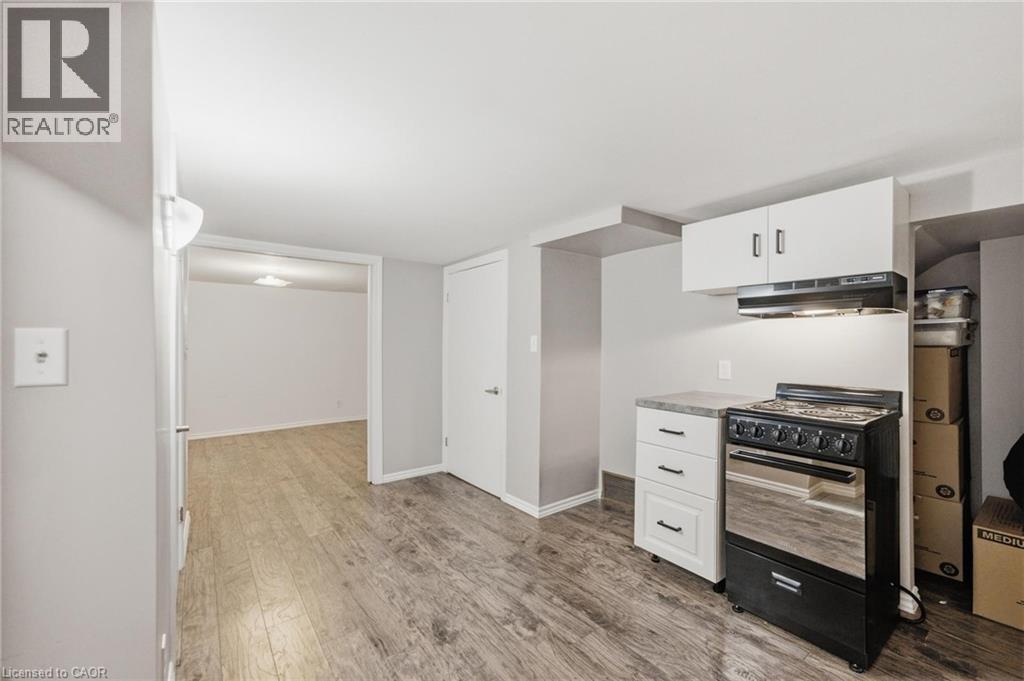
Kitchen area featuring a freestanding black and stainless steel range, range hood, white upper and lower cabinetry with dark hardware, a light-toned countertop, and private entrance - 481 Upper Gage Avenue, Hamilton, ON - Indoor Photo Showing Kitchen
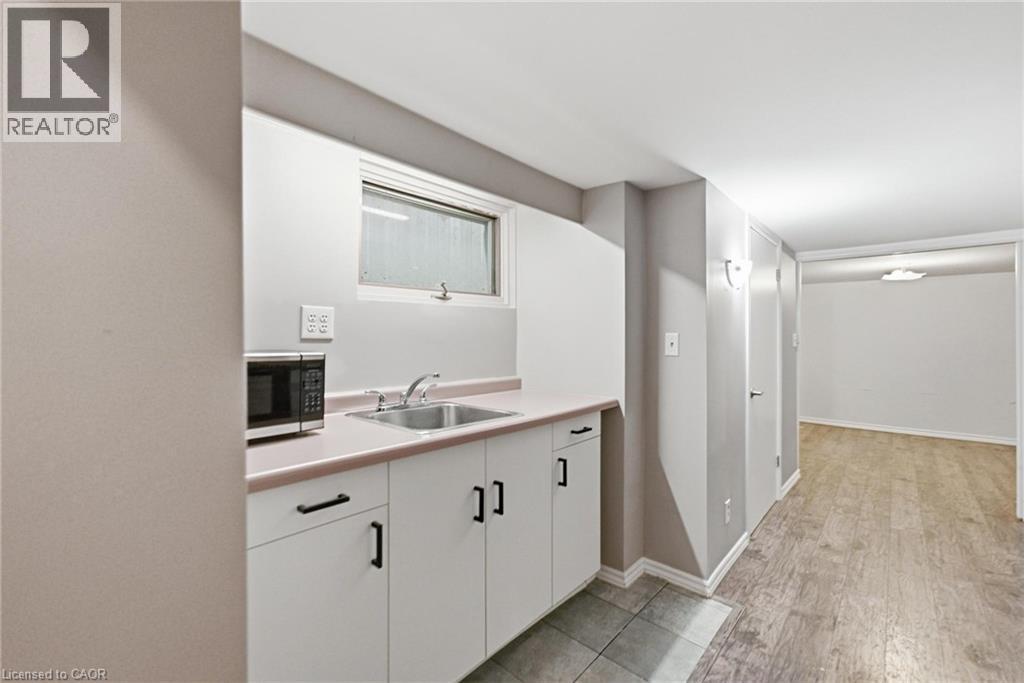
Kitchen area featuring a sink, microwave, white cabinetry with dark hardware, light-toned countertop, and a large window - 481 Upper Gage Avenue, Hamilton, ON - Indoor Photo Showing Kitchen
Kitchen area featuring a freestanding black and stainless steel range, range hood, white upper and lower cabinetry with dark hardware, and a light-toned countertop - 481 Upper Gage Avenue, Hamilton, ON - Indoor Photo Showing Other Room
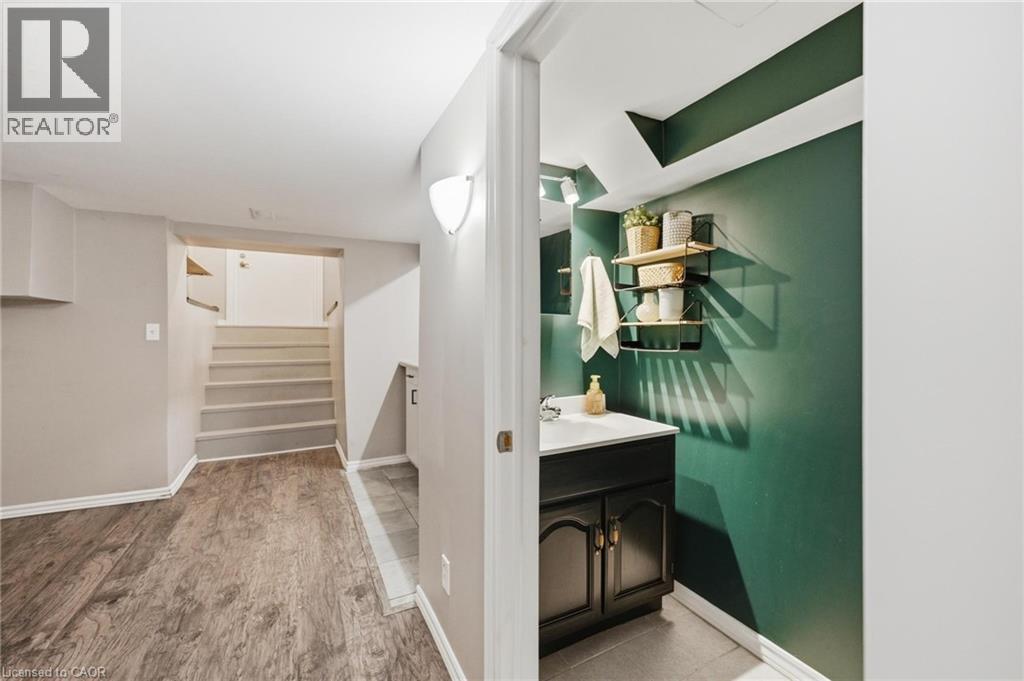
Basement bathroom off of kitchen featuring vanity with dark painted cabinetry - 481 Upper Gage Avenue, Hamilton, ON - Indoor Photo Showing Other Room
Separate shower - 481 Upper Gage Avenue, Hamilton, ON - Indoor Photo Showing Bathroom
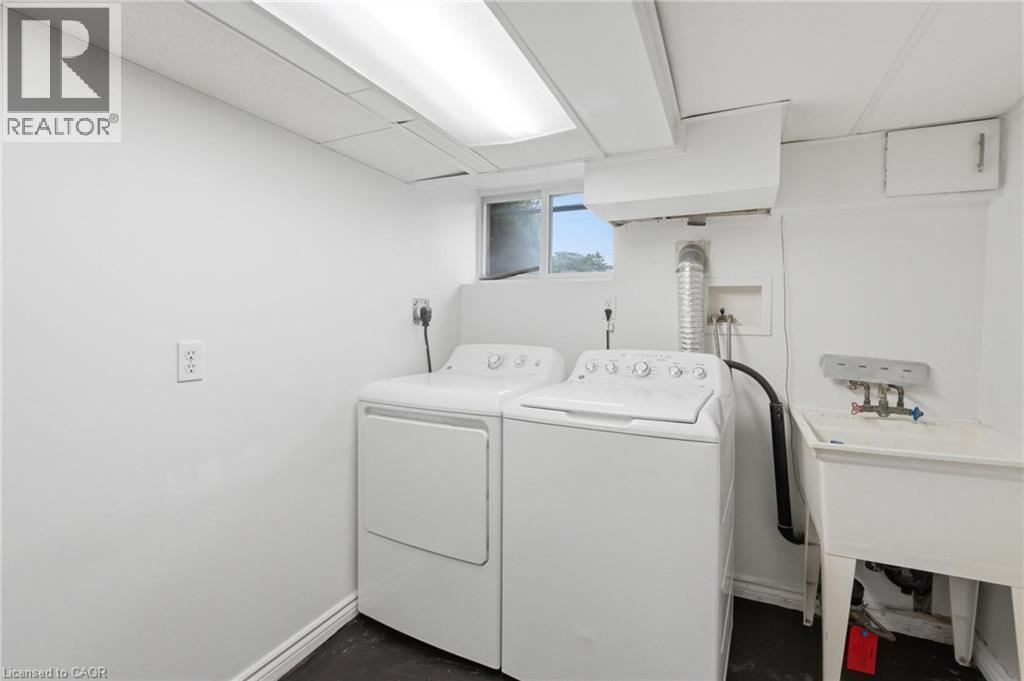
Dedicated laundry area featuring a utility sink, a window, and overhead fluorescent lighting - 481 Upper Gage Avenue, Hamilton, ON - Indoor Photo Showing Laundry Room

Multi-level wood deck with steps leading to a manicured lawn - 481 Upper Gage Avenue, Hamilton, ON - Outdoor With Deck Patio Veranda
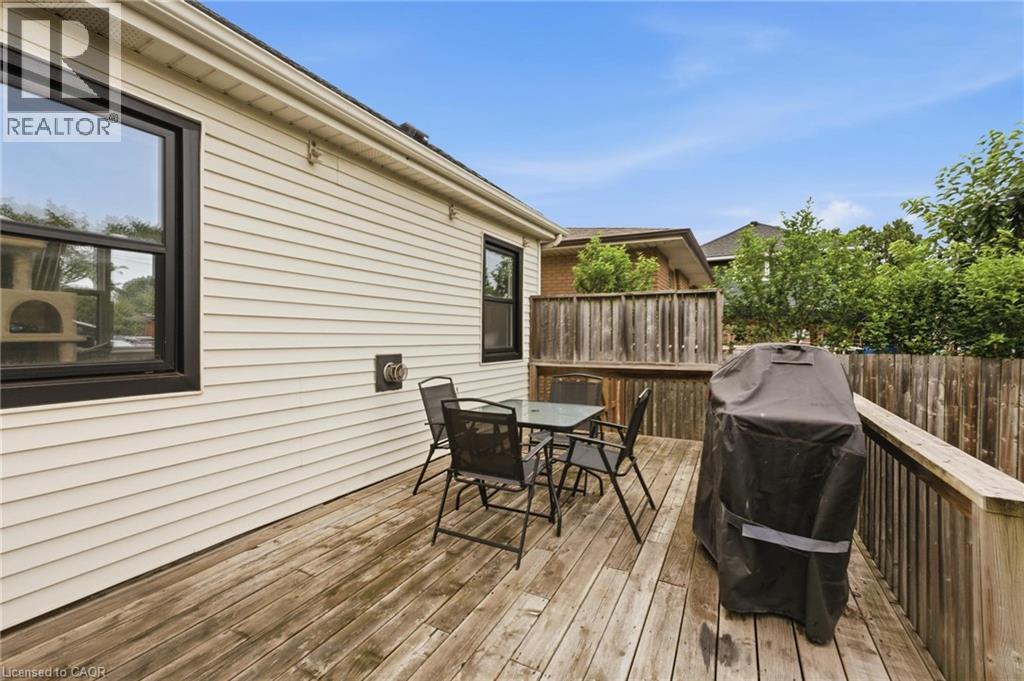
Expansive wooden deck with perimeter railing - 481 Upper Gage Avenue, Hamilton, ON - Outdoor With Deck Patio Veranda With Exterior
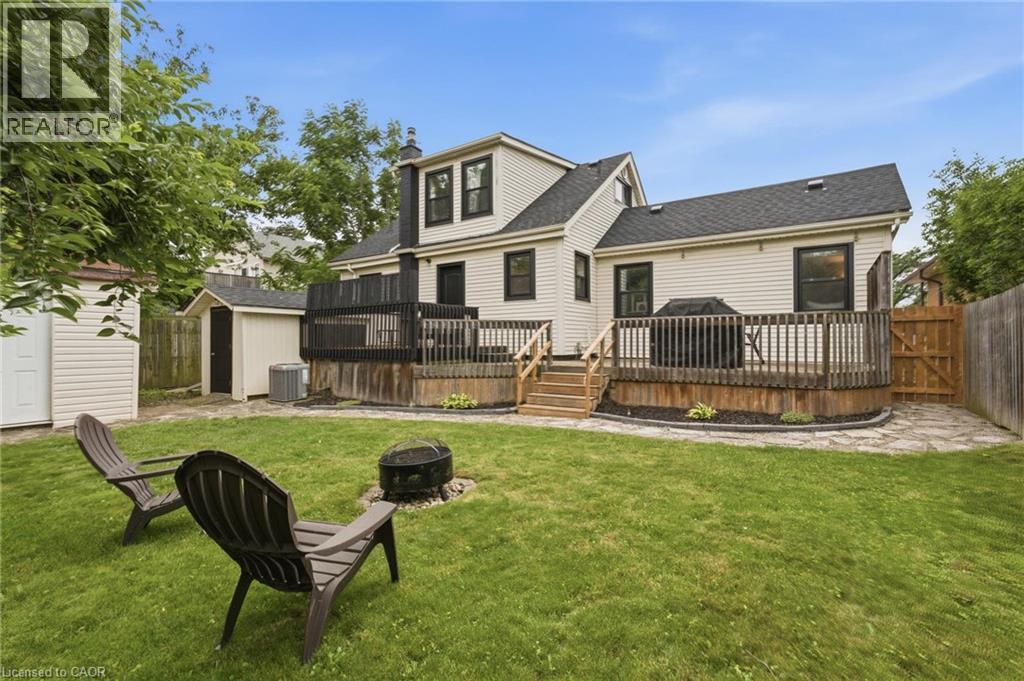
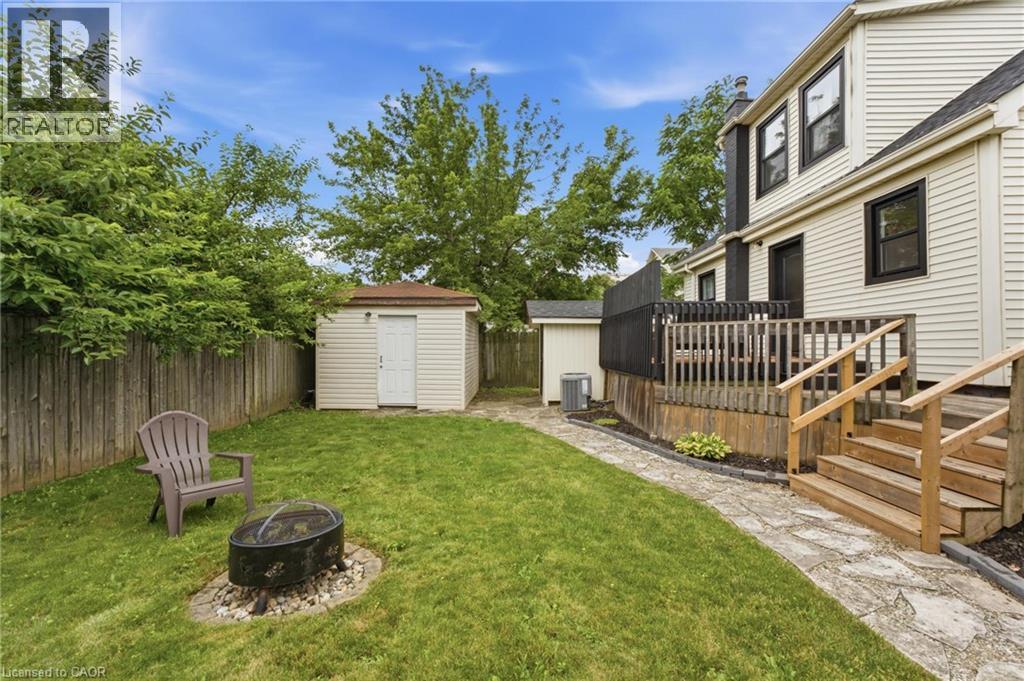
Expansive backyard featuring a wood privacy fence, stone pathway, and a multi-level wooden deck with steps - 481 Upper Gage Avenue, Hamilton, ON - Outdoor With Deck Patio Veranda
Expansive backyard featuring a wood privacy fence, stone pathway, and a multi-level wooden deck with steps - 481 Upper Gage Avenue, Hamilton, ON - Outdoor
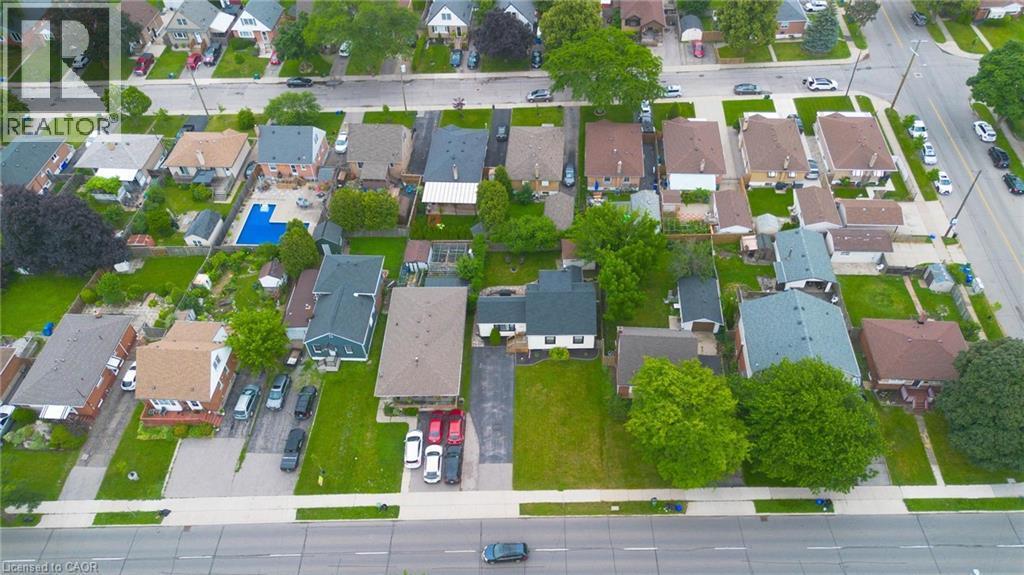
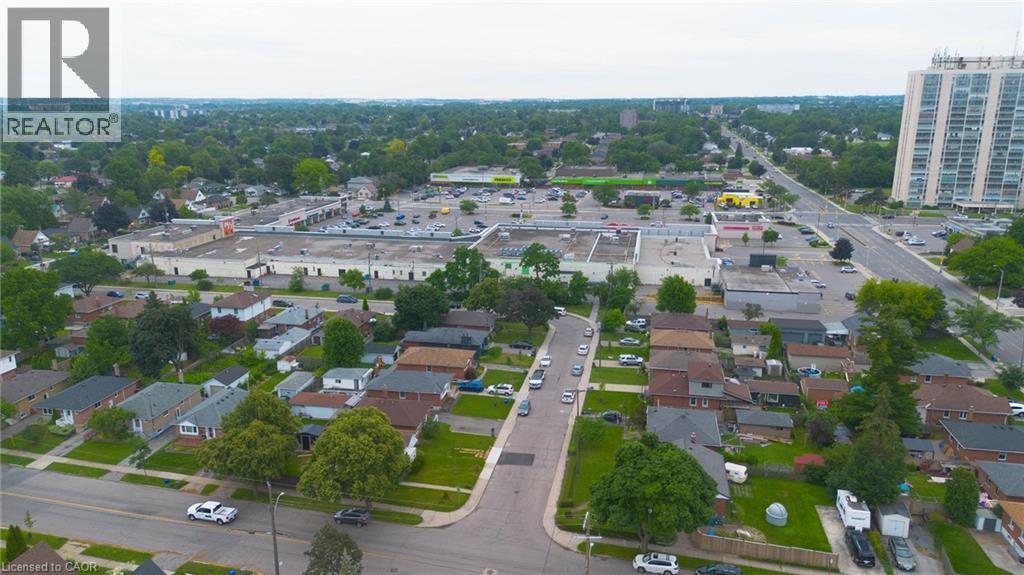
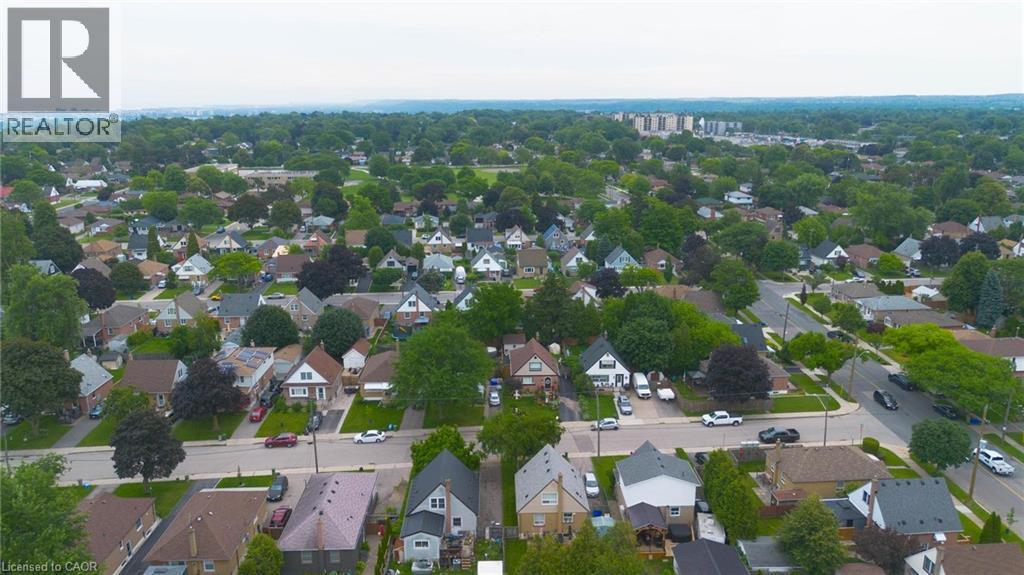
Aerial perspective highlighting a residential neighborhood with diverse architectural styles, mature trees, and paved roadways - 481 Upper Gage Avenue, Hamilton, ON -  With View
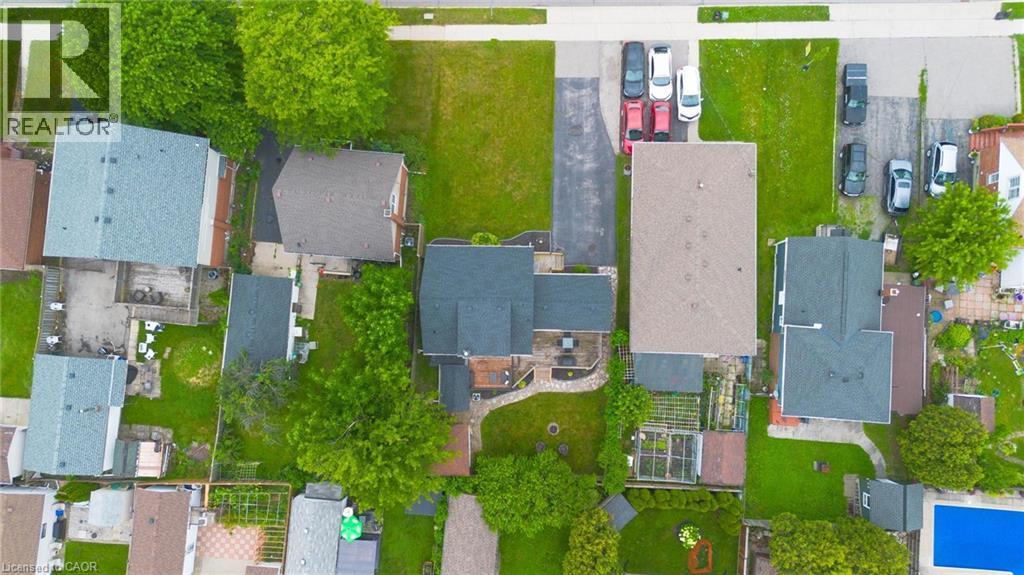
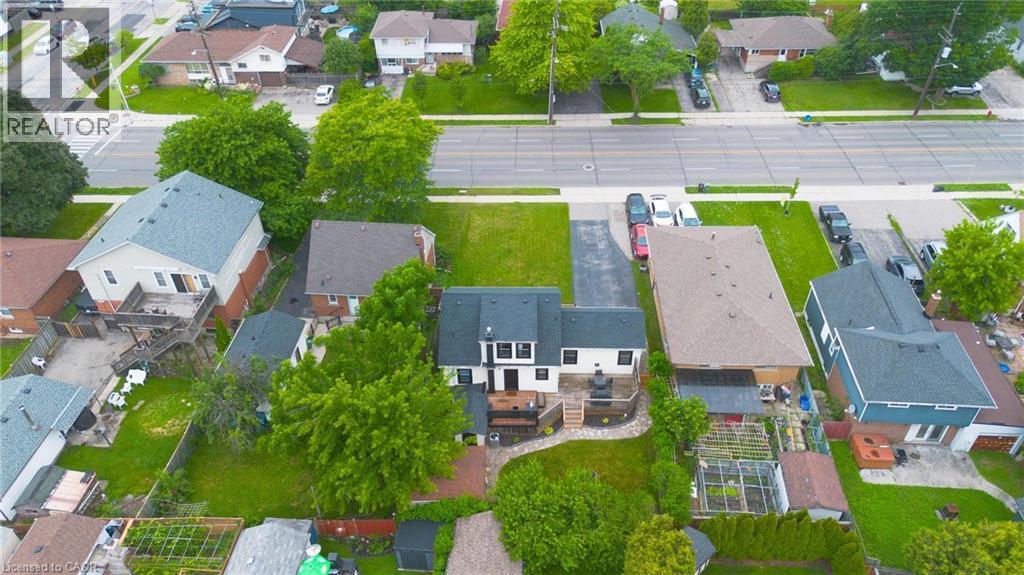
Aerial perspective showcasing the property's roofline, surrounding green spaces, and paved driveway - 481 Upper Gage Avenue, Hamilton, ON -  With View
Aerial view of home - 481 Upper Gage Avenue, Hamilton, ON - Outdoor With View
Surrounding area with nearby amenities - 481 Upper Gage Avenue, Hamilton, ON - Outdoor With View
Aerial perspective highlighting a residential neighborhood with diverse architectural styles, mature trees, and paved roadways - 481 Upper Gage Avenue, Hamilton, ON - Outdoor With View
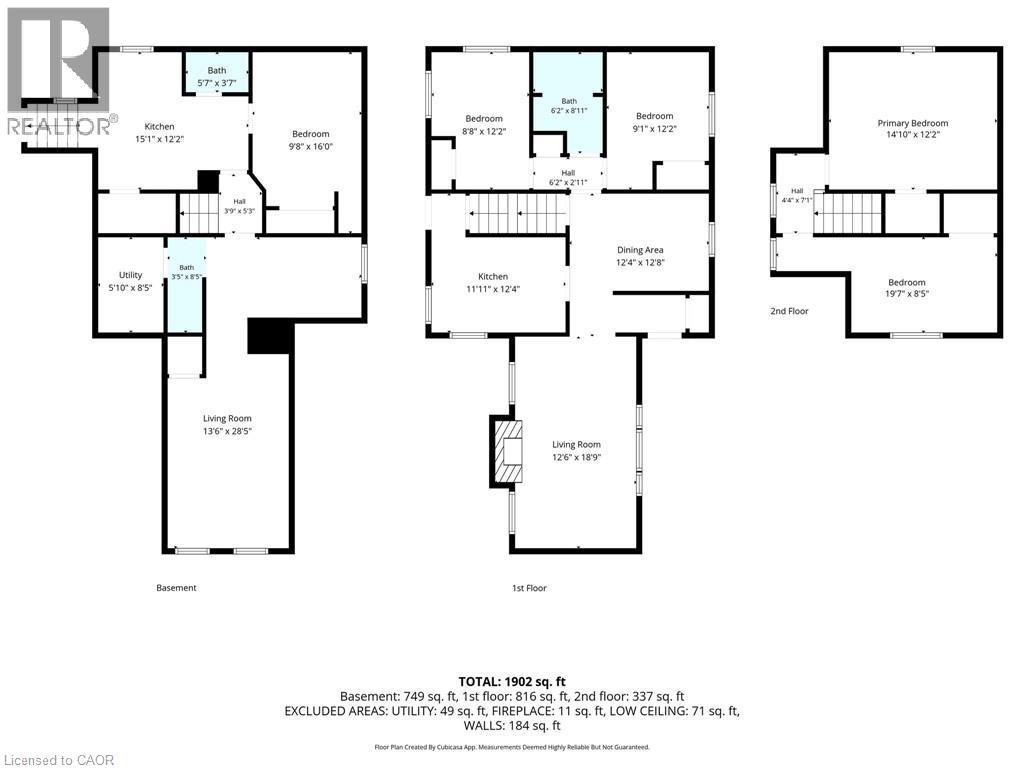
Floor plan - 481 Upper Gage Avenue, Hamilton, ON - Other
White siding residence with dark-trimmed windows and a dark shingle roof - 481 Upper Gage Avenue, Hamilton, ON  - Outdoor
Front of house - 481 Upper Gage Avenue, Hamilton, ON  - Outdoor
White-coloured siding exterior with a dark shingle roof - 481 Upper Gage Avenue, Hamilton, ON  - Outdoor
Living area featuring a painted brick-surround fireplace with a wood mantel, wood-finish flooring, and multiple windows - 481 Upper Gage Avenue, Hamilton, ON  - Indoor Photo Showing Living Room With Fireplace
Spacious living area featuring expansive windows, wood-finish flooring, and a painted brick-surround fireplace with a wood mantel - 481 Upper Gage Avenue, Hamilton, ON - Indoor Photo Showing Living Room With Fireplace
Living area featuring wood-finish flooring, neutral wall paint, and white trim - 481 Upper Gage Avenue, Hamilton, ON - Indoor Photo Showing Living Room
Entryway opening up to dining area - 481 Upper Gage Avenue, Hamilton, ON - Indoor Photo Showing Other Room
Inviting entryway featuring wood-finish flooring extending into the main living areas, a white entry door, and a decorative overhead light fixture - 481 Upper Gage Avenue, Hamilton, ON - Indoor
Interior dining area featuring wood-finish flooring, neutral wall tones, and crown molding - 481 Upper Gage Avenue, Hamilton, ON - Indoor
Dining space featuring wood-finish flooring, a window with natural light, a ceiling-mounted light fixture, and a decorative room divider - 481 Upper Gage Avenue, Hamilton, ON - Indoor Photo Showing Dining Room
Kitchen featuring white cabinetry, stainless steel appliances, a white tile backsplash, and a curved countertop extension - 481 Upper Gage Avenue, Hamilton, ON - Indoor Photo Showing Kitchen
Kitchen featuring white cabinetry, light countertops, stainless steel appliances, and tile flooring - 481 Upper Gage Avenue, Hamilton, ON - Indoor Photo Showing Kitchen
Bedroom currently being used as a treatment room which can easily be converted back - 481 Upper Gage Avenue, Hamilton, ON - Indoor Photo Showing Office
Bedroom - 481 Upper Gage Avenue, Hamilton, ON - Indoor Photo Showing Other Room
Bedroom - 481 Upper Gage Avenue, Hamilton, ON - Indoor Photo Showing Bedroom
Bathroom featuring a vanity with an integrated sink, three-light fixture, and patterned accent wall - 481 Upper Gage Avenue, Hamilton, ON - Indoor Photo Showing Bathroom
Hallway featuring hardwood flooring, white painted walls, and a window - 481 Upper Gage Avenue, Hamilton, ON - Indoor Photo Showing Other Room
Primary Bedroom featuring hardwood flooring, white painted walls, and a ceiling fan with integrated lighting - 481 Upper Gage Avenue, Hamilton, ON - Indoor Photo Showing Bedroom
Bedroom featuring hardwood flooring, white painted walls, and a ceiling fan with integrated lighting - 481 Upper Gage Avenue, Hamilton, ON - Indoor Photo Showing Other Room
Bedroom featuring hardwood flooring, white painted walls, and a ceiling fan with integrated lighting - 481 Upper Gage Avenue, Hamilton, ON - Indoor Photo Showing Bedroom
Basement Stairwell featuring wood-finish treads, a light wood handrail, and white painted walls - 481 Upper Gage Avenue, Hamilton, ON - Indoor Photo Showing Other Room
Basement landing opening to kitchen on one side and living room on the other - 481 Upper Gage Avenue, Hamilton, ON - Indoor Photo Showing Other Room
Finished living room with wood-finish flooring, recessed lighting, and two windows providing natural light - 481 Upper Gage Avenue, Hamilton, ON - Indoor Photo Showing Other Room
Finished lower level featuring recessed lighting, wood-finish flooring, light gray wall paint, and two windows providing natural light - 481 Upper Gage Avenue, Hamilton, ON - Indoor
Room featuring wood-finish flooring, white baseboards, and a large closet - 481 Upper Gage Avenue, Hamilton, ON - Indoor Photo Showing Other Room
Room featuring wood-finish flooring, white baseboards, and a large closet - 481 Upper Gage Avenue, Hamilton, ON - Indoor Photo Showing Bedroom
Kitchen area featuring a freestanding black and stainless steel range, range hood, white upper and lower cabinetry with dark hardware, a light-toned countertop, and private entrance - 481 Upper Gage Avenue, Hamilton, ON - Indoor Photo Showing Kitchen
Kitchen area featuring a sink, microwave, white cabinetry with dark hardware, light-toned countertop, and a large window - 481 Upper Gage Avenue, Hamilton, ON - Indoor Photo Showing Kitchen
Kitchen area featuring a freestanding black and stainless steel range, range hood, white upper and lower cabinetry with dark hardware, and a light-toned countertop - 481 Upper Gage Avenue, Hamilton, ON - Indoor Photo Showing Other Room
Basement bathroom off of kitchen featuring vanity with dark painted cabinetry - 481 Upper Gage Avenue, Hamilton, ON - Indoor Photo Showing Other Room
Separate shower - 481 Upper Gage Avenue, Hamilton, ON - Indoor Photo Showing Bathroom
Dedicated laundry area featuring a utility sink, a window, and overhead fluorescent lighting - 481 Upper Gage Avenue, Hamilton, ON - Indoor Photo Showing Laundry Room
Multi-level wood deck with steps leading to a manicured lawn - 481 Upper Gage Avenue, Hamilton, ON - Outdoor With Deck Patio Veranda
Expansive wooden deck with perimeter railing - 481 Upper Gage Avenue, Hamilton, ON - Outdoor With Deck Patio Veranda With Exterior
Expansive backyard featuring a wood privacy fence, stone pathway, and a multi-level wooden deck with steps - 481 Upper Gage Avenue, Hamilton, ON - Outdoor With Deck Patio Veranda
Expansive backyard featuring a wood privacy fence, stone pathway, and a multi-level wooden deck with steps - 481 Upper Gage Avenue, Hamilton, ON - Outdoor
Aerial perspective highlighting a residential neighborhood with diverse architectural styles, mature trees, and paved roadways - 481 Upper Gage Avenue, Hamilton, ON -  With View
Aerial perspective showcasing the property's roofline, surrounding green spaces, and paved driveway - 481 Upper Gage Avenue, Hamilton, ON -  With View
Aerial view of home - 481 Upper Gage Avenue, Hamilton, ON - Outdoor With View
Surrounding area with nearby amenities - 481 Upper Gage Avenue, Hamilton, ON - Outdoor With View
Aerial perspective highlighting a residential neighborhood with diverse architectural styles, mature trees, and paved roadways - 481 Upper Gage Avenue, Hamilton, ON - Outdoor With View
Floor plan - 481 Upper Gage Avenue, Hamilton, ON - Other
  • Advertising
Are you a real estate investor?
481 UPPER GAGE Avenue, Hamilton, Ontario, L8V 4J2
$679,900

5 Beds

2 Baths

Property Information:

Thoughtfully updated, versatile, and move-in ready, 481 Upper Gage Avenue offers over 1,900 sq. ft. of finished living space, 5 bedrooms, 2 bathrooms, and a fully finished in-law suite with its own private, covered separate entrance. Whether you’re accommodating extended family or looking for a home with the potential to help offset monthly mortgage costs, this property offers the space and flexibility today’s buyers are looking for. Lovingly maintained by the current owners, this home reflects years of thoughtful care and ongoing improvements. Notable updates include modern flooring, refreshed paint, stylish light fixtures, stainless steel kitchen appliances, updated windows and doors, a new furnace and A/C (2024), brand new roof (2025), and roof de-icing cables (2026), offering peace of mind for years to come. Crown moulding adds character throughout the main living areas while the functional layout provides flexibility for a variety of living arrangements. Step outside to beautifully landscaped front and rear yards, a fully fenced backyard perfect for children and pets, and a powered rear shed that’s ideal for a workshop, storage, or hobby space. As one of Upper Gage’s original homes, this property is also one of the few in the area that offers a true front yard and generous setback from the road, creating added curb appeal, privacy, and separation from the street. Conveniently located just 4 minutes to the highway and 6 minutes to Lime Ridge Mall, you’re also within walking distance of grocery stores, shopping, restaurants, banks, The Gym On Fennell, schools, parks, and the scenic Mountain Brow walking trails, with convenient access to public transit and nearby recreation centres. Whether you’re a first-time buyer, growing family, or investor, 481 Upper Gage offers the versatility, updates, and location to suit a wide range of lifestyles. (id:27)

Building Features:

  • Style: Detached
  • Building Type: House
  • Basement Development: Finished
  • Basement Type: Full
  • Construction Style - Attachment: Detached
  • Exterior Finish: Aluminum siding, Metal, Vinyl siding
  • Fireplace: Yes
  • Fixture: Ceiling fans
  • Floor Space: 1902 sqft Square Feet
  • Heating Type: Forced air
  • Heating Fuel: Natural gas
  • Cooling Type: Central air conditioning
  • Appliances: Dishwasher, Dryer, Microwave, Refrigerator, Stove, Washer, Hood Fan

Property Features:

  • OwnershipType: Freehold
  • Property Type: Single Family
  • Access Type: Highway access
  • Amenities Nearby: Hospital, Park, Playground, Public Transit, Schools, Shopping
  • Built in: 1947
  • Community Features: Community Centre, School Bus
  • Features: Conservation/green belt, Paved driveway
  • Floor Space (approx): 1902 Square Feet
  • Landscape Features: Landscaped
  • Lot Depth: 110 Feet
  • Lot Frontage: 50 Feet
  • Structure Type: Shed, Porch
  • Zoning: R1
  • Sewer: Municipal sewage system
  • No. of Parking Spaces: 6

Rooms:

  • Bedroom 2nd Level 19'7'' x 8'5''
  • Primary Bedroom 2nd Level 14'10'' x 12'2''
  • Laundry Basement Level Measurements not available
  • Bathroom Basement Level Measurements not available
  • Living Basement Level 28'5'' x 13'6''
  • Bedroom Basement Level 16'0'' x 9'8''
  • Kitchen Basement Level 15'1'' x 12'2''
  • Bathroom Main Level Measurements not available
  • Bedroom Main Level 12'2'' x 8'8''
  • Bedroom Main Level 12'2'' x 9'1''
  • Kitchen Main Level 12'4'' x 11'11''
  • Dining Main Level 12'8'' x 12'4''
  • Living Main Level 18'9'' x 12'6''

Courtesy of: Revel Realty Inc.

REALTOR.ca  

Access to Sold Data on this website may only be used by consumers that have a bona fide interest in the purchase, sale, or lease of residential real estate.

Sales/Price History

Log in or create an account to see sold and historical listings information

QuickQuoteTM Powered by RPS

Location of 481 UPPER GAGE Avenue, Hamilton, Ontario, L8V 4J2

Demographic Information of 481 UPPER GAGE Avenue, Hamilton, Ontario, L8V 4J2
Life Stage

Nearly Retired

Employment Type

Service Sector/White Collar

Average Household Income

$103,911.64

Average Number of Children

1.66

Household Population

Household Structure

Age of Population

Education

Education Level

No certificate/diploma/degree

17.17 %

High school certificate or equivalent

35.74 %

Apprenticeship trade certificate/diploma

5.92 %

College/non-university certificate

29.15 %

University certificate (below bachelor)

0.08 %

University Degree

11.94 %

Commuter

Travel To Work

By Car

83.39 %

By Public Transit

10.7 %

By Walking

2.67 %

By Bicycle

0.0 %

By Other Methods

3.24 %

Cultural Diversity

Knowledge of Official Language

Mother Tongue

Building Information
Building Type

Apartments (Low and High Rise)

24.14 %

Houses

75.86 %

Own Vs. Rent