Button CopyPathCircle CloseCircle Left ArrowArrow Down Icon GreyClosecirclecircleBurger
  • Advertising

48 MELBOURNE Street, Hamilton, Ontario, L8P 2A6

MLS® # 40831050
House For Sale In Kirkendall North, Hamilton, Ontario
$1,295,000 QuickQuoteTM: Not Available

3 Beds

3 Baths

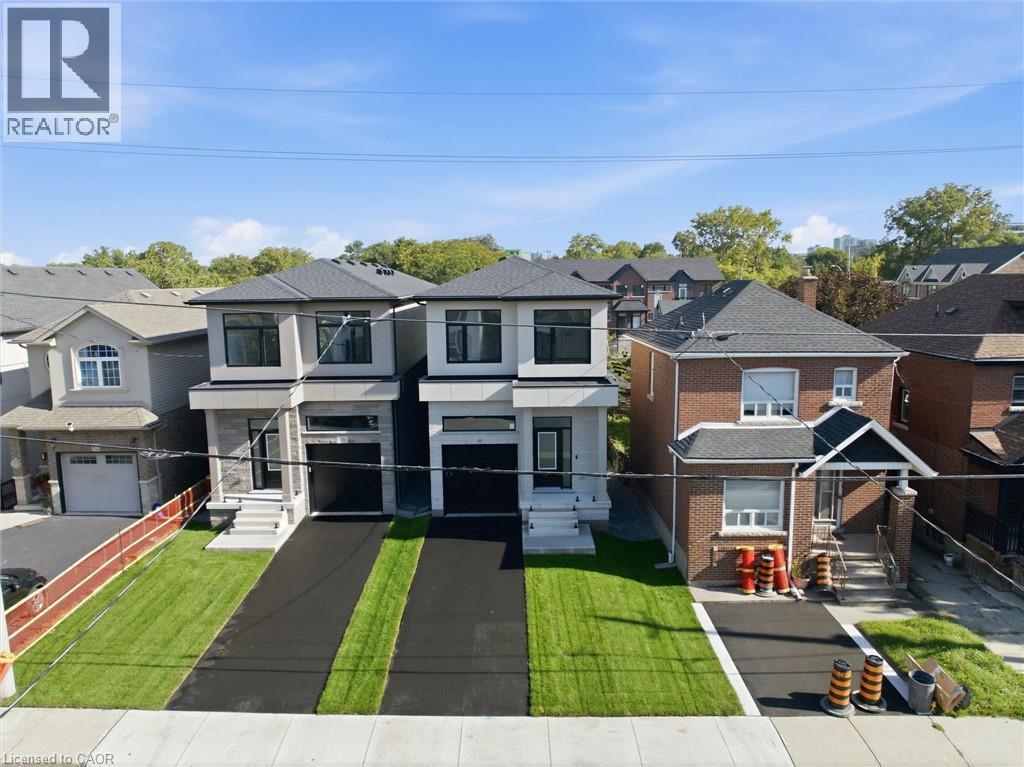
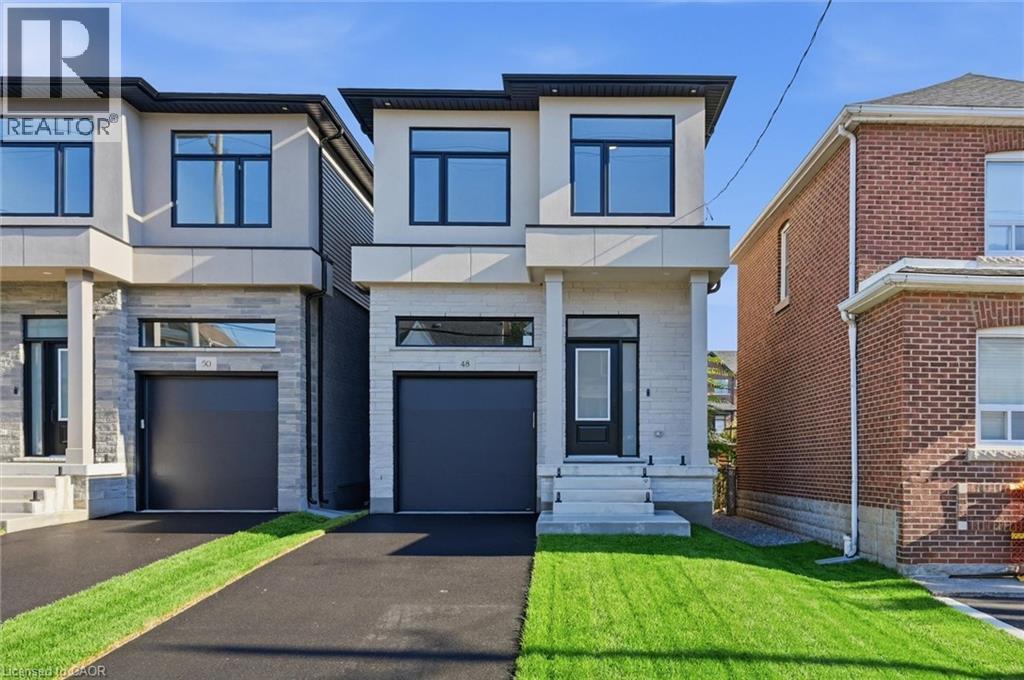
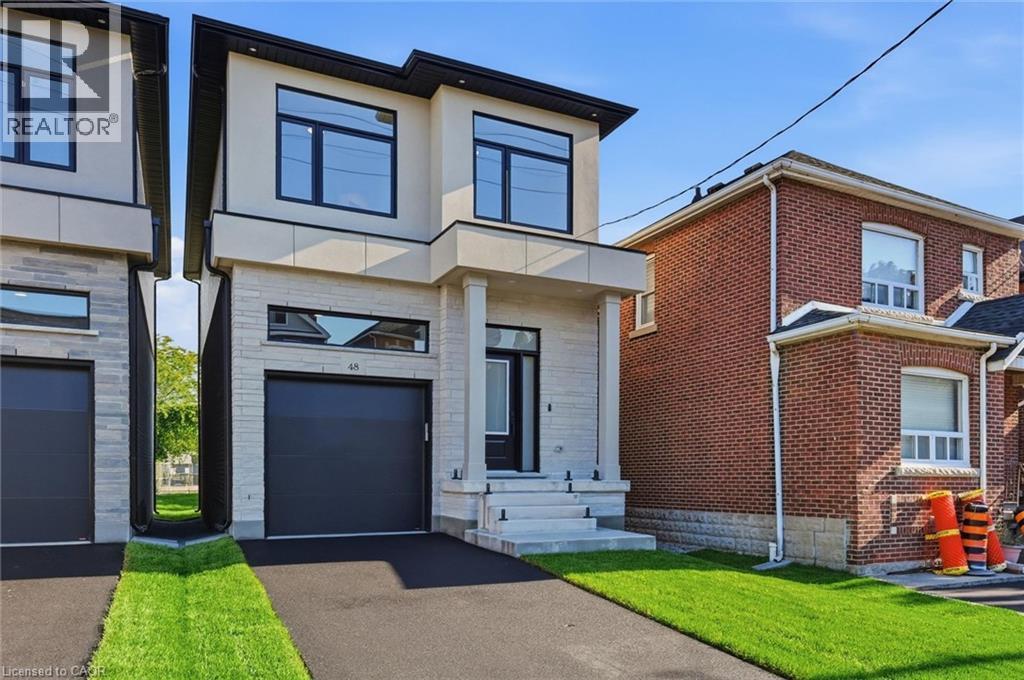
Modern two-story facade featuring light-toned brick and stucco finishes - 48 Melbourne Street, Hamilton, ON - Outdoor With Facade
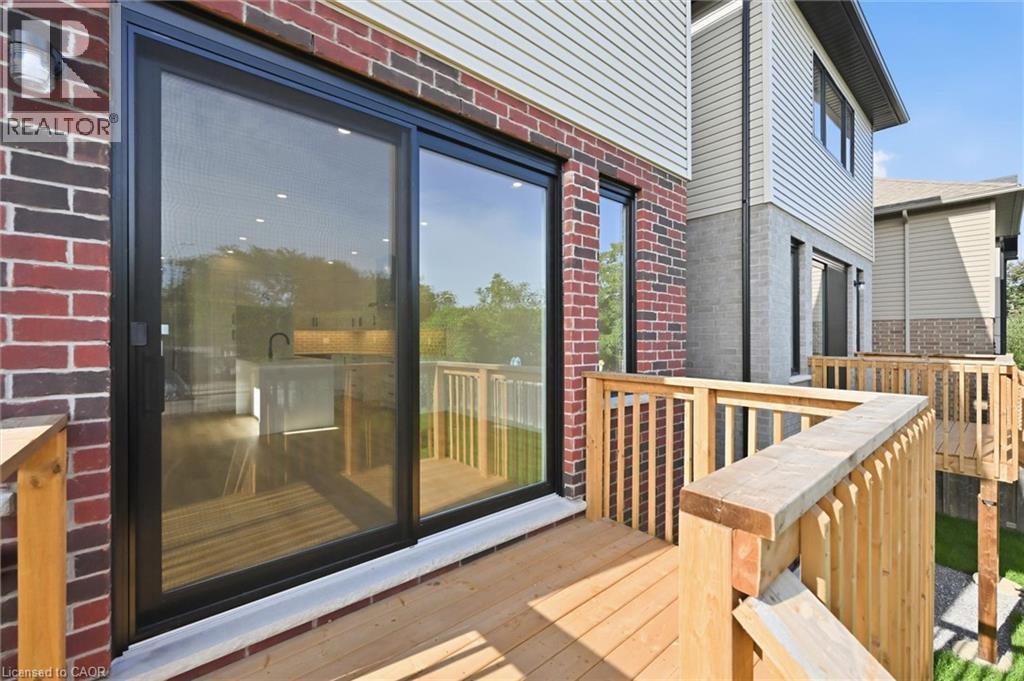
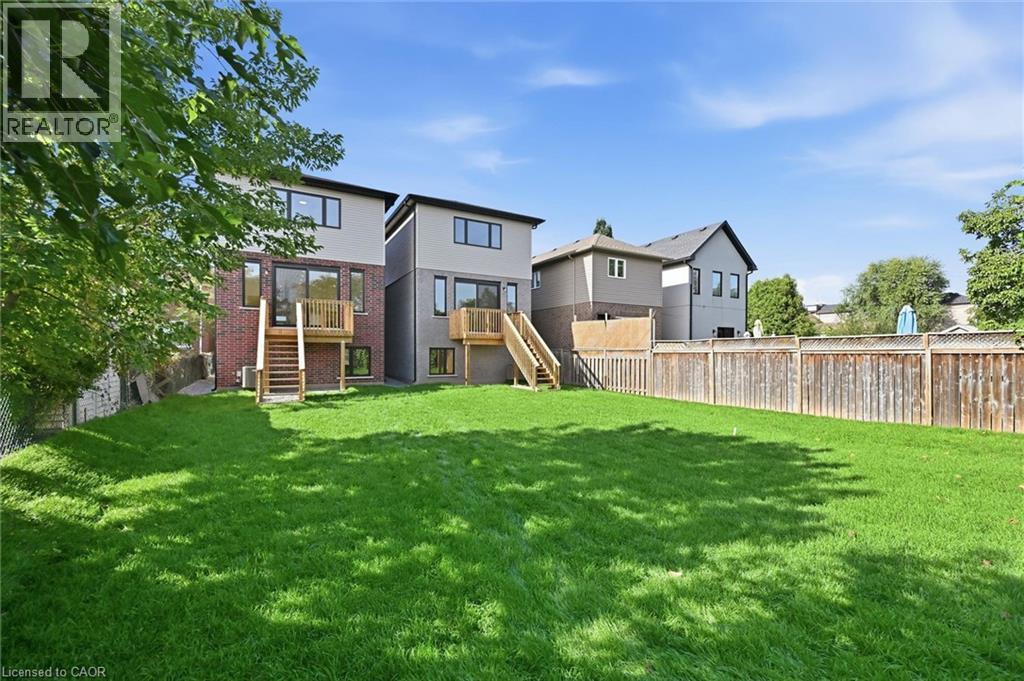
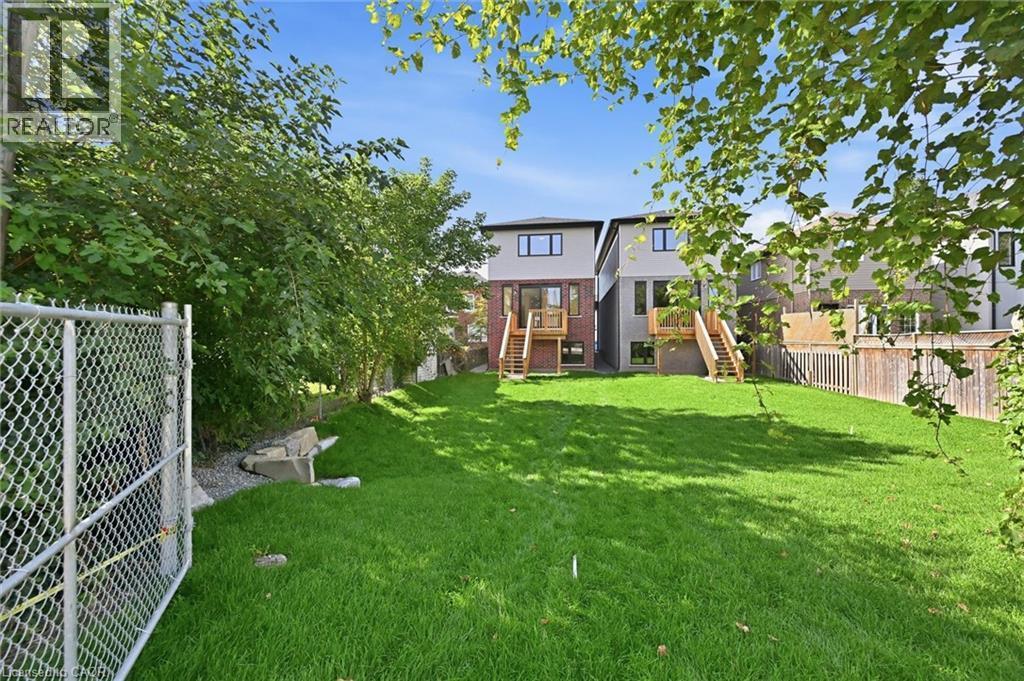
Rear exterior featuring a red brick facade with light beige horizontal siding, a wooden deck with railing, and exterior staircase - 48 Melbourne Street, Hamilton, ON - Outdoor
Modern two-story facade featuring light-toned brick and stucco finishes - 48 Melbourne Street, Hamilton, ON  - Outdoor With Facade
Rear exterior featuring a red brick facade with light beige horizontal siding, a wooden deck with railing, and exterior staircase - 48 Melbourne Street, Hamilton, ON  - Outdoor
  • Advertising
Are you a real estate investor?
48 MELBOURNE Street, Hamilton, Ontario, L8P 2A6
$1,295,000

3 Beds

3 Baths

Property Information:

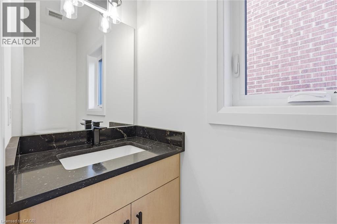
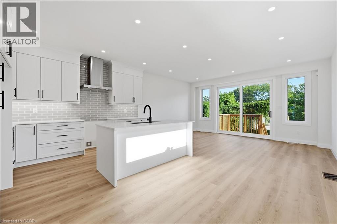
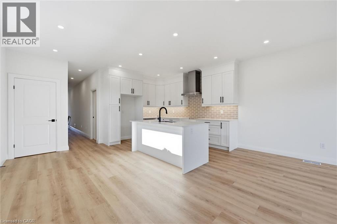
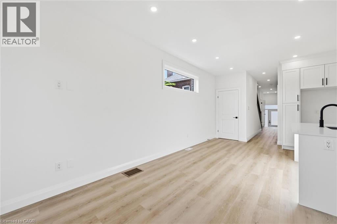
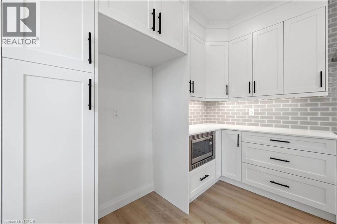
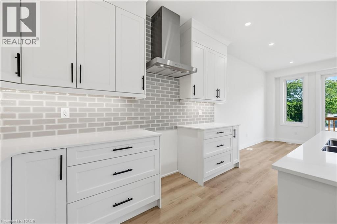
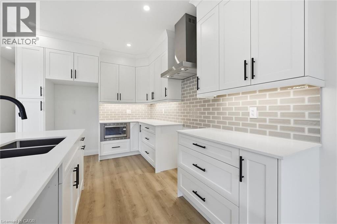
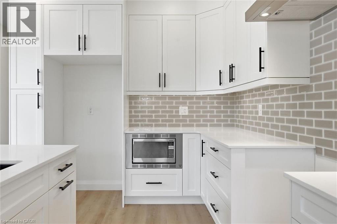
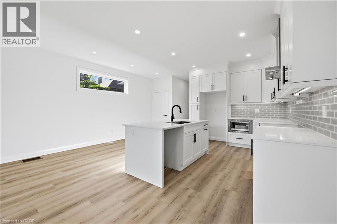
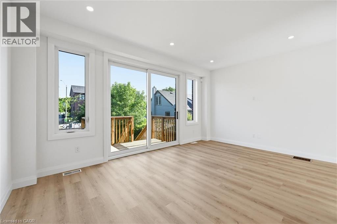
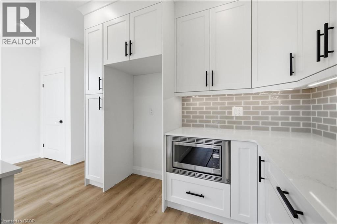
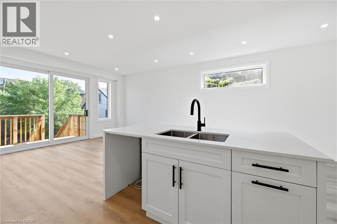
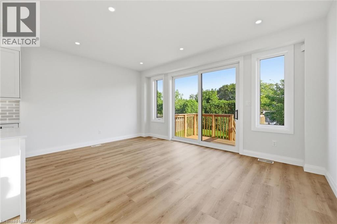
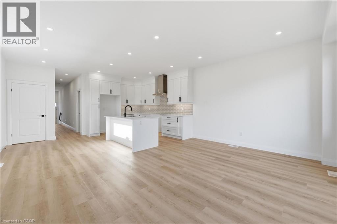
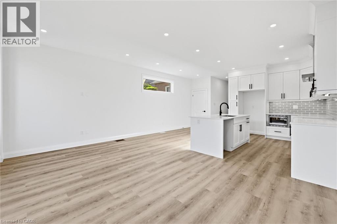
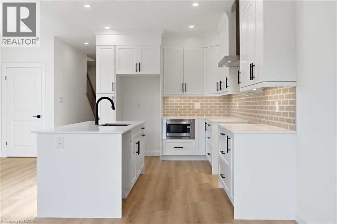
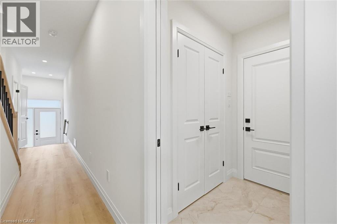
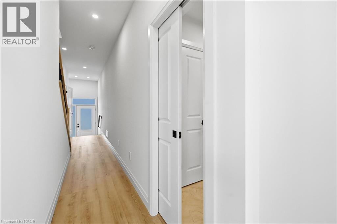
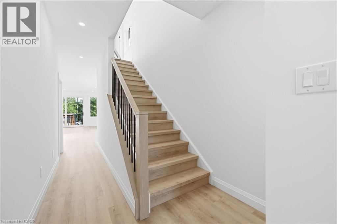
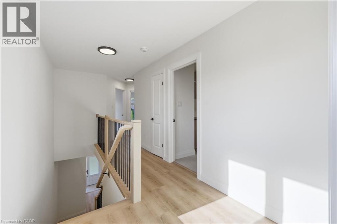
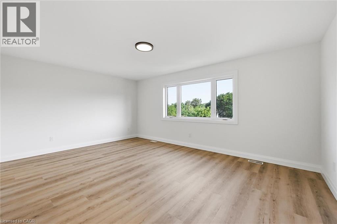
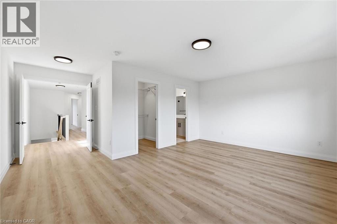
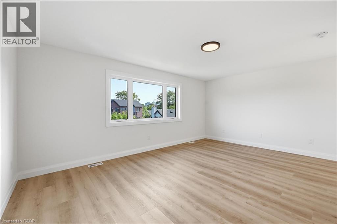
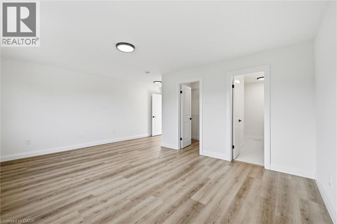
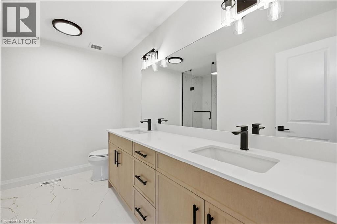
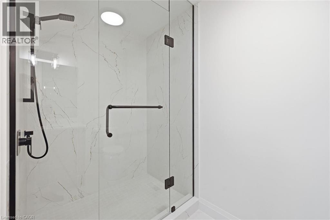
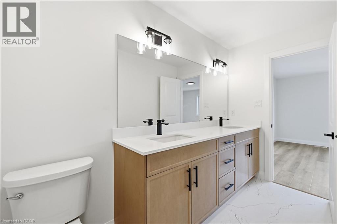
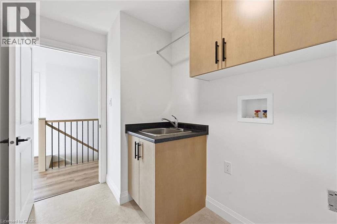
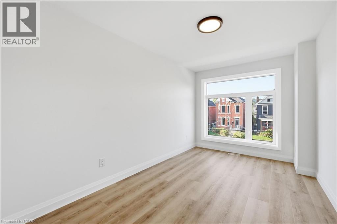
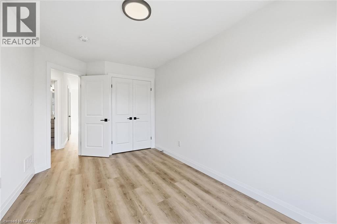
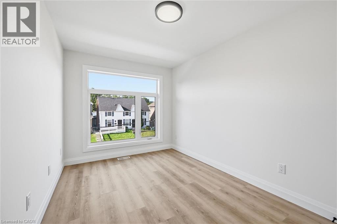
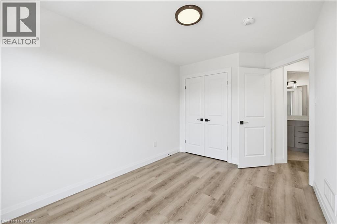
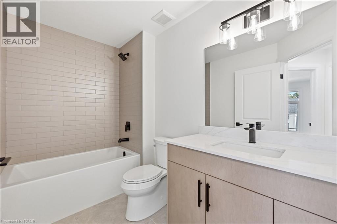
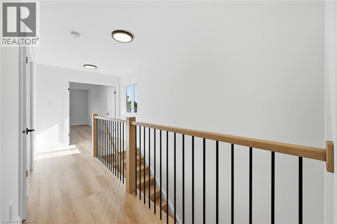
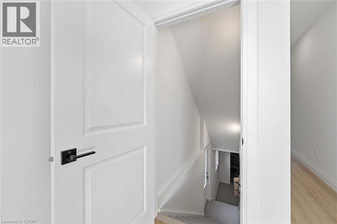
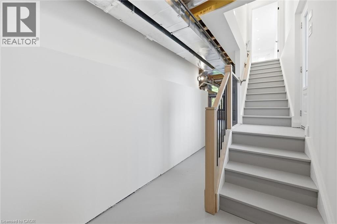
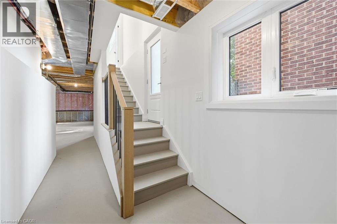
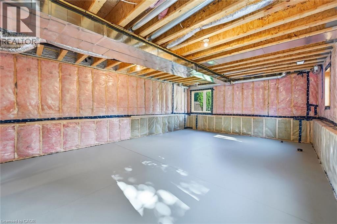
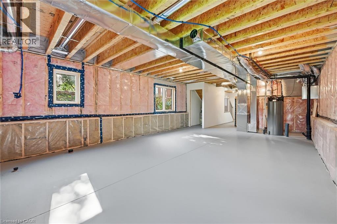
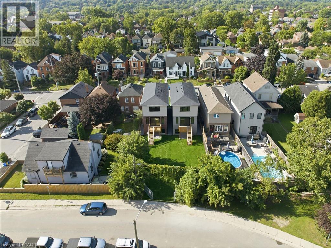
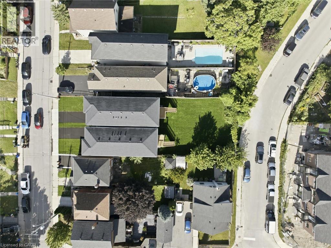
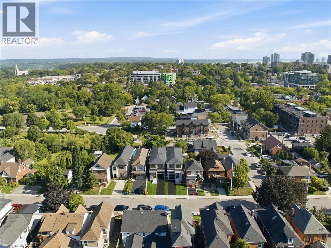
QUALITY NEW BUILD BY SILVESTRI HOMES 48 Melbourne Street | Durand Neighbourhood Experience exceptional craftsmanship and timeless design in this stunning 1,788 sq. ft. new home by Silvestri Homes, perfectly situated in the heart of the sought-after Durand neighbourhood. Enjoy the convenience of being just a one-minute walk to the trendy shops, cafes and restaurants of Locke Street, while still enjoying the privacy of a quiet residential setting. Boasting an impressive stone front elevation, this thoughtfully designed two-storey home offers a bright, open-concept main floor featuring beautifully appointed kitchen cabinetry, spacious living and dining areas, and sliding patio doors leading to a deck overlooking a deep rear yard with access from Hill Street—ideal for entertaining or future possibilities. The upper level offers three spacious bedrooms, 2.5 bathrooms, and the convenience of bedroom-level laundry. The elevated lower level features large windows and a separate side entrance, providing outstanding potential for a future in-law suite, additional living space, or income opportunity. Highlights: Quality new build by Silvestri Homes 1,788 sq. ft. of thoughtfully designed living space Impressive stone front elevation Open-concept main floor Beautifully appointed kitchen 3 spacious bedrooms 2.5 bathrooms Bedroom-level laundry Deck overlooking deep rear yard with Hill Street access Elevated basement with large windows and side entrance Excellent potential for future development Prime Durand location, just steps to vibrant Locke Street A rare opportunity to own a beautifully crafted new home in one of Hamilton's most desirable neighbourhoods. (id:27)

Building Features:

  • Style: Detached
  • Building Type: House
  • Architectural Style: Contemporary
  • Basement Development: Unfinished
  • Basement Type: Full
  • Construction Style - Attachment: Detached
  • Exterior Finish: Stone, Vinyl siding
  • Floor Space: 1788 sqft Square Feet
  • Foundation Type: Poured Concrete
  • Heating Type: Forced air
  • Heating Fuel: Natural gas
  • Cooling Type: None

Property Features:

  • OwnershipType: Freehold
  • Property Type: Single Family
  • Half Bathrooms: 1
  • Access Type: Road access
  • Amenities Nearby: Golf Nearby, Hospital, Park, Public Transit, Schools, Shopping
  • Built in: 2026
  • Community Features: Quiet Area, School Bus
  • Floor Space (approx): 1788 Square Feet
  • Lot Depth: 140 Feet
  • Lot Frontage: 25 Feet
  • Zoning: R1a
  • Sewer: Municipal sewage system
  • Parking Type: Attached garage
  • No. of Parking Spaces: 2

Rooms:

  • Laundry 2nd Level Measurements not available
  • Bathroom 2nd Level Measurements not available
  • Bathroom 2nd Level Measurements not available
  • Bedroom 2nd Level 12'6'' x 8'11''
  • Bedroom 2nd Level 14'6'' x 8'11''
  • Primary Bedroom 2nd Level 18'1'' x 13'0''
  • Other Basement Level Measurements not available
  • Utility Basement Level Measurements not available
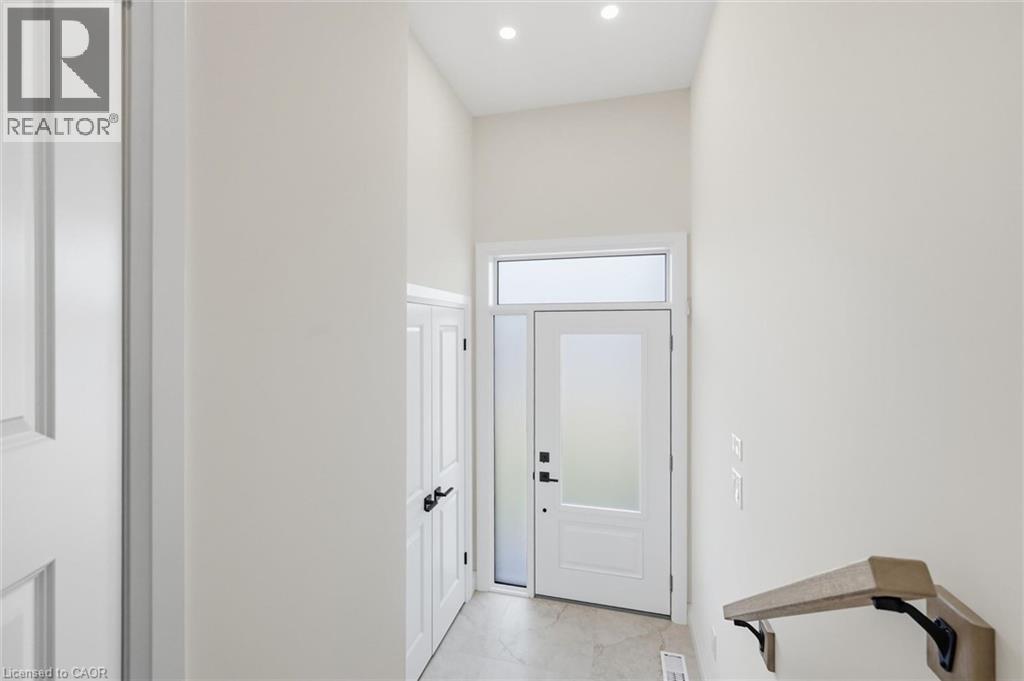
  • Foyer Main Level 21'
  • Mudroom Main Level Measurements not available
  • Bathroom Main Level Measurements not available
  • Kitchen Main Level 9'4'' x 12'6''
  • Dining Main Level 8'9'' x 12'6''
  • Living Main Level 18'1'' x 13'0''

Courtesy of: Castellano Real Estate Inc.

REALTOR.ca  

QuickQuoteTM Powered by RPS
Thinking of Selling?

Start by finding out what your home might be worth in today's market.
Location of 48 MELBOURNE Street, Hamilton, Ontario, L8P 2A6

Demographic Information of 48 MELBOURNE Street, Hamilton, Ontario, L8P 2A6

Life Stage

Young Couples

Employment Type

Service Sector/White Collar

Average Household Income

$119,607.31

Average Number of Children

1.57

Household Population

Household Structure

Age of Population

Education

Education Level

No certificate/diploma/degree

11.41 %

High school certificate or equivalent

22.6 %

Apprenticeship trade certificate/diploma

4.75 %

College/non-university certificate

21.72 %

University certificate (below bachelor)

2.0 %

University Degree

37.52 %

Commuter

Travel To Work

By Car

74.82 %

By Public Transit

11.76 %

By Walking

8.52 %

By Bicycle

0.42 %

By Other Methods

4.48 %

Cultural Diversity

Knowledge of Official Language

Mother Tongue

Building Information

Building Type

Apartments (Low and High Rise)

40.64 %

Houses

59.36 %

Own Vs. Rent