Button CopyPathCircle CloseCircle Left ArrowArrow Down Icon GreyClosecirclecircleBurger

473 MOHAWK Road W, Hamilton, Ontario, L9C 1X3

MLS® # 40844953
House For Sale In Gilbert, Hamilton, Ontario
$899,900 QuickQuoteTM: $672K - $901K

3+1 Beds
2 Baths

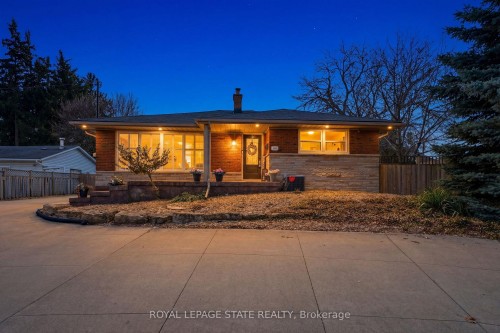
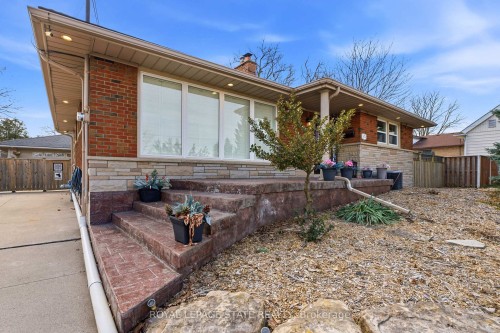
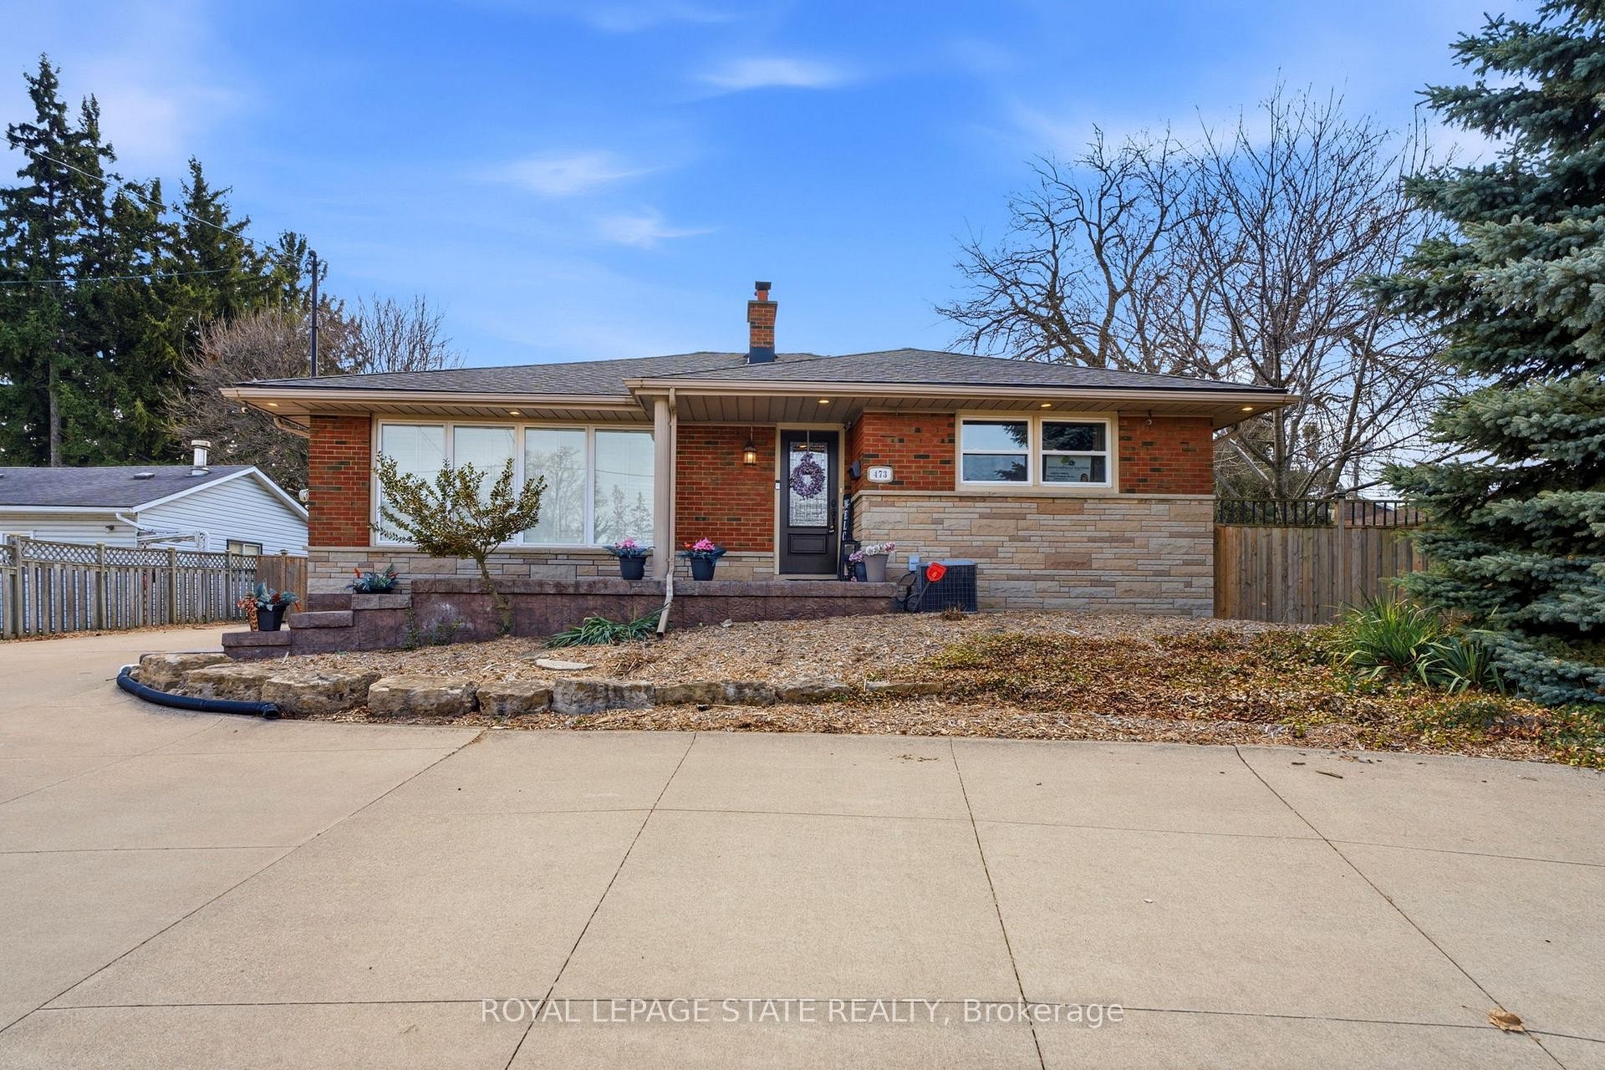
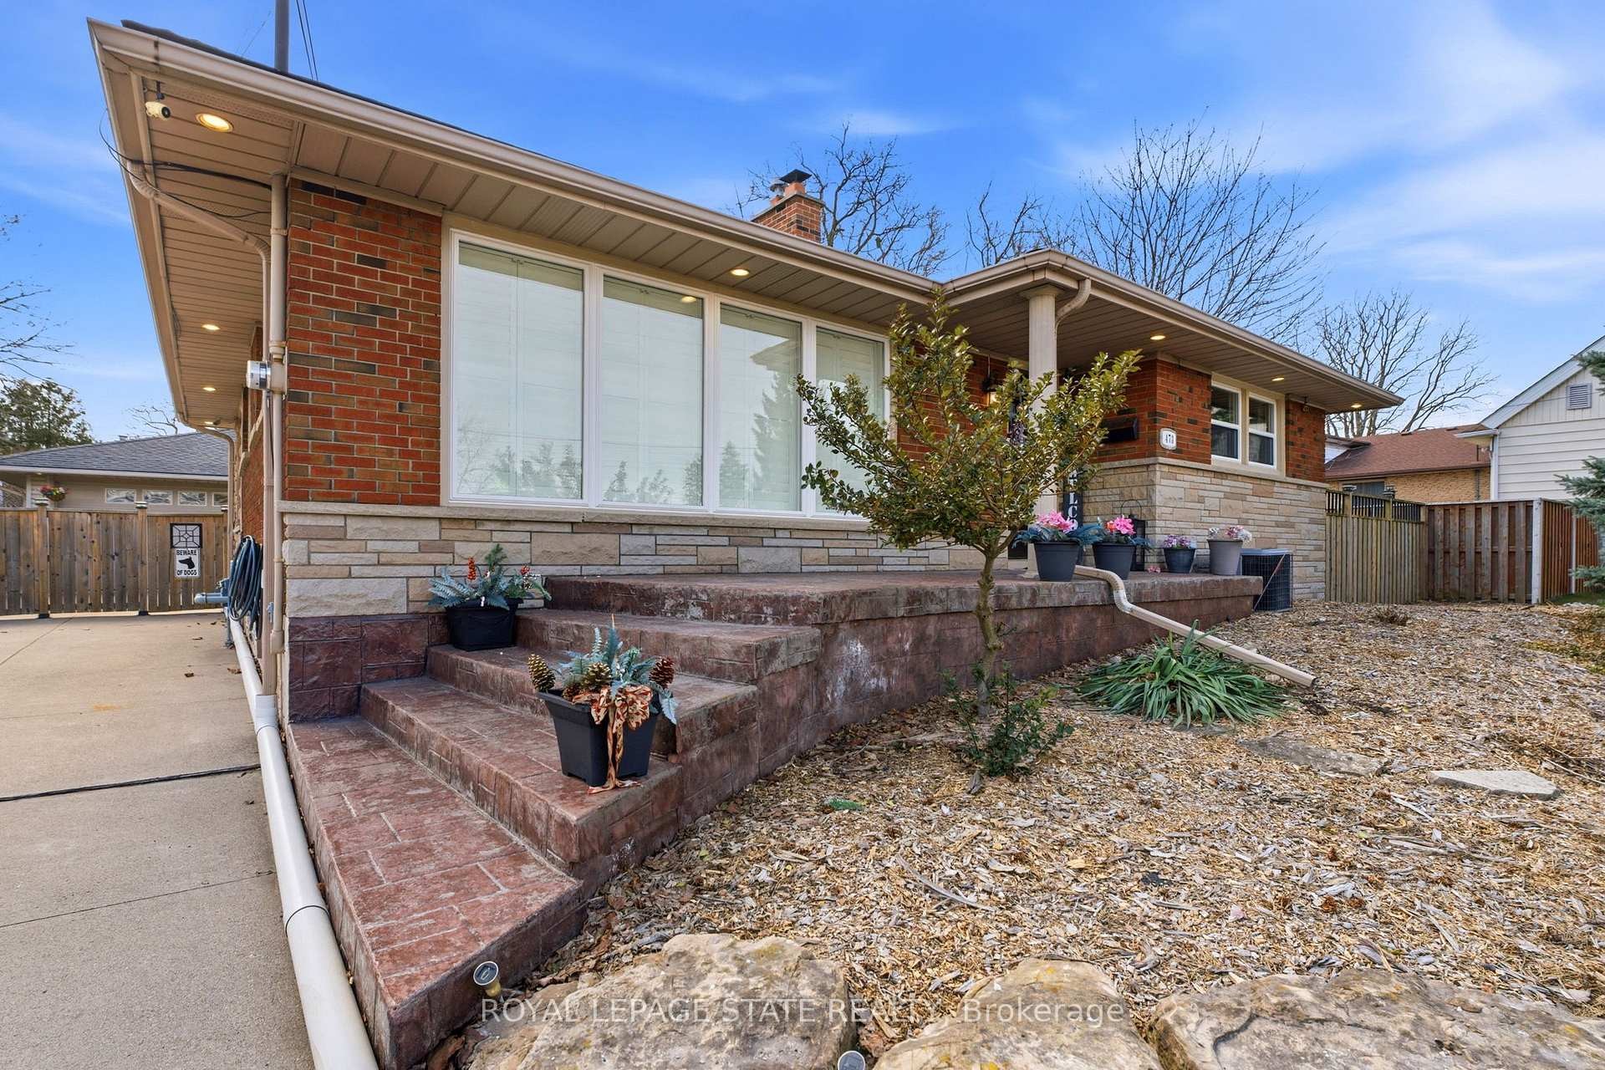
View of front facade with a chimney, stone siding, brick siding, and roof with shingles - 473 Mohawk Road W, Hamilton, ON
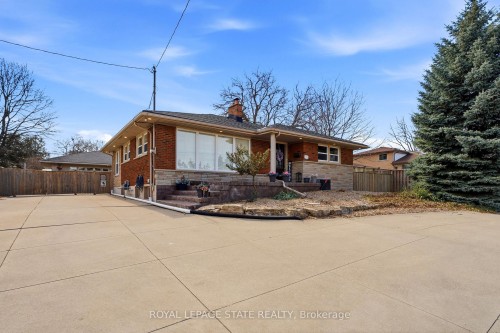
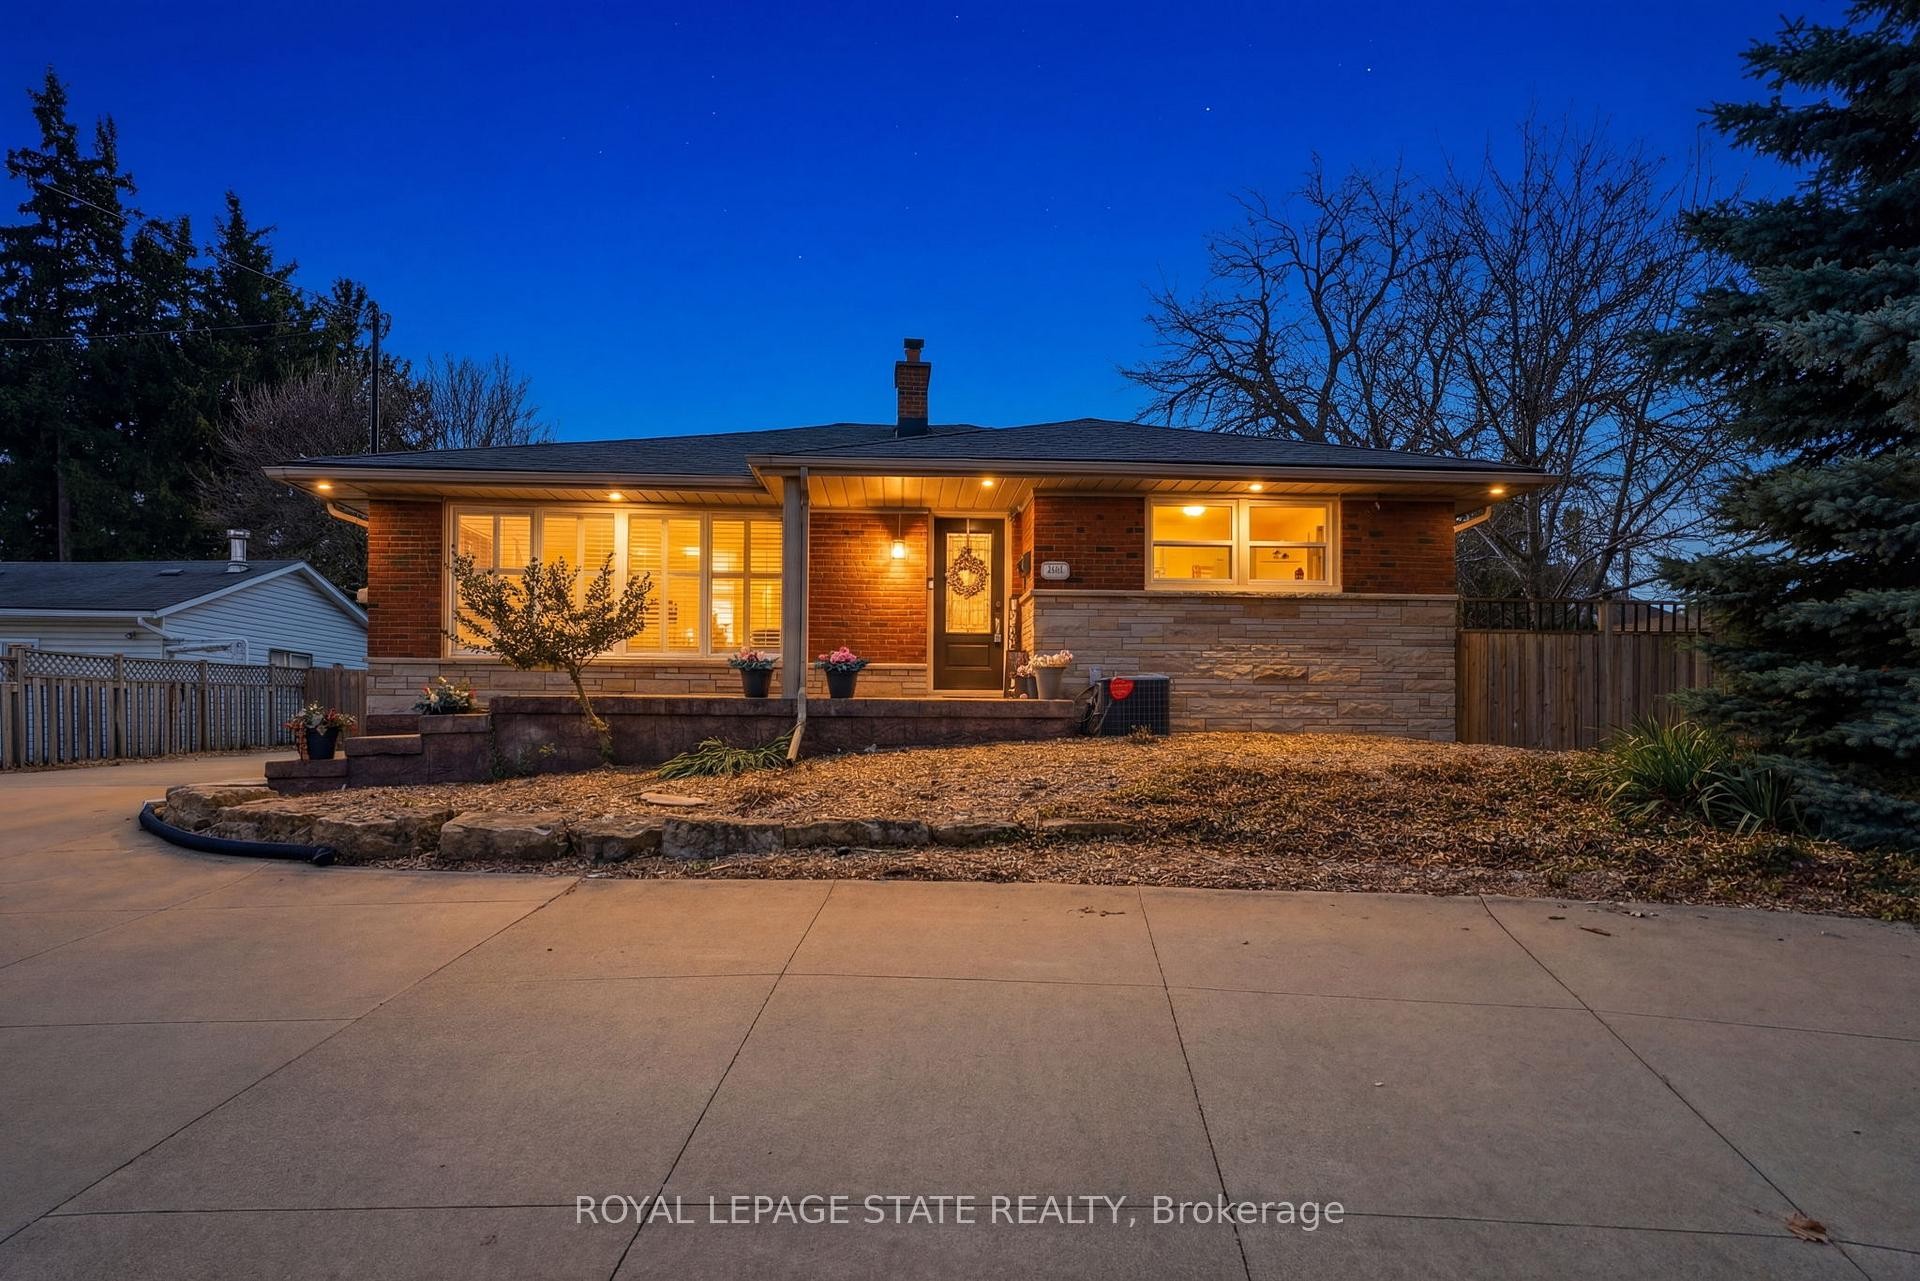
View of front facade featuring a chimney, stone siding, brick siding, and driveway - 473 Mohawk Road W, Hamilton, ON
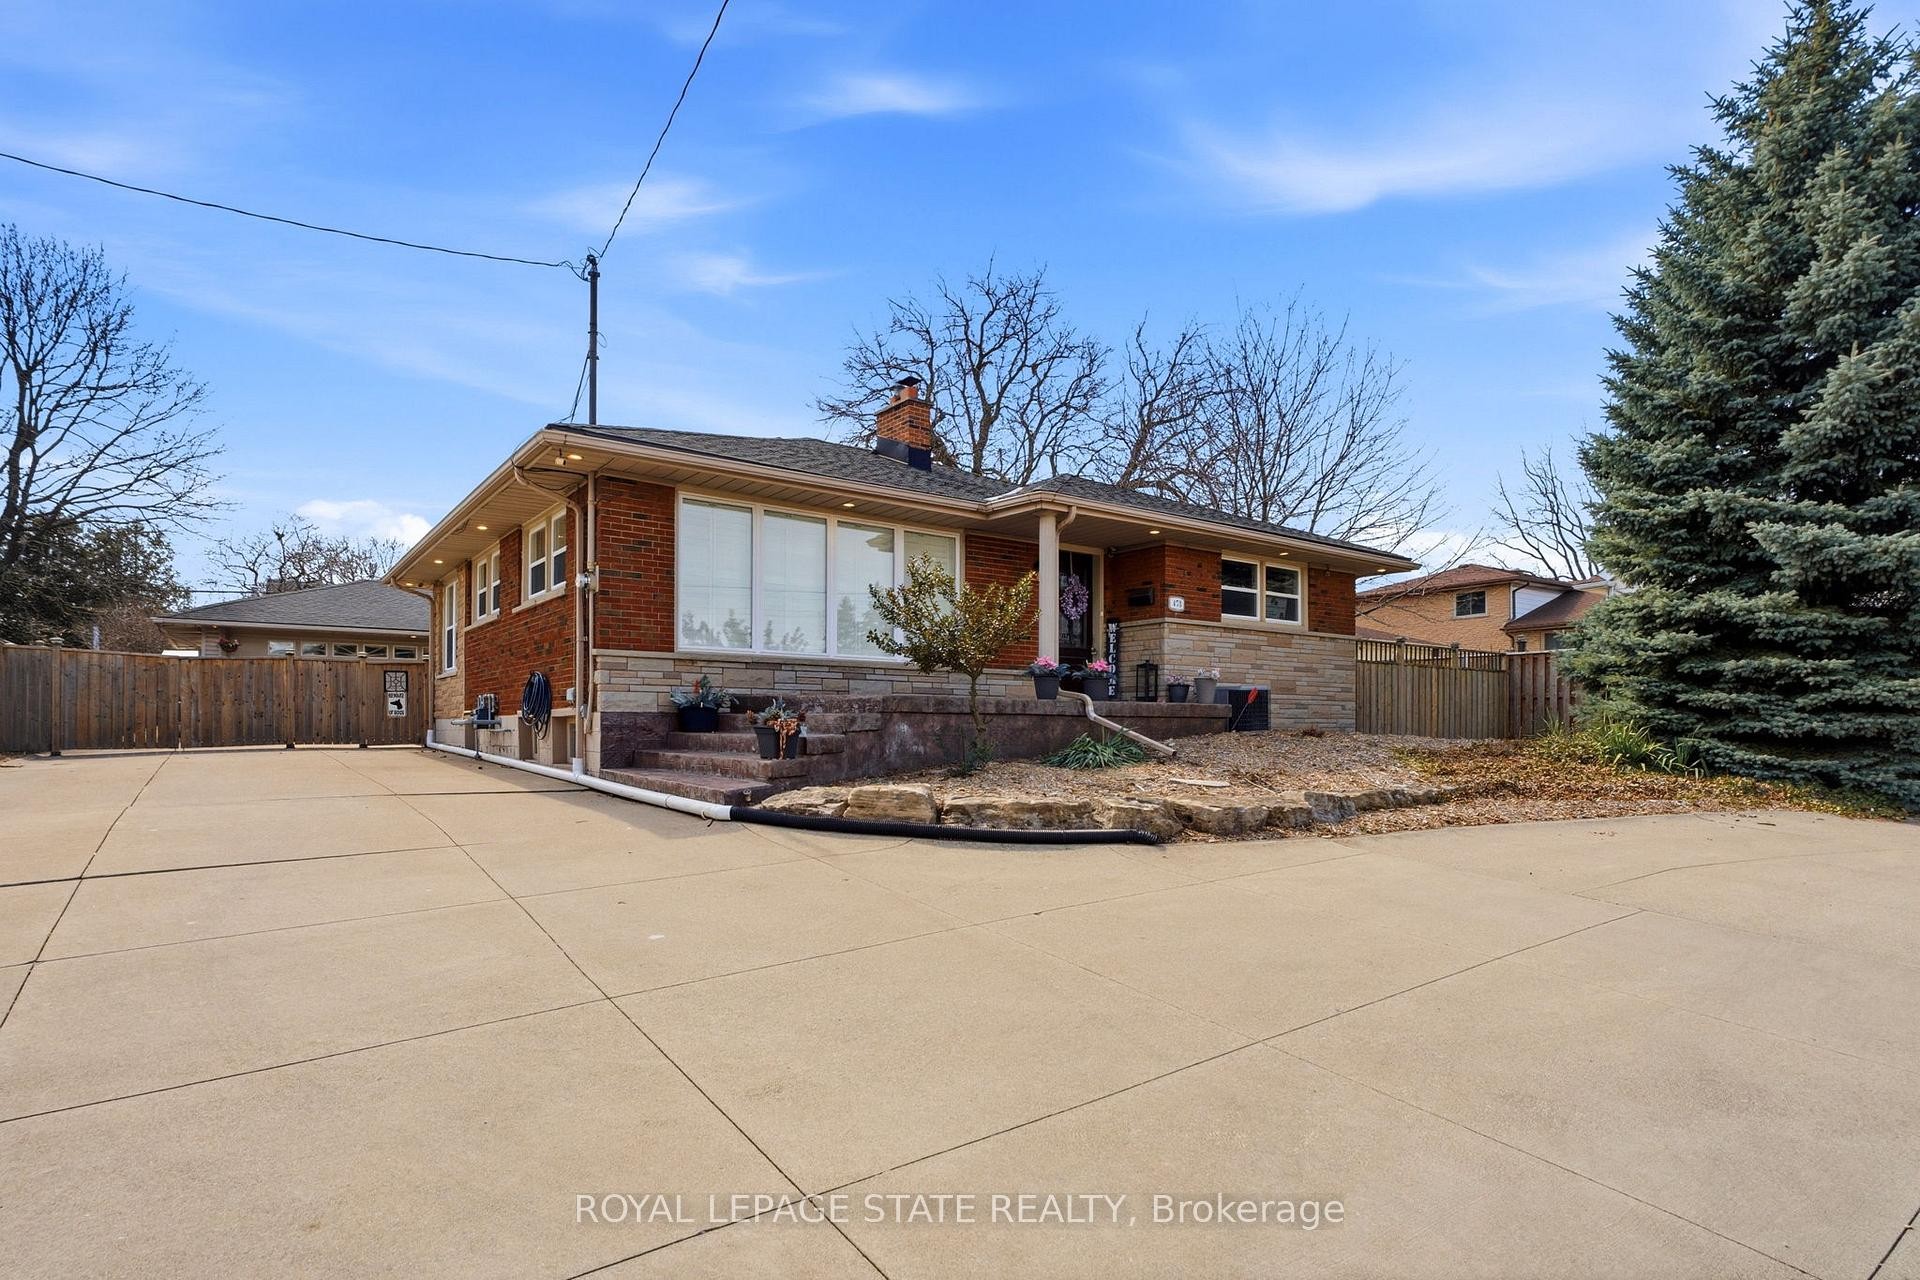
View of front of house featuring a porch, a chimney, stone siding, and brick siding - 473 Mohawk Road W, Hamilton, ON
View of front of house featuring stone siding, a chimney, and brick siding - 473 Mohawk Road W, Hamilton, ON
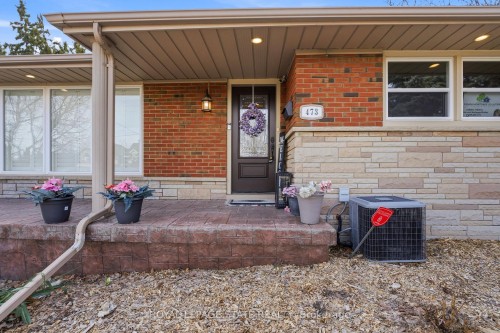
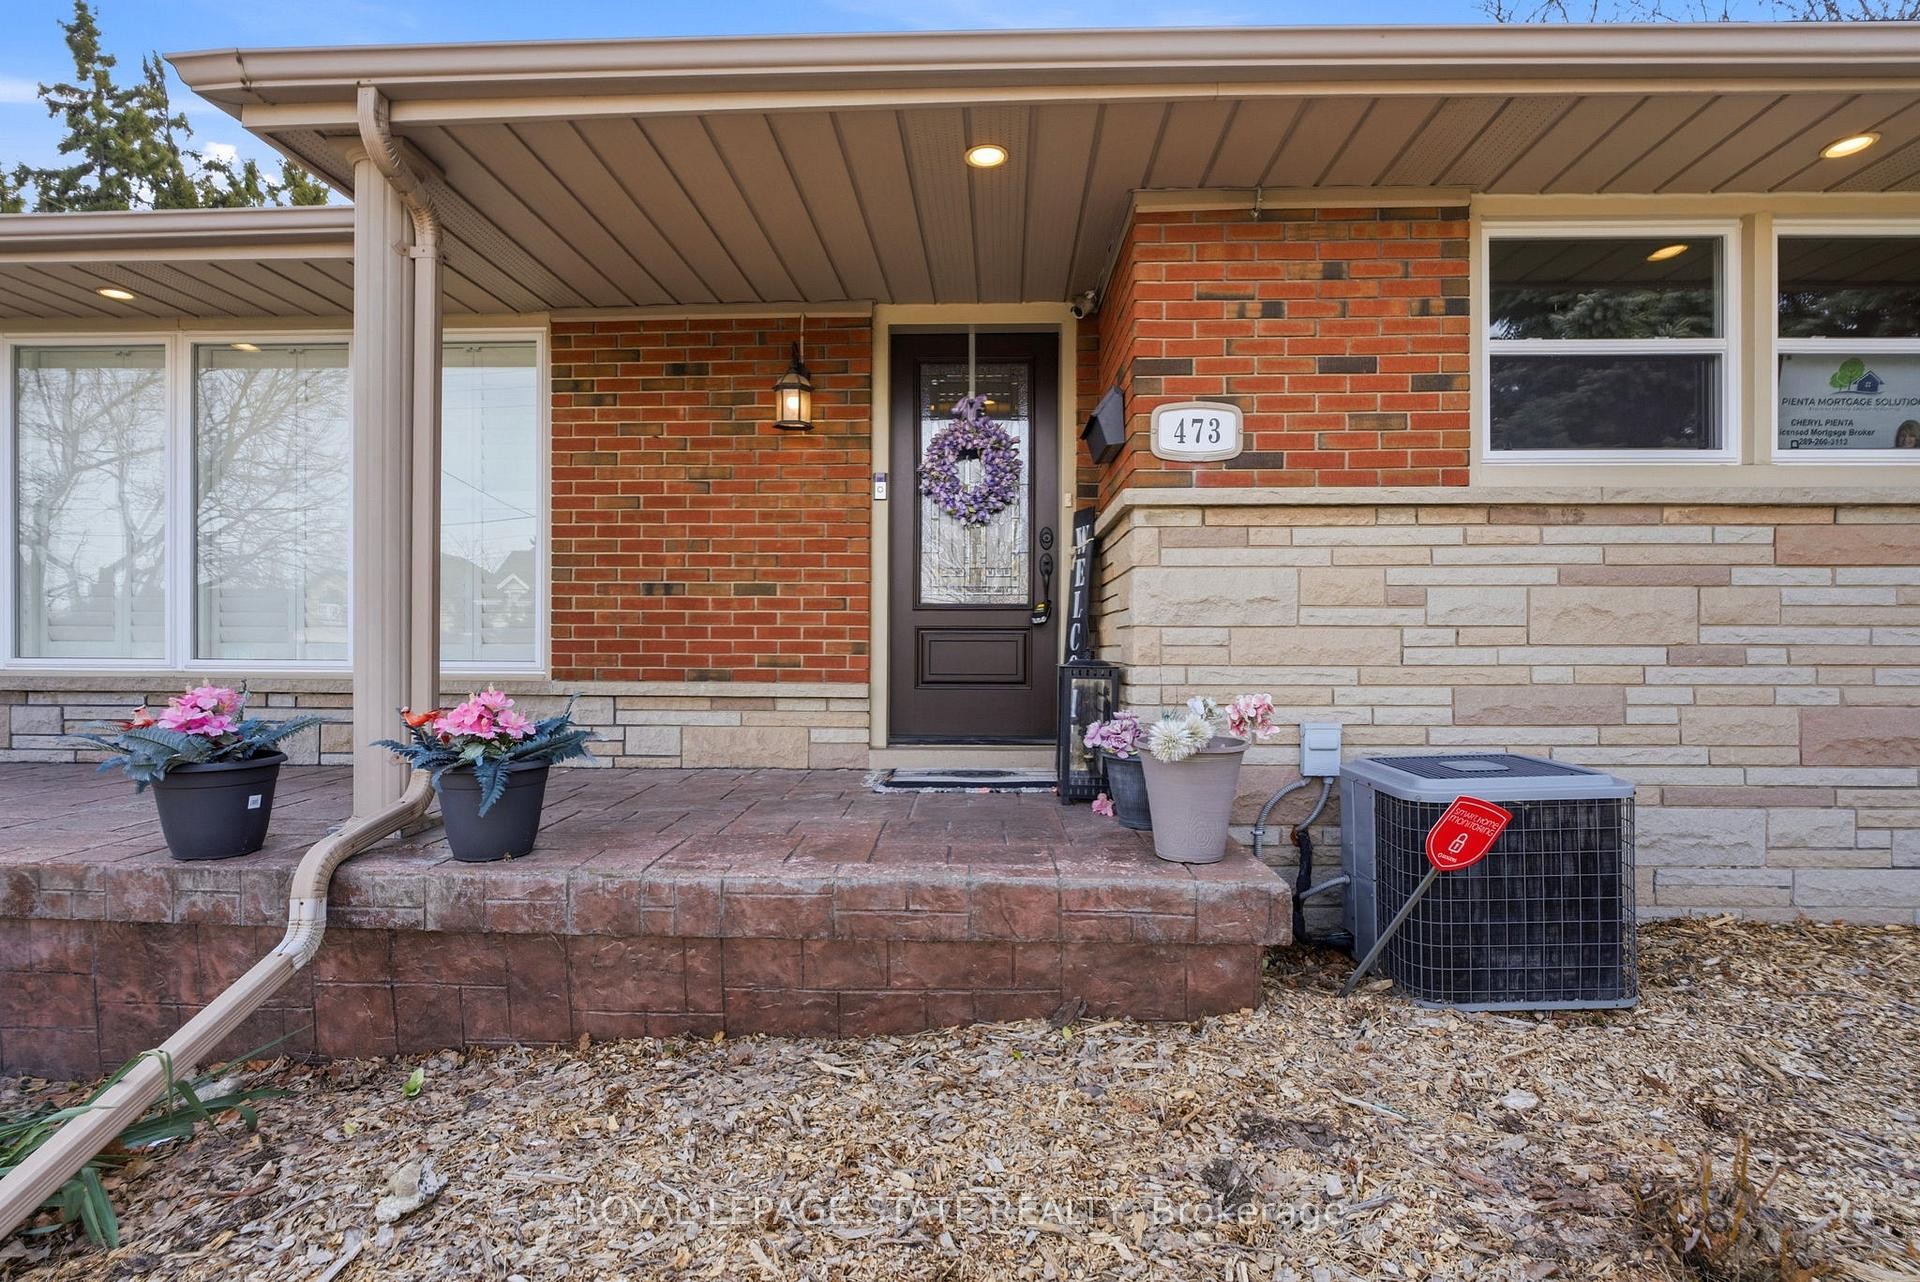
Doorway to property with covered porch and brick siding - 473 Mohawk Road W, Hamilton, ON
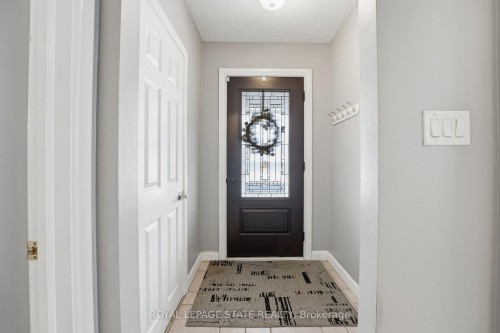
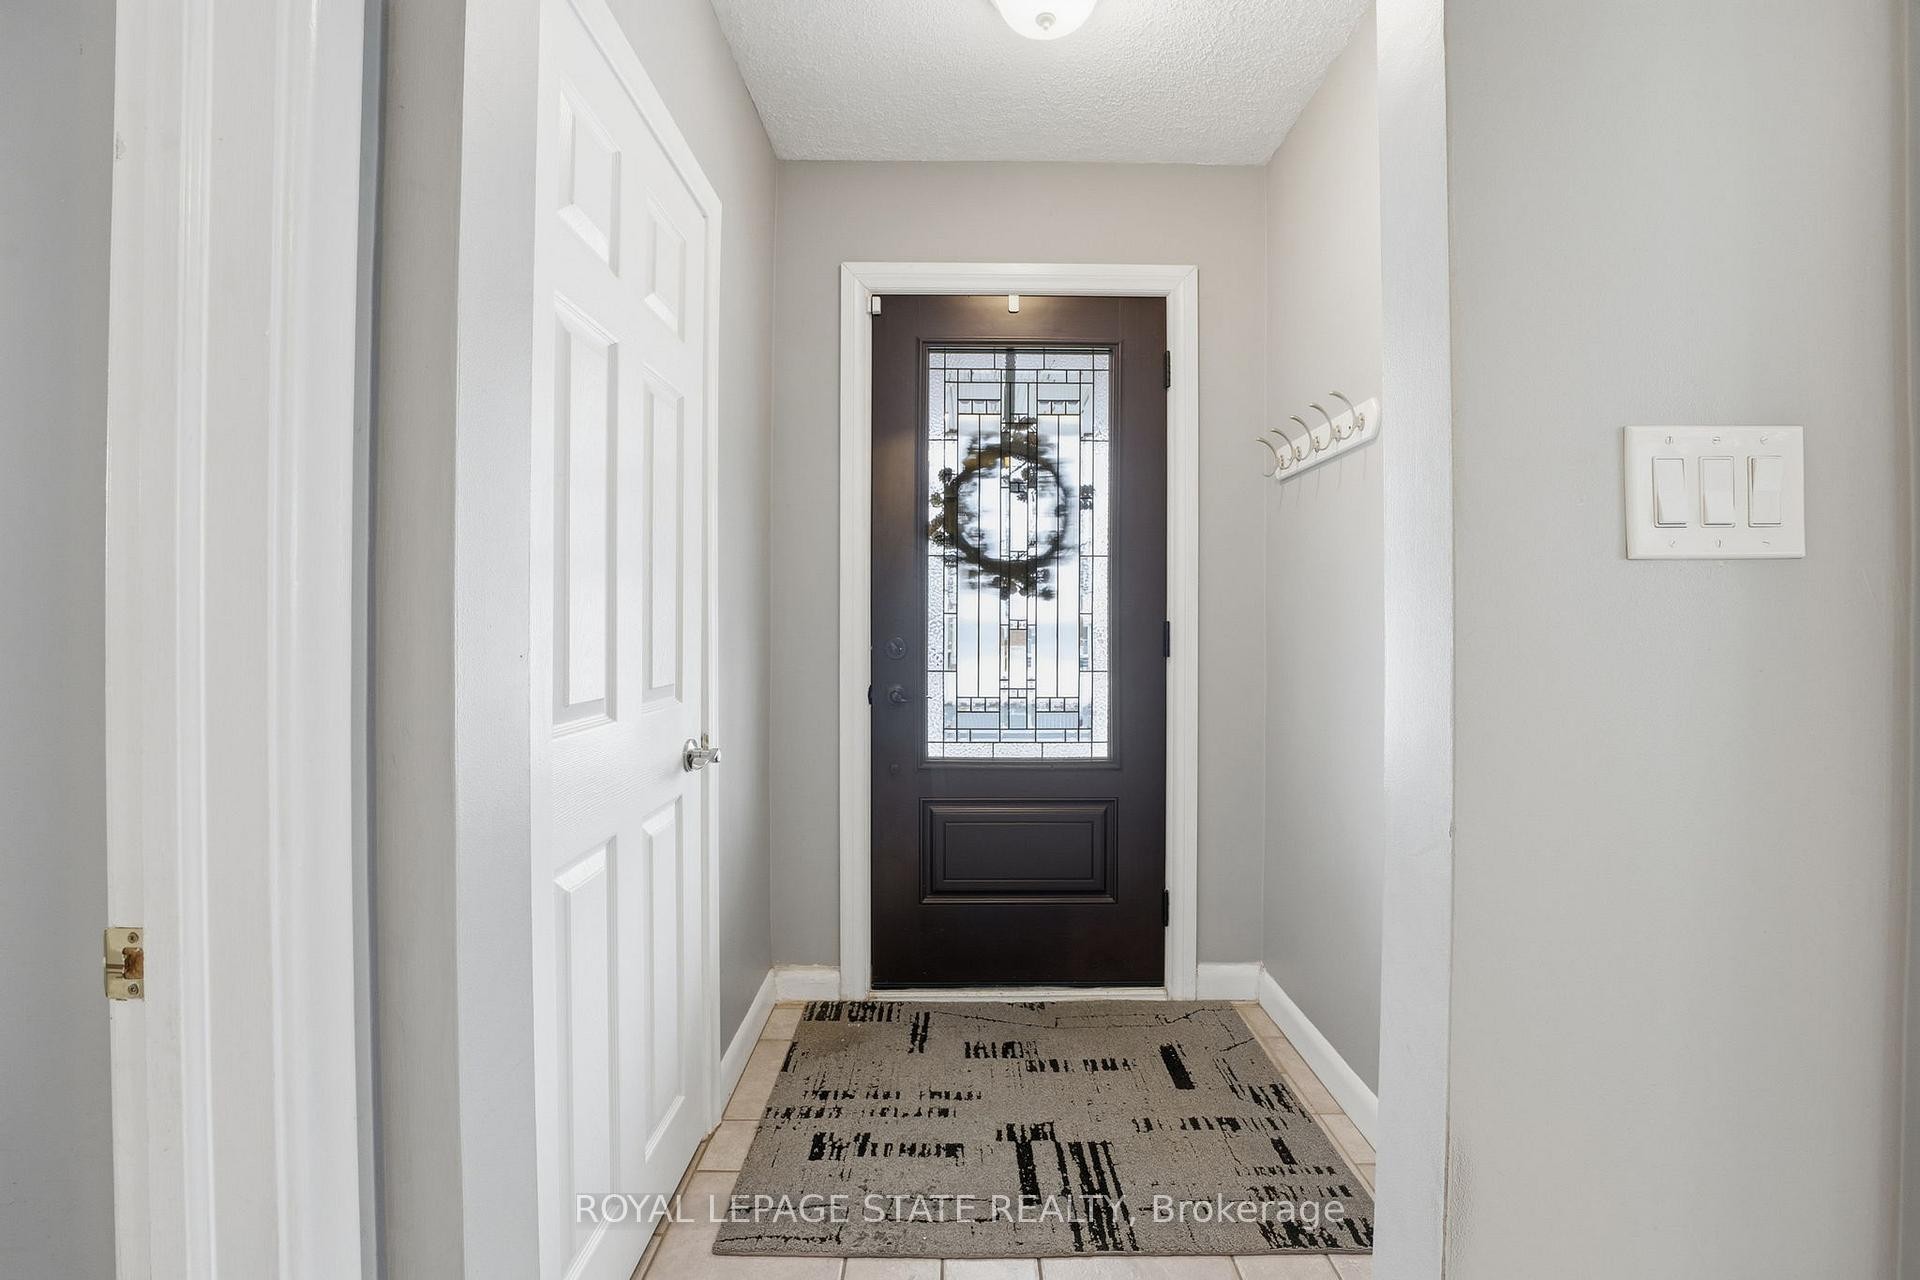
Doorway featuring tile patterned floors and a textured ceiling - 473 Mohawk Road W, Hamilton, ON
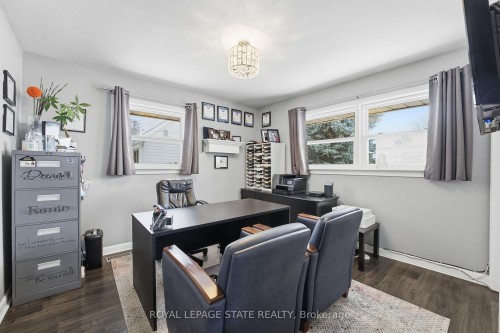
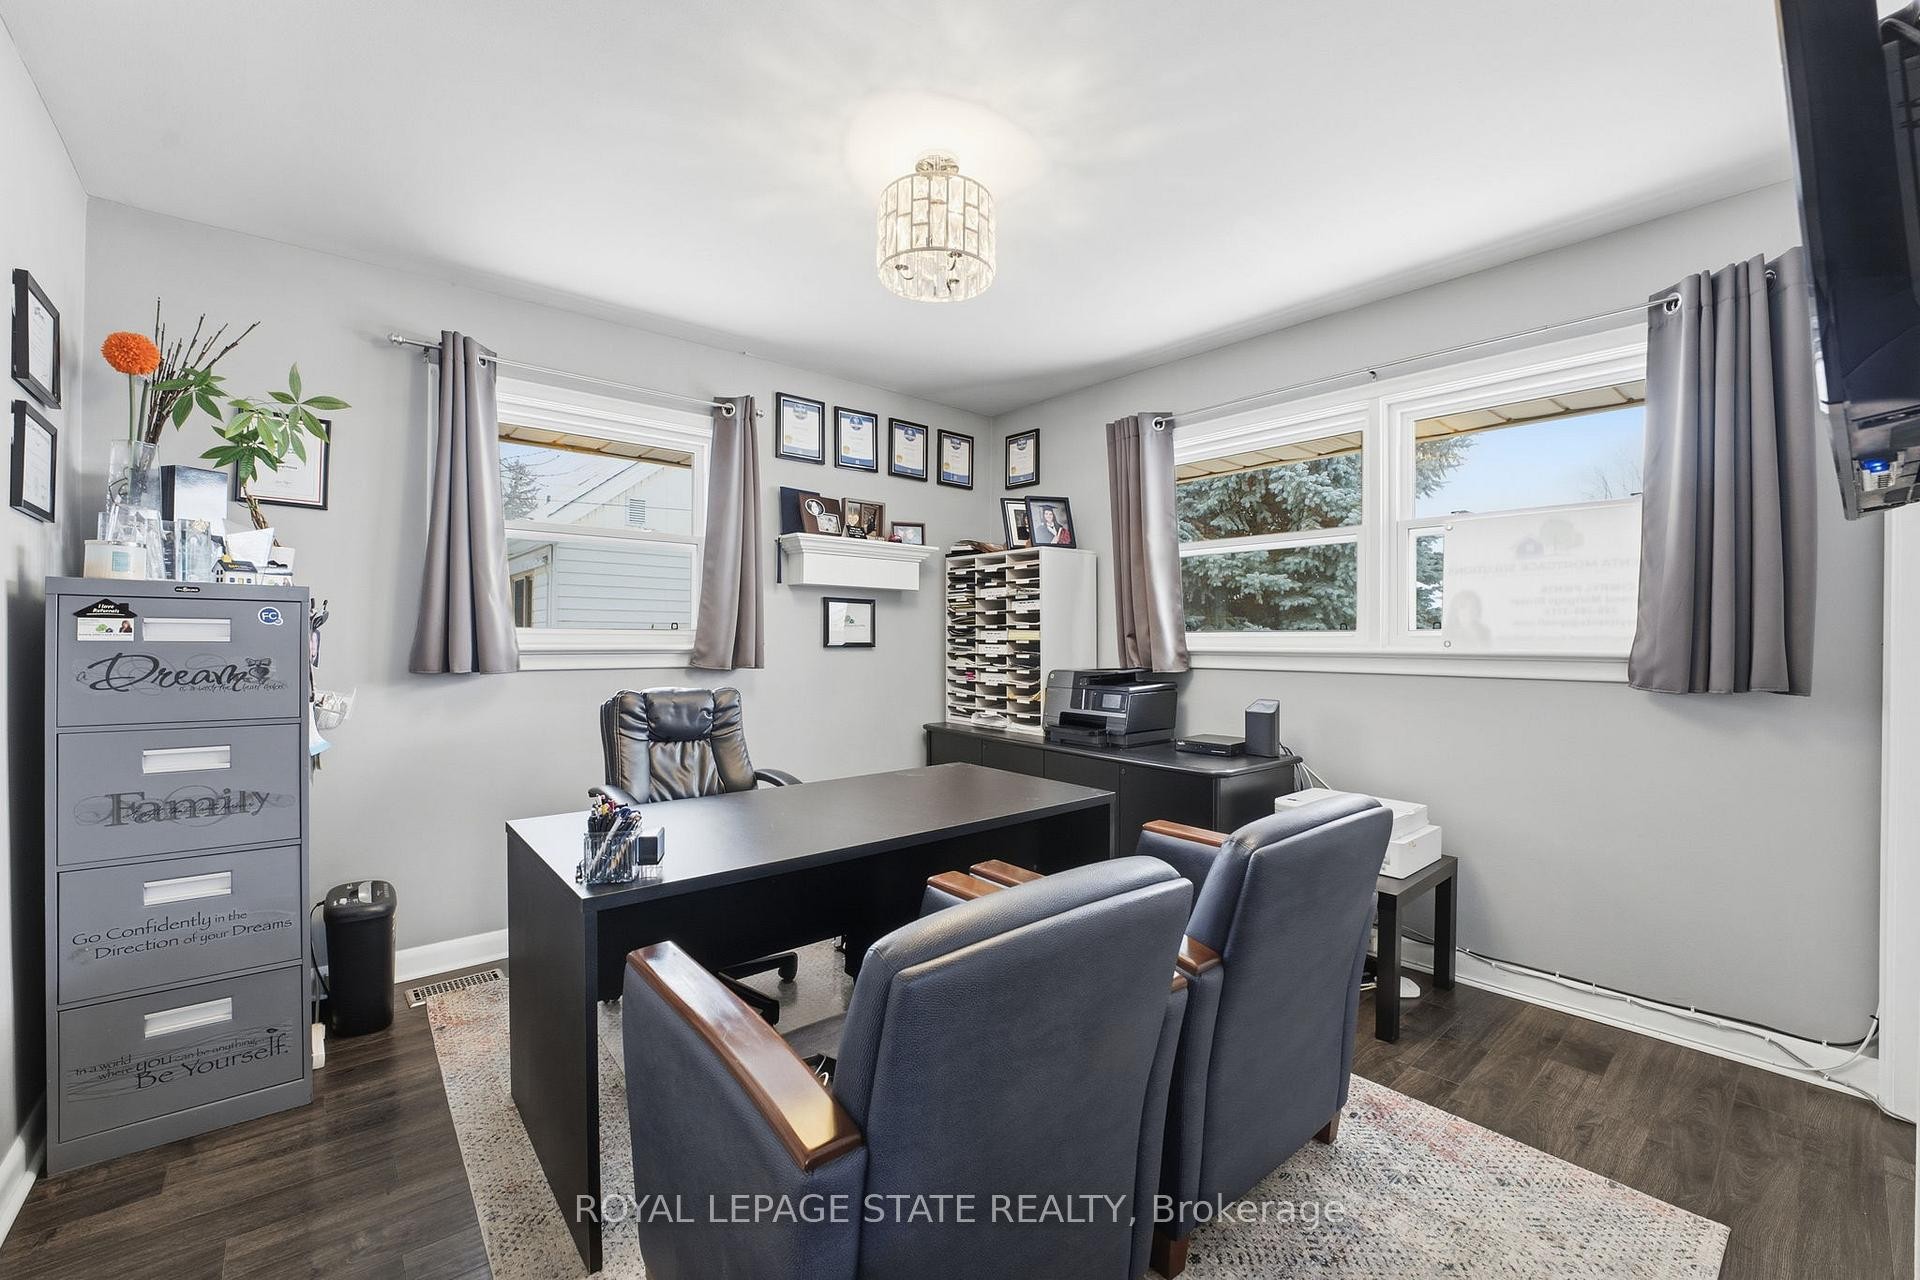
Office area with dark wood finished floors and baseboards - 473 Mohawk Road W, Hamilton, ON
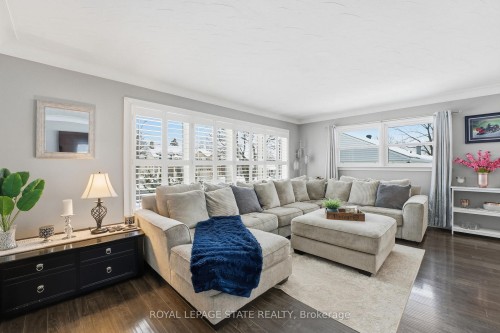
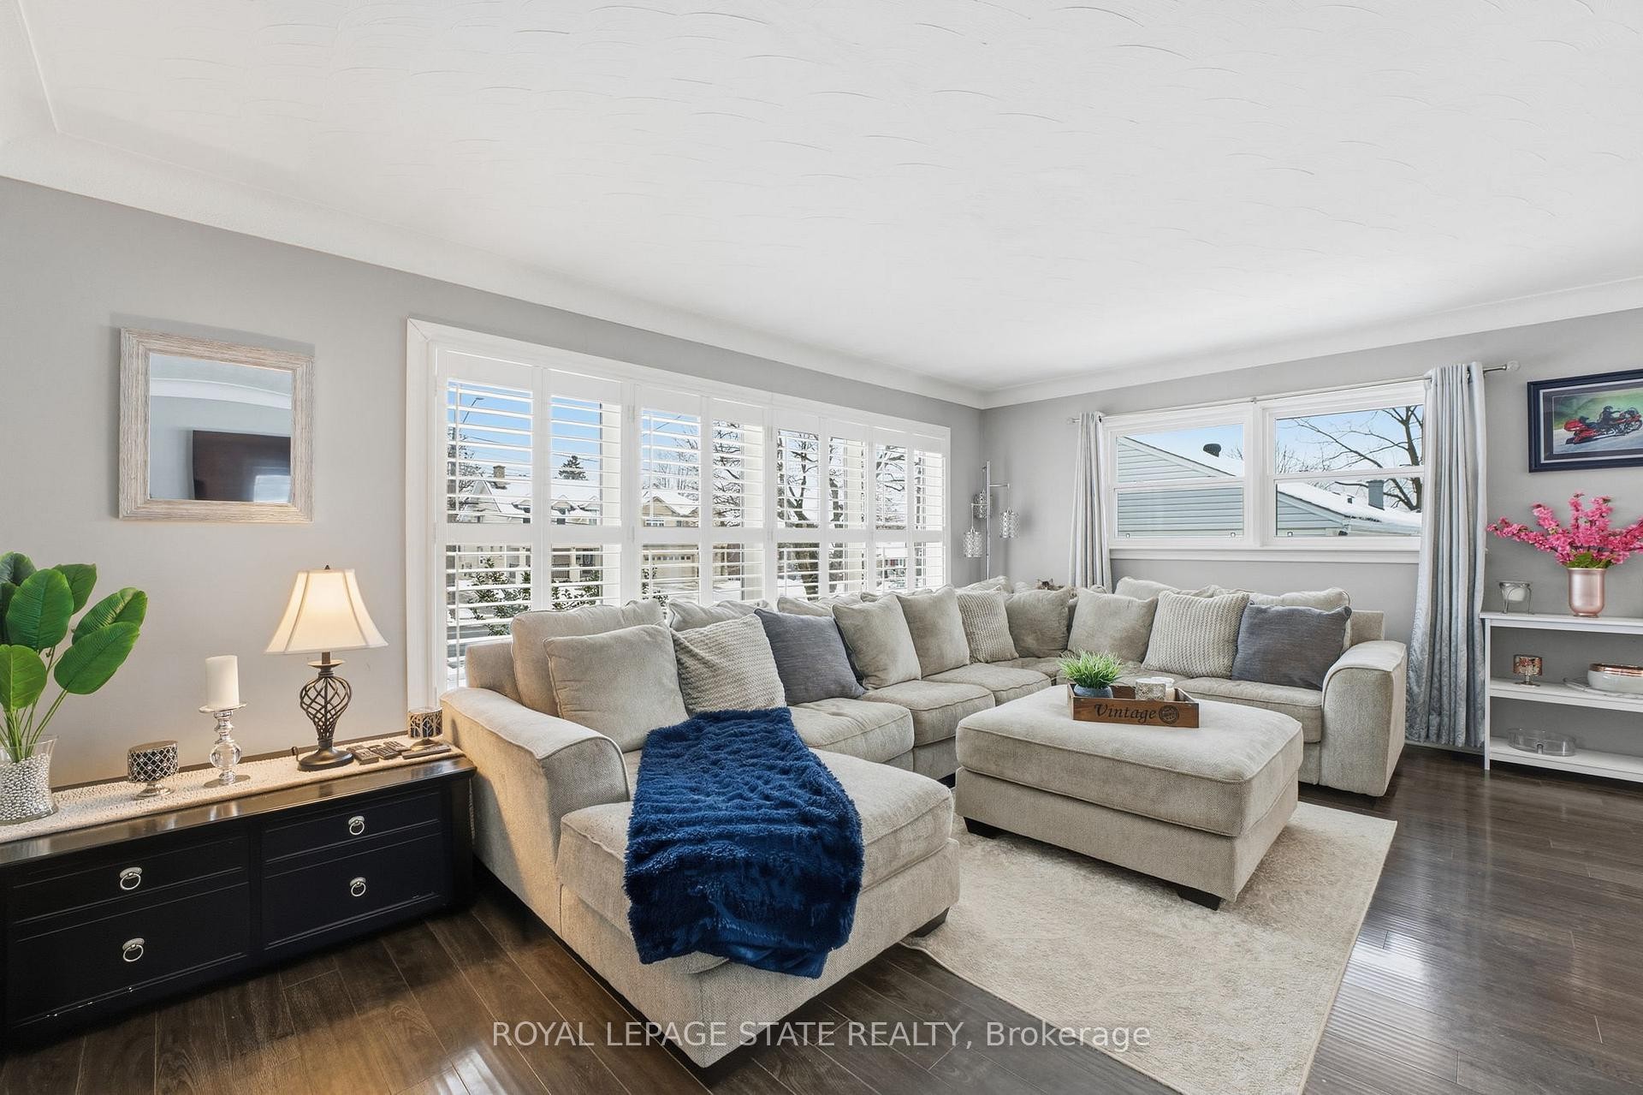
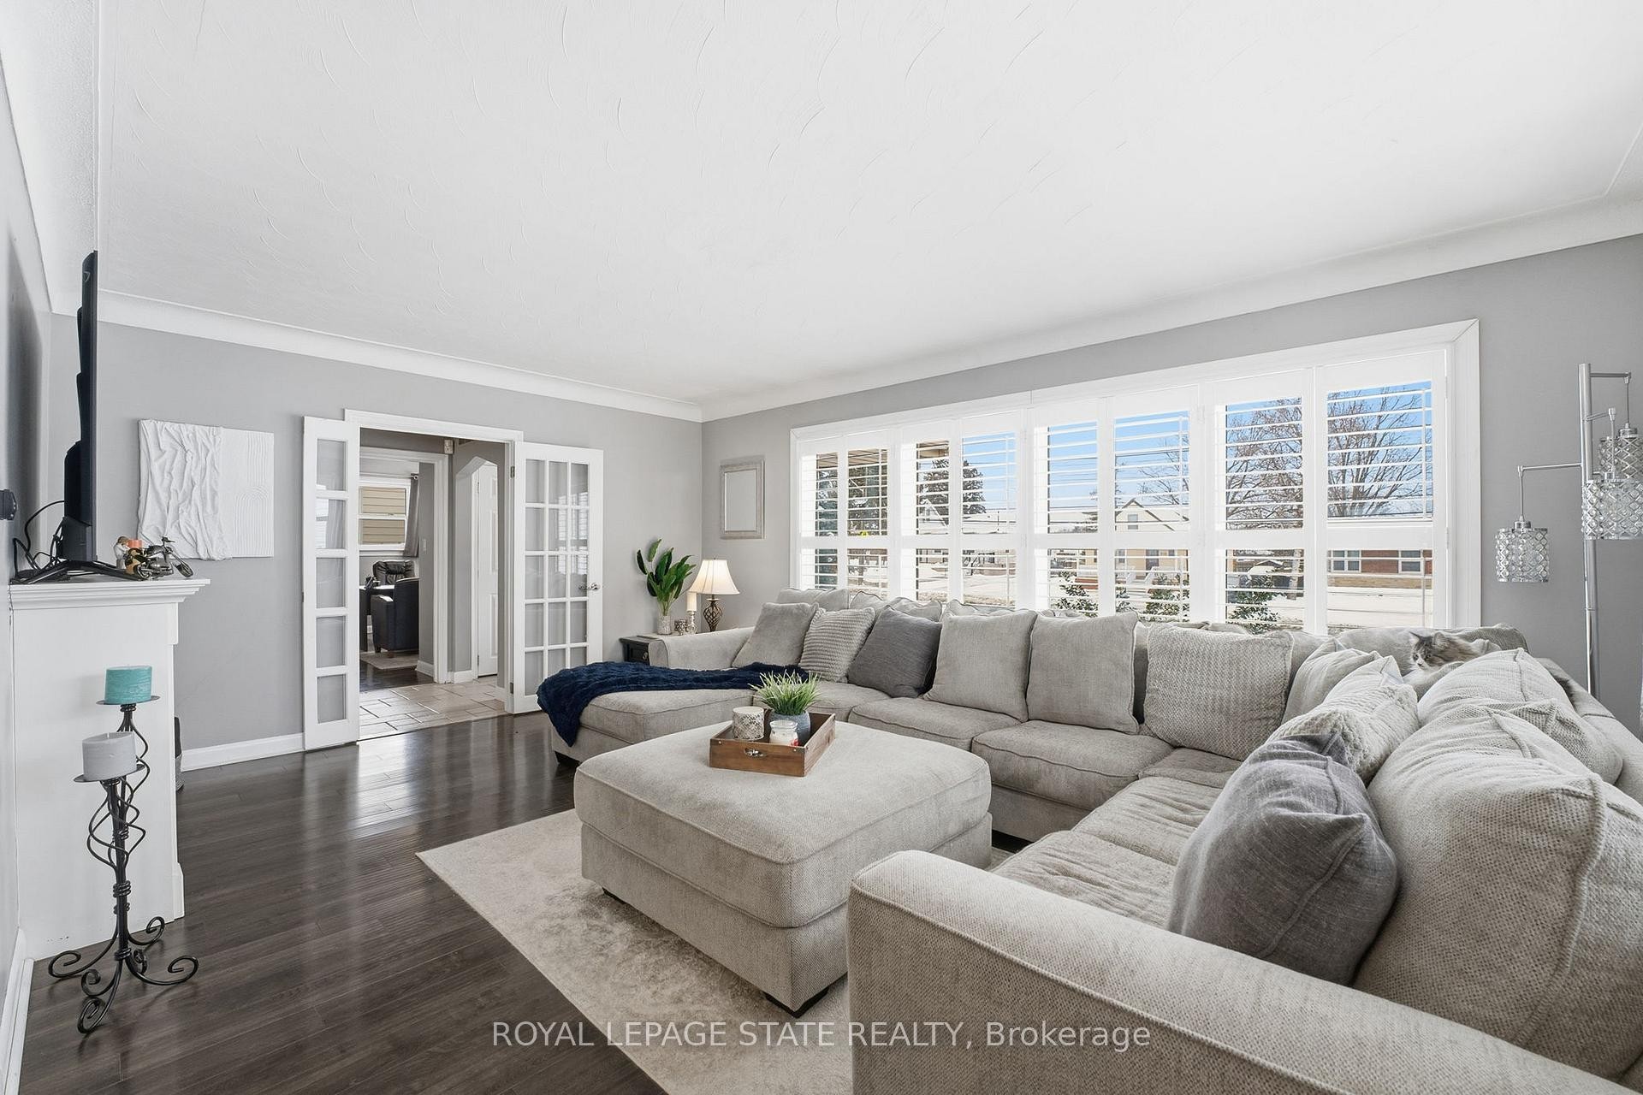
Living room with dark wood-type flooring, french doors, and ornamental molding - 473 Mohawk Road W, Hamilton, ON
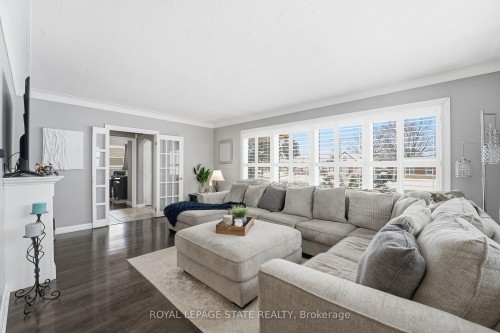
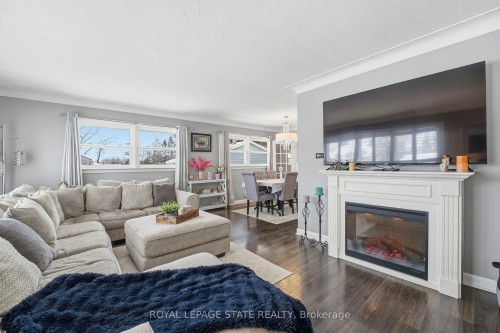
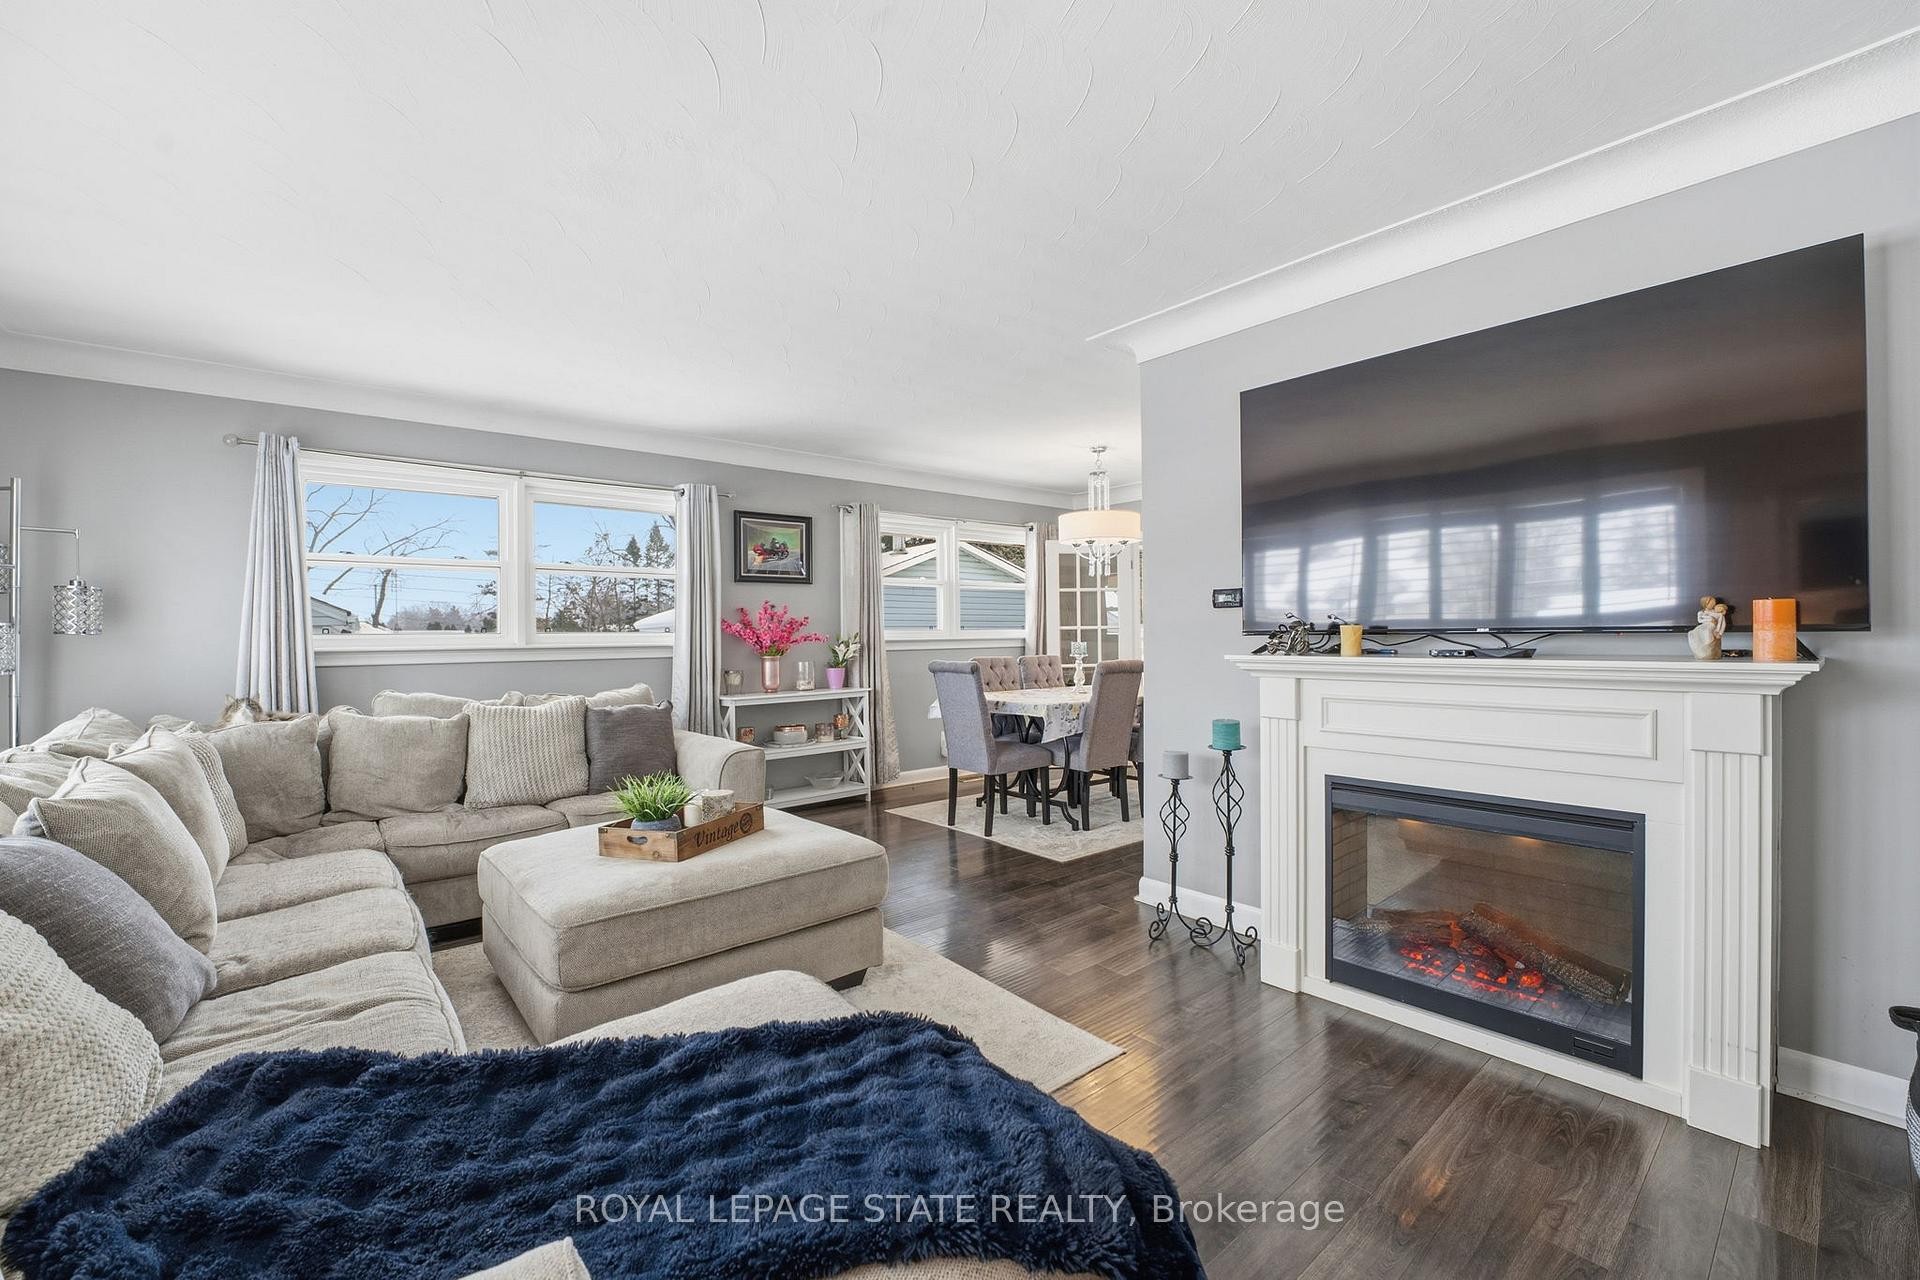
Living area featuring ornamental molding, dark wood-style floors, and a glass covered fireplace - 473 Mohawk Road W, Hamilton, ON
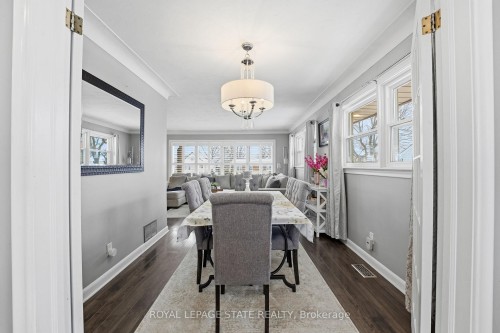
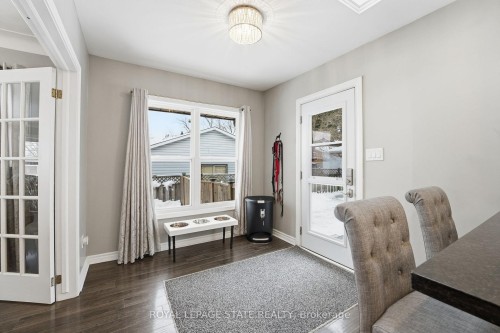
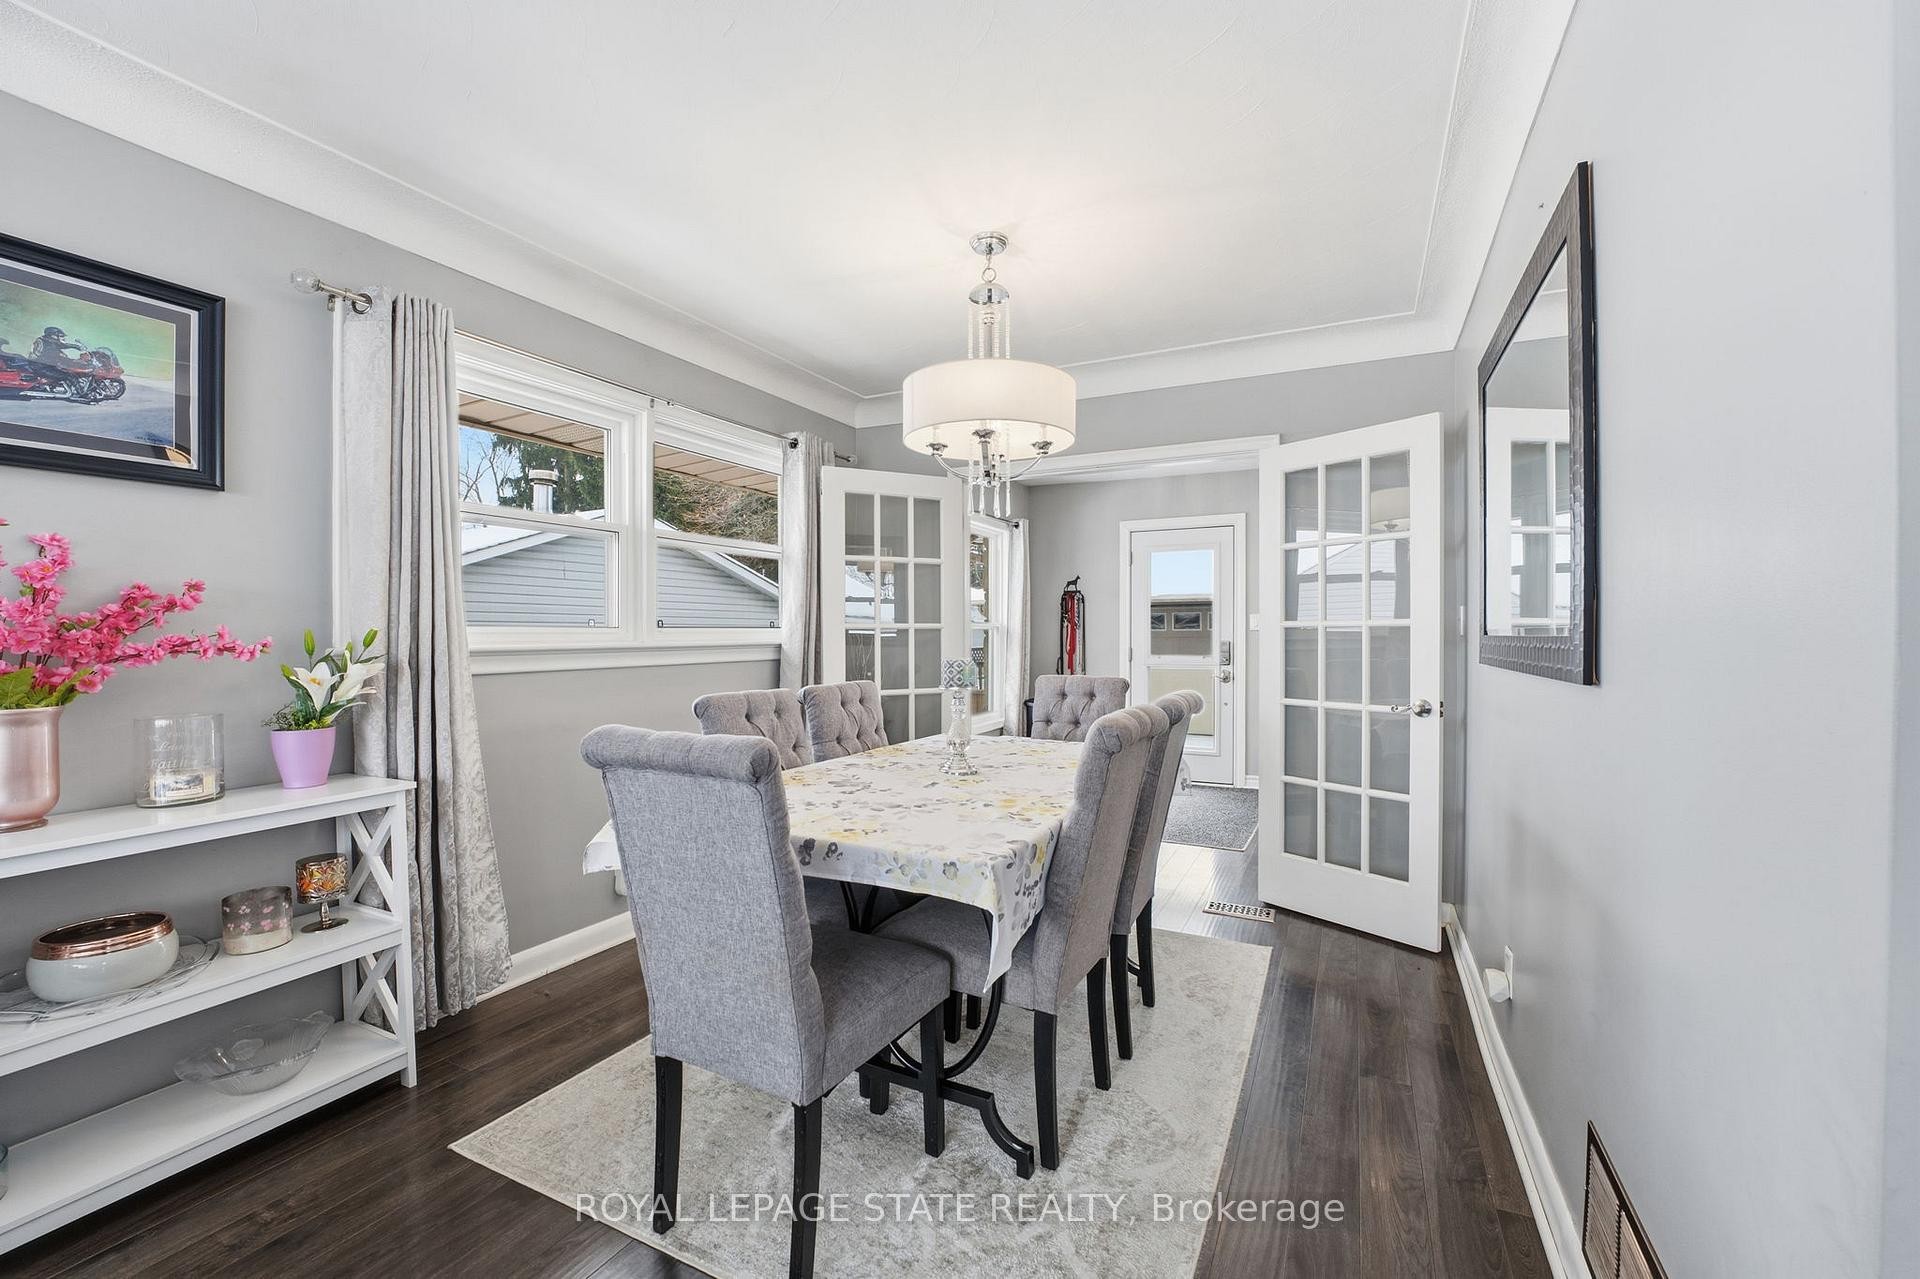
Dining area featuring dark wood finished floors and ornamental molding - 473 Mohawk Road W, Hamilton, ON
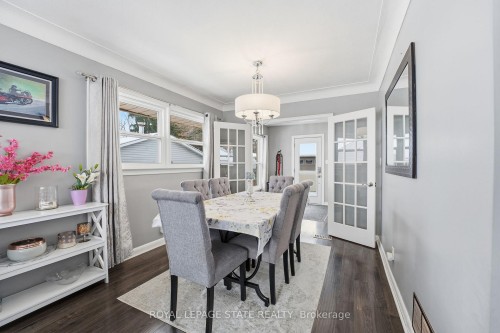
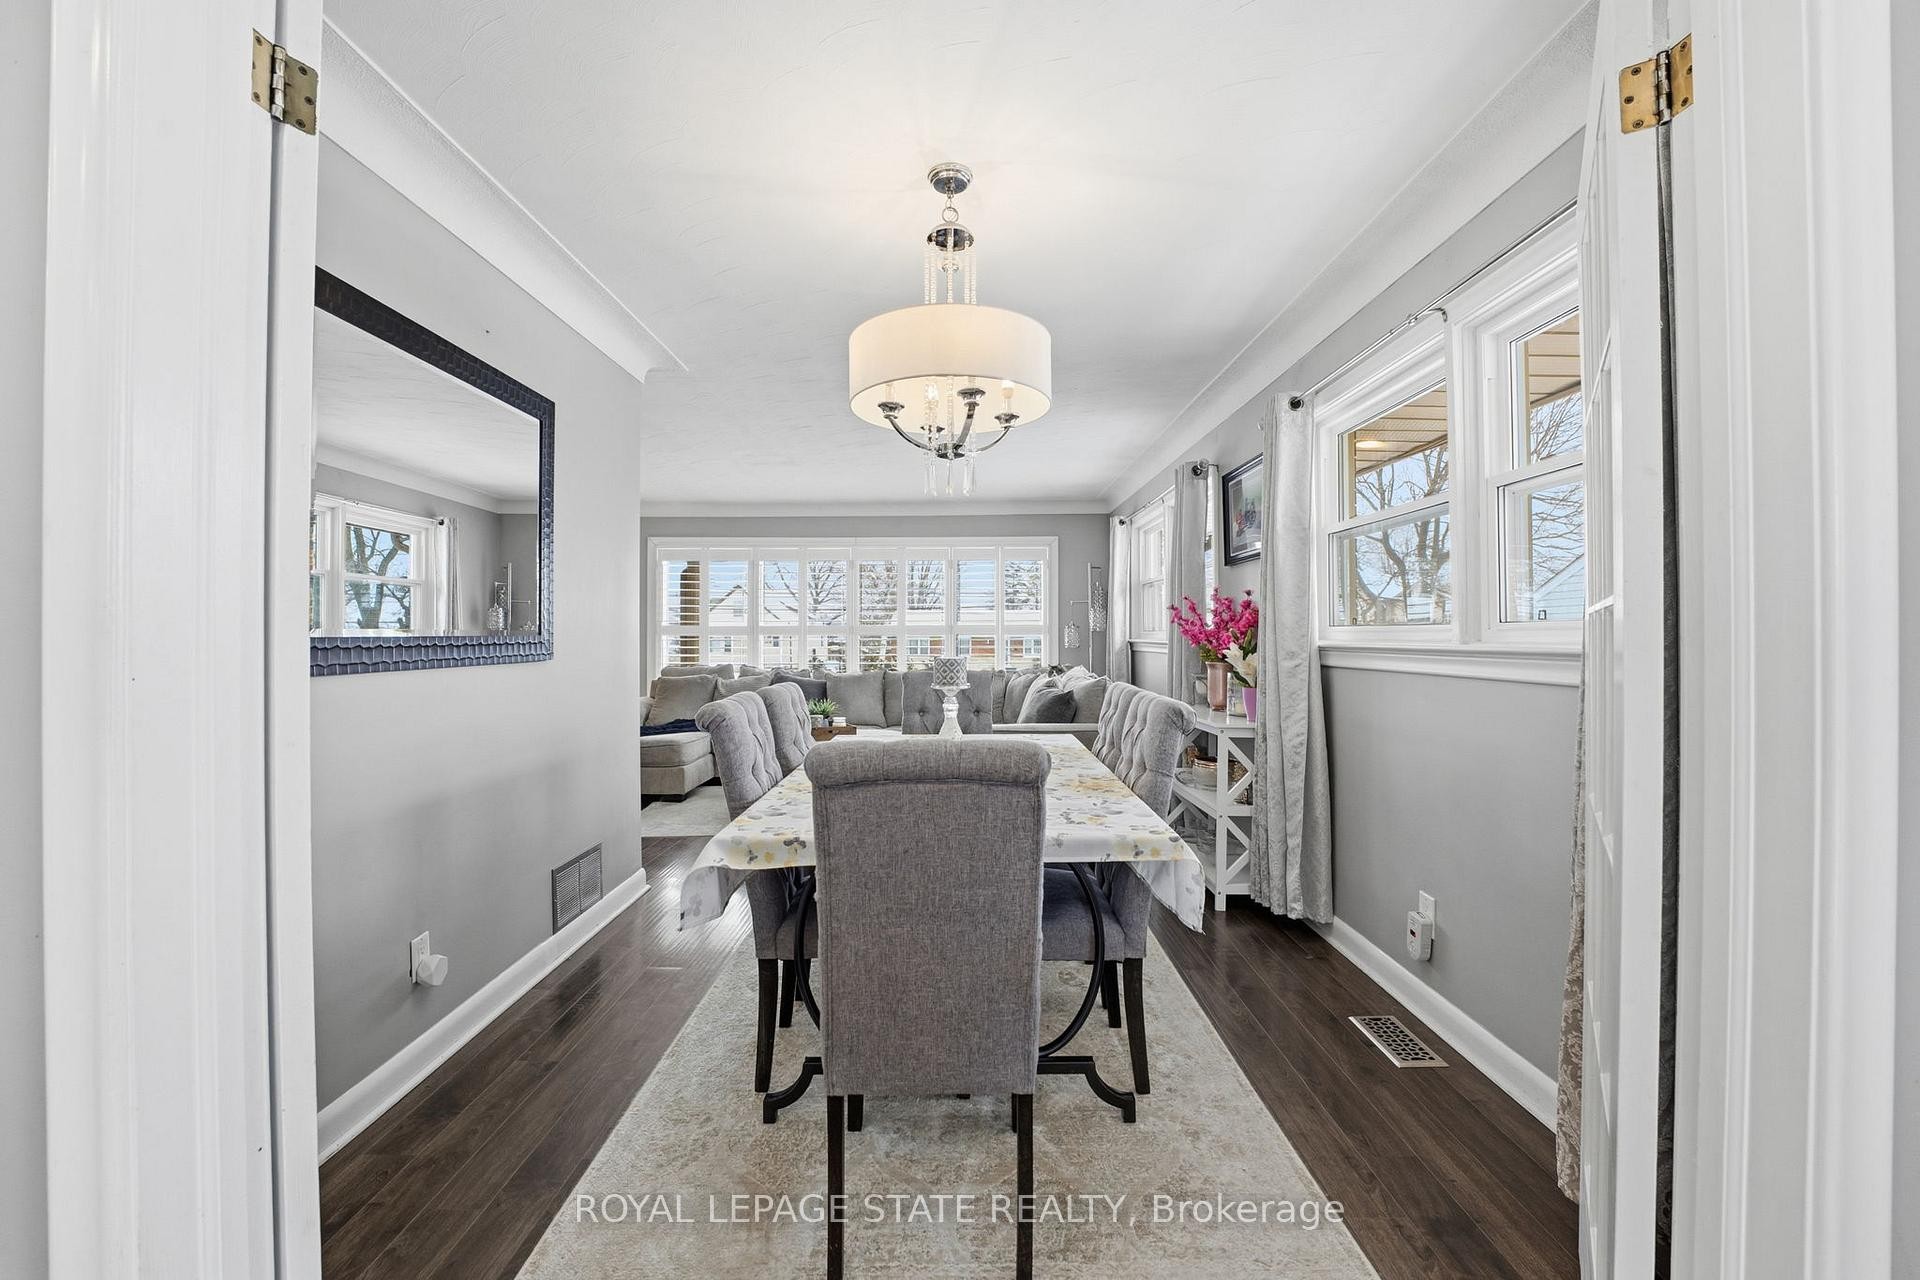
Dining room featuring dark wood-style flooring, plenty of natural light, and ornamental molding - 473 Mohawk Road W, Hamilton, ON
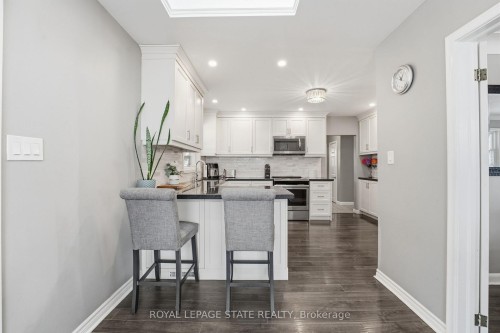
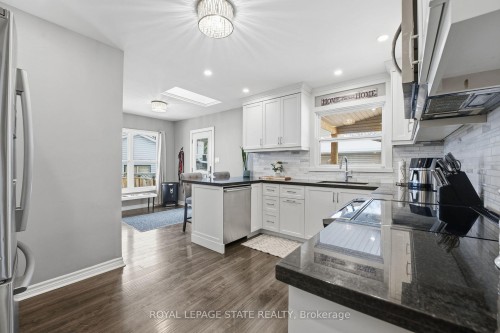
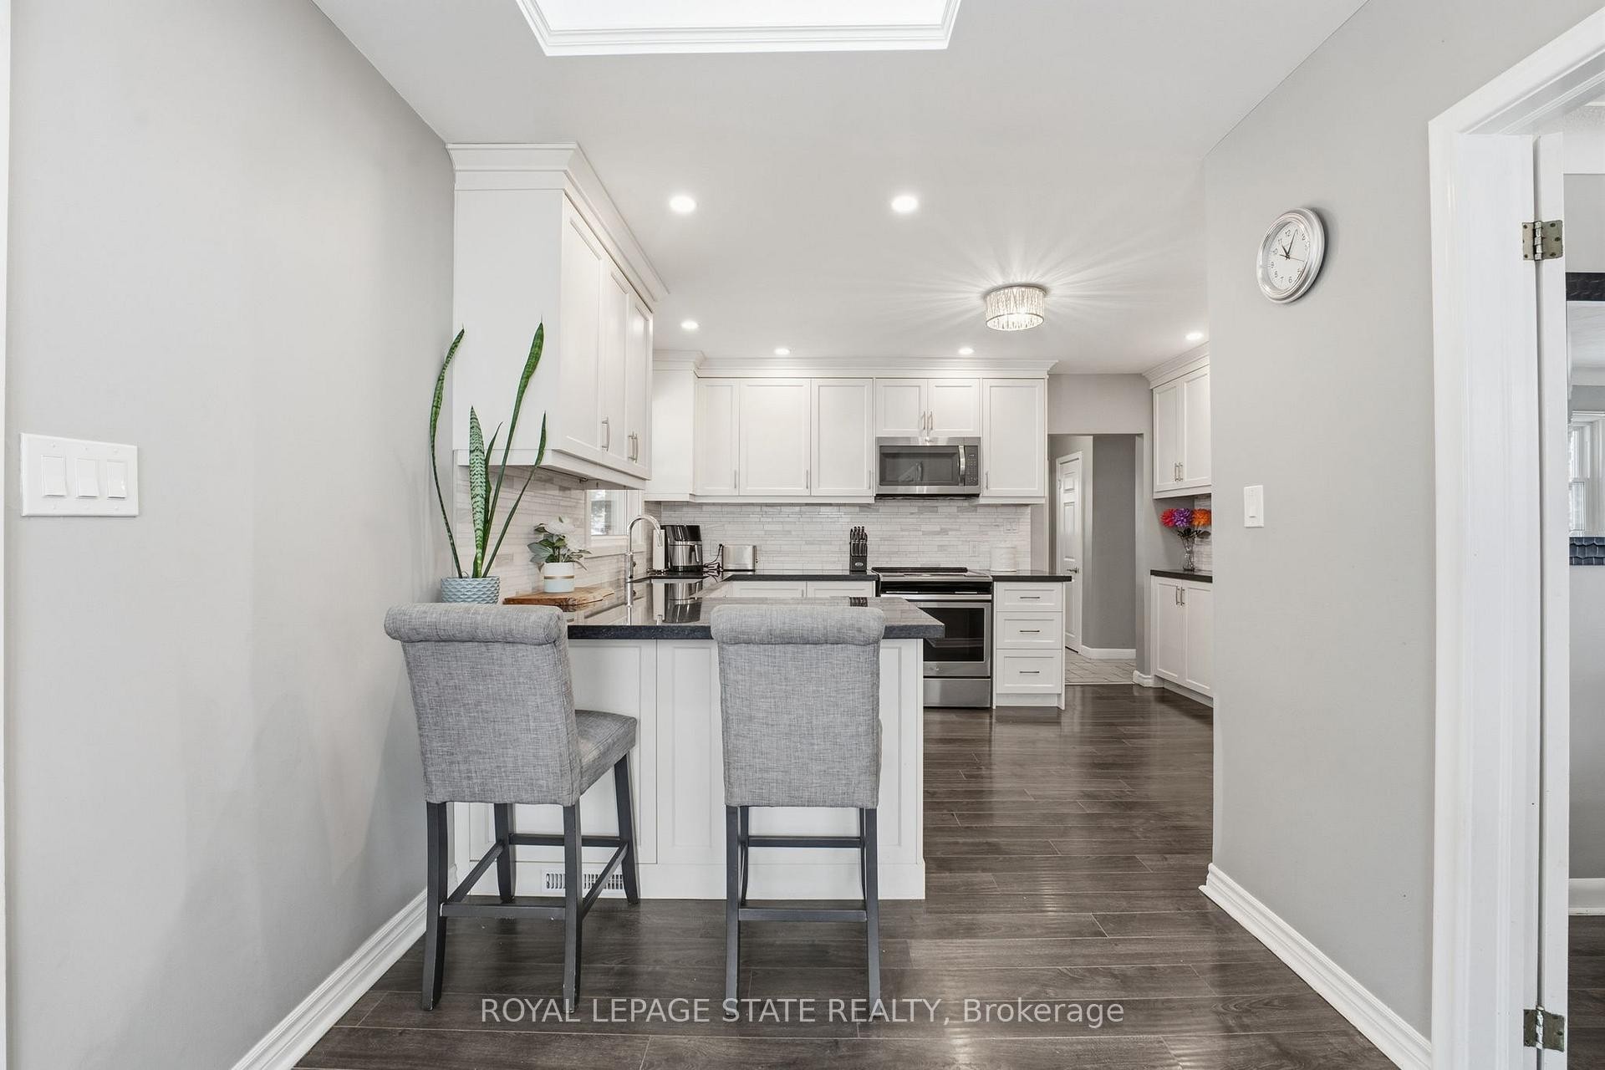
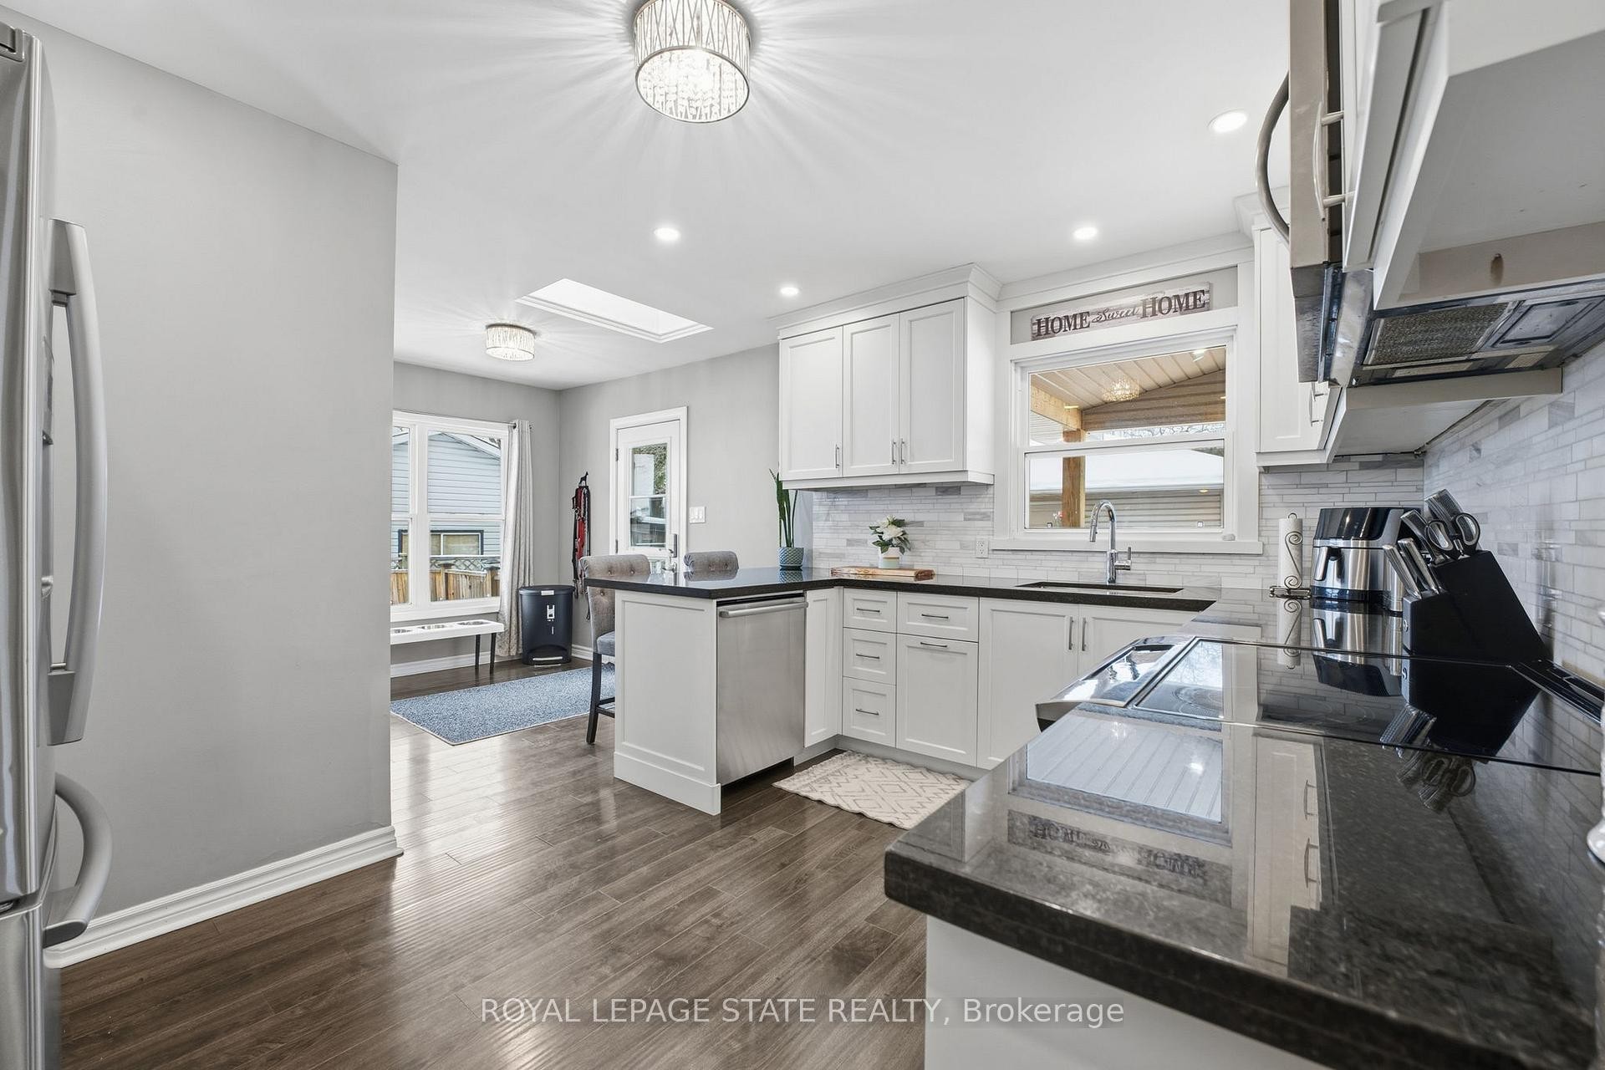
Kitchen featuring white cabinets, stainless steel appliances, dark wood finished floors, recessed lighting, and a peninsula - 473 Mohawk Road W, Hamilton, ON
473 Mohawk Road W, Hamilton, ON
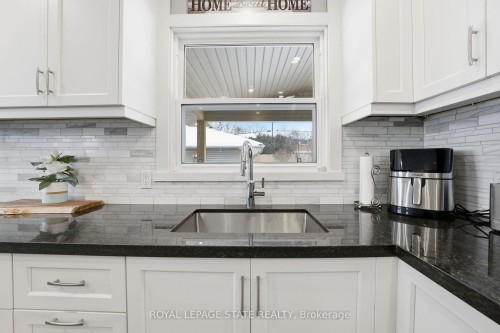
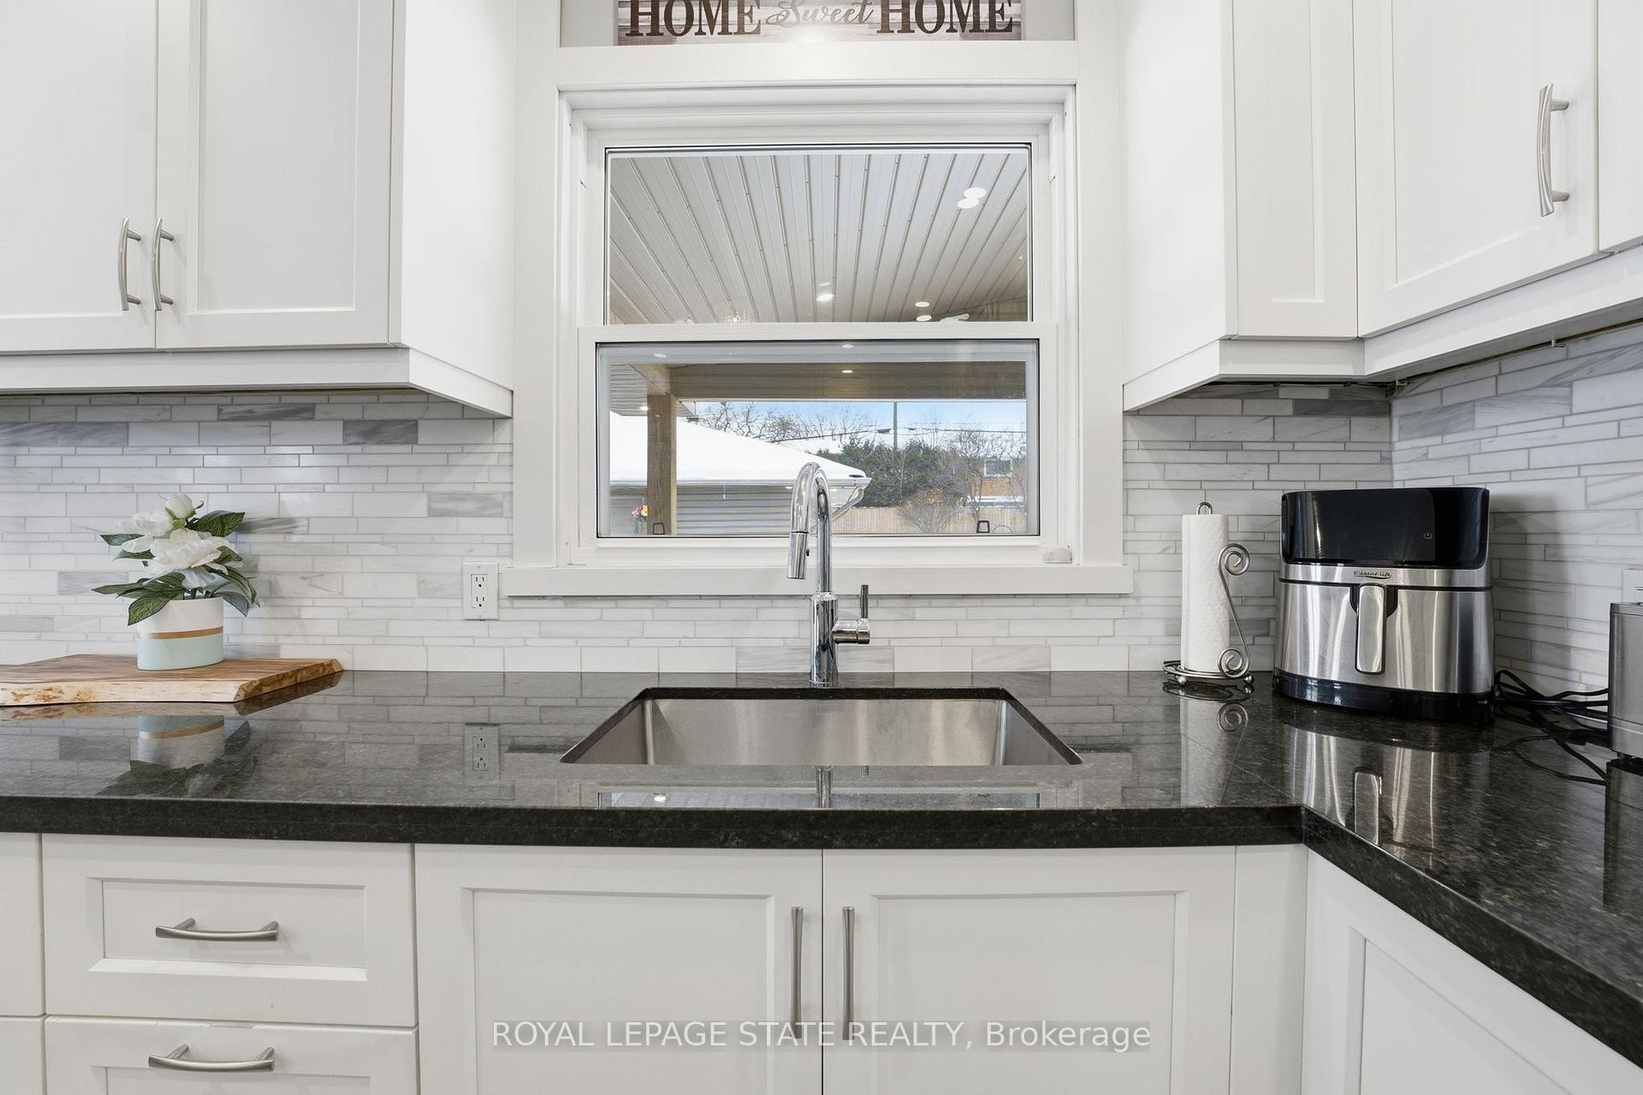
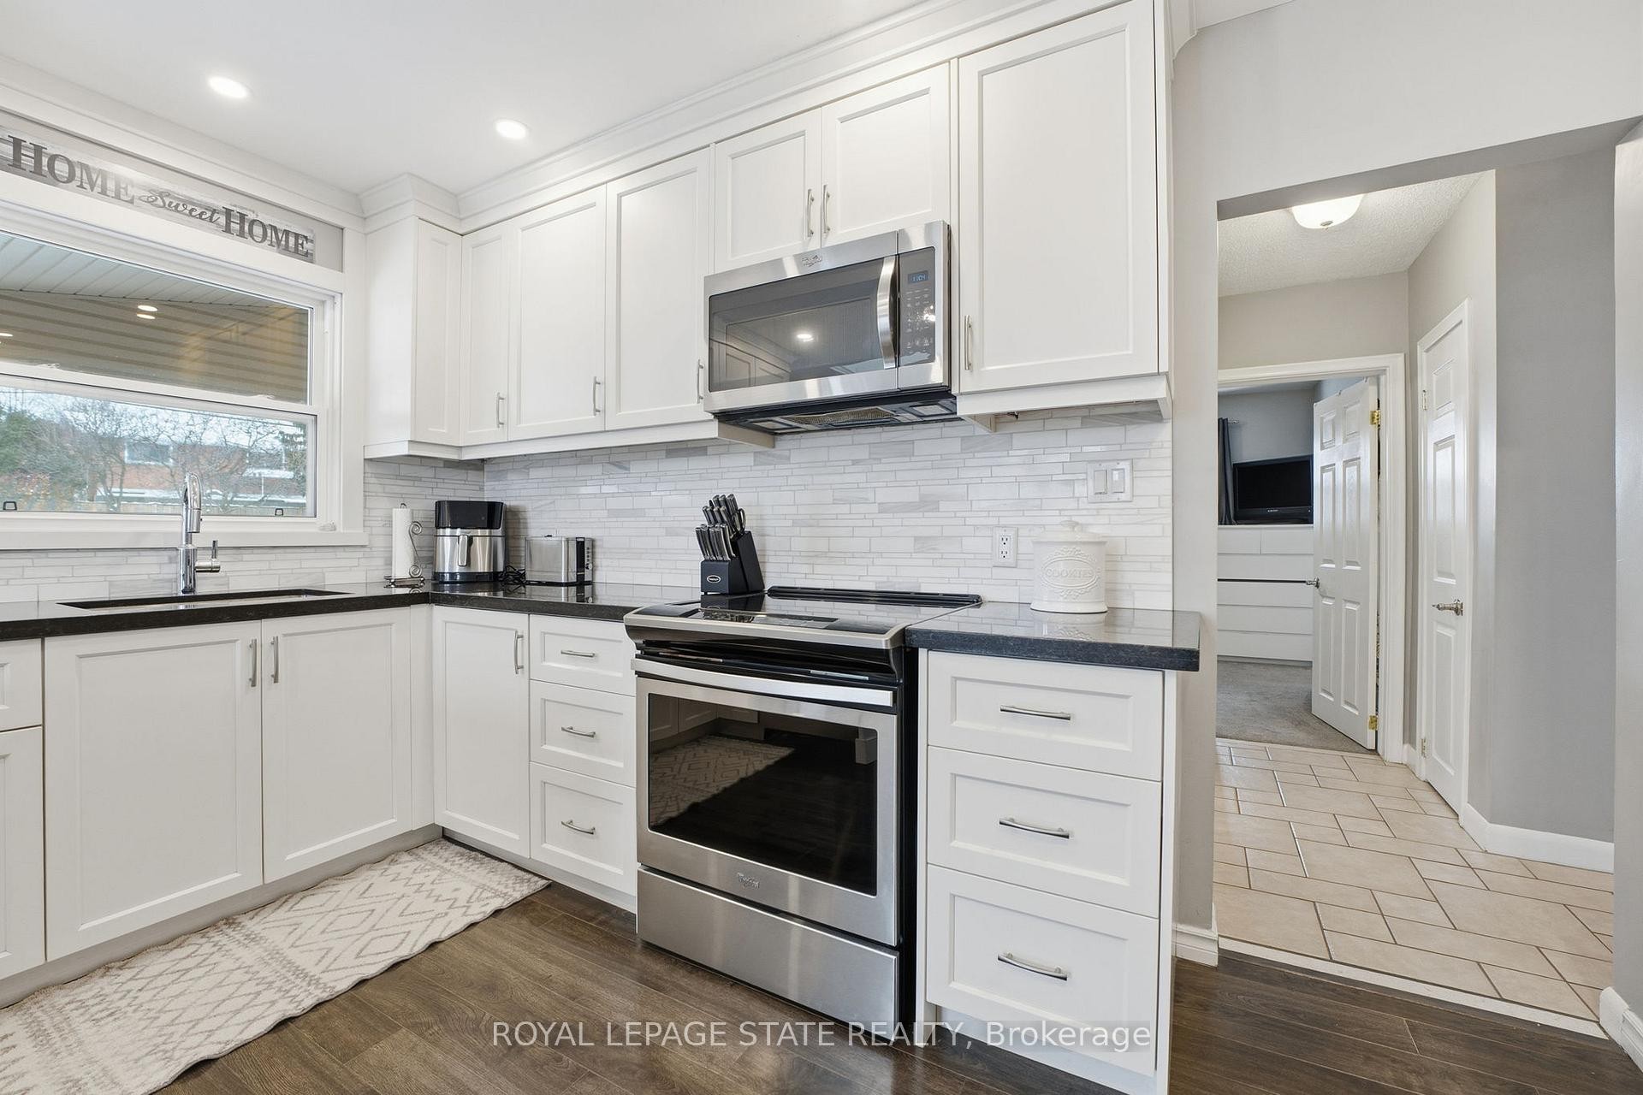
Kitchen with white cabinets, dark stone counters, and backsplash - 473 Mohawk Road W, Hamilton, ON
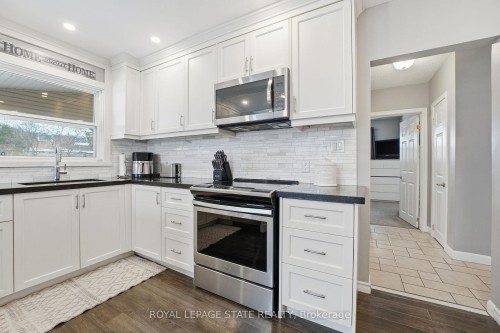
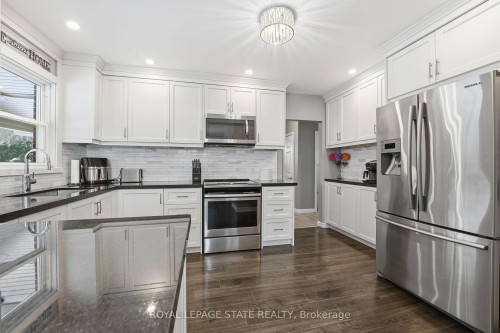
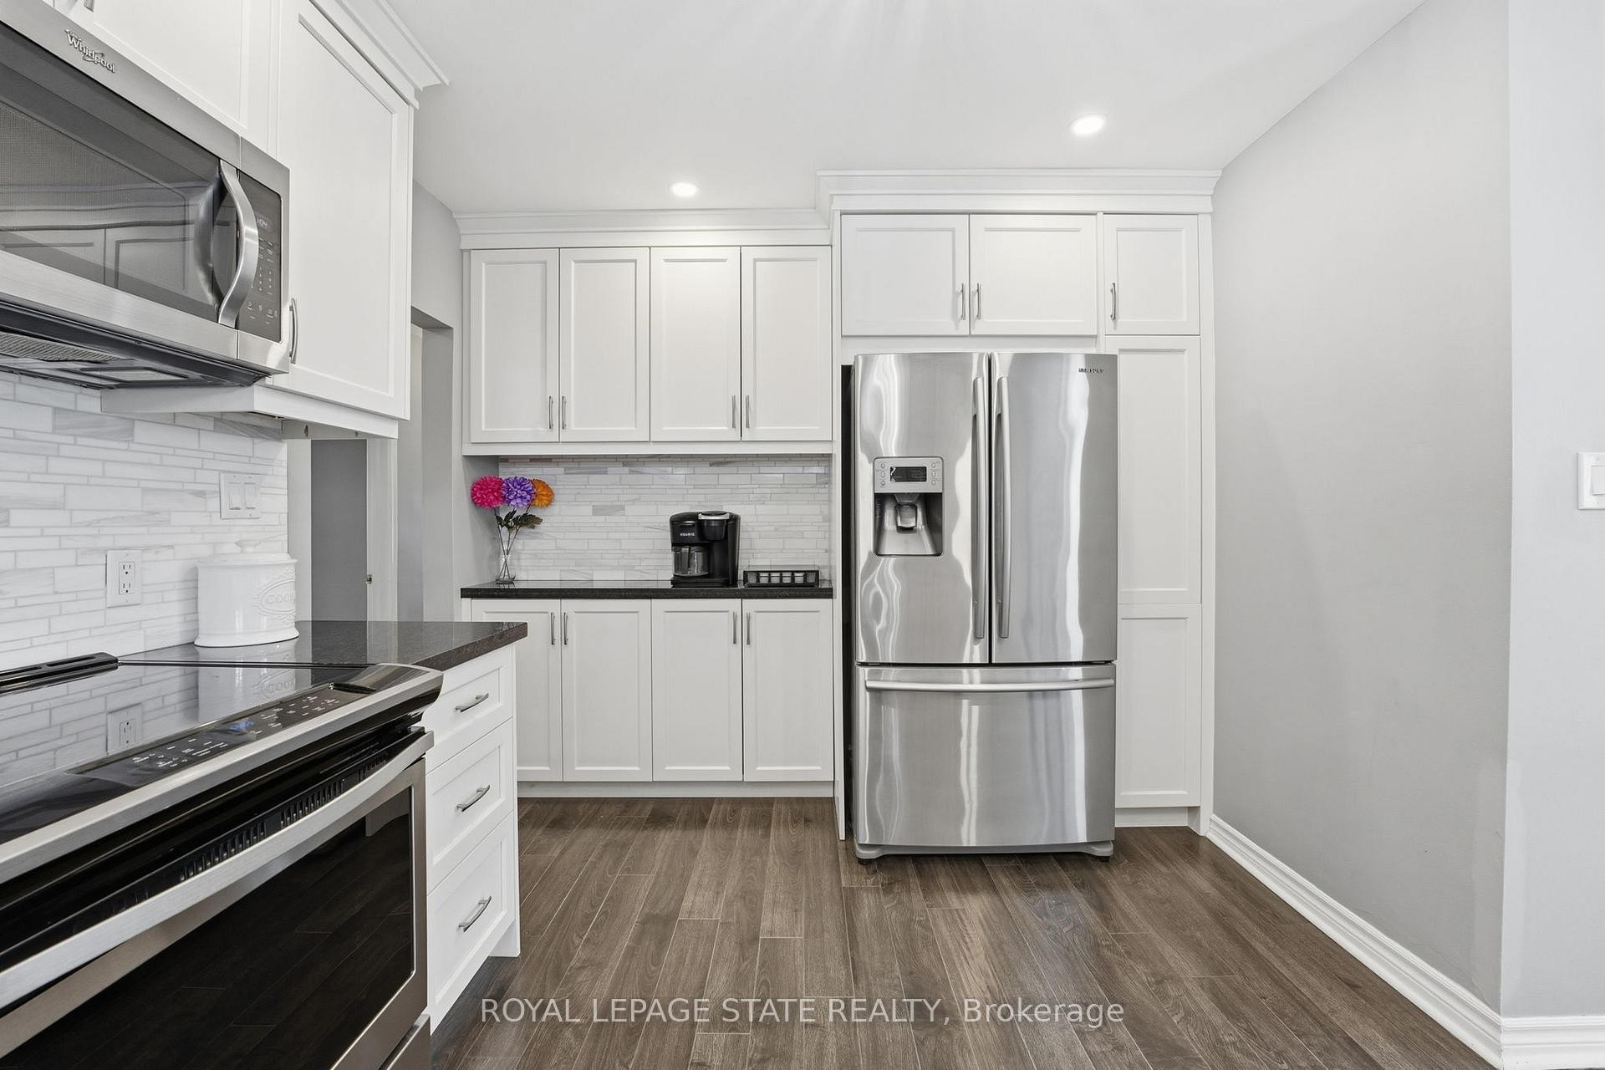
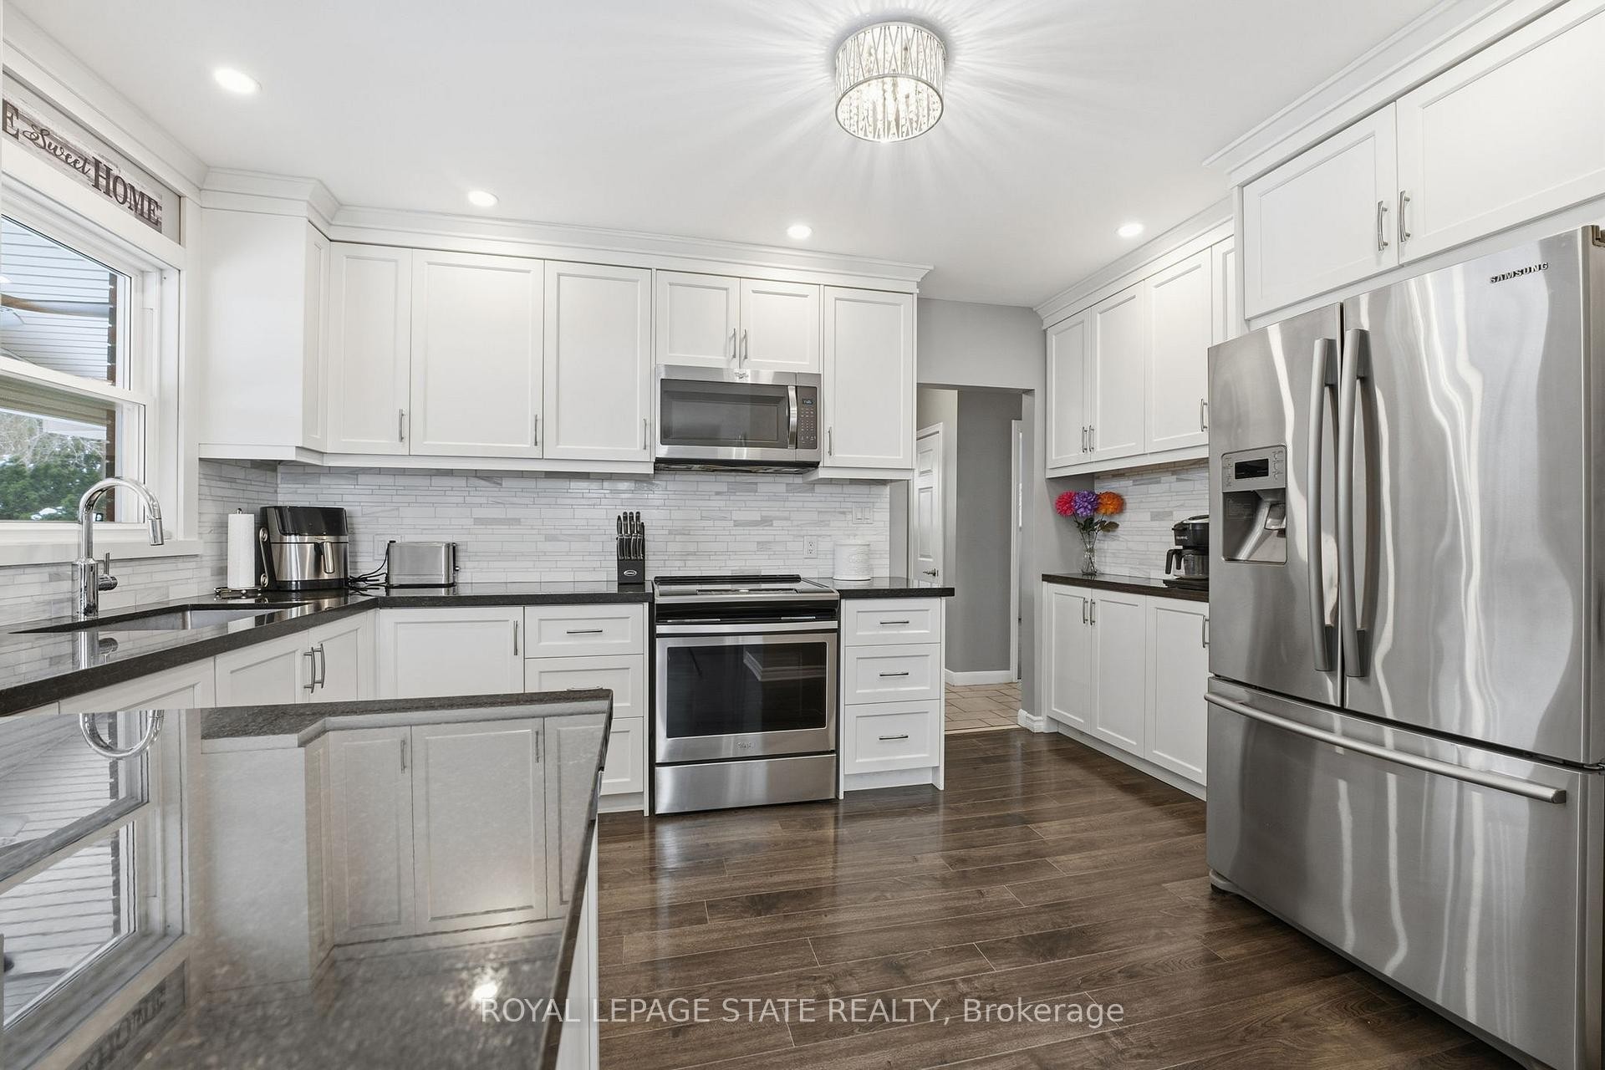
Kitchen featuring stainless steel appliances, white cabinetry, dark wood finished floors, recessed lighting, and backsplash - 473 Mohawk Road W, Hamilton, ON
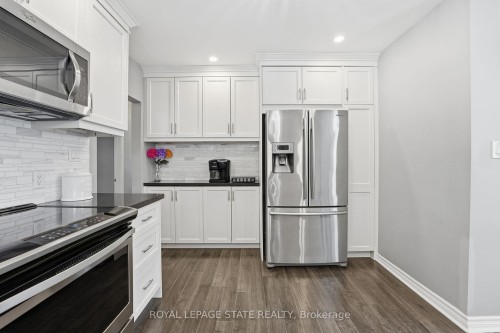
Kitchen with stainless steel appliances, white cabinets, and dark wood-style flooring - 473 Mohawk Road W, Hamilton, ON
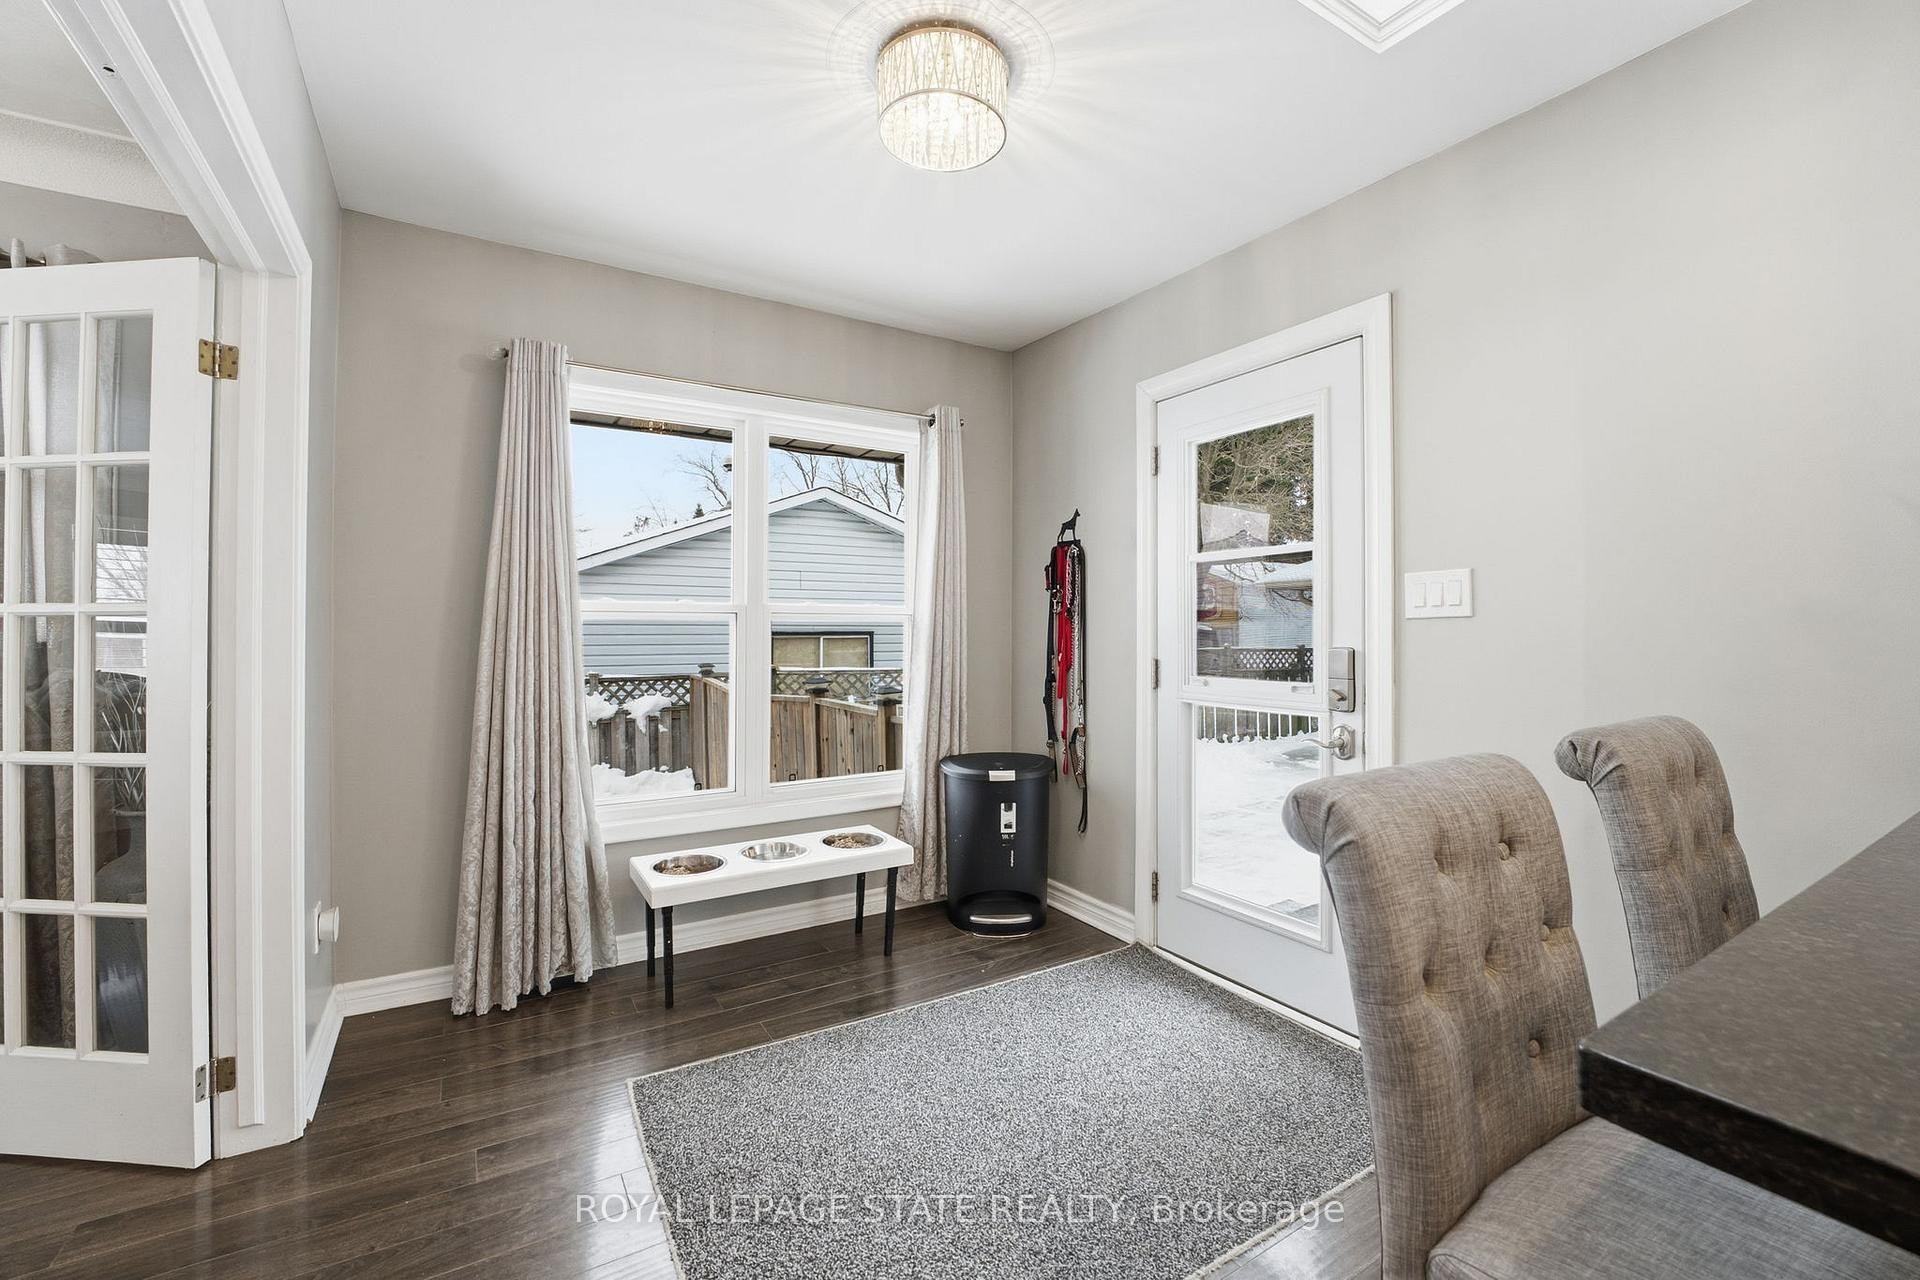
Kitchen featuring a peninsula, white cabinetry, stainless steel appliances, healthy amount of natural light, and recessed lighting - 473 Mohawk Road W, Hamilton, ON
Kitchen featuring stainless steel appliances, white cabinets, dark wood-type flooring, recessed lighting, and tasteful backsplash - 473 Mohawk Road W, Hamilton, ON
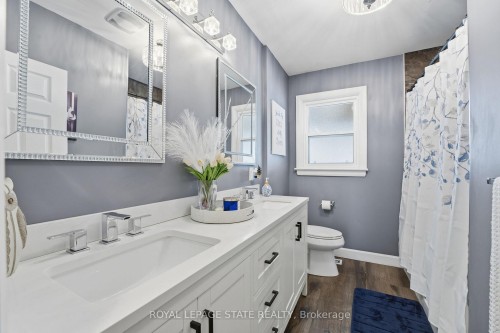
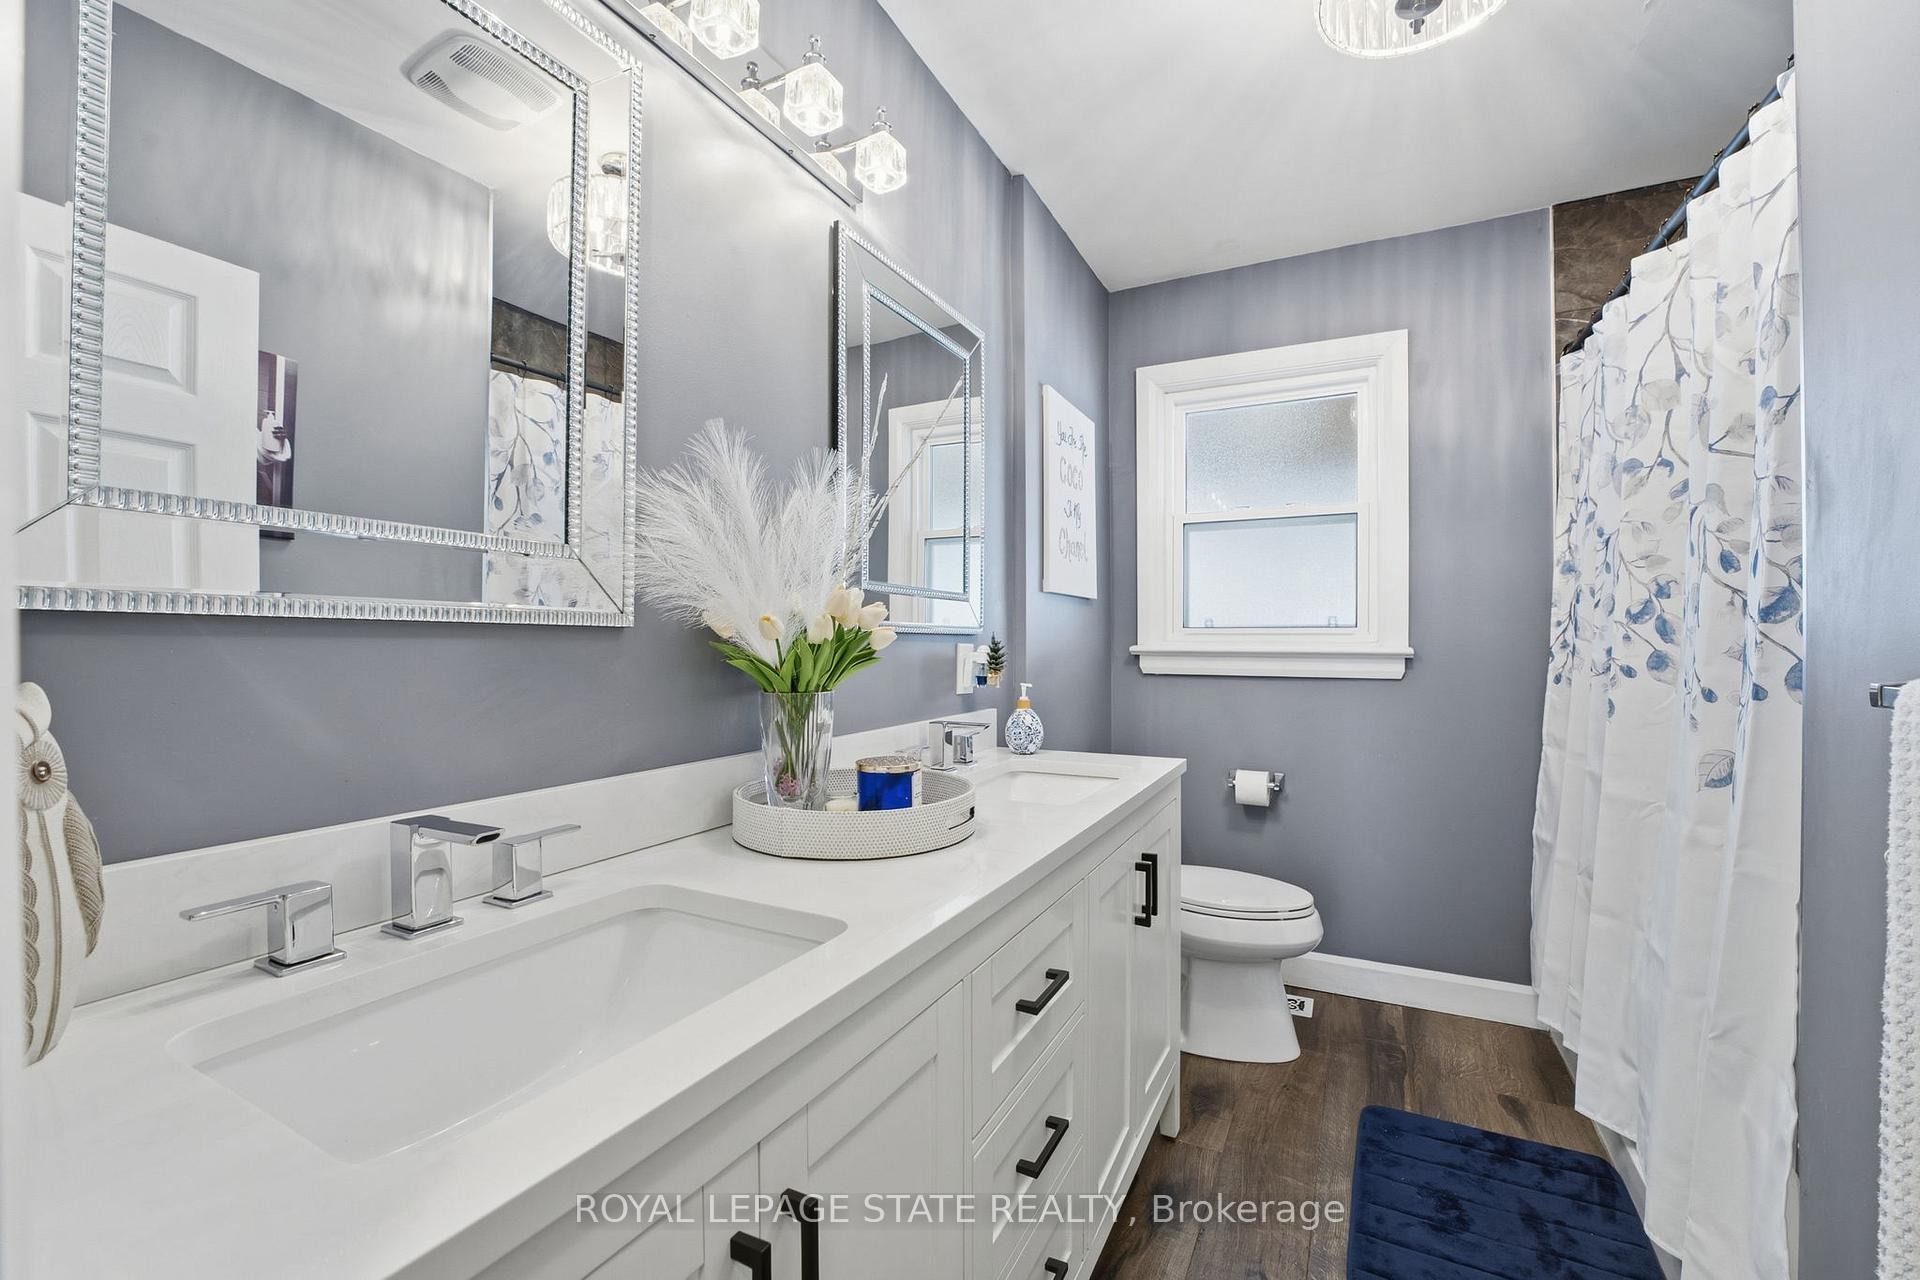
Full bathroom with double vanity, dark wood finished floors, and curtained shower - 473 Mohawk Road W, Hamilton, ON
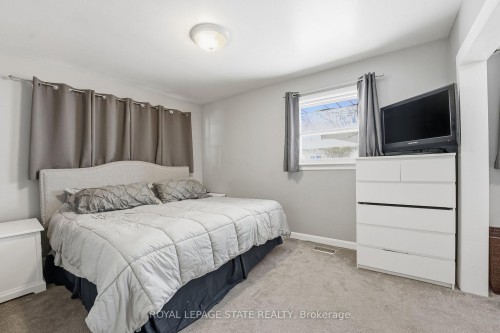
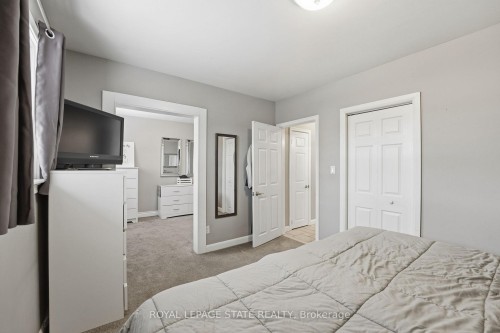
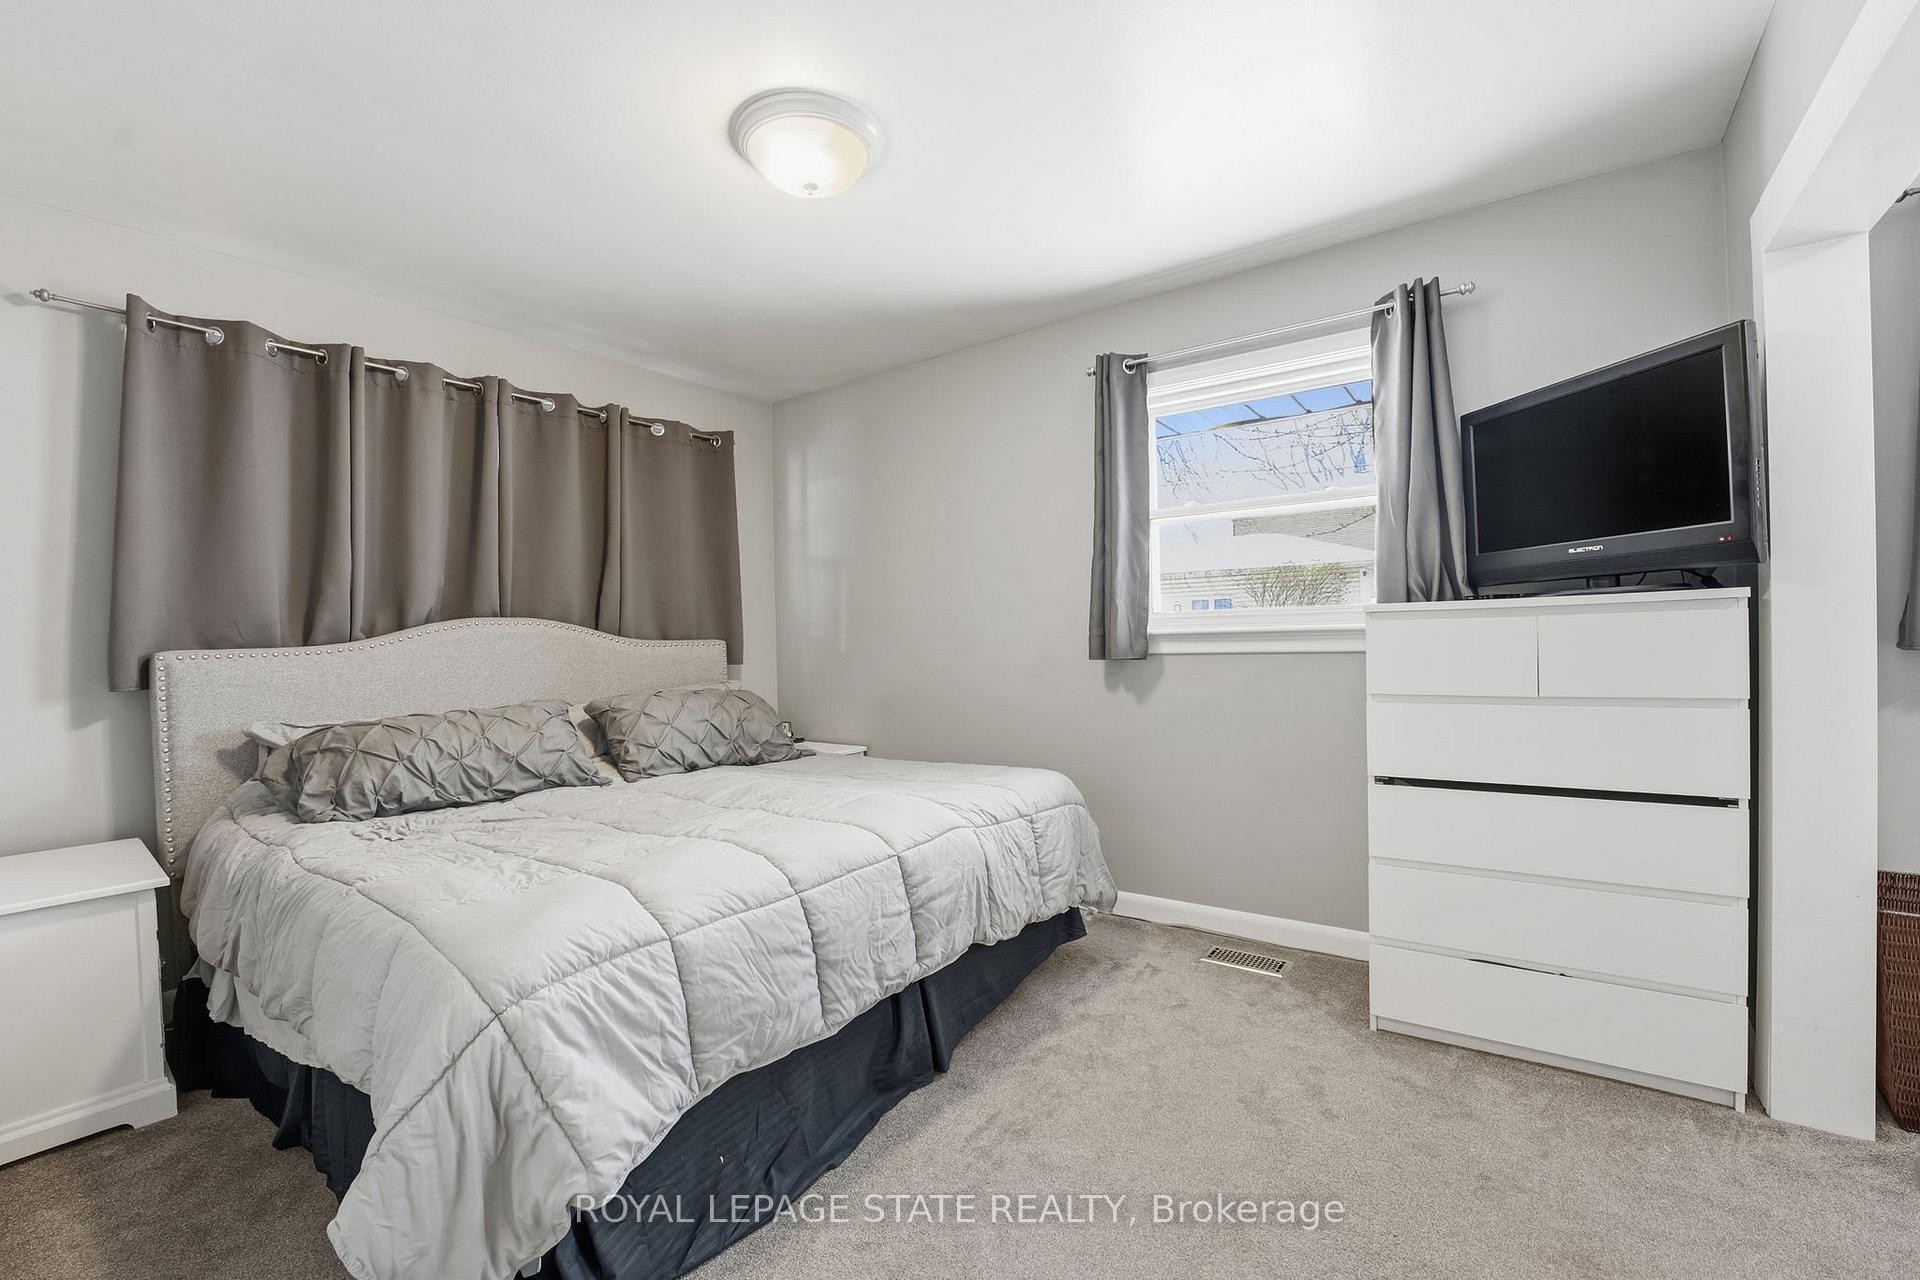
Bedroom with carpet and baseboards - 473 Mohawk Road W, Hamilton, ON
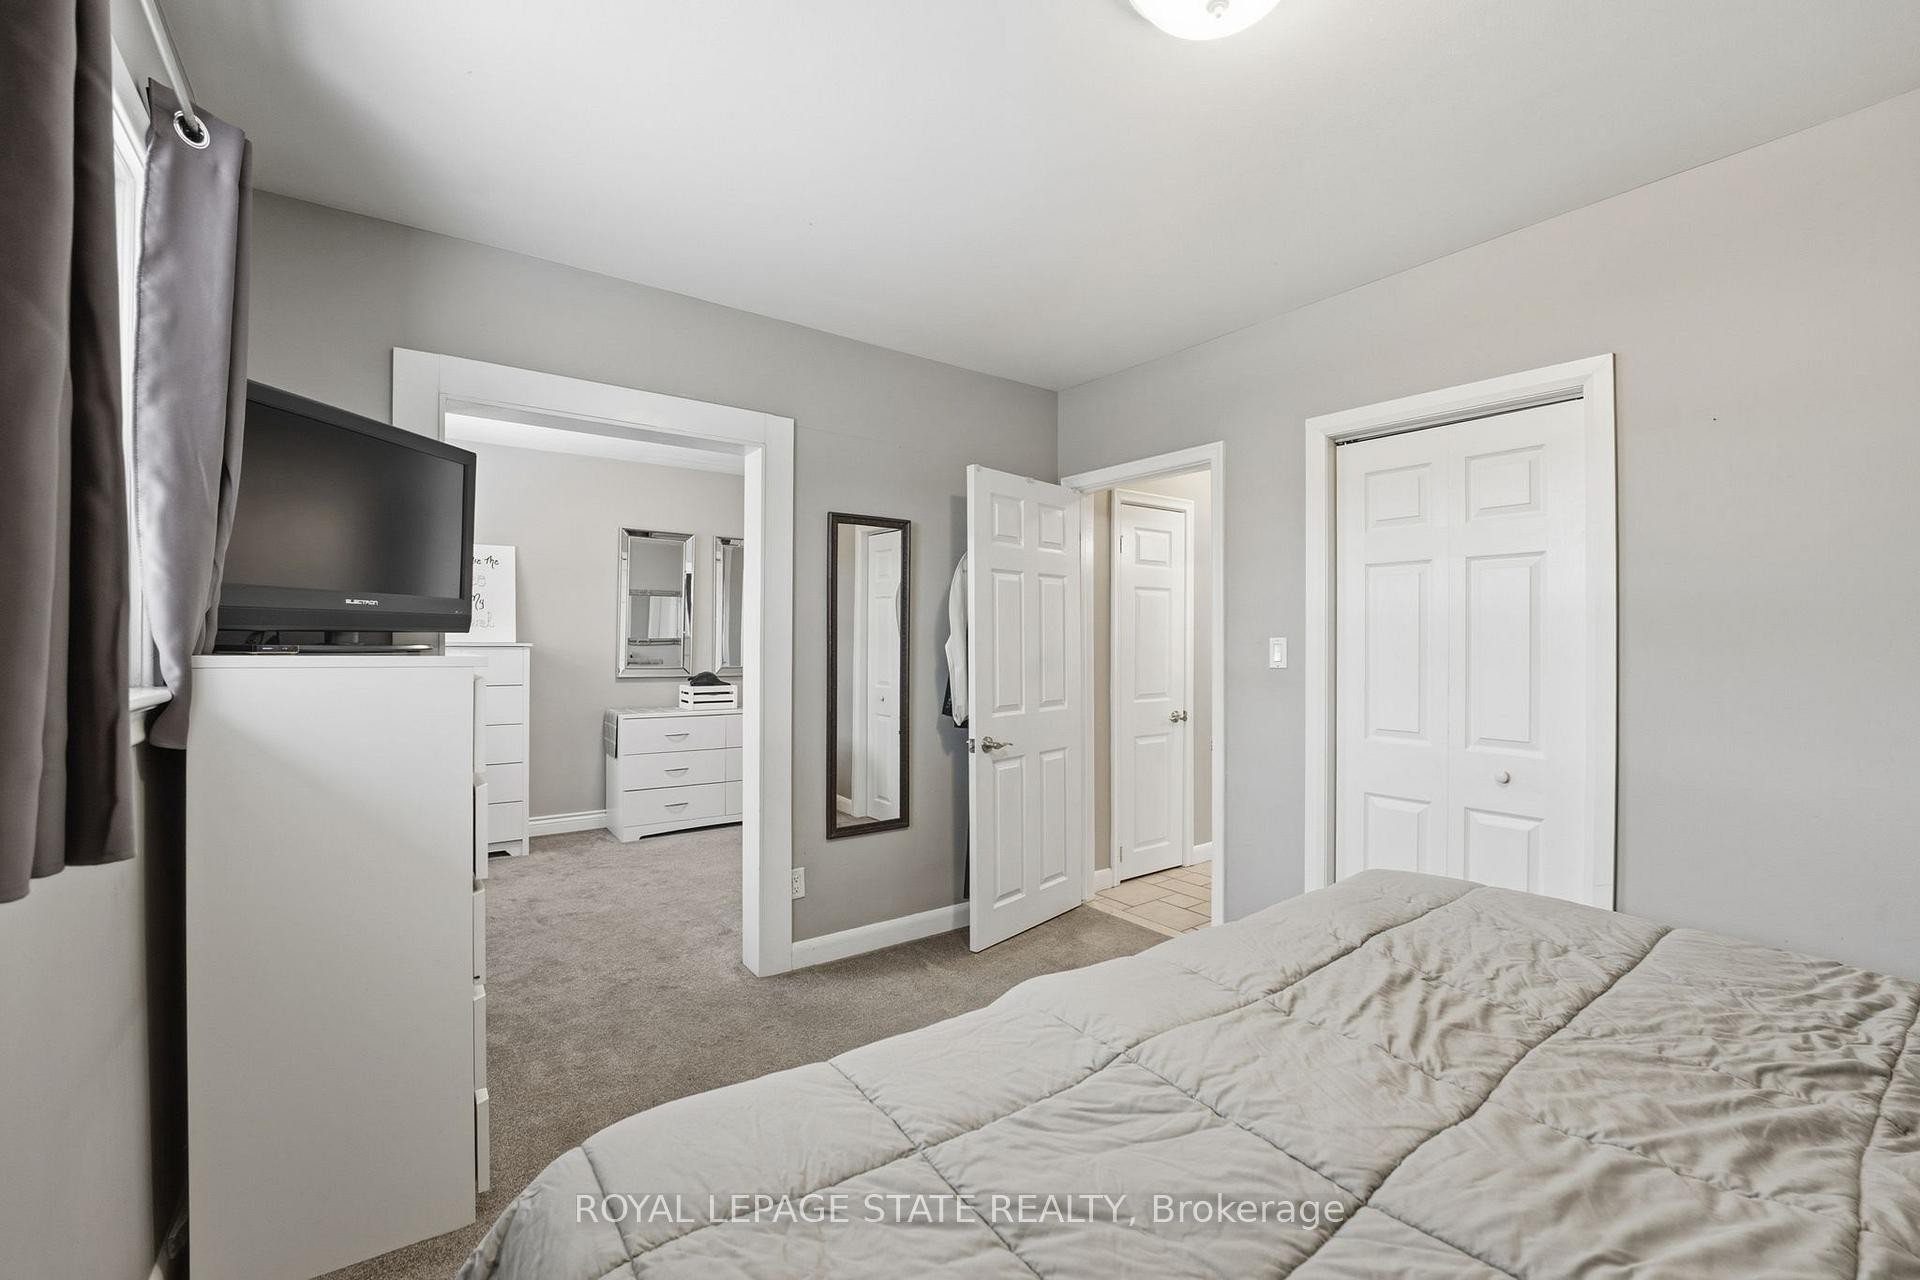
Bedroom featuring light carpet and a closet - 473 Mohawk Road W, Hamilton, ON
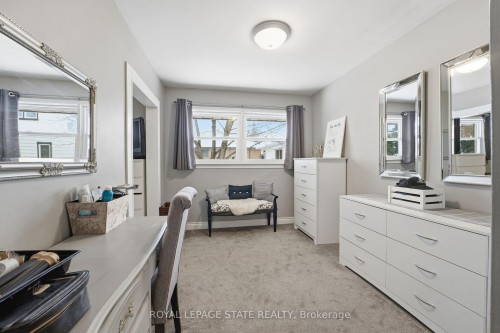
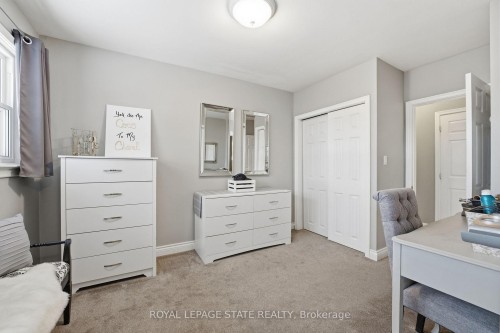
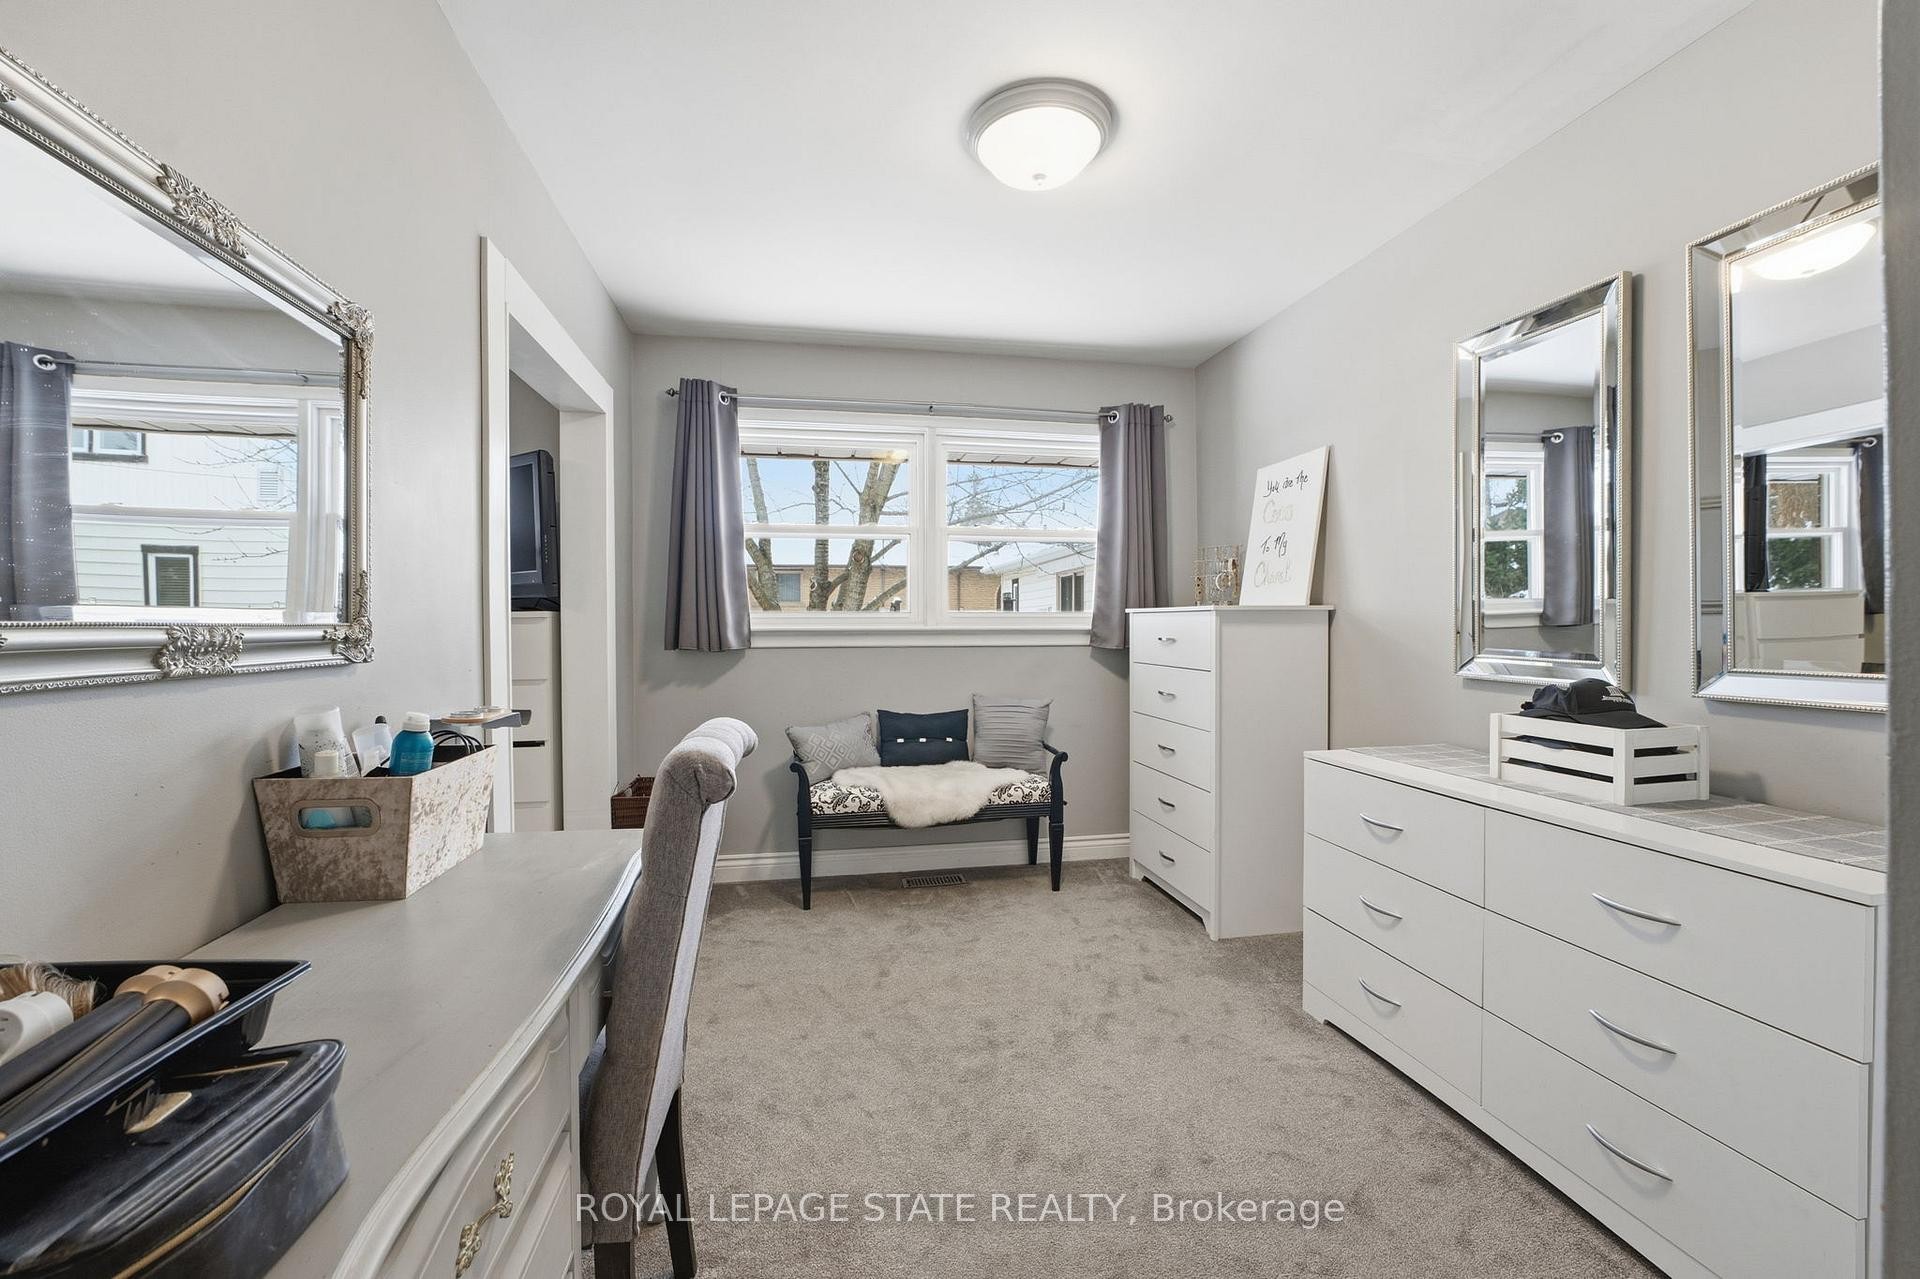
Office with light colored carpet and baseboards - 473 Mohawk Road W, Hamilton, ON
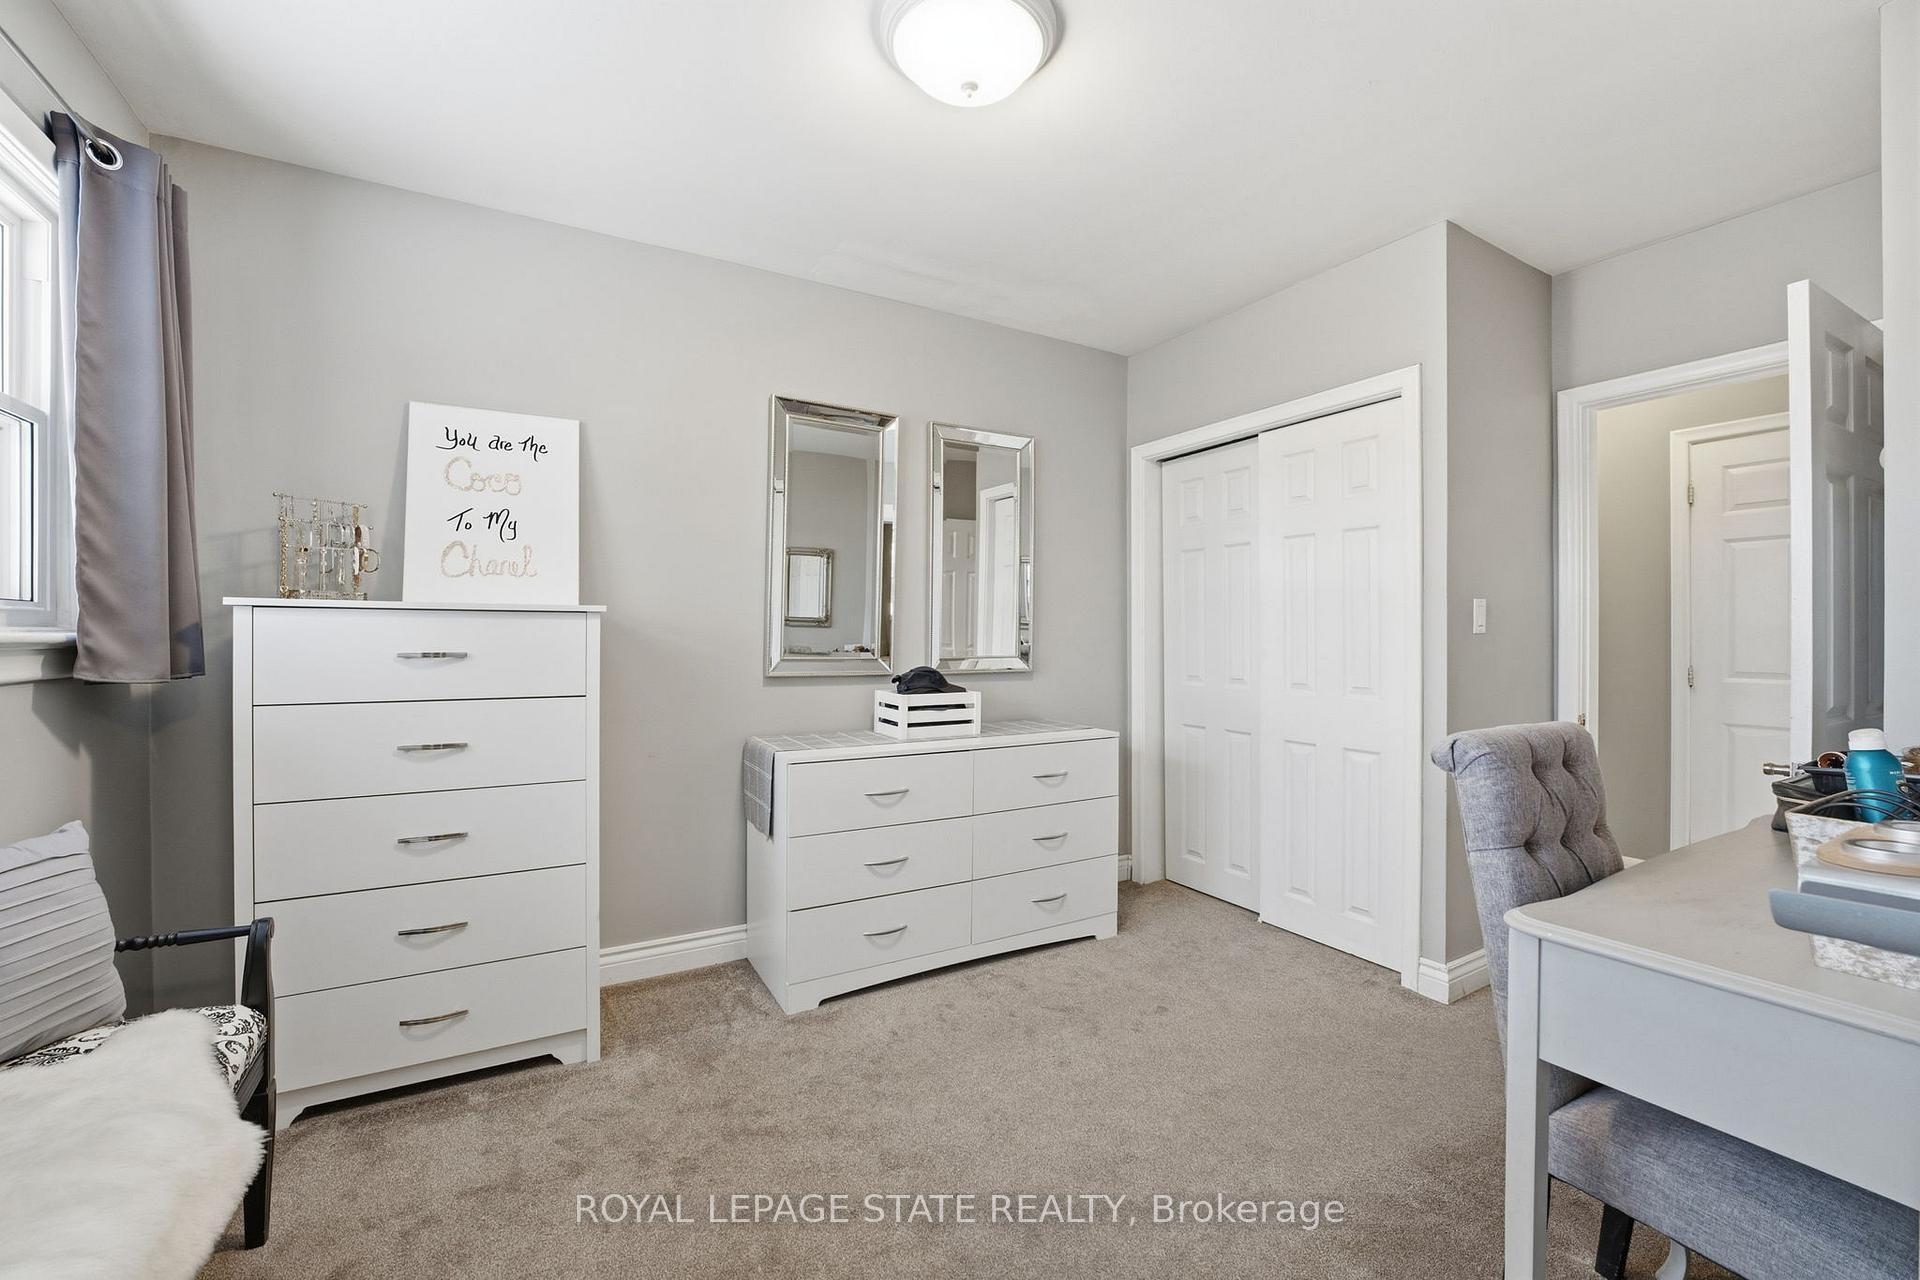
Office area with light carpet and baseboards - 473 Mohawk Road W, Hamilton, ON
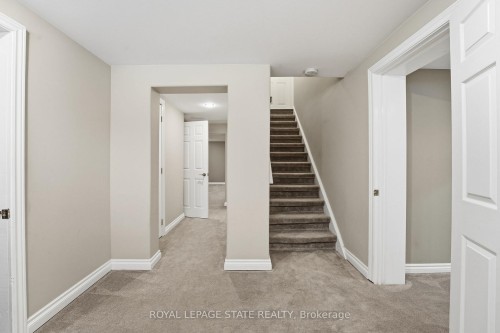
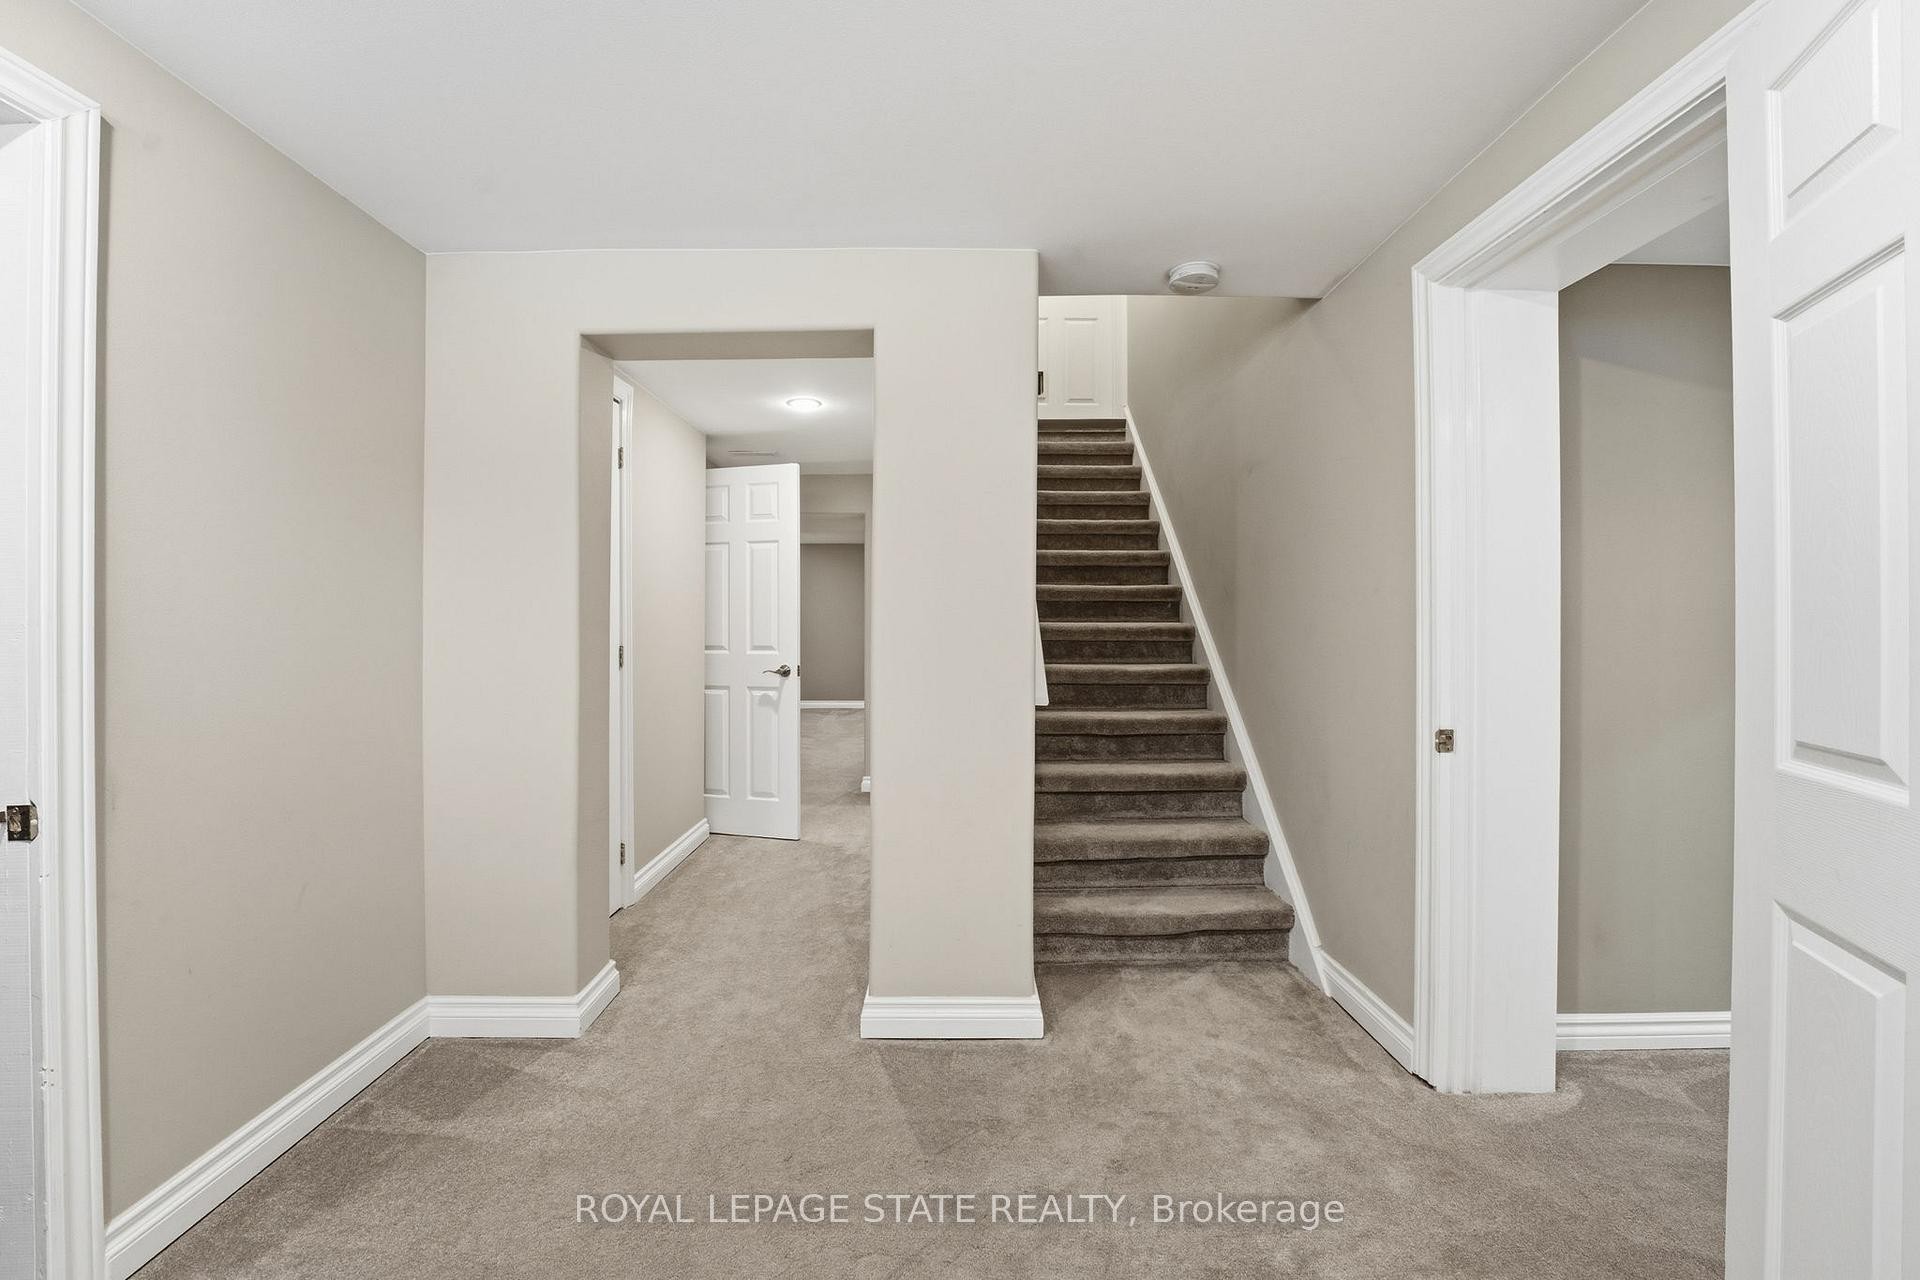
Stairway with carpet flooring and baseboards - 473 Mohawk Road W, Hamilton, ON
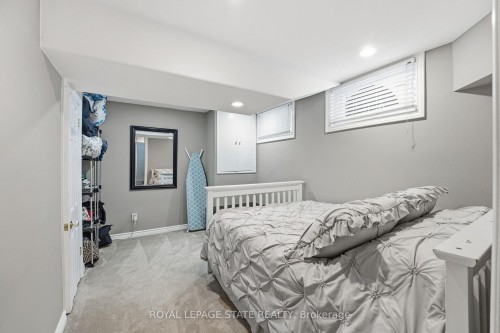
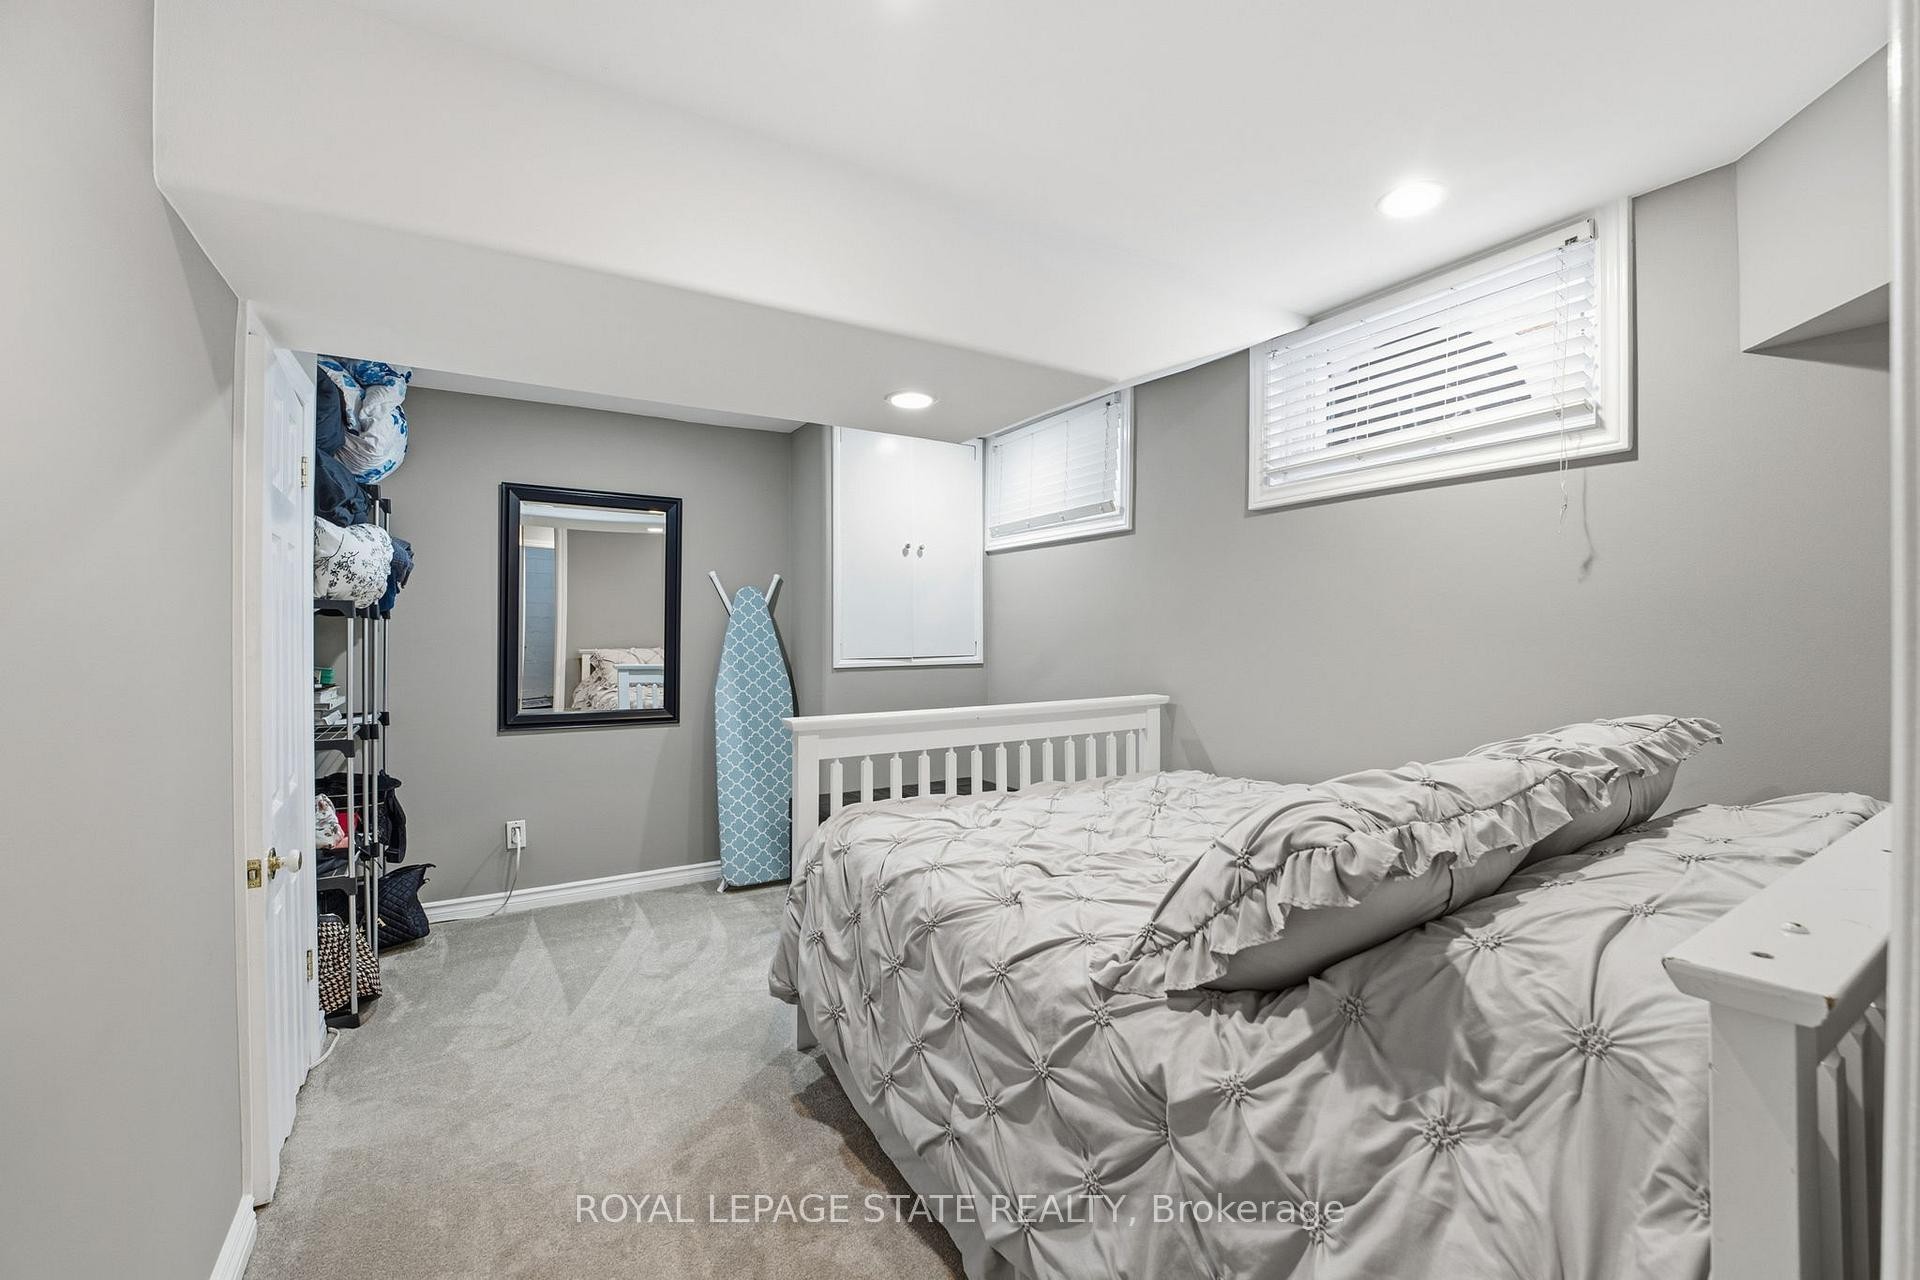
Bedroom with light carpet and recessed lighting - 473 Mohawk Road W, Hamilton, ON
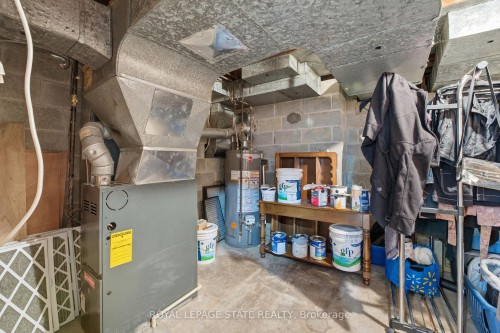
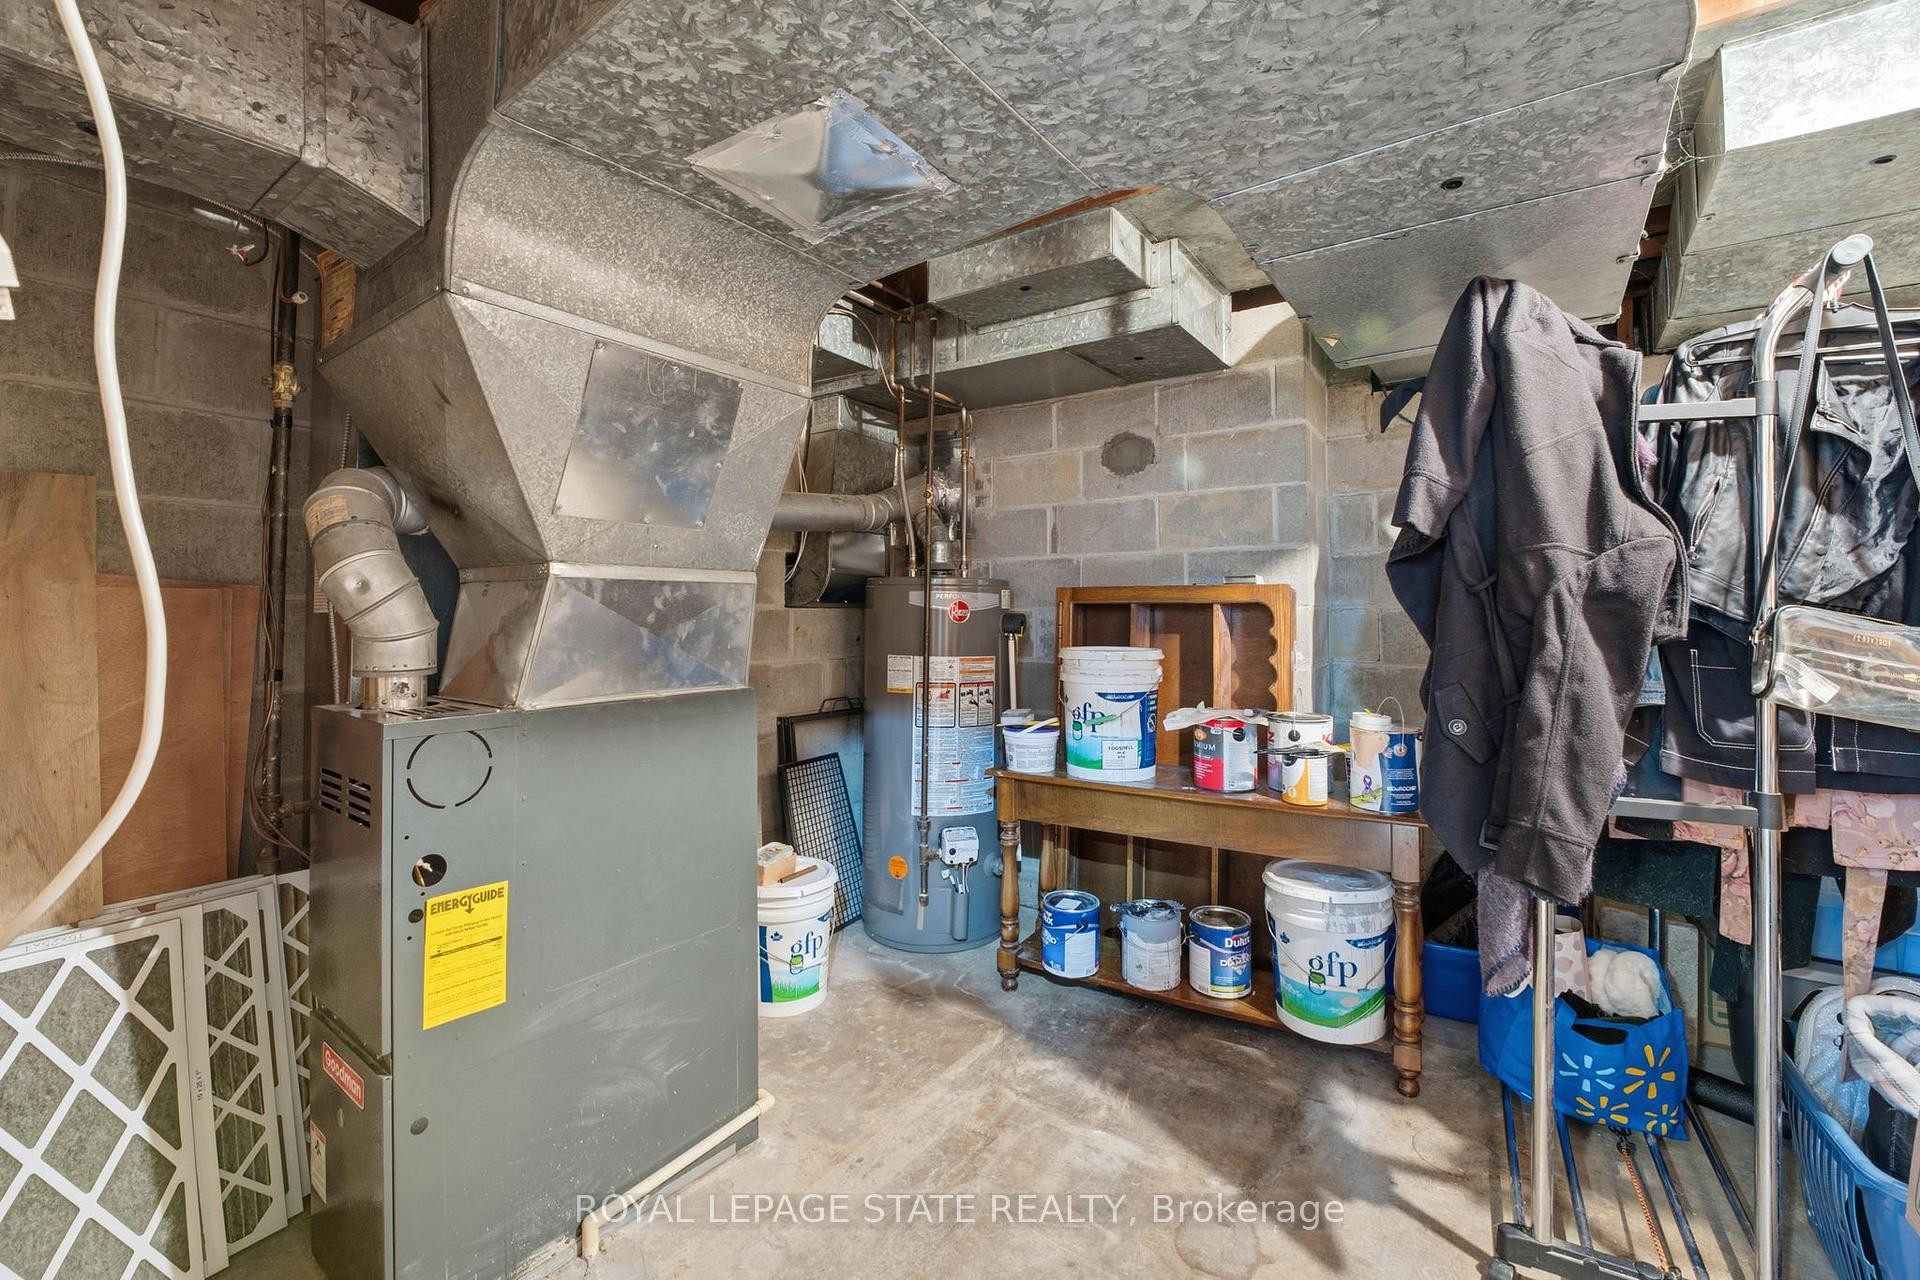
Utility room with gas water heater and heating unit - 473 Mohawk Road W, Hamilton, ON
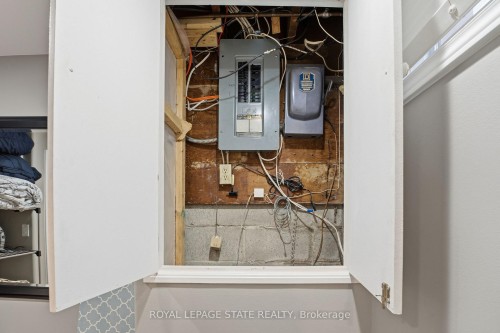
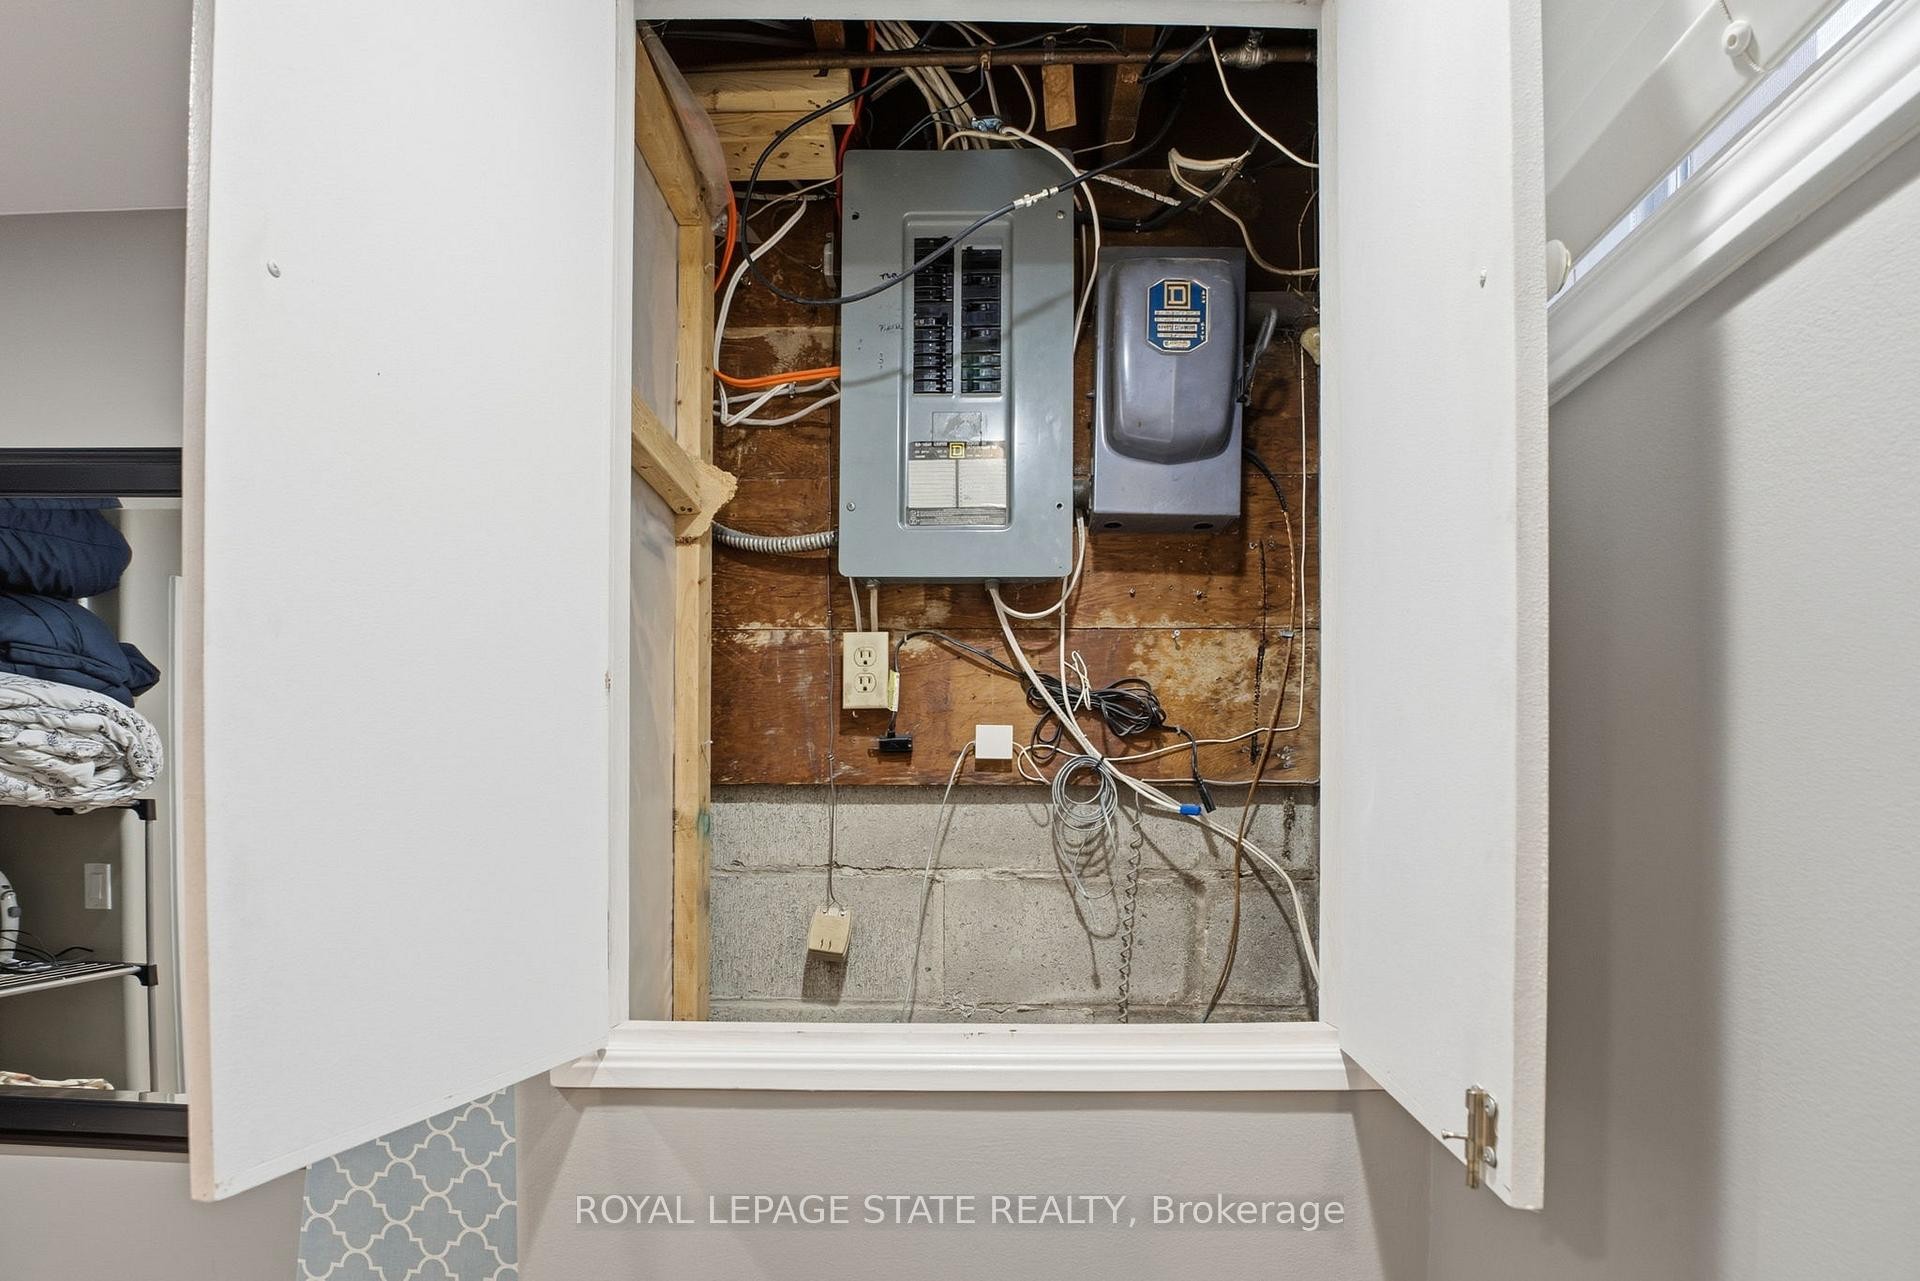
Utilities with electric panel - 473 Mohawk Road W, Hamilton, ON
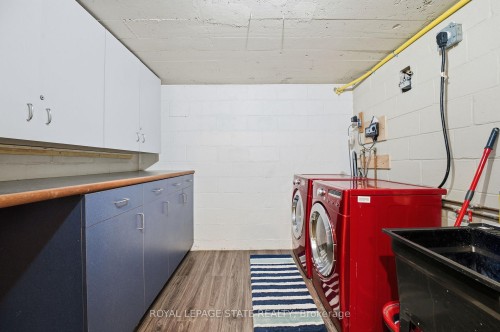
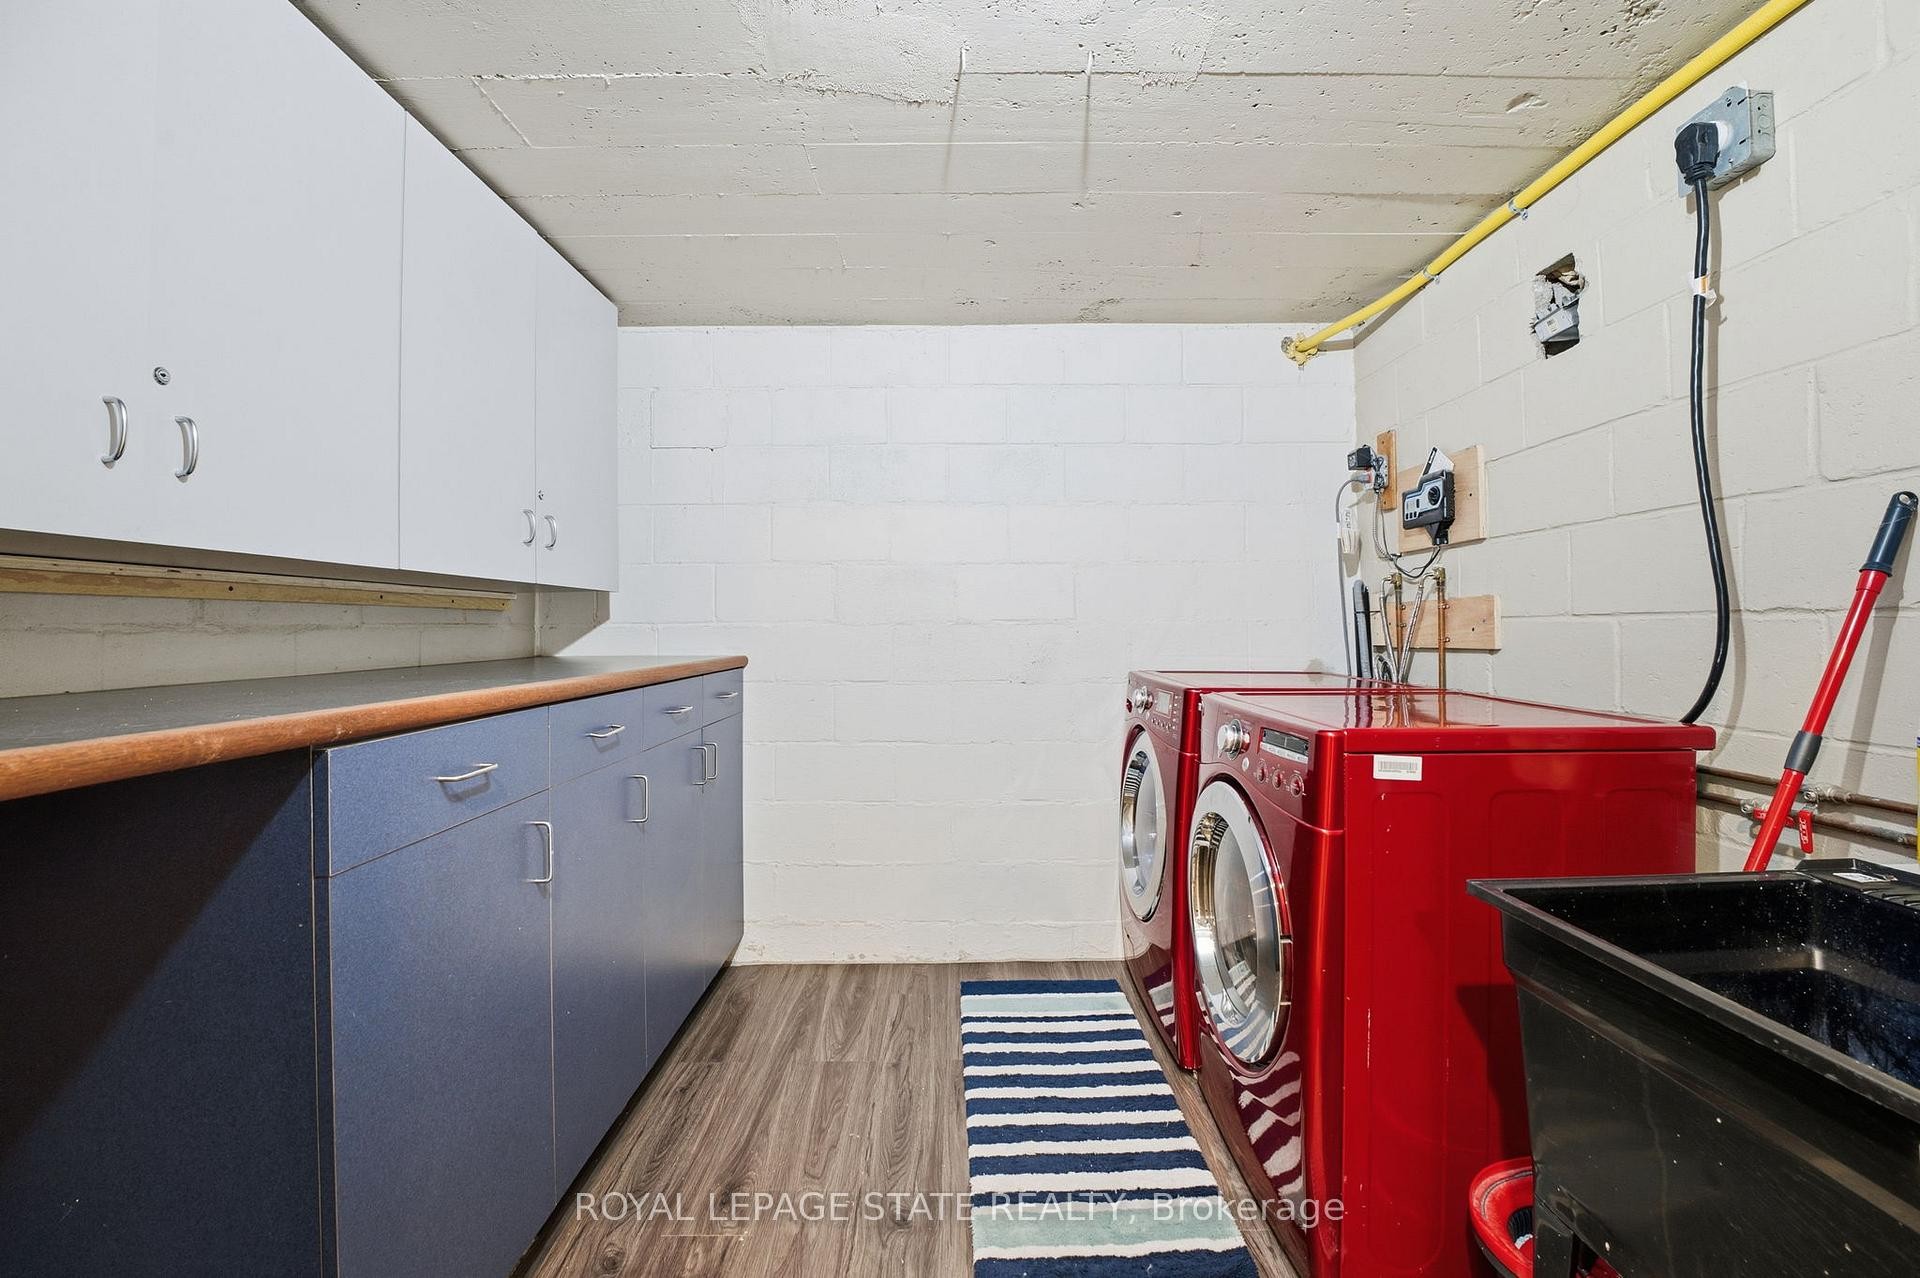
Laundry room featuring cabinet space, dark wood finished floors, and independent washer and dryer - 473 Mohawk Road W, Hamilton, ON
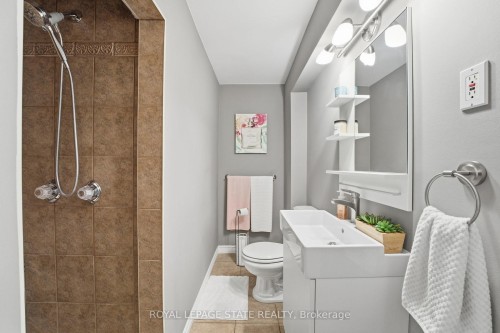
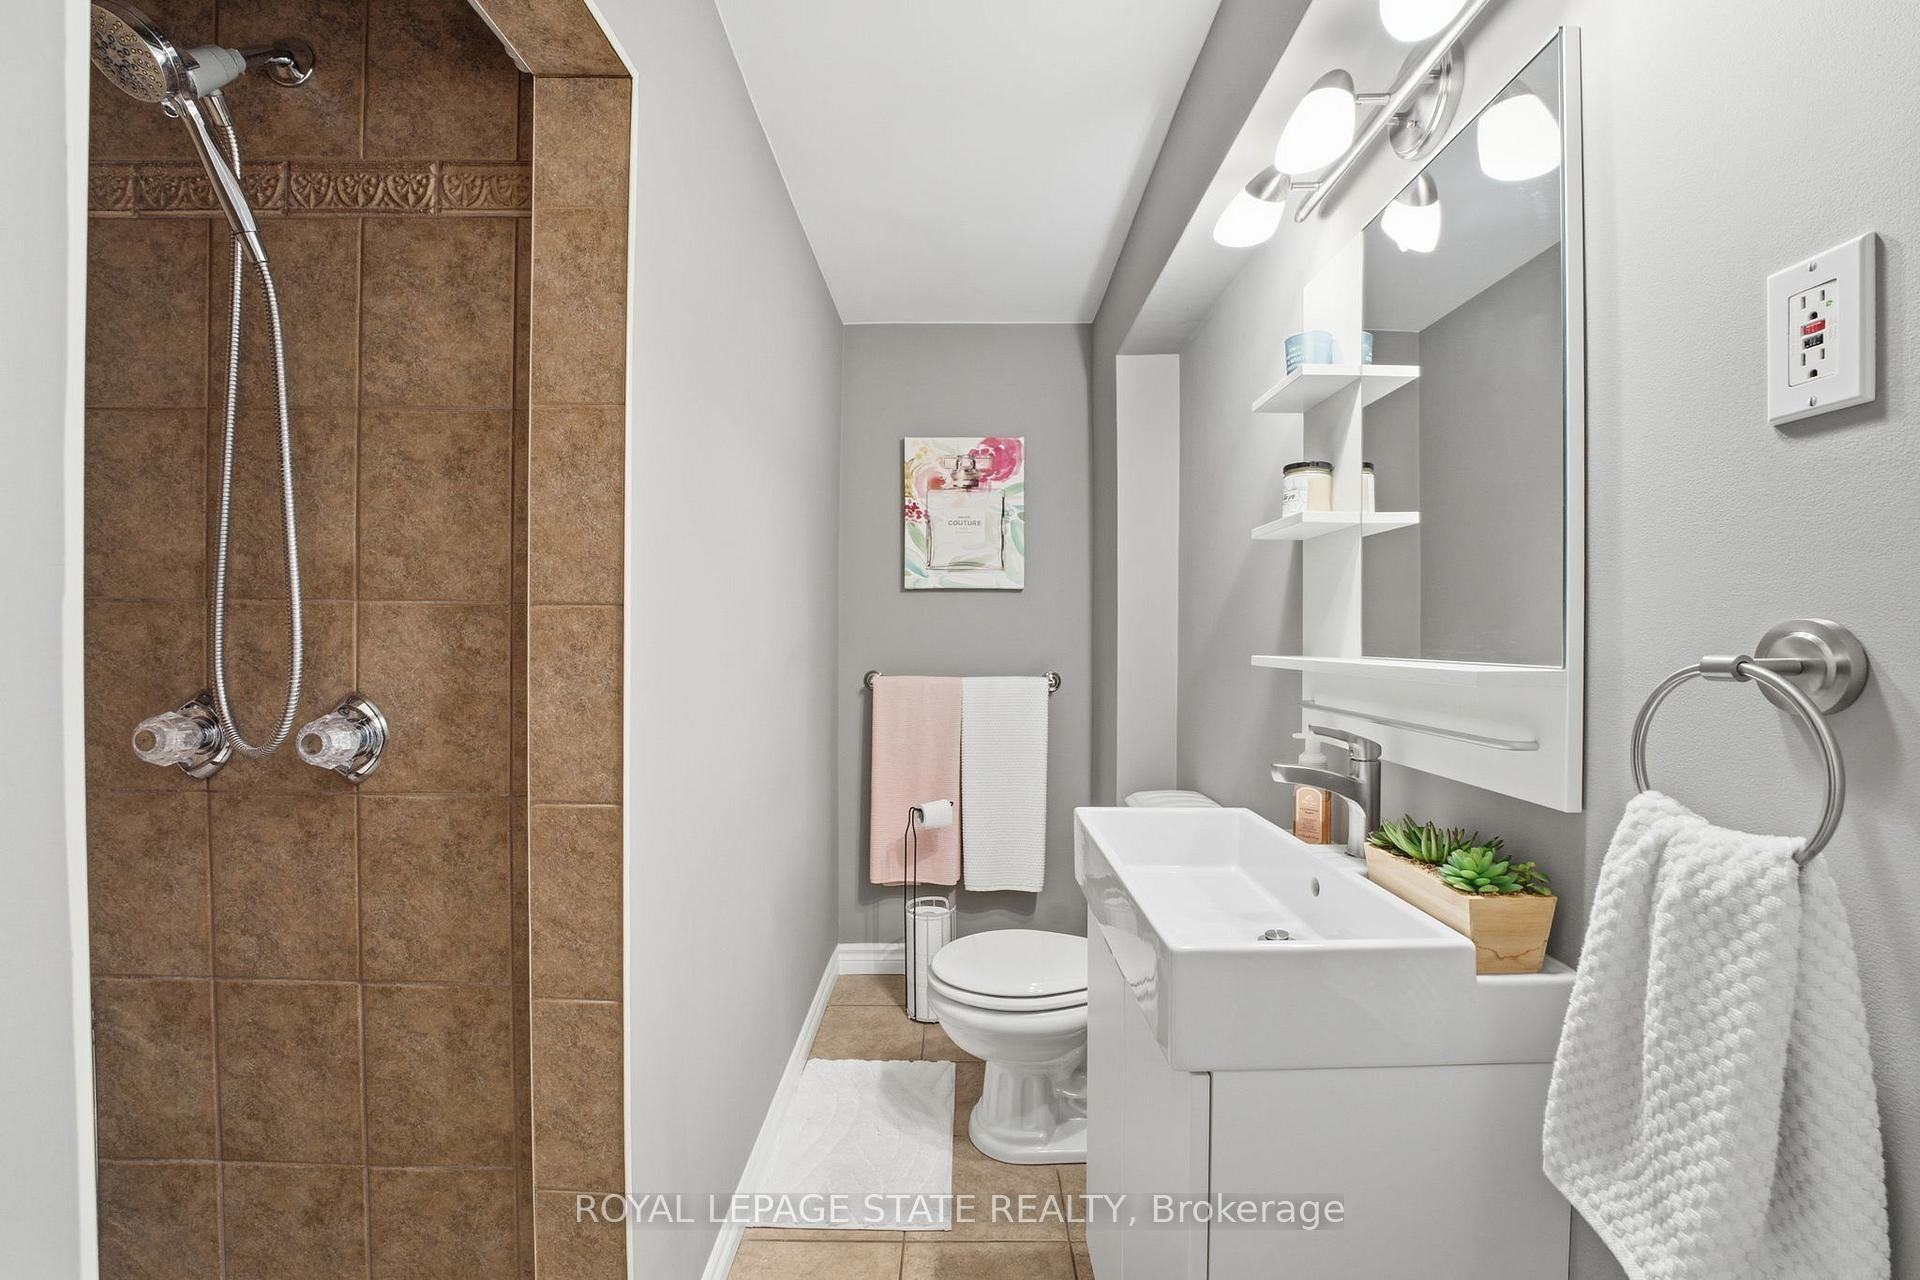
Bathroom featuring a stall shower, vanity, and light tile patterned flooring - 473 Mohawk Road W, Hamilton, ON
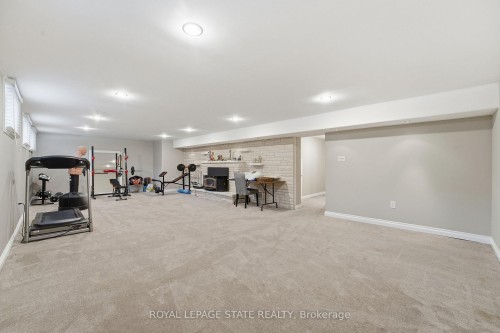
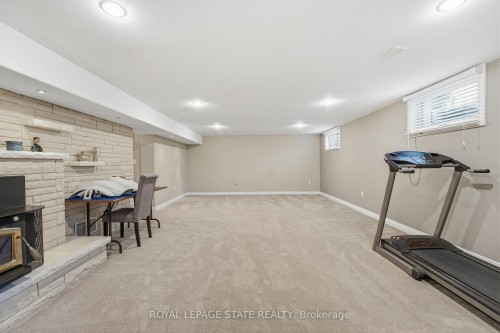
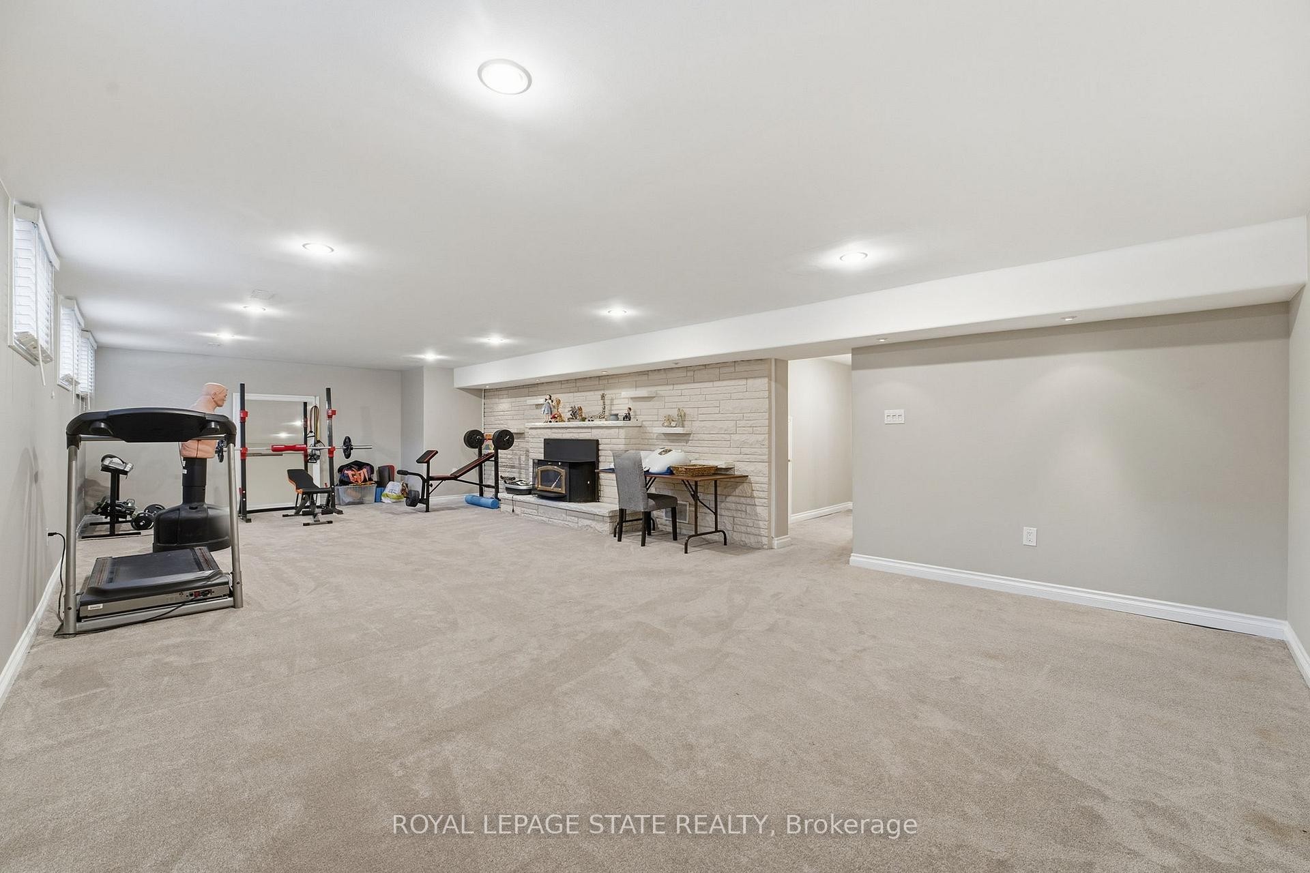
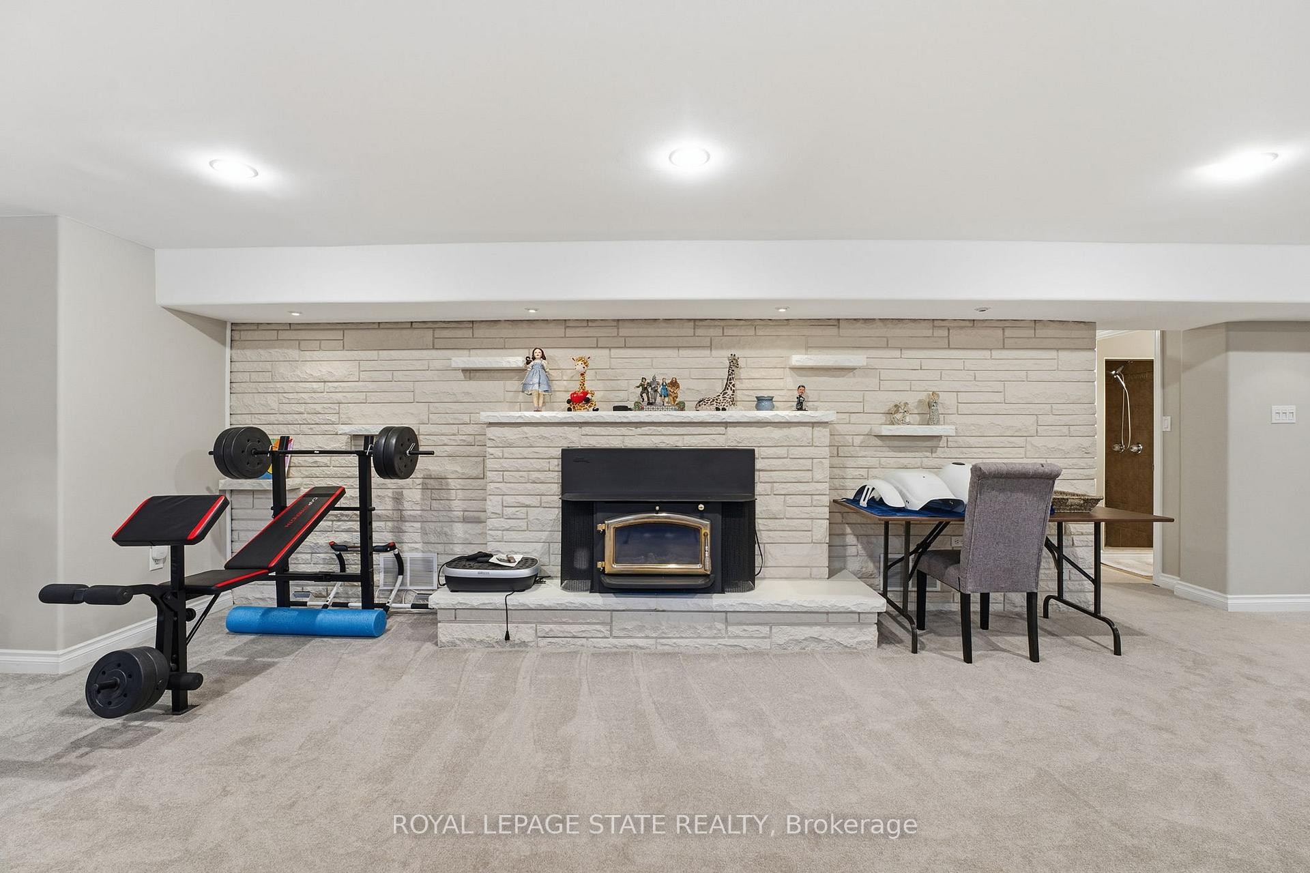
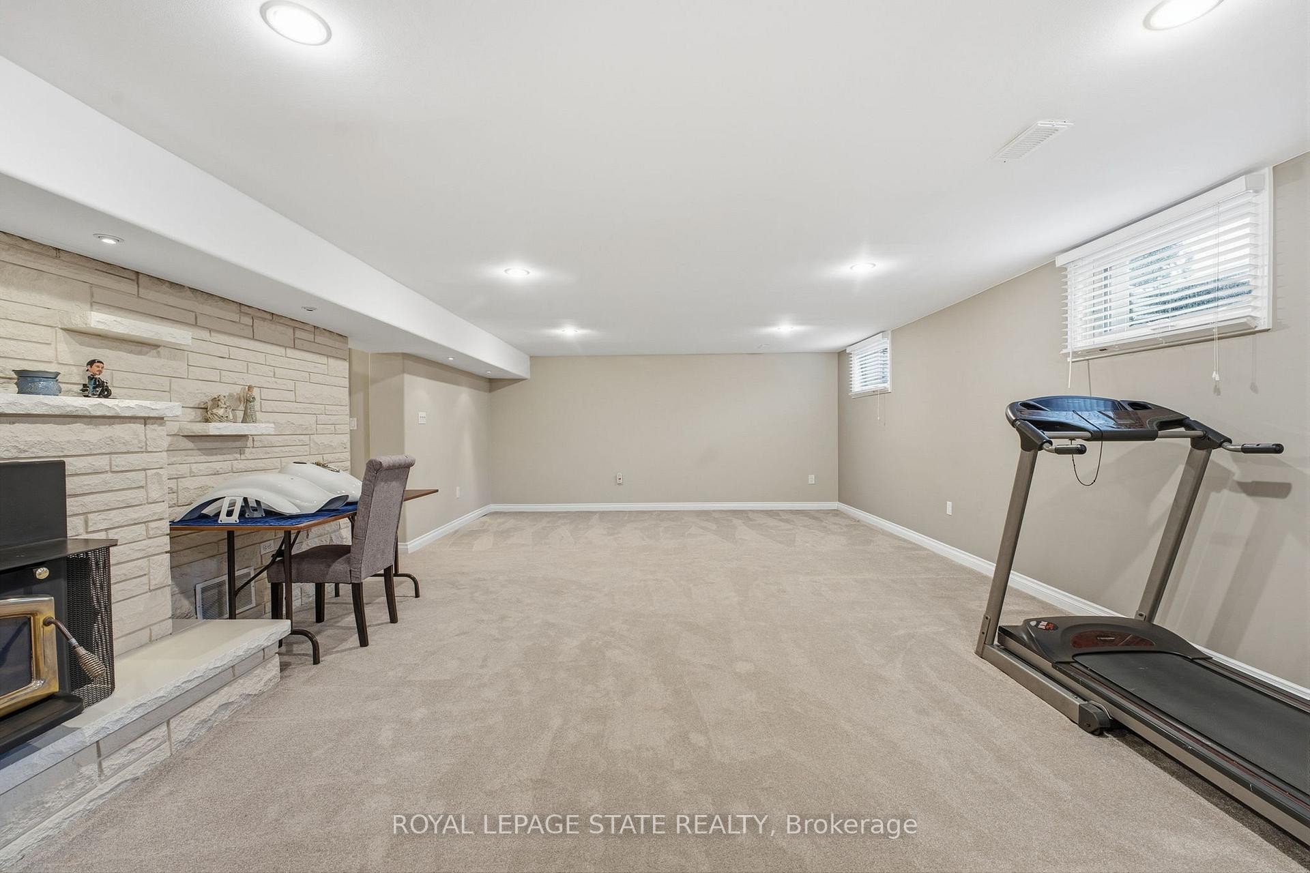
Workout area featuring light colored carpet and a fireplace with raised hearth - 473 Mohawk Road W, Hamilton, ON
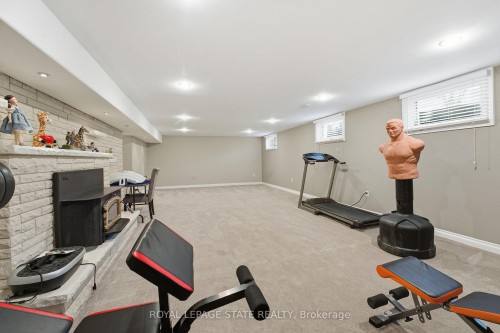
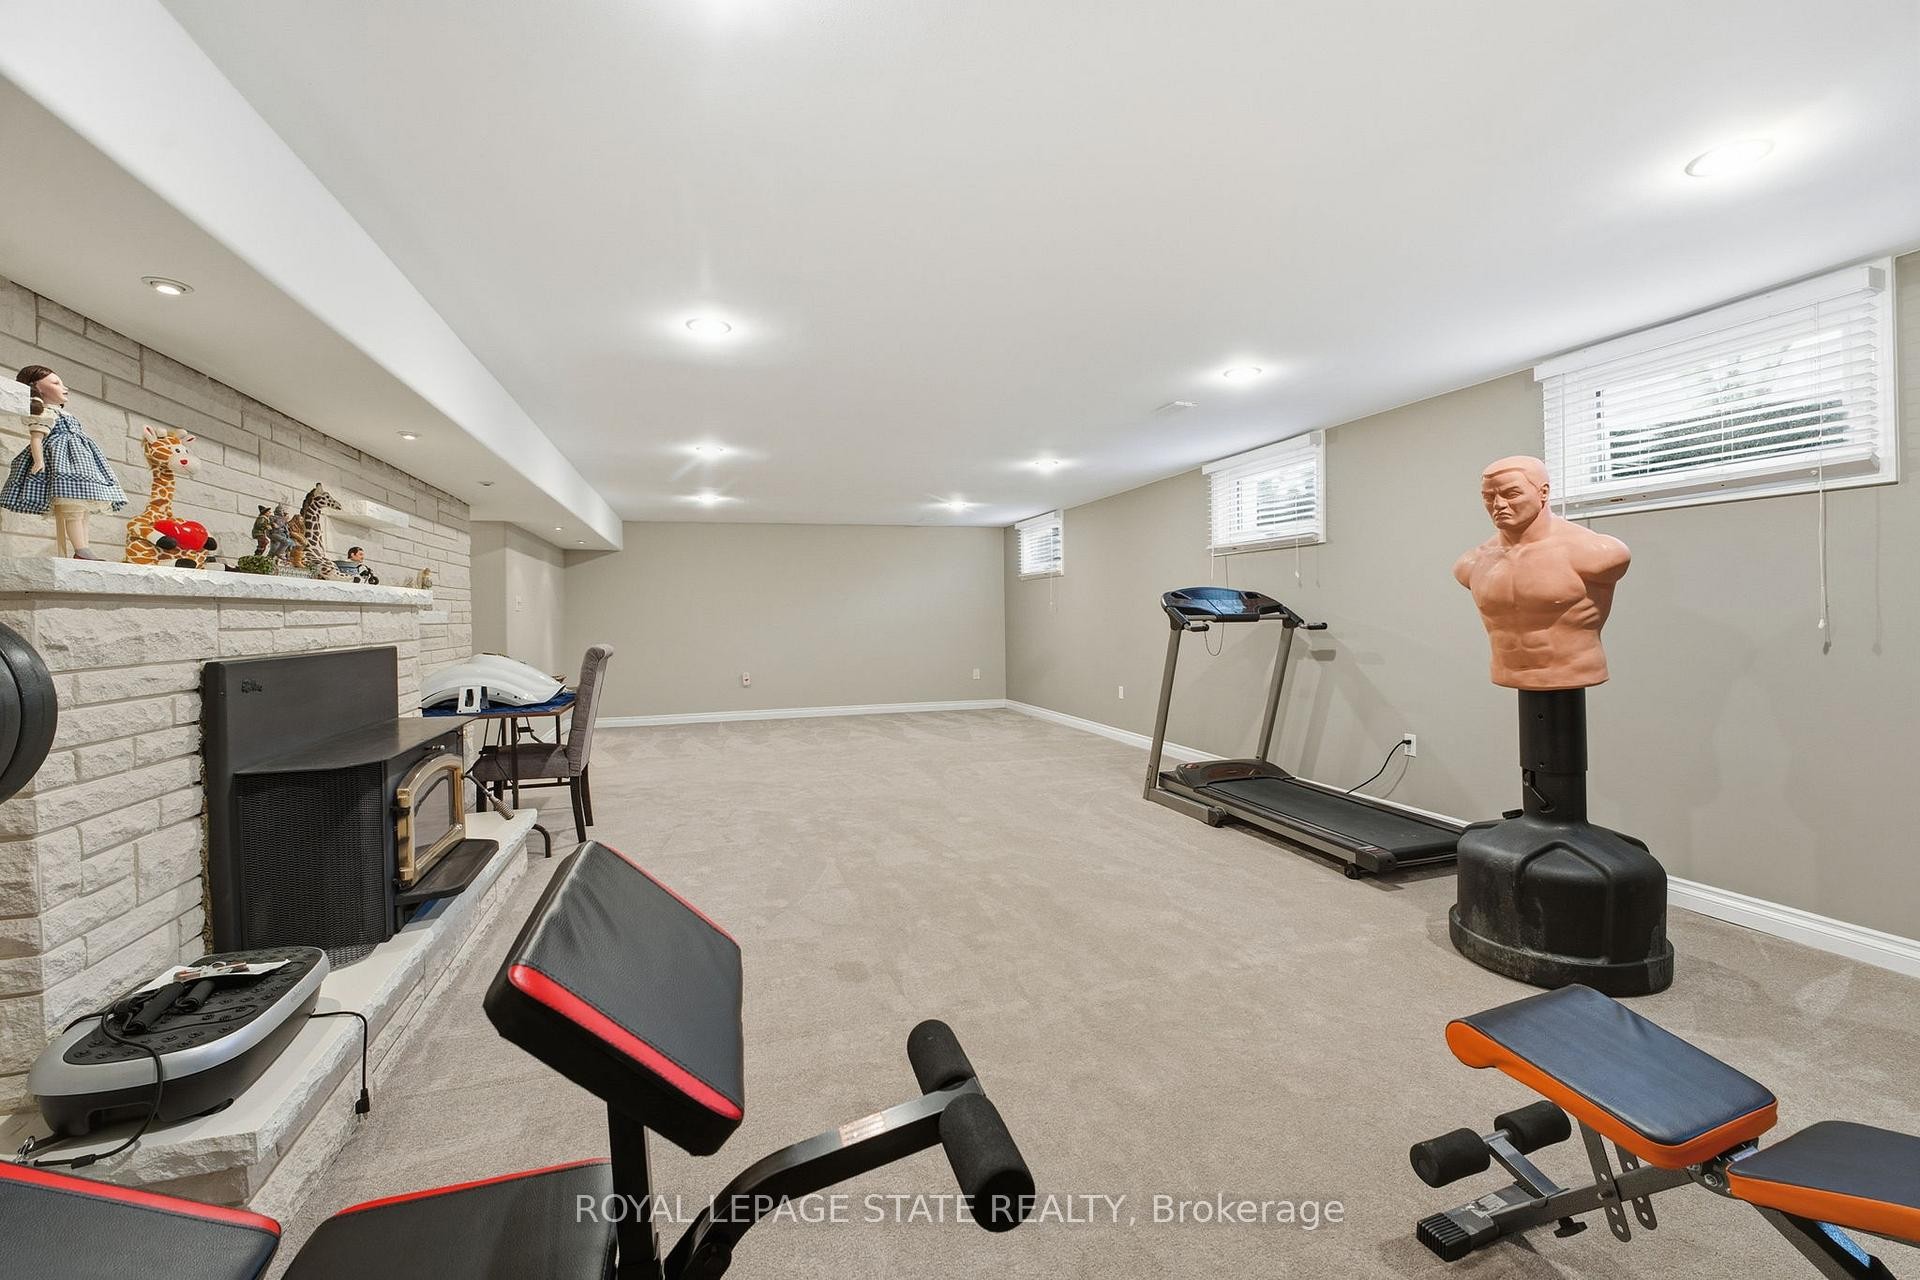
Workout room featuring a fireplace, light carpet, and recessed lighting - 473 Mohawk Road W, Hamilton, ON
473 Mohawk Road W, Hamilton, ON
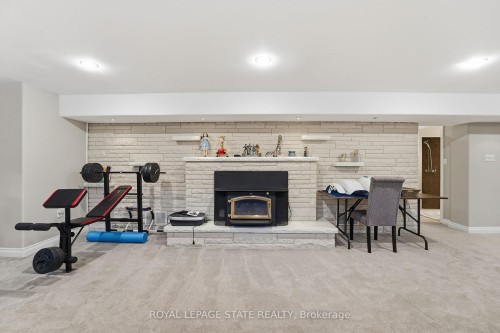
Workout room with a fireplace, light carpet, and recessed lighting - 473 Mohawk Road W, Hamilton, ON
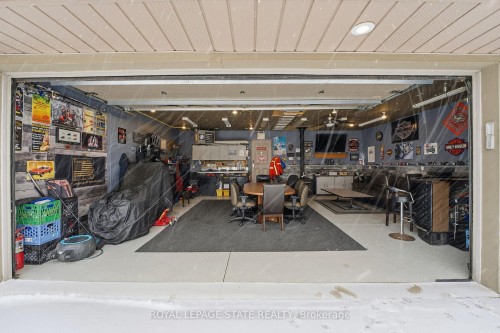
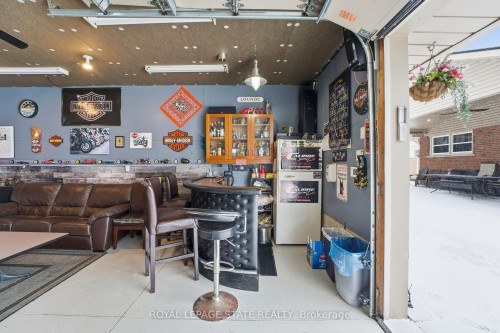
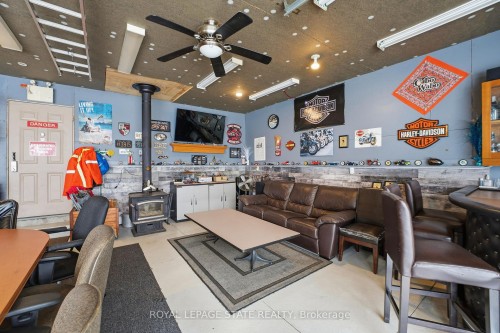
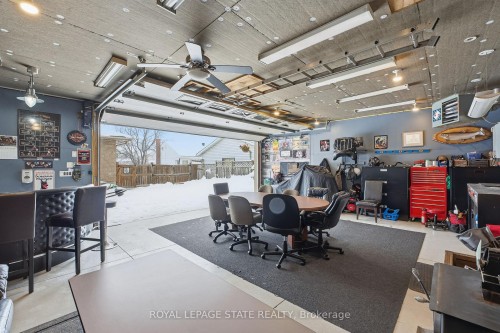
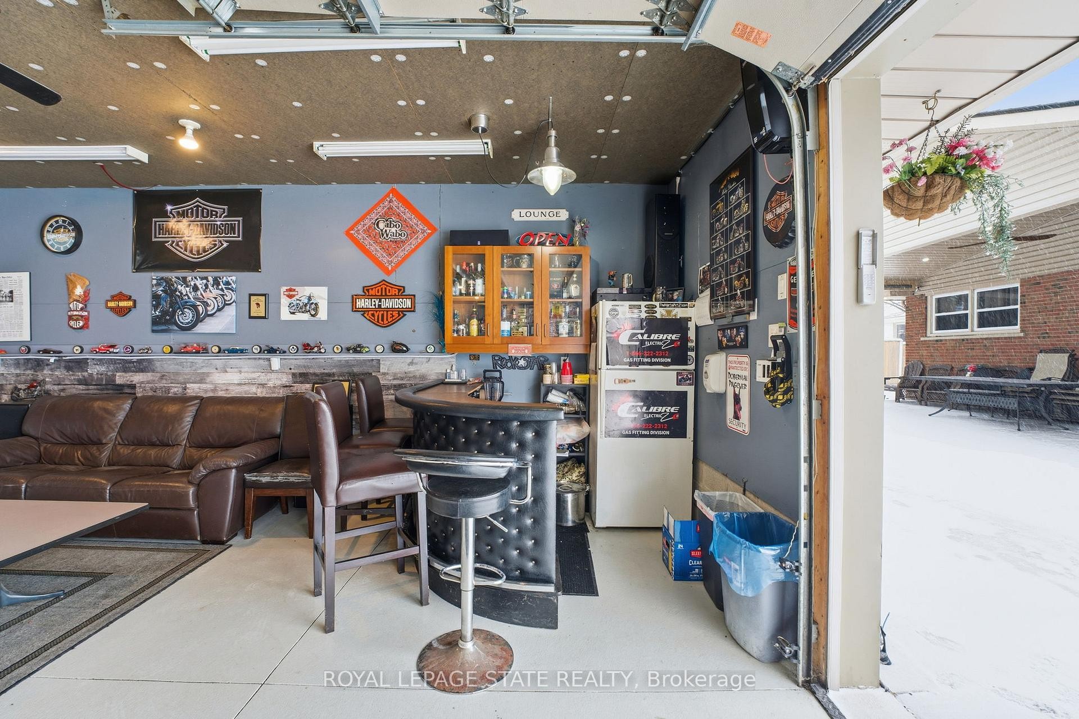
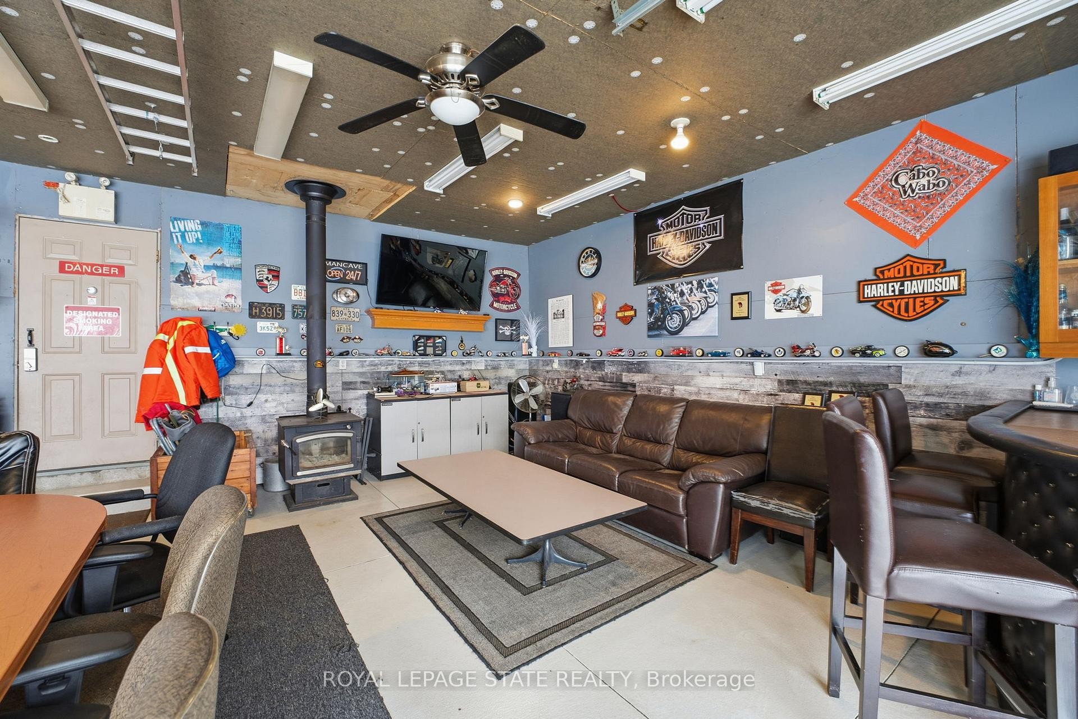
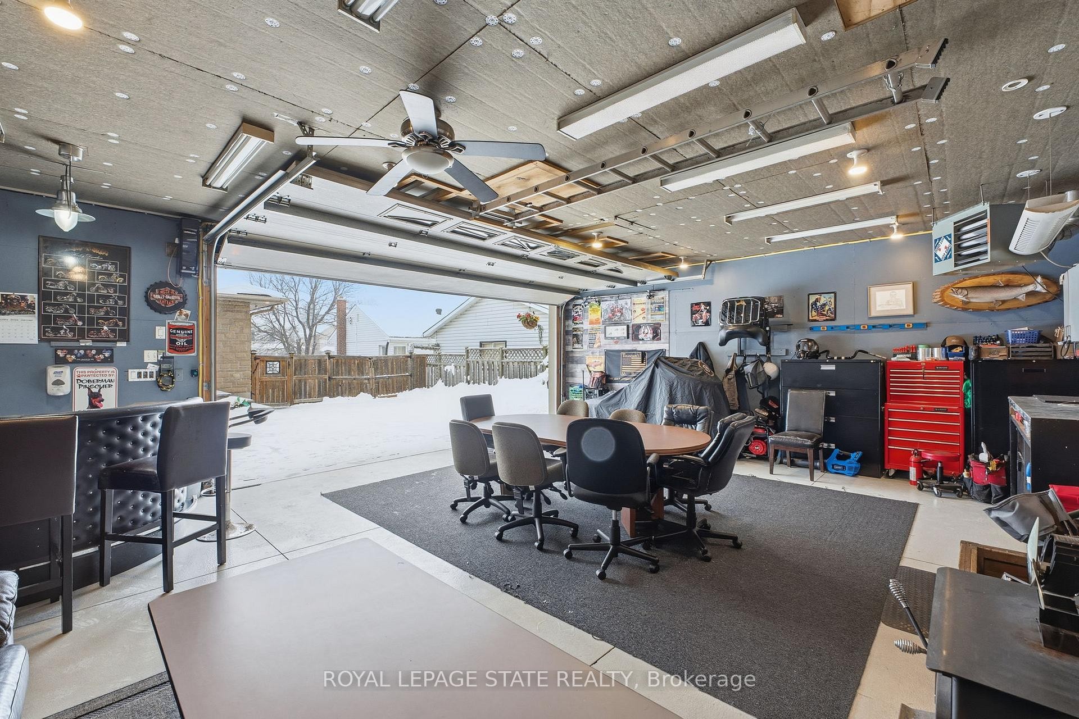
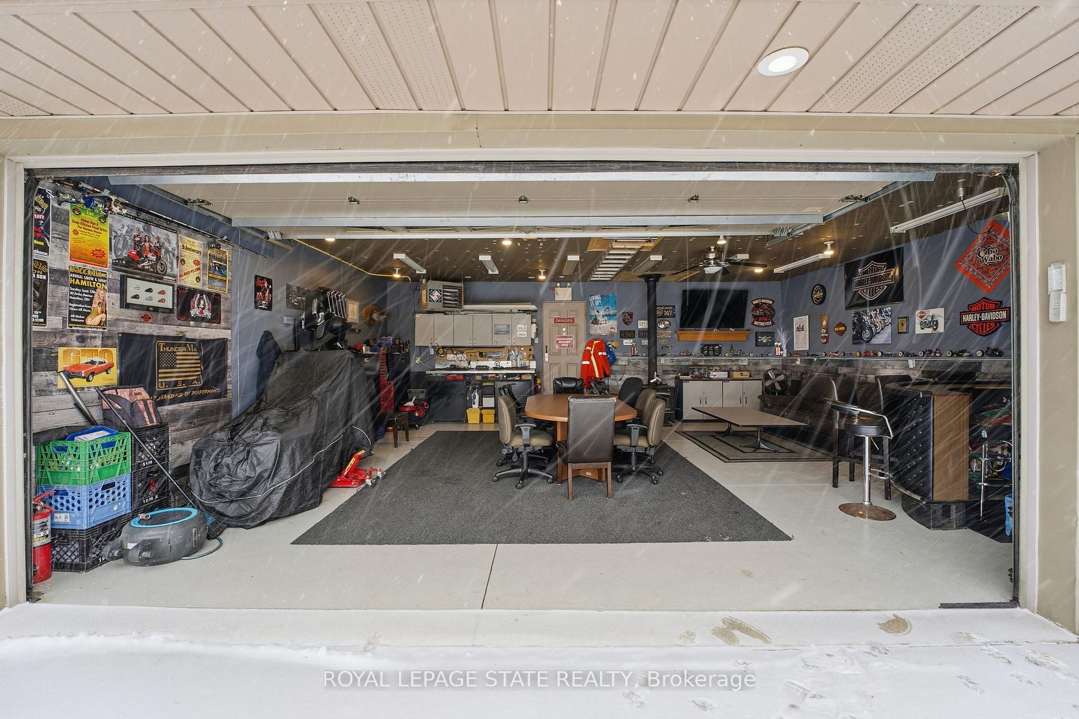
Garage featuring a heating unit - 473 Mohawk Road W, Hamilton, ON
473 Mohawk Road W, Hamilton, ON
Rear view of property with a patio area, a gate, and brick siding - 473 Mohawk Road W, Hamilton, ON
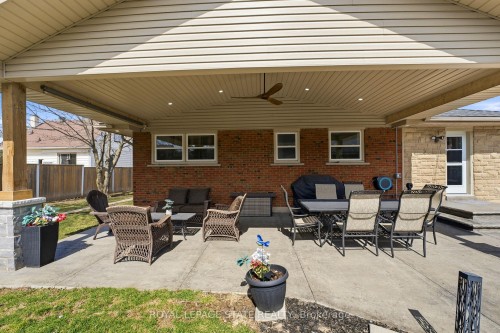
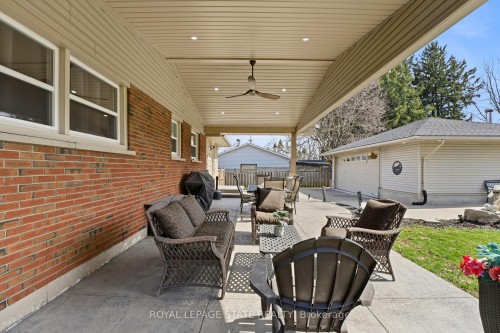
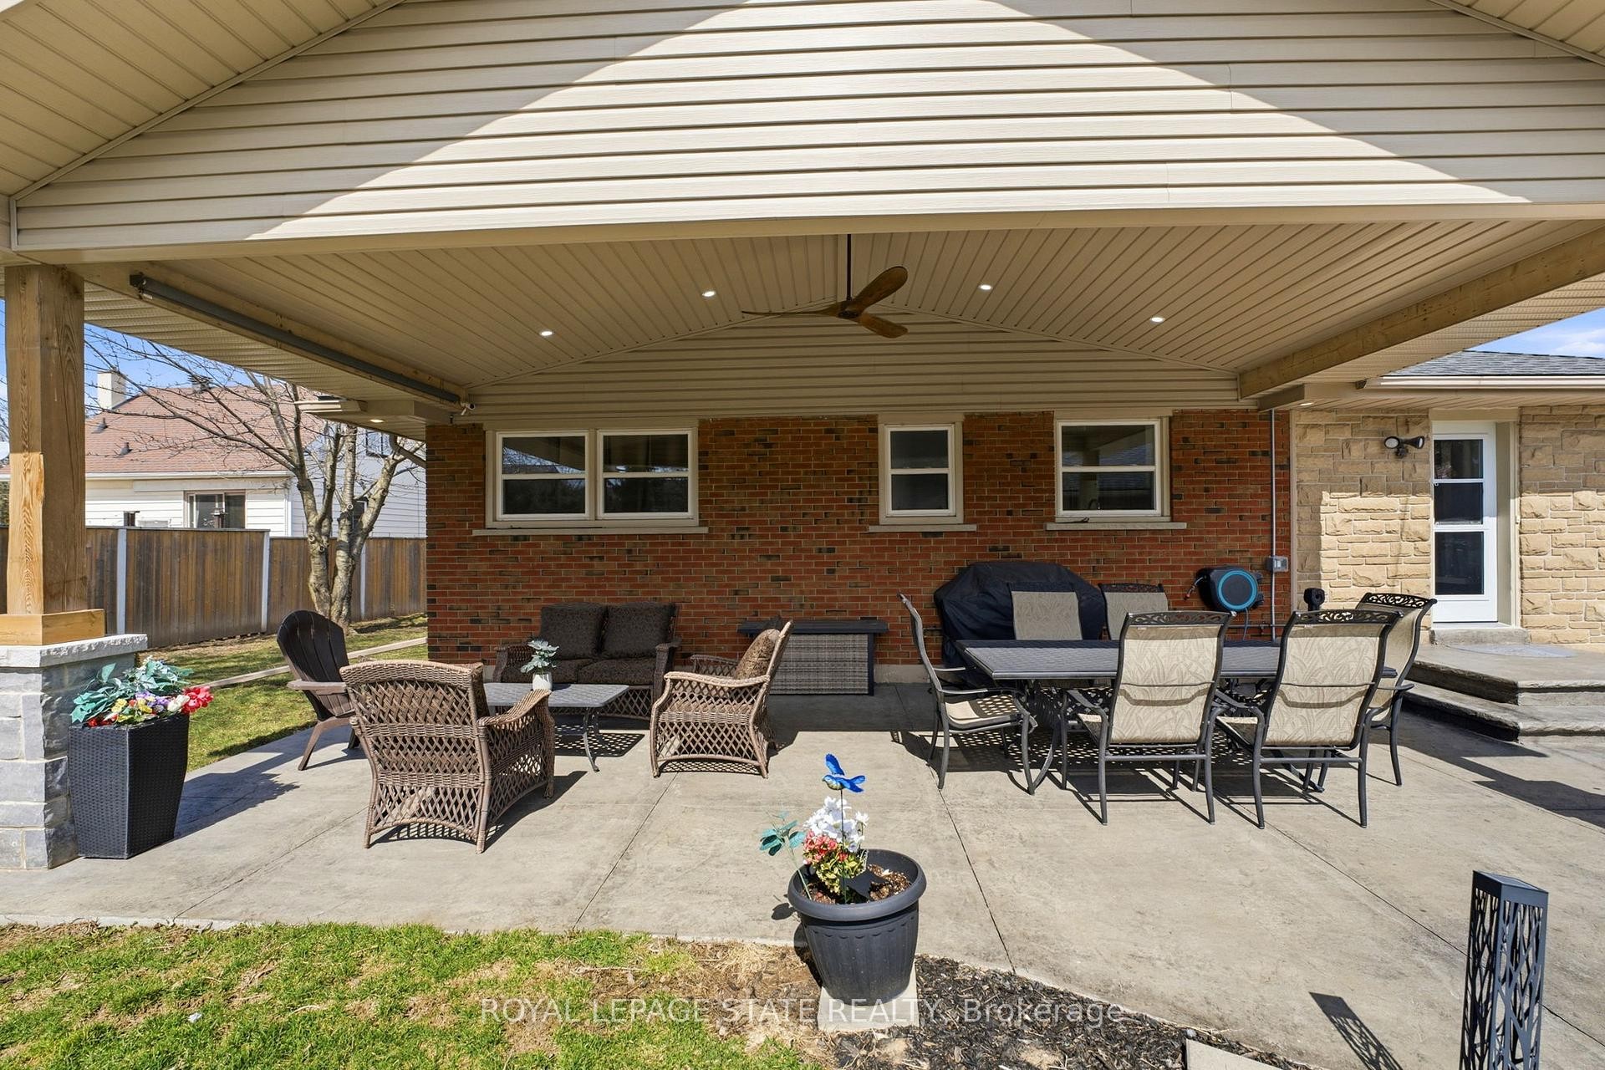
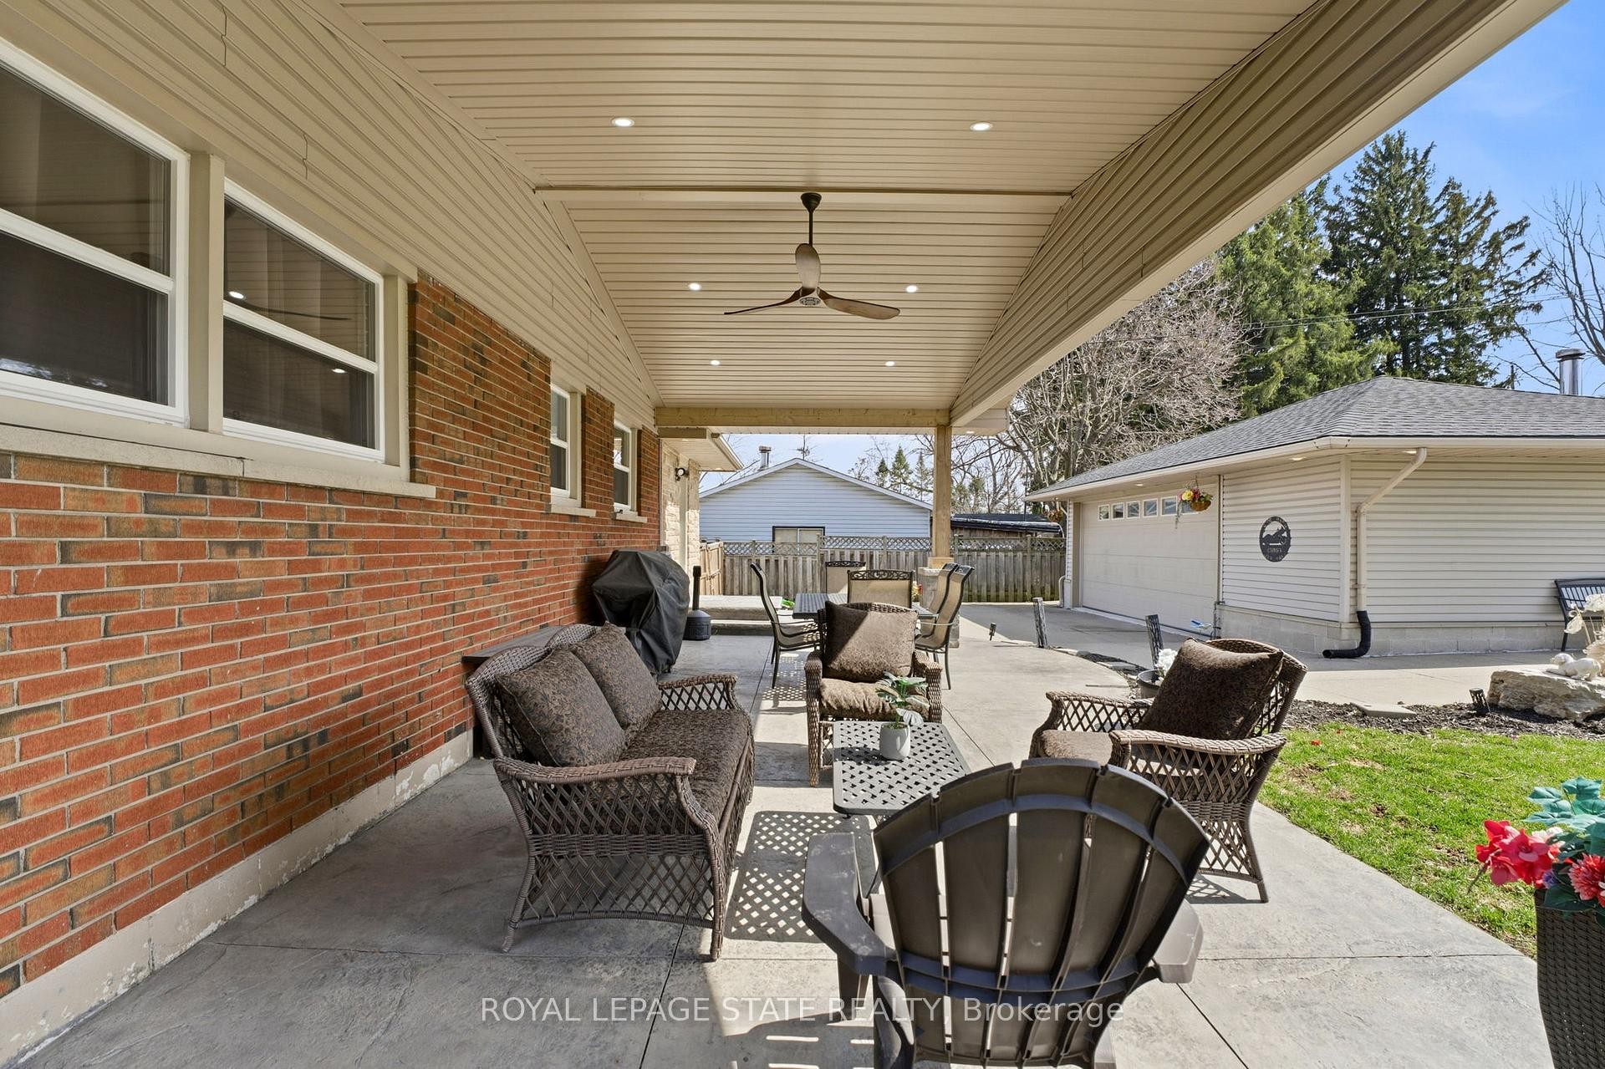
View of patio with ceiling fan and outdoor lounge area - 473 Mohawk Road W, Hamilton, ON
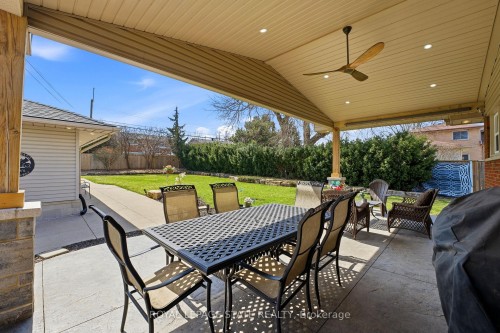
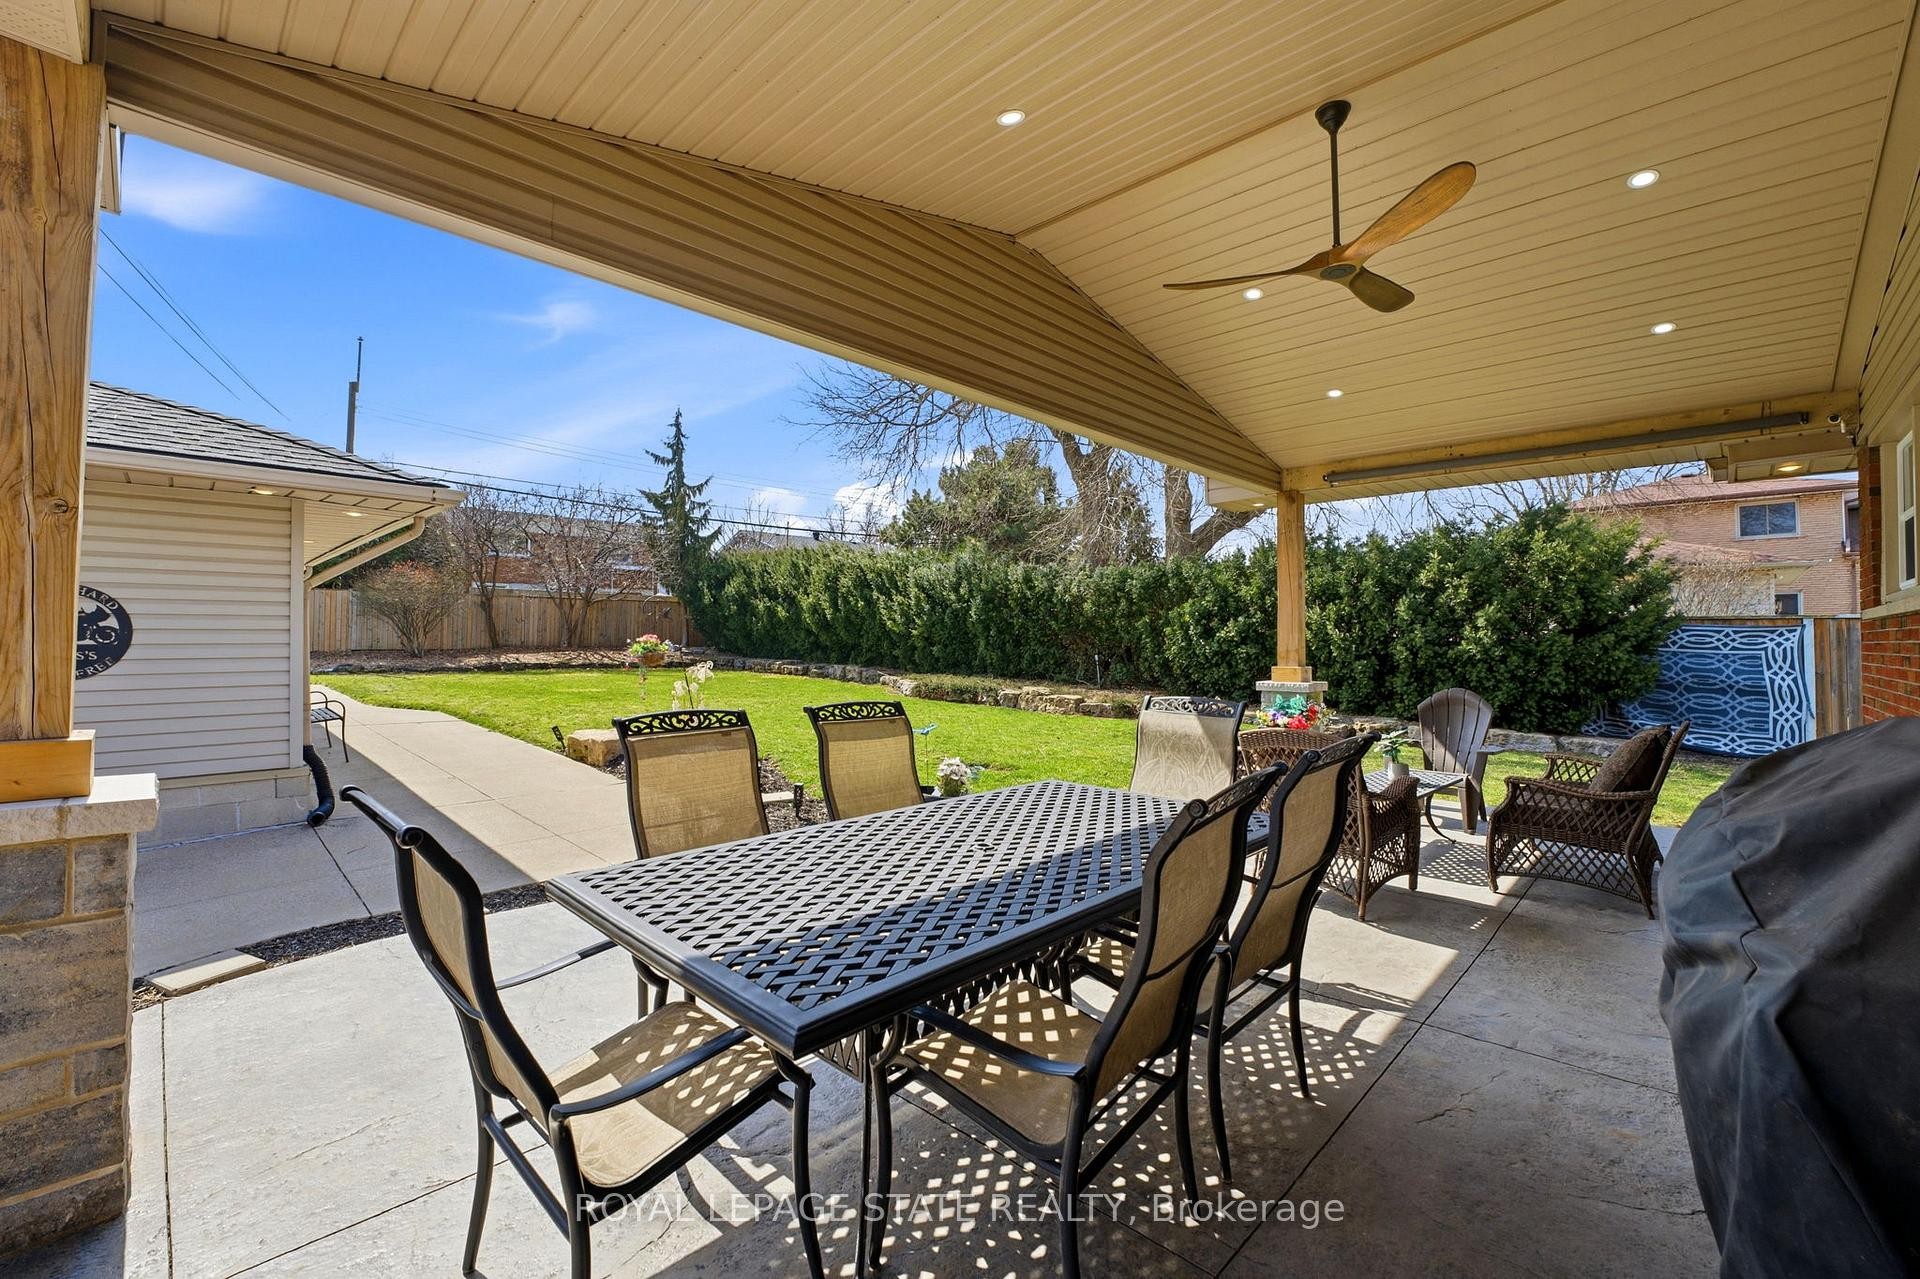
Fenced backyard featuring outdoor dining area, a patio, a ceiling fan, and area for grilling - 473 Mohawk Road W, Hamilton, ON
View of patio with outdoor seating, ceiling fan, area for grilling, an outdoor structure, and a garage - 473 Mohawk Road W, Hamilton, ON
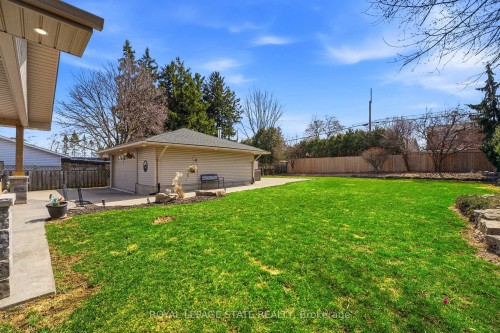
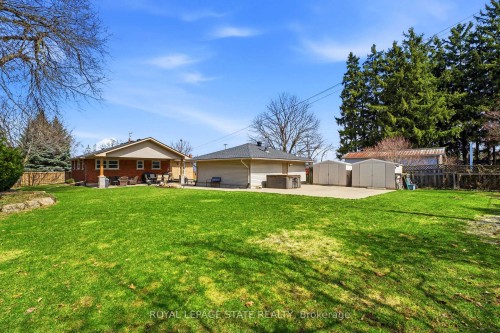
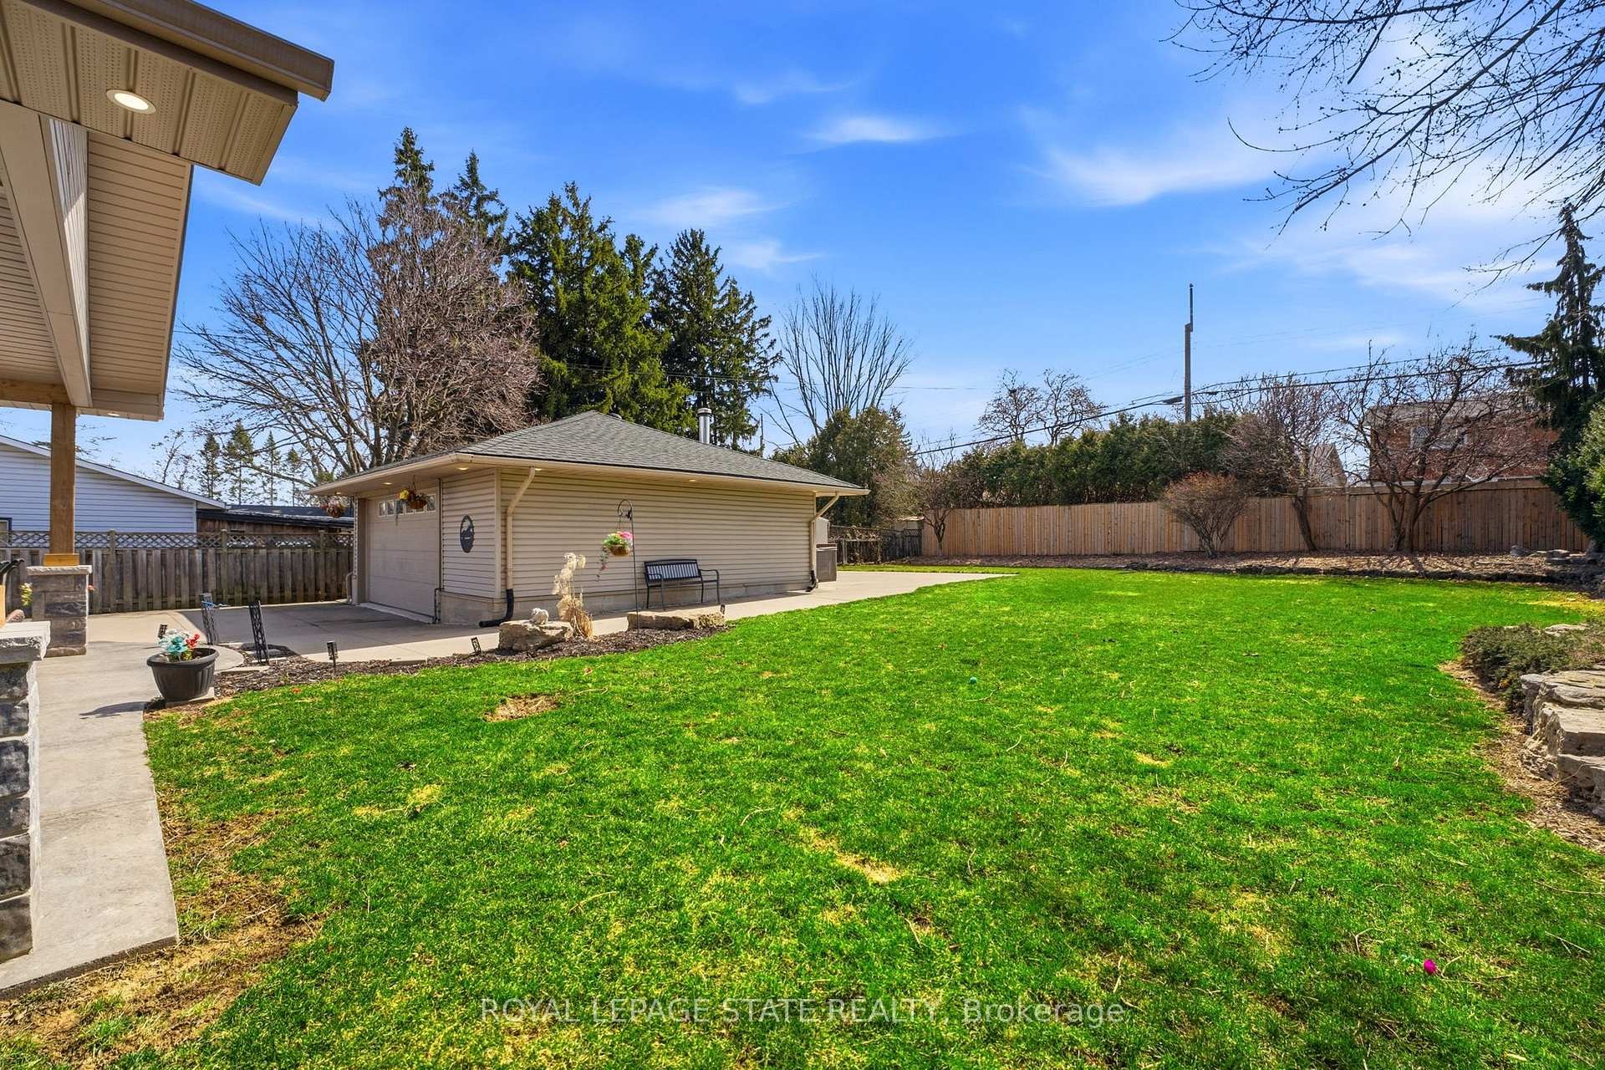
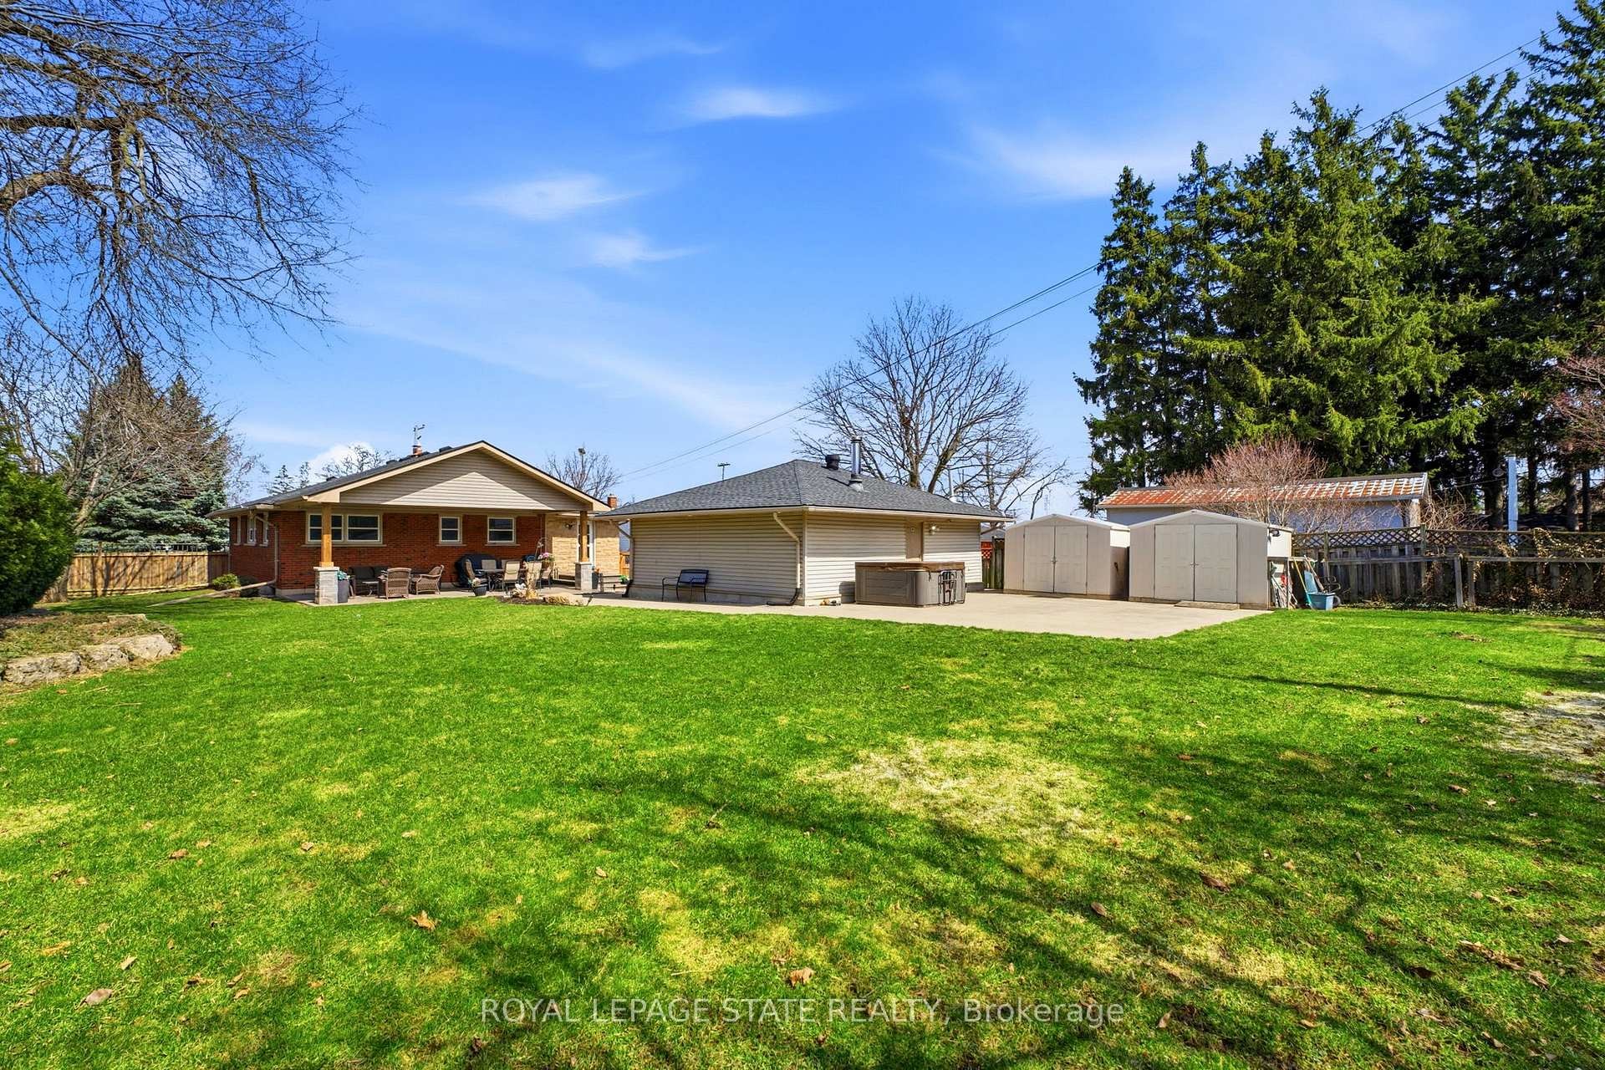
Fenced backyard with a patio area, a detached garage, and an outbuilding - 473 Mohawk Road W, Hamilton, ON
473 Mohawk Road W, Hamilton, ON
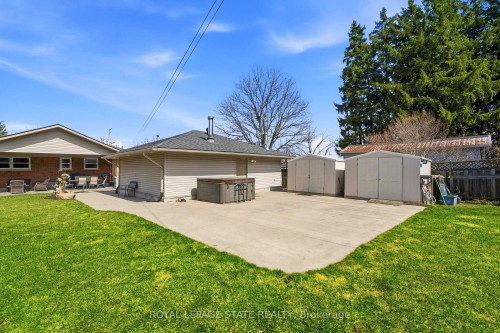
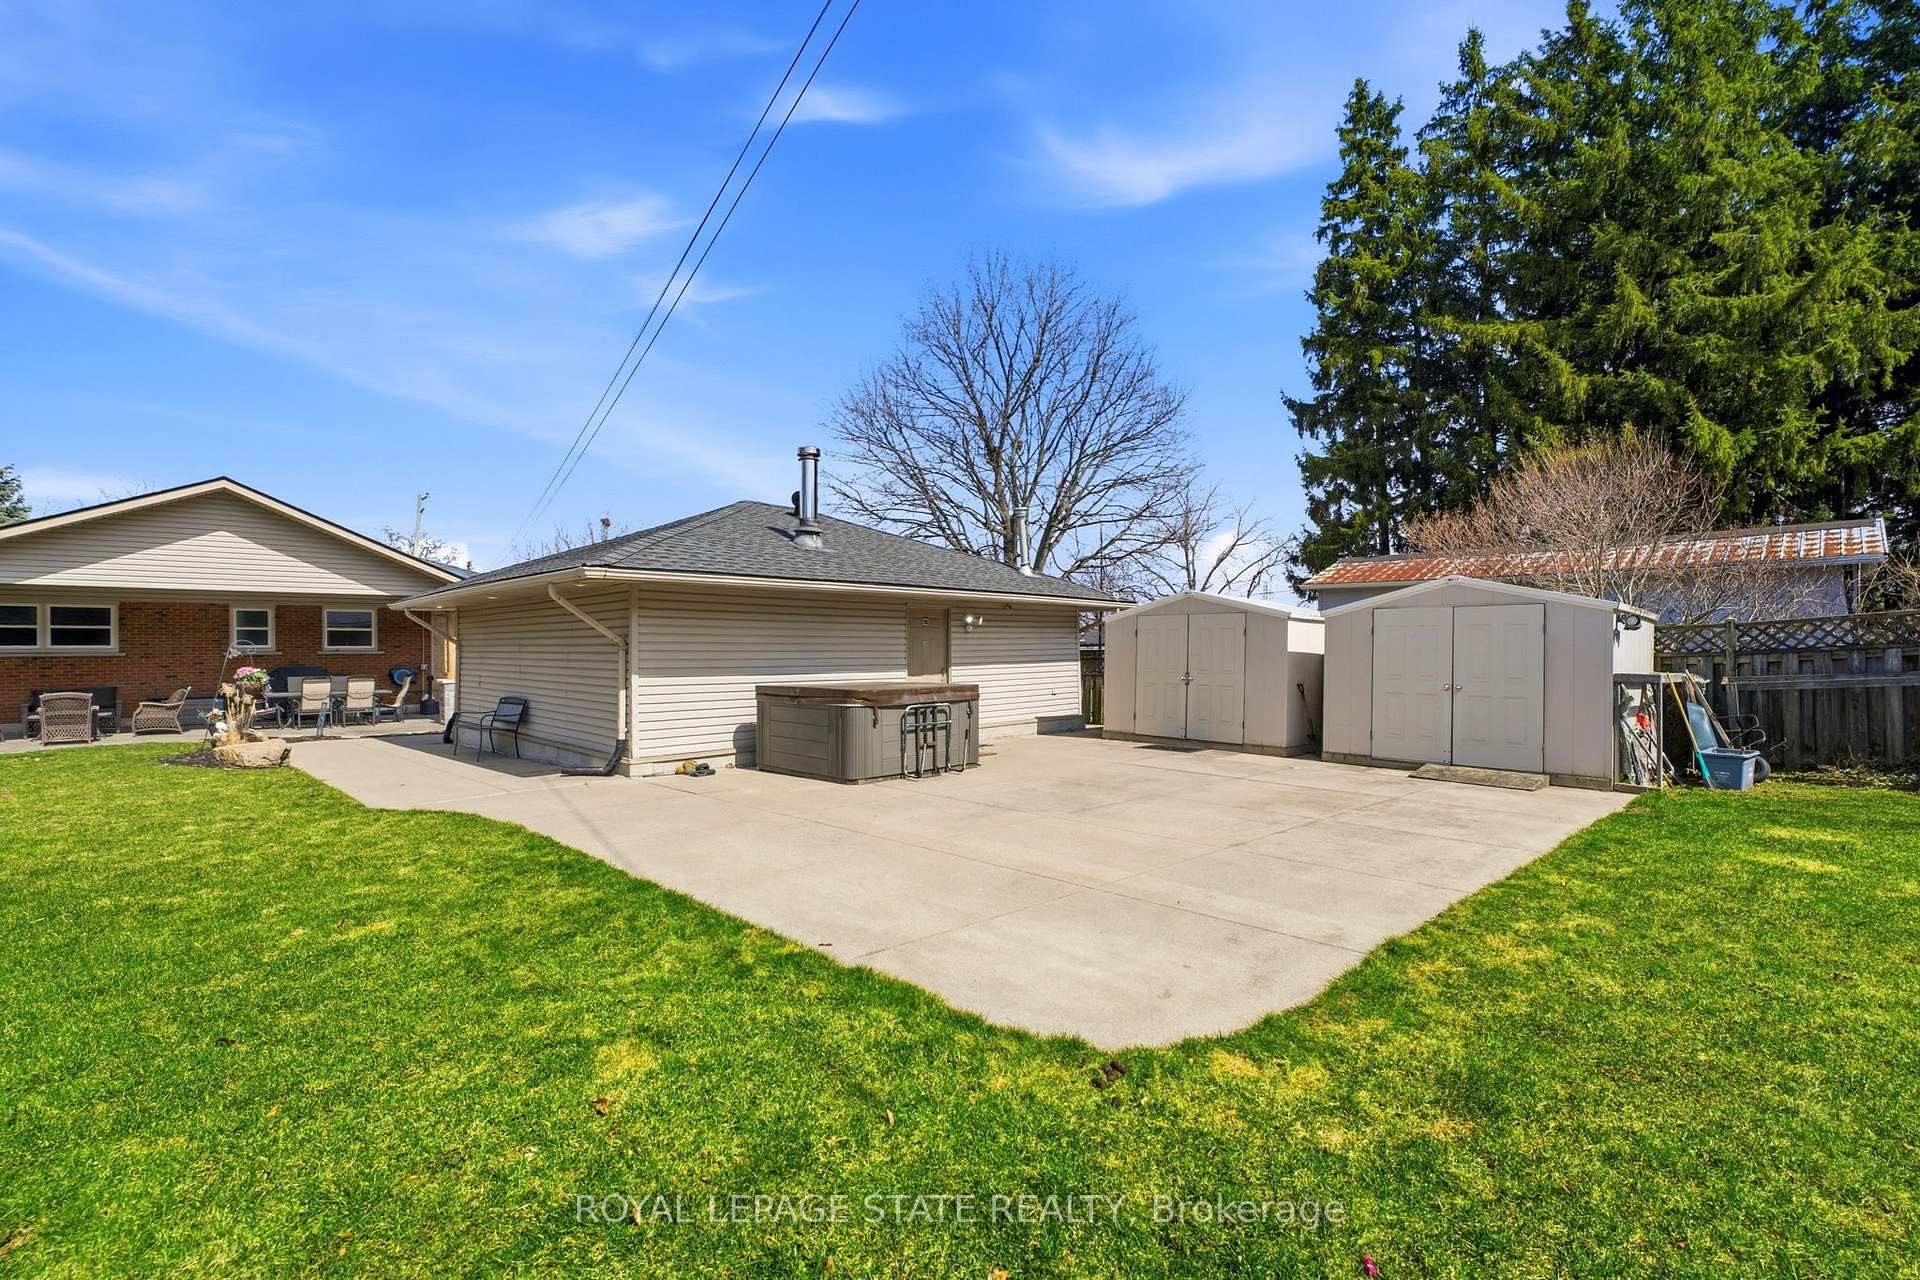
Rear view of property featuring a shed, a fenced backyard, a patio, and a jacuzzi - 473 Mohawk Road W, Hamilton, ON
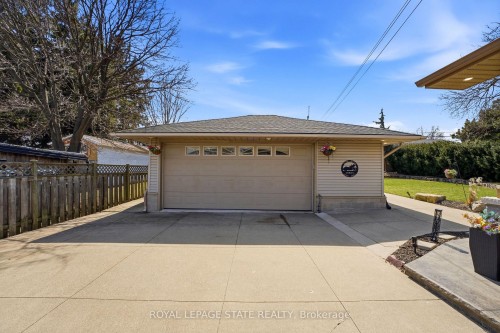
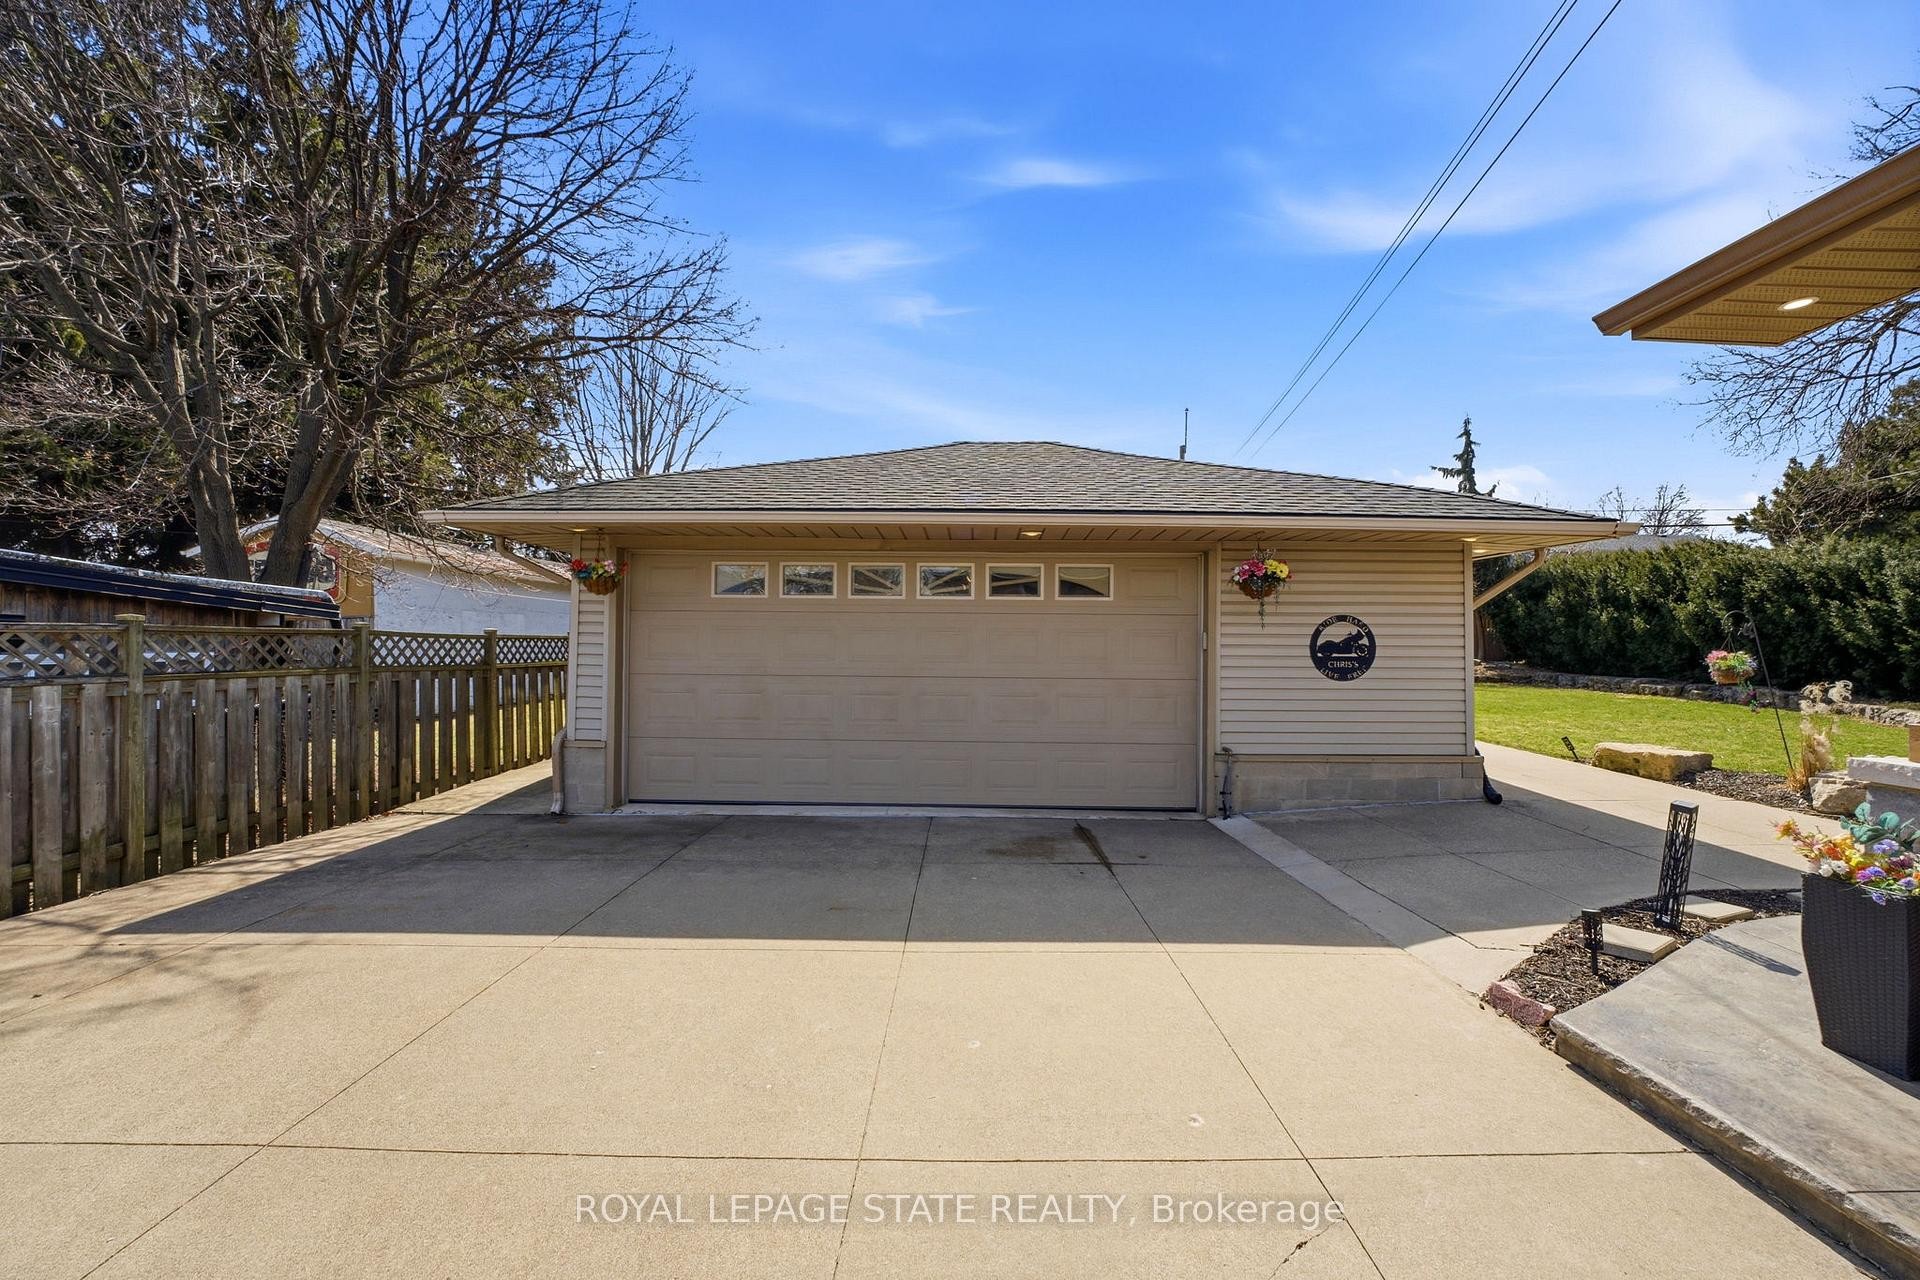
View of detached garage - 473 Mohawk Road W, Hamilton, ON
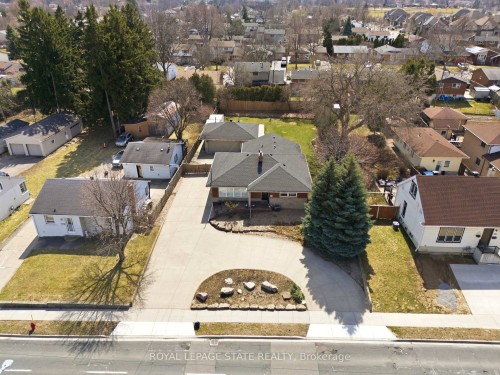
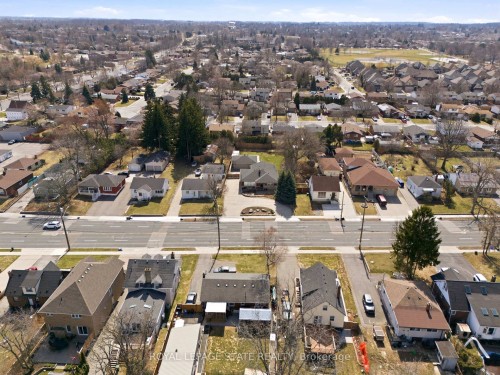
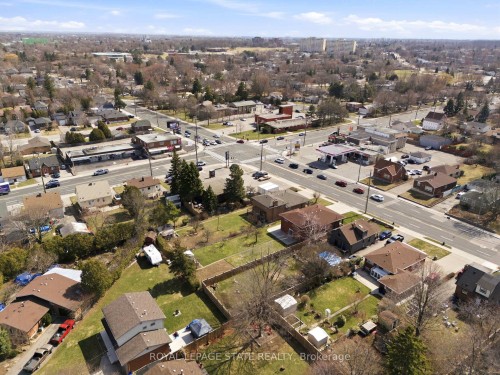
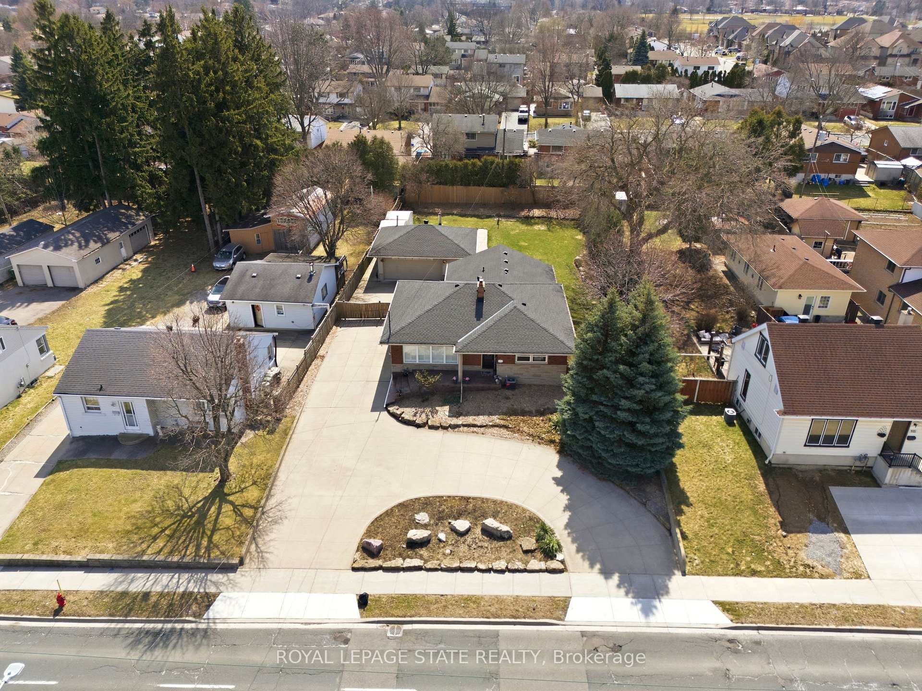
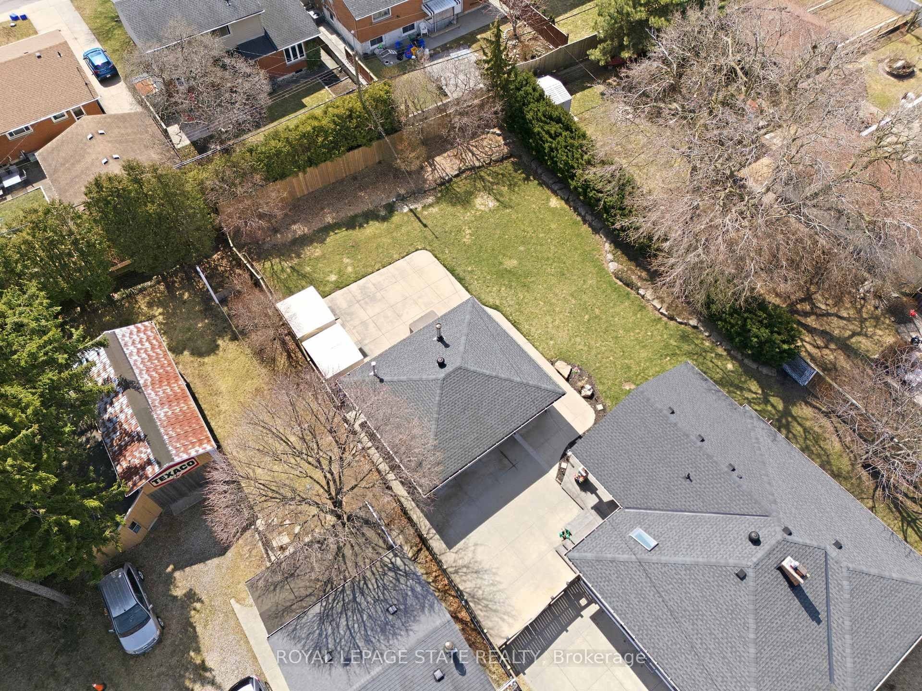
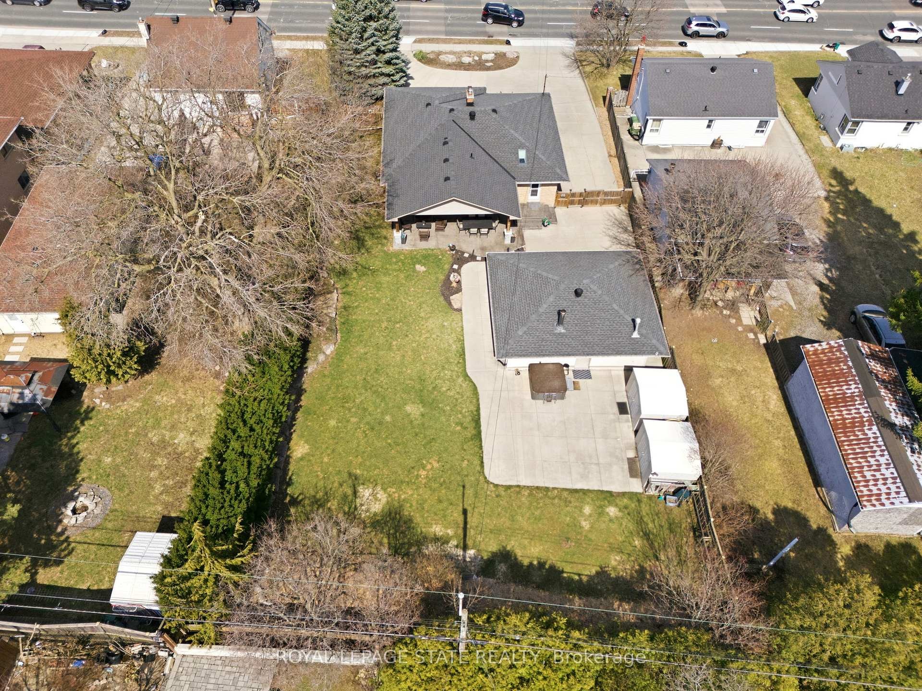
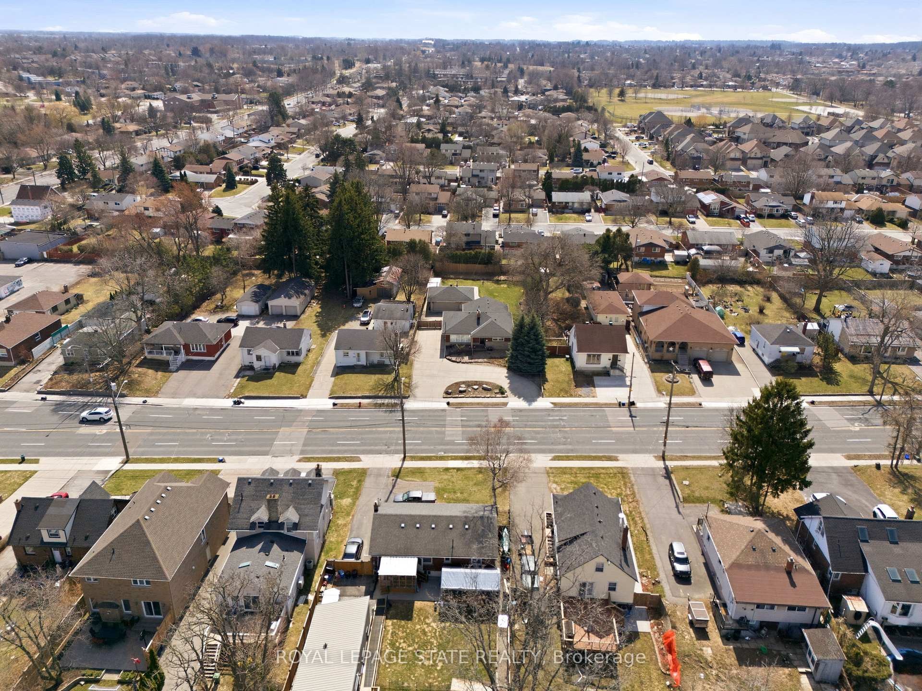
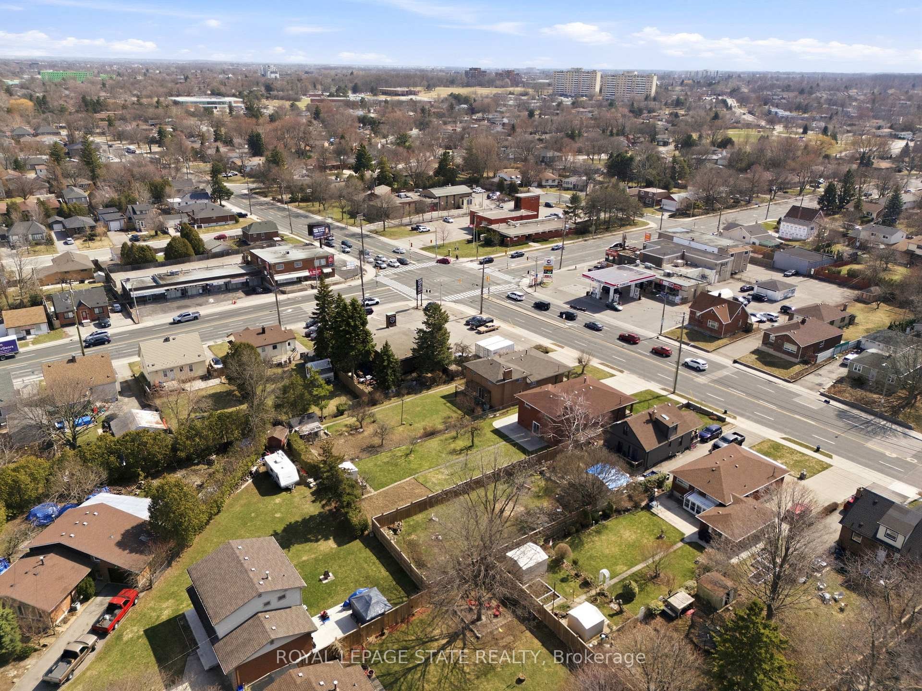
Aerial perspective of suburban area - 473 Mohawk Road W, Hamilton, ON
Aerial view of residential area - 473 Mohawk Road W, Hamilton, ON
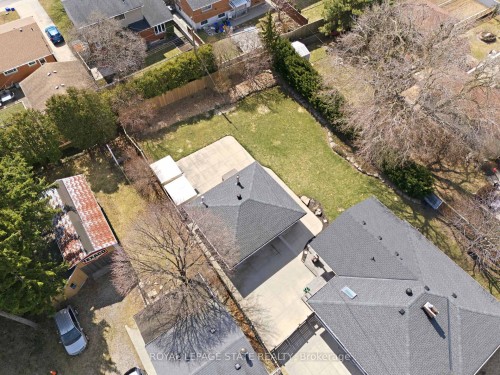
Aerial view of property and surrounding area with nearby suburban area - 473 Mohawk Road W, Hamilton, ON
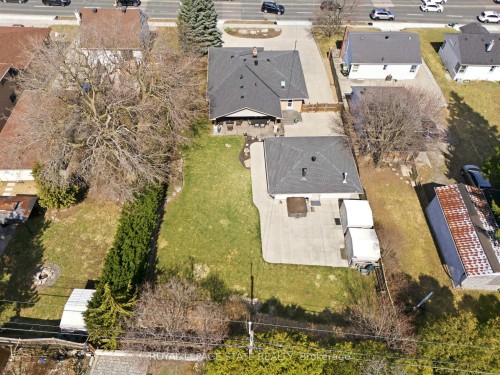
Aerial view of property's location with nearby suburban area - 473 Mohawk Road W, Hamilton, ON
View of front facade with a chimney, stone siding, brick siding, and roof with shingles - 473 Mohawk Road W, Hamilton, ON
View of front facade featuring a chimney, stone siding, brick siding, and driveway - 473 Mohawk Road W, Hamilton, ON
View of front of house featuring a porch, a chimney, stone siding, and brick siding - 473 Mohawk Road W, Hamilton, ON
View of front of house featuring stone siding, a chimney, and brick siding - 473 Mohawk Road W, Hamilton, ON
Doorway to property with covered porch and brick siding - 473 Mohawk Road W, Hamilton, ON
Doorway featuring tile patterned floors and a textured ceiling - 473 Mohawk Road W, Hamilton, ON
Office area with dark wood finished floors and baseboards - 473 Mohawk Road W, Hamilton, ON
Living room with dark wood-type flooring, french doors, and ornamental molding - 473 Mohawk Road W, Hamilton, ON
Living area featuring ornamental molding, dark wood-style floors, and a glass covered fireplace - 473 Mohawk Road W, Hamilton, ON
Dining area featuring dark wood finished floors and ornamental molding - 473 Mohawk Road W, Hamilton, ON
Dining room featuring dark wood-style flooring, plenty of natural light, and ornamental molding - 473 Mohawk Road W, Hamilton, ON
Kitchen featuring white cabinets, stainless steel appliances, dark wood finished floors, recessed lighting, and a peninsula - 473 Mohawk Road W, Hamilton, ON
473 Mohawk Road W, Hamilton, ON
Kitchen with white cabinets, dark stone counters, and backsplash - 473 Mohawk Road W, Hamilton, ON
Kitchen featuring stainless steel appliances, white cabinetry, dark wood finished floors, recessed lighting, and backsplash - 473 Mohawk Road W, Hamilton, ON
Kitchen with stainless steel appliances, white cabinets, and dark wood-style flooring - 473 Mohawk Road W, Hamilton, ON
Kitchen featuring a peninsula, white cabinetry, stainless steel appliances, healthy amount of natural light, and recessed lighting - 473 Mohawk Road W, Hamilton, ON
Kitchen featuring stainless steel appliances, white cabinets, dark wood-type flooring, recessed lighting, and tasteful backsplash - 473 Mohawk Road W, Hamilton, ON
Full bathroom with double vanity, dark wood finished floors, and curtained shower - 473 Mohawk Road W, Hamilton, ON
Bedroom with carpet and baseboards - 473 Mohawk Road W, Hamilton, ON
Bedroom featuring light carpet and a closet - 473 Mohawk Road W, Hamilton, ON
Office with light colored carpet and baseboards - 473 Mohawk Road W, Hamilton, ON
Office area with light carpet and baseboards - 473 Mohawk Road W, Hamilton, ON
Stairway with carpet flooring and baseboards - 473 Mohawk Road W, Hamilton, ON
Bedroom with light carpet and recessed lighting - 473 Mohawk Road W, Hamilton, ON
Utility room with gas water heater and heating unit - 473 Mohawk Road W, Hamilton, ON
Utilities with electric panel - 473 Mohawk Road W, Hamilton, ON
Laundry room featuring cabinet space, dark wood finished floors, and independent washer and dryer - 473 Mohawk Road W, Hamilton, ON
Bathroom featuring a stall shower, vanity, and light tile patterned flooring - 473 Mohawk Road W, Hamilton, ON
Workout area featuring light colored carpet and a fireplace with raised hearth - 473 Mohawk Road W, Hamilton, ON
Workout room featuring a fireplace, light carpet, and recessed lighting - 473 Mohawk Road W, Hamilton, ON
473 Mohawk Road W, Hamilton, ON
Workout room with a fireplace, light carpet, and recessed lighting - 473 Mohawk Road W, Hamilton, ON
Garage featuring a heating unit - 473 Mohawk Road W, Hamilton, ON
473 Mohawk Road W, Hamilton, ON
Rear view of property with a patio area, a gate, and brick siding - 473 Mohawk Road W, Hamilton, ON
View of patio with ceiling fan and outdoor lounge area - 473 Mohawk Road W, Hamilton, ON
Fenced backyard featuring outdoor dining area, a patio, a ceiling fan, and area for grilling - 473 Mohawk Road W, Hamilton, ON
View of patio with outdoor seating, ceiling fan, area for grilling, an outdoor structure, and a garage - 473 Mohawk Road W, Hamilton, ON
Fenced backyard with a patio area, a detached garage, and an outbuilding - 473 Mohawk Road W, Hamilton, ON
473 Mohawk Road W, Hamilton, ON
Rear view of property featuring a shed, a fenced backyard, a patio, and a jacuzzi - 473 Mohawk Road W, Hamilton, ON
View of detached garage - 473 Mohawk Road W, Hamilton, ON
Aerial perspective of suburban area - 473 Mohawk Road W, Hamilton, ON
Aerial view of residential area - 473 Mohawk Road W, Hamilton, ON
Aerial view of property and surrounding area with nearby suburban area - 473 Mohawk Road W, Hamilton, ON
Aerial view of property's location with nearby suburban area - 473 Mohawk Road W, Hamilton, ON
  • Advertising
Are you a real estate investor?
473 MOHAWK Road W, Hamilton, Ontario, L9C 1X3
$899,900

4 Beds

2 Baths

Property Information:

Fantastic fully finished bungalow approx. 1390 SQ FT. Located on West Mt. Situated on a 80 x 194 lot. Nicely landscaped w/ circular concrete drive. Parking for 8 vehicles 24 x 28 detached heated garage, great for home base business, hobbyist or man cave. 3+1 bedrooms, 2 baths, eat-in kitchen, large living room. Finished rec room. Large rear yard with covered porch great for entertaining family and friends. The home is close to all amenities parks, schools, shopping, transit, highway access and featuring a complete family friendly space, comfort and strong sense of community. (id:27)

Building Features:

  • Style: Detached
  • Building Type: House
  • Basement Development: Finished
  • Basement Type: Full
  • Construction Style - Attachment: Detached
  • Exterior Finish: Brick
  • Floor Space: 1390 sqft Square Feet
  • Heating Type: Forced air
  • Heating Fuel: Natural gas
  • Cooling Type: Central air conditioning

Property Features:

  • OwnershipType: Freehold
  • Property Type: Single Family
  • Access Type: Road access, Highway access
  • Amenities Nearby: Airport, Park, Playground, Public Transit, Schools, Shopping
  • Community Features: High Traffic Area, School Bus
  • Features: Visual exposure
  • Floor Space (approx): 1390 Square Feet
  • Lot Depth: 194 Feet
  • Lot Frontage: 80 Feet
  • Zoning: C
  • Sewer: Municipal sewage system
  • Parking Type: Detached garage
  • No. of Parking Spaces: 10

Rooms:

  • Laundry Basement Level 10'0'' x 8'6''
  • Bedroom Basement Level 12'7'' x 8'7''
  • Bathroom Basement Level 8'6'' x 5'6''
  • Recreation Room Basement Level 30'0'' x 16'4''
  • Bathroom Main Level 10'0'' x 6'0''
  • Primary Bedroom Main Level 13'4'' x 11'8''
  • Bedroom Main Level 11'0'' x 8'10''
  • Bedroom Main Level 13'0'' x 10'0''
  • Kitchen Main Level 19'6'' x 13'9''
  • Dining Main Level 9'6'' x 9'4''
  • Living Main Level 18'3'' x 12'10''
  • Foyer Main Level 5'1'' x 8'6''

REALTOR.ca  

Access to Sold Data on this website may only be used by consumers that have a bona fide interest in the purchase, sale, or lease of residential real estate.

Sales/Price History

Log in or create an account to see sold and historical listings information

QuickQuoteTM Powered by RPS

Location of 473 MOHAWK Road W, Hamilton, Ontario, L9C 1X3

Demographic Information of 473 MOHAWK Road W, Hamilton, Ontario, L9C 1X3
Life Stage

Nearly Retired

Employment Type

Mixed

Average Household Income

$121,395.71

Average Number of Children

1.66

Household Population

Household Structure

Age of Population

Education

Education Level

No certificate/diploma/degree

16.31 %

High school certificate or equivalent

31.08 %

Apprenticeship trade certificate/diploma

4.48 %

College/non-university certificate

23.01 %

University certificate (below bachelor)

2.08 %

University Degree

23.03 %

Commuter

Travel To Work

By Car

89.45 %

By Public Transit

6.08 %

By Walking

0.01 %

By Bicycle

0.0 %

By Other Methods

4.46 %

Cultural Diversity

Knowledge of Official Language

Mother Tongue

Building Information
Building Type

Apartments (Low and High Rise)

1.77 %

Houses

98.23 %

Own Vs. Rent