Button CopyPathCircle CloseCircle Left ArrowArrow Down Icon GreyClosecirclecircleBurger
  • Advertising

47 HEAD Street, Hamilton, Ontario, L9H 3H6

MLS® # 40870953
Commercial For Lease In Spencer Creek, Hamilton, Ontario
$14.00 /sq. ft.

None Beds

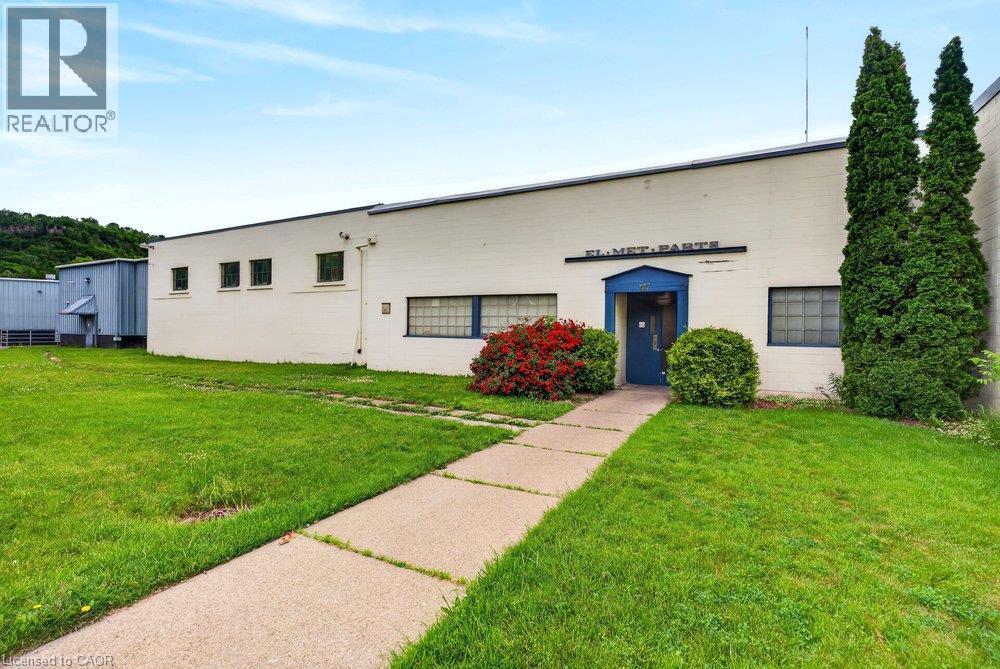
Single-story industrial building featuring a painted masonry exterior, glass block windows, a recessed entryway with a blue surround, and a paved walkway through a grassy lawn - 47 Head Street, Hamilton, ON
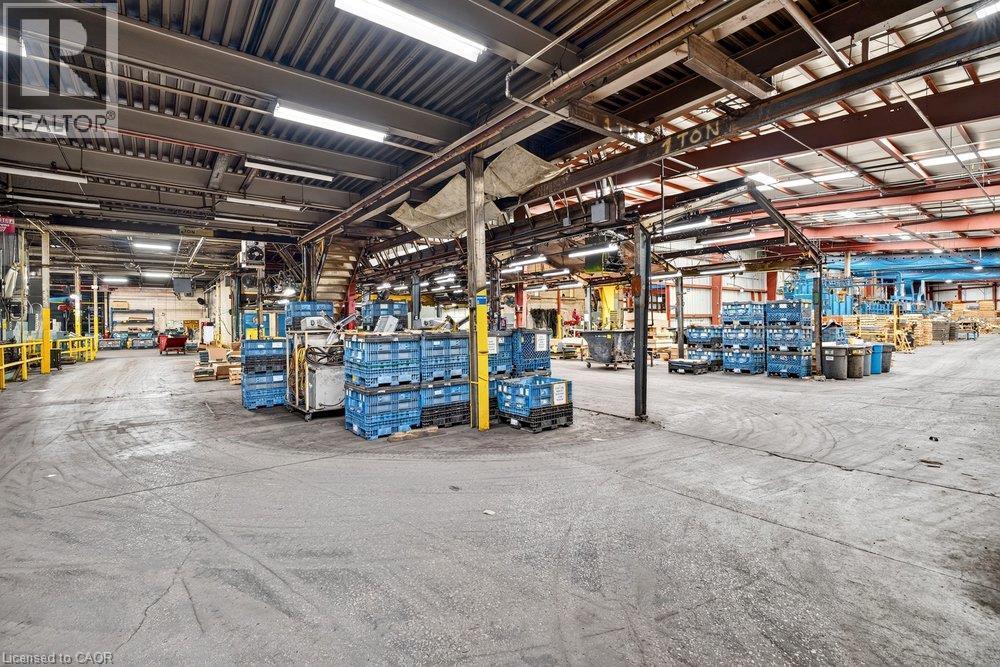
Industrial warehouse space featuring high ceilings with exposed steel beams, an integrated one-ton bridge crane, concrete flooring, and overhead fluorescent lighting - 47 Head Street, Hamilton, ON
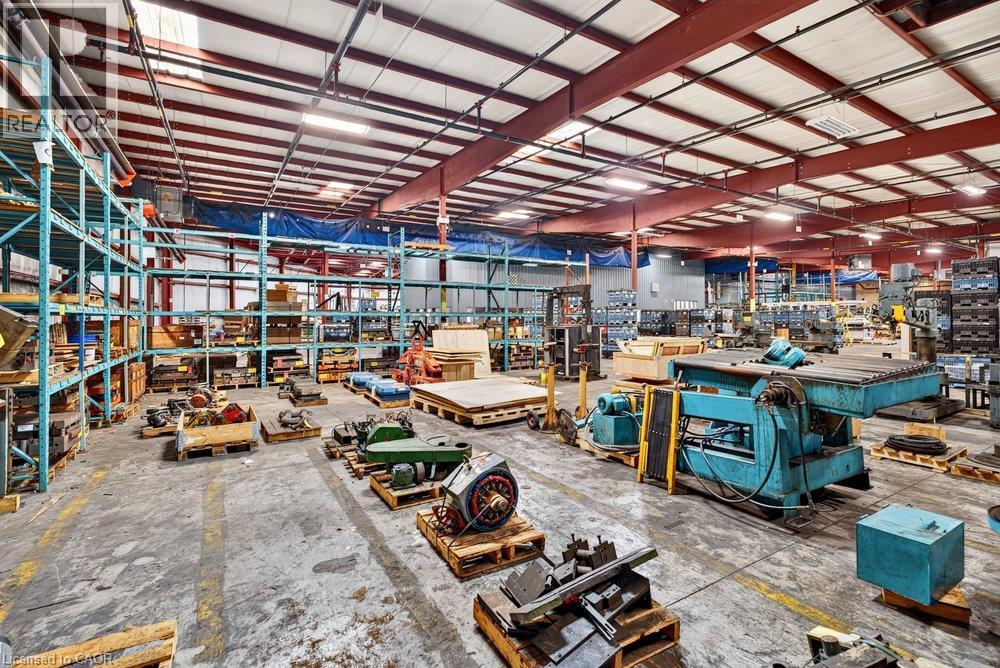
Industrial warehouse featuring high-clearance exposed ceiling, concrete flooring, overhead fluorescent lighting, and built-in metal shelving units - 47 Head Street, Hamilton, ON
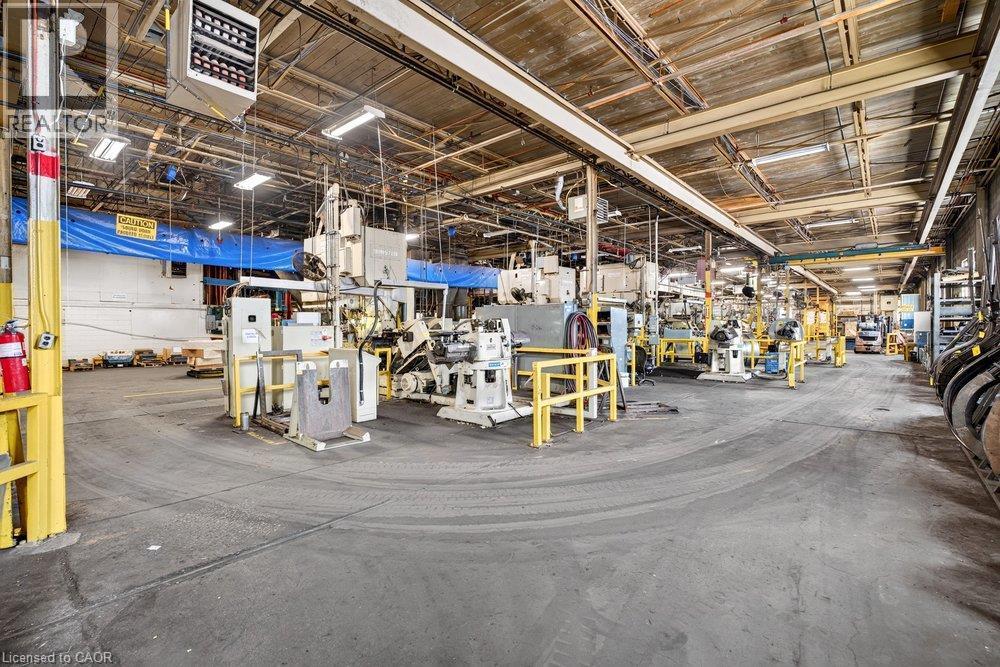
Industrial workshop space featuring open-span ceilings, exposed steel beams, high-output industrial lighting, concrete flooring, and yellow safety guardrails - 47 Head Street, Hamilton, ON
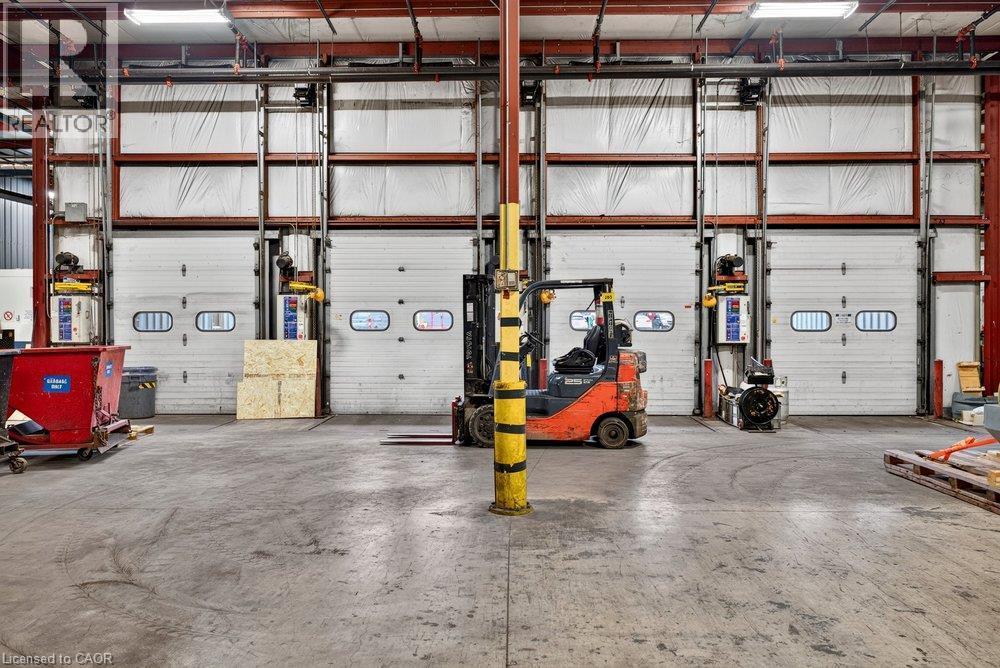
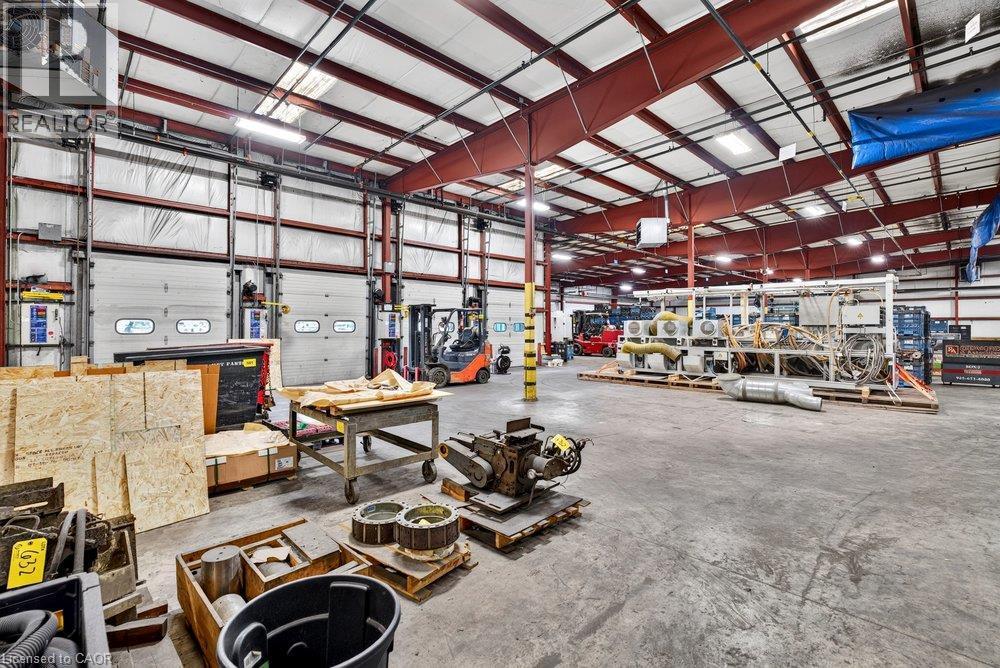
Industrial warehouse interior featuring three sectional loading dock doors, concrete flooring, exposed steel structural framing, and integrated wall-mounted dock controls - 47 Head Street, Hamilton, ON
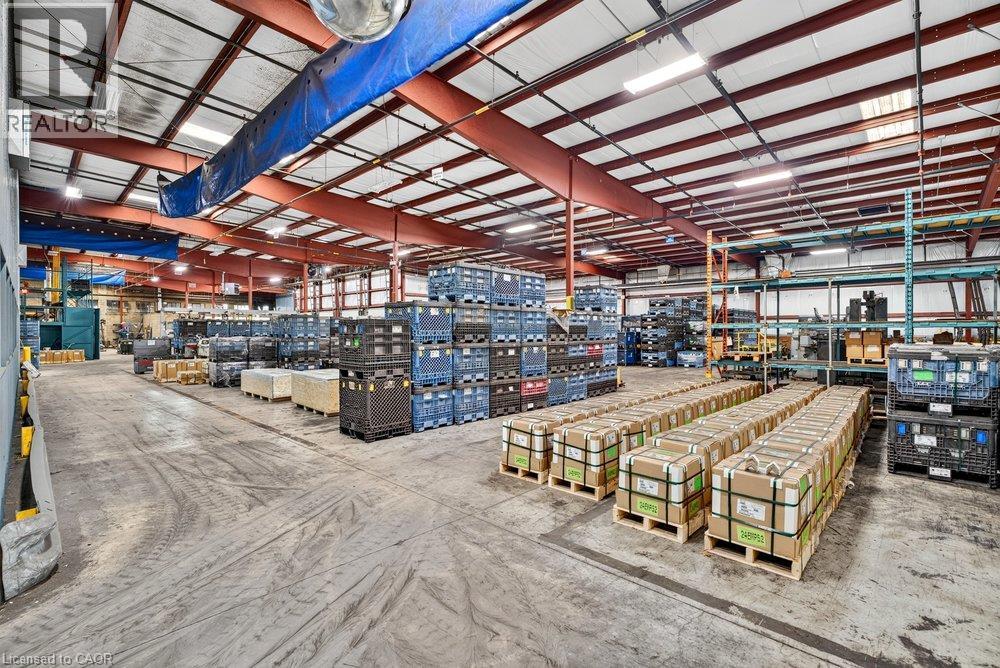
Industrial warehouse space featuring exposed steel beam construction, high-clearance ceilings, overhead linear lighting, and concrete flooring - 47 Head Street, Hamilton, ON
Industrial warehouse featuring high-clearance ceilings, exposed steel truss framing, polished concrete flooring, integrated overhead lighting, and built-in metal racking systems - 47 Head Street, Hamilton, ON
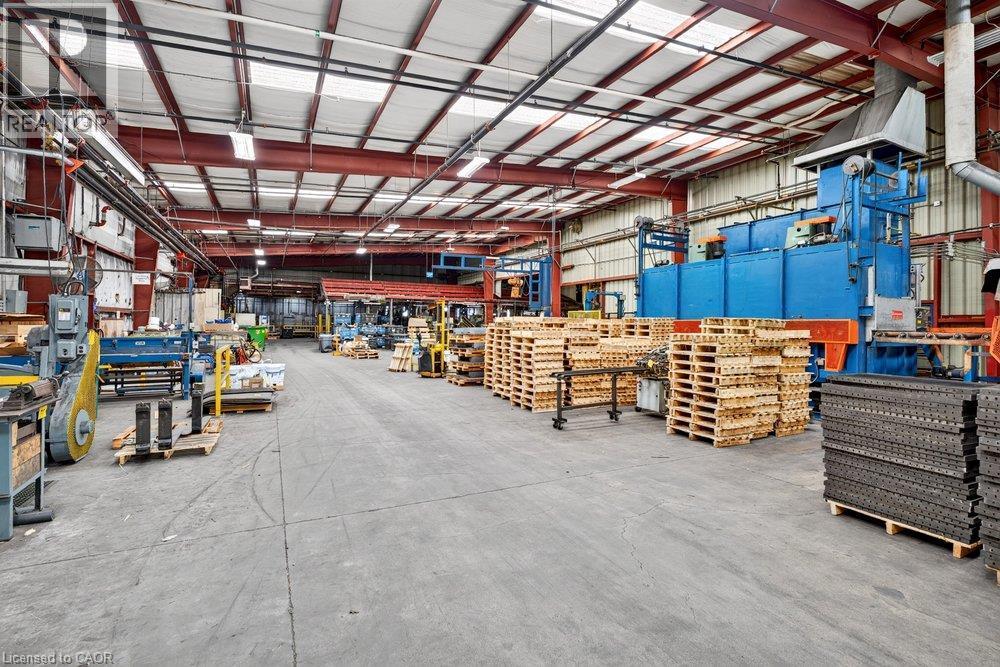
Industrial warehouse featuring a high-clearance open floor plan, exposed steel beam construction, concrete flooring, and suspended overhead lighting - 47 Head Street, Hamilton, ON
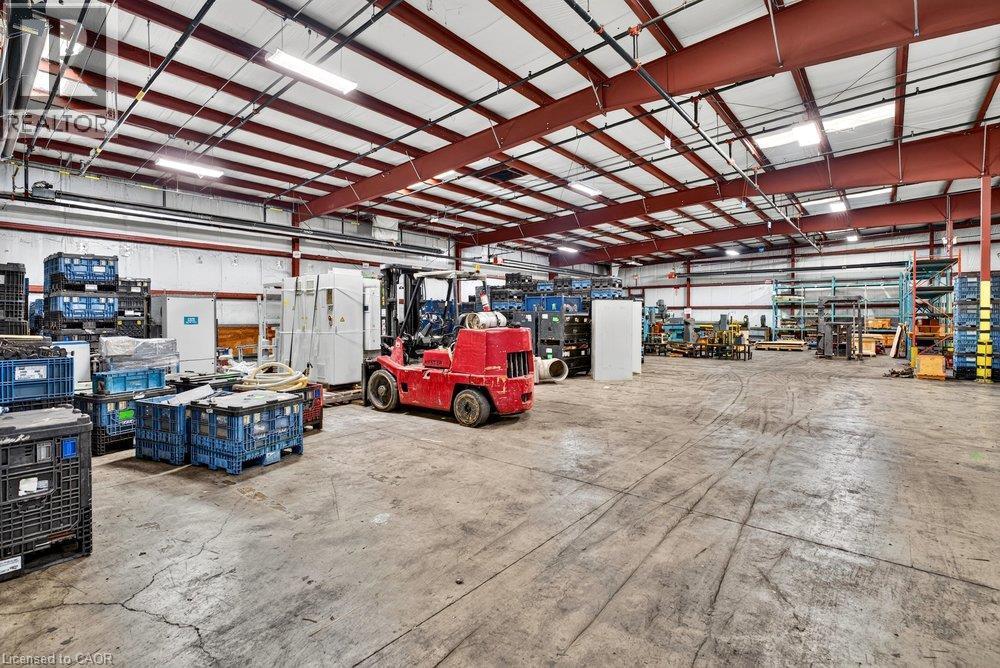
Open-span warehouse interior featuring high ceilings with exposed red steel truss framing, multiple metal sectional overhead doors, and durable concrete flooring - 47 Head Street, Hamilton, ON
Industrial warehouse interior featuring exposed steel truss framing, concrete flooring, high-clearance ceilings, and overhead fluorescent lighting - 47 Head Street, Hamilton, ON
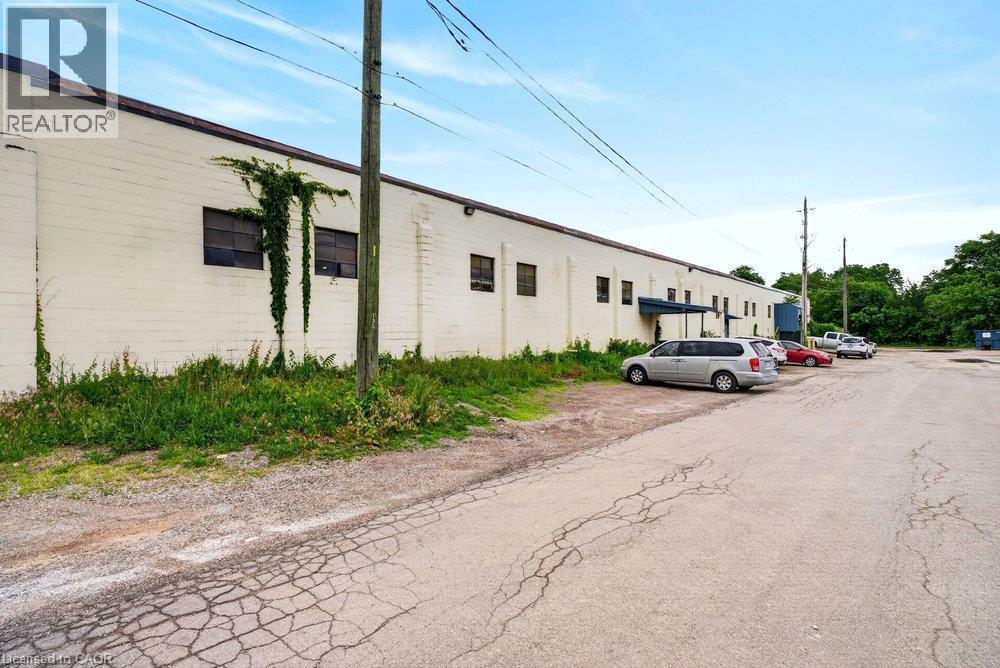
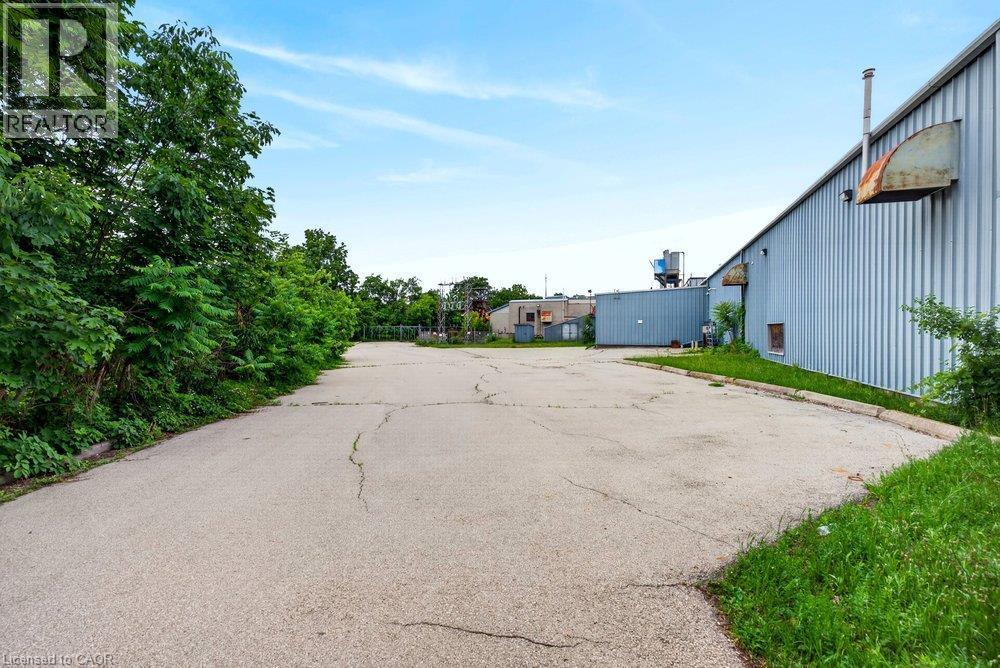
Single-story concrete masonry exterior featuring multiple window openings, metal canopy, and an expansive paved lot - 47 Head Street, Hamilton, ON
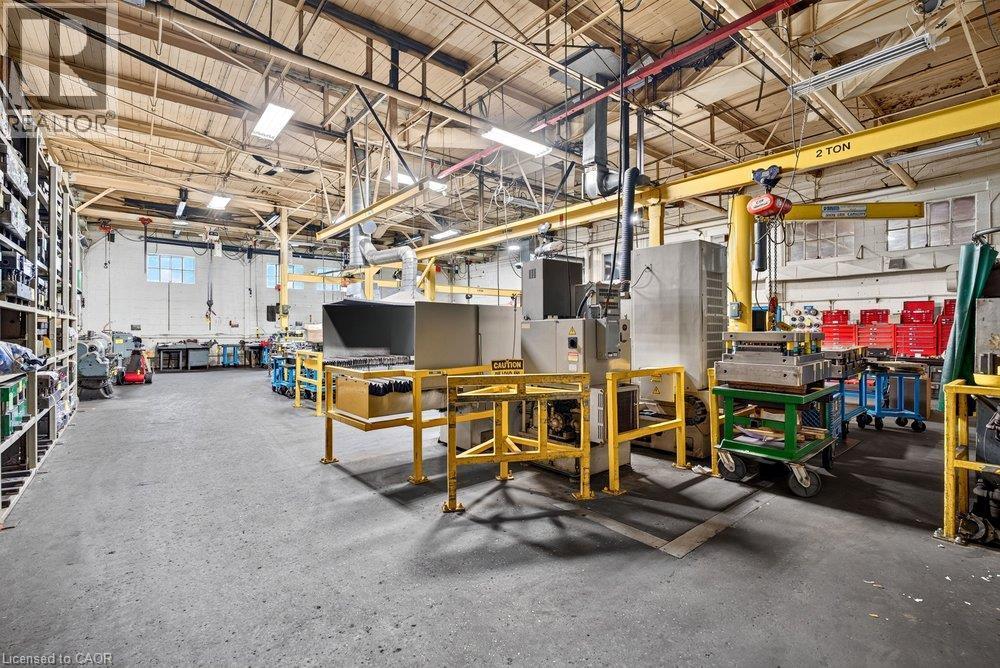
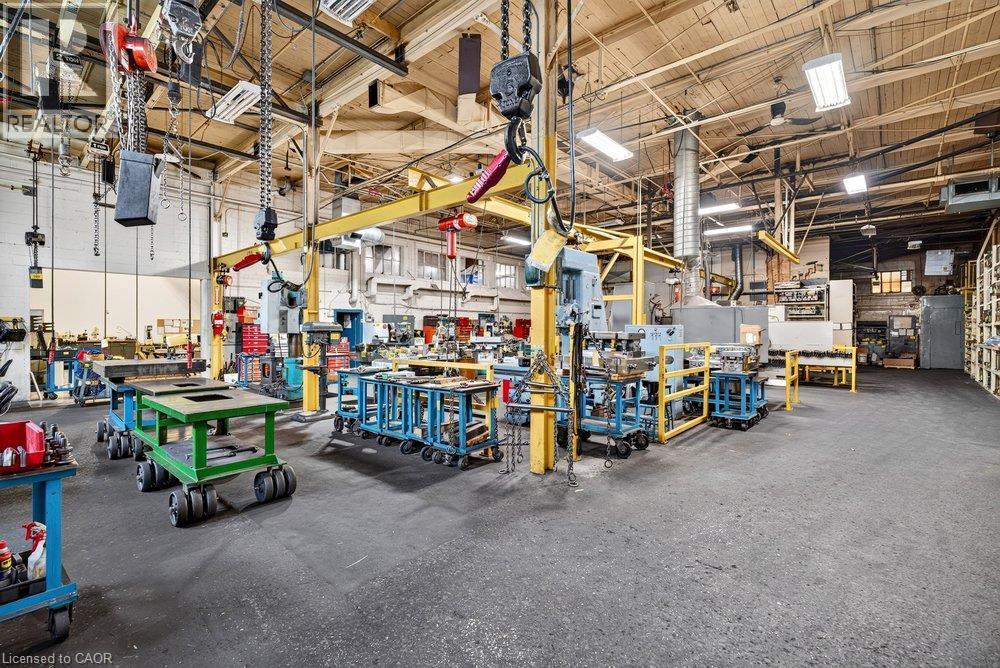
Industrial workshop featuring high exposed ceilings with structural truss systems, concrete flooring, integrated 2-ton overhead bridge crane, and industrial task lighting - 47 Head Street, Hamilton, ON
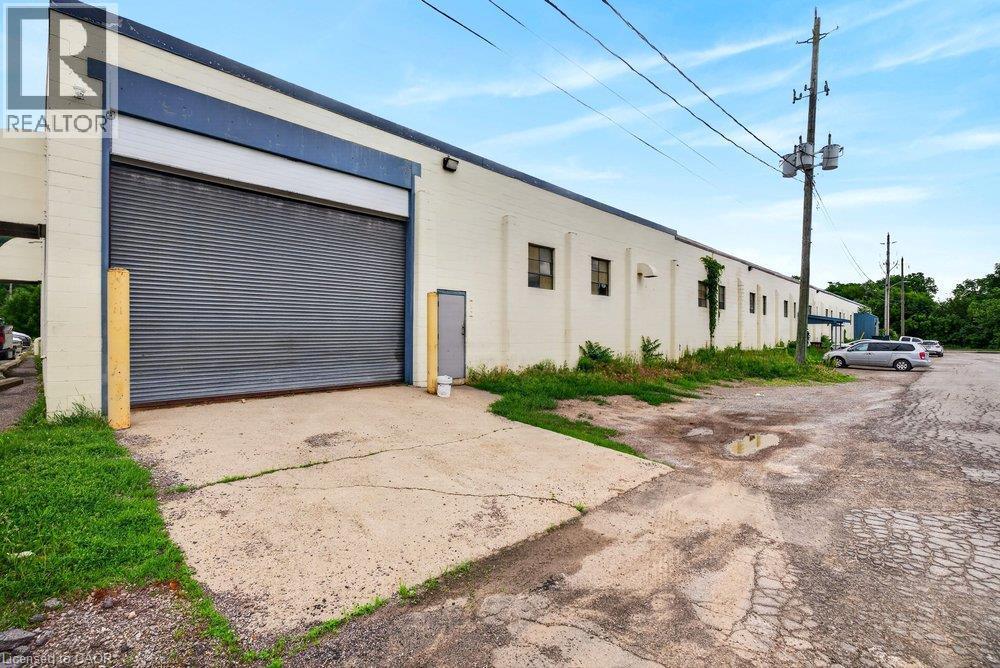
Industrial structure featuring a concrete masonry facade, a high-clearance metal roll-up door, and multiple exterior window placements - 47 Head Street, Hamilton, ON
47 Head Street, Hamilton, ON
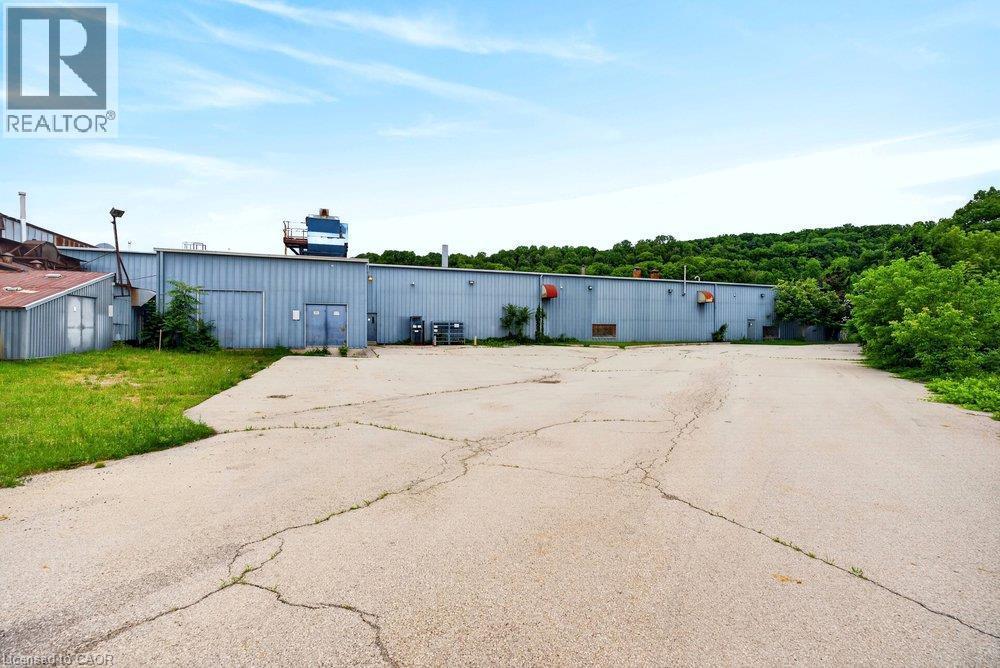
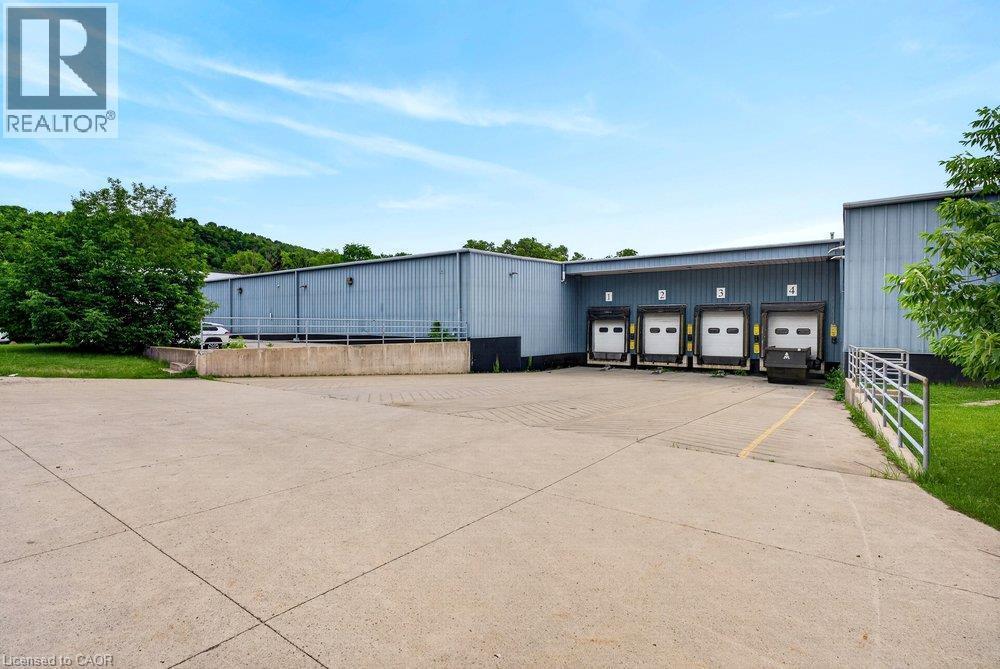
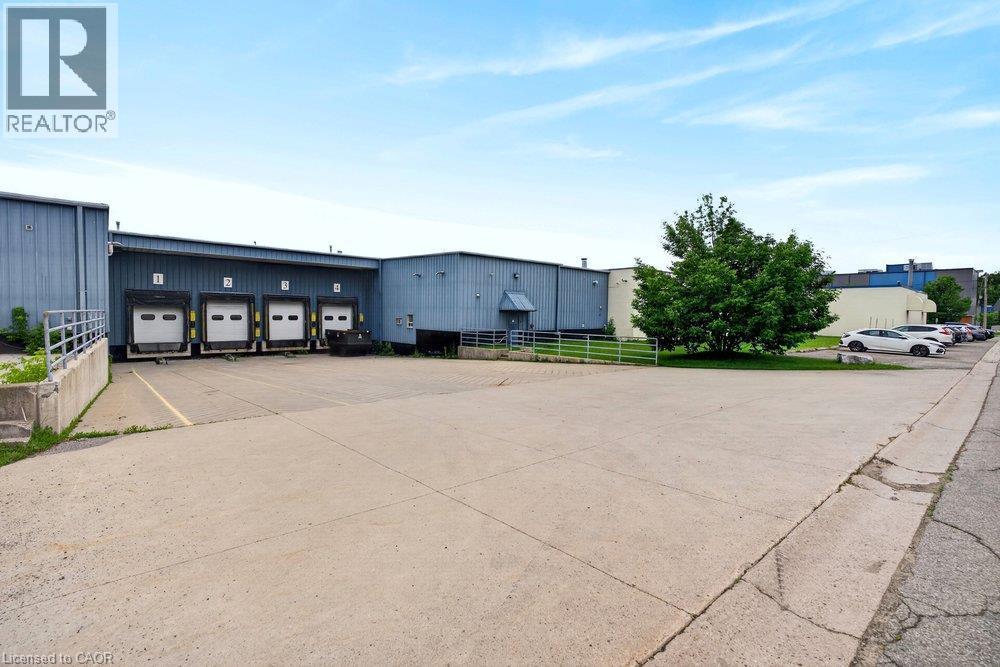
Industrial building exterior featuring four dock-high loading bays, a concrete loading apron, and metal siding construction - 47 Head Street, Hamilton, ON
Industrial facility featuring four dedicated loading docks, expansive concrete loading apron, and metal-panel exterior construction - 47 Head Street, Hamilton, ON
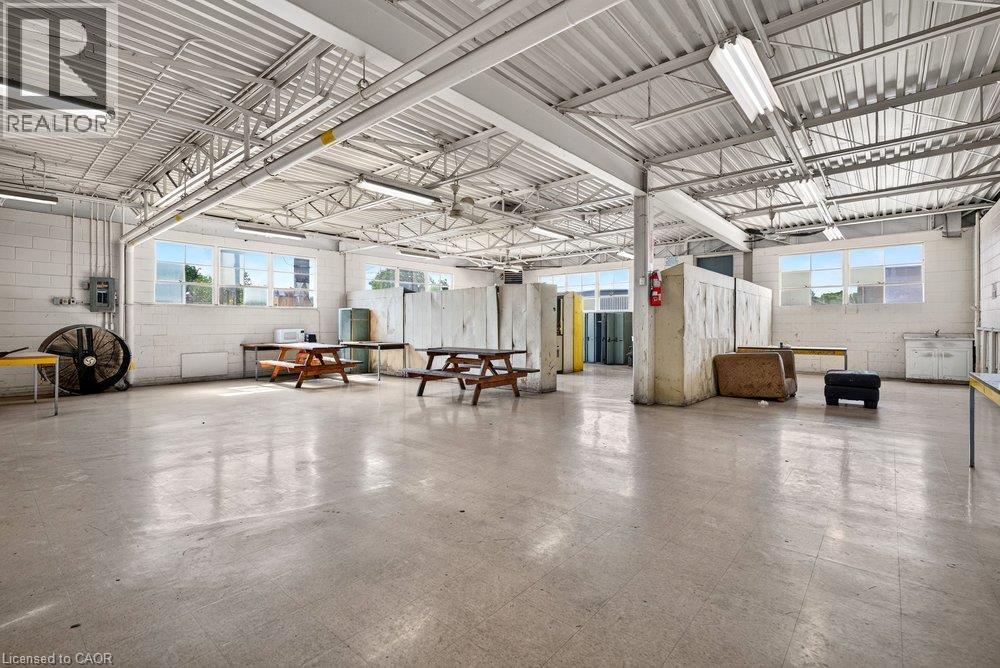
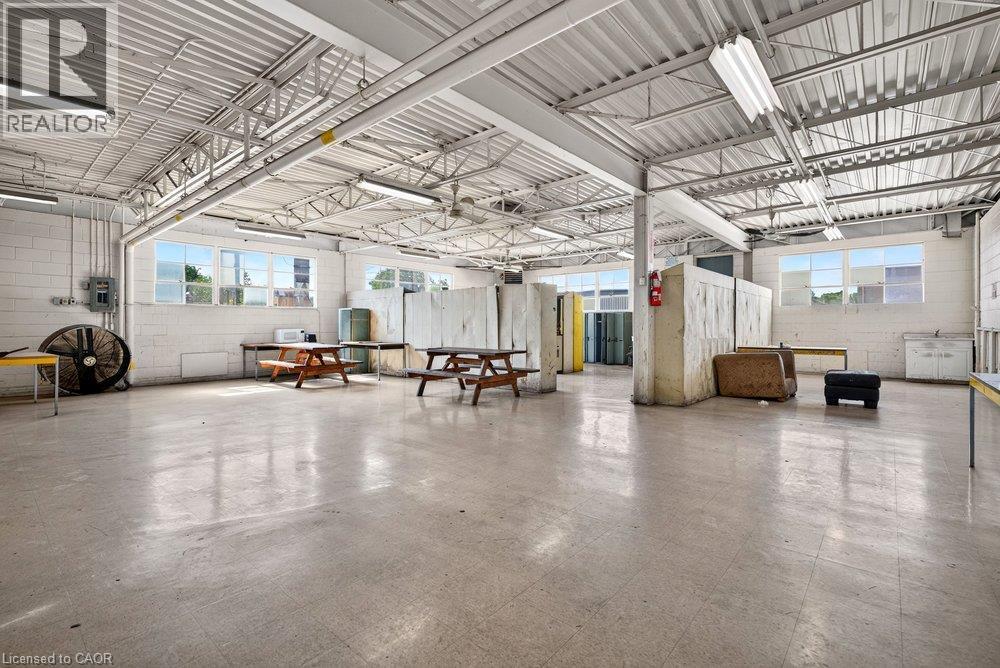
Industrial-style interior featuring high-clearance exposed truss ceilings, extensive tile flooring, white masonry block walls, and abundant natural light from multi-pane windows - 47 Head Street, Hamilton, ON
Industrial warehouse space featuring high ceilings, exposed structural steel trusses, overhead crane systems, high-intensity lighting fixtures, and concrete flooring - 47 Head Street, Hamilton, ON
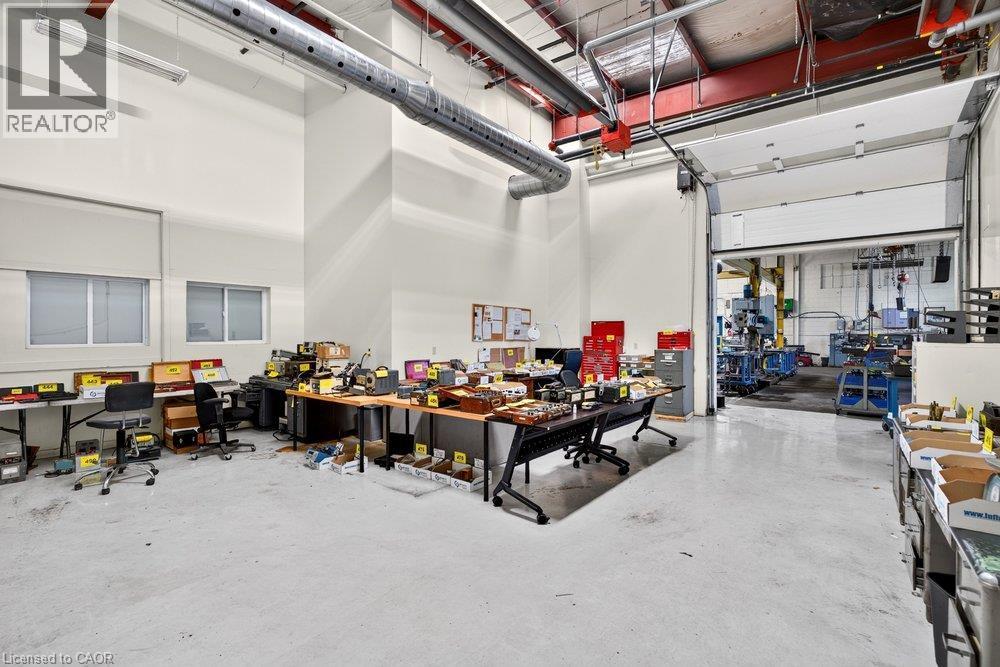
Industrial workspace featuring high ceilings with exposed structural steel, painted concrete flooring, wall-mounted fluorescent lighting, and a large overhead roll-up door - 47 Head Street, Hamilton, ON
Natural stream bordered by mature trees and dense woodland foliage - 47 Head Street, Hamilton, ON
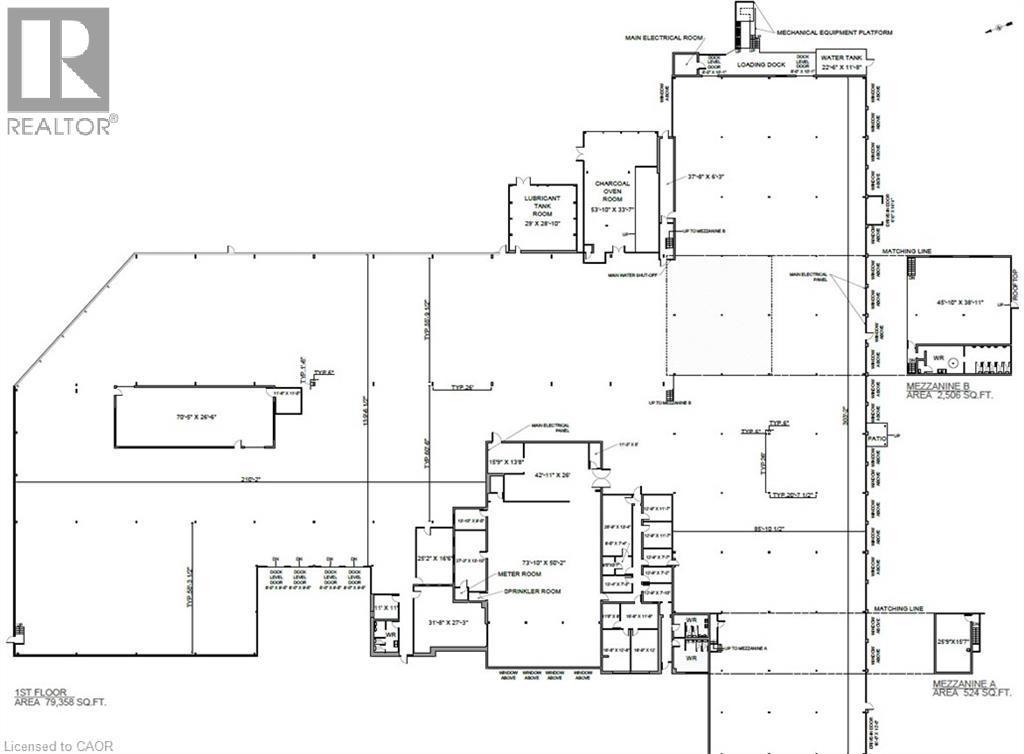
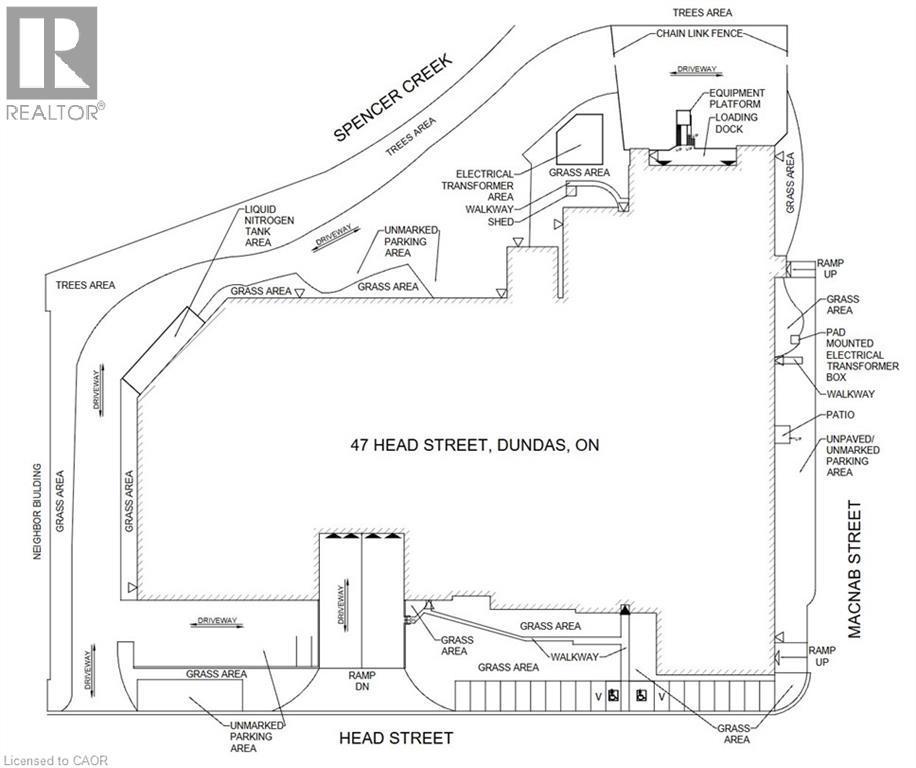
Floor plan - 47 Head Street, Hamilton, ON
Single-story industrial building featuring a painted masonry exterior, glass block windows, a recessed entryway with a blue surround, and a paved walkway through a grassy lawn - 47 Head Street, Hamilton, ON
Industrial warehouse space featuring high ceilings with exposed steel beams, an integrated one-ton bridge crane, concrete flooring, and overhead fluorescent lighting - 47 Head Street, Hamilton, ON
Industrial warehouse featuring high-clearance exposed ceiling, concrete flooring, overhead fluorescent lighting, and built-in metal shelving units - 47 Head Street, Hamilton, ON
Industrial workshop space featuring open-span ceilings, exposed steel beams, high-output industrial lighting, concrete flooring, and yellow safety guardrails - 47 Head Street, Hamilton, ON
Industrial warehouse interior featuring three sectional loading dock doors, concrete flooring, exposed steel structural framing, and integrated wall-mounted dock controls - 47 Head Street, Hamilton, ON
Industrial warehouse space featuring exposed steel beam construction, high-clearance ceilings, overhead linear lighting, and concrete flooring - 47 Head Street, Hamilton, ON
Industrial warehouse featuring high-clearance ceilings, exposed steel truss framing, polished concrete flooring, integrated overhead lighting, and built-in metal racking systems - 47 Head Street, Hamilton, ON
Industrial warehouse featuring a high-clearance open floor plan, exposed steel beam construction, concrete flooring, and suspended overhead lighting - 47 Head Street, Hamilton, ON
Open-span warehouse interior featuring high ceilings with exposed red steel truss framing, multiple metal sectional overhead doors, and durable concrete flooring - 47 Head Street, Hamilton, ON
Industrial warehouse interior featuring exposed steel truss framing, concrete flooring, high-clearance ceilings, and overhead fluorescent lighting - 47 Head Street, Hamilton, ON
Single-story concrete masonry exterior featuring multiple window openings, metal canopy, and an expansive paved lot - 47 Head Street, Hamilton, ON
Industrial workshop featuring high exposed ceilings with structural truss systems, concrete flooring, integrated 2-ton overhead bridge crane, and industrial task lighting - 47 Head Street, Hamilton, ON
Industrial structure featuring a concrete masonry facade, a high-clearance metal roll-up door, and multiple exterior window placements - 47 Head Street, Hamilton, ON
47 Head Street, Hamilton, ON
Industrial building exterior featuring four dock-high loading bays, a concrete loading apron, and metal siding construction - 47 Head Street, Hamilton, ON
Industrial facility featuring four dedicated loading docks, expansive concrete loading apron, and metal-panel exterior construction - 47 Head Street, Hamilton, ON
Industrial-style interior featuring high-clearance exposed truss ceilings, extensive tile flooring, white masonry block walls, and abundant natural light from multi-pane windows - 47 Head Street, Hamilton, ON
Industrial warehouse space featuring high ceilings, exposed structural steel trusses, overhead crane systems, high-intensity lighting fixtures, and concrete flooring - 47 Head Street, Hamilton, ON
Industrial workspace featuring high ceilings with exposed structural steel, painted concrete flooring, wall-mounted fluorescent lighting, and a large overhead roll-up door - 47 Head Street, Hamilton, ON
Natural stream bordered by mature trees and dense woodland foliage - 47 Head Street, Hamilton, ON
Floor plan - 47 Head Street, Hamilton, ON
  • Advertising
47 HEAD Street, Hamilton, Ontario, L9H 3H6
$14.00 /sq. ft.

Property Information:

79,358 square feet of multi purpose industrial flex space located in the core of Dundas. Currently vacant with all manufacturing equipment removed. Space can be demised into multiple suitable configurations to service office, industrial or flex space units with a minimum clear height of 18. 1600 AMP service and sprinklered. Landlord can design and build configuration of units to serve tenants needs including loading, HVAC, access doors and utility requirements on a build to suit basis. Incentives available. Outdoor storage with existing and ability to expand fenced compound. Significant parking available onsite, serviced directly by public transport and easy access to major highways (id:27)

Building Features:

  • Style: Industrial
  • Building Type: Commercial Mix
  • Basement Type: None
  • Construction Material: Concrete block, Concrete Walls
  • Exterior Finish: Aluminum siding, Concrete
  • Floor Space: 79358 sqft Square Feet

Property Features:

  • OwnershipType: Freehold
  • Property Type: Industrial
  • Amenities Nearby: Public Transit
  • Community Features: Industrial Park
  • Fence Type: Fenced yard
  • Floor Space (approx): 79358 Square Feet
  • Irregular: Yes
  • Lot Frontage: 427 Feet
  • Lot Size: 3.75 Acres
  • MaintenanceFee Type: Insurance, Common Area Maintenance, Landscaping, Property Management, Exterior Maintenance
  • Zoning: M6
  • Sewer: Municipal sewage system

Courtesy of: Corcoran Horizon Realty
REALTOR.ca  

Location of 47 HEAD Street, Hamilton, Ontario, L9H 3H6

Demographic Information of 47 HEAD Street, Hamilton, Ontario, L9H 3H6

Life Stage

Older Parents, Younger Kids

Employment Type

Mixed

Average Household Income

$146,276.30

Average Number of Children

1.72

Household Population

Household Structure

Age of Population

Education

Education Level

No certificate/diploma/degree

12.43 %

High school certificate or equivalent

23.47 %

Apprenticeship trade certificate/diploma

4.86 %

College/non-university certificate

25.28 %

University certificate (below bachelor)

1.33 %

University Degree

32.64 %

Commuter

Travel To Work

By Car

87.0 %

By Public Transit

0.0 %

By Walking

6.26 %

By Bicycle

0.0 %

By Other Methods

6.74 %

Cultural Diversity

Knowledge of Official Language

Mother Tongue

Building Information

Building Type

Apartments (Low and High Rise)

5.05 %

Houses

94.95 %

Own Vs. Rent